
16 Willowdale Court Pelham, Ontario L3E 0J3

$1,049,000
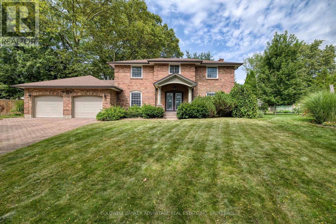
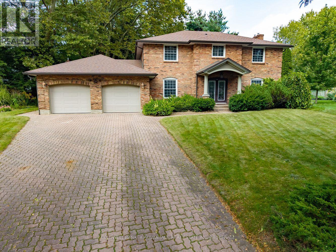
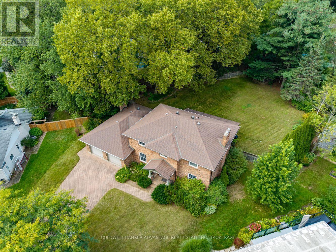
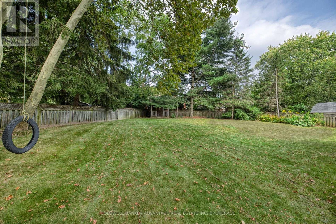
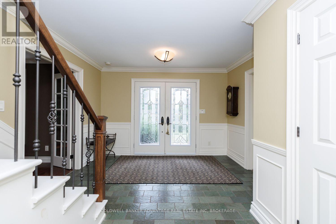
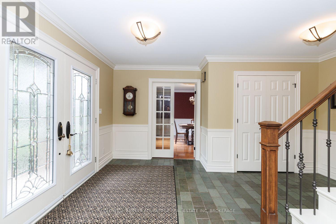
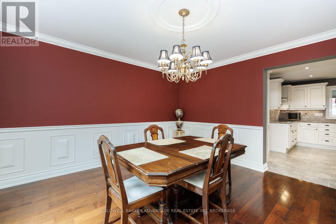
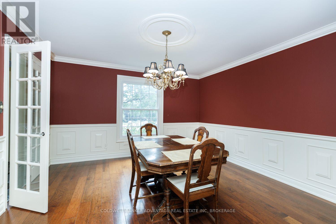
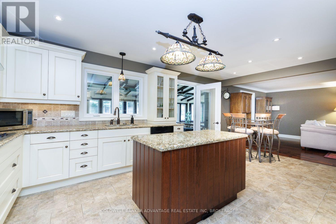
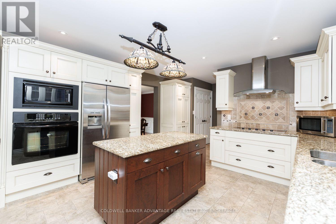
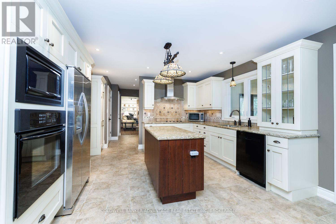
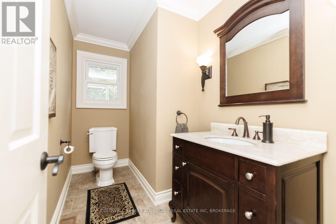
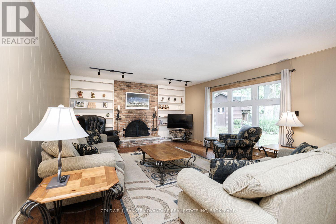
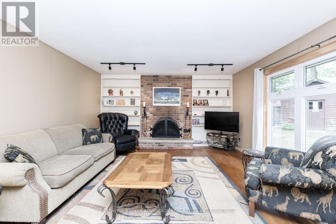
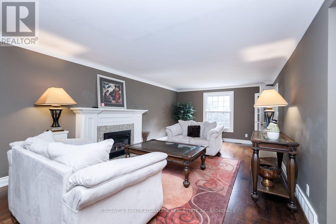
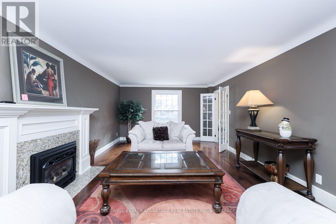
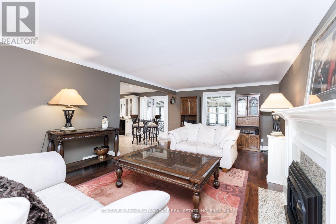
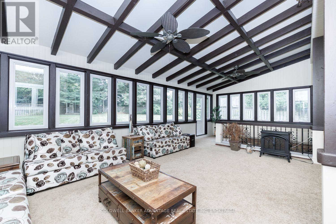
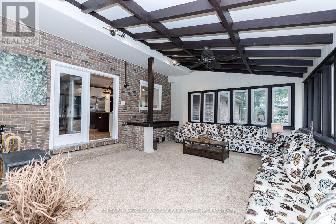
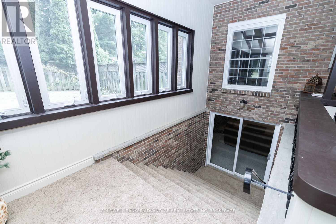
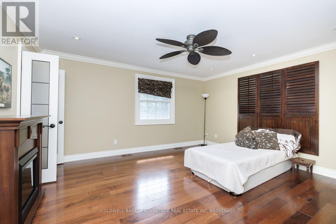
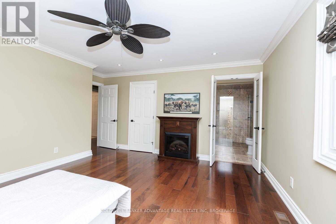
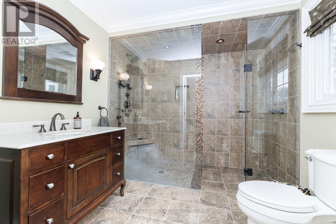
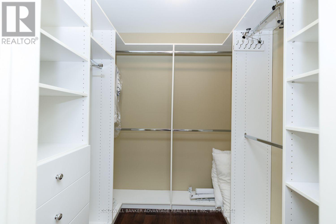
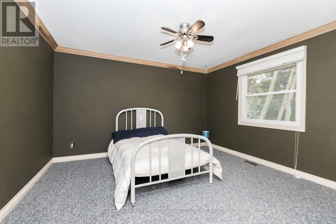
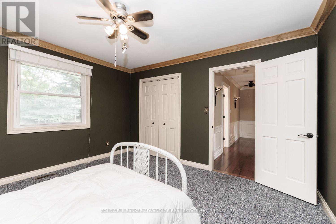
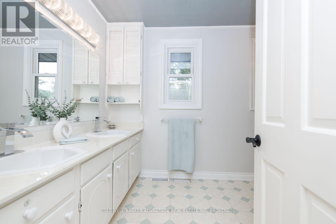
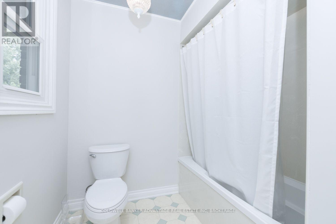
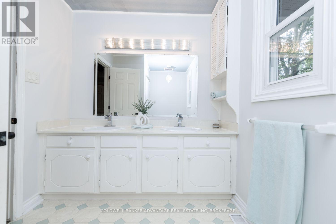
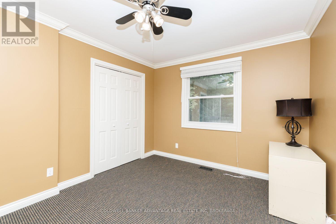
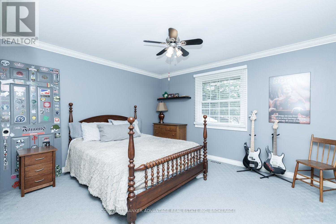
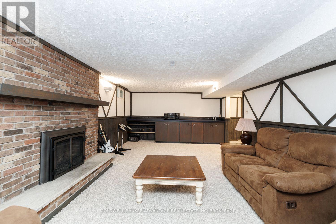
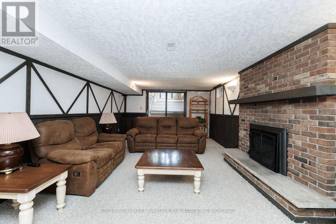
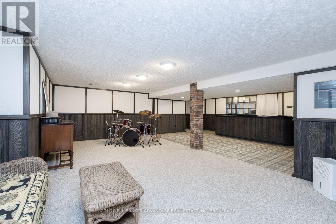
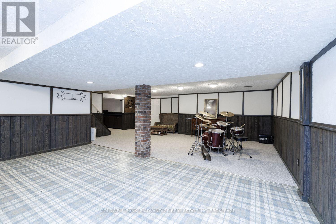
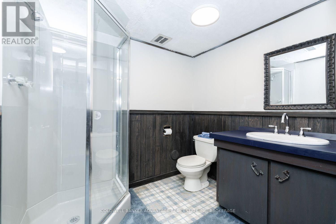
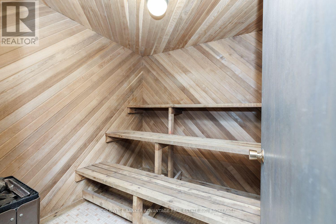
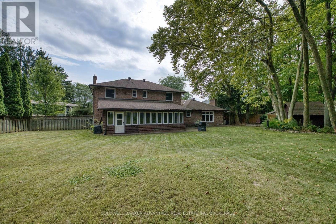
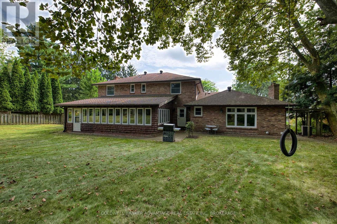
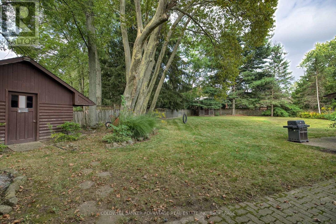
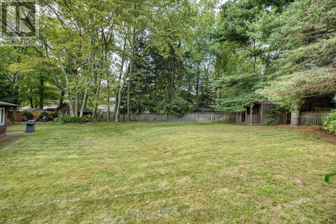
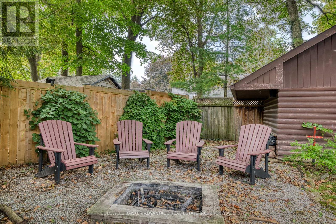
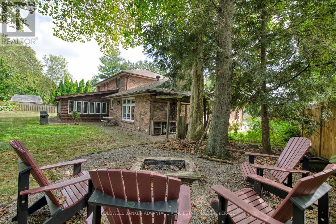
Rare find and opportunity to live in one of Fonthill's prime locations. It has it all: 4 bedrooms, 4 baths, a Sunroom, a walk-out basement, a finished basement, an oversized double garage, plenty of driveway parking, and a huge private treed lot! All-brick home with updated windows, an updated kitchen with an island and granite, all open to a stunning sunroom with loads of windows overlooking the private rear yard. Fully finished basement, a sauna, and a sprinkler system that just adds to the value! (id:63476)
Property Details
| MLS® Number | X13796484 |
| Property Type | Single Family |
| Community Name | 662 - Fonthill |
| Amenities Near By | Golf Nearby, Park, Place Of Worship, Schools |
| Equipment Type | Water Heater |
| Features | Wooded Area, Level, Sauna |
| Parking Space Total | 8 |
| Rental Equipment Type | Water Heater |
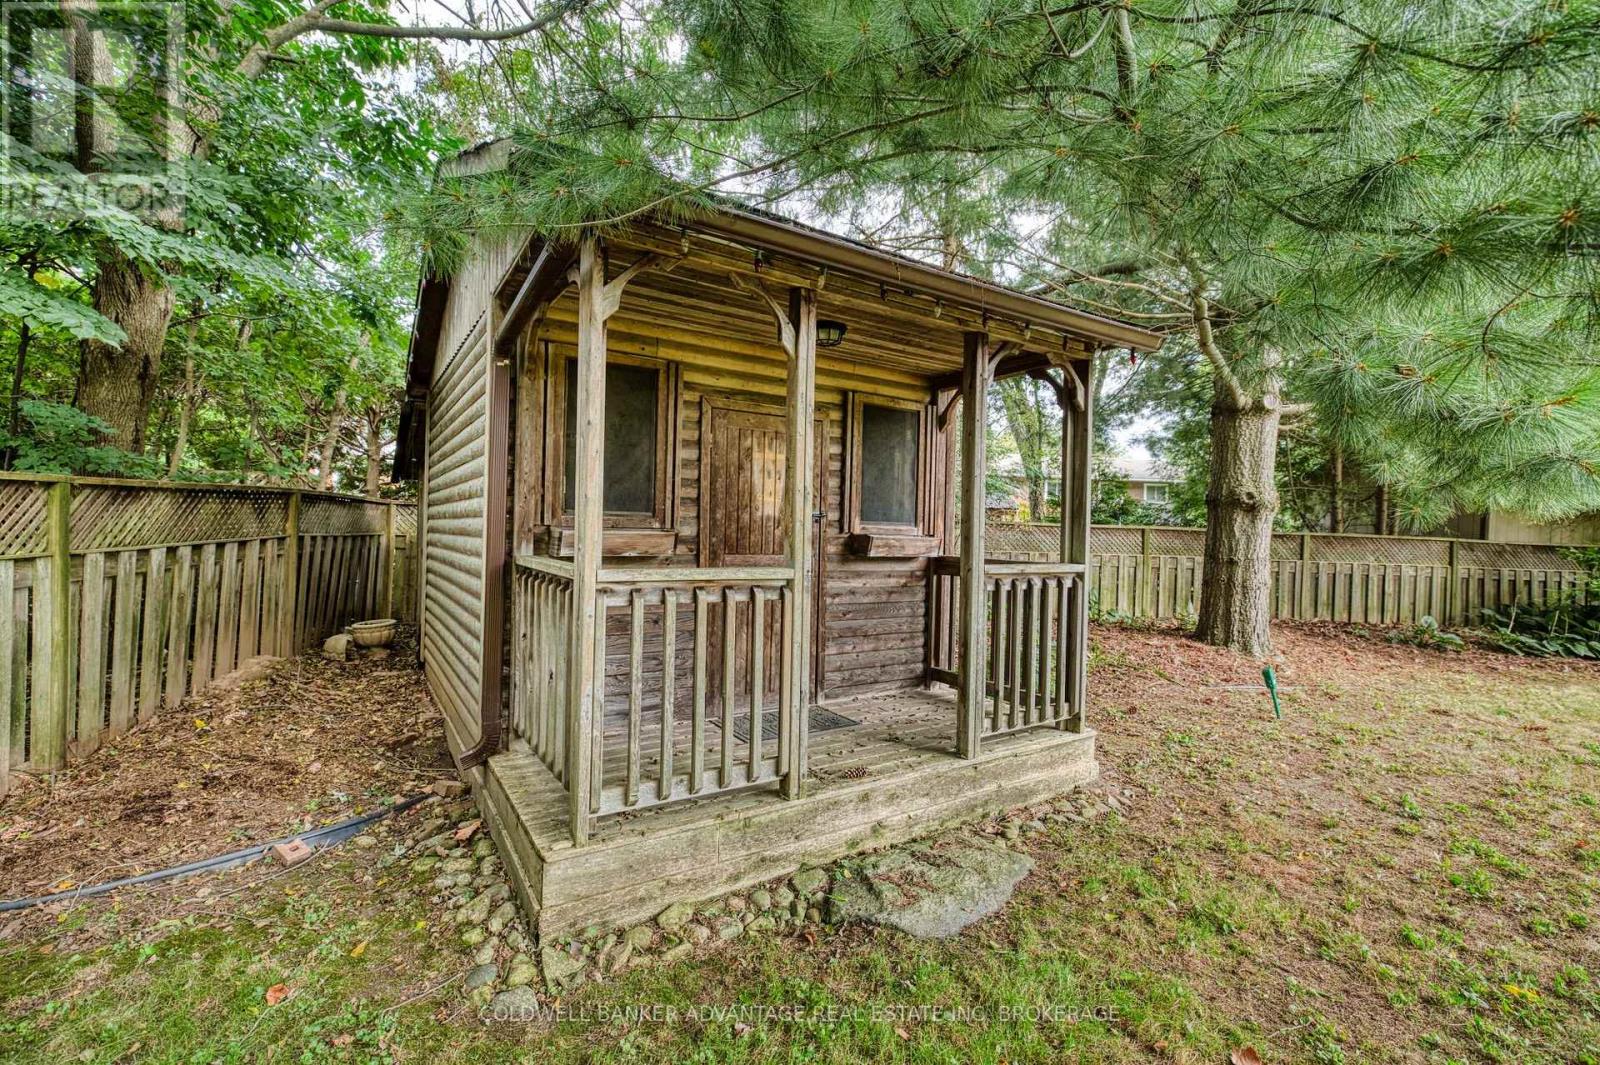
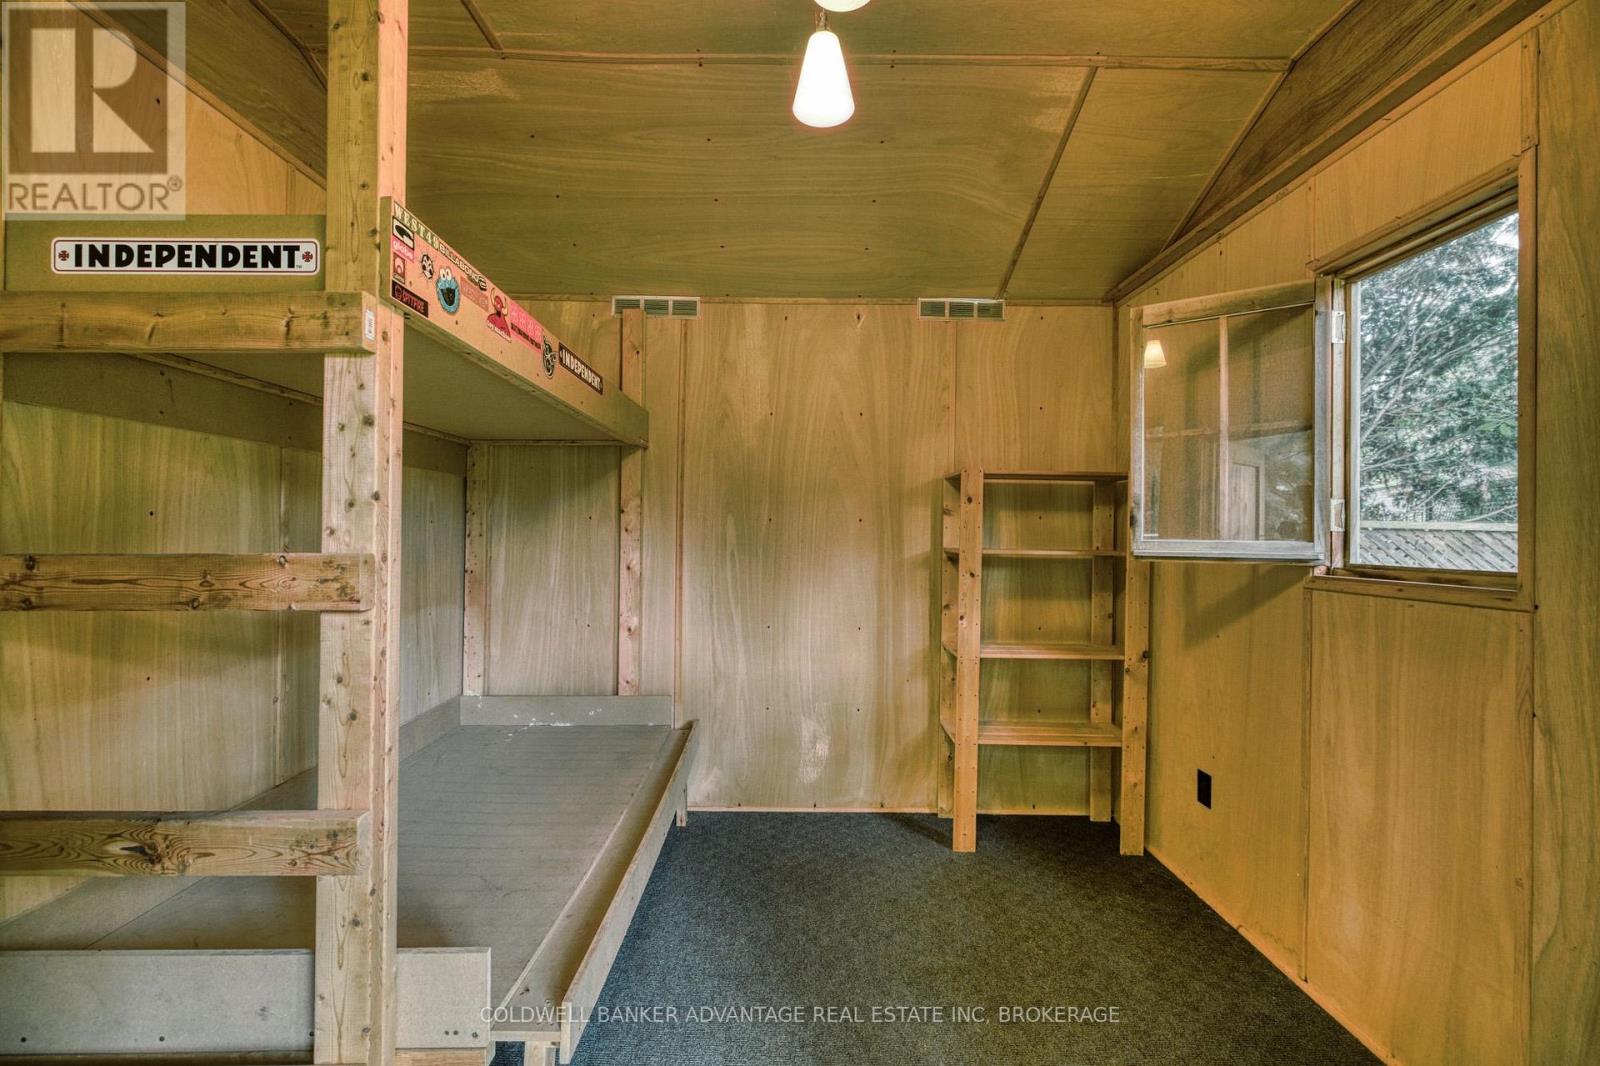
| Structure | Deck, Porch, Barn, Shed |
Building
| Bathroom Total | 4 |
| Bedrooms Above Ground | 4 |
| Bedrooms Total | 4 |
| Age | 31 To 50 Years |
| Amenities | Fireplace(s) |
| Appliances | Garage Door Opener Remote(s), Oven - Built-in, Garburator, Water Heater, Water Meter, Cooktop, Dishwasher, Dryer, Microwave, Oven, Washer, Refrigerator |
| Basement Development | Finished |
| Basement Features | Walk Out, Walk-up |
| Basement Type | N/a (finished), N/a |
| Construction Style Attachment | Detached |
| Cooling Type | Central Air Conditioning |
| Exterior Finish | Brick |
| Fireplace Present | Yes |
| Fireplace Total | 3 |
| Foundation Type | Poured Concrete |
| Half Bath Total | 1 |
| Heating Fuel | Natural Gas |
| Heating Type | Forced Air |
| Stories Total | 2 |
| Size Interior | 2,500 - 3,000 Sqft |
| Type | House |
| Utility Water | Municipal Water |
Parking
| Attached Garage | |
| Garage |
Land
| Acreage | No |
| Land Amenities | Golf Nearby, Park, Place Of Worship, Schools |
| Landscape Features | Landscaped, Lawn Sprinkler |
| Sewer | Sanitary Sewer |
| Size Depth | 144 Ft ,6 In |
| Size Frontage | 53 Ft ,2 In |
| Size Irregular | 53.2 X 144.5 Ft |
| Size Total Text | 53.2 X 144.5 Ft |
| Soil Type | Sand, Loam |
| Zoning Description | R1 |
Rooms
| Level | Type | Length | Width | Dimensions |
|---|---|---|---|---|
| Second Level | Bedroom | 4.761 m | 4.158 m | 4.761 m x 4.158 m |
| Second Level | Bedroom 2 | 4.055 m | 3.622 m | 4.055 m x 3.622 m |
| Second Level | Bedroom 3 | 3.954 m | 3.609 m | 3.954 m x 3.609 m |
| Second Level | Bedroom 4 | 3.588 m | 4.055 m | 3.588 m x 4.055 m |
| Basement | Games Room | 8.131 m | 7.634 m | 8.131 m x 7.634 m |
| Basement | Other | 1.1743 m | 4.304 m | 1.1743 m x 4.304 m |
| Basement | Laundry Room | 4.534 m | 3.551 m | 4.534 m x 3.551 m |
| Basement | Recreational, Games Room | 8.219 m | 3.398 m | 8.219 m x 3.398 m |
| Main Level | Living Room | 8.338 m | 4.023 m | 8.338 m x 4.023 m |
| Main Level | Dining Room | 4.036 m | 3.998 m | 4.036 m x 3.998 m |
| Main Level | Foyer | 3.573 m | 5.08 m | 3.573 m x 5.08 m |
| Main Level | Kitchen | 6.166 m | 3.431 m | 6.166 m x 3.431 m |
| Main Level | Family Room | 5.993 m | 3.902 m | 5.993 m x 3.902 m |
| Main Level | Sunroom | 8.479 m | 5.002 m | 8.479 m x 5.002 m |
Contact Us
Contact us for more information

The trademarks REALTOR®, REALTORS®, and the REALTOR® logo are controlled by The Canadian Real Estate Association (CREA) and identify real estate professionals who are members of CREA. The trademarks MLS®, Multiple Listing Service® and the associated logos are owned by The Canadian Real Estate Association (CREA) and identify the quality of services provided by real estate professionals who are members of CREA. The trademark DDF® is owned by The Canadian Real Estate Association (CREA) and identifies CREA's Data Distribution Facility (DDF®)
September 28 2026 03:24:20
Niagara Association of REALTORS®
Coldwell Banker Advantage Real Estate Inc, Brokerage