
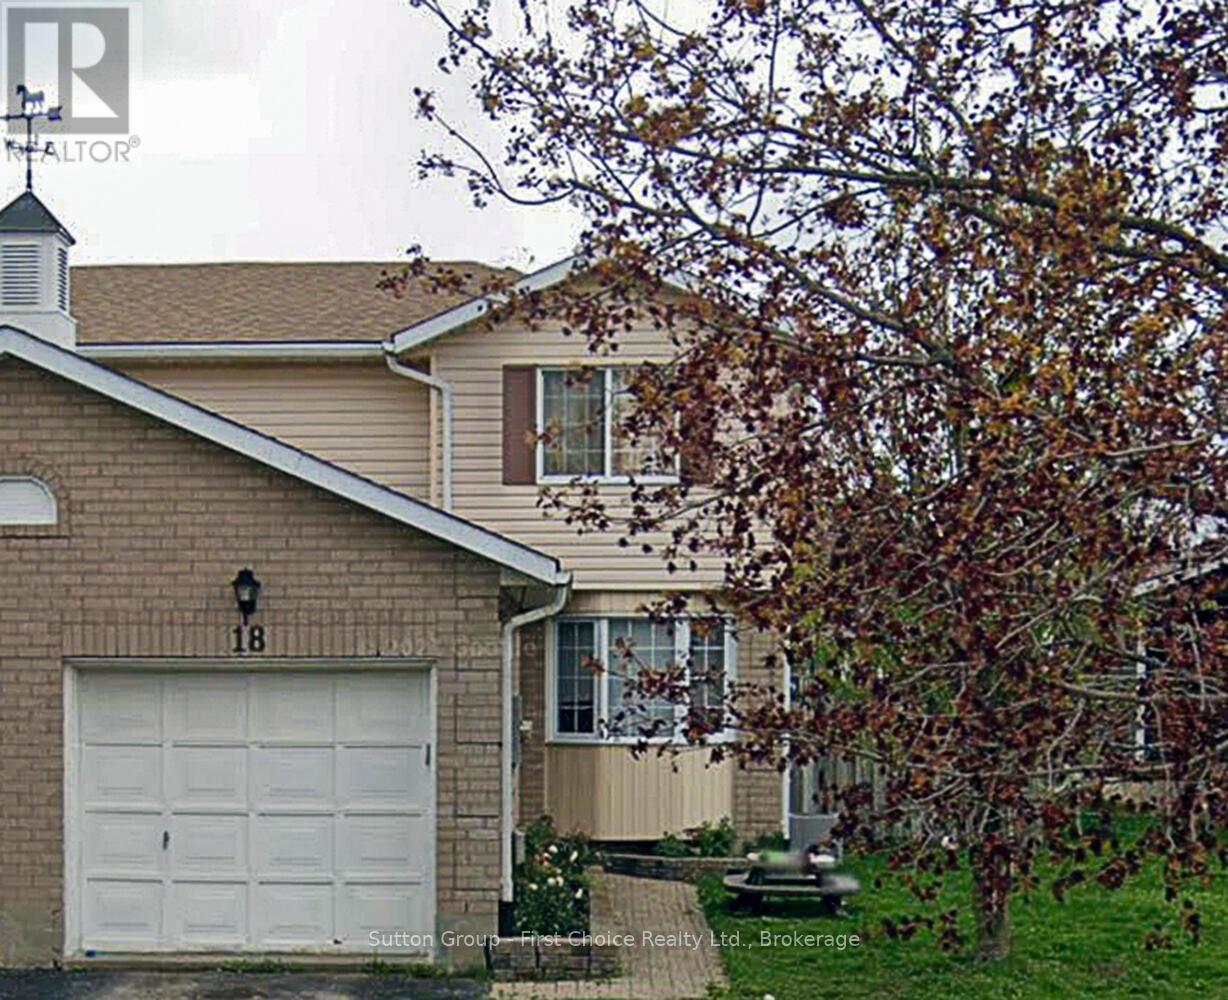
18 Moderwell Street Stratford, Ontario N5A 7T9

$520,000
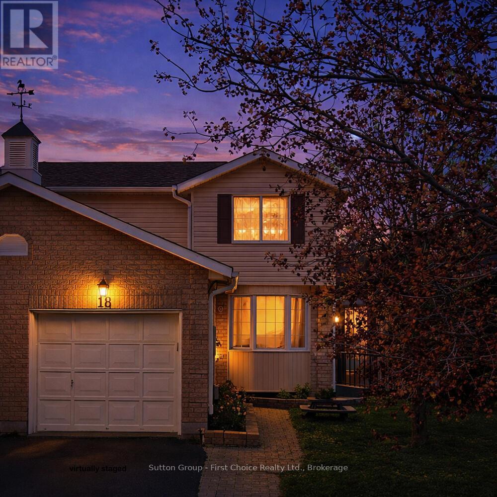
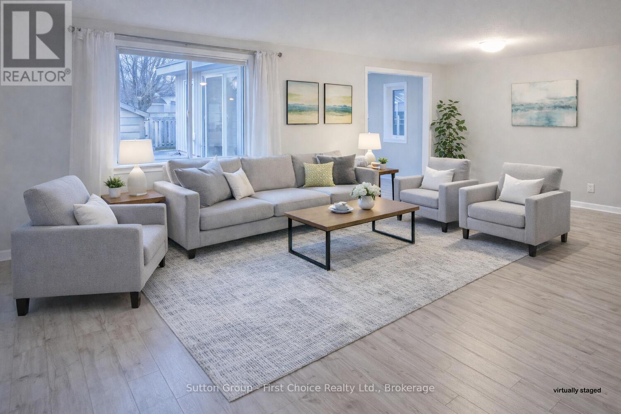
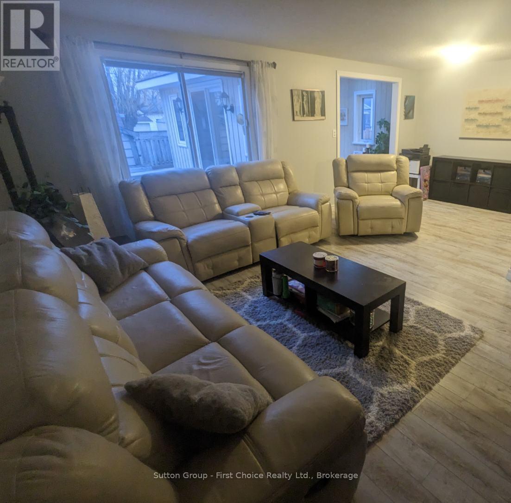
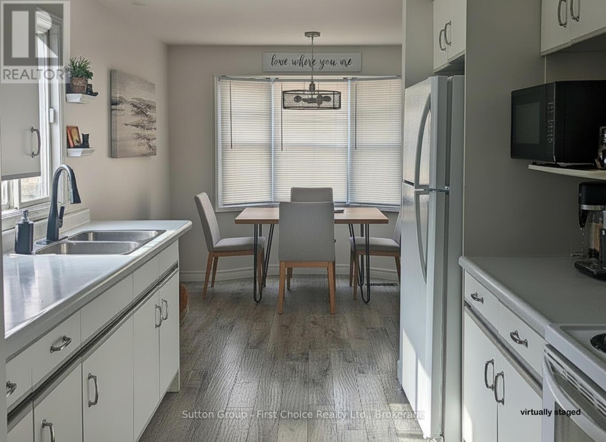
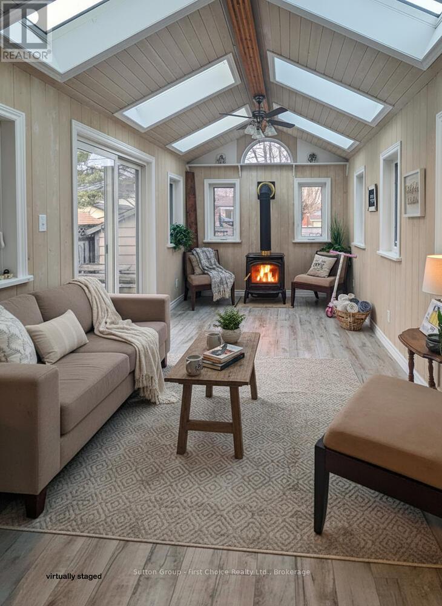
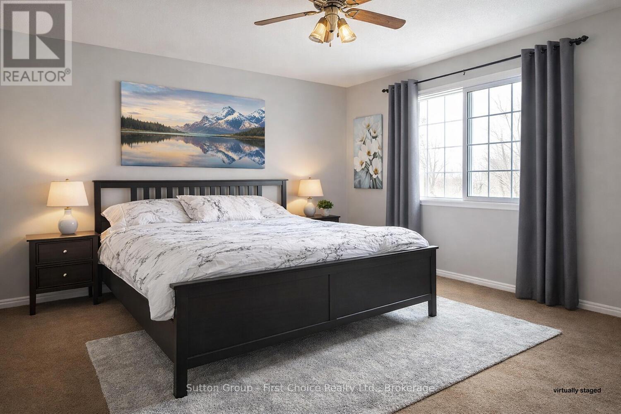
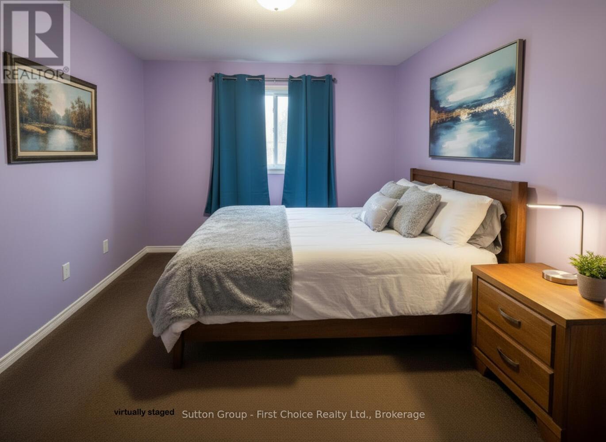
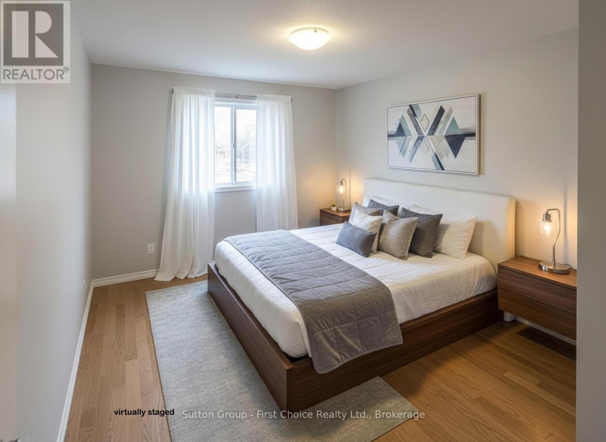
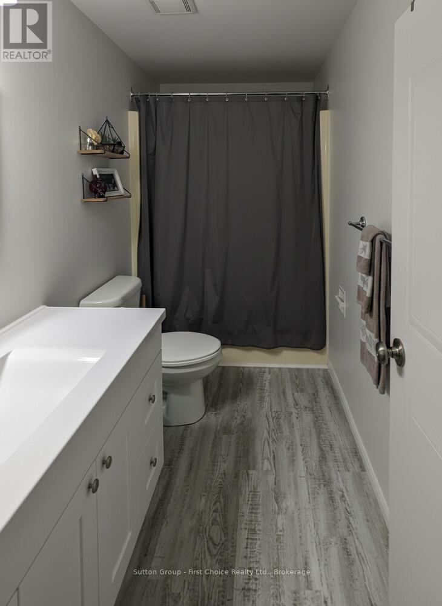
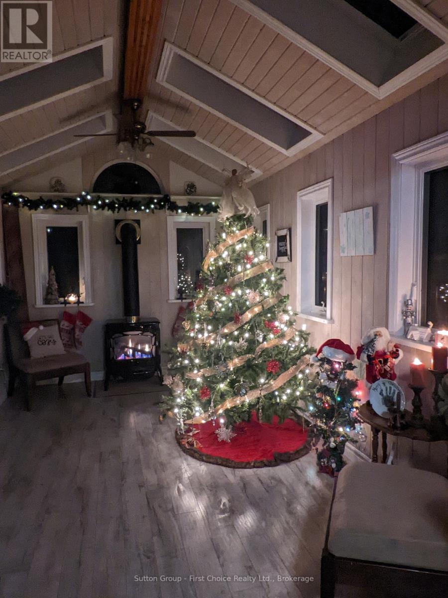
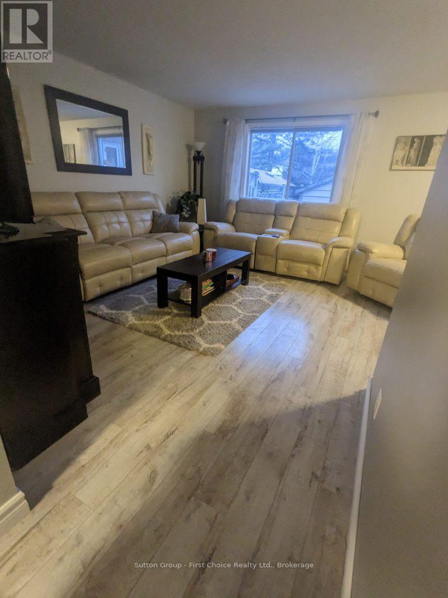
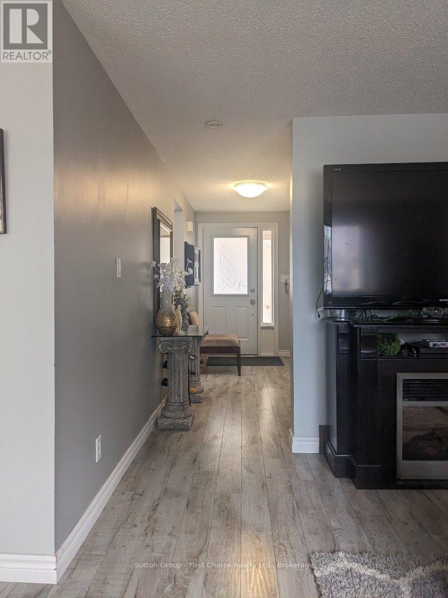
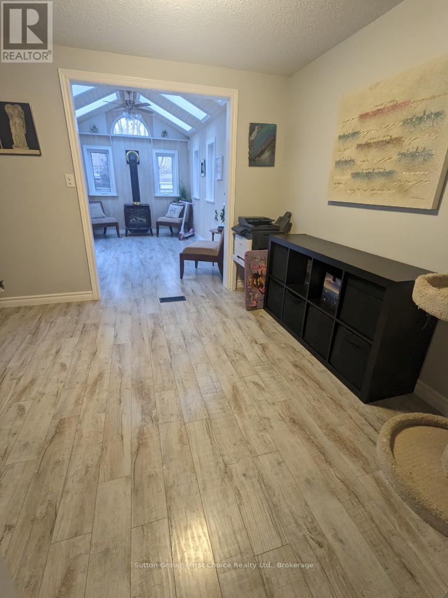
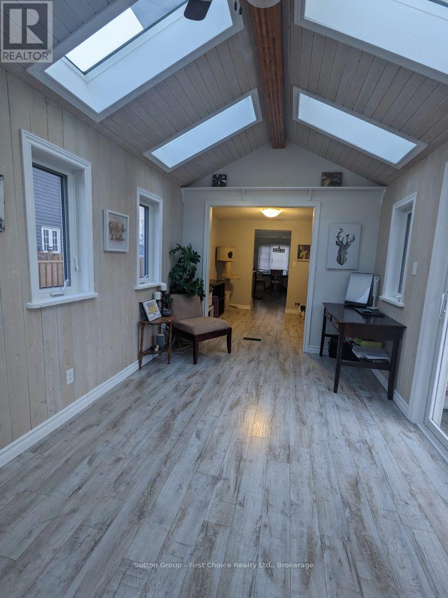
Welcome to this well-maintained 3-bedroom, 1-bath semi-detached home offering comfort, functionality and more. This home features an attached garage, a cozy sunroom addition, perfect for enjoying extra living space throughout the seasons. You will find a practical layout with bright living areas and 3 generously sized bedrooms, offering flexibility for families, tenants, or home office use. Conveniently located near schools, parks, the Stratford General Hospital, and everyday amenities- Whether you're a first-time home buyer looking to enter the market or an investor seeking a solid rental opportunity, this home offers excellent value and long-term potential. (id:63476)
Property Details
| MLS® Number | X13834632 |
| Property Type | Single Family |
| Community Name | Stratford |
| Parking Space Total | 3 |
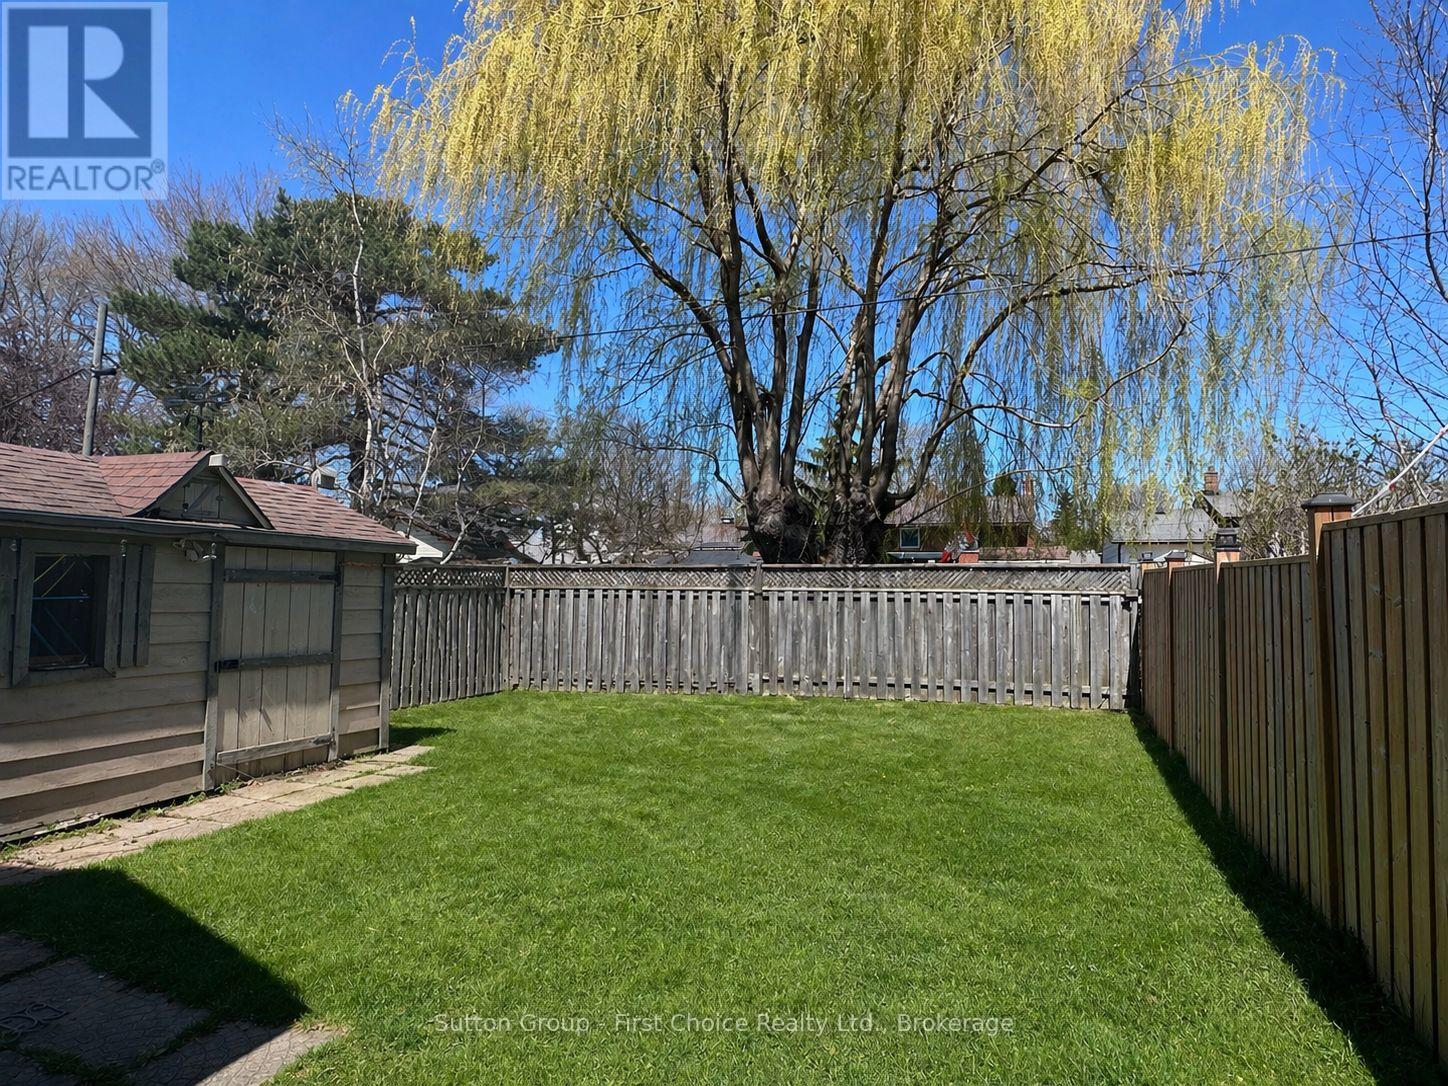
| Structure | Porch, Shed |
Building
| Bathroom Total | 1 |
| Bedrooms Above Ground | 3 |
| Bedrooms Total | 3 |
| Age | 31 To 50 Years |
| Appliances | Garage Door Opener Remote(s), Water Heater, Stove, Refrigerator |
| Basement Development | Unfinished |
| Basement Type | Full (unfinished) |
| Construction Style Attachment | Semi-detached |
| Cooling Type | Central Air Conditioning |
| Exterior Finish | Brick Facing, Vinyl Siding |
| Fireplace Present | Yes |
| Foundation Type | Poured Concrete |
| Heating Fuel | Natural Gas |
| Heating Type | Forced Air |
| Stories Total | 2 |
| Size Interior | 1,100 - 1,500 Sqft |
| Type | House |
| Utility Water | Municipal Water |
Parking
| Attached Garage | |
| Garage |
Land
| Acreage | No |
| Sewer | Sanitary Sewer |
| Size Depth | 132 Ft |
| Size Frontage | 33 Ft |
| Size Irregular | 33 X 132 Ft |
| Size Total Text | 33 X 132 Ft |
| Zoning Description | R2 |
Rooms
| Level | Type | Length | Width | Dimensions |
|---|---|---|---|---|
| Second Level | Bedroom | 14.5 m | 11.1 m | 14.5 m x 11.1 m |
| Second Level | Bedroom 2 | 10.11 m | 10.2 m | 10.11 m x 10.2 m |
| Second Level | Bedroom 3 | 11.7 m | 9.8 m | 11.7 m x 9.8 m |
| Main Level | Kitchen | 10 m | 8.7 m | 10 m x 8.7 m |
| Main Level | Family Room | 8.8 m | 8.2 m | 8.8 m x 8.2 m |
| Main Level | Living Room | 14.9 m | 12.2 m | 14.9 m x 12.2 m |
| Main Level | Dining Room | 8.8 m | 8.2 m | 8.8 m x 8.2 m |
Contact Us
Contact us for more information

The trademarks REALTOR®, REALTORS®, and the REALTOR® logo are controlled by The Canadian Real Estate Association (CREA) and identify real estate professionals who are members of CREA. The trademarks MLS®, Multiple Listing Service® and the associated logos are owned by The Canadian Real Estate Association (CREA) and identify the quality of services provided by real estate professionals who are members of CREA. The trademark DDF® is owned by The Canadian Real Estate Association (CREA) and identifies CREA's Data Distribution Facility (DDF®)
September 28 2026 03:29:52
The Lakelands Association of REALTORS®
Sutton Group - First Choice Realty Ltd.