

138 155 Mcfaull Way
Saskatoon, Saskatchewan
SHOWHOME now open! 419-155 McFaull Way. Welcome to Wilson’s Ranch — where modern design meets everyday functionality. This well-crafted 3-bedroom, 2.5-bath semi-detached home (Duplex B) offers an open-concept layout ideal for both daily living and entertaining. Highlights include a dedicated podcast and home office space, a spacious primary suite with a walk-in closet and ensuite, double attached garage and the convenience of an upper-level laundry room. The stylish kitchen flows effortlessly into the dining and living areas, creating a bright, inviting atmosphere perfect for gathering with family and friends. Enjoy a fully fenced and landscaped backyard and deck with privacy wall. Situated just steps from Wilsons Lifestyle Centre, The Keg Steakhouse + Bar, Save-On-Foods, Landmark Cinemas, and Motion Fitness, this location offers unbeatable access to essential amenities. With nearby parks, future schools, and public transit, it’s a community designed to grow with you. All North Prairie homes are protected under the Saskatchewan Home Warranty Program. PST & GST included with rebate to builder. Photos are for reference only and may not reflect the exact unit. *First-Time Home Buyer Price: $486,195* Eligibility for the First Time Home Buyer GST rebate is determined solely by CRA. Purchasers are responsible for confirming they meet all eligibility requirements. If a rebate is not approved or is reduced, the Purchaser is responsible for paying the full GST amount. (id:63476)
89 Patterson Drive
Regina, Saskatchewan
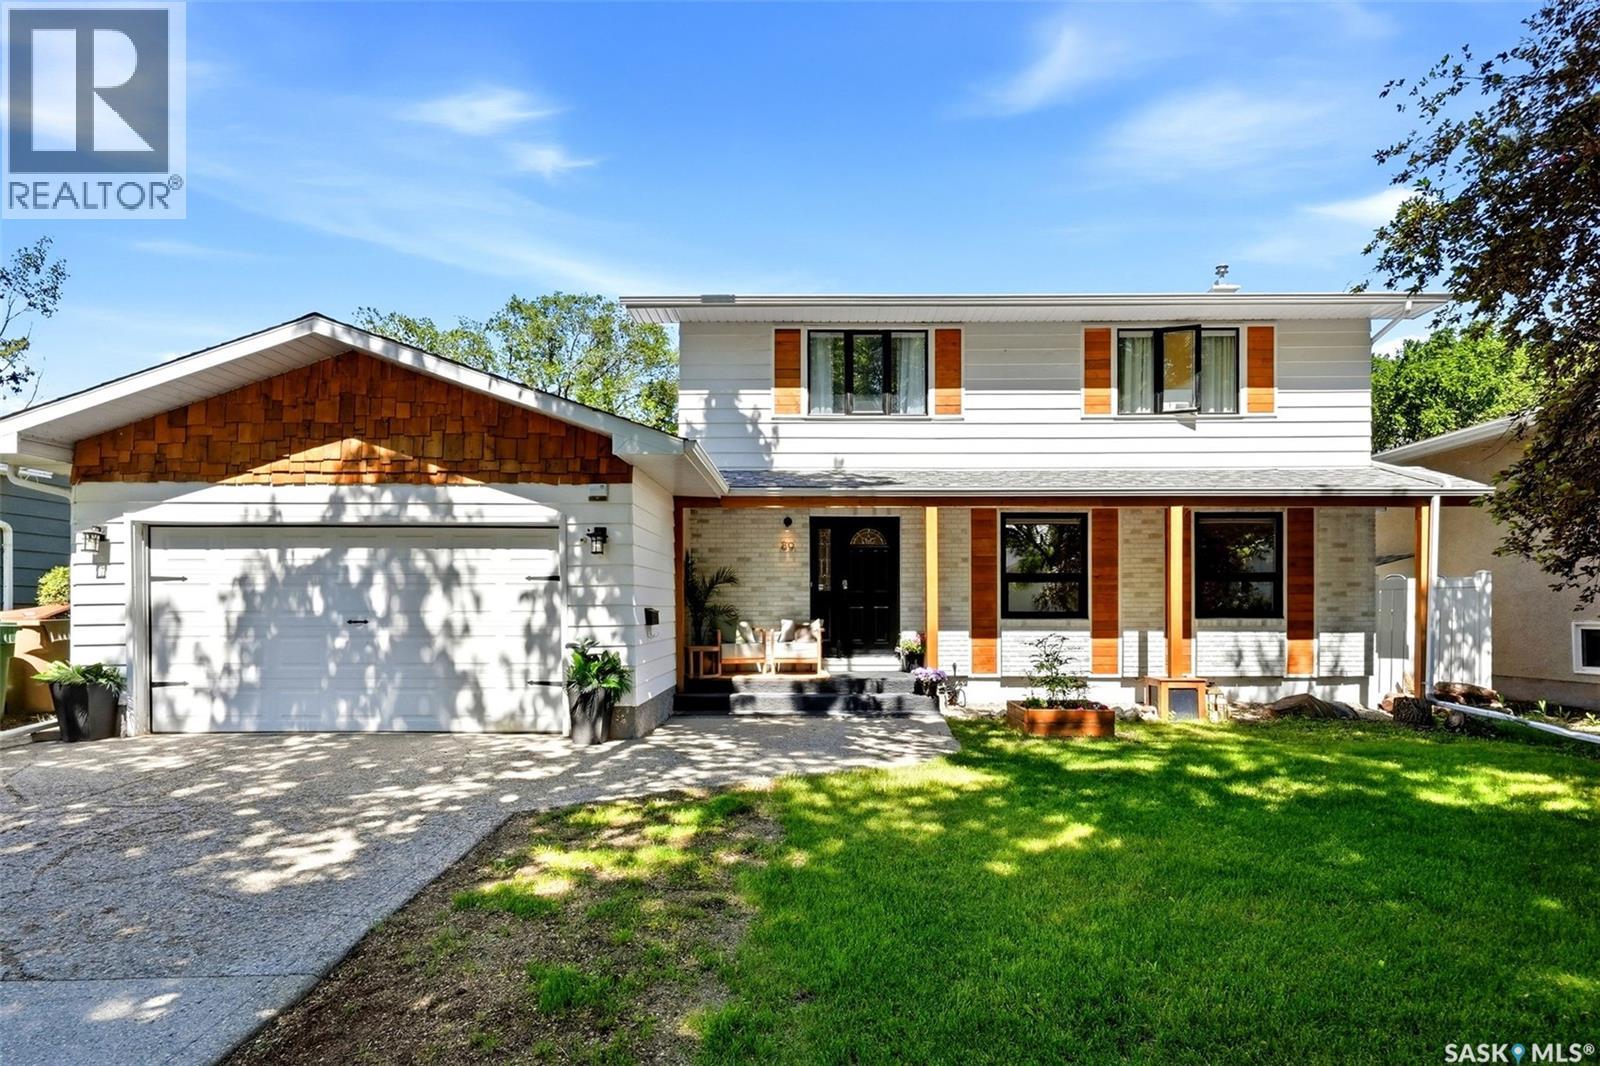
From its inviting curb appeal to its beautifully updated interior and backyard retreat, this home offers the perfect blend of style, comfort, and functionality in Hillsdale, one of Regina's most sought-after neighbourhoods. Featuring 4 bedrooms, 3 bathrooms, and a thoughtfully renovated interior, this move-in ready home is designed for both everyday family living & entertaining. The main floor welcomes you with a spacious living room that flows into the dining area and kitchen, complete with updated cabinetry, countertops, flooring, appliances, hood fan, and blinds. A cozy updated family room with a wood-burning fireplace provides the perfect place to relax, while the newly added 2-piece powder room at the back entrance adds everyday convenience with easy access from the backyard pool. Upstairs, you'll find 4 bedrooms & an updated full bathroom, offering plenty of space for a growing family. The primary bedroom features a 2 piece ensuite bath. The fully developed basement extends your living space with a recreation room, den, and storage. Step outside and discover a backyard designed to make the most of Saskatchewan summers. Fully landscaped, the outdoor space features an in-ground swimming pool, spacious entertaining deck with a built-in sit-up bar, an additional newer deck with gazebo—creating the ideal setting for everything from family fun to weekend gatherings with friends. Numerous updates throughout the home include newer windows, a high-efficiency furnace, hardwood flooring, updated electrical, modern lighting, refreshed paint, updated plumbing fixtures and sinks, and newer blinds. A spacious double attached garage completes the package. Ideally located on a quiet street just minutes from the University of Regina, Wascana Park, excellent schools, and all of south Regina's shopping, restaurants, and amenities, this beautifully maintained Hillsdale home offers a wonderful opportunity to enjoy one of the city's most desirable neighbourhoods. (id:63476)
386 4th Street E
Shaunavon, Saskatchewan
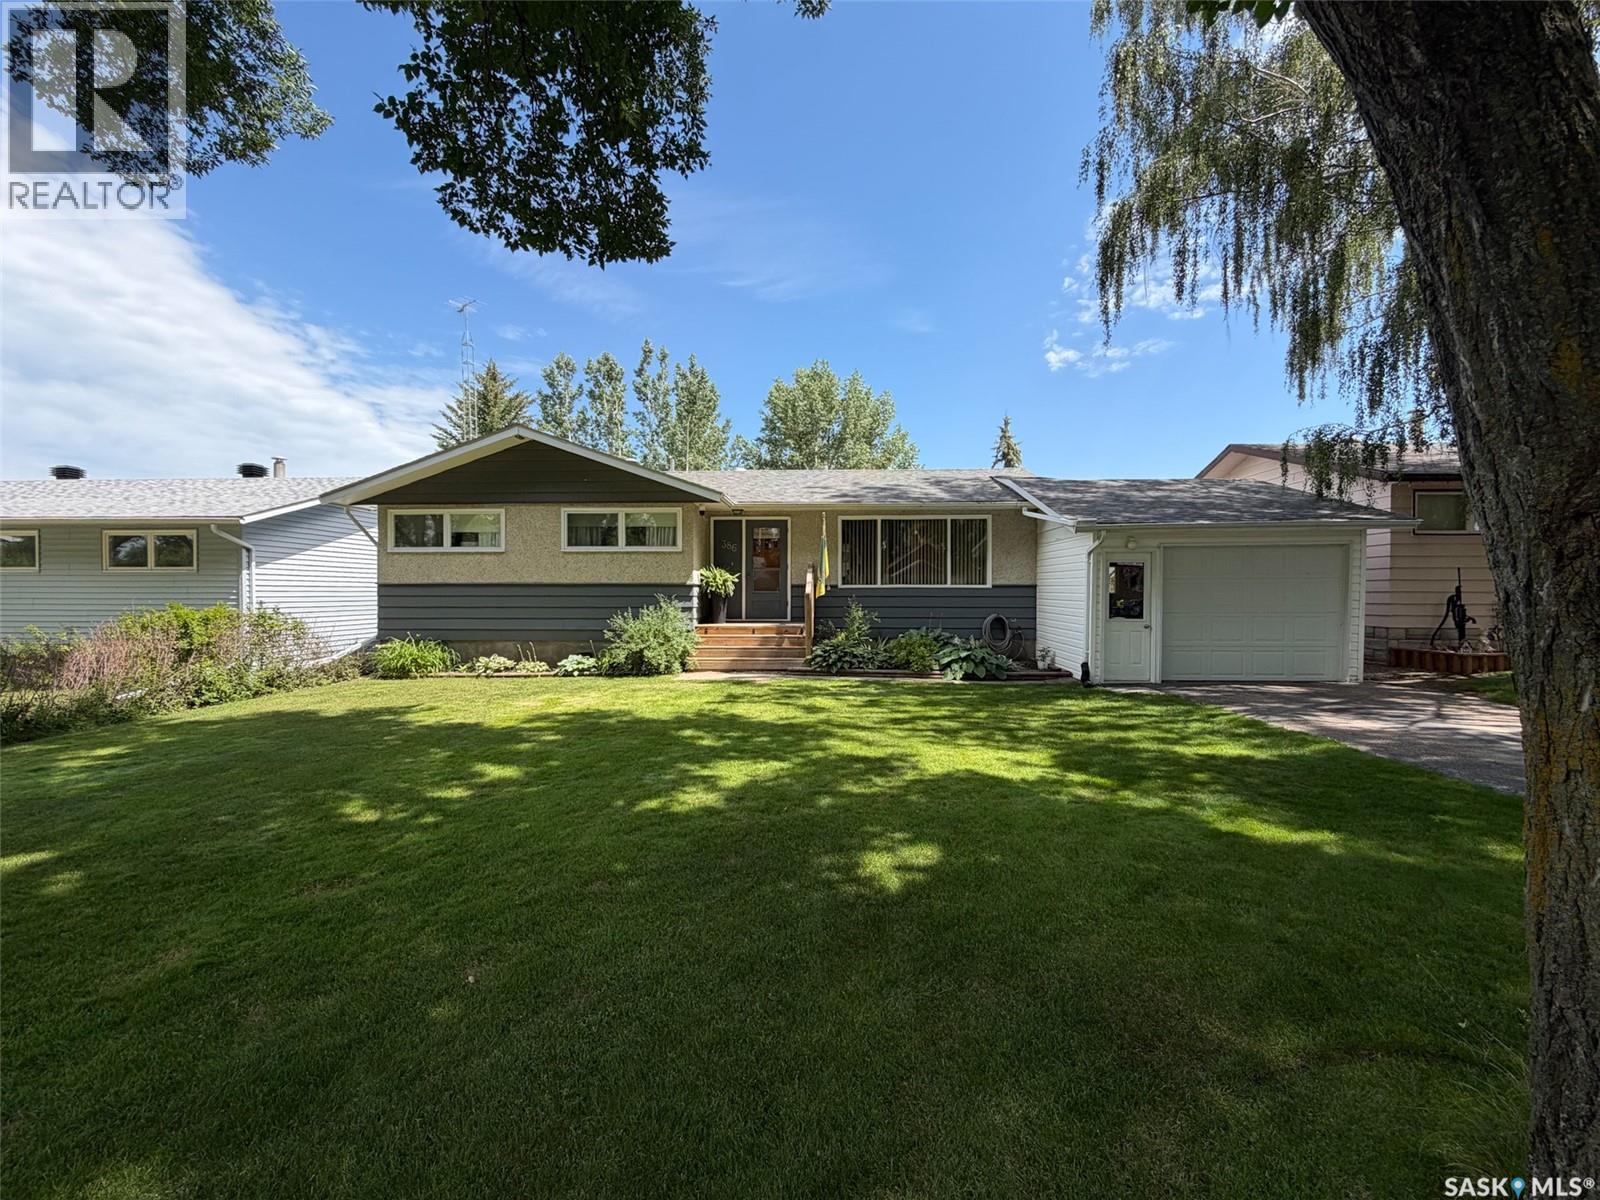
Welcome to 386 4th Street E in Shaunavon, SK—a beautifully maintained 1,004 sqft bungalow that is truly move-in ready. Built in 1968 with a 13x22 attached garage added in 2004, this home has been lovingly cared for and thoughtfully updated over the years, offering the perfect blend of comfort, style, and peace of mind. Step onto the front deck and into a bright, spacious living room with large windows. The adjoining dining area flows into a beautifully updated kitchen featuring butcher block countertops (2024), a gas range and vented hood fan (2022), and wiring already in place should you prefer an electric stove. Off the kitchen, you'll find a practical back mudroom with storage, plus access to the backyard and basement. Down the hallway are 3 comfortable main floor bedrooms and a beautifully updated 4-piece bathroom featuring marble subway tile (2018). Updated laminate and vinyl plank flooring installed in 2019 runs throughout most of the home, creating a modern and cohesive feel. The fully developed basement offers additional living space with a large family room, 4th bedroom, beautifully renovated 3-piece bathroom (2025) featuring a custom micro-cement shower, spacious utility/laundry room with built-in cabinetry and workshop area, plus 2 separate storage rooms. Major updates provide excellent peace of mind, including newer water heater (2024), furnace motor (2024), previously updated furnace valves, central air conditioning, shingles (2013), fence (2019), and 3 sump pumps that have kept the basement dry with no evidence of moisture or foundation concerns. Outside, you'll love the private backyard complete with a spacious patio, mature trees, underground sprinklers, raised garden boxes, and gravel parking area. Located on a quiet street with minimal traffic and just steps from two neighborhood parks, this home offers the perfect setting for families, retirees, or anyone looking to enjoy Shaunavon's welcoming community. (id:63476)
Koehnlein Acreage
Torch River Rm No. 488, Saskatchewan
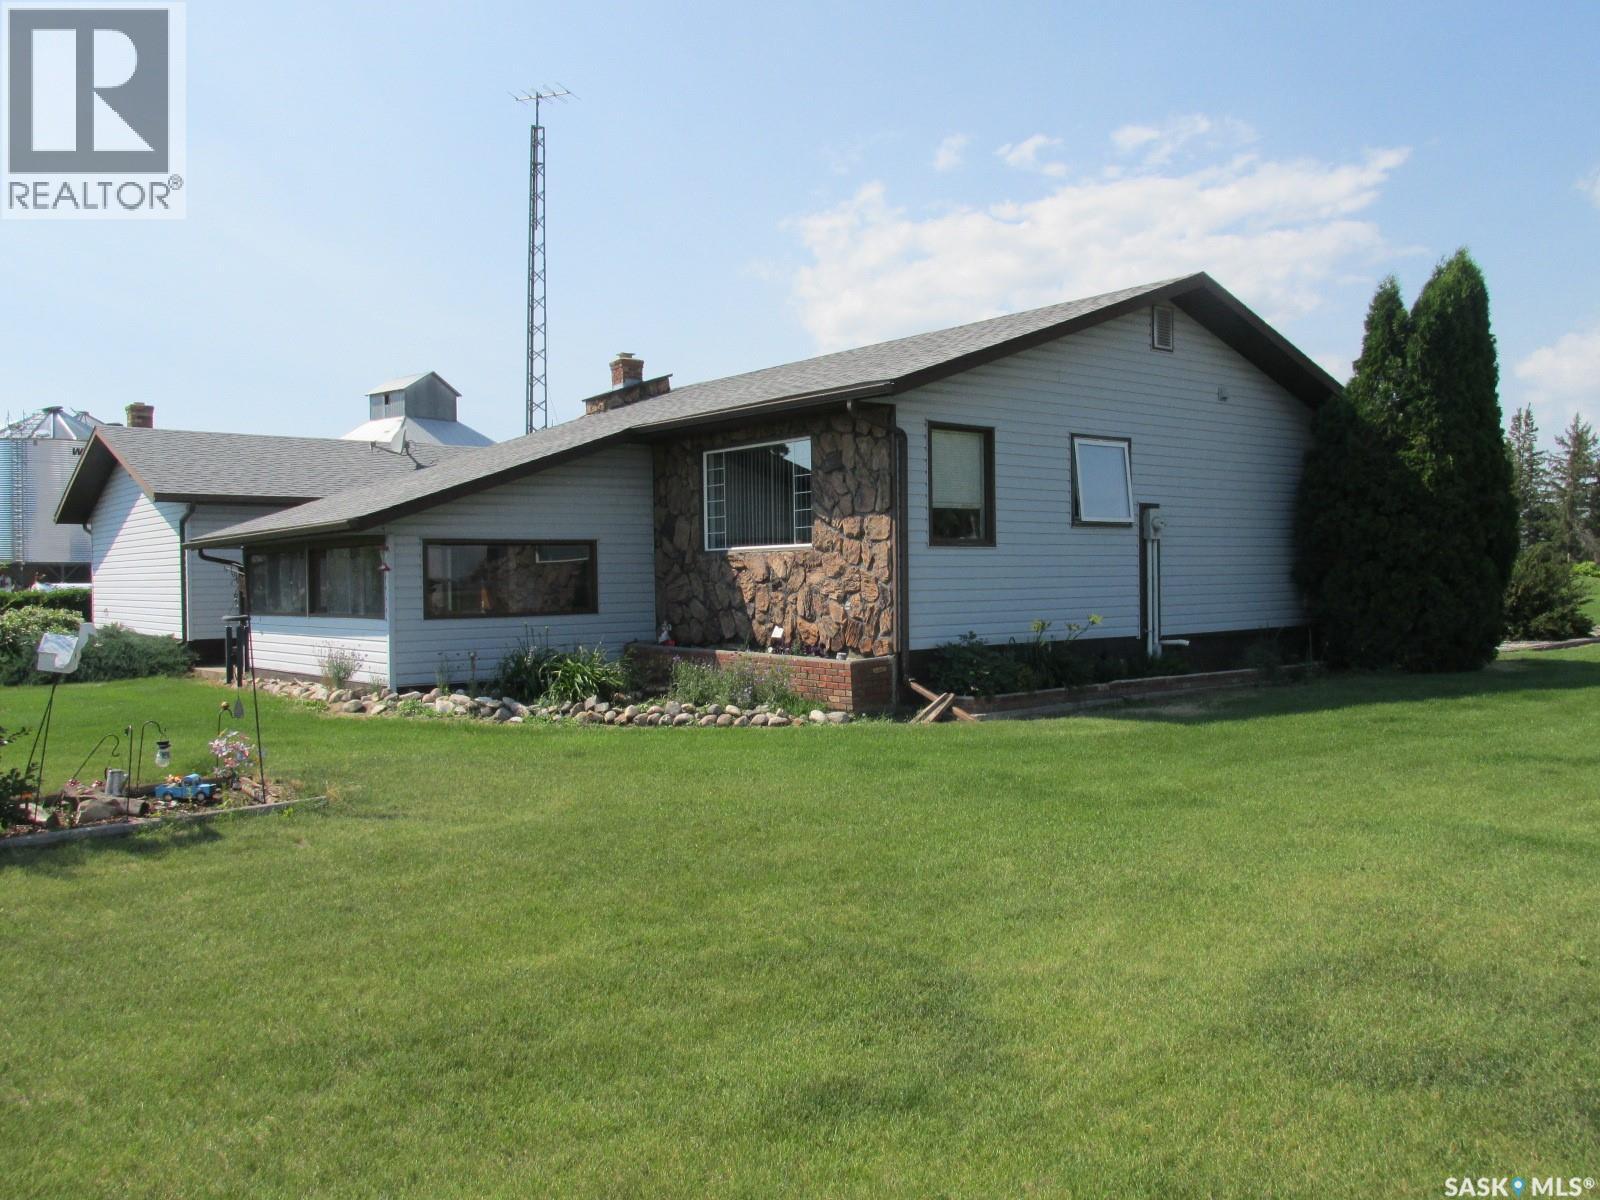
This well cared for 917 sq ft home features 3 bedrooms and 2 baths. Built in 1981 it offers classic look and functionality, a large entry, great size open concept kitchen-dining area, kitchen island with built-in cook top and a dishwasher. There is a sun room off of the living room where you can gather with your family and friends. There are 2 bedrooms on the main floor. Laundry is on the main floor! Downstairs you will find the family room with the electric fireplace, spare bedroom, cold room, and a storage room. Recent upgrades include a large asphalt driveway, shingles, septic mound, vinyl plank flooring on the main floor. Pride of ownership is evident throughout. This home has natural gas furnace. Located just 15 km drive to Nipawin, this property is on 2.39 acres. There is a substantial size garden plot – perfect for homesteading or income generating, fenced pasture, 26x36’ wood heated garage; 16x34’ storage shop with overhead doors. If you are looking for an acreage in North-East Saskatchewan, this might be an opportunity for you! This property has been well maintained and is ready for the new owner. Make this your new home! (id:63476)
8607 Wascana Gardens Lane
Regina, Saskatchewan
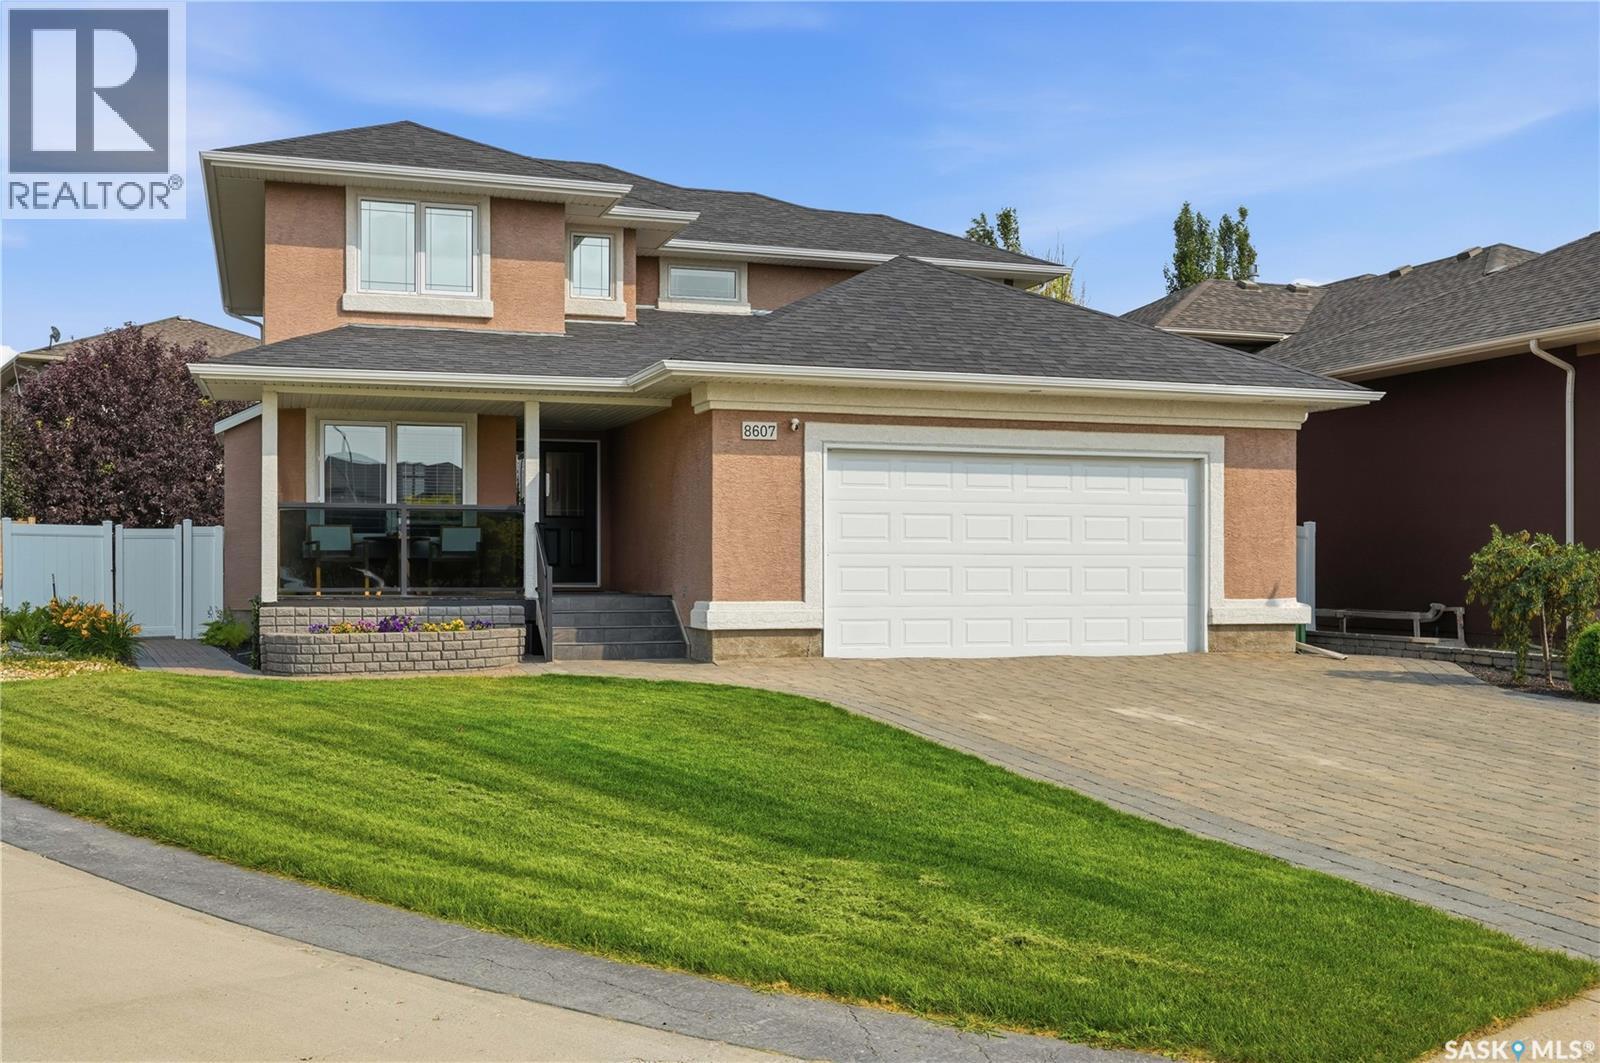
This completely updated two-storey located in the Prestigious Wascana View Neighbourhood offers 1,996 sq.ft. of thoughtfully designed living space with exceptional curb appeal,highlighted by a covered front deck with glass railings.An inviting foyer welcomes you with a dedicated front office located just off the entrance.The open-concept main floor features new luxury vinyl plank flooring and an abundance of large windows that flood the space with natural light.The living room showcases a charming feature wall along with custom built-in cabinetry and shelving.The kitchen is designed with both style and functionality in mind,offering white wood cabinetry with updated hardware,quartz countertops,tiled backsplash,stainless steel appliances,and a large island.A convenient pass-through pantry provides direct access to the attached insulated and heated double garage.Adjacent to the kitchen is a generous dining area overlooking the backyard, creating an ideal setting for entertaining.Completing the main floor are a 2 pc.bathroom and a storage room.Upstairs, the primary suite features a walk-in closet, a 4 pc.ensuite complete with a relaxing jet tub,and direct access to the laundry room, creating a practical and convenient layout.Two additional generously sized bedrooms each feature their own walk-in closets, while a 4 pc.bathroom completes the upper level.The fully developed basement expands the living space with a recreation room, a bedroom, a 3 pc.bathroom, plus utility room and storage room.Outside enjoy the beautifully landscaped backyard featuring a deck,green space and garden making it an ideal space for families.Additional features include underground sprinklers(front/back),in-floor heating in the basement,high efficient furnace (2024), and shingles replaced in 2025.Situated in a prime location close to parks, walking paths,and all of Regina's east-end amenities,this exceptional home offers the perfect combination of comfort,style,and convenience. (id:63476)
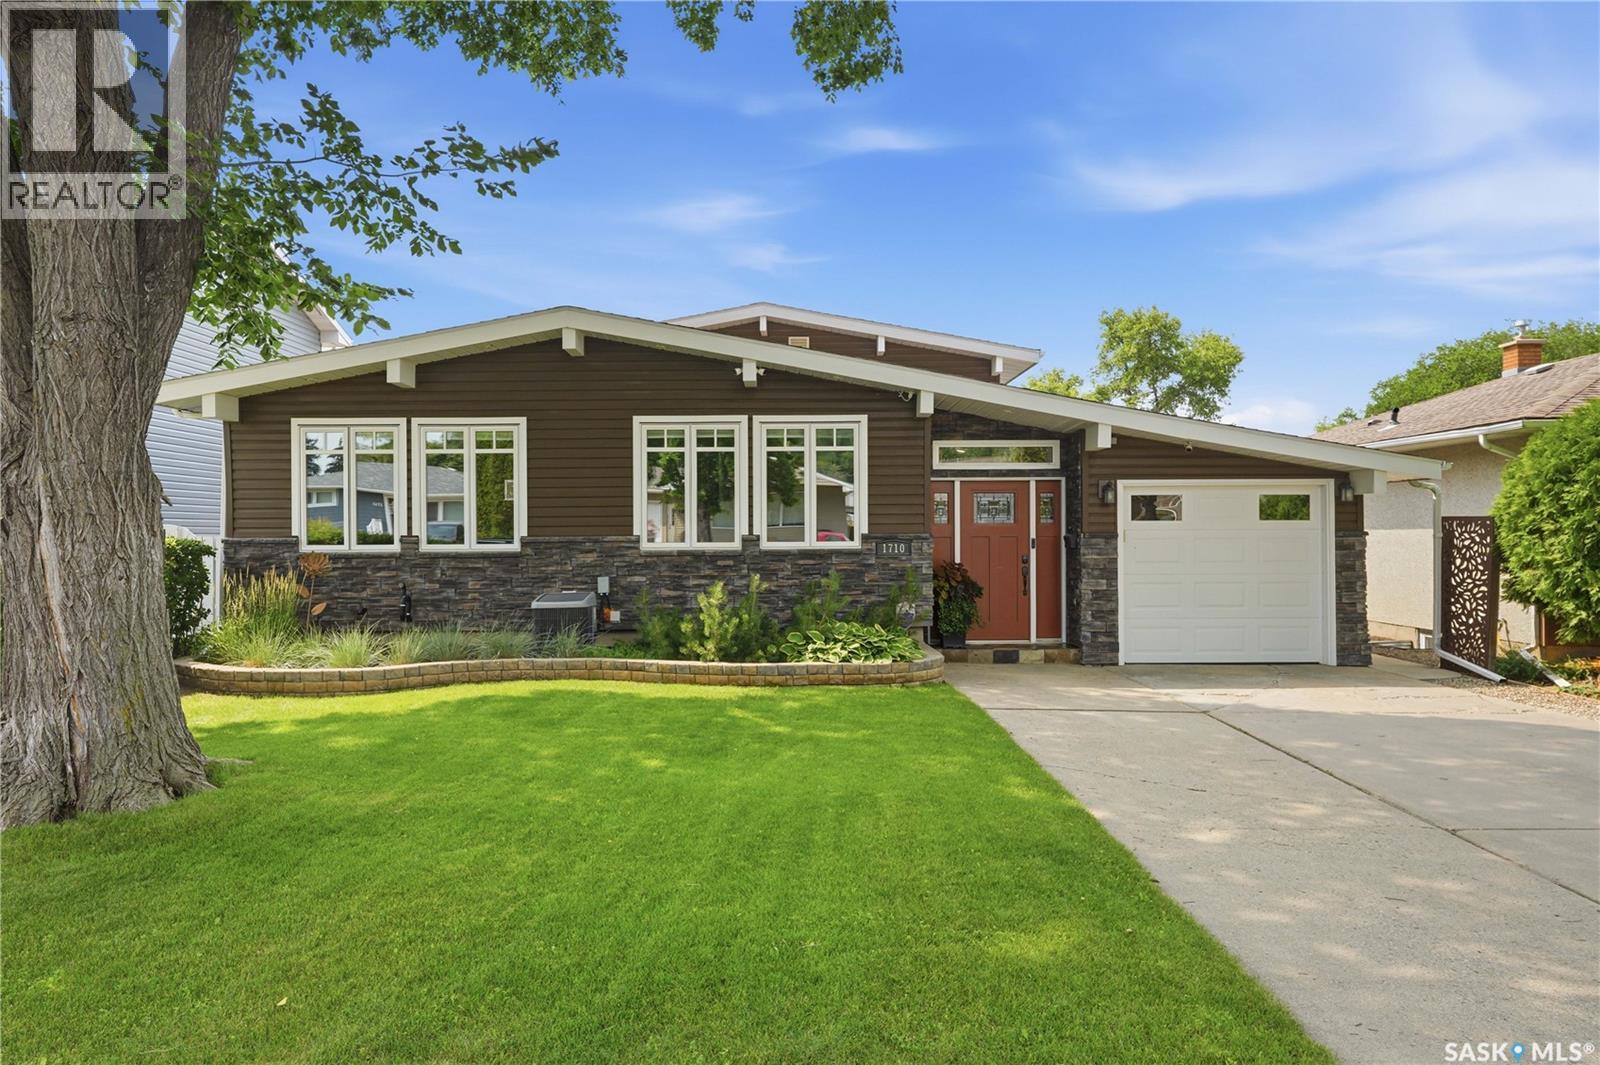
1710 Cameron Avenue
Saskatoon, Saskatchewan
Welcome to 1710 Cameron Avenue in the desirable Brevoort Park neighbourhood! Ideally located just steps from Brevoort Park School, within walking distance to École St. Matthew School, and close to parks, shopping, and everyday amenities, this well-maintained Keith-built 4-level split offers exceptional space and versatility for the growing family. The inviting main floor showcases an open-concept design with vaulted ceilings, exposed beams, and recessed lighting. The spacious living room features an electric fireplace and flows into the dining area and custom Alder kitchen complete with abundant cabinetry, under-cabinet lighting, crown moulding, granite countertops, tile backsplash, and a contrasting white island with pendant lighting, seating, pot & pan drawers, and built-in microwave. Garden doors lead to a private deck with privacy screen, concrete patio, and beautifully landscaped backyard. A convenient powder room and main floor laundry complete this level. Upstairs offers three bedrooms, including a generous primary bedroom, plus a beautifully updated 4-piece bathroom with granite countertops, storage tower, and tiled tub surround. The third level provides incredible flexibility with a separate exterior entrance, family room, kitchenette with maple cabinetry, stove, fridge and hood fan, a fourth bedroom with built-in shelving, and a 3-piece bathroom—ideal for extended family, guests, or teenagers. The basement features a large den, utility room, and plenty of storage. Additional highlights include a 12' x 21' attached garage, 14' x 22' detached garage with lane access, underground sprinklers on timers, central air conditioning, window blinds, newer shingles and insulated siding, triple-pane PVC windows on the main floor, and double-pane PVC windows upstairs. This move-in ready home offers quality craftsmanship, functional living space, and an unbeatable location in one of Saskatoon's most sought-after neighbourhoods. As per the Seller’s direction, all offers will be presented on 07/31/2026 10:00AM. (id:63476)
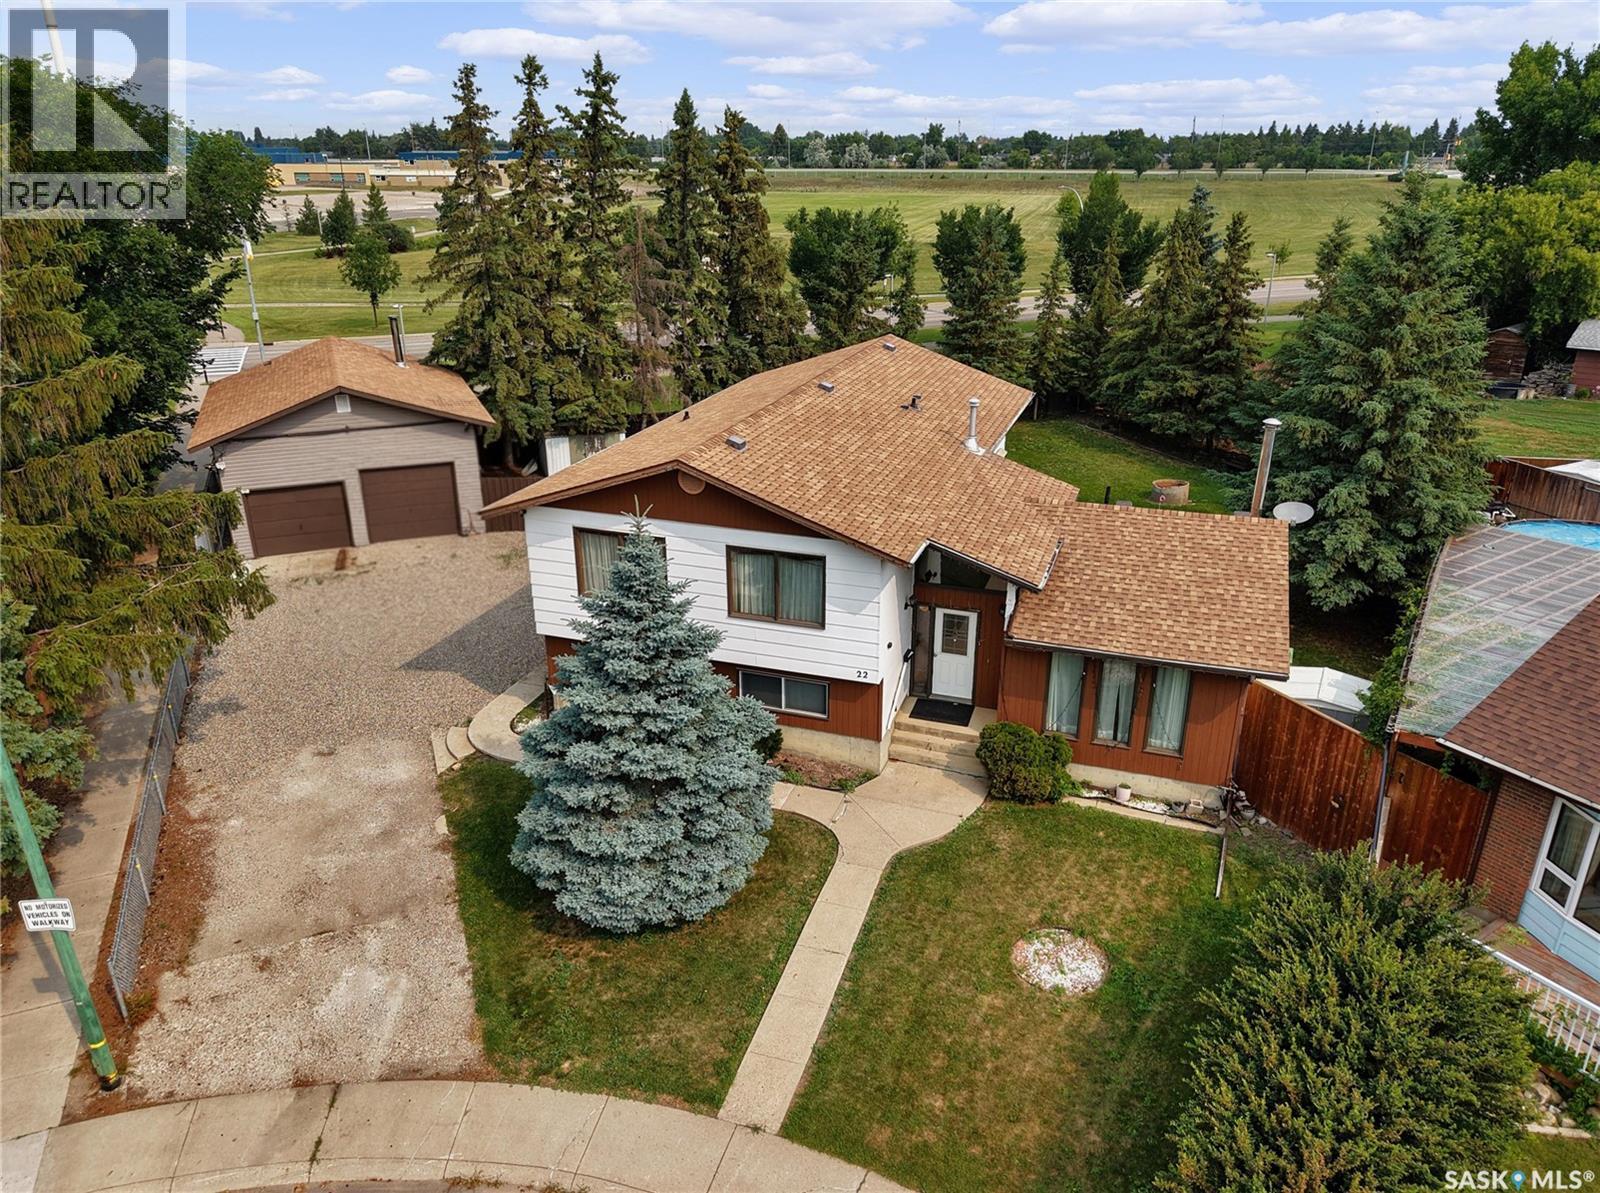
22 Blue Place
Saskatoon, Saskatchewan
This 4-level split family home is perfect for a larger family offering 1,580 sq/ft and including 5 bedrooms and 4 bathrooms. It has more than enough space to comfortably spread out. The home has a nice curb appeal and is situated on a massive pie shape lot 13486 Sq/ft lot backing green space. Level 1 features a large tiled front foyer, 2 Pce bath, and a large family room with wood burning fire place and large south facing windows. Up to the second level to large kitchen area loaded with cabinets and ample counter space, large dinning area and a sitting or formal living room area, down the hall to 2 additional bedrooms a 4 pce bath and a primary bedroom with walk in closet and 2 pce ensuite. The 3rd level has 2 additional bedrooms, 4pce bath and another 16 x 32 family room or recreation room. Down the stairs the basement has utility, laundry and storage. The fully fenced yard, loads of trees, backing green space, 24 X 30 double detached garage! This home located on a quiet crescent in Parkridge neighbourhood might work for you and your family, please contact your REALTOR® today to schedule a showing. As per the Seller’s direction, all offers will be presented on 07/31/2026 6:00PM. (id:63476)
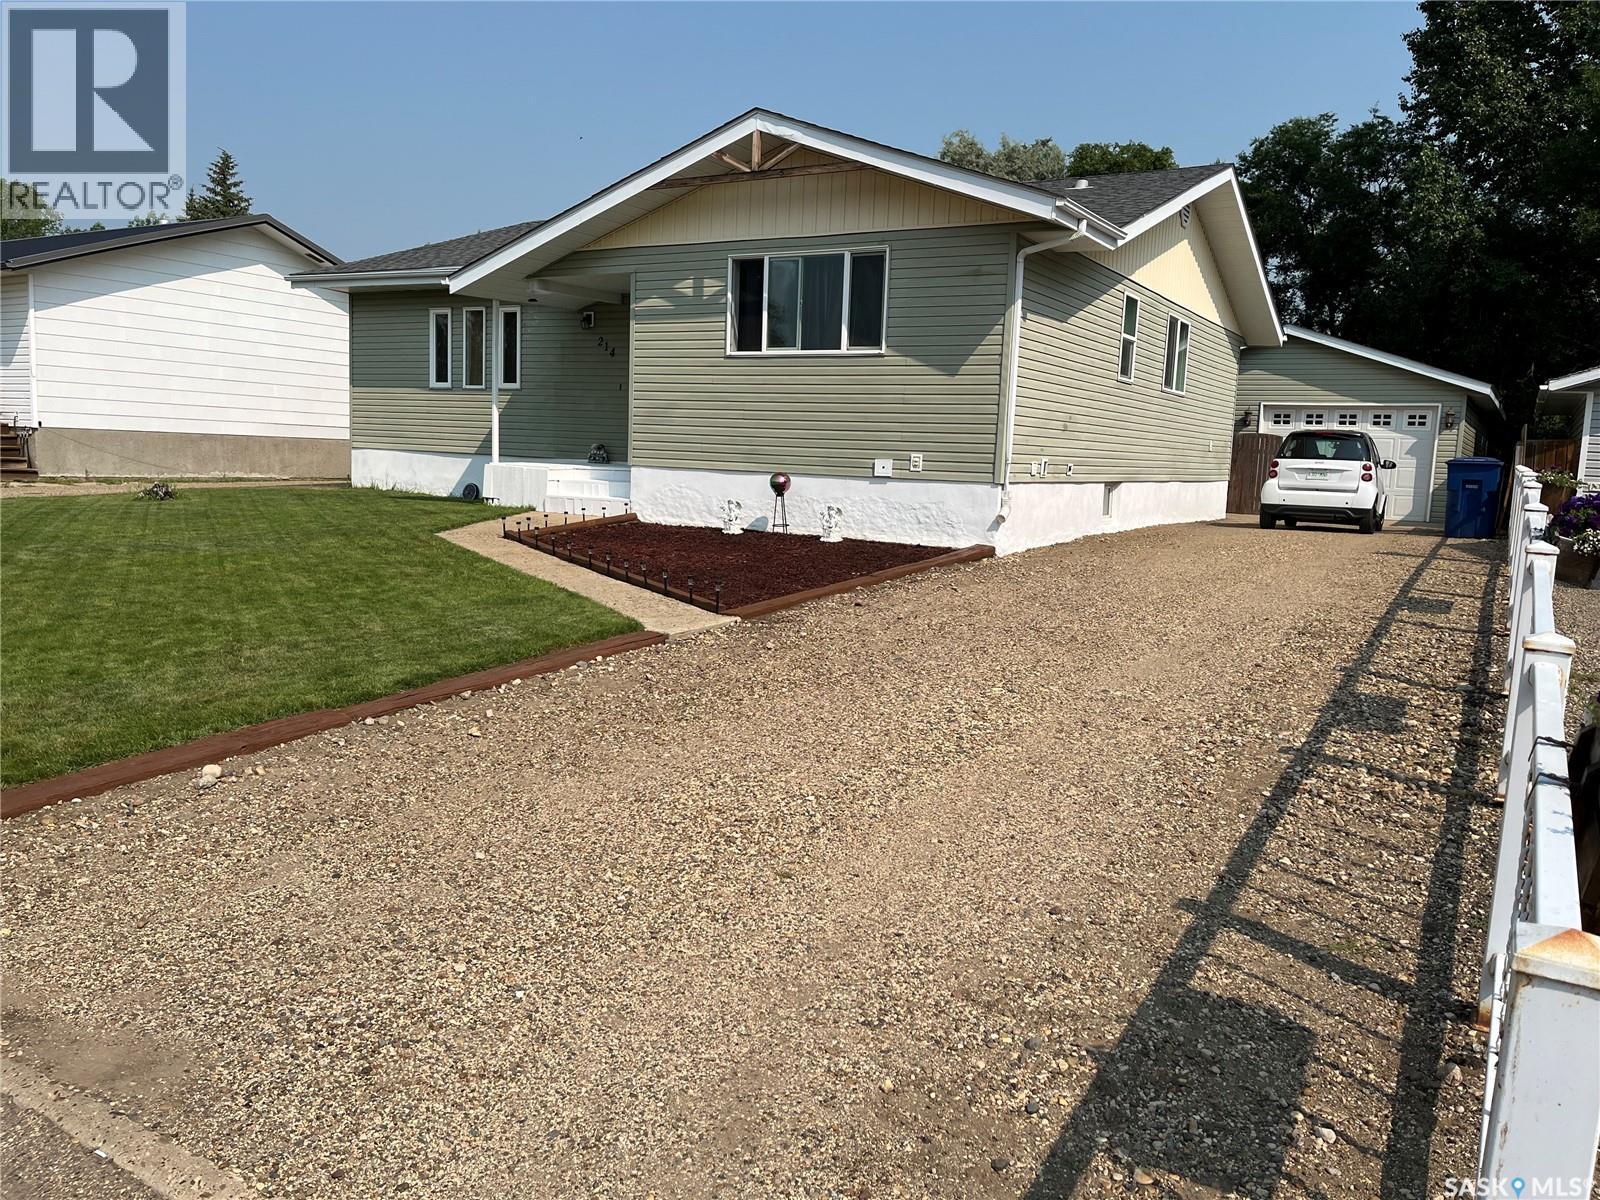
214 Westview Drive
Coronach, Saskatchewan
Located on a great family crescent in the Town of Coronach. Updated 3 bedroom + office, 3 bathroom, plenty of storage with a large detached garage in Coronach, Saskatchewan. With 3 bedrooms and ensuite in the master, spacious kitchen with a granite top island, large livingroom, nice mudroom this home has lots of appealing features. Updated windows (2015), siding (2017, central air, central vacuum, high efficiency furnace, updated lighting, fresh paint in some rooms and neat and tidy. Outside you have a fenced in backyard, nice wood deck, a nice size garage and on the end of the garage is an insulated workshop/ storage area which is quite appealing. Coronach has a grocery store, RCMP detachment, rinks, school, shops, insurance agent, churches, gas station and much more. This property shows really well so book your private viewing today!!! (id:63476)
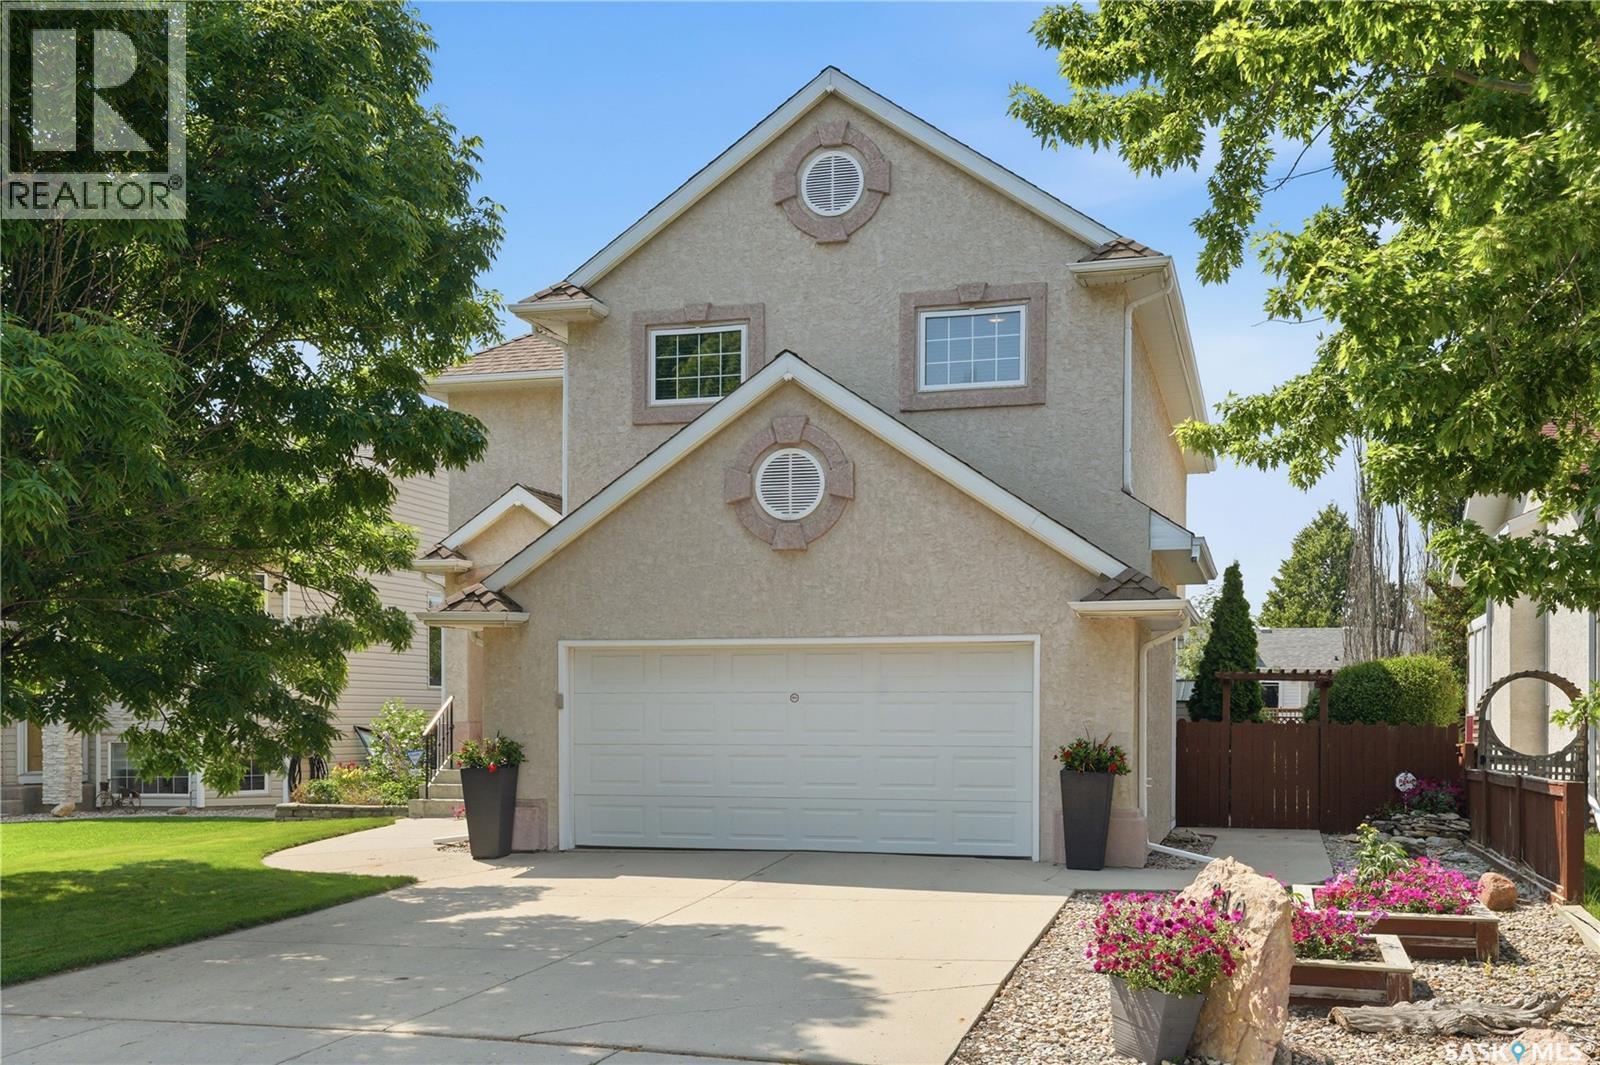
210 Fairbrother Terrace
Saskatoon, Saskatchewan
From the moment you step inside this stunning, fully developed two-storey home, you'll be impressed by the soaring windows, 16-foot ceilings, and cozy gas fireplace. The open-concept main floor features beautiful hardwood flooring, an abundance of natural light, and a spacious dining area perfect for entertaining. The recently renovated custom kitchen offers ample storage with lots of Superior cabinetry, a large island with built-in cooktop, built in oven , and microwave/speed oven, paneled refrigerator, double refrigerator drawers, and high quality finishes throughout. Upstairs, the loft overlooks the main living area, while the spacious primary suite features a walk-in closet and private 3-piece ensuite. With four bedrooms and four bathrooms, there's plenty of room for the whole family. The fully developed basement adds a large family room, an additional bedroom, and a 3-piece bathroom. Outside, enjoy the beautifully landscaped yard with a brick patio, garden area and integrated colour changing LED exterior lighting. Complete with central air conditioning, central vacuum, and appliances, this exceptional Silverspring home is ideally located close to parks, amenities, two elementary and two high schools. (id:63476)
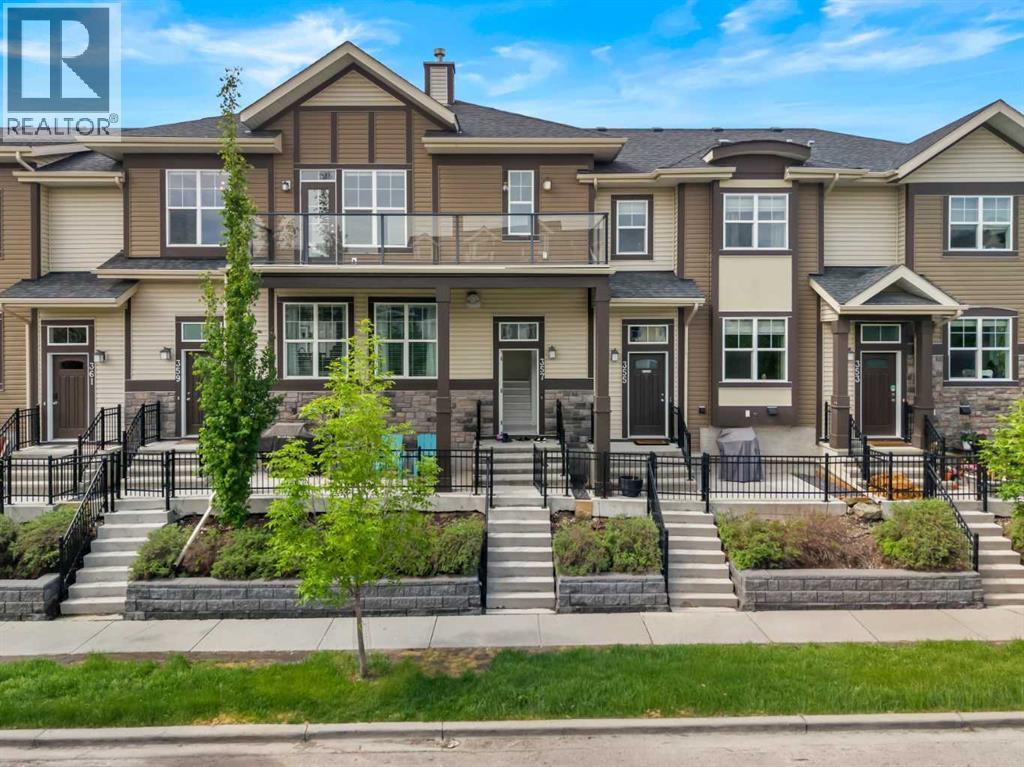
357 Mckenzie Towne Gate SE
Calgary, Alberta
Elevated beyond the expected, this exceptional bungalow-style townhome offers a rare combination of elegance, comfort, and effortless living. With over 1,500 sq. ft. of beautifully designed space, this upper-level residence features two spacious bedrooms, two bathrooms, a double attached garage, and an impressive private terrace that extends the living experience outdoors.A private fenced courtyard welcomes you home before leading into the bright and inviting main level above. Thoughtfully positioned with multiple exposures, this home is filled with natural light throughout the day. Soaring vaulted ceilings, fresh contemporary paint, new luxury laminate flooring, refined finishes, and a cozy gas fireplace create a warm yet sophisticated ambiance.The heart of the home is the beautifully appointed kitchen, featuring an oversized island, abundant cabinetry, premium appliances including a gas cooktop, designer backsplash, recessed LED lighting, and exceptional workspace. The open-concept design flows seamlessly into the dining and living areas, creating the perfect environment for everyday living and entertaining.One of the home's most impressive features is the expansive nearly 180 sq. ft. terrace, complete with a natural gas hookup for summer barbecues and outdoor gatherings. Enjoy your morning coffee, unwind after the day, or host friends in this private outdoor retreat.The spacious primary suite offers a peaceful escape with a generous walk-in closet and beautifully finished ensuite. A second bedroom provides versatility for guests, a home office, or additional living needs, while the full bathroom and oversized laundry room add convenience and functionality.The lower level provides valuable additional space ideal for a home gym, hobby room, office, or extra storage, along with direct access to the oversized double attached garage. Situated above the garage, the home offers added privacy and year-round comfort.Located in the desirable community of McKenz ie Towne, residents enjoy easy access to parks, pathways, shopping, dining, recreation, and everyday amenities. Offering the space and feel of a detached home with the convenience of low-maintenance living, this meticulously maintained residence is a rare opportunity for those seeking quality, style, and comfort. Be sure to explore the immersive 3D virtual tour! (id:63476)
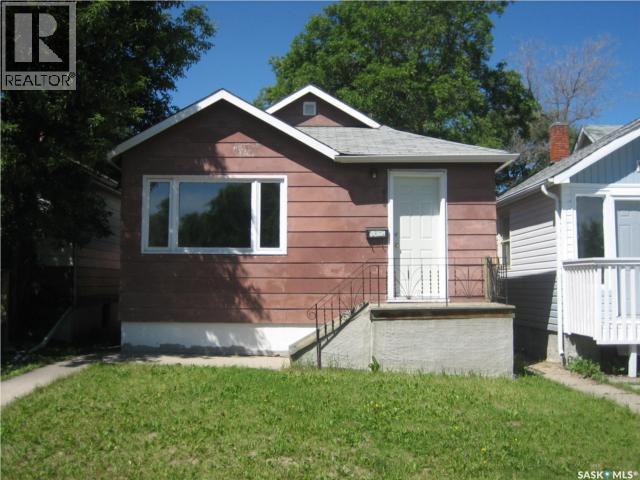
914 Retallack Street
Regina, Saskatchewan
This home would make a perfect starter home or a good investment property. It has a very spacious living/dining area. The kitchen is cozy with good cupboard space and the main floor laundry is located right off the kitchen. Two good sized bedrooms and full bath complete the main level. The basement is open for development. The home is in as is where is condition. Please call Margarita to view at 535-3133. (id:63476)
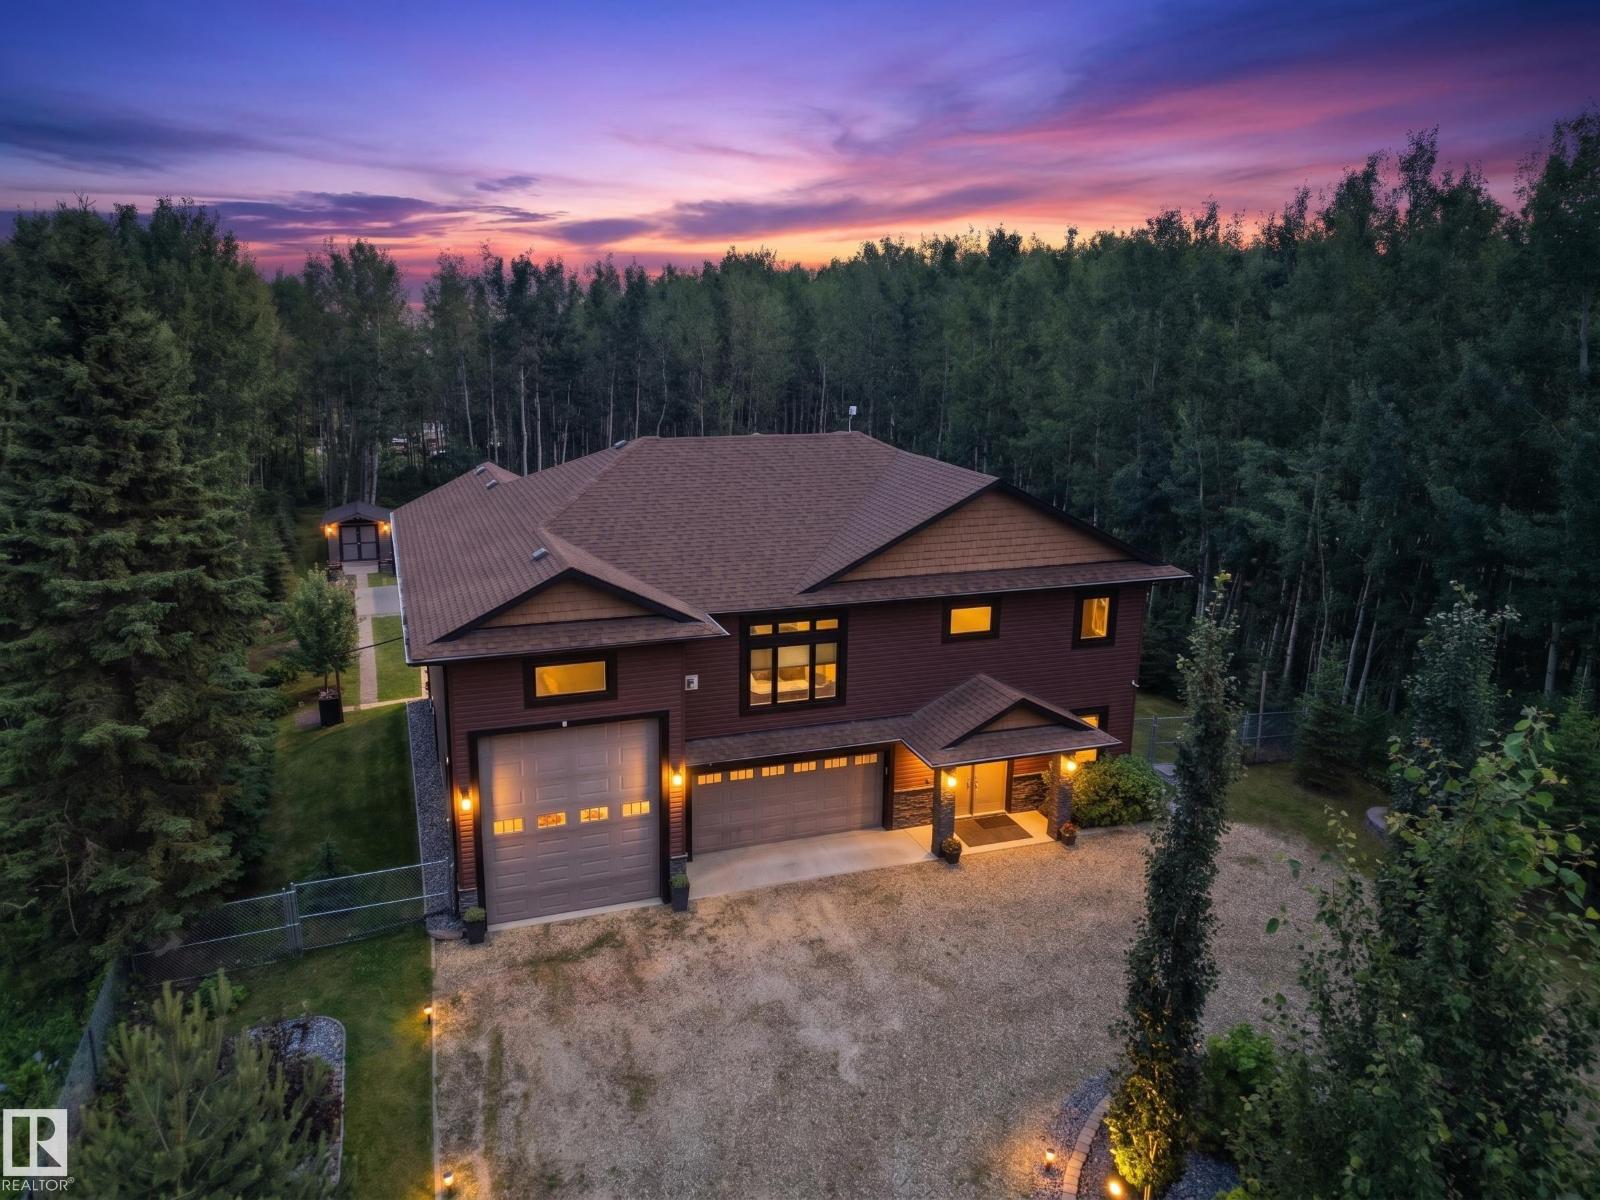
#128 462054 Rge Road 11
Rural Wetaskiwin County, Alberta
Escape to your own private retreat at Pigeon Lake! Built in 2014, this stunning custom home offers the perfect blend of modern comfort and peaceful country living, just minutes from the lake. Nestled on a beautifully treed acreage, you'll love the privacy, breathtaking views, and incredible outdoor spaces. The oversized triple garage provides plenty of room for an RV or 4 vehicles, boats, and all your recreational toys, while the beautifully landscaped yard features lush lawns, mature trees, raised garden beds, multiple outbuildings, and a charming greenhouse—perfect for gardening enthusiasts. Inside, the bright, open-concept layout is designed for both everyday living and entertaining, with spacious living areas and large windows that bring the outdoors in. Whether you're relaxing on the deck, hosting family and friends, or enjoying easy access to year-round recreation at Pigeon Lake, this exceptional property offers the lifestyle you've been dreaming of. Acreage living has never looked so good!! (id:63476)