
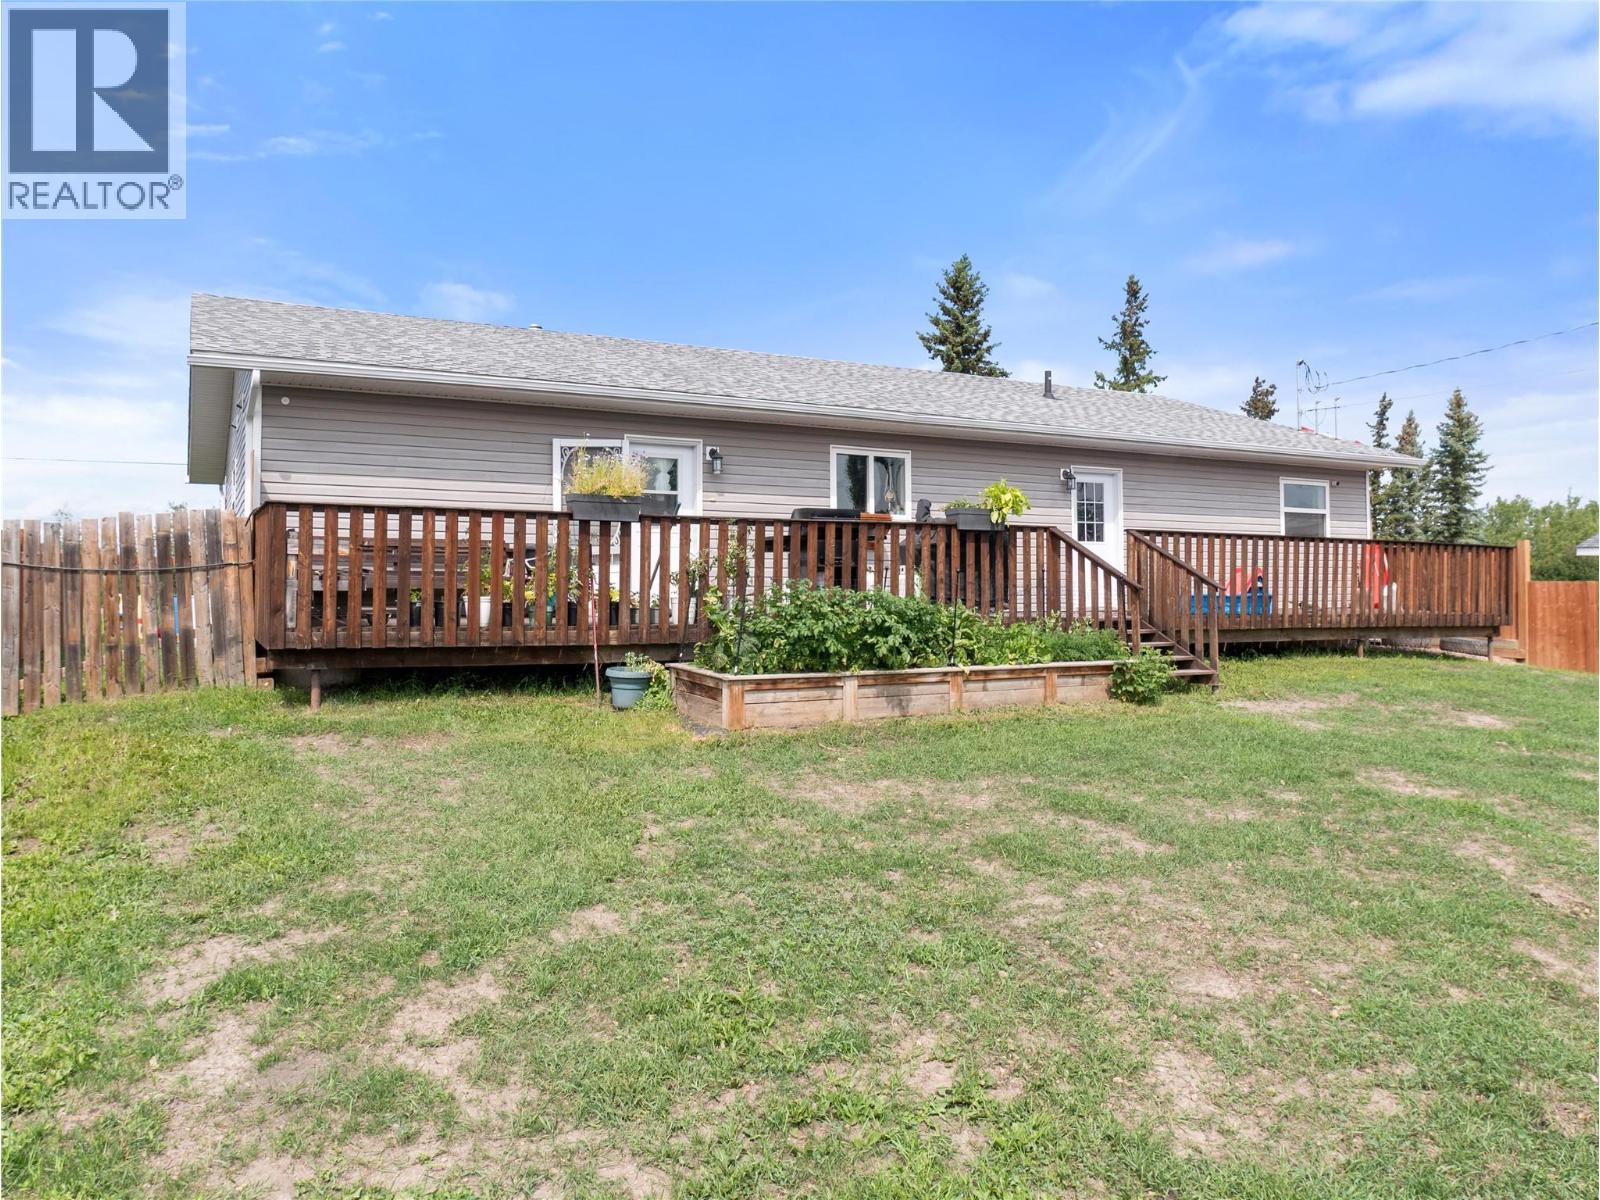
4609 Railway Avenue
Pouce Coupe, British Columbia
OPEN HOUSE TUESDAY JULY 28 5:00-7:00PM - Rare opportunity to own over 1,800 sq. ft. of living space—all on one level! This move-in-ready home offers the perfect blend of comfort, style, and functionality with all the perks of living in Pouce Coupe. The bright open-concept design features a spacious kitchen with a large island, updated appliances, and seamless flow into the dining and living areas. The spacious primary suite offers a large walk-in closet and a private ensuite with a soaker tub and separate shower, while all three additional bedrooms also feature walk-in closets. Recent updates include new flooring throughout, a new high-efficiency furnace and ducting (2024), updated appliances, and exterior improvements completed in 2017, including shingles, doors, window trim, and flashing. A 5-foot concrete crawl space for excellent storage, and expansive front and back decks perfect for relaxing or entertaining. Situated on an oversized 80' x 120' lot with back alley access and a large storage shed, call to view before it's gone. (id:63476)
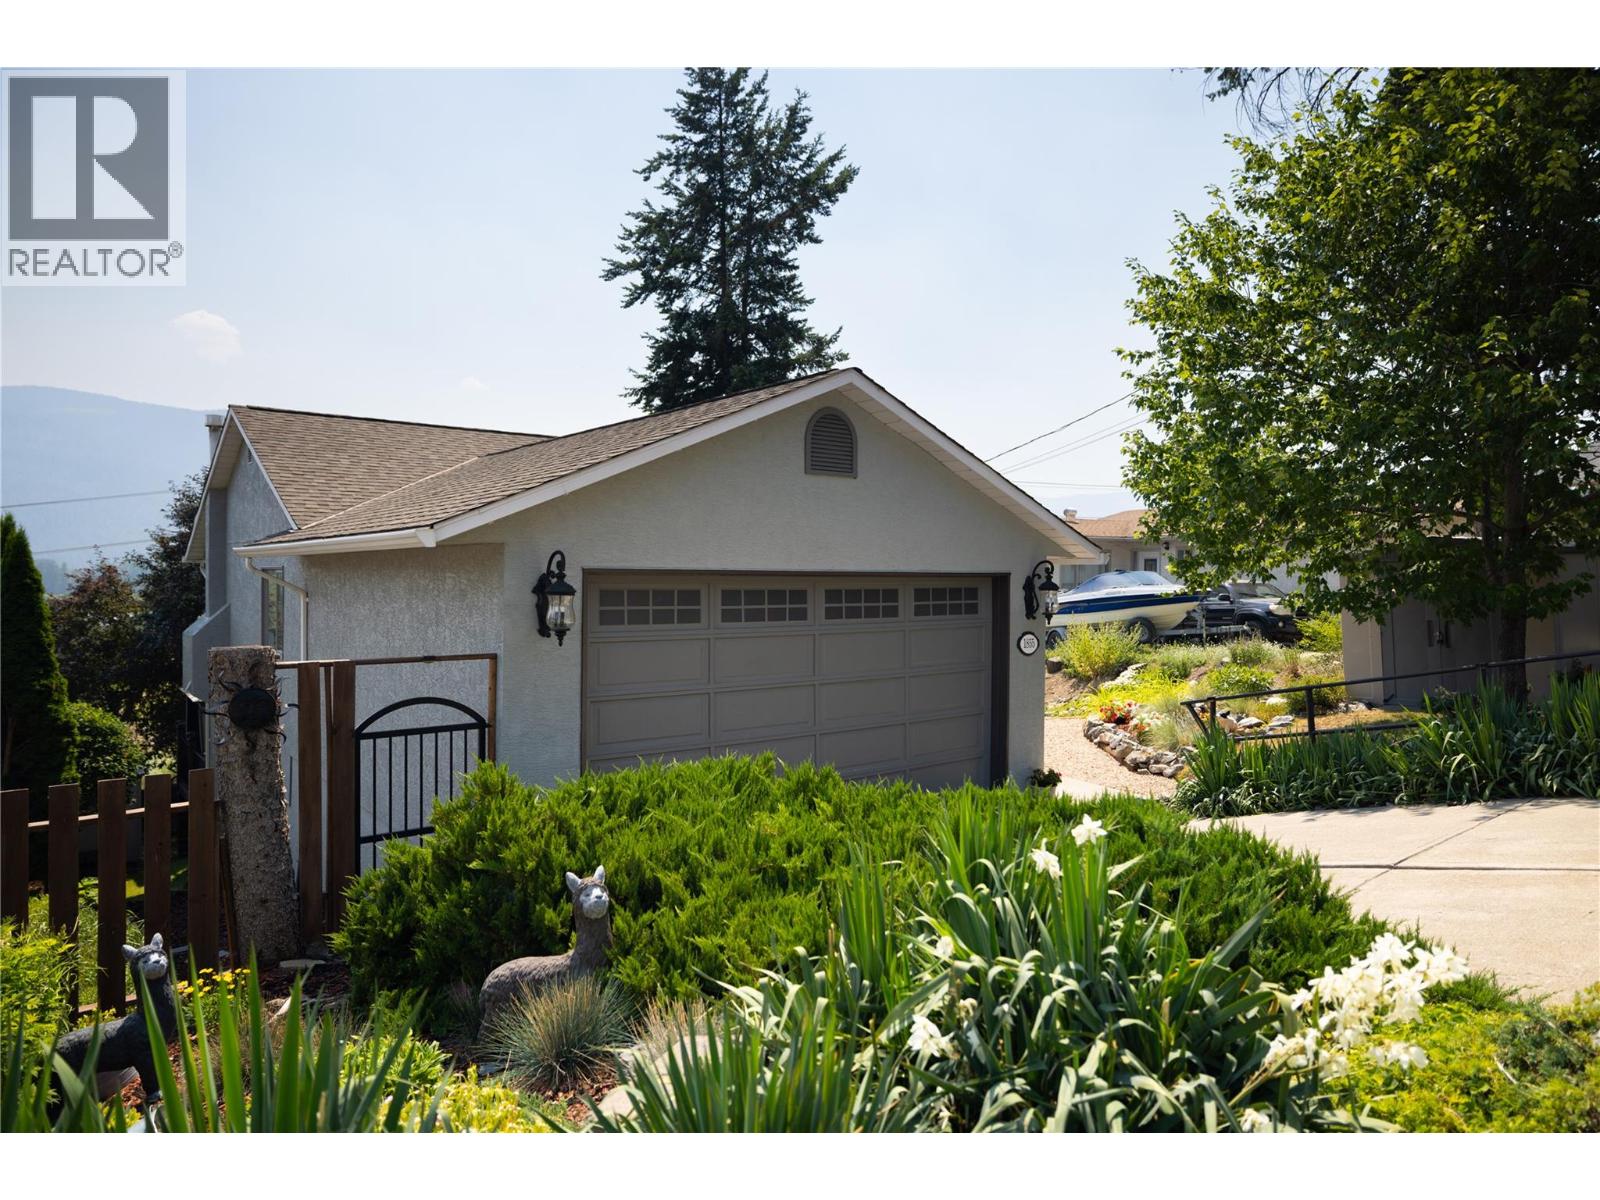
1855 Grandview Avenue
Lumby, British Columbia
Nicely updated and very well maintained 4 bedroom 2 bath entry level walk-out rancher in a great Lumby location with nice valley views from the multiple decks and outdoor areas to enjoy the Okanagan weather. Main floor has 2 bedrooms and a ope concept living space with large windows to let in the South exposure. Downstairs has 2 more bedrooms, laundry, large family room, and full bathroom. Separate entrance for possible in-law suite. Updates over the years include flooring, interior & exterior paint, appliances, fixates, the back decks, and more. Other features include nice landscaping and gardening space, double garage and lots of street parking. This home is move in ready! Flexible possession possible. (id:63476)
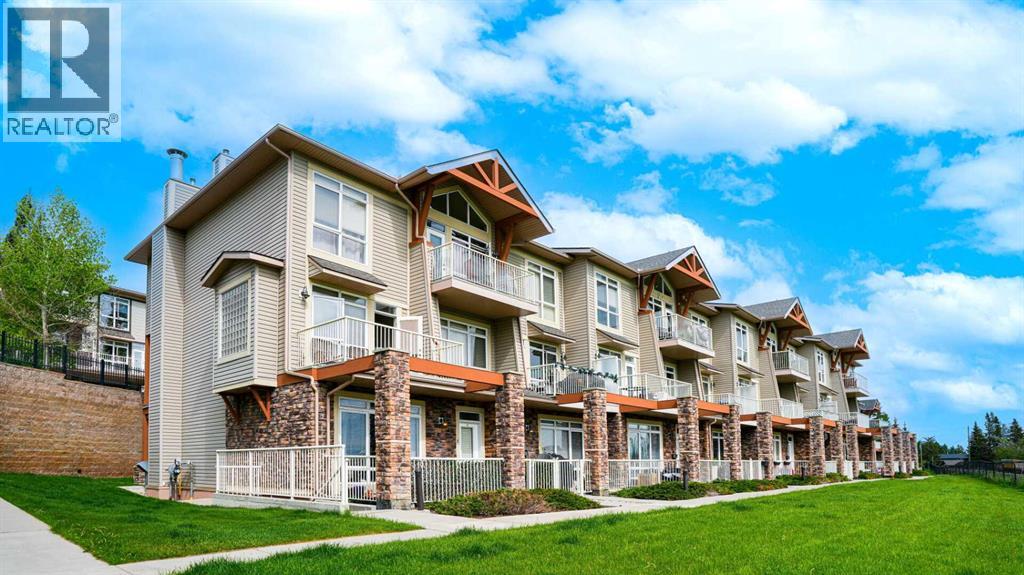
1, 169 Rockyledge View NW
Calgary, Alberta
Imagine coming home to a stylish urban retreat every day – welcome to #1, 169 Rockyledge View N.W., where contemporary design meets exceptional convenience. This 767 square-foot townhome is more than just a living space; it’s an embodiment of modern comfort and effortless living. Perfectly suited for singles or couples, this property offers a harmonious blend of function and aesthetics. Step inside and be greeted by a spacious and open floor plan that immediately feels like home. The seamless integration of the living, dining, and kitchen areas maximizes the space, creating a versatile environment that’s perfect for both relaxation and entertaining. The heart of the home, the kitchen, features recent updates that elevate its style and functionality. The kitchen is a culinary dream with endless countertops, a kitchen island, and a breakfast bar, ideal for casual meals or entertaining friends. Stainless-steel appliances add a touch of modernity, while ample storage and prep space ensure cooking is a delight. The abundant natural light streaming through large windows makes the entire place feel bright and welcoming. Retreat to your serene bedroom, a cozy haven designed for rest and rejuvenation. The updated bathroom continues the theme of modern elegance with high-quality fixtures and finishes, providing a spa-like experience every day. Now, when stepping outside, you can choose between a very private, north facing patio and the large, south facing patio with the unobstructed mountain's view and ready for the summer barbequing and guests entertaining. For your convenience and additional value, the unit comes with a full-size newer washer and dryer, underground, heated parking stall and a storage locker. Condo fees include heating, water/swage and garbage disposal. This move-in-ready unit ensures you can settle in without the hassle of renovations. For those considering investment opportunities, this place holds significant rental income potential. Its desirable featur es and prime location make it an attractive option for tenants, promising a steady and rewarding return on investment. Don’t miss the chance to own this modern, conveniently located home with an easy access to major highways, short drive to downtown, proximity to grocery shopping, restaurants and coffee shops. Whether you’re a first-time homebuyer, downsizing, or seeking an investment property, this home offers everything you need and more. Schedule a viewing today and discover the perfect blend of style, comfort, and convenience. (id:63476)
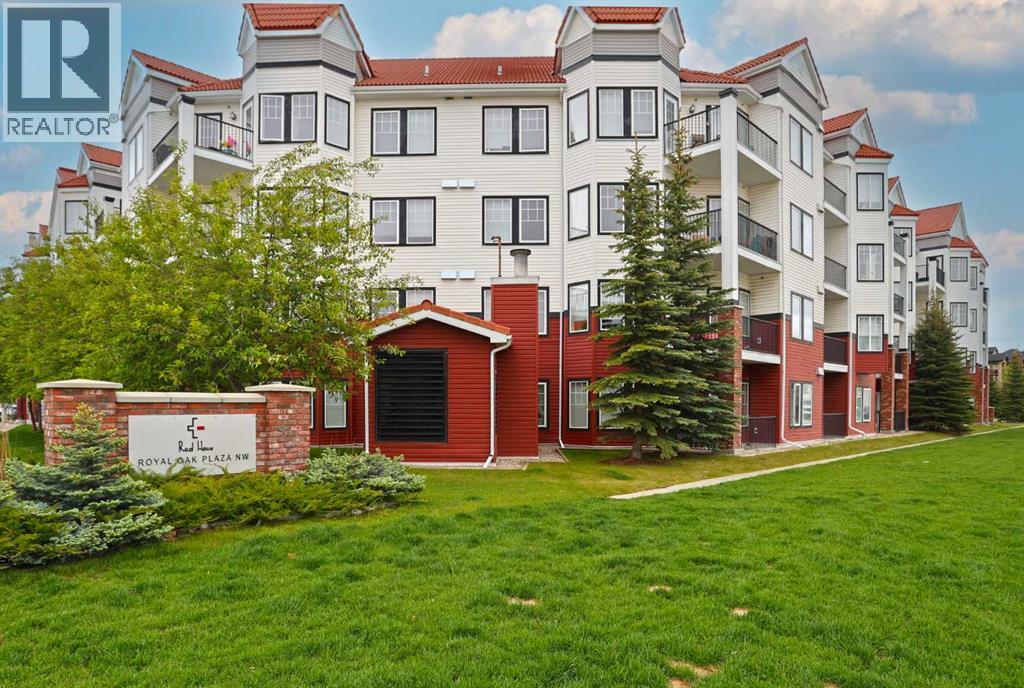
420, 30 Royal Oak Plaza NW
Calgary, Alberta
Prime opportunity awaits for you here in the popular RED HAUS condo project in Royal Oak! Check out this fantastic top floor condo in the Salzburg building - with 2 bedrooms & 2 full bathrooms, maple kitchen with black appliances, high ceilings throughout & titled parking stall for your exclusive use in one of the best spots in the parkade. Awesome open concept floorplan with an airy expansive feel, featuring bright living room with large windows & access onto your balcony, spacious dining room area & stylish kitchen with rich maple cabinetry & raised bar, laminate floors & the appliances include Bosch cooktop stove & built-in oven. The primary bedroom is a terrific size & has a walkthrough closet into its own private ensuite bath. The 2nd bedroom – with laminate floors, easily doubles as your home office & is across from the 2nd full bath. Insuite laundry with space-saving Frigidaire washer & dryer. Great-sized balcony with gas BBQ line & panoramic views of the surrounding neighbourhood. Your new home & your titled underground parking stall are both just steps from the elevators so you’ve got quick & easy access. Monthly condo fees include heat & water-sewer, & the use of the Club Haus amenity centre with exercise area, full kitchen & lounge/rec room with pool & games tables. Built by Streetside Developments, RED HAUS is a highly-desirable condo complex in the Royal Oak neighbourhood with beautifully landscaped grounds & courtyards with gazebos & benches, bocce ball court & loads of visitor parking. The Tuscany LRT station & Shane Homes YMCA are only a few minutes drive away & the Royal Oak Shopping Centre is right across the street...Sobeys, restaurants, Walmart, Starbucks, Shoppers Drug Mart & so much more! The perfect home for the first-time homeowner or as an investment, easy commute to Stoney & Crowchild Trails to take you to Crowfoot Centre, University of Calgary, hospitals & downtown. (id:63476)
327 Panamount Point NW
Calgary, Alberta
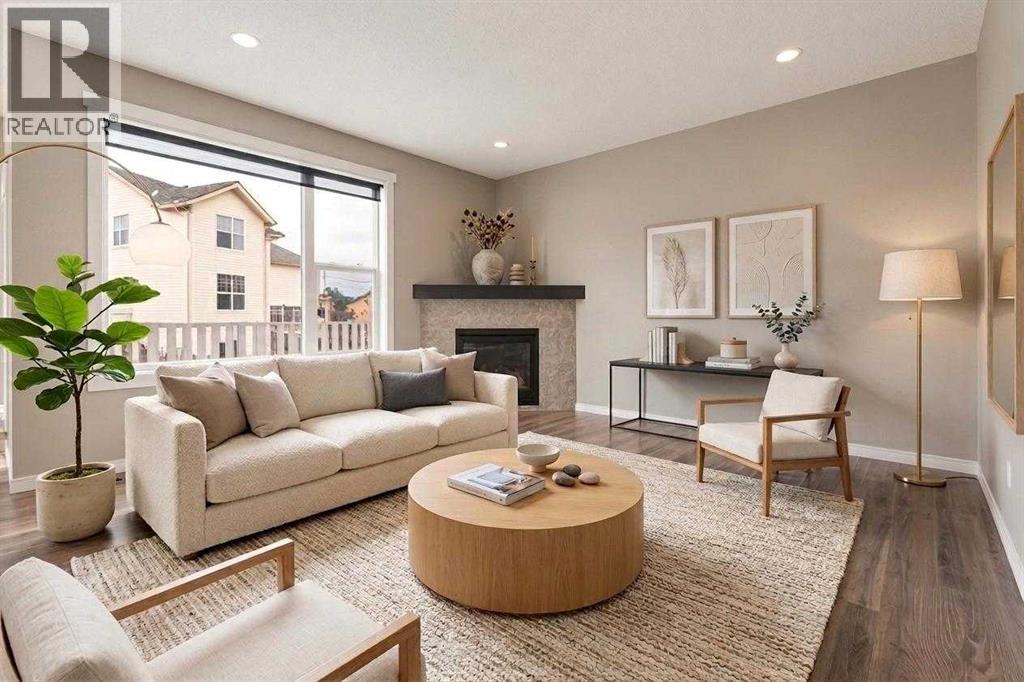
OVER 3,000 SQ.FT. TOTAL DEVELOPED LIVING SPACE • 6 BEDROOM + DEN +3.5 BATH • NW CALGARY’S SOUGHT-AFTER PANORAMA HILLS • CUL-DE-SAC • PIE LOT • WEST-FACING DECK • RAISED REAR ELEVATION (BRIGHT LOWER-LEVEL WINDOWS) • UPDATES: 2019 LAMINATE FLOORING • 2025 ROOF • PARTIAL SIDING REFRESH • NEW EAVESTROUGHS/GUTTERS + FASCIA • NEW GARAGE DOOR. Welcome home to Panorama Hills, where this well-maintained SECOND-OWNER property delivers the space you need, the updates you want, and the lifestyle you’ve been waiting for. Pull into the quiet cul-de-sac and appreciate the DOUBLE ATTACHED GARAGE plus driveway parking for two, along with excellent garage storage featuring overhead platforms and shelving–perfect for bikes, bins, and seasonal gear. Step inside and you’ll feel the difference right away: FRESH NEUTRAL PAINT and LAMINATE FLOORING (UPDATED IN 2019) create a clean, cohesive look across every level. The main floor is open, bright, and filled with natural light, complete with a convenient MAIN-FLOOR POWDER ROOM. The kitchen is warm and functional with MAPLE CABINETRY, a spacious CENTRE ISLAND with raised breakfast bar, CORNER PANTRY, timeless tile backsplash, and a BRAND NEW STAINLESS APPLIANCE PACKAGE (FRIDGE, STOVE, DISHWASHER). The dining area features a patio door leading straight to the HUGE WEST-FACING DECK–ideal for summer BBQs and evening sunsets. Upstairs, the VAULTED BONUS ROOM becomes your family hub—movie nights, play space, or a home office–alongside three bedrooms and a 4-PC MAIN BATH. The PRIMARY BEDROOM offers a calm retreat with a walk-in closet and a 4-PC ENSUITE featuring a SOAKER TUB and separate shower–perfect for unwinding at the end of the day. The raised rear elevation delivers a noticeably brighter LOWER LEVEL with LARGE WINDOWS, making the space feel open and comfortable. The lower level includes THREE FINISHED ROOMS–EACH WITH A CLOSET AND WINDOW–ideal for guests, teens, offices, or a gym, or use one as a spacious REC ROOM. A 4-PC LOWER BATH and lau ndry area add everyday practicality, and the layout offers future WALK-UP entrance potential. Outside, enjoy the LARGE PIE-SHAPED YARD with room to garden, play, and entertain. Close to parks and pathways, schools, shopping, restaurants, transit, VIVO, and quick access to STONEY TRAIL & DEERFOOT. Book your showing today! (id:63476)
7 Stonehouse Crescent NW
High River, Alberta
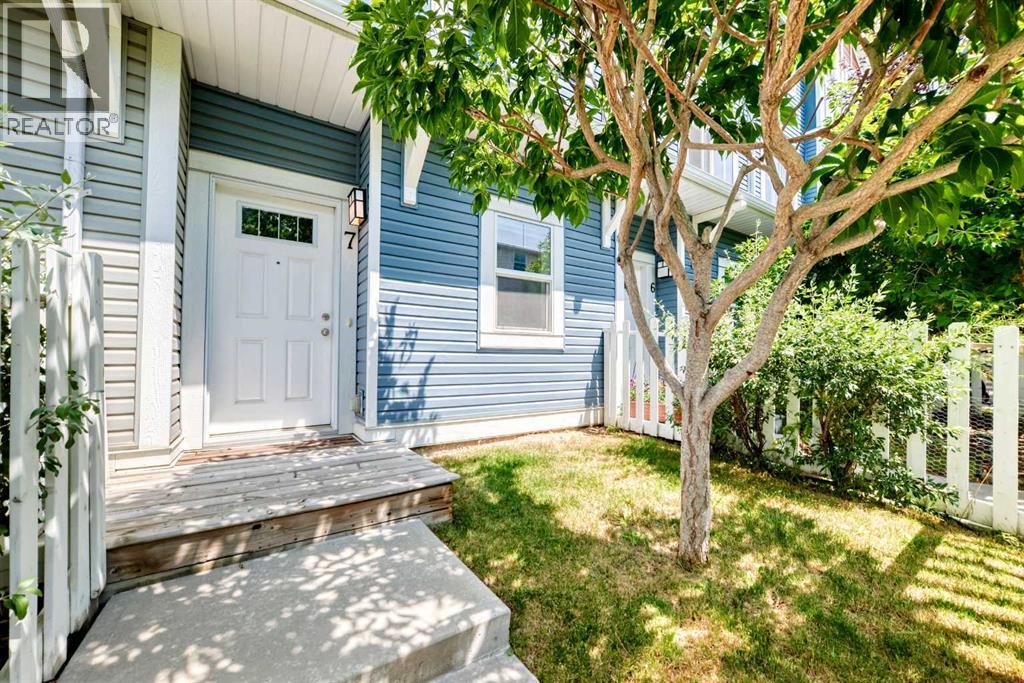
Modern, affordable, and beautifully designed—welcome to 7 Stonehouse Crescent NW! This stylish three-storey townhouse offers an incredible opportunity for first-time buyers, young professionals, or small families looking for a move-in-ready home with contemporary finishes, a functional layout, and low monthly condo fees. Located conveniently as you enter the north end of the town, you will have easy access to make your commute simple!The ground level welcomes you with an oversized attached single garage, providing plenty of room for your vehicle plus additional space for storage, bikes, tools, or even a workbench. A versatile den on this level offers the flexibility to create the perfect home office, fitness room, hobby space, or children's playroom.Head upstairs to the heart of the home, where the bright, open-concept second level is designed for both everyday living and entertaining. The modern kitchen features quartz countertops, elegant wood-grain cabinetry, a large eat-up island, and ample cabinet space. Durable laminate flooring flows throughout the kitchen, dining, and living areas, while large southwest-facing windows fill the home with an abundance of natural light. Just off the kitchen, step onto your sunny southwest-facing balcony, complete with a natural gas BBQ hookup and privacy screens—perfect for summer barbecues, relaxing evenings, and enjoying the sunshine.The third level offers two spacious bedrooms, including a primary bedroom with dual closets, a full 4-piece bathroom, and the added convenience of stacked upper-floor laundry, making day-to-day living that much easier.Outside, you'll appreciate the landscaped and fenced front yard, providing a great space to enjoy the outdoors and an added benefit for pet owners (subject to condo board approval). The complex features walking paths throughout, with additional nearby pathways to explore, and you're even within walking distance of Tim Hortons for your morning coffee.With low condo fees of just $241 per month, this home delivers outstanding value without compromising on style or functionality. Whether you're stepping into homeownership, downsizing to a low-maintenance lifestyle, or adding a quality property to your investment portfolio, 7 Stonehouse Crescent NW is one you won't want to miss. (id:63476)
12421 15 Street NE
Calgary, Alberta
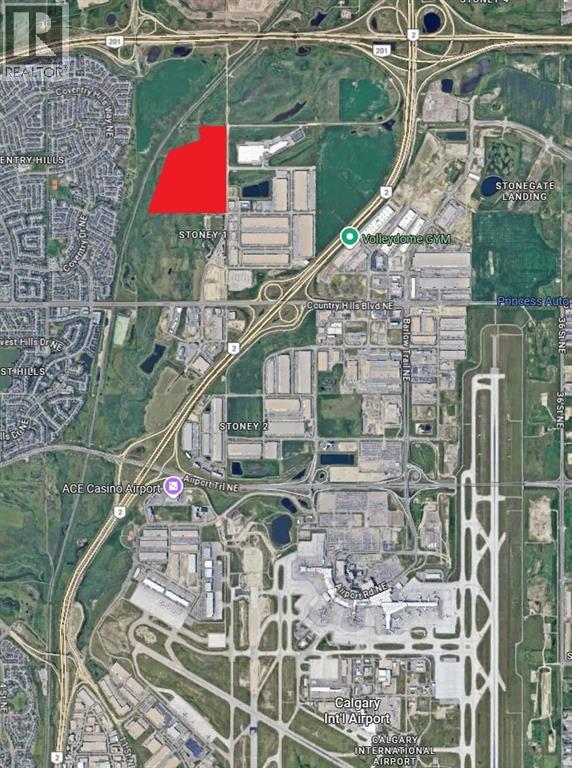
This massive parcel, boasting nearly 105 acres (over 4.5 million square feet), marks one of the largest remaining contiguous plots of land available for sale within city limits. Strategically located in a prime industrial corridor, it borders high-potential residential development zones and sits just 10 minutes from the airport.The future potential of this site is no longer uncertain—it is assured. With the surrounding areas actively under development, critical servicing is being brought to the site, accelerating all development plans into years rather than decades.Designated for industrial use under the City Area Structure Plan, demand for this zoning remains incredibly strong and is poised to rise even further due to the economic shift toward technological and AI infrastructure. Secure this flagship property before the next economic boom and own a piece of history as the city continues its transformation into the next major tech hub. (id:63476)
10 And 14 Major Stewart Lane SE
Calgary, Alberta
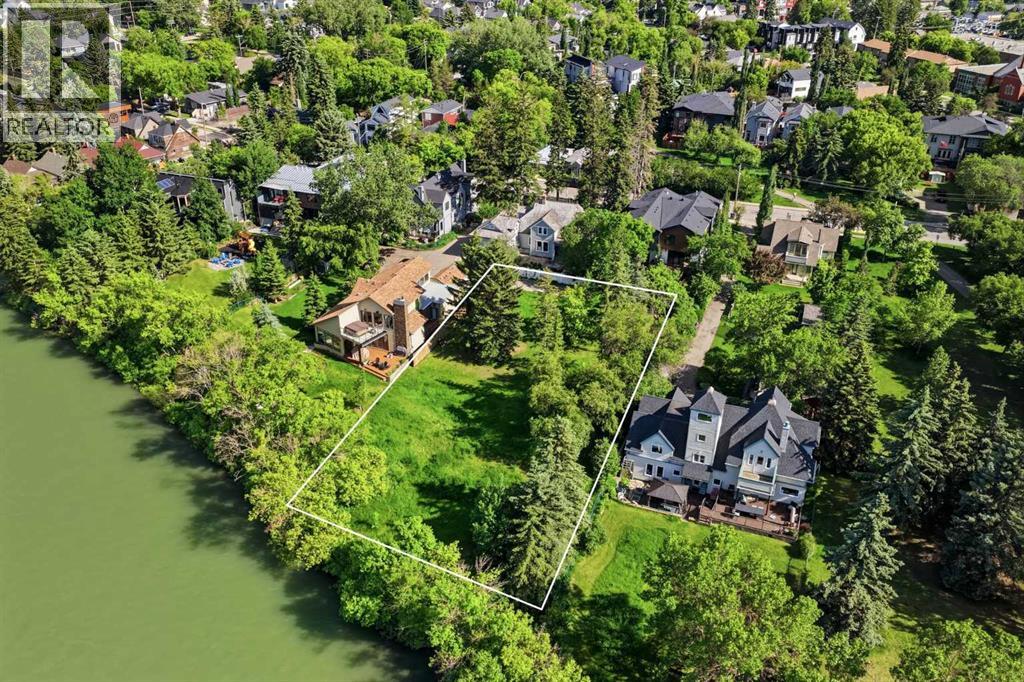
One of Calgary's last true riverfront opportunities. Situated along the Bow River and hidden within the private enclave of Major Stewart Lane, this exceptionally rare offering provides approximately 100 feet of direct river frontage and nearly half an acre of inner-city land in historic Inglewood.Comprised of two separately titled properties, 10 and 14 Major Stewart Lane offer flexibility rarely found in Calgary's luxury market. Purchase one individual 50-foot riverfront lot and create a custom home, or secure both properties together to create a landmark riverfront estate with approximately 1,976 square metres (0.49 acres) of land and 100 feet of Bow River frontage.Accessed from New Street and tucked behind the historic Major Stewart House, this private setting is home to only a handful of residences, offering a level of privacy and exclusivity that is almost impossible to replicate this close to downtown. The location combines the tranquility of riverfront living with immediate access to Inglewood's restaurants, shops, pathways, and cultural amenities, while downtown Calgary, Deerfoot Trail, and East Village are only minutes away.The surrounding area continues to attract some of Calgary's most respected builders, architects, and design professionals, reinforcing the long-term desirability and significance of this unique riverfront setting. Buyers may envision one extraordinary legacy estate spanning both parcels or two exceptional riverfront residences, each benefiting from direct Bow River frontage.The properties also benefit from the extensive Inglewood flood mitigation improvements, providing confidence while preserving the unique experience of riverfront living.Opportunities to secure this amount of river frontage within Calgary are exceptionally rare. Once developed, opportunities like this may never exist again. (id:63476)
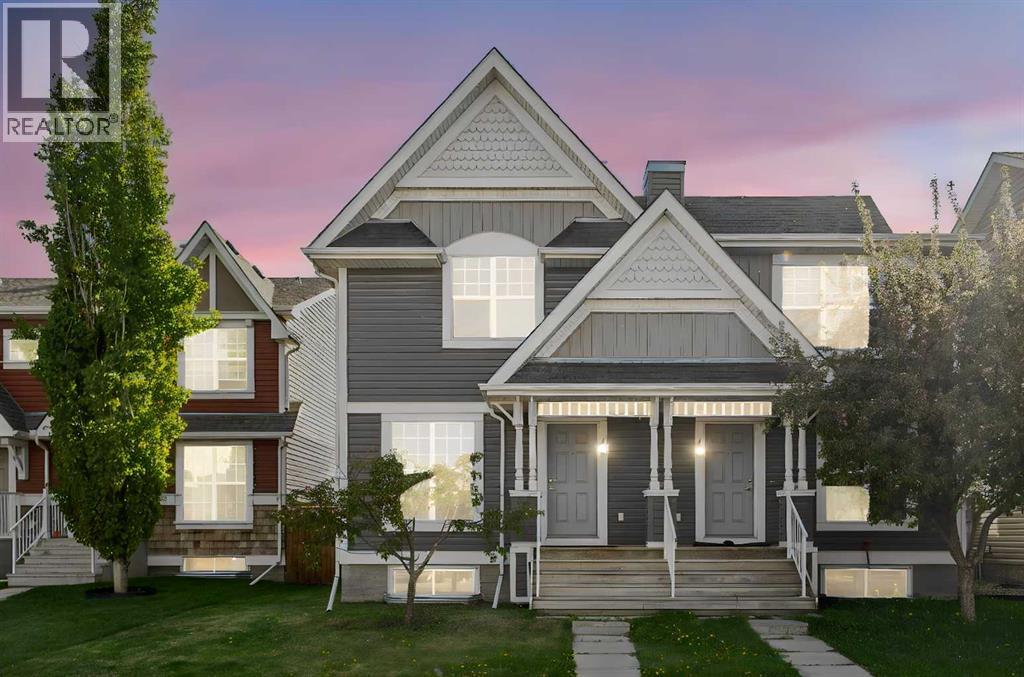
49 Auburn Crest Lane SE
Calgary, Alberta
Wonderful 2-storey duplex in desirable Auburn Bay with AN ILLEGAL BASEMENT SUITE! No condo fees! Conveniently located close to the park, playground, school, shops, and WALKING DISTANCE to the NEW HOSPITAL! This well-cared for home has great curb appeal, is move-in ready, and offers excellent potential for a growing family. BRAND NEW stainless refrigerator and Stove!! Cherry wood flooring through most of the main floor. Step into a bright living room with a large window, next to the dinning room is the gliding patio door to the SUNNY SW backyard, a gardener's heaven. Extensive dark rich cabinetry in the kitchen with plenty of pantry space and storage, a large central island with extended stool bar, lots of counter space, all BRAND NEW Stainless appliances! Great sized dining area overlooking the backyard with a separate entrance and closet for coats/shoes. Steps to a private 2-pce bathroom. Upstairs, recently RENOVATED with natural color flooring, all new paint, two very spacious primary bedrooms, each with a 4-pce ensuite bathroom with soaker tub, and walk-in closets! The finished basement has an illegal basement suite, it has a kitchen ( wet Bar), one bedroom ( large window) and one 4 piece bathroom! Newer hot water tank! The fantastic backyard has a massive wood deck and is fully fenced. Off-street parking for two vehicles or space to build a double garage. All this plus lake access and close proximity to HOSPITAL / shopping area, call today to book your private showing! (id:63476)
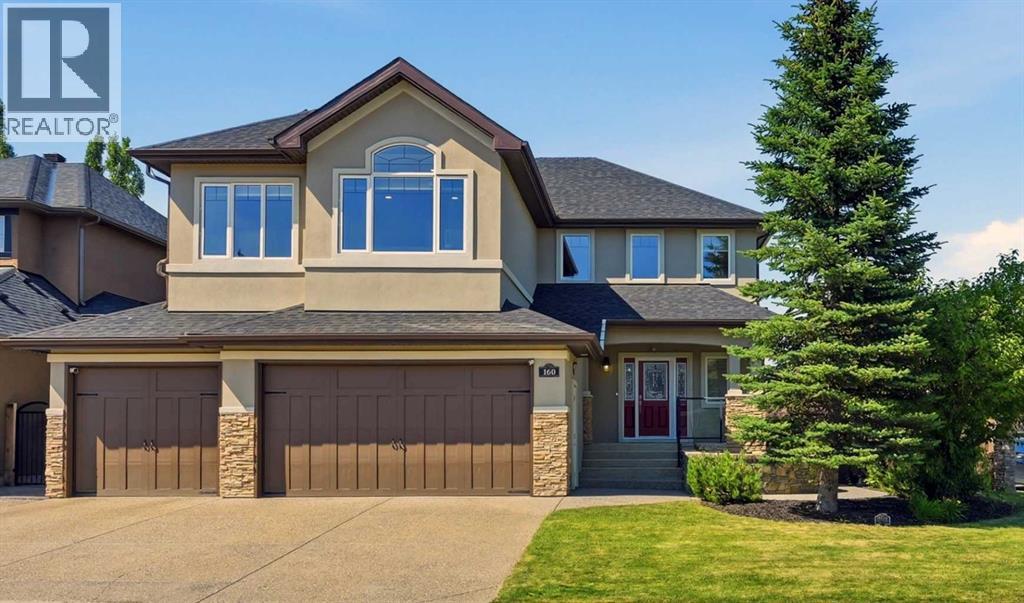
160 Panatella Crescent NW
Calgary, Alberta
Welcome to this exceptional executive custom home in prestigious Panatella Estates, offering over 4,300 sq. ft. of beautifully developed living space on a premium over 7,100 sq. ft. corner lot. Featuring 6 bedrooms, a bonus room, an Office, a fully finished attached 4-car garage, and desirable south-east-north exposure, this thoughtfully designed residence is flooded with natural light and enjoys excellent cross-ventilation throughout. Designed with both luxury and functionality in mind, the main floor showcases a private office, expansive living and dining areas, and a chef-inspired kitchen with abundant cabinetry, generous preparation space, and an exceptionally practical layout, perfect for entertaining and everyday family living. The upper level offers 4 spacious bedrooms, including a luxurious primary retreat, along with a massive bonus room with custom built-ins that provides the ideal gathering space for family and friends. The professionally finished basement features 1 additional bedroom, a private gym (6th Bedroom), a spacious recreation area, a wet bar, and abundant room for entertaining, multi-generational living, or accommodating guests.Over the past four years, this home has undergone an extraordinary transformation, with extensive investments made to nearly every major mechanical, structural, and cosmetic component. Significant upgrades include a brand-new roof (2025), dual top-of-the-line Daikin® 98% high-efficiency variable-speed furnaces, dual Daikin® central air conditioning systems with inverter technology, two new hot water tanks, premium kitchen appliances, luxury Karastan® carpeting, premium luxury vinyl plank flooring, permanent Trimlight LED exterior lighting, and a fully finished 4-car garage featuring professional polyaspartic full-flake epoxy flooring. A complete list of upgrades is available in the attached feature sheet.The beautifully landscaped exterior offers mature trees, a tranquil waterfall feature, underground sprinklers, a m atching storage shed, and exceptional outdoor living spaces that complement the expansive corner lot and enhance the home's outstanding curb appeal.Ideally located just minutes from top-rated schools, shopping, parks, scenic ravine and pond pathways, recreation facilities, and major commuter routes, this remarkable property offers the perfect blend of luxury, comfort, and convenience.Meticulously maintained and truly move-in ready, this executive custom home presents a rare opportunity to own one of Panatella Estates' finest residences, combining timeless design, over $200,000 in premium upgrades, exceptional functionality, and an unbeatable Northwest Calgary location. Book showing Today!! (id:63476)
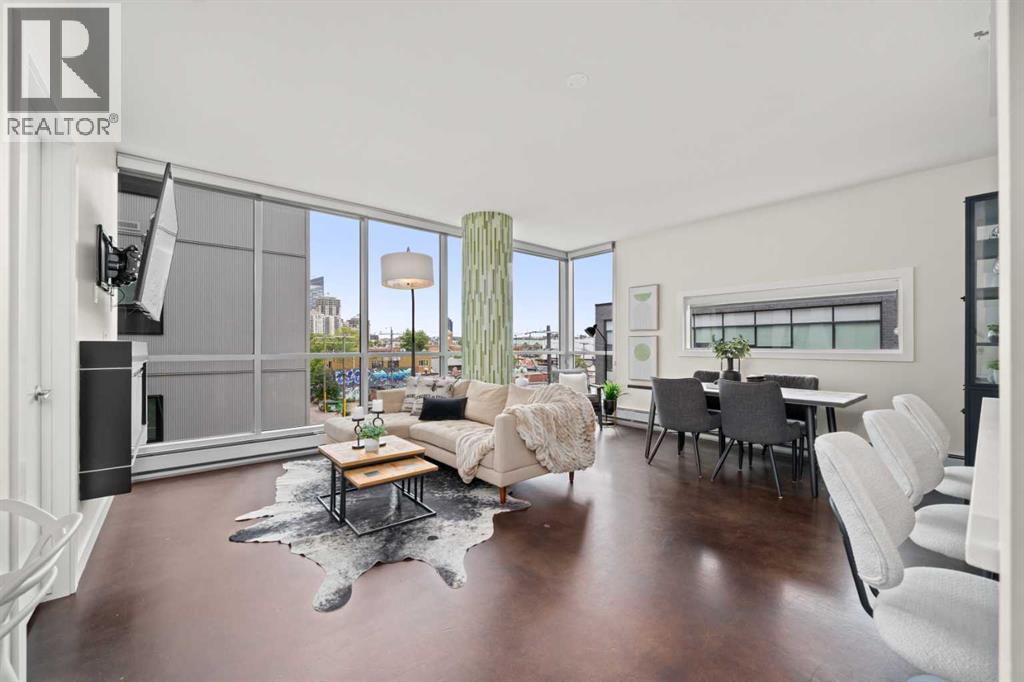
411, 235 9a Street NW
Calgary, Alberta
Welcome to sophisticated living in the coveted neighbourhood of Sunnyside. Just steps from the Peace Bridge and the Bow River pathway system, this location offers the best of inner-city living with boutique shopping, restaurants, cafés, groceries and the C-Train all within walking distance. Leave the car at home and enjoy all that Sunnyside and Kensington has to offer. Situated on the southwest corner of the building, this stunning suite is surrounded by floor-to-ceiling windows that fill the home with natural light while still offering a surprising sense of privacy and urban views. Polished concrete floors lead into a well-designed open-concept floor plan. The kitchen, complete with a large island, overlooks the bright, open living and dining areas, creating an ideal space for both everyday living and entertaining. Work from home in the built in work nook. Sliding doors lead to the generous west-facing balcony, perfect for enjoying afternoon sun and warm summer evenings. The two bedrooms are thoughtfully positioned on opposite sides of the suite, providing separation and privacy. The primary bedroom features a walk-through closet leading to a beautifully appointed ensuite, while the second bedroom is conveniently located across from a full four-piece bathroom. The finishes throughout are clean, modern and timeless, and the suite is truly move-in ready. Your 4 legged friend is welcome with board approval. The building is known for being secure, quiet and well maintained. Included with the unit are a titled underground parking stall (one of the largest in building and a titled storage locker. Ample Visitor Parking is also available .Residents enjoy access to the shared rooftop terrace—a fantastic place to relax, take in the sunset, or enjoy views of fireworks during the Calgary Stampede and the many festivals that make this neighbourhood one of Calgary's most vibrant places to call home. (id:63476)
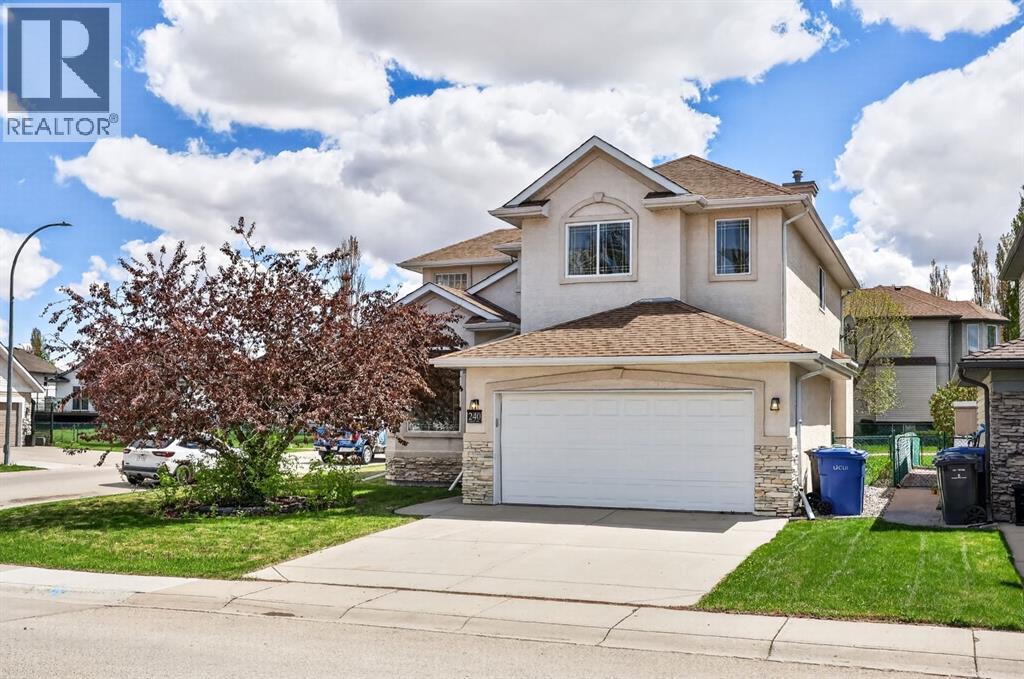
240 Cove Drive
Chestermere, Alberta
Life really is better by the lake — especially when the beach is only a 4-minute walk from home. Welcome to The Cove in Chestermere, where this beautifully updated 2-storey home sits on a large corner lot backing onto pathways and green space. This quiet, family-friendly location offers the best of lake living with nearby sand, grassy areas, playgrounds, pickleball courts, off-leash areas, and a no-wake zone for calmer days by the water.Inside, you’re welcomed by a bright entryway with soaring 17’ ceilings, an elegant curved staircase, and wrought iron accents. The sun drenched formal living room at the front of the home flows directly into the formal dining room with an arched opening and accent columns, featuring tall windows and a curved feature wall that adds character. An additional arched doorway leads into the updated kitchen with espresso oak cabinetry, quartz countertops, new backsplash, stainless steel sink, brand new hood fan, corner pantry, and a large window overlooking the backyard.The adjoining family room is stunning with open-to-above ceilings, six oversized stacked windows, and a built-in entertainment niche, . The main floor also offers brand new LVP flooring, a bright flex room with French doors, a privately placed powder room, and a laundry room with additional closet space. Upstairs, glass French doors open into a massive primary retreat with space for a sitting area, along with a walk-in closet and a beautifully updated 5-piece spa-inspired ensuite with new cabinetry, luxury vinyl tile flooring, dual vanities, a corner soaker tub, and two large windows. The upper level features new carpet in the bedrooms, new hardwood on the stairs and hallway, and an open-to-below overlook with a "Juliette balcony". Two additional spacious bedrooms complete the level, including one with a built-in desk. The renovated 4-piece main bathroom includes new flooring, vanity, quartz countertop, and a glass tub enclosure.The unfinished basement offers a blank slate for future development and a great bonus space for kids’ play or activities.Outside, enjoy a large backyard with deck, grassy space, and direct access to the walking pathway behind. Additional updates include roof replacement in 2020, hot water tank in 2021, new hood fan, faucets, flooring, carpet, paint, lighting, and more. Move-in ready, full of natural light, and set in one of Chestermere’s most loved communities — this is the lifestyle your family has been waiting for. (id:63476)