
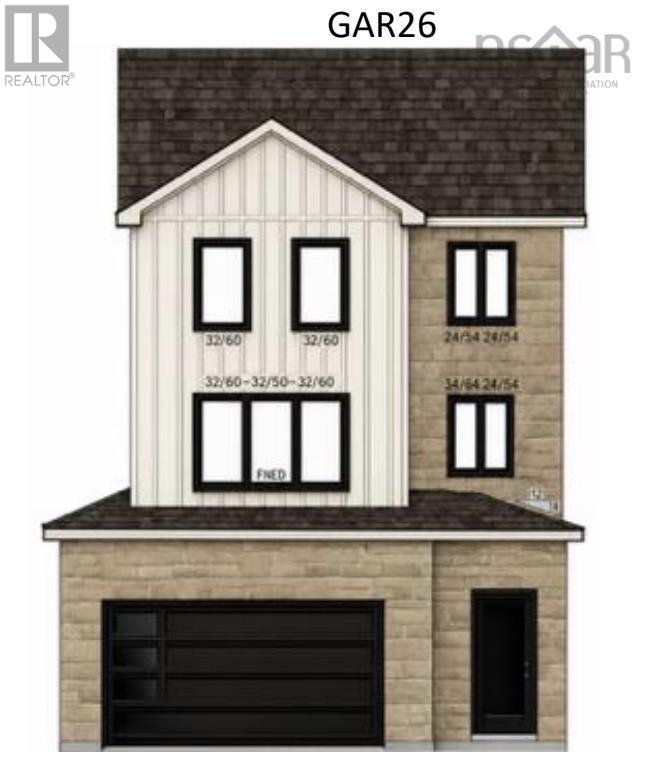
Gar26 124 Garvey Court
Bedford West, Nova Scotia
Modern design meets family-friendly cul-de-sac living at 124 Garvey Court. This 5-bedroom, 4-bathroom home offers 3,071 sq. ft. of finished living space, a double built-in garage, and lower-level entry. The open-concept main level features a stylish kitchen with ceiling-height cabinetry, quartz countertops, a large island, and walk-in pantry, plus a flexible office/playroom or sitting area (with a ton of storage) and convenient powder room. The dining and living spaces are anchored by a natural gas fireplace and filled with natural light from oversized windows and patio door. The upper level includes 4 bedrooms, ensuite bath, walk-in closet, kids bath and laundry room. The lower level includes a spacious rec room with wet bar, bedroom, family room and full bath. Additional features include a 16' x 12' deck, fully-ducted heat pump, natural gas hookups, soft-close cabinetry, engineered hardwood, ceramic flooring, and quality finishes throughout. (id:63476)
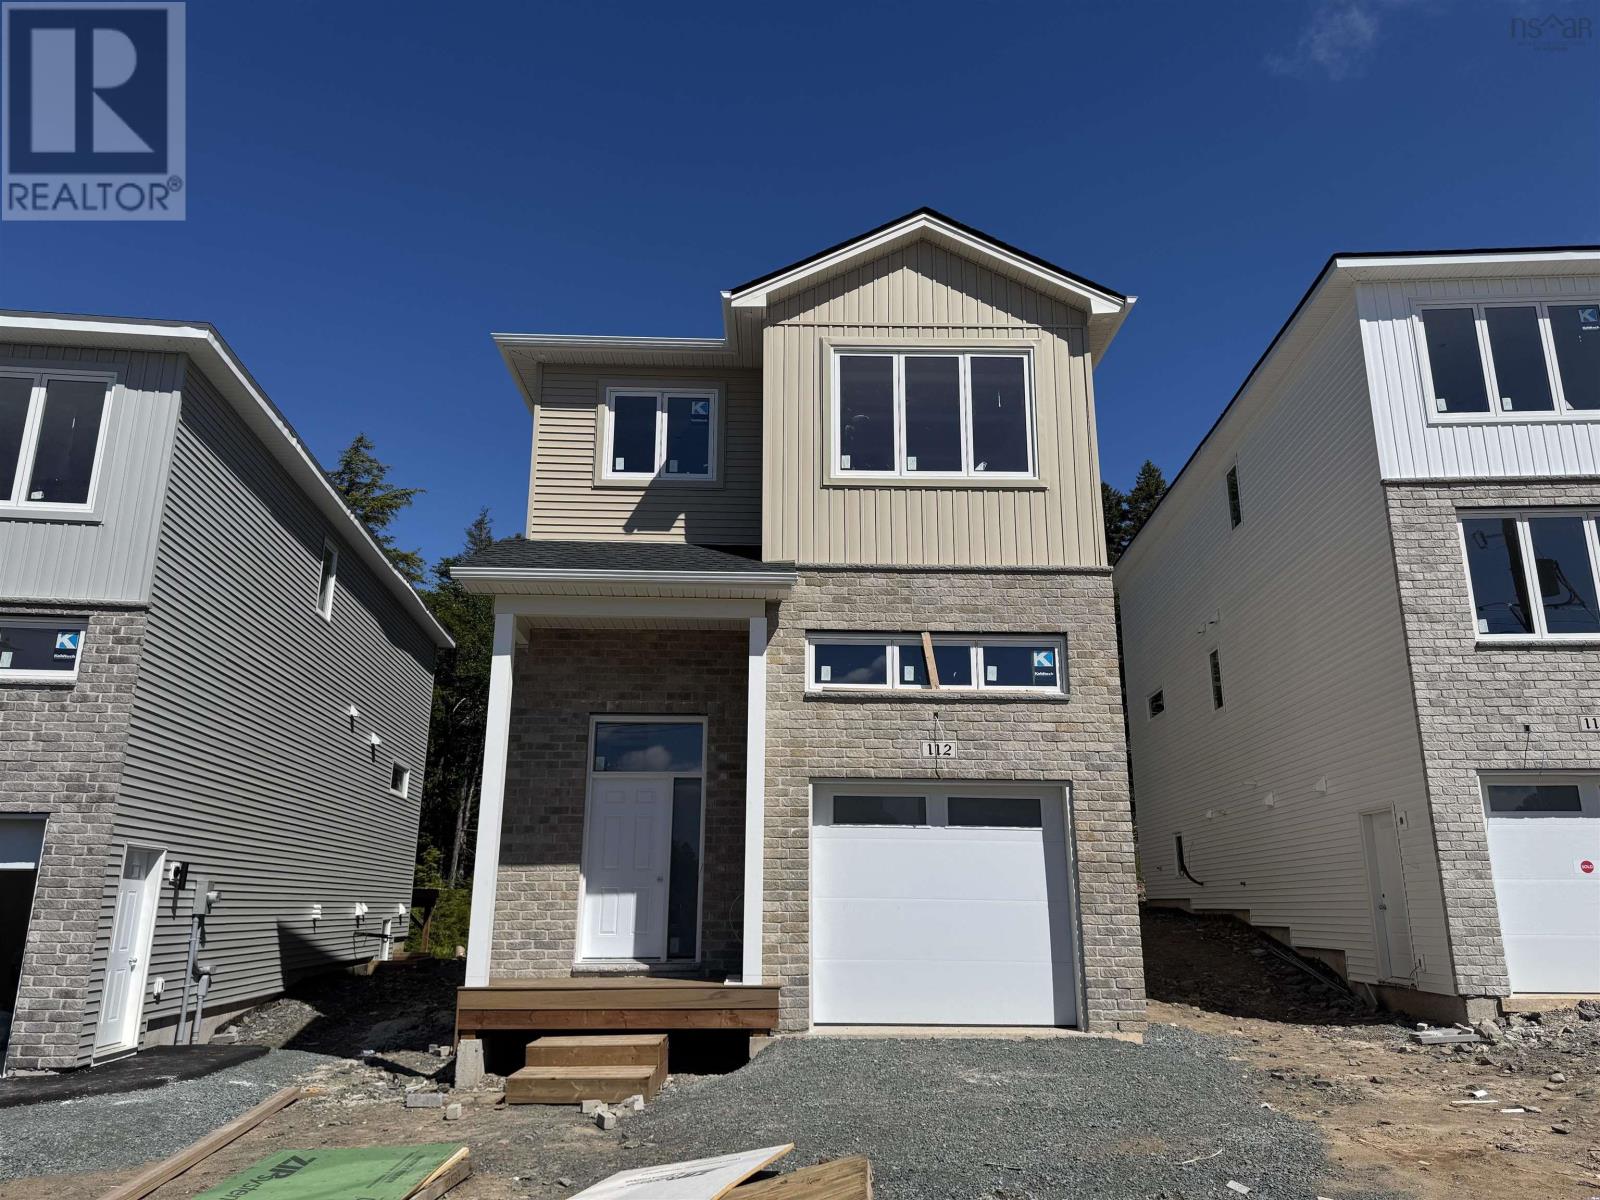
Gar23 112 Garvey Court
West Bedford, Nova Scotia
Cul-de-sac charm meets functional elegance in this stunning 4-bedroom Shaughnessy-built home. With 3 bedrooms upstairs and 1 on the lower level, theres plenty of space for everyone. Step into the welcoming foyer with a convenient coat closet, then head up to your sun-drenched, open-concept kitchen, dining, and living area with propane fireplace. A walk-in pantry with a sleek pocket door and a convenient powder room complete this level. Step outside through the patio doors onto your composite deck looking at the woods perfect for relaxing or entertaining. Additional highlights include kitchen cabinets to the ceiling, oversized windows that flood the home with natural light, soft-close doors and drawers, a spacious kitchen island, engineered hardwood and ceramic flooring, a walk-up basement to the backyard, luxurious ensuite with custom shower, quartz countertops throughout, main floor natural gas fireplace, basement wet bar with quartz counter, fully-ducted heat pump, natural gas hook ups and so much more. This home blends thoughtful design with everyday comfort. Estimated closing 2 months after firm to allow for selections to be chosen. (id:63476)
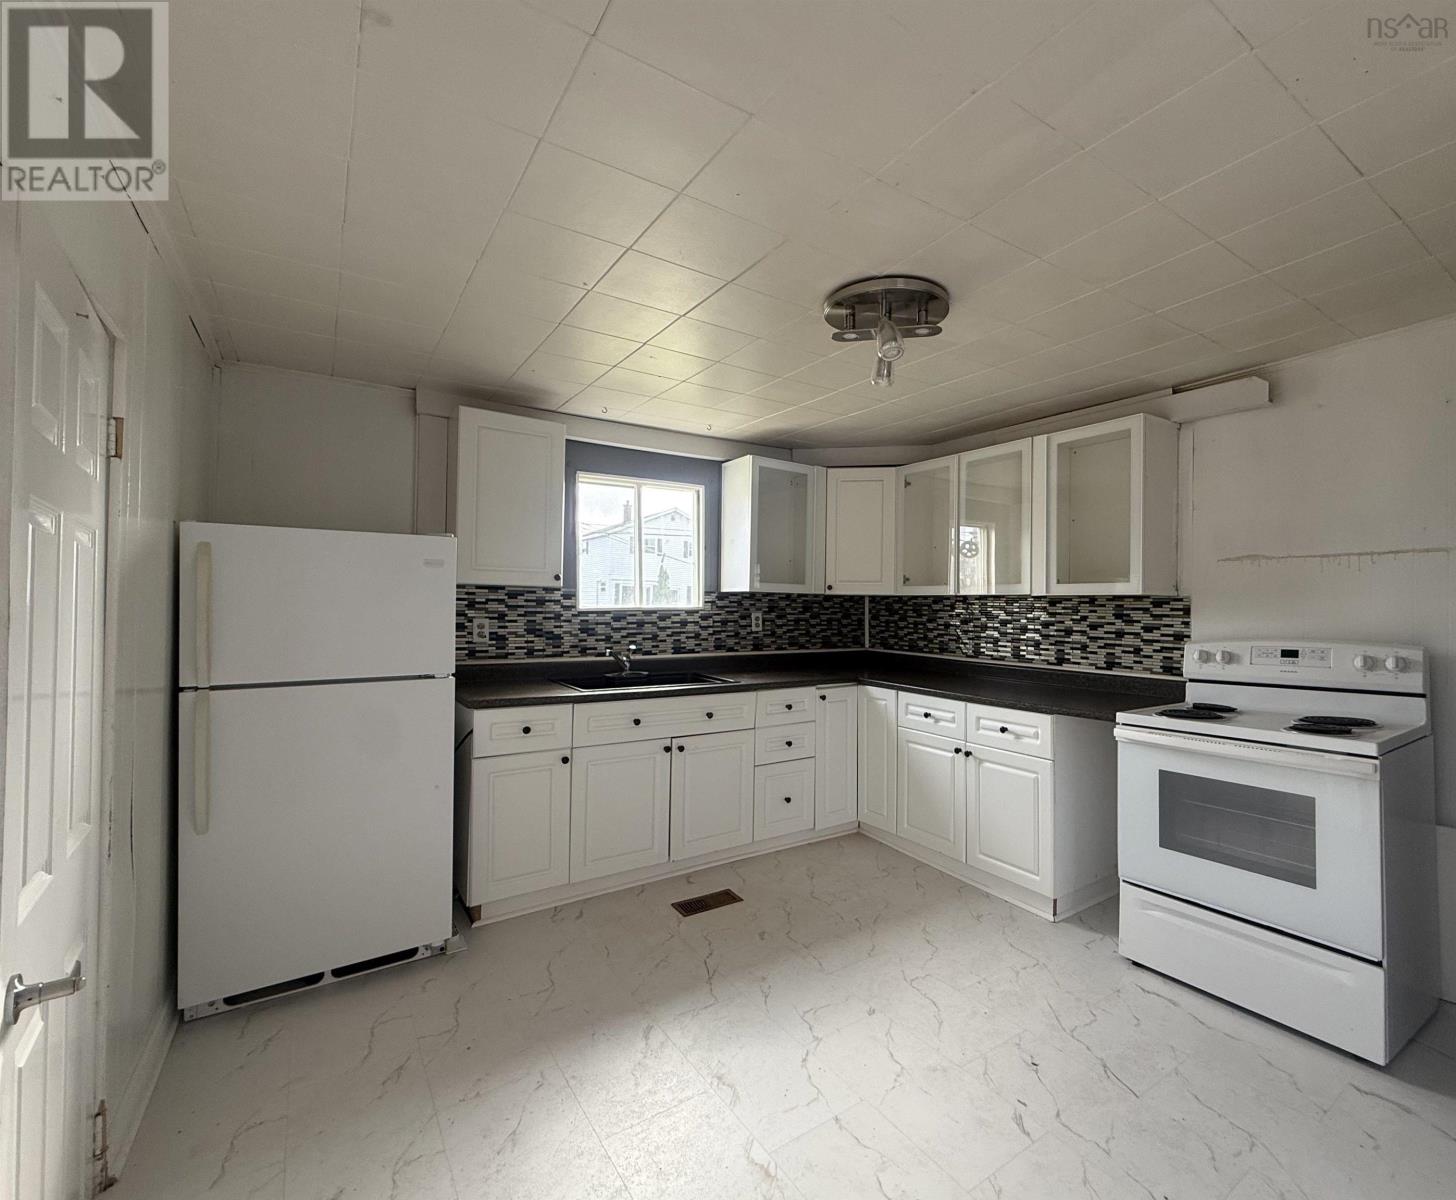
2 International
Glace Bay, Nova Scotia
I am pleased to share the details for 2 International Street, a move-in-ready, 3-bedroom, 1-bathroom semi-detached home on a quiet corner lot in Glace Bay. Key features of the property include: - Updated kitchen and refreshed bathroom - Newer flooring throughout - Efficient electric baseboard heating This property is ideal for handy homeowners, downsizers, or investors. (id:63476)
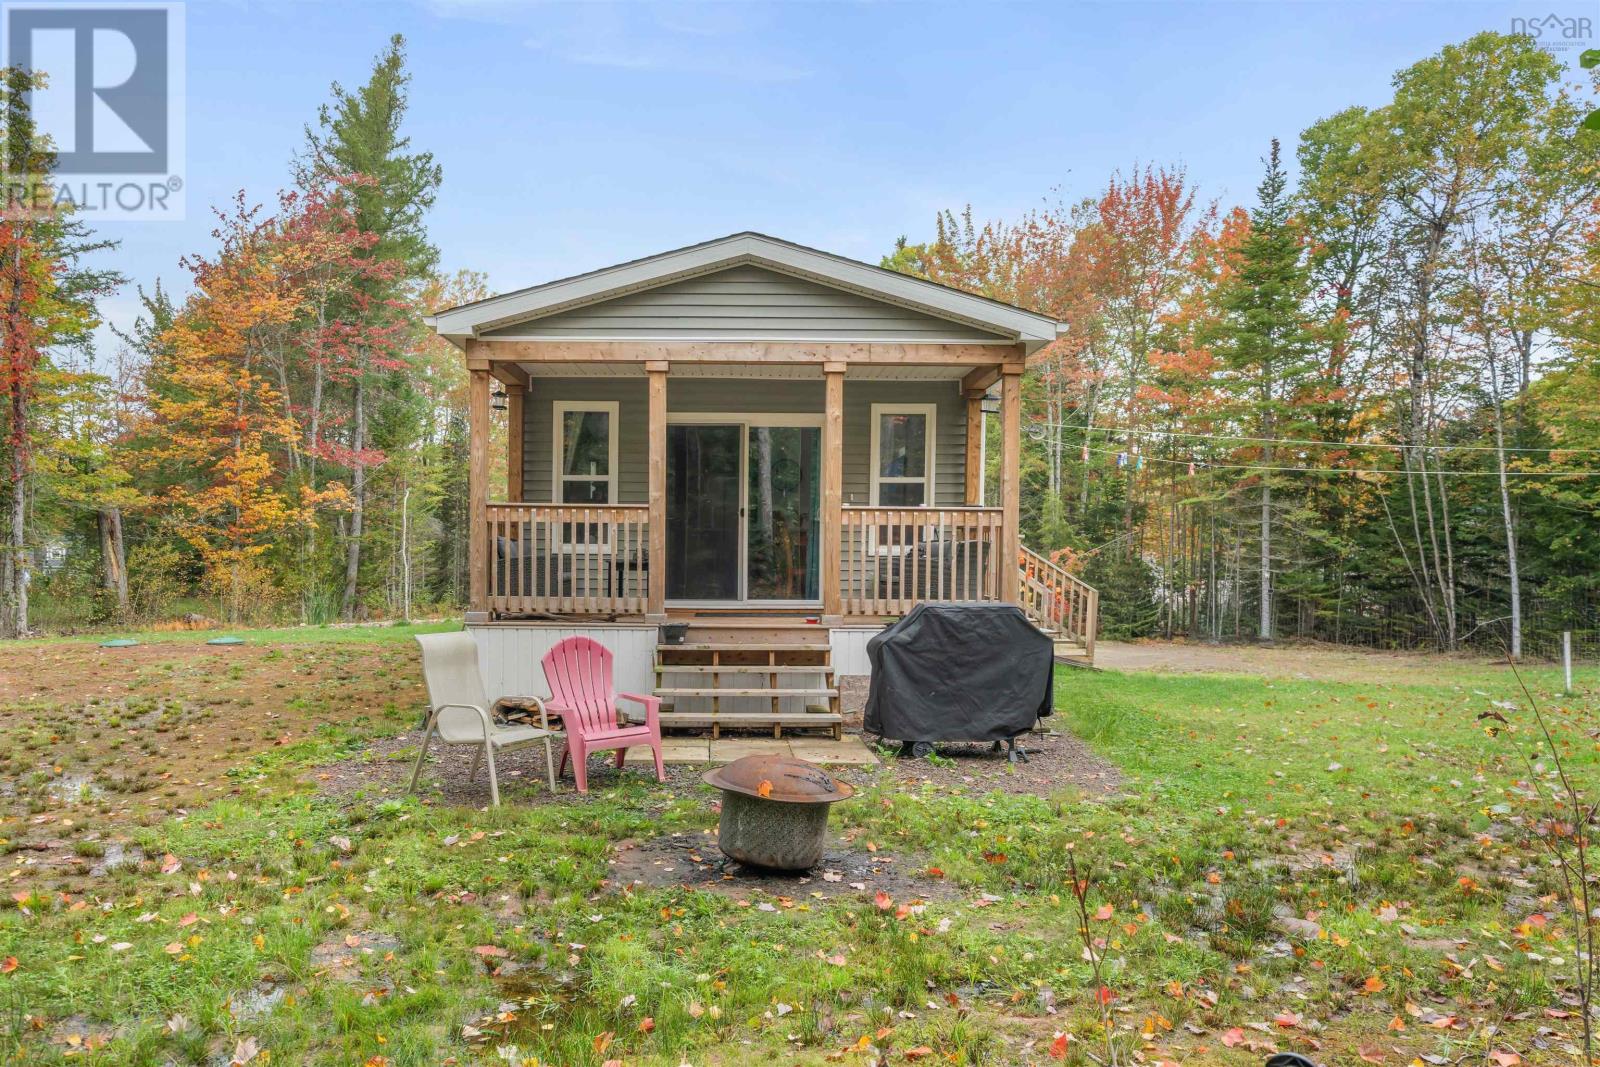
266 Hastings Road
Brookdale, Nova Scotia
Welcome home to a nearly new, all-on-one-level two-bedroom, two-bathroom bungalow set on 2.1 private acres, minutes from town and still firmly in the country. Built just three years ago, this efficient home pairs electric heat with heat pumps for comfortable year-round living and low upkeep. The open-concept kitchen, dining, and living area is the heart of the house, anchored by a kitchen peninsula that keeps cooking and conversation in the same room. Off the back, a private deck with an overhang is made for quiet mornings and evenings out of the weather. The primary bedroom is a true retreat, with a walk-in closet and a private three-piece ensuite. A second bedroom and full bath complete the layout, so everything you need is on one level. Outside, the 2.1-acre lot offers real privacy and a country feel without giving up convenience, and a garden shed handles storage and maintenance. An easy fit for first-time buyers or anyone who wants single-level living close to town, schools, and everyday amenities, without the neighbours on the back fence. Quick highlights 2 bed, 2 bath, all on one level Only 3 years old Electric heat and heat pumps Open-concept kitchen, dining, and living with peninsula Primary suite with walk-in closet and three-piece ensuite Private back deck with overhang 2.1 private acres, minutes from town Garden shed Strong school district (id:63476)
163 Orchard Street
Berwick, Nova Scotia
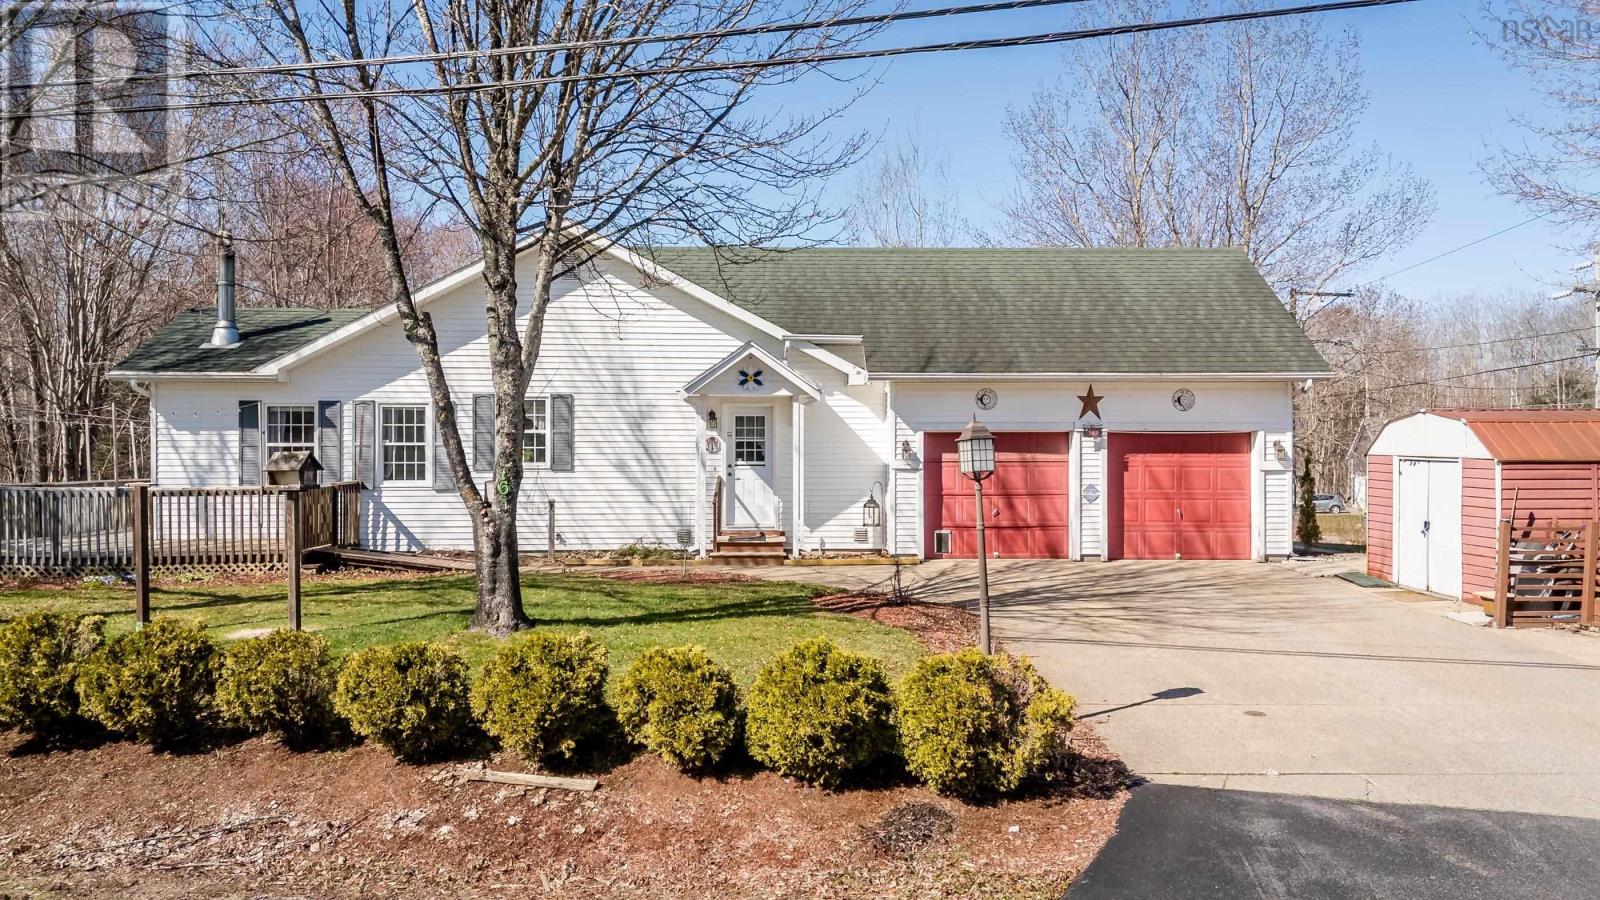
Welcome to this spacious and versatile 4 bedroom, 3 bathroom home in the Town of Berwick, offering comfort, functionality, and room for extended family living. Inside, youll find beautiful hardwood floors throughout the main living areas and a cozy wood stove that adds warmth and characterperfect for those cooler Valley evenings. The thoughtful layout includes a dedicated office space, ideal for working from home, hobbies, or a quiet study area. The fully finished basement in-law suite style set-up with a kitchenette space provides excellent flexibility for multi-generational living, guests, or potential income opportunities. The double garage offers plenty of storage and workspace, while the convenient in-town location places you close to schools, amenities, recreation, and everything Berwick has to offer. This is a fantastic opportunity for families looking for space, flexibility, and small-town convenience in the heart of the Annapolis Valley. (id:63476)
19 Bucksaw Court
Tantallon, Nova Scotia
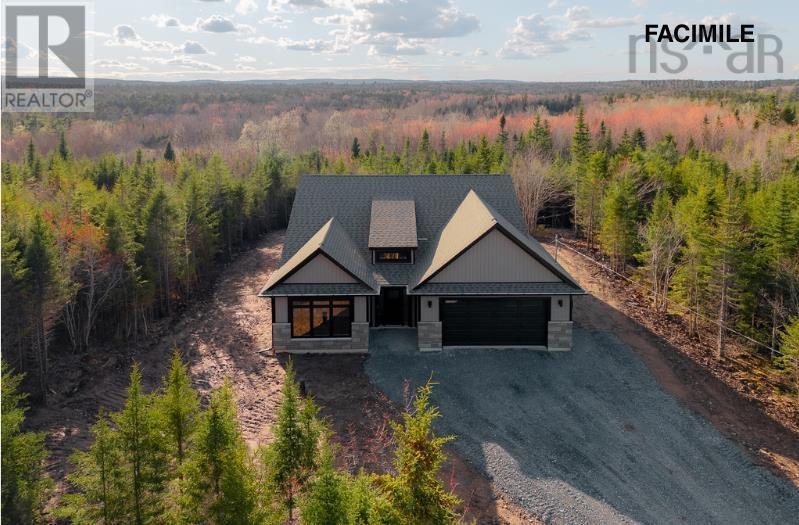
Welcome to 19 Bucksaw Court, a to-be-built home by Kahill Custom Homes! Another absolutely gorgeous slab-on-grade bungalow designed for single-level living. Situated on a large lot with a private backyard, this home will feature an above-code insulated ICF foundation with multiple zones of in-floor radiant heating, two energy-efficient ductless heat pumps and beautiful 9-foot ceilings. Enjoy upscale touches like ceiling-height cabinetry with upper and lower lighting, a stunning centre island, and durable solid surface countertops. The property will also include a covered concrete patio off the back of the house and a double attached garage, so storage space will not be an issue! Located in the beautiful, family-friendly community of Westwood Hills, this new urban-rural development in Hemlock Grove is just 5 minutes from the rink, grocery stores, banking and restaurants in Upper Tantallon, with quick access to Hwy 103. Enjoy a short, highway-only commute to the beautiful beaches of the South Shore, and you're only 15 minutes from Bayers Lake and the city. You still have the opportunity to select your own interior finishes! (id:63476)
19 River Road
Milton, Nova Scotia
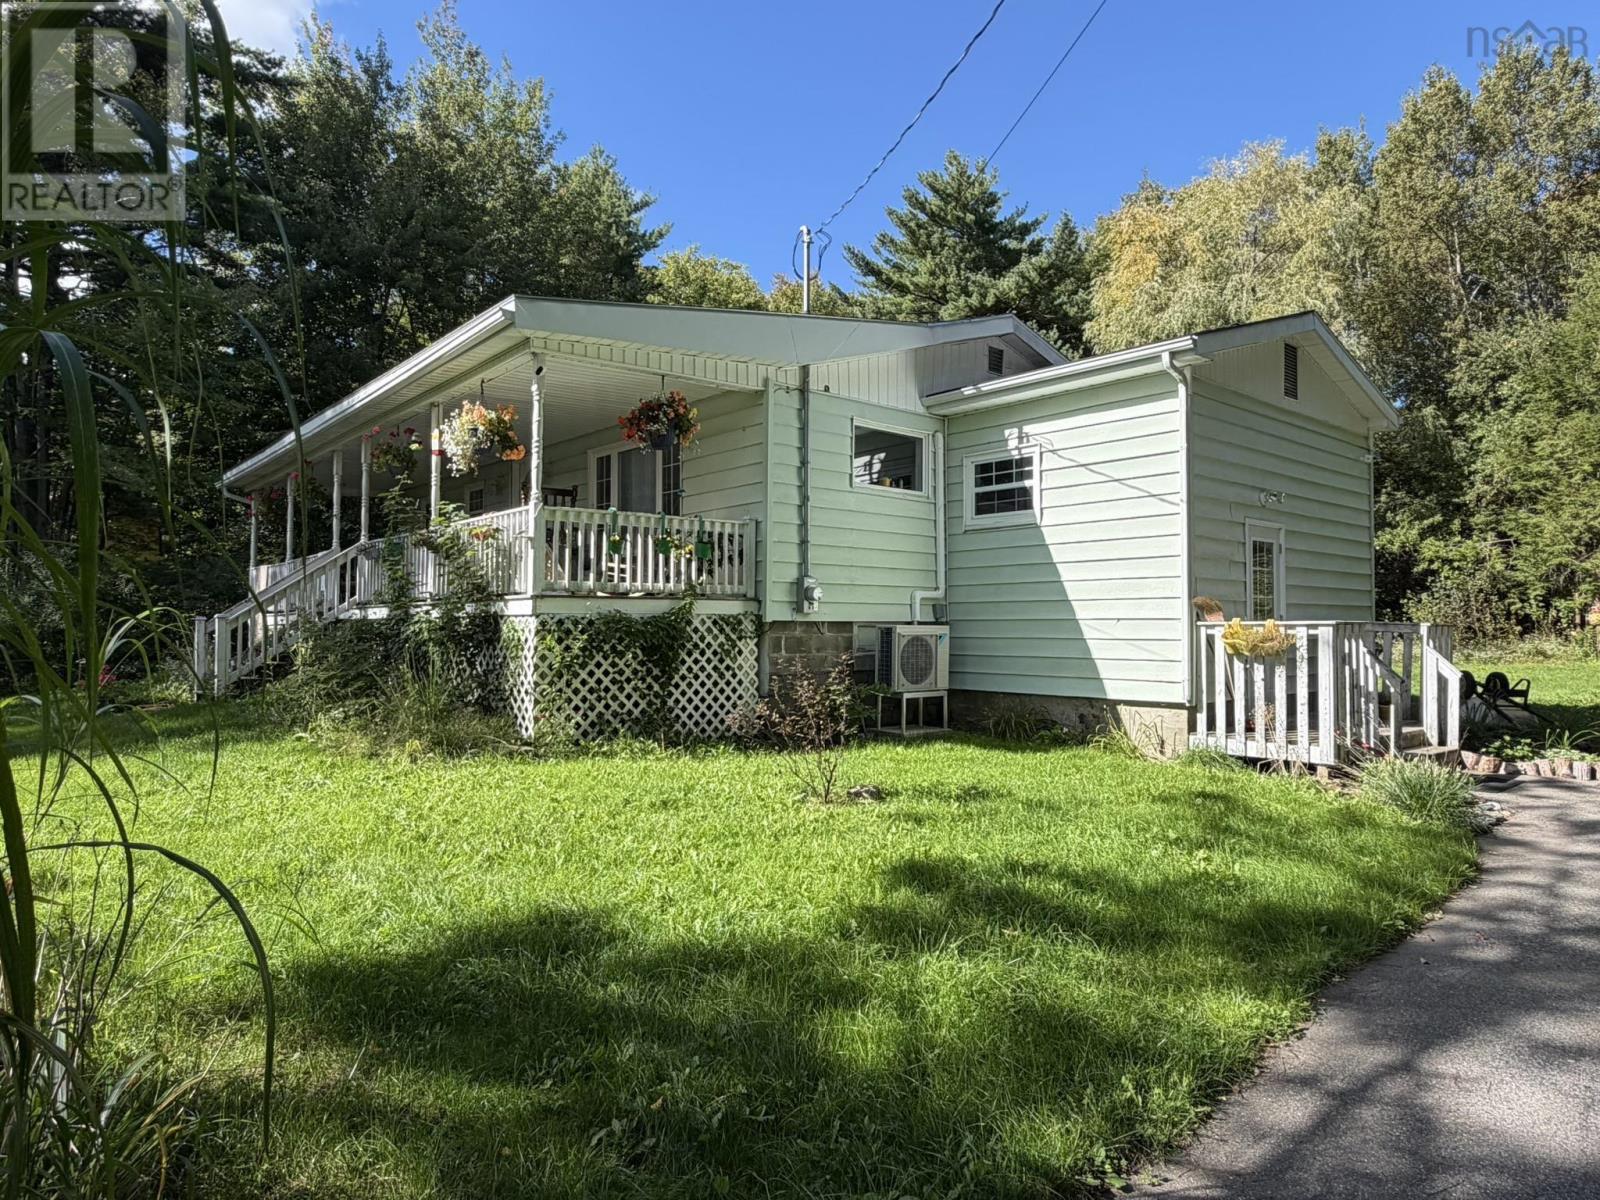
Welcome to this charming two-bedroom, one-bathroom home in the village of Milton, just minutes from Liverpool and all its amenities. The updated bathroom, large eat-in kitchen and spacious living room offer comfortable everyday living, while the two bedrooms are conveniently tucked down the hallway away from the main living area. Enjoy the incredible large veranda, perfect for relaxing or entertaining. A large outbuilding and shed provide excellent storage, while the basement offers potential for a future recreation room or additional living space. Ideally located close to Liverpools shopping, restaurants, renowned Astor Theatre and Emera Centre, now featuring a brand-new outdoor pool. Beautiful white sandy beaches are just a short drive away, and Halifax is approximately 1½ hours away, offering the conveniences of a larger city. A wonderful opportunity to enjoy comfortable living in a convenient and picturesque South Shore location! (id:63476)
14 Ventura Avenue
Abercrombie, Nova Scotia
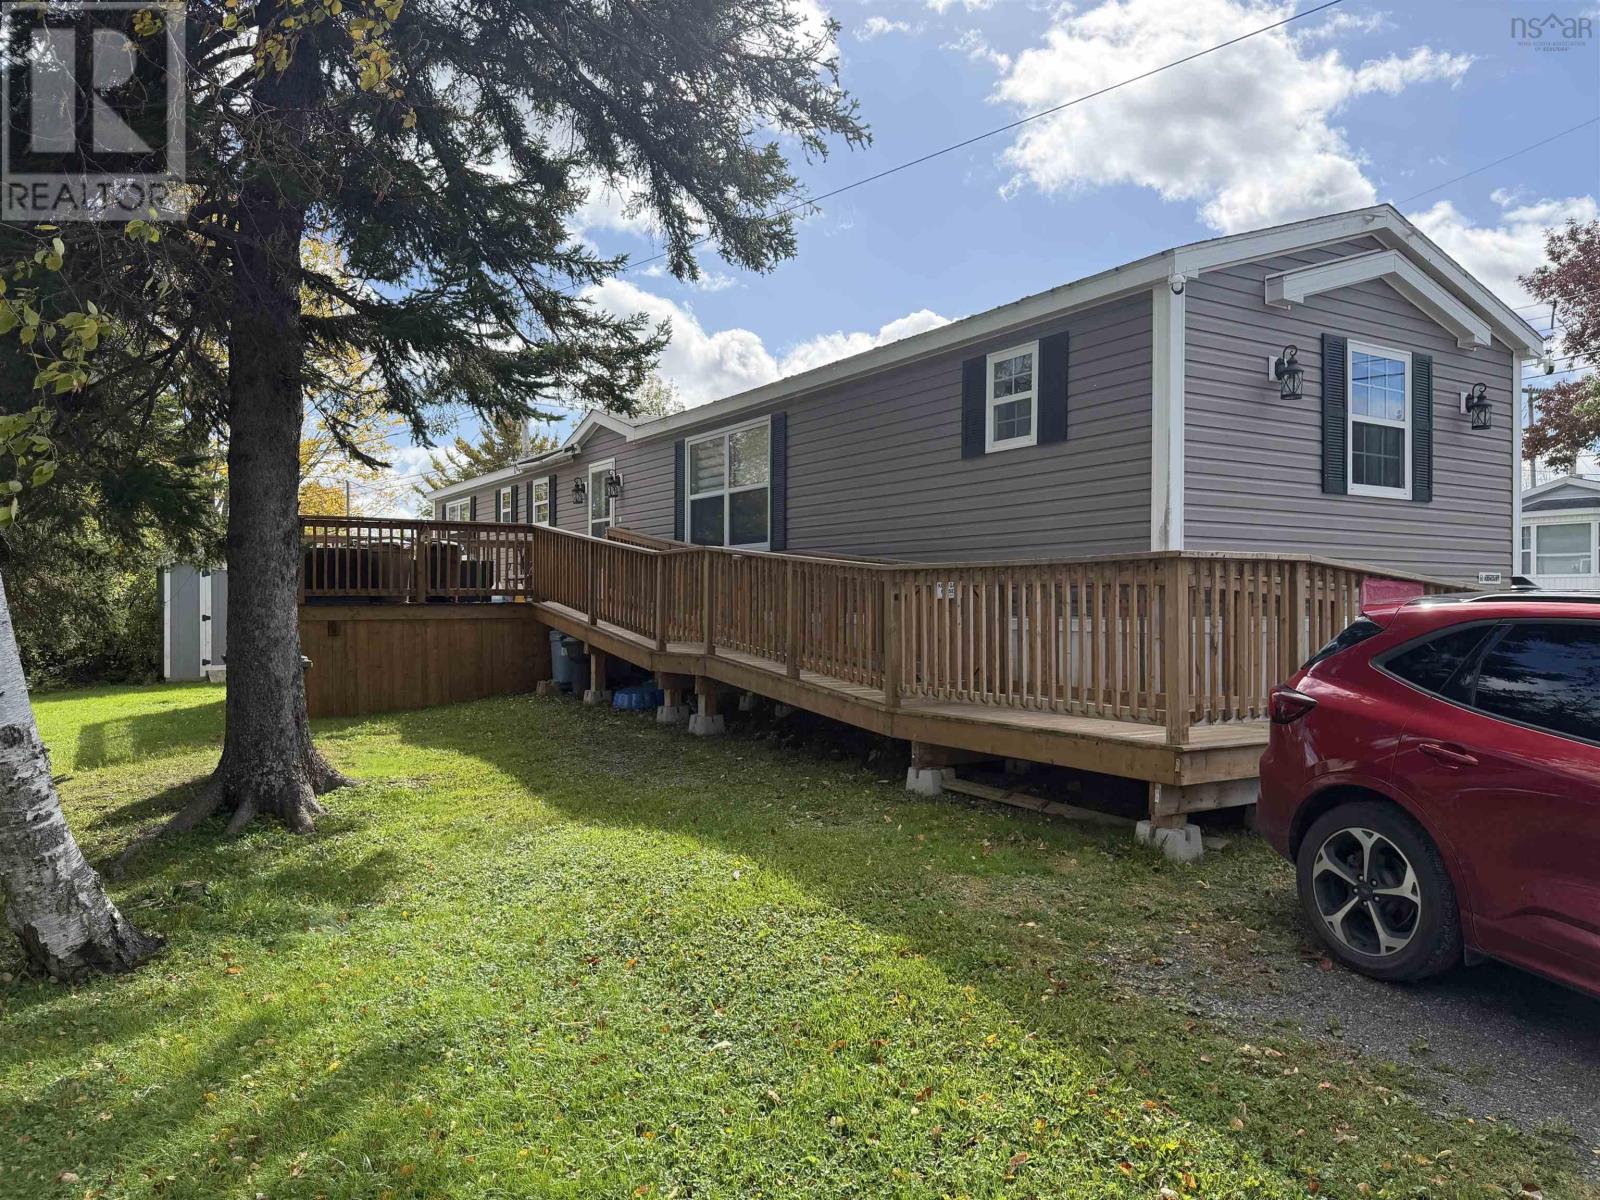
If youve been waiting for a mini home that truly stands out, this may be the one. Exceptionally well cared for and thoughtfully updated, this 2-bedroom, 2-bath home in Country Villa Park offers comfortable, efficient living in a beautiful Abercrombie setting just minutes from New Glasgow. Inside, youll immediately notice the pride of ownership. The bright, spacious living area flows into a beautiful kitchen with an abundance of cabinetry, a large island offering plenty of prep and gathering space, and high-end stainless steel appliances. At one end of the home, the generous primary bedroom features its own updated ensuite, while the opposite end offers a second bedroom and a beautifully renovated full bathroom, creating a practical layout with excellent separation and privacy. Comfort and efficiency are another major highlight, with three separate heat pumps providing heating and cooling throughout the home, including one in each bedroom and another in the main living area. Combined with the many recent improvements throughout, this is a home designed to be comfortable while keeping monthly operating costs remarkably low. Outside, a substantial investment has been made in the impressive rear deck and accessibility ramp, creating a fantastic outdoor living space surrounded by mature trees. Enclosed storage beneath the deck, along with a separate storage shed, provides plenty of room for everything that doesnt need to be inside. Country Villa Park offers more than just a place to live. Water and sewer are included in the lot rent, and residents can enjoy access to the waterfront along the mouth of the East River, opening toward Pictou Harbour and the Northumberland Strait. Launch a kayak or paddleboard and enjoy the water, all while living only minutes from town. Updated, efficient, accessible and meticulously maintained, this is easy living without sacrificing comfort, space or location. (id:63476)
Lot 46 Rockcliffe Drive
Enfield, Nova Scotia
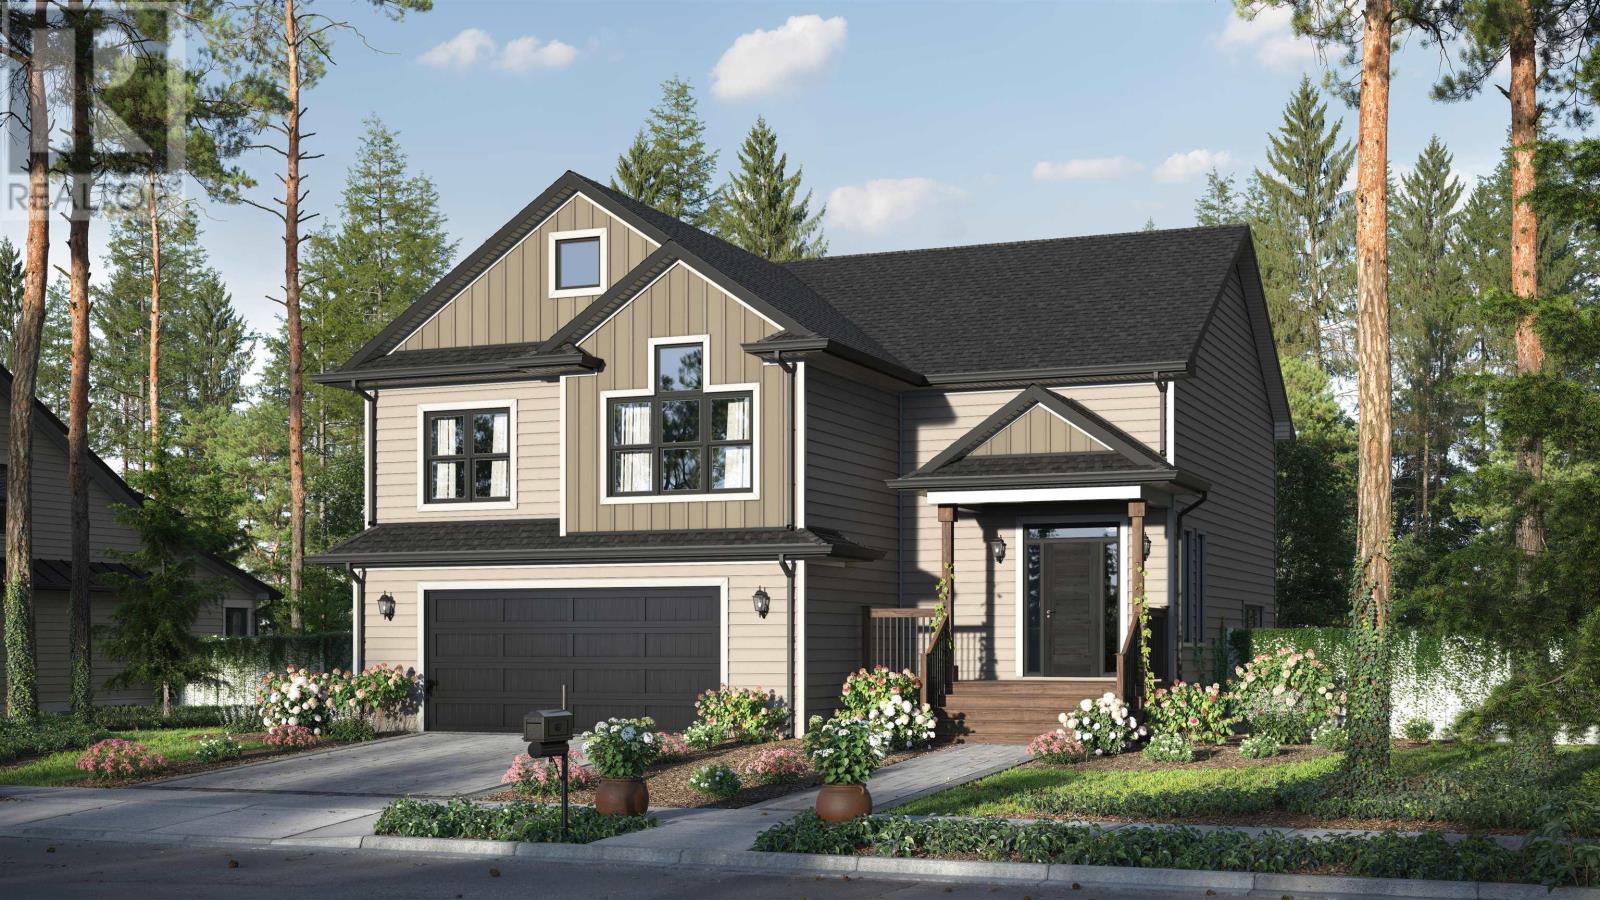
Midnight plan by Marchand Homes in Riverdale estates phase 2. This split entry home offers comfort and functionality for modern living featuring a double car garage, ensuite bathroom with walk in closet, a bright open concept kitchen, living and dining room area with a center island in the kitchen. Electric heat, one mini split ductless heat pump and a unique main level layout along with a lower level with rec room, 4th bedroom and 3rd full bath and mudroom with bench and lockers off the garage makes this home one to check out. Phase 2 also has a childrens play park as well as a paved walking trail. (id:63476)
14 Marshview Drive
Amherst, Nova Scotia
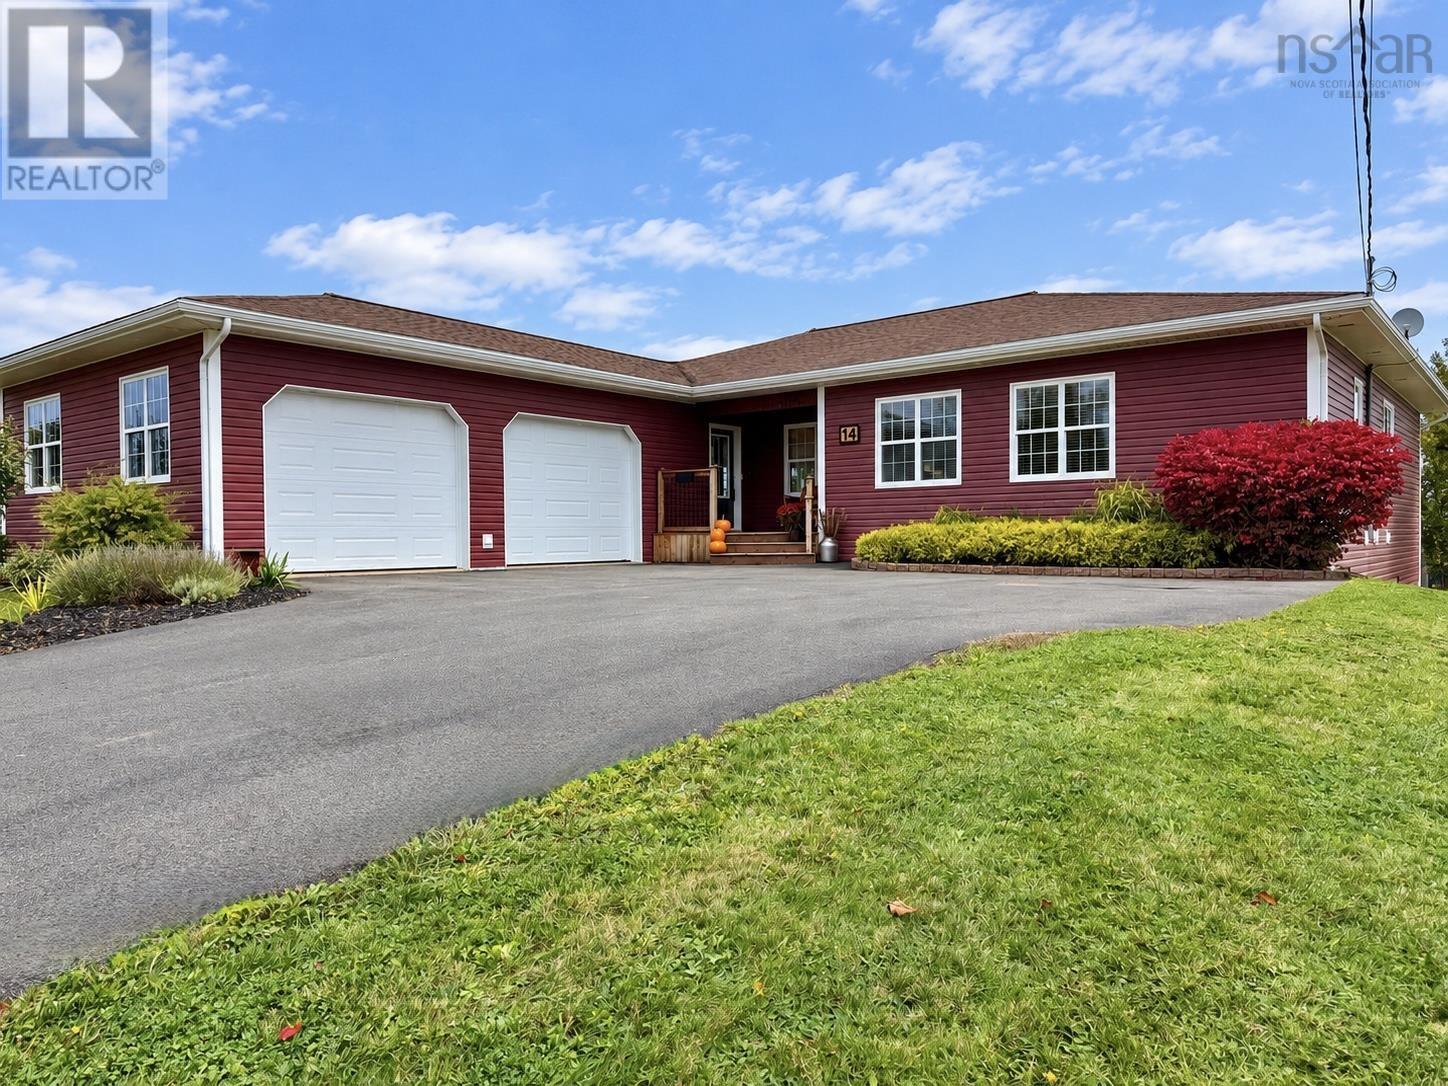
Space, quality and craftsmanship that would be hard to duplicate today! If youre considering building, 14 Marshview Drive deserves a look. With 4,175 sq/ft of finished living space, landscaping and a paved drive already in place, this impressive bungalow offers an incredible alternative. Built in 2005 on a 17,528 sq/ft lot, the home provides 2,185 sq/ft on the main level alone! A spacious foyer welcomes you through French doors to the expansive open-concept living and dining area with beautiful hardwood floors and a custom tray ceiling. The cherry kitchen features granite countertops, a breakfast bar and excellent storage. Just off the attached 24x30 heated garage, youll find laundry and a convenient half bath. Two spacious guest bedrooms each offer walk-in closets, complemented by a full main bath. The generous primary suite features a walk-in closet and ensuite with a jetted tub! Finished within the past year, the lower level offers a large flex/exercise room at the foot of the stairs, a full-length family room with egress windows and potential for one or two additional bedrooms, two guest bedrooms and a new full bath. Two large storage closets and a spacious storage/utility room provide plenty of room for everything else. Quality finishes, exceptional space and a layout with room for the whole family! Check out the multimedia link for a 3D tour and book your showing today! (id:63476)
Unit 1 Oceanside Drive
Mersey Point, Nova Scotia
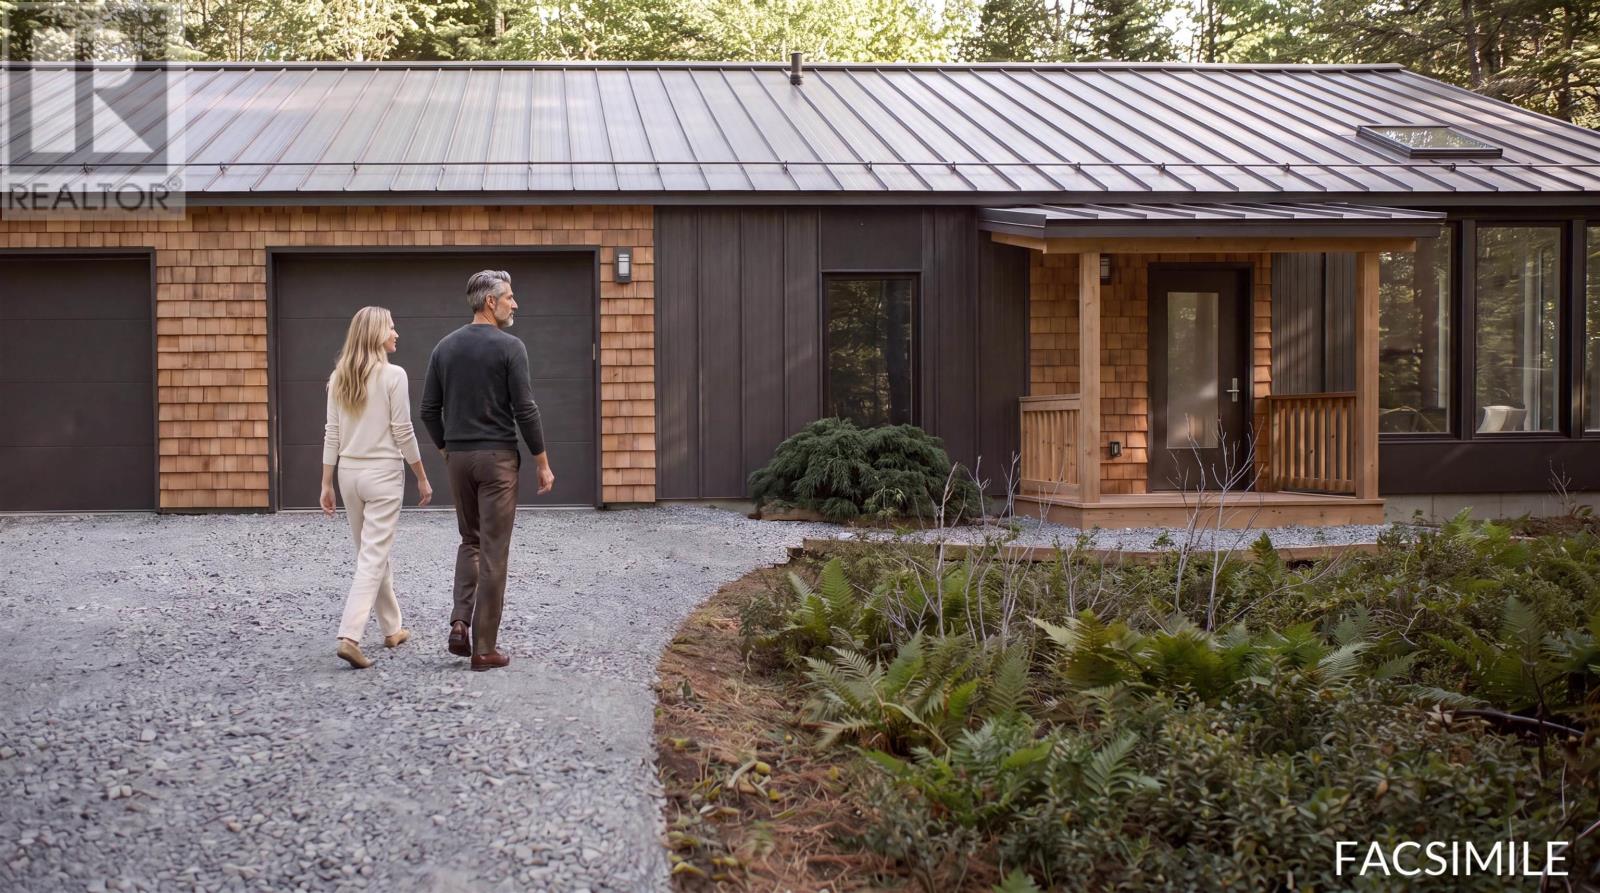
Welcome to The Denmark at The Point, a thoughtfully designed new coastal community in Liverpool, Nova Scotia. This contemporary Nordic-inspired, 2-bedroom, 2-bath semi-detached home offers approximately 1,300 sq. ft. of bright, open-concept living designed for comfort, privacy and easy maintenance. Vaulted ceilings, skylights and expansive windows fill the home with natural light, while the spacious primary bedroom features a private ensuite and direct garden access. A single-car garage, private rear lawn and outdoor living space complete the home. Built with durability in mind, The Denmark features locally manufactured standing-seam metal roofing and siding backed by a 50-year warranty. Residents of The Point also enjoy exclusive access to the community waterfront and wharf, all while being just minutes from downtown Liverpool, everyday amenities and some of Nova Scotias most spectacular South Shore beaches. Ideal for downsizers, retirees, professionals or anyone seeking modern coastal living without sacrificing convenience. (id:63476)
160 Pierce Point Road
Western Head, Nova Scotia
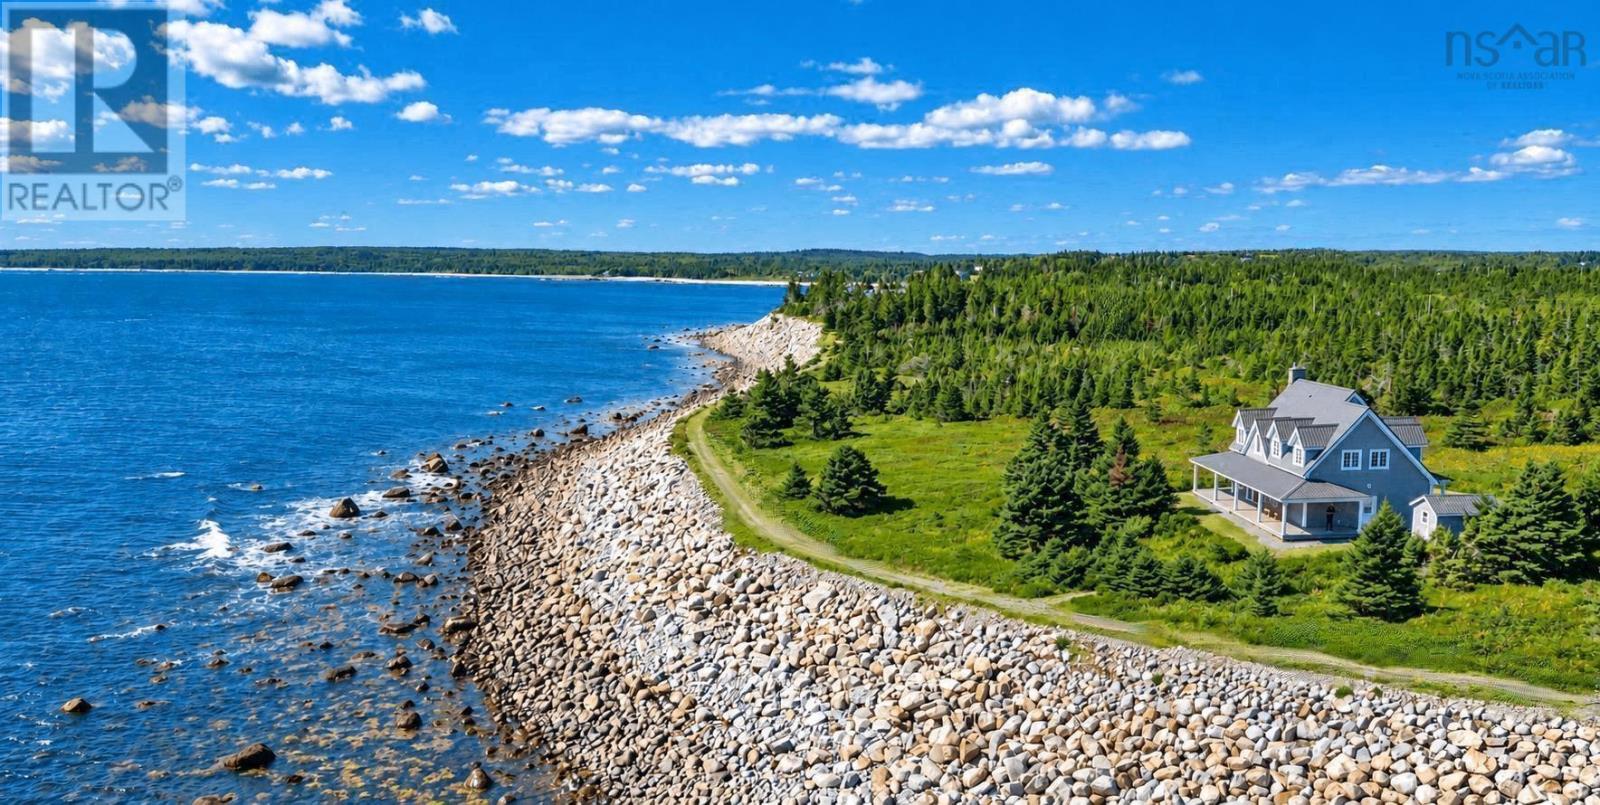
A golden opportunity to own a bespoke oceanfront estate where privacy, panoramic views and the coastal life style are one. Grounded on an elevated headland overlooking the open ocean, this custom-built ICF Cape Cod style home is sequestered within 11 acres of meticulously maintained grounds with 1,200 feet of reinforced seawall fronting the bold Atlantic. A carefully designed pathway encircles the property, creating the remarkable impression of living within a private seaside sanctuary. Upon entering, expansive patio doors draw the eye to the sweeping ocean vista and lead onto a sheltering covered porch. A generous sized living and dining area with a fireplace, a spacious kitchen, and laundry with direct access to a heated attached garage, make the home ideally suited to either full time or seasonal living. The main-floor den or office with ensuite, offers flexibility as a fourth bedroom or private guest space. Upstairs, the spacious primary suite with fireplace features unique window seating, a well designed ensuite providing breathtaking views to the horizon. The second floor is complemented by two additional bedrooms and a family bath. Strolling the shoreline path at sunrise or evening, it is clear, this is more than a family home; it is coastal dream property located on one of the most beautiful coastlines of North America, Nova Scotia's South Shore.. (id:63476)