
Lot 46 Rockcliffe Drive Enfield, Nova Scotia B2T 0G7

$819,770
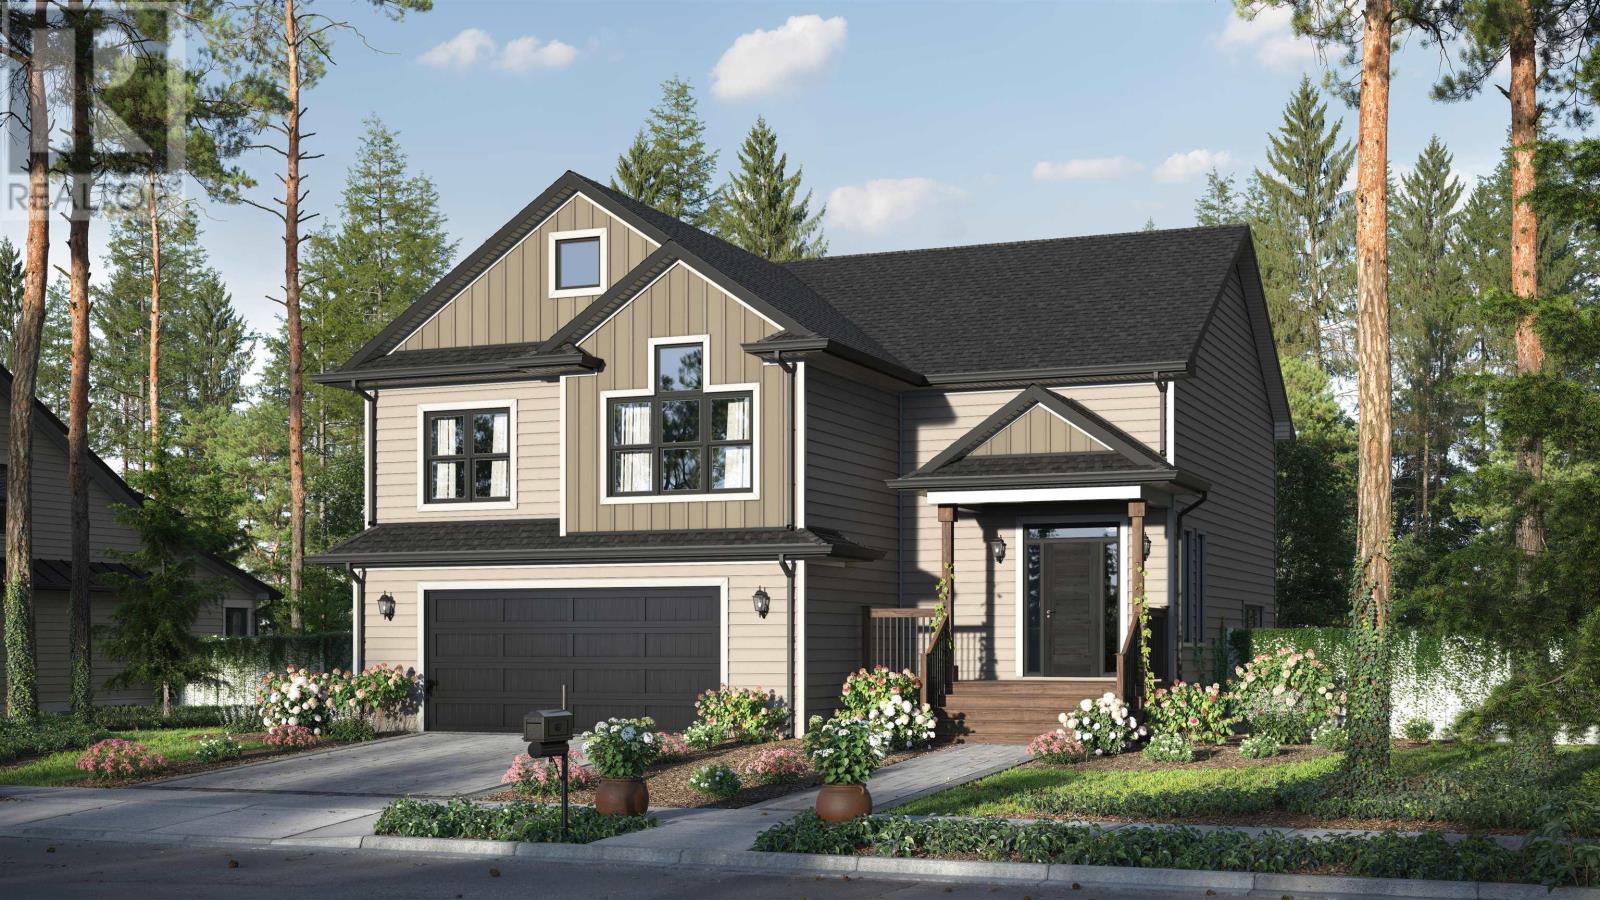
Midnight plan by Marchand Homes in Riverdale estates phase 2. This split entry home offers comfort and functionality for modern living featuring a double car garage, ensuite bathroom with walk in closet, a bright open concept kitchen, living and dining room area with a center island in the kitchen. Electric heat, one mini split ductless heat pump and a unique main level layout along with a lower level with rec room, 4th bedroom and 3rd full bath and mudroom with bench and lockers off the garage makes this home one to check out. Phase 2 also has a childrens play park as well as a paved walking trail. (id:63476)
Property Details
| MLS® Number | 202625322 |
| Property Type | Single Family |
| Community Name | Enfield |
| Amenities Near By | Playground, Shopping, Place Of Worship |
| Community Features | School Bus |
| Features | Treed |
Building
| Bathroom Total | 3 |
| Bedrooms Above Ground | 3 |
| Bedrooms Below Ground | 1 |
| Bedrooms Total | 4 |
| Appliances | None |
| Construction Style Attachment | Detached |
| Cooling Type | Air Conditioned |
| Exterior Finish | Vinyl |
| Flooring Type | Ceramic Tile, Laminate |
| Foundation Type | Poured Concrete |
| Heating Fuel | Electric |
| Heating Type | Baseboard Heaters, Heat Pump, Ductless |
| Stories Total | 1 |
| Size Interior | 2,459 Sqft |
| Total Finished Area | 2459 Sqft |
| Type | House |
| Utility Water | Drilled Well |
Parking
| Garage | |
| Gravel |
Land
| Acreage | Yes |
| Land Amenities | Playground, Shopping, Place Of Worship |
| Sewer | Septic System |
| Size Irregular | 1.84 |
| Size Total | 1.84 Ac |
| Size Total Text | 1.84 Ac |
Rooms
| Level | Type | Length | Width | Dimensions |
|---|---|---|---|---|
| Lower Level | Recreational, Games Room | 17.4x24.8 | ||
| Lower Level | 4pc Bathroom | 9.5x6.9 | ||
| Lower Level | Bedroom | 12x11.11+jog | ||
| Lower Level | Mud Room | 5x6.6 | ||
| Lower Level | Utility Room | 7.9x6 | ||
| Lower Level | Laundry Room | 6.6x6 | ||
| Main Level | Kitchen | 12x16 | ||
| Main Level | Dining Room | 9x14 | ||
| Main Level | Living Room | 15x17.10 | ||
| Main Level | Primary Bedroom | 12x14-jog | ||
| Main Level | Bedroom | 11x11.2-jog | ||
| Main Level | Bedroom | 10.4x11.4+jog | ||
| Main Level | 4pc Bathroom | 7.8x5.2 | ||
| Main Level | 5pc Ensuite Bath | 8.8x8.2 |
Contact Us
Contact us for more information

The trademarks REALTOR®, REALTORS®, and the REALTOR® logo are controlled by The Canadian Real Estate Association (CREA) and identify real estate professionals who are members of CREA. The trademarks MLS®, Multiple Listing Service® and the associated logos are owned by The Canadian Real Estate Association (CREA) and identify the quality of services provided by real estate professionals who are members of CREA. The trademark DDF® is owned by The Canadian Real Estate Association (CREA) and identifies CREA's Data Distribution Facility (DDF®)
October 08 2026 01:31:33
Nova Scotia Association of REALTORS®
Sutton Group Professional Realty