
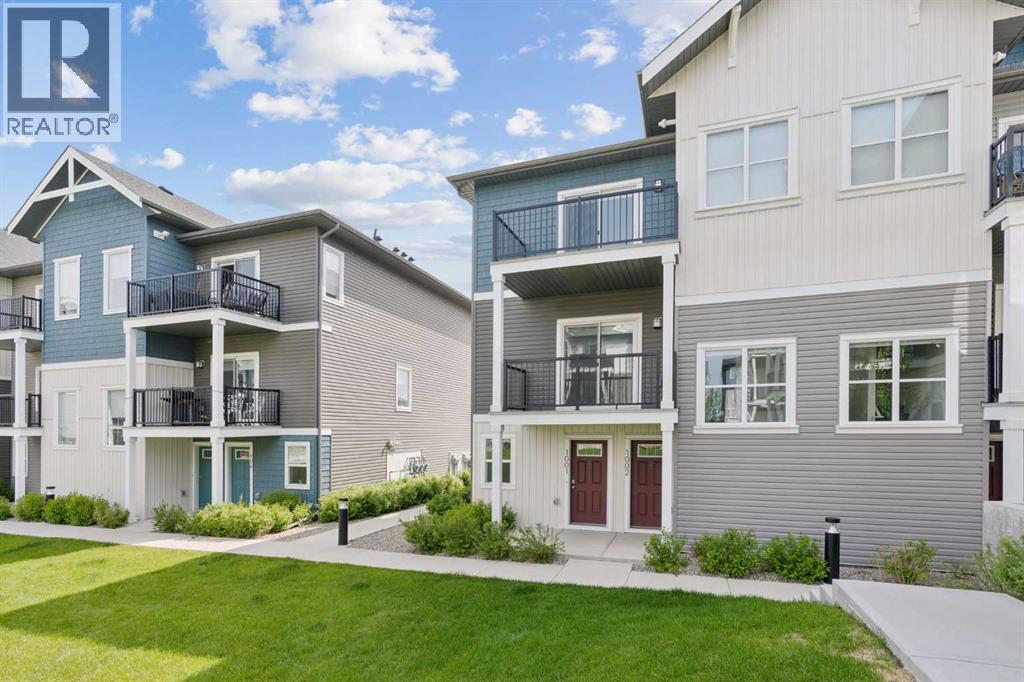
1001, 24 Rivercrest Drive
Cochrane, Alberta
Discover the charm of contemporary living in this thoughtfully designed townhome. Filled with natural light from expansive windows, the open-concept layout offers comfortable living across two inviting levels. The stylish kitchen features crisp white cabinetry, quartz countertops, a spacious island, and stainless steel appliances. With 2 bedrooms and a well-appointed 4-piece bathroom, this home provides flexible and functional living space. Additional highlights include durable vinyl plank flooring, upper-level laundry, window blinds throughout, a single attached garage, driveway parking, and additional street parking. Enjoy easy access to nearby pathways, local shopping, Calgary amenities, and endless mountain adventures. Crafted by Slokker Homes, a family-owned builder with deep roots dating back to 1935. Every detail reflects our multi-generational commitment to "long quality"—ensuring your home is built beautifully and engineered to last for decades to come. Experience the peace of mind that comes with nearly a century of building excellence. (id:63476)
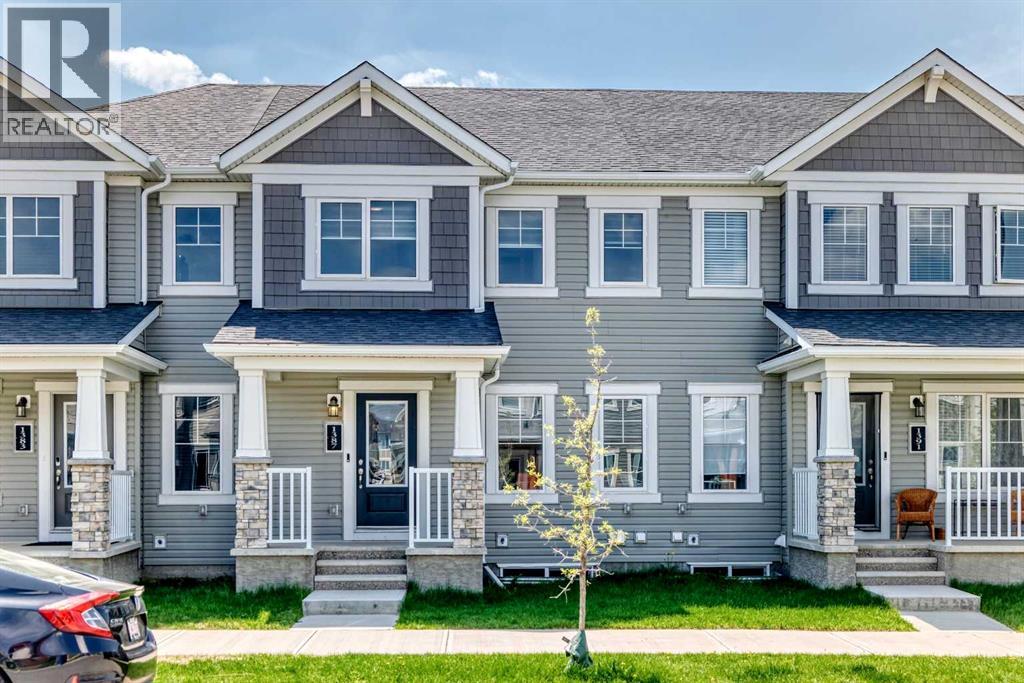
1387 148 Avenue NW
Calgary, Alberta
No Condo Fees. The open and spacious living area is thoughtfully designed with mudroom and powder rooms tucked to the side. The unique, U-shaped kitchen includes a breakfast and conversation bar that seats 4. The light-filled great room is ideal for both entertaining and quiet nights at home. Upstairs, enjoy your primary bedroom with a walk-in closet, ensuite and large windows overlooking a private balcony. Bedrooms 2 and 3 also feature large windows. In Carrington, you can enjoy access to amenities including planned schools, parks and future recreational center that will surely complement your lifestyle! (id:63476)
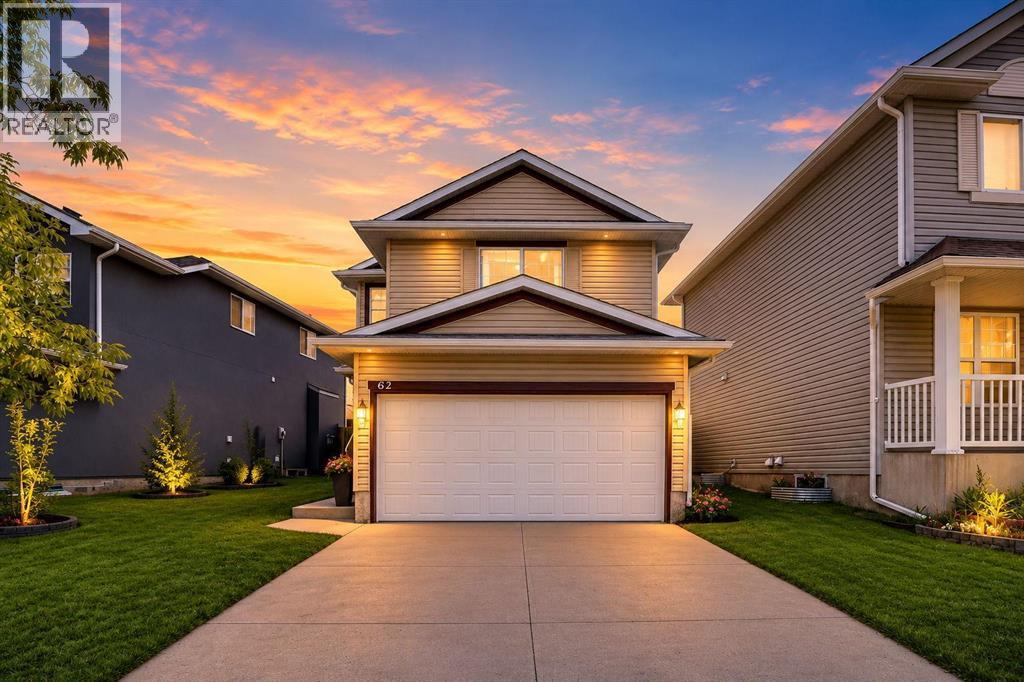
62 Covewood Manor
Calgary, Alberta
WELCOME TO 62 COVEWOOD MANOR NE . This Immaculately kept north facing home in one of the best family-friendly communities in the city. This gorgeous 2 storey home has easy access into the city but incredibly easy access out to the mountains. clean well kept fully developed open concept 2 Story with fenced and landscaped back yard and option for future RV Parking with back alley access. Open concept main floor with large foyer, dark oak kitchen cabinetry, large island, big pantry, spacious eating area, beautiful fireplace in the living room, half bath and a main floor laundry room. Upstairs consists of 4 spacious bedrooms; master complete with large ensuite bath, and there is a full main bath. Basement is finished with large family room, office/den, and good storage space. Roof and siding was recently replaced in spring of 2025. This home is minutes from numerous amenities, Vivo recreation center, Superstore, T&T Market, Sobeys, Home Depot, Landmark Cinema and many others. This home truly is a must have, book your showing today! (id:63476)
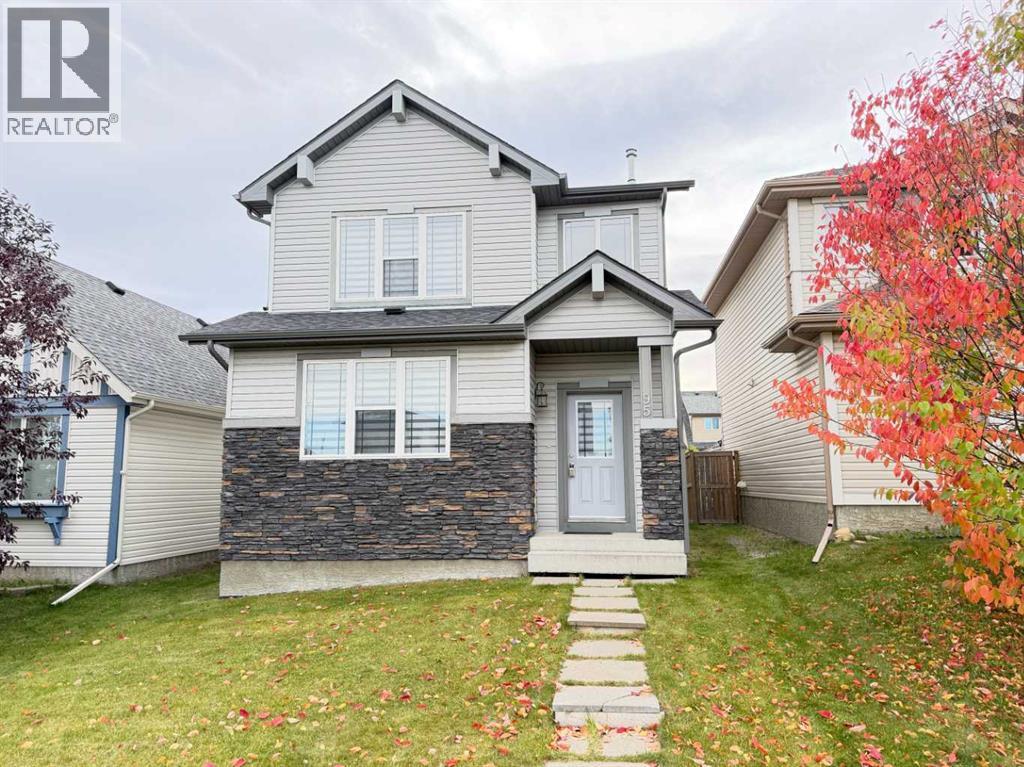
95 Panora Close NW
Calgary, Alberta
Welcome Home to this beautifully maintained family home located on a quiet street in the highly desirable Northwest community of Panorama Hills. Offering 1,672 sq. ft. of developed living space, this standout property features 3 bedrooms, 2.5 bathrooms, and a bright upper bonus room. The main floor welcomes you with large windows, a spacious living room with a cozy gas fireplace, and a functional kitchen equipped with a large centre island and a sunlit dining area. Setting this home completely apart is the rare main floor primary suite, featuring a private ensuite and walk-in closet—perfect for accessible, single-level living. Upstairs hosts two additional spacious bedrooms, a full bathroom, and a flexible Bonus Room which can be converted easily to another bedroom, office, or used for movie nights. The untouched basement has the potential of adding a side door with the staircase landing located on the side of the home, offering incredible potential to be developed for a future rental area. Outside, you will find a low-maintenance backyard and a convenient parking pad with easy access via a wide back lane. Located just minutes from schools, parks, playgrounds, Panorama Hills shopping centres, VIVO Centre, the library, restaurants, pubs, Costco, the airport, and Stoney Trail, this home offers unmatched convenience. Call today to book your personal viewing! (id:63476)
5212 Valiant Drive NW
Calgary, Alberta
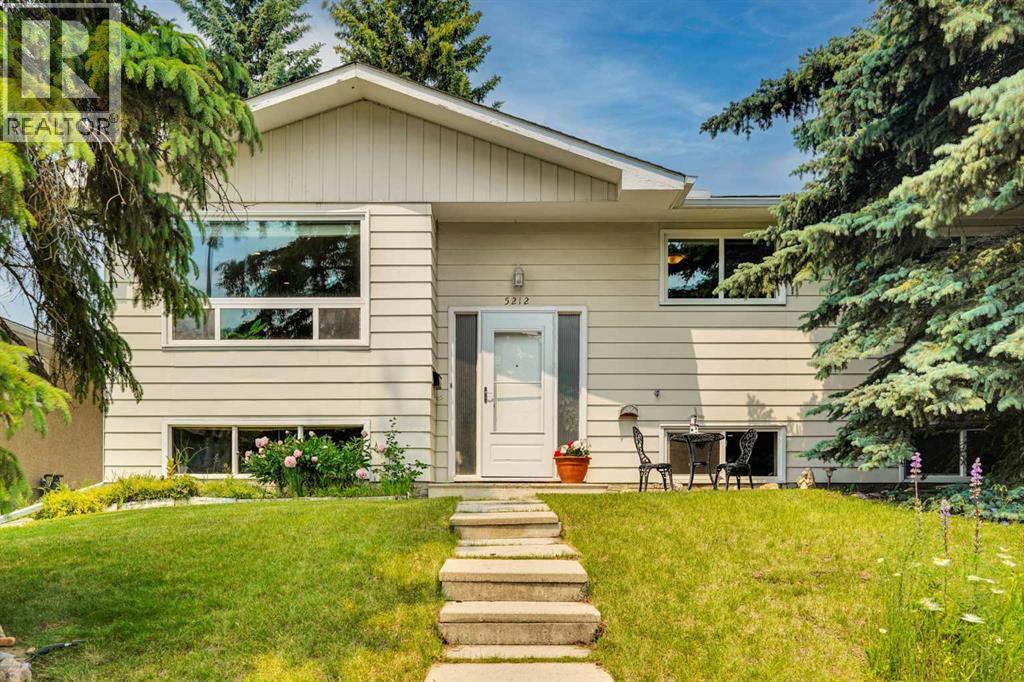
Welcome to this beautifully refreshed bi-level in Varsity, one of NW Calgary's most established and sought-after communities. Minutes from the University of Calgary, Market Mall, Bowmont Natural Park, ravines, golf courses, and three top-rated schools, this location truly delivers.This move-in-ready home offers 4 bedrooms and 2.5 bathrooms with a thoughtfully designed layout and abundant storage. The freshly painted main floor flows from a bright living room with custom built-in shelving into a renovated high-end kitchen with a stunning Labrador granite island. Updates completed over time include hardwood flooring, new doors and carpet, and double-pane windows.Downstairs, the finished basement features a cozy rumpus room with an electric fireplace and striking brick accent wall, a home office, an additional bedroom, and a bathroom with heated floors.Outside, the exterior wood soffits, fascia, and fence have all been freshly painted, giving the home strong curb appeal. The extra-wide paved back alley makes vehicle maneuvering easy, and the oversized double-detached garage offers space for parking, storage, or a workshop.Located steps from top-rated schools, shopping, parks, and easy access to Crowchild and Shaganappi Trail, this home has been genuinely cared for and is ready for its next family. Call your favourite REALTOR® to book your showing today! (id:63476)
51 Martinridge Grove NE
Calgary, Alberta
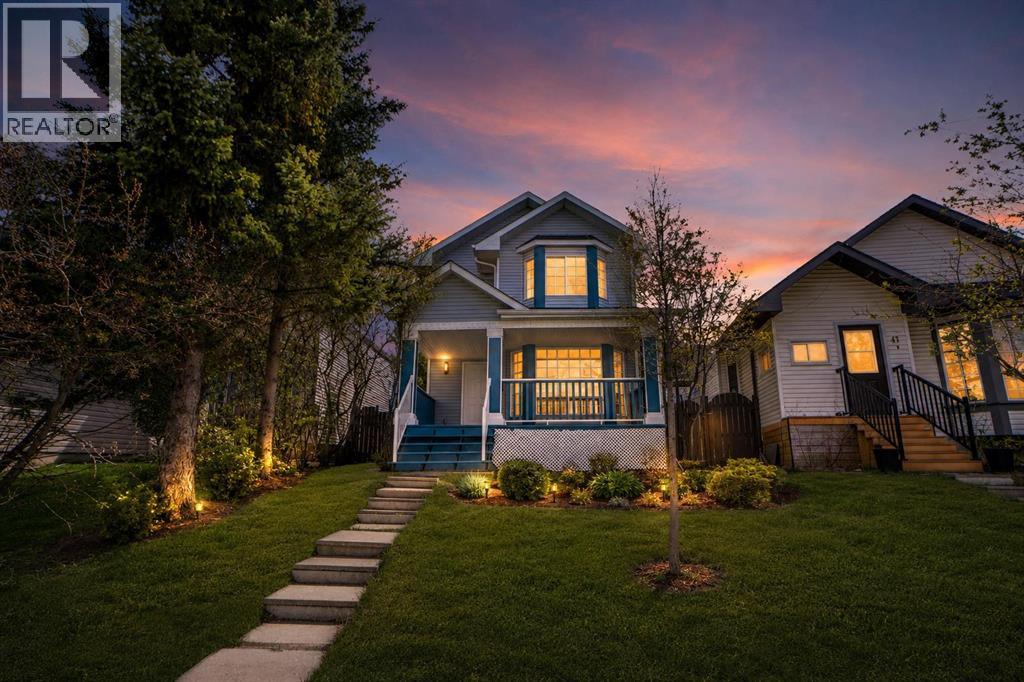
EXTENSIVELY RENOVATED HOUSE WITH NEW KITCHENS,NEW BATHROOMS,NEW ROOF,NEW CORTEZ COUNTER TOPS,NEW BASEMENT WINDOWS,NEW PAINT, NEW KNOCK DOWN CEILING,NEW FLOORING,NEW DOORS,NEW ELECTRIC FIRE PLACE IN THE LIVING ROOM,NEW SHINY KITCHEN CABINETS,NEW APPLIANCES AND THE LIST GOES ON. HOUSE COMES WITH 3 BEDROOMS ON UPPER LEVEL MASTER WITH FULL BATH ENSUITE AND AN OTHER BATH UPPER LEVEL. MAIN LEVEL WITH HUGE LIVING ROOM WITH FIRE PLACE AND KITCHEN WITH TILES AND NEW STAINLESS STEEL APPLIANCES. FULLY FINISHED BASEMENT WITH 2 BEDROOM ILLEGAL SUITE WITH SEPARATE ENTRANCE AND SEPARATE LAUNDRY WITH ALL NEW APPLIANCES. DOUBLE DETACHED GARAGE. VACANT FOR QUICK POSSESSION..CLOSE TO BUS,SCHOOLS,SHOPPING,SIKH TEMPLE.VERY EASY TO SHOW. HOUSE SHOWS EXCELLENT. A MUST TO SEE TO APPRECIATE. YOU CANNOT AFFORD TO MISS THIS ONE.SELLER WILL PROVIDE EXISTING REAL PROPERTY REPORT TO THE BUYER.BASEMENT IS RENTED NOW PLS KNOCK WHEN YOU GO TO SHOW THE BASEMENT. (id:63476)
316, 2211 29 Street SW
Calgary, Alberta
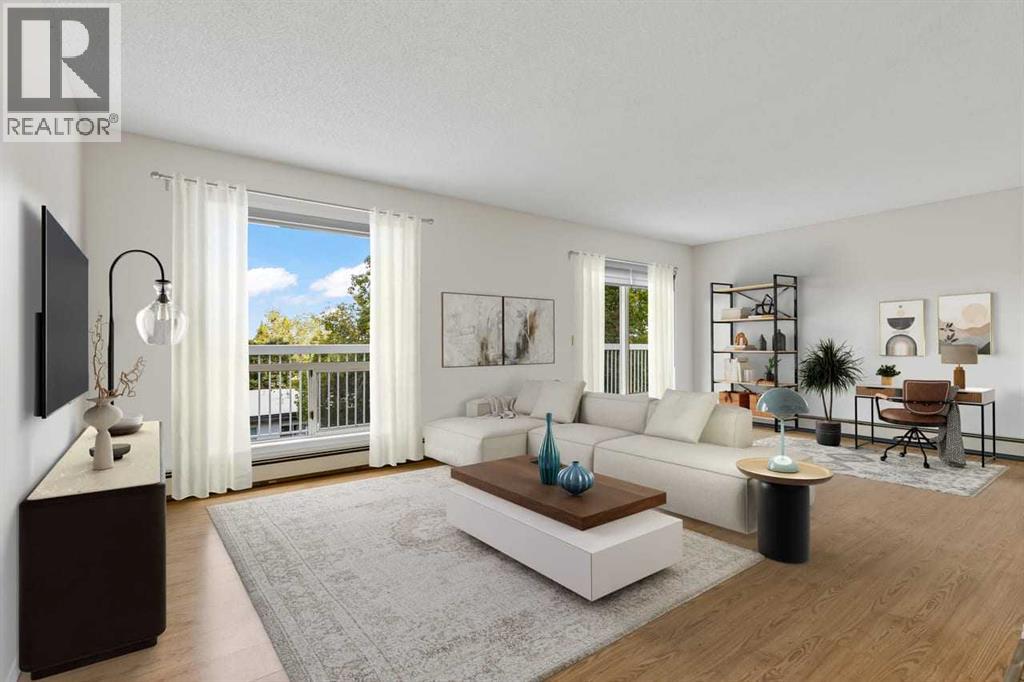
OPEN HOUSE SAT OCT 10th 12pm-2pm.......TOP-FLOOR LIVING WITH UNFORGETTABLE DOWNTOWN VIEWS! HUGE PATIO! MASSIVE BEDROOMS! 2 FULL BATHROOMS! IN SUITE STORAGE! This is the best side of the building with full sun and views through every principle room, its the top floor and best floor-plan in this development. Welcome to a truly special opportunity in the heart of Killarney. Offering 1,073 square feet of beautifully maintained living space, this exceptional two-bedroom, two-bathroom condo occupies the top floor and the most spectacular, city facing, side of the building, showcasing sweeping views toward the Calgary skyline that are sure to impress. With no neighbours above and an elevated vantage point, this is the kind of setting that makes coming home feel postcard like. Inside, the generous floor plan offers a wonderful sense of space, with large principal rooms, two spacious bedrooms, and two full bathrooms. With fresh paint throughout, you have a beautiful and bright canvas to make this home your own. Featuring newer appliances (the oven has a custom pizza oven conversion kit that's never been used), custom window treatments, malleable storage shelving included and thoughtful updates throughout. The expansive living area is perfectly suited for both everyday living and entertaining. The exceptional size also allows for additional functionality. With the incredible city views taking centre stage from every window. Step outside and the experience gets even better. The huge private wrap around deck, spanning the full length of the living / flex space, offers an exceptional extension of your living area; and an enviable spot to enjoy morning coffee, summer evenings, or a glass of wine while watching the city lights come alive. It’s a rare combination of privacy, outdoor space, and downtown views that has become increasingly difficult to find. And then there’s the value..... for 1073 square feet and the utility inclusions, these condo fees make this an especially attrac tive opportunity, allowing you to enjoy the convenience of condo living without the higher monthly carrying costs often associated with a home of this size and quality. Add in Killarney’s incredible selection of amenities, the pool and community centre a block away, restaurants, cafés, parks, schools, 17th avenue, transit, and quick access to downtown the location is every bit as compelling as the home itself. TOP FLOOR. TWO BEDROOMS. TWO FULL BATHROOMS. 1073 SQUARE FEET. A MASSIVE DECK. DOWNTOWN VIEWS. Freshly painted. Newer appliances. Low condo fees. This is not your average condo—it’s a rare opportunity to enjoy space, views, and an exceptional inner-city lifestyle in one of Calgary’s most sought-after communities. (id:63476)
144 Elgin Meadows View SE
Calgary, Alberta
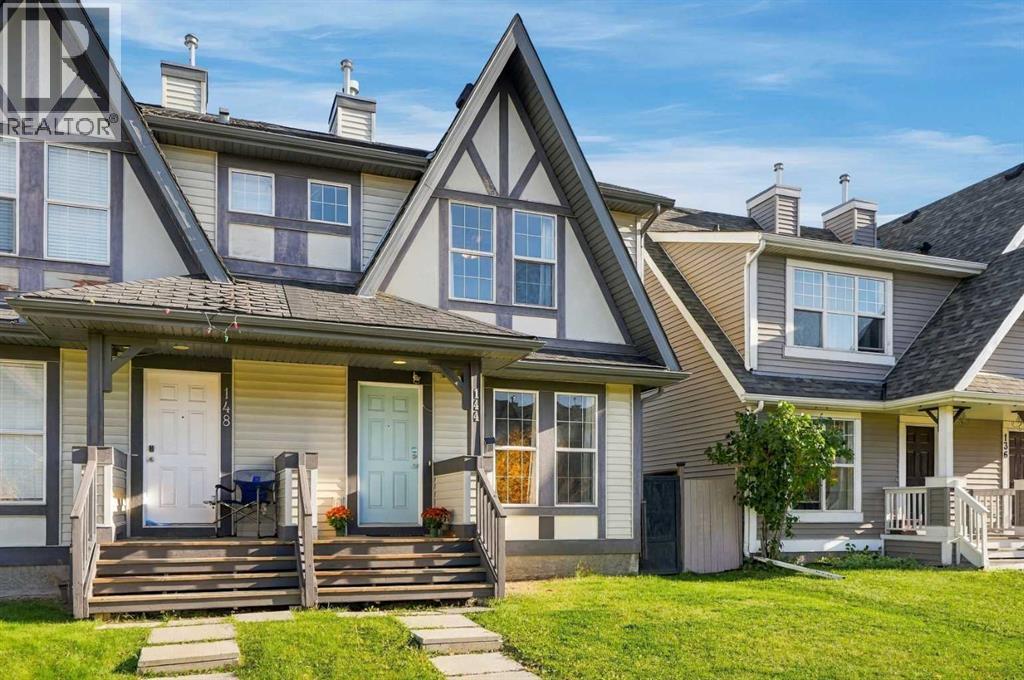
**Open House, October 10, 2:00 - 3:30 pm** Step into smart, affordable homeownership in vibrant McKenzie Towne! Located in desirable Elgin Meadows, this semi-detached gem gives you all the perks of freehold ownership—meaning total lifestyle independence with zero monthly condo fees. The smart two-storey layout kicks off with a light-filled main level made for effortless everyday living and entertaining, complete with a convenient main-floor powder room. Upstairs features two generously sized bedrooms and two full bathrooms, giving you a functional setup that works perfectly for roommates, guests, or a starter family. Downstairs, the unfinished basement comes equipped with a large egress window, offering an awesome blank canvas and the perfect setup to easily add a 3rd bedroom, a rec room, or a home gym as your space needs grow. Right outside your door, you get the absolute best of McKenzie Towne’s classic small-town charm: tree-lined pathways, community parks, Elgin’s picturesque ponds, and quick strolls to High Street shops, schools, and 130th Ave amenities, plus instant access to Deerfoot and Stoney Trails. Whether you are a savvy first-time buyer looking to step onto the property ladder without the heavy price tag of a fully detached house, or an investor seeking a turnkey asset in a high-demand SE location, this home packs incredible value and lifestyle into one fantastic package. Book your private tour today! (id:63476)
8512 33 Avenue NW
Calgary, Alberta
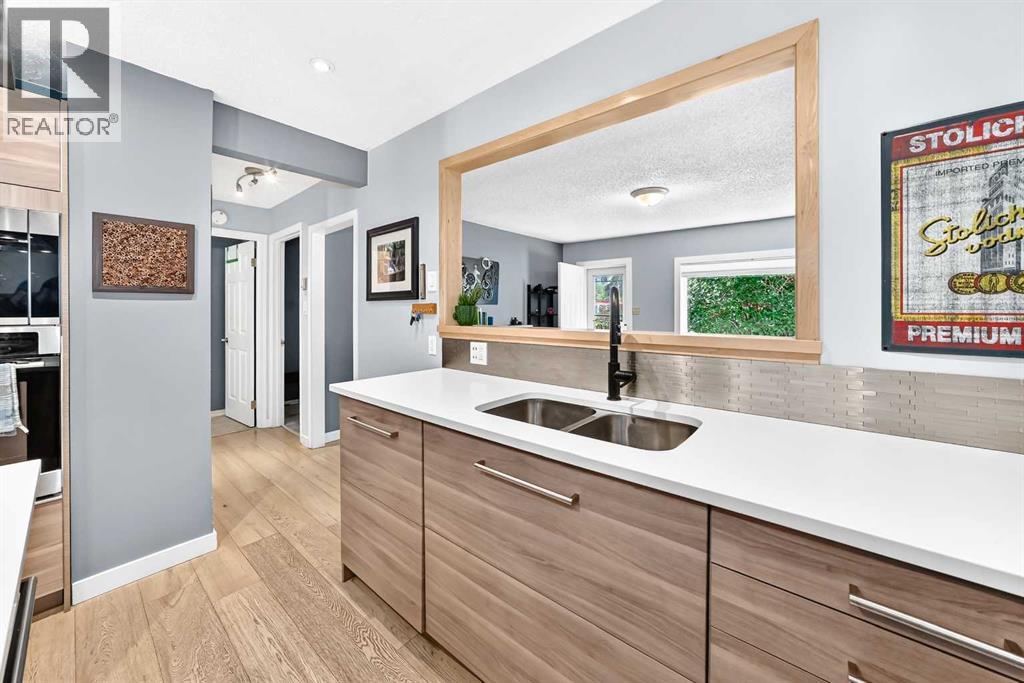
A beautifully renovated bungalow on one of Bowness's most desirable streets, where an established, vibrant community meets genuine pride of ownership.Inside, three bedrooms and two bathrooms are arranged across a thoughtful, functional layout, cared for and updated with real attention to detail. The spacious primary bedroom enjoys direct access to its own bathroom and walk-in closet. A quietly rare convenience in a home of this vintage.The open-concept kitchen transitions seamlessly into the living room, creating a natural gathering place for both everyday living and entertaining. Beyond it, a generous backyard and detached double garage offer ample room for parking, storage, and weekends spent outdoors.All of this sits on an impressive 50-foot lot: a substantial offering that carries exciting future development potential, subject to City of Calgary approvals and applicable zoning requirements.A beautifully updated home in one of Calgary's most established and sought-after communities. An opportunity worth seeing in person. (id:63476)
12, 800 Bowcroft Place
Cochrane, Alberta
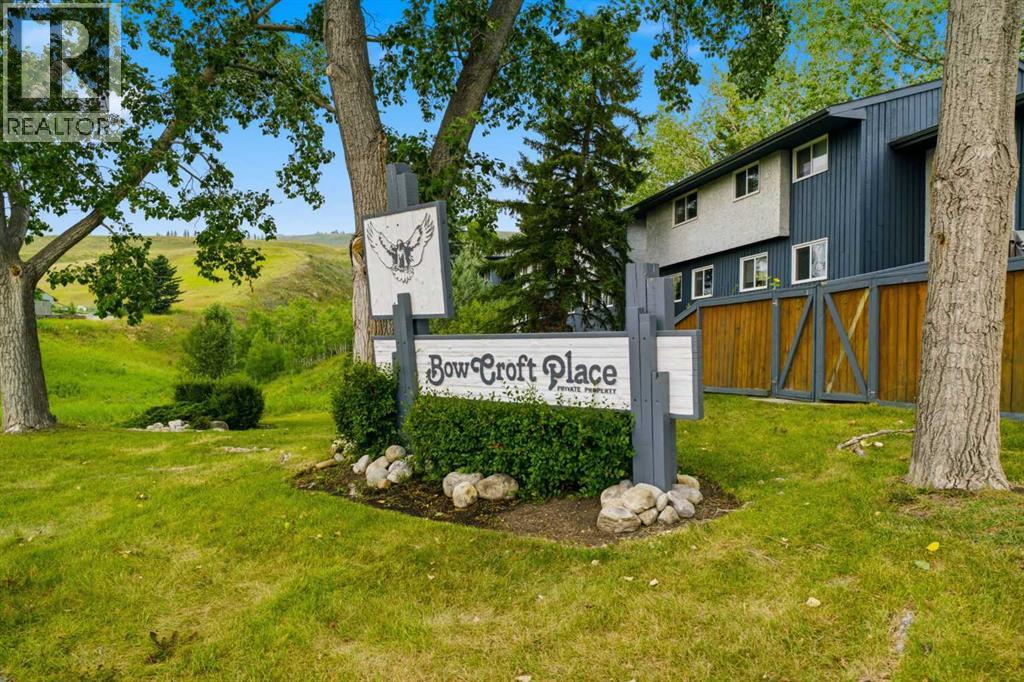
ENJOY THE PEACEFUL SERENITY OF NATURE | END UNIT | NO NEIGHBOURS BEHIND YOU. This 3 Bedroom end-unit townhouse is ideal for an investor or a first time home buyer. The home has been well maintained and features a main floor living room as well as a bright kitchen dining room with direct access to a fully fenced backyard ideal for children or pets to play. The backyard has a large two tiered deck as well as a paving stone patio. Completing the main floor is a 2 piece powder room. On the second floor you will find a bright master bedroom as well as two additional bedrooms and a 4 piece bathroom. The basement offers a developed family room, and a large laundry/storage room. The hot water tank has been replaced in the past year, and the home has been repainted and had new carpeting installed just over a year ago. Current owner has never used the dishwasher. This home is move in ready. Don't miss out on this opportunity. (id:63476)
10057 Hamptons Boulevard NW
Calgary, Alberta
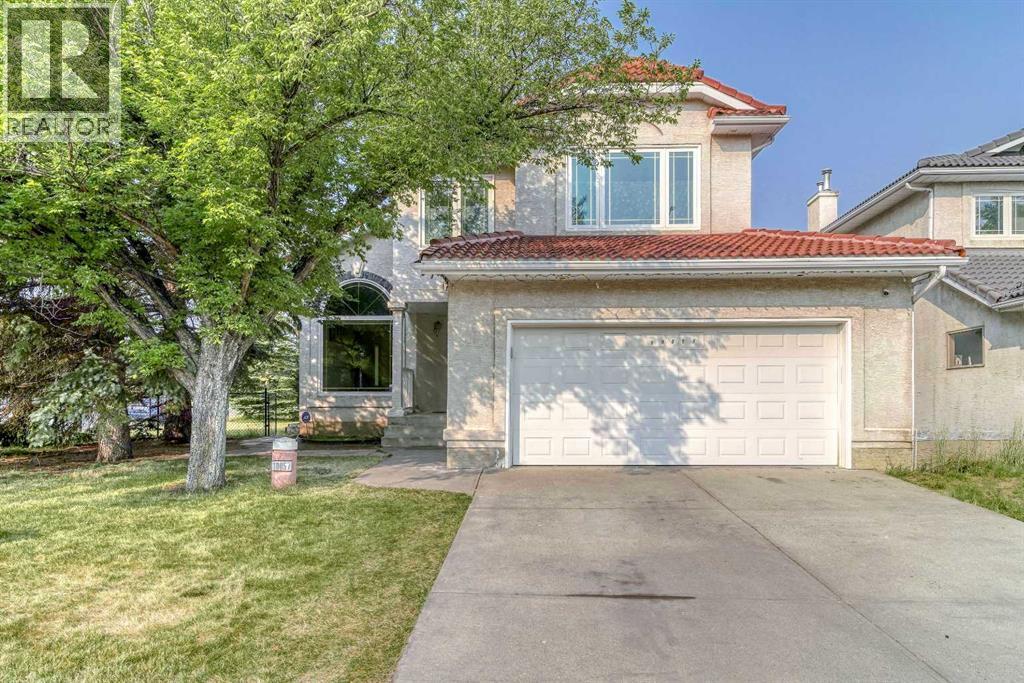
**OPEN HOUSE: 1-4 pm Sat &Sun Oct 03 & 04, 2026** A rare combination of architectural scale, natural light and thoughtful long-term updates in the heart of The Hamptons. Set on a prominent corner lot, 10057 Hamptons Boulevard NW immediately stands apart for its impressive sense of space. A dramatic open-to-below living room with soaring vaulted ceilings and an oversized arched window fills the main level with natural light, while extensive hardwood flooring, defined living and dining areas, and a generous family room with a stone fireplace and built-in cabinetry bring both character and versatility. The kitchen features 2018 cabinetry, stone countertops, tile backsplash and stainless steel appliances, with a spacious adjoining dining area overlooking the southwest-facing backyard and deck. A dedicated main-floor laundry room, powder room and oversized double attached garage add everyday practicality. One of the home’s greatest strengths is its four-bedroom upper level. The exceptionally spacious primary suite offers a separate sitting/dressing area, extensive closet space and a large ensuite with dual sinks, a jetted soaker tub, and a separate shower and toilet area. Three additional bedrooms and a full bathroom complete the upper level. The expansive unfinished basement offers exceptional flexibility for future development, with a wide-open layout ready to accommodate a recreation room, home gym, additional living space or extensive storage. Major improvements include all above-grade windows and frames replaced in 2014, the deck in 2017, garage door in 2021, and a professional inspection and servicing of the tile roof in 2023, including replacement of damaged tiles as required. The furnace and hot water tank were replaced in 2024, while the washer and dryer have also been recently updated. The northeast-facing front and southwest-facing backyard provide excellent natural light throughout the day, complemented by mature surroundings and generous outdoor space. Conve niently located near Hamptons School, Tom Baines School, Beacon Hill Costco, T&T Supermarket, parks, shopping, dining and major NW routes. A substantial Hamptons residence offering the space, character and long-term value families are looking for. Don’t miss the opportunity to experience it in person — this is a true must-see in The Hamptons. (id:63476)
4109 45 Avenue
Sylvan Lake, Alberta
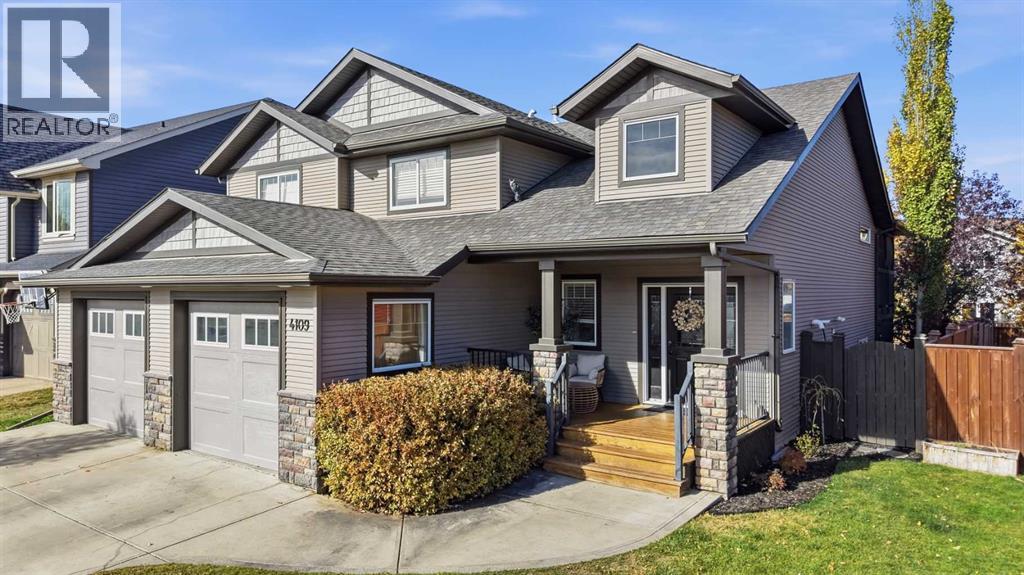
Welcome to 4109 45th Ave., Sylvan Lake, AB. A fully developed 5-bedroom, 3-bathroom modified bi-level, quality built by Somerset Homes and located in the award-winning community of Ryders Ridge! In exceptional condition throughout, this beautifully maintained home offers an impressive combination of space, comfort, and pride of ownership. Close to schools, parks, playgrounds, walking trails, community amenities, and only a few blocks from the beach, this is an incredible location for the whole family, and at a great price!Step inside to a spacious, bright and inviting main level, featuring soaring vaulted ceilings, vinyl plank flooring, and a cozy gas fireplace with a beautiful wood mantle and stone surround. The functional open-concept layout offers plenty of space for everyday family living and entertaining. The primary bedroom is large and stunning, featuring vaulted ceilings, walk in closet, and 5 piece ensuite. It is located just off the main living room, while 2 of the bedrooms, laundry room, and 4-piece bathroom are tucked up and away on the upper level - a perfect setup for the growing family with kids!The fully developed basement provides even more exceptional living space and features in-floor heat, a large family/rec room, and a wet bar—great for entertaining, movie nights, or relaxing with the family. This space also features the other 2 bedrooms, and 4 piece bathroom.Outside, enjoy the covered rear deck (with nat. gass hookup) overlooking a beautifully treed and landscaped yard, complete with a dedicated fire pit area and creating a fantastic outdoor space to enjoy throughout the warmer months. The property also features rear lane access with space to park additional vehicles if need be.Other upgrades include: air conditioning, central vac, a water softener, BRAND NEW CARPETS in all bedrooms (Oct 2026), and an oversized double attached garage with dual overhead doors.Exceptionally well cared for and truly move-in ready, this home offers a generou s floor plan, beautifully finished indoor and outdoor spaces, and an outstanding location in one of Sylvan Lake’s most desirable communities. This is a home that checks all the boxes! (id:63476)