
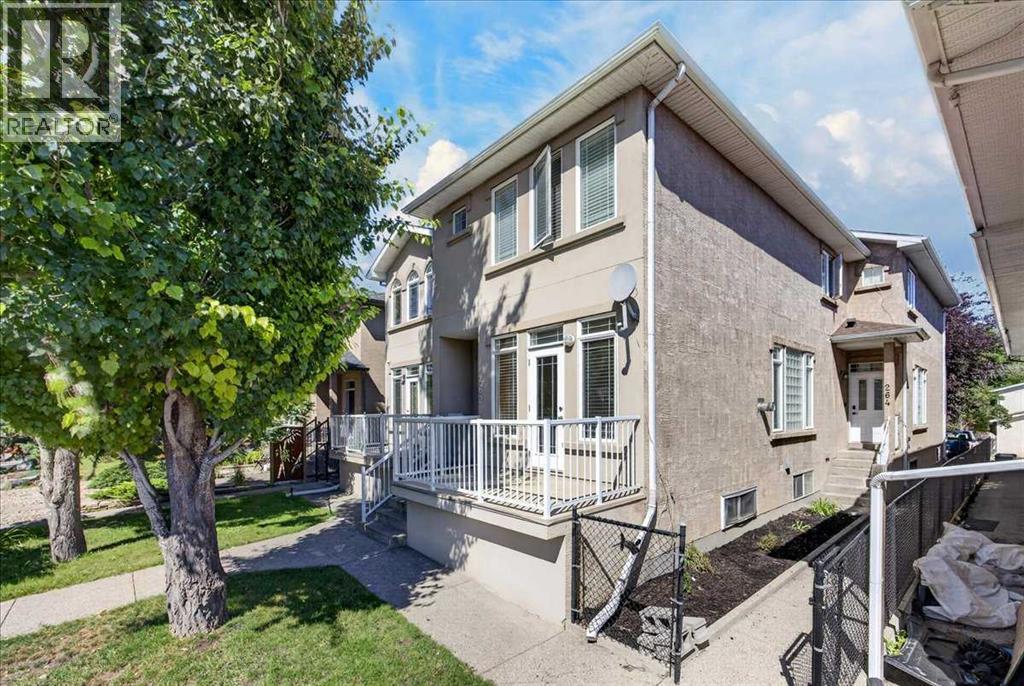
262 21 Avenue NE
Calgary, Alberta
OPEN HOUSE October 10th, 2026. $10,0000 PRICE ADJUSTMENT!! Immediate Possession | Prime Location | Desirable Corner Unit Super Low Condo Fees!!Welcome to this beautifully maintained corner-unit townhome in an intimate 4-plex, ideally situated on a wonderful street with great neighbor's and an exceptional walkable location. Close to everything you can imagine!Enjoy the convenience of having so much right at your doorstep! Such a convenient location! Walk to downtown, public transit, recreation, local restaurants, pubs, religious centers, convenience & grocery stores, daycares, shopping (Nina's Market is just steps away), major road connectors and more.This lovely home has been exceptionally well cared for, with pride of ownership evident throughout. High 9 foot ceilings with Real Maple Hardwood floors and beautiful maple wood finishes throughout, add warmth and character, while the open-concept layout and high ceilings create a bright and inviting atmosphere.Step outside to the sunny, south-facing deck—an ideal spot to enjoy your morning coffee, relax, or soak up the sunshine. Inside, the fireplace provides a cozy place to gather with family and friends on chilly Calgary evenings.Recent updates include new shingles in spring 2024, along with newer matching dishwasher and stove.Clean, welcoming and move-in ready, this charming home offers a wonderful combination of location, comfort and character. Immediate possession is available—come see this one for yourself! (id:63476)
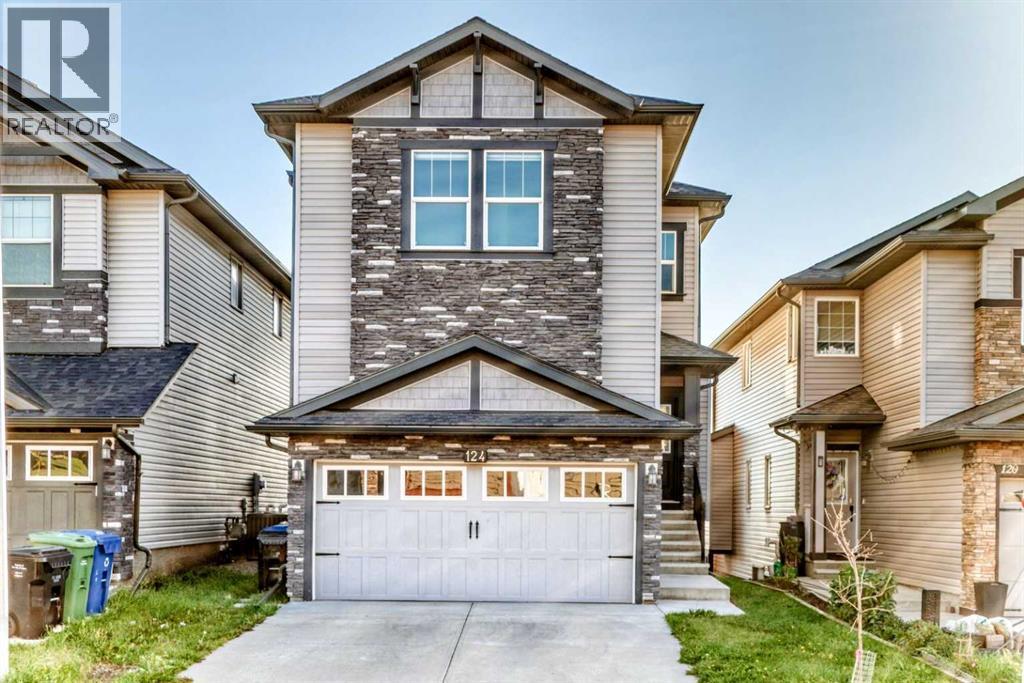
124 Nolanfield Way NW
Calgary, Alberta
Click brochure link for more details. Welcome to this beautifully upgraded and fully customized 2-storey home offering 2,711 sq.ft. of total finished living space, walk-out in-law quarters, and a prime location in Nolan Hills NW. Thoughtfully designed with high-end finishes throughout, this home delivers comfort, functionality, and modern style for today’s families. The main floor opens with a spacious foyer and large front closet, leading into a chef-inspired kitchen featuring rich dark shaker cabinetry, quartz countertops, full-height tile backsplash, premium SLS appliances (wall oven, gas cooktop, built-in microwave), a walk-in pantry, and a central island perfect for cooking and entertaining. The bright dining area offers ample space for a large table and direct access to the rear deck, creating seamless indoor/outdoor living. The cozy living room is anchored by a striking gas fireplace with a custom feature wall. Upstairs, a bright bonus room provides a great family retreat. The luxurious primary includes a 5-pc spa ensuite with dual sinks, quartz vanity, oversized glass shower, and a king-sized soaker tub with body jets, plus a walk-in closet. Two additional bedrooms, a full 4-pc bathroom, and a dedicated laundry room complete the upper level. The walk-out lower level features in-law quarters with its own private entrance, full kitchen, bedroom, 4-pc bathroom, comfortable living area, and separate laundry — ideal for multi-generational living. Outside, the large landscaped yard and upper deck offer plenty of space for relaxation and gatherings. Situated near Beacon Hill Shopping Centre, nearby schools, parks, playgrounds, and family-friendly amenities, this home is perfectly positioned for both convenience and a great family lifestyle. With a double attached garage, modern upgrades throughout, and quick possession available, this move-in-ready home is a rare opportunity in Nolan Hills. (id:63476)
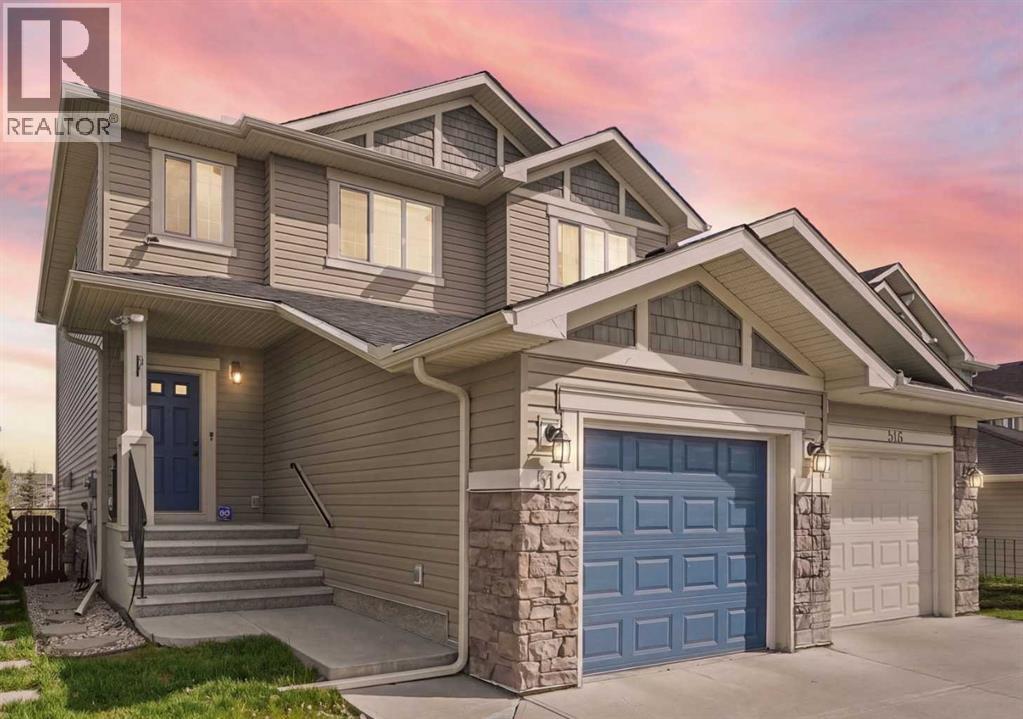
512 Panatella Square NW
Calgary, Alberta
Some homes just seem to make sense for family life. This is one of them.Set against a backdrop of green space in Panorama Hills, this beautifully maintained walkout offers the kind of space that grows with you. There’s room for busy mornings, family dinners, movie nights, sleepovers, teenagers who need their own space and all the little moments in between.The heart of the home is the main floor, where the kitchen, dining area and living room come together in one inviting space. Large windows bring in beautiful natural light, while warm hardwood floors add a sense of comfort throughout. The kitchen is made for real life, with granite countertops, extended-height cabinetry, stainless steel appliances, a corner pantry and a large island where everyone can gather. Whether it’s breakfast before school, homework after dinner or a glass of wine with friends, this is a space that naturally brings people together. The gas fireplace adds an extra layer of warmth to the living room and makes it an especially cozy place to settle in.Upstairs, three spacious bedrooms give everyone a place to call their own. The primary bedroom has room for a king-sized bed, a large walk-in closet and a private three-piece ensuite, creating a comfortable retreat at the end of a busy day.The walkout level is where this home really earns its family-friendly credentials. Fully developed, it gives you an entire additional level to use however life requires. There’s a large recreation room, fourth bedroom, full bathroom, dedicated laundry and an extra flex space ready to become whatever your life needs. Offering functionality for a growing family or multigenerational living. And outside, the backyard opens directly onto green space. It gives the home a little more privacy, a little more breathing room and a lovely setting for summer evenings outside.Outside, enjoy a spacious backyard that backs directly onto green space and a park, providing added privacy and plenty of room for kids to safely pl ay, pets to roam or simply to enjoy the outdoors. SIGNATURE FEATURES OF THIS HOME: WALK-OUT BASEMENT | ROOF & SIDING REPLACED IN 2025 | BACKS ONTO PARK AND GREEN SPACE | 4 BEDROOMS. Panorama Hills is a well-established northwest Calgary community with schools, parks, playgrounds, walking paths and access to the Panorama Hills Community Centre. Shopping, restaurants, movie theatres and Vivo Recreation Centre are all nearby, with convenient access to Stoney Trail, Deerfoot Trail and the Calgary International Airport. Don’t miss your chance to see this one today this home is ready for its next family With four total bedrooms, multiple living spaces and a layout that gives everyone room to be together and room to spread out, this is the kind of home you can settle into and stay awhile. (id:63476)
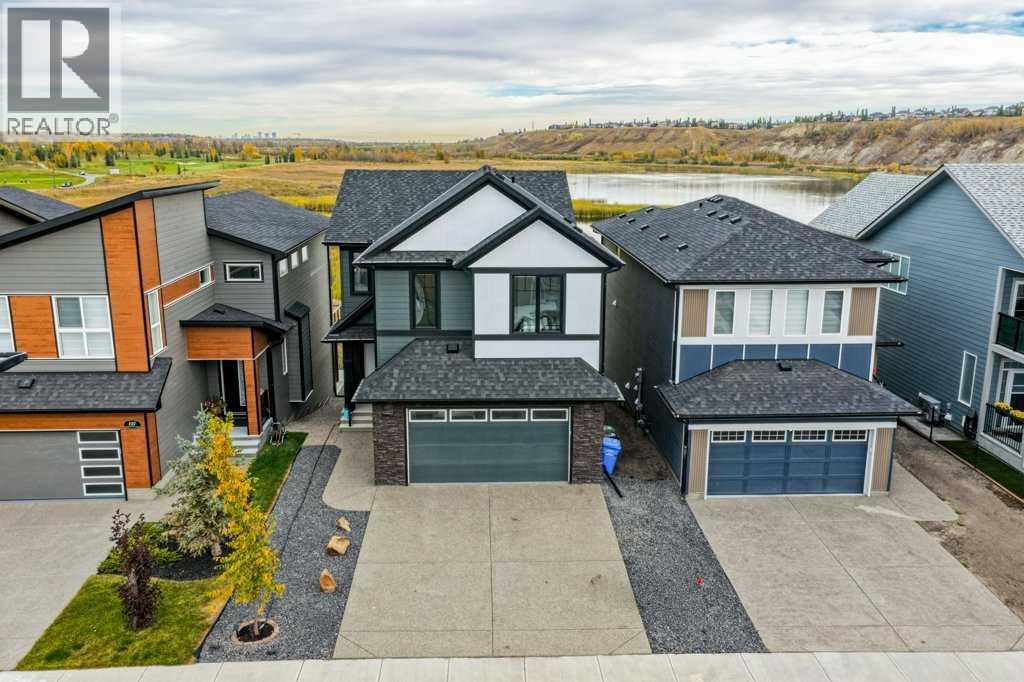
141 Wolf Hollow Villas SE
Calgary, Alberta
OPEN HOUSE BOTH FRIDAY AND SATURDAY 3:00 - 6:00 PM. DELICIOUS KRISPY KREME DONUTS AND BUBBLY WILL BE SERVED. Nestled in the highly desirable Wolf Willow community, 141 Wolf Hollow Villas SE offers an exceptional blend of modern design, family functionality, and access to some of Calgary's best outdoor amenities. Located near the Bow River, extensive pathway networks, the Blue Devil Golf Club and natural green spaces, this property benefits from the lifestyle appeal that has made Wolf Willow one of Calgary's fastest-growing southeast communities. This custom home offers an open floor plan with 19 foot ceilings and a Chef Inspired Dream Kitchen. information, the home features a well-designed open-concept main level that seamlessly connects the kitchen, dining, and living area, creating an inviting space for both daily family life and entertaining. The inclusion of practical features such as a mudroom, double walk thru pantry, 6' linear fireplace, and attached oversized garage fully insulated and painted with an epoxy floor. The incredible 196 upgrades are thoughtfully planned in this show home to meet the expectations of today's sophisticated buyers.One of the property's strongest selling points is its location within Wolf Willow. Residents enjoy the views of the fish creek lagoons, the bow river and Calgary's Downtown Skyline. There is a rear gate that allows for quick access to walking and cycling paths, river valley recreation, and nearby amenities, while still maintaining convenient connections to major roadways including Stoney Trail and Deerfoot Trail. The community has become increasingly attractive to families, professionals, and outdoor enthusiasts seeking a balance between urban convenience and natural surroundings.The surrounding Wolf Hollow Villas streetscape is characterized by attractive newer homes and premium lots, many of which are positioned to capture views of wetlands, green space, and natural landscapes. Recent listings in the immediate area have demonstrated strong market appeal, reflecting the desirability of the neighborhood and supporting long-term value. Community offers many of your daily amenities with stores and shops along with Calgary's first Bark Park. Come view this amazing home today. Because of the Open to Below this home is the same size as a 2300 sqft home. (id:63476)
505 Edgebank Place NW
Calgary, Alberta
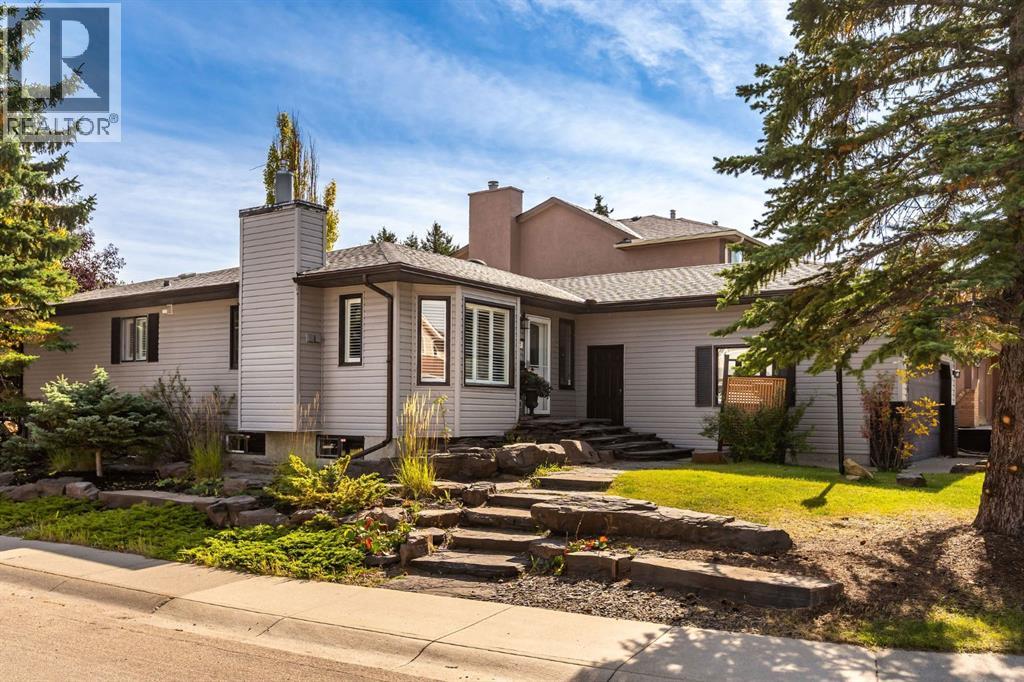
RARELY DOES A BUNGALOW OFFER THIS MUCH SPACE, PRIVACY AND VERSATILITY. Beautifully positioned on a large corner lot along a quiet cul-de-sac, this tastefully updated five-bedroom, three-and-a-half-bathroom residence offers 2,593 sq. ft. of total developed living space. With a west-facing frontage and sun-filled east-facing backyard, the home backs directly onto walking paths connecting to neighbourhood parks and an extensive trail system, creating a wonderful balance of privacy, nature and convenience. The exterior has been thoughtfully maintained, with the roof and siding replaced in 2014, while the oversized 22’ x 20’ attached garage features impressive 11’ ceilings and excellent additional storage potential.Inside, a warm and sophisticated interior has been thoughtfully updated throughout, creating spaces that feel both polished and exceptionally comfortable. The main living area is anchored by a beautiful gas fireplace, while large windows invite natural light into the home. Designed with functionality in mind, the kitchen features quartz countertops, abundant cabinetry, stainless steel appliances and a timeless farmhouse sink perfectly positioned beneath a window overlooking the yard. The spacious primary retreat offers a walk-in closet and private full ensuite, while two additional bedrooms provide the flexibility so often missing from bungalow living.The fully developed lower level dramatically expands the home’s possibilities, with two large additional bedrooms, a fully renovated bathroom, spacious recreation room and an impressive dedicated home gym. Whether accommodating teenagers, overnight guests, extended family or creating private work and wellness spaces, this lower level delivers exceptional versatility while bringing the home’s total bedroom count to a rare five.THE BACKYARD IS A DESTINATION IN ITSELF. Professionally landscaped and designed for effortless outdoor living, the private east-facing yard offers multiple seating and entertaining are as surrounded by mature landscaping. Gather around the outdoor fire pit, unwind in the hot tub, host summer dinners with the convenience of a dedicated gas line for the BBQ, or step directly onto the pathway system for an evening walk. A discreet dog run along the side of the home adds another thoughtful element of functionality without compromising the beautifully landscaped grounds.Offering the ease of bungalow living without sacrificing space, this exceptional home brings together five bedrooms, 3.5 bathrooms, 2,593 sq. ft. of developed living space, an oversized garage, a beautifully landscaped corner lot and direct access to walking trails—all from a peaceful cul-de-sac setting. Tastefully updated, wonderfully private and designed to be enjoyed in every season, this is a truly special property that feels as impressive as it does inviting. (id:63476)
34 Midtown Crossing SW
Airdrie, Alberta
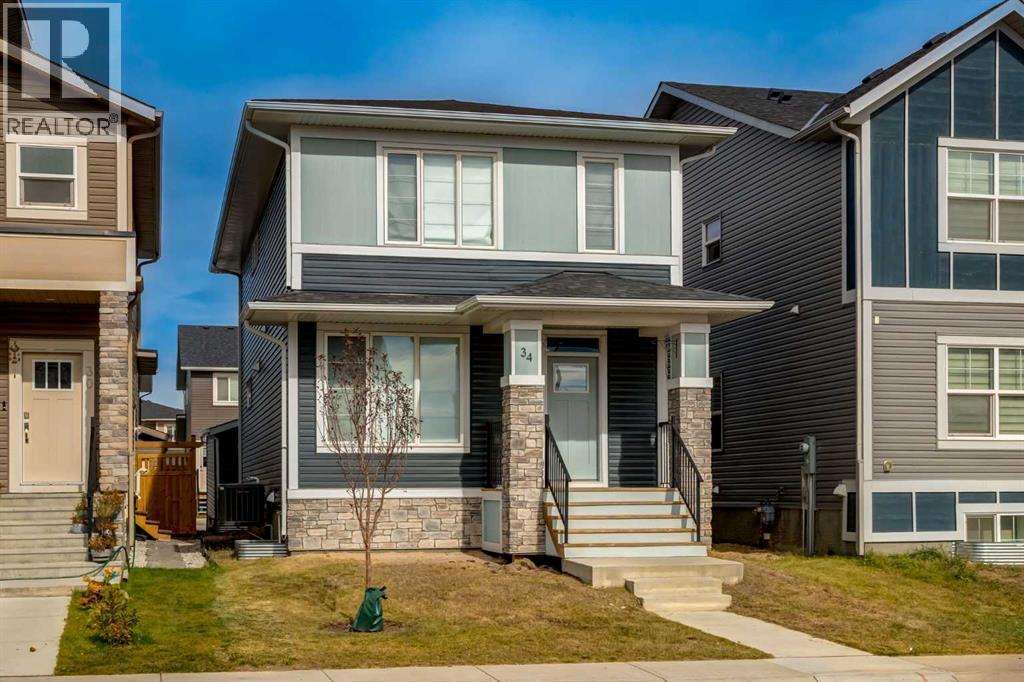
Welcome to this exceptional detached home in the highly sought-after community of Midtown, Airdrie, where modern design, functionality, and comfortable family living come together beautifully. Offering 4 bedrooms, 2.5 bathrooms, contemporary finishes, and an inviting open-concept layout, this home is thoughtfully designed for both everyday living and effortless entertaining. Step inside to a bright and welcoming main floor featuring durable luxury vinyl plank flooring throughout. A versatile flex room offers the perfect space for a home office, study, playroom, or quiet retreat—providing a dedicated area to keep work, toys, or daily activities organized. The open-concept design flows seamlessly into the heart of the home: a stunning modern kitchen featuring sleek cabinetry, premium countertops, and quality appliances. Overlooking the dining area and spacious living room, the kitchen creates an ideal gathering space for entertaining friends or enjoying relaxed family evenings. Upstairs, you'll find three generously sized bedrooms, two full bathrooms, and a spacious bonus room that offers even more flexibility for your lifestyle. The primary suite is a true retreat, featuring a walk-in closet and a luxurious 4-piece ensuite designed for comfort and relaxation. The full unfinished basement provides a blank canvas ready for your future plans. Whether you envision a home theatre, gym, recreation room, additional living space, or a combination of it all, the possibilities are endless. Outside, enjoy the convenience of a spacious 21' x 20' double detached garage, offering ample parking and storage. The rear deck, complete with a BBQ gas line, is perfect for summer gatherings, outdoor dining, and relaxing evenings. Beyond the home, enjoy everything that makes Midtown such a desirable place to live. Designed with walkability and connection in mind, the community features a beautiful central pond and promenade, scenic pathways, green spaces, and a family-friendly playground. Residents enjoy convenient access to nearby Nose Creek Park and its extensive pathways and outdoor spaces, while everyday amenities including restaurants, coffee shops, grocery options, retail, and essential services are just minutes away. Offering the perfect blend of modern living, family-friendly amenities, green space, and everyday convenience, this Midtown home is an opportunity you won't want to miss. Schedule your private viewing today and discover why Midtown is one of Airdrie's most desirable communities! (id:63476)
76 Country Village Lane NE
Calgary, Alberta
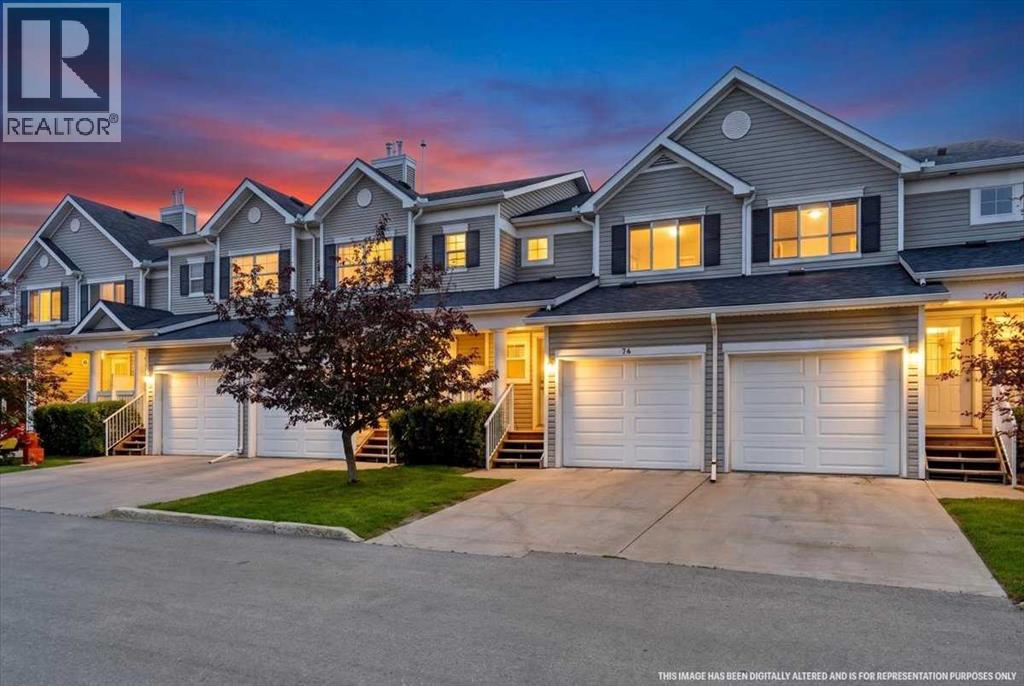
Welcome to this wonderful 4 bedroom home offering functional living space across three levels in a fantastic family friendly location. The main floor welcomes you with a bright foyer and convenient powder room leading into an open concept kitchen dining and living area perfect for everyday living and entertaining. The kitchen features a walk-in pantry, stainless steel appliances and a breakfast bar for casual dining. The living room boasts sliding glass doors that open onto a balcony overlooking the greenspace beyond. Upstairs you will find a primary suite complete with a 2-piece ensuite and walk-in closet along with a 4-piece main bathroom and two additional bedrooms. The fully finished basement adds even more living space with a spacious recreation room that could be used as a 4th bedroom, a 3-piece bath and a dedicated laundry area. This home also includes a single attached garage plus additional driveway parking. Located just steps from the pond and within walking distance to Vivo for Healthier Generations Notre Dame High School Northern Lights School and Coventry Hills Centre this home also offers easy access to nearby schools including Nose Creek School North Trail High School St Jerome Elementary School and Captain Nicola Goddard School. With quick access to both Deerfoot Trail and Stoney Trail commuting and getting around the city is a breeze. This is a must see home in a truly unbeatable location. (id:63476)
422 Taralake Way NE
Calgary, Alberta
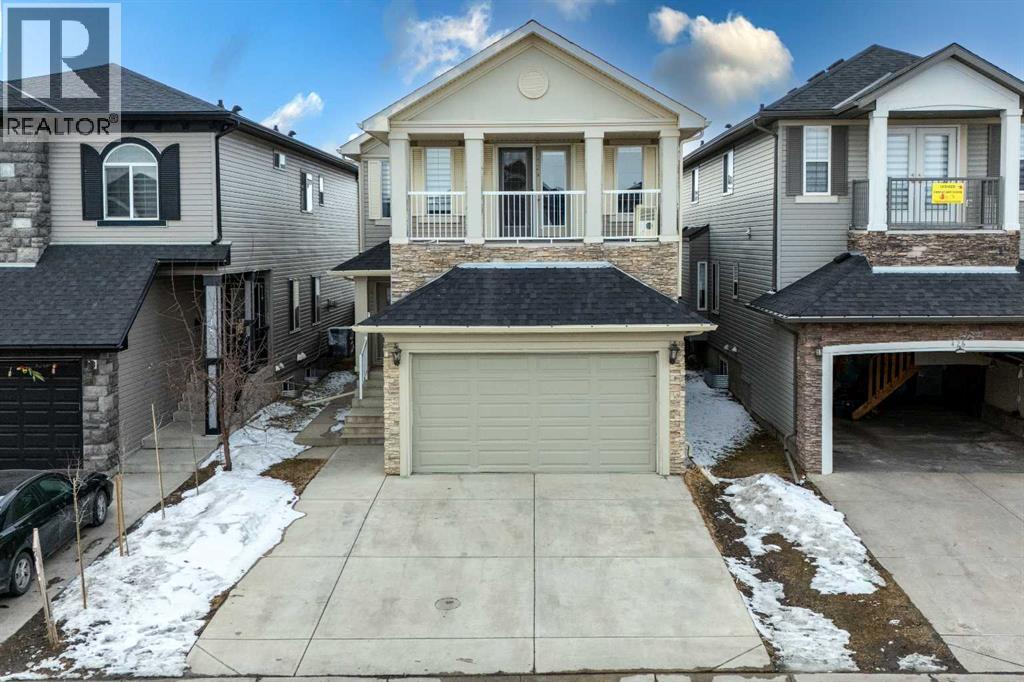
COURT DATE is set on OCT 14, 2026. Please submit your offer by 9AM ON OCT 13, 2026. JUDICIAL SALE | LEGAL BASEMENT SUITE | 6 BEDROOMS | 4.5 BATHROOMS | SOUTH BACKYARD | DUAL MASTER BEDROOMS | BONUS ROOM Welcome to this beautifully maintained in Taradale, offering legal basement suite—perfect for large families or investors seeking strong rental potential. The main floor features a bright and functional layout with separate living and family rooms, formal dining area, breakfast nook, and a well-appointed kitchen with ceiling-height cabinetry, granite countertops, updated appliances, island, and walk-in pantry. The family room includes a custom built-in TV unit, while the breakfast nook leads to the deck and landscaped south-facing backyard. A paved back alley and no direct rear neighbors provide added privacy and extra parking convenience. Upstairs offers 4 spacious bedrooms, 3 full bathrooms, and a bonus room. The oversized primary bedroom features double-door entry, private balcony, walk-in closet, and an upgraded 5-piece ensuite with double vanity and quartz countertops. The second bedroom includes its own 3-piece ensuite, creating a rare dual master layout. The legal basement suite includes 2 bedrooms, full bathroom, living area, separate laundry, and two separate furnaces—ideal for extended family or rental income. Located close to schools, parks, shopping, transit, bus routes, and LRT, this move-in ready home offers space, flexibility, and excellent investment potential. Book your showing today! (id:63476)
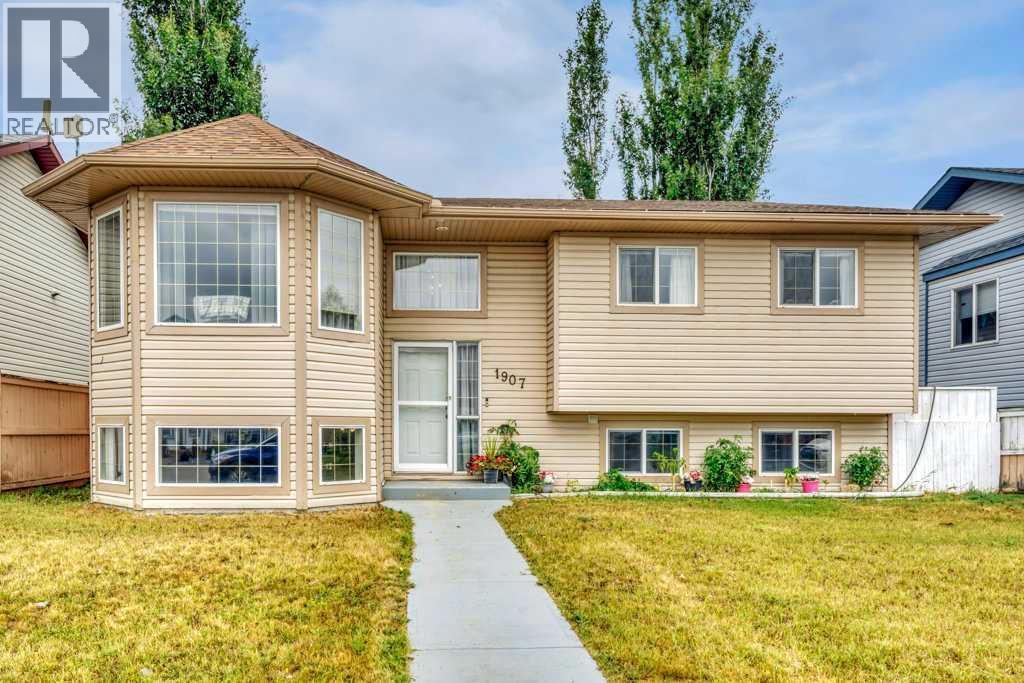
1907 Strathcona Terrace
Strathmore, Alberta
Welcome to 1907 Strathcona Terrace in Strathmore. This bi level offers over 1,900 square feet of developed living space with five bedrooms, three full bathrooms and a layout that offers plenty of flexibility. The main level features a bright south facing living room with vaulted ceilings and plenty of natural light. The kitchen offers generous cabinet and counter space, updated appliances and room to gather with family and friends. The primary bedroom includes a private 4 piece ensuite, while two additional bedrooms and another 4 piece bathroom complete the main level. Downstairs, the fully developed lower level adds even more living space with a second full kitchen and an open concept living area with an electric fireplace. Two additional bedrooms and a 4 piece bathroom complete this level, creating a functional space for extended family, older children, guests or simply additional room to enjoy. Outside, the large yard gives you space to make it your own, whether that means a garden, evenings around the fire or room for the kids to play. RV parking and alley access add even more functionality. The home also features a central vacuum system, a gas line for your BBQ, a new hot water tank in 2026, shingles replaced in 2025 and newer appliances from 2023. Located on a quiet street with a children's park just steps away, 1907 Strathcona Terrace offers space, flexibility and a location that makes everyday living easy. (id:63476)
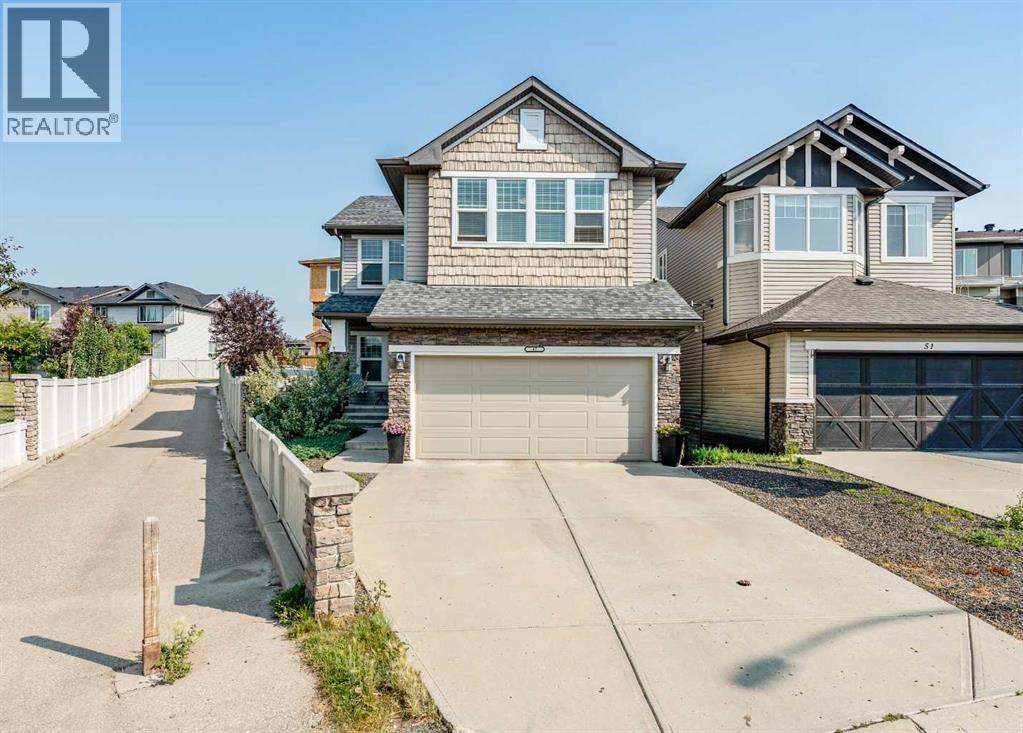
47 Panatella Bay NW
Calgary, Alberta
Welcome to 47 Panatella Bay NW — a spacious 2-storey family home tucked into a quiet cul-de-sac in the heart of Panorama Hills!Offering 2,166 sq ft of well-designed living space, this detached home features 3 bedrooms, an upstairs bonus room, upstairs laundry and 2.5 bathrooms, with a main floor office that's perfect for working from home or setting up a quiet study space away from the everyday hustle. The double attached garage adds everyday convenience and extra storage, while the unfinished basement offers a blank canvas to design the space to fit your family's needs — whether that's a rec room, home gym, or additional bedrooms down the road.Outside, the large pie-shaped backyard is a standout offering room to entertain, play, garden, or simply unwind, with the added space that only a pie lot can provide. The cul-de-sac location means less traffic and a safer, quieter setting for kids and pets alike.Panorama Hills is one of Calgary's most sought-after family communities, known for its extensive pathway system, parks, ponds, and top-rated schools, plus quick access to Stoney Trail, Beddington Trail, and all the shopping and amenities at Country Hills Town Centre and Vivo for Healthier Generations.This home offers the space, layout, and location today's families are looking for — come see it for yourself! (id:63476)
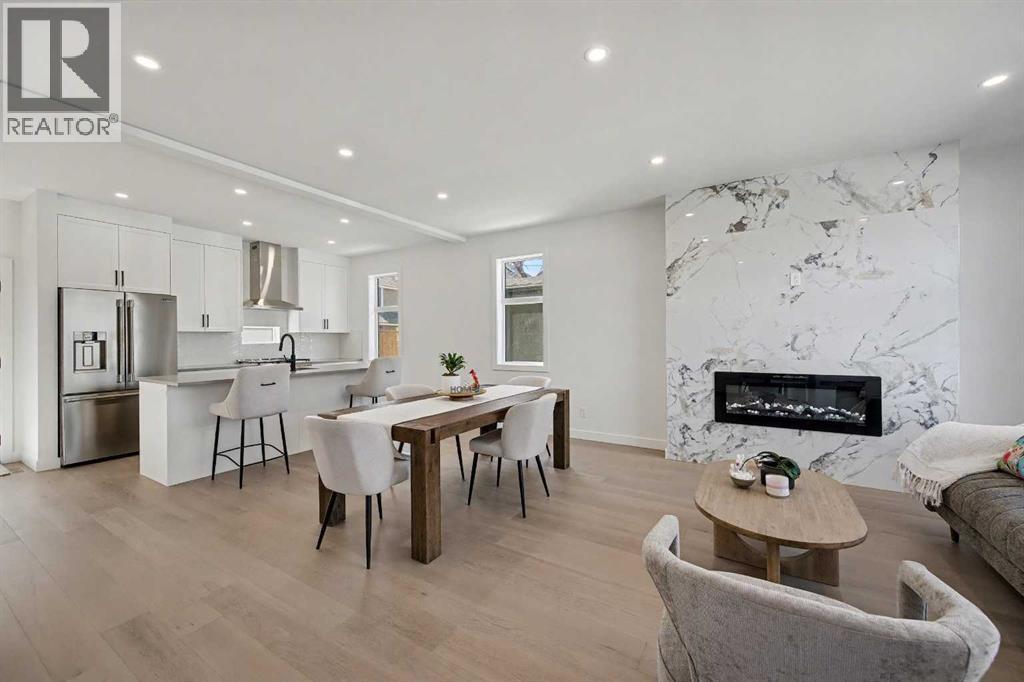
753 Centre Avenue NE
Calgary, Alberta
OPEN HOUSE SATURDAY, October 10 fron 2:00 to 4:00 PM. Experience elevated inner-city living in this beautifully staged west corner townhome, part of an exclusive boutique development in the heart of Bridgeland/Riverside. Offering approximately 2,325 sq. ft. of total living space, this thoughtfully designed three-storey home blends modern style, functionality, and comfort.As the desirable west corner unit, this home benefits from additional natural light, an open feel throughout, and partial downtown views from the rooftop patio and bonus room side window. Enhanced insulation and sound-control measures between adjoining units and between floors provide added comfort and privacy throughout the home.The main floor features a contemporary open-concept layout ideal for everyday living and entertaining. The stylish kitchen offers sleek white cabinetry, quartz countertops, stainless steel appliances, a gas range, and a spacious island. The dining and living areas flow seamlessly together, highlighted by a striking floor-to-ceiling electric fireplace. Engineered flooring and a convenient half bathroom complete this level.The second level features a spacious primary bedroom with a walk-in closet and private 4-piece ensuite, along with a generous second bedroom offering direct access to a full Jack-and-Jill-style bathroom, conveniently accessible from both the bedroom and hallway. A dedicated laundry area completes this level.The third level offers a versatile bonus room opening directly onto a private rooftop patio—an inviting space to relax, entertain, enjoy summer evenings and partial downtown views, or create a home office retreat.The bright basement adds valuable living space with a bedroom, full bathroom, versatile recreation area, and an additional nook ideal for a desk or study area. A single detached garage, concrete walkways, and wood fencing complete the property.Bridgeland/Riverside offers an exceptional inner-city lifestyle with quick access to downto wn, cafés, restaurants, boutique shops, parks, pathways, schools, transit, and everyday amenities. Nearby are the Bridgeland Community Centre Playground, Murdoch Park, Bridgeland-Riverside Community Hall, local markets, and Bow River pathways.This is a rare opportunity to own a well-designed, self-managed corner townhome in one of Calgary’s most desirable inner-city communities. Book your private showing today! (id:63476)
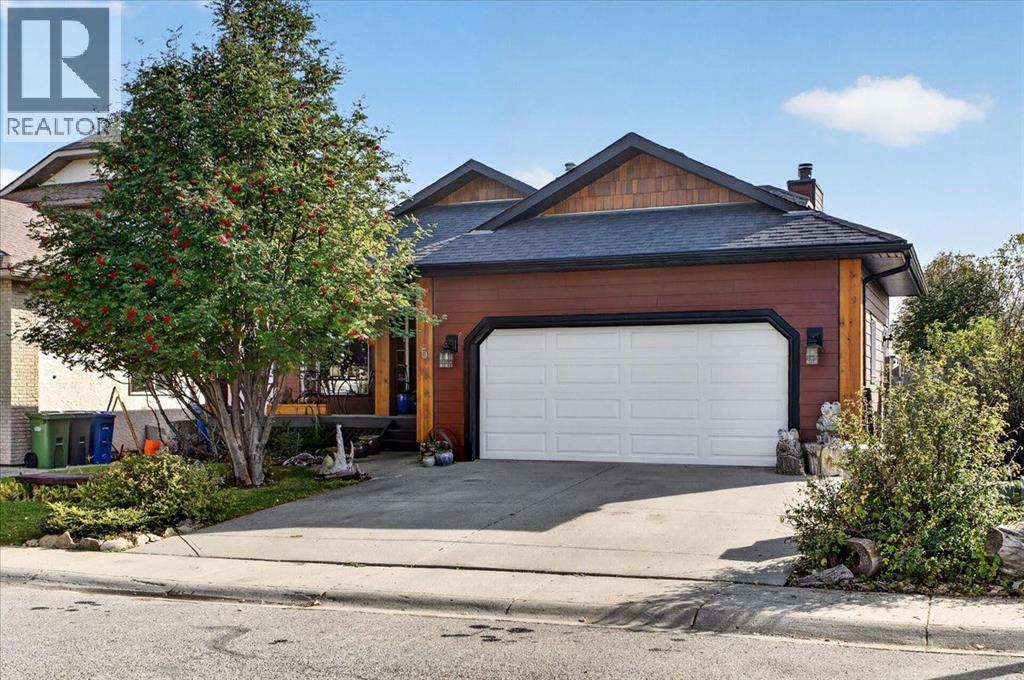
5 Sunset Crescent
Okotoks, Alberta
There’s a reason people love Suntree. Mature trees, established streets, larger lots, an annual community festival, and a location that puts so much of Okotoks within easy reach. This home gives you all of that, along with something that’s becoming increasingly hard to find, over 2700sq. ft. of developed living space and a floor plan that genuinely works for a family.With five bedrooms and three full bathrooms, there is a lot of room. The four-level split gives everyone their own space without making the home feel disconnected. There are comfortable areas to gather, a family room with a wood-burning fireplace, a generous kitchen and dining area, and plenty of additional space for kids, teenagers, guests or working from home. Solid oak hardwood flooring, vaulted ceilings, in-floor heating in bathrooms, built-in cabinetry, crawl space and extensive shelving that give the home some character beyond the typical newer build. The lower levels are where you can really start thinking about what this home could become. With so much developed space, there is potential to explore a future secondary suite or separate living area (subject to approval and permitting by the city/municipality), making it an interesting option for extended family, older kids or buyers simply looking for more flexibility down the road.Outside, the home has been updated with cement board siding. newer asphalt shingles, low maintenance decks, giving it a fresh new look while still fitting into the character of this established neighbourhood. There’s also an attached double garage, a storage shed and a 6,400+ sq. ft. lot with room to actually enjoy being outside. And then there’s the location. Suntree gives you that mature-neighbourhood feel while keeping you connected to schools, churches, parks, pathways, recreation, shopping and downtown Okotoks. It’s the kind of neighbourhood where you can head out the front door for a walk, where the trees are already grown, and where the lots don’t feel like they’re sitting on top of one another. (id:63476)