
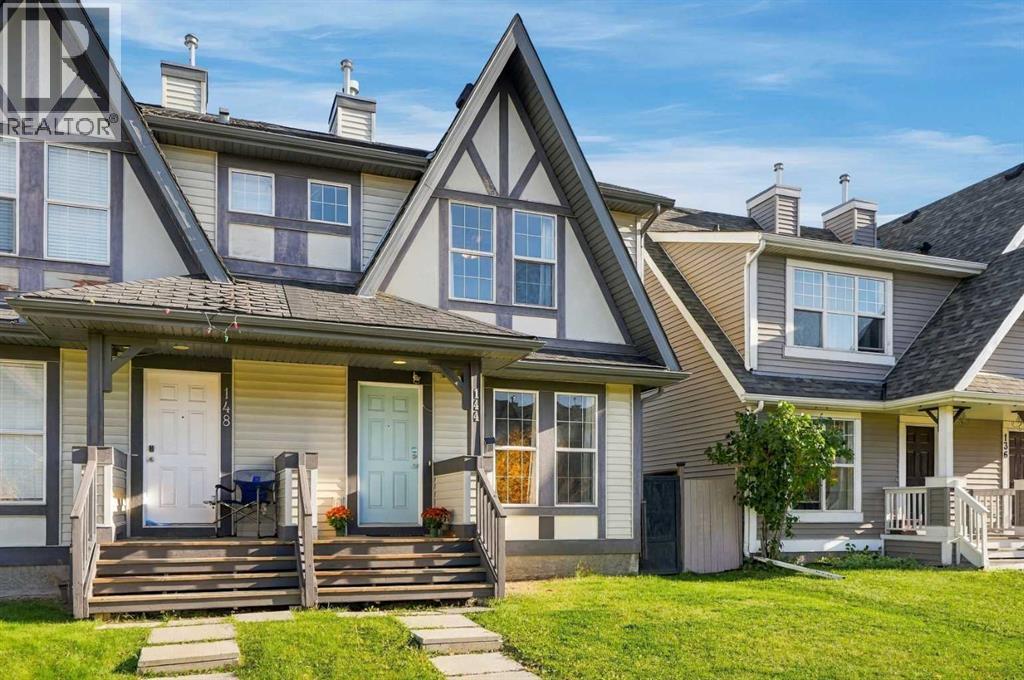
144 Elgin Meadows View SE
Calgary, Alberta
**Open House, October 10, 2:00 - 3:30 pm** Step into smart, affordable homeownership in vibrant McKenzie Towne! Located in desirable Elgin Meadows, this semi-detached gem gives you all the perks of freehold ownership—meaning total lifestyle independence with zero monthly condo fees. The smart two-storey layout kicks off with a light-filled main level made for effortless everyday living and entertaining, complete with a convenient main-floor powder room. Upstairs features two generously sized bedrooms and two full bathrooms, giving you a functional setup that works perfectly for roommates, guests, or a starter family. Downstairs, the unfinished basement comes equipped with a large egress window, offering an awesome blank canvas and the perfect setup to easily add a 3rd bedroom, a rec room, or a home gym as your space needs grow. Right outside your door, you get the absolute best of McKenzie Towne’s classic small-town charm: tree-lined pathways, community parks, Elgin’s picturesque ponds, and quick strolls to High Street shops, schools, and 130th Ave amenities, plus instant access to Deerfoot and Stoney Trails. Whether you are a savvy first-time buyer looking to step onto the property ladder without the heavy price tag of a fully detached house, or an investor seeking a turnkey asset in a high-demand SE location, this home packs incredible value and lifestyle into one fantastic package. Book your private tour today! (id:63476)
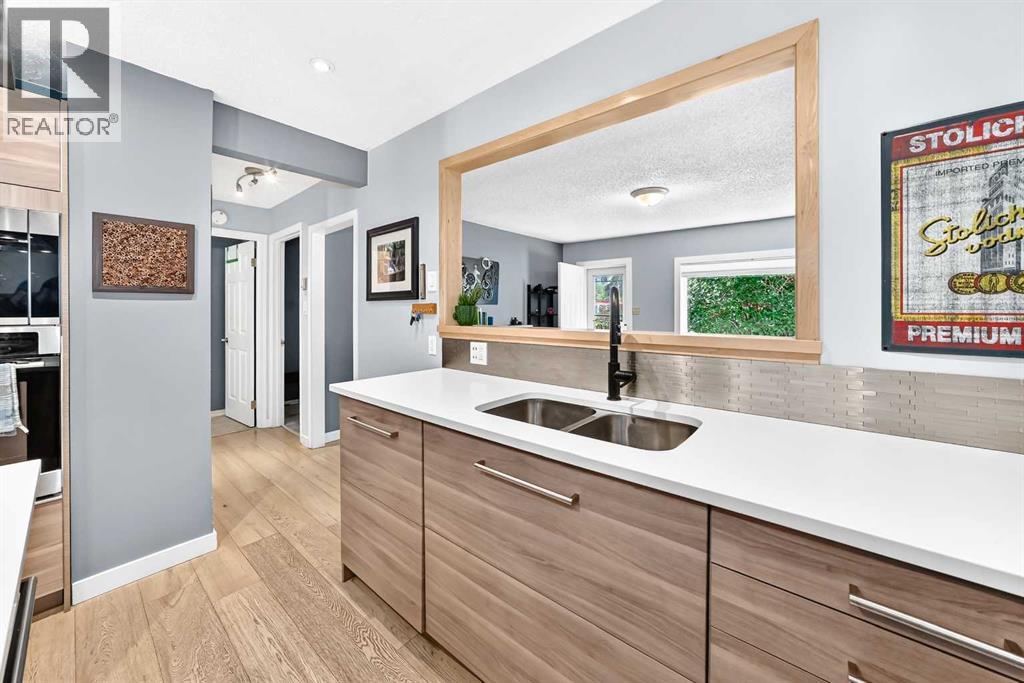
8512 33 Avenue NW
Calgary, Alberta
A beautifully renovated bungalow on one of Bowness's most desirable streets, where an established, vibrant community meets genuine pride of ownership.Inside, three bedrooms and two bathrooms are arranged across a thoughtful, functional layout, cared for and updated with real attention to detail. The spacious primary bedroom enjoys direct access to its own bathroom and walk-in closet. A quietly rare convenience in a home of this vintage.The open-concept kitchen transitions seamlessly into the living room, creating a natural gathering place for both everyday living and entertaining. Beyond it, a generous backyard and detached double garage offer ample room for parking, storage, and weekends spent outdoors.All of this sits on an impressive 50-foot lot: a substantial offering that carries exciting future development potential, subject to City of Calgary approvals and applicable zoning requirements.A beautifully updated home in one of Calgary's most established and sought-after communities. An opportunity worth seeing in person. (id:63476)
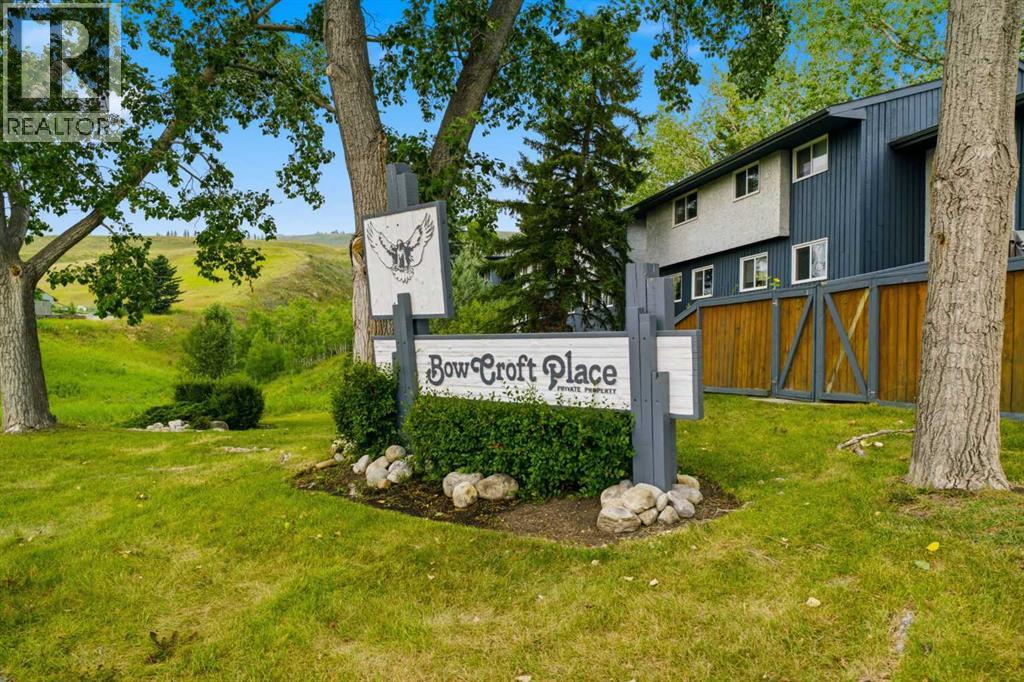
12, 800 Bowcroft Place
Cochrane, Alberta
ENJOY THE PEACEFUL SERENITY OF NATURE | END UNIT | NO NEIGHBOURS BEHIND YOU. This 3 Bedroom end-unit townhouse is ideal for an investor or a first time home buyer. The home has been well maintained and features a main floor living room as well as a bright kitchen dining room with direct access to a fully fenced backyard ideal for children or pets to play. The backyard has a large two tiered deck as well as a paving stone patio. Completing the main floor is a 2 piece powder room. On the second floor you will find a bright master bedroom as well as two additional bedrooms and a 4 piece bathroom. The basement offers a developed family room, and a large laundry/storage room. The hot water tank has been replaced in the past year, and the home has been repainted and had new carpeting installed just over a year ago. Current owner has never used the dishwasher. This home is move in ready. Don't miss out on this opportunity. (id:63476)
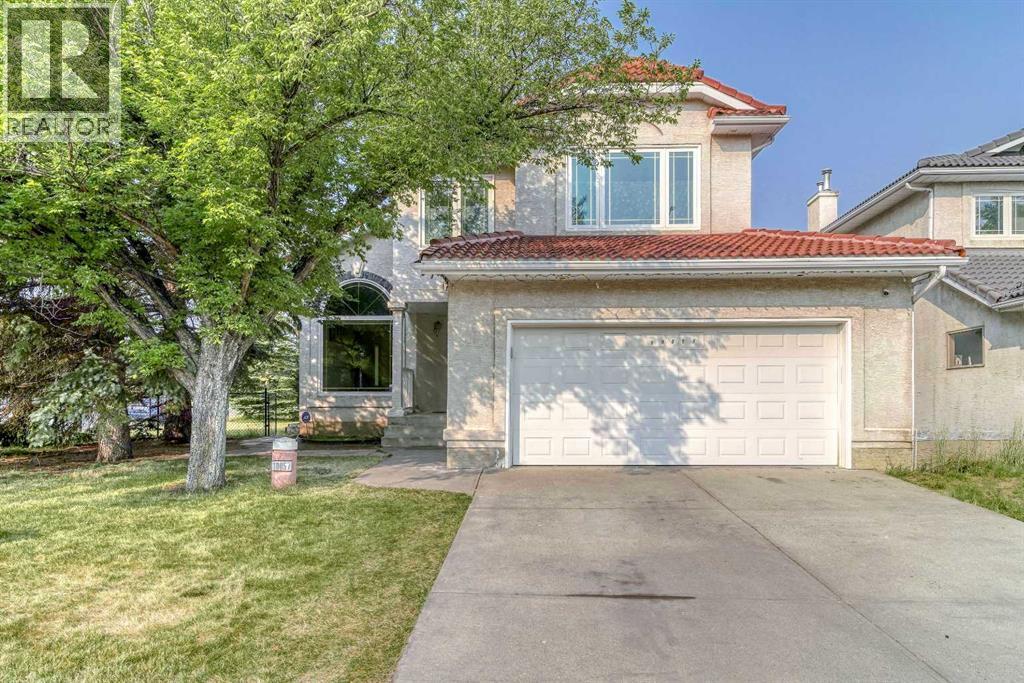
10057 Hamptons Boulevard NW
Calgary, Alberta
**OPEN HOUSE: 1-4 pm Sat &Sun Oct 03 & 04, 2026** A rare combination of architectural scale, natural light and thoughtful long-term updates in the heart of The Hamptons. Set on a prominent corner lot, 10057 Hamptons Boulevard NW immediately stands apart for its impressive sense of space. A dramatic open-to-below living room with soaring vaulted ceilings and an oversized arched window fills the main level with natural light, while extensive hardwood flooring, defined living and dining areas, and a generous family room with a stone fireplace and built-in cabinetry bring both character and versatility. The kitchen features 2018 cabinetry, stone countertops, tile backsplash and stainless steel appliances, with a spacious adjoining dining area overlooking the southwest-facing backyard and deck. A dedicated main-floor laundry room, powder room and oversized double attached garage add everyday practicality. One of the home’s greatest strengths is its four-bedroom upper level. The exceptionally spacious primary suite offers a separate sitting/dressing area, extensive closet space and a large ensuite with dual sinks, a jetted soaker tub, and a separate shower and toilet area. Three additional bedrooms and a full bathroom complete the upper level. The expansive unfinished basement offers exceptional flexibility for future development, with a wide-open layout ready to accommodate a recreation room, home gym, additional living space or extensive storage. Major improvements include all above-grade windows and frames replaced in 2014, the deck in 2017, garage door in 2021, and a professional inspection and servicing of the tile roof in 2023, including replacement of damaged tiles as required. The furnace and hot water tank were replaced in 2024, while the washer and dryer have also been recently updated. The northeast-facing front and southwest-facing backyard provide excellent natural light throughout the day, complemented by mature surroundings and generous outdoor space. Conve niently located near Hamptons School, Tom Baines School, Beacon Hill Costco, T&T Supermarket, parks, shopping, dining and major NW routes. A substantial Hamptons residence offering the space, character and long-term value families are looking for. Don’t miss the opportunity to experience it in person — this is a true must-see in The Hamptons. (id:63476)
4109 45 Avenue
Sylvan Lake, Alberta
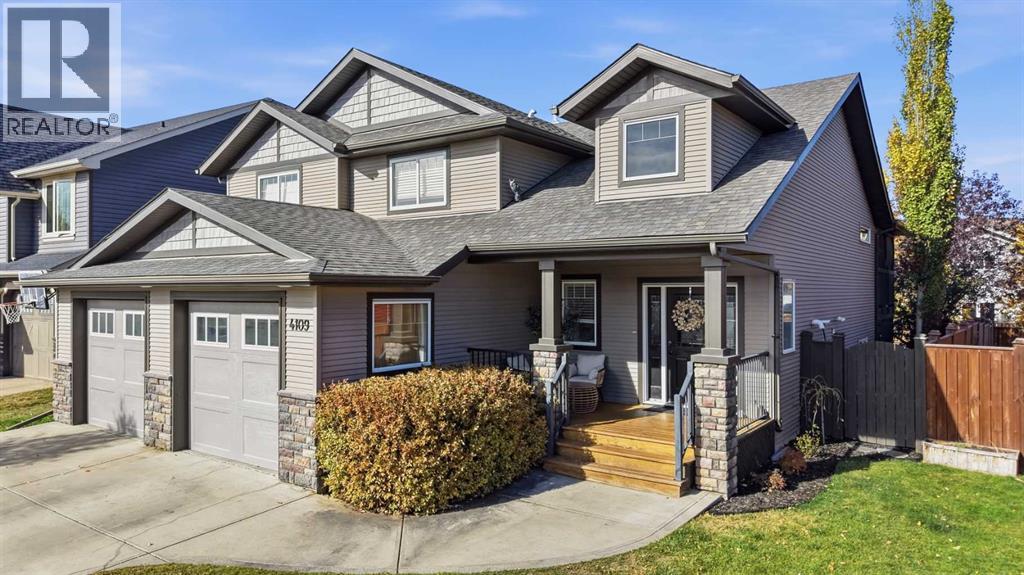
Welcome to 4109 45th Ave., Sylvan Lake, AB. A fully developed 5-bedroom, 3-bathroom modified bi-level, quality built by Somerset Homes and located in the award-winning community of Ryders Ridge! In exceptional condition throughout, this beautifully maintained home offers an impressive combination of space, comfort, and pride of ownership. Close to schools, parks, playgrounds, walking trails, community amenities, and only a few blocks from the beach, this is an incredible location for the whole family, and at a great price!Step inside to a spacious, bright and inviting main level, featuring soaring vaulted ceilings, vinyl plank flooring, and a cozy gas fireplace with a beautiful wood mantle and stone surround. The functional open-concept layout offers plenty of space for everyday family living and entertaining. The primary bedroom is large and stunning, featuring vaulted ceilings, walk in closet, and 5 piece ensuite. It is located just off the main living room, while 2 of the bedrooms, laundry room, and 4-piece bathroom are tucked up and away on the upper level - a perfect setup for the growing family with kids!The fully developed basement provides even more exceptional living space and features in-floor heat, a large family/rec room, and a wet bar—great for entertaining, movie nights, or relaxing with the family. This space also features the other 2 bedrooms, and 4 piece bathroom.Outside, enjoy the covered rear deck (with nat. gass hookup) overlooking a beautifully treed and landscaped yard, complete with a dedicated fire pit area and creating a fantastic outdoor space to enjoy throughout the warmer months. The property also features rear lane access with space to park additional vehicles if need be.Other upgrades include: air conditioning, central vac, a water softener, BRAND NEW CARPETS in all bedrooms (Oct 2026), and an oversized double attached garage with dual overhead doors.Exceptionally well cared for and truly move-in ready, this home offers a generou s floor plan, beautifully finished indoor and outdoor spaces, and an outstanding location in one of Sylvan Lake’s most desirable communities. This is a home that checks all the boxes! (id:63476)
18 Greenham Drive
Red Deer, Alberta
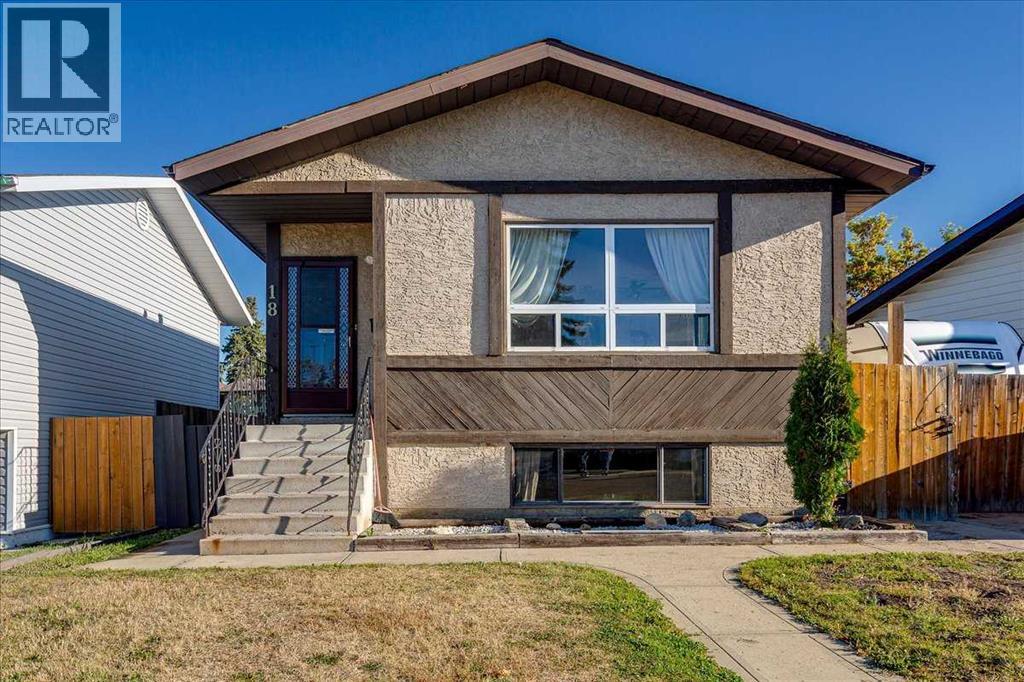
The main floor welcomes you with an abundance of natural light and a comfortable, functional layout. The galley-style kitchen offers plenty of cupboard space and opens easily to the dining area and adjoining living room, creating a natural flow for everyday living and entertaining. Three bedrooms are located on this level, including the primary bedroom with its own ensuite. A four-piece bathroom completes the main floor.Downstairs, large windows bring plenty of natural light into the family room, creating a comfortable space for relaxing, movie nights, and time together. A convenient kitchenette is perfectly suited for preparing evening snacks without having to head upstairs. Two good-sized bedrooms and a three-piece bathroom provide flexibility for family members, guests, or a home office. One of the home's most charming features is the dedicated playroom, giving kids a space to enjoy their toys and activities while keeping the main living areas tidy. A window into the playroom makes it easy to keep an eye on the action without interrupting playtime and could even become a little stage for puppet shows. Full-height storage areas provide plenty of room for keeping seasonal items and household belongings organized.Step outside to a fully fenced, low-maintenance backyard designed for easy enjoyment. A new deck creates a wonderful spot for morning coffee, outdoor meals, or gathering with family and friends. Off-street parking and gated rear access provide convenient RV parking, while the large storage shed offers additional space for tools, yard equipment, and seasonal items. The updated roof and hot water tank add further peace of mind. The home is also conveniently located just down the street from a new community centre currently being built, adding an exciting new amenity to the surrounding neighbourhood. (id:63476)
72 Calhoun View NE
Calgary, Alberta
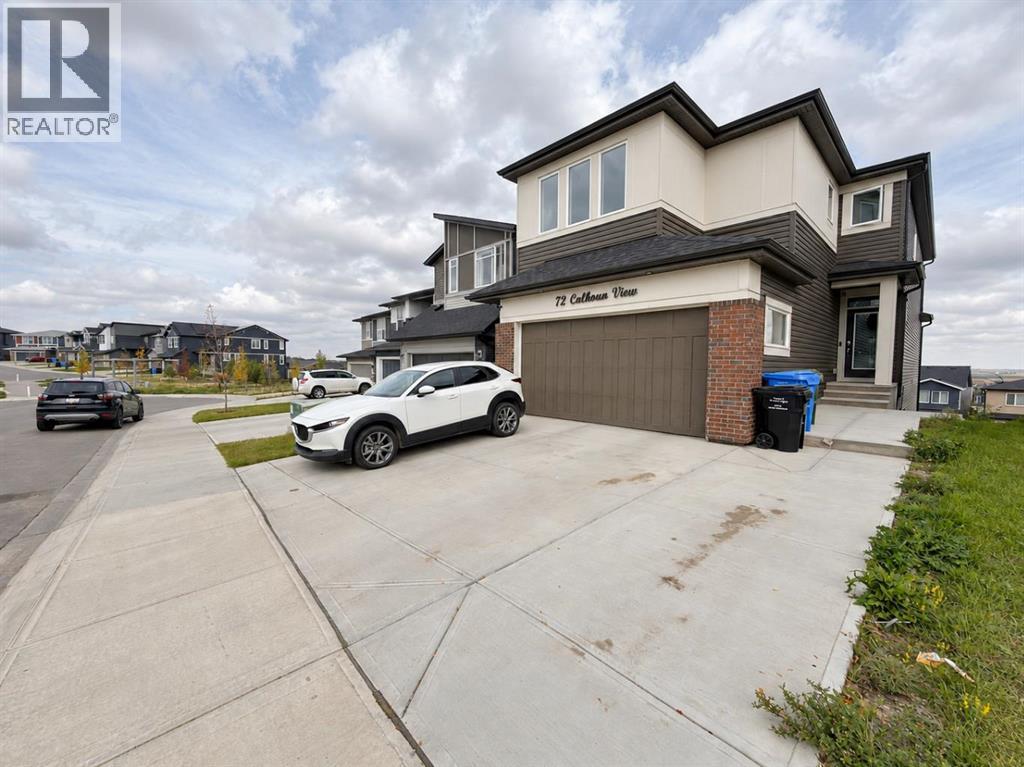
A RARE OPPORTUNITY TO OWN A SPACIOUS WALKOUT HOME WITH A LEGAL SUITE IN LIVINGSTON! Originally built by Brookfield Residential, this impressive Columbia 26 model offers over 3,400 sq. ft. of developed living space with 6 bedrooms and 3.5 bathrooms, perfectly positioned in a quiet cul-de-sac just steps from a park. The main floor welcomes you with a generous living room, dedicated office, dining area, and a beautifully appointed chef’s kitchen featuring a large walk-in pantry, gas cooktop, built-in oven, microwave, and black stainless-steel appliances. Upstairs, the spacious layout includes 4 bedrooms, a Bonus room, Family bathroom, and a large laundry area. The impressive primary retreat features a 5-piece ensuite and walk-in closet. The fully developed walkout level offers a legal 2-bedroom suite, full bathroom, and oversized living room, providing excellent flexibility for extended family or rental purpose. Set in the desirable community of Livingston, this home delivers space, style, functionality, and versatility in one exceptional package. Homes offering this combination are hard to find book your private showing today! (id:63476)
109 Boyce Street
Red Deer, Alberta
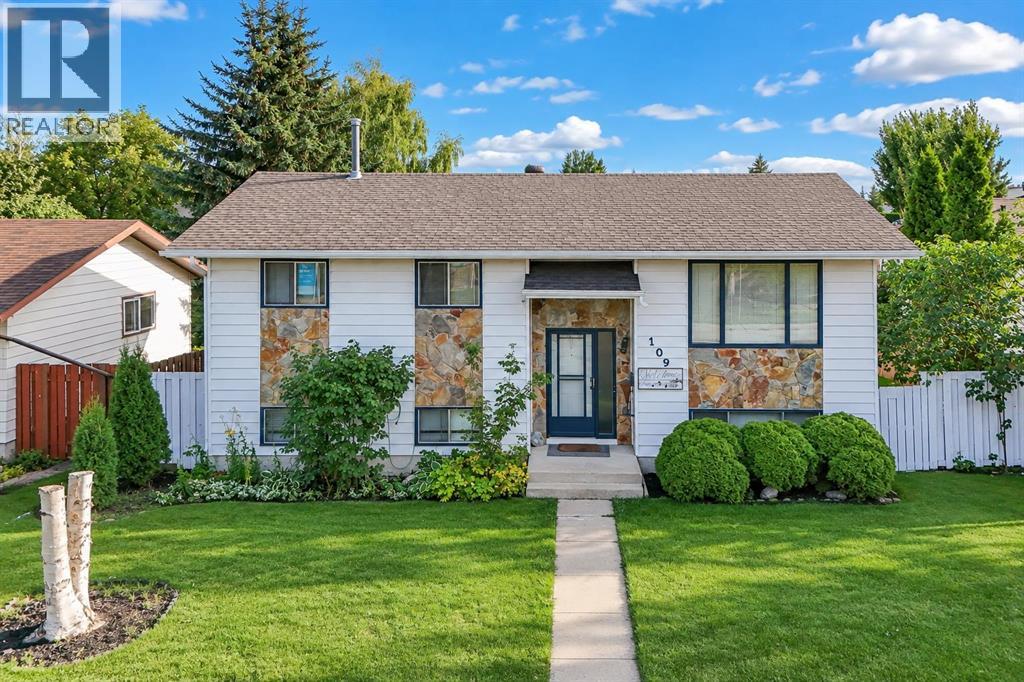
Welcome to 109 Boyce Street in the desirable Bower area of Red Deer! This inviting single-detached bi-level offers approximately 1,080 sq. ft. above grade with 5 bedrooms and 2 full bathrooms, making it an excellent choice for families, first-time buyers, or those looking for additional space.Step inside to a warm and welcoming living room featuring beautiful hardwood flooring and a comfortable layout. The fully developed basement provides two additional bedrooms and a spacious recreation room—perfect for family activities, guests, or a home office.Enjoy outdoor living on the generous 12’ x 14’ covered deck, overlooking a large, well-maintained backyard with plenty of room to relax, entertain, or enjoy time with the family. The 24’ x 22’ double detached garage offers ample parking and storage.Location is a major highlight, with Bower Mall, shopping, transit, parks, playgrounds, walking trails, and Westerner Park all conveniently nearby. Situated close to green space and many everyday amenities, this home offers comfort, functionality, and convenience in one great package.A wonderful opportunity in the Bower area—come see everything 109 Boyce Street has to offer! (id:63476)
79 Hamptons Heights NW
Calgary, Alberta
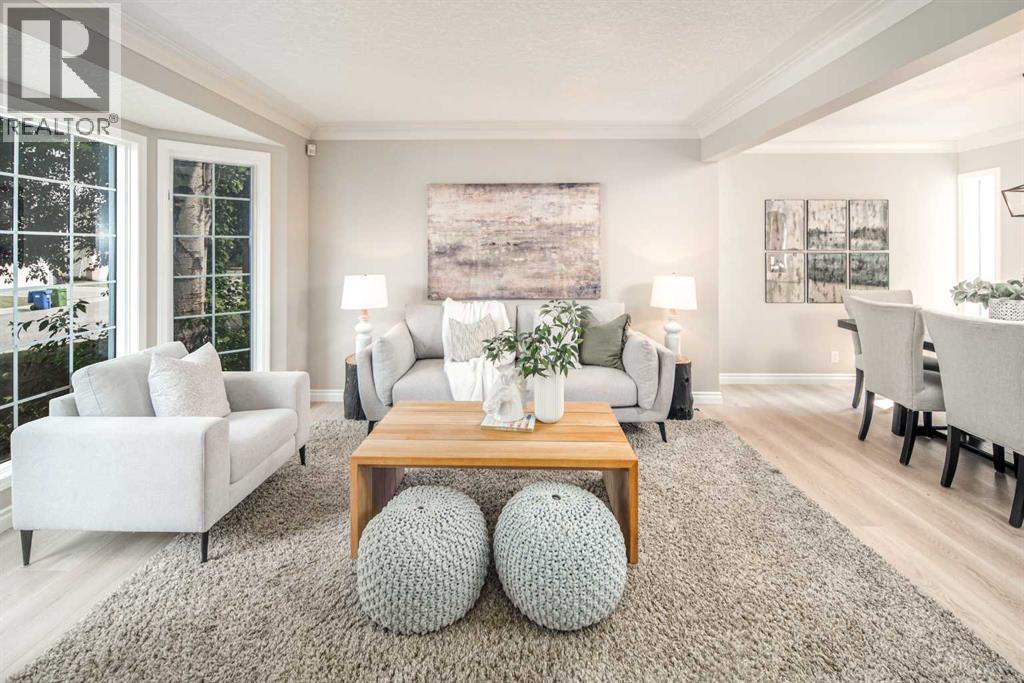
Open house Oct 10 1:00-4:00 Welcome to this fantastic 5-bedroom two-storey home, perfectly located on a quiet crescent just minutes from shopping and the golf course. Bright and spacious, this beautiful estate home offers a timeless traditional floor plan, enhanced with recent upgrades including new paint throughout, new flooring on the main and second level. concrete tile roof (2014), new deck (2022). The main floor features a formal living room with a charming bay window, a generously sized dining room, a private office, and a sunny family room with a cozy fireplace framed by built-in wall units. The bright white kitchen showcases new quartz countertops, a stylish black subway tile backsplash, a walk-in pantry, and easy access to the backyard. Upstairs offers 4 spacious bedrooms and 2 full bathrooms. The primary bedroom is exceptionally large, complete with a walk-in closet and a spa-inspired ensuite featuring a jetted tub, bay window, and tile flooring. The fully finished basement includes a 5th bedroom, another full bathroom, abundant storage space, and a huge games/rec room — perfect for family entertainment or guests. Additional highlights include main floor laundry, an oversized double attached garage, a full-width rear deck with a gas BBQ line, and a spectacular private backyard filled with mature leafy trees — truly your own private park! A truly dynamite family home offering space, comfort, and exceptional value! (id:63476)
325 Aberdeen Avenue
Carbon, Alberta
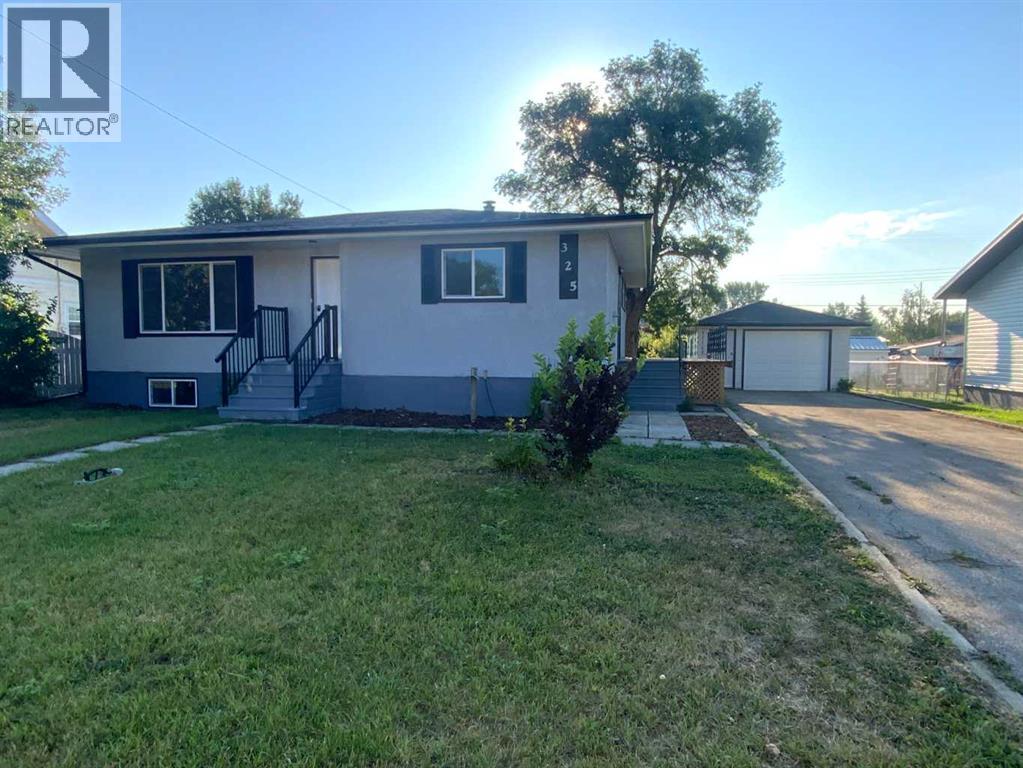
This Awesome Completely Upgraded Family home is waiting for you and is located in the Knee hills Creek Valley in the quiet Village of Carbon, just a short drive from Drumheller. The property offers a beautifully upgraded bungalow with an open main floor plan that includes a living area, Eat in kitchen with a moveable Island, two bedrooms, and a four-piece bathroom. The basement is Fully developed and includes two more Nice sized bedrooms, and a three-piece bathroom, a family room, and a laundry area located in the utility room. The lot is oversized at 75' x 130', offering plenty of space to personalize and enjoy the outdoors. A single detached garage sits at the end of the driveway, providing extra parking and extra parking behind it off the alley for your RV storage. This property is an excellent opportunity to create a YOUR FAMILY space that reflects YOUR own style in a friendly small-town setting. Included are 6 New Appliances, New Windows And Doors, New Roof, New Flooring, New Paint, Pot lights, New Deck, New Garage Door c/w Opener. Do Your own research to gain insight to this great community in Knee hill county. It has a lot to offer you and your family. (id:63476)
4908 Moore Street
Blackfalds, Alberta
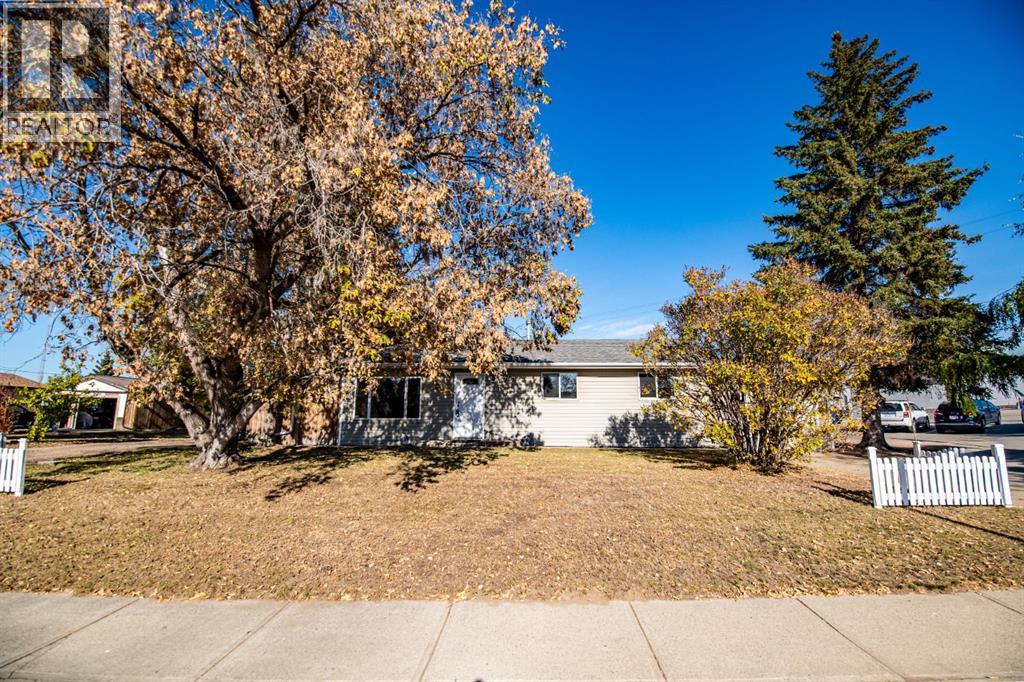
A unique opportunity in Blackfalds! Situated on a C1 commercially zoned lot, this charming 1959-1961 built bungalow offers approximately 1,137 sq. ft. of comfortable living space with 3 bedrooms, 1 full bathroom and plenty of possibilities for the future. The approximately 75’ wide x 133’ deep reverse pie-shaped lot narrows toward the rear and is fully fenced, with a back gate providing convenient RV parking. Inside, the home has seen numerous updates and is turnkey and ready to move into. Improvements over the years include windows, doors, shingles, paint, flooring and much more. The bright, open main living area connects the spacious living room, dinette and kitchen, creating an inviting space for everyday living. The kitchen features an island and includes the fridge, stove, dishwasher and an additional freestanding storage cabinet. The primary bedroom offers double closets and direct access to the rear deck. The full bathroom includes a tub/shower, toilet and sink, while two additional bedrooms complete the sleeping areas. A convenient main-floor laundry room includes the washer and dryer, hot water tank and storage cabinetry, with additional space that could function nicely as a pantry. The furnace has also been replaced and is located in the crawl space. The crawl space features dry sand below and a concrete foundation supporting the home. Outside, enjoy a mature, established lot with beautiful trees providing greenery, character and privacy. The spacious rear deck measures approximately 29’ x 8’. There are two storage sheds measuring approximately 6.6’ x 9.6’ and 8’ x 10’, plus a doghouse. The attached single garage measures approximately 22’ x 12’ and has a separate exterior entrance rather than direct access from inside the home. The garage roof has been redone and the shingles replaced. This could be an excellent option for a first-time buyer, single person, couple, downsizer or senior looking for a smaller detached home without the ongoing lot lease fees associated with many mobile-home communities. With 3 bedrooms, main-floor laundry and no basement stairs required for everyday living, this home packs a lot into its footprint. The C1 commercial zoning adds another interesting dimension to this property. Enjoy the home as it is, subject to permitted use, or investigate future redevelopment possibilities. Conveniently located in Blackfalds with access to shopping, services, schools and recreation, plus an easy commute to Red Deer and Lacombe. A rare combination of a move-in-ready home, mature treed lot, RV parking, storage and commercial zoning -bring your ideas and explore the possibilities! (id:63476)
179 Allan Street
Red Deer, Alberta
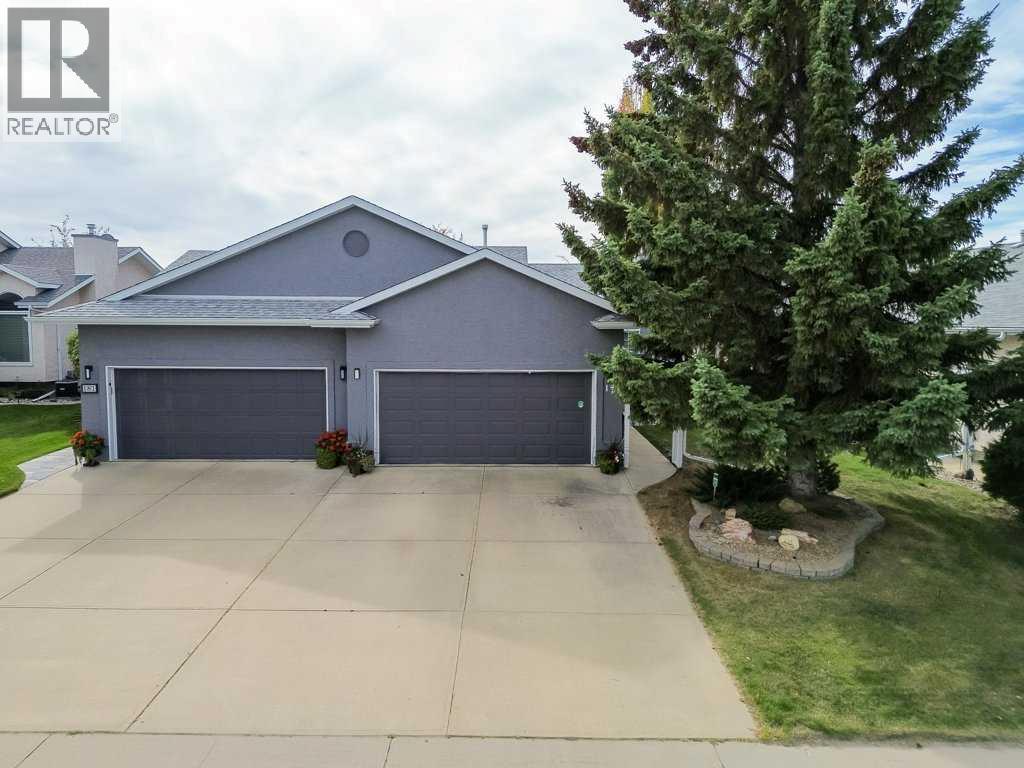
Welcome to this beautifully maintained half duplex, ideally located in the highly desirable neighbourhood of Anders Park and across the street from a large green space and park. Offering a wonderful combination of comfort, privacy and a low-maintenance lifestyle, this move-in ready home has been thoughtfully cared for and updated. Step inside to beautiful hardwood flooring, vaulted ceilings and a cozy gas fireplace that creates a warm and inviting living space. The kitchen has been tastefully refreshed with repainted cabinetry, updated countertops, a brand-new fridge, a large pantry with attractive wood slat detailing, and a built-in wine rack. Convenient main-floor laundry makes everyday living easy. The spacious primary bedroom features a walk-in closet and private ensuite, while a second bedroom, currently used as a craft room, and another full bathroom complete the main level. Downstairs, you’ll find even more living space with a generous family room featuring a second gas fireplace, a third bedroom, full bathroom, dimmer lighting and plenty of storage. Outside, enjoy a completely private, low-maintenance backyard—perfect for relaxing and enjoying the outdoors without the upkeep. With a beautiful park and green space right across the street, plenty of living space and thoughtful updates throughout, this is a wonderful opportunity to enjoy easy living in one of Red Deer’s most sought-after neighbourhoods. Recent improvements include fresh exterior paint and new shingles in 2024, a new fridge in 2025, kitchen cabinetry repainted approximately eight years ago, and updated countertops approximately five years ago. (id:63476)