
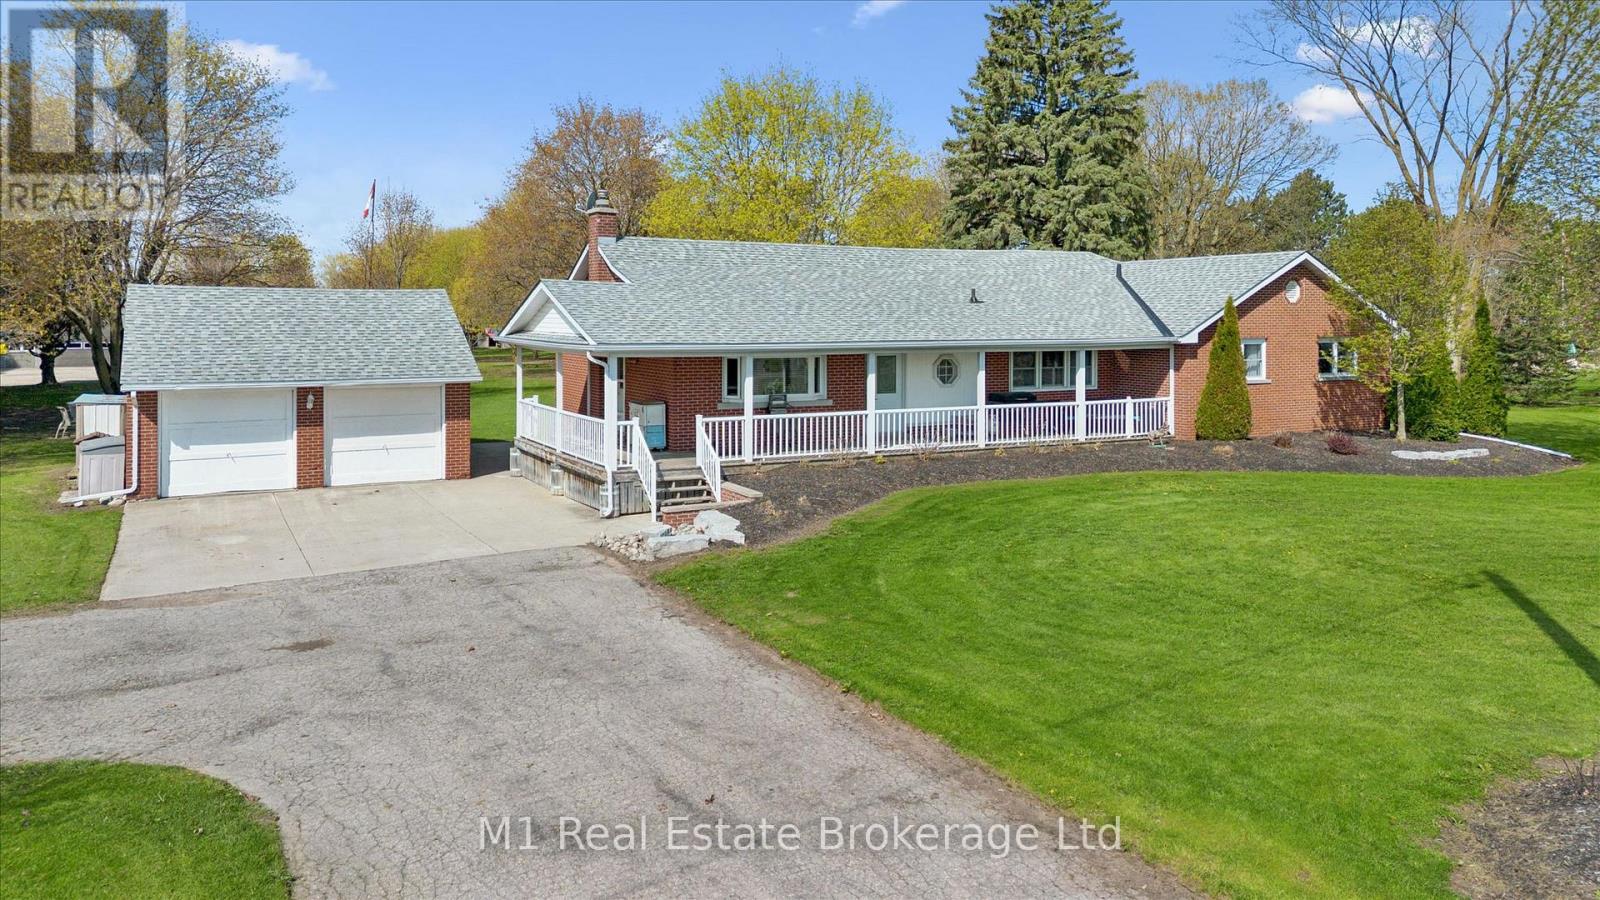
667 Sawmill Road
Woolwich, Ontario
This rare and picturesque 2.9-acre Woolwich property presents a remarkable opportunity to experience expansive living, versatility, and timeless country charm. Offered for the first time in 40 years, this well-maintained 4-bedroom bungalow features large windows that fill the home with natural light, an inviting family room gas fireplace, along with a den, two bathrooms and main floor laundry, this home offers comfortable and flexible living for families or those working from home.The heart of the home is the gorgeous, oversized kitchen, complete with new stainless steel appliances (2025) and an abundance of cupboard and counter space-perfect for hosting, cooking, and gathering with family and friends.The unfinished basement with a separate entrance provides outstanding potential for additional living space, an in-law suite, or income opportunities. Step outside to the back deck with a covered hot tub, ideal for relaxing and entertaining year-round. The property's exterior amenities are equally impressive, including a detached two-car garage, an oversized gravel yard ideal for parking equipment, trailers, or multiple vehicles, a storage barn suitable for a chicken coop, and a 1/2 acre partially fenced pasture. The star of the show is the impressive 35' x 80' insulated shop, making this property ideal for hobbyists, tradespeople, or home-based businesses. A rare offering with endless possibilities, just minutes from town conveniences. (id:63476)
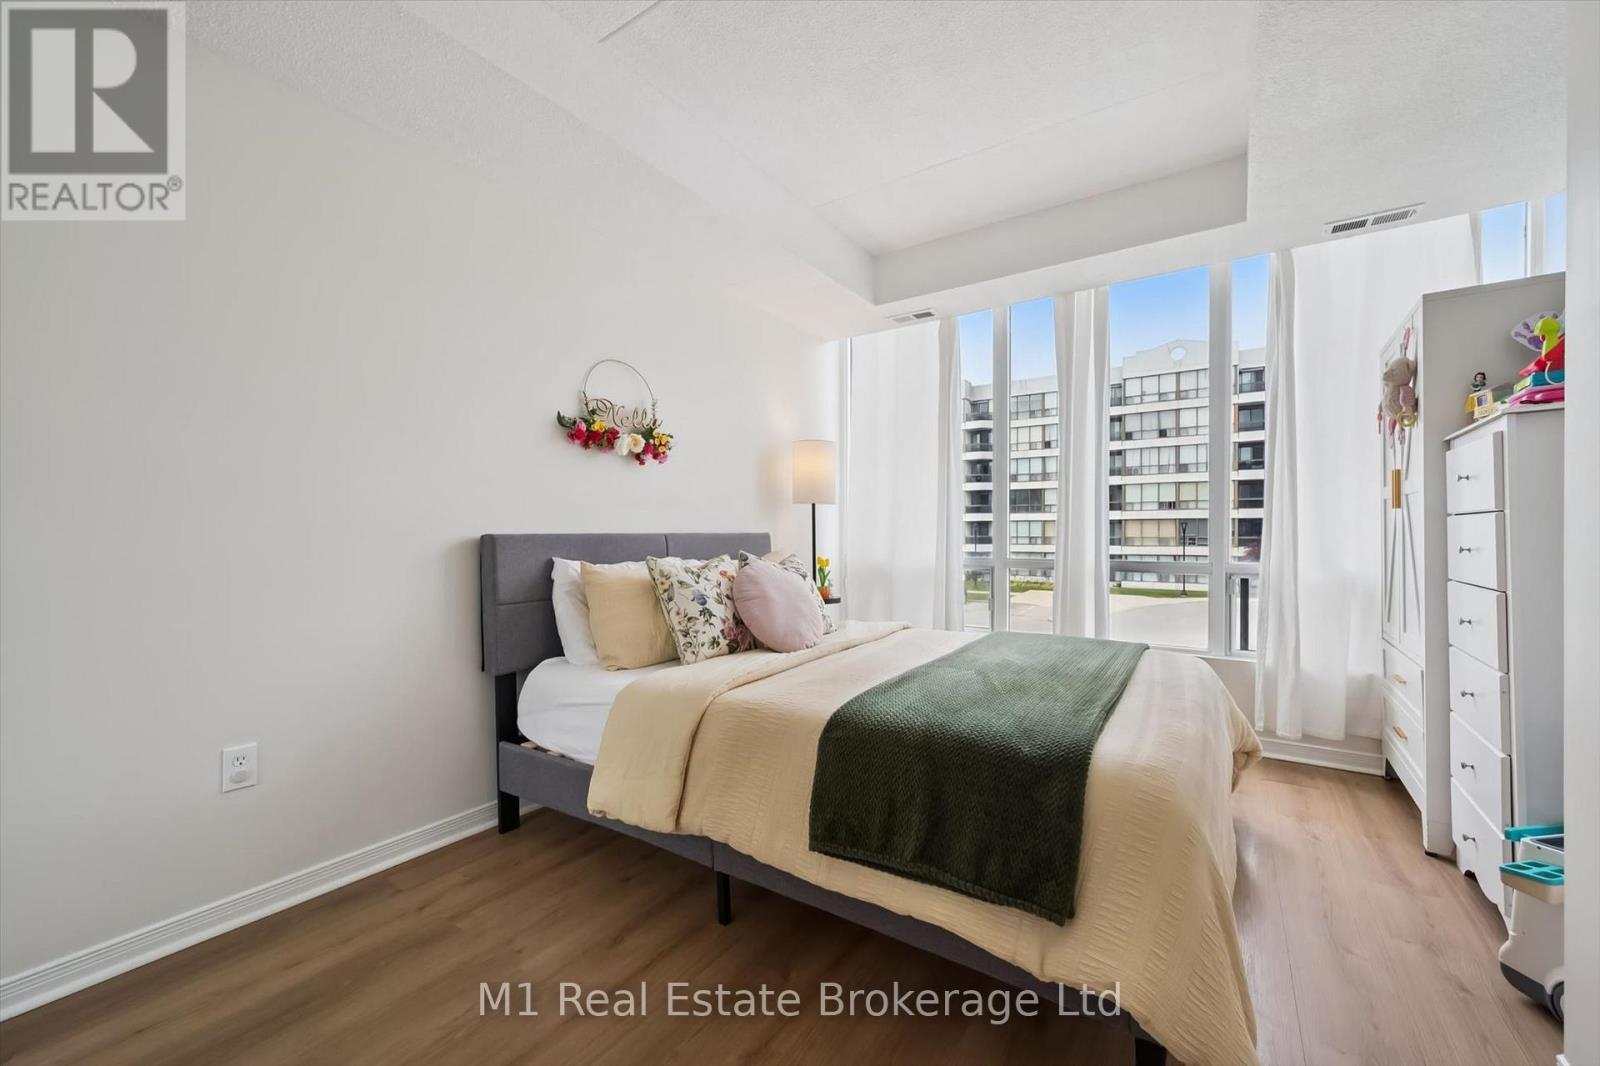
208 - 105 Bagot Street
Guelph, Ontario
Easy, carefree living at 105 Bagot Street in Guelph! This beautifully maintained 2 bedroom, 2 bathroom carpet-free condo is completely turn-key and ready for you to move right in. Bright and inviting, the functional open-concept layout is filled with natural light and offers comfortable living spaces perfect for everyday living and entertaining alike. Step outside to your open balcony - the perfect spot to enjoy your morning coffee or unwind at the end of the day. Ideal for first-time buyers, downsizers, or investors, this condo offers low-maintenance living in a fantastic central location. Close to shopping, restaurants, parks, transit, downtown Guelph, and all amenities, you'll love the convenience and lifestyle this home has to offer! (id:63476)
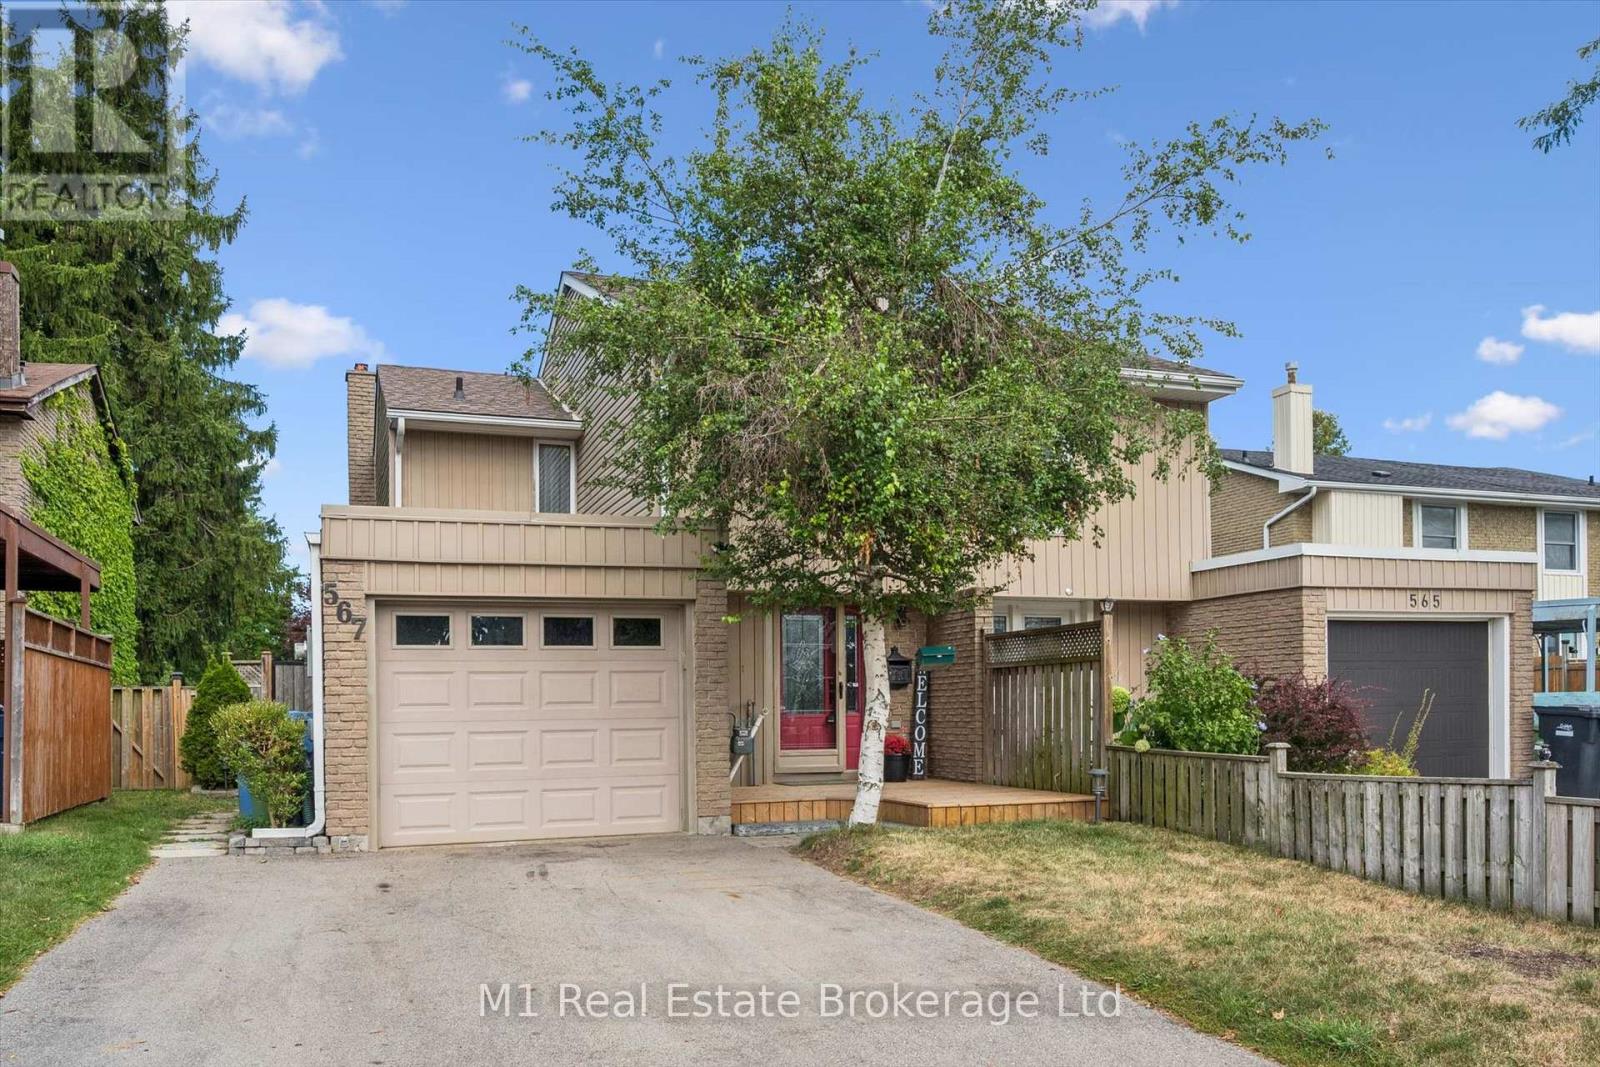
567 Willow Road
Guelph, Ontario
West End Gem with Inground Pool! Welcome to this lovely 2-storey, 3-bedroom, 2-bathroom semi-detached home in Guelph's desirable West End! Offering comfortable living space, great functionality and plenty of outdoor enjoyment, this home is perfect for families, first-time buyers or anyone looking to enjoy all that this sought-after neighbourhood has to offer. Start your day on the new front porch, completed in 2025, the perfect spot to enjoy your morning coffee and take in the neighbourhood. Inside, the eat-in kitchen offers lots of counter space and cupboard storage, stainless steel appliances, with convenient sliding patio doors leading directly outside, making summer BBQs and outdoor entertaining a breeze. Step outside to your own backyard retreat, complete with an inground pool, perfect for cooling off on warm summer days, entertaining friends or creating family memories. The home also features a single-car garage plus parking for two additional vehicles in the driveway. Ideally located close to schools, public transit, grocery stores, parks, Costco, the West End Rec Centre and everyday amenities, with easy access to everything else the West End has to offer. A wonderful opportunity to make this welcoming Guelph home your own! (id:63476)
5 Marilyn Drive
Guelph, Ontario
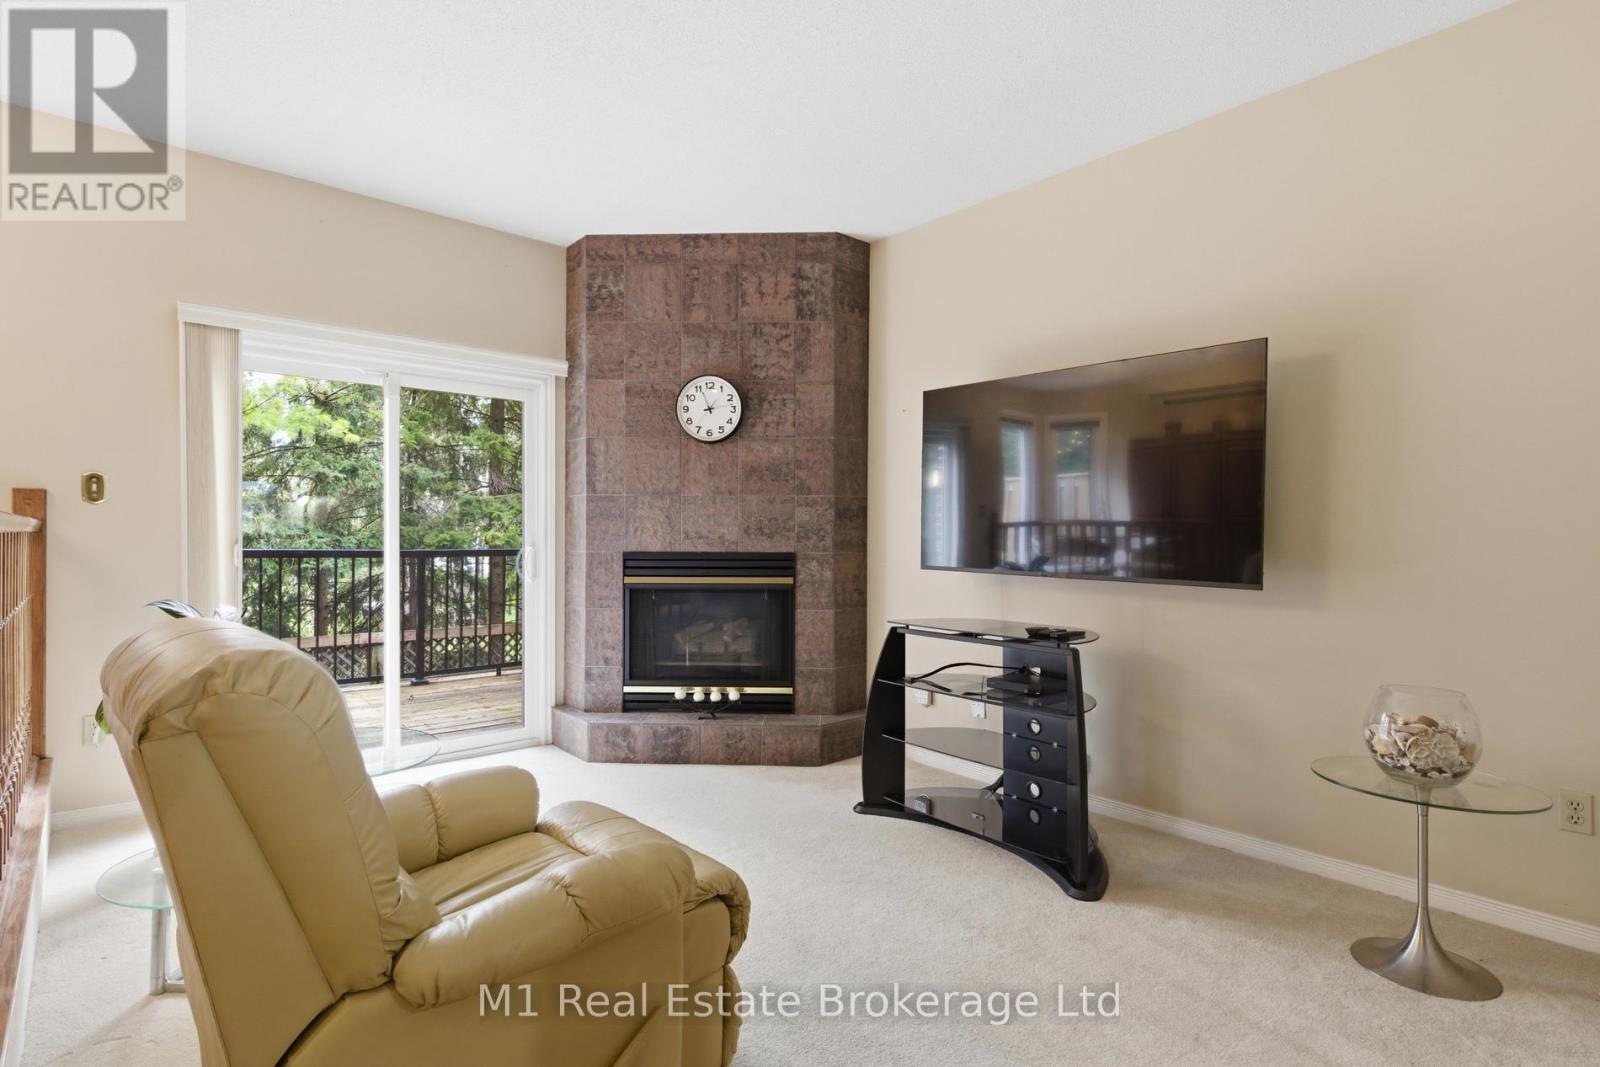
RIVERSIDE PARK NEIGHBOURHOOD This exceptional two-storey townhome offers over 2,000 sq ft of refined living space in a truly coveted setting. Backing directly onto Riverside Park, this residence combines the serenity of nature with the convenience of nearby amenities.Thoughtfully designed, the home features three spacious bedrooms, two full bathrooms, and two elegant powder rooms, delivering both comfort and functionality for everyday living and entertaining. The main level showcases inviting principal rooms filled with natural light, seamlessly connecting to a private balcony through sliding doors-an ideal setting to unwind while overlooking the lush surroundings.The well-appointed kitchen offers generous storage and workspace, perfectly suited for both casual meals and hosting. Downstairs, the fully finished walkout level extends your living space, opening to a private covered patio that creates a peaceful outdoor retreat to be enjoyed in any season. Every detail of this home has been designed to support a lifestyle of ease and sophistication, appealing to those seeking low-maintenance living without compromising on space or setting. Surrounded by walking trails, green space, and just moments from shopping, dining, and essential amenities, this is a rare opportunity to experience elevated living in one of Guelph's most desirable locations. (id:63476)
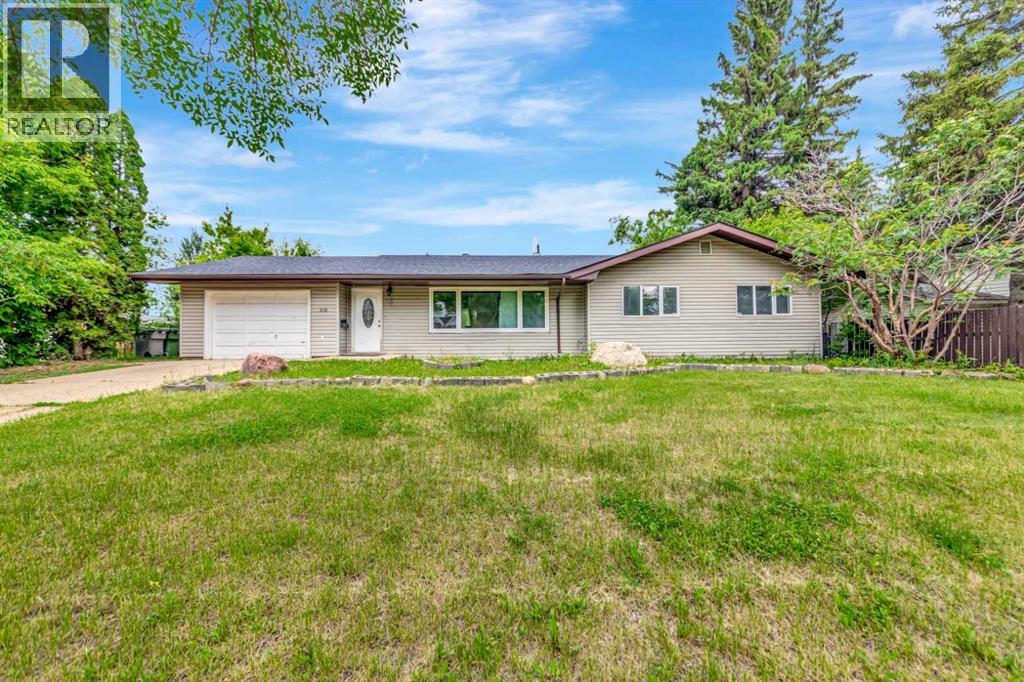
4616 45 Street
Lloydminster, Saskatchewan
Looking for room to grow? Located in the Lloydminster East neighbourhood, this spacious 2,020 sq. ft. bungalow offers plenty of possibilities with five bedrooms, three bathrooms, an attached garage, main-floor laundry, a wood-burning fireplace, and a large primary suite with its own ensuite. This property is ideal for a growing family, multi-generational living, or buyers seeking extra space for hobbies, home offices, or guests.The fully developed basement provides additional living space with a large family room, office, bedrooms, bathroom with laundry, and cabinetry with sink and appliance connections, offering flexibility for extended family and a variety of uses. Recent updates include shingles in 2026, an updated furnace, and a 2019 hot water tank.Situated on a large, fenced lot with alley access, a deck, a shed, and an attached garage, this home is conveniently located near schools, parks, shopping, and other amenities. Offering ample square footage, storage, and the opportunity to add your own finishing touches, this property presents excellent value for families, first-time buyers, investors, and those looking for a home with room to grow and build equity. 3D Virtual tour available! (id:63476)
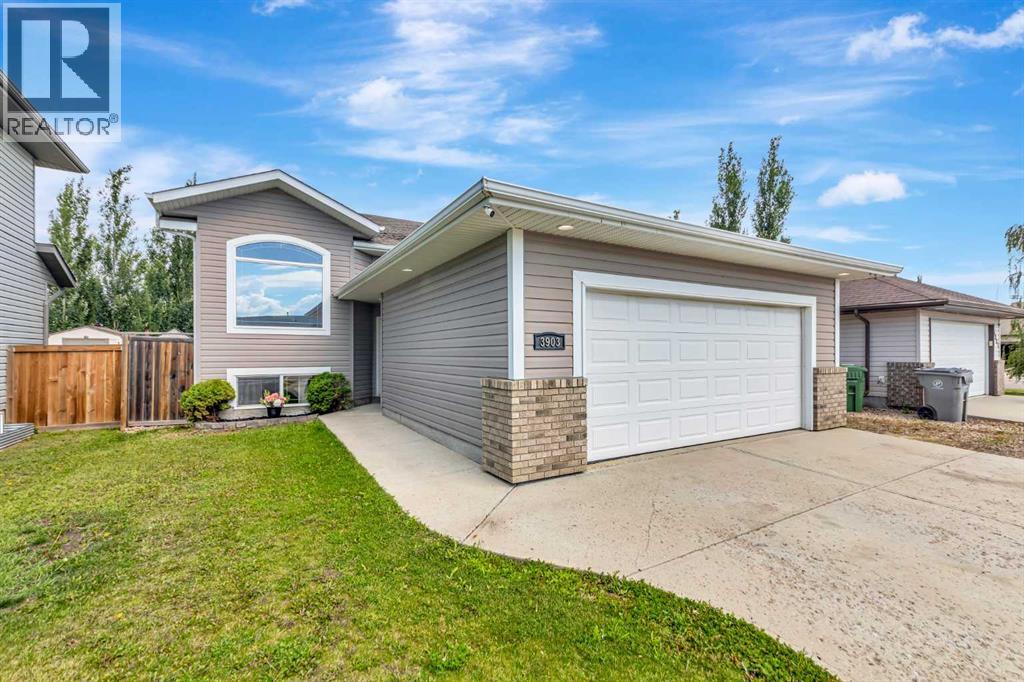
3903 70 Avenue
Lloydminster, Alberta
Move-in ready home is located within a short walk to many amenities including: Walmart power center, Viking gym, Pet Planet and many restaurants. The open floor plan welcomes you with hardwood flooring flowing throughout the great room with the kitchen featuring an eat-up island, ample amount of alder cabinetry and lots of pantry space. You'll find 2 large bedrooms on the main floor with the primary bedroom featuring a 50 square foot walk-in closet and a full ensuite with corner soaking tub and stand up shower. The basement is complete with 2 additional bedrooms, a third bathroom and a large family room with bar area. Double attached garage measures 21x25 and has a new heater. A few perks to mention on this home: RV parking, freshly painted up & down, freshly seeded backyard and the seller reports that the neighbours are fantastic! All appliances included and a quick possession means you should put this one on your list to see! (id:63476)
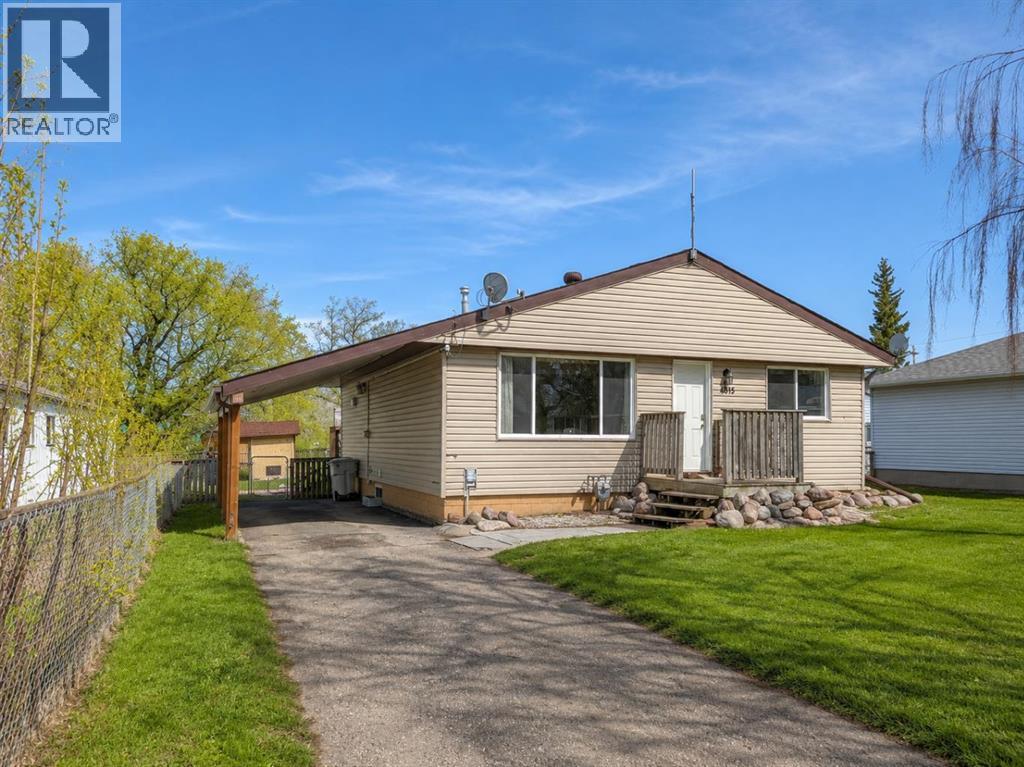
5015 Day Street
Fabyan, Alberta
Welcome to this spacious bungalow offering a unique layout, generous living areas, and an incredible outdoor entertaining space! Situated on a large lot with a fully fenced yard, this home features an expansive multi-level wraparound deck system, multiple seating areas, and plenty of room to enjoy summer evenings or host family gatherings. The backyard also includes a storage shed, and excellent outdoor space for kids, pets, or gardening. Inside, the main floor offers a bright open-concept feel with large windows allowing for plenty of natural light throughout. The oversized living room showcases warm wood accents and an inviting atmosphere. The kitchen provides ample cabinet and counter space, stainless steel dishwasher, tiled backsplash, and direct access to the rear deck for convenient indoor-outdoor living. The home features multiple spacious bedrooms, including a large primary bedroom with double mirrored closets and plenty of space for furniture arrangements. Additional bedrooms provide flexibility for family, guests, or office space. The main bathroom offers an updated vanity with modern countertop and fixtures. Downstairs, the basement includes additional finished living space with large flexible-use rooms ideal for a games room, gym, hobby area, or future development potential. A second bathroom with corner shower adds convenience for guests or family members. This property combines functional living space, extensive outdoor entertaining areas, and a large fenced yard, making it an excellent opportunity for buyers looking for space both inside and out. - Listing photos have been digitally enhanced and cleaned up using AI technology (id:63476)
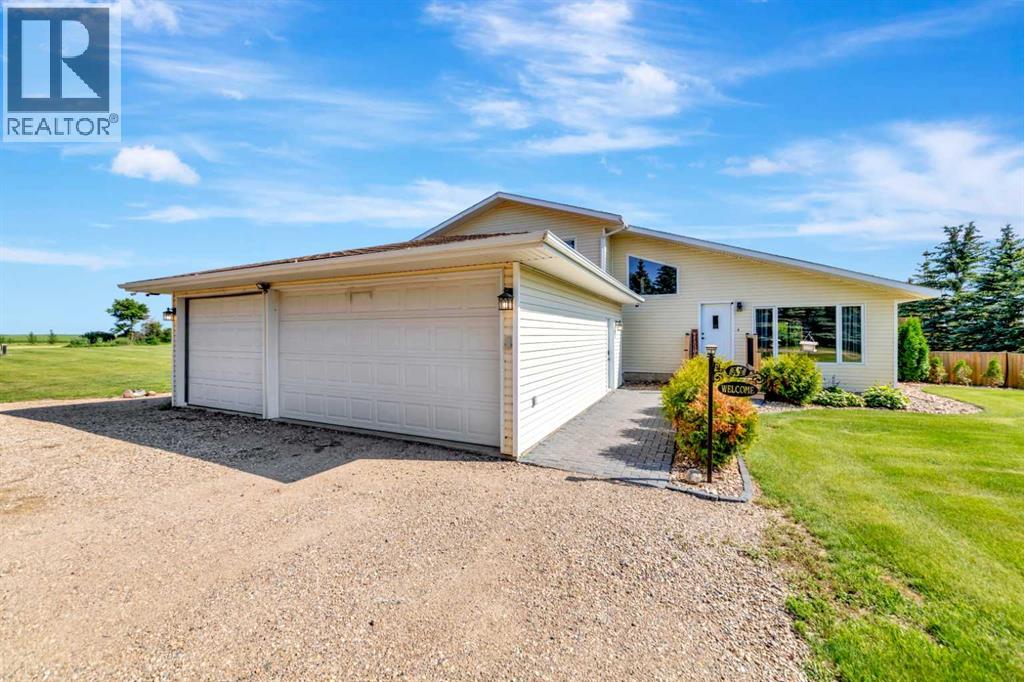
48541 Range Road 3263
Rural, Saskatchewan
Escape to the peace and privacy of country living with this beautifully maintained 1.5-storey acreage situated on 9.98 picturesque acres just minutes from Lloydminster. Thoughtfully updated and exceptionally cared for, this move-in-ready family home offers the perfect balance of comfort, space, and rural charm.The welcoming main floor features vaulted ceilings, a bright living room, and an updated oak kitchen with newer countertops, a backsplash, stainless steel appliances, and ample workspace. Patio doors lead to a spacious deck and gazebo, creating the ideal space for entertaining, family gatherings, or simply enjoying the peaceful surroundings.The upper level offers comfortable bedrooms, including a spacious primary retreat with access to a private upper deck. Relax and unwind in the luxurious jetted tub for a spa-like escape at home.The lower level features a cozy family room, an additional bedroom, and direct access to the heated, triple-attached garage, providing ample space for vehicles, toys, storage, or a workshop. The basement offers laundry, utility space, and additional storage.Step outside and enjoy everything acreage living has to offer. The beautifully landscaped yard features mature trees, underground sprinklers, a fire pit area, a gravel driveway, and nearly 10 acres of room for children, pets, recreation, or even a hobby farm. The property also includes a private well with a water filtration system, making it ready for country living from day one.If you've been searching for a Lloydminster acreage that offers privacy, pride of ownership, modern updates, and room for the whole family, this exceptional property delivers it all...just minutes from the city. 3D Virtual Tour Available! (id:63476)
5619 46 Street
Lloydminster, Alberta
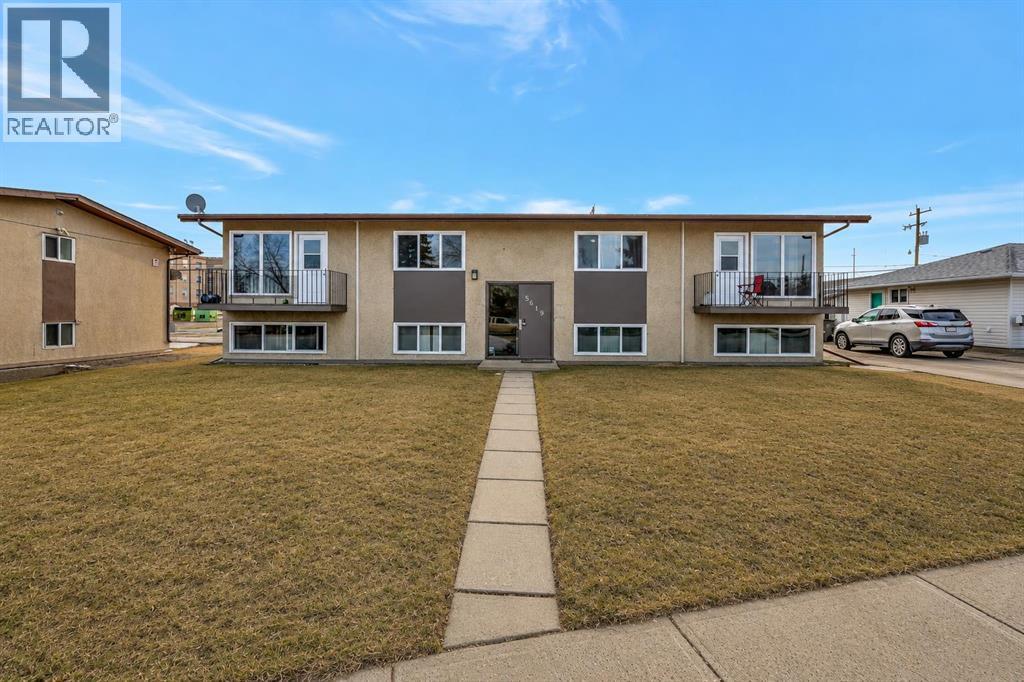
Turn-key purpose-built 4-plex offering stable cash flow and major capital updates. This property features three 2-bedroom units and one 1-bedroom unit, each with private storage and energized parking stalls. Shared coin-operated laundry provides additional income potential.Separate power meters for each unit. Tenants pay electricity, while the owner pays water and gas, creating a simple and predictable operating structure.Significant improvements include new windows (2025), shingles (2017), and boiler & hot water tank (2019). Flooring has been updated over time, bathrooms partially refreshed in three units, and appliances replaced as needed. Well maintained with documented financials available.Situated on a 9,000+ sq.ft. lot with alley access in an established neighbourhood, this is a clean, stabilized multi-family asset ideal for both new and seasoned investors. (id:63476)
285102 Lochend Road
Rural Rocky View County, Alberta
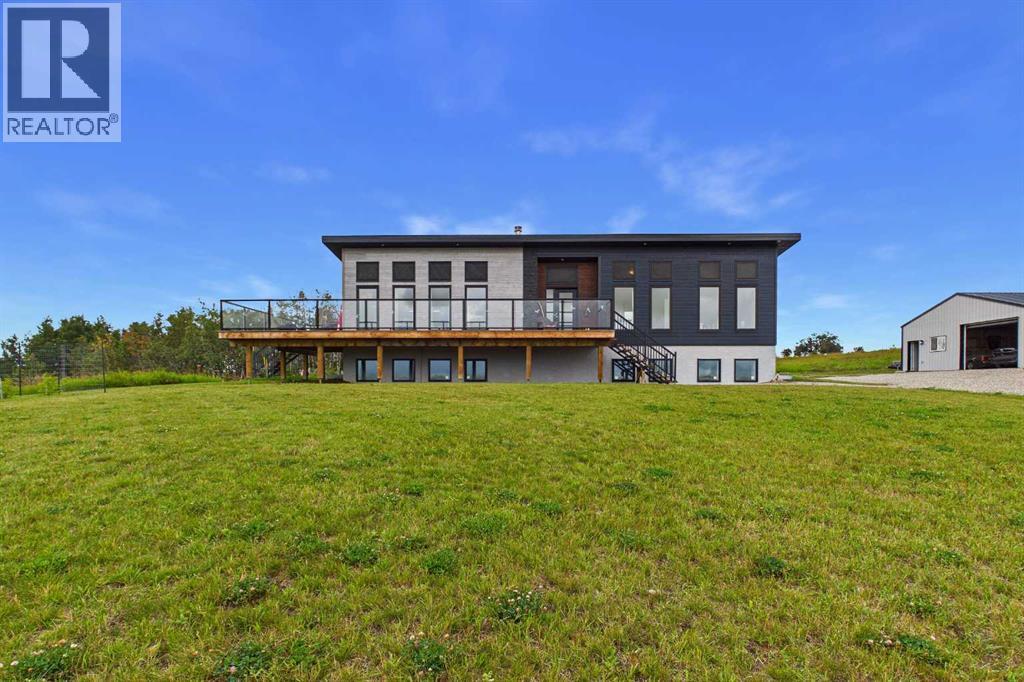
Welcome to 7 + Acres! It’s a lovely property, just right in size. The home is beautifully placed on the property, offering stunning views of the rolling hills to the south and the ever-changing scenery from your front window as the seasons and weather shifts. There’s a beautiful meadow on the west side of the property. The kitchen sink and west deck are perfect for watching the kids play in the meadow and spotting deer and moose wandering by. Plus, you’ll be greeted by a chorus of different birds in the morning as they find their home there. You’ll also get a sneak peek of the mountains, reminding you that you’re not too far from another beautiful landscape. And before you head to bed, you’ll be treated to some incredible sunsets. It’s hard to beat—simple farm life or just some peace and quiet. This land is just off the paved road. Drive through the security gate into the fully fenced property, The 42 ft x 30 ft shop/garage has 2 - 12 x 9 overhead doors and a 36" man door. The building has low maintenance steel walls and roof. The power and gas runs to the shop with 10 foot walls and concrete floor with drain. There is a well built gravel driveway (south sloping) with a very large gravel yard and parking area. Inside the home there is the wood burning stove with a large brick surround to cheer up the living room, 5 piece main bath, the living room, kitchen and dining rooms are like a great room design, and very easily maintained both inside and outside. The wrap around deck has a BBQ hookup and two sets of stairs to the yard below. The basement has some nice development started with a bath, heated floor, large bedroom and rec room all with numerous windows. The boiler system heats both the hot water and the in-floor heating system. (id:63476)
1 - 65017 Twp Rd 442b
Rural Wainwright No. 61, Alberta
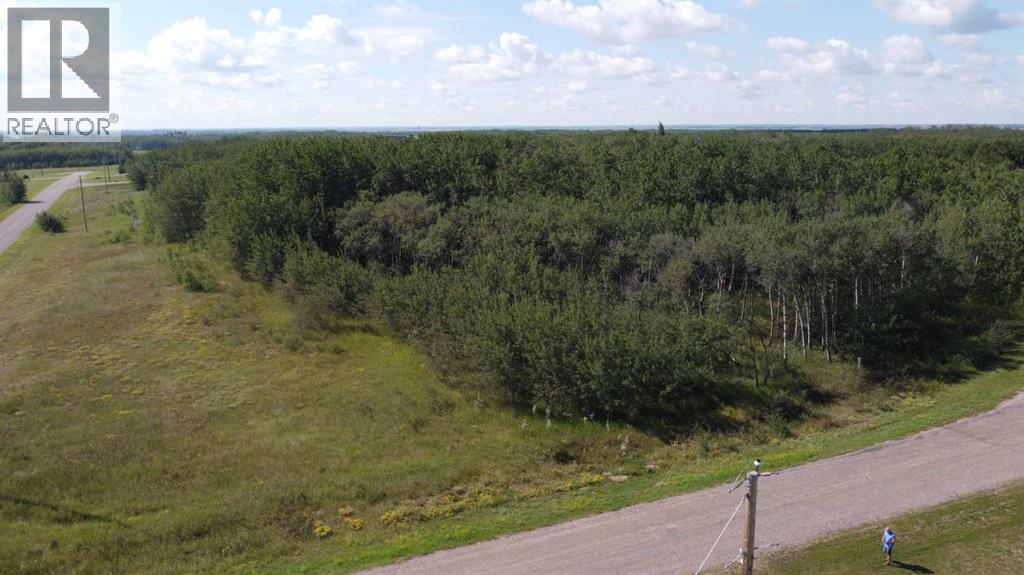
Here's your chance to land that dream home location....and just 5 minutes south of Wainwright and hard top all the way! This is a 2.29 acre Silver Willow Estates property. Tons of trees to surround your dream home....and close to town for shopping, sports, work and school! Call your favourite realtor today! (id:63476)
206, 5009 48 Street
Lloydminster, Alberta
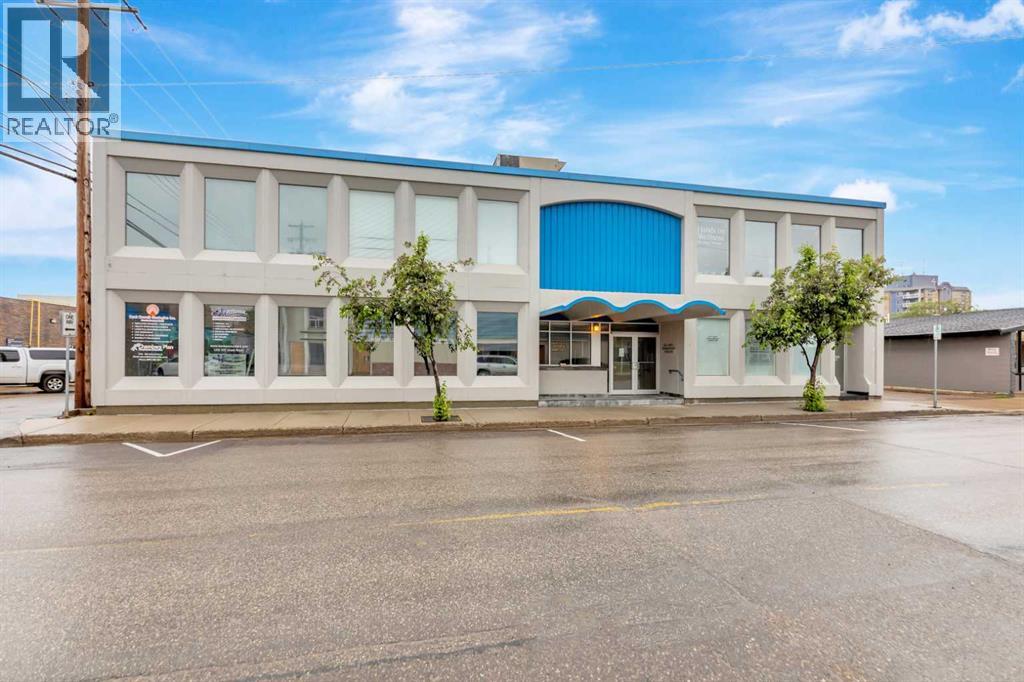
Position your business in the heart of downtown Lloydminster with this clean, well-maintained second-floor office space. Offering an excellent layout, Unit 206 features two private offices and a spacious central area ideal for a reception space, boardroom, or collaborative workspace. The building provides a professional atmosphere with a common waiting area and public washrooms for clients and visitors. Ample rear parking is available for tenants and guests, along with convenient street-front parking. Located close to banks, restaurants, and downtown amenities, this affordable office space is ideal for accountants, consultants, therapists, administrative services, legal, real estate professionals, and other small businesses looking for a move-in-ready location. Utilities are included, making this an excellent opportunity to establish or expand your business in a prime downtown setting. 3D Virtual Tour Available! (id:63476)
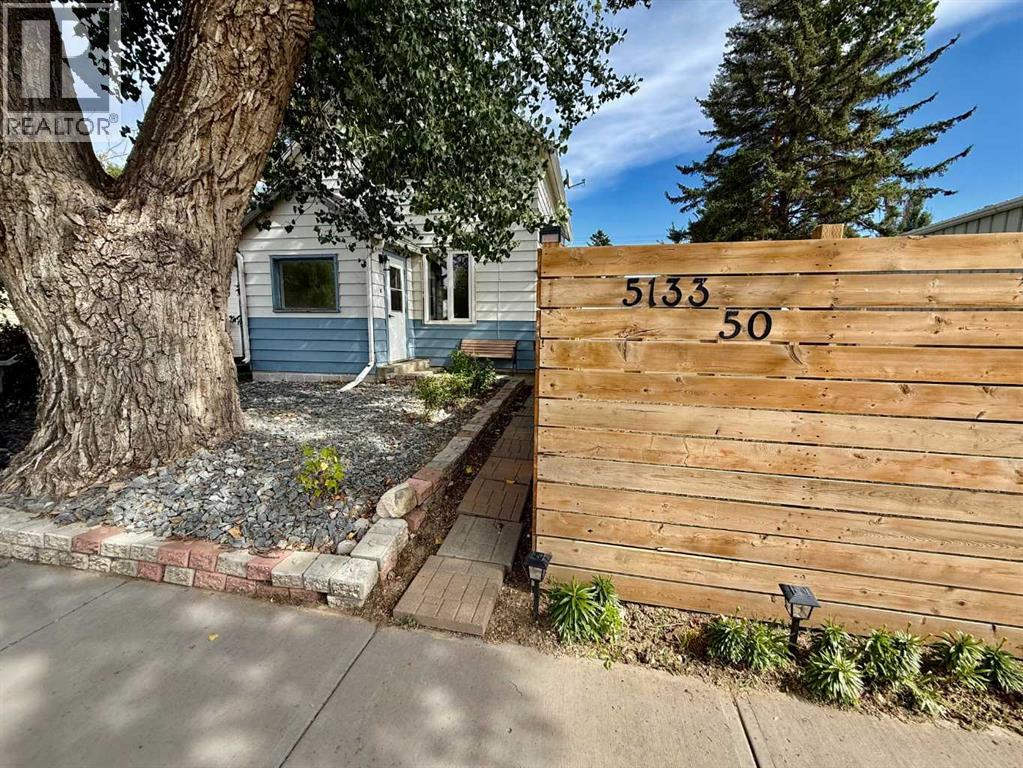
5133 50 Street
Provost, Alberta
Welcome to this 2-storey home, located in the heart of Provost and close to all the amenities the community has to offer! Whether you're a first-time homebuyer, growing family, or looking for an investment opportunity, this property offers plenty of space and potential. The main level features a spacious living room, creating a comfortable space. The kitchen offers a convenient eat-in area, along with a 4-piece bathroom completing the main floor. Upstairs, you'll find three bedrooms, providing plenty of room for the family or a home office. The basement is open and unfinished, giving you a blank canvas to create additional living space, or whatever best suits your needs. The basement also includes the laundry area and plenty of room for storage. Step outside and enjoy the large, fully fenced yard, offering plenty of space for children and pets to play and for entertaining outdoors. The yard also features an additional fenced-off garden area, providing a dedicated space for your garden while helping keep little ones and four-legged family members out of your plants. (id:63476)
5055 Greenlane Road Unit# 533
Beamsville, Ontario
Great opportunity to own a spacious Main Floor 2 Bedroom + 2 Bath! Comes with 1 underground parking spot, 1 storage locker and a state of the art Geothermal Heating and Cooling system which keeps the hydro bills low!!! Enjoy the open concept kitchen and living room with stainless steel appliances, a breakfast bar and two cozy bedrooms. Primary bedroom with a four piece ensuite. The condo is complete with a 4piece bathroom, in-suite laundry, and a private terrace with unobstructed views of the courtyard. Enjoy all of the fabulous amenities that this building has to offer; including a party room, modern fitness facility, rooftop patio and bike storage. Situated in the desirable Beamsville community with fabulous dining, shopping, schools and parks. 25 minute drive to downtown Burlington, 20 minute commute to Niagara Falls, you don't want to miss this opportunity, book your showing today! (id:63476)
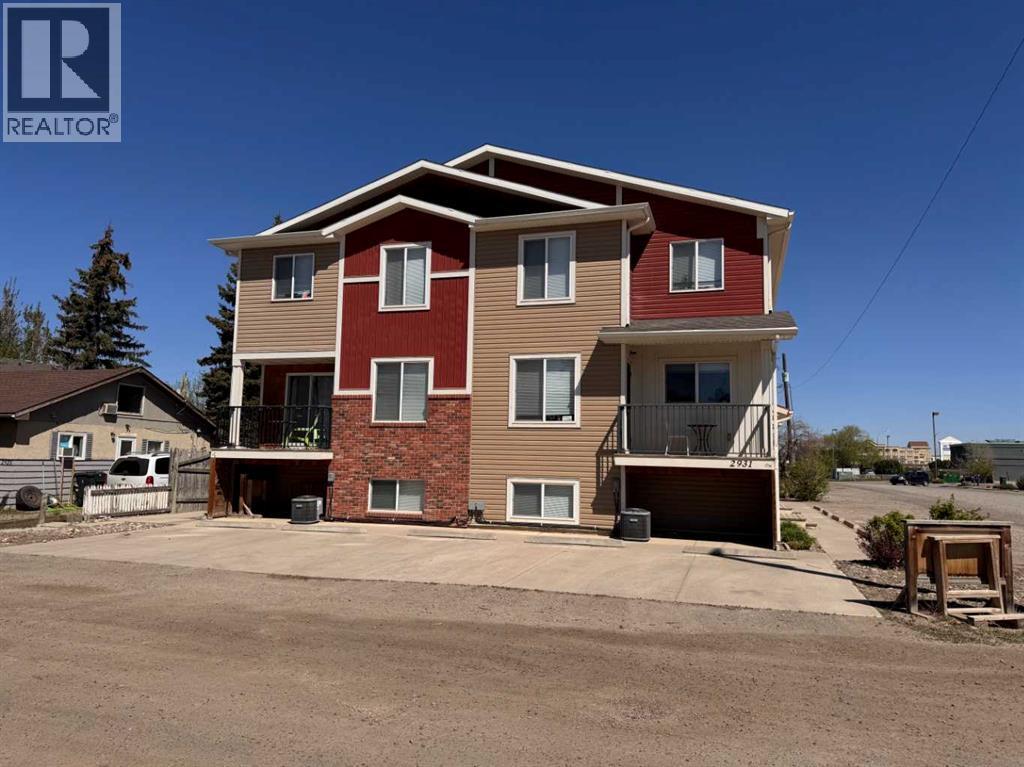
2931 28 Avenue S
Lethbridge, Alberta
Investment opportunity! Student housing within walking distance to the College. Built in 2014 this building has been kept in immacualte condition and run during the school year at full capacity. All 4 units have a total of 5 bedrooms and 4 bathrooms. There are 3 bedrooms on the upper floor and a full bathroom with the largest room having a half bath. The basement has 2 bedrooms and a full bath plus the laundry room. The main floor has the kitchen and living area with a half bath and ample size storage room. All units are furnished and will be sold as is. There is a single garage that measures approx. 14'x30' and a double that measures approx. 24'x24', these can also be rented out. Don't miss out on this turn key investment opportunity! (id:63476)
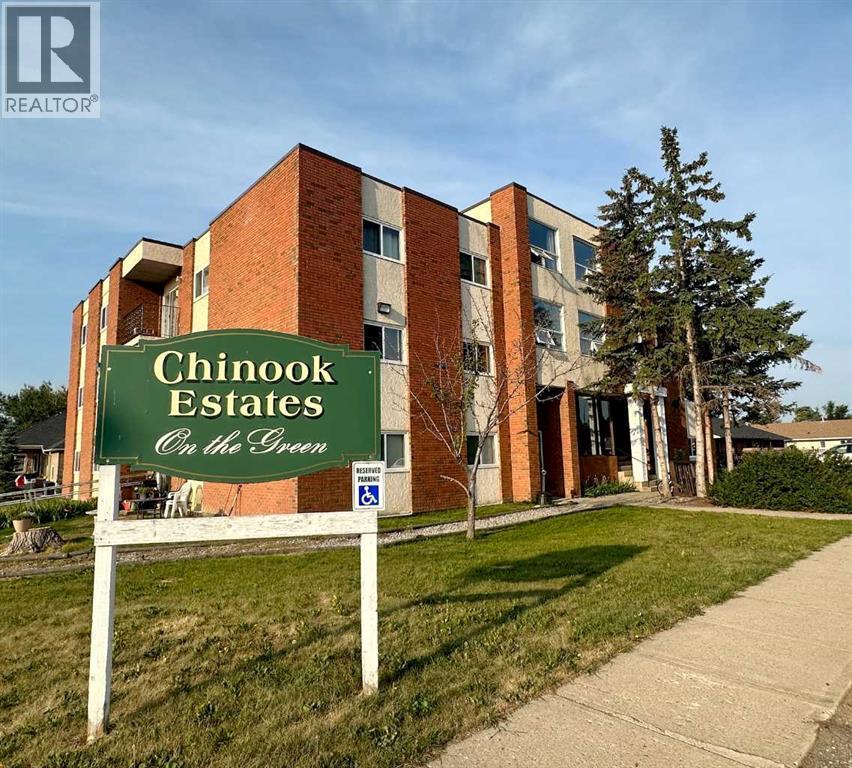
201, 1 Chinook Crescent W
Claresholm, Alberta
Welcome to Chinook Estates. This little gem is located right between Lethbridge and Calgary in the town of Claresholm, just steps from the Claresholm golf course, walking paths, hospital and other local amenities. This cute 2 bedroom 1 bathroom condo is situated on the 2nd floor right down the hall from the shared laundry and is equipped with 1 off street parking stall with plug in, good size in suite storage closet and private balcony off your living room. Updates to the building and unit include windows, patio doors, lighting, paint, flooring and bathroom reno. What a perfect opportunity to invest. (id:63476)
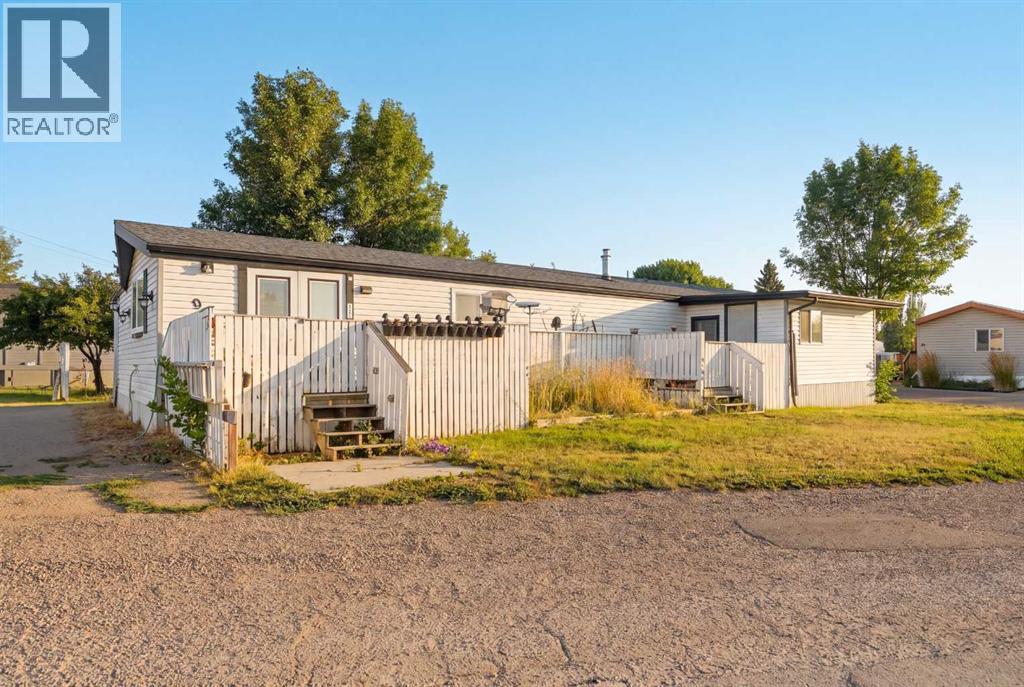
12, 5301 2 Street
Coalhurst, Alberta
Bright, open, and bigger than you'd think! Nearly 1,500 sq ft of living space with the two additions. Three bedrooms with a large, private primary at the rear, a five-piece bath with soaker tub, and beautiful vinyl plank flooring throughout. The rec room and workshop additions add real living and project space. New washer and dryer, newer fridge and stove (2 years), and a large front deck for summer evenings or morning coffee. Located in Compass Park in Coalhurst. This one is move-in ready and ready for a quick possession! (id:63476)
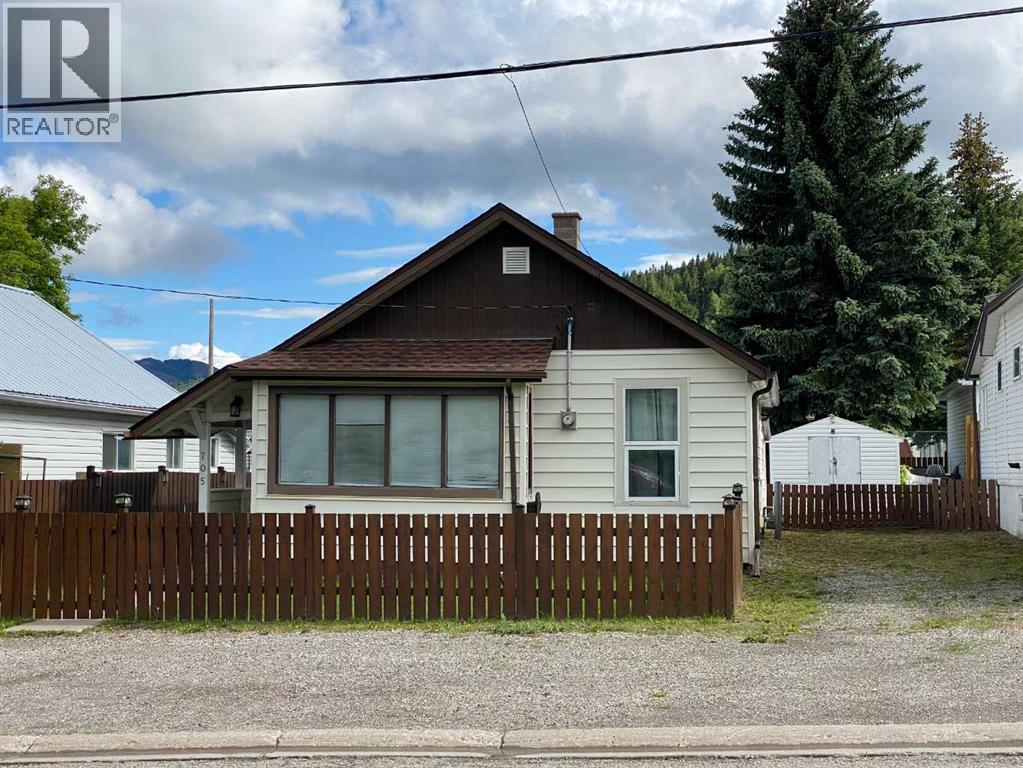
705 227 Street
Hillcrest, Alberta
This immaculate bungalow offers comfortable main-floor living in the heart of Hillcrest. Featuring two bedrooms, a bright living room, functional kitchen, and convenient laundry room, this home has been lovingly maintained inside and out. The property includes a storage shed for your tools and outdoor equipment adding practical space for everyday living. Whether you're a first-time buyer, downsizing, or looking for a move-in-ready home, this charming property is ready for you to enjoy from day one. (id:63476)
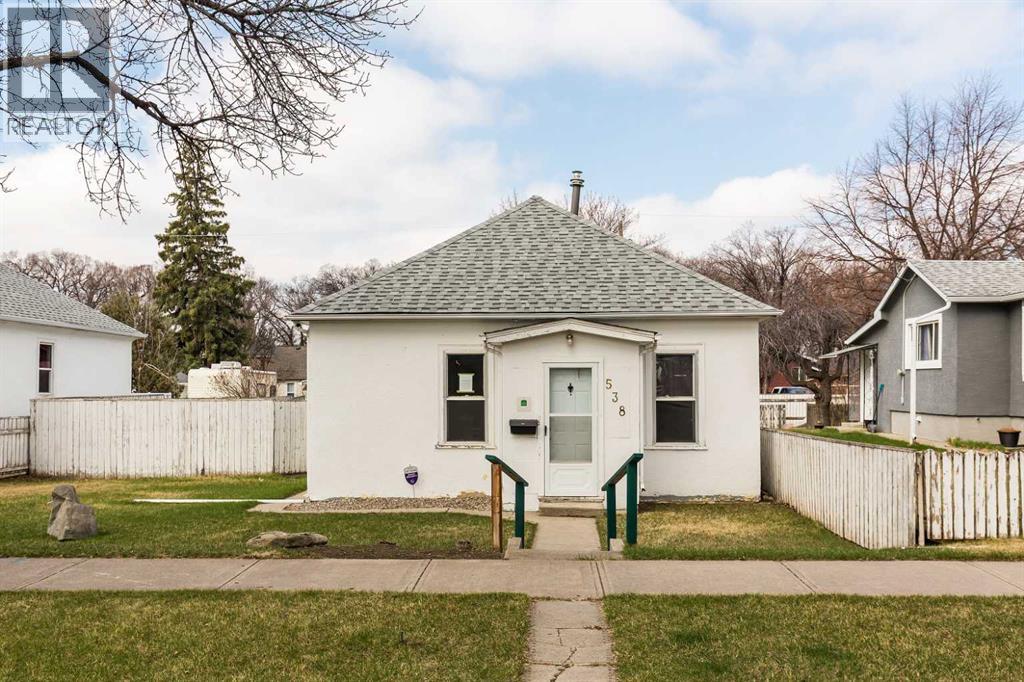
538 12c Street N
Lethbridge, Alberta
Under $200,000!! This home on 538 12C Street North is located on a large lot (over 6,000 square feet). It's a 2-bedroom 1-bath home, and there is a garage, a shed, and plenty of parking in the back. Call your favourite REALTOR® today to take a look. (id:63476)
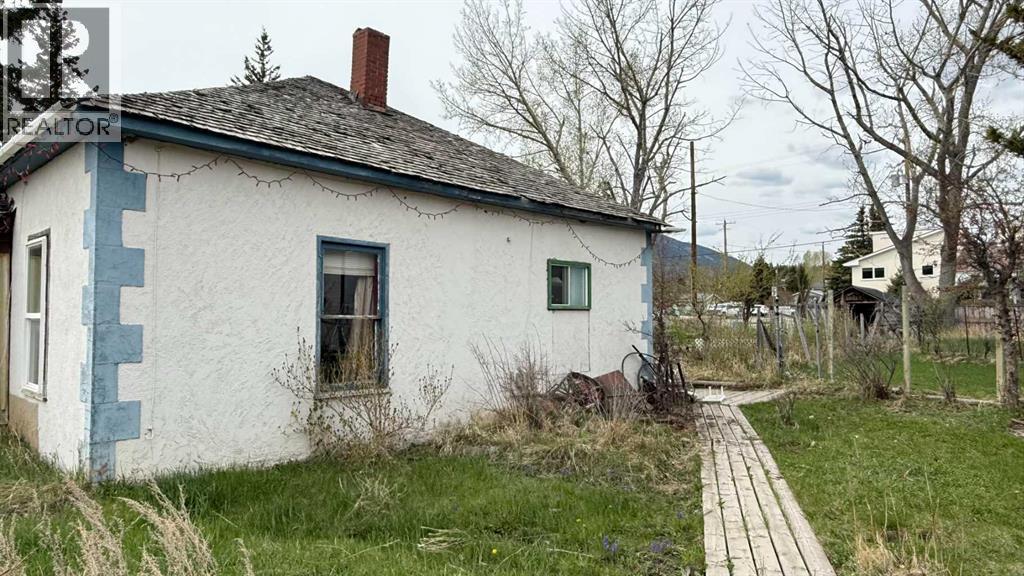
2520 213 Street
Bellevue, Alberta
Garden House! This unique large residential lot with two bedroom cottage and mature trees on BELLEVUE MAIN STREET has incredible potiential! You may be a developer wanting to build highly desirable town homes or carriage houses with dual street access, a small business owner wanting to hold a residential property within a commercial zone to be able to work from home, or someone wanting to put in sweat equity to make the home your perfect small residence. If you do-it-yourself, park your RV and vehicle off street at the back as you work! The beauty is that you have no residential neighbours, dual street access, and great views of Turtle Mountain1 Enjoy the ample yard space filled with perennials, mature trees and a great cafe' and bookstore nearby. Take some time to walk through this property and imagine the possibilities! (id:63476)
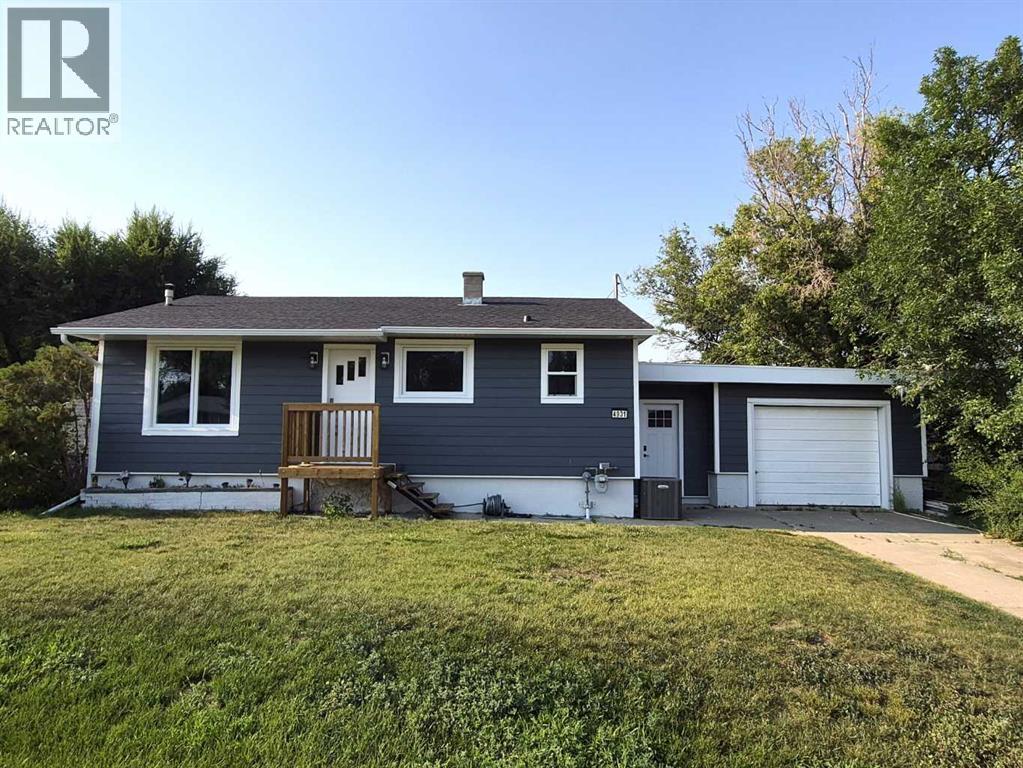
4931 54 Avenue
Taber, Alberta
Beautifully renovated 908 square foot 3 bed, 1.5 bathroom bungalow in excellent location close to multiple schools. Located on a quiet street close to St. Mary's, St. Patrick's and Dr. Hamman schools, this solid, well cared for home has much to offer. Enjoy ample space to enjoy the yard on the large, 75x130 foot lot with lane access and firepit. Comfortable year round with central Air conditioning and a single attached garage to keep the family car protected and snow free. Recent updates in 2026 include new shingles, eavestroughs, soffit & fascia as well as PVC windows and durable hardie plank siding. New windows and interior doors, new flooring with luxury vinyl plank upstairs. This property offers exceptional value without all the stress of updating. (id:63476)
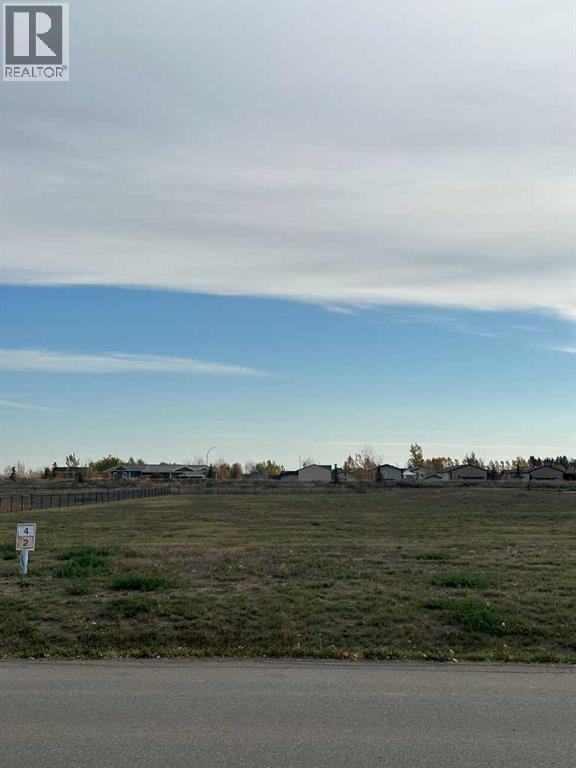
3013 13 Street
Coaldale, Alberta
Welcome to Fieldstone Meadows! If you are looking for large lots in a quiet community, this is where you need to build. Bring your own builder to build the custom house of your dreams. Lots range from ¼ acre to ½ acre sizes. Leaving plenty of room in these large yards for the kids to play, the manicured garden escape, and the detached garage for workshop and toy storage. Check out Fieldstone Meadows in Coaldale. (id:63476)
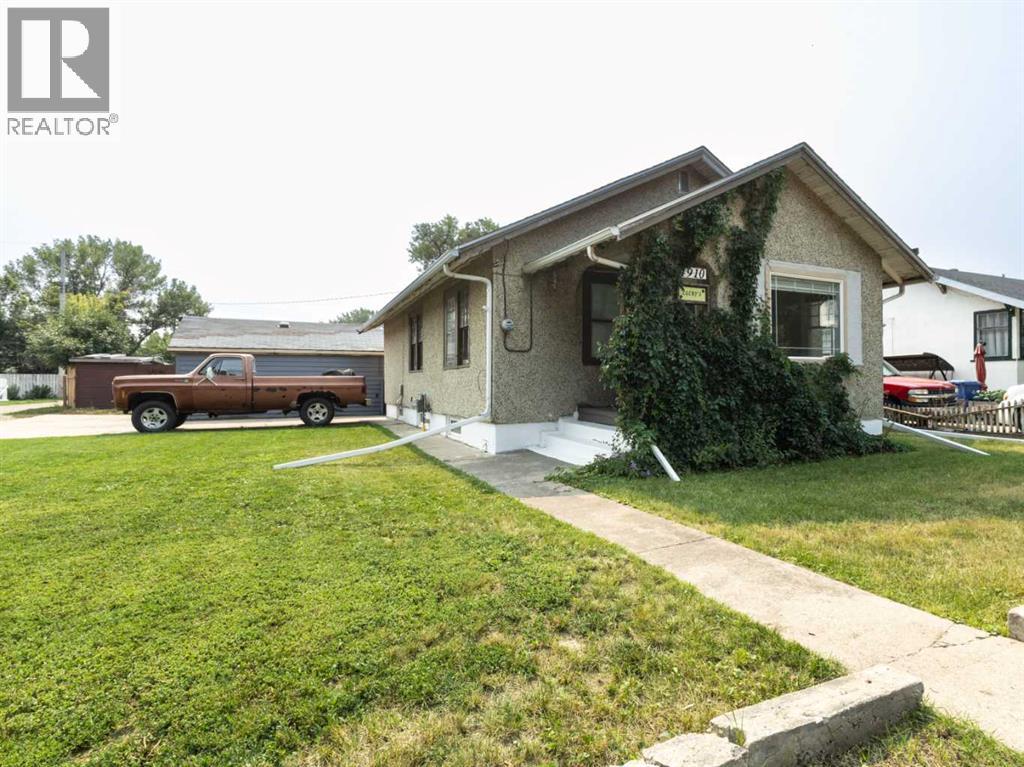
4910 52 Avenue
Taber, Alberta
Welcome to this charming property that perfectly combines space, value, and potential! Offering 1,016 sq. ft. of living space on an impressively large lot, this home is a fantastic opportunity at an attractive price point. Significant updates have already been completed, including newer interior doors, trim, an ensuite, paint, and much more, making this residence feel fresh and inviting. Step outside to discover the expansive outdoor space, ideal for gardening, play, or creating the outdoor oasis you've always dreamed of. The large lot provides endless possibilities for enjoyment and relaxation. Located in an established neighborhood, you'll appreciate the convenience of being close to parks, schools, shopping, and everyday amenities. This property not only offers affordability but also the space and updates that make it a rare find. Don't miss out on this incredible opportunity to own a home that blends comfort and potential. (id:63476)
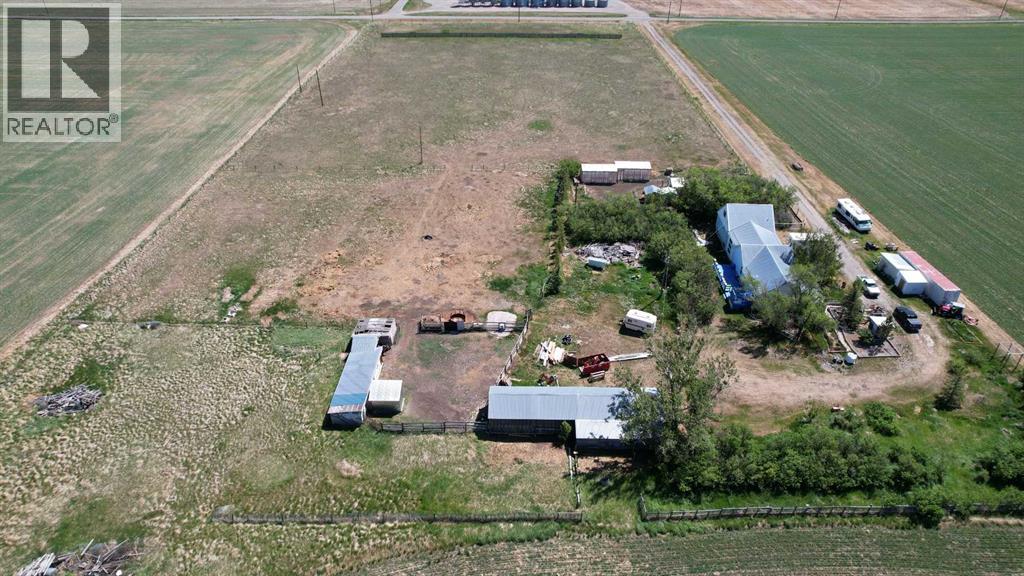
70078 Rr 253
Fort Macleod, Alberta
Just over 8 acres of private land with beautiful views of the mountains! Located south of Fort Macleod east of Highway 2, this acreage is a perfect place to live your best country life! Lot's of room for your chickens and animals! This is a unique country home with lots of character, check out the antique stove in the kitchen! One side of the home is set up with the potential for an in-law suite with separate kitchen and laundry. Lot's of storage both in the home and outside with numerous outbuilding's, chicken coops and a lovely greenhouse. Plenty of space for the whole family to enjoy life in the country! (id:63476)
Real Estate Centre - Lethbridge
22 Highway
Rural Pincher Creek No. 9, Alberta
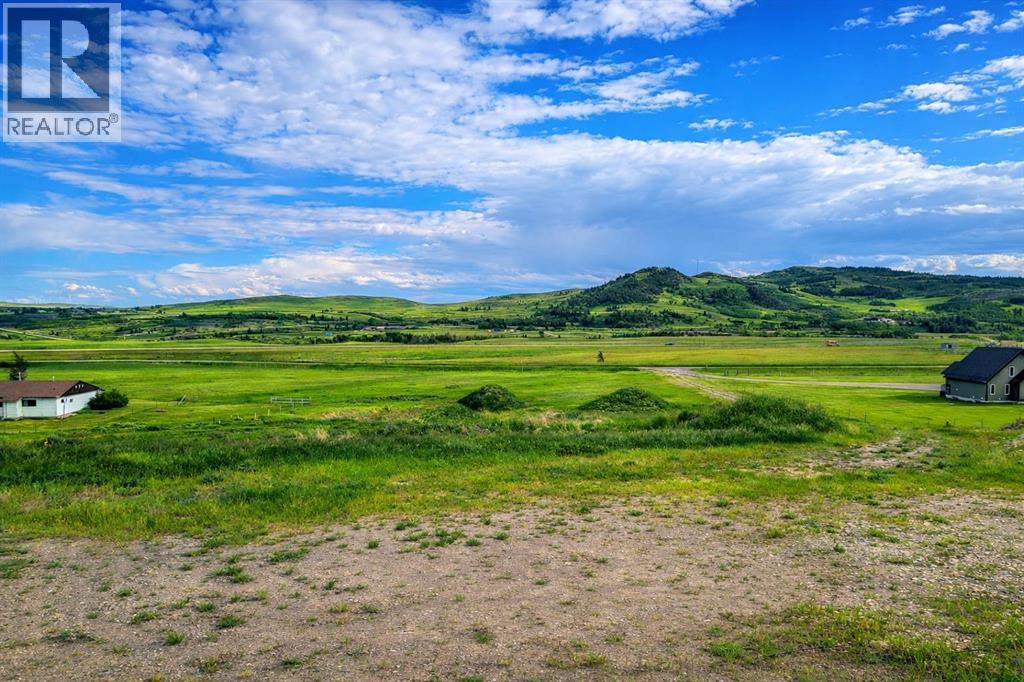
Imagine waking up to breathtaking mountain views, crisp fresh air, and endless possibilities on your very own piece of prime development land. Perfectly situated right off the intersection of Highway 22 and Highway 3, this level, usable lot puts you in an unbeatable location, just minutes from the majestic Lundbreck Falls, the incredible scenery of Waterton Lakes National Park, and the rugged beauty of the Crowsnest Pass region.Whether you're dreaming of building your forever home, creating a family retreat, launching a business, or investing in one of southern Alberta’s most desirable growth corridors, this property delivers it all. With excellent highway access and wide-open space for development, parking, landscaping, or whatever your vision holds the opportunities here are as vast as the prairie skies above! There is a dugout on the property with a natural spring flowing into it. The spring has been running even through the last few years of drought. The dugout is not currently filling with water, as it needs to be lined with clay, but once that is done, the spring will make sure it gets filled. This is more than just land, it’s your gateway to the lifestyle you’ve always wanted: peaceful rural charm with convenient access to adventure, nature, and modern amenities.Don’t wait; properties like this in such a prime spot don’t come along every day! (id:63476)
203, 75 1 Avenue S
Lethbridge, Alberta
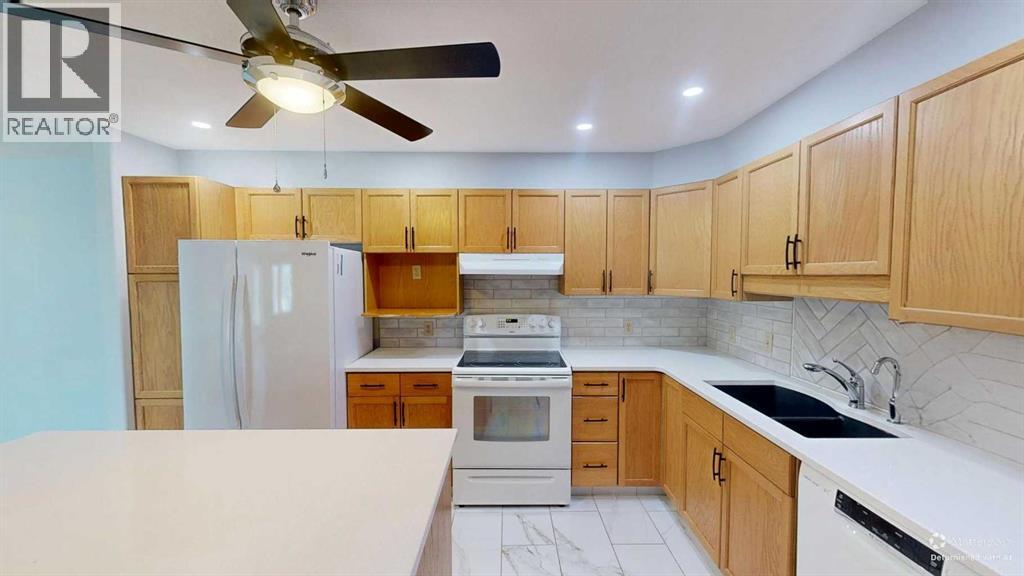
Enjoy spectacular river valley views and unforgettable sunsets from the comfort of your glass enclosed sunroom, a peaceful space to relax and enjoy every season. Welcome to: 203 in Rio Vista Villas, one of Lethbridge's most sought after 55+ adult living communities. Beautifully maintained and tastefully updated, this spacious condo offers the comfort, security, and low maintenance lifestyle you've been looking for. Rarely do opportunities arise in Rio Vista Villas. This well managed building offers heated underground parking, private storage locker, in-suite laundry, a convenient car wash bay, and two elevators for easy accessibility.Residents enjoy an outstanding selection of amenities including; fitness center, Sunrise Lounge, library, craft room, workshop, gazebo, recreation areas featuring pool tables, ping pong, shuffleboard, and darts, providing endless opportunities to stay active and connected. Also extra parking and guest rooms.Ideally located in south Lethbridge, you're just minutes from downtown shopping, restaurants, medical services, parks, walking paths, and the scenic coulees. Whether you're downsizing, travelling more, or simply looking for a secure, lock-and-leave lifestyle, Rio Vista Villas offers exceptional comfort, convenience, and community in one of the city's most desirable adult living complexes. (id:63476)
6710 17 Avenue
Coleman, Alberta
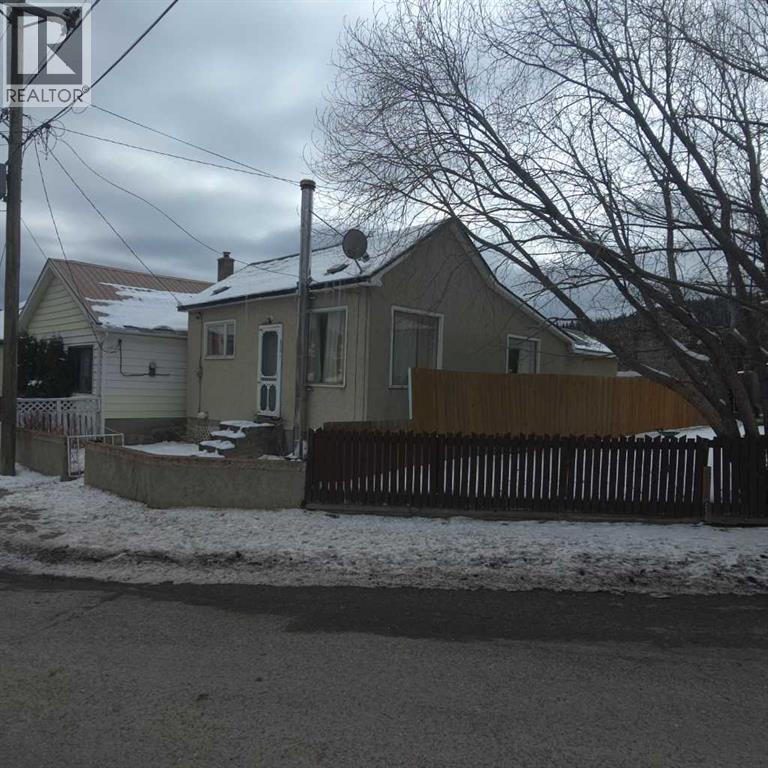
Character and charm meet solid bones in this early 1900s bungalow in the heart of Coleman, Alberta. This cozy two bedroom, one bathroom home has stood the test of time. Sitting on a poured concrete foundation with no history of water issues, this little house is structurally sound and just waiting for someone to breath new life into it! Recent updates include brand new shingles in 2025, a 2010 furnace, and a 2013 hot water heater. Two windows have been updated, while the remaining original wood frame windows add to the timeless character. This is a small home, perfect for an investor, a first-time buyer, or anyone with a vision and a little elbow grease. Priced to reflect the opportunity, this is your chance to own a piece of Alberta history and make it your own. (id:63476)
3109 44 Street S
Lethbridge, Alberta
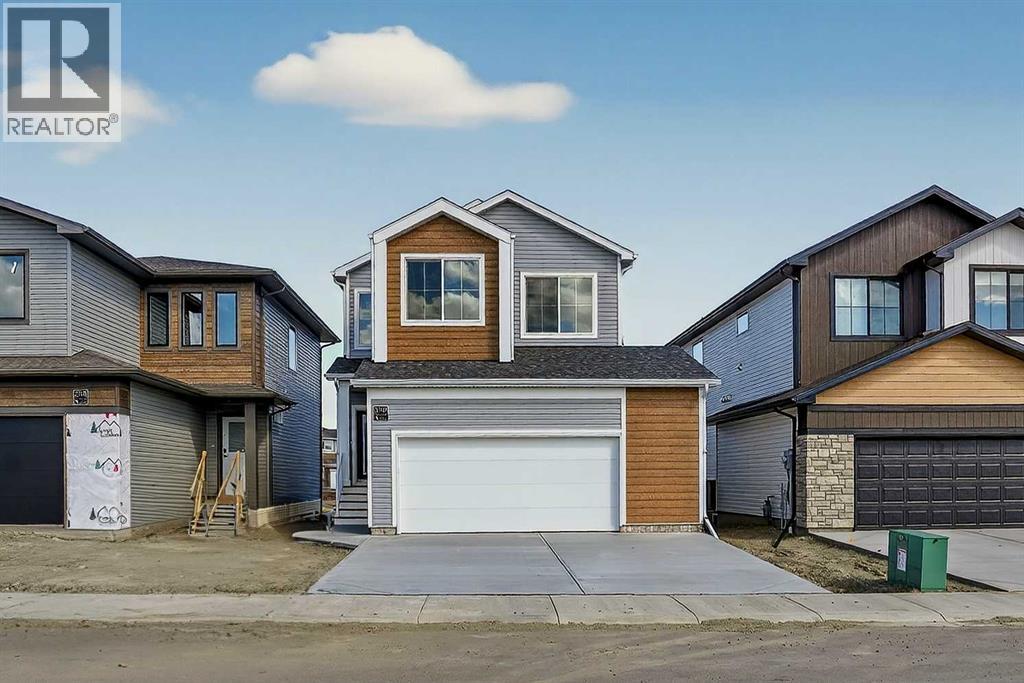
Welcome to the Comerie by Stranville Living Master Builder, a brand new home in Southbrook that backs directly onto one of the community's scenic ponds. That pond view is the first thing you notice when you step inside — the living room is surrounded by windows that frame the water and fill the space with natural light, creating an atmosphere that is genuinely hard to replicate in this price range.The main floor features a thoughtfully designed open-concept layout that manages to feel spacious and connected while still maintaining distinct, well-defined spaces. The kitchen is a standout and showcases Stranville's signature finish quality, complete with a paneled Fisher & Paykel fridge that blends seamlessly into the cabinetry, a paneled dishwasher, sleek induction cooktop, built-in oven and microwave combo, quartz countertops, slow-close cabinetry, and a walk-in pantry that adds serious everyday storage. It's modern, clean, and designed for both daily living and entertaining without feeling like you're compromising on either.Upstairs, the primary bedroom is a comfortable retreat featuring a spacious walk-in closet and a well-appointed ensuite with dual vanities and a tiled walk-in shower. Two additional bedrooms offer generous sizing, and a full-size laundry room with plenty of storage keeps everything practical and convenient on the same level. A half bath on this floor rounds out the layout nicely.Set in Southbrook with pond-side living and Stranville's elevated build quality throughout, this home delivers a strong combination of lifestyle and long-term value. GST is included in the purchase price and the home is backed by a 10-year new home warranty for added peace of mind. (id:63476)
2, 218 Mayor Magrath Drive N
Lethbridge, Alberta
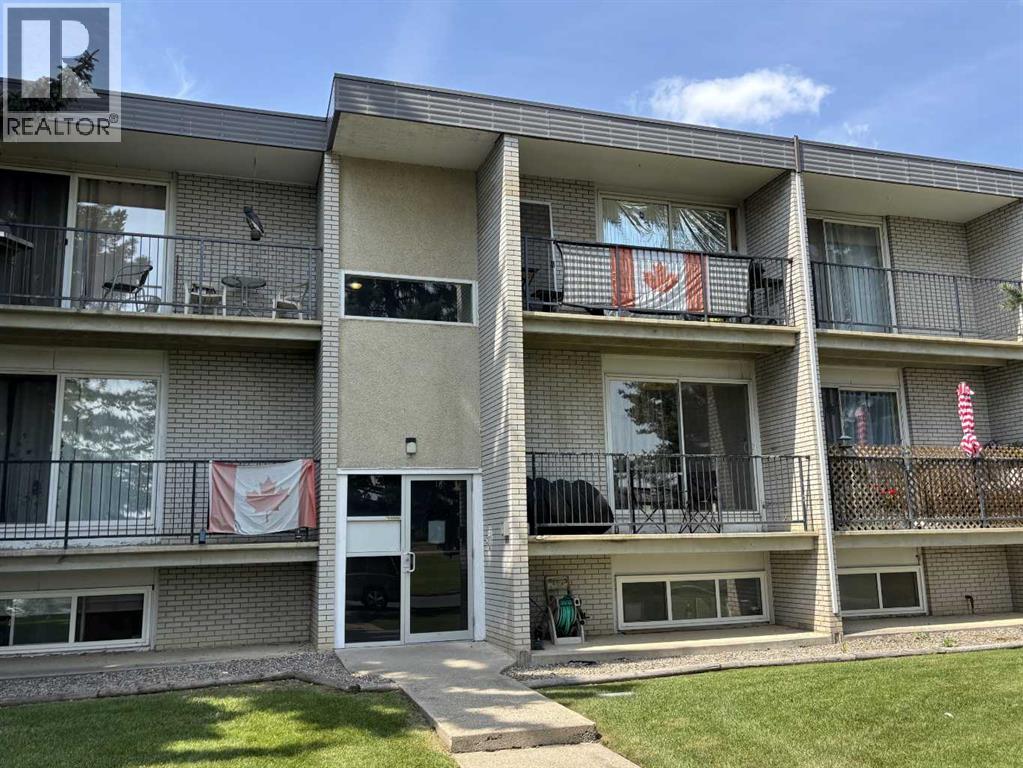
#2, 218 Mayor Magrath Drive, N. Affordable, low-maintenance senior living or an excellent investment opportunity! This well-maintained 1-bedroom condo offers a bright and spacious bedroom, a functional layout, and a private balcony—perfect for enjoying your morning coffee or unwinding at the end of the day. The unit also includes an on-site storage room, convenient off-street parking, and access to shared in-building laundry facilities, making everyday living both comfortable and practical. Ideally situated with quick access to Mayor Magrath Drive, major transportation routes, shopping, restaurants, and other everyday amenities, this condo offers outstanding convenience for homeowners and tenants alike. The professionally managed building is well established and provides peace of mind for owners and investors. With strong rental demand in the area and affordable ownership costs, this is an excellent opportunity for first-time buyers looking to enter the market or investors seeking a dependable addition to their portfolio. (id:63476)
102, 371 Aberdeen Street SE
Medicine Hat, Alberta
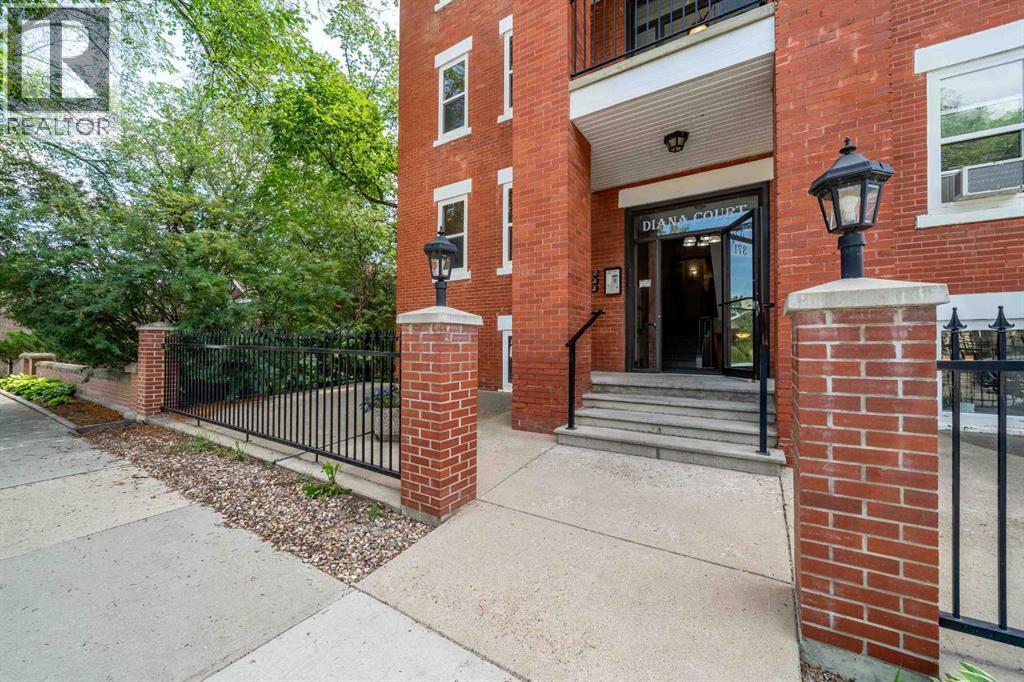
Over 500 sq. ft. in this 1 bedroom condo unit. Beautiful historic brick building. Community balconies and verandas to enjoy. In a mature neighbourhood. Tree lined street. Large deep windows, lots of natural light, in unit washer and dryer, well equipped kitchen and a claw foot tub! Near shops and walking/biking paths. A beautiful location. Comes with an assigned parking spot and an assigned storage. Also a place to park your bike outside. An opportunity for first time buyers or investors. Call your REALTOR® today and come check it out! (id:63476)
1027 Canyon Boulevard W
Lethbridge, Alberta
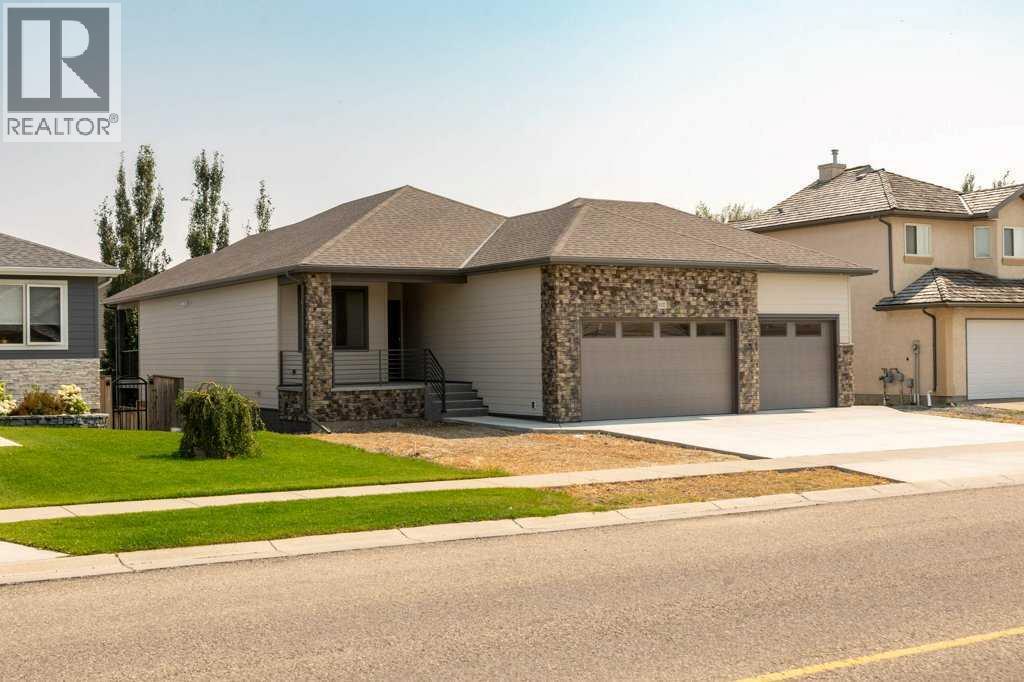
Welcome to this high end custom built bungalow in prestigious Paradise Canyon. Another exceptional home by Kalegaric Homes, this fully developed walkout offers approximately 2,850 sq. ft. of beautifully finished living space, combining thoughtful design, quality craftsmanship and luxury finishes throughout.The main floor immediately impresses with its bright, open-concept design and exceptional attention to detail. The living room is highlighted by a striking custom coffered ceiling with detailed trim work and integrated pot lighting, creating an architectural focal point that sets this home apart. Hardwood flooring and an electric fireplace add warmth to the space, while the adjoining kitchen features stylish two-tone cabinetry, a large centre island, pantry and generous workspace, perfect for everyday living and entertaining.The primary suite offers a private retreat with a luxurious 5-piece ensuite featuring dual sinks, a soaker tub and glass enclosed shower. The adjoining walk-in closet has been thoughtfully finished with custom built-in cabinetry, drawers and shelving, providing exceptional storage and organization. A second main floor bedroom, 4-piece bathroom and convenient laundry room with cabinetry complete the main level. The foyer features custom built-in bench seating and storage, while barn style sliding doors add another touch of character to the home’s contemporary design.The fully developed walkout basement provides an impressive extension of the living space with two additional bedrooms, a 4-piece bathroom, spacious recreation/family room with gas for and wet bar creating an ideal setting for entertaining, overnight guests or additional family living.Outside, the yard is ready for the new owners to bring their own vision and customization. An impressive triple car heated garage provides abundant space for vehicles, storage, hobbies and recreational equipment.Located in the highly sought after Paradise Canyon community, this exceptional ho me delivers the craftsmanship, space and upscale finishing expected from Kalegaric Homes, all within one of Lethbridge’s premier neighbourhoods. (id:63476)
402 Station Street
Coaldale, Alberta
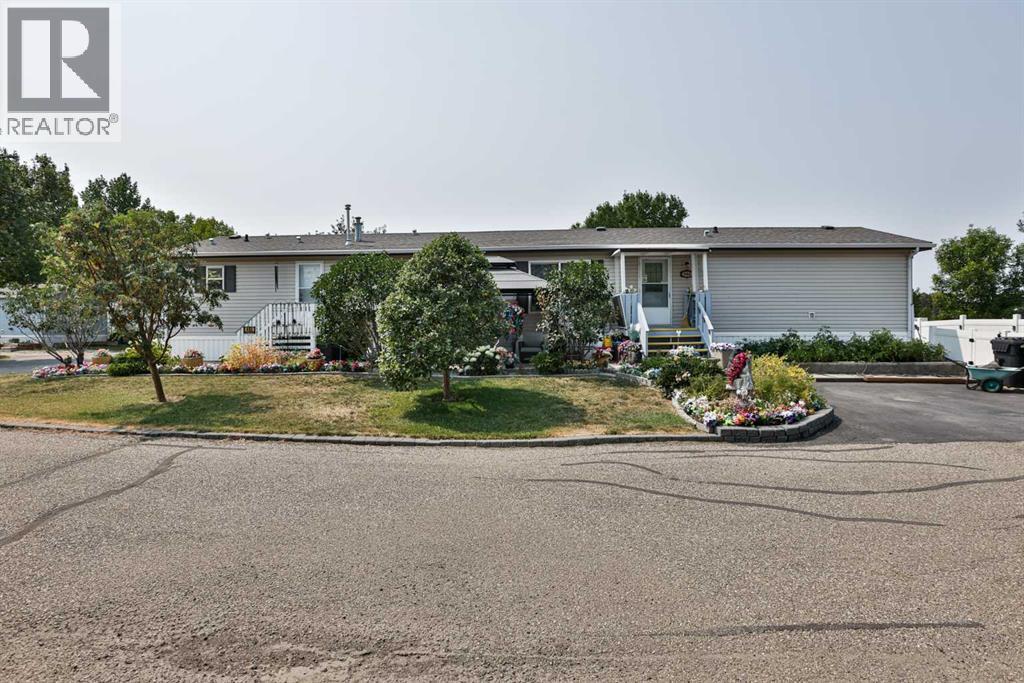
Here is an opportunity that might surprise you! Offering 1,500 sq ft of comfortable, ONE-LEVEL living, this well-maintained single-wide mobile home has been loved by its original owner and offers plenty of space to make it your own.With 3 bedrooms PLUS a den/flex space, 2 bathrooms and everything conveniently located on one level, the layout is both spacious and functional. The open-concept living room, dining area and large kitchen create a great space to gather, complete with an oversized island, walk-in pantry and plenty of room to entertain. And yes—a NEW stove is on its way!The primary bedroom features a walk-in closet and its own 3-piece ensuite, while the additional bedrooms and den/flex space give you options for family, guests, a home office, hobby space or media room.Outside, the corner lot gives you even more to enjoy. The backyard is fully fenced with maintenance-free vinyl fencing and includes a gazebo, shed for additional storage, plus plenty of planters and garden space.Some great updates have already been taken care of too, including the roof (2019), north entrance stairs in 2025, newer appliances and A/C for those warm summer days.1,500 sq ft, 3 bedrooms plus a den (media room), one-level living and a great corner lot—there is a lot to love about this one! (id:63476)
209 Southmore Place
Blairmore, Alberta
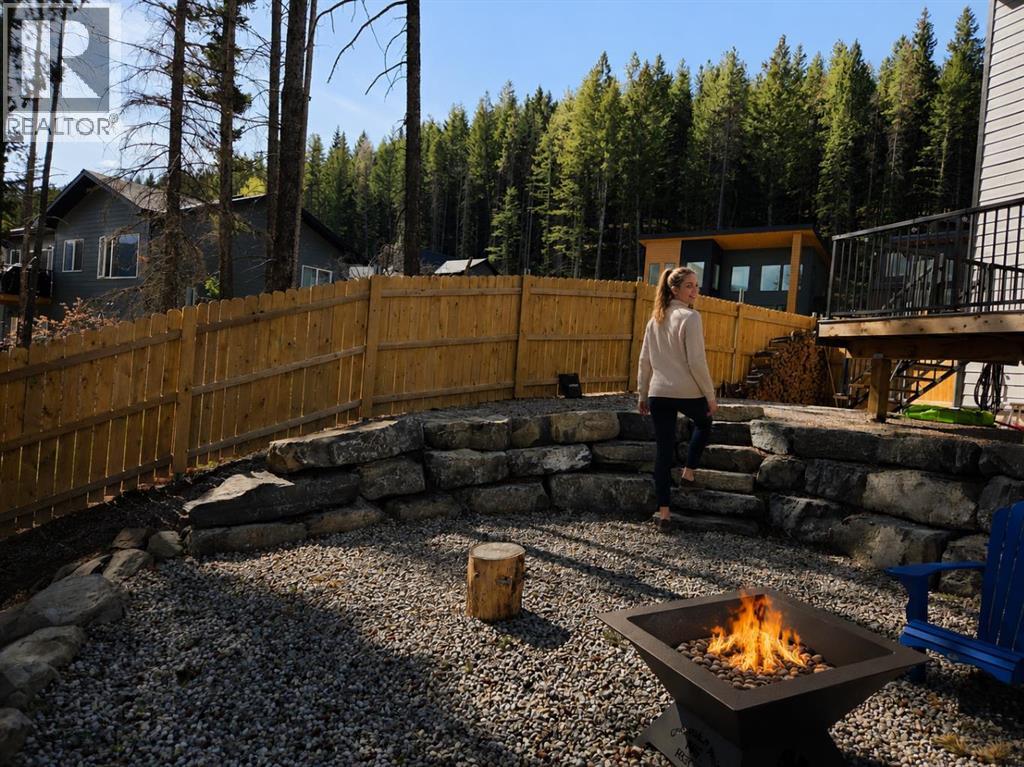
Welcome to mountain living at its finest in the Crowsnest Pass! Whether you're searching for the perfect full-time residence, weekend escape, or short-term rental opportunity, this beautifully finished home checks all the boxes. Ideally located close to the ski hill and bike trails, and zoned for “Comprehensive Ski Village,” the possibilities here are endless.This thoughtfully designed property offers incredible curb appeal with Hardie Board cement siding, LED soffit lighting, and a spacious front deck finished with Duradek—perfect for enjoying your morning coffee while taking in the stunning views of Crowsnest Mountain. The wide lot allows room for RV parking and includes a convenient 30-amp plug, plus the home is already plumbed for underground sprinklers.The backyard is equally impressive with a Trex deck, aluminum railing, and dual gas hookups for your BBQ and fire table—ideal for entertaining after a day on the slopes or trails. The oversized heated garage features LED lighting, a 50,000 BTU radiant heater, and slat wall storage for all your mountain gear and bikes.Inside, you’ll love the upscale finishes throughout. The bright open-concept main floor features 9-foot ceilings, oversized windows, vinyl plank flooring, quartz countertops, under-cabinet lighting, subway tile backsplash, and a stunning white kitchen with grey island. The kitchen is loaded with premium appliances including a massive 5-foot fridge/freezer combo, built-in convection wall oven and microwave, Bertazzoni gas cooktop, hood fan, and dishwasher.The cozy living area includes custom built-in shelving, a gas fireplace with hidden TV conduit, and an additional flex room or office complete with Roxul sound-dampening insulation. On-demand hot water ensures comfort and convenience year-round.Upstairs you’ll find 3 spacious bedrooms including a gorgeous primary retreat featuring a huge rear window, walk-in closet, and spa-inspired 4-piece ensuite with quartz counters and glass shower.Th is home truly offers the ultimate mountain lifestyle with incredible views, luxury finishes, and unbeatable access to outdoor recreation. (id:63476)
250 Riverstone Boulevard W
Lethbridge, Alberta
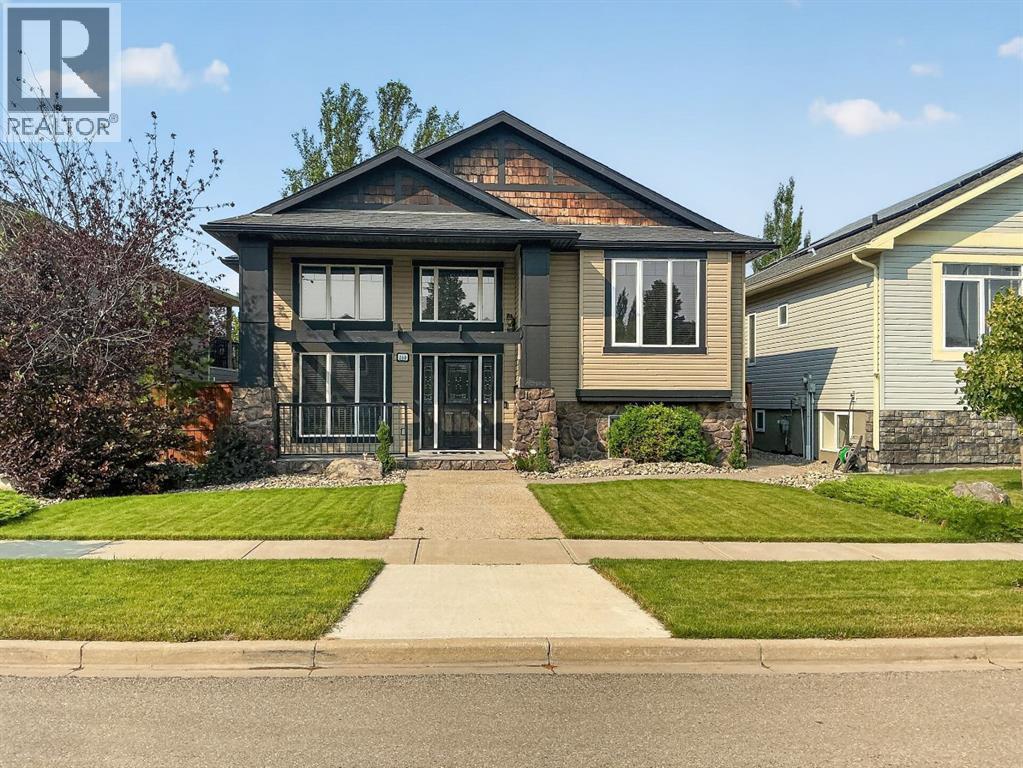
Welcome to this exceptional custom-built family home in the sought-after Riverstone community, where quality craftsmanship, thoughtful design, and timeless finishes create a home you'll be proud to own. Offering 5 spacious bedrooms and an outstanding floor plan, this beautifully maintained property is designed for comfortable family living and effortless entertaining.From the moment you step inside, you'll appreciate the stunning custom cabinetry and unique built-in woodwork showcased throughout, reflecting exceptional attention to detail. The heart of the home is the beautifully appointed kitchen featuring rich granite countertops, showcase display cabinetry, abundant storage, and newer upgraded appliances—perfect main and lower fully finished great space for entertaining or enjoying everyday family life.The private primary suite occupies its own level, creating a true retreat complete with a walk-in closet and a luxurious 5-piece ensuite. Four additional generously sized bedrooms provide space for family, guests, or a home office.The heated rear attached garage is finished with custom built-in cabinetry, offering exceptional organization and storage. Outside, the beautifully landscaped yard, with underground sprinklers, is designed to be enjoyed year-round, highlighted by a large covered deck with a glass privacy wall—the perfect setting for relaxing or entertaining in every season.Located in one of West Lethbridge's most desirable neighbourhoods, Riverstone is known for its abundance of parks, playgrounds, schools, and scenic walking and cycling pathways. You'll love being just minutes from the University of Lethbridge, shopping, restaurants, recreation facilities, and everyday amenities while enjoying the peaceful surroundings and strong sense of community. Combining exceptional craftsmanship, premium features, and an unbeatable location, this is a rare opportunity to own a truly one-of-a-kind family home. (id:63476)
951 41 Avenue N
Lethbridge, Alberta
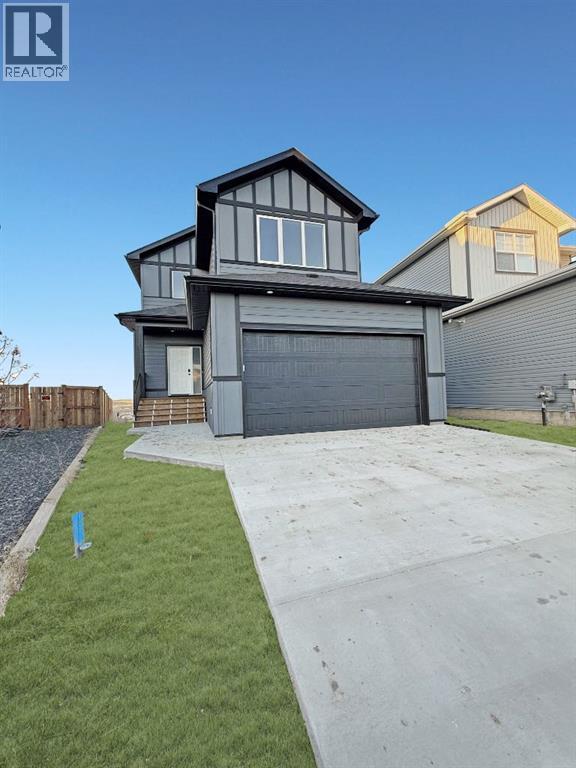
Welcome to 951 41 Ave North! This stunning, brand new two-storey home offering 4 bedrooms and 3.5 bathrooms with a fully developed layout designed for modern family living. The open-concept main floor seamlessly connects the kitchen, dining, and living areas, creating a bright and inviting space ideal for entertaining. This home features three separate living areas, providing flexibility for a family room, media space, home office, or playroom. The fully developed lower level adds even more functional living space. Upstairs bedrooms are spacious and well-appointed, including a comfortable primary retreat with its own ensuite. Enjoy a good-sized backyard perfect for outdoor gatherings, along with the convenience of a double attached garage. Located in a new and upcoming community, this home is just a 5-minute drive to Walmart and only 9 minutes to downtown, offering the perfect balance of growth, convenience, and accessibility. Move-in ready and built with today’s lifestyle in mind—this is a fantastic opportunity in a thriving neighborhood so don't waste your time and call your REALTOR® today! (id:63476)
220 Greenwood Road
Coalhurst, Alberta
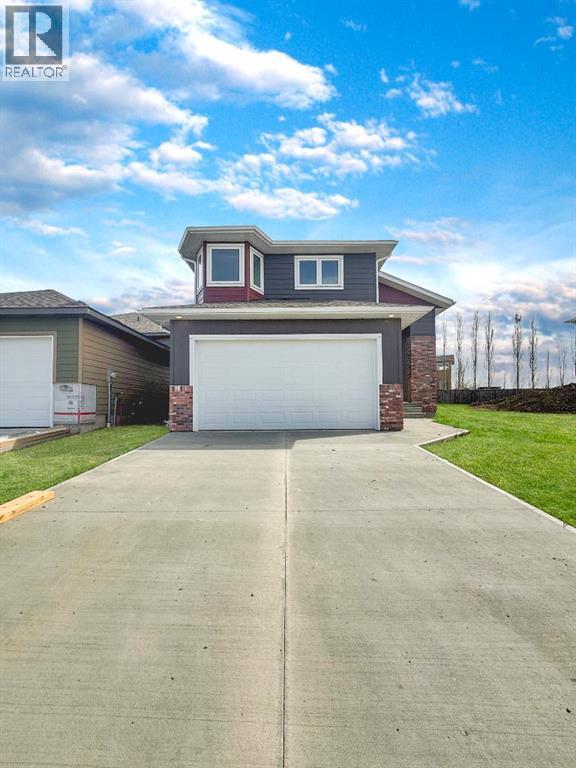
Welcome to 220 Greenwood Road! This exceptional brand-new raised bungalow is located in the welcoming community of Coalhurst — offering peaceful small-town living just 10 minutes from downtown Lethbridge. Featuring 6 spacious bedrooms and 3 full bathrooms, this thoughtfully designed home provides plenty of space for growing families and effortless entertaining. The bright, open-concept main floor is filled with natural light from oversized windows and showcases stylish modern finishes throughout. The contemporary kitchen offers ample cabinetry, generous counter space, and a functional layout perfect for everyday living or hosting guests. The primary bedroom serves as a private retreat with a full ensuite and plenty of closet space, while two additional bedrooms and another full bathroom complete the main level. The fully developed lower level adds even more living space with a large family room, two additional bedrooms, and a full bathroom — ideal for guests, a home office, or multi-generational living. Car enthusiasts and hobbyists will love the massive double attached garage, offering plenty of room for vehicles, storage, and workspace. Situated in a quiet, family-friendly neighbourhood, this move-in ready home combines space, comfort, and quality craftsmanship in one of the area’s most desirable communities. Don’t miss the opportunity to own this stunning new home in beautiful Coalhurst! (id:63476)
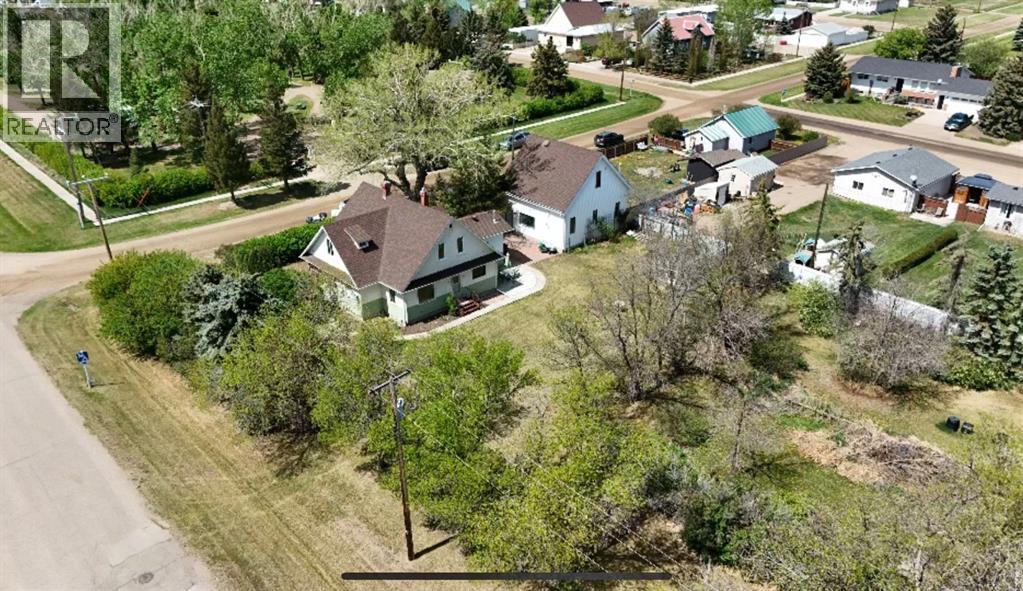
5 4 Street
Champion, Alberta
Step into timeless charm with this beautifully maintained character home in the heart of Champion, Alberta. Sitting proudly on an oversized 0.62-acre corner lot, this property offers the kind of space, privacy, and potential that’s becoming harder and harder to find.From the moment you walk through the door, you’ll fall in love with the warmth and craftsmanship of a true Victorian-era home. Rich original hardwood floors, real wood crown moulding, and unique architectural touches throughout give this 3-bedroom, 2-bathroom home a character and soul you simply can’t recreate. With 1,693 square feet of living space, there’s room for the whole family while still maintaining that cozy, welcoming feel.And the best part? All the major updates are already done for you — plumbing, electrical, shingles and a new furnace — giving you peace of mind while preserving the home’s incredible history and charm.Outside is where this property truly shines. The massive yard is a blank canvas just waiting to become your dream oasis, whether you envision lush gardens, entertaining spaces, room for kids to roam, or simply enjoying quiet prairie sunsets in your own private retreat.The showstopper is the incredible 29’ x 29’ detached two-storey garage. Fully insulated and heated, with an upper loft space, this is the ultimate setup for a workshop, studio, storage, hobby space, or future mancave/she shed. Opportunities like this are rare.The central location is another huge bonus, putting you right next to the campground and the school while still allowing you to enjoy the peaceful charm of small-town living.Full of personality, packed with updates, and sitting on one of the most desirable lots in town, this is more than just a home; it’s a property with endless potential and a story to tell. (id:63476)
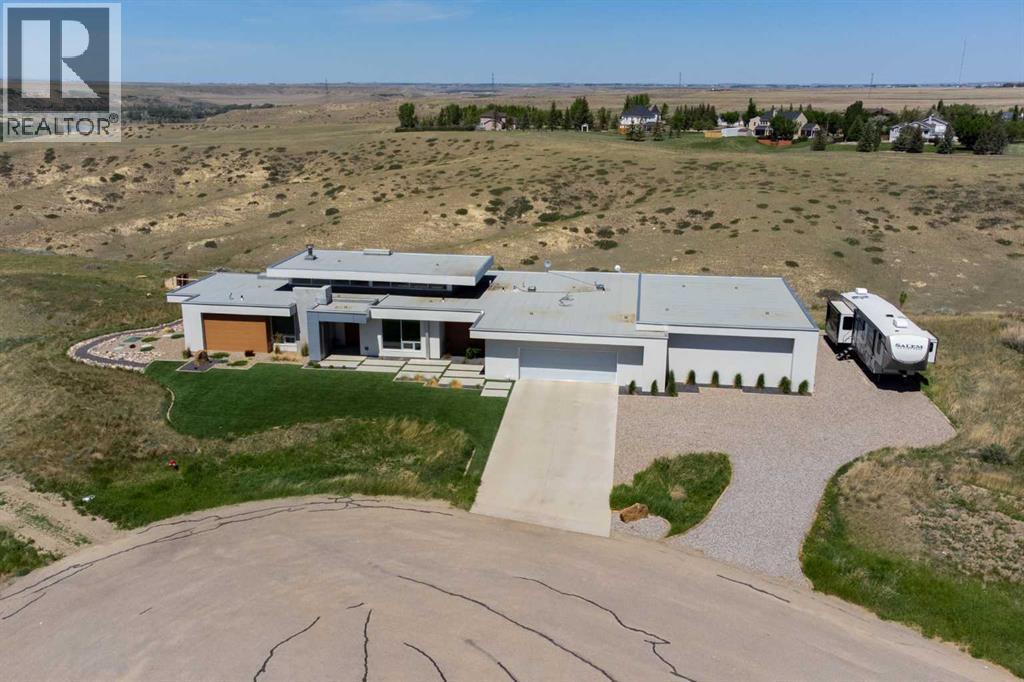
403 Meadow Lark Drive
Rural Lethbridge County, Alberta
This property is as close to *Selling Sunset* as you'll find in Southern Alberta! This sprawling modern bungalow will capture your attention with the breathtaking view of the coulee in the distance. Stepping through the impressive wood pivot door, you know you're in for a treat. The main floor features 14-foot ceilings, complemented by floor-to-ceiling triple-pane commercial glass windows that will leave you speechless! The open-concept layout seamlessly combines the dining, living, and kitchen areas, with polished concrete floors being warmed by light wood cabinetry. The sleek white, quartz countertops, showcase your kitchen and island area, with windows that create a delightful connection between your indoor and outdoor spaces. The impressive appliance package, featuring a gas cooktop, a cabinet-paneled oversized fridge, a built-in microwave and oven, and a wine fridge. A coffee lover's dream, a built-in Miele espresso machine rivals even the best cafés. A cleverly hidden pantry door adds an extra touch of seamlessness! The living room is anchored by an oversized wood-burning fireplace, transom windows fill the space with natural light. There is an office with stylish floating shelves sits off of the Living room. The primary suite, features floor-to-ceiling windows that wrap the corner, providing spectacular morning & sunset views right from your bed. The walk-around closet is a shopper's dream, while the bright and airy ensuite features double vanities and a luxurious steam shower. Off the kitchen lies a spacious laundry/all-purpose room perfect for sewing or supervising homework while you prepare dinner. In the east wing, you’ll find three spare bedrooms. One has its own ensuite bathroom, while the other two share a Jack and Jill bathroom with a beautifully tiled shower, double vanities, and a skylight that invites natural light. Continuing down the hallway, another floor-to-ceiling glass panel reveals your very own gymnasium, measuring an impressive 32 x 40 fee t with 20-foot ceilings, complete with built-in basketball hoops, pickleball court & 3 wide closet for organizing all your sports gear. Floating wood stairs with striking black railings lead you to the basement living room, perfect for movie nights, and entertaining with your side bar. With large windows typical of a walkout basement, this space feels open and bright, completed by a half bath. Outside the gym exit, is a newly installed large sunken patio that blends with the home’s aesthetic. Complete with double gas fireplaces, a pergola, and oversized hot tub. The main patio off the kitchen features a covered deck, built-in speakers, a gas fire pit, and views that are unmatched in all of Southern Alberta. Equipped with cutting-edge technology, most lights, blinds, heating, cooling, and music can be controlled via a control panel or your phone—an upgrade valued at $100,000! The home also offers both forced air and indulgent in-floor heating. Call your REALTOR® for a private viewing today! (id:63476)
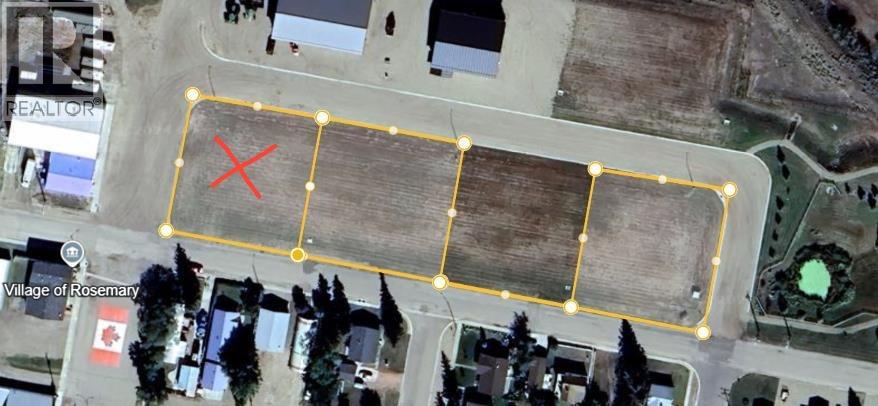
103 Pheasant Road
Rosemary, Alberta
Look to the future, build a "Shouse" in Rosemary! A newly developed General Industrial subdivision on Pheasant Road is promoting a discretionary development of a “Shouse” or also known as a Live/Work development. The Village of Rosemary is offering a promotional price of $25,000 until December 31, 2025, with commencement of construction within 12 months of a signed purchase agreement date. The lots are a generous size of 125'x 146'. All utilities are available and easy to access. The community offers a K-12 school, Recreation/Arena Facility, Updated parks, convenience store, post office, bakery and a local butcher shop. A little hidden gem of a campground as well. With a shower/bathroom building, hook ups and large parking pads. There is also a $2000 Tax allowance that will be put towards the Municipal Taxes. (id:63476)
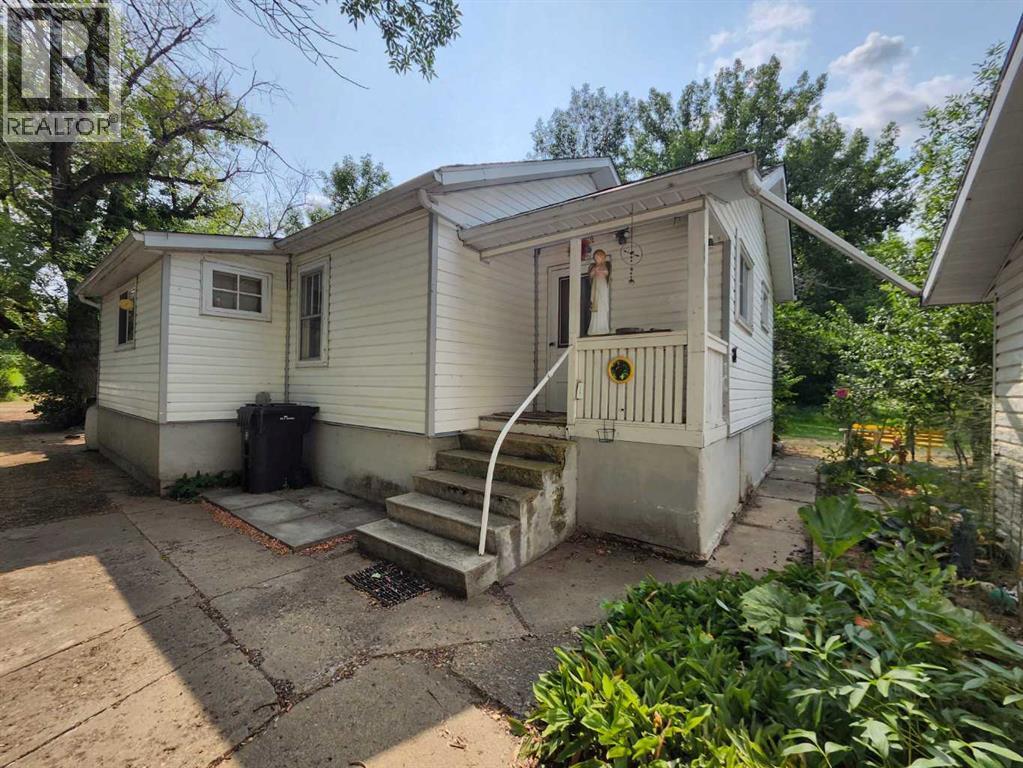
227 6 Street
Drumheller, Alberta
Looking for a quiet place to live ? This is the perfect spot. This Bungalow features 2 bedrooms, 2 Bathrooms with eat in kitchen, Living room with wood stove and lots of Natural Light, The Air Conditioning Keeps everyone cool. Basement has good storage, Furnace with New Parts, Hot water tank and new sand point Well. Other Upgrades include New Fridge, Shingles, and New Washing Machine . Can come mostly furnished for ease of transition. Outside you'll find the double detached garage, garden plot, and shed. An abundance of Rhubarb, Wild horseradish and trees for privacy. Steps away from the Red Deer River and the New Berm/Bike Path Walking Trail system. The Community of East Coulee has been waiting. Spring Music Festivals, Pancake breakfasts, Weekenders and Red Deer River enthusiasts. (id:63476)
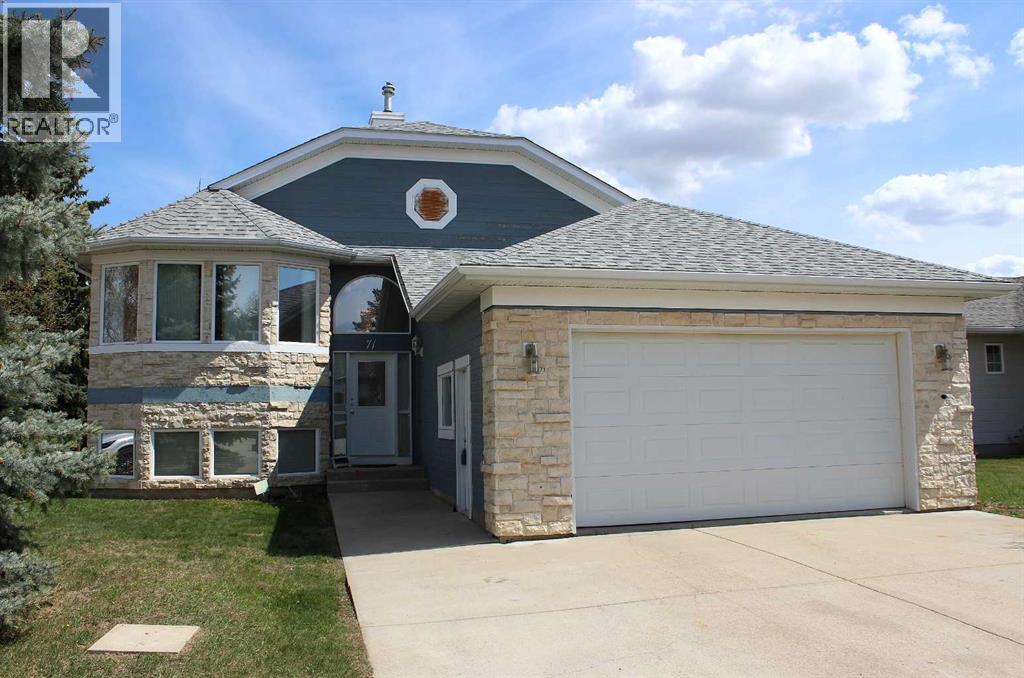
71 Park Place W
Brooks, Alberta
WITH A FEW UPDATES, YOU'LL GET A GREAT RETURN ON INVESTMENT!!! At today's costs, you could not build a home with this square footage, walkout, finished basement & landscaping, for the list price....Welcome to this stunning executive home tucked away in the highly desirable Park Place! Offering over 1,600 sq. ft. on the main floor and walk-out basement, this exceptional property blends timeless elegance with everyday comfort. From the moment you step inside, you’ll appreciate the spacious design, and warm inviting atmosphere throughout.The heart of the home is the gorgeous kitchen featuring heated floors, abundant workspace, and easy access to the upper railed deck — the perfect setting for morning coffee, summer BBQs, or peaceful evening sunsets. The main floor offers a bright office/den, ideal for working from home or a quiet reading retreat.With 3 generous bedrooms and 3 bathrooms, there’s room for the whole family to enjoy. Escape to the palatial primary suite, complete with heated ensuite floors, a relaxing jetted soaker tub, and a stunning glass enclosed walk-in shower designed to feel like your own private spa. Downstairs, the fully developed walk-out basement impresses with soaring ceilings, heated floors, and an enormous family room centered around a cozy gas fireplace — the ultimate space for entertaining or unwinding at the end of the day.Beautifully designed and impeccably maintained, this remarkable home offers the perfect balance of warmth, and family living in one of Brooks’ most sought-after neighborhoods.... IT"S ALL ABOUT THE "ROI" (id:63476)
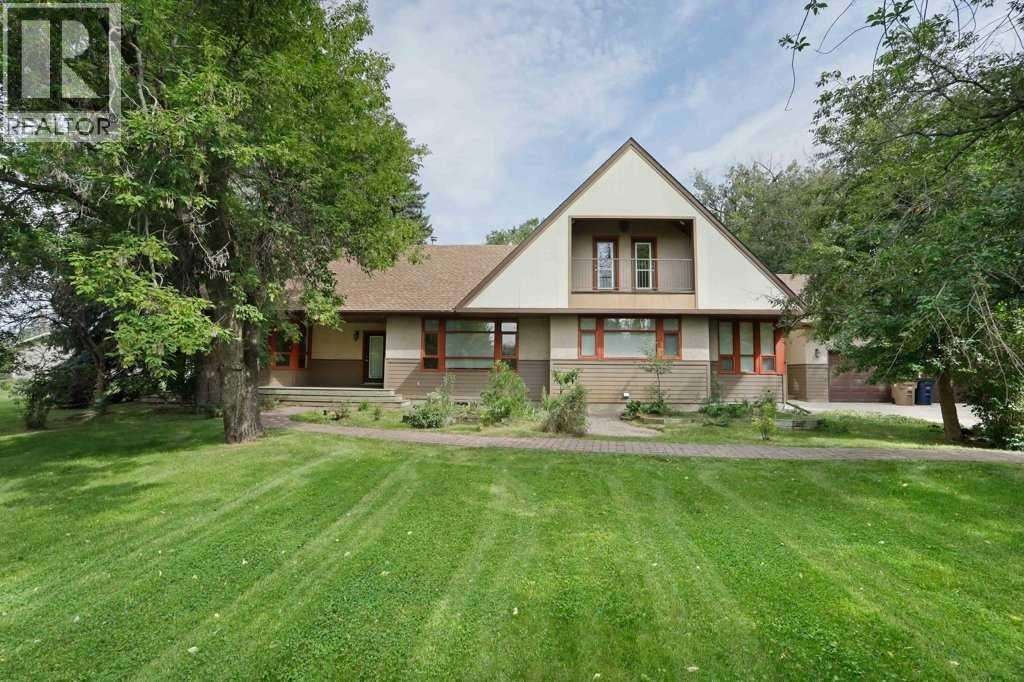
1024 Cassils Road W
Brooks, Alberta
Tranquility at its Finest! A gorgeous 2 storey home, pleasantly located on one acre within City limits. The main level of this home presents a formal dining room, spacious kitchen with an abundance of cupboards, living room with a fireplace and a grand family room with fantistic views of the majestic yard. The primary bedroom, walk -in closet and 5 piece ensuite is very well designed. A large walk-in shower and jet tub make relaxtion time that much more tempting. The laundry and a 2 piece guest bathroom are conveniently located on the main level as well. The second storey offers a large 4 piece bathroom and 2 additional oversized bedroom. The construction of this home is second to none with stucco and composite board siding. The poured concrete foundation has impressive insulation and spacing . The basement has not been developed, however you can see the construction of the home, it will not leave you disappointed. Additional features included, tons of parking, underground sprinklers, covered deck and balcony. If you are looking for privacy, a mature yard, 2500 sq ft of developed living space and a great location, then this is your new home. Please enjoy the virtual tour offered. If you would like to view the property, call your Real Estate professional to make arrangements. (id:63476)
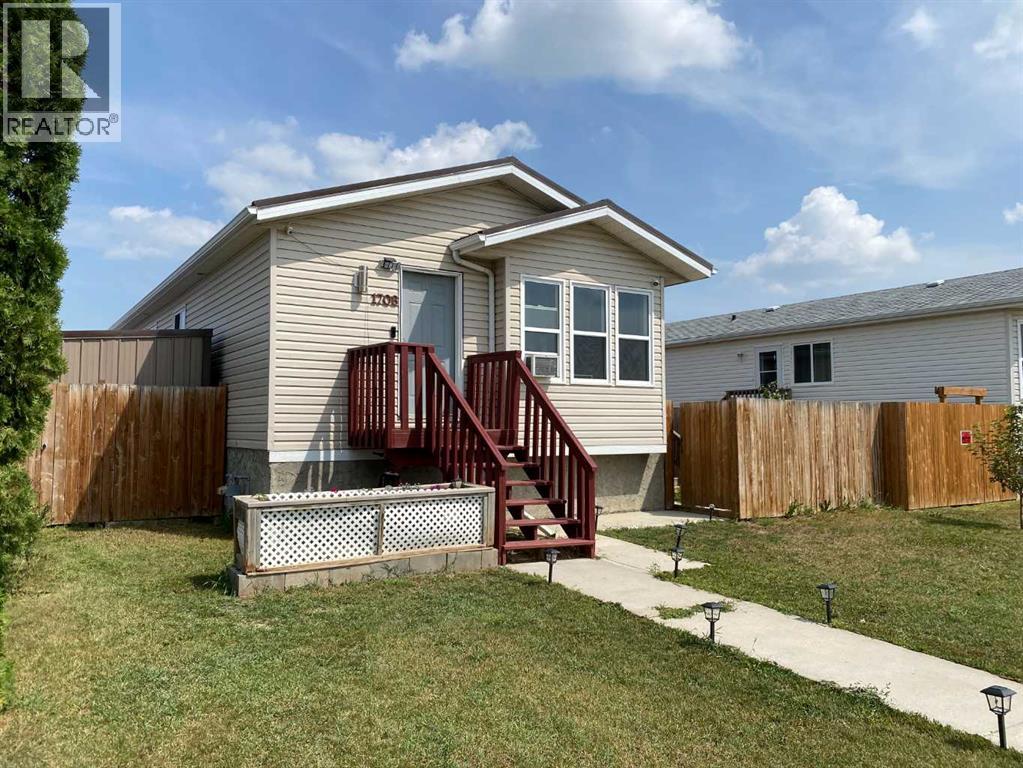
1708 2 Avenue E
Brooks, Alberta
Space, Flexibility & Opportunity on Brooks’ Desirable East Side!Welcome to a home designed to grow with you. Ideally located on the sought-after east side of Brooks, this spacious five-bedroom, four-bathroom home is just minutes from the baseball complex, college campus, the new French school, and the golf course—making it an excellent choice for families, investors, or anyone looking for versatile living space.The main level features three generous bedrooms, including a comfortable primary retreat complete with its own private ensuite, along with a well-appointed main bathroom. Bright and functional living spaces create the perfect setting for everyday family life.Downstairs, you’ll find exceptional flexibility. A self-contained guest area offers a kitchen, a bedroom, a spacious bonus/office room, and a full bathroom—ideal for extended family, visitors, or independent living. In addition, a separate bedroom with its own ensuite provides even more options for guests, a home office, or a private space for older children. Whether you’re accommodating family, income generating, or simply planning for the future, this layout offers possibilities that are hard to find.Outside, you’ll appreciate the low-maintenance metal roof, an inviting east-facing deck for enjoying your morning coffee, a covered patio for relaxing or entertaining, a fully fenced yard with a convenient vehicle gate, and a durable metal storage shed for all your tools and outdoor equipment.If you’re searching for a home with room to grow, space to share, and the flexibility to adapt to your changing needs, this East Brooks property is one you won’t want to miss. (id:63476)
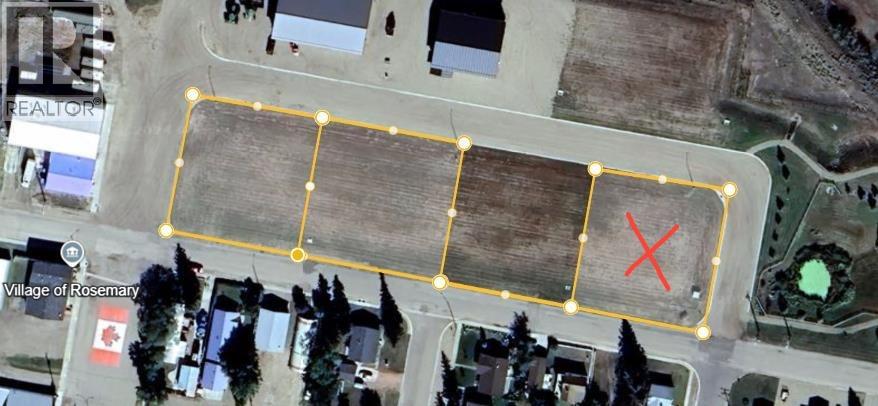
109 Pheasant Road
Rosemary, Alberta
Look to the future, build a "Shouse" in Rosemary! A newly developed General Industrial subdivision on Pheasant Road is promoting a discretionary development of a “Shouse” or also known as a Live/Work development. The Village of Rosemary is offering a promotional price of $25,000 until December 31, 2025, with commencement of construction within 12 months of a signed purchase agreement date. The lots are a generous size of 125'x 146'. All utilities are available and easy to access. The community offers a K-12 school, Recreation/Arena Facility, Updated parks, convenience store, post office, bakery and a local butcher shop. A little hidden gem of a campground as well. With a shower/bathroom building, hook ups and large parking pads. There is also a $2000 Tax allowance that will be put towards the Municipal Taxes. (id:63476)
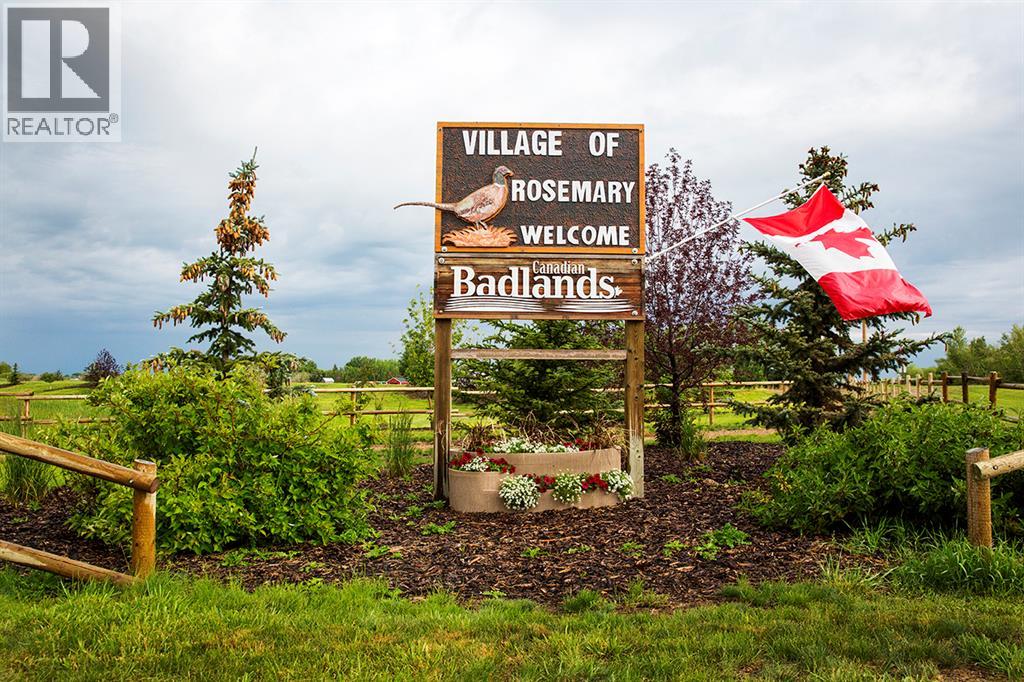
622 Iris Street
Rosemary, Alberta
There is "LOTS" to enjoy in this charming village of Rosemary! This is what everyone has been asking for: Can I have A MODULAR HOME ( MINIMUM OF 25 FEET WIDE), Can I build a duplex for 2 families, Can I bring in a RTM? YES YOU CAN! Home must be a minimum of 1100 sq ft. NO TINY HOMES, AND NO SINGLE WIDE MOBILE HOMES. Additional building requirements upon interest. The community offers a K-12 school, Recreation/Arena Facility, Updated parks, convenience store, post office, bakery and a local butcher shop. A little hidden gem of a campground as well. With a shower/bathroom building, hook ups and large parking pads. Great for the extra family to stay while visiting! Come take a look, make your dream a reality! A complete development permit application must be submitted within six (6) months of signing a purchase agreement with the Village for the vacant lot. Taxable residential improvements, as per Bylaw #404-08, must be completed within twelve (12) months of the purchaser having received all applicable discipline permits. An additional allowance of 3 months may be granted by council on request due to weather conditions. (id:63476)
613 Iris Street
Rosemary, Alberta
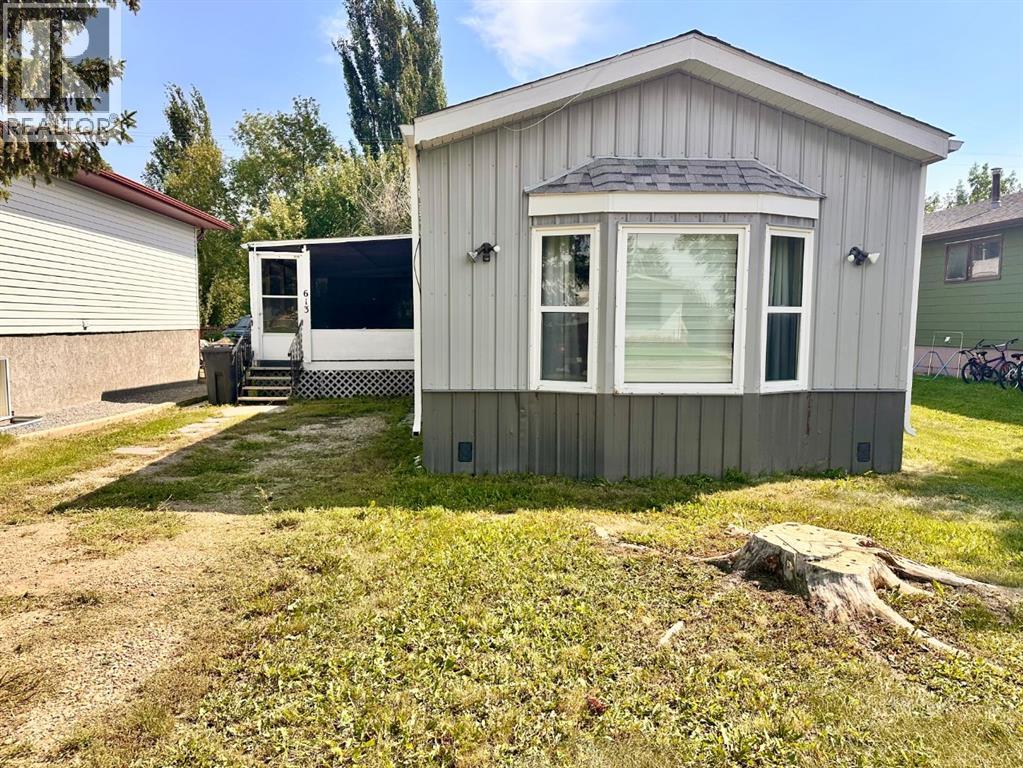
Looking for affordable home ownership with no lot rent? This well maintained 1992 mobile home sits on owned land in the quiet community of Rosemary, offering the freedom and value many buyers are searching for.Inside you’ll find a bright open concept layout that connects the living room, dining area and kitchen, creating a comfortable space for everyday living and entertaining. The home features 3 bedrooms and 2 bathrooms, with each bathroom hosting a skylight that fills the rooms with natural light. The primary bedroom includes a walk-in closet and a full ensuite bathroom, providing a private retreat.The kitchen comes fully equipped with refrigerator, stove, dishwasher, microwave and coffee maker. A deep freeze, and front-load washer and dryer, make this home truly move-in ready. The dining area offers tremendous storage with the built in buffet and hutch and generous space for your table and chairs while overlooking the sizable living room perfect for hosting family and friends.Several updates have already been completed including added R-20 exterior insulation, new durable metal siding, metal skirting, and laminate flooring. Central air conditioning is also provided for your summer time comfort.Outside you’ll appreciate the off-street parking area, a covered porch with access to two unheated storage rooms, an and a backyard space for the shed with room to play, relax or garden.With no lot rent, and quick possession, this is an excellent opportunity for first time buyers, those looking to downsize, or investors. (id:63476)
112 Railway Avenue S
Morrin, Alberta
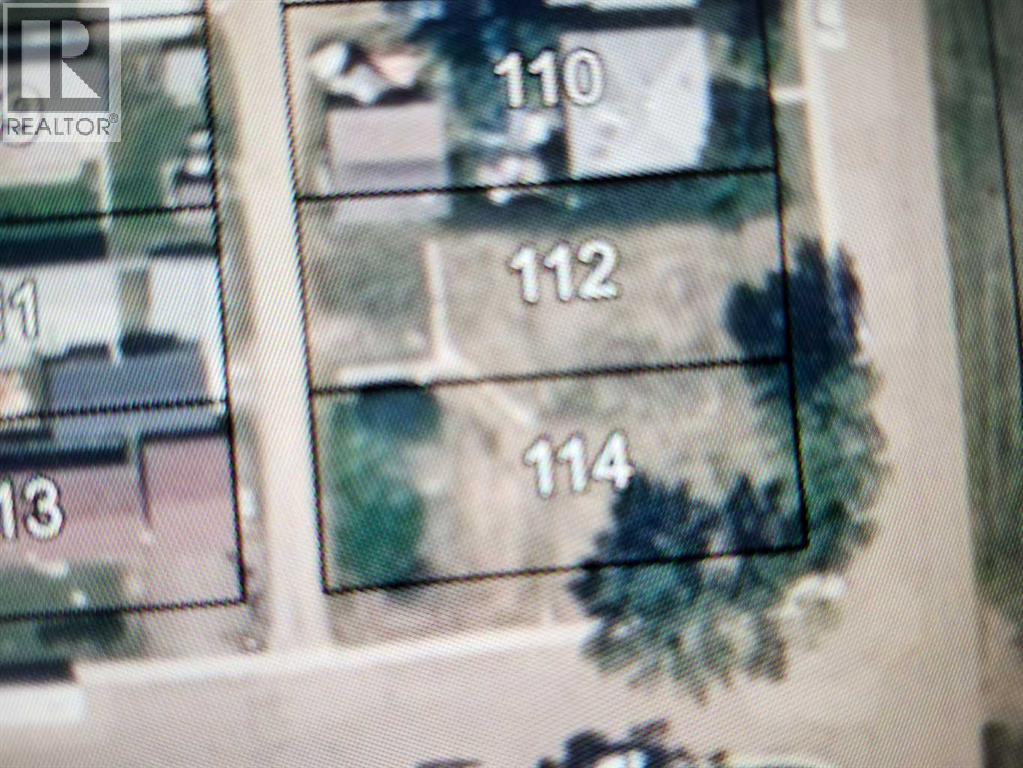
Welcome to Morrin ! With K-12 School, playground, library, store, post office, Fire Hall, Arena, County Office, Historical Sod House, and station house restaurant /pub. This inside 50x 125 lot is being offered for sale With R1 Zoning makes a perfect fit for your dream home with plenty of room for a garage. Alley access, Power, Gas, Water, and Hydrant all at Lot Line. Mature Trees so you have a head start. Purchase the adjoining corner lot for a 100x125 parcel Permitted Uses- Accessory buildings and uses- Dwelling – Single-Detached- Permitted signs- Parks and Playgrounds- School Discretionary Uses - Bed and breakfast establishment- Daytime child care service- Dwelling – Modular- Dwelling – Moved on- Home occupation- Public and quasi-public buildings, facilities and installations- Worship Facility (id:63476)
101 Ingram Park Drive E
Brooks, Alberta
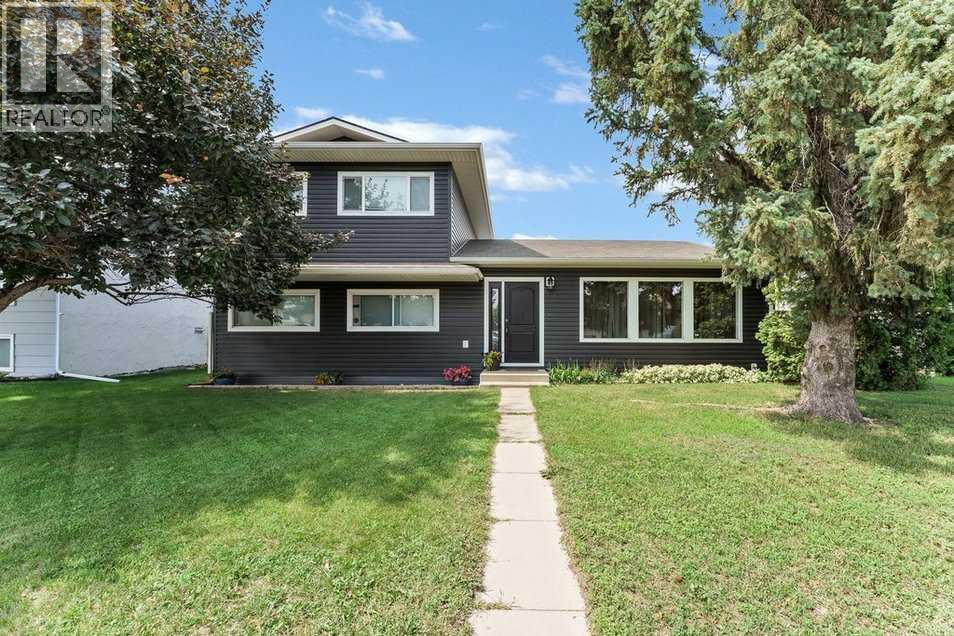
Whether you're looking for your first home, room to grow, or the perfect place for your family, this property delivers comfort, practicality, and exceptional value. The recently refreshed exterior lends to the welcoming curb appeal of this great property! Offering 3 bedrooms and 2 bathrooms, the home features a functional 3-level split layout with bright living spaces designed for everyday living. The kitchen and dining area provide plenty of room to gather, while the bedrooms offer comfortable accommodations for family or guests. One of the standout features is the impressive 24' x 28' heated detached garage, giving you the ideal space for projects, storage, or keeping your vehicles warm year-round. The backyard also includes RV parking with convenient rear access, making it easy to accommodate trailers, campers, or additional vehicles. The yard provides plenty of space to enjoy summer evenings, entertain friends, or let kids and pets play, while the detached garage and extra parking create the flexibility today's buyers are looking for. A fantastic combination of comfortable living, outstanding garage space, and sought-after RV parking makes this property one you won't want to miss. Schedule your private showing today! (id:63476)