
764059 240 Side Road
Melancthon, Ontario
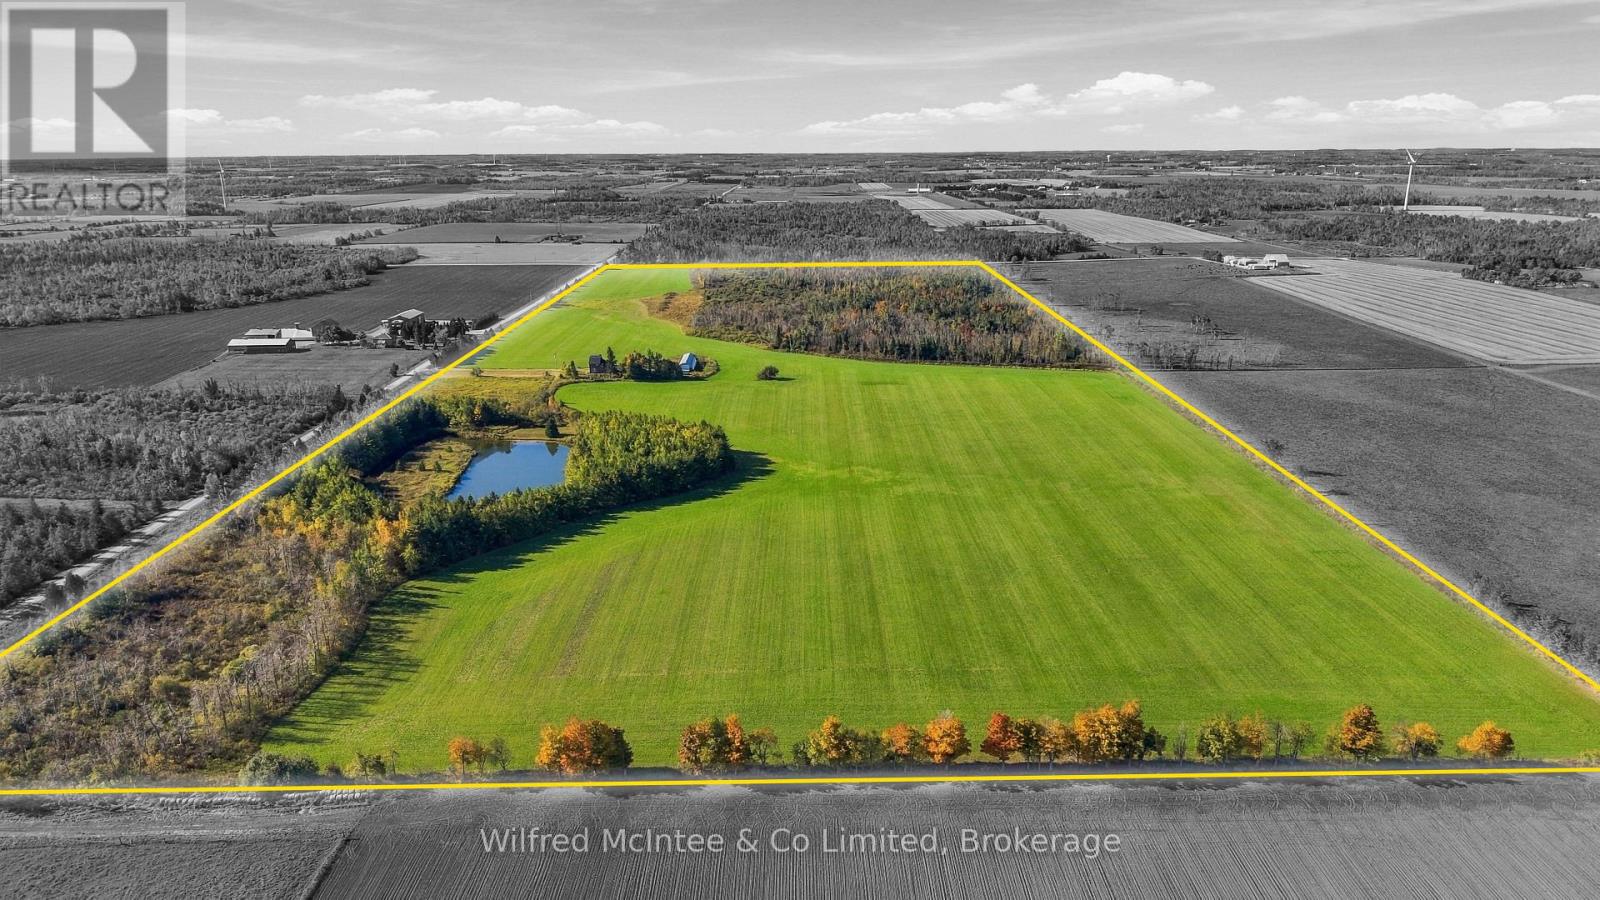
100 Acre Farm Property in Melancthon! A versatile farm property offering approximately 50+ acres of workable farmland, mixed bush, a large pond and an established homestead. The spacious two storey home features 5 bedrooms and 3 bathrooms, with hardwood flooring, a woodstove, family sized kitchen and attached sunroom. Outside, the property is well equipped with a triple car garage and an impressive 32' x 100' drive shed, providing excellent space for equipment, vehicles and storage. Recent improvements include a new roof in 2025. Don't miss out on this excellent balance of productive farm land, recreational space, mixed bush and a picturesque pond! (id:63476)
14 Chez Nous Avenue
Tiny, Ontario
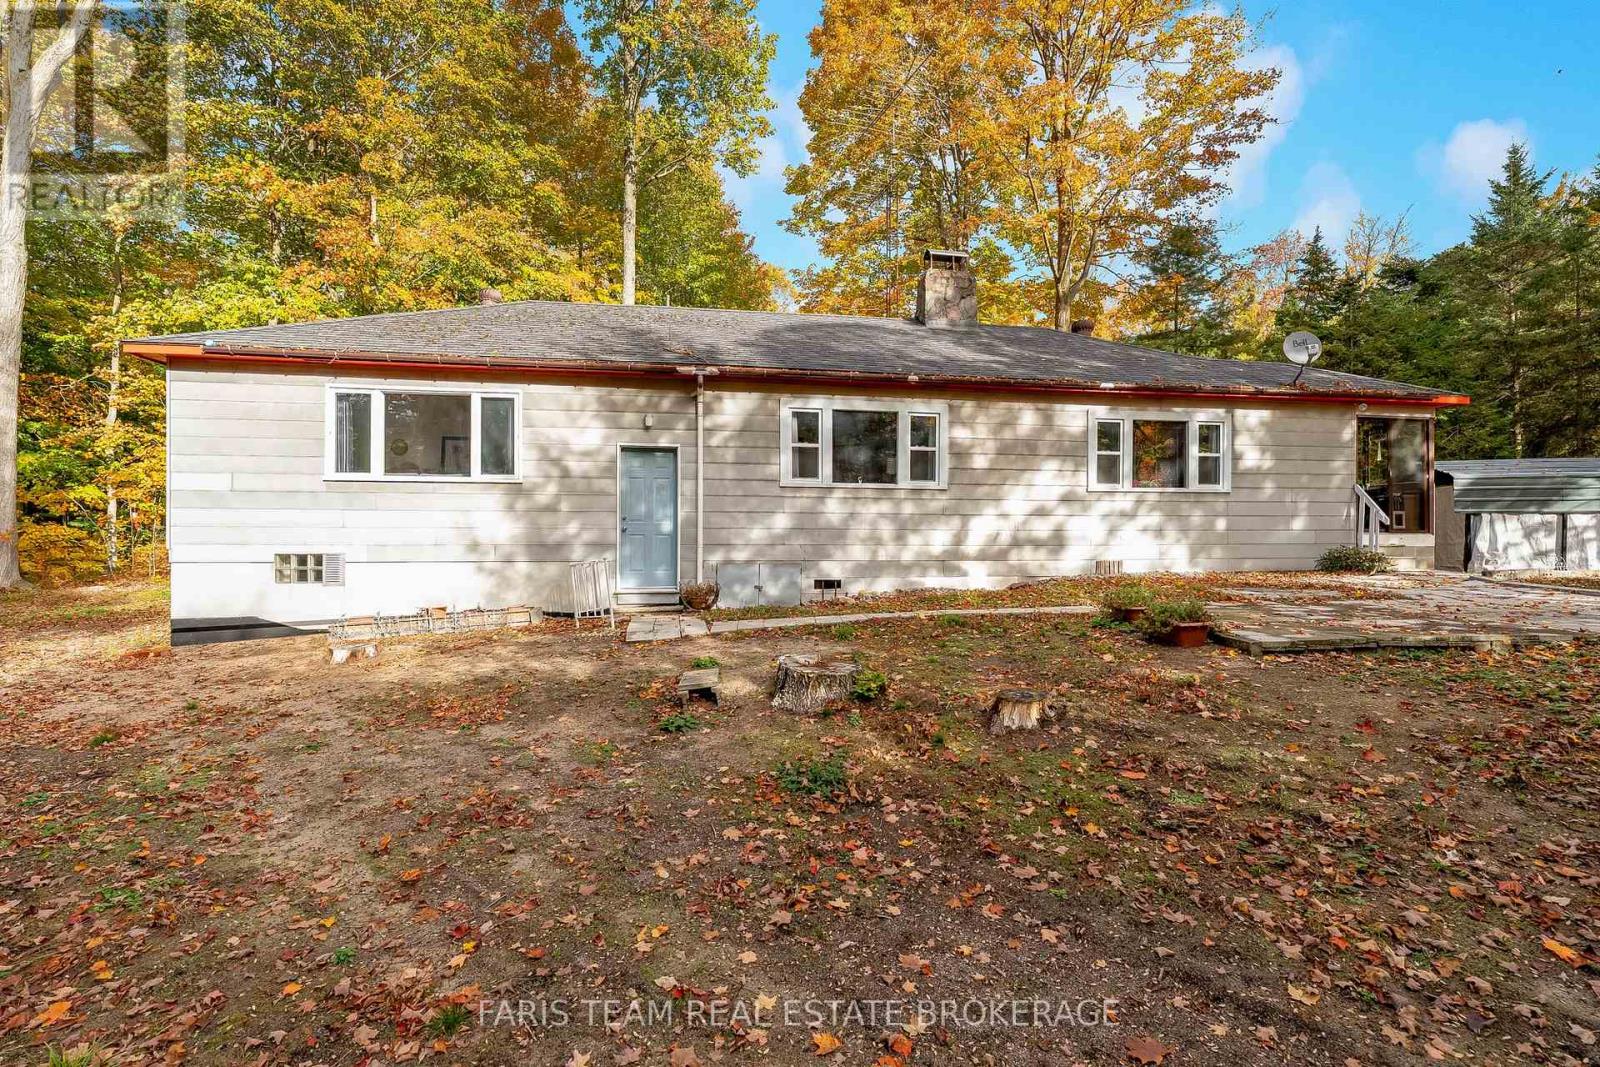
Top 5 Reasons You Will Love This Home: 1) Embrace a relaxed four-season lifestyle in this charming winterized bungalow, ideally situated just 300 steps from beautiful Belle-Eau-Claire Beach in Tiny Township, offering easy access to the shoreline for swimming, relaxing, and enjoying the warmer months 2) Step inside this beautifully maintained three bedroom home, where warm oak parquet flooring and a large wood-burning fireplace create an inviting atmosphere filled with character and comfort, perfect for everyday living or weekend getaways 3) Discover added versatility with a bonus family room offering valuable additional living space, ideal for a cozy sitting area, home office, entertainment space, or a comfortable retreat for family and guests 4) Retreat to the generously sized primary bedroom featuring a spacious walk-in closet and a convenient private 2-piece ensuite, creating a comfortable and functional space to unwind at the end of the day 5) Enjoy plenty of practical storage with a partial basement and two exterior sheds, complemented by important updates, including a new well pump and newer sump pump, providing added convenience and peace of mind. 1,413 above grade sq.ft. plus unfinished partial basement. (id:63476)
24 Rose Avenue
Orillia, Ontario
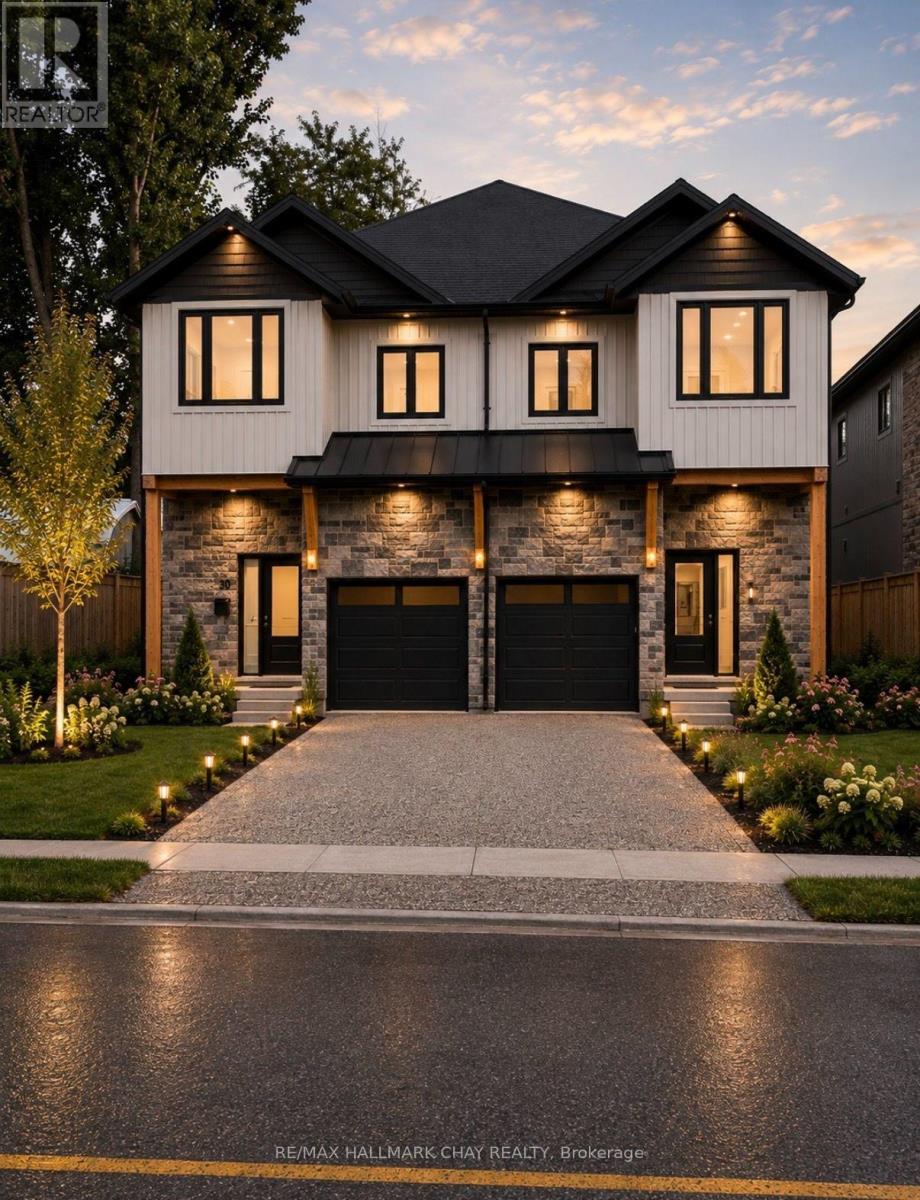
Modern luxury. Light, volume, and a kitchen that actually cooks.This residence is built around height and light: soaring 9-foot ceilings, oversized windows, and premium wide-plank vinyl flooring that runs through the main living areas. The result is an open, gallery-quiet interior that still feels warm enough to live in every day.The chef's kitchen is the centre of the home. Quartz counters, premium appliances, and custom dove-gray shaker cabinetry with matte black hardware give it a tailored, contemporary look. A generous island anchors the space for prep, casual dining, and lingering after dinner. Natural light from the large windows keeps the work surfaces bright from morning through late afternoon.Upstairs, three generously sized bedrooms offer real breathing room. The primary suite is the standout: a large custom walk-in closet and a spa-like ensuite with a glass shower and dual quartz vanities. It reads as a private retreat rather than an afterthought.Location does the rest. You are minutes from Lake Couchiching-swims, paddles, shoreline walks, and that easy Orillia rhythm of downtown, trails, and four-season weekends-without giving up a refined, low-maintenance interior.Refined living, close to the water. Book a private viewing. (id:63476)
Main/upper - 484 Ferndale Drive N
Barrie, Ontario
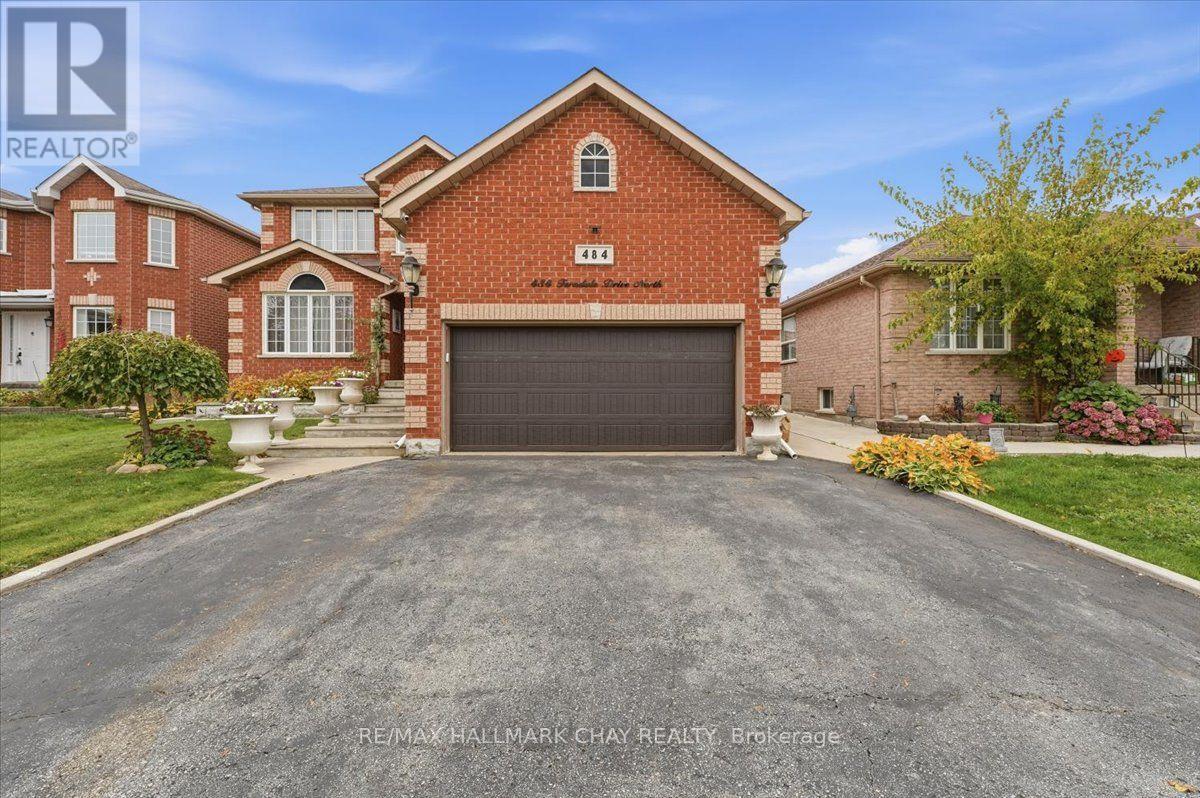
Bright, spacious and move in ready, this stunning Barrie home at 484 Ferndale St N offers 2,627 sq ft across the main and upper levels with three large bedrooms and three bathrooms. The main floor features massive open living areas with beautiful hardwood floors in the living room, family room and formal dining room, plus a fully equipped eat in kitchen with a convenient walk out to the backyard leading to a large deck covered by an impressive gazebo and a main level powder room. The backyard is an entertainers dream with a large deck, massive gazebo and generous patio area perfect for dining and gatherings. The upstairs includes a generous primary suite with a large walk in closet and luxurious five piece ensuite with double sinks, a soaker tub and a walk in shower, along with two additional large bedrooms that share another five piece bathroom. Conveniently located near Highway 400 for easy commuter access, the area provides nearby groceries, green space at Sunnidale Park, and a range of shopping and school options within minutes, making this an ideal family friendly location. With excellent flow between entertaining spaces and private areas, this home is perfect for families who love to host and enjoy outdoor living in a desirable Barrie neighbourhood. Dishwasher is disconnected and not operational. The Kenmore Classic grille has also been disconnected. Tenant is responsible for 70% of utilities. (id:63476)
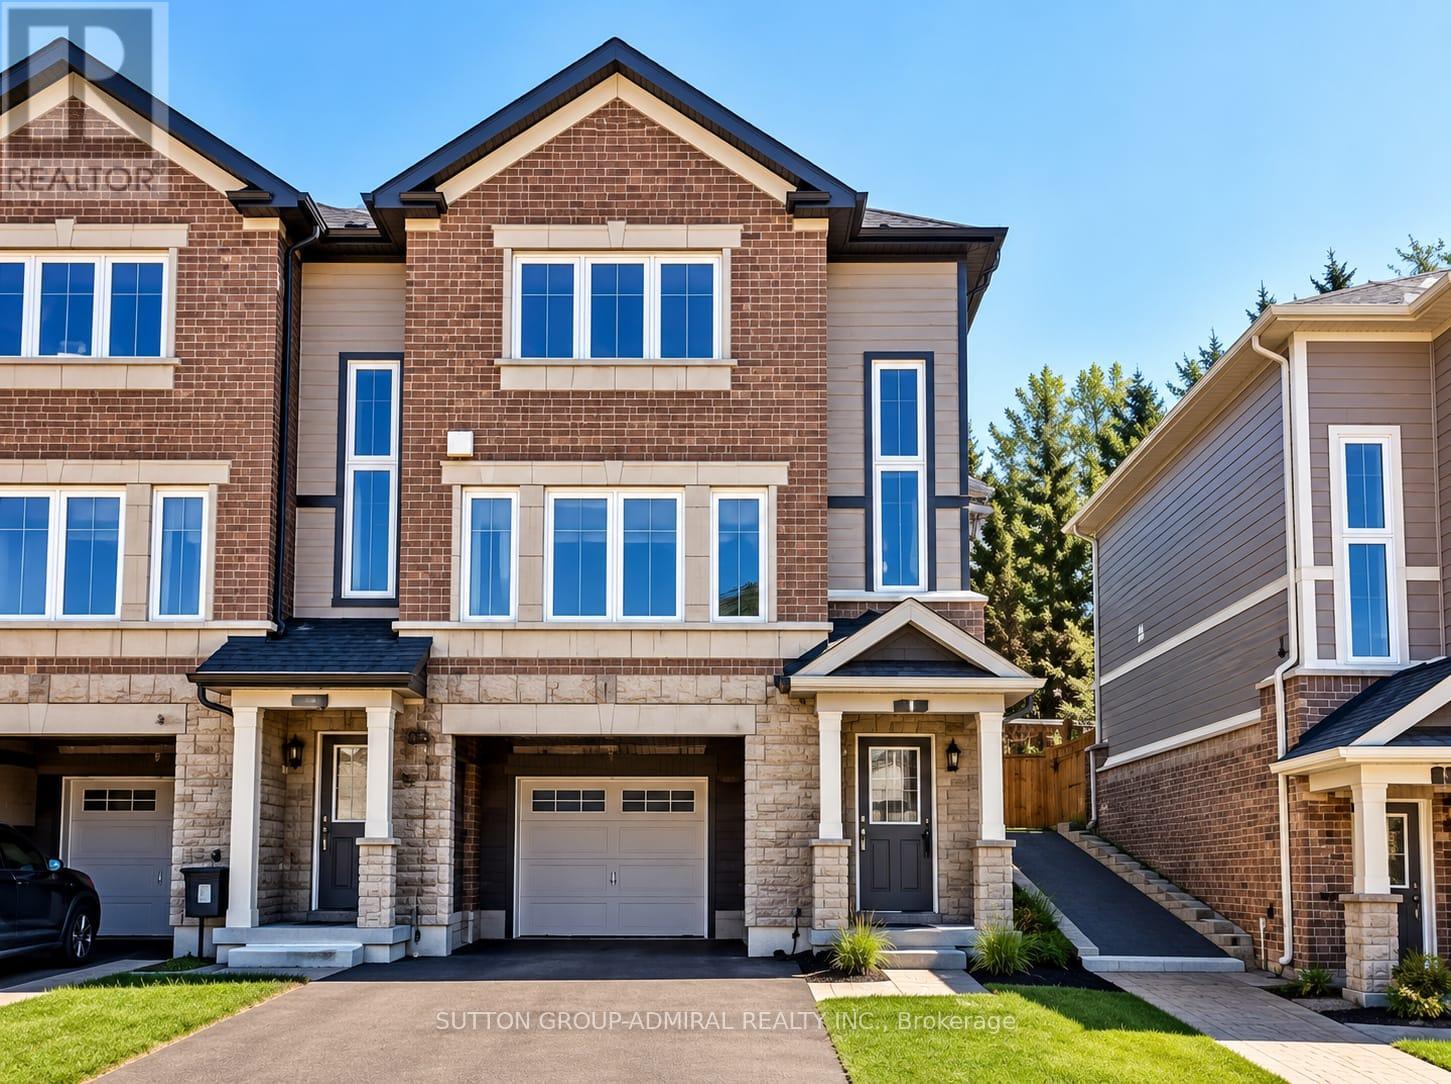
115 Frank's Way
Barrie, Ontario
Bright And Spacious Semi-Detached Corner 3 Bedrooms Unit, Baking To The Ravine. The Property Offers One Of The Largest And Most Practical Layout In The Complex & Situated On Child Safe Cresent In The Allandale Heights Neighborhood. Just In Steps From Go Station (800 Meters) And Barrie Downtown. Enjoy Public Waterfront Access, Parks, Nightlife, Shopping & So Much More! The Property Is Available Immediately. (id:63476)
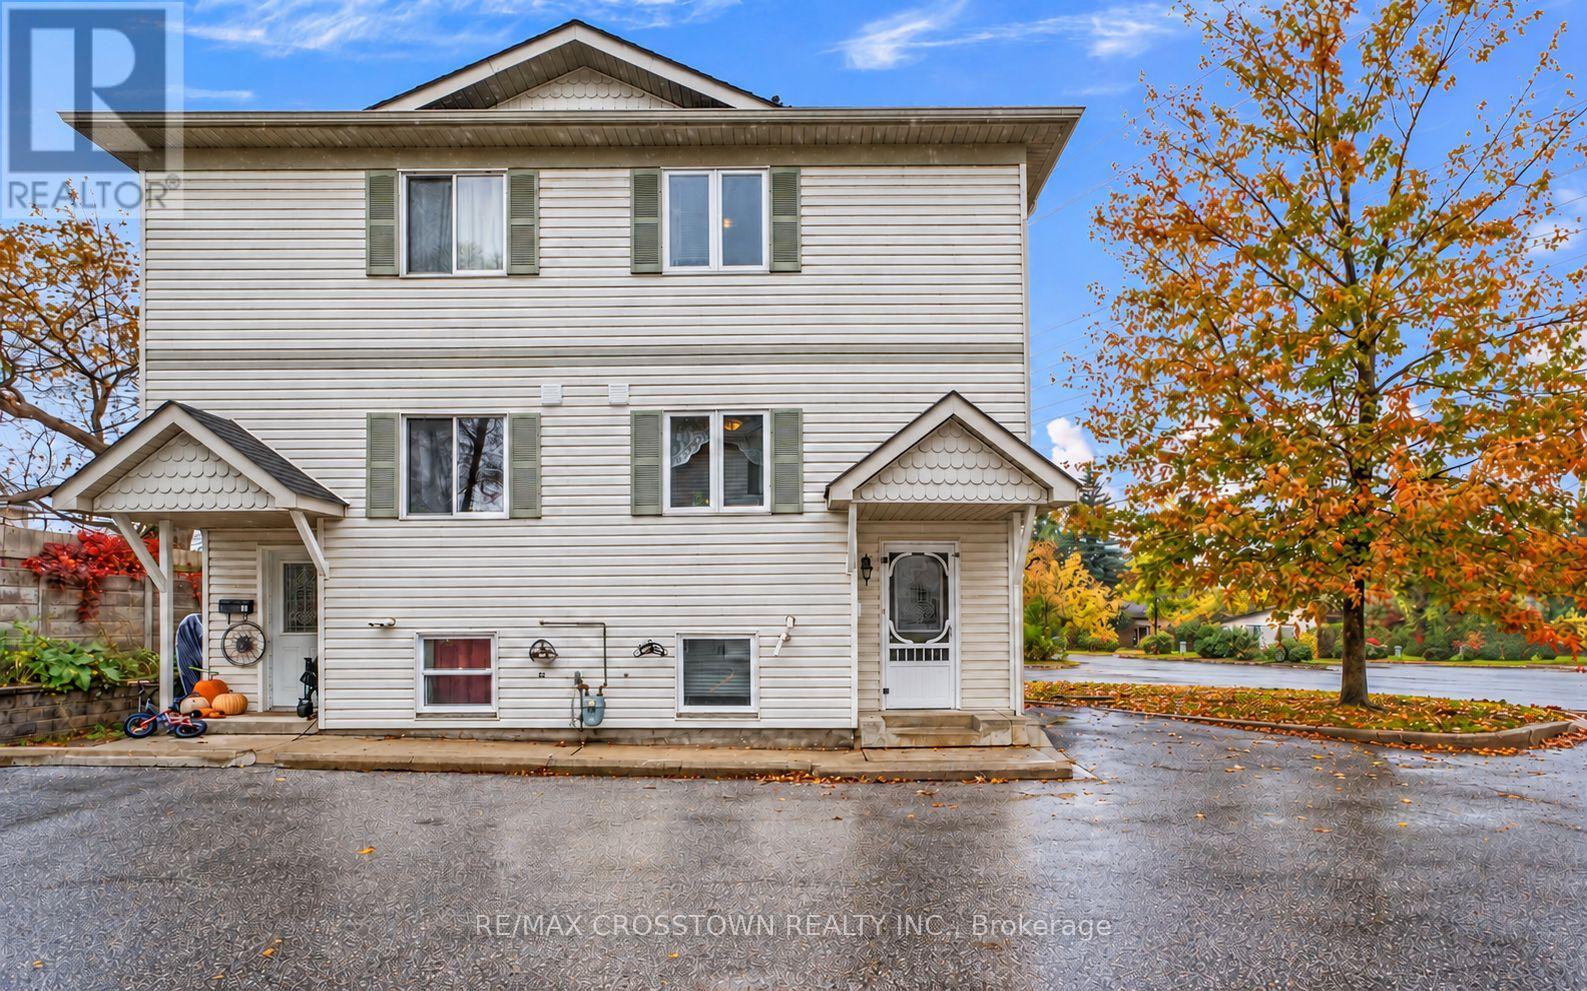
B1 - 440 Yonge Street
Barrie, Ontario
Step into home ownership with this stylish end-unit condo townhome in Barrie's desirable Painswick neighbourhood. Offering added privacy, a generous backyard, and a bright, move-in-ready interior, this 3-bedroom, 2-bathroom home delivers the space and flexibility today's buyers are looking for.The main level is designed for comfortable everyday living and entertaining, featuring a spacious kitchen and an open living and dining area filled with natural light. Walk out to your private back deck and enjoy an outdoor space that's perfect for morning coffee, summer BBQs, or simply relaxing at the end of the day. Upstairs, you'll find two generously sized bedrooms with ample closet space, along with a beautifully updated 4-piece bathroom. The versatile lower level adds even more living space with a third bedroom that can easily serve as a guest suite, home office, gym, or additional family room. A newly renovated 3-piece bathroom provides added convenience and creates excellent potential for in-law or extended-family accommodation. This level also includes laundry, a convenient utility sink, and additional storage. Set within an intimate and quiet complex of only six units, this home offers a welcoming sense of community while maintaining privacy and comfort. Shopping, restaurants, everyday amenities, and public transit are all within easy reach, while nearby GO Train access makes commuting simple. Affordable condo fees include grounds maintenance, snow removal, Spring & Fall Clean-up, and more, while low property taxes help make home ownership even more attainable. Whether you're a first-time buyer, down-sizer, or simply looking for a home that offers flexibility and value, this Painswick end unit is an opportunity worth seeing. Move in, make it yours, and start building equity in a home designed to fit your lifestyle. (id:63476)
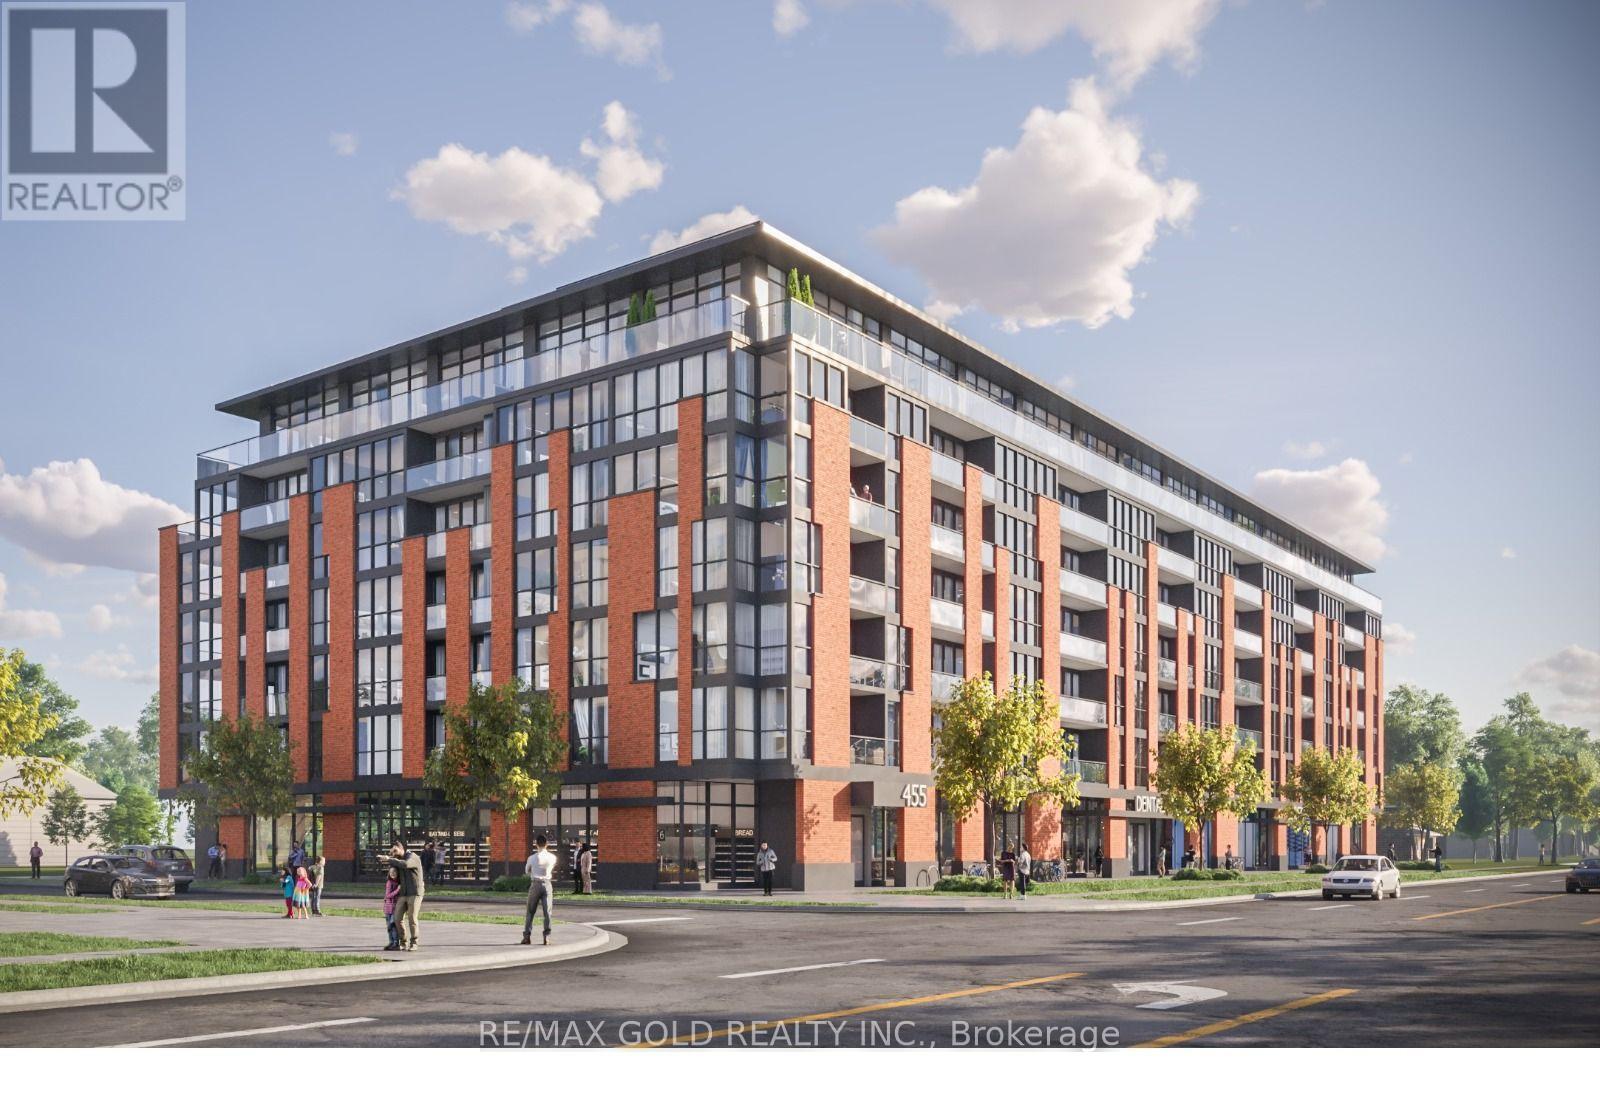
455 Yonge Street
Barrie, Ontario
An exceptional mid-rise development and land assembly opportunity is available at 455 Yonge Street, Barrie, ON. Strategically located on the east side of Yonge Street, directly south of MacLaren Avenue in the high-demand Painswick North neighborhood. This 1.36-acre corner site proposed development comprises approximately 146,380 SF of gross floor area, incorporating a 7+storey mixed-use building with 176 residential units, ranging from Studios to 2 Bedroom + Den suites, complemented by approximately 6,200 SF of ground-floor retail space. This approximately 300 Ft of prime exposure along the Yonge Street Intensification Corridor. Positioned to capitalize on Barrie's urgent demand for high-density residential housing, this investment represents a high-yield opportunity with significant planning milestones already progressed. (id:63476)
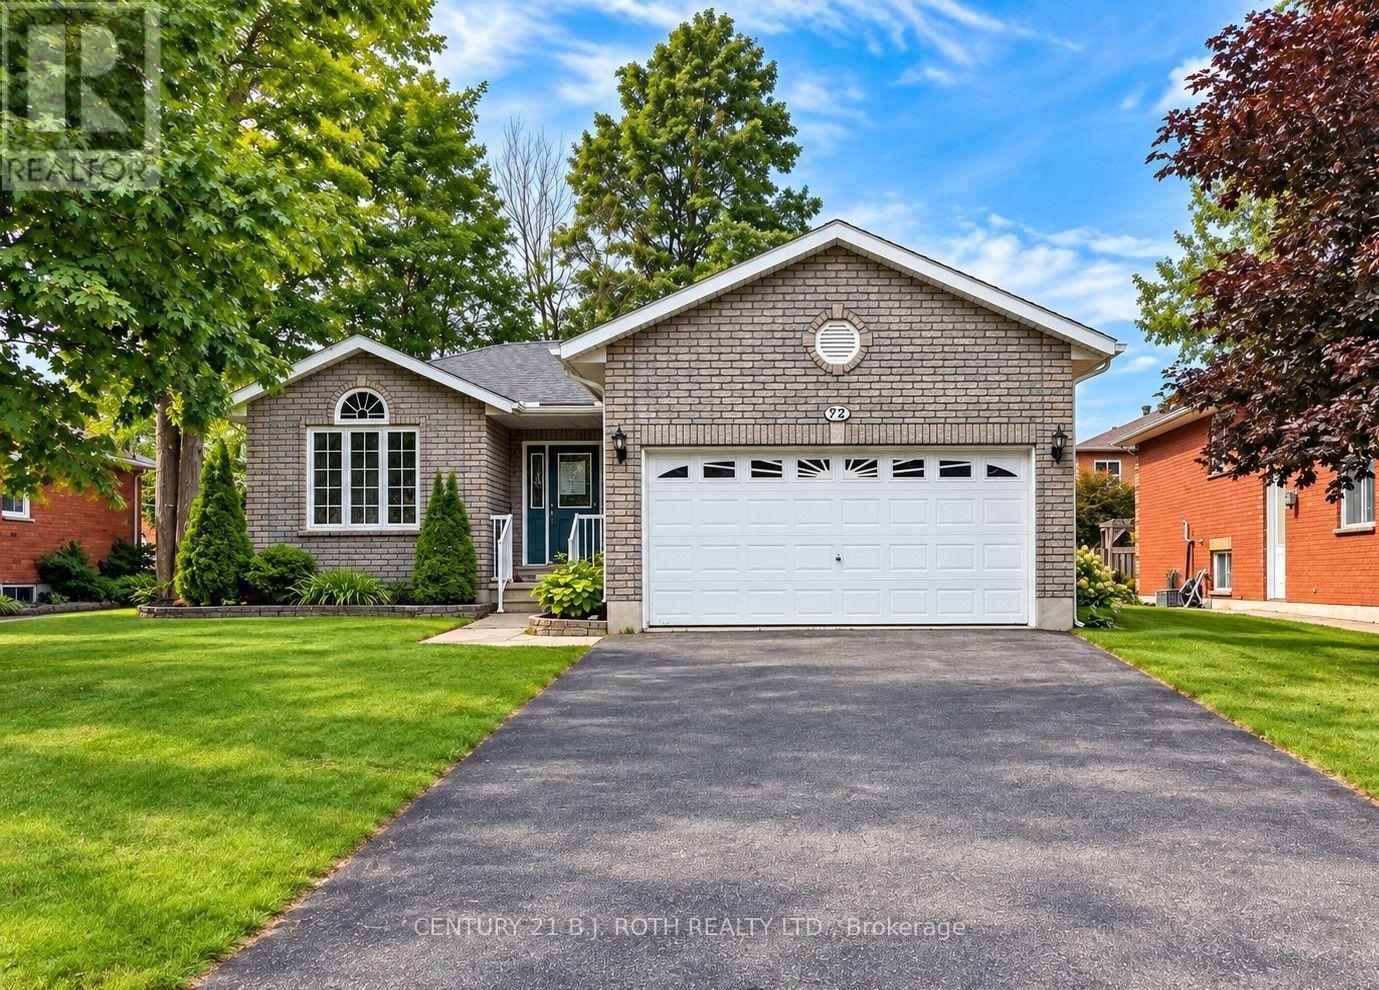
872 Dominion Avenue
Midland, Ontario
Exceptional Value in Midland's Desirable West End! Tucked away in a quiet, mature neighbourhood close to everyday amenities, this well-maintained home offers over 2,400 finished sq. ft. of versatile living space, featuring a total of 4 bedrooms, 3 bathrooms, and an oversized office/flex room to suit your work-from-home needs or growing family. The bright, inviting main floor features an open-concept living and dining area along with a spacious eat-in kitchen with a walkout to the backyard deck-perfect for summer dining and entertaining. A comfortable family room, primary bedroom with 4-piece ensuite, additional bedroom, full bathroom, and convenient laundry/mudroom with direct garage access complete the main level. The finished lower level offers excellent flexibility with in-law suite potential, including an eat-in kitchenette, spacious recreation room, two additional generously sized bedrooms, a 3-piece bathroom, and plenty of storage. Enjoy an outstanding location within walking distance of Georgian Bay, the Trans Canada Trail, and the many shops, services, and amenities Midland's sought-after West End has to offer. (id:63476)
0000 Cls St
Victoria, British Columbia
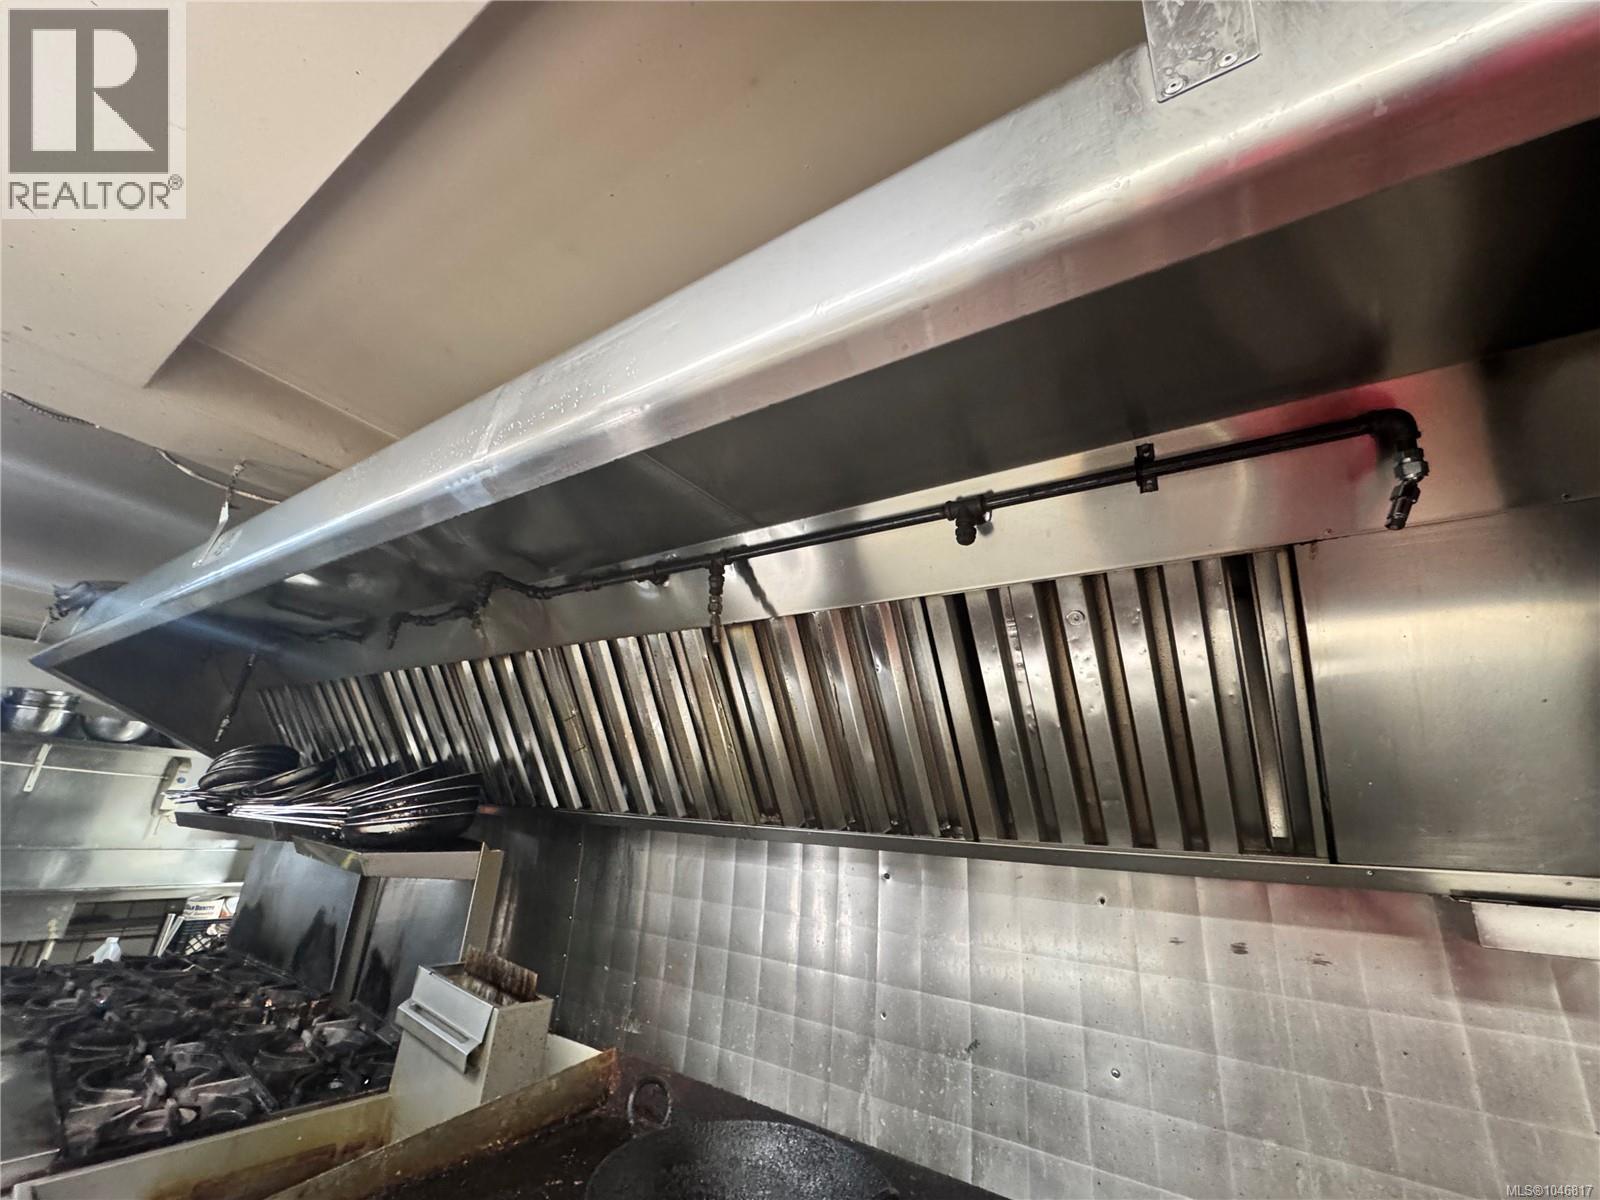
Well-established and turnkey restaurant for sale in Downtown. Approximately 3,000 sq. ft. of interior space with seating for 100 guests. Monthly rent $8700. Two bar sections, a commercial cooler and compressor, new flooring.Fully equipped commercial kitchen with a commercial hood and grease trap. Lease has approximately two years remaining, with renewal options available. Liquor licence is transferable. An excellent opportunity for a ready-to-operate restaurant business. Come make it your DESTINED business. Please do not approach staff or owners regarding the sale of the business. * (id:63476)
17 6995 Nordin Rd
Sooke, British Columbia
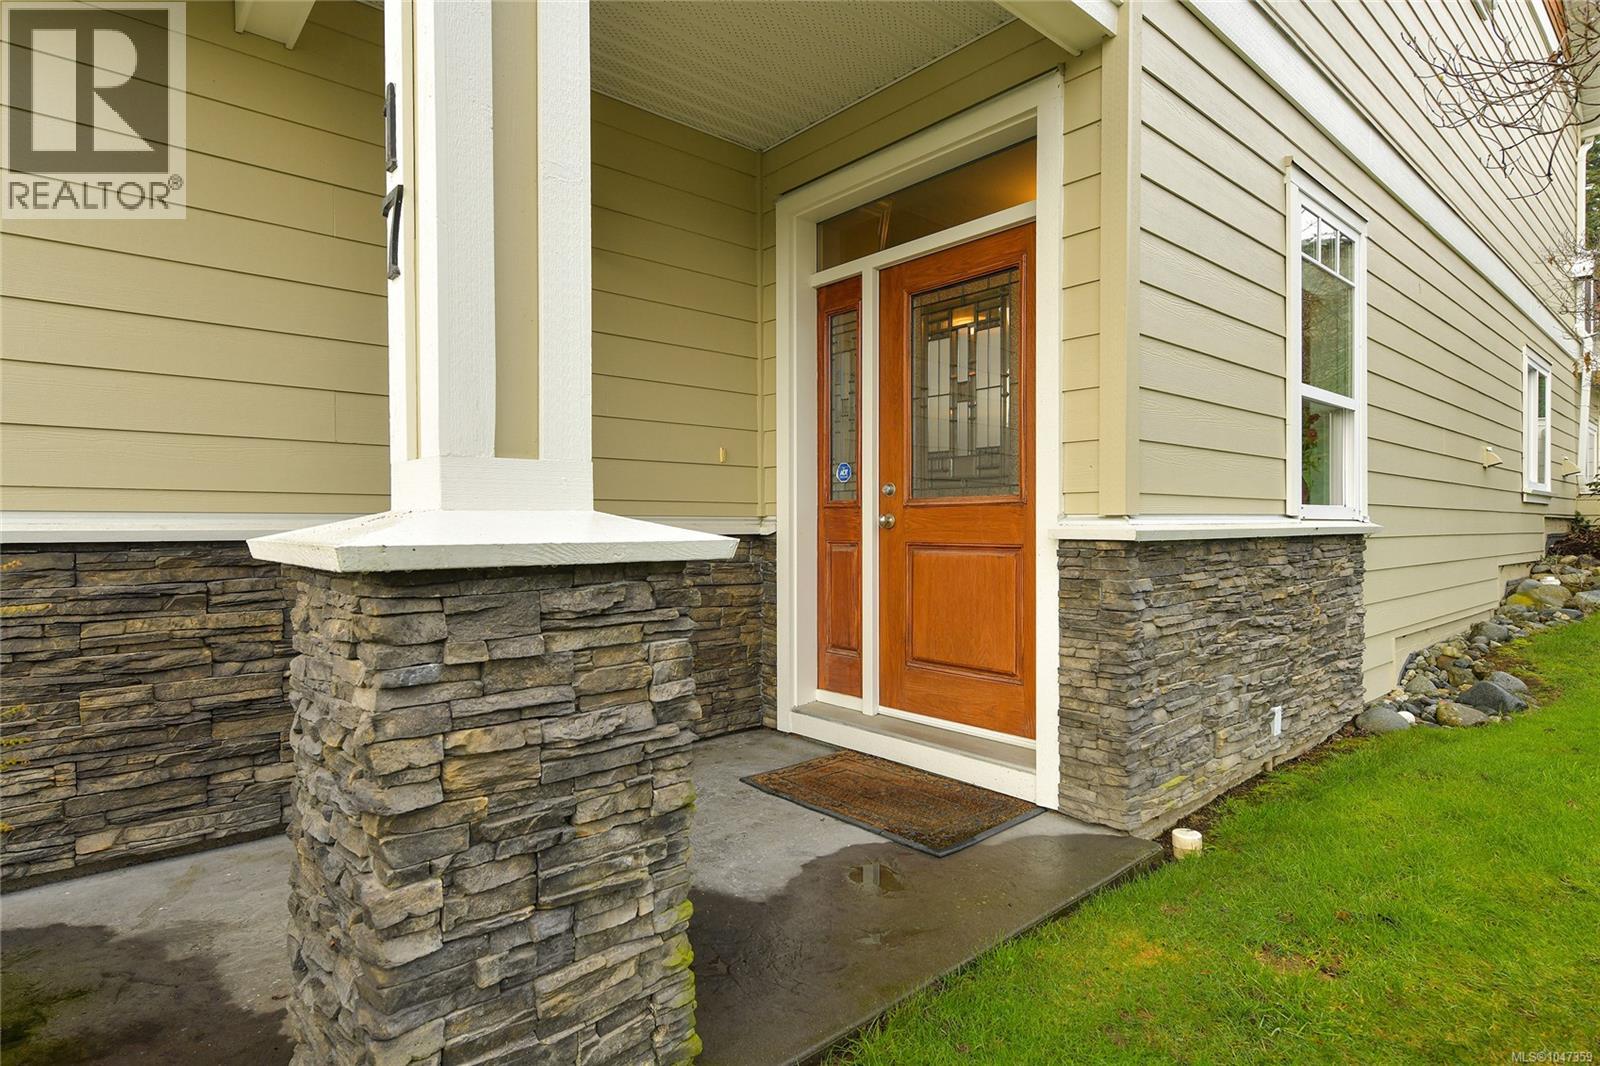
Coastal Luxury Meets Resort Living Experience the ultimate waterfront lifestyle in this stunning townhome. This property offers modern interiors and world-class community amenities with breathtaking bay views. Home Highlights: Modern Living: Bright, airy bedrooms with neutral tones and large windows for maximum natural light. Indoor-Outdoor Flow: Large sliding doors open to a private, sun-drenched patio overlooking lush green space. Superior Design: Striking curb appeal with stone accents, professional landscaping, and a spacious multi-car garage. Resort Amenities: Step outside to a permanent vacation. Enjoy a sparkling outdoor pool, professional tennis courts, a community fire pit, and scenic waterfront walking paths just steps from your door. This is more than a home; it’s a gateway to a coastal paradise. (id:63476)
304 290 Island Hwy
View Royal, British Columbia
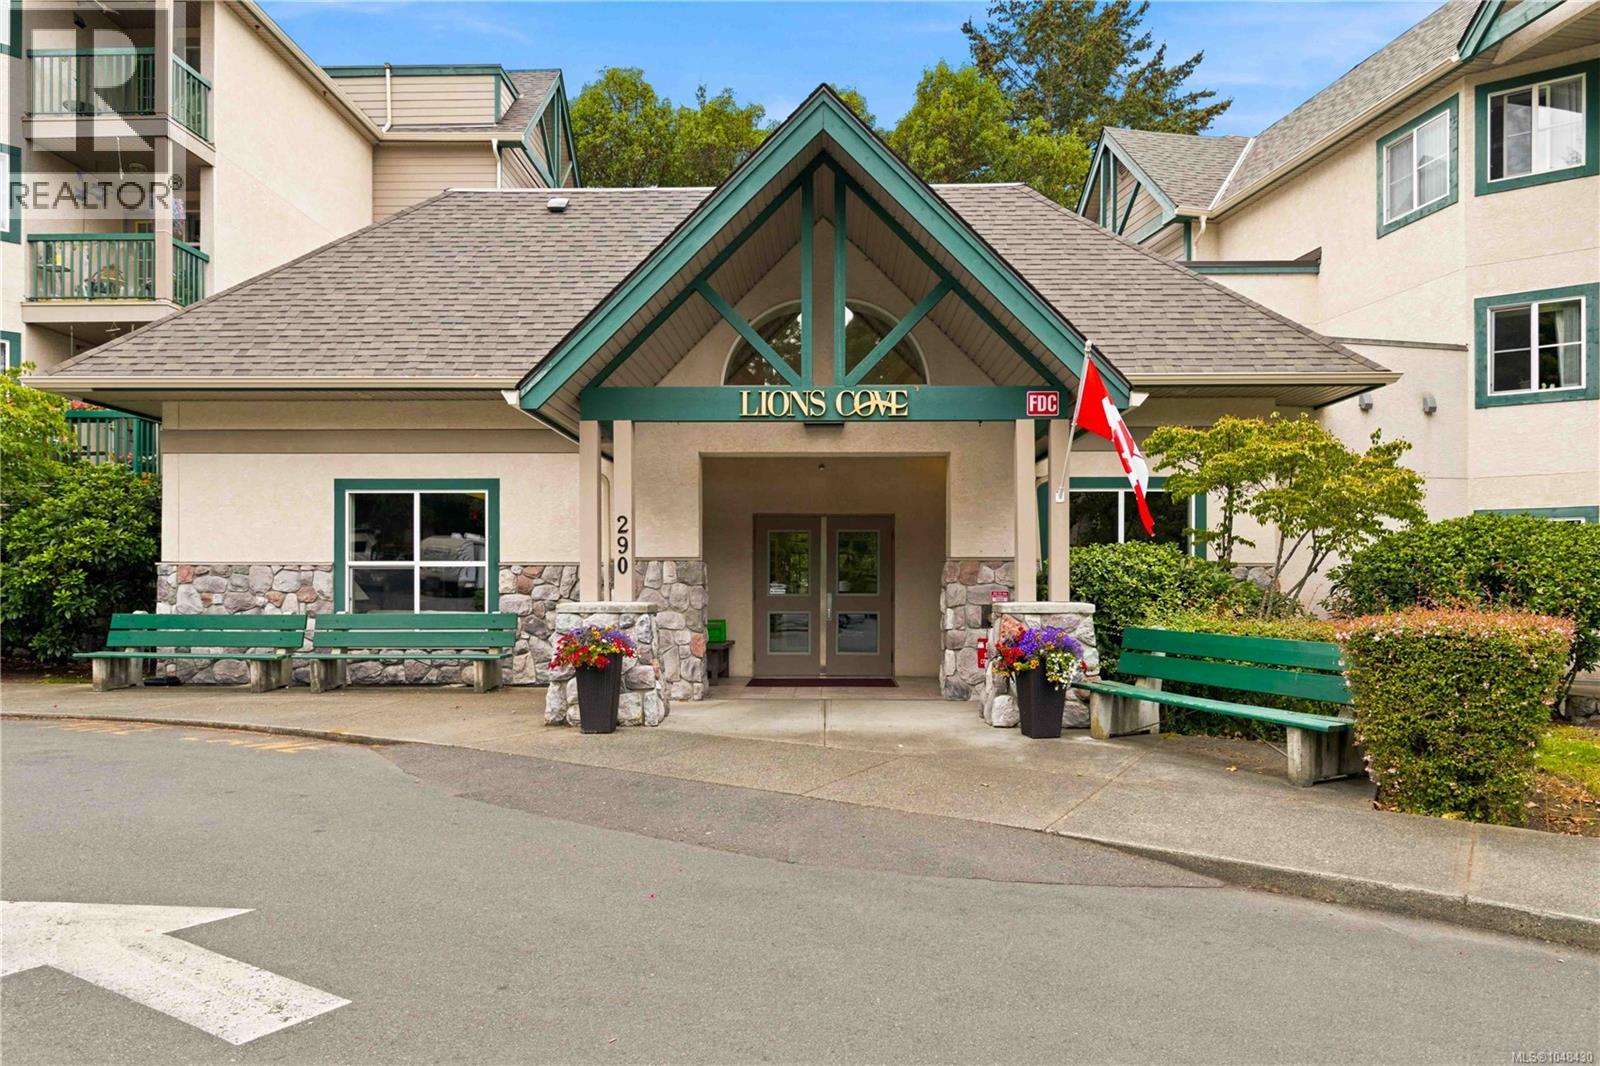
Start enjoying your life at Lions Cove. Know your neighbours: potlucks, dances and parties! 304 is located on the top floor and on the preferred side of the building, this inviting residence offers a peaceful retreat with no traffic noise. The sought-after Mariner floor plan features two bedrooms and two full bathrooms, complemented by an exceptionally generous laundry and storage room, a rare and practical addition. The primary bedroom has large walk through closets on the way to the full ensuite. The efficient kitchen flows into the main living space, while air conditioning provides year-round comfort. Underground secure parking is included. Large activity room - holds 72 people for events, library, workshop, secure storage, bike storage, barbecue area, guest suites (only $35/night) for out of town visitors, as well as being dog & cat friendly. Bus route, shopping & VGH all nearby. An exceptional opportunity to enjoy comfort, convenience, and peace of mind in a welcoming community. (id:63476)
905 - 24 Ramblings Way
Collingwood, Ontario
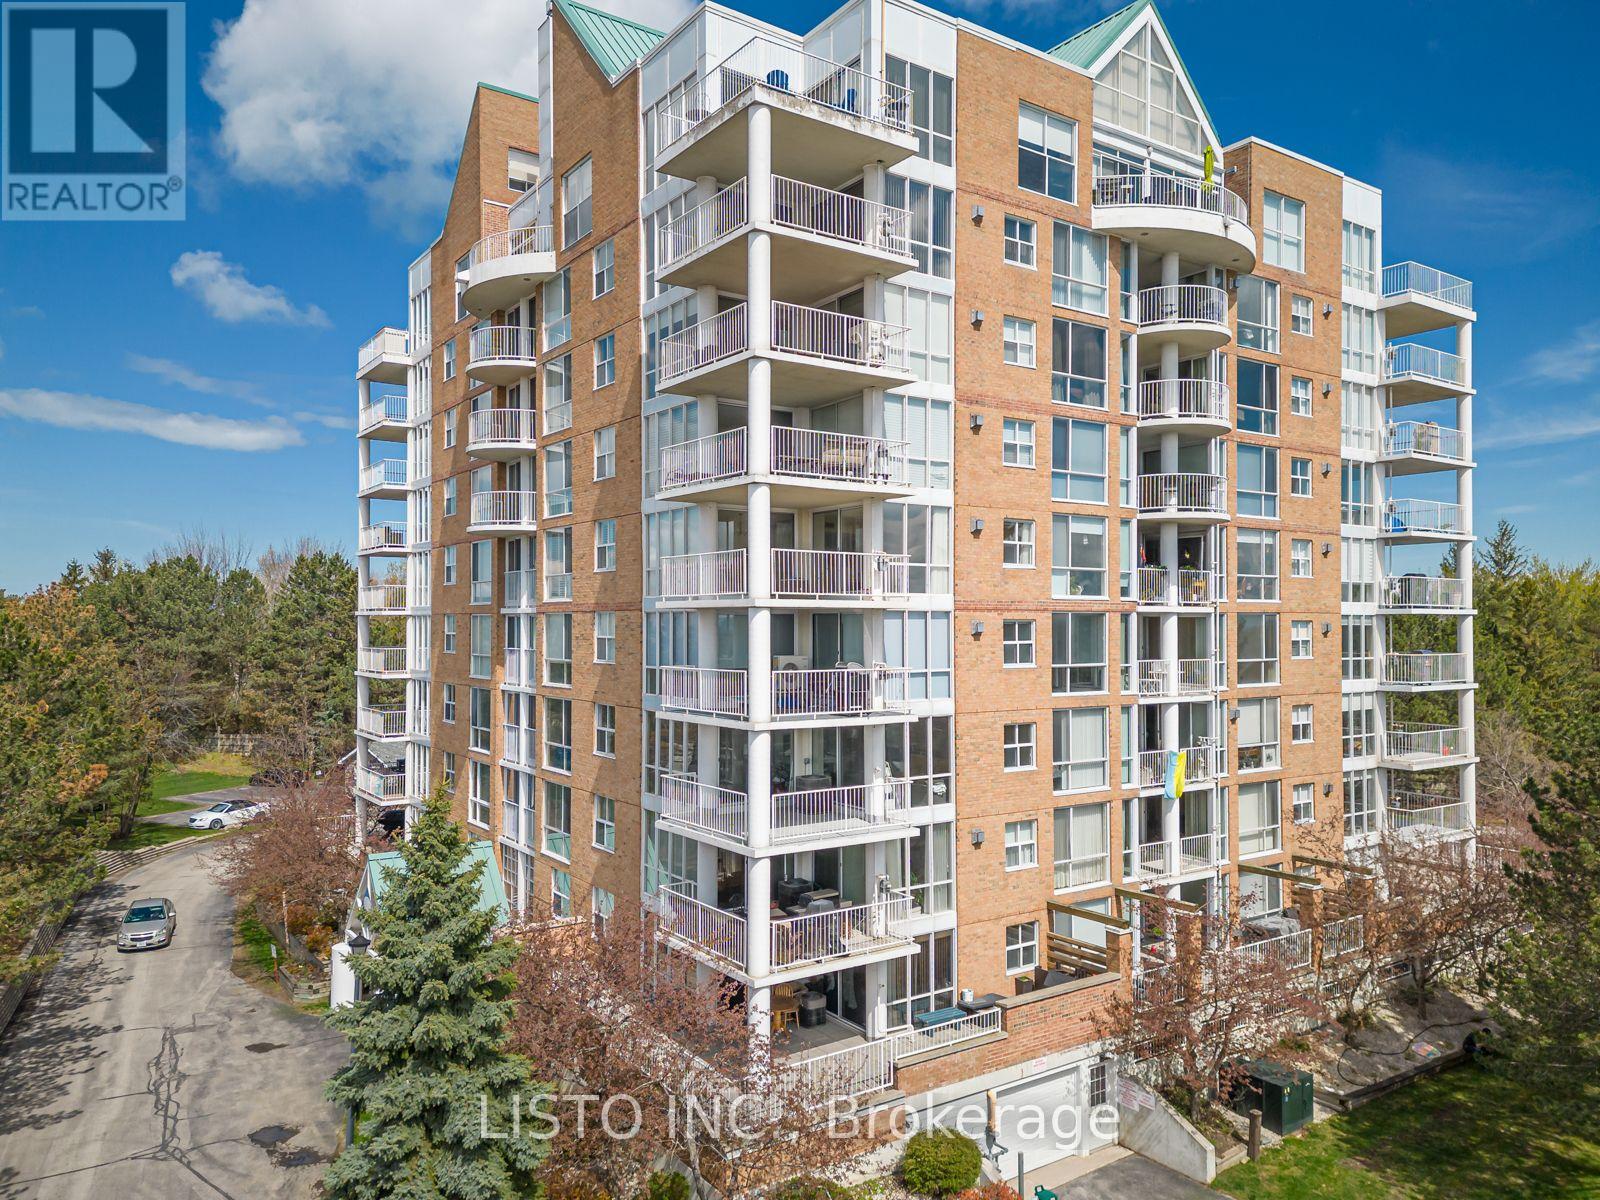
5-STAR FULLY FURNISHED RENTAL | 2 BED | 2 BATH | GEORGIAN BAY & BLUE MOUNTAIN VIEWSWelcome to this exceptional fully furnished 2-bedroom, 2-bathroom condo in the sought-after gated community of Rupert's Landing in Collingwood. Offering breathtaking views of Georgian Bay and the Blue Mountains, this turnkey home is ideal for those seeking a comfortable year-round residence, winter retreat, seasonal getaway or furnished short-term rental.The bright open-concept living space features grand windows, beautiful natural light and two fireplaces, creating a warm and inviting atmosphere in every season. Step onto your private wrap-around balcony, complete with your own personal BBQ, and enjoy the peaceful surroundings and spectacular views.Everything is provided for a comfortable stay, including complete furnishings and a fully equipped kitchen with cookware, dishes, utensils and appliances. In-suite laundry, ample storage and free parking for two vehicles add everyday convenience. Simply bring your suitcase and make yourself at home.Enjoy excellent community amenities including an indoor pool, fitness centre, lounge/clubhouse and pickleball courts.Perfectly located near Blue Mountain Resort, skiing, snowboarding, hiking, cycling trails, golf, Georgian Bay, beaches, restaurants, shopping and downtown Collingwood, this is an ideal four-season location.Available for flexible rental terms, including seasonal, short-term and longer-term stays, subject to availability. Whether you're looking for a winter ski-season home, a summer escape, temporary accommodation or a place to call home for a full year, this property offers the comfort, convenience and quality of a 5-star furnished rental experience.Gated community 2 fireplaces Private BBQ 2 parking spaces Fully equipped Fully furnished Georgian Bay & Blue Mountain views. (id:63476)