
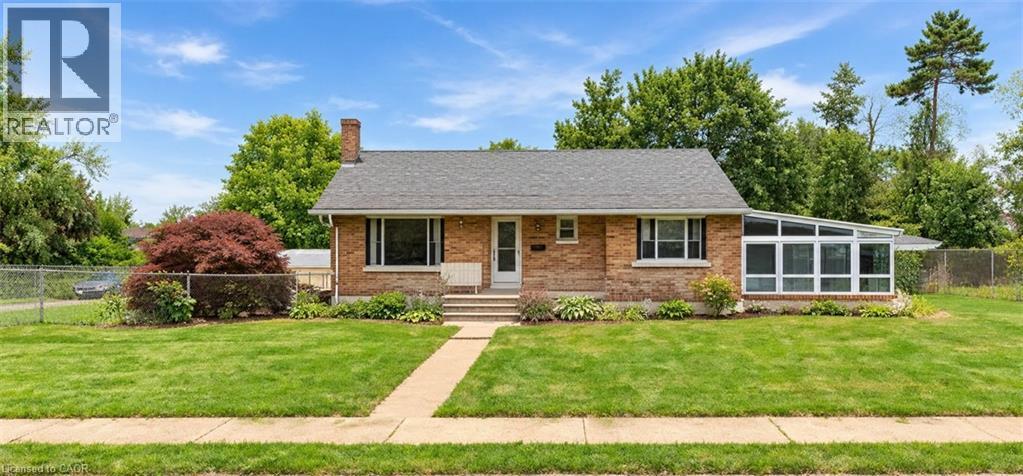
88 Henry Street Unit# 2nd Unit
Cambridge, Ontario
Available November 1st! Completely renovated lower level unit of spacious bungalow in East Galt. Open concept living at its very best with over 1300 sq. ft. Big bright windows make you feel like your on the main level. The kitchen is brand new with new cabinets, Stainless Steel appliances and built in microwave. The living room area is large and spacious. This unit has 2 nice size bedrooms and a 4-piece bath. In-Suite laundry and ONLY 1 parking spot is included. Please note there is NO backyard access. All of this for $1,895.00/month ALL INCLUSIVE!!! All you have to pay is for your own cable/internet. This won't last long! (id:63476)
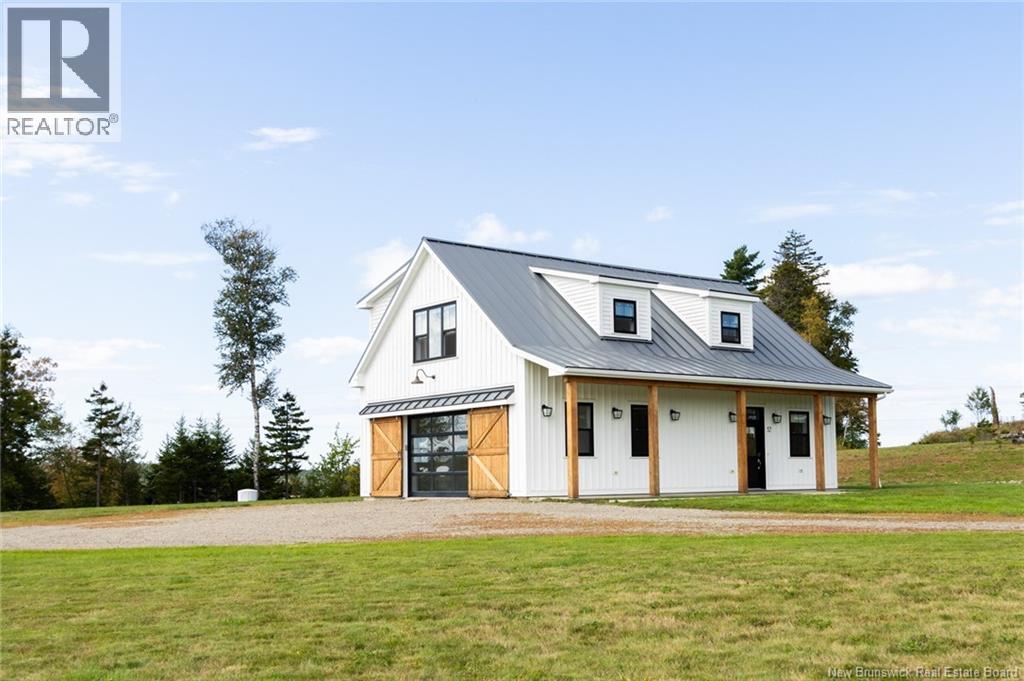
52 Don-De-Dieu Drive
Bayside, New Brunswick
Experience breathtaking coastal living in Bayside with this unique Cape Cod home near historic St. Andrews, NB! Built on a concrete slab on a 1.5-acre lot, this property offers deeded water access and unmatched, panoramic views of the Bay of Fundy / St. Croix River from every angle. The versatile main level has 3 different points of entry and is perfect for a Granny suite featuring its own kitchen c/w stainless steel appliances, large bedroom(currently used as storage) and a full bath with heated tile floors. A large common area / rec room that was originally designed as a garage now offers breathtaking views of the bay thanks to the fully glassed overhead door which can be covered with the exterior sliding wooden doors. A spacious foyer with ample storage & integrated laundry provides access to the upper level. High ceilings throughout enhance the bright yet warm and inviting feel. Upstairs the open-concept layout maximizes the stunning water views and the kitchen shines with quartz countertops and a center island, that flows into the central dining and living spaces. The upper level also hosts two bedrooms, including a primary suite with a private ensuite bath both of which provide that gorgeous ocean view. Equipped with efficient ductless mini-split heat pumps for year-round comfort and a premium, industrial-grade standing seam steel roof built to withstand the elements, this home blends coastal charm with modern durability. Outside, a brand-new storage building matches the architecture of the house and provides great privacy for the Hot Tub sitting on the ground level deck with covered roof. Don't miss this rare Bayside gem! (id:63476)
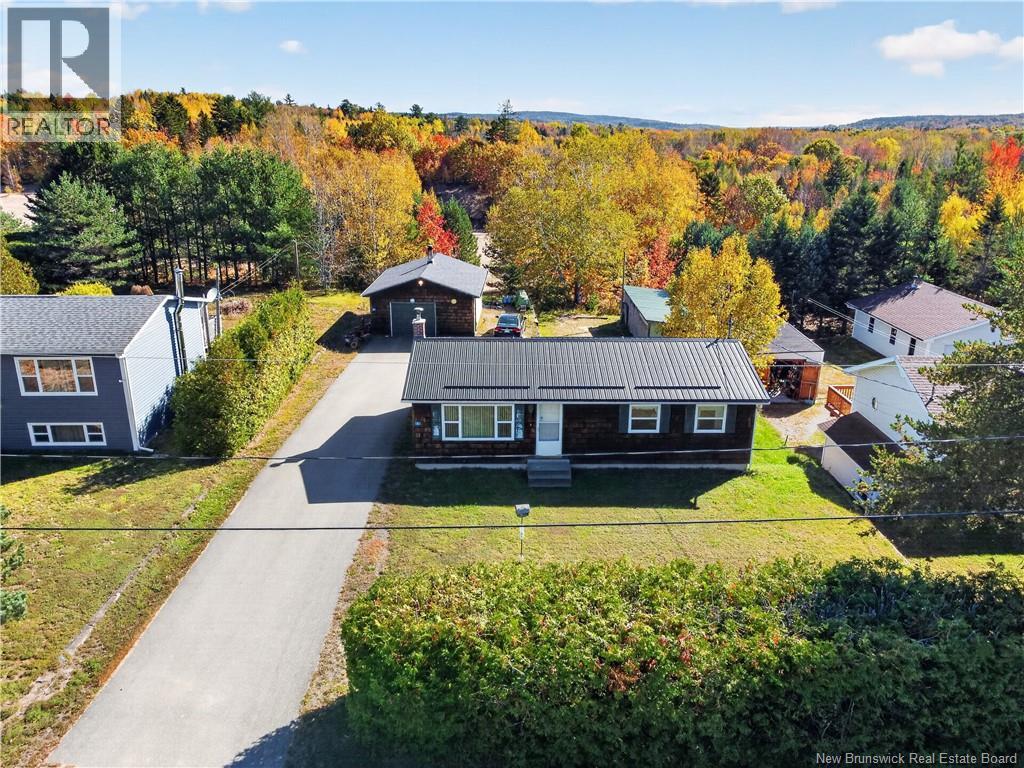
6 Clearwater Street
Nerepis, New Brunswick
Detached bungalow. Flat yard. Wood stove. Detached garage. Priced to open the door for first-time buyers and growing families. This Nerepis home keeps living simple and comfortable. Upstairs, you get three bedrooms and a full bath. Downstairs, the partially finished basement adds a bedroom plus flexible space for a family room, office or play area. The metal roof is only 4 years old, so that is one less thing on your mind. The wood stove brings the charm. It is the kind of home where cold nights feel like a treat. The lot is a big part of the appeal. It is flat, open and ready to use, with a privacy hedge across the front for a quiet, tucked-away feel. Sip your coffee on the deck, store your tools in the shed, and use the detached garage for storage, a workshop or keeping your car clean in winter. Plenty of room to garden, play and spread out. Monthly costs matter, and this one helps. The shared well and sewage system keeps them low. Nerepis gives you a peaceful country feel without being far from anything. Grand Bay-Westfield amenities are close, and Saint John is an easy drive. The interior is ready for your finishing touches. Make it yours. (id:63476)
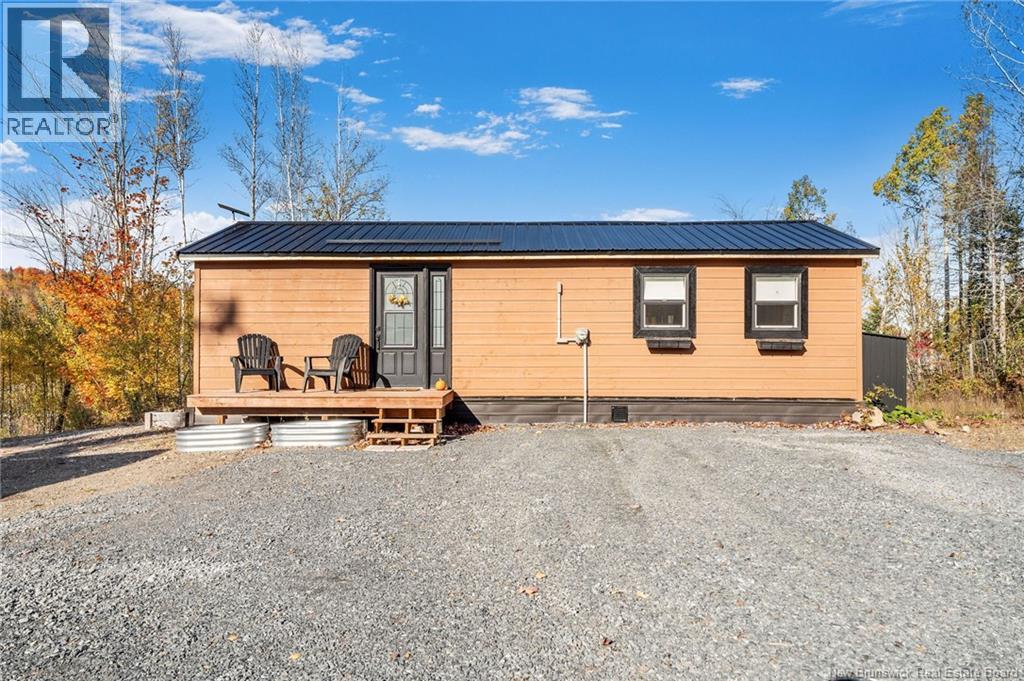
59 Barker Lane
Longs Creek, New Brunswick
Living on the St. John River ( AKA ""The Headpond"") is an opportunity that rarely comes along and 59 Barker Lane offers 1.9 acres of waterfront (NB Power) in beautiful Longs Creek NB. Water enthusiasts will appreciate and enjoy boating, swimming, fishing or any other water activities on one of the most desired bodies of water in the province. There is also direct access to the local trail systems for hiking, snowmobiling or ATV's within this nicely secluded area. This small but mighty year round home was built for efficient and cost effective living but was also strategically designed and placed for the potential of recreational / business opportunities such as Airbnb etc. if so desired. The placement of the home itself along with a proper septic system ( to accommodate a family home) would also allow for your dream home to be built closer to the water and use this as the perfect guest home. Cute as a button inside, the ductless mini split heat pump provides efficient heating & cooling throughout this warm and cozy home that's complemented with a full length deck across the front. There is lots of parking space, a new 10 x 16 storage shed and a good driveway leading to the water (dock included). (id:63476)
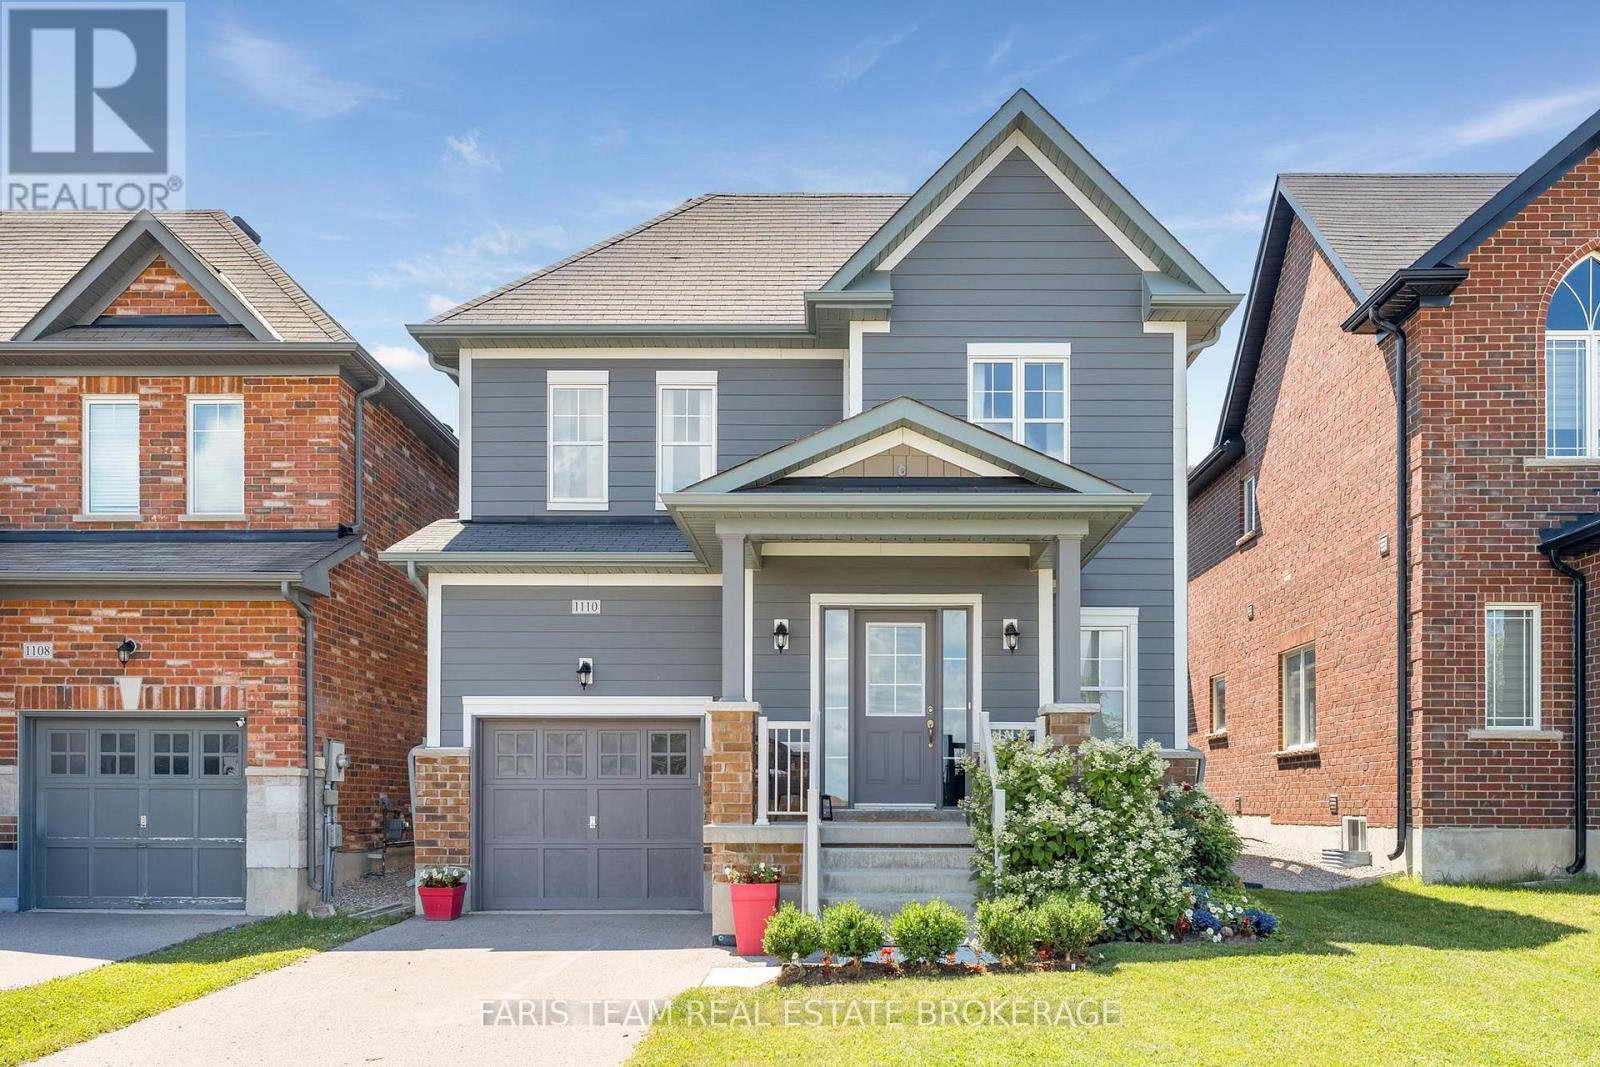
1110 Wharram Way
Innisfil, Ontario
Top 5 Reasons You Will Love This Home: 1) Nestled in a fantastic family-friendly neighbourhood directly across from a park, this inviting home delivers the perfect setting for children to play, evening strolls, and enjoying a welcoming sense of community just outside your front door 2) Beautifully updated throughout, the heart of the home is the well-appointed kitchen featuring stainless-steel appliances, granite countertops, a bright eat-in area with patio doors leading to the backyard, and a formal dining room that provides the ideal space for hosting family dinners and special occasions 3) Designed for both comfort and entertaining, the open-concept main level showcases tall 9' ceilings and a welcoming living room anchored by a cozy corner gas fireplace, creating a warm and inviting atmosphere for everyday living 4) Escape to the spacious primary suite, complete with an elegant double-door entry, a walk-in closet, and a private ensuite, while two additional bedrooms and a full bathroom on the upper level provide comfortable accommodations for family and guests 5) Enjoy the fully fenced backyard with a patio perfect for outdoor dining and summer gatherings, while the attached garage with an automatic door opener, newly replaced rental hot water heater (2026), and fully insulated unfinished basement add everyday convenience and peace of mind, with endless potential to create the recreation room, home theatre, or additional living space you've always envisioned. 1,692 above grade sq.ft. plus an unfinished basement. (id:63476)
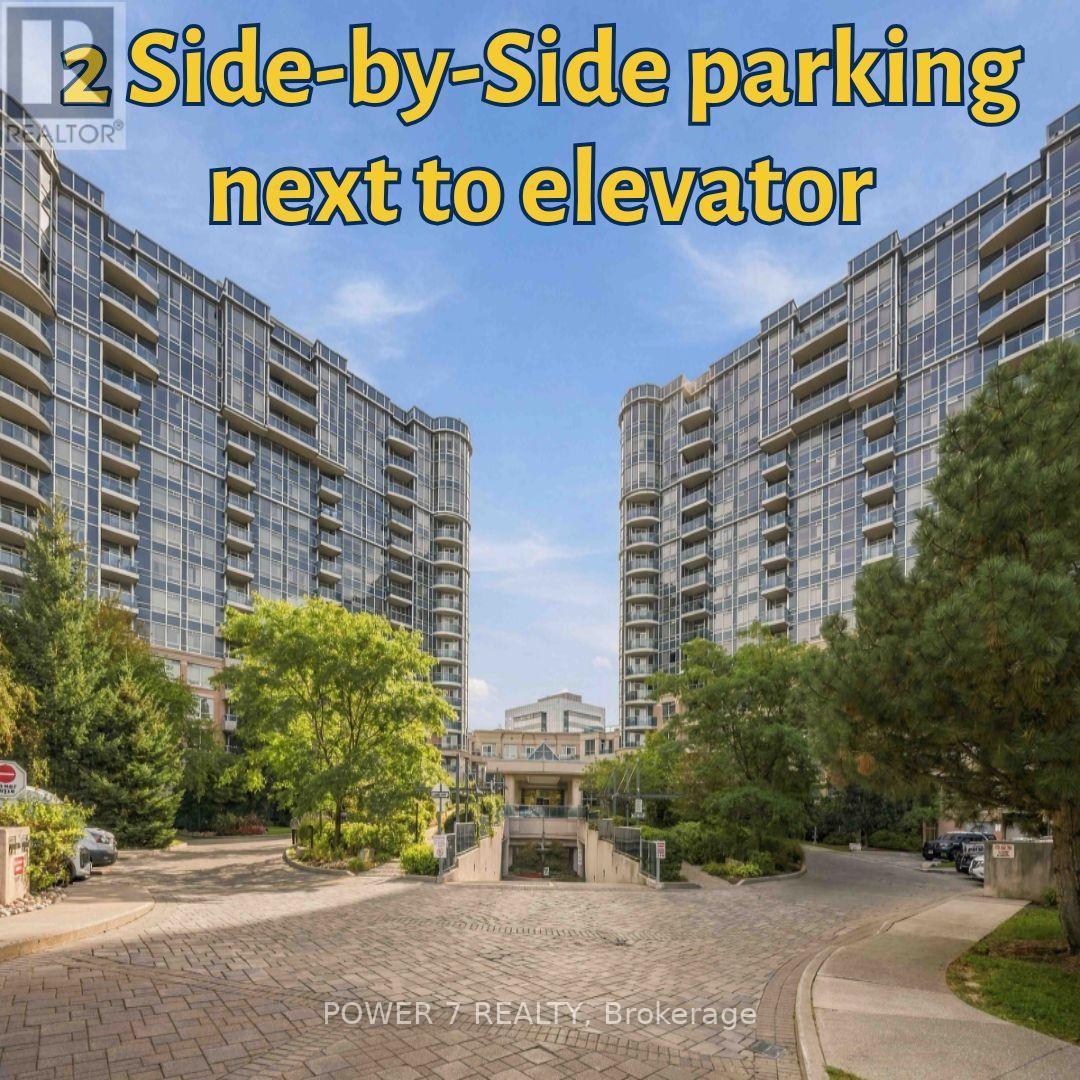
1179 - 23 Cox Boulevard
Markham, Ontario
Welcome to This Luxurious 2 + 1 Den Condo by Tridel, a World-Class Developer! Located on a High-Level with The Unobstructed Northwest Views, Overlooking Park & Sunset! Approx. 1,100 Sf, Open Concept Thru With Hi-End & Patterned Laminate Wood Flooring, Open Concept Gourmet Kitchen with Granite Kitchen Countertop, Stainless Steel: (Fridge, Cook-Top Stove, Dishwasher & Fotile Inclined Vent Rangehood), A Purificare SQC-PC Water Filtration System and Upgraded Backsplash, **2 Side-by-Side Parking Right Next to the elevators ($30,000 premium for 2 side by side parking)** & 1 Owned Locker, Sun-filled 2+ Den Suite With Wrap-Around Balcony Overlooking the Park & Greenspace, Freshly Touched Up & Move-In Ready, Including New Caulking Around Both Bathtubs & Kitchen Countertop/Backsplash, Professionally Cleaned Throughout, Both Bathrooms Feature A Hyundai WS-4000 (Korea) Water Softener in Bathtubs. Walking Distance to Top-Ranked Unionville High School (Top 5 In York Region), YRT/Viva Transit, Shopping & Parks. Enjoy an exceptional range of resort-style amenities at Circa by Tridel, including 24-Hour Concierge & Security, Indoor Swimming Pool, Whirlpool, Sauna, Fully Equipped Fitness Centre, Golf Simulator, Billiards Room, Table Tennis/Ping-Pong Room, Movie Theatre, Party/Entertainment Room, Lounge Areas, Guest Suites, Meeting/Function Room, Visitor Parking, Self-Serve Car Wash, Landscaped Outdoor Areas and BBQ Facilities. Unbeatable Unionville Location: Steps to VIVA/YRT transit, close to Unionville GO, and offering easy access to Hwy 7, Hwy 407 & Hwy 404. Walk to Markham Civic Centre, parks, restaurants, cafés, banks, supermarkets and First Markham Place. Minutes to Downtown Markham, Cineplex, major shopping, dining and entertainment. (id:63476)
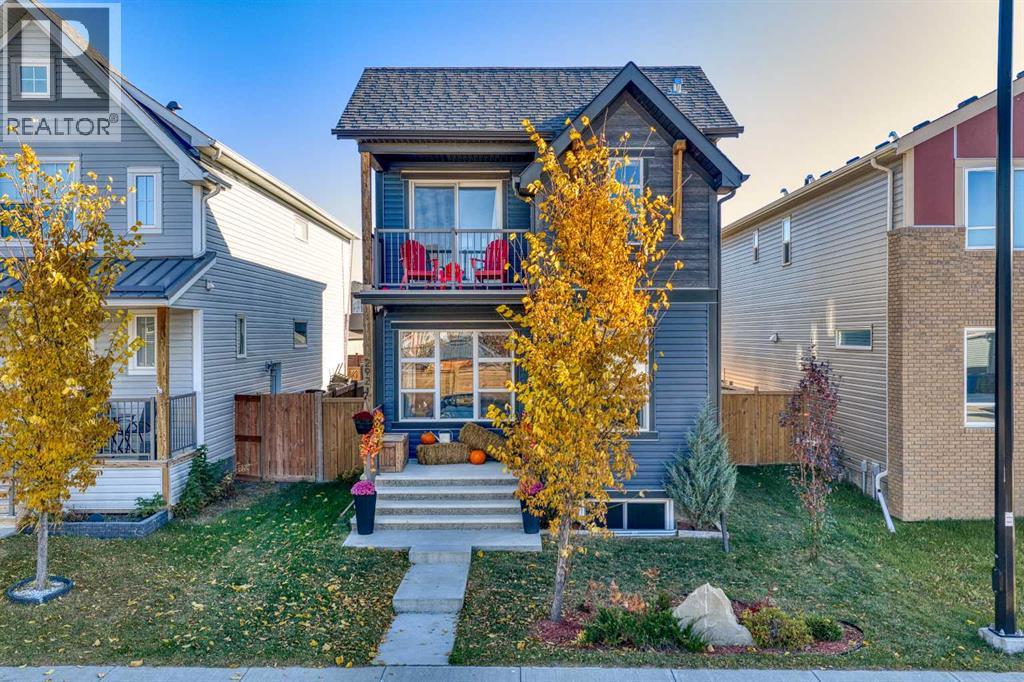
292 Chinook Gate Close SW
Airdrie, Alberta
WELCOME TO YOUR NEXT HOME! This BEAUTIFULLY MAINTAINED AND FULLY DEVELOPED PROPERTY offers OVER 2,300 SQ.FT. OF LIVING SPACE, fantastic upgrades, and an incredible backyard retreat!LET'S START WITH THE BACKYARD — BECAUSE THIS ONE IS SPECIAL! Enjoy your own private outdoor oasis featuring a FULLY FENCED AND LANDSCAPED YARD and a gorgeous COMPOSITE DECK WITH PERGOLA, perfect for summer BBQs, entertaining, or simply relaxing outdoors. The low-maintenance decking makes outdoor living even easier, while CENTRAL AIR CONDITIONING keeps the home comfortable on hot summer days!INSIDE, you'll appreciate the abundance of NATURAL LIGHT, impressive ceiling heights, and thoughtfully designed living spaces. The main floor features an inviting living room anchored by a STRIKING WHITE FIREPLACE that adds warmth and contemporary character to the space. The stylish kitchen showcases QUARTZ COUNTERTOPS, a LARGE CENTRE ISLAND, modern cabinetry, and elegant finishes. The dramatic OPEN-TO-ABOVE DESIGN, TWO SKYLIGHTS, and energy-efficient TRIPLE-PANE WINDOWS create an exceptionally bright and spacious atmosphere. A versatile second living area offers additional space for entertaining or formal dining.UPSTAIRS, the PRIMARY BEDROOM features a 5-piece ensuite, its own PRIVATE BALCONY, perfect for morning coffee or enjoying the evening sunset. 2 additional bedrooms, a full 4-piece bathroom and convenient UPPER-FLOOR LAUNDRY completes this level.THE FULLY FINISHED, BUILDER-DEVELOPED BASEMENT offers impressive 9-FOOT CEILINGS, a spacious recreation room, WET BAR, FOURTH BEDROOM, another 4-piece bathroom, and a flexible nook ideal for a home office or study area. Additional highlights include a DOUBLE DETACHED GARAGE with paved alley access, attractive front landscaping, and a large exposed aggregate front porch.THE LOCATION IS HARD TO BEAT! Just a short walk to CHINOOK WINDS PARK, featuring playgrounds, a splash park, skate park, beach volleyball courts, skating rink, baseball diamonds, and plenty of outdoor recreation.Homes that offer this combination of STYLE, COMFORT, and OUTDOOR LIVING are not easy to find! With so much to offer inside and out, this is a property you'll be proud to call home. DON'T JUST TAKE OUR WORD FOR IT — COME SEE IT FOR YOURSELF! BOOK YOUR PRIVATE SHOWING TODAY! (id:63476)
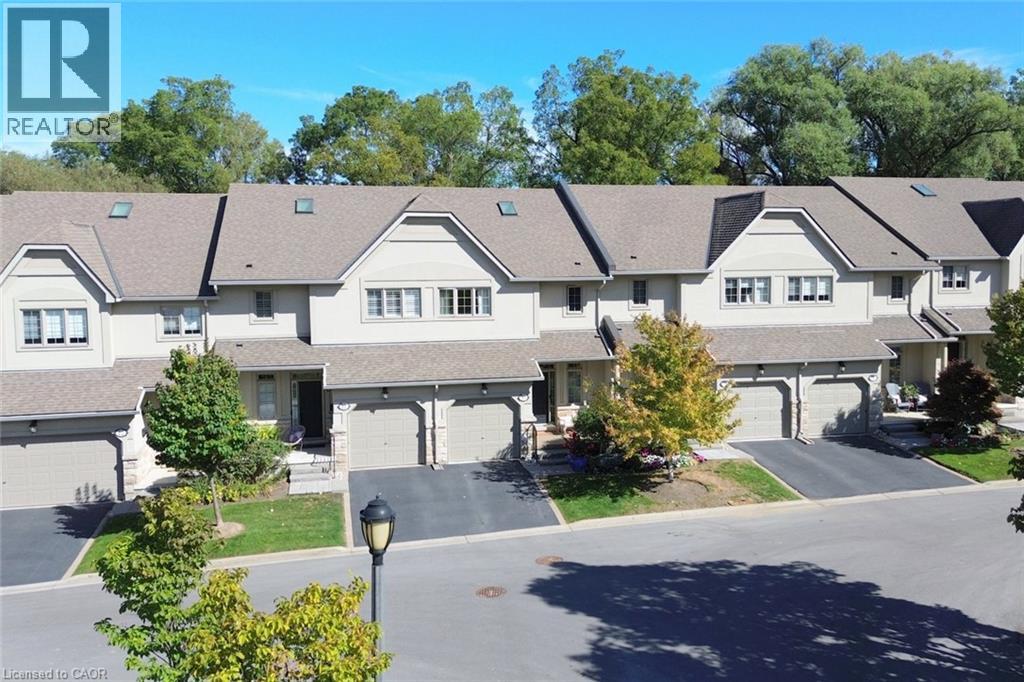
71 Sulphur Springs Road Unit# 10
Ancaster, Ontario
Exclusive executive living at The Towne Manors in the Heart of Ancaster! Nestled in a peaceful woodland setting just steps from historic Ancaster Village, this sophisticated 2-bedroom, 4-bathroom two- storey condo-townhome offers the perfect blend of care-free, maintenance-free luxury. The main floor offers an airy open- concept living and dining area with an updated kitchen highlighted by 9-foot ceilings, hardwood floors, and a statement gas fireplace with a walkout to a terrace overlooking the soaring trees and tranquil nature. An updated powder room and entrance to the single car garage complete the main floor. The upper level boasts a primary bedroom with his and hers walk in closets and upgraded ensuite spa bathroom with built-in cabinetry and large 2x4’ modern tiles. The guest bedroom is oversized and has an ensuite privilege to the four-piece bathroom. Conveniently located between the bedrooms you will find an updated laundry room. The fully finished lower level provides excellent additional living space with a fourth bathroom, large storage room and a bright walkout to a fabulous patio. Stroll to fine dining, local boutique shops, the Ancaster Farmers Market, and the Memorial Arts Centre, all while being minutes away from the Hamilton Golf & Country Club, Dundas Valley trails, and Highway 403 access! Turn-key elegance in Ancaster’s most sought-after core. (id:63476)
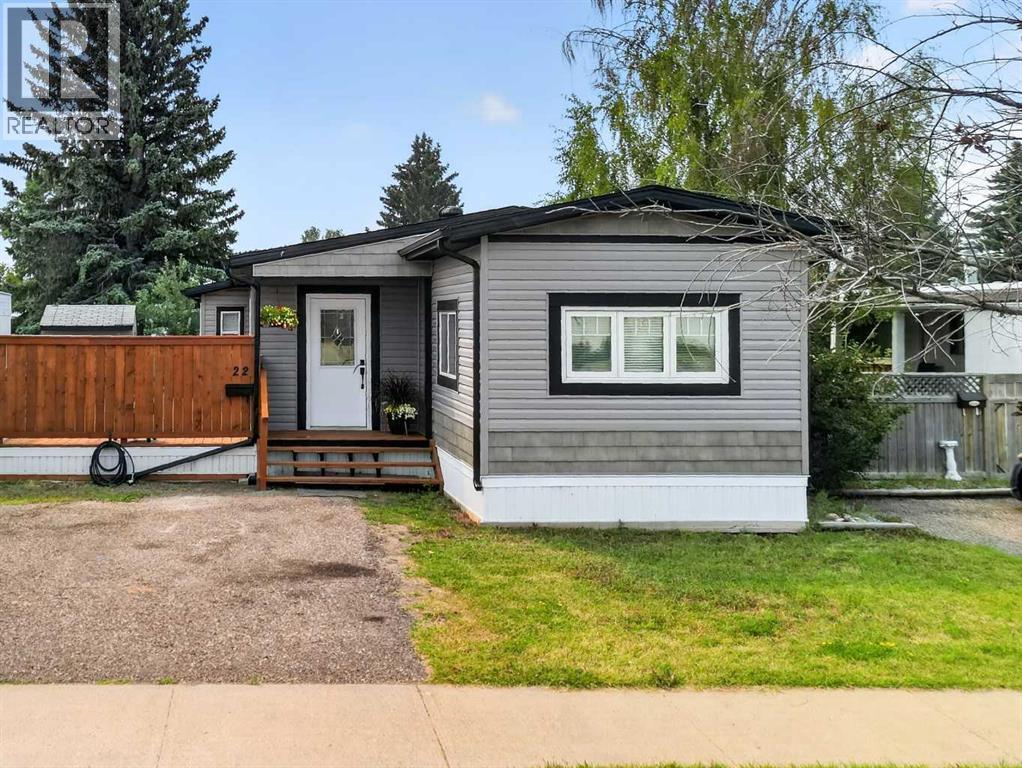
#22, 1410 43 Street S
Lethbridge, Alberta
Welcome to Park View Estates in South Lethbridge, where this beautifully renovated 1969 mobile home offers approximately 1,100 sq. ft. of living space and an incredible opportunity to enjoy a home that has been substantially updated from top to bottom. From the moment you step inside, it is clear that no detail has been overlooked.The exterior features a brand-new roof with a completely new peaked roofline, along with new windows that add to the home's updated look and feel. Inside, you'll find new flooring, modern LED lighting, and a beautifully renovated kitchen complete with butcher block countertops and brand-new appliances. The large living area provides plenty of room to relax and spend time with family.The spacious primary bedroom is a wonderful retreat and features its own private ensuite. Toward the back of the home are two additional bedrooms, along with a newly renovated main bathroom featuring a luxurious jetted Jacuzzi tub and all-new fixtures. Convenient main-floor laundry is located in the hallway for easy access.Step outside and you'll find one of the standout features of this property—a massive exterior deck offering an abundance of space to enjoy the outdoors, entertain guests, or simply relax and take advantage of the warmer months.With approximately 1,100 sq. ft. of living space, substantial renovations throughout, a functional layout, spacious rooms, and an incredible outdoor living area, this home offers a fantastic opportunity in Park View Estates. Simply move in and enjoy! (id:63476)
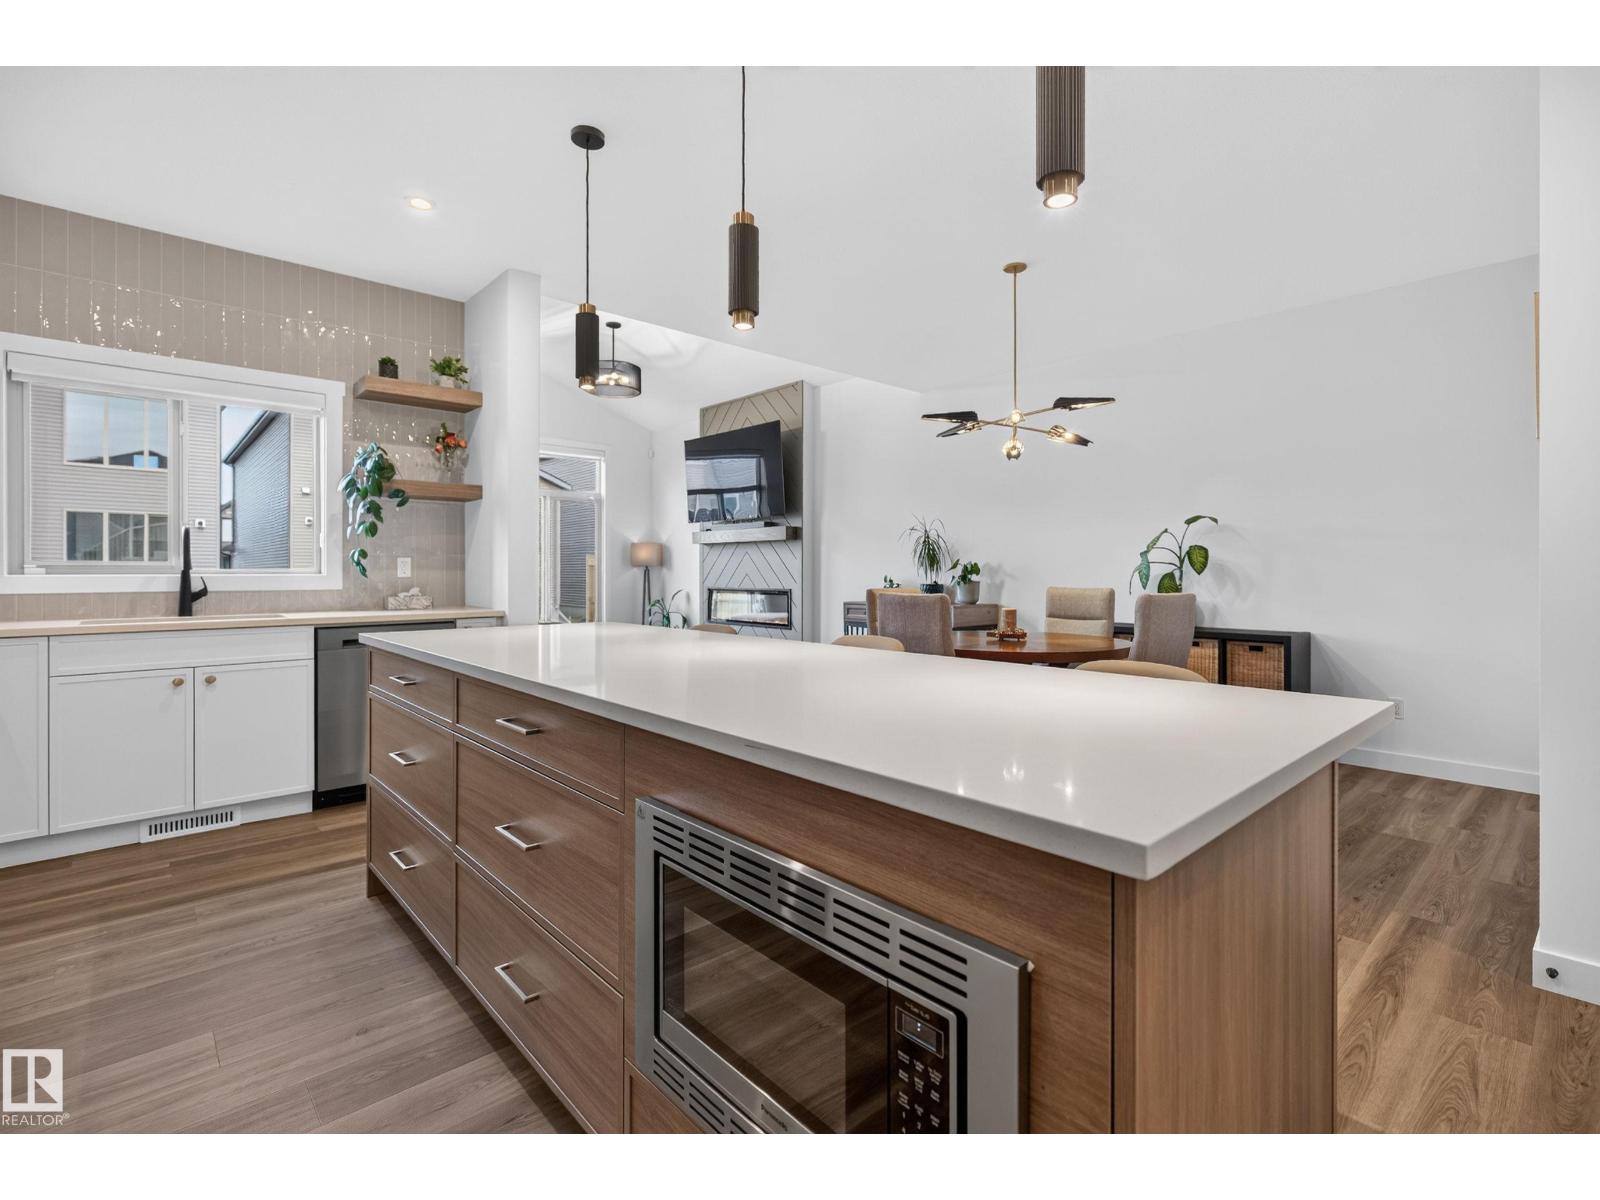
66 Gladstone Bn
Spruce Grove, Alberta
Better than new in Greenbury! This immaculate 2-storey offers 2,068 sq ft of finished living space with 3 bedrooms and 2.5 bathrooms, plus room to grow. The main floor is made for gathering. A gourmet kitchen with walk-through pantry flows into a generous dining area and a living room anchored by a cozy fireplace. Triple-pane windows and vaulted ceilings fill the space with natural light. A half bath, mudroom with built-ins, and oversized closets complete the level. Upstairs, a bonus room creates a natural buffer between the primary retreat and two additional bedrooms. The primary suite features a spa-inspired ensuite and a large walk-in closet, with the added convenience of upstairs laundry and a second full bath. An untouched full basement awaits your vision — future rec room, gym, or guest space. Outside you'll find a newly landscaped yard on a low maintenance lot design, double attached garage with floor drain, and a large driveway. Window coverings included! (id:63476)
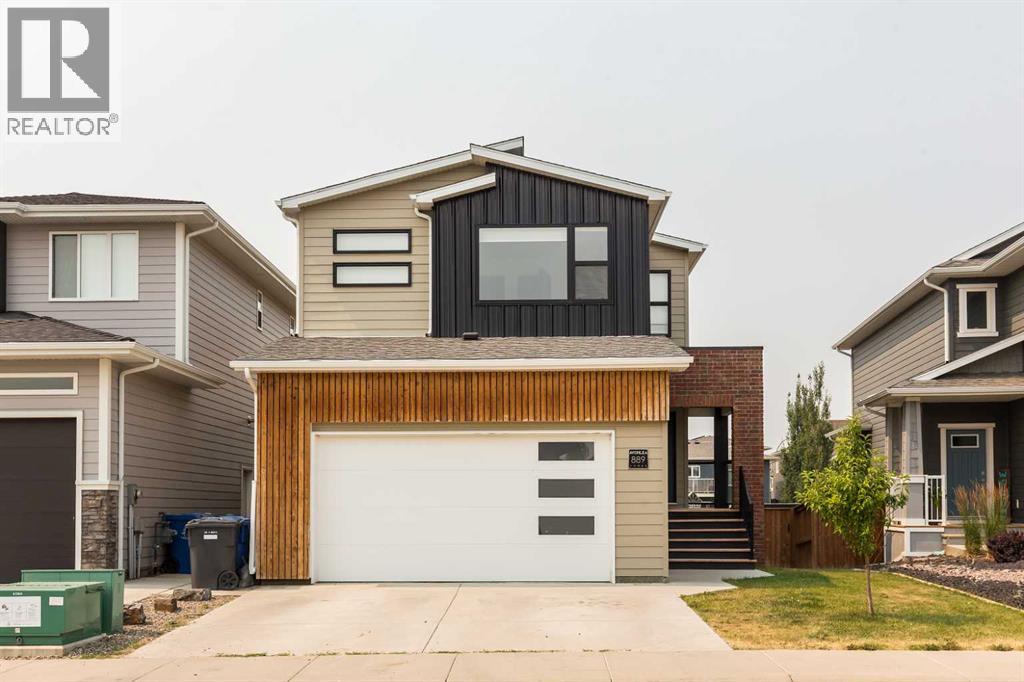
889 Atlantic Cove W
Lethbridge, Alberta
Welcome to this fully finished walkout two storey home in The Crossings, offering a modern exterior, Hardie board siding and excellent curb appeal. A covered front walkway leads to the inviting entrance and into a spacious mudroom conveniently located just off the garage. The mudroom connects directly to the walk in pantry, making it easy to unload groceries and keep everyday items organized.The open concept main floor is bright and welcoming, with large windows bringing in plenty of natural light. The kitchen provides generous cabinet and counter space and flows seamlessly into the dining area and comfortable living room, complete with a cozy fireplace.Upstairs, you will find a spacious bonus room, two additional bedrooms and an impressive master retreat. The master suite features a large walk in closet and a relaxing ensuite with a deep soaker tub. A generously sized laundry room with upgraded shelving is also conveniently located on the upper level.The fully developed walkout basement adds even more living space, including a family room, fourth bedroom and another full bathroom. Large basement windows and direct access to the backyard create a bright and comfortable lower level.Outside, the property is fully landscaped and fully fenced, providing a finished outdoor space that is ready to enjoy. Central air conditioning is also included for added comfort throughout the summer.Located in the architecturally controlled community of The Crossings, this home is just a few blocks from schools, shopping, restaurants, banking and other everyday amenities. This home is ready for immediate possession! (id:63476)
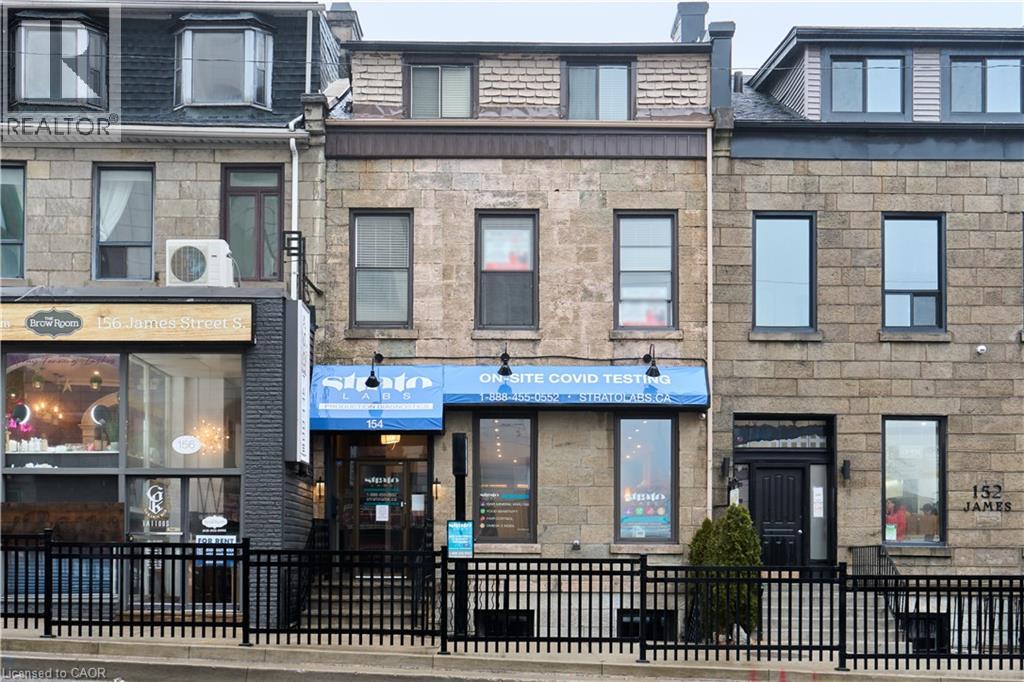
154 James Street S Unit# 3
Hamilton, Ontario
Charming and unique apartment in a historic heritage stone building on James Street South! This two bedroom boasts many unique features. With its own private entrance, you will immediately feel all of the character and unique qualities: Well-lit throughout giving you an open airy feeling. The kitchen is complete with stainless steel appliances and open concept layout, perfect for entertaining. Extras include in-suite washer & dryer, soundproofing between units, A/C and a fire escape with a second entrance and quaint balcony area. Ideal for a medical professional or young professional couple.. Conveniently located steps away from the GO station, major HSR terminal, well known restaurants, nightlife, arts and culture, and St. Josephs Healthcare Hamilton. AAA+ Tenant Only. (id:63476)