
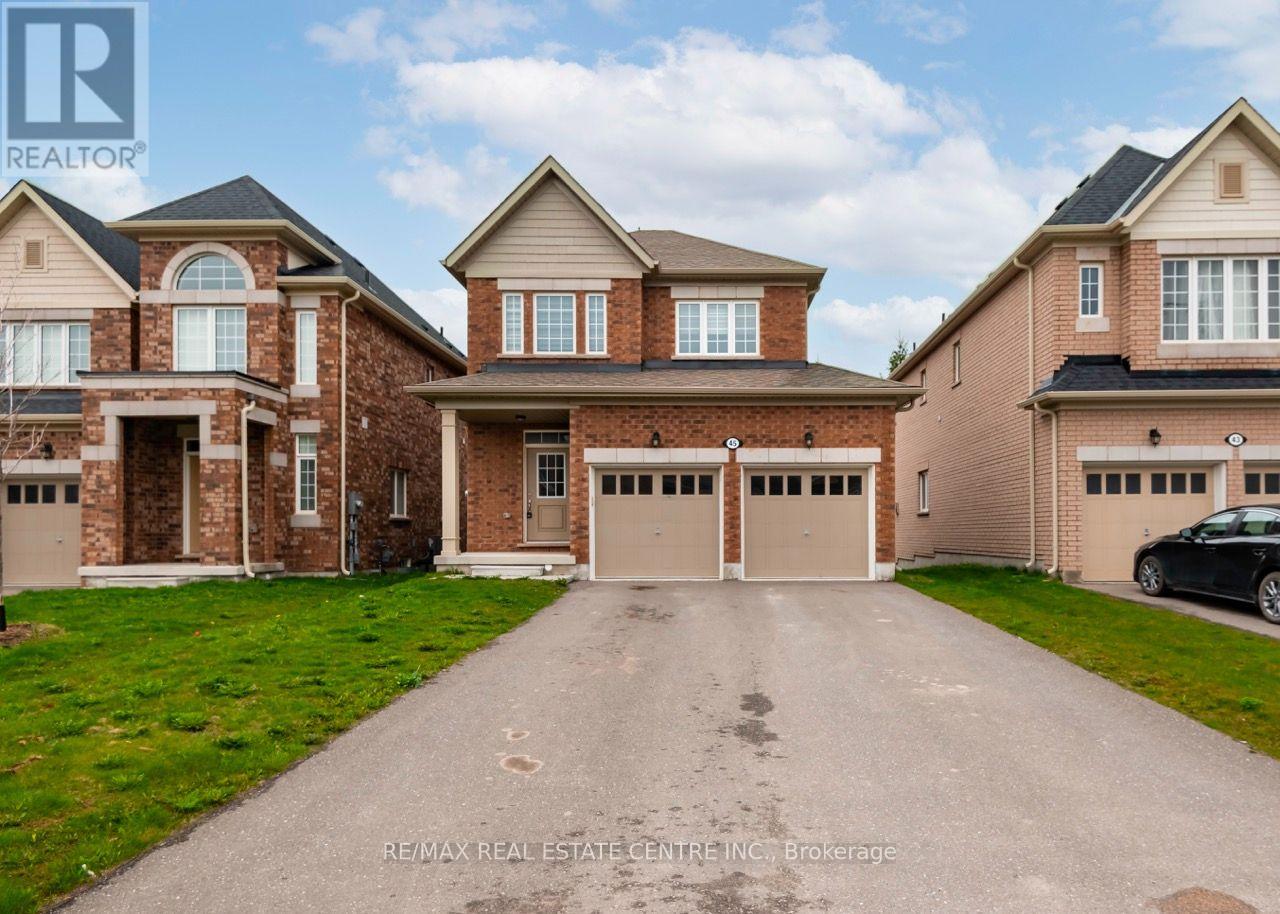
45 Rainey Drive
East Luther Grand Valley, Ontario
Welcome To This Well Appointed 3-Bedroom Family Home Featuring An Open Concept Layout With Kitchen Overlooking The Family Room. Great For Entertaining! Kitchen Is Equipped With Stainless Steel Appliances And A Walk Out To A Large Outdoor Living Space. Sizeable Bedrooms And A King-Sized Master Retreat And Spacious Master Ensuite! Situated In A Family-Friendly Neighbourhood Near Great Parks And A Great School. (id:63476)
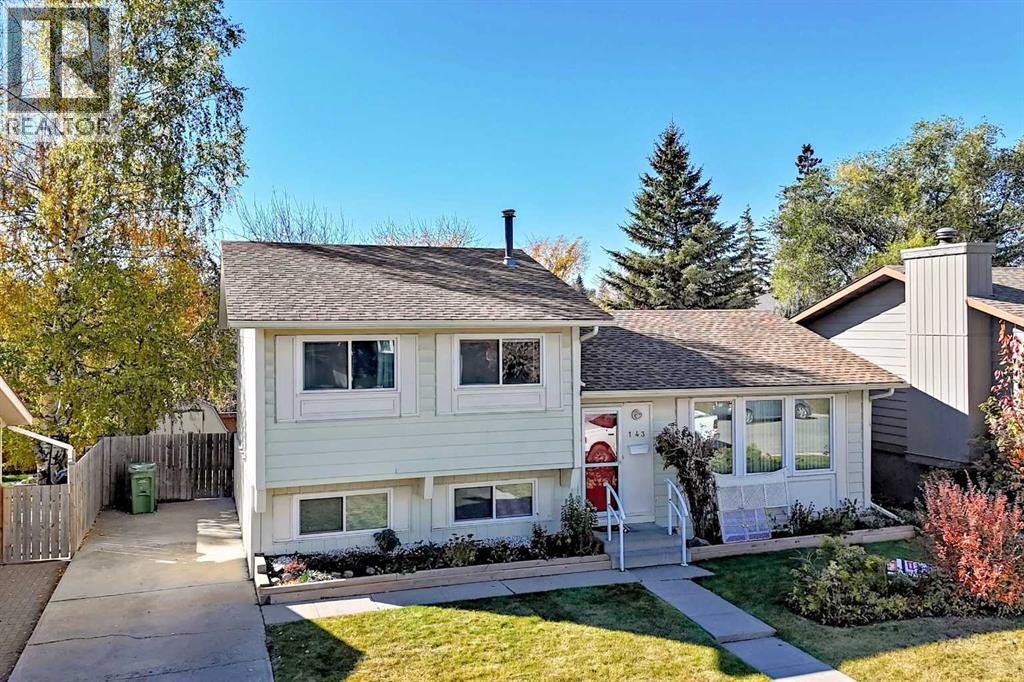
143 Deer Ridge Way SE
Calgary, Alberta
Want to build some sweat equity, renovate or just get a SCARY GOOD DEAL? YOU'LL BE HAUNTED FOREVER if you miss this SWEET 4 LEVEL SPLIT in DEER RUN on a QUIET STREET with LARGE SUNNY SW FACING BACK YARD (mature trees, fenced, vegetable box, several flower beds, shed & dog house). 4 Bdrms (3+1), with 1460 ft2 of Developed space --more than 500 ft2 of UNFINISHED basement FOR FUTURE DEVELOPMENT AND POTENTIAL FULL BATH or extra STORAGE ROOM.-- NO GARAGE? NO PROBLEM! Just extend the concrete SIDE DRIVEWAY (that currently parks 2 cars) and BUILD A NEW ONE! If the SCARIEST THING in this house is the paint job.... YOU CAN VANQUISH THAT VAMPIRE WITH A PAINT BRUSH, A DROP CLOTH and a trip to HOME DEPOT (SERIOUSLY...YOU GOT THIS)! Open and bright floorplan, LAMINATE FLOORS THROUGHOUT - one less thing you have to replace.- If you have LITTLE MONSTERS AT HOME? Take them to SEE THE 'BLUE IMP' (TOT PARK), 4 houses down --THEY CAN ATTACK THE SWINGS, SLIDES, CLIMBING WALL OR THE MUSICAL JAMBOREE! So......DON'T BE A ZOMBIE AND WANDER OFF TO THE WRONG PROPERTY this Halloween, YOU'LL CRY BOO!-HOO if this HOUSE gets GOBLIN'D UP! INSTEAD, Get on your BROOMSTICK and fly over to OUR OPEN HAUNTED HOUSE, OCT 24th, 2:00PM-3:45PM! (id:63476)
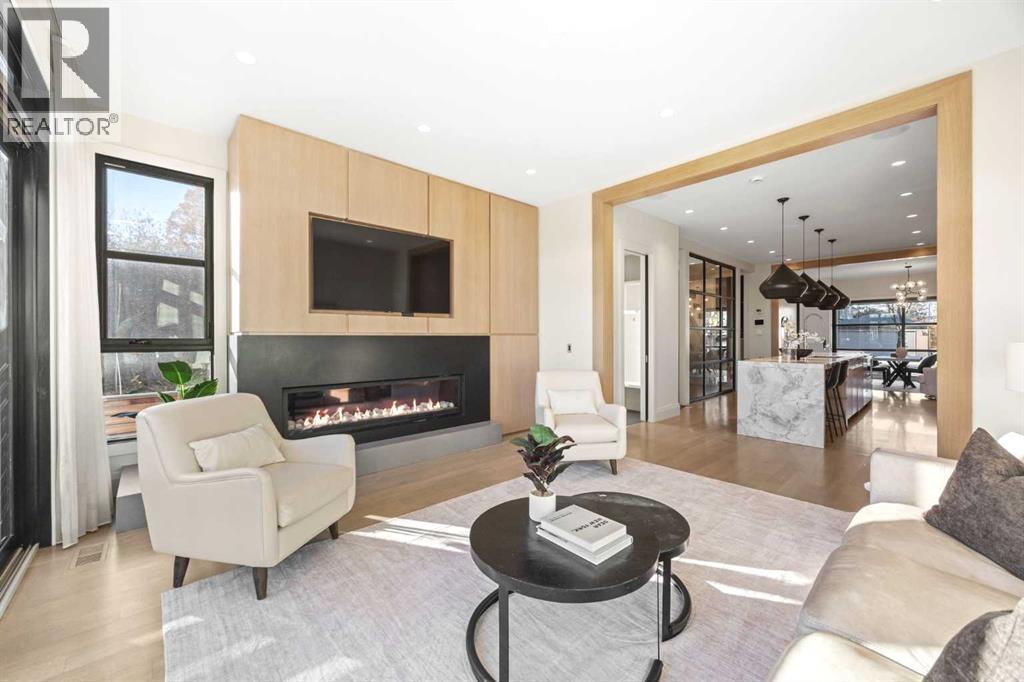
1945b 25 Avenue SW
Calgary, Alberta
OPEN HOUSE SAT OCT 17, 2:30-4:30PM. Well positioned on the upper west side of Bankview, surrounded by mature tees and estate homes, this residence showcases the best from preeminent builder, multi award-winning Dream Ridge Homes in association with architecture by McDowell & Associates. Step into luxury, where distinctive design meets every day functionality. From the refined and bespoke finishings to the seamless floorplan, the oversized 139’ lot depth to the custom Kayu hardwood outdoor lounge, this space offers something special. The home is adorned with site-finished white oak floors, 10’ main floor ceilings, concealed architectural storage and bathed in natural light from the expansive windows. The contemporary front dining room flows into the kitchen anchored by a 6-burner Wolf gas range, panelled Sub Zero fridge and Asko dishwasher, marble counters and integrated storage solutions in every cabinet and drawer. Opening up to the living room, this space is framed by wooden beams, a linear 7’ gas fireplace, and clever built-in storage, creating an airy yet cozy atmosphere. Double sliding glass doors extend to the private, sunny south facing deck flowing down with stadium seating to the beautifully landscaped yard. Guests will delight with the exquisite powder room. The stunning metal and glass feature wall, leads up a solid wooden staircase to a space naturally lit with a skylight. Detail has been poured into the primary retreat with a tray ceiling, panelled walls, built-in pendent bedside lights, custom closet, and a luxurious ensuite with heated floors, a curbless steam shower, free-standing tub and a skylight. Set on their own wing, the additional upper bedrooms have built-in closets and are adjacent to an oversized bathroom with dual vanities and a skylight. Upper laundry has both a sink and hanging rod. The same attention carries through to the lower level with in-floor radiant heating, offering a spacious rec room, full wet bar with a statement fridge, wine room with oak cladding and glass doors, an additional finished storage room, fourth bedroom with a walk-in closet and a full bathroom. Built as the homebuilder’s personal residence, every upgrade and elevated building standard was integrated into this home (list available). Exceptional details to note: A/C, built-in speakers, heated garage, poured sidewalk along the side, Brazillian Kayu hardwood (fence, deck, house siding, soffits), water softener, hardwood stairs, Roxul sound insulation in party wall, Lux windows, Superseal foundation, landscaping with built-in planter boxes and the list goes on. Ideally located on a quiet street - just down from a park, a quick stroll to both Marda Loop, 17th Avenue and a short commute into downtown. The surrounding amenities are fantastic including an outdoor swimming pool, tennis courts, library and charming restaurants and shops nearby. Thoughtfully designed down to the finest detail, built to the highest standard – a true offering of excellence. (id:63476)
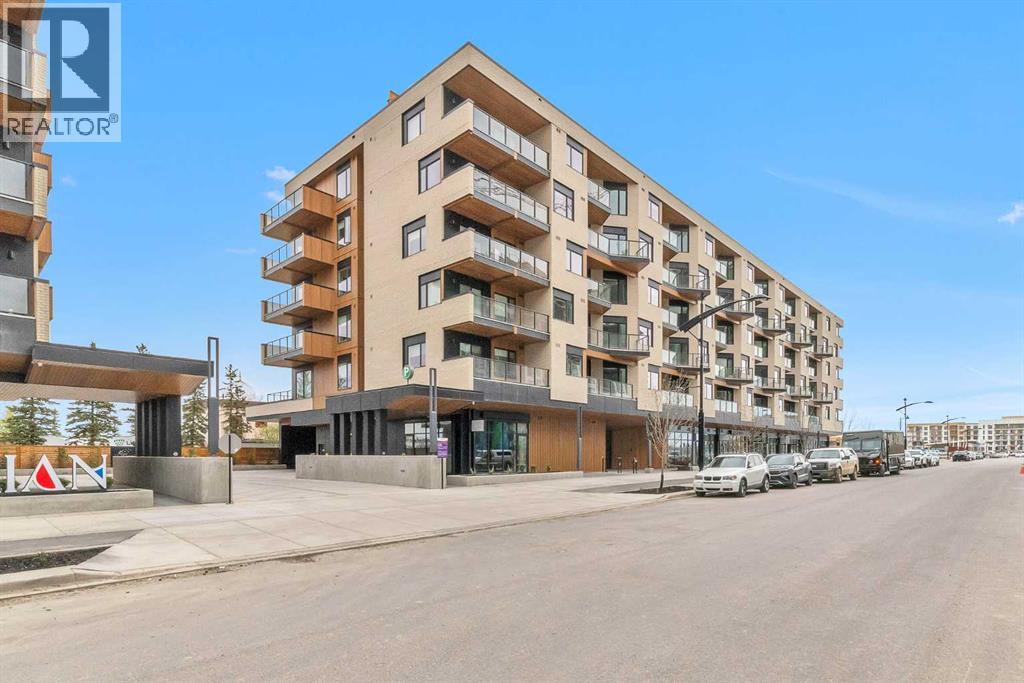
516, 8230 Broadcast Avenue SW
Calgary, Alberta
Brand New *** Sunset Views *** Mountain Views *** 5th Floor *** Open Layout *** Large Windows *** 9 Ft Ceilings *** Window Coverings for Added Privacy *** Modern Kitchen *** Quartz Counters *** Gas Range *** Panel Fridge *** Central A/C *** In Suite Laundry *** Titled Underground Parking *** Storage Locker *** Bike Storage *** Low Condo Fees *** Gas, Heat, Water Included in Condo Fees *** Rooftop Patio *** Picnic Area *** West District *** Walkable Location *** Restaurants Nearby *** Grocery Nearby *** Parks Nearby *** Downtown Access *** Banff Access *** Bragg Creek *** Mountains Access (id:63476)
423 Clydesdale Avenue
Cochrane, Alberta
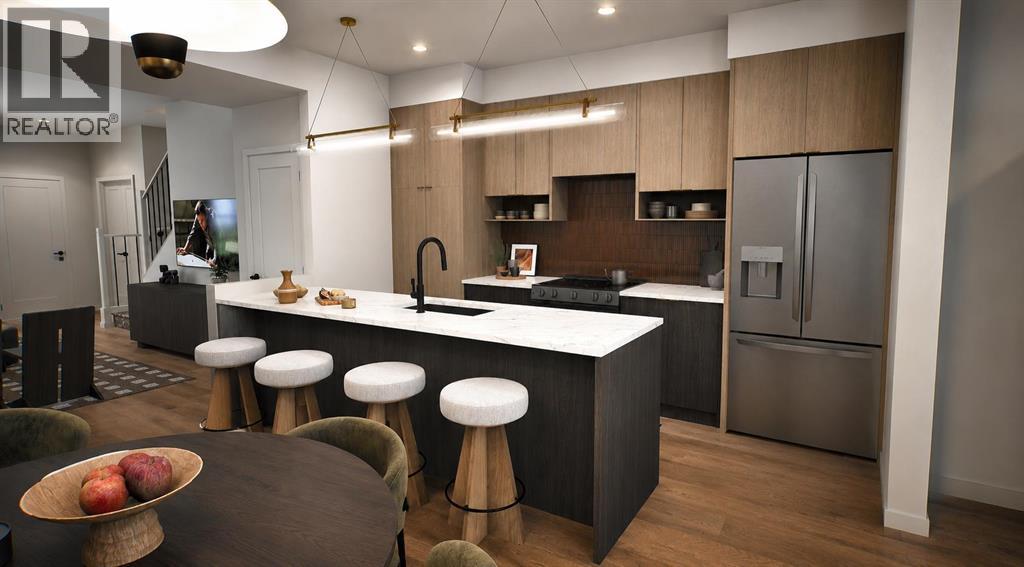
** Open House at Show Home - 78 Agate Road, Cochrane - October 17th 12-6pm and October 18th 1-6pm ** Welcome to this beautifully crafted unit of a four-plex - Talo model by Rohit Homes, situated in the vibrant and rapidly growing community of Heartland in Cochrane. This home is an excellent fit for families, first-time buyers, or anyone looking to right-size without compromising on style or versatility. Offering 3 bedrooms, 2.5 bathrooms, and 1,522 sq. ft. of well-designed living space, this brand-new home features a bright, open-concept main floor with 9' ceilings and a seamless connection between the kitchen, dining, and living areas—ideal for both daily living and entertaining. The contemporary kitchen serves as the focal point, complete with quartz countertops, a central island, and modern cabinetry that blend practicality with sophisticated design. Upstairs, the spacious primary suite includes a private ensuite and generous closet space, complemented by two additional bedrooms and a full bathroom—ideal for kids, guests, or a home office. A convenient upper-floor laundry room adds to the everyday ease of living. The separate side entrance provides added flexibility and future potential, while the rear detached garage offers convenience and additional storage. Set in the dynamic community of Heartland you'll enjoy quick access to parks, schools, scenic pathways, local amenities, and major routes—making commuting to Calgary or weekend escapes to the mountains a breeze. Don’t miss your chance to live in this stylish and functional quadplex in one of Cochrane's most desirable new neighborhoods—schedule your private showing today! (id:63476)
2115, 3727 Sage Hill Drive NW
Calgary, Alberta
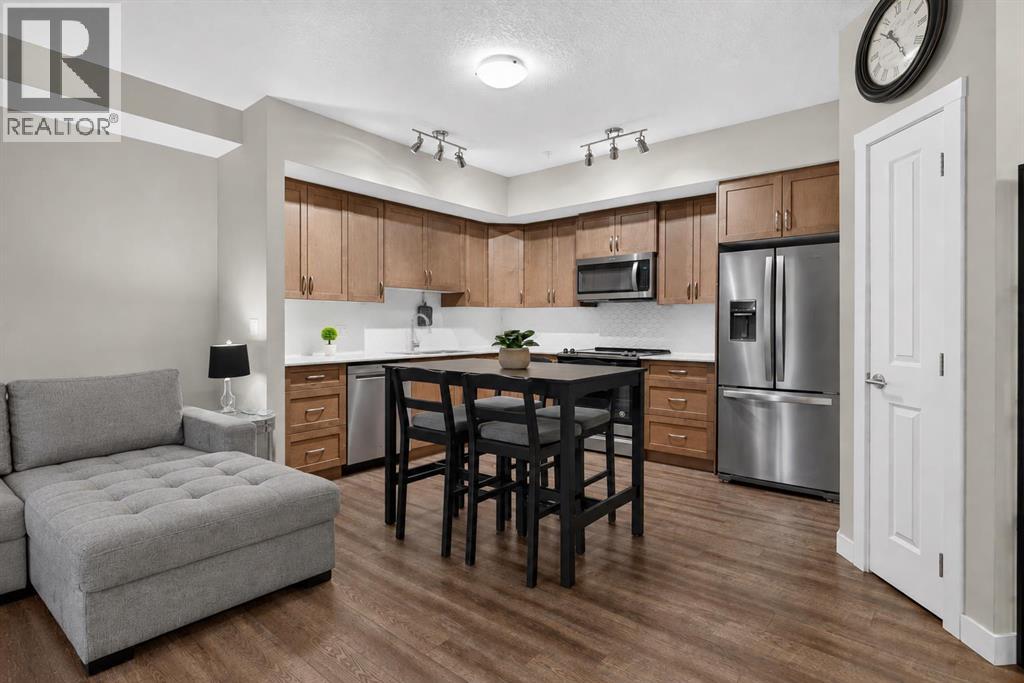
SMART, STYLISH & EXCEPTIONALLY LOCATED — This is Sage Hill Condo Living with all the right pieces in place. Whether you're stepping into Home Ownership, Simplifying Your Lifestyle, or Seeking a Well-Positioned Investment, this GROUND FLOOR, 1-BEDROOM + 1-BATHROOM Home delivers Comfort, Functionality and Everyday Convenience. The 9' CEILINGS and OPEN-CONCEPT LAYOUT create an AIRY FEEL throughout 559 SQ FT of Living Space featuring LUXURY VINYL PLANK FLOORING throughout. The Kitchen boasts QUARTZ COUNTERTOPS, STAINLESS STEEL APPLIANCES, GENEROUS CABINETRY, and AMPLE WORKSPACE flowing naturally into the BRIGHT LIVING AREA and out to a SIZEABLE PATIO — perfect for morning coffee or unwinding outdoors. The Primary Bedroom offers TWO WELL-SIZED CLOSETS, complemented by a 4-PIECE BATHROOM with Additional ENSUITE DOOR. IN-SUITE LAUNDRY rounds out this Desirable and Practical Floor Plan. An ASSIGNED PARKING STALL (merely Steps Away from Your Patio Door Entrance), SEPARATE STORAGE LOCKER and SECURE BIKE STORAGE add Even More VALUABLE Convenience. ENJOY LIVING Close to Transit, Shopping, Groceries, Restaurants, Parks, Pathways and Multiple Community Amenities, with EASY ACCESS to STONEY TRAIL and Other Major Roadways. HEAT AND WATER UTILITIES ARE INCLUDED IN THE LOW CONDO FEE. Less Maintenance + More Freedom = Everything You Need Close To Home. ** Schedule Your Private Showing Today. ** (id:63476)
25 - 80 Acorn Place
Mississauga, Ontario
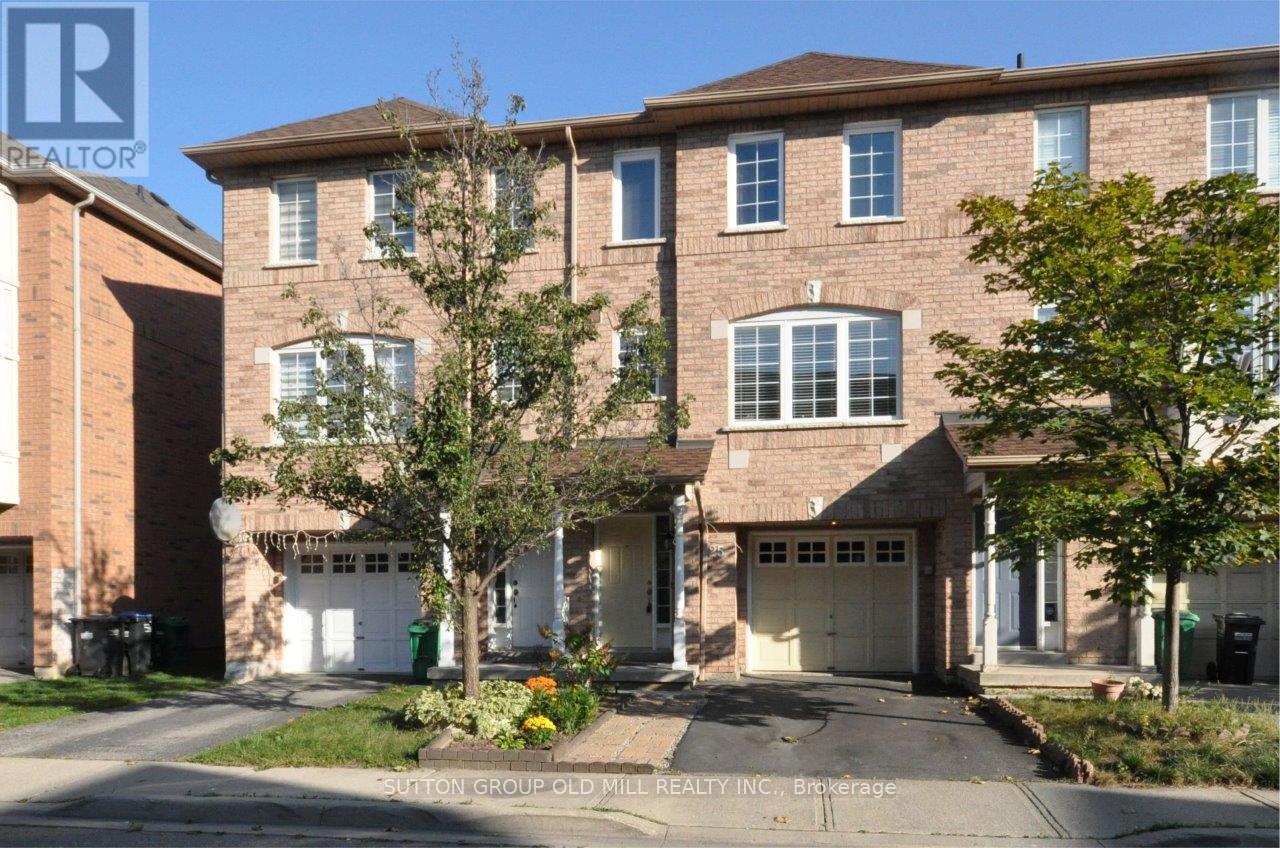
Absolutely Gorgeous And Spacious 3+1 Bdrm & 3 Bath Executive Townhouse In The Heart Of The City. Bright And Airy Open Concept Living & Dining, Modern Large Eat-In Kitchen With Quartz Countertop And Backsplash, S/S Appliances & Two Large Windows. Primary Bedroom Features 3Pc Ensuite And Huge Closets W/Closet Organizers. Good Size Bedrooms With Double Closets And Windows. Plenty Of Storage. Basement/Rec Room (Can Be Used As 4th Bedroom Or Office). Walk Out Basement To Private Patio. Garage Access From The Foyer. Fabulous Location And Great Quiet Family Neighborhood. Walk To Transit, Square One And Shopping. Minutes To Major Highways. Just Move-In And Enjoy! (id:63476)
1211 - 205 Sherway Gardens Road
Toronto, Ontario
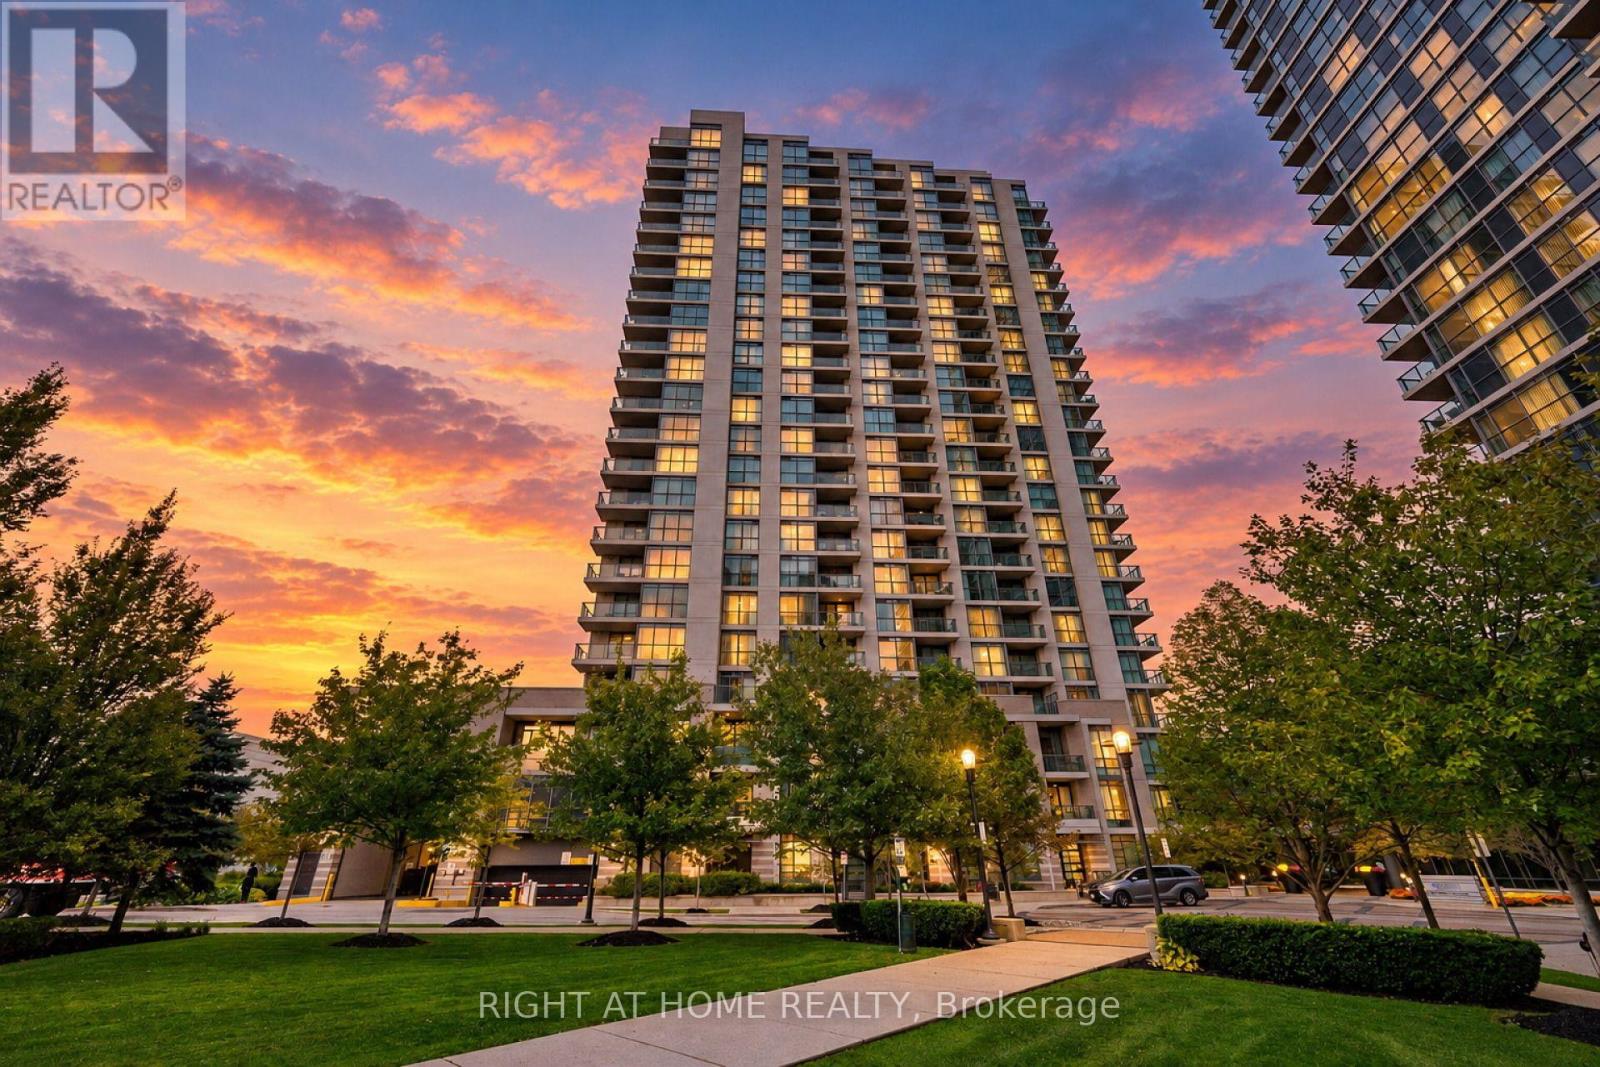
Welcome to Sherway Tower Four! One Of The Largest 1 Bedroom + Den Suites, Approx. 681 Sqf. And Ceilings Taller Than Other Units In The Building. Much-Desired "Stonegate" Floorplan Features Hardwood Floors Throughout, Large Bedroom With W/I Closet & Organizer, Den With Double Doors That Can Be Used As Small Bedroom, Nursery Or Home Office. Breathtaking Unobstructed View. This Well-Managed Building Has Many Desirable Amenities, Including 24-hr. Concierge, Guest Suites, Outdoor Patio/Gardens, Indoor Pool, Hot Tub, Sauna, Gym, Recreation Room & More. Conveniently Located Across From Sherway Gardens Mall With Superb Dining & Shops. Easy Access To All Major Routes, QEW, 427, Gardiner Exp. & Pearson Airport. Simplify Your Life. If You're Looking For Convenience As Well As Quality, This One Is For You! (id:63476)
315 - 55 Speers Road
Oakville, Ontario
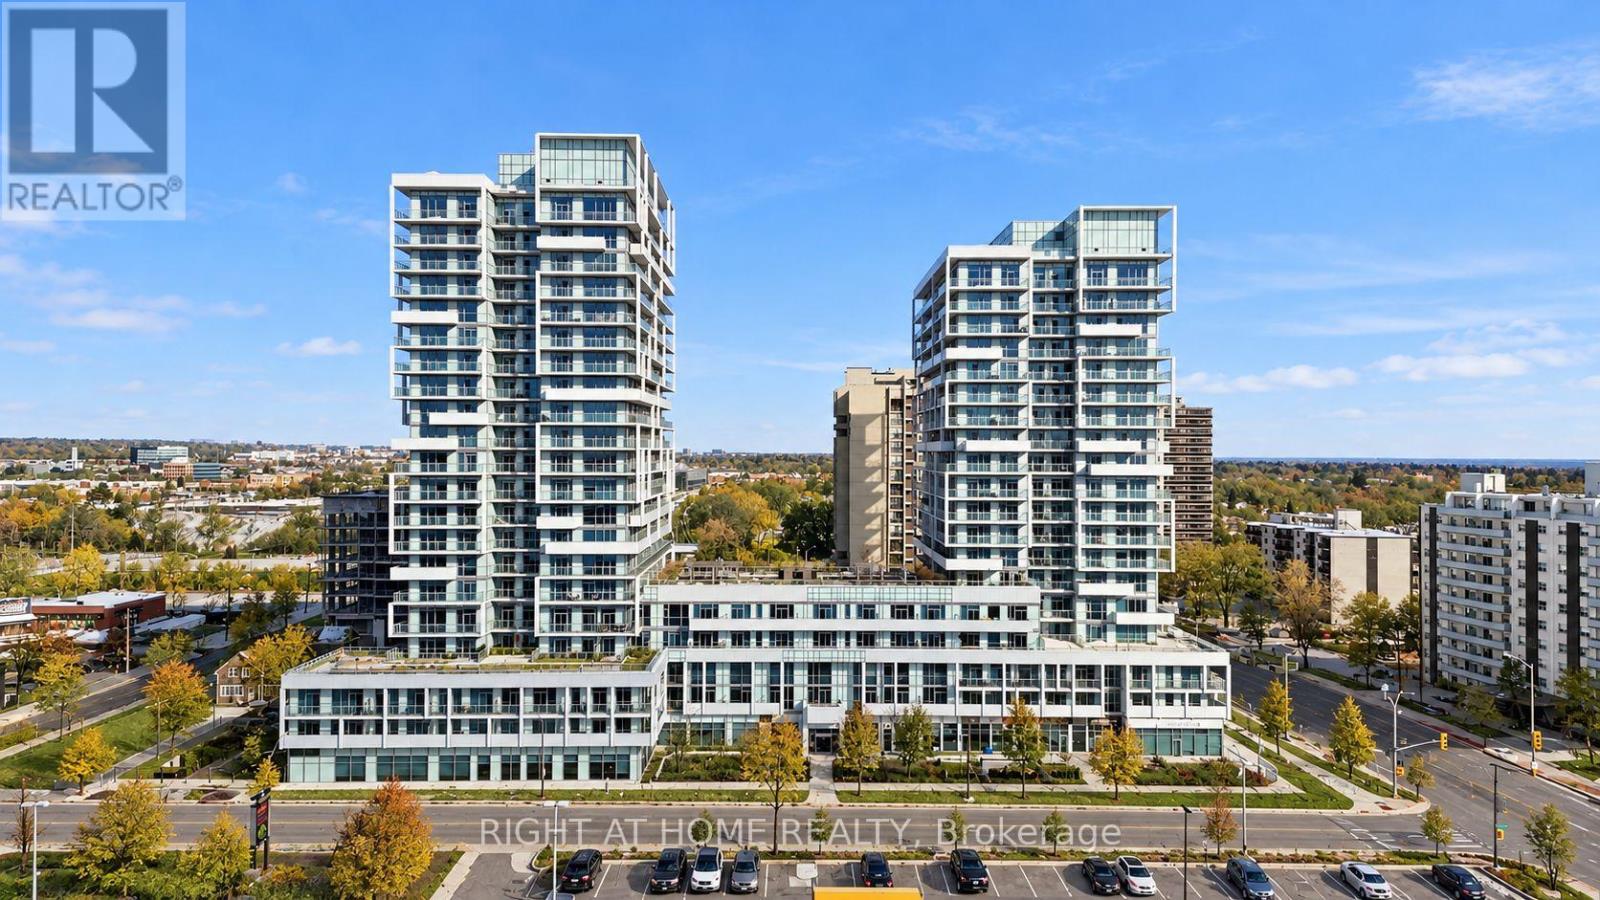
Welcome to this bright and spacious 2-bedroom suite in the heart of Oakville's Kerr Village. Featuring a functional open-concept layout with west-facing exposure, laminate flooring throughout, recessed lighting, and ensuite laundry. The modern kitchen offers granite countertops and stainless steel Whirlpool appliances, opening into a comfortable living area with access to a private balcony. The primary bedroom features a walk-in closet, a 3-piece ensuite, and its own walkout to the balcony. The second bedroom offers a walk-in closet and floor-to-ceiling glass sliding doors, providing a versatile space for a second bedroom, a home office, or everyday living. Ideally located in one of Oakville's most walkable neighbourhoods, just steps from local shops, cafés, restaurants, parks, and everyday conveniences. (id:63476)
5 William Street
Halton Hills, Ontario
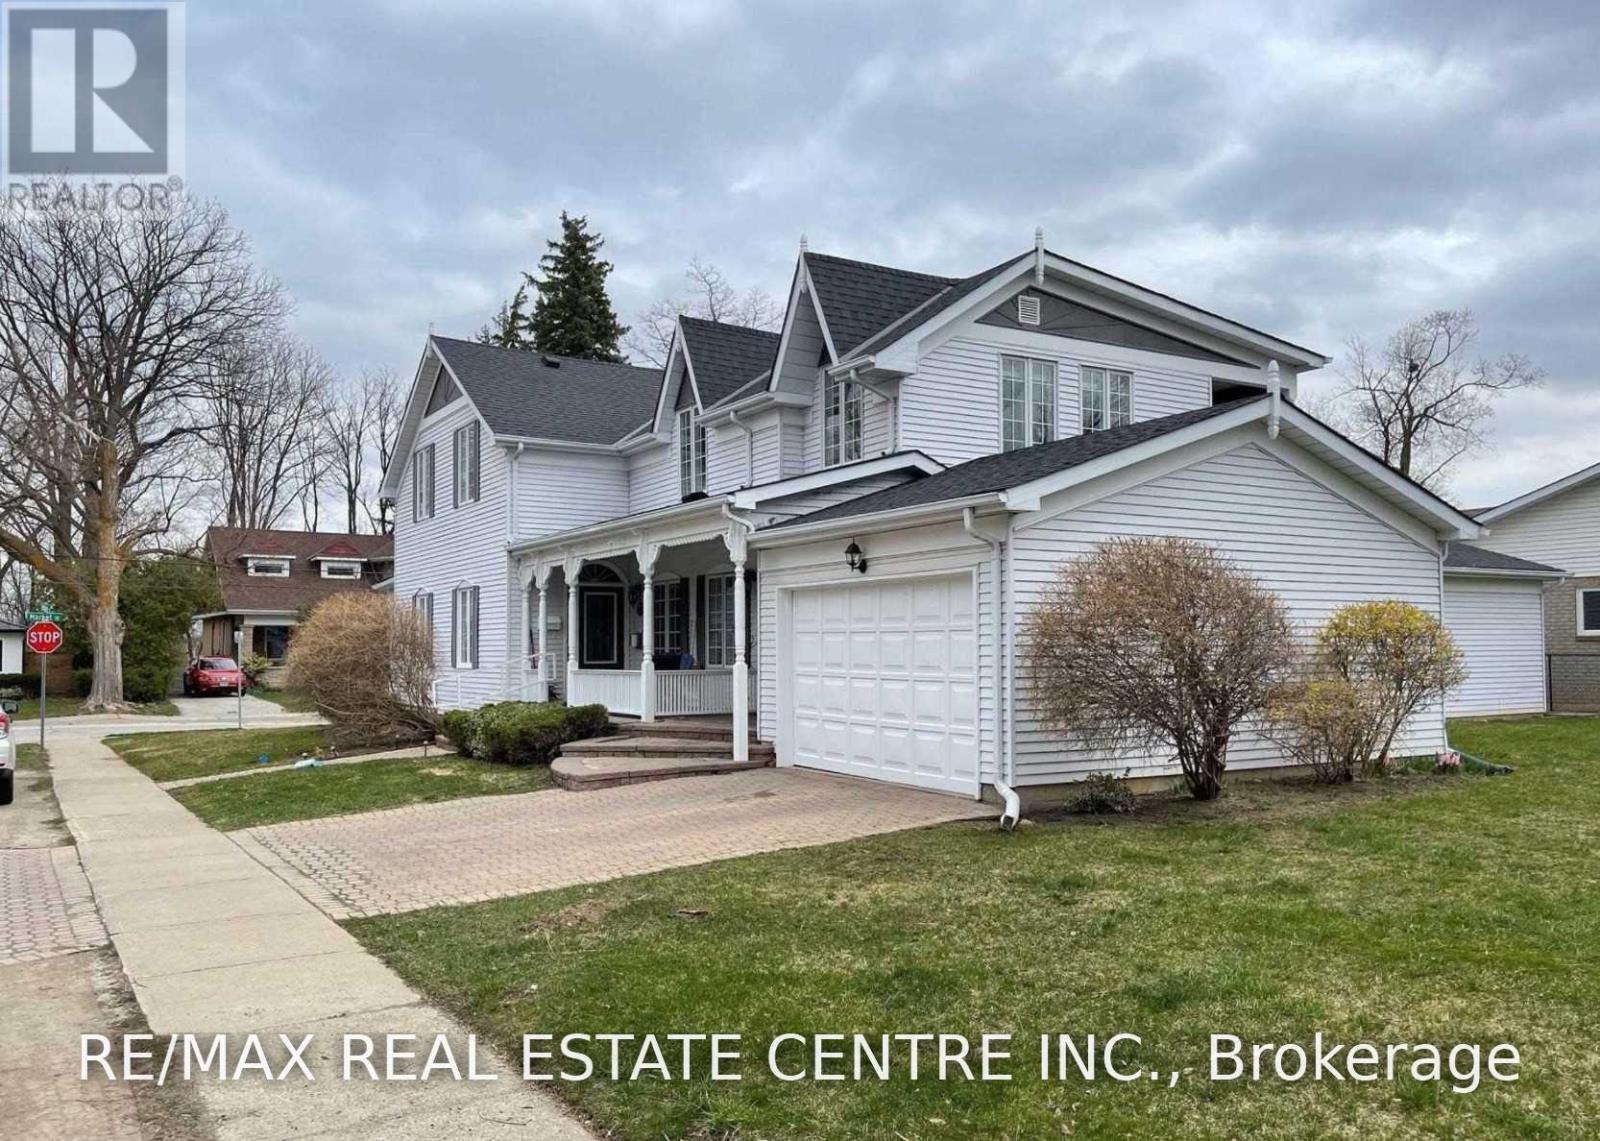
Available December 1st this Spacious And Pristine 2 Bedroom/2 Bath Second Floor Apartment Of A Detached Home In Prime Georgetown Park Area. Attached Garage With Separate Locked Storage Area. Large Backyard. Full Kitchen With Island And Access To Deck, Study Nook, Huge Master With Ensuite Closet And Double Sink Master Bath. Separate Laundry Room With Full Size Washer & Dryer. $2750/Month plus Hydro and Gas. (id:63476)
40 Henefer Road SW
Calgary, Alberta
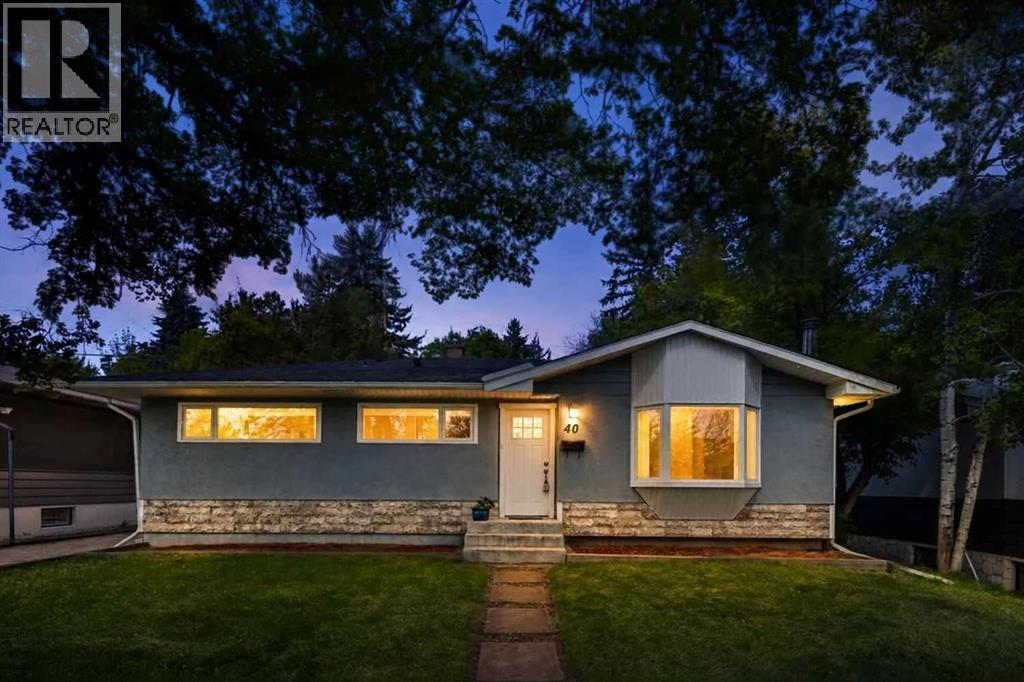
Bright, welcoming, and beautifully updated, this Haysboro 4 bedroom home blends timeless charm with modern comfort in a layout designed for both everyday living and effortless entertaining. Flooded with natural light, the open-concept main floor showcases refinished original hardwood floors, a spacious living room with a large bay window, and inviting spaces perfect for gathering with family and friends. The stylish kitchen features quartz countertops, stainless steel appliances, updated lighting, and excellent flow into the generous dining area—ideal for everything from casual breakfasts to lively dinner parties. Upstairs, you’ll find two spacious bedrooms, two full 4-piece bathrooms, including a stunning ensuite with a walk-in shower, plus the added convenience of upper-floor laundry. The fully developed lower level offers the ultimate cozy retreat with a large rec room anchored by a charming wood-burning stove—perfect for movie nights and relaxing evenings at home. Two additional bedrooms, a third full bathroom with quartz countertops, and outstanding storage complete the lower level.Outside, the expansive west-facing backyard is a beautifully tiered and exceptionally private oasis surrounded by mature greenery. With plenty of space for gardening, summer BBQs, entertaining, and kids to play, it’s an outdoor setting that’s just as impressive as the home itself.Ideally situated on a quiet street within walking distance to the LRT, this location offers quick access to downtown along with nearby schools, parks, Chinook Centre, Glenmore Reservoir pathways, and countless everyday amenities. A perfect opportunity for families seeking comfort, style, and convenience in one of Calgary’s most established communities. *Notable mentions - Furnace, December 2024. Dryer 2023 and Dishwasher 2026. *** IGuide available upon request. :). QUOTE for DOUBLE car GARAGE is available upon request. (id:63476)
4606 Clam Harbour Road
Clam Bay, Nova Scotia
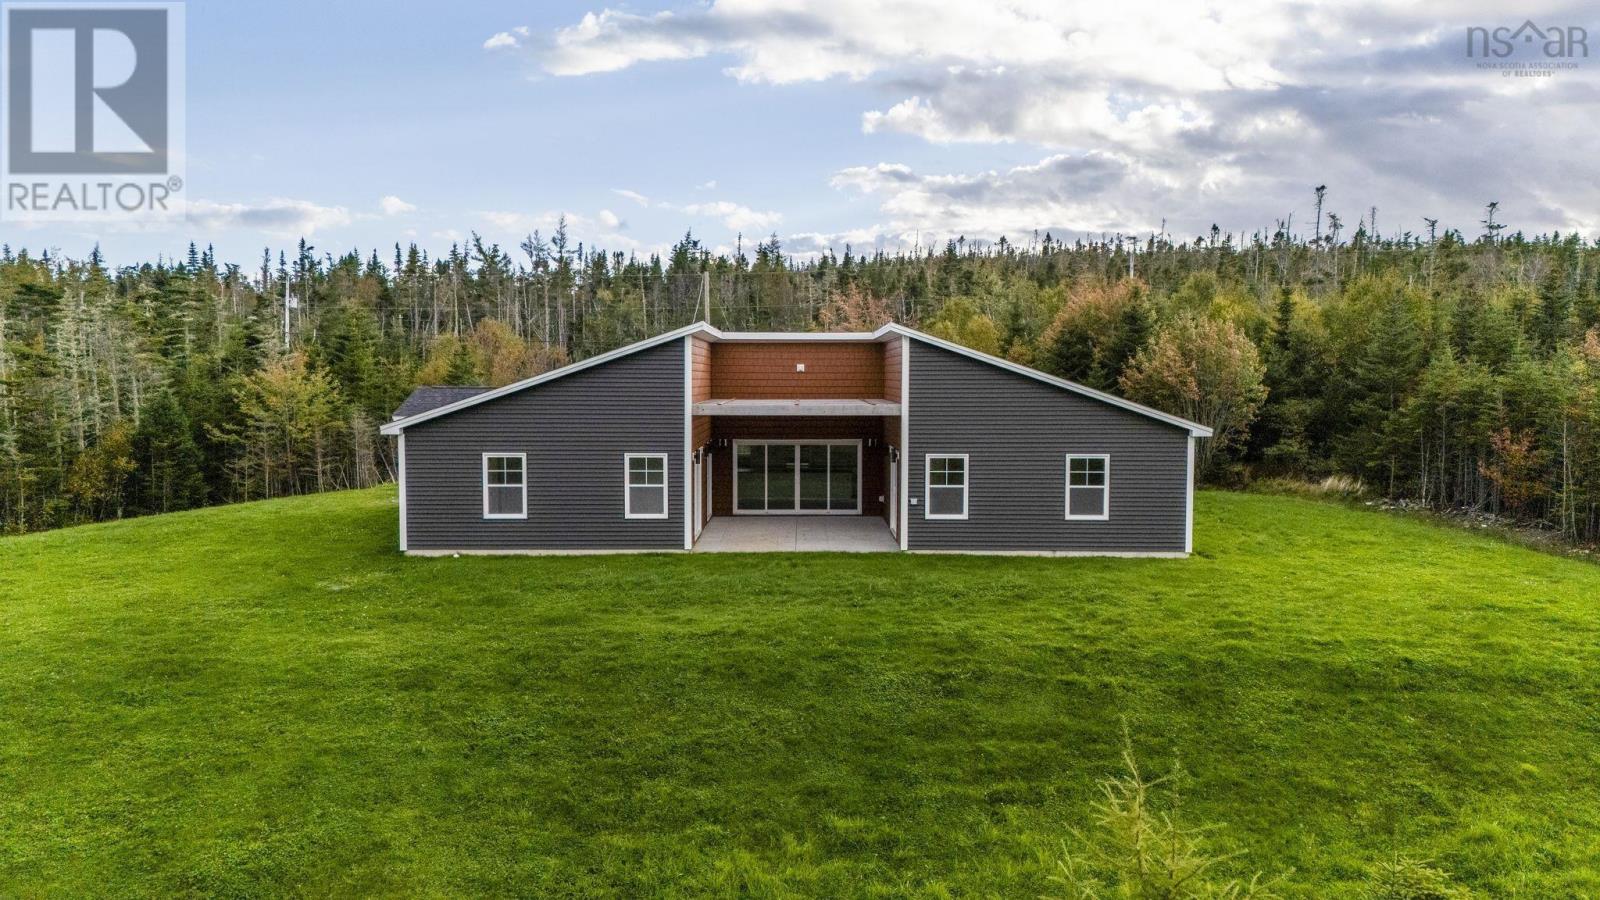
Welcome to 4606 Clam Harbour Road, an exceptional newly constructed 1 level living home offering a refined take on coastal living in beautiful Clam Bay. Privately positioned on just over 2 acres, this impressive property offers a rare combination of modern luxury, expansive living space, and a peaceful natural setting, all just a short distance from the shores of Clam Harbour Beach. Offering approximately 2,200 sq. ft. of thoughtfully designed living space, this stunning three-bedroom home is defined by its bright, airy interiors and spacious open-concept design. Large windows invite an abundance of natural light throughout the home, creating a warm and sophisticated atmosphere while allowing the surrounding landscape to become part of the living experience. The open-concept main living area provides an effortless flow between the kitchen, dining, and living spaces, making it equally well suited to quiet mornings at home or entertaining family and guests. Combining modern luxury, expansive living, privacy, and a desirable coastal setting, this exceptional property offers the perfect opportunity to embrace a more relaxed way of life. Surrounded by nature and set on over two acres, it provides the space, tranquility, and flexibility to enjoy everything from peaceful mornings at home to afternoons by the water. ? (id:63476)