
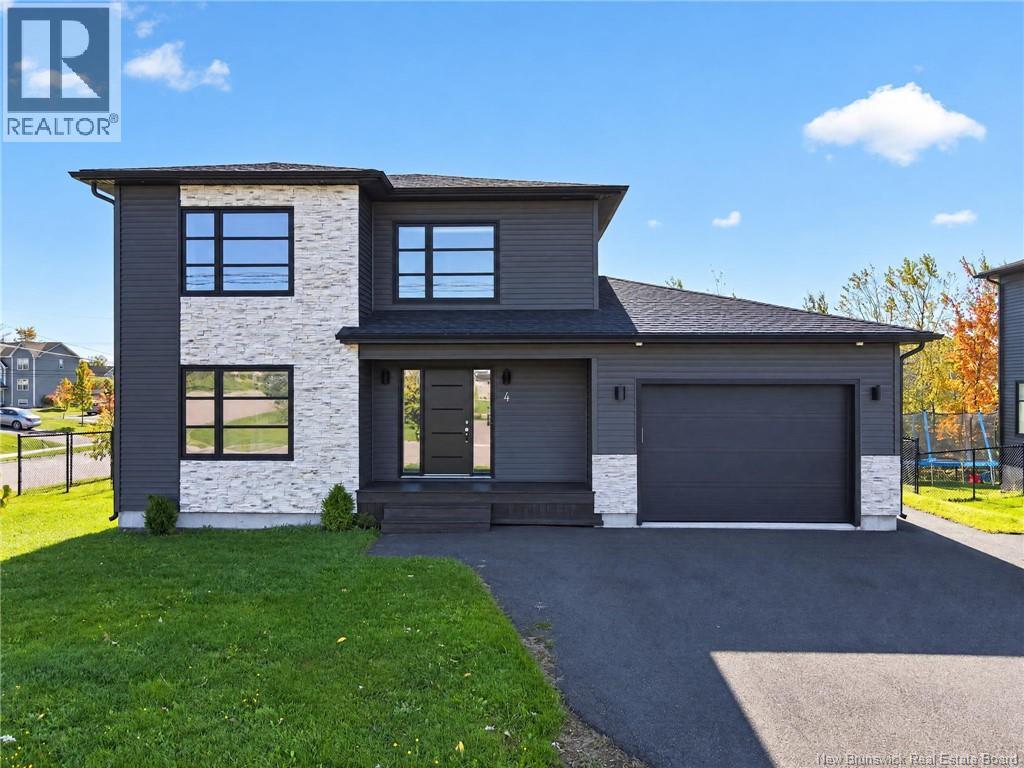
4 Francfort Crescent
Moncton, New Brunswick
Located in Monctons highly sought-after North End, this attractive two-storey home offers space, comfort, and versatility on a desirable corner lot with a large, fully fenced backyard. Inside, the open-concept kitchen, dining, and living areas create a welcoming atmosphere, complemented by ceramic tile flooring and convenient main-floor laundry. Upstairs, youll find three bedrooms, including a spacious primary bedroom with a walk-in closet, along with an impressive 5-piece bathroom. An attached garage adds everyday convenience and extra storage. Adding exceptional flexibility, the home features a separate-entry one-bedroom basement apartment complete with its own kitchen, bathroom, laundry, and storage ideal for extended family or those seeking potential rental income. Additional features include a wired sound system and security cameras. With its sought-after location, generous outdoor space, and versatile living options, this property offers a wonderful combination of comfort and opportunity. Contact your REALTOR® to arrange your private viewing! (id:63476)
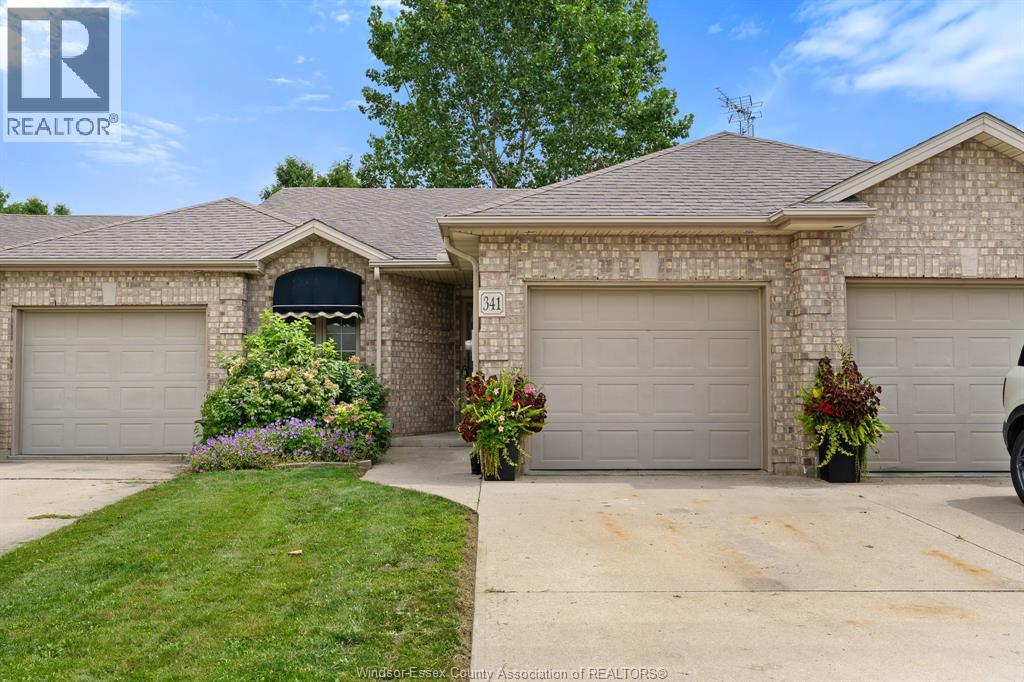
341 Rockport Lane
Kingsville, Ontario
Freshly painted 3-bedroom, 2-bathroom townhome for lease in Kingsville, Ontario — $2,500/month with main-floor living and room to grow. This brick-exterior middle-unit townhome offers two bedrooms and laundry on the main floor, including a primary suite with a walk-in closet and updated ensuite. The open-concept main floor features a cozy gas fireplace alongside the kitchen and dining area, with patio doors leading out to your private deck and backyard. Downstairs, a third bedroom adds flexible space for a home office, guest room, or extra storage — plus a second electric fireplace for a warm, inviting lower level. A single attached garage with inside entry rounds out the everyday convenience. With main-floor living, two fireplaces, and a lower-level bedroom, this layout works well for professionals, small families, and anyone who wants to skip the stairs day to day. This is a family-friendly, established community minutes from downtown Kingsville’s shops and restaurants, the Kingsville waterfront on Lake Erie, and Point Pelee National Park. Tenant pays all utilities. Credit check, references, and first and last month’s rent required. Quality rentals in Kingsville are hard to find, so book your showing today. (id:63476)
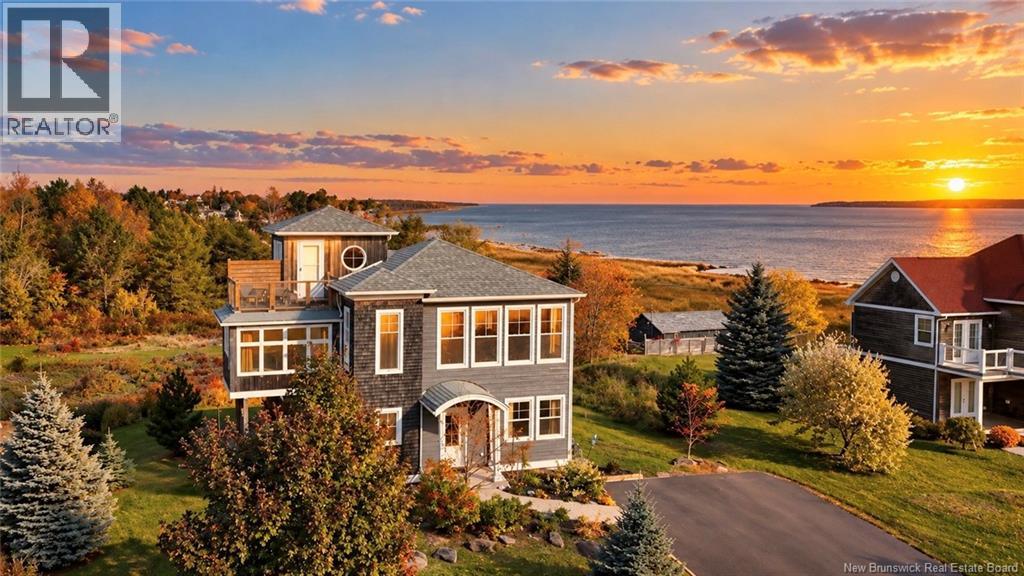
43 Acadie Road
Cocagne, New Brunswick
Welcome to 43 rue Acadie. Where coastal living, income potential and an unforgettable family retreat come together in one truly unique property. Tucked within a private seaside community in Cocagne, this distinctive 5 Bedroom, 2 Full Bathroom home offers beautiful views of Cocagne Bay, deeded beach access and the kind of setting that instantly feels like an escape. The upper-level living space is bright, welcoming and designed for gathering, with the kitchen, dining and living areas all taking advantage of the coastal setting. Whether it is summer weekends, family holidays, quiet mornings by the water or evenings around the propane fireplace, this home was made to be enjoyed. A beautifully RENOVATED LOFT adds even more flexible space for guests, relaxing or simply soaking in the atmosphere of this one-of-a-kind property. For an investor, this offers something increasingly difficult to find: a furnished coastal property with an established rental history, strong guest appeal and additional potential for an owner who wants to maximize occupancy and revenue. MAJOR UPGRADES INCLUDE: NEW ROOF, NEW REFRIGERATOR, NEW WASHER & DRYER, NEW OVER-THE-RANGE MICROWAVE, NEW REAR-WALL SIDING, ADDITIONAL SIDING UPGRADES, RENOVATED LOFT, UPSTAIRS BATHROOM, NEW FRONT PORCH, REAR DECK REINFORCEMENTS, BALCONY/FLAT-ROOF WATERPROOFING, PAVED DRIVEWAY, WHOLE-HOME UV & DUAL-FILTER WATER SYSTEM, STORM DOORS, LED POT LIGHTS and a MINI-SPLIT HEAT PUMP added in 2025. 43 Acadie Road is more than a cottage. It is a destination, a gathering place and an opportunity to own a memorable piece of the New Brunswick coast. (id:63476)
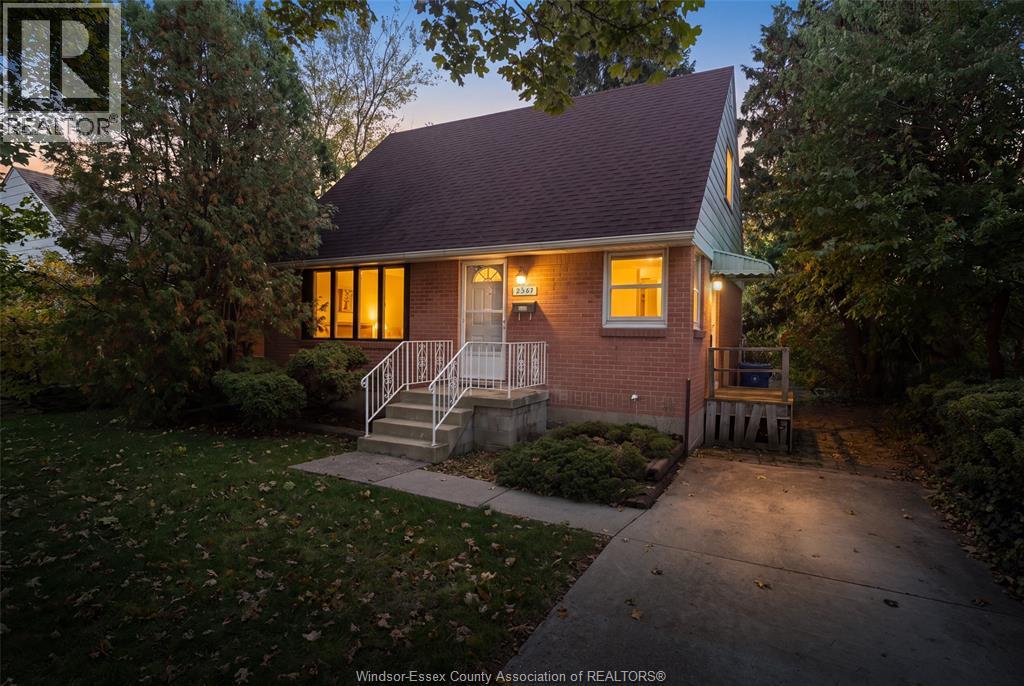
2567 Kildare Road
Windsor, Ontario
Welcome to South Walkerville! Located in one of Windsor's most desirable neighbourhoods, this charming 4 bed, 2 bath, 1.5 storey home is full of character and potential. Situated on a quiet, tree-lined street, this home offers a classic layout and the perfect opportunity to add your own personal touches to create something truly special. Attractively priced and full or possibilities, this is an opportunity you won't want to miss. Call today for your private showing! (id:63476)
10780 St. Clair Road
Lakeshore, Ontario
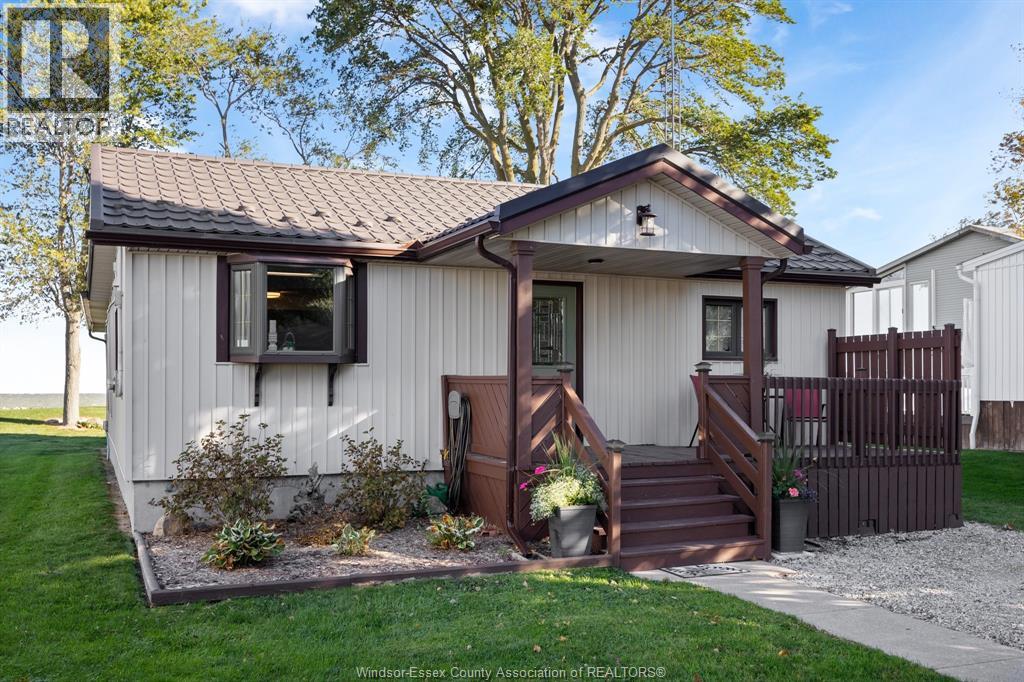
ENJOY LAKE ST. CLAIR SUNSETS AND WATERFRONT LIVING IN THIS BEAUTIFULLY REMODELLED, *FULLY FURNISHED* MOVE-IN READY YEAR-ROUND HOME, SITUATED ON A QUIET DEAD-END STREET IN DESIRABLE STONEY POINTE! FEATURING A BRIGHT OPEN-CONCEPT LAYOUT, KITCHEN WITH STAINLESS STEEL APPLIANCES, SPACIOUS LIVING ROOM, 2 BEDROOMS, 2 BATHROOMS, MAIN FLOOR LAUNDRY & SUN ROOM. NEWER WINDOWS, NEWER FORCED AIR GAS FURNACE, NEWER CENTRAL AIR CONDITIONING, TANKLESS HOT WATER & DURABLE METAL ROOF. HIGH & DRY PROPERTY OFFERS A FINISHED INSULATED (READY FOR HEAT) DETACHED 2-CAR GARAGE, AMPLE GRAVEL & ASPHALT PARKING (TARRED 2026), STORAGE (GARDEN) SHED & DECK. CRAWL SPACE VAPOR BARRIER CLEANED AND REPLACED (2026): WATERFRONT FEATURES INCLUDE A SOLID STEEL BREAKWALL, NEWER CONCRETE PAD, DOCK/DECK, JET SKI LIFT & EXISTING POLES FOR A 4-POST BOAT LIFT. YOUR OPPORTUNITY TO ENJOY YEAR-ROUND WATERFRONT LIVING. (id:63476)
485 Big Springs Drive SE
Airdrie, Alberta
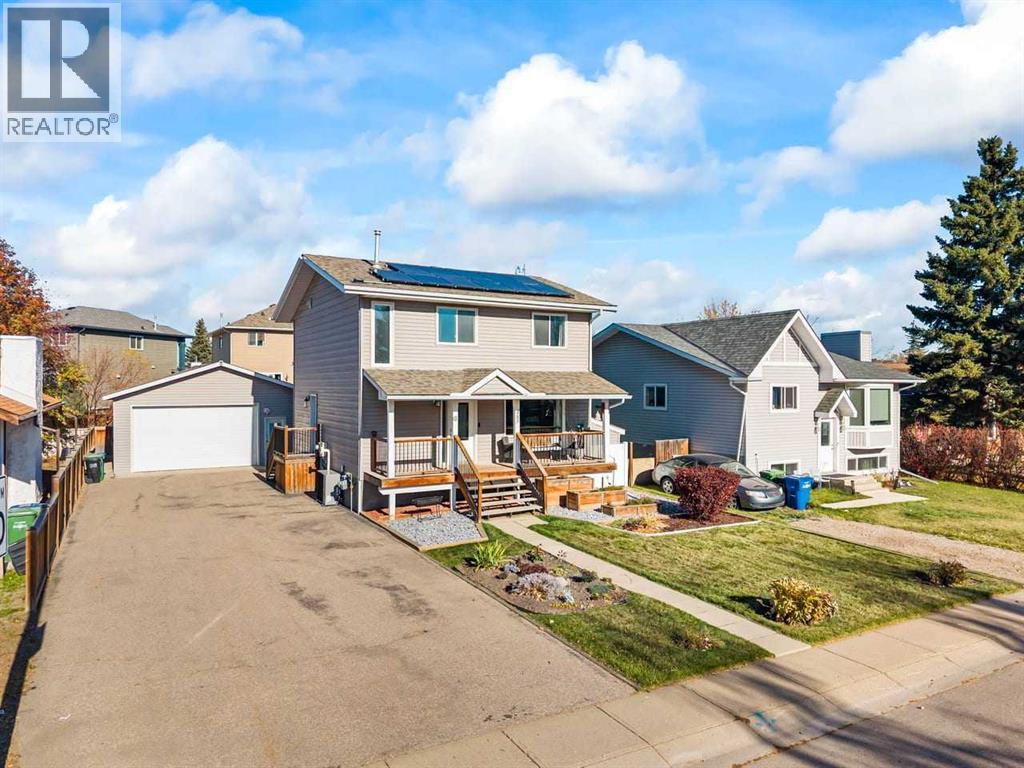
BEAUTIFULLY MAINTAINED with QUALITY UPGRADES - OVERSIZED HEATED GARAGE/SHOP (28X26) - NEWER KITCHEN APPLIANCES, HOT WATER TANK, FURNACE AND A/C - BRAND NEW CARPET - SOLAR PANELS - 4 BEDROOMS - 3 BATHROOMS - 2,250 SQ. FT. DEVELOPED - RV PARKING - WALKING DISTANCE TO GENESIS PLACE, EAST LAKE PATHS, SCHOOLS, SHOPPING AND RESTAURANTS - if you’ve been searching for a Big Springs home with an incredible workspace, energy-saving solar panels, room for your toys, and space for the whole family, this property deserves a closer look. Solar panels, upgraded insulation, and newer mechanical systems improve energy efficiency and help reduce utility costs. The oversized heated double 26x28ft garage/shop is a standout feature, fitting 3 average-sized cars in a pinch and offering a 9’ overhead door, 10’ ceilings, 220V wiring, Reznor heater, mezzanine storage, electrical outlets along every wall, and compressed air plumbing with eight air outlets—ideal for hobbyists, mechanics, or extra workspace. Offering 2,250 sq. ft. of developed living space, this move-in-ready home has been lovingly maintained by its long-time owners. Outside, you’ll find a welcoming front verandah, paved asphalt driveway, extensive parking, and plenty of RV storage. The fenced yard features a spacious deck, fire pit, mature landscaping, raised garden beds, and storage shed. Inside, the bright main floor offers luxury vinyl plank flooring throughout, fresh paint, updated interior doors, elegant wainscoting, and a functional layout. The refreshed kitchen features whitewashed cabinetry with custom hardware, Corian countertops, two-year-old stainless steel appliances, a gas stove, and versatile island. The main floor laundry room provides side yard access and gas and electric dryer hookups. Comfort and efficiency are enhanced by a three-year-old furnace, hot water tank, and central air conditioning system. The furnace, ductwork, and air conditioning were professionally serviced in September. Additional updates in clude newer shingles, updated windows and siding, and upgraded insulated wrap beneath the siding. Upstairs are three generous bedrooms with brand-new carpeting, including an oversized primary bedroom with double closets, plus a full family bathroom. The fully developed basement offers a large recreation and family room with a cozy gas fireplace, spacious fourth bedroom, full 4-piece bathroom, and abundant storage. Laminate flooring over a Dri-core subfloor system adds warmth and helps protect against moisture. Conveniently located within walking distance of schools, shopping, parks, Genesis Place Recreation Centre, East Lake walking paths, and everyday amenities, with quick access out of town for commuters. With extensive updates, solar panels, incredible parking, RV storage, and an exceptional heated garage/shop, this property offers an outstanding combination of space, functionality, and value. (id:63476)
141 Creekstone Hill SW
Calgary, Alberta
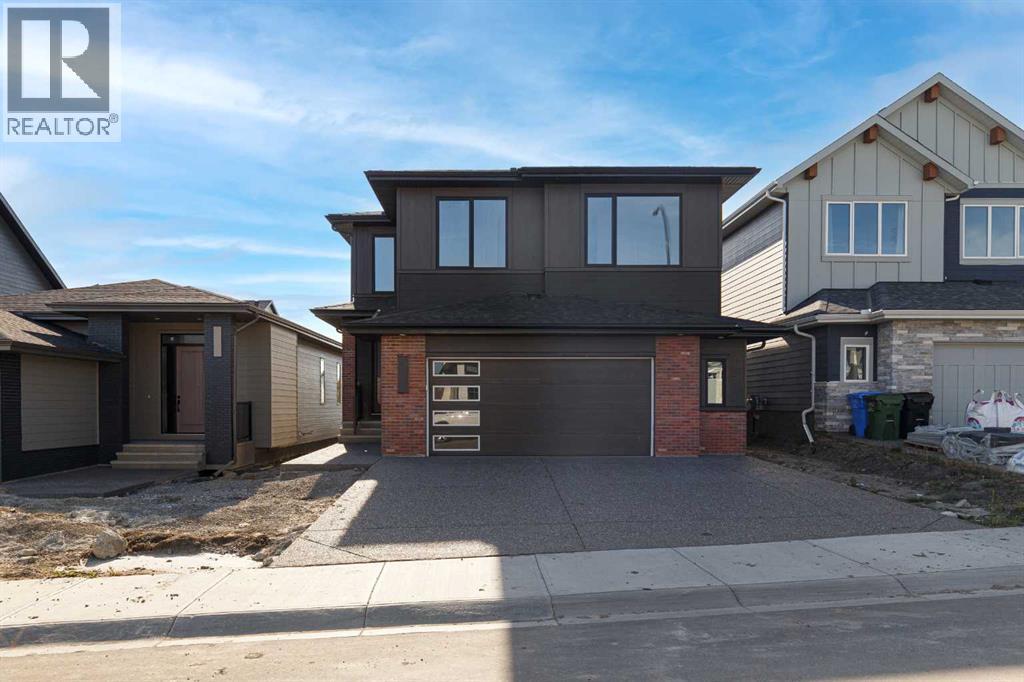
Welcome to The Maverick by FIFTY6 Homes, a boutique builder that puts quality over quantity. Set on a 40' wide, west-backing lot in Hudson in Pine Creek, this 2,796 sq ft home was built with bespoke living in mind: 9' ceilings, an open-concept layout and windows so large the afternoon light becomes part of the architecture.The main floor is anchored by a neutral two-toned kitchen pairing beige shaker perimeter cabinetry with a fumed-oak slab island, quartz counters, a Silgranite undermount sink and a dedicated coffee bar. A walk-through pantry connects the kitchen to the mudroom, so groceries never cross the living space, and a den off the foyer gives you a true home office with wired data. In the living room, a 35" louverless gas fireplace is wrapped in fluted white porcelain tile and framed by built-in arched shelving, with a sculptural glass-and-brass ceiling fixture overhead. Expansive west-facing windows pull the evening sky straight into the room.Upstairs, four bedrooms and a huge bonus room give a growing household real flexibility: guests, a playroom, a media lounge or a second workspace. The primary Salon features an ensuite with a freestanding soaker tub, a 10 mm frameless glass shower, tile-to-ceiling surrounds and a walk-in closet. The 9' unfinished basement adds a further 1,258 sq ft with a three-piece rough-in, and FIFTY6 will develop it to your specifications, whether that means a home gym, living area for extended family or a proper media room.The details are where a boutique builder shows its hand: triple-glazed windows, a two-stage high-efficiency furnace with two-zone ducting and smart thermostats, a heat recovery ventilator, a 200-amp panel, gas lines to the range, fireplace and future deck, and a $10,000 appliance allowance so the kitchen finishes the way you want it. Outside, James Hardie cedar-lap siding, anthracite metal panels and thin brick give the home a quietly modern presence, and the oversized 618 sq ft attached double garage han dles two vehicles with room left over for storage.Hudson in Pine Creek is a community where nature comes first. More than half the land is designated environmental reserve, so the coulee views and walking trails along Pine Creek are protected for good. Sirocco and McKenzie Meadows golf, Spruce Meadows, Fish Creek Provincial Park and the Brookfield Residential YMCA are minutes away, Township's shopping and dining sit just up Macleod Trail, and Stoney Trail puts the rest of the city and the mountains within easy reach. A new public library, field house and rec centre are on the way.Quiet country living without leaving the city, in a home built by a builder who puts its name on every one. The Maverick checks the boxes that matter and adds a few you didn't know you wanted. (id:63476)
5766 Dallas Drive
Kamloops, British Columbia
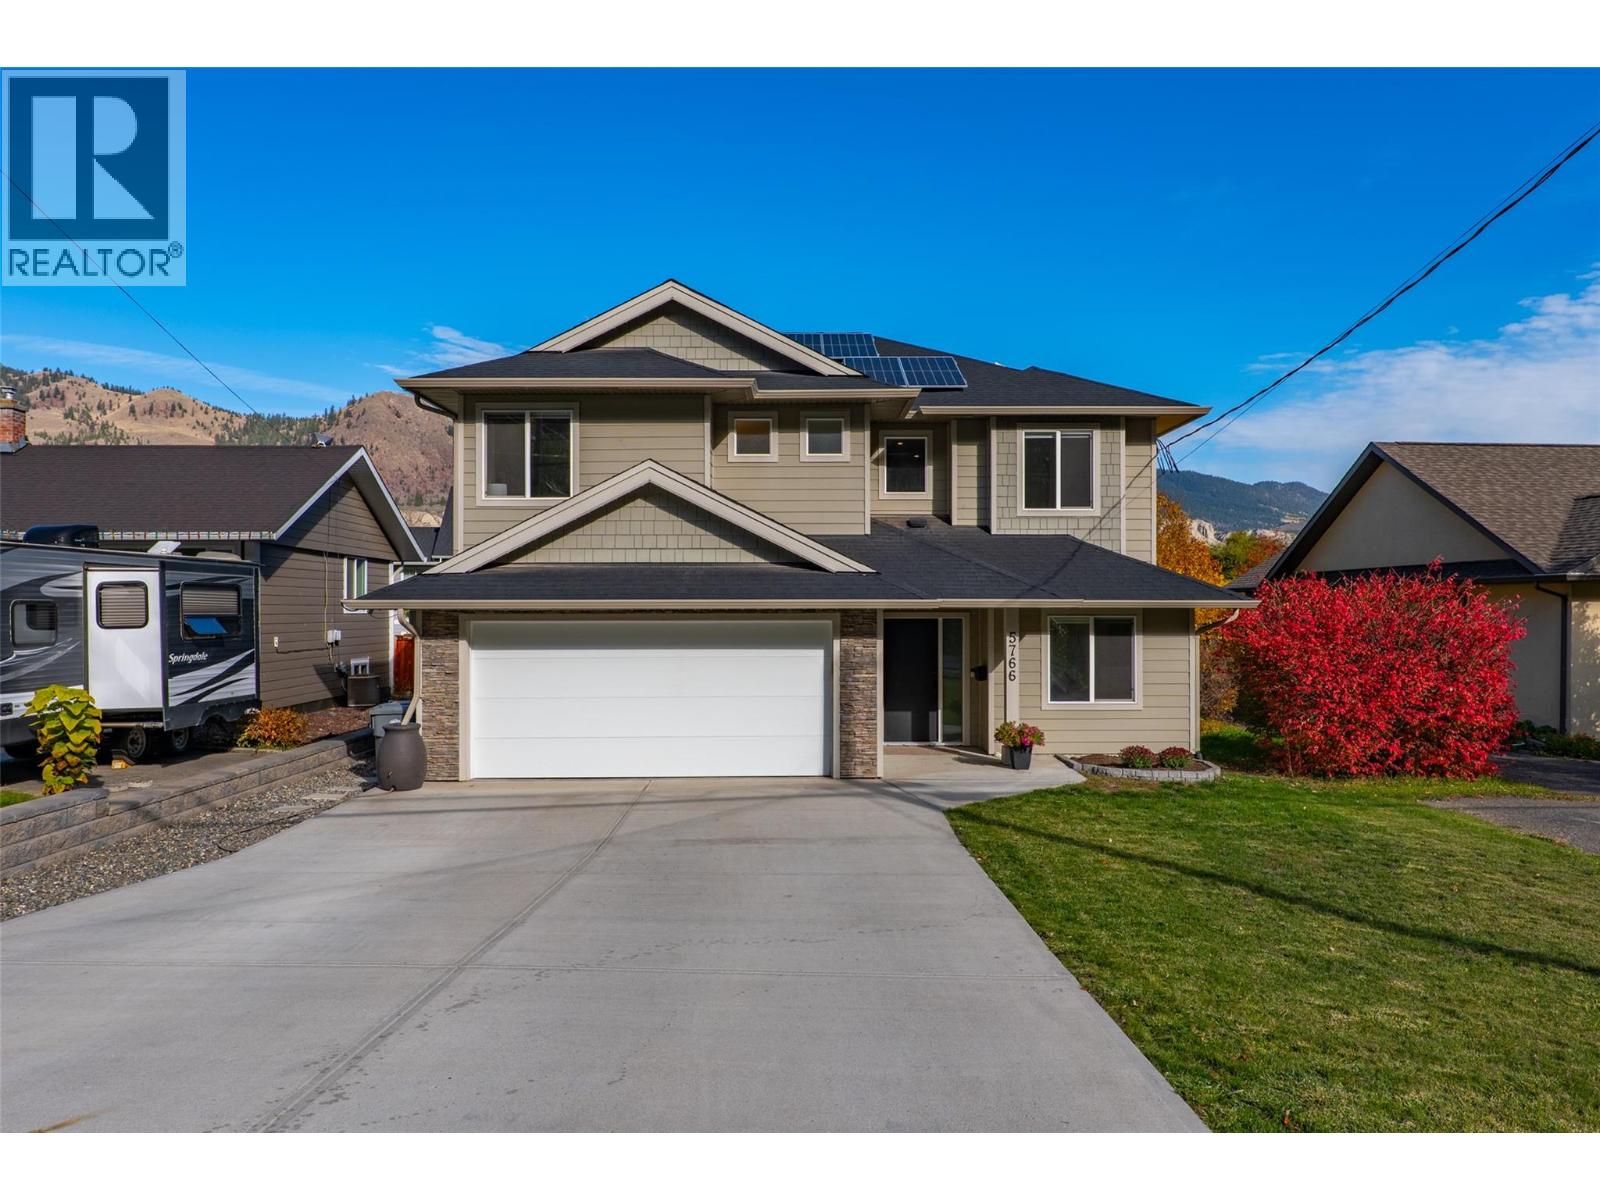
Located in the desirable Dallas neighbourhood, this well-appointed home offers 5 bedrooms, 3 bathrooms, and a functional layout with plenty of space for the whole family. The bright, open-concept main level features a spacious living room with a gas fireplace, dining area, and modern kitchen with dark cabinetry, stainless steel appliances, a large island, and ample counter space. Step outside to the covered deck, perfect for relaxing or entertaining while enjoying the surrounding mountain views. The main level also includes 3 bedrooms, including the primary suite with a 5-piece ensuite, and an additional 4-piece bathroom. The fully finished basement offers a spacious family room with an additional fireplace, wet bar area, 2 additional bedrooms, one of which could serve as a home office, laundry, and another full bathroom, providing flexible space for guests, family, or entertaining. Outside, the 7,396 sq. ft. lot features a landscaped backyard with mature trees, garden beds, a covered patio, and hot tub. A detached workshop provides excellent space for hobbies, projects, or additional storage. A standout feature is the 11.8 kW solar system, providing virtually zero energy bills year-round. Additional features include central air conditioning, built-in vacuum, and an attached double garage. A fantastic opportunity to enjoy modern living with plenty of indoor and outdoor space. (id:63476)
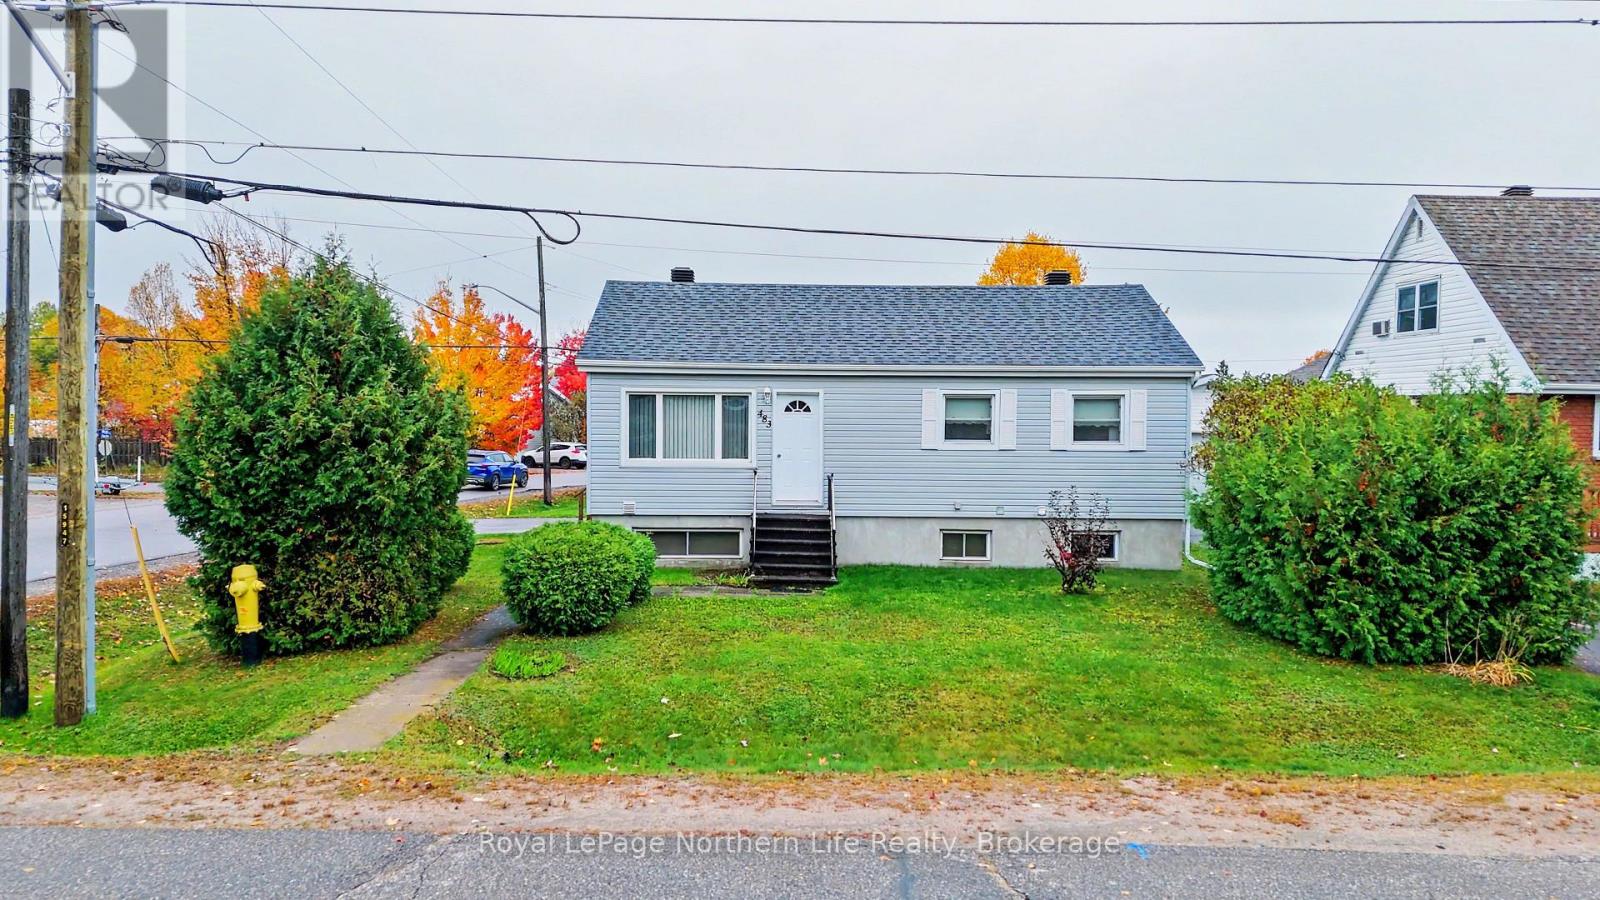
483 Aberdeen Avenue
North Bay, Ontario
Welcome to 483 Aberdeen Avenue! Situated on a beautiful corner lot in a great North Bay neighbourhood, this detached home offers a welcoming layout, plenty of storage and a detached single-car garage. Step onto the porch and into a spacious mudroom-the perfect landing spot for boots, jackets and school bags. Inside, the gorgeous custom kitchen features ample cabinet and counter space, with a full appliance package included. The cozy living room is filled with natural light from its large window, creating an inviting space to relax. The main level also offers an oversized primary bedroom with double closets, a second bedroom and an updated full bathroom with a tub. Downstairs, the full, partially finished basement provides even more room to spread out, with a third bedroom, a finished bathroom with a shower, an oversized recreation room area, a spacious laundry room and a separate furnace room. A separate entrance and versatile layout offer potential for a future granny suite. Outside, the detached garage and oversized shed provide plenty of space for parking, tools and yard supplies. Updates include a new furnace with a specialty filter, fresh paint and newer roofing on the flat-roof portion over the deck. The main house shingles are approximately eight years old, and economical utility costs add to the appeal. With a lovely corner lot, room for the family and flexible space downstairs, this inviting home is ready for its next chapter! (id:63476)
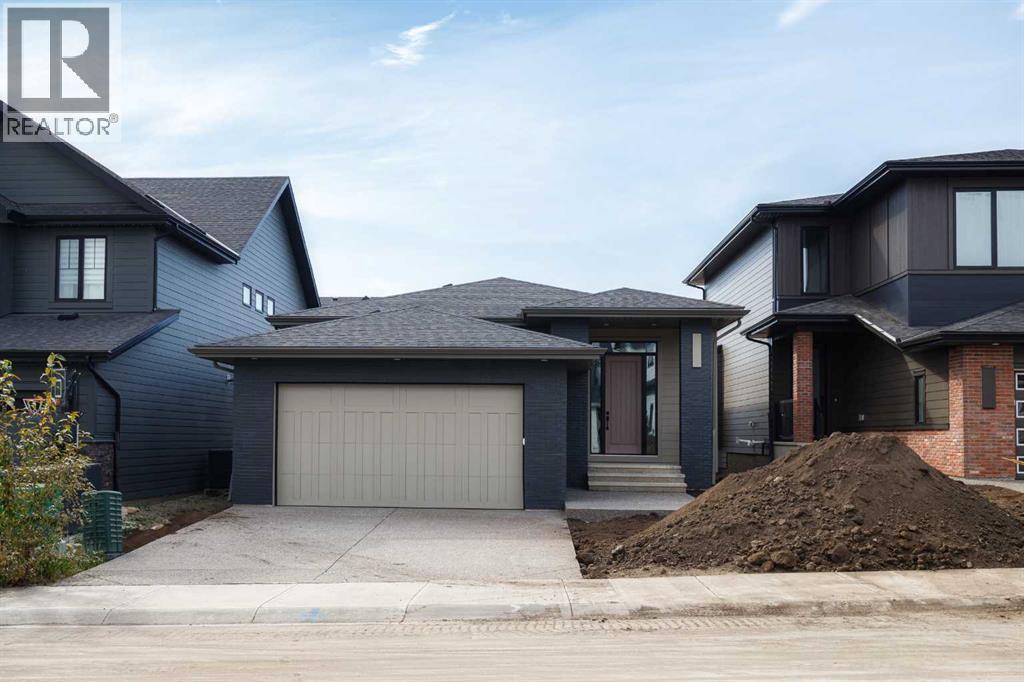
145 Creekstone Hill SW
Calgary, Alberta
Welcome to The Orion by FIFTY6 Homes, a boutique builder that puts quality over quantity. Set on a 40' wide, southwest-backing lot in Hudson in Pine Creek, this 1,667 sq ft bungalow was built with bespoke living in mind: 10' ceilings and 8' doors on the main, an open-concept layout that moves easily from a quiet Tuesday to a full-house dinner.The front door sets the tone: an oversized 8' entry door in aged oak with sidelites and transom, framed in black. Inside, the kitchen is the centre of the home, with an oversized island in a deep chicory finish, soft-white slab perimeter cabinetry, Caesarstone quartz counters, a Silgranite undermount sink and a vertically stacked white backsplash. A walk-through butler's pantry links the kitchen to a large mudroom and laundry combination off the garage, so groceries and gear never cross the living room. A pocket office tucked into the heart of the home gives you a place to work without giving up a bedroom. In the living room, a 35" gas fireplace rises to the ceiling in fluted tile, and a 12' three-panel sliding door opens the dining area to the southwest-facing backyard, with a gas line already roughed in for the deck of your choosing.The primary suite is a proper retreat. The five-piece ensuite pairs a freestanding soaker tub with a curbless walk-in shower behind 10 mm frameless glass, wrapped in a curved wall of glossy-and-matte checkerboard tile with a built-in niche. Downstairs, the finished basement carries 9' ceilings through a massive recreation room, two additional bedrooms, a full bathroom with terrazzo-look tile, and generous storage and utility space. Three bedrooms and two and a half baths in total, with true main-floor living.The details are where a boutique builder shows its hand: triple-glazed windows, a two-stage high-efficiency furnace with smart thermostat and heat recovery ventilator, a water softener line, a 200-amp panel, gas lines to the range, fireplace and deck, and a $10,000 appliance allowance so the kitchen finishes your way. Outside, James Hardie cedar-lap siding in a warm taupe meets dark manganese brick under hip roofs with deep 24" overhangs, and the attached double garage is insulated, boarded and fitted with an 8' door.Hudson in Pine Creek is a community where nature comes first. More than half the land is designated environmental reserve, so the coulee views and walking trails along Pine Creek are protected for good. Sirocco and McKenzie Meadows golf, Spruce Meadows, Fish Creek Provincial Park and the Brookfield Residential YMCA are minutes away, Township's shopping and dining sit just up Macleod Trail, and Stoney Trail puts the rest of the city and the mountains within easy reach. A new public library, field house and rec centre are on the way.Quiet country living without leaving the city, in a home built by a builder who puts its name on every one. The Orion checks the boxes that matter and adds a few you didn't know you wanted. (id:63476)
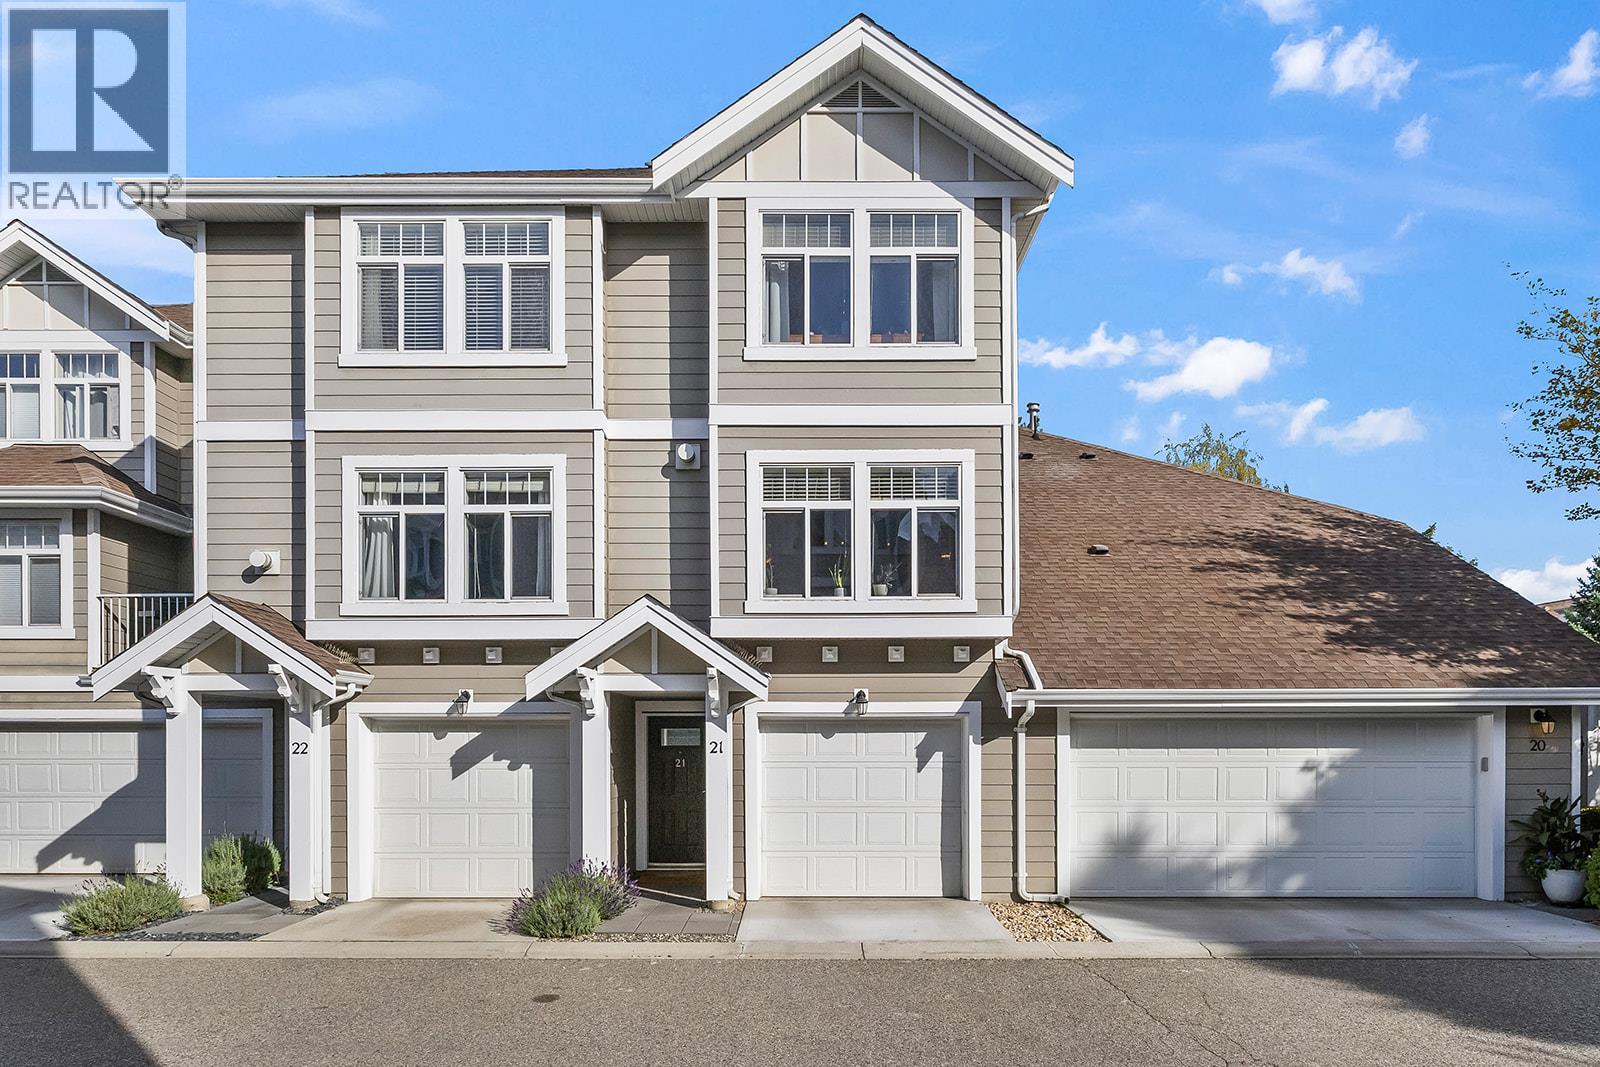
1853 Parkview Crescent Unit# 21
Kelowna, British Columbia
Open House Sunday, October 25th 12:00pm-2:00pm. Enjoy open-concept living, outdoor space and an excellent location in this 3-bedroom, 3-bathroom, 1494 sqft home at Solano. Set in a desirable, well-maintained complex in Kelowna, this townhome brings together a functional open-concept layout, a private yard and tandem garage, ideal for everyday living. The main floor connects the kitchen, dining and living areas, creating a welcoming space with beautiful attention-to-detail. Upstairs, all three bedrooms are thoughtfully located on the same floor, offering a practical layout for families, guests or a home office. The tandem garage provides parking for two vehicles, along with extra room for storage. Step outside to the backyard, perfect for enjoying the warmer months and peaceful community. Beyond the yard, beautifully maintained green space adds to the appeal of this established community. With the Mission Greenway, nearby parks, transit routes, shopping and everyday amenities close by, this is a great opportunity to enjoy comfortable townhome living in a sought-after Kelowna location. (id:63476)
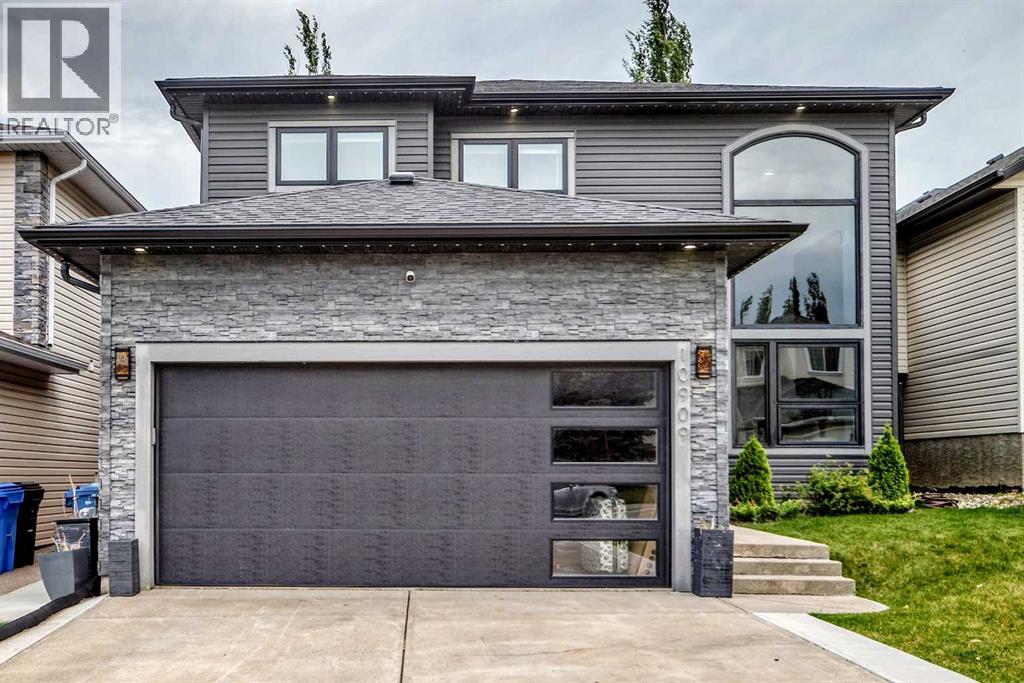
10909 Hidden Valley Drive NW
Calgary, Alberta
Welcome to this spectacularly renovated two-story home in Hidden Valley. Approximately 3,000 sq. ft. of developed living space, five bedrooms, 3.5 bathrooms, a fully developed basement and an oversized heated double attached garage, this home has been completely transformed inside and out. Within walking distance of three schools serving K–9, parks, pathways and playgrounds, tons of amenities including Creekside Shopping Centre , Sage Hill Plaza. Quick and easy access to Stoney Trail and Beddington Trail making it easy to access all parts of the city. Completely renovated approximately two years ago, the home welcomes you with a spacious foyer with custom woodwork, large closet and stylish two-piece powder room. The living room features 18-foot ceilings, an open-to-below design and spectacular two-story windows overlooking the front yard. Throughout the top 2 levels you will find newer vinyl plank flooring, contemporary lighting, newer plumbing fixtures, and an open-concept that connects the kitchen, great room, dining room and living room. The kitchen is the heart of the home, featuring custom cabinetry, quartz countertops, an expansive working island with eating bar, dual ovens, , a 36-inch gas cooktop and a custom hood fan. Butler’s pantry provides additional cabinetry and storage, a second sink and wine fridge. Laundry room is conveniently tucked-away on the main-floor . The dining area features automated color-changing lighting and a striking chandelier. The great room is equally impressive, with a contemporary fireplace, custom wood ceiling detail and beautiful slat-wall accents. From the kitchen, sliding doors lead to the incredible southeast-facing backyard, which has been completely landscaped and renovated. Enjoy the covered private deck, additional outdoor entertaining area and your own private hot tub.Upstairs, the spacious master bedroom features vaulted ceilings, electric fireplace, custom feature wall, a private balcony and a gorgeous 6 pce ensuit e with heated floors, custom woodwork, skylight and an oversized custom shower. There is a custom walk-in closet plus a dedicated makeup area in the bedroom that could easily be converted to additional closet space. Two additional bedrooms and a beautifully renovated 4 pce bath with soaker tub complete the upper level. Fully renovated basement offers additional two bedrooms, a recreation room, flex room with double glass doors and another finished 3pce bathroom with custom shower. The expansive family room features a 72-inch fireplace ,and custom wet bar. There are many upgrades in the basement, including egress windows, wood accents throughout. The extensive list of upgrades continues with newer windows, a high-efficiency Lennox furnace, commercial-grade hot water tank, central air conditioning, newer paint, custom lighting and extensive custom woodwork. Outside, the home boasts incredible curb appeal with a modernized exterior, permanent holiday lighting and mature landscaping. Shows 10 out of 10! (id:63476)