
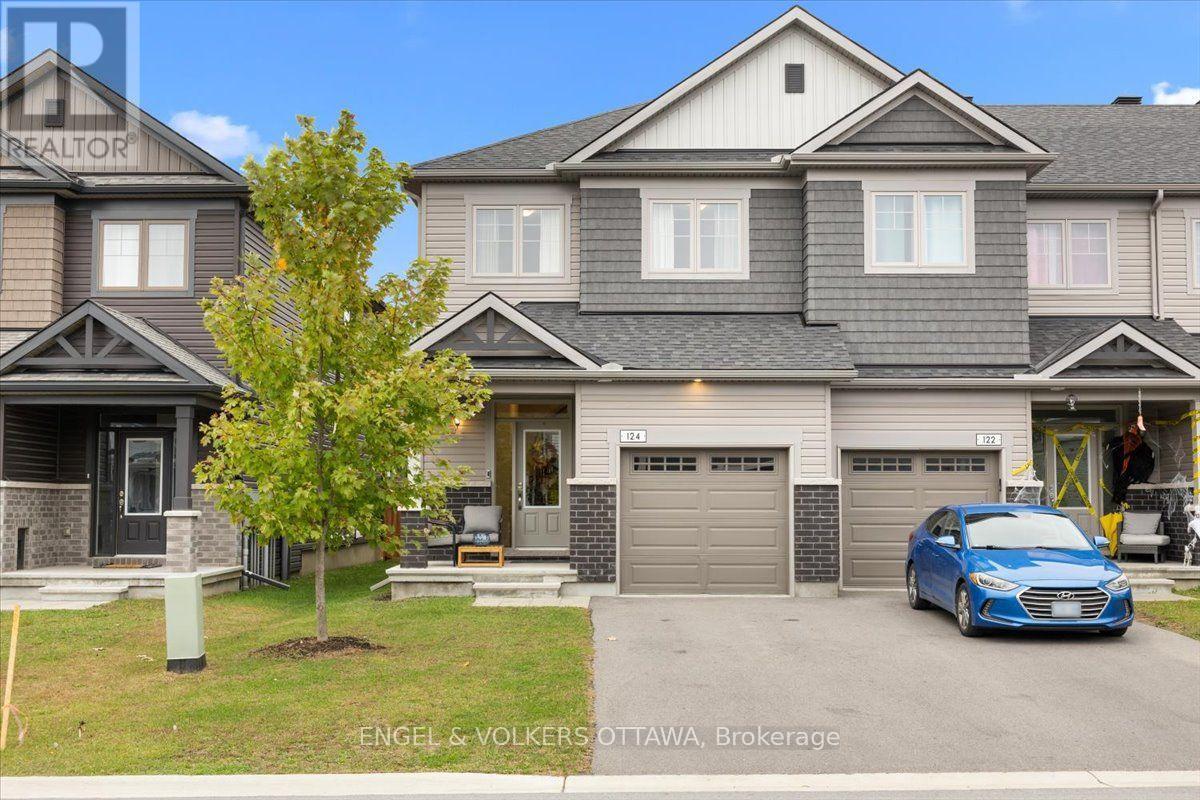
124 Patchell Place N
North Grenville, Ontario
Welcome to this eQuinelle 2,228 sq. ft. four-bedroom end-unit townhome, where quality upgrades & thoughtful design were not compromised, including no carpet throughout. Desirable features include hardwood floors, wood staircases, 9-ft ceilings, and a garage nook for bins, lawnmowers, and everyday essentials. The spacious kitchen features a large quartz island offering views into both the great room and dining room. Whether preparing meals, entertaining guests, or keeping an eye on family while staying connected to the conversation, you can enjoy an open, connected living experience while working at the spacious stone island. The walk-in pantry adds valuable storage for small appliances, ingredients, and everyday essentials, keeping countertops clear and the kitchen organized. Upstairs, 4 bedrooms offer flexibility for family living, guest accommodations, and dedicated work-from-home spaces. The second-floor laundry room is thoughtfully positioned for everyday convenience, with built-in shelving and additional room for drying racks or more storage. The basement offers over 300 sq. ft. of additional space, ideal for a home office, gym, or craft room. High-set windows bring in natural light, creating a brighter, more inviting space. A rough-in for a fourth bathroom adds future potential, while the basement's footprint extends beneath the home, complementing the generous proportions of this spacious townhome for storage space or future plans. Life in eQuinelle offers access to a vibrant golf community with discounted membership options and amenities for an active, social lifestyle. Parks and walking paths nearby, along with the trails of Ferguson Forest, offer even more opportunities to get outdoors and enjoy nature. Enjoy golf, tennis, pickleball, swimming, fitness facilities, and more. (id:63476)
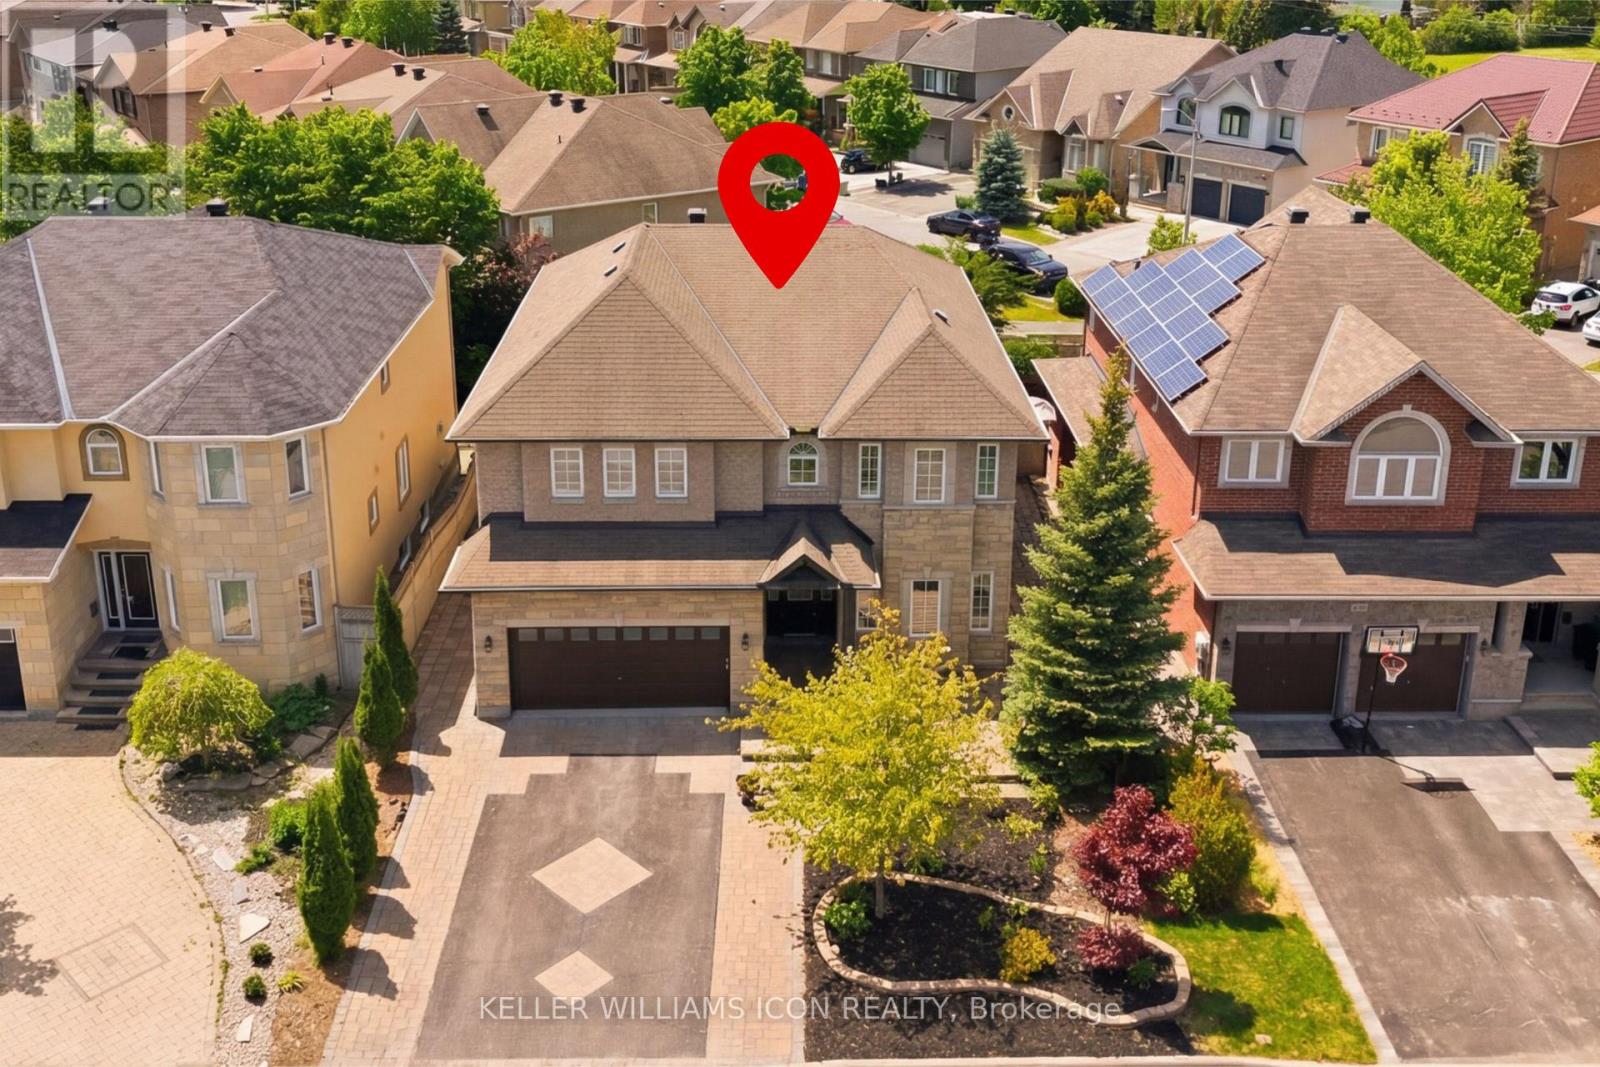
246 Madhu Crescent
Ottawa, Ontario
Why sacrifice space for location when you can enjoy both? Welcome to 246 Madhu Crescent, an impressive residence in one of Ottawa's most desirable established neighbourhoods, minutes from Carleton University, Mooney's Bay, and convenient routes downtown. Surrounded by distinguished homes, it offers an exceptional balance of location, privacy, and space. Set on a premium 55-foot-frontage lot(five feet wider than the community's standard lots), this home offers nearly 5,000 sq. ft. of finished living space, including 3,827 sq. ft. above grade as per builder's plan. Extensive interlock landscaping enhances the curb appeal, while low-maintenance front and rear yards and a fully fenced backyard make outdoor living easy. Inside, generous proportions, classic finishes, a curved solid-wood staircase, and California shutters create timeless appeal. The main floor features a private office/den, separate living and dining rooms, a spacious family room, and a well-appointed kitchen with a gas stove, built-in appliances, and ample workspace. Upstairs, four exceptionally spacious bedrooms offer room to relax and grow. The primary suite has space for a sitting area, a large ensuite, and a generous walk-in closet. A second bedroom has its own ensuite, while two additional bedrooms share a Jack-and-Jill bathroom, an ideal arrangement for family living. The finished lower level adds a guest bedroom, bathroom, expansive recreation and entertainment area, bar, and dedicated storage. Two furnaces and two central air-conditioning units provide year-round comfort. For families seeking substantial living space without giving up a central Ottawa location, this is an opportunity worth seeing. (id:63476)
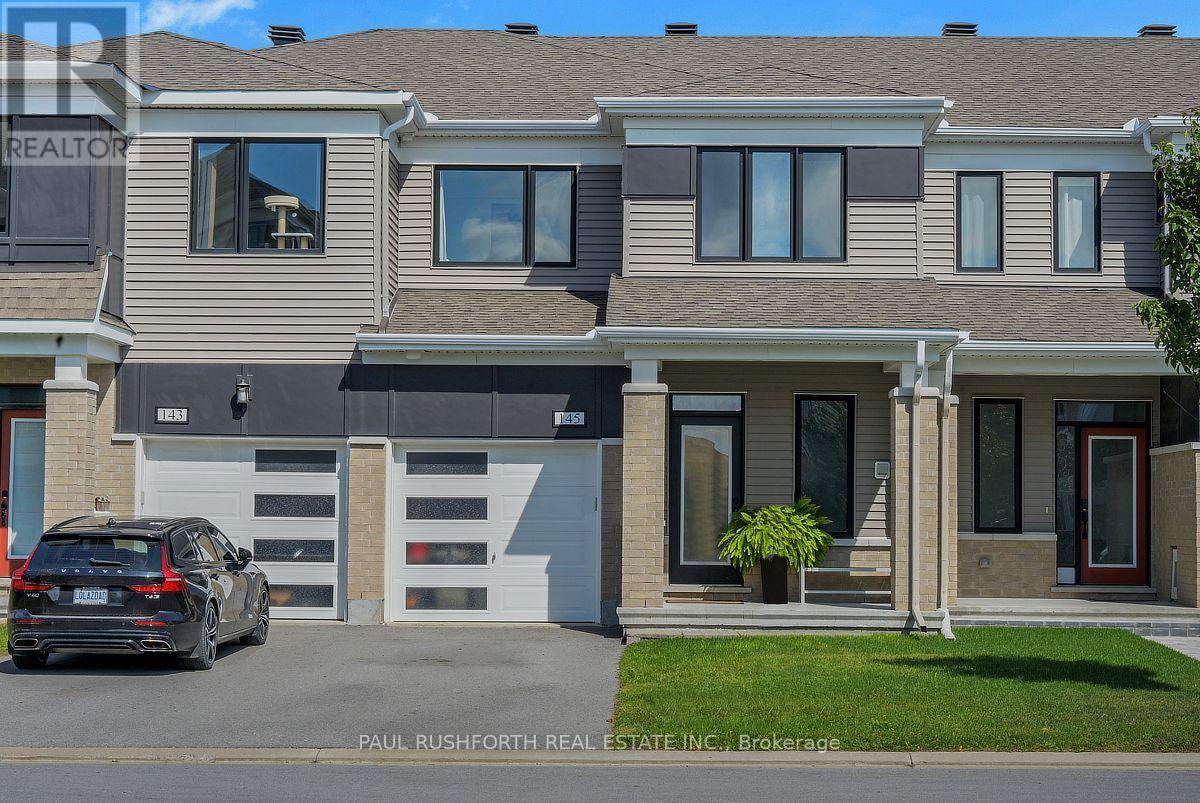
145 Pictou Crescent
Ottawa, Ontario
Welcome to this stunning Lilac model, built in 2020 and ideally located in the sought-after Blackstone community of Kanata. This beautifully maintained home offers a modern and functional layout with upgraded hardwood and tile flooring throughout the main level, a 200-amp upgraded electrical panel, and a variety of elegant finishes throughout. The main floor features a formal dining area, a separate living room with a cozy gas fireplace, and a bright, open-concept kitchen designed for both everyday living and entertaining. The stunning kitchen showcases stainless steel appliances, upgraded cabinetry, quartz countertops, a spacious U-shaped island, a breakfast nook, and a convenient walk-in pantry. Additional highlights include updated lighting and smooth ceilings throughout, creating a stylish and inviting atmosphere. The second level offers a versatile loft space, perfect for a home office or additional living area, along with three generously sized bedrooms with ample closet space. The primary bedroom features a walk-in closet and a private 3-piece ensuite, while the additional bedrooms share a well-appointed full bathroom. Quartz countertops throughout the home add a cohesive touch of luxury and sophistication. Ideally situated in the desirable Blackstone community, this exceptional home is within walking distance to Walmart and close to parks, schools, shopping, restaurants, transit, and all other amenities. (id:63476)
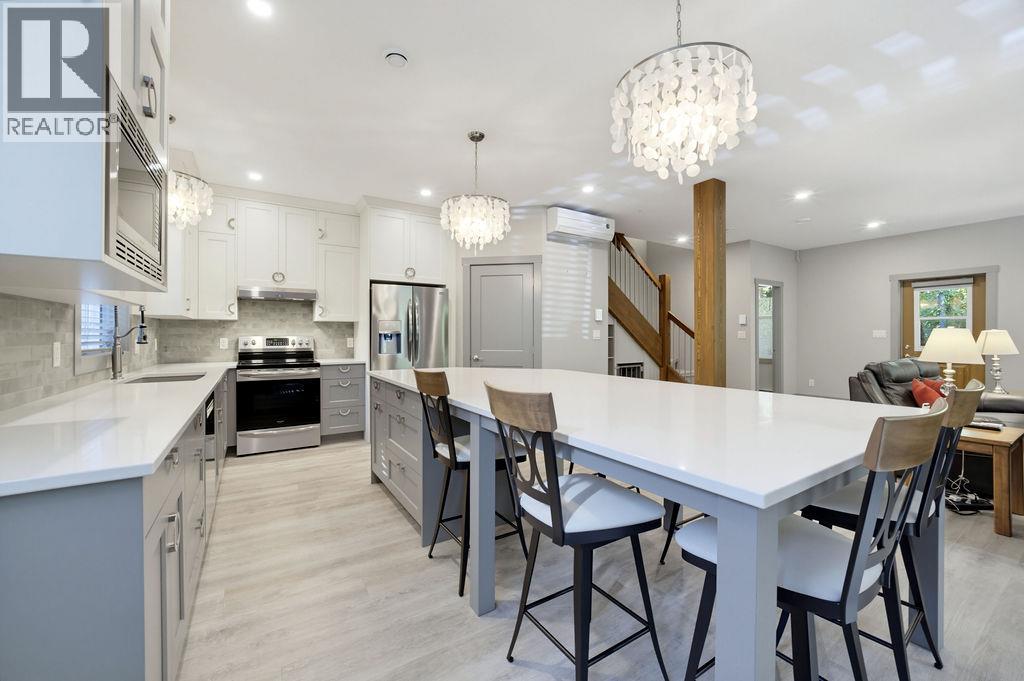
686 Swanbeach Road
Swansea Point, British Columbia
CUSTOM-BUILT HOME ON 1 PRIVATE ACRE – STEPS FROM MARA LAKE! Located in sought-after Swansea Point, this beautifully finished 3-bedroom, 2.5-bathroom home was built by Kicking Horse Construction and shows like new with minimal use and new home warranty still in place. The open-concept main floor features a beautiful kitchen with stainless appliances, large quartz social island and certified wood-burning fireplace. Mini-splits in all 3 bedrooms and main living area provide A/C and heat, complemented by electric heating. Quality construction includes Hardie Board siding, custom fir accents, metal roof, full concrete crawl space and two large covered decks. The gated 1-acre property offers exceptional privacy, is landscaped and includes storage sheds, a new metal fence along the entire rear of the property, plus room for a detached shop or additional storage. 30-amp RV power with hot & cold water taps is conveniently located on the driveway side of the home. Approximately 1/2 acre is treed with a park-like setting and private trail, with an undeveloped lot on one side and no home directly to the south. 2018 drilled well with treatment & UV system provides excellent quality water. All permits, geotechnical reports and survey documentation are in place. Walk to multiple beaches and the nearby boat launch, just 6 miles from Sicamous. A truly unique property that must be seen to appreciate the location, condition and privacy! Selling turn-key—call today! (id:63476)
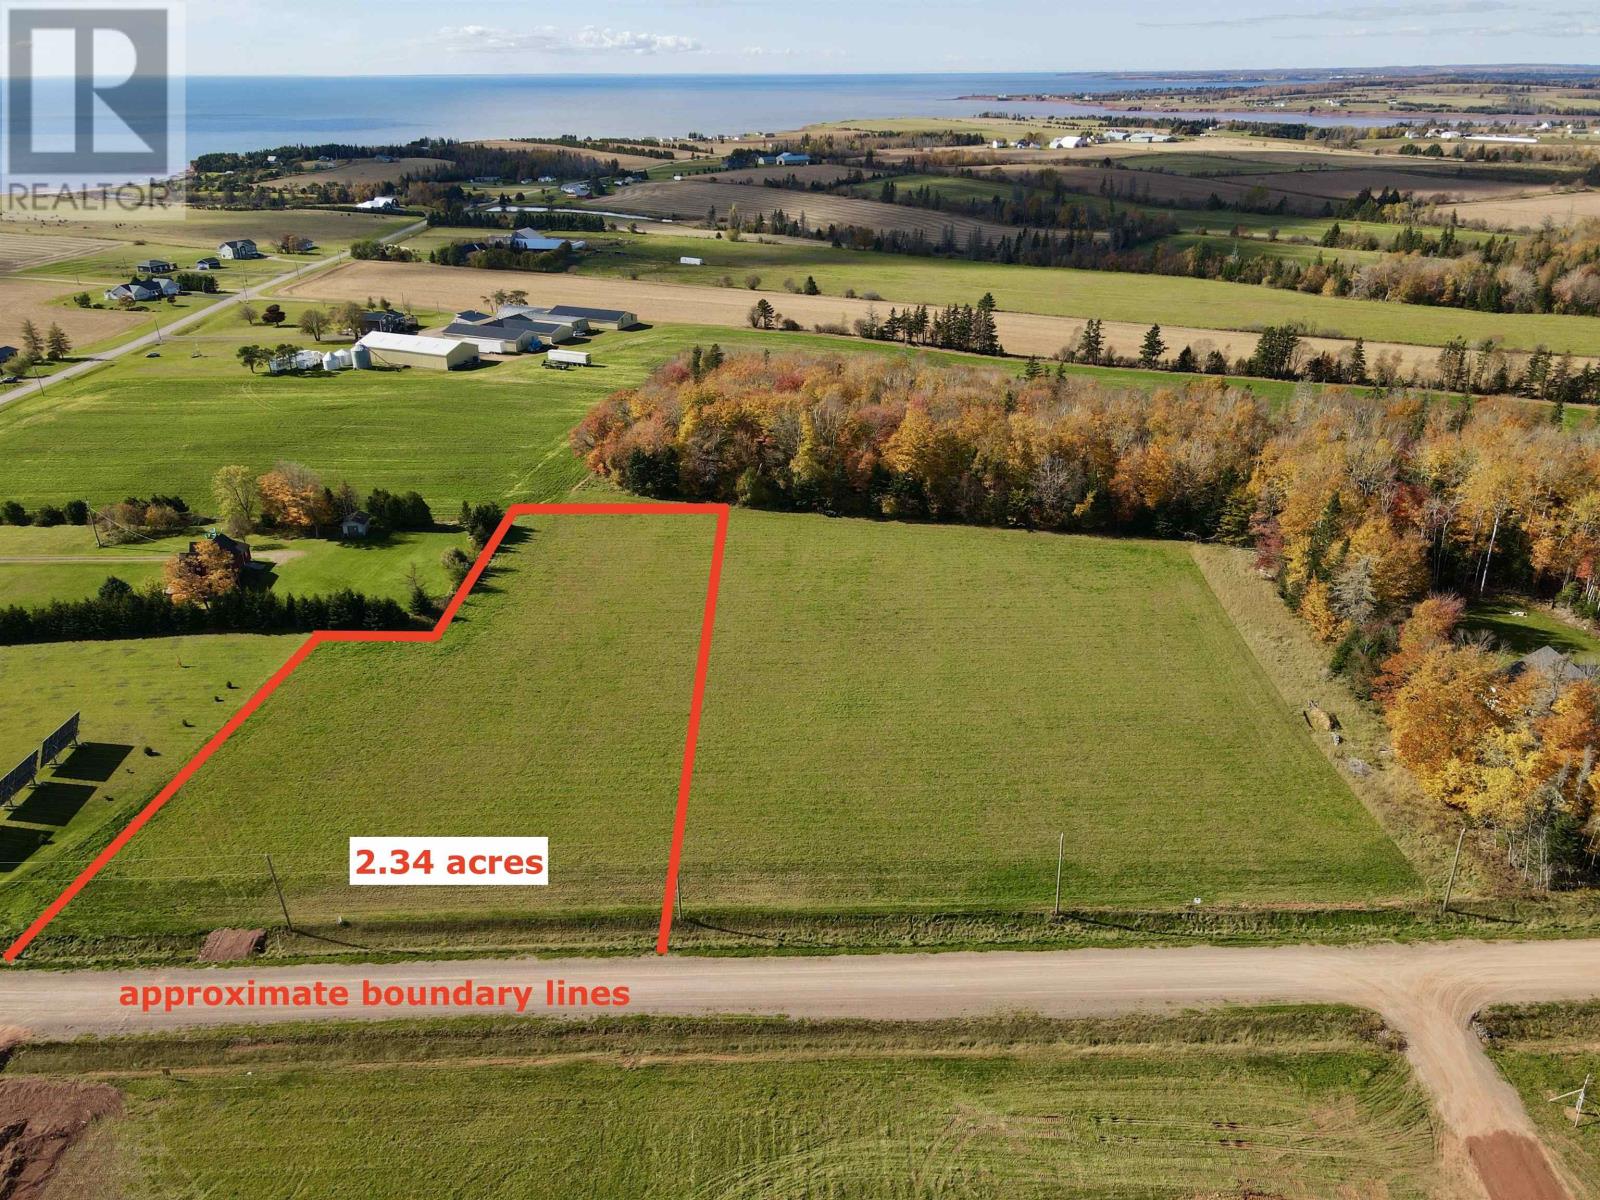
Lot 21-2 Skyview Lane
Argyle Shore, Prince Edward Island
Welcome to 21-2 SkyView Lane, Argyle Shore - Prince Edward Island?s Hidden Gem If you?ve been dreaming of peaceful country living with the beach just steps away, SkyView Lane is calling your name. Perc tested at category 2, This 2.34 acre lot tucked away on a quiet, private gravel road with breathtaking views of the Northumberland Strait, this charming coastal community offers the perfect blend of tranquility and convenience in the heart of PEI. Only 3 lots remain, ideally located just across from Argyle Shore Provincial Park-home to one of the most stunning beaches on the island?s south shore. Nature lovers and outdoor enthusiasts will appreciate being just 10 minutes from Bonshaw Provincial Park, a popular destination for hiking and biking, and only a short drive from several of PEI?s top-rated golf courses. Whether you're heading into Cornwall (10 minutes), Charlottetown (20 minutes), or Summerside (35 minutes), everything you need is close by-without sacrificing the peace and quiet of country living. As a bonus, purchasers can take advantage of discounted driveway shale and fill available on-site, along with optional tree clearing services to help you get started. Please note: Mini homes are not permitted. Protective covenants and restrictions are in place to safeguard your investment and preserve the beauty and character of this unique subdivision. (id:63476)
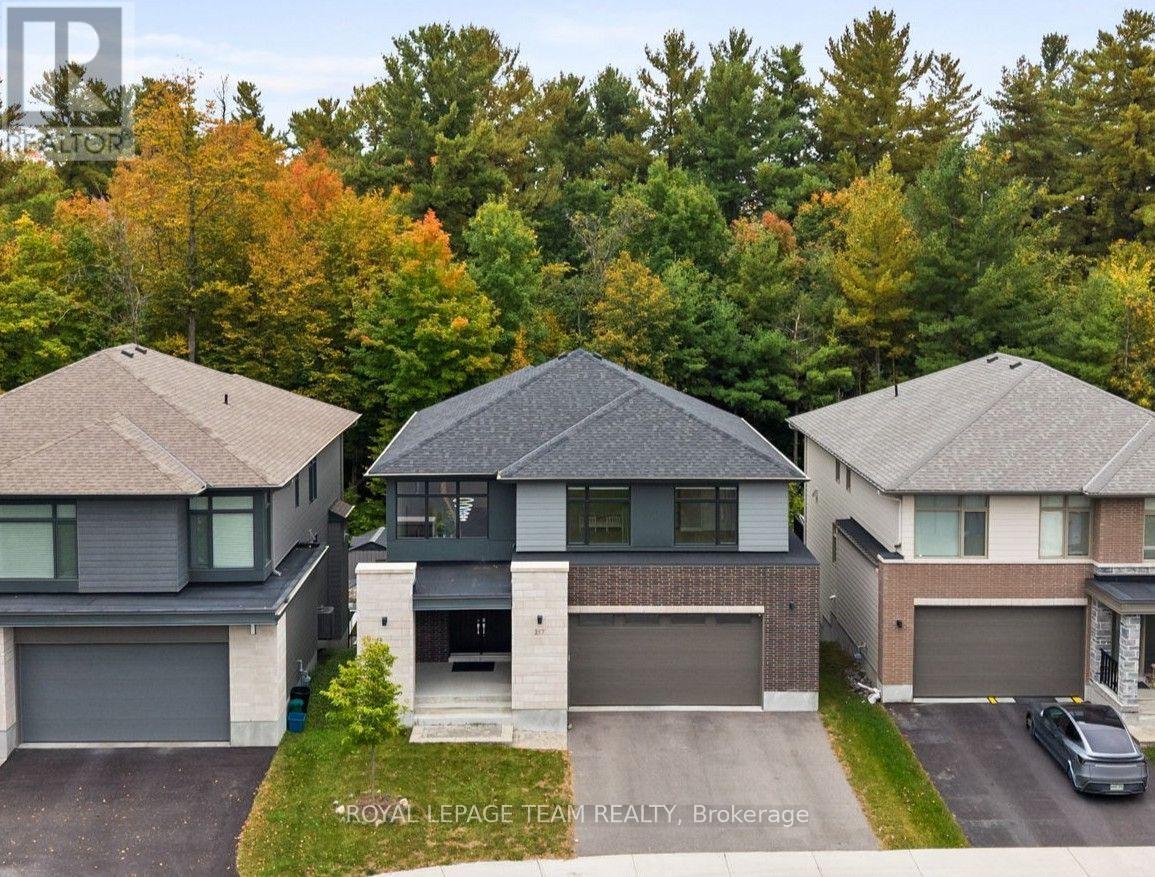
217 Ketchikan Crescent
Ottawa, Ontario
Open House - Sun Oct. 25th 2-4pm. An exceptional Uniform-built Millar model in highly sought-after Kanata Lakes, set on a premium lot w/ no rear neighbours, backing onto beautiful natural greenspace & featuring a fully finished WALKOUT basement. Offering approx. 4,172 sq.ft. of finished living space, 6 bdrms & 5 baths across all 3 levels, this impressive home showcases over $100K in builder upgrades & is designed for elegant & modern living. Double front doors open to a grand foyer w/ soaring 18' ceilings, crystal chandelier, upgraded tile & HW staircase w/ iron spindles. The formal dining rm continues the dramatic open-to-above design w/ statement lighting, while 9' ceilings enhance the balance of the main lvl & engineered HW flows throughout. The living rm features a gas FP w/ full-height tile surround. The chef's kitchen showcases upgraded two-toned cabinetry, KitchenAid SS appliances, pot filler, expanded island, Cambria Torquay quartz & W/I pantry. The breakfast area enjoys peaceful greenspace views & opens to an entertainment-sized balcony w/ gas BBQ line. Study/flex rm, powder rm & mudroom w/ garage access complete this lvl. Upstairs are 4 spacious bdrms, including a privately positioned primary retreat tucked into its own wing of the home, creating a quiet separation from the secondary bdrms. It features a WIC + 2nd closet, while the luxurious ensuite offers Cambria Montgomery quartz, soaker tub overlooking the trees & enclosed glass shower. A 2nd bdrm enjoys its own ensuite, plus 2 additional bdrms & upper laundry. The finished walkout lower lvl w/ 9' ceilings offers expansive rec/games/theatre space, future wet bar potential, 2 bdrms, full bath & storage-ideal for multigenerational living. Exceptional privacy & natural views from all 3 levels, close to highly regarded schools, trails, parks, recreation & Kanata Centrum. Some photos virtually staged. 24 hours irrevocable preferred on all offers. (id:63476)
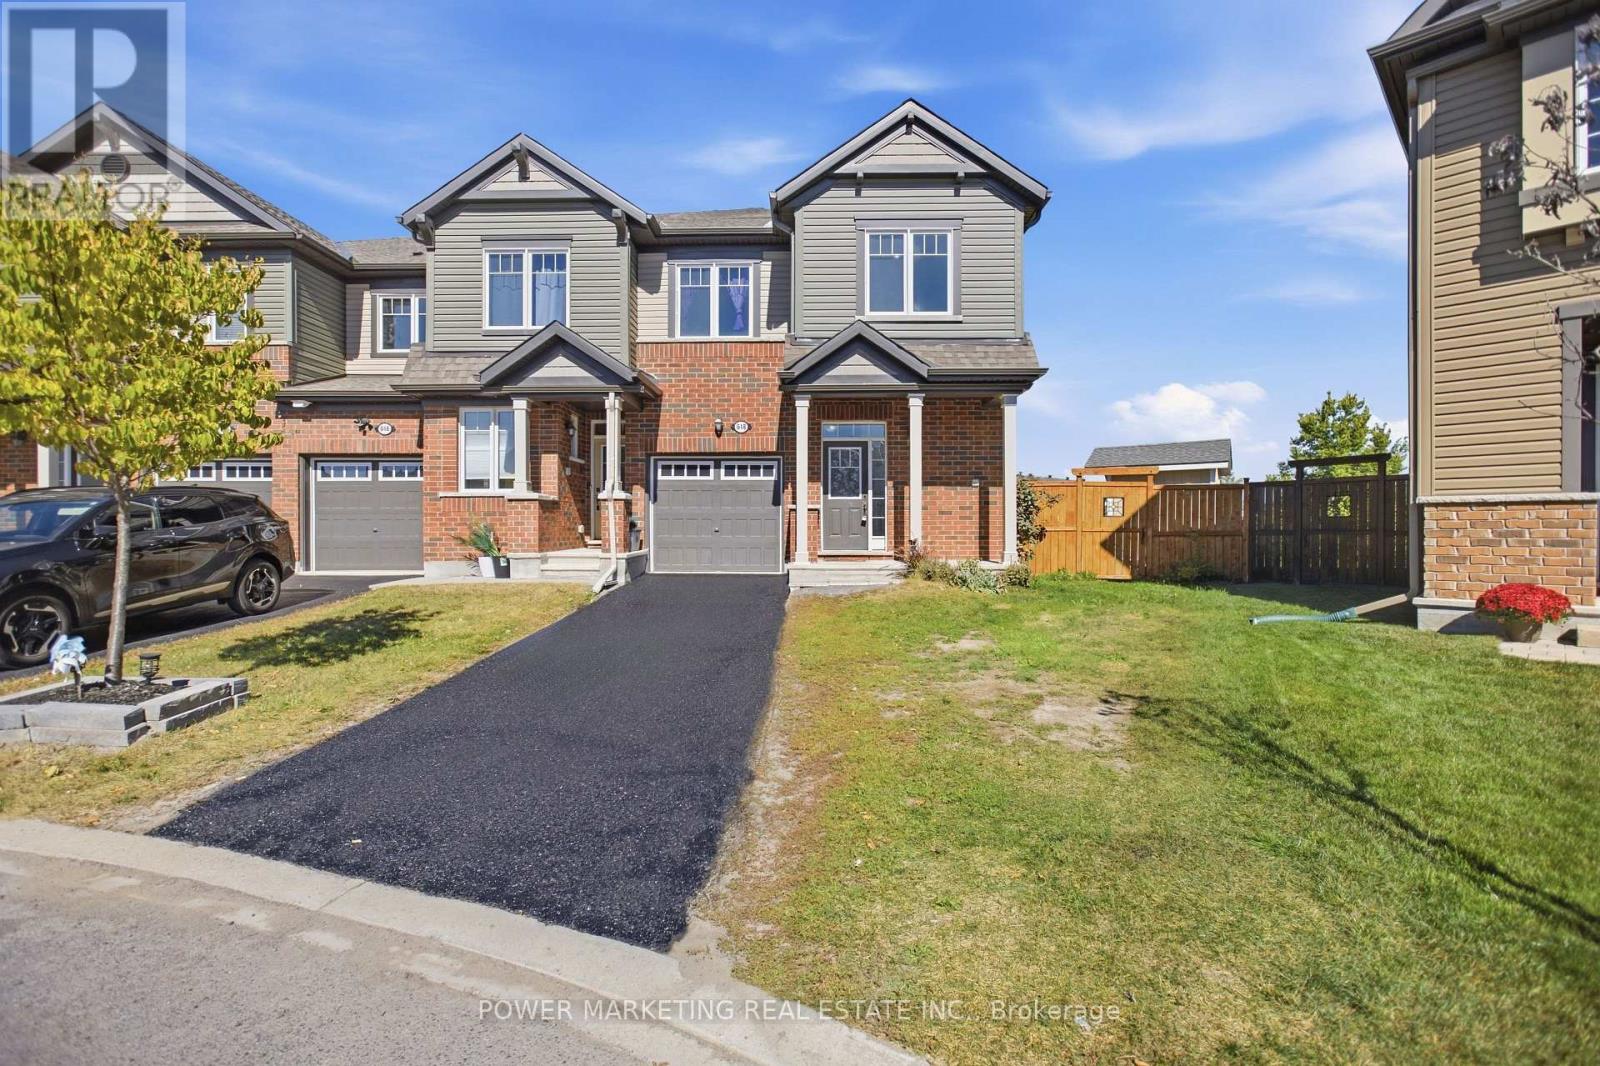
618 Monardia Way
Ottawa, Ontario
Welcome to 618 Monardia Way, a bright and beautifully appointed 3-bedroom, 3-bathroom home offering a functional layout, stylish finishes and exceptional future potential in a sought-after neighbourhood. The main level features a spacious kitchen with quartz countertops, stainless steel appliances and generous cabinet and counter space. Large windows fill the living areas with natural light, while the formal dining area and inviting living room with a gas fireplace create an ideal setting for everyday living and entertaining. Upstairs, the spacious primary bedroom offers a private ensuite with quartz countertops, a soaker tub and separate shower. Two additional well-proportioned bedrooms and a convenient second-floor laundry room complete this family-friendly level. A true highlight is the exceptionally large backyard, much of which backs directly onto a park, creating a peaceful green outlook and an added sense of privacy. With abundant outdoor space, the yard offers exciting possibilities for a swimming pool, an expansive deck, landscaped entertaining areas and plenty of room for children or pets to play. The unfinished basement provides an excellent opportunity to customize the home to your needs. It includes a rough-in for a three-piece bathroom and ample space to create a one-bedroom in-law suite, a potential two-bedroom secondary unit, or additional recreation and living space. Conveniently located near schools, parks, recreation, shopping, transit and everyday amenities, this property combines comfortable modern living with an outstanding backyard and impressive potential for future expansion. Book your private showing today! (id:63476)
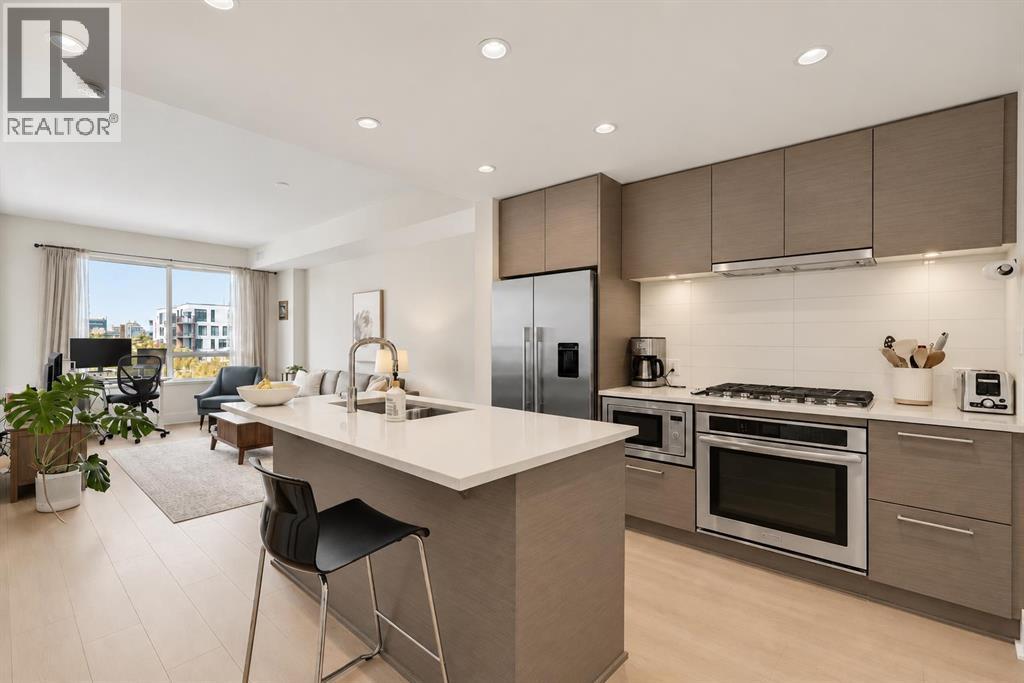
412, 38 9 Street NE
Calgary, Alberta
Low-maintenance living, an unbeatable location and a lifestyle that puts the best of Calgary right outside your door—welcome to Bridgeland Crossing! Located in one of Calgary’s most vibrant inner-city communities, this contemporary condo is perfectly positioned just steps from the C-Train, Bow River pathway system, cafés, restaurants and everyday conveniences, with downtown only minutes away.Whether you're buying your first home, looking for a lock-and-leave lifestyle or adding a smart property to your investment portfolio, this is a home that makes city living easy.Inside, the bright open-concept layout is modern, functional and completely carpet-free, featuring newer laminate flooring throughout for a clean look and effortless upkeep with no carpeting. The sleek kitchen is ready for everything from morning coffee to dinner with friends, offering built-in stainless steel appliances including a gas cooktop, built-in oven, microwave and contemporary hood fan. An entire wall of floor-to-ceiling cabinetry provides seriously impressive storage—plenty of room for all your kitchen essentials, gadgets and everything else life throws at you.The living area opens directly onto a west-facing balcony, where afternoon sunshine gives way to beautiful evening light. The spacious bedroom is bright and inviting, with convenient access to the cheater ensuite bathroom—an ideal setup for both everyday living and guests.And the lifestyle continues beyond your front door. Stay comfortable year-round with central air conditioning, then take advantage of the building’s amenities, including a fitness centre, party room, guest suite, dog wash station and community garden. The garden is a particularly special perk, offering residents the opportunity to own their own garden plot and enjoy their own little patch of green space right in the city. With plants and trees now maturing, the community garden is becoming an increasingly established and inviting space.For those who love an active lifestyle, the Bow River pathway system is just steps away, making it easy to get out for a morning run, bike ride or evening walk without getting in the car. And when you do need to head downtown or across the city, C-Train access is right nearby, making the daily commute refreshingly simple.For buyers: enjoy a connected, low-maintenance lifestyle in one of Calgary’s most sought-after inner-city neighbourhoods.For investors: the combination of a highly desirable location, transit access, lifestyle amenities, a functional layout and strong appeal to professionals and renters makes this an excellent addition to a portfolio.Modern, convenient and just the right amount of fun—this is inner-city Calgary living without the hassle. Book your private showing today! (id:63476)
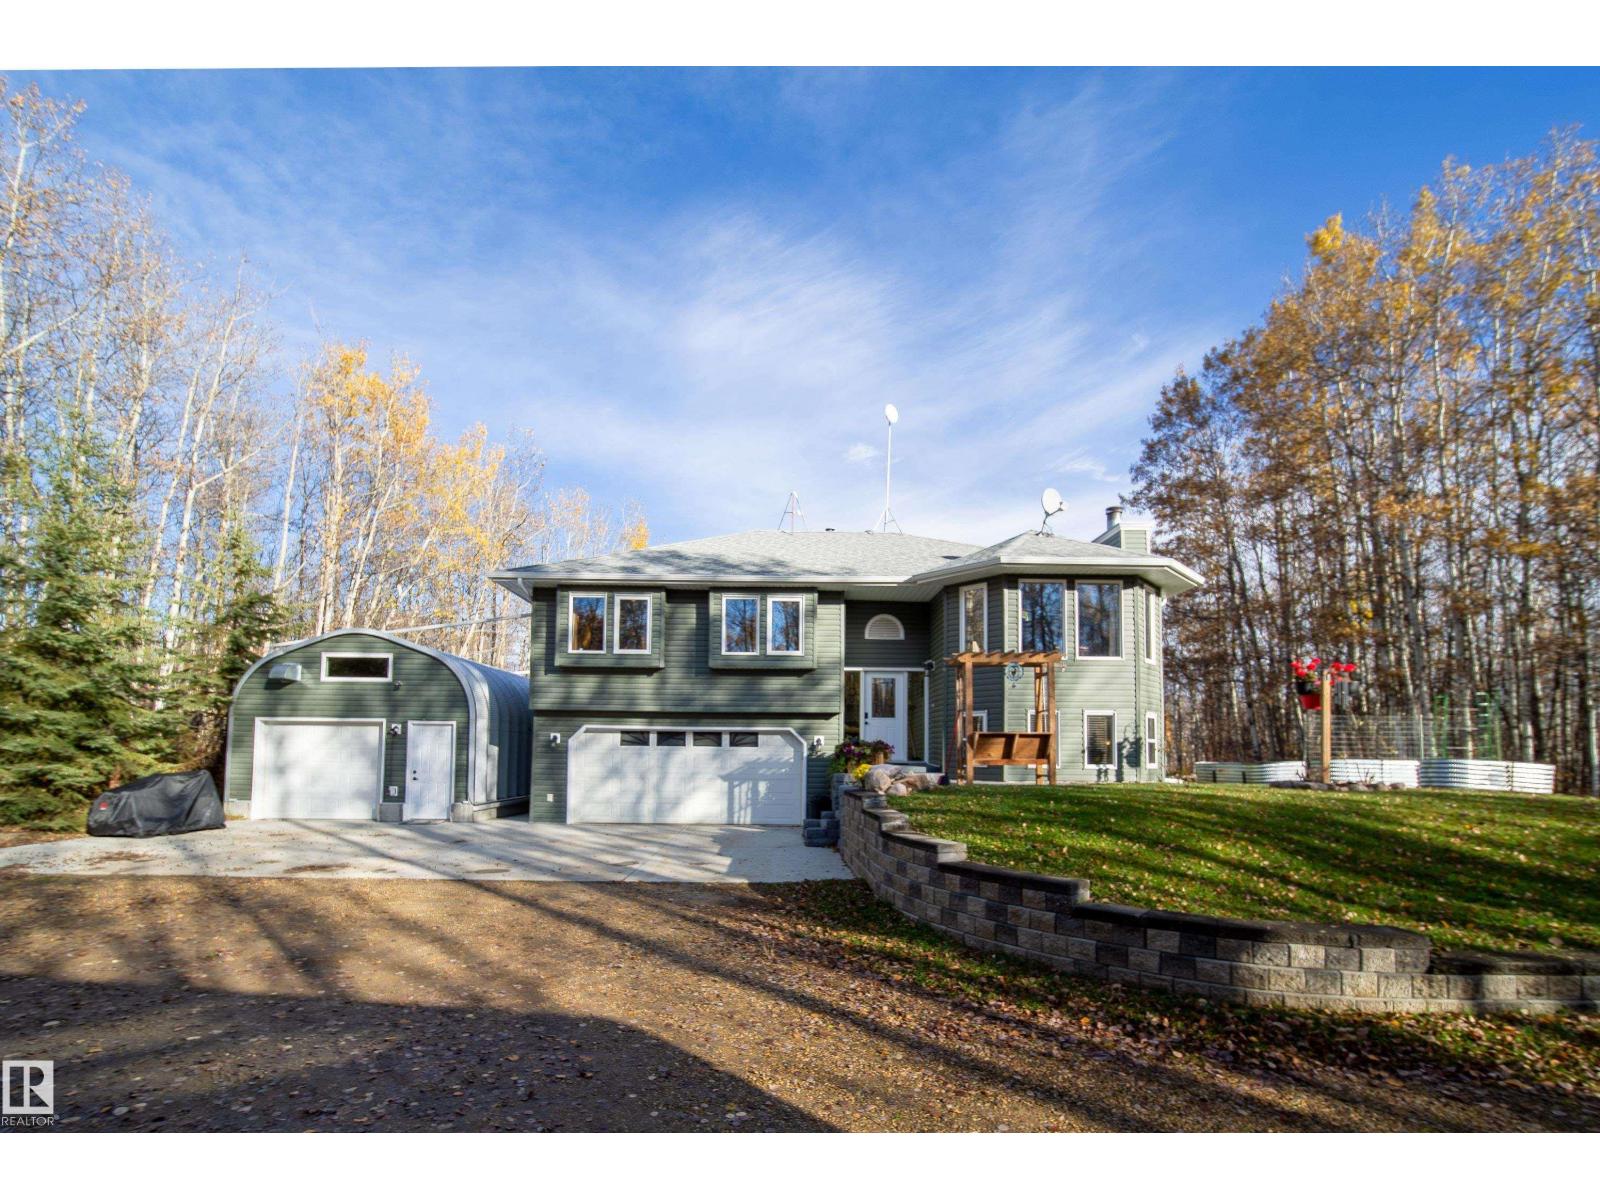
#330 50110 Rge Rd 231
Rural Leduc County, Alberta
YOUR PRIVATE FAMILY RETREAT AWAITS! Discover 3.11 beautifully treed acres in Richdale Estates, offering the privacy and space you've been searching for. This welcoming 1,314 sq ft walkout bi-level features 3 bedrooms, 3 bathrooms and comfortable living spaces for the whole family. The bright main floor offers a spacious living room, dining area and kitchen with a sunny breakfast nook overlooking the yard. Step outside onto the impressive two-tier deck, perfect for family gatherings and summer barbecues. The fully finished walkout basement features a large family room with a cozy fireplace, 3 pc bathroom and relaxing sauna. Outside, enjoy the peaceful treed setting, firepit, heated double attached garage, Quonset-style shop and storage sheds. Located on a paved road, just minutes from Beaumont and Edmonton International Airport! (id:63476)
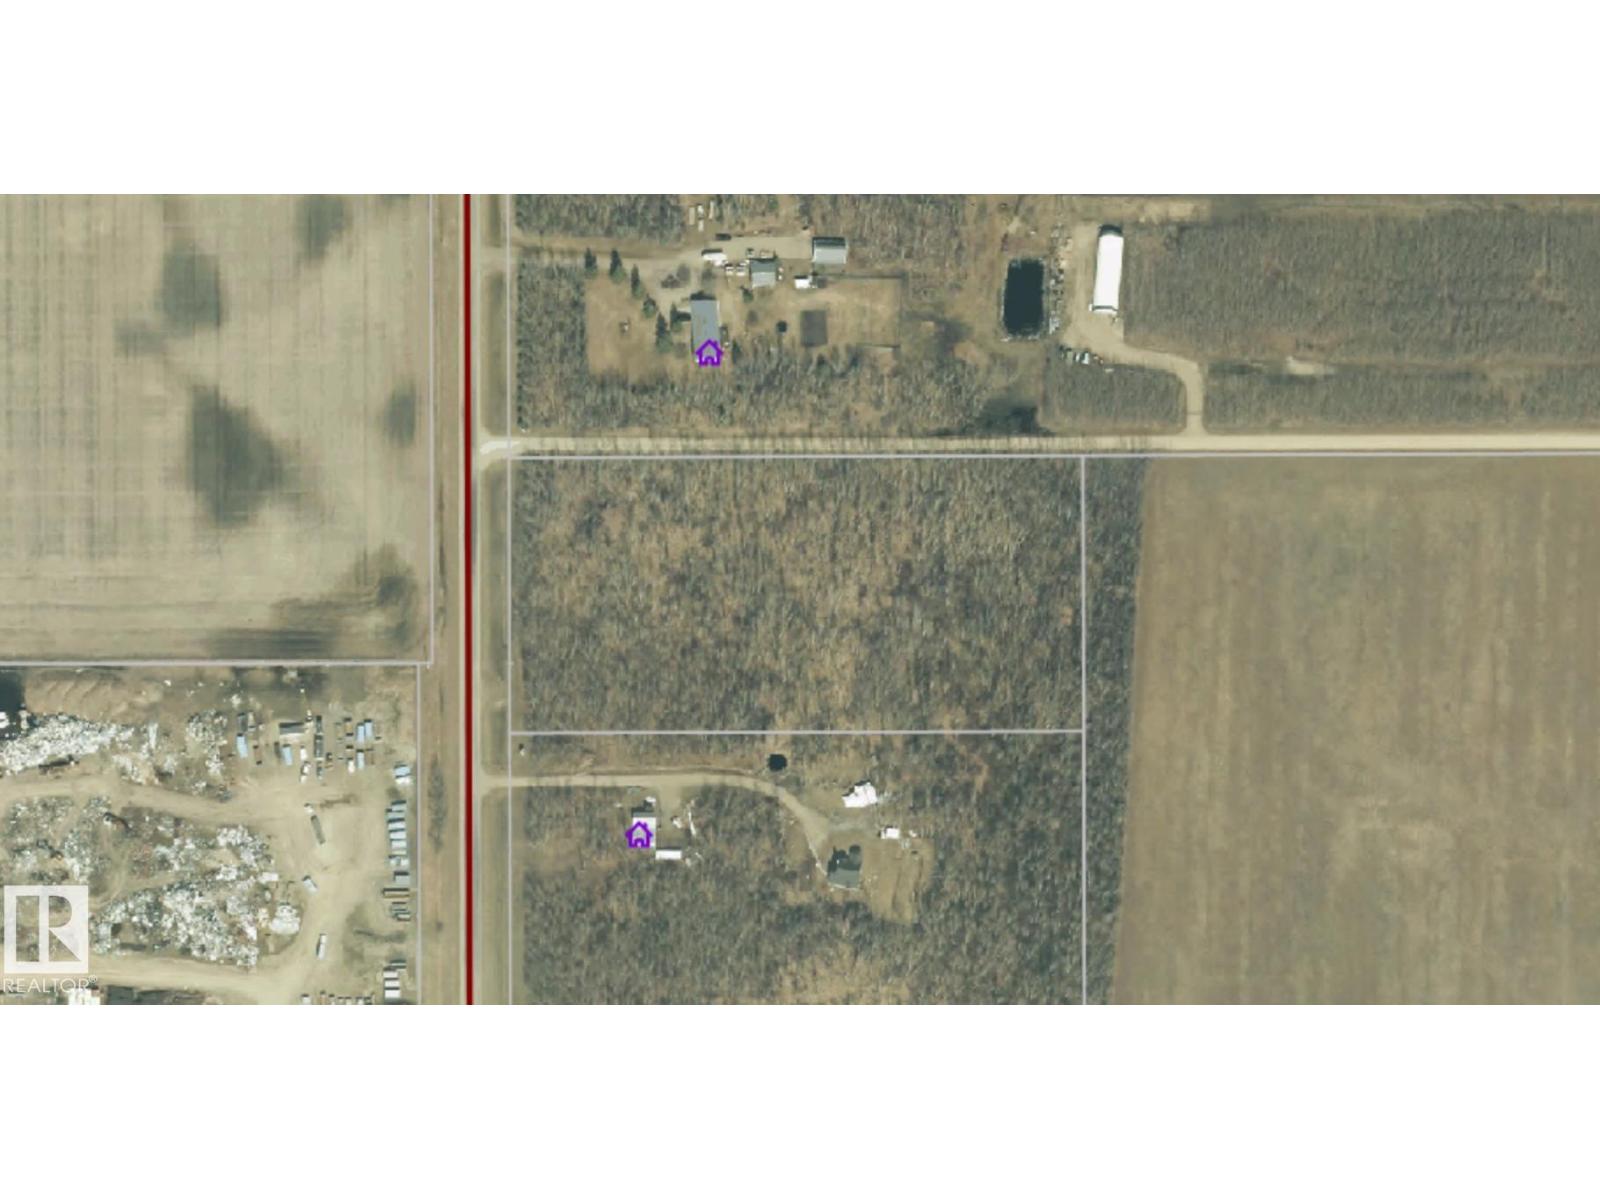
61409 Rg Rd 455
Rural Bonnyville M.d., Alberta
6+ acres less than a mile to town. Fully treed lot is ready for your dream house and or shop. Easy access to Hwy 660 and 41, all on paved roads. (id:63476)
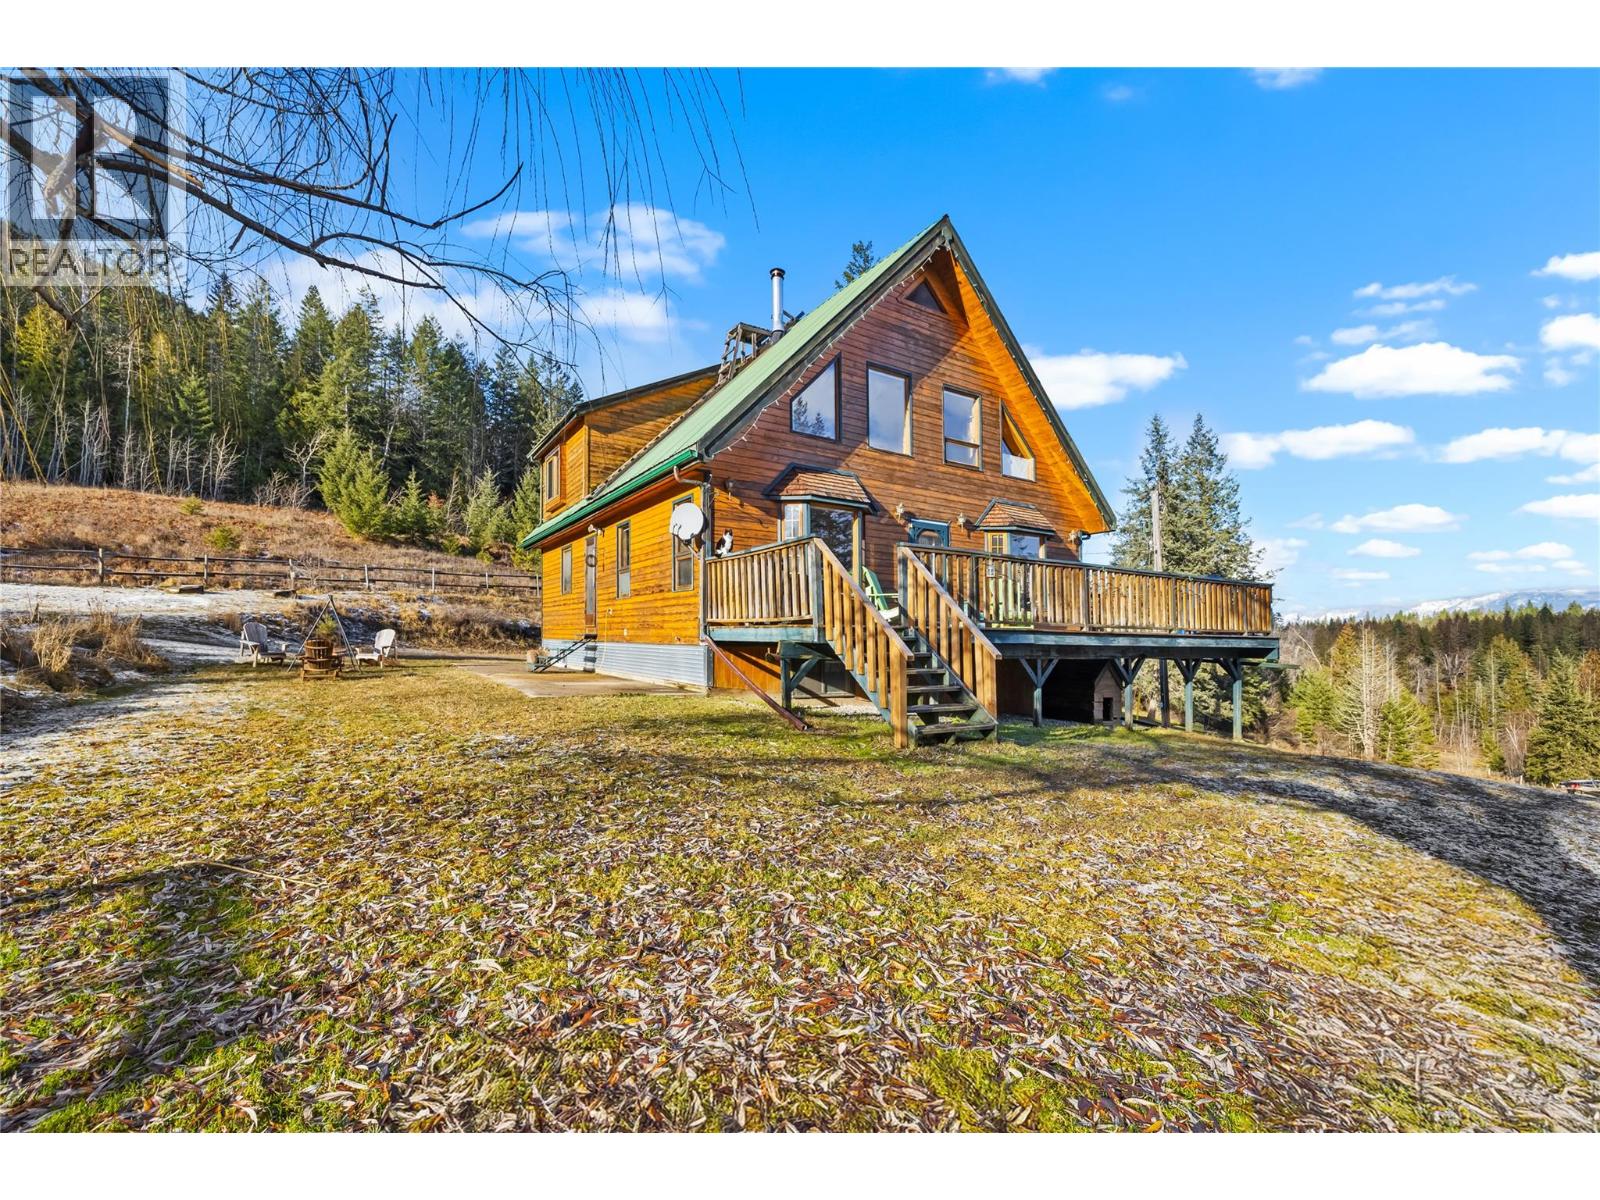
2033 Smith Road
Creston, British Columbia
Escape to your private sanctuary at 2033 Smith Rd, West Creston. This exceptional 5-bedroom, 3-storey home sits on a secluded acreage bordering crown land, where nature's grandest light show—the Aurora Borealis—frequently dances across the night sky in vibrant greens, purples, and reds. The well-crafted home features soaring vaulted ceilings, warm wood accents, and expansive windows that frame spectacular valley views. With 5 bedrooms and 3 bathrooms across three levels, there's room for everyone. The versatile lower level offers potential for a separate suite—perfect for extended family, guests, or rental income. Abundant storage throughout ensures everything has its place. Outside, spacious decks invite you to soak in those mesmerizing mountain views or host gatherings under the stars. The property is a self-sufficiency dream: established greenhouse, productive fruit trees, berry bushes, gardens, and fenced pastures. A year-round creek meanders through the forested landscape, creating a natural soundtrack to country living. Practical amenities include a 24x26 shop/garage for projects and storage, plus a ready-to-use horse shelter. The partially treed, fenced acreage offers endless possibilities for hobby farming or simply enjoying the freedom to roam. This rare gem combines absolute privacy with convenience—just minutes from town amenities. Whether you're watching the northern lights paint the sky or listening to the creek's gentle flow, this property offers a lifestyle most only dream about. Contact your realtor today to experience this remarkable West Creston retreat---VIDEO LINK: https://youtu.be/1i1Rr4vEKzU (id:63476)
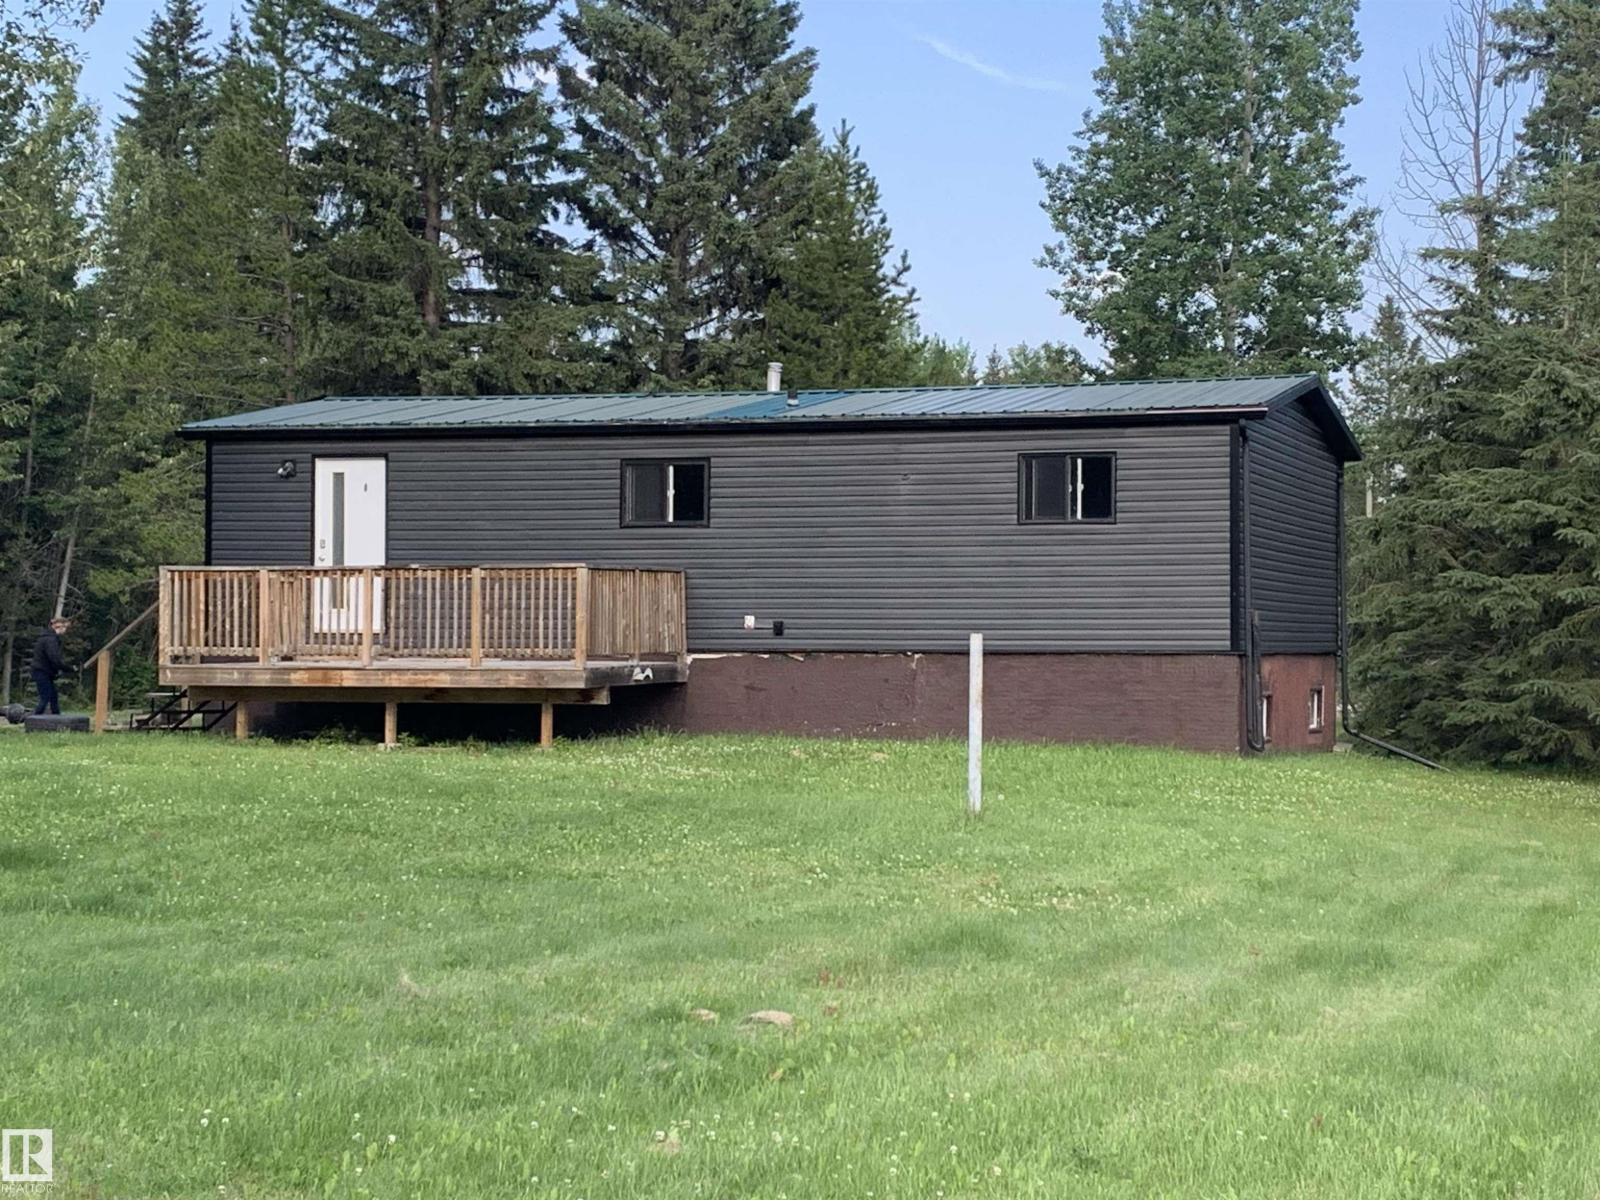
#23 53407 155 Rd
Rural Yellowhead, Alberta
Judicial Sale 4 bedroom, 2 Bath acreage on 2.92 acres with paved access. Great location, amazing potential to create a dream homestead. Home is solid with an amazing circle drive and room to build. (id:63476)