
#330 50110 Rge Rd 231 Rural Leduc County, Alberta T0B 3M3

$700,000
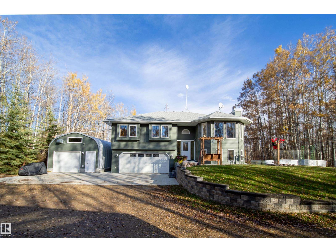
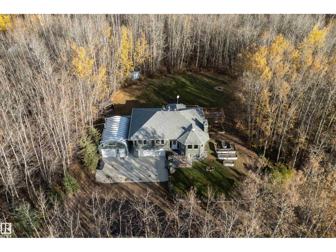
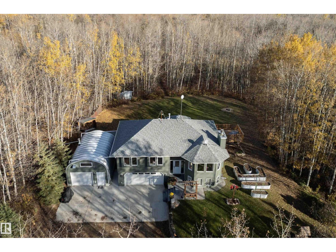
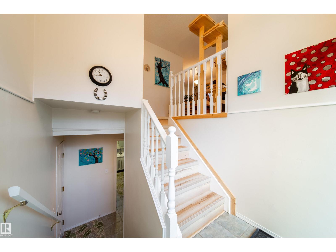
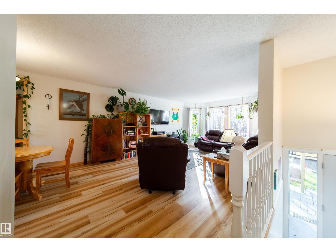
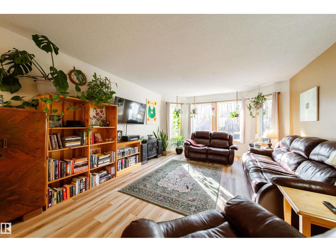
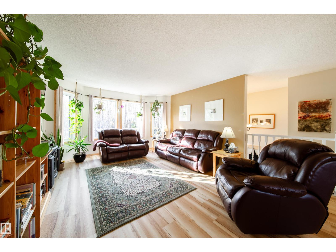
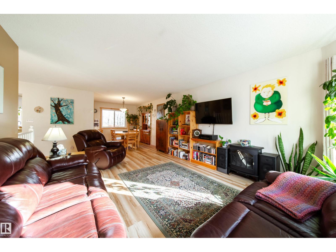
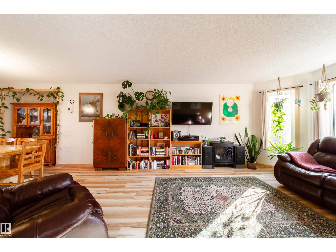
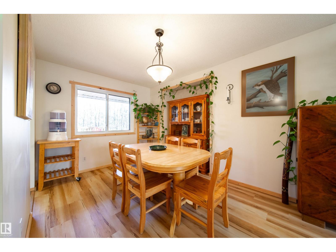
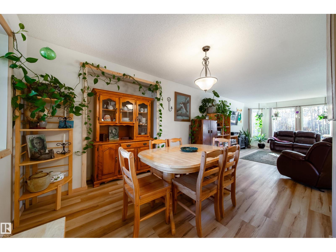
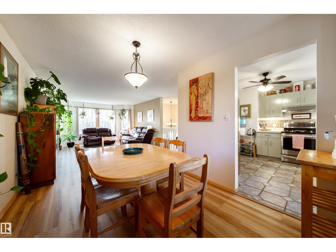
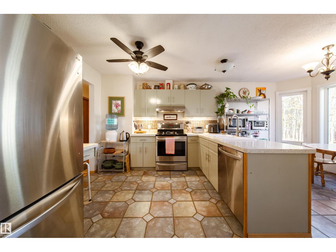
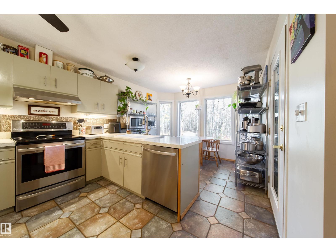
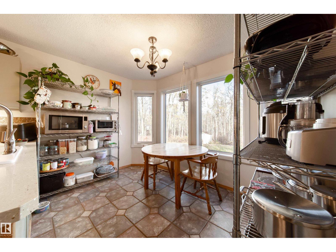
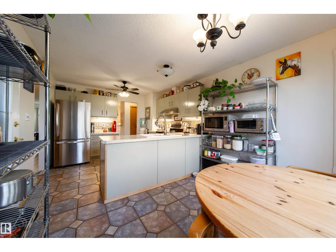
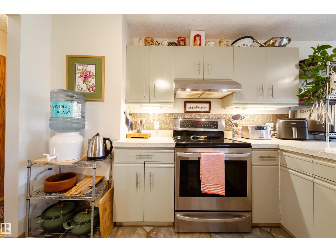
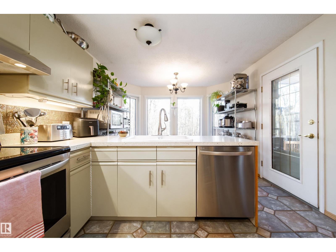
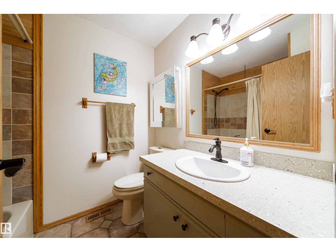
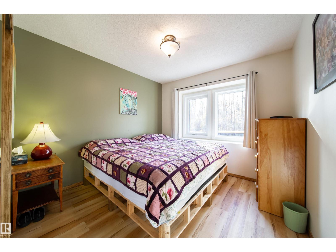
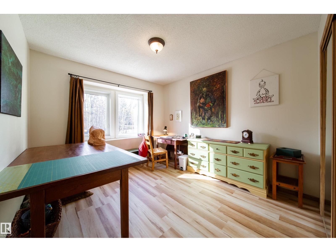
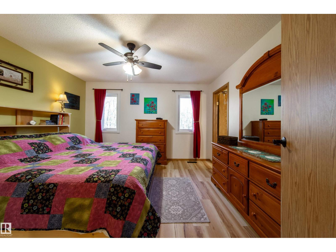
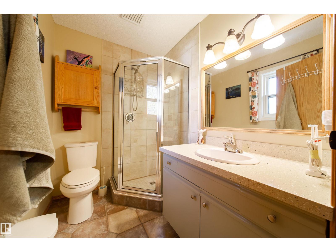
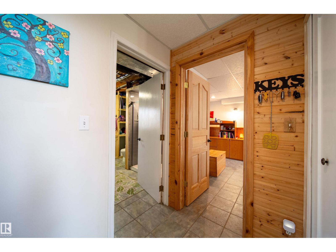
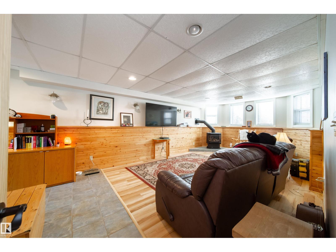
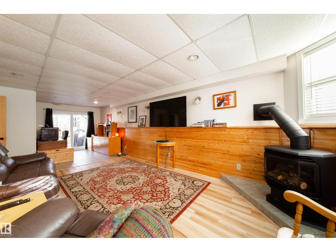
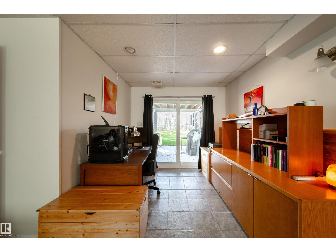
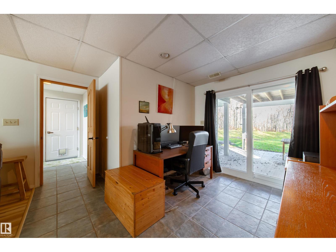
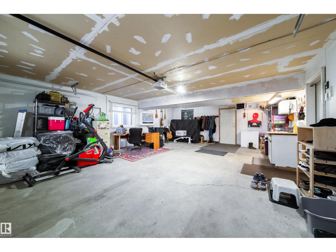
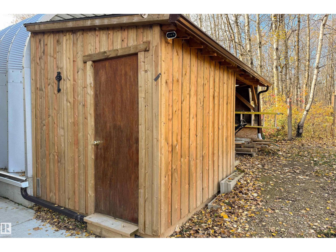
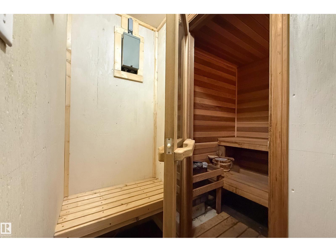
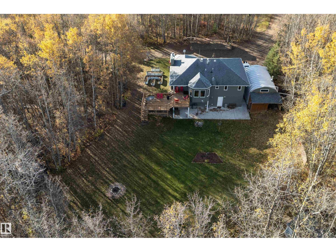
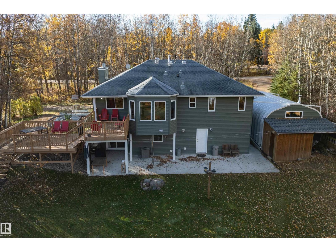
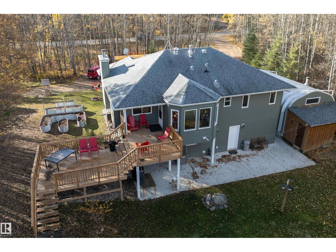
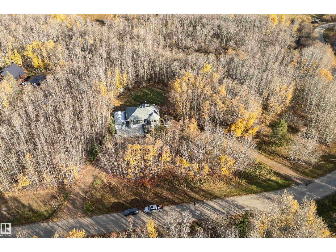
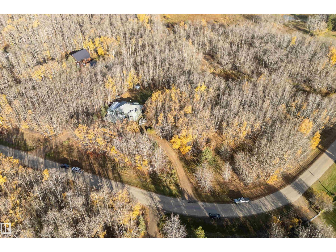
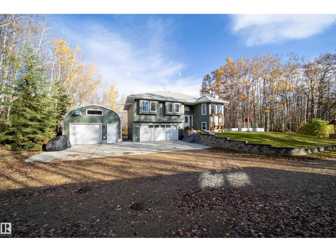
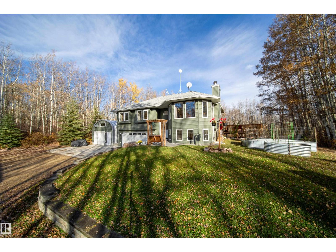
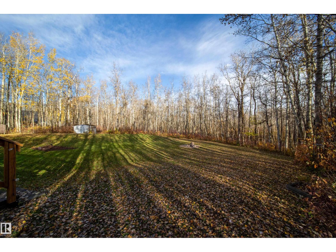
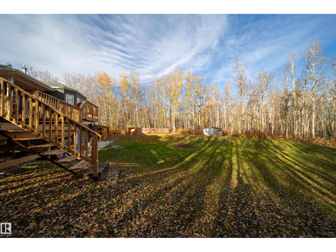
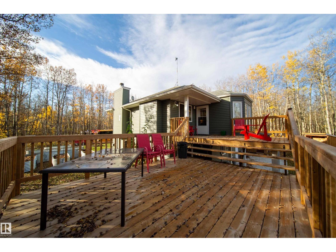
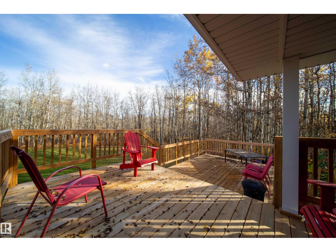
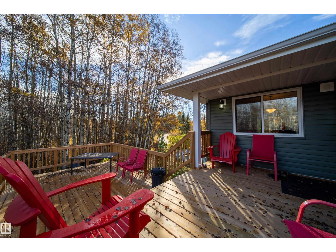
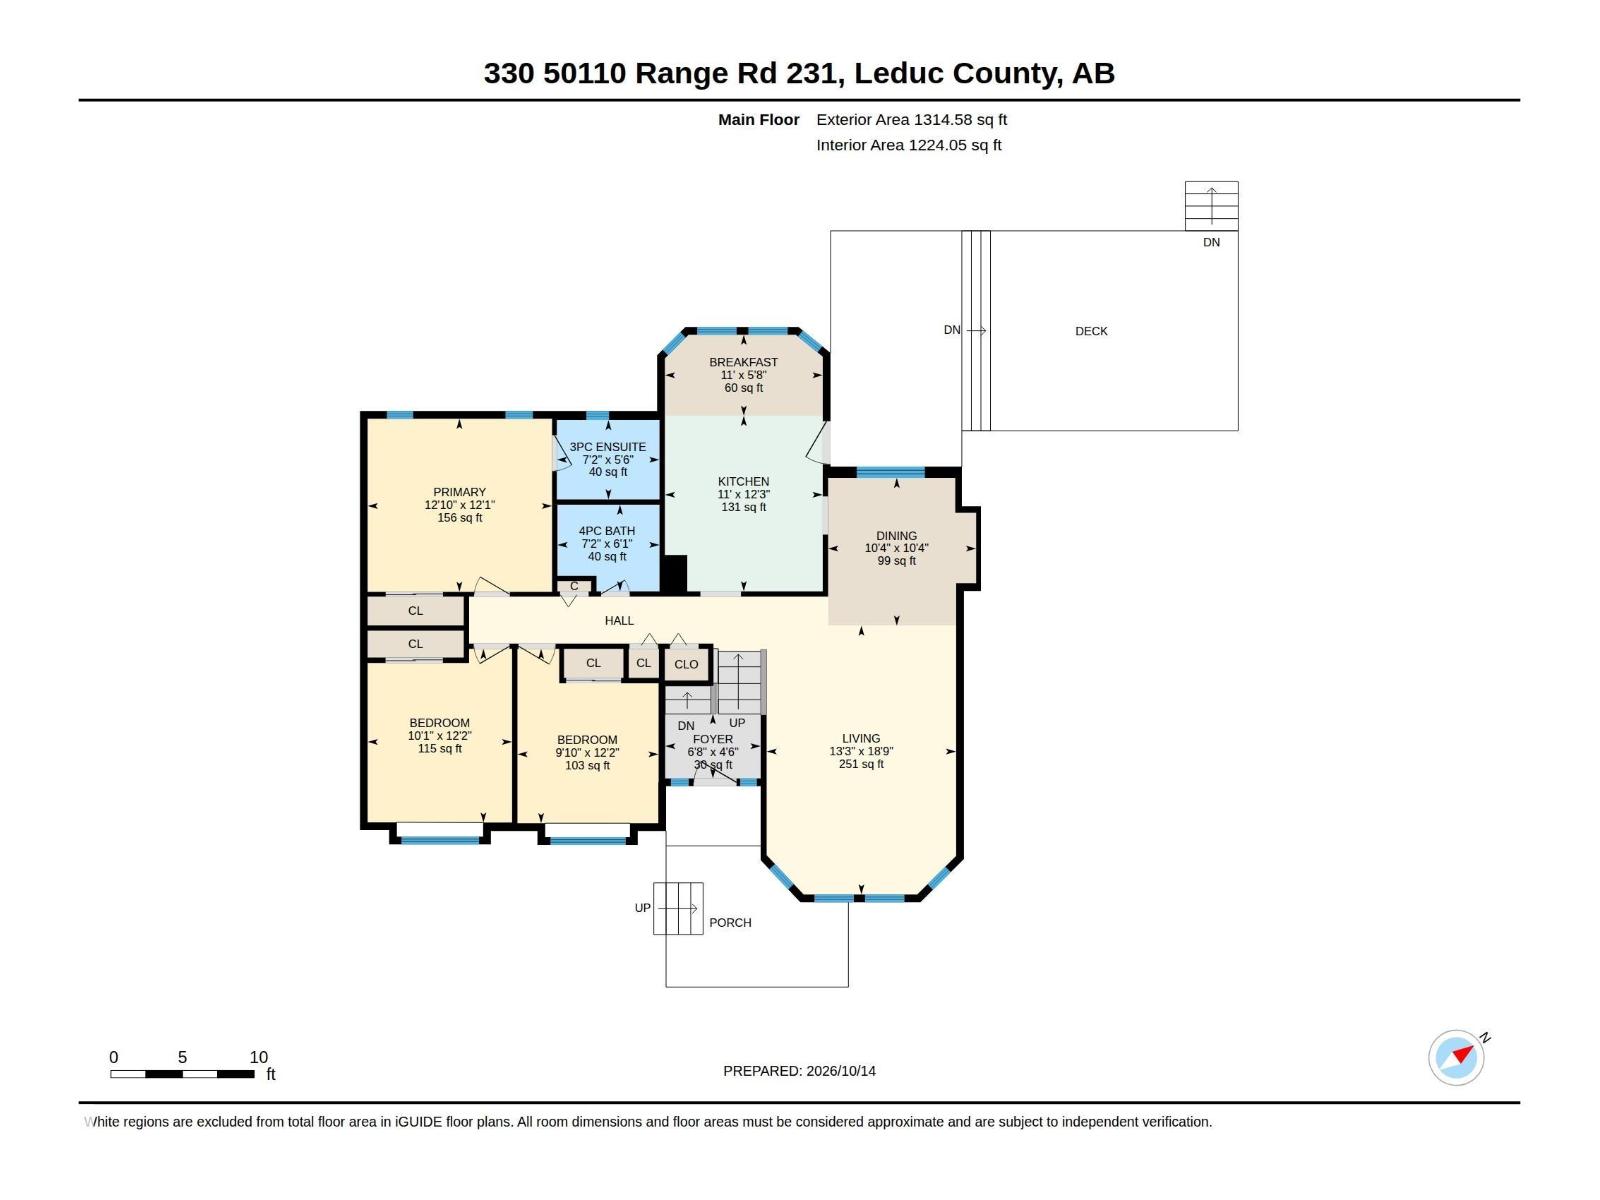
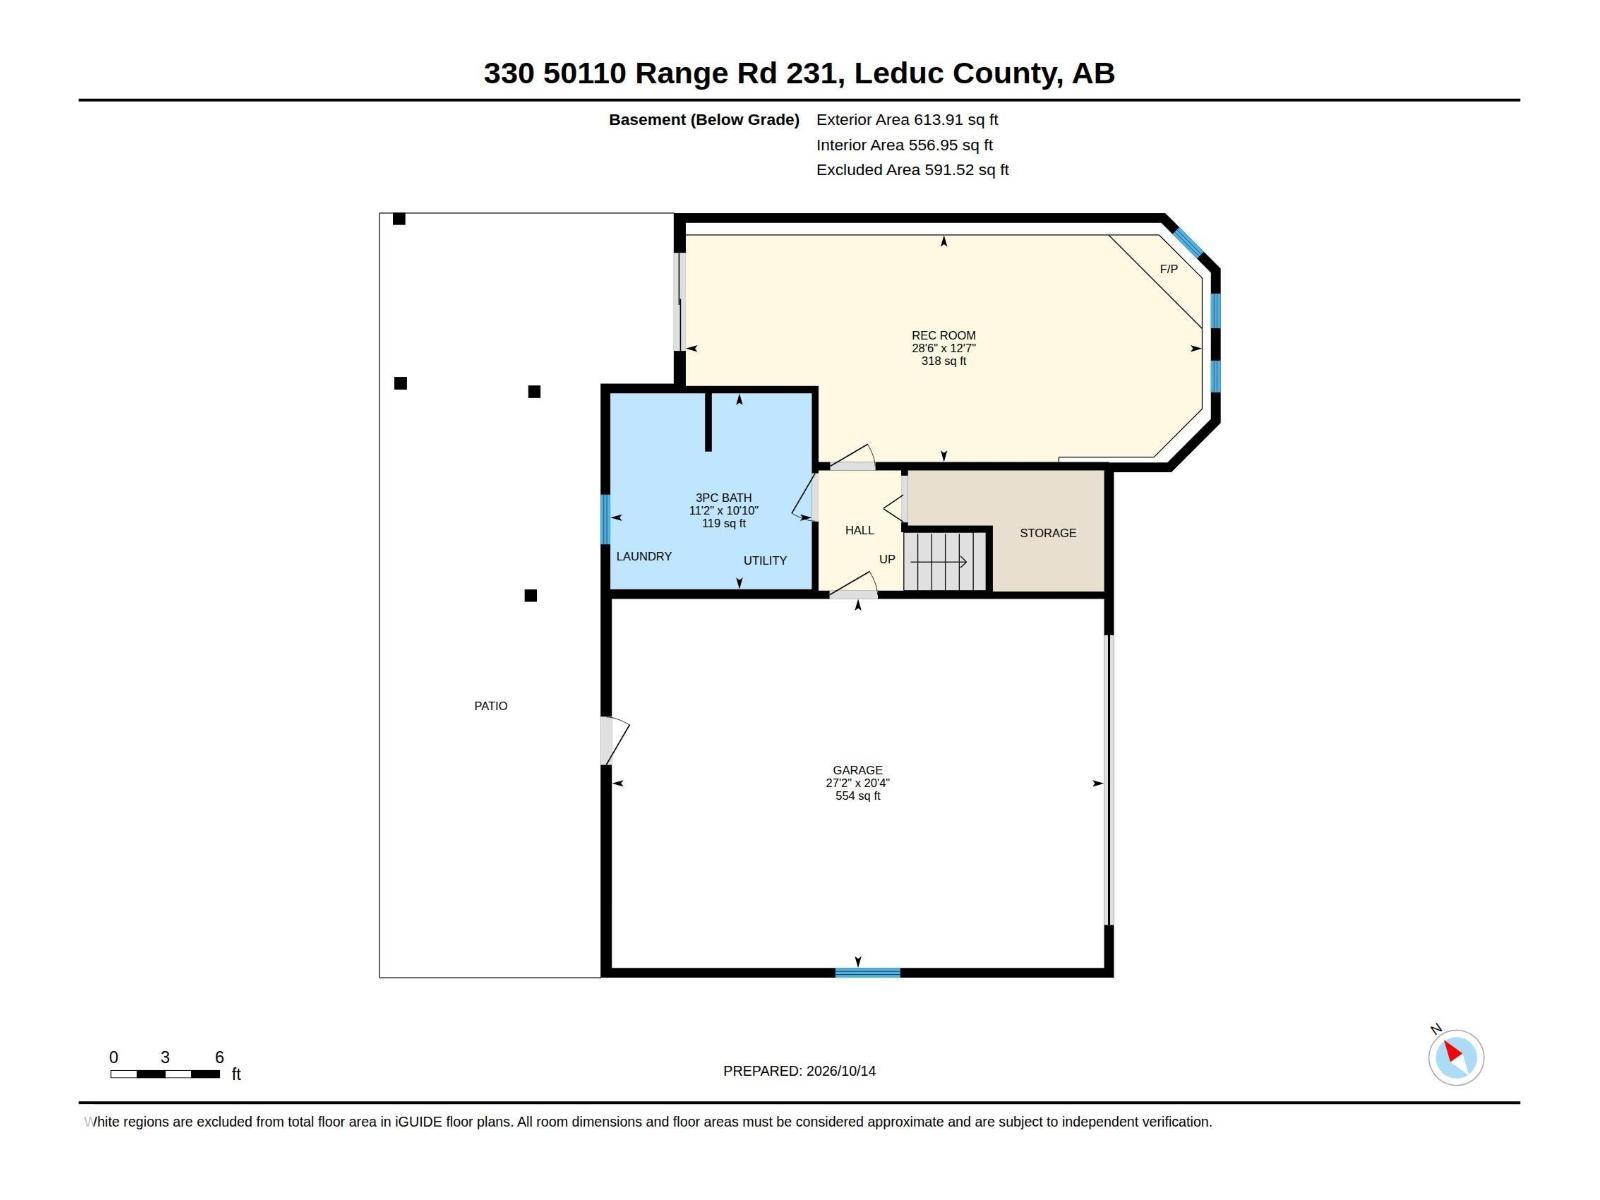
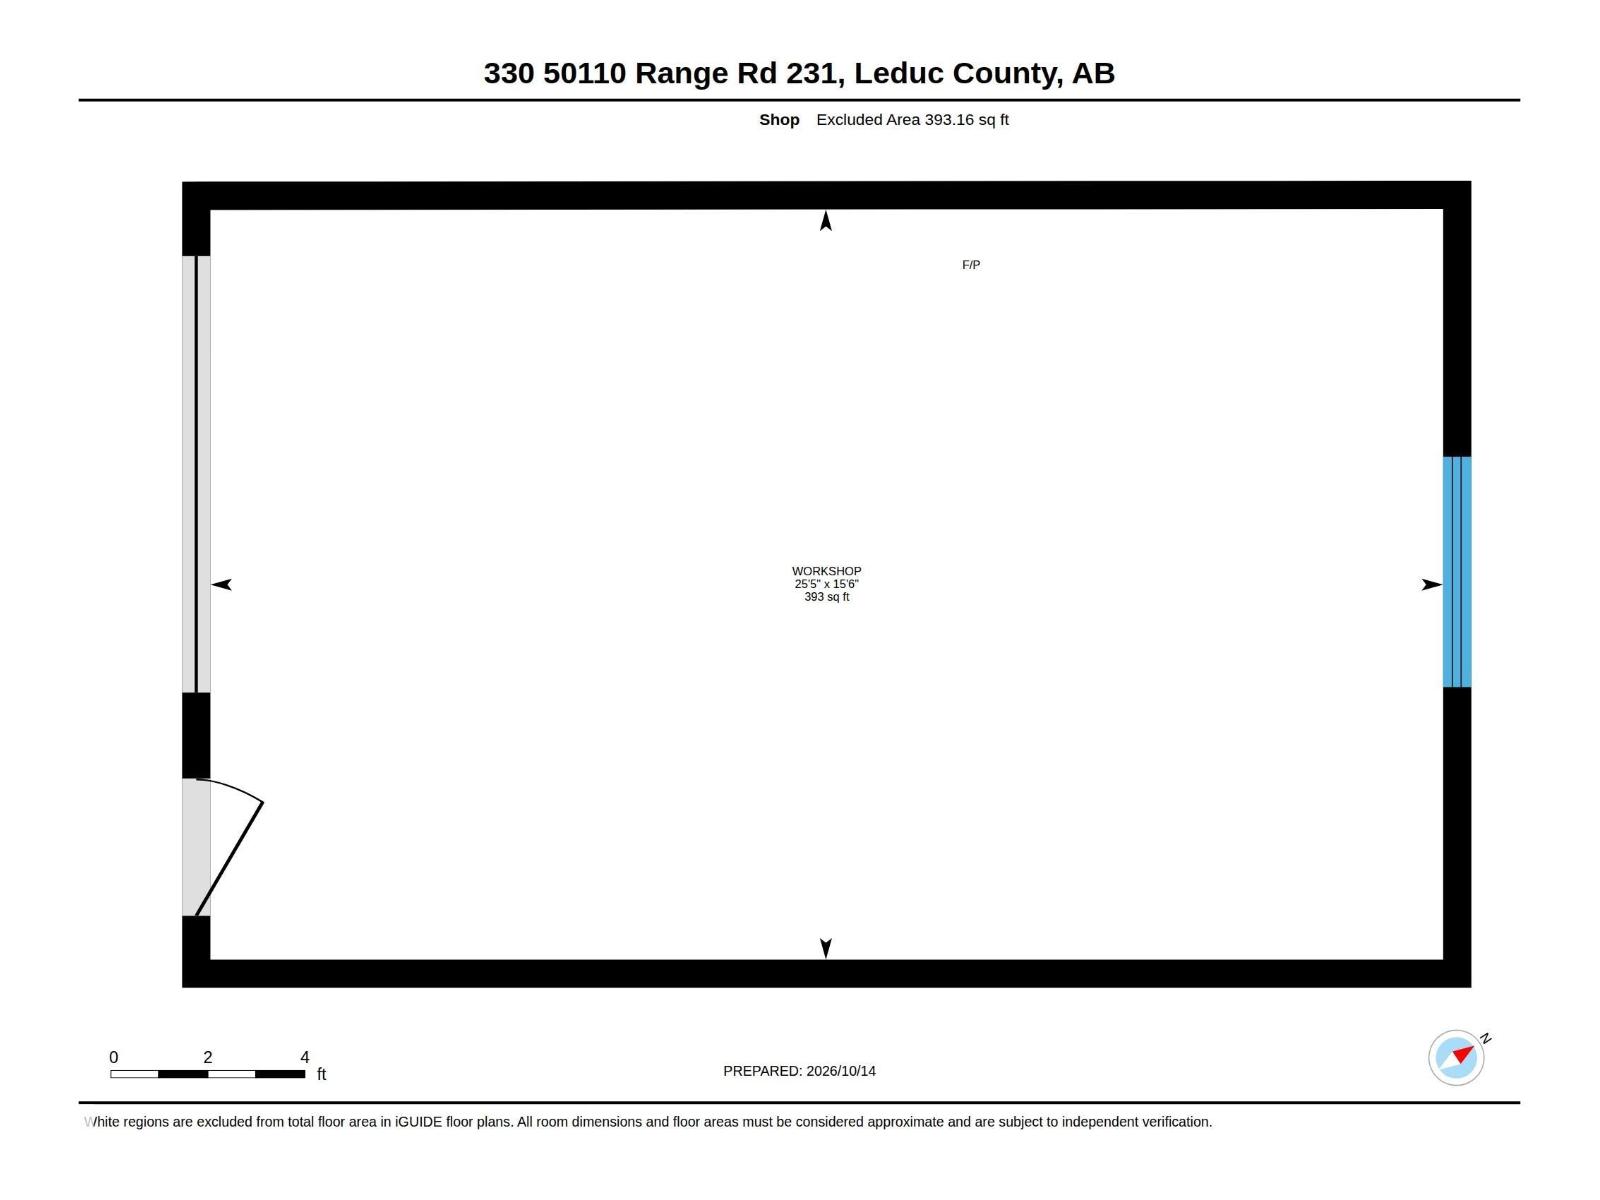
YOUR PRIVATE FAMILY RETREAT AWAITS! Discover 3.11 beautifully treed acres in Richdale Estates, offering the privacy and space you've been searching for. This welcoming 1,314 sq ft walkout bi-level features 3 bedrooms, 3 bathrooms and comfortable living spaces for the whole family. The bright main floor offers a spacious living room, dining area and kitchen with a sunny breakfast nook overlooking the yard. Step outside onto the impressive two-tier deck, perfect for family gatherings and summer barbecues. The fully finished walkout basement features a large family room with a cozy fireplace, 3 pc bathroom and relaxing sauna. Outside, enjoy the peaceful treed setting, firepit, heated double attached garage, Quonset-style shop and storage sheds. Located on a paved road, just minutes from Beaumont and Edmonton International Airport! (id:63476)
Property Details
| MLS® Number | E4513350 |
| Property Type | Single Family |
| Neigbourhood | Richdale Estate |
| Amenities Near By | Park, Schools, Shopping |
| Structure | Deck, Fire Pit |
Building
| Bathroom Total | 3 |
| Bedrooms Total | 3 |
| Appliances | Dishwasher, Dryer, Fan, Garage Door Opener Remote(s), Garage Door Opener, Hood Fan, Refrigerator, Stove, Washer, Window Coverings |
| Architectural Style | Bi-level |
| Basement Development | Finished |
| Basement Type | Full (finished) |
| Constructed Date | 1993 |
| Construction Style Attachment | Detached |
| Cooling Type | Central Air Conditioning |
| Fire Protection | Smoke Detectors |
| Heating Type | Forced Air |
| Size Interior | 1,315 Sqft |
| Type | House |
Parking
| Attached Garage | |
| Heated Garage |
Land
| Acreage | Yes |
| Land Amenities | Park, Schools, Shopping |
| Size Irregular | 3.11 |
| Size Total | 3.11 Ac |
| Size Total Text | 3.11 Ac |
Rooms
| Level | Type | Length | Width | Dimensions |
|---|---|---|---|---|
| Basement | Recreation Room | 8.69 m | 3.82 m | 8.69 m x 3.82 m |
| Main Level | Living Room | 4.03 m | 5.72 m | 4.03 m x 5.72 m |
| Main Level | Dining Room | 3.15 m | 3.14 m | 3.15 m x 3.14 m |
| Main Level | Kitchen | 3.36 m | 3.73 m | 3.36 m x 3.73 m |
| Main Level | Primary Bedroom | 3.92 m | 3.68 m | 3.92 m x 3.68 m |
| Main Level | Bedroom 2 | 3.07 m | 3.7 m | 3.07 m x 3.7 m |
| Main Level | Bedroom 3 | 3 m | 3.71 m | 3 m x 3.71 m |
| Main Level | Breakfast | 3.36 m | 1.73 m | 3.36 m x 1.73 m |
Contact Us
Contact us for more information

The trademarks REALTOR®, REALTORS®, and the REALTOR® logo are controlled by The Canadian Real Estate Association (CREA) and identify real estate professionals who are members of CREA. The trademarks MLS®, Multiple Listing Service® and the associated logos are owned by The Canadian Real Estate Association (CREA) and identify the quality of services provided by real estate professionals who are members of CREA. The trademark DDF® is owned by The Canadian Real Estate Association (CREA) and identifies CREA's Data Distribution Facility (DDF®)
October 22 2026 07:22:34
REALTORS® Association of Edmonton
Digger Real Estate Inc.