
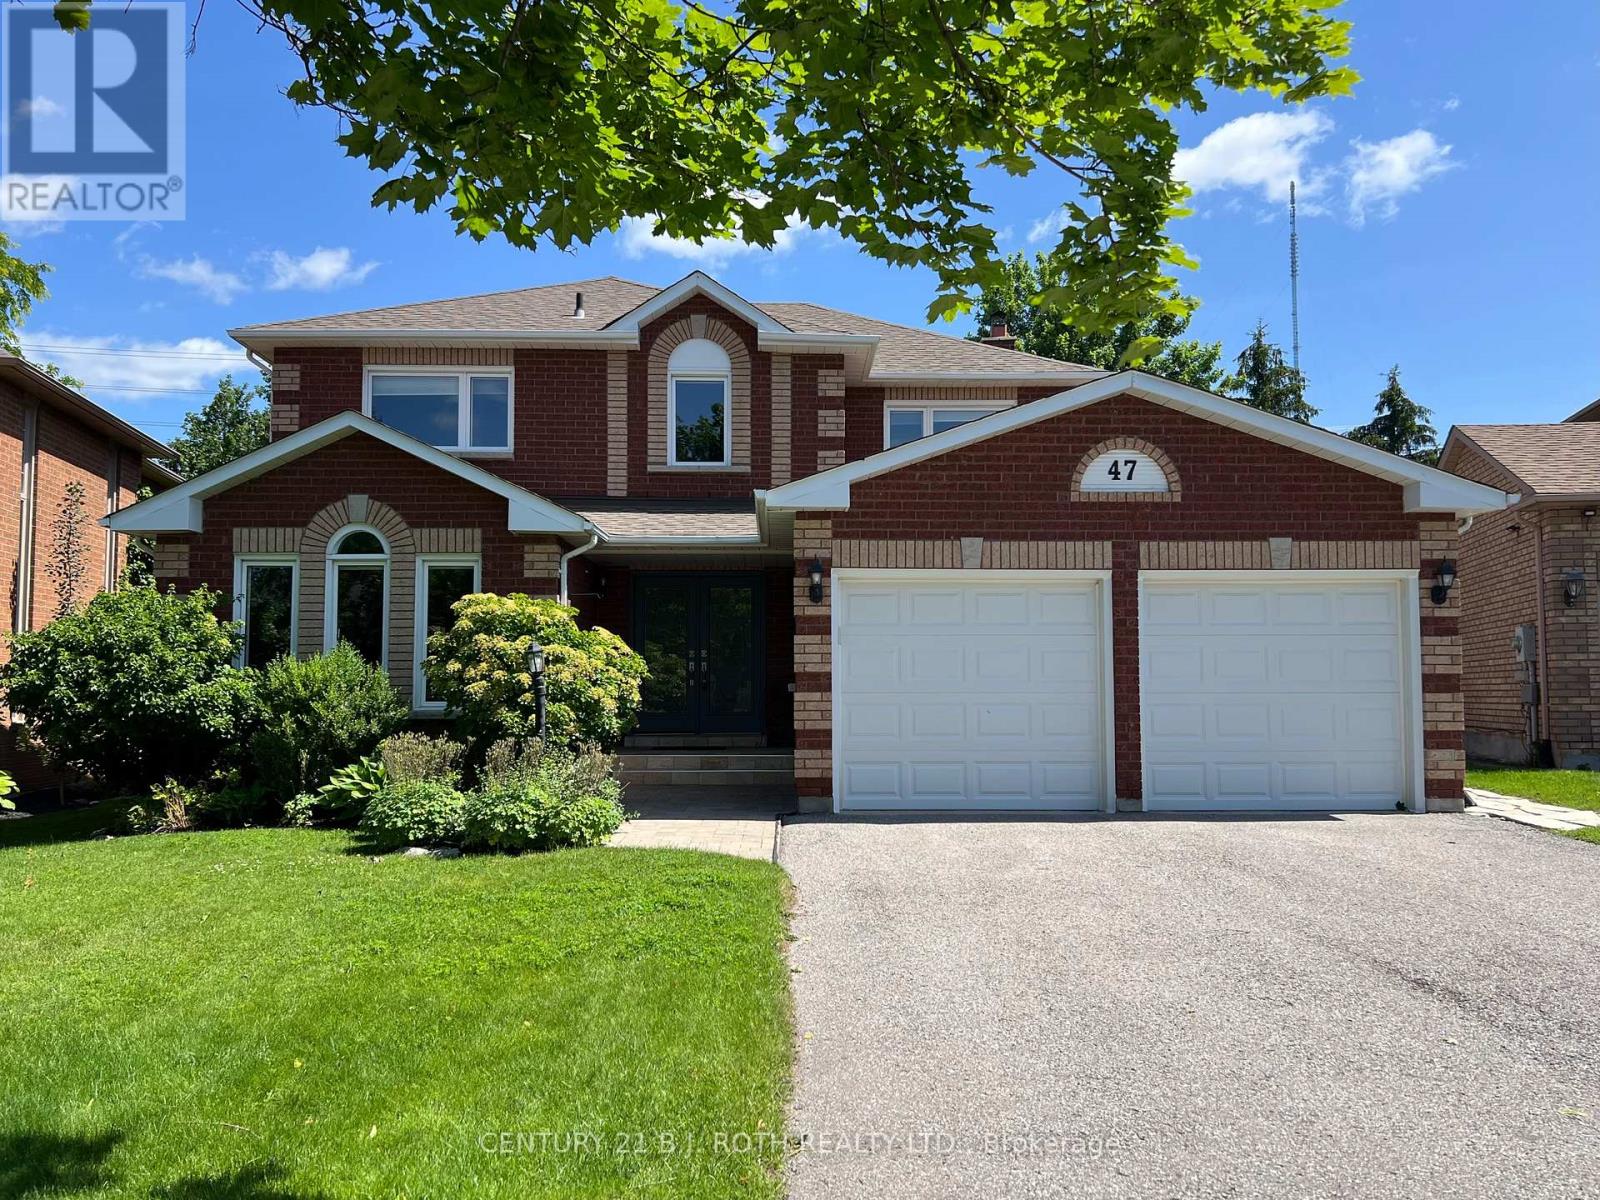
47 Looker Drive
Barrie, Ontario
Welcome to 47 Looker Drive, Long time owner, 2659 sqft beautifully maintained & upgraded 2-Storey home with Double car garage, unspoiled basement, beautiful Pie Lot, situated in one of Barrie's most desirable west-end neighborhood's. Nestled on a quiet, family-friendly street in the sought-after Ardagh/Holly area, this property offers the perfect blend of comfort, convenience, and lifestyle. Residents enjoy, Quiet streets with mature landscaping, Direct access to nearby walking and cycling trails, Minutes to the scenic Ardagh Bluffs trails, Shopping, restaurants, grocery stores and daily amenities. Easy Highway 400 access for commuters. Short drive to Barrie's waterfront, beaches and downtown. Nearby recreation centres, sports fields and community programs. Close proximity to parks including Holly Community Park, featuring playgrounds, soccer fields, basketball courts and seasonal outdoor skating. Families appreciate being close to several highly regarded schools, including, W.C. Little Elementary School, St. Bernadette Catholic School, Bear Creek Secondary School, St. Joan of Arc Catholic High School. The neighbourhood is well known for being family-oriented with numerous parks, playgrounds and recreational opportunities nearby. Surrounded by mature trees, established homes, and scenic walking trails, this location is ideal for families, professionals, and retirees alike. Inside, you'll find spacious principal rooms filled with natural light, a functional layout designed for everyday living and entertaining, generous bedrooms, and plenty of space for the entire family. Whether you're enjoying quiet evenings at home or hosting friends and family, this home offers exceptional versatility and comfort. Step outside and enjoy a private setting just minutes from parks, schools, shopping, recreation, and commuter routes. With easy access to Highway 400, downtown Barrie, waterfront amenities, & everyday conveniences, this is a location that truly has it all. Check it Out! (id:63476)
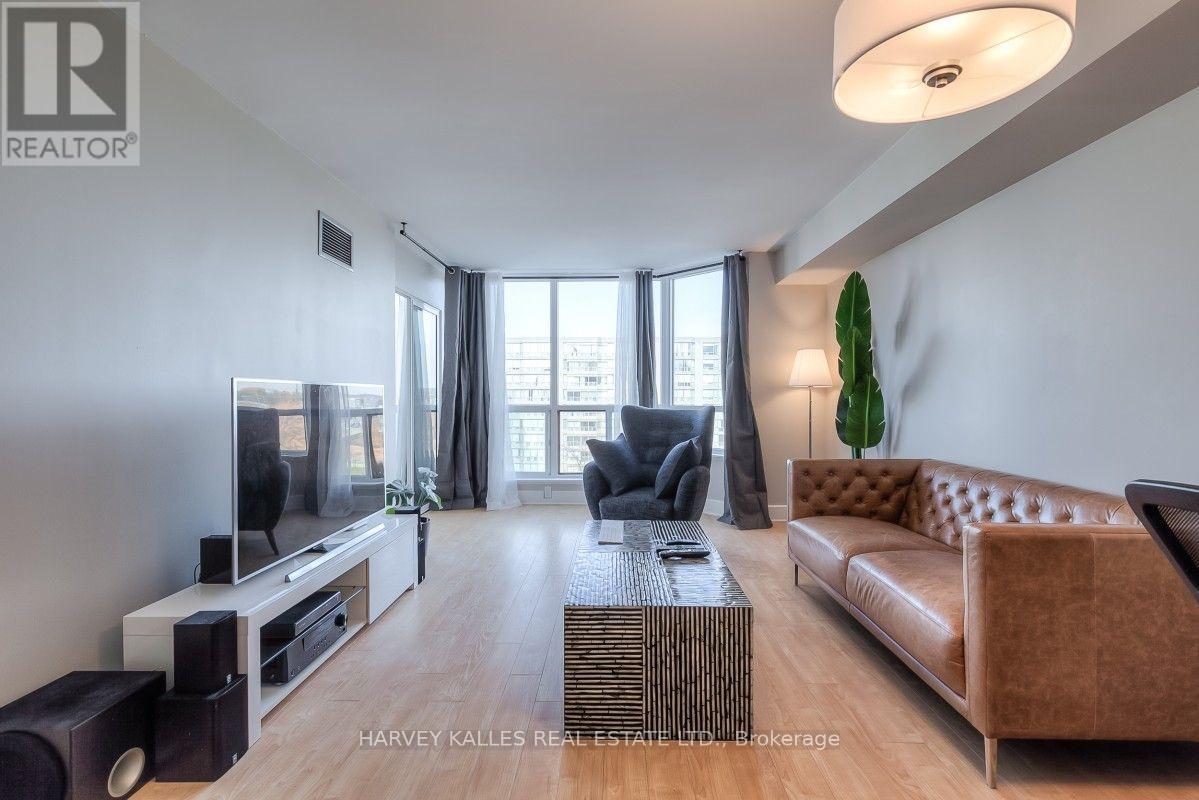
710 - 175 Cedar Avenue
Richmond Hill, Ontario
Extra Large, Bright & Spacious 1 + Den In The Heart Of Richmond Hill. Great Layout Featuring A Full Size Kitchen With Breakfast Bar, Full Size Appliances And Lots Of Storage; Generous Living/Dining Space To Fit Any Couch & Large Dining Table For Those Who Like To Host Dinner Parties; Bedroom Can Fit A King Size Bed And Has Its Own Ensuite Bath; The Den Could Make A Great Office Or Even A Guest Bedroom. There Are A Host Of Amenities In The Building: Gym, Jacuzzi, Hot Tub, Sauna, Games Room, Out Door Pool And Even Tennis Court. Located A Min Walk Away From The GO Station, Close To Shopping With Easy Highway Access! Also available for short term. (id:63476)
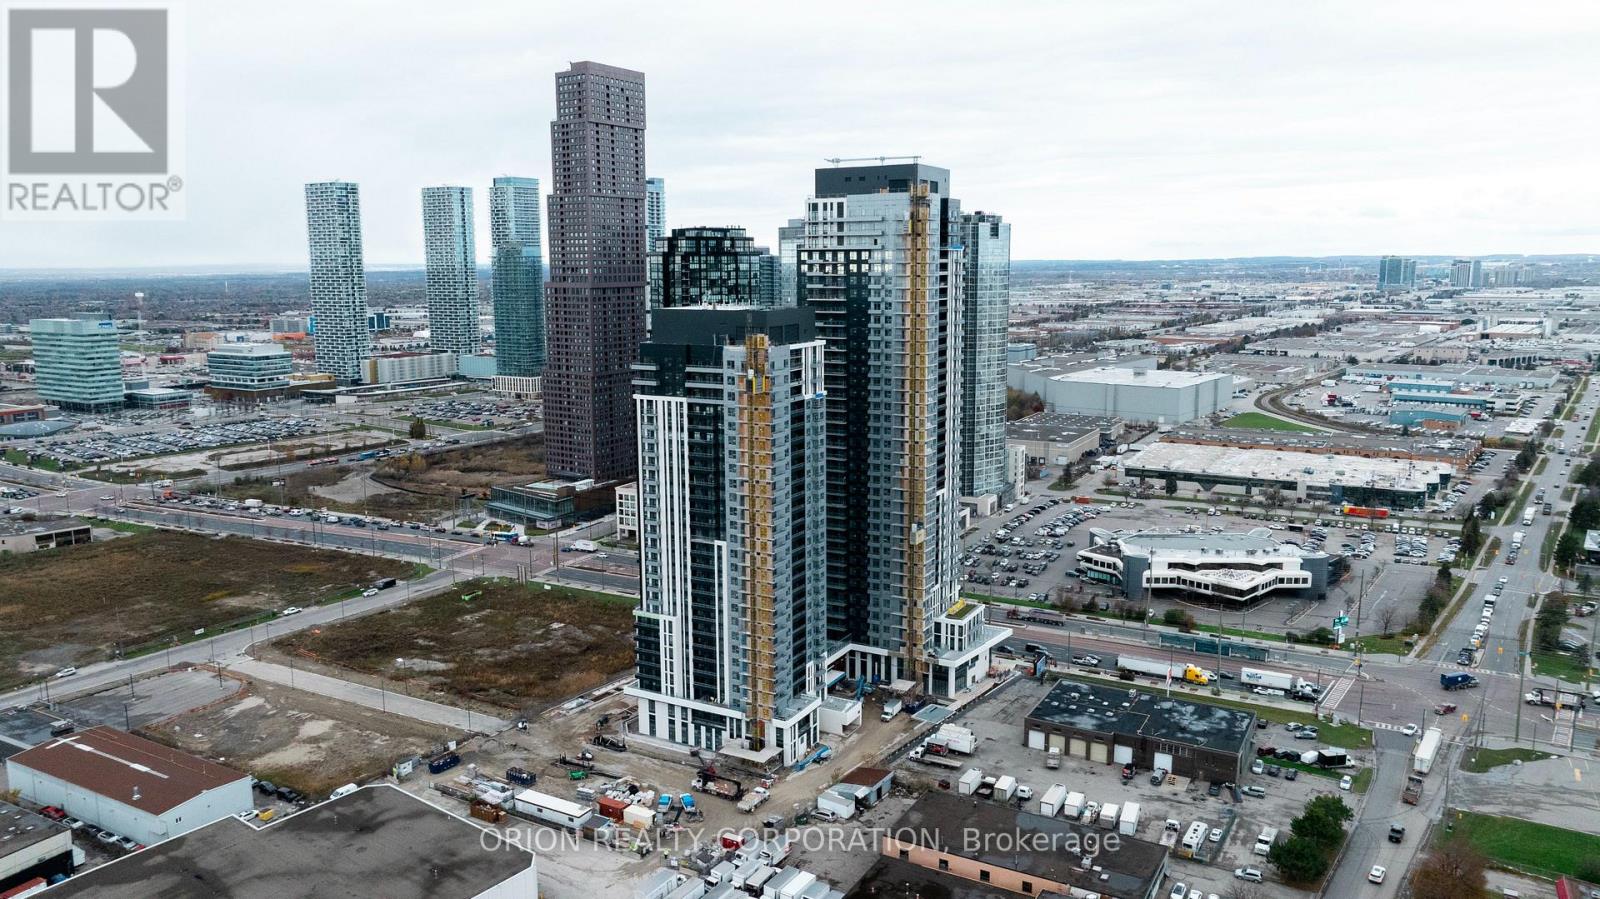
2401 - 21 Meadowdale Road
Vaughan, Ontario
Welcome to The Vincent! This brand-new 1-bedroom + den suite offers stylish, modern living in a thoughtfully designed 548 sq. ft. layout, complemented by a spacious 40 sq. ft. south-facing balcony. Bright and inviting, the suite features contemporary finishes and an open-concept design. Basic furnishings, including a queen bed and a small dining table set, can be provided upon request. Enjoy an unbeatable Vaughan location just steps from the Vaughan Metropolitan Centre Subway Station, offering direct access to downtown Toronto, with quick connections to Highway 7, Highway 400 and Highway 407. Minutes from York University, Vaughan Mills, IKEA, Cineplex, and an abundance of restaurants, cafés, shopping and everyday conveniences. Residents enjoy an impressive collection of resort-inspired amenities, including an outdoor pool, state-of-the-art fitness centre, yoga studio, golf simulator, co-working spaces, stylish party lounge, children's indoor and outdoor play areas, pet wash station, 24-hour concierge and more. Move into a fresh, sophisticated space and experience contemporary living in one of Vaughan's most exciting new communities. (id:63476)
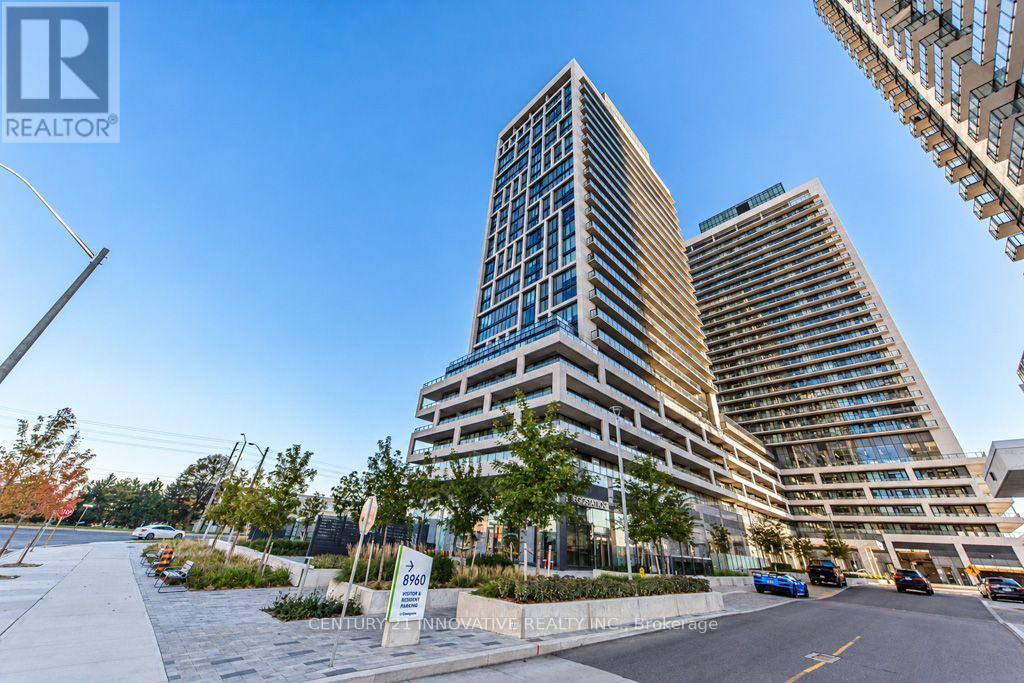
533 - 8960 Jane Street
Vaughan, Ontario
Only 1 Year New! Welcome to Charisma 2 at 8960 Jane St. One of the best & most sought-after floor plans in the building! This spacious 2-bedroom, 3-bathroom suite features an ideal layout with both bedrooms offering their own ensuite bathrooms, high ceilings, luxury finishes, numerous upgrades & a walk-out to a large balcony. Includes parking, locker & free high-speed internet. Enjoy an exceptional collection of amenities including a grand lobby, WiFi lounge, private theatre, billiards/games rooms, bocce courts, pet grooming room, private dining room, resort-style outdoor pool with sundeck, BBQ area, fully equipped fitness club, yoga studio, tranquil courtyard & spectacular party room with panoramic views. Prime Vaughan location just minutes to Vaughan Mills, shopping, dining, transit, Hwy 400 & 407. A must-see! **985 Sq Ft + 135 Sq Ft = Balcony = 1120 Sq Ft Total** (id:63476)
184 Sunset Vista Court
Aurora, Ontario
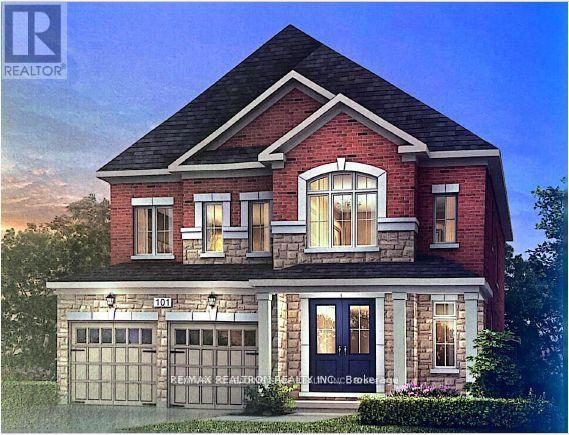
Welcome to 184 Sunset Vista Court, an exceptional family residence nestled on a quiet, child-friendly cul-de-sac in one of Aurora's most prestigious and sought-after communities. Beautifully maintained and thoughtfully designed, this elegant home offers the perfect balance of modern comfort, timeless style, and everyday functionality. Featuring a spacious open-concept layout with abundant natural light, the home showcases generous principal rooms ideal for both family living and sophisticated entertaining. The main level is thoughtfully designed to offer both elegance and functionality, featuring spacious living and dining areas filled with natural light and complemented by quality finishes throughout. The beautifully designed kitchen serves as the heart of the home, showcasing abundant cabinetry, generous prep space, quality appliances, and a bright breakfast area with views of the backyard. Whether preparing everyday meals or entertaining family and friends, this inviting space offers the perfect blend of style and practicality. The upper level offers spacious and well-appointed bedrooms, including a luxurious primary retreat complete with a private ensuite bathroom and generous closet space. The additional bedrooms are bright, versatile, and perfectly suited for growing families, guests, or a dedicated home office. Ideally situated in the heart of Aurora, this outstanding property is surrounded by top-rated schools, beautiful parks, walking trails, community centres, golf courses, shopping, restaurants, and every essential amenity. Convenient access to Highway 404, public transit, and the Aurora GO Station ensures an easy commute while allowing residents to enjoy the charm and tranquility of one of York Region's most desirable communities. Whether you're searching for your forever family home or a property with outstanding multi-generational living potential, this impressive residence is truly a must-see. (id:63476)
23 Battleford Avenue
Vaughan, Ontario
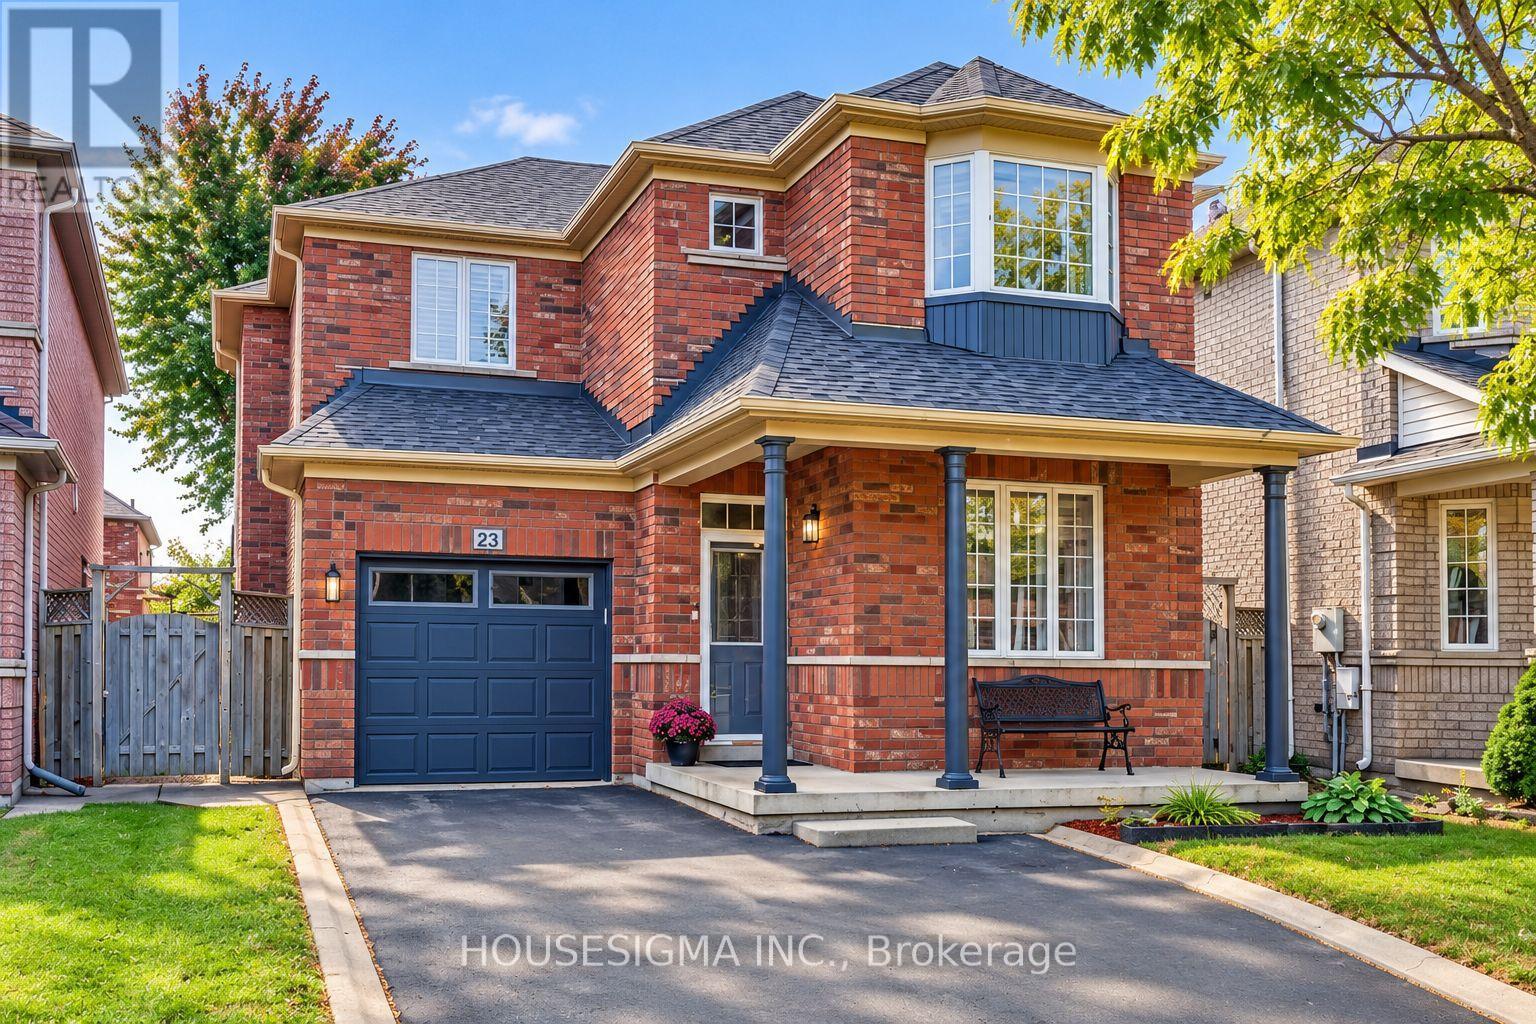
Bright, spacious and meticulously maintained, this detached home sits on a quiet, family-friendly street in the heart of Vellore Village. Offering nearly 2,000 sq. ft. above grade, plus a finished basement, this three-bedroom, three-bathroom home provides a practical layout with plenty of room for everyday living and entertaining. The main floor features a separate living/dining area and an inviting family room with a fireplace. The eat-in kitchen includes a dedicated breakfast area for casual meals and opens directly to the family room. Large windows fill the home with natural light. Upstairs, the spacious primary bedroom features a walk-in closet and a four-piece ensuite. Two additional generously sized bedrooms and a full bathroom complete the upper level. The finished basement offers flexible space for a home office, recreation room, gym or hobbies. Enjoy a fenced, south-facing backyard with plenty of greenery and a patio for outdoor dining, summer barbecues or relaxing with family and friends. A single-car garage and three additional driveway spaces provide parking for four vehicles, with no sidewalk. Conveniently located near parks and schools, including St. Agnes of Assisi Catholic Elementary School, Fossil Hill Public School, Pierre Berton Public School, Elder's Mills Public School and Tommy Douglas Secondary School. Highway 400 and Vaughan Metropolitan Centre subway station are easily accessible, while Vaughan Mills, Canada's Wonderland, the hospital and everyday essentials are also nearby. An excellent opportunity to settle into an established Vaughan neighbourhood and enjoy a home you can make your own over time! (id:63476)
323 Winnifred Drive
Georgina, Ontario
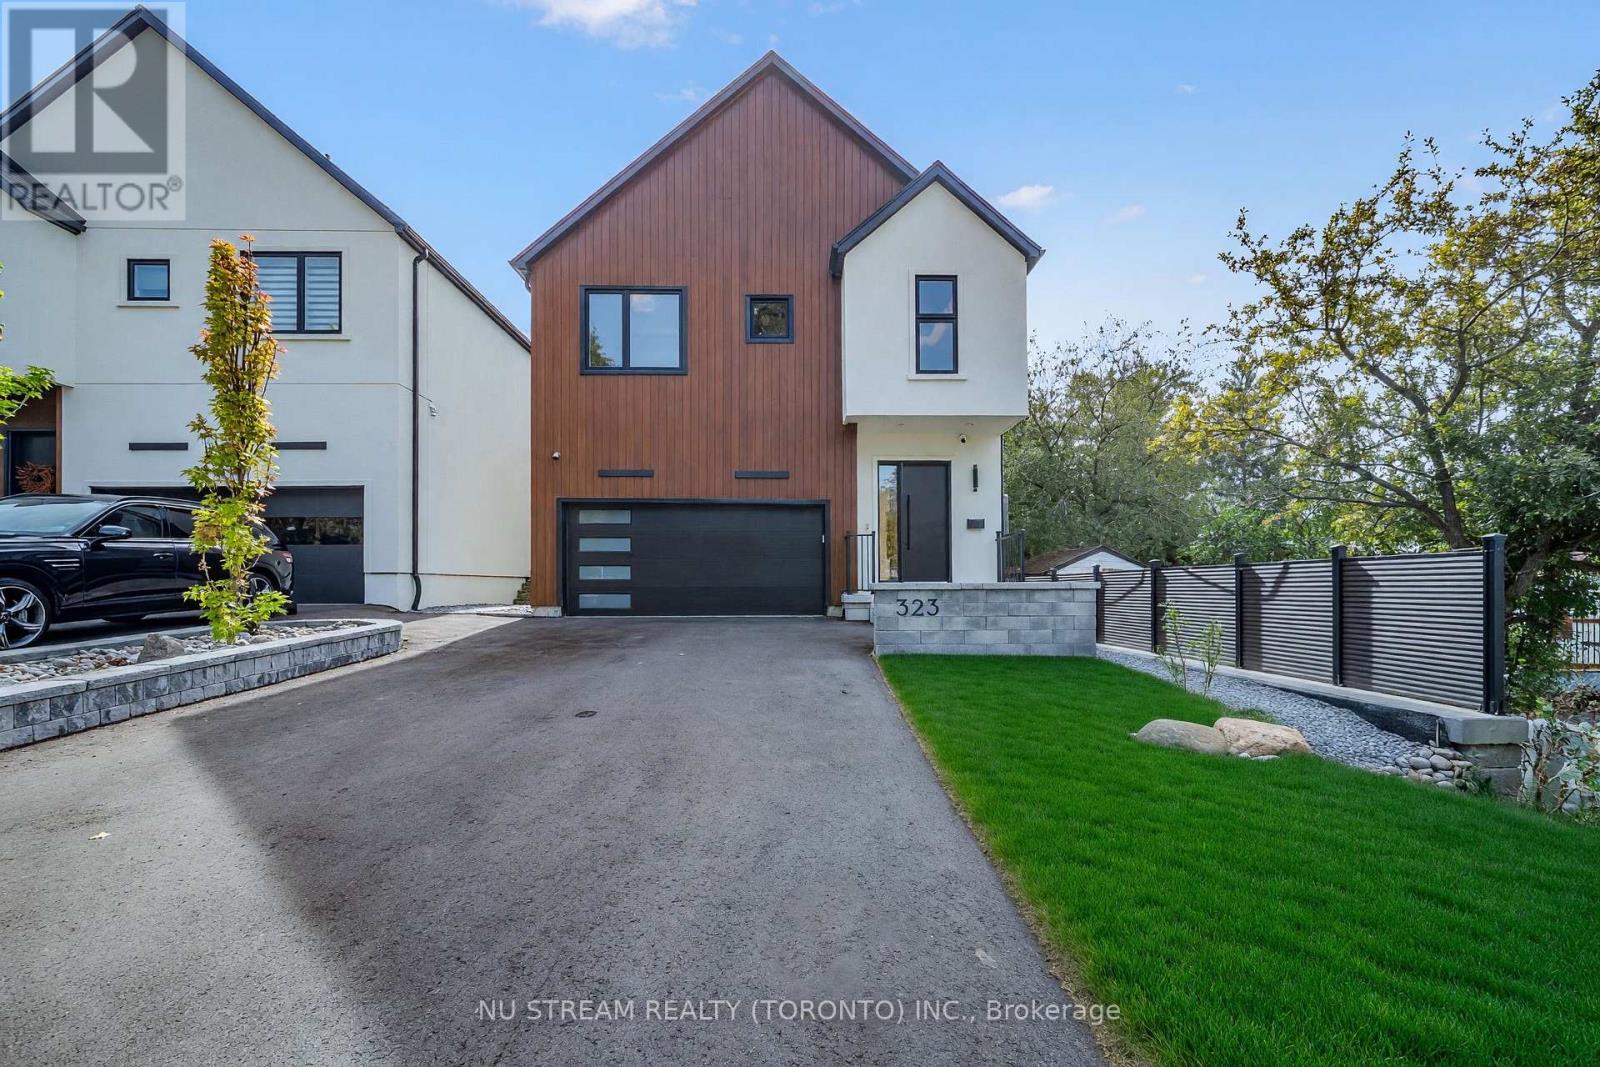
A Home With Character, Space And A Kitchen Worth Coming Home To! This Custom-Built Contemporary Residence In Prime South Keswick. Distinctive Barn-Inspired Architecture Sets The Stage For Beautifully Finished Interiors With Four Bedrooms, Soaring 10-Foot Main-Floor Ceilings, Engineered Hardwood And Recessed Lighting. At The Heart Of The Home, A Designer Kitchen Brings Together Natural Stone Countertops, Extensive Custom Cabinetry, A Gas Cooktop, Built-In Refrigerator, Oven And Microwave, Dishwasher And Wine Cooler. The Open Living And Dining Space Overlooks The Landscaped Backyard, Creating An Inviting Setting For Relaxed Evenings And Gatherings .A Glass-Railed Hardwood Staircase Leads To The Second Floor, Featuring Nine-Foot Ceilings, A Skylight And Convenient Laundry. Unwind In The Primary Suite With Custom Closet Storage And A Beautiful Five-Piece Ensuite With A Freestanding Soaker Tub.Enjoy Nearby Lake Simcoe Waterfront Parks, Beaches And Recreation, With Schools, Shopping And Dining Close At Hand. Convenient Access To The Woodbine Avenue Commercial Corridor And Highway 404. The Main And Second Floors Available For Lease (id:63476)
414 Belview Avenue
Vaughan, Ontario
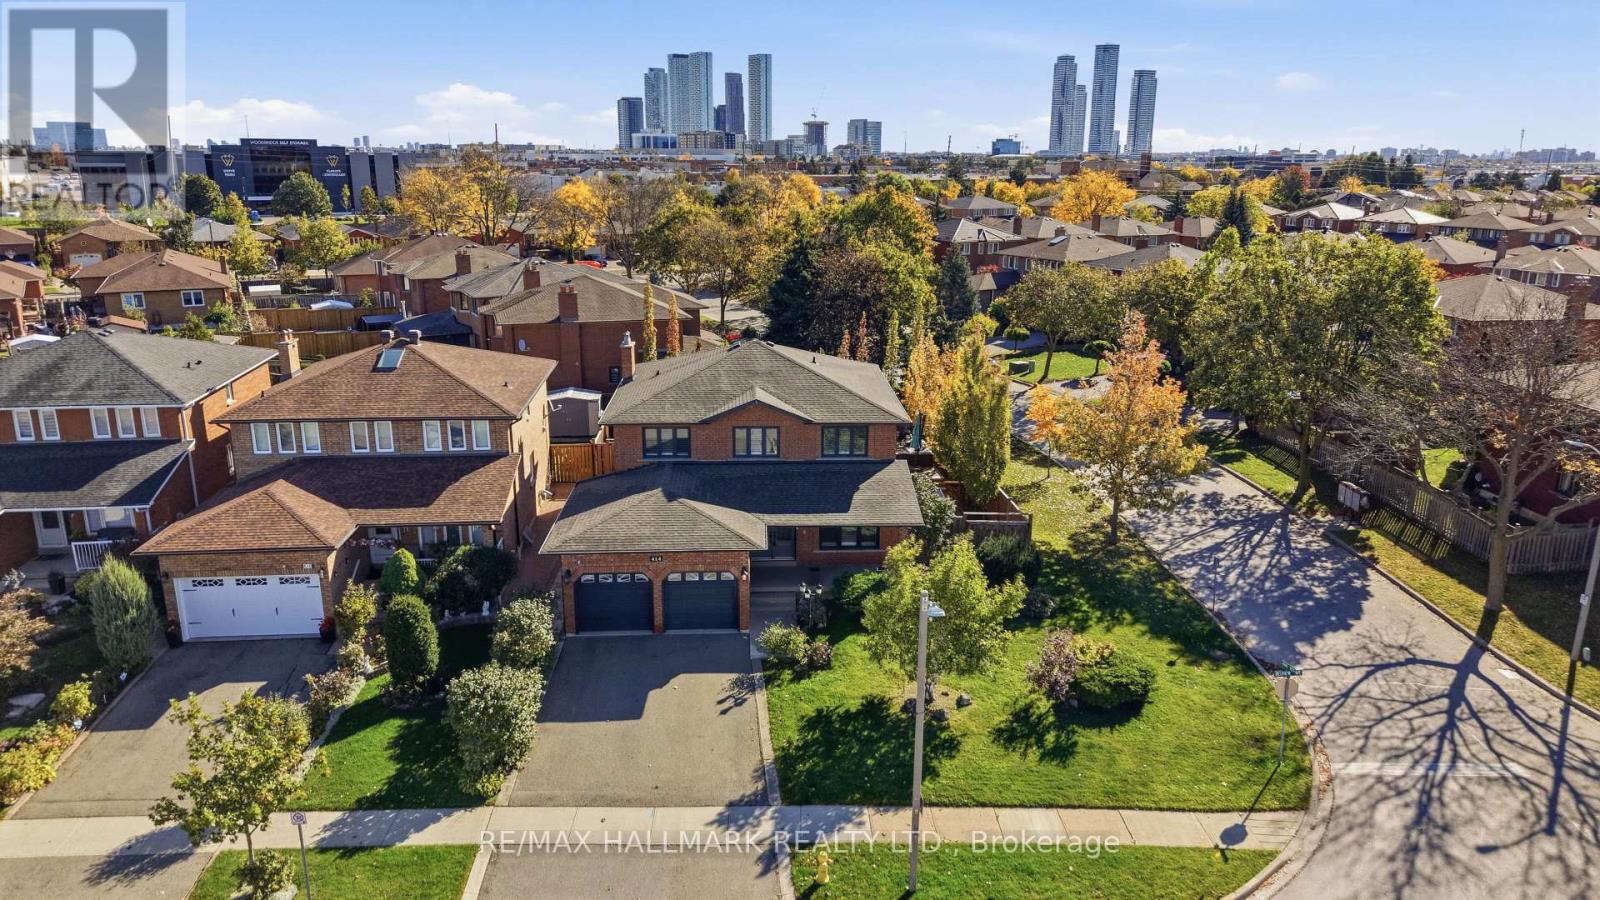
EXPERIENCE YOUR OWN PRIVATE BACKYARD OASIS WITH SALTWATER POOL & CABANA! Beautifully situated on a landscaped corner lot, this impressive 2-storey home offers over 3,200 sqft of total living space, double garage & long driveway that fits up to 6 cars. Upgraded roof (2018). Upgraded windows (2021). Upgraded front entrace fiberglass door w/ wrought-iron design insert. Hardwood floors & California shutters throughout the main & upper levels. Chef's kitchen features granite countertops, backsplash, ample cabinetry & high-end stainless steel appliances, including a 4-door fridge w/ water dispenser, built-in microwave, stove/oven & dishwasher. Bright living room overlooks the front yard through a large picture window, while the dining room features an elegant chandelier. Convenient mudroom offers LG full-sized washer & dryer, sink, counter, cabinetry and direct garage access. Grand hardwood staircase w/ an accent light fixture leads upstairs to a bright landing and 4 spacious bedrooms. Primary suite features double mirrored closets and a 4pc ensuite w/ glass-door shower & bidet. Three additional bedrooms offer closets & windows, complemented by a 5pc bathroom w/ double vanity & shower/tub. Finished lower level features a separate walk-up entrance, open-concept recreation room w/ space for a bedroom, 3pc bathroom, fully equipped second kitchen w/ stainless steel appliances, ample counter & cabinetry space, separate coffee station & second laundry w/ washer & dryer. Outside, enjoy the spa-like 30ft saltwater pool w/ waterfall, built-in seating, 3 therapeutic-style water jets, custom cabana w/ potlights & private bathroom, bar area, plus ample space for lounging, BBQs & entertaining. Located in the desirable Woodbridge community, close to parks, schools, shopping, restaurants, golf courses, Boyd Conservation Park, Vaughan Mills, Vaughan Metropolian Centre & Hwy 400. Don't miss this exceptional opportunity! **Some photos are virtually staged. (id:63476)
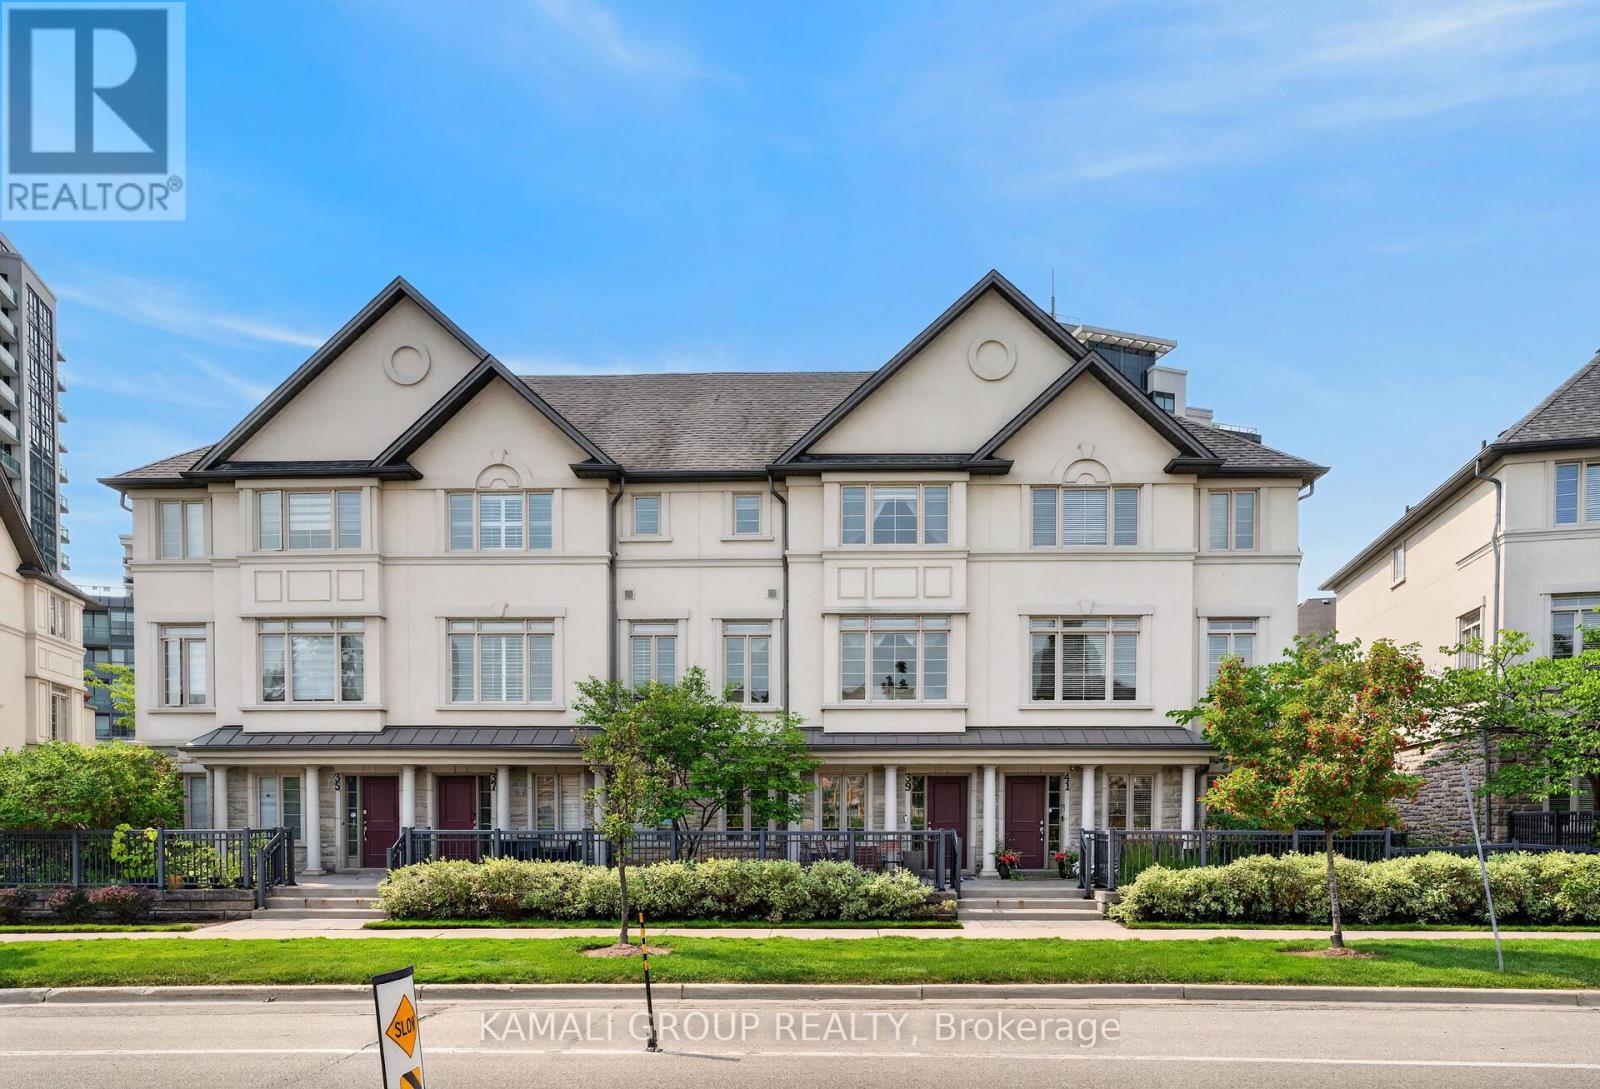
39 Beverley Glen Boulevard
Vaughan, Ontario
**Elevator & Skylight** Beautifully Maintained Executive Condo Townhouse in a Prestigious Area Of Thornhill. 3 Finished Floors With 2 Walkouts. Ground Floor Bedroom/Recreation Room with an Elevator! 9' Ceilings on the Ground and 2nd Floors, Oak Stairs, Stained Hardwood and Potlights Throughout. Open Concept Living Room with Gas Fireplace, Dining Room with Walkout to Sundeck. Chef's Kitchen with Double Edge Granite Countertops, Upgraded Cabinets, Stainless Steel Appliances Leading into Breakfast Nook and Family Room. Second Floor Laundry and Large 2nd Floor Terrace W/Gas BBQ Line. Third Floor Features Large Skylight, 2 Bedrooms Including Primary With 4 Pc Ensuite and Walk-in Closets. Spacious Garage, EV Charger, Private Drive Parking, Water Softener System. Top-Rated Schools, Community Centres, Parks, Shopping at Promenade, No Frills, Walmart Superstore, Regional Transit, Commute Via Nearby Highways 7/407. Amenities Include an Indoor Pool, Fitness Centre, BBQ Area, Party Room, Visitor Parking. (id:63476)
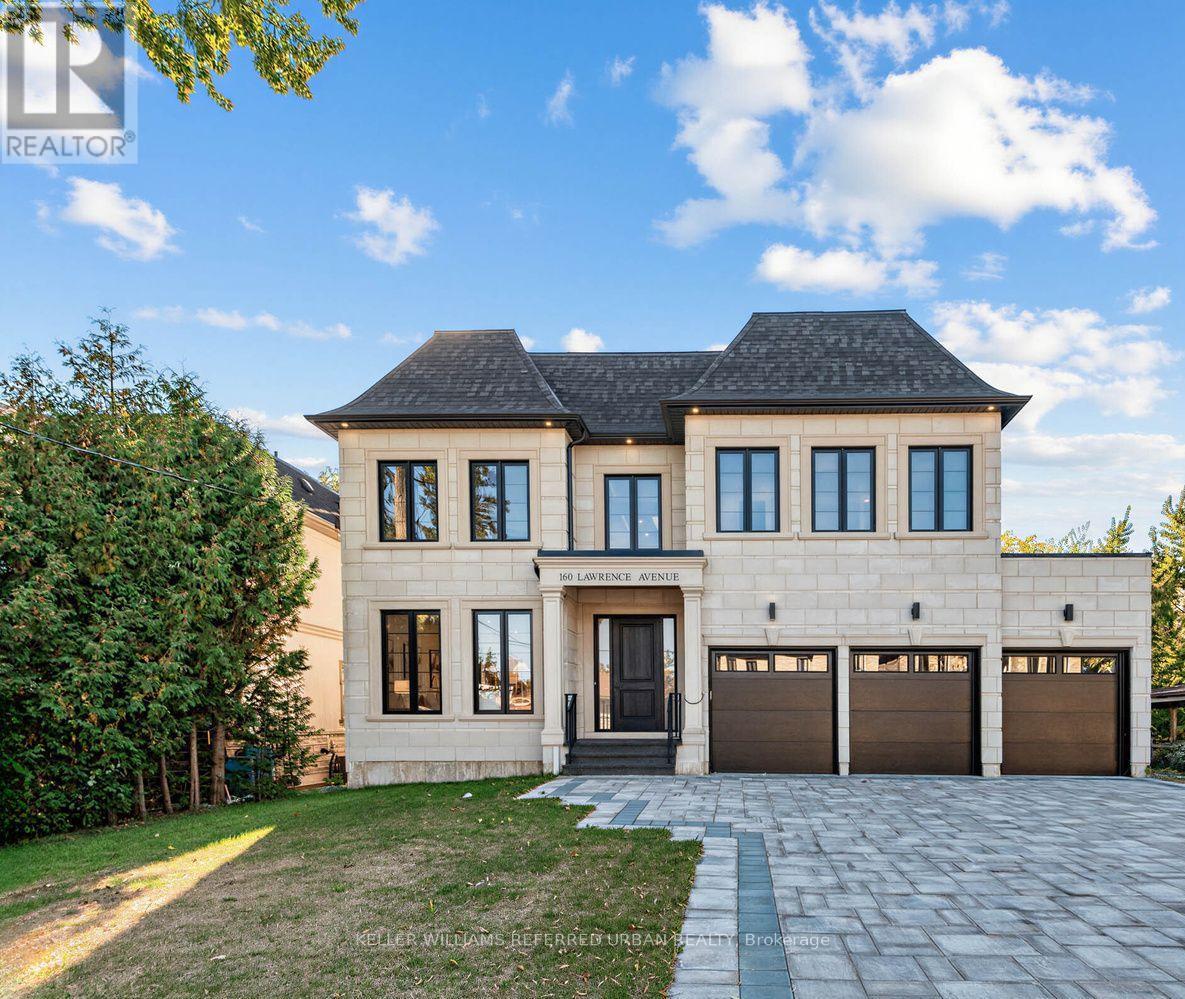
160 Lawrence Avenue
Richmond Hill, Ontario
Welcome to an exceptional brand-new luxury residence offering approx. 4,470 sq. ft. of beautifully finished living space across the main & second floors, ideally positioned on a premium 60 x 135 ft. lot in one of Richmond Hill's most prestigious neighbourhoods. Built by a renowned Italian builder, this impressive home brings together timeless architecture, exceptional craftsmanship & sophisticated contemporary design. Soaring 10-ft. ceilings on the main level, primary suite & second-floor hallway create an immediate sense of scale, complemented by 9-ft. ceilings throughout the remaining bedrooms. Elegant wall panelling, custom ceiling details, smooth ceilings & 7" engineered hardwood floors elevate the bright, open interiors. At the heart of the home, a spectacular chef's kitchen showcases full-height custom cabinetry & premium integrated appliances. More than $180,000 in custom cabinetry extends throughout the residence, reflecting the exceptional attention to detail. Upstairs, four generous bedrooms each feature a private ensuite & custom closet organizers. The primary suite is a true retreat with its own coffee station & spa-inspired ensuite featuring heated floors, freestanding soaker tub, frameless glass shower & quartz finishes. A solid red oak staircase with iron spindles & heated powder room add further refinement. The exterior combines cement brick, manufactured stone & premium cladding with a stone interlocking driveway, insulated garage doors & fully sodded front & rear yards. Built for modern living with R-60 attic insulation, full-height basement insulation, high-efficiency furnace with HRV, approx. 130 LED pot lights & rough-ins for Cat6e, security & EV charging. Complete with Tarion Warranty coverage, this is an exceptional opportunity to own a beautifully crafted new residence where luxury, quality & thoughtful design come together. (id:63476)
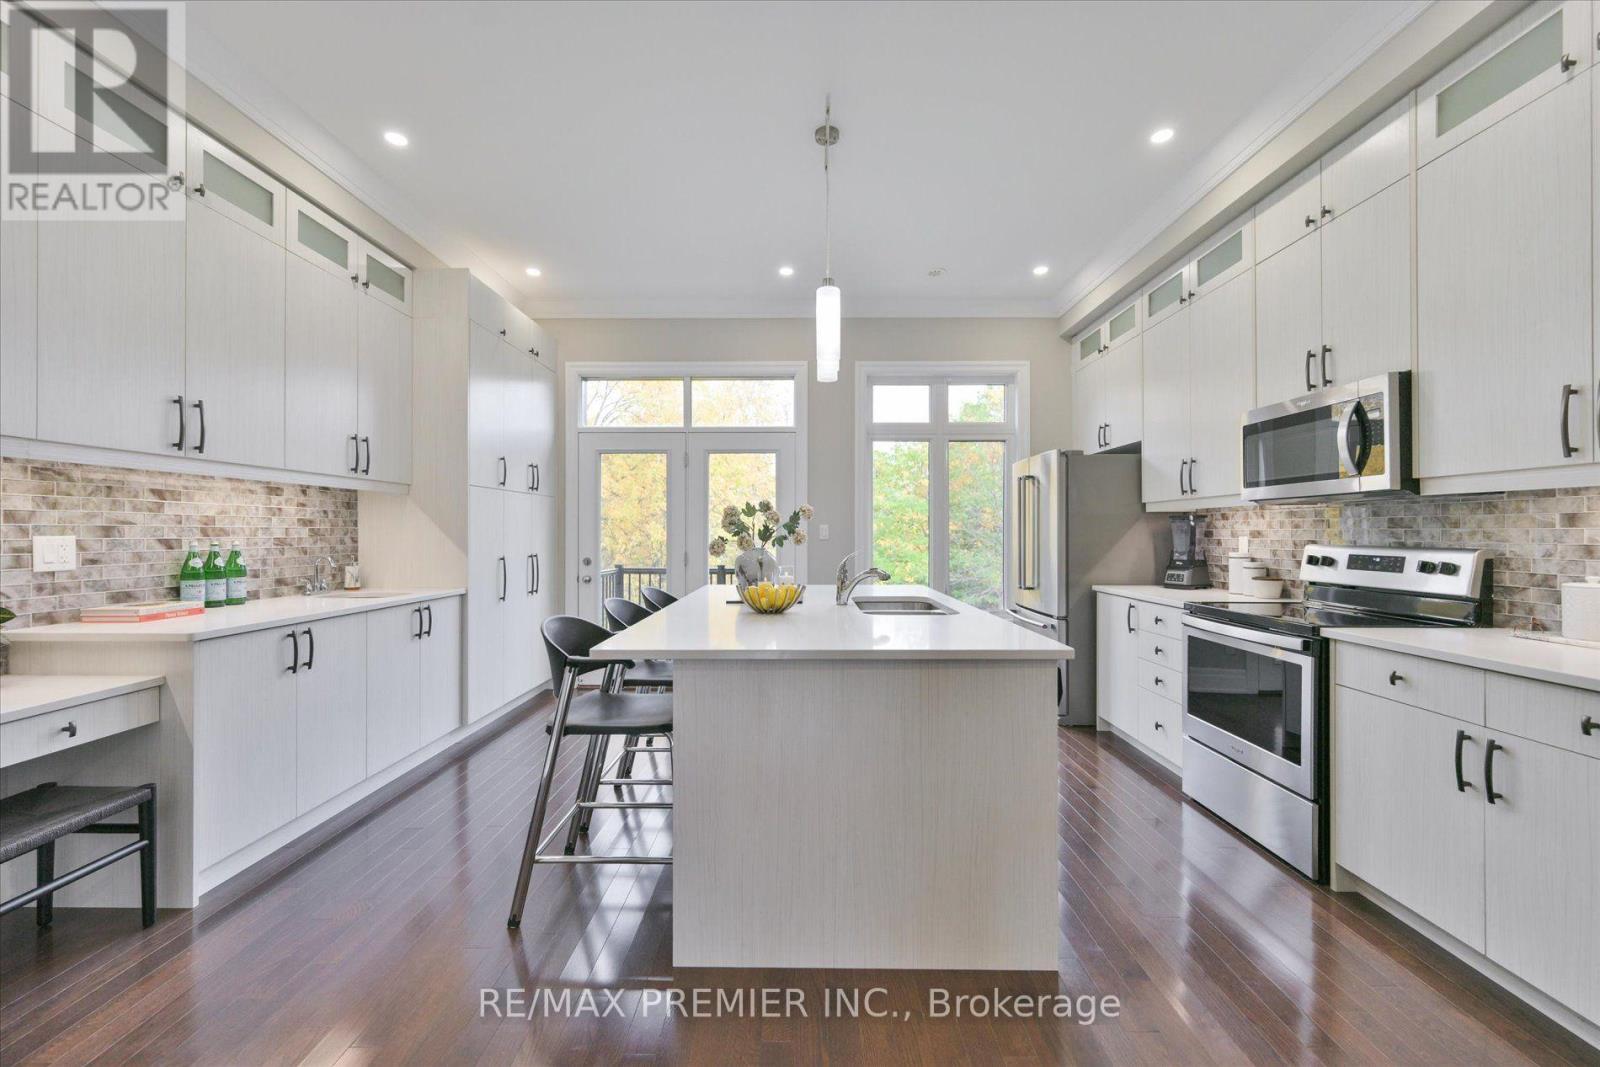
86 Golden Trail
Vaughan, Ontario
***R-A-V-I-N-E Lot Beauty With Your Own Backyard in prestigious Valleys of Thornhill***Fully Upgraded, Spacious Customized Layout 4 bedroom, fully Freehold townhome (NO monthly maintenance fees) . With almost 2200 sq plus WALK-OUT Basement, you'll enjoy features like a gorgeous upgraded kitchen with an extra large island and breakfast seating, custom ceiling-height cabinets, quartz countertops, backsplash. 10-ft ceilings on the Main floor, 9-ft ceilings upstairs, hardwood flooring, crown mouldings, smooth ceilings, multiple balconies and a fireplace. The open concept main floor has a balcony off both the living and kitchen, perfect for stepping out to enjoy your morning coffee or evening relaxation. The primary bedroom overlooking breathtaking ravine, has a walk-in closet and a beautiful 5-piece ensuite bathroom with glass shower and freestanding tub. A fully fenced garden with interlocked patio and garage access to the mudroom/laundry room are other superb conveniences and upgrades. You're minutes to Lebovic Community Centre, Top-rated schools, parks, restaurants, shops, major Highways, and public transit. This Beautiful Ravine Offering True Feeling Of Privacy & Tranquility! Too Many Extras To List, See For Yourself. You Will NotBe Disappointed 10+++ (id:63476)
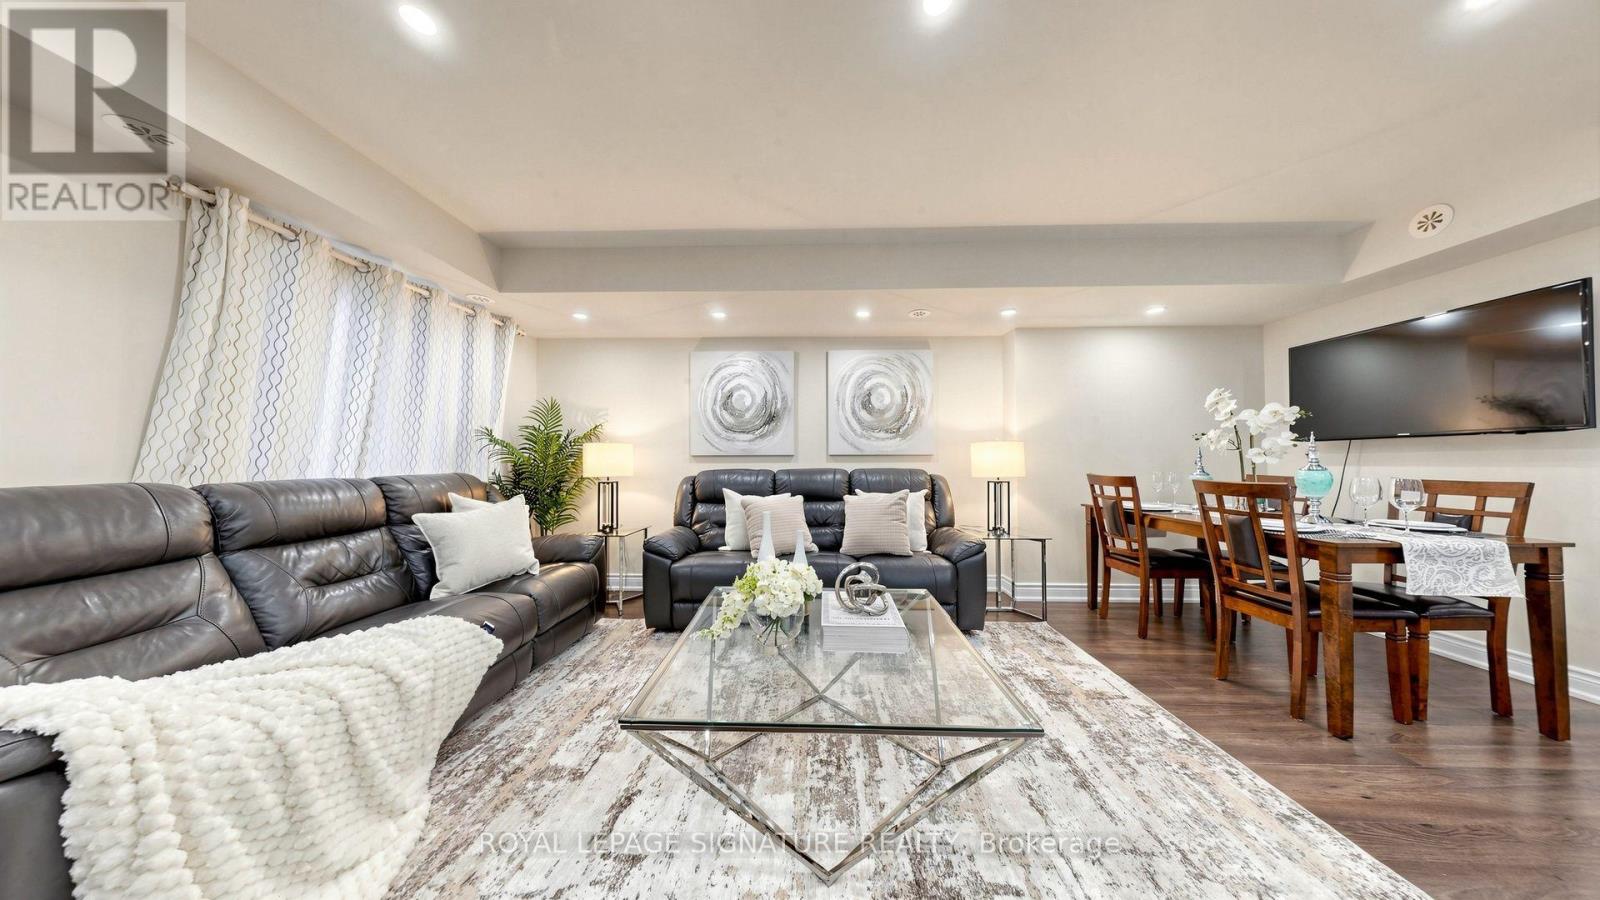
801 - 1 Blanche Lane
Markham, Ontario
Incredible Value! Attn: Renters, First-Time Homebuyers or Empty-Nesters!! Affordable 2 Bedroom, 2 Full Bathroom Condo Townhome [1,037 Sq Ft] In The Desirable Cornell Markham! Move-In Ready! Corner Unit with Unobstructed Views for Added Privacy Away from the Busy Main Road. Conveniently Located for Easy Access to Underground Parking & Street Parking for Visitors! Featuring a Functional Open Concept Layout in Lower Level with Large Floor-to-Ceiling Windows for Natural Light, Laminate Flooring Throughout, Upgraded Pot Lights And A Walk-Out To A Private Patio - Great for Outdoor Entertaining. Includes 1 Underground Parking And 1 Storage Locker. Enjoy Exceptional Value With Maintenance Fees That Include High-Speed Internet, Snow Removal, Garbage Removal, Lawn Care And Building Exterior Maintenance. Conveniently Located Close To Hwy 7, Hwy 407, Schools, Parks, Public Transit, GO Transit, Markham Stouffville Hospital, Cornell Community Centre, Library, Markville Mall, Shopping, And Everyday Amenities. An Excellent Opportunity For First-Time Homebuyers, Renters, Downsizers, Or Investors Seeking A Well-Located Home In Desirable Markham Community. Don't Miss This Great Opportunity! (id:63476)