
17 S-10 Road
Lake George, Nova Scotia
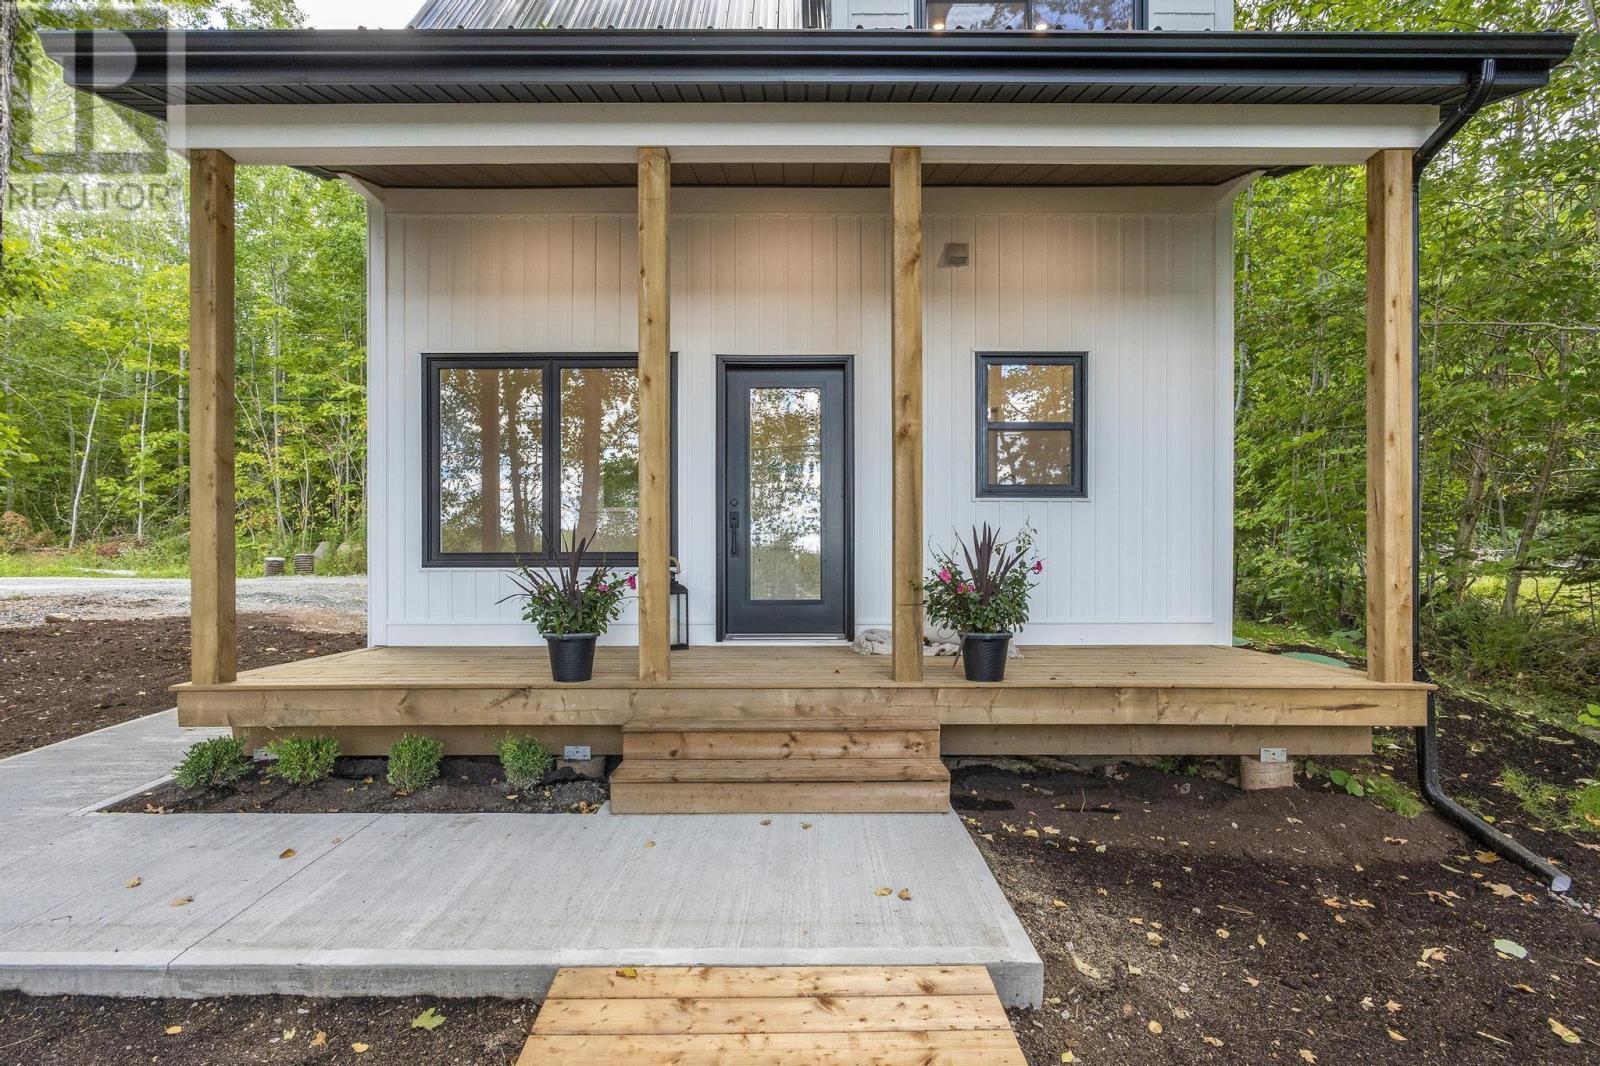
This brand new home gives you the option to live here year-round or use it seasonally and operate it as an Airbnb to help subsidize your investment. It offers a water view, but its also just steps to the beach and boat launch. Here youll find beautiful sunsets & sunrises and the beauty of nature is found here in all seasons. The lake is excellent for swimming, boating, kayaking, ice skating, fishing during the summer & winter months & so much more! The nearby trails are great for cross country skiing, snowshoeing, for wheeling & snowmobiling. The metal roof & vinyl exterior are very low maintenance! Its equipped with a drilled well & holding tank. Youll find garden areas front & back, as well as mature shade trees. Concrete walkways lead you from the back to the front, where youll find a gorgeous 6 x 21 covered verandah. A large window in the main area offers a view of the lake. In addition to the electric heat, the Danby heat pump, provides comfort during all seasons. An adorable bathroom boasting a custom tile shower with glass doors is found on the main level. The kitchen is equipped with a brand new smooth top stove & OTR microwave. The utility room is equipped with a laundry hookup. Easy care vinyl plank flooring & pot lights are found throughout the home. A ladder with custom pipe handles and wheels lead you to the upper loft, where youll find a full dormer & storage in the eaves. A 200 amp panel was installed in case the new owner has the desire to install a hot tub. From S-10 Road, you can access your private drive with new steps leading to the cottage. THE ROW at the rear has fresh crusher stone and leads you to the back door. High speed internet is available in the area. The Lake Paul/ Lake George Community Center hosts many year round activities. This property is conveniently located within 20 minutes to amenities, Hwy # 101 access & CFB Greenwood. This property is available for a quick closing! (id:63476)
15 Wellington Street S Unit# 103
Kitchener, Ontario
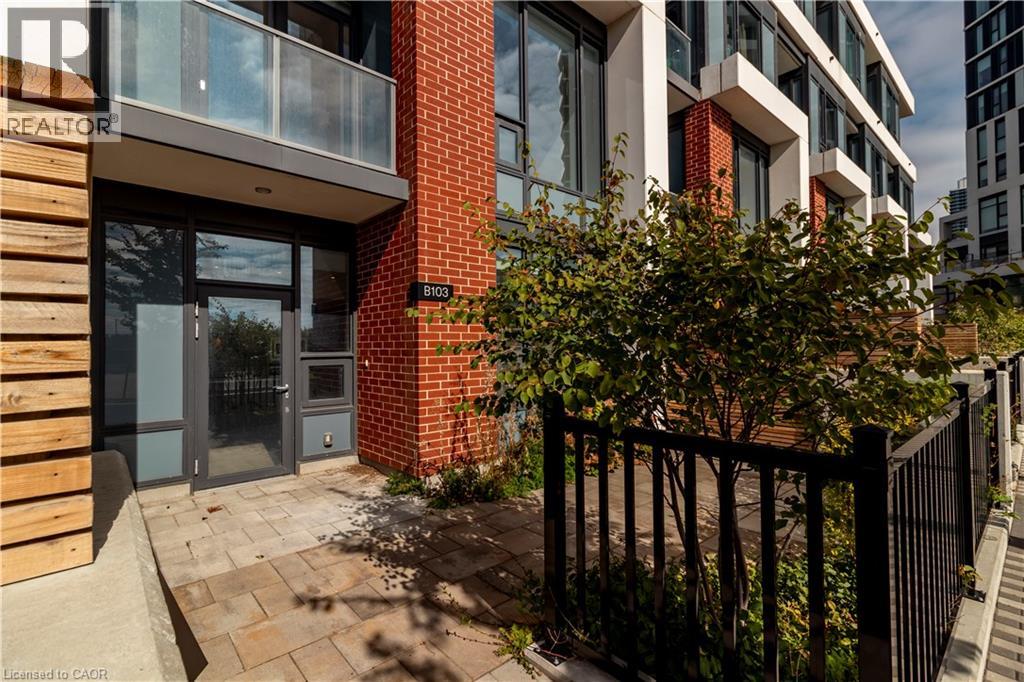
Townhome 103 at 15 Wellington Street stands apart with luxurious two-level living and a unique dual-access design: walk directly into the building’s interior amenity hallway or step outside through your own completely separate street-level entrance. It offers the feel and function of a house with the convenience of condominium living. This refined 2-bedroom, 2.5-bath brownstone offers 1,170 sq ft of interior space, a 330 sq ft private outdoor terrace and TWO underground parking spaces. The main level features 9.5-ft ceilings, oversized windows and an open-concept layout centred around a beautifully finished kitchen with integrated panelled appliances, quartz countertops, custom cabinetry and a large island. Engineered hardwood flooring, large-format tile and contemporary finishes continue throughout. The expansive private terrace provides exceptional space for dining, entertaining or relaxing. Upstairs, soaring ceilings enhance the sense of space. The primary suite features a walk-in closet, well-appointed ensuite and private balcony. A generous second bedroom and full bath complete the upper level, while stained hardwood stairs with modern metal railings connect the two floors. The separation of living and sleeping areas makes the layout especially well suited to couples and families with young children. Located in Kitchener’s Innovation District, directly across from Google, Station Park puts groceries, cafés, dining, retail, transit and major employers close at hand. Residents also enjoy swim spas, fitness facilities, co-working lounges and entertainment spaces. A rare combination of two-level living, dual access, substantial private outdoor space, two underground parking spaces, premium finishes and exceptional convenience. Take advantage of the 2026 new home HST rebate, now in effect, and pay just $559,900 if you qualify. List price is net of the applicable HST rebate for qualifying purchasers. (id:63476)
17 S-10 Road
Lake George, Nova Scotia
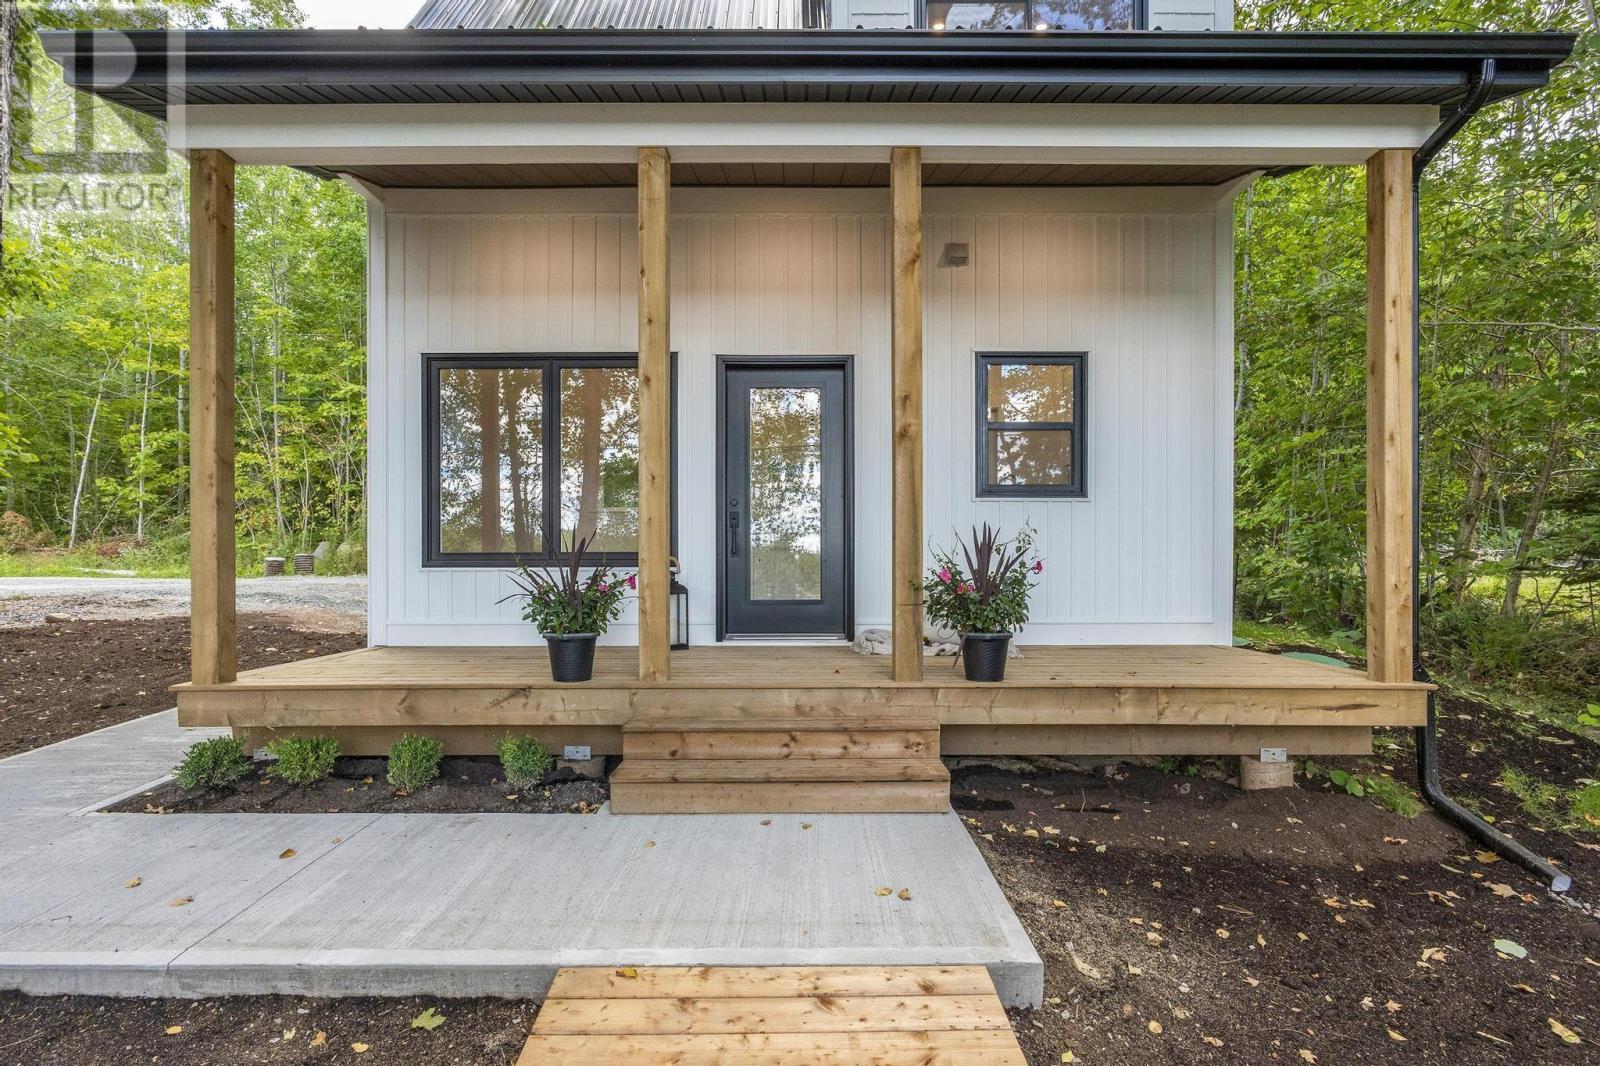
This brand new home gives you the option to live here year-round or use it seasonally and operate it as an Airbnb to help subsidize your investment. It offers a water view, but its also just steps to the beach and boat launch. Here youll find beautiful sunsets & sunrises and the beauty of nature is found here in all seasons. The lake is excellent for swimming, boating, kayaking, ice skating, fishing during the summer & winter months & so much more! The nearby trails are great for cross country skiing, snowshoeing, for wheeling & snowmobiling. The metal roof & vinyl exterior are very low maintenance! Its equipped with a drilled well & holding tank. Youll find garden areas front & back, as well as mature shade trees. Concrete walkways lead you from the back to the front, where youll find a gorgeous 6 x 21 covered verandah. A large window in the main area offers a view of the lake. In addition to the electric heat, the Danby heat pump, provides comfort during all seasons. An adorable bathroom boasting a custom tile shower with glass doors is found on the main level. The kitchen is equipped with a brand new smooth top stove & OTR microwave. The utility room is equipped with a laundry hookup. Easy care vinyl plank flooring & pot lights are found throughout the home. A ladder with custom pipe handles and wheels lead you to the upper loft, where youll find a full dormer & storage in the eaves. A 200 amp panel was installed in case the new owner has the desire to install a hot tub. From S-10 Road, you can access your private drive with new steps leading to the cottage. THE ROW at the rear has fresh crusher stone and leads you to the back door. High speed internet is available in the area. The Lake Paul/ Lake George Community Center hosts many year round activities. This property is conveniently located within 20 minutes to amenities, Hwy # 101 access & CFB Greenwood. This property is available for a quick closing! (id:63476)
1100 South Service Road Unit# 114
Hamilton, Ontario
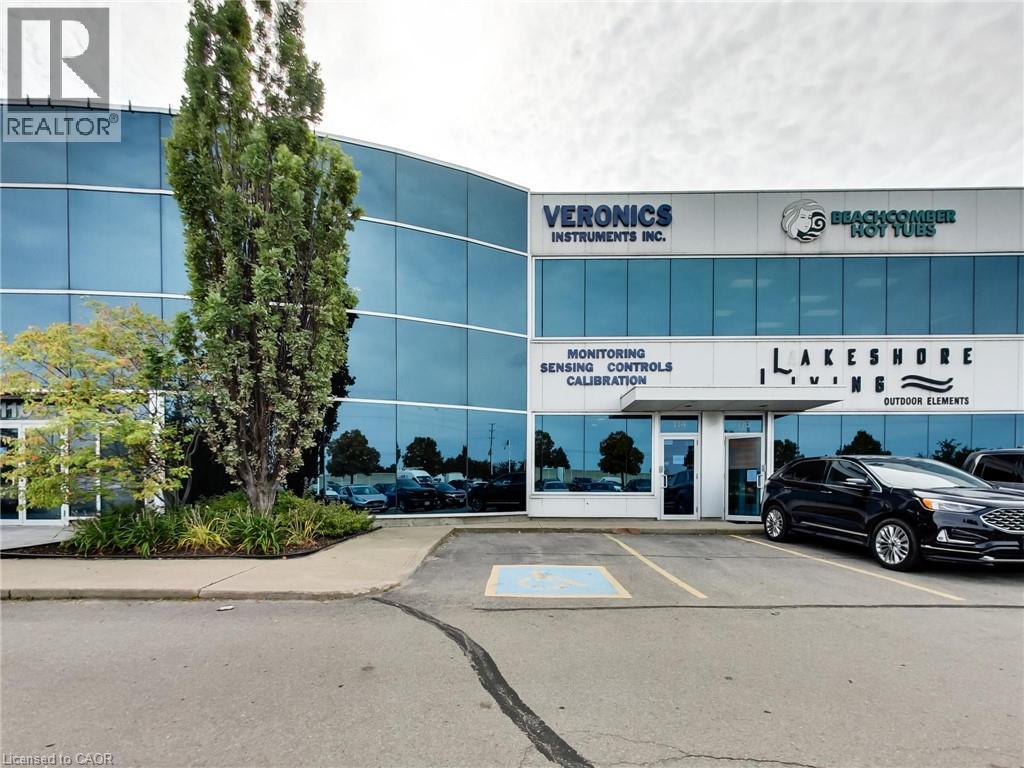
Clean, bright office/industrial unit facing the QEW in Stoney Creek with excellent signage and exposure. The space is part of a modern multi unit prestige Industrial/Commercial/Office complex. Space consists of approximately 3,000 sq ft on the ground floor. (approx 1,650 sq ft of office/showroom and 1,350 sq ft of warehouse space) and an additional 294 sq ft steel-framed mezzanine platform adding additional warehouse space. Two washrooms are on the ground floor plus 5 private offices, a boardroom, kitchenet and reception area. The second floor adds an additional 875 sq ft of office space with a conference room, 2 bright offices with floor to ceiling windows and another kitchenet. The unit has an oversized drive-in door, 600-volt, 3-phase hydro service and radiant heat in the warehouse, along with 5 parking spots plus ample additional free parking on site. Just minutes from the Fruitland Road/QEW exit. Plenty of amenities nearby and in close proximity to Winona Crossings, Go Station and more. Don’t miss out on this remarkable opportunity. Also available for sale or lease-to-own for qualified tenants. TMI for 2026 estimated at $6/psf. Tenant pays separately metered utilities. (id:63476)
90 Bloom Crescent
Stoney Creek, Ontario
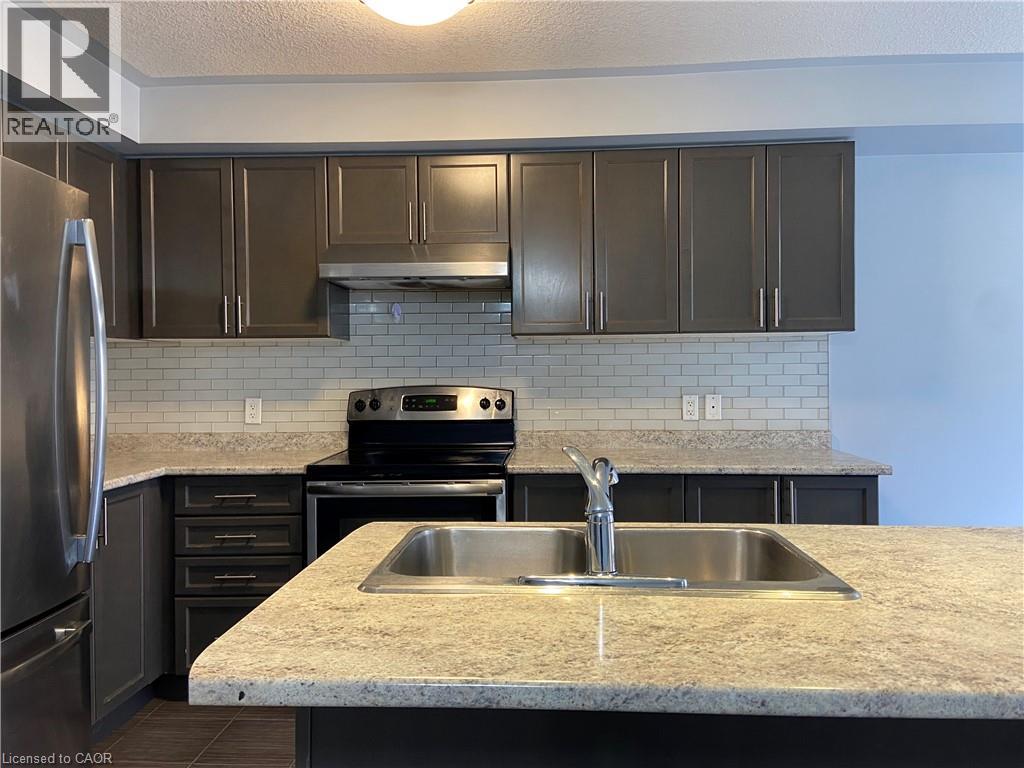
Welcome home to 90 Bloom Crescent, a bright, open concept freehold townhome on a quiet crescent in the family friendly Valley Park community, just a short walk to two schools available for immediate occupancy. With 1,561 sq ft across two storeys, 3 bedrooms and 3 baths, this well maintained home is ready for you to move in and settle down. The main floor centres on a custom kitchen with stainless steel appliances and a breakfast bar. It opens to a sunny dining area with a walkout to the backyard, a great spot for summer barbecues or a quiet morning coffee. The open layout makes everyday living easy and gives you room to entertain. Upstairs, the primary suite is your retreat, with a private ensuite and a generous walk-in closet. Two more well sized bedrooms and a second full bath work well for family, guests or a home office, and a powder room on the main floor adds convenience. The loft area is perfect for an office setup or reading nook. The partially finished basement gives you lots of space for a rec room, gym or extra storage. Extras include an attached garage, central air and forced air gas heating. The location is hard to beat. You're minutes from the LINC and Red Hill Valley Parkway, with public transit, highly rated schools, parks and trails, shopping and local restaurants all close by. Applicants should provide a completed rental application, credit report, proof of employment/income and references. (id:63476)
18 Kingsbury Avenue
Ottawa, Ontario
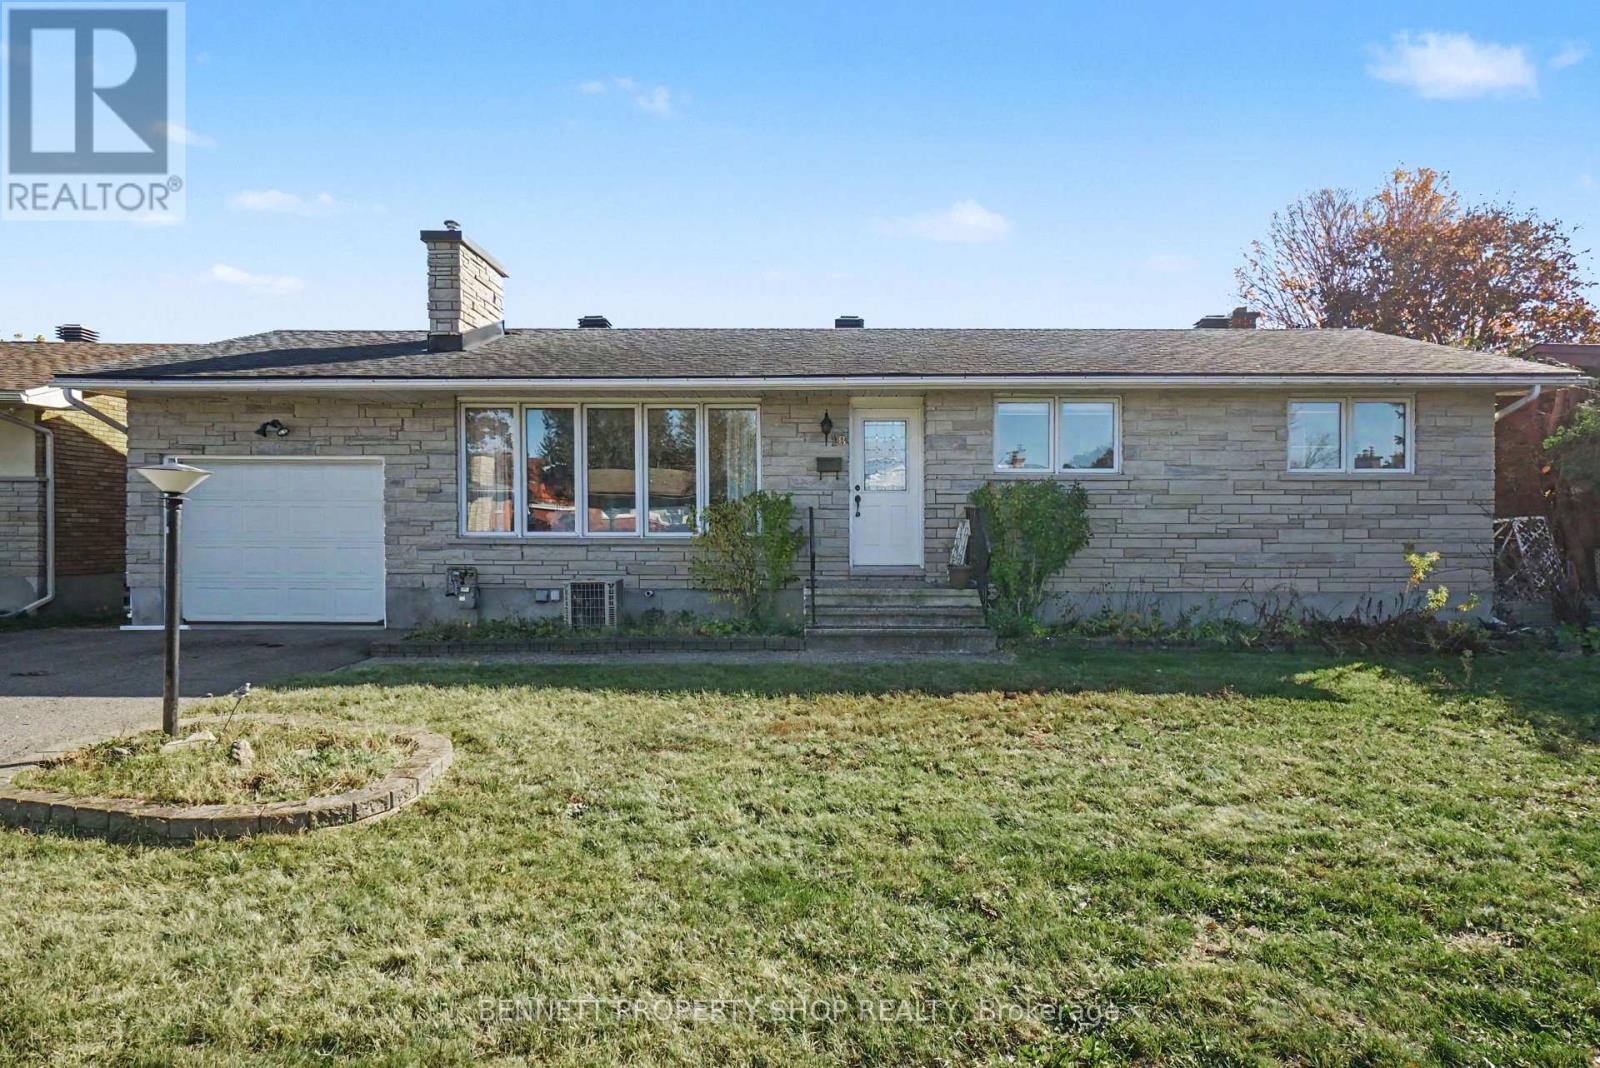
For over 58 years this home has been graced with the love & laughter of the same family! A kitchen with the Chef cooking sumptuous Sunday meals, 3 bedrooms filled with bedtime stories & snuggles, a dining room hosting friends & winter nights gathered around the wood burning fireplace in the adjoining living room. The lower level has a bar worthy of Dean Martin & the Rat Pack, another wood burning fireplace, a 2nd full bath, laundry & so much storage. The private yard has an oversized patio, room for a big vegetable garden, soccer games & room for the pooch. Now let's talk about the spectacular location! Surrounded by outstanding coveted schools, steps to shopping, transit, great restaurants & minutes to the core. Honestly, this home & location not only provides you with a great price, it has been lovingly maintained & offers so much opportunity for your real estate portfolio. 48 hours irrevocable on all offers. 6 hours notice for all showings. (id:63476)
160 Birchcliffe Crescent
Hamilton, Ontario
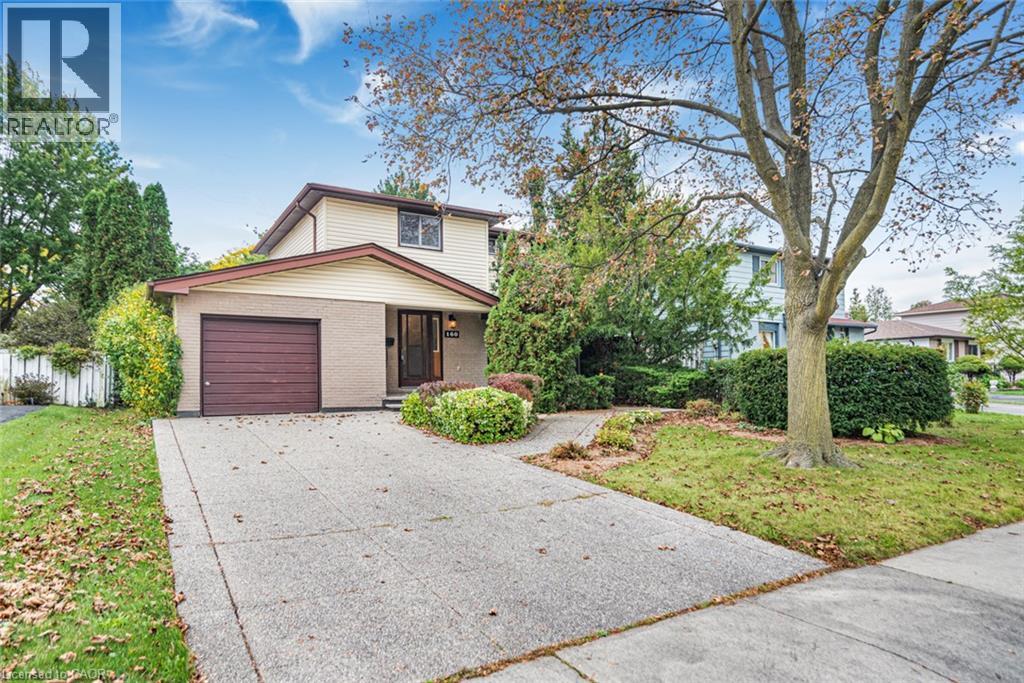
Original owner, first time offered since it was built in 1973. This 2-storey detached home is on a quiet crescent in Berrisfield, an established east Mountain neighbourhood, steps from Berrisfield Park. It offers 1,573 sq. ft. above grade on a 49 x 100 ft. lot. The main floor has a living room with a dining area and patio doors to the deck and patio, an eat-in kitchen with a side door, and a den behind the garage with sliding doors to a 3-season sunroom with a hot tub. Upstairs are three bedrooms with hardwood floors and a 4-piece bath. The partially finished basement includes a rec room and laundry. Attached garage, exposed-aggregate concrete driveway and fully fenced yard. Central air replaced in 2026. The home needs updating, and the price reflects that. The location is hard to improve: minutes to Limeridge Mall, the Linc, Mohawk Sports Park, Red Hill Valley trails, schools, transit and shopping. (id:63476)
268 Keewatin Avenue
Kitchener, Ontario
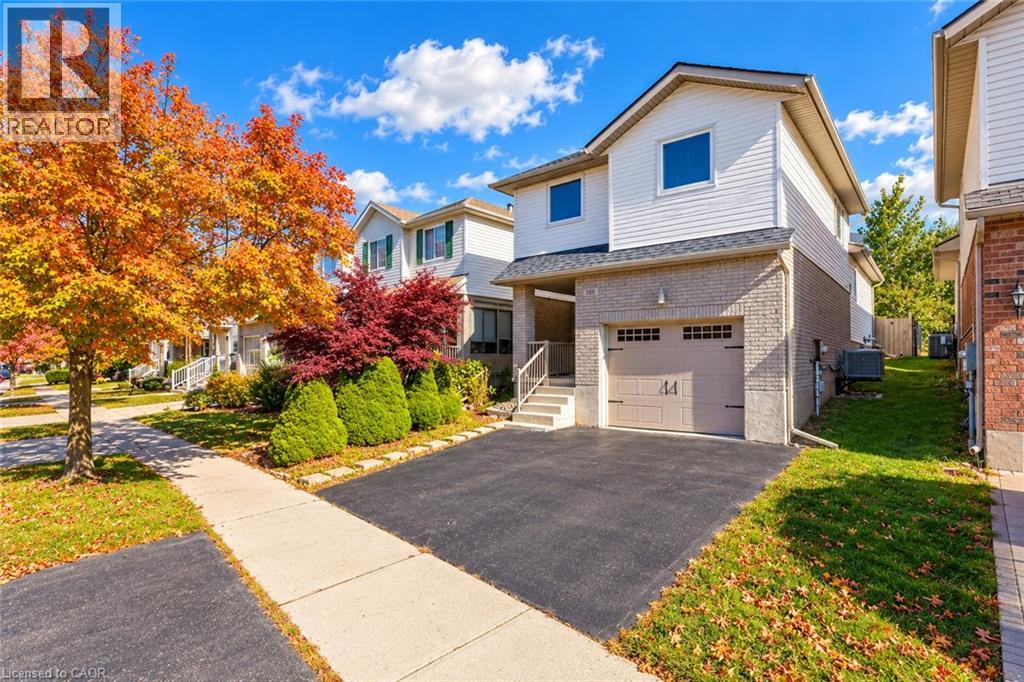
MORE THAN A HOUSE, IT'S A PLACE TO MAKE MEMORIES: Welcome to 268 Keewatin Avenue, a delightful home tucked away on a quiet, tree-lined street in a sought-after Kitchener neighborhood. Offering a wonderful inviting living spaces, this well-cared-for property is an excellent opportunity for first-time buyers, growing families or anyone looking to settle into an established community. Step inside the carpet-free interior, complemented by pot lights throughout that create a bright, welcoming atmosphere. The thoughtfully designed split-level layout offers the main living area, with beautiful skylights adding an airy, open feel to the space, and the setting offers plenty of room to relax and connect. The well-maintained kitchen features a functional layout, ample cabinetry stocked with appliances, with the refrigerator and dishwasher having been updated a few years ago. The adjoining dining area provides a comfortable space for everyday meals, weekend brunches and special occasions. Upstairs, discover 3 generously sized bedrooms, each offering natural light and flexibility to suit your family's needs. A well-appointed 4pc bathroom completes this level. The basement offers a blank canvas ready for your creative ideas. Imagine designing your own Recreation room, home gym or hobby space to complement your lifestyle. Step outside and discover one of this home's special features: an enclosed outdoor patio that creates a private, sheltered retreat. Enjoy your morning coffee, unwind with a book, or host intimate gatherings in this versatile space. The generous lot and private backyard provide even more room to enjoy the outdoors, while the oversized garage offers excellent utility, with space for a full-size vehicle and additional storage. Set in a convenient, family-friendly location close to schools, parks, shopping, and major commuter routes, this home makes everyday living easy. Come explore the possibilities and envision the next chapter of your homeownership journey! (id:63476)
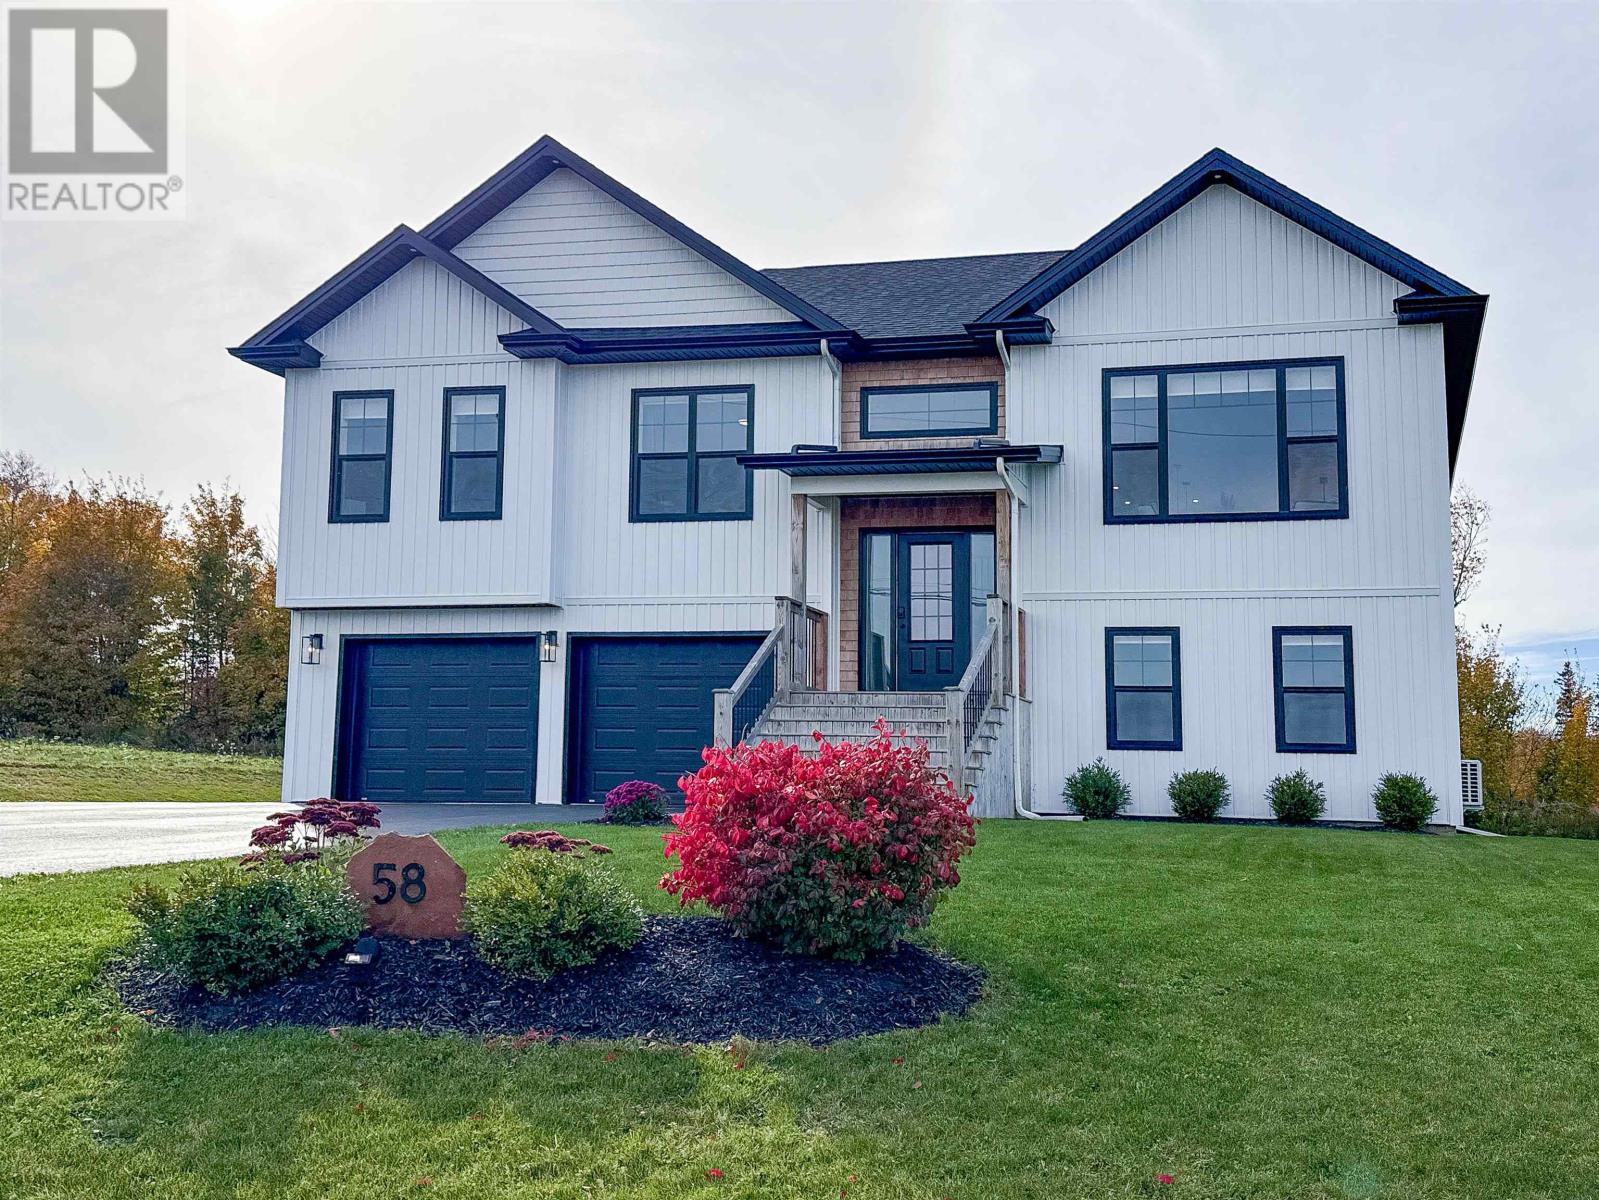
58 Mcgregor Drive
Stratford, Prince Edward Island
An Exceptional Custom-Built home located in a highly desirable Executive Neighbourhood in Stratford. Shows to absolute perfection with meticulous attention to detail and Beautiful Craftsmanship. This residence offers approximately 2,673 sq. ft. of living space, featuring 4 bedrooms and 3 full bathrooms. The gorgeous contemporary kitchen is finished with quartz countertops, beautiful cabinetry, and an ideal layout for everyday living and entertaining. The Main Level Features a bright, open-concept Living, Dining and Kitchen and walks out to the spacious deck overlooking a Large 0.45-acre lot backed by mature trees. The main level also features a luxurious Primary Suite with a spacious walk-in closet and a gorgeous ensuite bath. On the ground level, you'll find an exceptionally large family room that steps directly out to another deck and the backyard. The ground floor also has a large 4th bedroom and a versatile flex room that could be a gym, office or 5th bedroom. This home is energy efficient with heat pumps on both levels, plus an oversized, fully heated double-car garage with a surprise "Huge" finished storage room. A stunning Home Situated in a fantastic, family-friendly neighbourhood just minutes from schools, shopping, amenities and downtown Charlottetown. (id:63476)
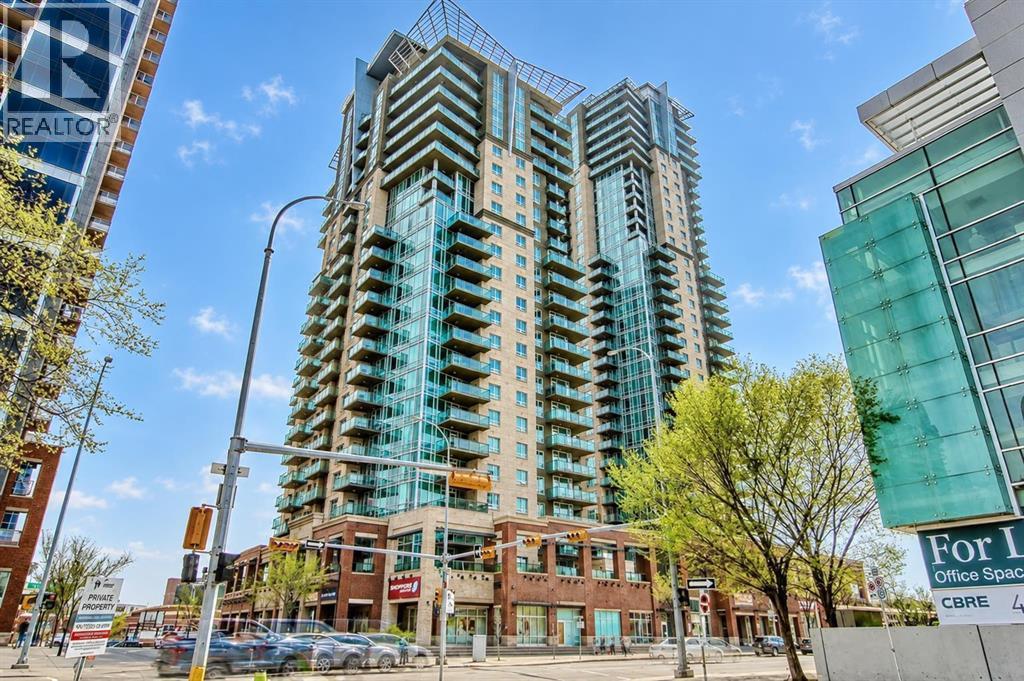
1702, 1410 1 Street SE
Calgary, Alberta
OPTION TO PURCHASE FULLY FURNISHED FOR A HASSLE-FREE MOVE-IN OR INVESTMENT | 17TH FLOOR | AMAZING VIEWS!Sasso, just steps from the Stampede Grounds, C-Train, and future sports/entertainment complex. A short walk to downtown, Beltline/17th Ave, and parks like Lindsey, Humpy Hollow, and Haultain. Nearby essentials include Sunterra Market, Esso with Carwash, and Shoppers Drug Mart on the ground floor. This must-see 17th-floor 1-bed, 1-bath unit features 9 ft ceilings, floor-to-ceiling windows, and recent updates like high-end vinyl plank flooring for a fresh, modern feel. The open-concept layout connects the kitchen, living, and dining areas. The kitchen boasts an L-shaped island with double sink, breakfast bar, and newer Samsung stainless steel appliances, including a range, microwave, dual-door fridge with ice/water dispenser, and a newer dishwasher. The spacious living room opens to a large 13x10 ft covered deck with stunning West and East views and a natural gas hookup for year-round grilling or heating. The bedroom offers a walk-through closet leading to a four-piece bath, with a convenient cheater door. In-suite laundry with stackable LG washer/dryer adds to the ease of living. Sasso’s upscale amenities include a fully equipped fitness center, hot tub, sauna, games room with pool table, 12-seat theatre, and a second-floor outdoor promenade. With concierge service and 24-hour security, comfort and peace of mind are prioritized. Includes a titled double wide heated underground parking spot and large storage locker. (id:63476)
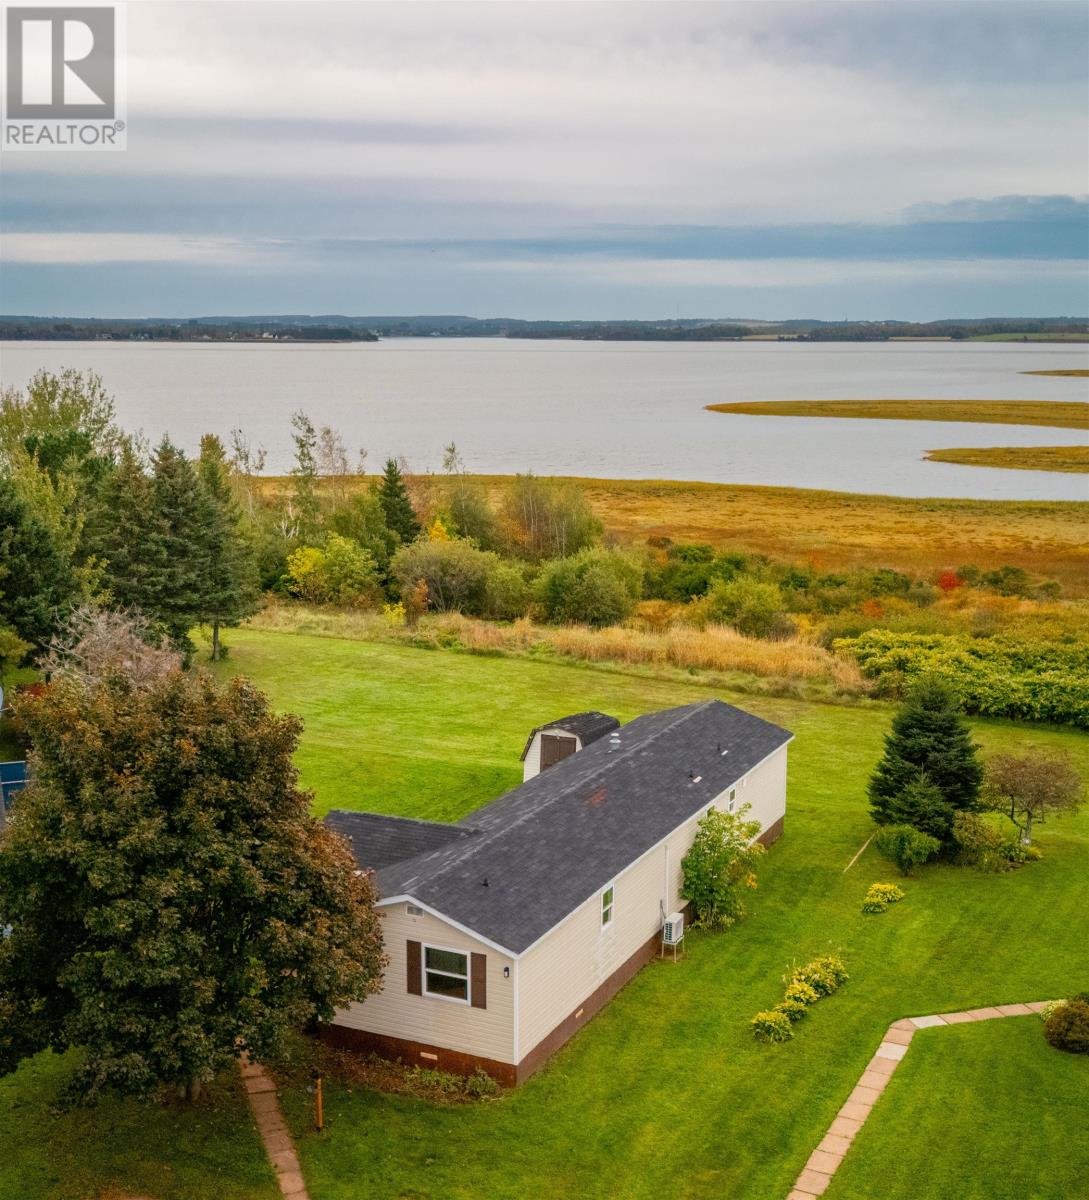
14 Windjammer Crescent
Charlottetown, Prince Edward Island
Welcome to this charming 3 bedroom, 1.5 bathroom mini home located in desirable Riverview Estates, conveniently situated in the heart of Charlottetown. Built in 1993, this well maintained home sits on a sought after waterview lot backing onto the beautiful Hillsborough River, offering a peaceful setting while being close to the amenities, services, and attractions Charlottetown has to offer. The home features laminate flooring throughout, a heat pump, and a propane furnace for year round comfort. Recent updates include new bathroom flooring and brand new windows throughout (two additional windows are currently on order and will be replaced once they arrive). The property comes complete with all appliances and includes a convenient shed, providing plenty of space for outdoor equipment, tools, and storage. With its great location, water views, recent updates, and move in ready condition, this home is a wonderful opportunity for anyone looking for comfortable and affordable living in Charlottetown. Move in ready and waiting for its new owners! (id:63476)
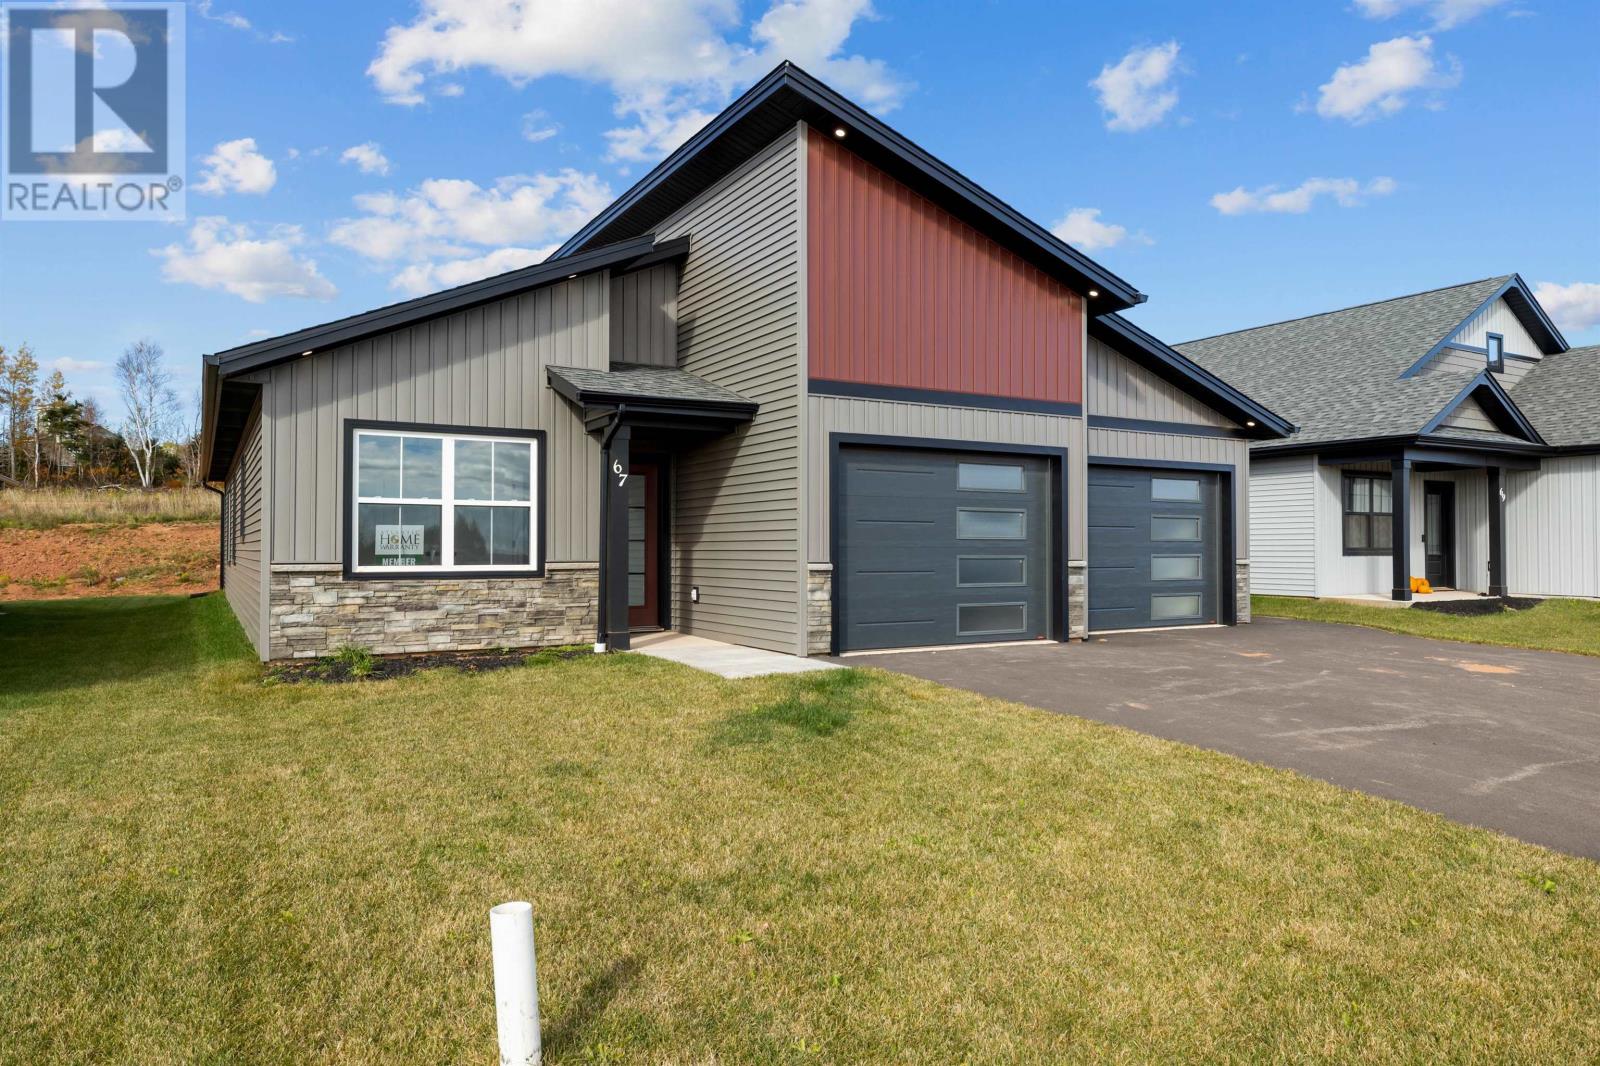
67 Alice Avenue
Charlottetown, Prince Edward Island
Prepare to be impressed when you enter this fantastic new build in the family-friendly community of East Royalty. Welcome to 67 Alice Avenue, located in the Horseshoe Hill Estates subdivision. This home features an abundance of natural light and a layout designed for easy living and entertaining. You will be impressed with the open concept which features a beautiful kitchen with custom cabinets, quartz countertops and a walk-in pantry. The master bedroom suite with a walk-in closet, ensuite bathroom with a quartz countertop and custom tiled shower makes bedtime and waking up a little easier. Other highlights of the property include central air, in-floor heating, heat pump, tray ceiling, home warranty, covered deck, veranda and so much more. Enjoy easy access to schools, shopping, golf and only minutes to downtown. Completion expected in 4 weeks. (id:63476)