
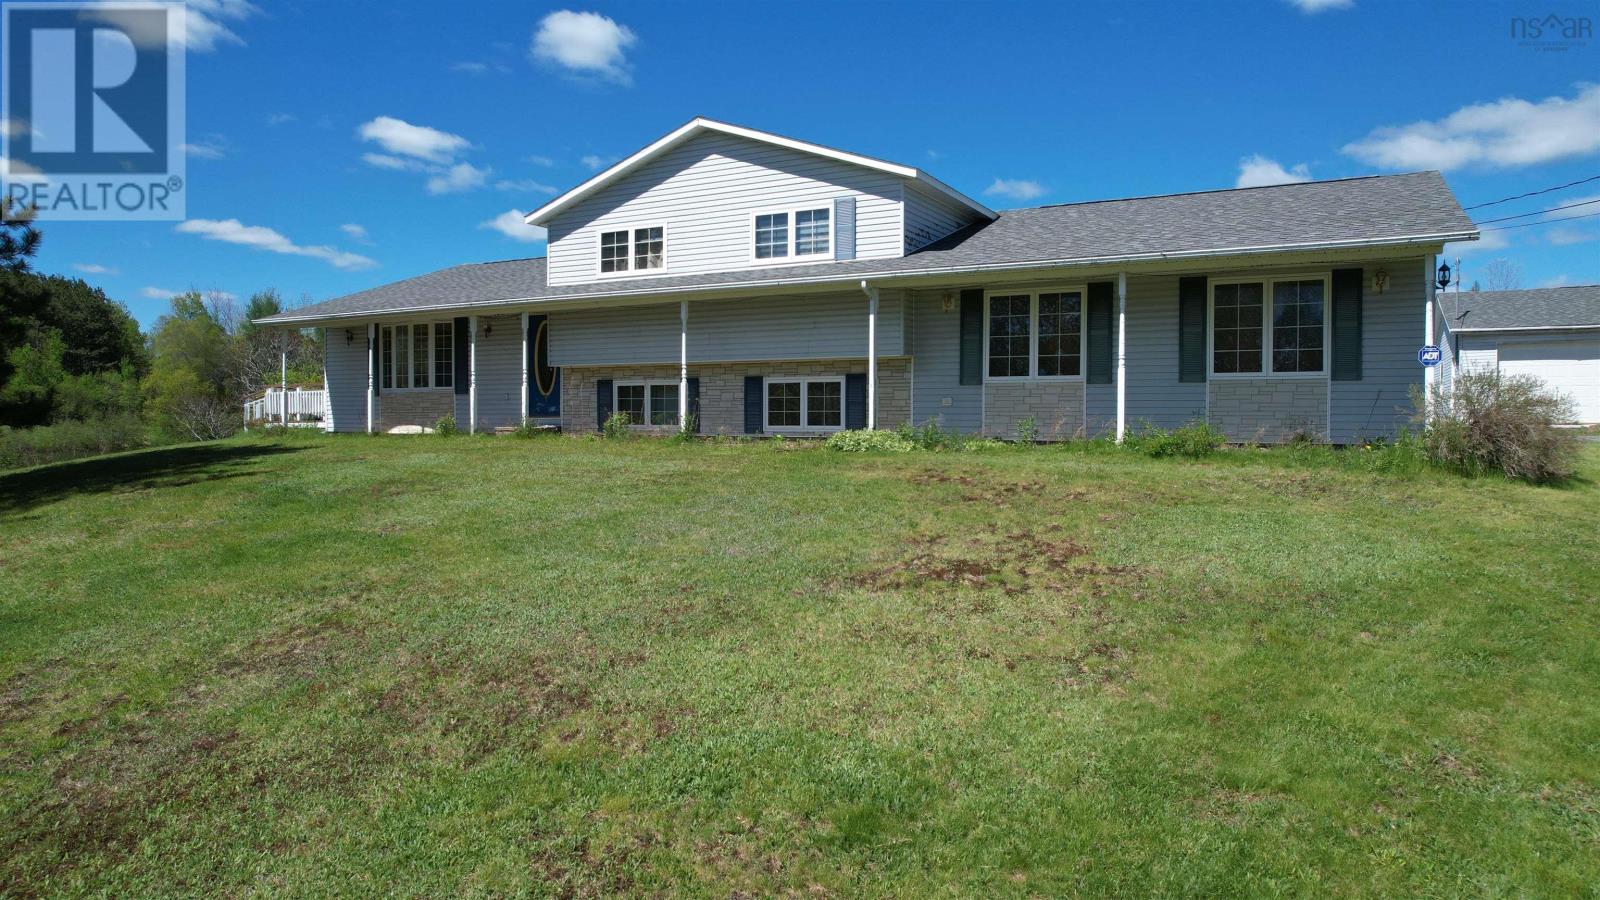
2901 Wyvern Road
River Philip, Nova Scotia
Plenty of house, lots of land and a 3 car garage. Enjoy country living on this 10 acre parcel, mixed forest, ponds, berry field and more. The home offers 3 or 4 bedrooms, depending on your needs. The second level provides three bedrooms and a 4 piece bath The bedrooms are nice sizes, all with the closets, the primary has two double closets and an ensuite with the laundry area. The fourth bedroom or rec room is on the lower level, a huge rec room or bedroom measuring 12 x 24. Before deciding, you may not need the rec room when you check out the Great Room, measuring 23 x 27, main level, 3 piece bath and storage closet. Set up currently for billiards, a bar area, seating area, a place to have some fun. You may find different uses, a work form home office or business, connected but separated from the main house. Bar and Billiards table included. The kitchen and dining are open to each other, spacious and connected to the living room thru the arches on either end. Hardwood flooring in the living room and foyer area on the front, handmade cupboards from original construction, it attracts the country warmth and feel. There is plenty of storage with a crawl space under the main level, a large utility room, plenty of closets and there is a 3 car garage. So many features on such a wonderful property, hard to mention them all and we would not want to forget the 3 acre fish pond in the back yard, once stocked full and some are probably still biting, the pond provides a great view from the deck and is a great swimming hole in the backyard. The home is elevated above the road with a paved, circular drive, lots of room for parking. A wonderful family home with lots to do for those that enjoy the great outdoors. Is this a place you can call home? (id:63476)
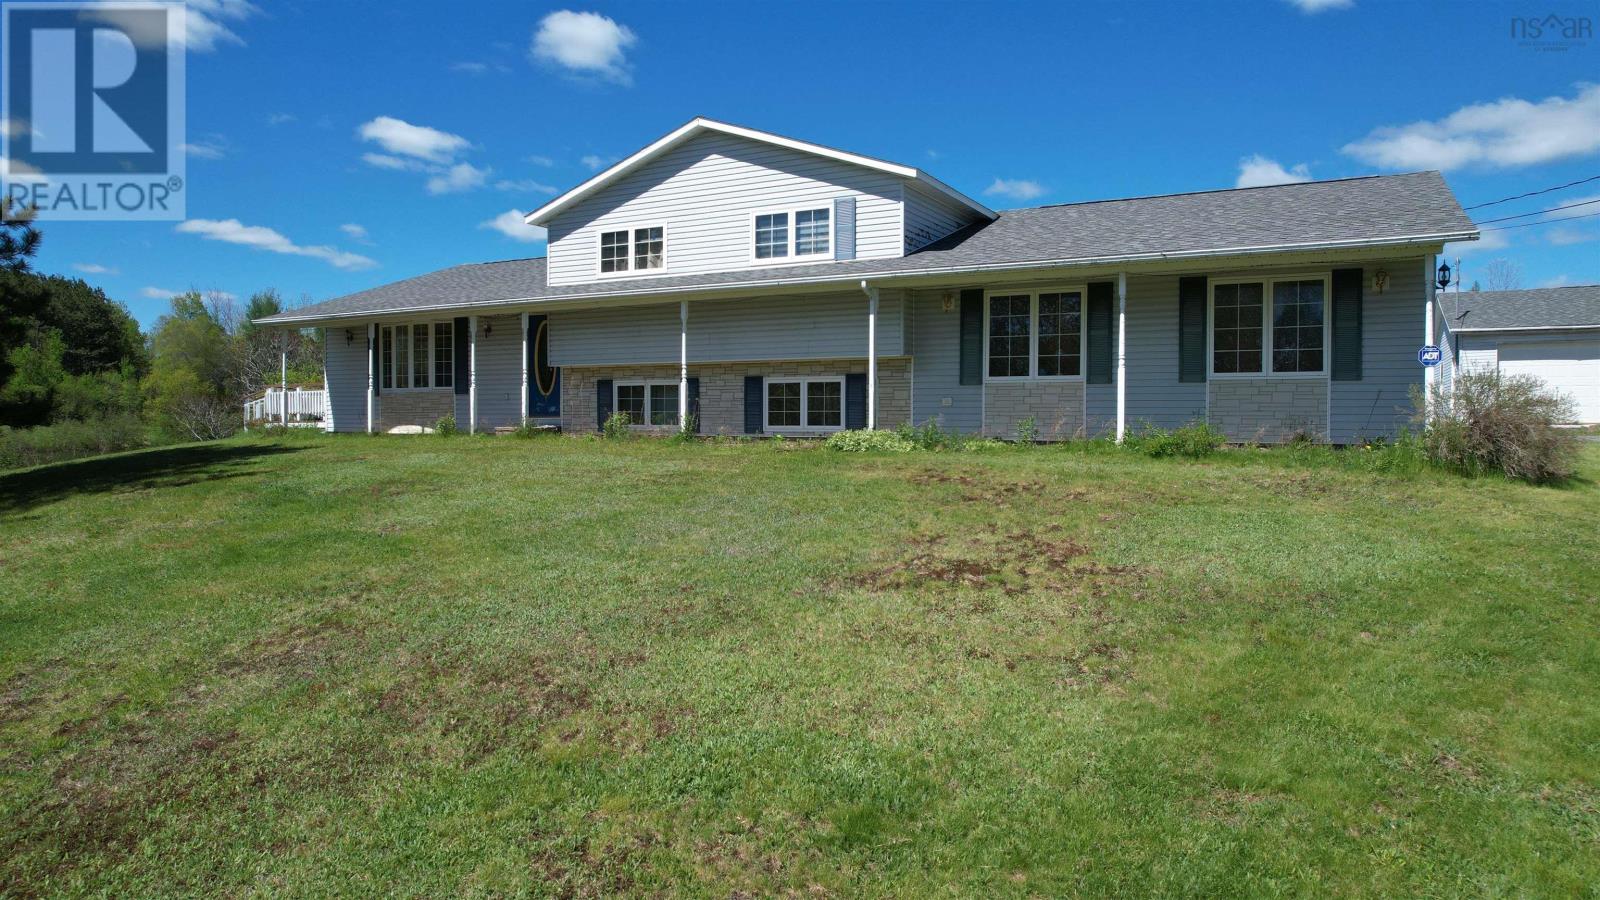
2901 Wyvern Road
River Philip, Nova Scotia
Plenty of house, lots of land and a 3 car garage. Enjoy country living on this 240 acre parcel, mixed forest, ponds and more. The home offers 3 or 4 bedrooms, depending on your needs. The second level provides three bedrooms and a 4 piece bath The bedrooms are nice sizes, all with the closets, the primary has two double closets and an ensuite with the laundry area. The fourth bedroom or rec room is on the lower level, a huge rec room or bedroom measuring 12 x 24. Before deciding, you may not need the rec room when you check out the Great Room, measuring 23 x 27, main level, 3 piece bath and storage closet. Set up currently for billiards, a bar area, seating area, a place to have some fun. You may find different uses, a work form home office or business, connected but separated from the main house. Bar and Billiards table included. The kitchen and dining are open to each other, spacious and connected to the living room thru the arches on either end. Hardwood flooring in the living room and foyer area on the front, handmade cupboards from original construction, it attracts the country warmth and feel. There is plenty of storage with a crawl space under the main level, a large utility room, plenty of closets and there is a 3 car garage. So many features on such a wonderful property, hard to mention them all and we would not want to forget the 3 acre fish pond in the back yard, once stocked full and some are probably still biting, the pond provides a great view from the deck. The home is elevated above the road with a paved, circular drive, lots of room for parking. A wonderful family home with lots to do for those that enjoy the great outdoors, so many adventures can happen on 240 acres. Is this a place you can call home. See the intro videos on REALTOR.CA (id:63476)
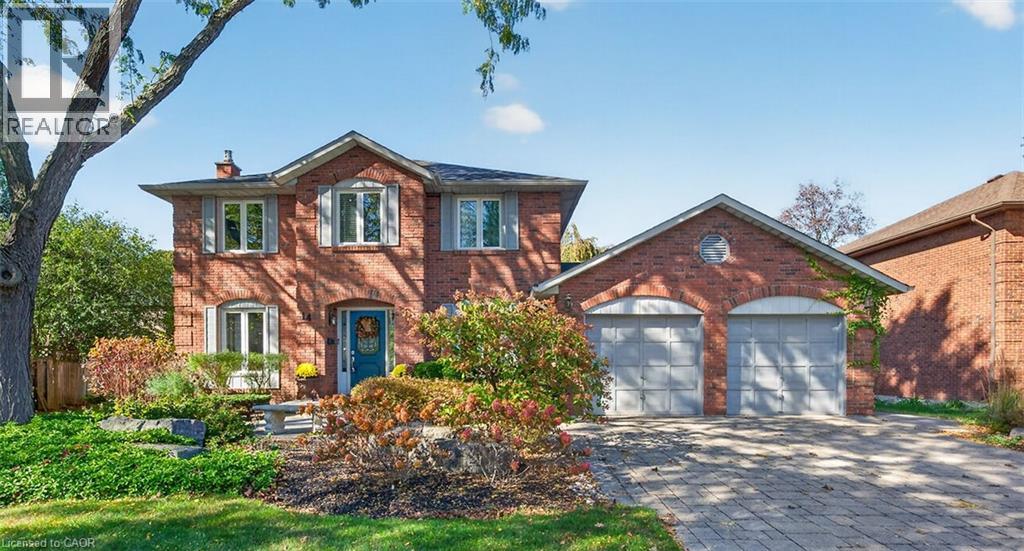
14 Cottonwood Court
Ancaster, Ontario
Welcome to your perfect family 4 bedroom home in the heart of Ancaster! Nestled on a generous lot in a desirable, private court, this beautifully maintained home showcases true pride of ownership and numerous updates throughout. Ideally located just minutes from excellent schools, parks, shopping, and convenient highway access, it offers the perfect blend of comfort, space, and convenience for today’s growing family. Entertain in style in the sun-filled, updated eat-in kitchen featuring gleaming hard wood floors, granite countertops, island and includes a gas stove and all appliances. A main-floor den provides a versatile space for working from home or quiet relaxation, while two fireplaces - one gas and one wood-burning add warmth and character to the home. Upstairs, four generously sized bedrooms offer plenty of room for the entire family. The spacious, recently updated primary bedroom is a true retreat, complete with 2 walk-in closets and private ensuite featuring heated floors and a heated towel bar. The finished basement provides additional living and entertaining space, with lots of storage and a convenient second set of stairs leading directly to the double-car garage, offering potential for an in-law arrangement. Additional highlights include a newer roof, most windows replaced, and a rear patio with a dedicated BBQ area perfect for outdoor dining and entertaining. An exceptional opportunity to own a spacious, lovingly cared-for family home in one of Ancaster’s most desirable locations! (id:63476)
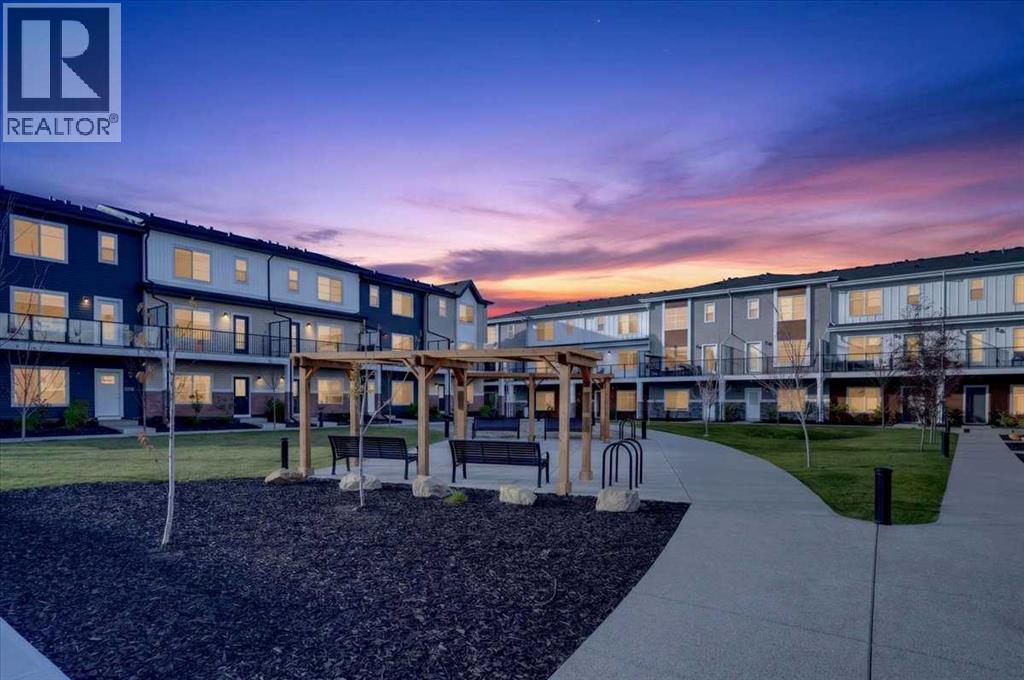
602, 135 Belmont Passage SW
Calgary, Alberta
our bedrooms, three bathrooms, and just under 1,700 sq. ft. across three levels. The space of a detached home with the low-maintenance ease of a townhouse, in one of southwest Calgary's newest communities.Your day starts and ends at the attached double garage, which opens directly into a welcoming entry. Also on this level is the fourth bedroom. Use it for overnight guests, as a quiet office away from the rest of the house, or as a home gym.Upstairs, the main living level is open and bright, with tall ceilings, oversized windows, and durable luxury vinyl plank throughout. The kitchen anchors the floor. It has quartz counters, an island with room for stools, stainless appliances, cabinetry that runs to the ceiling, and a walk-in pantry with real storage. The dining area opens onto a private balcony, so summer barbecues and morning coffee are steps away. A tucked-away powder room keeps guests off the upper floor.The top level is set apart for rest. The primary bedroom has its own ensuite and a generous walk-in closet. Two more bedrooms share a full bathroom, and laundry sits right where the clothes are, so there's no hauling baskets between floors.Outside your door, Belmont has parks, playgrounds, pathways, schools, and everyday shopping close by. (id:63476)
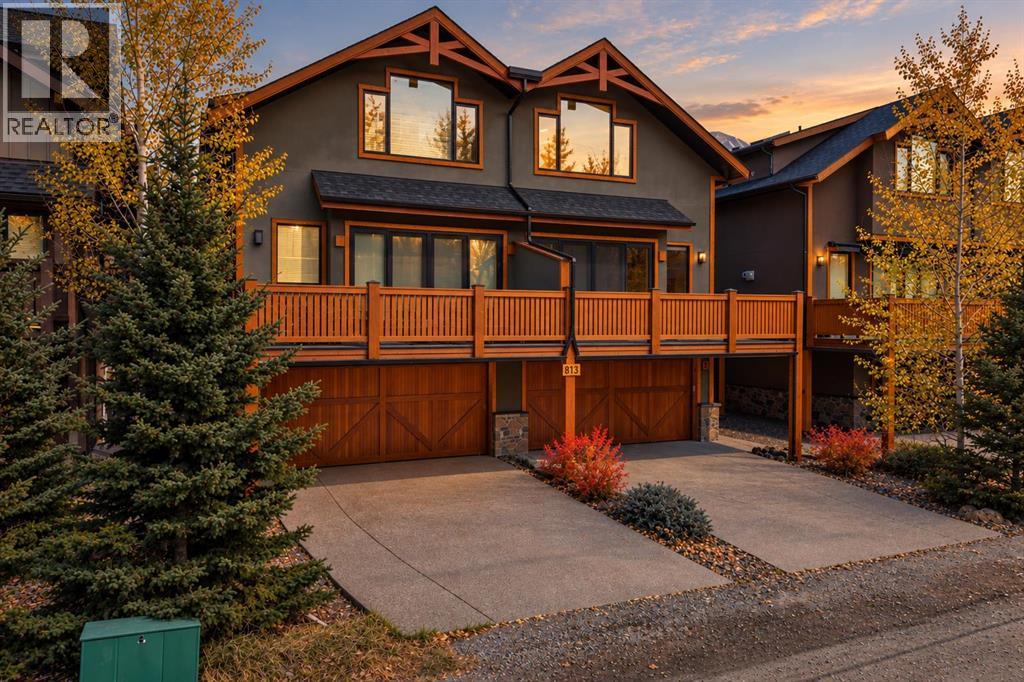
2, 813 4th Street
Canmore, Alberta
Scenic river paths at the end of the block. Main Street moments away. Set in a quiet location in South Canmore, this 2,400 SF home is perfectly placed for mountain living. Built by Elk Run Custom Homes, a longtime Canmore builder known for quality craftsmanship and attention to detail, this 4 bedroom, 3.5 bath home features gorgeous fir beams, an open-riser staircase, cherry hardwood, travertine, and a beautiful Rundle stone fireplace. The kitchen offers solid wood cabinetry, premium stainless appliances, an Italian range, pantry and massive granite island. Large windows and double sliders open to a south-facing deck with incredible mountain views. A guest bedroom and powder room complete the main level. Upstairs are two primary-style bedrooms with vaulted ceilings and walk-in closets. The main suite enjoys fabulous Three Sisters views and a luxurious five-piece ensuite. Top-floor laundry. The ground level has a bedroom, full bath, large foyer with a huge walk-in closet for your gear and a heated double garage. Bring your suitcase and start enjoying as this great property is turnkey furnished. (id:63476)
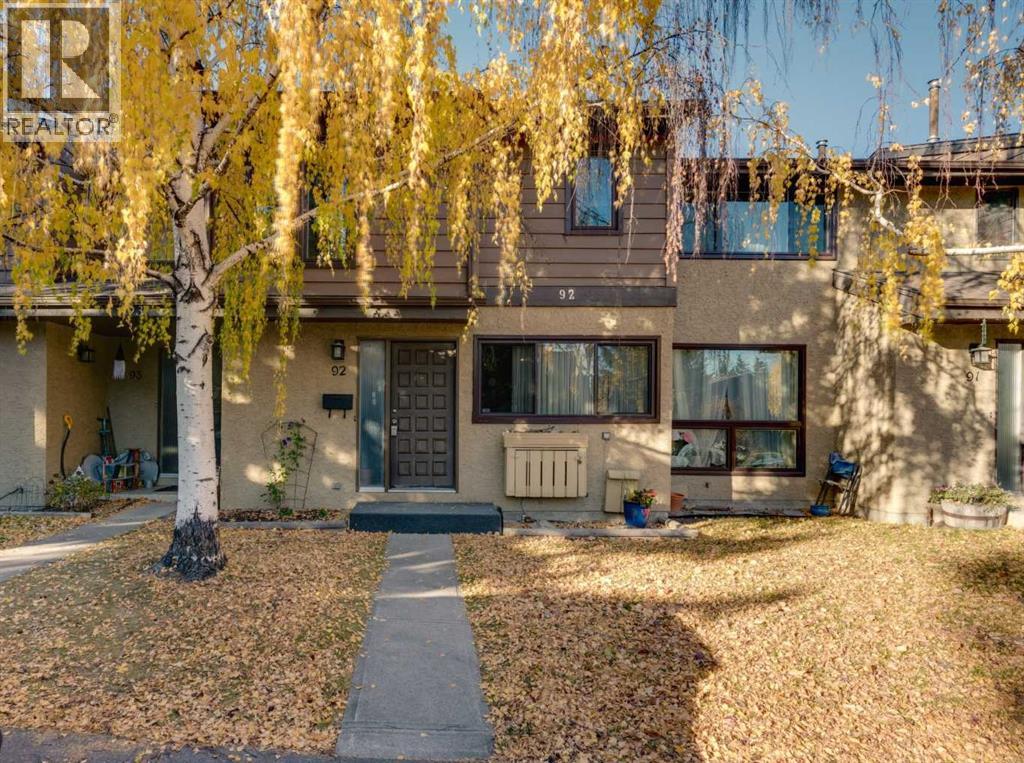
92, 2300 Oakmoor Drive SW
Calgary, Alberta
Fantastic townhome in the desirable community of Palliser, backing onto greenspace and offering a private, fully fenced backyard! With over 1,200 sq.ft. of living space above grade, this home features a functional layout with 3 bedrooms upstairs, including a spacious primary bedroom, two additional good-sized bedrooms and a full bathroom. The main floor offers a bright kitchen with a generous eating area, convenient powder room and a large living room with direct access to the private backyard. The developed basement provides even more living space with a recreation room, 2 piece bath, laundry area and plenty of storage. Enjoy the convenience of an assigned parking stall right out front, along with ample street parking for guests. This pet-friendly complex (with board approval) offers low condo fees and is well managed. Ideally located close to schools, parks, shopping and public transit, with easy access to Stoney Trail and the nearby Taza Park development. A great opportunity for first-time buyers, downsizers or investors looking for a well-located home in an established community! (id:63476)
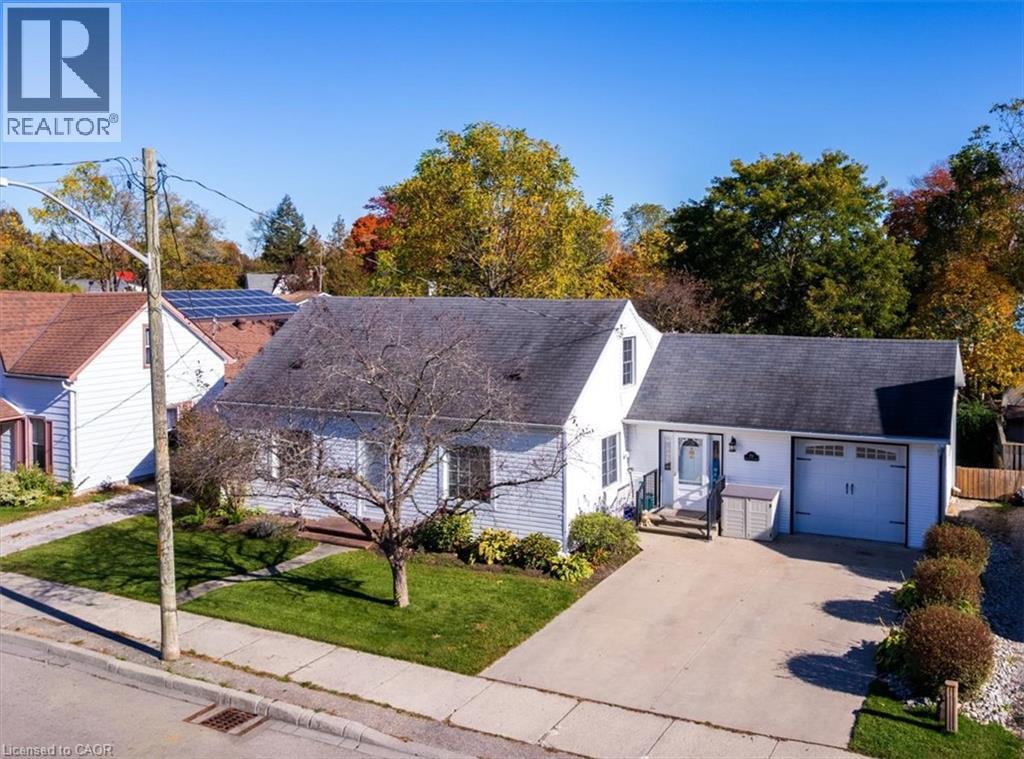
353 Main Street
Delhi, Ontario
Charming, versatile, and full of inviting spaces, this 3-bedroom, 2-bathroom home in Delhi offers a wonderful combination of thoughtful updates, comfortable living areas, and outdoor space to enjoy. The updated kitchen is sure to impress, featuring tons of storage and updated appliances, making meal preparation and everyday living both convenient and enjoyable. The main floor also offers a bedroom with a walk-in closet, ideal for those seeking the convenience of main floor living. The bright living room and dining room feature beautiful hardwood floors, creating a warm and welcoming atmosphere for family gatherings or entertaining guests. The main 4-piece bathroom conveniently incorporates laundry facilities for added practicality. A spacious main floor family room provides even more room to relax and unwind, complete with a gas fireplace, pot lights, updated flooring, and a garden door that opens directly to the backyard. Upstairs, you'll find two additional bedrooms and a convenient 2-piece bathroom, offering flexibility for family members, guests, or a home office. Outside, the large lot provides plenty of room to enjoy the outdoors, whether you're gardening, entertaining, or simply relaxing in your own backyard retreat. A deck and patio offer excellent options for summer barbecues, morning coffee, or gatherings with family and friends, while two storage sheds provide extra space for tools, seasonal items, and outdoor equipment. The single-car garage adds further convenience and storage. Ideally suited to first-time buyers, families, or those looking for a home with flexible living arrangements, this inviting property offers plenty of space and potential in the welcoming community of Delhi. Don't miss the opportunity to make this home your own! (id:63476)
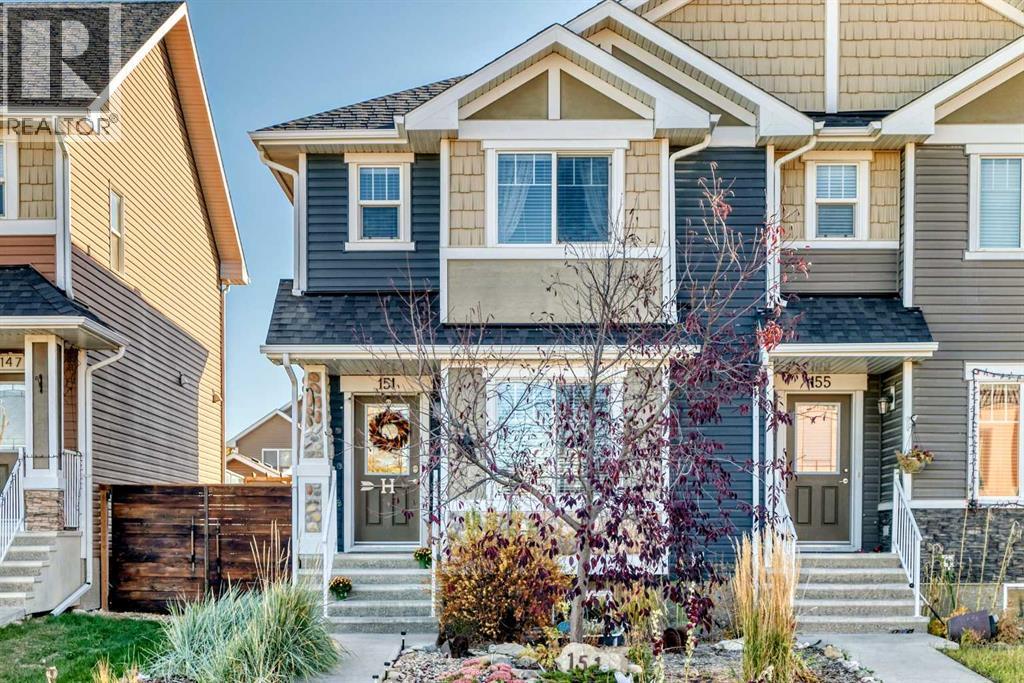
151 Fireside Parkway
Cochrane, Alberta
Welcome to this beautifully updated townhome in the desirable community of Fireside in Cochrane! Featuring renovated flooring, quartz countertops, and fresh carpeting, this home offers a modern feel with comfortable living spaces throughout. The bright kitchen is perfect for everyday living and entertaining, while the bonus room upstairs provides extra space for a family room, home office, or play area. The home offers 2 bedrooms, 2 full bathrooms and 1 half bath for added convenience. With a basement ready for you to finish to add another bedroom or living room space and bathroom. Enjoy low-maintenance front and back yards, plus a rear parking pad accessible from the back lane. Ideally located just steps from the school and outdoor skating rink, this home is perfect for families and active lifestyles. With quick access to Highway 1A, commuting and getting around Cochrane is easy. Move-in ready and ideally located, this is a wonderful opportunity to enjoy all that Fireside has to offer! (id:63476)
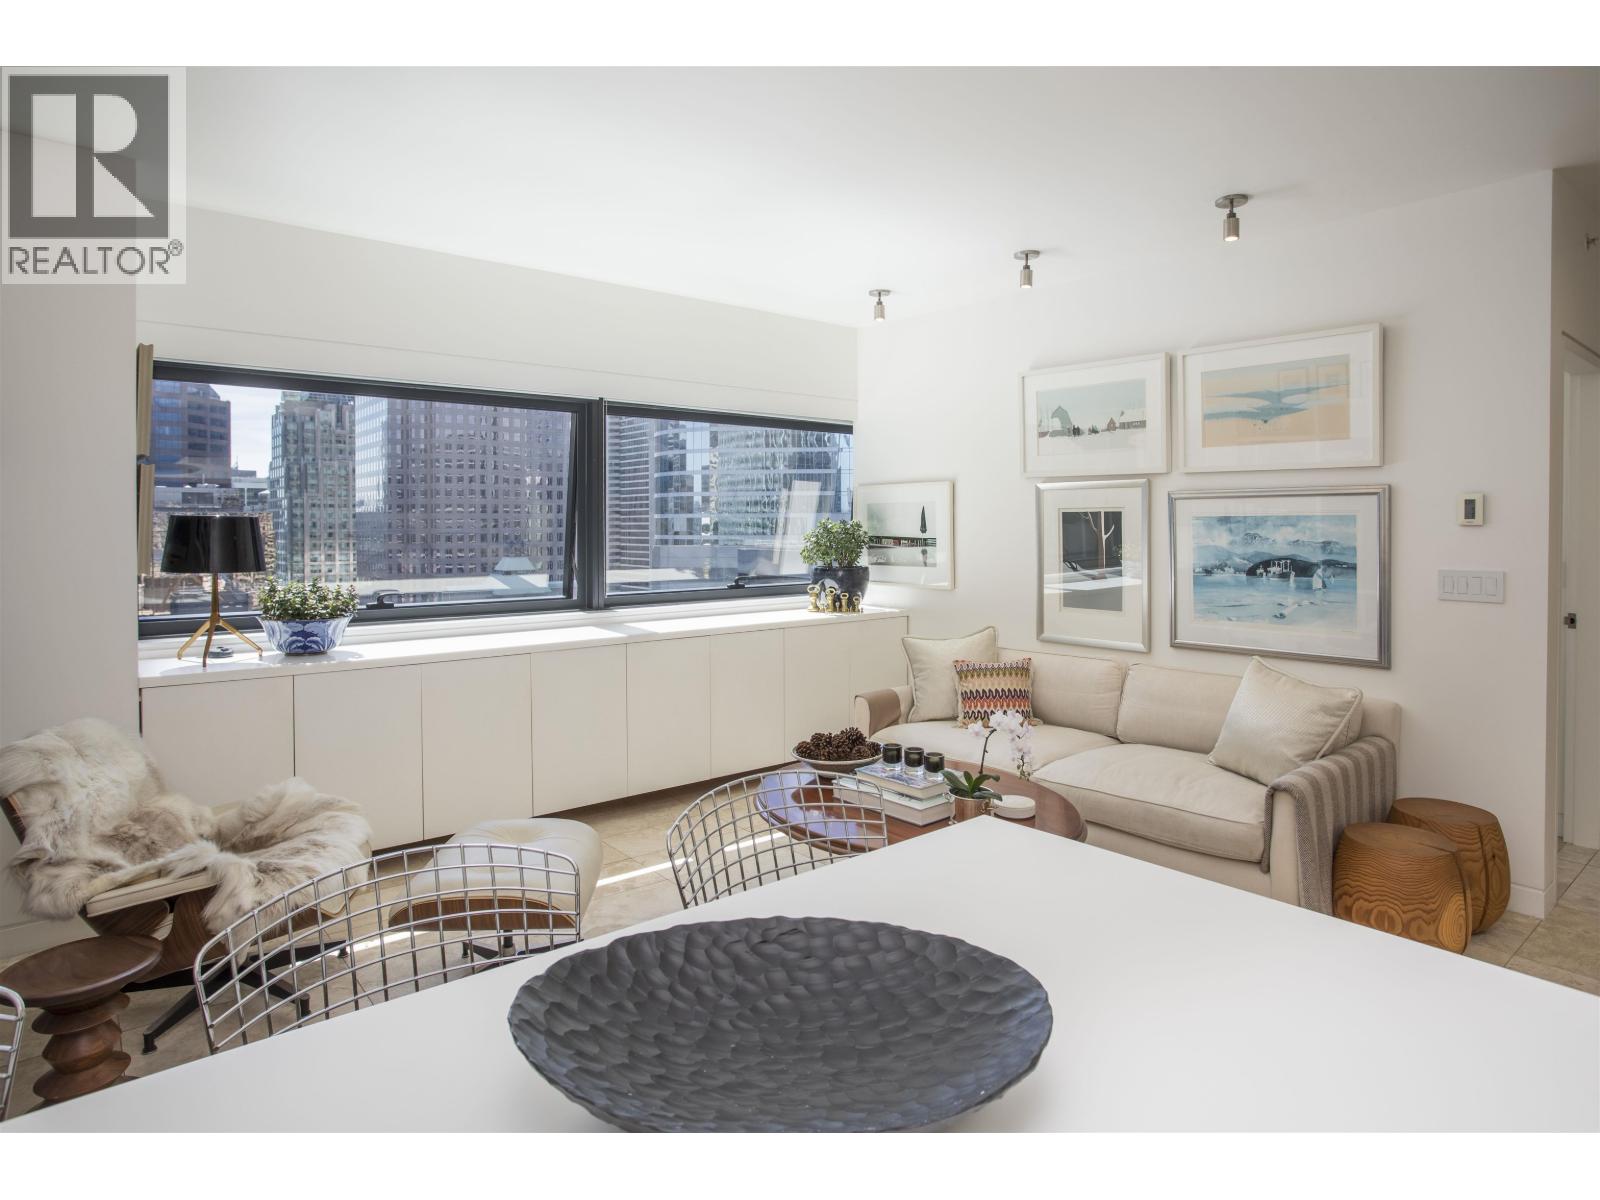
1906 838 W Hastings Street
Vancouver, British Columbia
Designed by Foster + Partners and built by Bosa Properties, this curated one-bedroom residence at Jameson House offers 601 sf of timeless, design-led living. An intelligent floor plan, nine-foot ceilings, expansive south-facing windows and travertine flooring throughout the main living areas create a bright, sophisticated interior. Thoughtfully enhanced with bespoke millwork, a custom oak-and-Corian kitchen island with integrated storage and new wide-plank oak flooring in the bedroom beautifully complement its original Dada Cucina cabinetry, Molteni & Co. wardrobe systems, and premium Gaggenau, Sub-Zero, Dornbracht, Hansgrohe, and Duravit finishes. Radiant heating and cooling, full-time concierge, automated valet parking and an exceptional downtown location complete this special offering (id:63476)
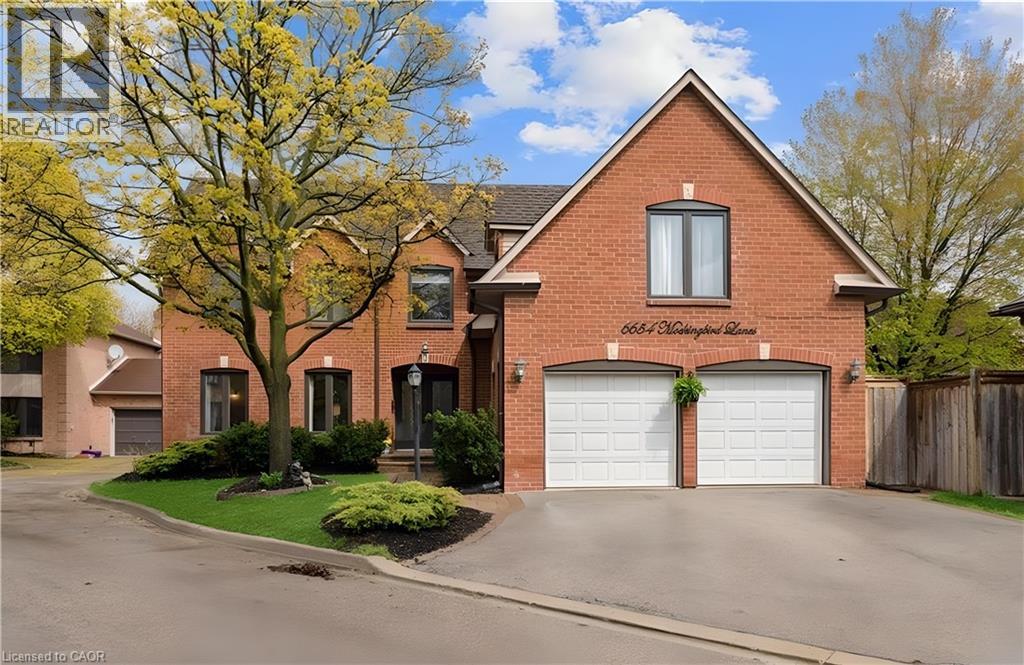
6654 Mockingbird Lane
Mississauga, Ontario
Beautifully maintained 5+1 bedroom, 4-bathroom Fernbrook Ashley model in sought-after Trelawny Estates, offering approximately 3,550 sq. ft. of finished living space. The main level features hardwood floors, elegant living and dining areas, and a custom kitchen with extended centre island, granite countertops and built-in stainless-steel appliances. The bright breakfast area and spacious family room both offer walkouts to the beautifully landscaped backyard with mature trees, interlocked patio, pond with waterfall and hot tub—an inviting setting for relaxing and entertaining. The second level offers a generous principal suite with walk-in closet and renovated ensuite, along with a renovated main bathroom and four additional bedrooms. The professionally finished basement adds an extra bedroom, 3-piece bathroom, yoga studio, recreation area and second gas fireplace, providing excellent additional living space. Shatter-Resistant Glass , Tesla EV Charger , Secure Doors with Locking Systems. Photos have been prepared without the seller's furniture to showcase the home's spacious interiors and allow buyers to envision their own furnishings and style. Notable improvements include roof (2021) with 50-year warranty, windows (2022), patio and family room sliding doors with integrated blinds (2022), underground sprinkler system (2021), updated eavestroughs and downspouts, and gutter protection. Conveniently located near Lisgar and Meadowvale GO Stations, 401, 403 and 407, schools, parks, trails, shopping and everyday amenities. (id:63476)
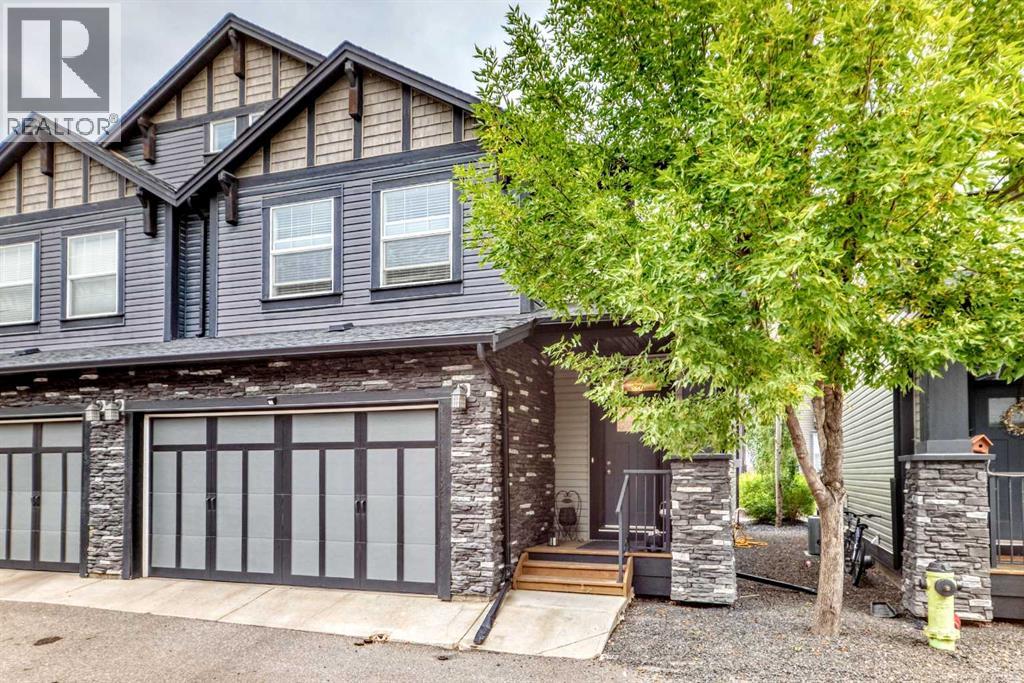
901, 110 Coopers Common SW
Airdrie, Alberta
Welcome to Waterscape in Coopers Crossing, Airdrie—Ideally located close to schools, shopping, parks, and miles of scenic pathways, this beautifully maintained 4-bedroom, 3.5-bathroom home offers exceptional space, comfort, and style for a growing family.Step inside to a bright and inviting open-concept main floor, filled with natural light and featuring brand-new vinyl flooring, elegant luxury light fixtures, beautiful cabinetry, stainless steel appliances, and a large granite island—perfect for everyday living and entertaining family and friends.Upstairs, the spacious primary bedroom offers a private retreat, complete with a luxurious 5-piece ensuite featuring a stand-alone soaker tub, large corner shower, and dual vanity. Two additional generous-sized bedrooms, a 4-piece bathroom, an open flex space, and convenient upper-floor laundry complete this level.The fully finished basement provides even more living space, featuring an oversized fourth bedroom, comfortable recreation/living area, 4-piece bathroom, and a large storage room.Outside, enjoy the convenience of a double attached garage and a spacious rear deck with a gas line, perfect for summer barbecues and outdoor gatherings.Impeccably maintained and thoughtfully updated, this home showcases modern colours, elegant finishes, brand-new flooring on the main floor, and beautiful upgraded light fixtures. With its functional layout, abundant natural light, and desirable location, this home is truly move-in ready and ready to welcome its next family. (id:63476)

425 Exmouth Street
Sarnia, Ontario
UNIQUE RESIDENTIAL/COMMERCIAL PROPERTY ON BUSY EXMOUTH ST. CORRIDOR. 3 BEDROOM UPPER APARTMENT (APPROX 1400 SQ FT) & 1800 SQ FT OF RETAIL, MEDICAL OR OFFICE SPACE ON MN FLR OR USE BOTH FLOORS FOR COMMERCIAL OR RESIDENTIAL. BUS STOP AT DOOR. VACANT. CALL L.A TO SHOW. L.A.IS SHAREHOLDER OF LANDLORD. RENT PLUS UTILITIES. (id:63476)