
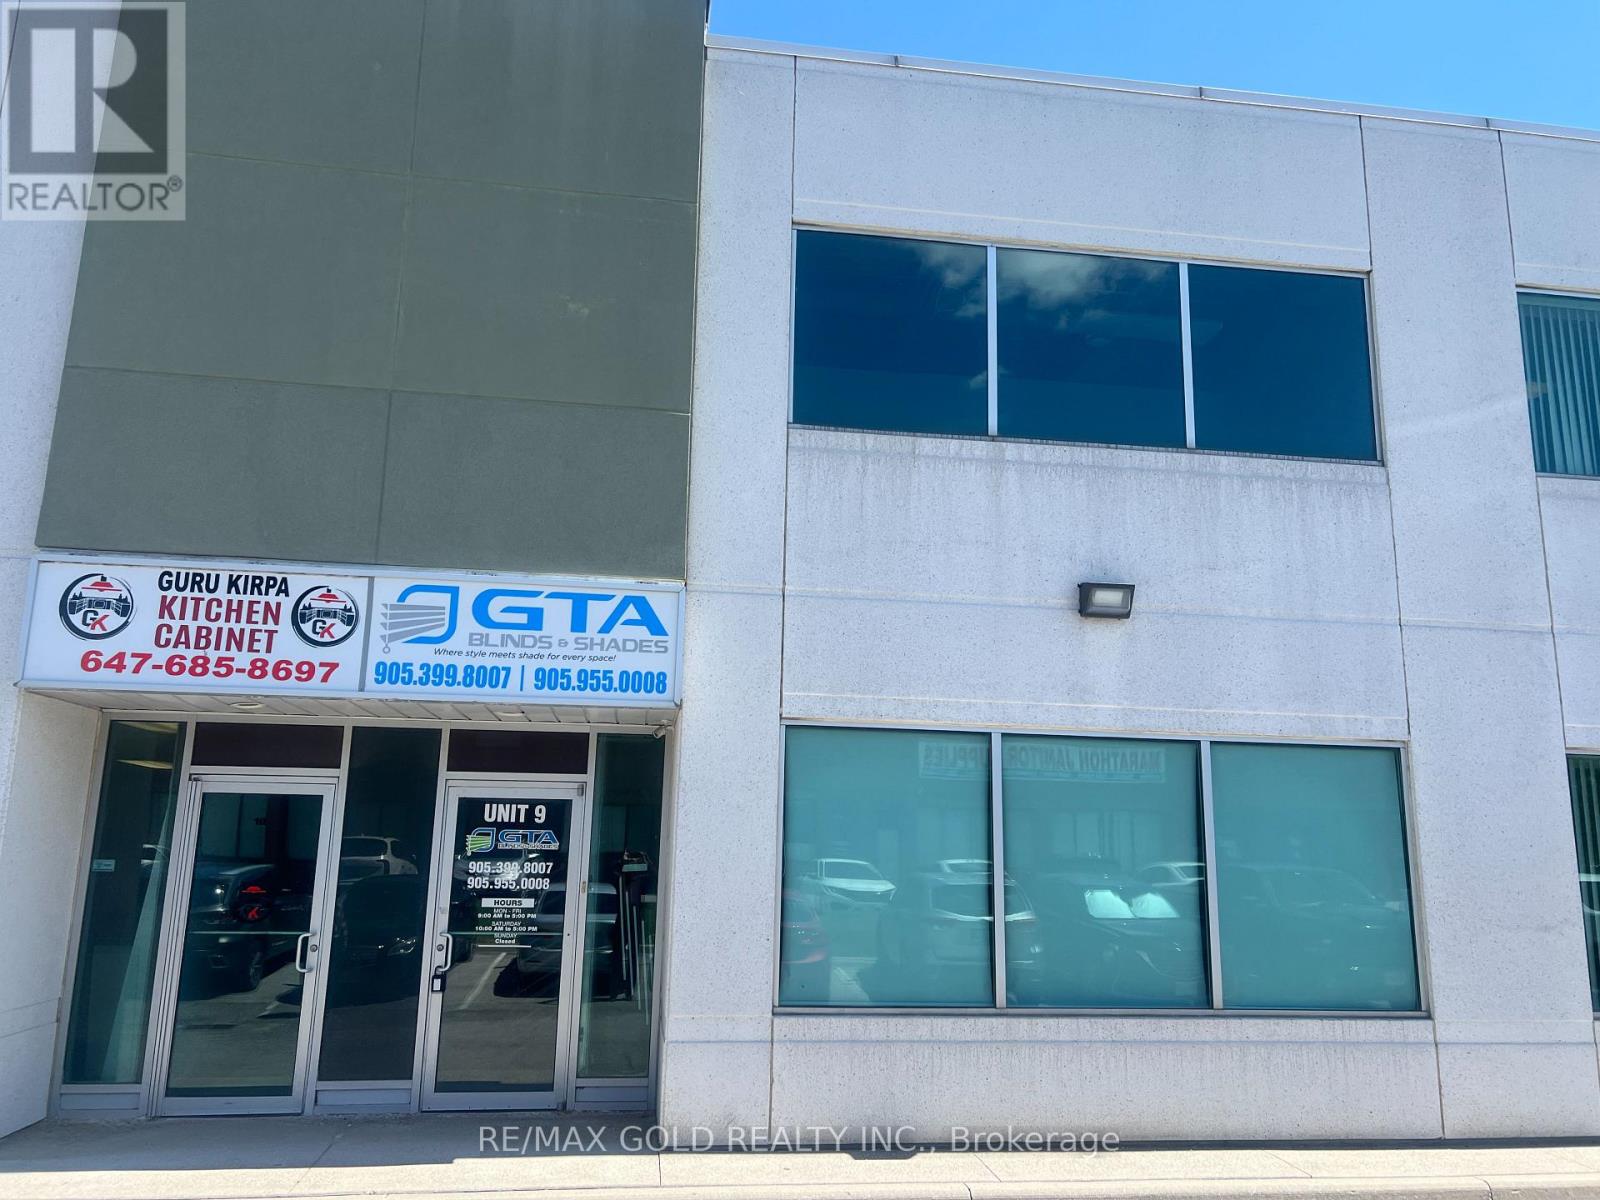
9-Upstairs - 3a Edvac Drive
Brampton, Ontario
Exceptional Office Space for Lease in a Prime Brampton Industrial Location!Approximately 800 sq. ft. of clean, well-maintained second-floor office space available forlease in an established industrial condominium complex. Featuring a separate private entrance,this versatile space offers a functional layout ideal for businesses seeking a professional andconvenient workspace.The unit features an open front area, three private offices, a washroom, and a kitchenette,providing a practical setup for a variety of business operations. Ideal for transportation andtrucking offices, driving schools, professional services, law offices, real estate and mortgageprofessionals, trading companies, and other office-based businesses, subject to permitted usesand applicable zoning regulations.Conveniently located in Brampton's industrial area, with access to major roads and surroundingbusiness amenities, this space presents an excellent opportunity for small businesses,entrepreneurs, and growing companies looking for a dedicated office location.Utilities are shared with other tenants, with the allocation and payment arrangementsnegotiable. Contact us today for further details or to arrange a private viewing. (id:63476)
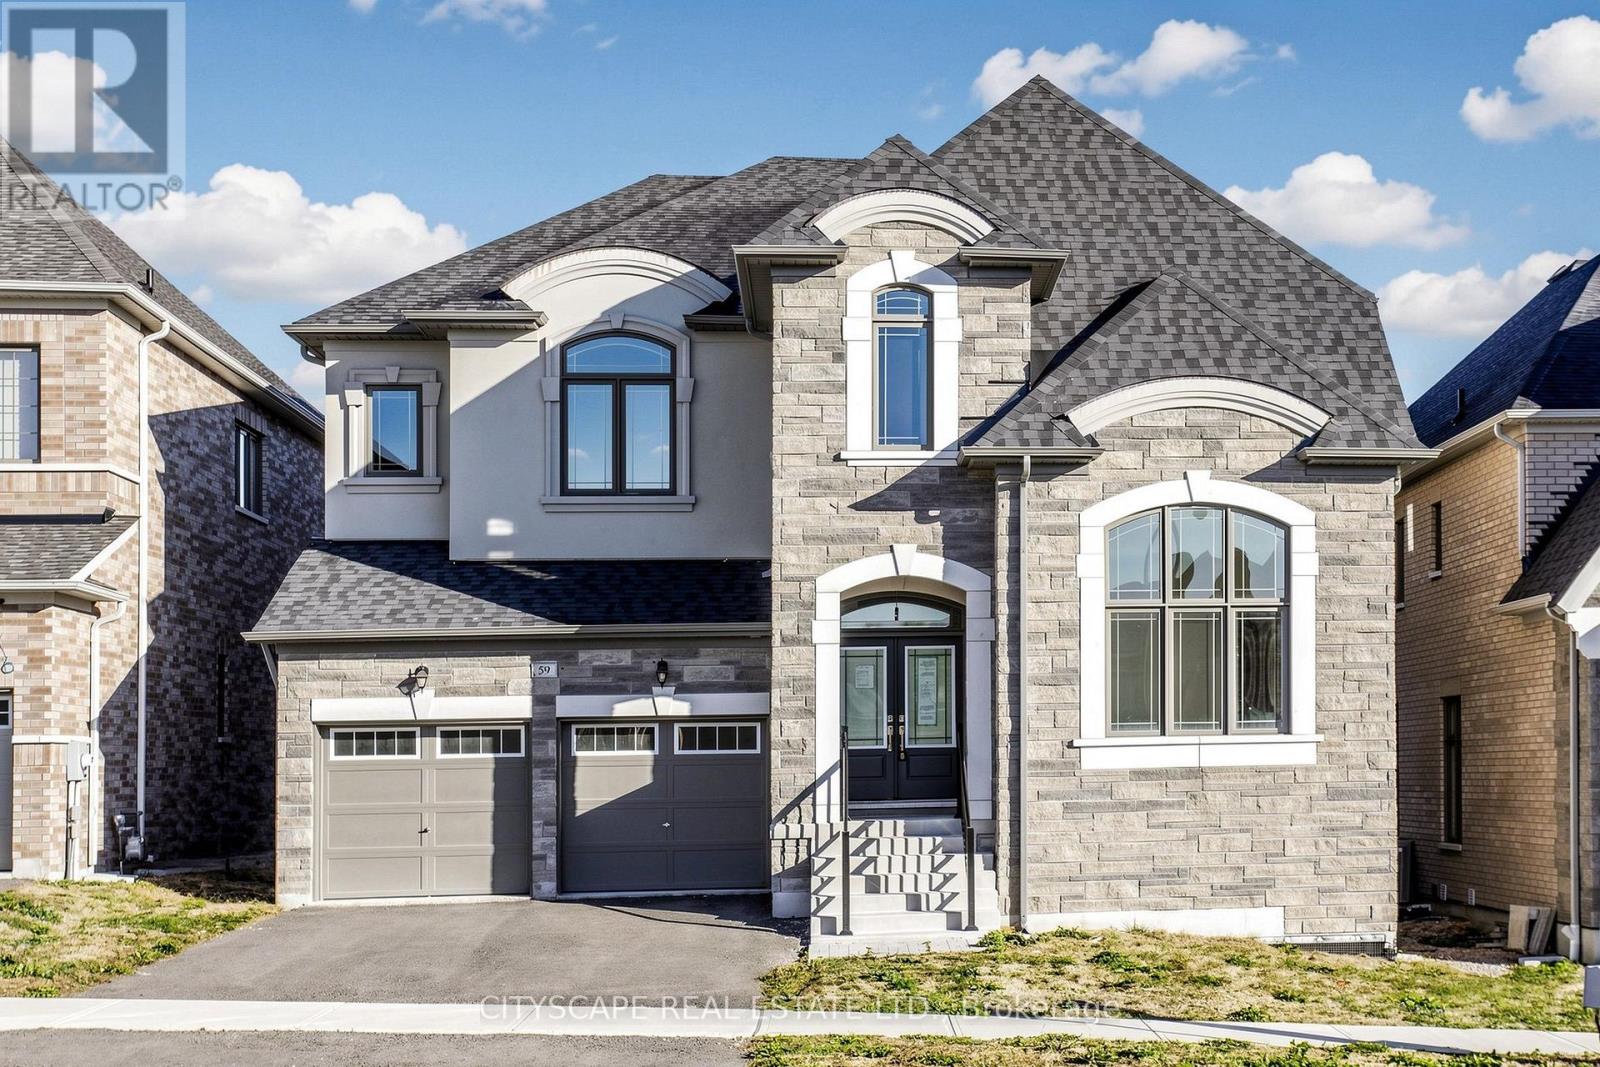
59 Raspberry Ridge Avenue
Caledon, Ontario
(STEP INSIDE) A premium lot that backs onto green space, and a home only two years old. Pull in, step through the door and look up: 10ft ceilings on the main level. Add a walkout basement and a ground floor bdrm with its own walk-in closet & 4pc ensuite, and this one works for a growing family or a downsizer who wants to skip the stairs. (MAIN LEVEL) The dining room has a coffered ceiling, hardwood & a large window, and it opens to the family room with its natural gas fireplace, so hosting flows from room to room. That fireplace earns its keep on a November evening. The kitchen has a large centre island, double sink & Corian counters, and looks over the backyard. Coffee at the island, then out the breakfast area walkout to the deck. The ground floor bdrm has hardwood, a large window, walk-in closet & 4pc ensuite. The laundry room has a sink, with garage & basement access. Double coat closet in the foyer and a 2pc powder room. (SECOND LEVEL)The primary bdrm has hardwood, his & hers walk-in closets and a 5pc ensuite with a separate stand-up shower & large windows. Bdrms 3 & 4 each have a walk-in closet & 4pc ensuite. Bdrm 5 has a double closet & 4pc ensuite. Every bedroom has its own bathroom, so mornings never turn into a line-up. An open concept den with hardwood adds room for a home office or play space. (BASEMENT) The unfinished walkout basement is large and overlooks green space. Finish it your way and the backyard becomes part of the plan. Walk out the door and the green space is right there. (LOCATION) Elizabeth Tarbox Park is a 6 min walk, and the Trans Canada Trail Pavilion Park is 13 min. Within a 20 min walk: a playground, arboretum, botanical garden & trail. Caledon East Community Complex & Soccer Complex are close by. Catchment schools: Caledon East PS (PK-8) & Humberview SS (9-12), plus French options ÉÉ des Quatre-Rivières & ÉS Jeunes sans frontières. (id:63476)
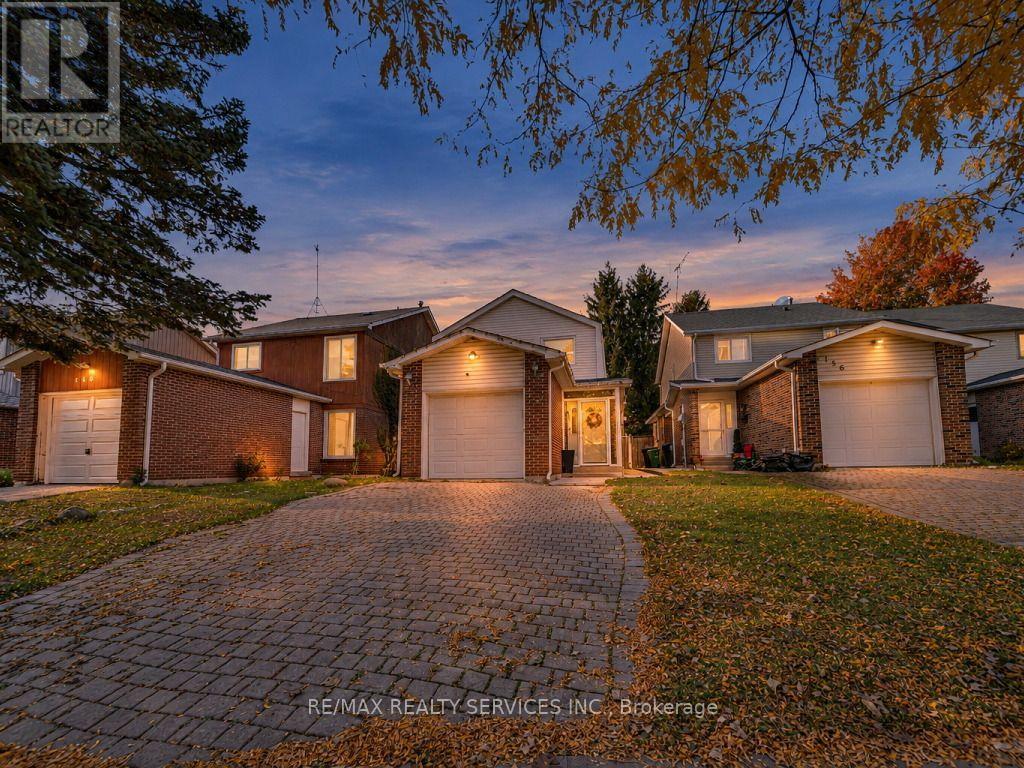
158 Fanshawe Drive
Brampton, Ontario
Your Search Ends Here! Welcome to this beautifully upgraded detached home, showcasing quality craftsmanship, premium finishes, and thoughtful updates throughout. This move-in-ready home offers 3 spacious bedrooms, a finished basement with a separate side entrance, and an additional bedroom and bathroom, providing exceptional space and versatility. Step inside to a bright and functional main floor layout featuring separate living and dining rooms, perfect for everyday living and entertaining. The beautifully updated kitchen boasts stainless steel appliances, modern cabinetry, upgraded tile flooring, a centre island, and a walkout to a spacious backyard complete with an interlock patio and storage shed. An upgraded staircase with iron pickets leads to the second level, featuring 3 generously sized bedrooms and a beautifully renovated, spa-inspired 4-piece bathroom. The finished basement, accessible through a separate side entrance, offers a spacious recreation room, an additional bedroom, a 3-piece bathroom, and a laundry area. With garage access through the home, carpet-free and tastefully upgraded throughout with modern finishes and attention to detail, this exceptional detached home is truly move-in ready and a must-see! (id:63476)
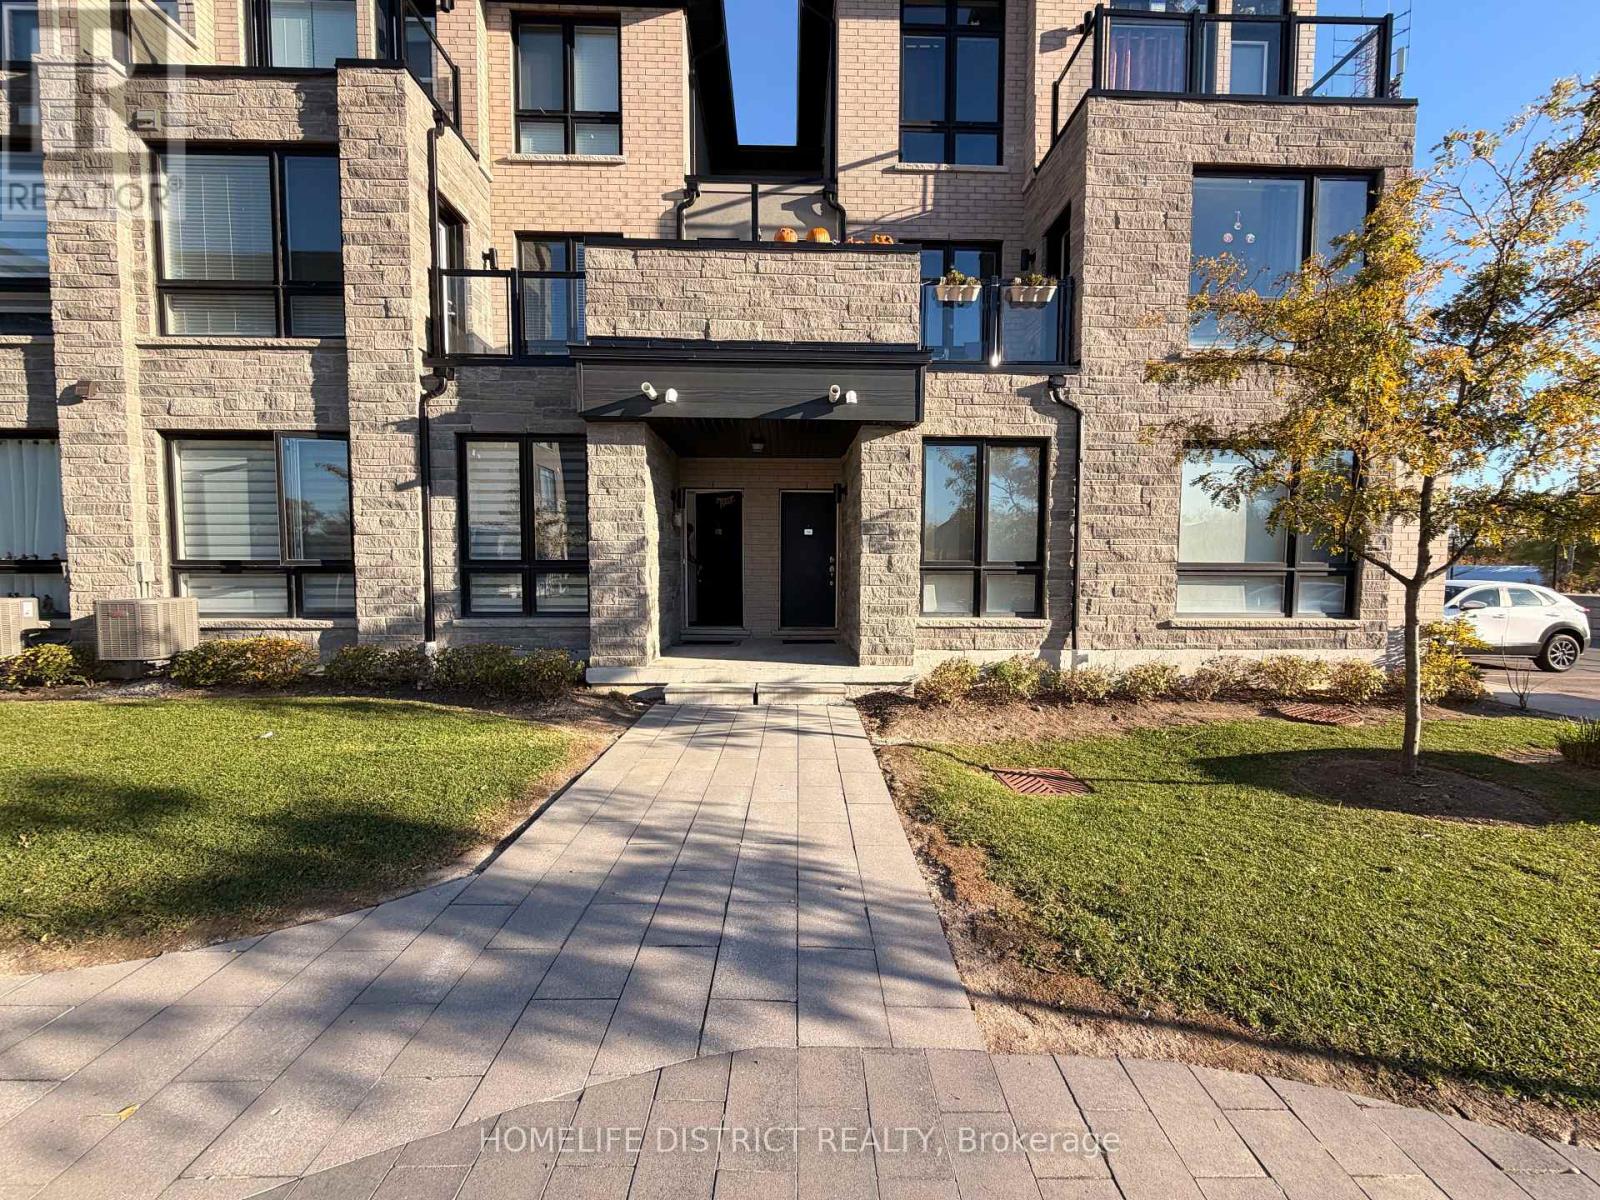
31 - 9440 The Gore Road E
Brampton, Ontario
**Welcome to Urban Living at Its Best!** This beautifully crafted starter home by renowned Mosiak Homes offers the perfect blend of modern design, comfort, and convenience. Featuring a well-designed one-bedroom layout and the added convenience of a private one-car parking garage with extra storage space, this home is ideal for first-time buyers or savvy investors. Ideally located near Cottrelle Boulevard and The Gore Road, with easy access to schools, shopping, everyday amenities, Highway 7, and Highway 407. Enjoy a low-maintenance lifestyle with low maintenance fees. A fantastic opportunity to own a stylish home in a convenient location! (id:63476)
48 - 1 Beckenrose Court
Brampton, Ontario
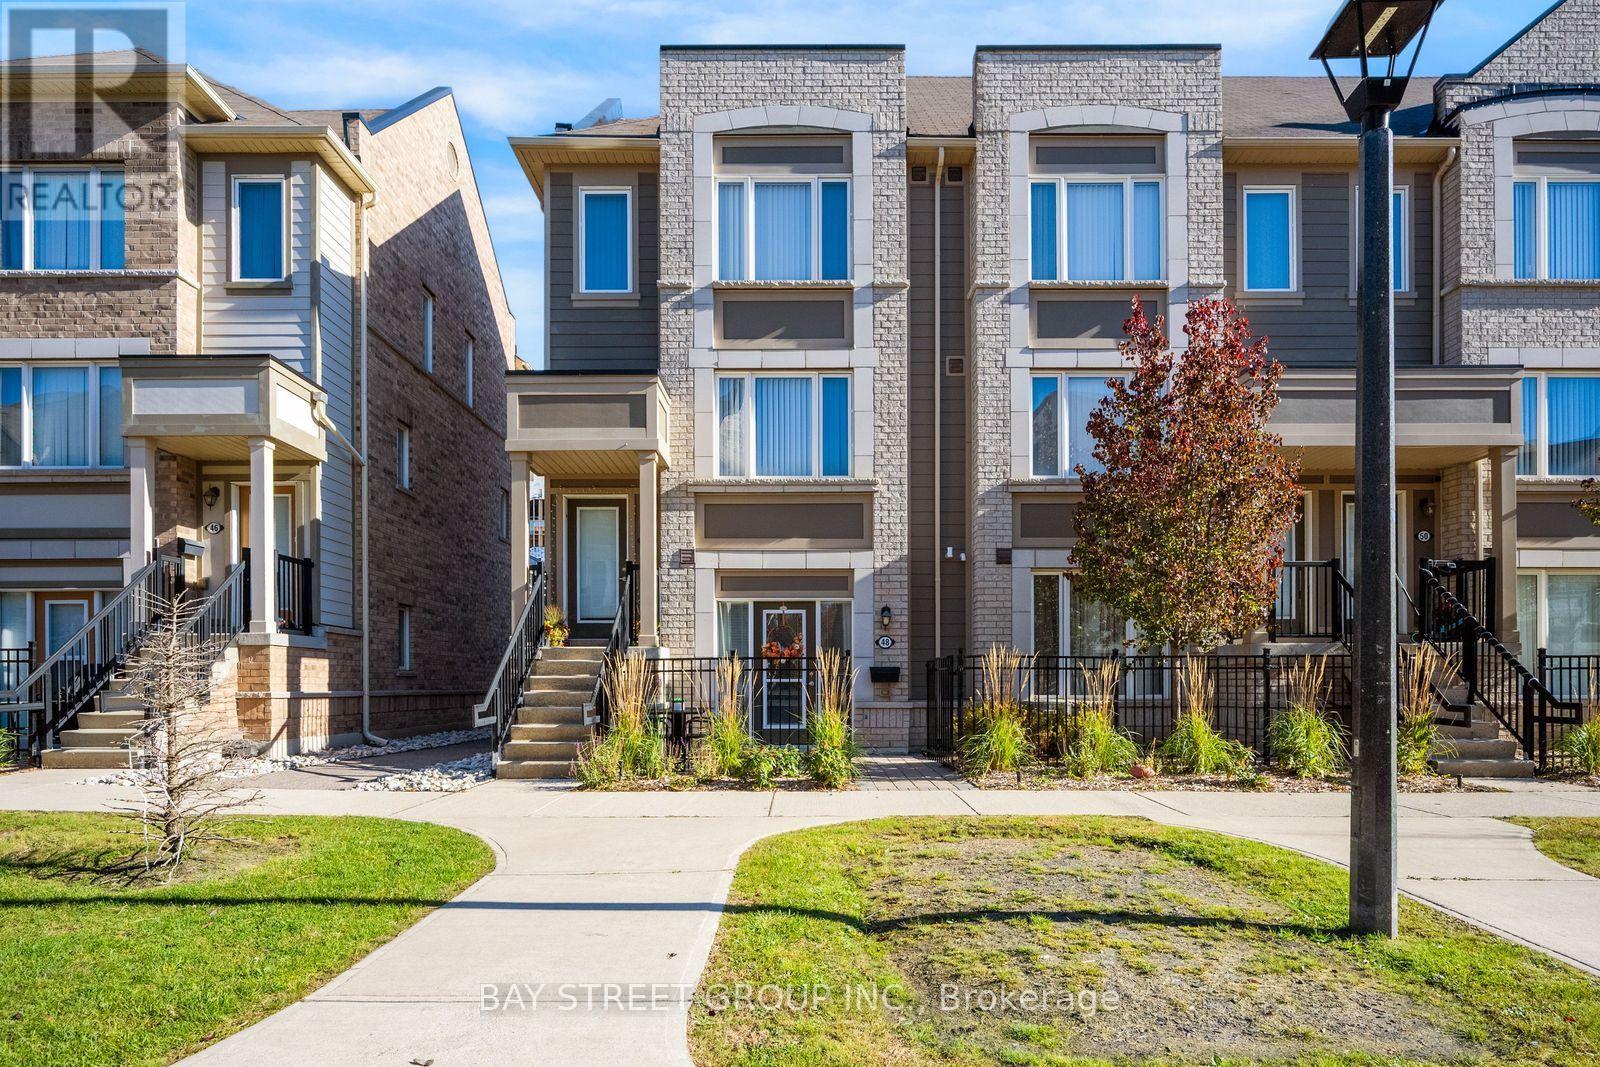
Welcome to Unit 48 at 1 Beckenrose Court, a stacked townhome in the heart of prestigious Bram West. Enjoy a practical layout with open-concept living and dining space, perfect for first-time buyers and investors. The functional kitchen features a dishwasher and double sink, and the good size primary bedroom offers a large window for ample natural light and a walk-in closet. A private garage with direct access to the foyer adds convenience and storage. Super low maintenance fees make this home very affordable. Close to walking trails, parks, schools, grocery, shopping, and major highways. Location, location, location! Book a showing today and fall in love with this unit. (id:63476)
739 Banks Crescent
Milton, Ontario
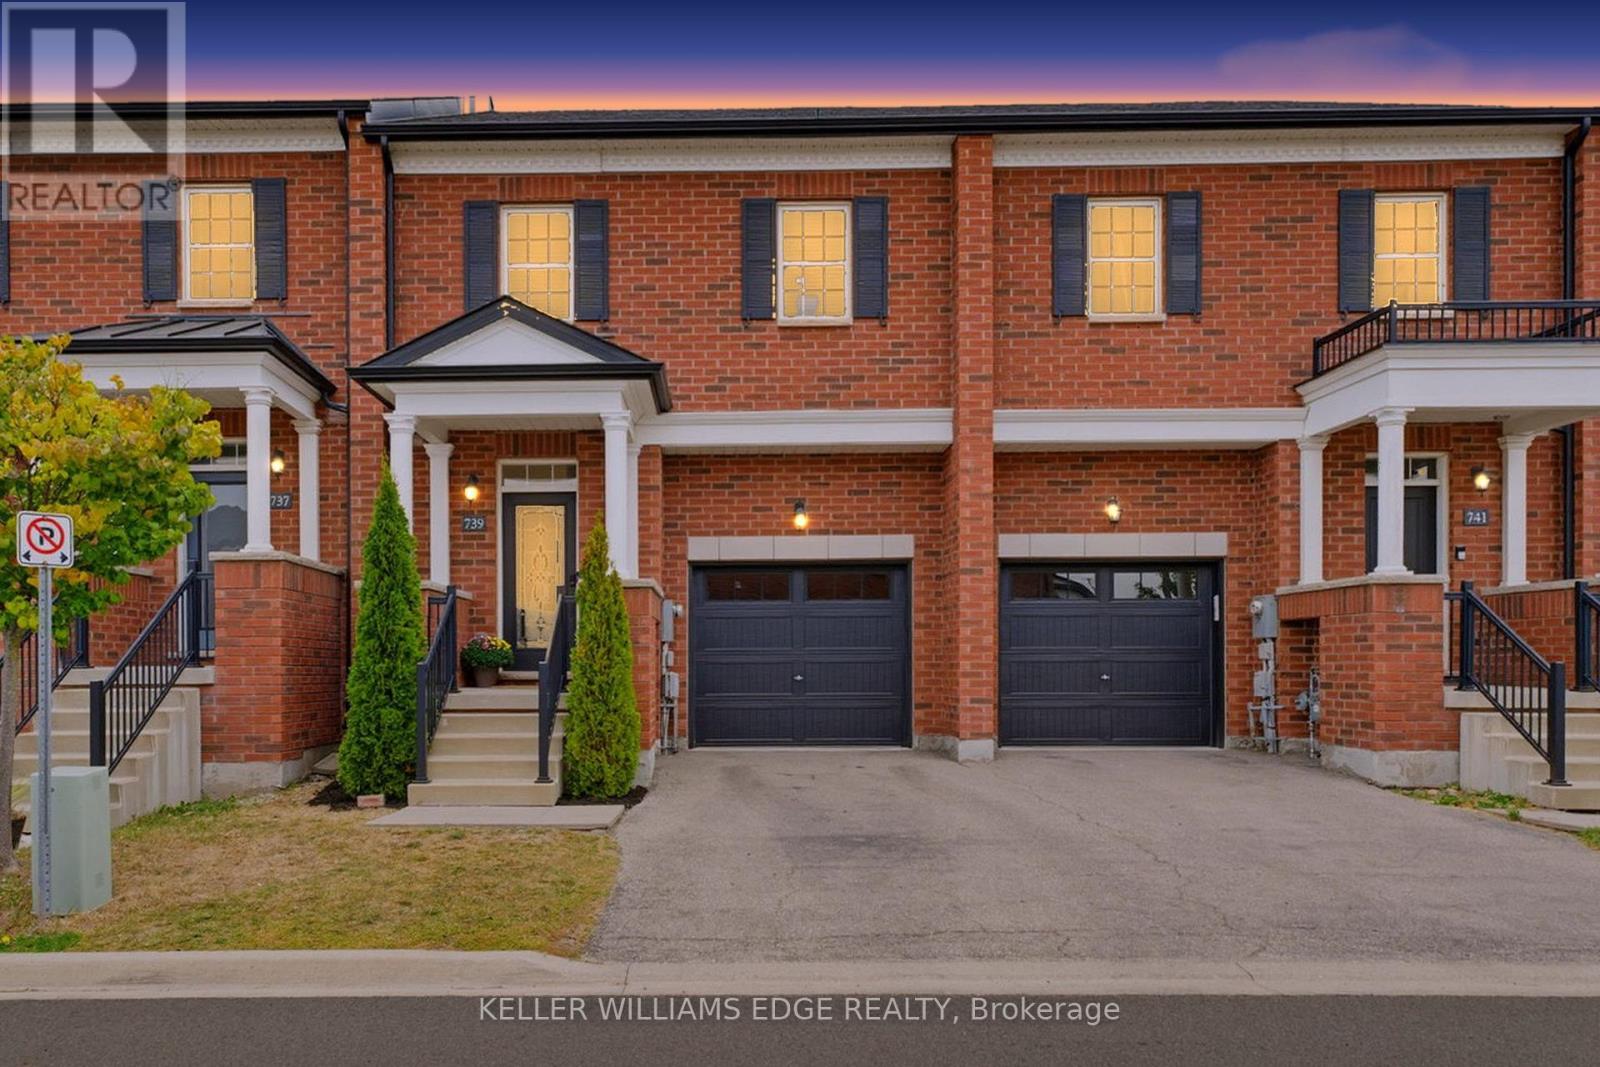
Welcome to 739 Banks Crescent. Built in 2015 in Milton's family-friendly Willmott neighbourhood, this 3-bedroom, 4-bathroom freehold townhouse is set up for real family life. A welcoming front entry leads into an open-concept main floor featuring hardwood flooring, a convenient powder room, and a kitchen with quartz countertops, stainless steel appliances, and a breakfast bar island under pendant lighting. Upstairs, the primary bedroom offers two walk-in closets and a 5-piece ensuite with a double vanity, along with two more bedrooms and a second-floor laundry room. The finished basement adds a bright rec room with pot lights, a separate room ideal for a home office or playroom, and a 2-piece bath. Parking for two, a built-in garage with inside access and private driveway. Out back, the fully fenced yard and paver patio are ready for summer dinners while the kids play, and a private gate opens right onto St. Benedict Catholic Elementary School grounds, turning the morning school run into a walk across the grass. Steps to Milton District Hospital, Milton Community Park, the Milton Sports Centre, and Derry Heights Plaza, with quick access to Highway 401, this is Willmott living at its easiest. (id:63476)
145 Brentwood Road N
Toronto, Ontario
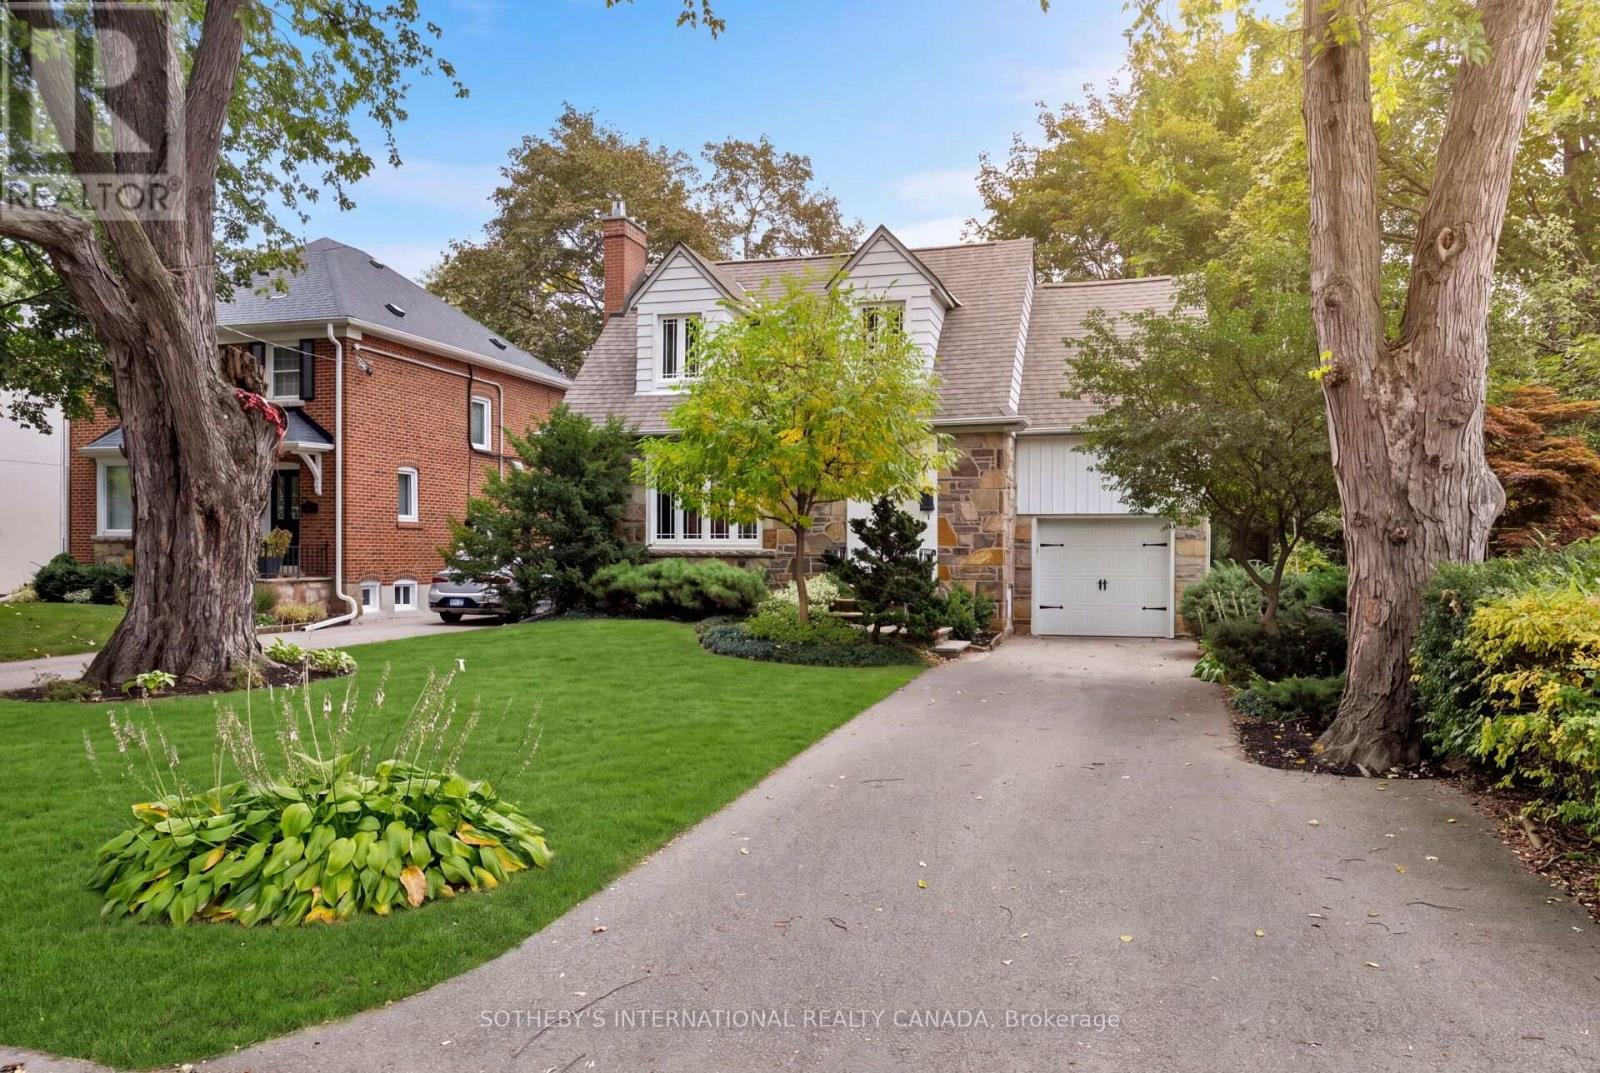
Introducing 145 Brentwood Road North, a beautifully maintained home on a generous 45 x 120 ft lot in The Kingsway, just steps from the boutiques, coffee shops, restaurants, and everyday conveniences of Bloor Street West. Meticulously cared for and updated throughout, this inviting home pairs modern efficiency and major upgrades with everyday comfort and an exceptional location. Inside, bright and welcoming living spaces are designed for both family life and effortless entertaining. The living room, anchored by a natural gas fireplace and large windows, flows into the open-concept dining area and kitchen. From there, a large walk-out leads to the private backyard deck and patio, ideal for summer barbecues or morning coffee. The upper level offers three generously-sized bedrooms, including a primary suite with a walk-in closet and private four-piece ensuite. This level also features a functional and contemporary family bathroom, updated in 2025. The finished lower level extends your living space with a recreation room, dedicated office area, and a convenient three-piece bathroom with laundry. Perfect for growing families, guests, or working from home, this space is supported by a comprehensive electrical (200Amp) and plumbing update, waterproofing, a newly installed sump pump system (2026), and the energy efficiency of an on-demand tankless water heater. Ideally located near parks, recreation facilities, Royal York subway station, and highly regarded schools such as Lambton-Kingsway Junior Middle School, Our Lady of Sorrows Catholic School and Bishop Allen Academy. 145 Brentwood Road North combines turn-key peace of mind with the charm and community that make The Kingsway one of Etobicoke's most desirable neighbourhoods (id:63476)
134 Zachary Crescent
Oakville, Ontario
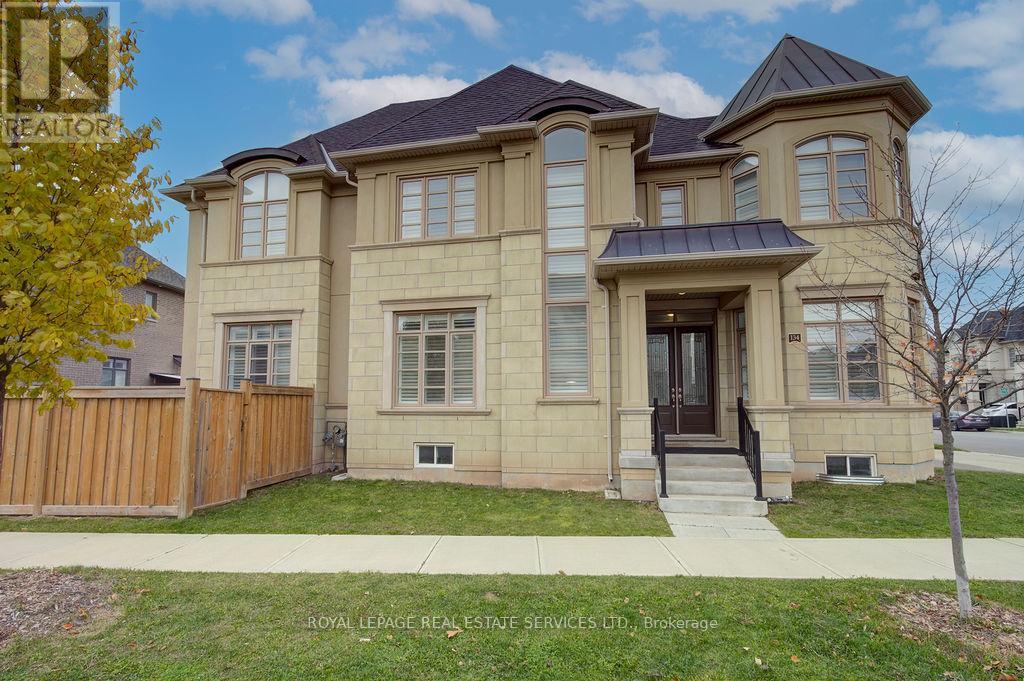
Welcome to 134 Zachary Crescent - a stunning 2,800 sq. ft. executive home built by Fernbrook, located in Oakville's exciting master-planned urban uptown community! This Château Series residence features a complete stone and stucco exterior façade, a grand double-door entry, and a soaring portico - all situated on a fully fenced, largest corner lot in the neighbourhood! The open-concept main floor boasts gleaming hardwood floors, soaring ceilings, custom lighting, and tasteful architectural details throughout. The gourmet custom chef's kitchen is a true showstopper, featuring extended uppers, quartz counters, and professional-series stainless steel appliances - not to be missed! Ascending the richly stained solid oak staircase, this home continues to impress. The second floor features four large bedrooms, three full bathrooms, a convenient laundry room, oversized fitted closets, and a bright, airy wrap-around landing. The luxurious primary retreat rivals the finest hotels, offering enormous fitted walk-in closets and a spacious ensuite with a glass shower, transitional soaker tub, double sinks, and abundant natural light. Notable features include: richly stained hardwood throughout, California plantation shutters, custom lighting, designer neutral paint tones, a double-car garage with direct entry, an oversized fenced yard, central vac, garage door opener, electric car charger in garage, soaring ceilings, and an unspoiled open concept basement. (id:63476)
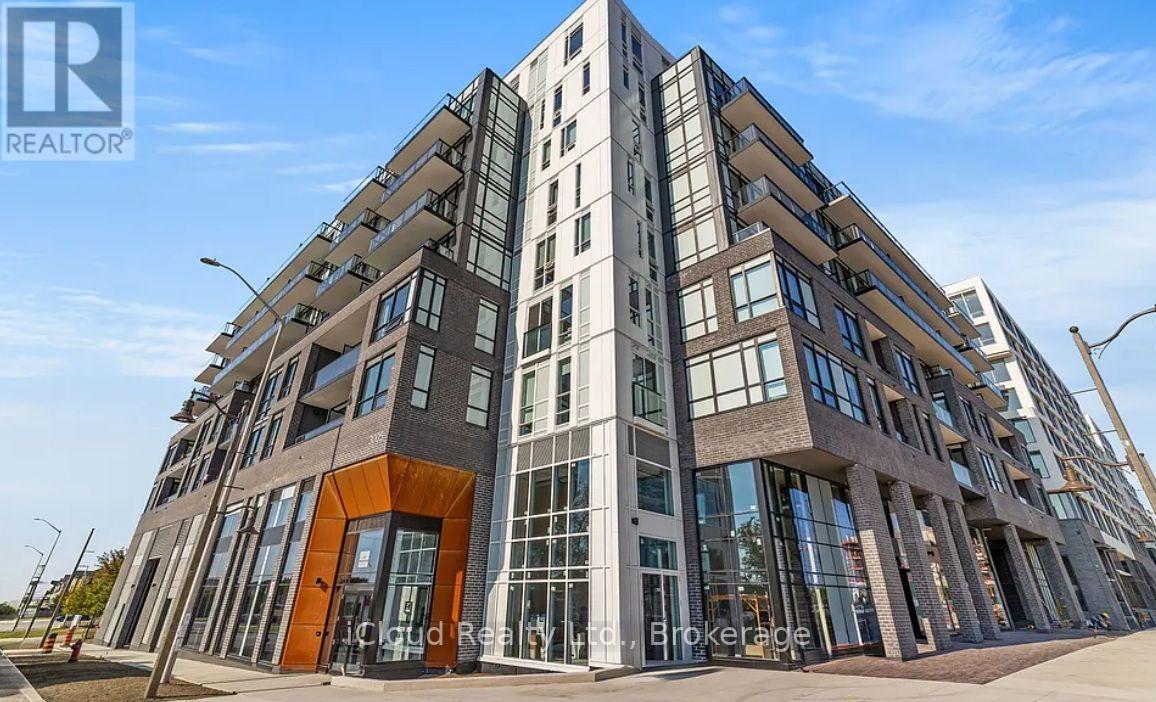
717 - 3005 Pine Glen Road
Oakville, Ontario
Beautiful luxurious 1 Bedroom condo in Bronte Creek. Features modern kitchen, Brand New Stainless Steel Appliances, Granite countertops, high end hardwood flooring and marble ceramics. Close to prestigious schools, Bronte GO Station, Accessible to Transit, Hwy 403, 407. Landscaped courtyard with BBQs, Fresco Kitchen, Gym room, Party Rooms, 24-hour Concierge, and Rec Room all included. (id:63476)
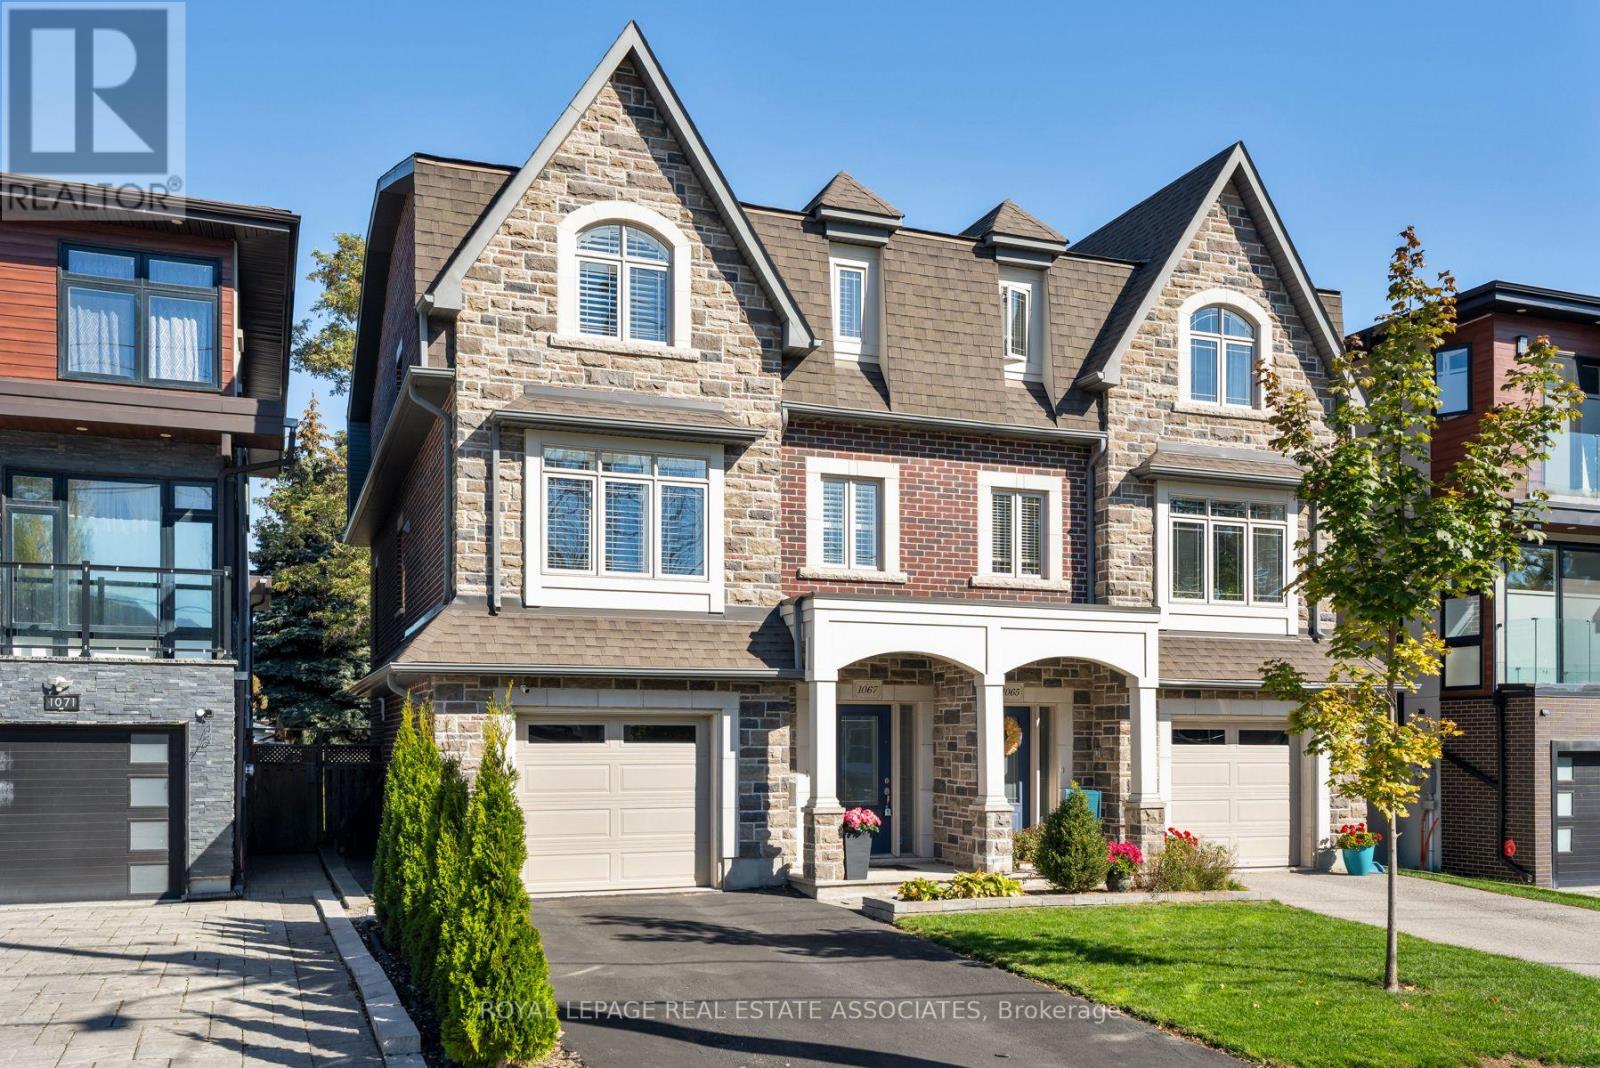
1067 Shaw Drive
Mississauga, Ontario
Shaw Me Some Love. Good taste. Great layout. Backyard for days. This Lakeview semi, bordering Mineola and Port Credit, brings nine-foot ceilings, engineered hardwood and polished finishes to an open-concept upper level designed for gathering and entertaining. A separate office keeps work out of the dinner plans. Quartz counters, stainless steel appliances and an island for three anchor the kitchen, with a deck walkout and fireplace nearby. Upstairs, the primary pairs a private balcony with a walk-in closet and four-piece ensuite. Two steps down from the entrance, the bright finished ground level offers a Murphy bed, built-in desk, three-piece bath, walkout and kitchen rough-in. Future studio suite? There's potential. Add a fenced, approximately 132-foot-deep lot, stone patio, garage and driveway parking for two. Quiet street, Port Credit and the waterfront close by. Stretch out. You're going to like it here. (id:63476)
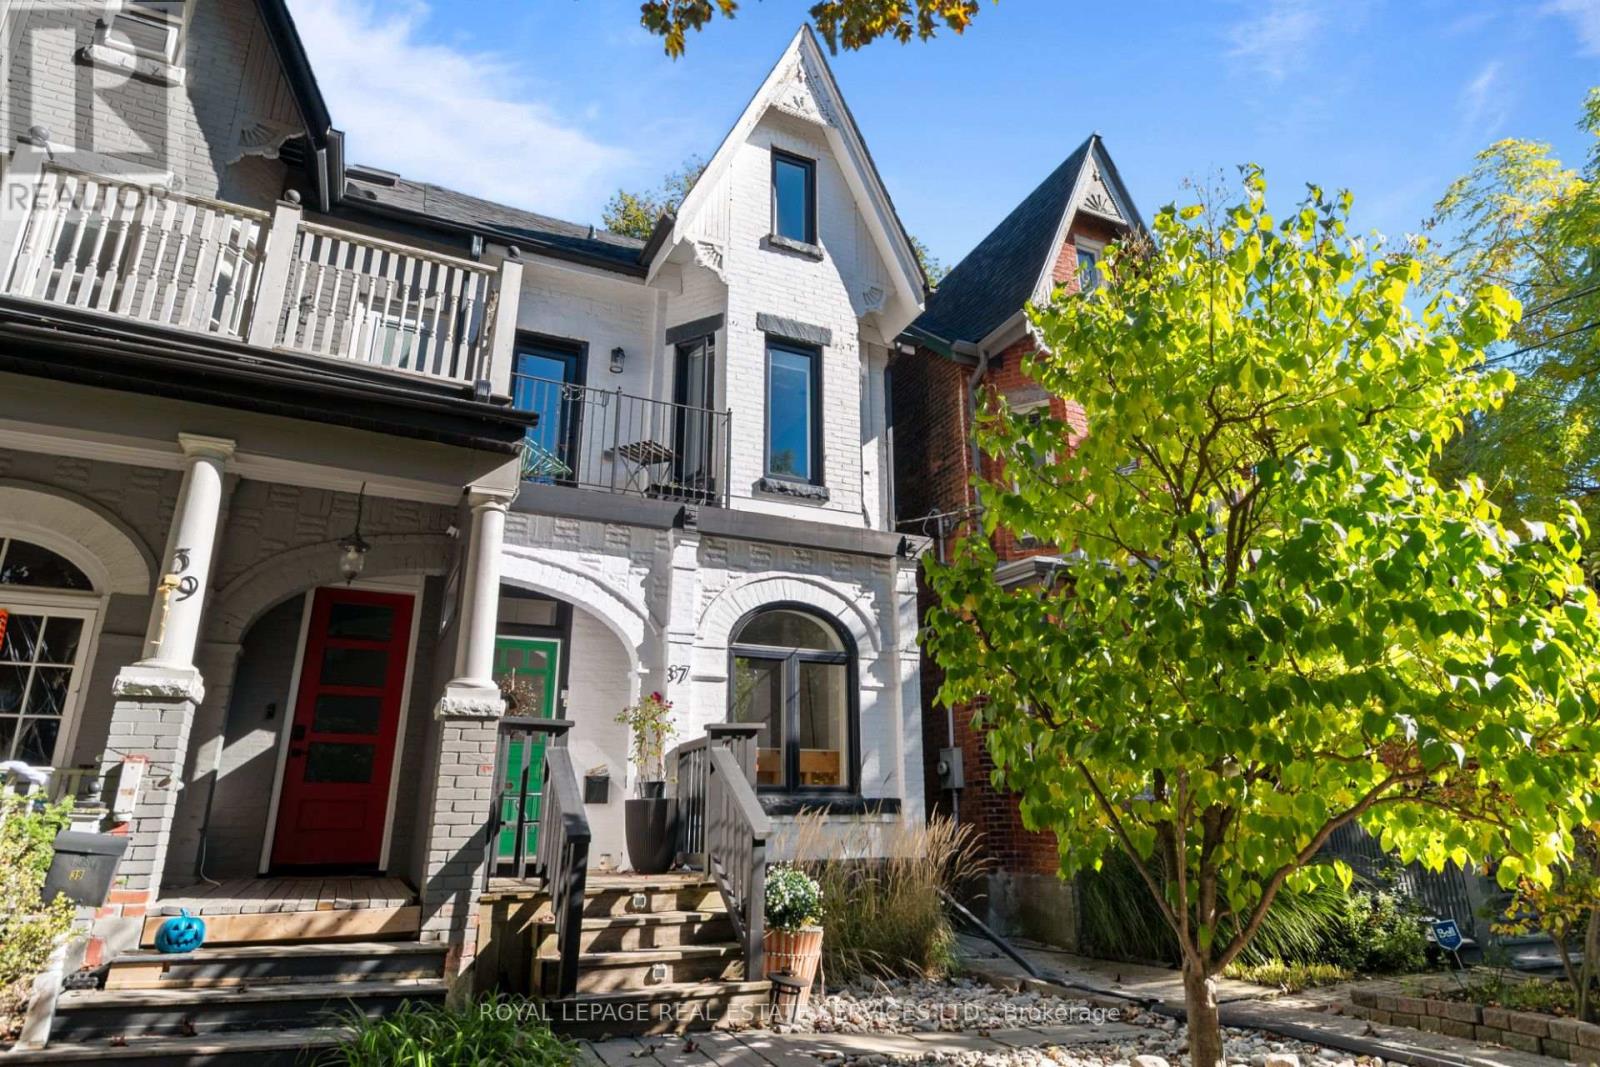
37 Fuller Avenue
Toronto, Ontario
Beautifully renovated 3-storey Victorian in the heart of Roncesvalles / Parkdale Village, where original 1890s charm meets sophisticated contemporary design. Designed by a celebrity designer, this exceptional 4 bedroom, 4 bathroom home thoughtfully preserves its historic character while showcasing quality finishes and distinctive architectural details throughout. The inviting main floor features impressive 9'9" ceilings, an open-concept living and dining area, and a stunning chef's kitchen complete with a large centre island, Caesarstone countertops, imported Spanish tile backsplash and Jenn-Air appliances. A walk-out leads to the deck and landscaped backyard, creating an ideal setting for entertaining and everyday living. The second level offers 8'6" ceilings, a spacious primary retreat with a walk-in closet and luxurious 5-piece ensuite featuring heated floors, plus a generous second bedroom. The third floor features vaulted ceilings, 2 additional bedrooms or flexible office space, and a walk-out to a private rooftop terrace with beautiful treetop and city views. Rich in character, the home showcases 6" plank hand-scraped hickory flooring throughout the above-grade levels, custom saw-cut staircases, exposed brick stairwell, reclaimed wood accents, a charming arched window and sleek glass railings. Outside, enjoy multiple outdoor living spaces and the convenience of a carport complete with a steel roof and dedicated parking pad. Ideally situated just steps from the shops, restaurants and entertainment along Roncesvalles, with High Park and public transit nearby. Enjoy easy access to Liberty Village, the Financial District and Pearson International Airport. A truly distinctive home offering timeless Victorian charm, thoughtful design and modern comfort in one of Toronto's most vibrant neighbourhoods. PUBLIC OPEN HOUSE SAT & SUN OCT 24/25 2-4PM. (id:63476)
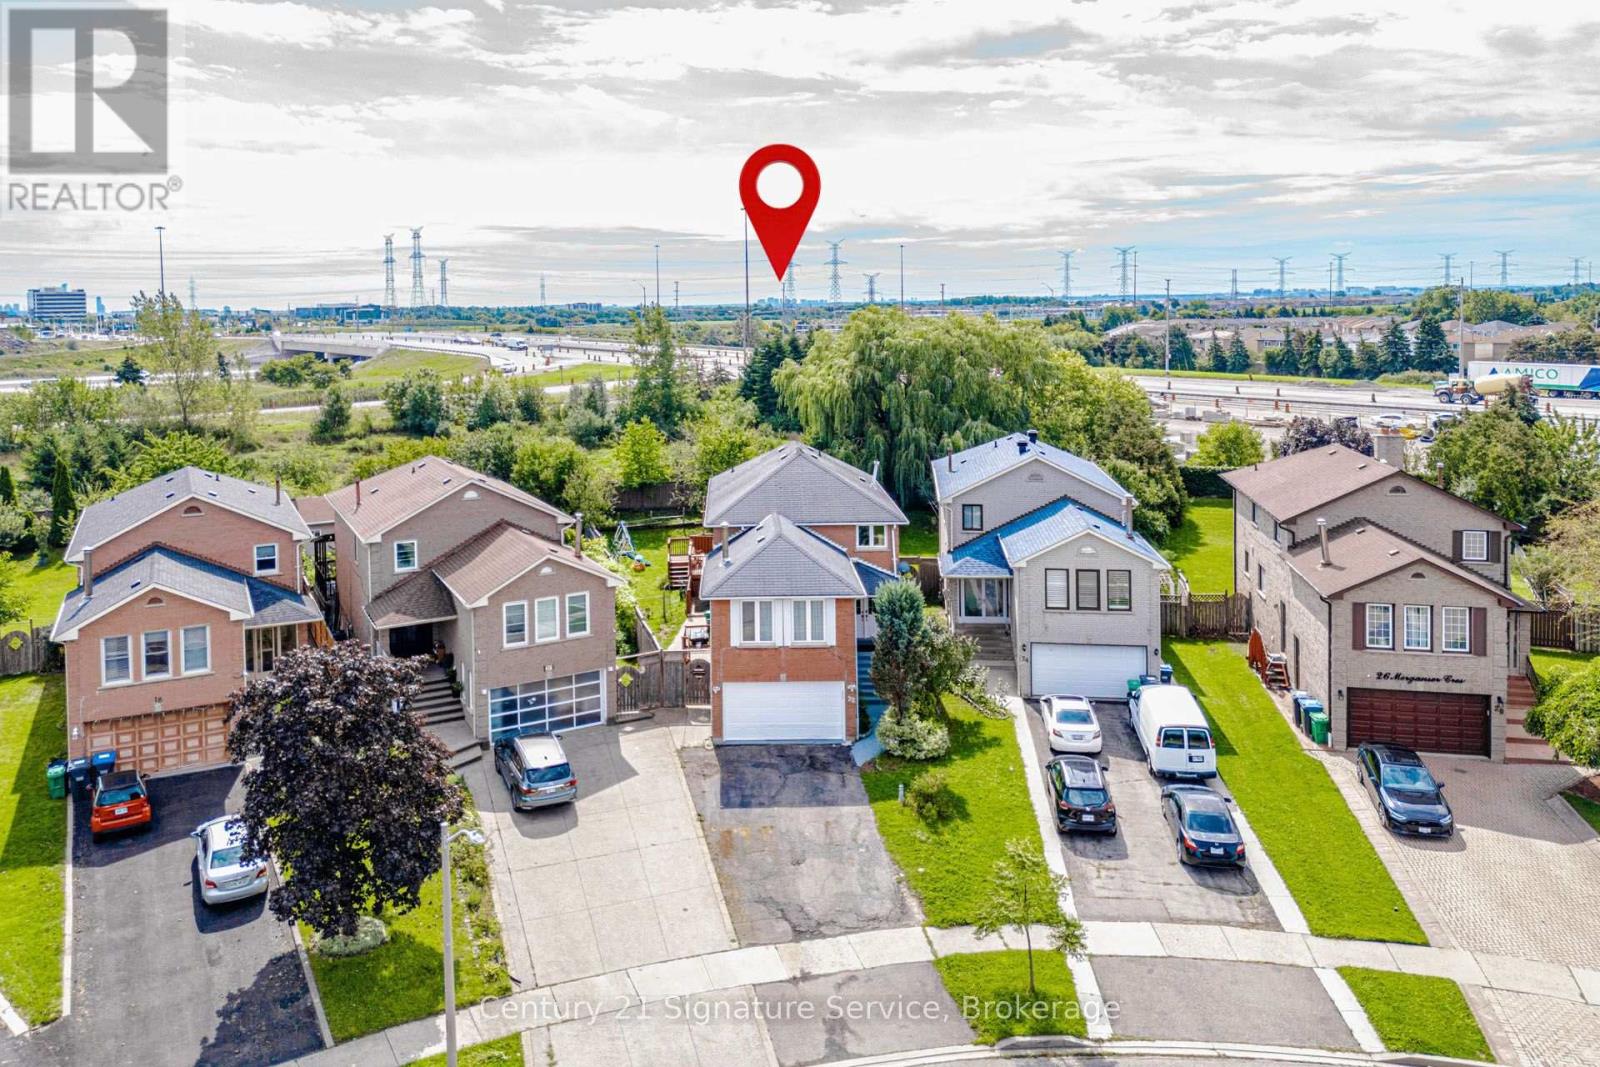
22 Merganser Crescent
Brampton, Ontario
LEGAL BASEMENT APARTMENT! A Rare Find! Situated on a massive pie shaped lot with no neighbours behind and directly across from a park, this spacious 4 bedroom home features a registered legal one bedroom basement apartment, making it an exceptional opportunity for homeowners and investors alike. Offering the perfect combination of family living, privacy, income potential and an incredible location. Offering over 2,500 sq. ft. of living space above grade, this home features a spacious and functional layout with separate living and dining rooms, an upper level family room with a wood burning fireplace, and a beautiful circular staircase that adds character and elegance. The main floor features pot lights throughout. The home has been extensively updated within the last 6 months, including a brand new kitchen with quartz countertops, renovated bathrooms, a new furnace and professional painting throughout the entire home. Basement has also been thoughtfully updated with new kitchen cabinets and countertops, separate laundry and a large storage room that could easily be used as a home office. Enjoy your own private outdoor retreat with a large deck, covered gazebo and outdoor kitchen, perfect for entertaining family and friends. The oversized pie shaped lot offers exceptional privacy with no neighbours behind and plenty of room to enjoy the outdoors. Ideally located close to Hwy 407, 401 and 410, public transit and the future LRT, with shopping, grocery stores, restaurants, retail and everyday amenities all within walking distance. A rare combination of a premium pie shaped lot, no rear neighbours, park views, extensive recent updates, a legal income generating suite and exceptional outdoor living space. Don't miss this incredible opportunity! (id:63476)