
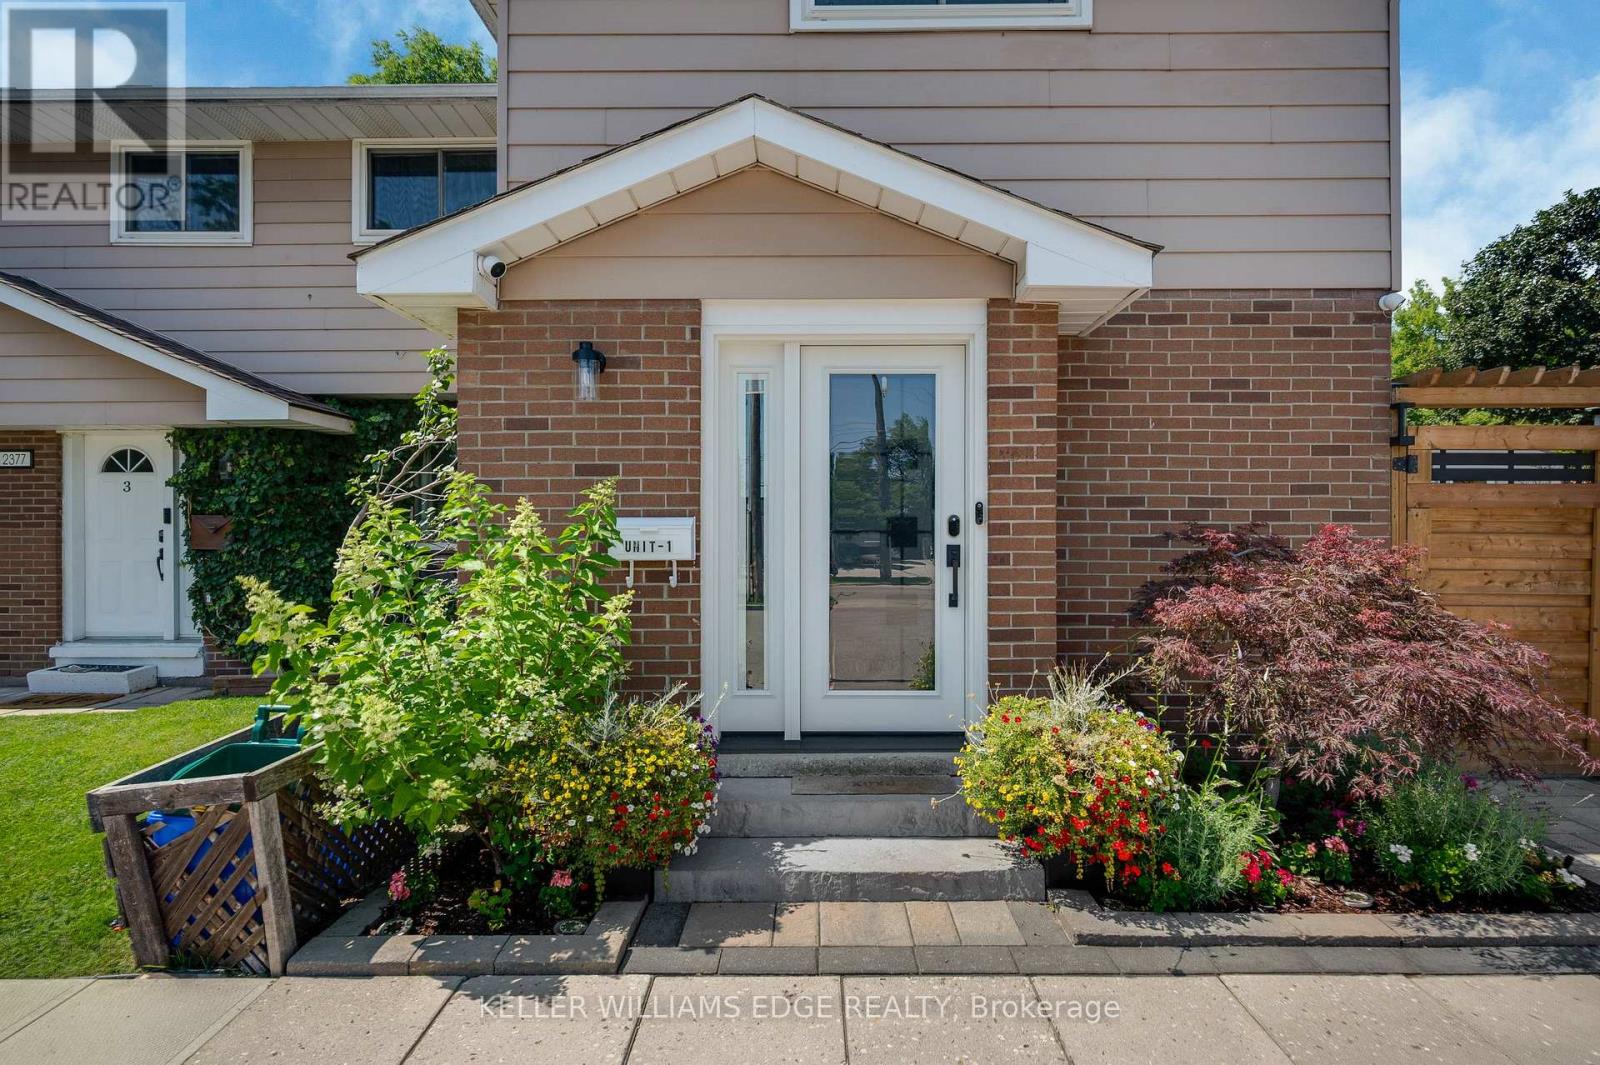
1 - 2377 Industrial Street
Burlington, Ontario
Experience modern living in this beautifully upgraded two storey end unit townhome, thoughtfully transformed from top to bottom with top of the line finishes and exceptional attention to detail. With no broadloom anywhere, brand new flooring creates a fresh and cohesive look throughout, complementing the home's stylish modern updates and contemporary appeal. The brand new custom eat-in kitchen pairs modern finishes with top of the line appliances, including a cafe gas stove, offering an inviting setting for everyday cooking and entertaining. Brand new bathrooms, bring a polished feel, while a new laundry room with new appliances adds everyday convenience. Built in closets and abundant storage help keep everything organized and neatly tucked away. Extensive improvements include a new furnace, new three pane windows, a new front door and a new patio door, adding to the impressive list of updates already completed. A reverse osmosis water filtration system provides an additional touch of convenience. New remote control window coverings make it easy to adjust light and privacy, while Google thermostat control puts comfort within reach. Google smoke and carbon monoxide detectors on all three floors and a camera doorbell add thoughtful smart home features. Two included televisions further enhance this well appointed home. Step outside to a private yard with a new fence, an ideal setting for relaxing, dining outdoors or enjoying time with family and friends. A dedicated gas line for the BBQ, two parking spots complete the package. From the kitchen and bathrooms to the flooring, windows and doors, this home offers an extensive collection of upgrades that blend style, comfort and practicality in an amazing location. (id:63476)
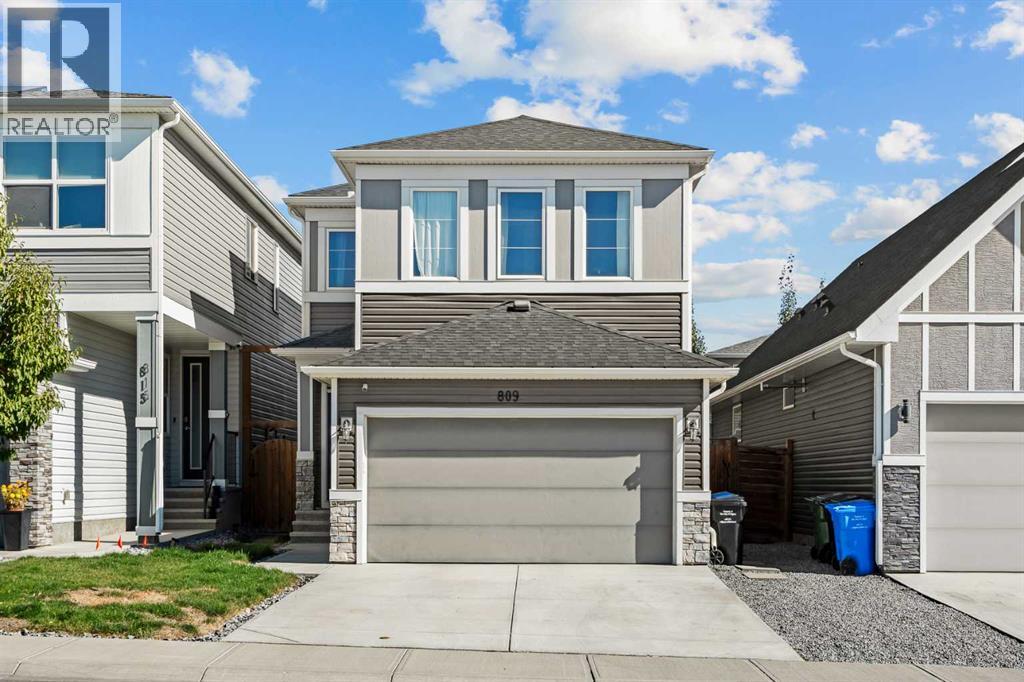
809 Seton Circle SE
Calgary, Alberta
809 Seton Circle SE offers nearly 2,000 sq. ft. above grade, a fantastic family-friendly layout, and the added versatility of a fully developed legal suite in the basement—an excellent opportunity for long-term rental income, short-term rental use, or extended family. The main and upper levels total approximately 1,956 sq. ft. above grade and feature 3 bedrooms, 2.5 bathrooms, a spacious bonus room, upper-floor laundry and an attached double garage. The main floor is bright, open and highly functional. A welcoming foyer leads into the central kitchen, which connects seamlessly with the dining area and generous living room. The living room offers plenty of space to gather and is anchored by a fireplace, while the dining area provides direct access to the rear deck. A walk-in pantry, convenient 2-piece bathroom and mudroom connecting to the garage complete the level. The attached garage measures approximately 18' x 21'. Upstairs, the oversized central family room creates a great second living space for movie nights, a kids' play area or home office. The primary bedroom includes a walk-in closet and spacious 5-piece ensuite. Two additional bedrooms are both generously sized, with the larger bedroom offering its own walk-in closet. A full 4-piece bathroom and conveniently located upper laundry complete the second floor. Downstairs is where this property really sets itself apart. The fully developed legal suite offers approximately 714 sq. ft. of interior living space and includes its own kitchen, living/rec room, bedroom, 3-piece bathroom and laundry. There is also additional flexible space currently used as a gym, along with storage. Whether used for a long-term tenant, short-term rental accommodation or multi-generational living, the legal suite adds outstanding flexibility and income potential. Located in the vibrant community of Seton, this home puts you close to shopping, restaurants, schools, parks, recreation, the South Health Campus and the extensive amenities t hat have made Seton one of Calgary's most popular southeast communities. With nearly 2,000 sq. ft. above grade, an excellent family layout, attached double garage and a valuable legal suite, 809 Seton Circle SE offers a combination of lifestyle and investment potential that is increasingly difficult to find. (id:63476)
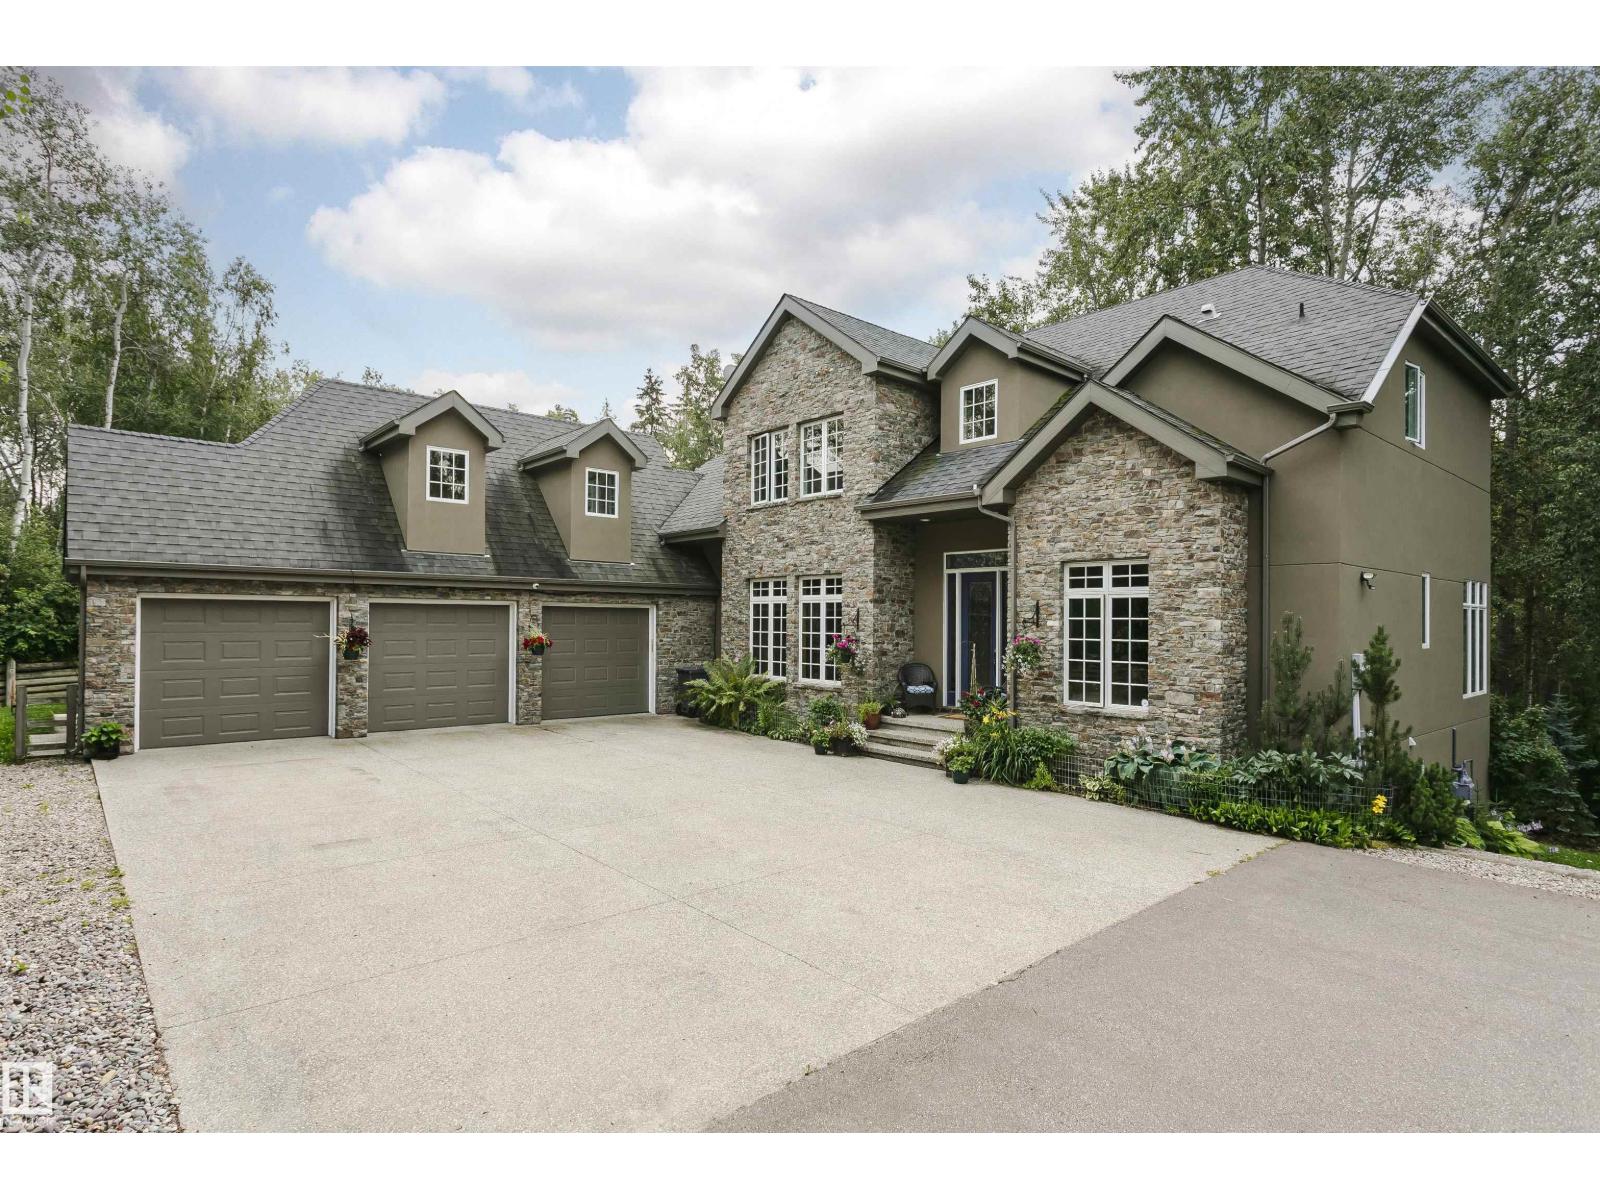
19 51222 Rge Rd 260
Rural Parkland County, Alberta
The Manor in Which We Live.This exceptional custom-built country estate is nestled on a 2 acre lot in the prestigious enclave of WinterRidge Estates. Surrounded by rolling hills, & backing onto a protected environmental reserve, it offers unmatched privacy & tranquility just minutes from the city. Showcasing aprox 5900 sq ft the home features a striking natural stone exterior and was built with pride, refined craftsmanship, and timeless elegance. Inside you will find 6 spacious bedrooms and 5 luxurious bathrooms, along with richly appointed main rooms that blend comfort with sophisticated style. The heart of the home is a true gourmet kitchen, designed for living & elegant entertaining. It comes with high-end appliances, custom cabinetry & ample space for gathering. Whether you are entertaining on a grand scale or unwinding in peaceful seclusion. The custom built workshop next door on 2 acres can be purchased for $800,000. A rare opportunity. Enjoy estate living with quick access to the city (id:63476)
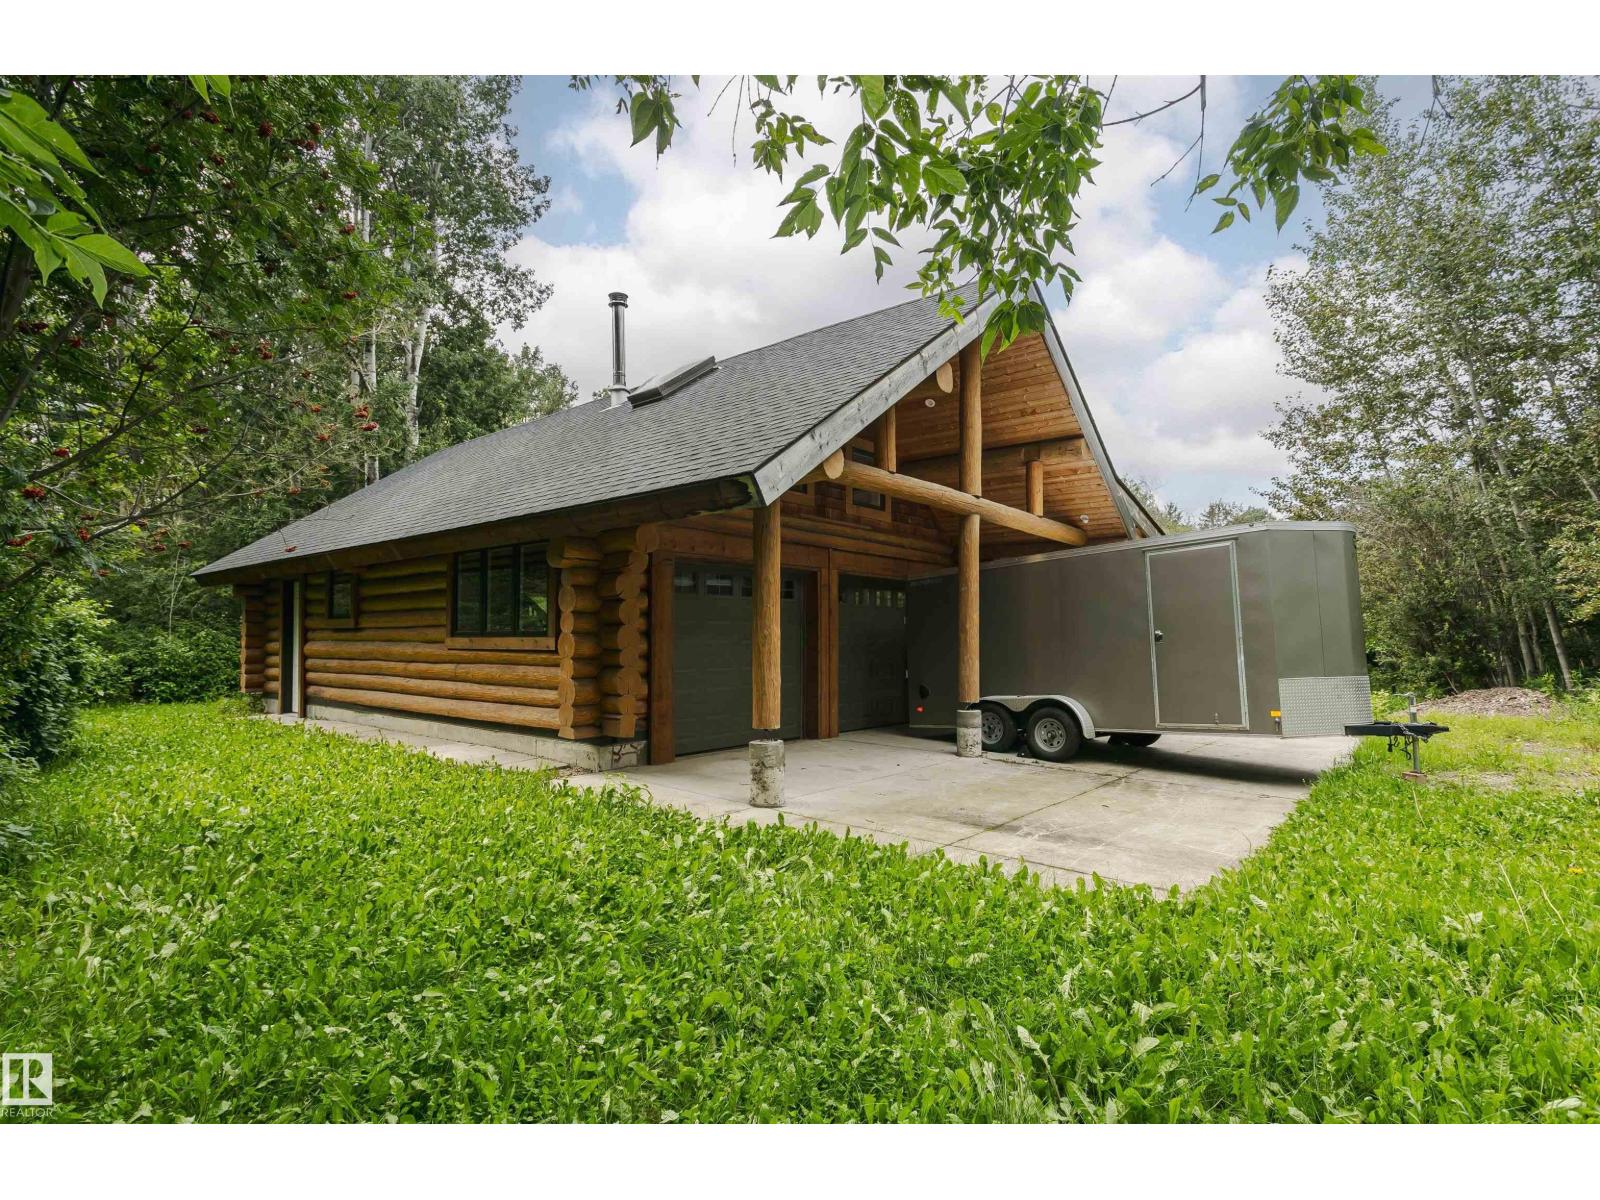
19 51222 Rge Rd 260
Rural Parkland County, Alberta
Prestigious Winterridge in Parkland County. offers this exceptional 2 acre estate lot, beautifully treed and perfectly suited for your custom dream home.Surrounded by mature trees and natural landscape, this private setting provides a rare opportunity to create a tranquil retreat while remaining within an exclusive enclave of fine homes. The property features a charming log workshop, ideal for storage, hobbies, or future creative use.Gently rolling terrain and established tree coverage offer both character and flexibility for building, allowing you to design a residence that blends seamlessly with its surroundings. Whether envisioning a luxurious country estate or a peaceful escape, this prime parcel delivers space, privacy, and endless potential in one of the area’s most desirable locations. Next to the Petroleum Club. House next door for sale as well MLS ID: E4503862 $1,750,000.00 . (id:63476)
61130 Range Road 50
Rural Barrhead No. 11, Alberta
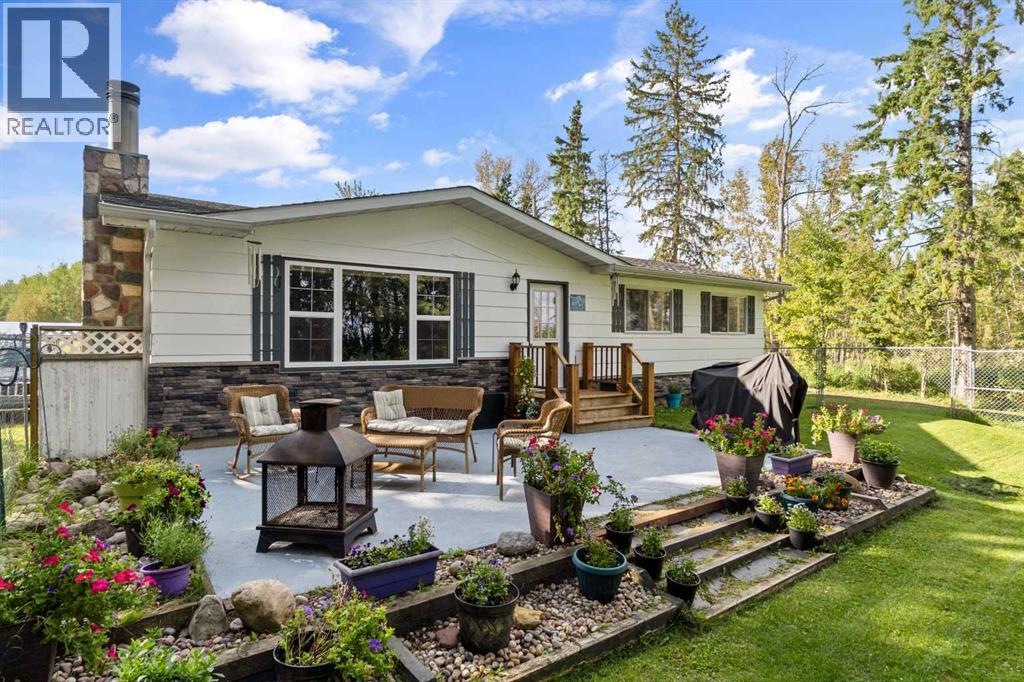
33-acre acreage for sale in the Campcreek area of Barrhead County, Alberta, offering a private country setting with a well-maintained 3 bedroom, 3 bathroom home. The property features a good mix of half treed land and half open meadow, giving you room to enjoy the outdoors. Inside, the home has been updated with walnut cabinets, ample storage, and generous counter space. The living room features a wood-burning stove with a custom mantel, perfect for cool evenings. Heating is reliably split between two furnaces: a brand-new high-efficiency furnace installed in December 2025 servicing the main level, and a second unit controlling the basement climate. Outside, the deck is equipped with convenient hot and cold water taps.The full, undeveloped basement is insulated, warm, and exceptionally clean, offering vast storage and a 3-piece bathroom complete with a custom dog washing station. Utilities are well-maintained, featuring a pressure tank updated roughly 7 years ago. Out back, power is wired directly to both the storage shed and the 30' x 40' gravel-floor tarped quonset, providing ideal space for equipment and projects. Tucked away in the trees sits a cute hideout cabin for a quiet escape. GST is applicable on the land. (id:63476)
806 Hudson Court
Milton, Ontario
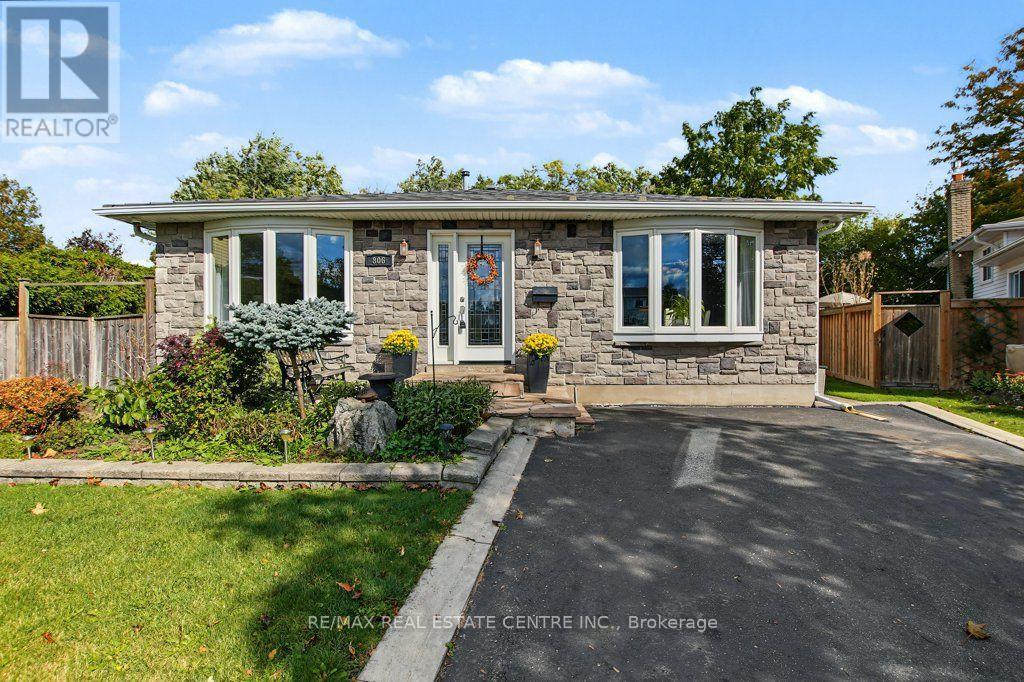
Tucked away at the end of a quiet court in sought-after Dorset Park, this versatile 4-level backsplit offers space, flexibility and outdoor living. Set on a huge, mature-tree-lined pie-shaped lot, the backyard features an inground pool, wood deck, perennial gardens, pond, putting green, sizable shed and plenty of lawn. No-sidewalk driveway parks 4 cars.Inside, the bright, open main level offers spacious kitchen, living and dining areas. The kitchen boasts extensive cabinetry, granite counters, stainless steel appliances, an oversized island with seating and a reverse-osmosis drinking water system. Hardwood flooring runs through much of the home, with laminate in the upper bedrooms and no carpet. A practical mudroom/laundry room has its own side entrance, plus ample closets and a main-floor 3-piece bath.With 3 full baths plus a powder room and living spaces on multiple levels, the layout offers flexibility for family, guests, work-from-home or multigenerational living. Upstairs are 2 bedrooms and a 4-piece bath. On the first lower level, a bedroom and adjoining office have been opened into one large space; reinstalling a dividing wall could restore 2 separate bedrooms. The generous 2-piece bath has room to explore adding a shower.The lowest level offers a private suite ideal for extended family or an adult child, with a spacious, soundproofed bedroom, huge walk-in closet and 5-piece ensuite featuring double sinks, soaker tub and glass shower. An adjoining rec room provides a separate living area, plus crawl-space storage.Updates include windows, a durable 2010 aluminum roof, central A/C (approx. 2013), furnace and water softener (approx. 2023), and a new winter pool cover. Steps to walking trails leading to tucked-away Centre Park! Walk to Robert Baldwin Public School, École élémentaire catholique Saint-Nicolas, Bishop P. F. Reding Catholic Secondary School and Milton GO. Hwy 401, shopping, restaurants, library, arts and recreation are close by. (id:63476)
4108 49a Avenue
Innisfail, Alberta
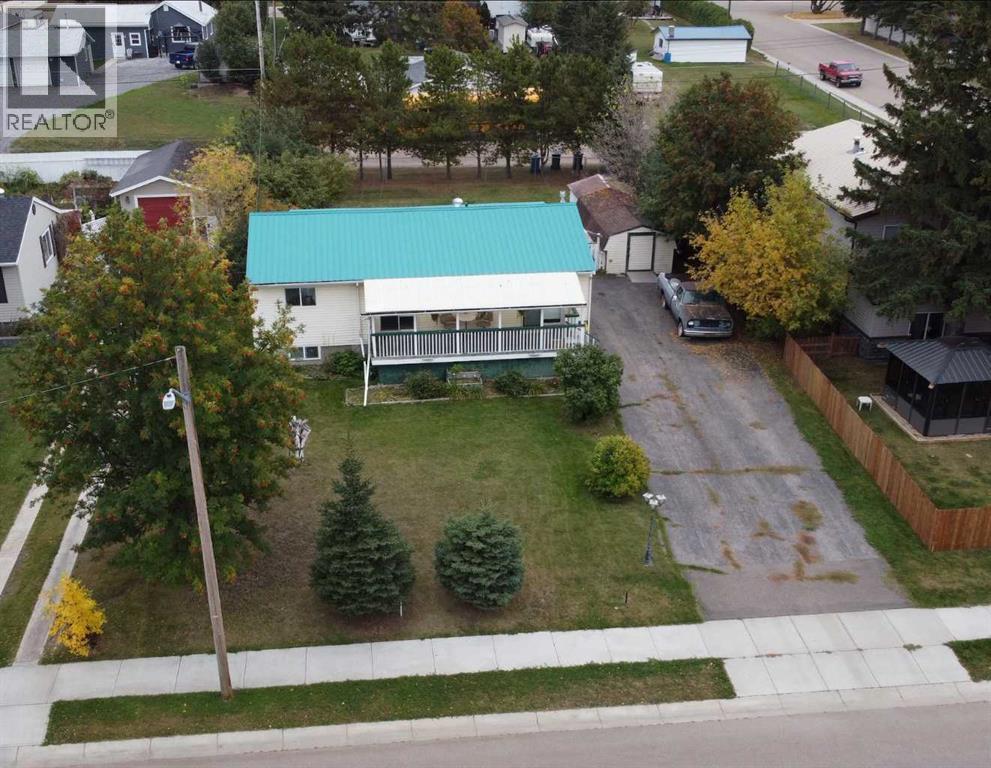
If you've been searching for an amazing opportunity to get into home ownership then check out this property with plenty of potential! Priced to sell, this property offers a large front entry, bright spacious kitchen, dedicated dining room, and the convenience of main floor laundry. An inviting front deck/veranda and paved off street parking with tons of room add to the home's appeal.With 2 Bedrooms plus 2 additional Den/Office style rooms, this home offers flexibility for workspace, hobbies, storage, or supplemental sleeping space depending on your needs. There are 2 Bathrooms and an impressive amount of storage throughout. The lower level features lower ceiling heights and provides additional space for recreation, hobbies, or storage, while the rear sunroom offers seasonal enjoyment.Situated on a large lot with fruit trees and back alley access, the property is conveniently located close to shopping, amenities, and the hospital. The functional layout and main floor laundry make this home well suited to buyers looking for the convenience of primarily main floor living, while the flexible spaces offer room for hobbies, a home office, or additional storage. This property offers an excellent opportunity for buyers prepared to invest in updating and improvements over time while creating a home that suits their own style and needs. *some photos have been virtually enhanced to show how the home could be furnished and styled. (id:63476)
22 - 22-25 Gosford Boulevard N
Toronto, Ontario
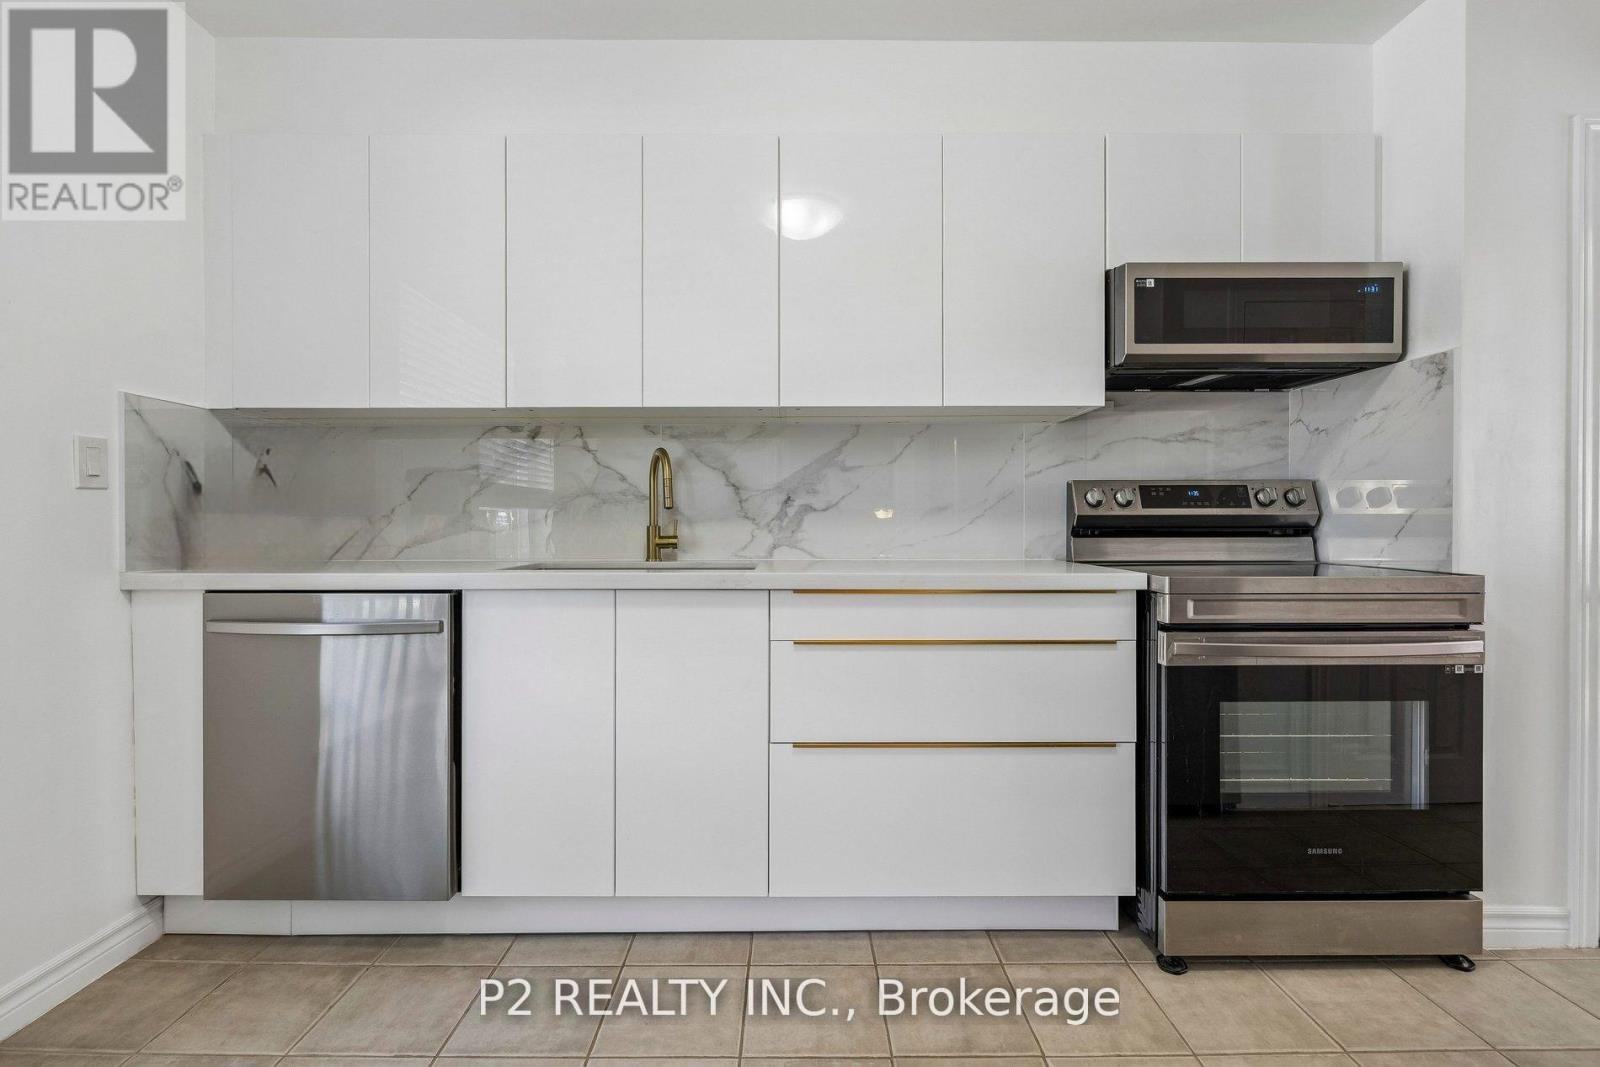
Step into this modern, well maintained and MOVE-IN READY townhouse. Perfect for families or investors looking for extra rental income. Ideally situated close to schools, parks, shopping malls, LTR and transit stations. Walk through the luxurious and Modern Kitchen including Quartz Countertop, Modern Cabinets, B/I Dishwasher, Large Porcelain Backsplash, Dishwasher, Samsung Smart Stainless Steel Appliances & Two Spacious Pantries for Storage. The main floor features a bright open-concept layout with new White Oak Harwood flooring that elevates the space. Upstairs you will find three generously sized Bedrooms with hardwood floors, each filled with natural light. The bathroom includes an updated standing/waterfall shower for a Spa like experience! The basement is partially finished and the laundry room offers additional storage space and convenience. The Bedroom in the basement has laminate flooring and is very spacious! Relax and enjoy the Large and private backyard in the city while taking advantage of the low maintenance fee. Book your showing today and picture your future here! (id:63476)
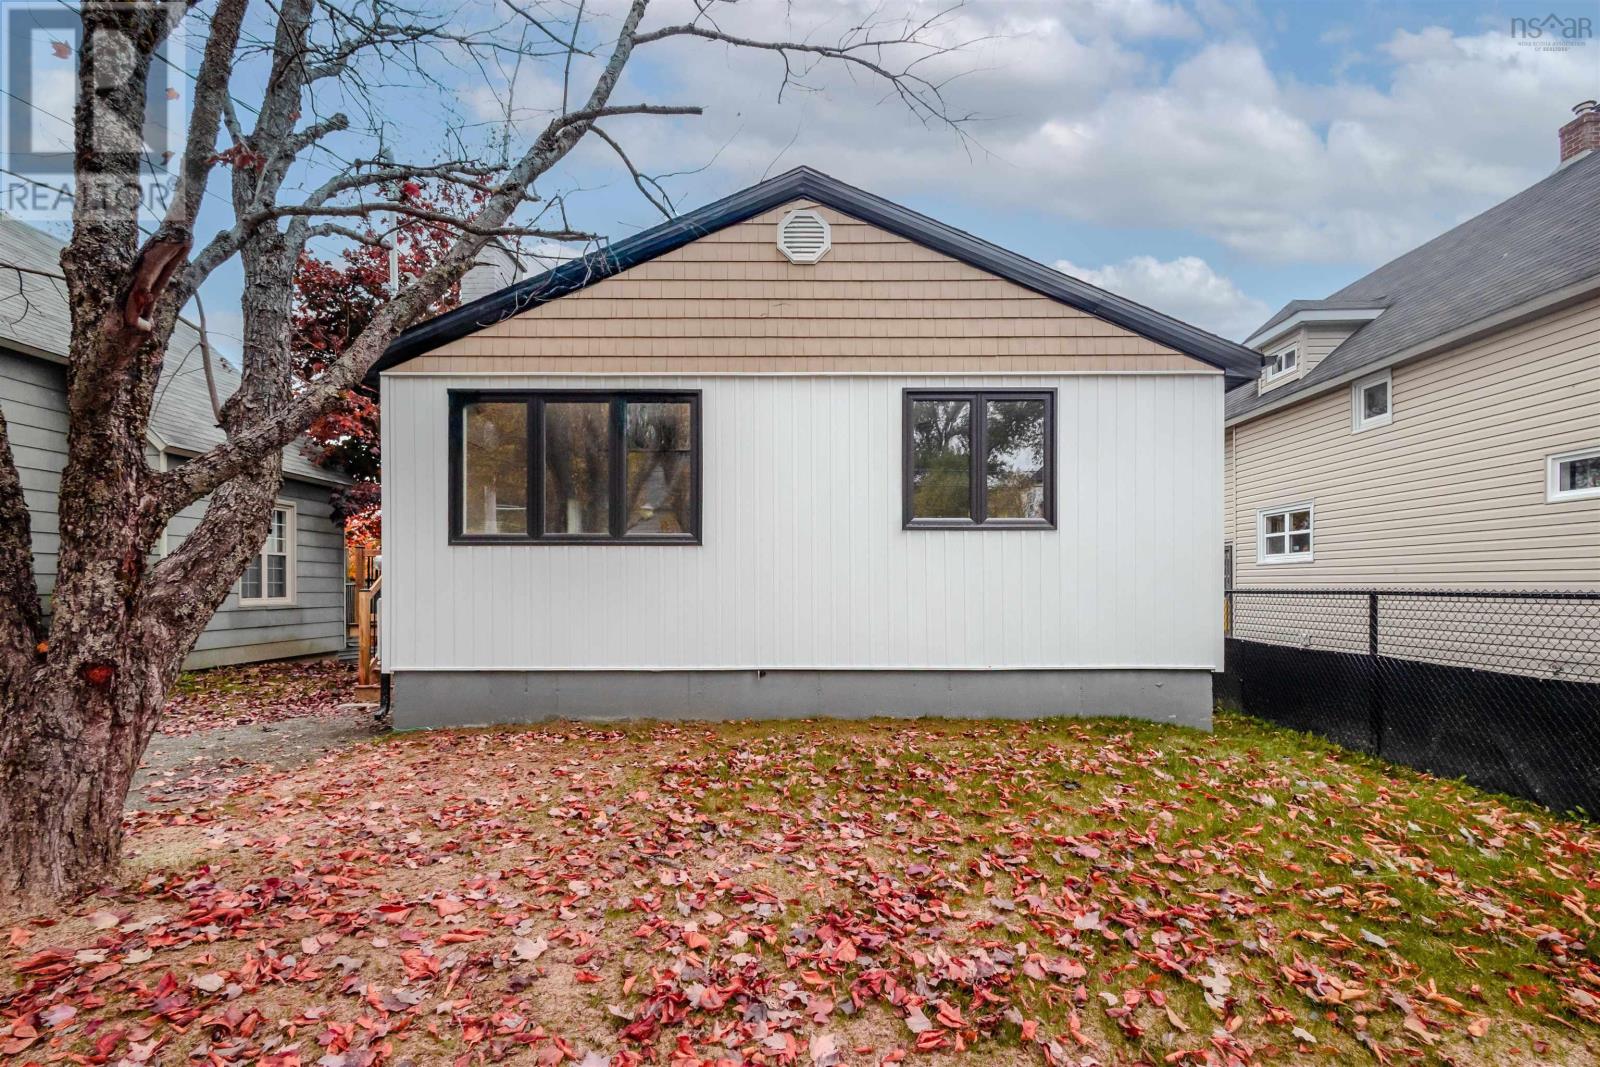
19 Louisa Street
Sydney, Nova Scotia
Welcome to your dream home in the desirable north end of Sydney! This meticulously renovated concrete insulated house boasts a robust construction of concrete and steel I-beams, ensuring durability and peace of mind. Step inside to discover a stunning interior featuring brand new hardwood flooring that adds warmth and elegance throughout. The modern kitchen is a chef's delight, complete with custom cabinets and brand new appliances, perfect for culinary adventures. The bathroom is equally impressive, adorned with stylish tiles that exude sophistication. Enjoy the benefits of new roofing shingles, windows, siding, and doors, both interior and exterior, enhancing the home's aesthetic appeal and energy efficiency. Almost every aspect of this home has been updated from new sewer line, to new electrical, and blown in insulation. Recent hydro seeding has transformed the outdoor space, creating a lush, green environment. With everything within walking distance, this home offers both convenience and luxury. Dont miss the opportunity to make this beautifully updated residence your own! (id:63476)
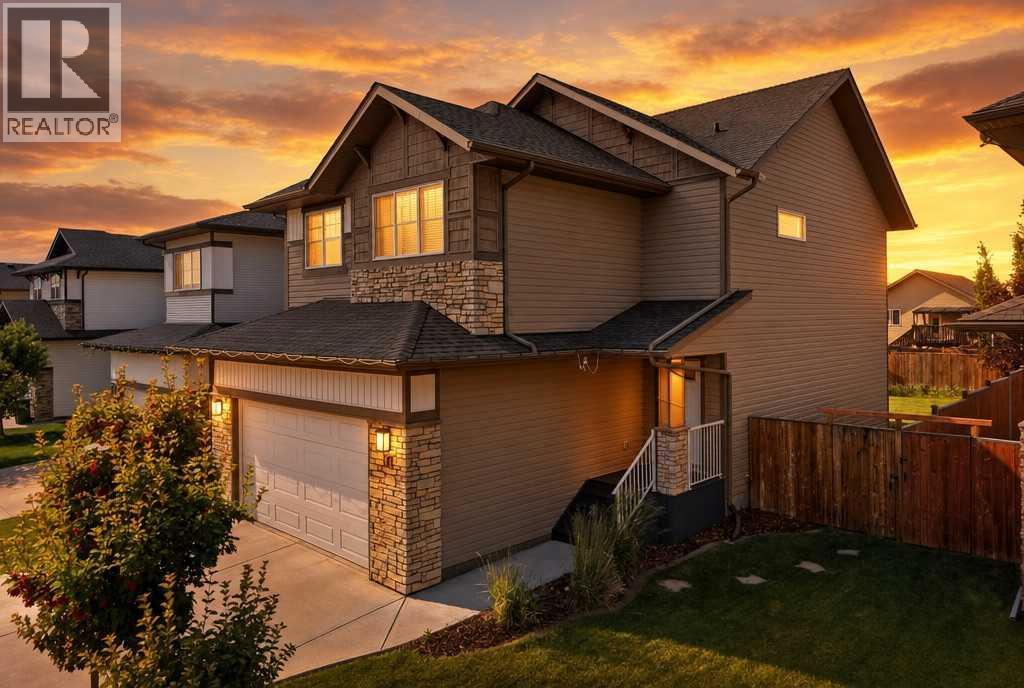
64 Tanner Street
Red Deer, Alberta
Welcome to 64 Tanner Street, a beautifully maintained, fully air-conditioned two-storey family home in the sought-after community of Timberstone — close to schools, parks, playgrounds, walking trails, and everyday shopping. What sets this property apart is the backyard: a true private retreat featuring a large composite deck, an expansive patio and sitting area, raised garden boxes, mature landscaping, full fencing, and rear lane access — space made for entertaining, watching the kids play, gardening, or simply unwinding after a long day. Inside, the open-concept main floor centers on a chef-inspired kitchen with a massive quartz island, built-in double ovens, built-in microwave, abundant cabinetry, and a walk-through pantry connecting to the mudroom and garage. Luxury vinyl plank flooring runs throughout the main living areas, and the dining and living spaces flow together for easy family living and hosting. Upstairs, a spacious bonus room offers flexible use as a family room, playroom, office, or media space, while second-floor laundry adds everyday convenience. The primary suite includes a large walk-in closet and private three-piece ensuite, with two additional well-sized bedrooms for family or guests. The basement is unfinished but roughed-in for in-floor heat, offering a head start on future development, and is currently set up as an indoor hockey training and play area. Additional highlights include a double attached garage, central air conditioning, and modern finishes throughout. Move-in ready, backyard-focused, and with real basement development potential — this Timberstone home checks every box. (id:63476)
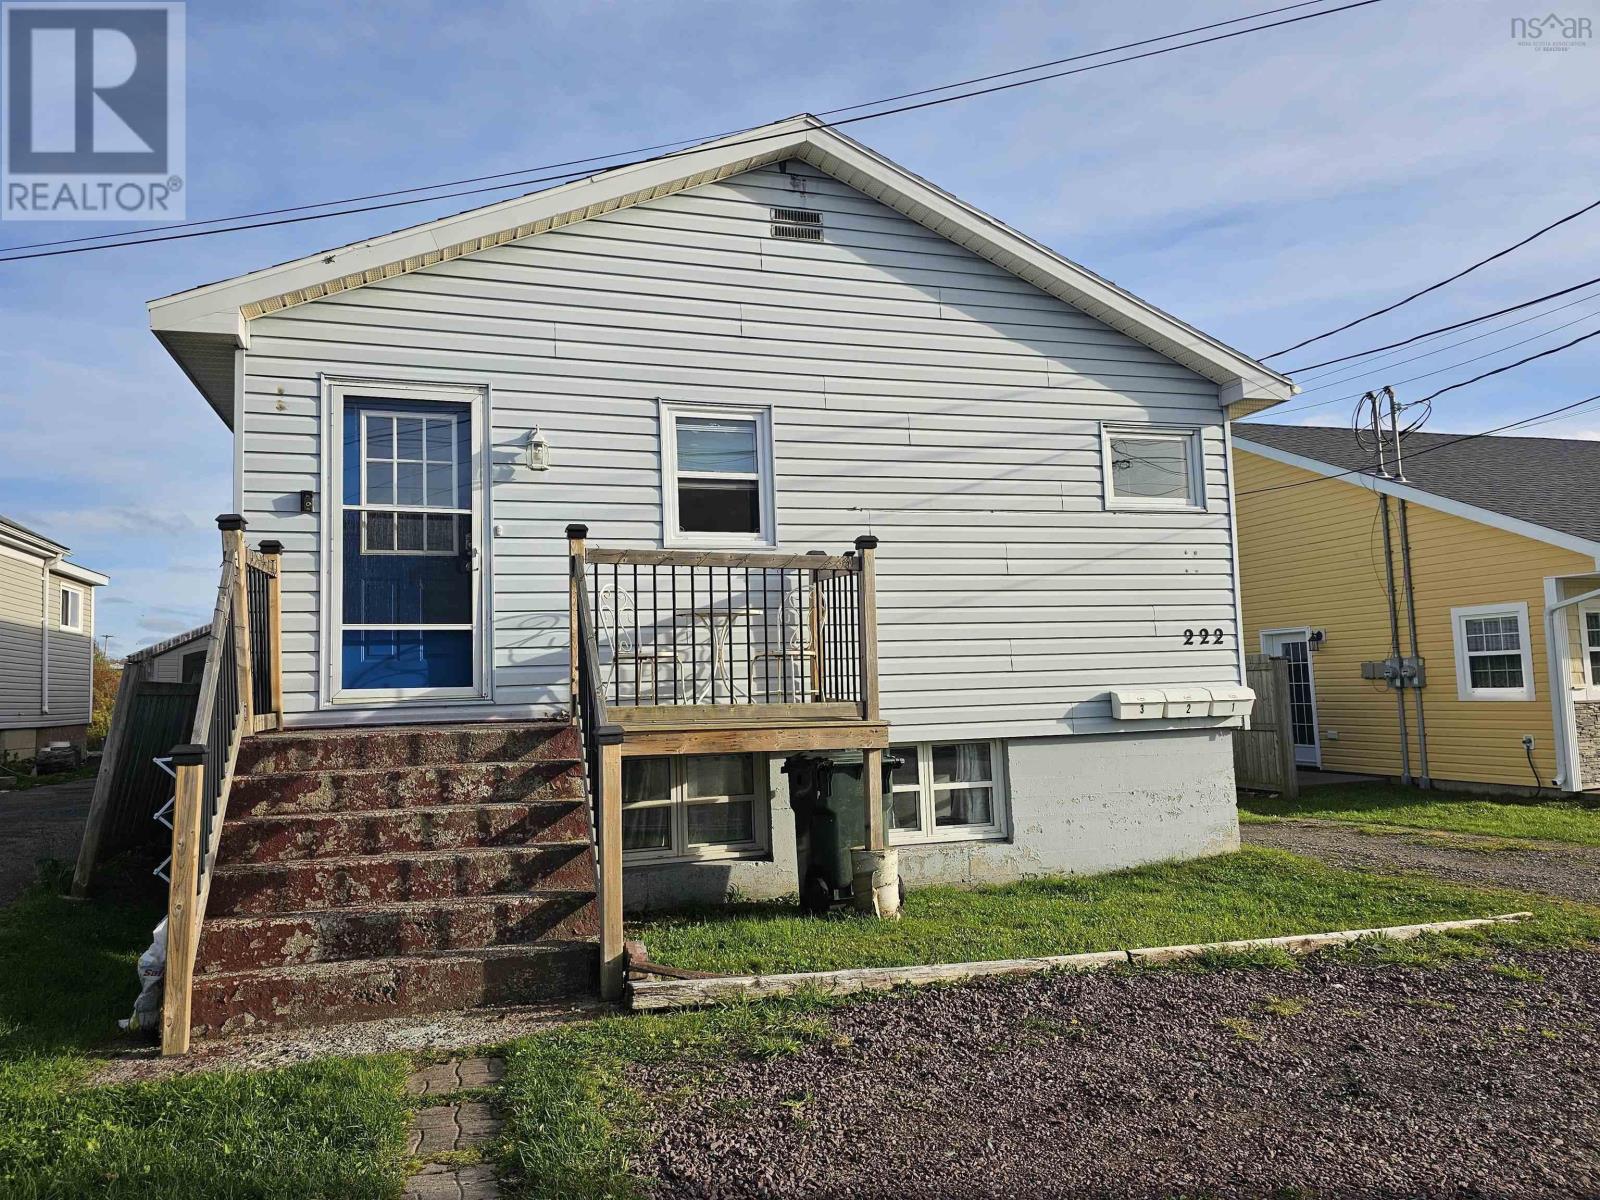
220 Lorne Street
Sydney, Nova Scotia
Located in the heart of Sydney, this versatile multi-unit property features three residential units: two one-bedroom units and one three-bedroom unit. Offering the potential for multiple rental income streams, this property is an excellent opportunity for investors looking to expand their portfolio. Conveniently situated close to local amenities, shopping, dining, and transportation, this centrally located property offers plenty of potential. Don't miss this opportunity to own a three-unit property in a desirable Sydney location. (id:63476)
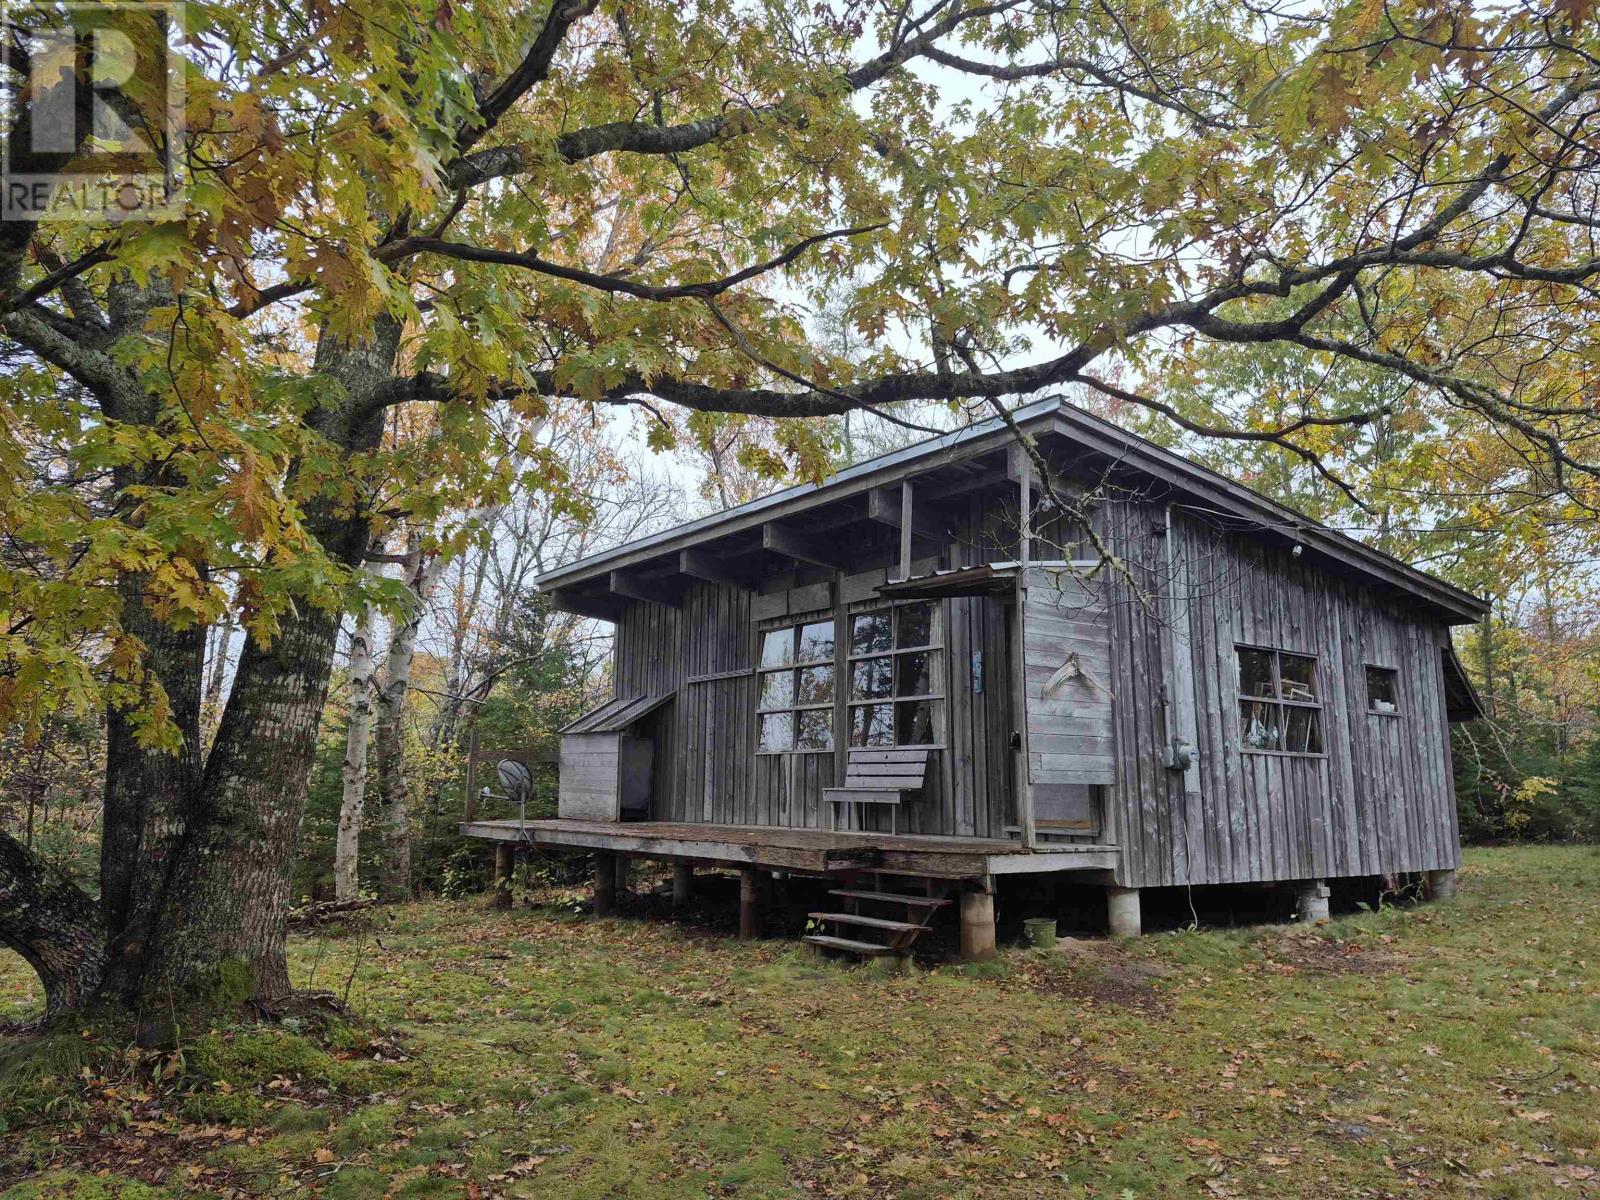
188 Highway 347
Aspen, Nova Scotia
Located in beautiful Aspen, Nova Scotia, this single-level wood-sided home is nestled among the trees, offering a peaceful setting and an opportunity to make it your own. Interior renovations have begun, making this a great project for a contractor or handy buyer ready to bring their vision to life. Materials and fixtures for completion are included in the sale, including a front door with window, new windows, a three-piece bathroom fixture set, wood stove, appliances, kitchen cupboards and Corian countertop with sink, light fixtures, and more. Bring your tools and creativity to finish this woodland retreat and build equity along the way! Majestic oak tree in front yard providing beauty and shade in the summer and in the spring enjoy the sound of peeper-frogs singing their hearts out in the evenings! Healthy supply of firewood covered by the patio overhang in the back. (id:63476)