
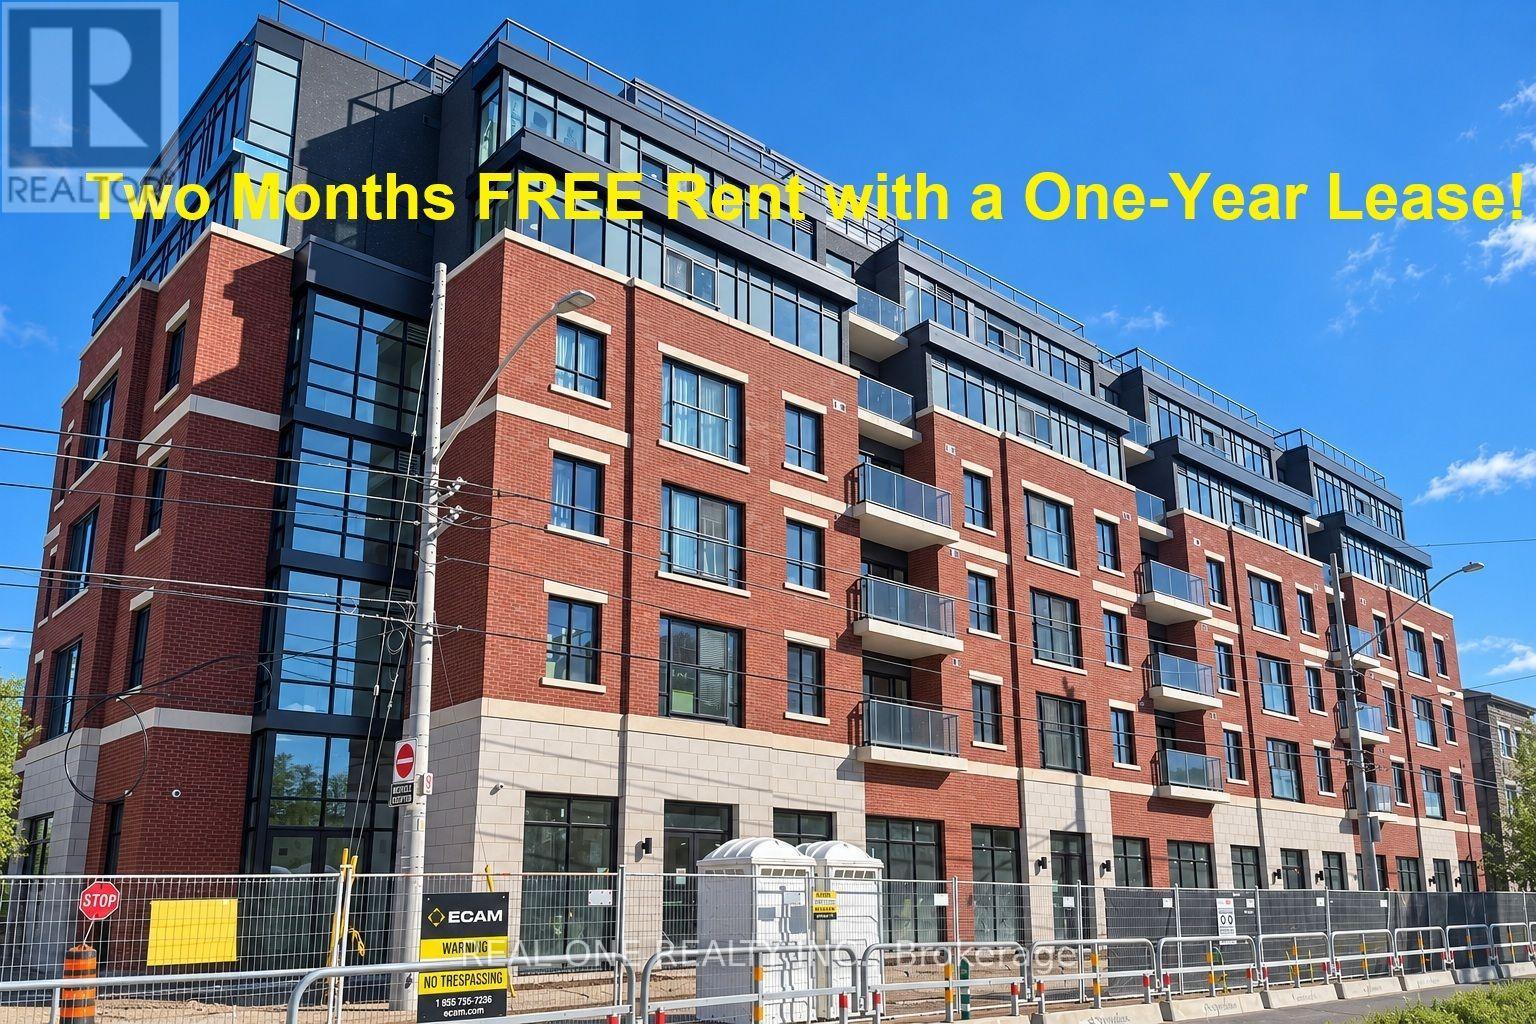
511 - 810 King Street W
Hamilton, Ontario
*****Limited-Time Promotion: TWO Months of FREE Rent (2nd and 3rd Months) with a One-Year Lease!*****Welcome to The Point at 810 King Street West, a brand-new contemporary purpose-built rental residence in Hamilton's highly desirable Westdale neighbourhood! This spacious, west-facing 755sqft 2-bedroom, 1-bathroom unit features two generously sized bedrooms, one 4pc Bathroom and convenient in-suite laundry. Enjoy modern finishes throughout, including quartz countertops and backsplashes, a sleek kitchen with modern appliances, and individually controlled heating and cooling.Residents have access to excellent amenities, including a rooftop terrace with scenic views, a fitness room, two elevators, FREE secure indoor bike storage, and controlled building access. On-site parking is available for an additional $175/month, exclusively for 2-bedroom units, with some select surface parking spaces covered by the building above. Professionally managed by a responsive local team.Ideally situated within walking distance of McMaster University, the charming cafés, restaurants, and shops of Westdale Village, as well as Princess Point and the scenic Cootes Paradise trails. Enjoy easy access to public transit, major highways, and downtown Hamilton.Experience the perfect combination of modern comfort, convenience, and vibrant neighbourhood living! Tenants are responsible for rent, utilities, and tenant insurance. Unfurnished. Immediate occupancy available! The landlord is flexible with the move-in date and will accept any move-in date within the next two months. (id:63476)
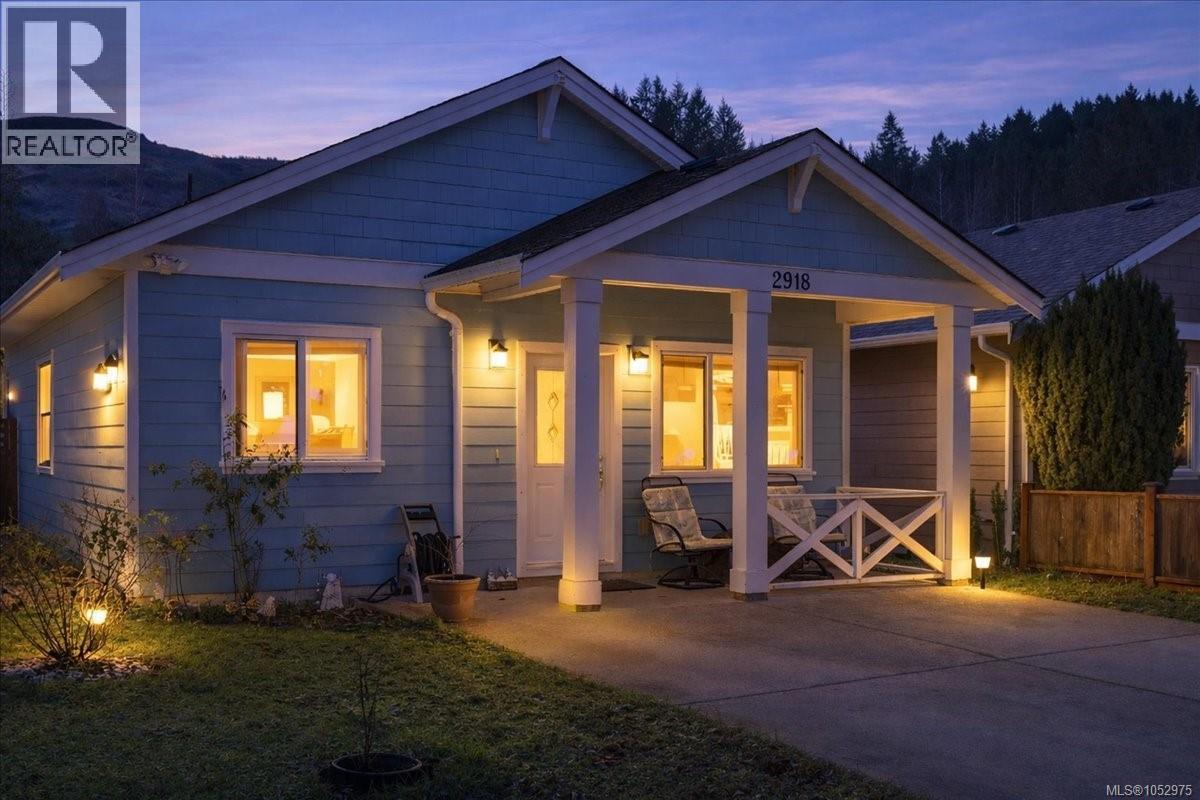
2918 Golden Spike Pl
Langford, British Columbia
Open Sun Oct 25 10-11:30am BE IN FOR CHRISTMAS! IMMEDIATE POSSESSION. Freshly painted & cleaned - move in ready. No step RANCHER with 2 generously sized beds, a full bath and 820+ sqft of living space. Located close to Langford Lake & close to schools, on bus route, & near all the amenities the Westshore has to offer, incl: the new indoor Pickleball facility. Backing onto a trail system, this home offers privacy with no neighbours behind. Vaulted ceilings & abundant natural light create an open, airy feel, while the functional layout includes a laundry area & crawl space for added storage. The owner custom-built this home with care & attention to detail; interior walls are insulated for added sound proofing. Fenced backyard is perfect for relaxing, letting pets roam safely or a garden space. Whether you’re a first-time homebuyer, downsizer, or retiree, this property checks all the boxes. Low-maintenance living in a desirable, quiet neighborhood. (id:63476)
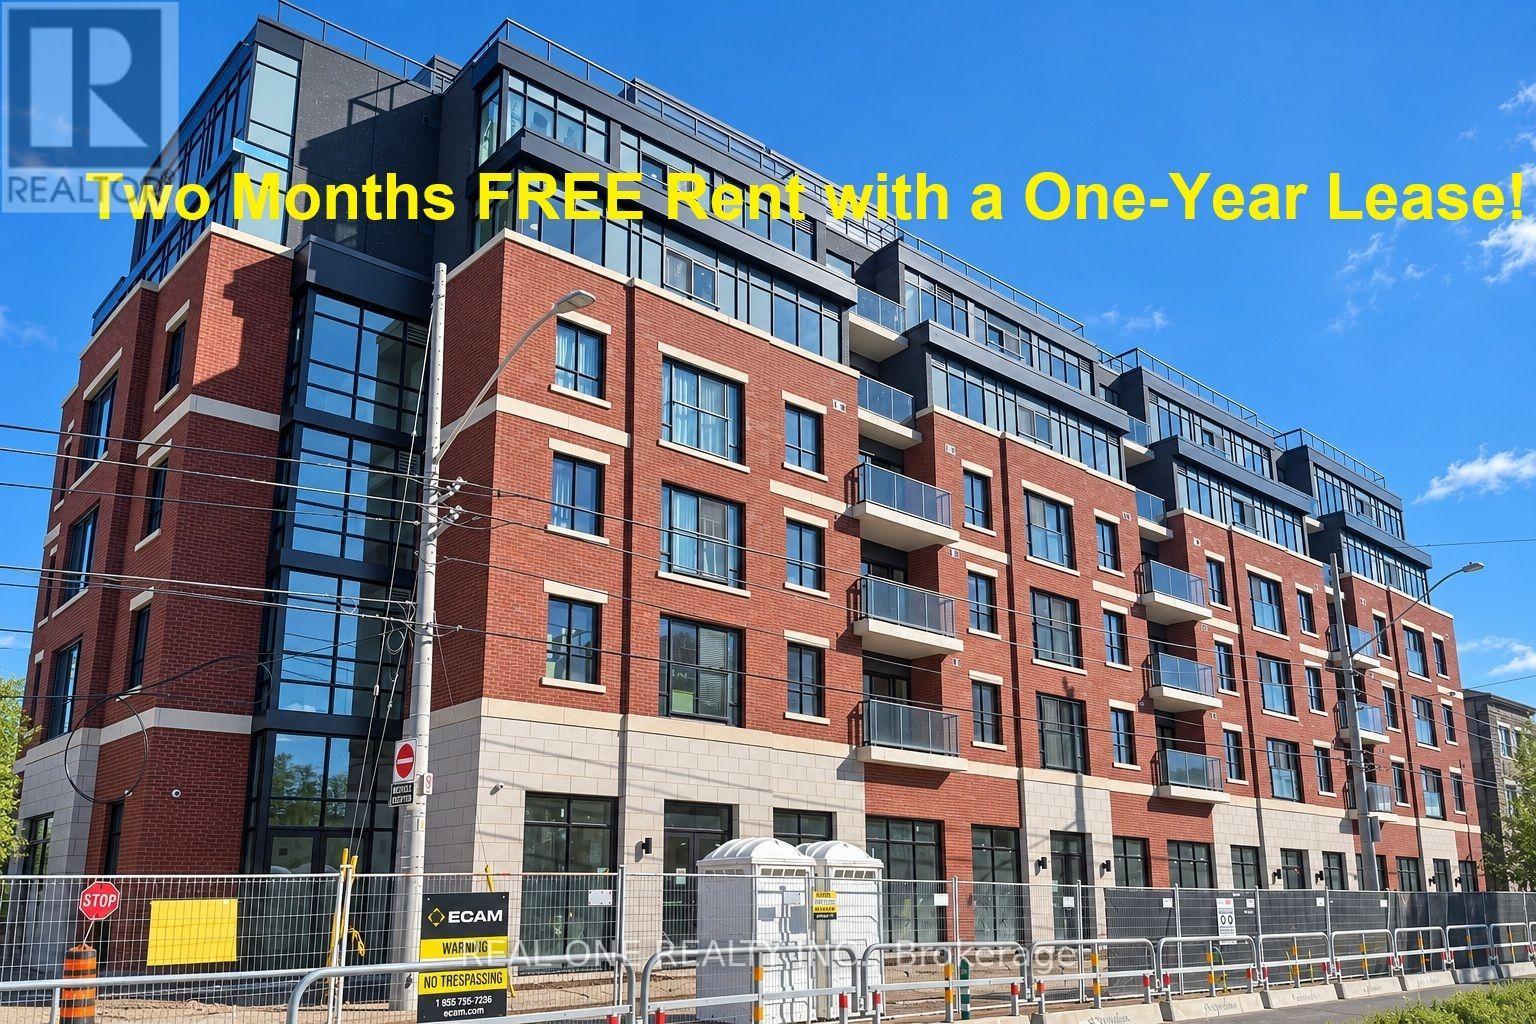
313 - 810 King Street W
Hamilton, Ontario
*****Limited-Time Promotion: TWO Months of FREE Rent (2nd and 3rd Months) with a One-Year Lease!******Welcome to The Point at 810 King Street West, a brand-new contemporary purpose-built rental residence in Hamilton's highly desirable Westdale neighbourhood! This spacious, south-facing 709sqft 2-bedroom, 1-bathroom unit features two generously sized bedrooms, one 4pc Bathroom and convenient in-suite laundry. Enjoy modern finishes throughout, including quartz countertops and backsplashes, a sleek kitchen with modern appliances, and individually controlled heating and cooling.Residents have access to excellent amenities, including a rooftop terrace with scenic views, a fitness room, two elevators, FREE secure indoor bike storage, and controlled building access. On-site parking is available for an additional $175/month, exclusively for 2-bedroom units, with some select surface parking spaces covered by the building above. Professionally managed by a responsive local team.Ideally situated within walking distance of McMaster University, the charming cafés, restaurants, and shops of Westdale Village, as well as Princess Point and the scenic Cootes Paradise trails. Enjoy easy access to public transit, major highways, and downtown Hamilton.Experience the perfect combination of modern comfort, convenience, and vibrant neighbourhood living! Tenants are responsible for rent, utilities, and tenant insurance. Unfurnished. Immediate occupancy available! The landlord is flexible with the move-in date and will accept any move-in date within the next two months. (id:63476)
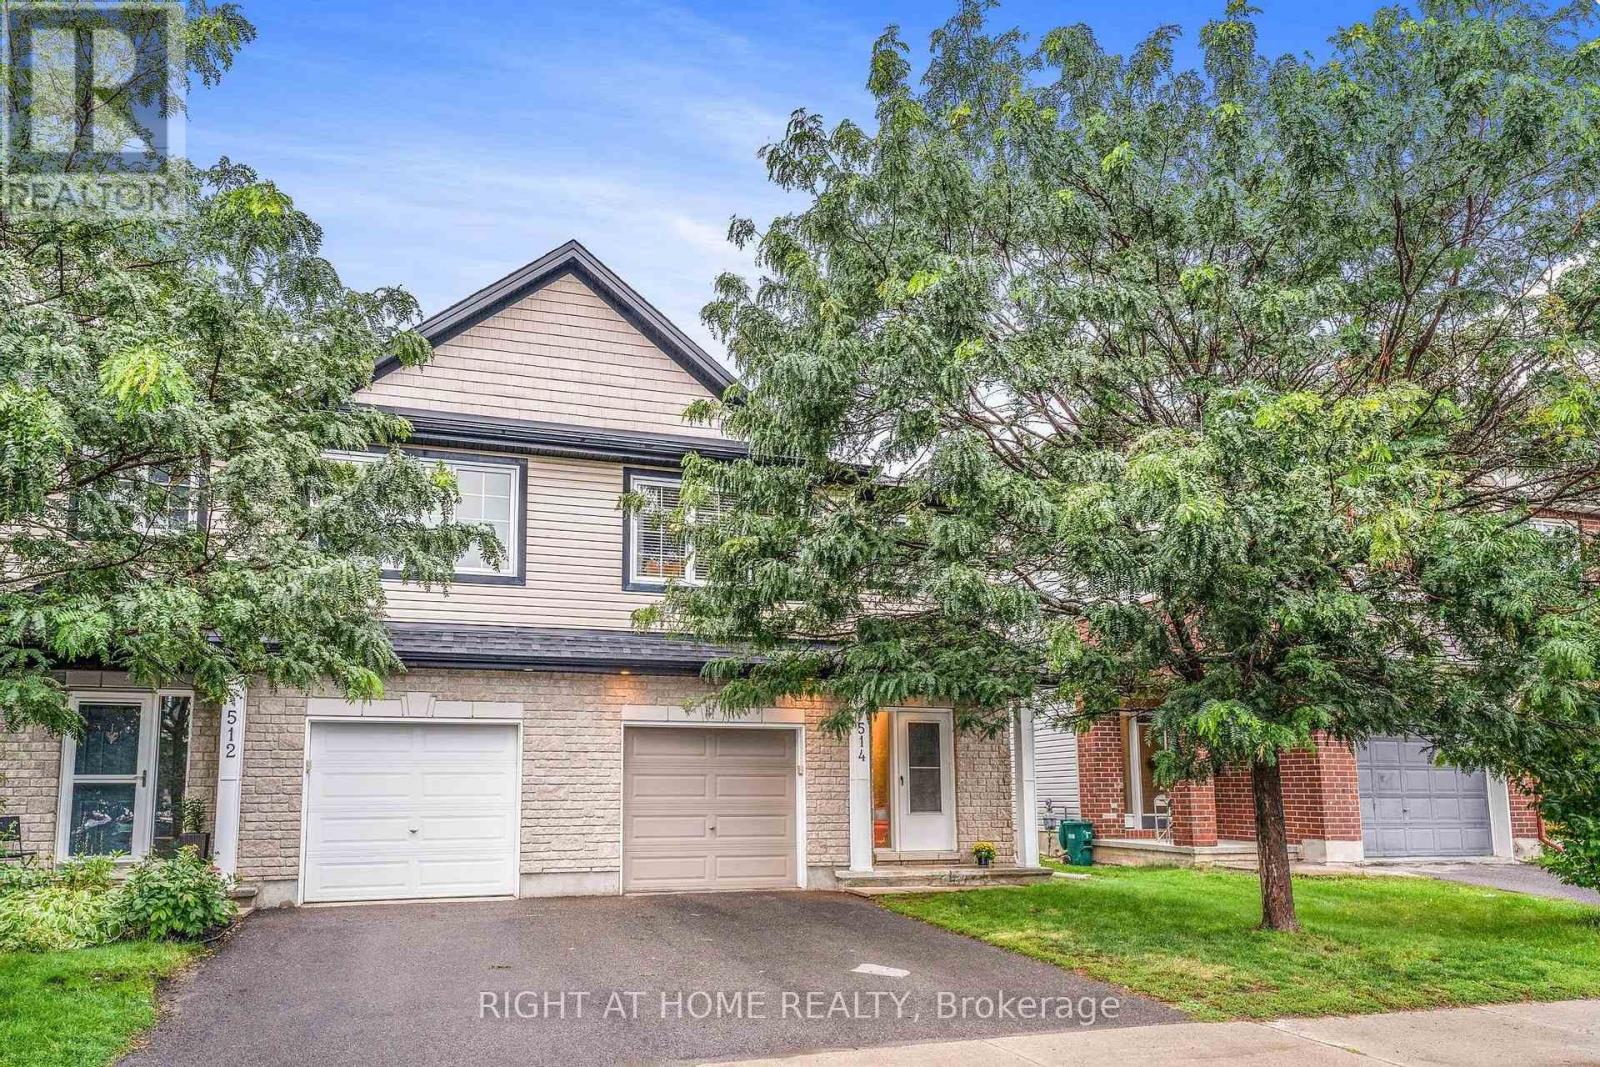
514 Cherokee Way
Ottawa, Ontario
Cozy 3 bedroom 2.5 bathroom Semi-Detached house in a family-oriented neighborhood of Jackson Trails. Walking distance to beautiful park, playgrounds, splash pad, St. Stephen Catholic Elementary school, public transport, shopping plaza, 5 mins drive to Queensway highway. Main floor features access to the garage, beautiful hardwood flooring, open space kitchen with quartz counter tops and living room area backing onto a large and private backyard with a pergola and a spacious shed. The second floor includes 3 spacious bedrooms, 4 piece en-suite and a walk-in closet in a primary bedroom, and another full bathroom. Finished lower level with large windows and natural light can be used for family recreation or office space. Can be leased as FURNISHED for $3,600 (id:63476)
727 Houghton Road Unit# 107
Kelowna, British Columbia
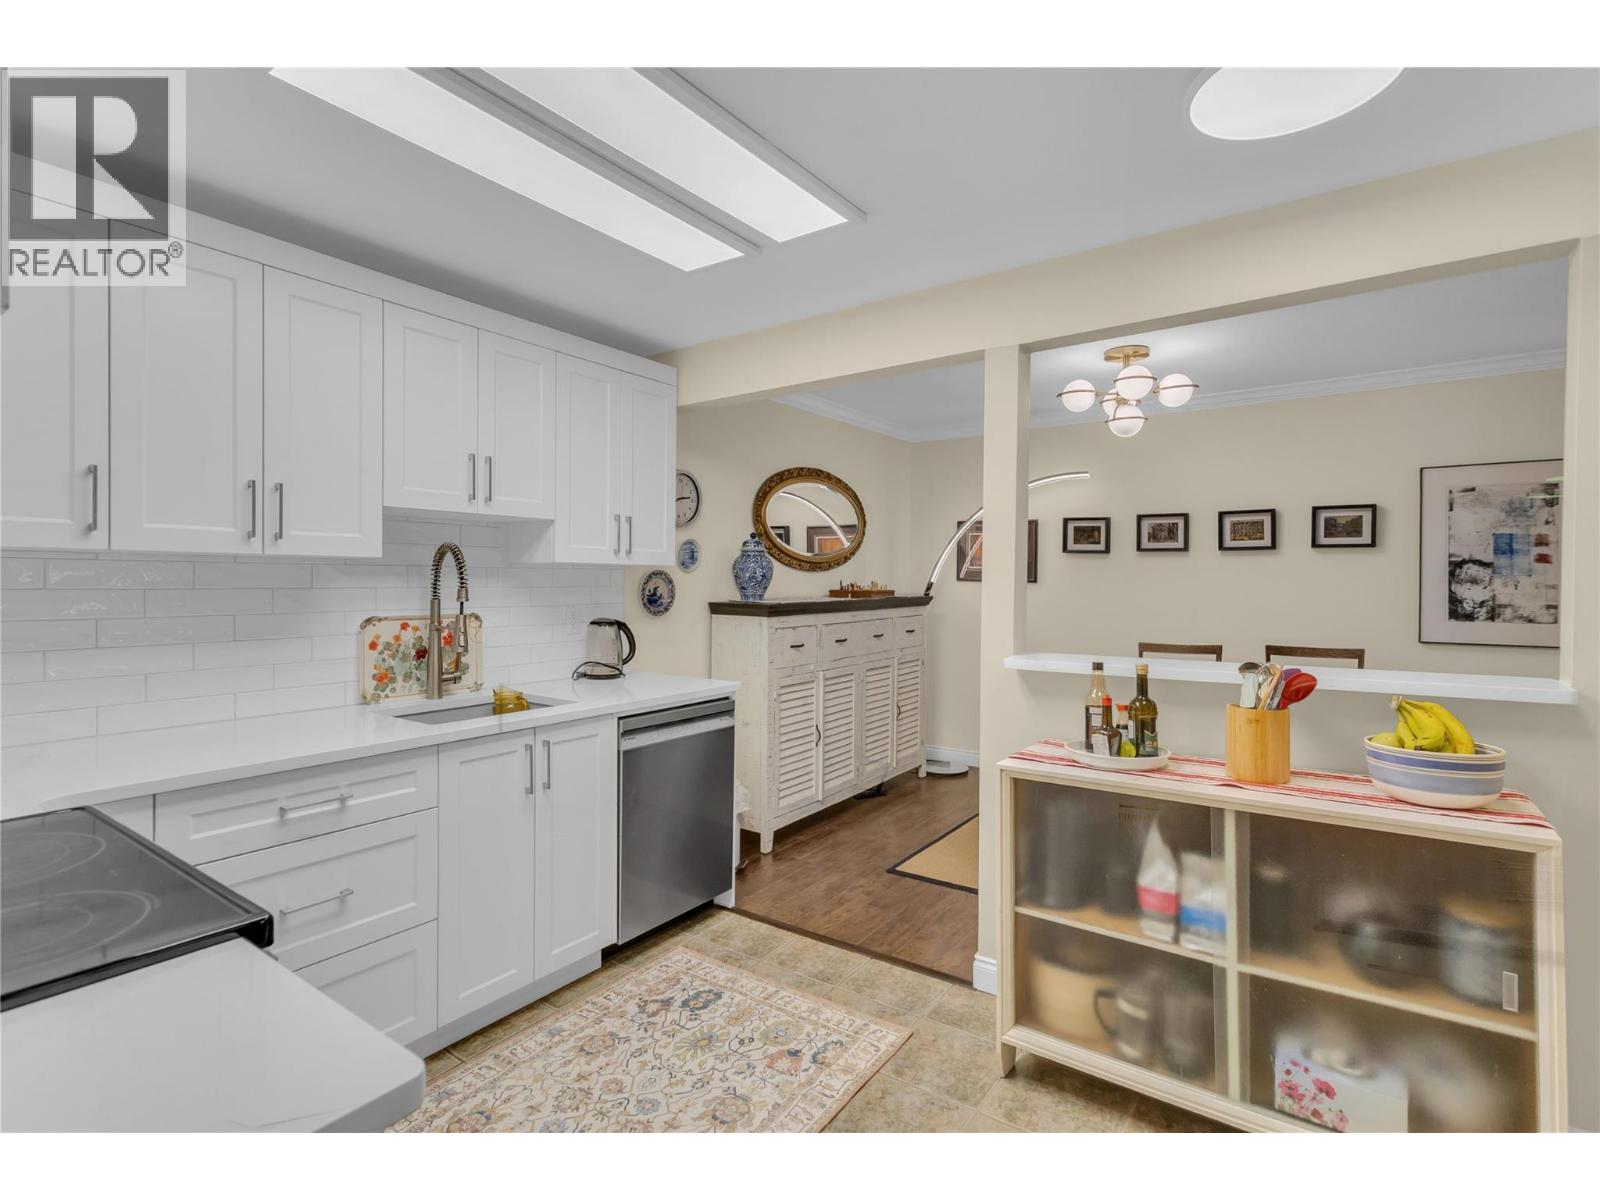
Welcome home to unit 107 at Orchard Hills 1 in the relaxed Rutland North neighborhood. Built in 1992, this established 3-story condo building is well maintained and managed and offers an exceptionally convenient lifestyle. This home provides a functional 2 bedroom layout with a semi-open concept, freshly renovated kitchen (Feb 2026) that lends itself perfectly to entertaining or experimenting with your favorite recipes. The private and shaded balcony offers an extra ""living-room"" for the shoulder seasons and during the beautiful Okanagan summers. Residents here benefit from essential building amenities including elevator access, a parkade with secure parking spaces, and dedicated storage lockers as well as ample guest parking on-site. The location is highly walkable and perfect for outdoor enthusiasts, sitting just steps away from the expansive green spaces of Ben Lee Park and Rutland Recreation Park. Daily errands and family needs are effortlessly met with nearby shopping centers, diverse restaurants, public transit access, and the local YMCA; making the neighborhood exceptionally well-suited for families or those looking for a walk-able lifestyle. This condo offers the convenience of first floor living while still being elevated above the parkade so that your balcony is not accessible from the ground level, making it a peaceful environment with no traffic noise and southern sun exposure; this home delivers the ideal balance of quiet residential living and urban convenience. (id:63476)
Lot 5 Redden Rd
Nanoose Bay, British Columbia
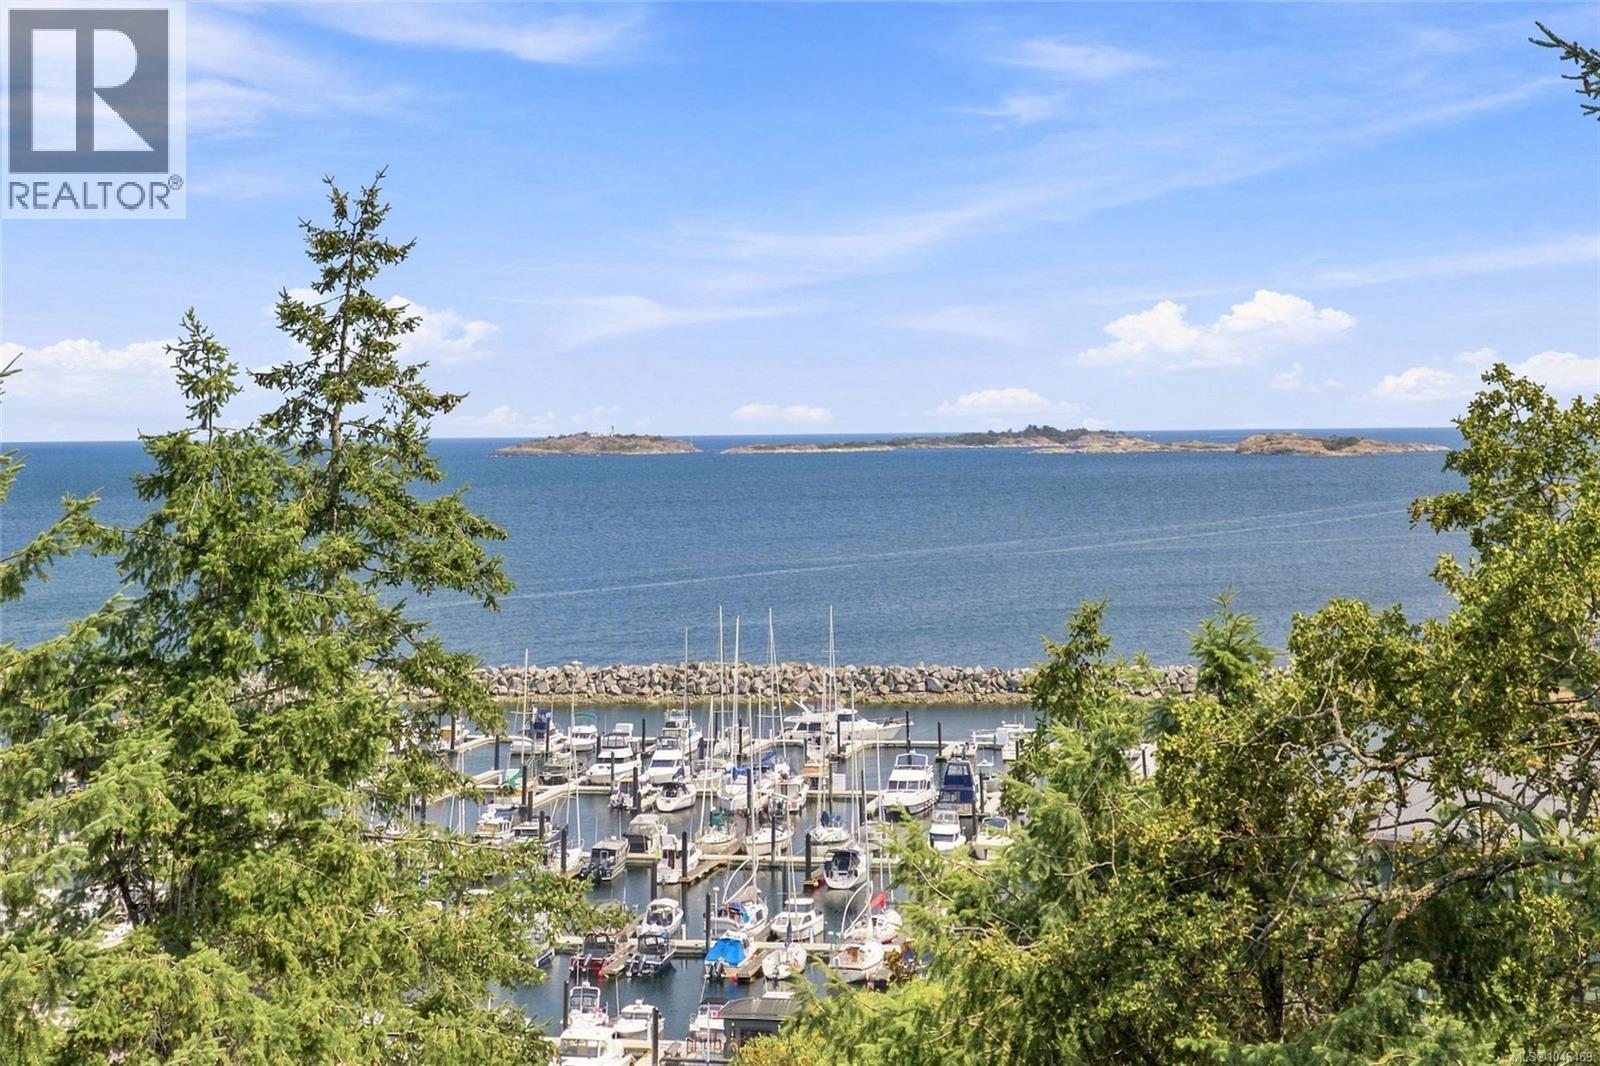
Fairwinds Ocean and Marina View lot. One of the largest serviced lots is now available for you to build your Dream Home. Accessed by a panhandle driveway for ultimate privacy this property has beautiful areas that could accommodate many different home plans. Naturally enchanting with stunning vistas from everywhere you will be impressed with the tranquil meadow areas and captivating topography. Fairwinds granite outcroppings create an interesting backdrop for deer trails and Garry oaks, all framing beautiful views of Schooner Cove Marina, sweeping Ocean Vistas and the distant mainland mountains. Walk to the Marina, Nanoose Bay Café and the Golf Course. Enjoy miles of tranquil walking trails and amenities at the wellness centre. Nanoose Bay is conveniently located only 20 minutes from Nanaimo and Parksville on central Vancouver Island.Architect Josh Harvey can be contacted for conceptual plans developed specifically for the property. (id:63476)
6 129 Sixth Ave E
Qualicum Beach, British Columbia
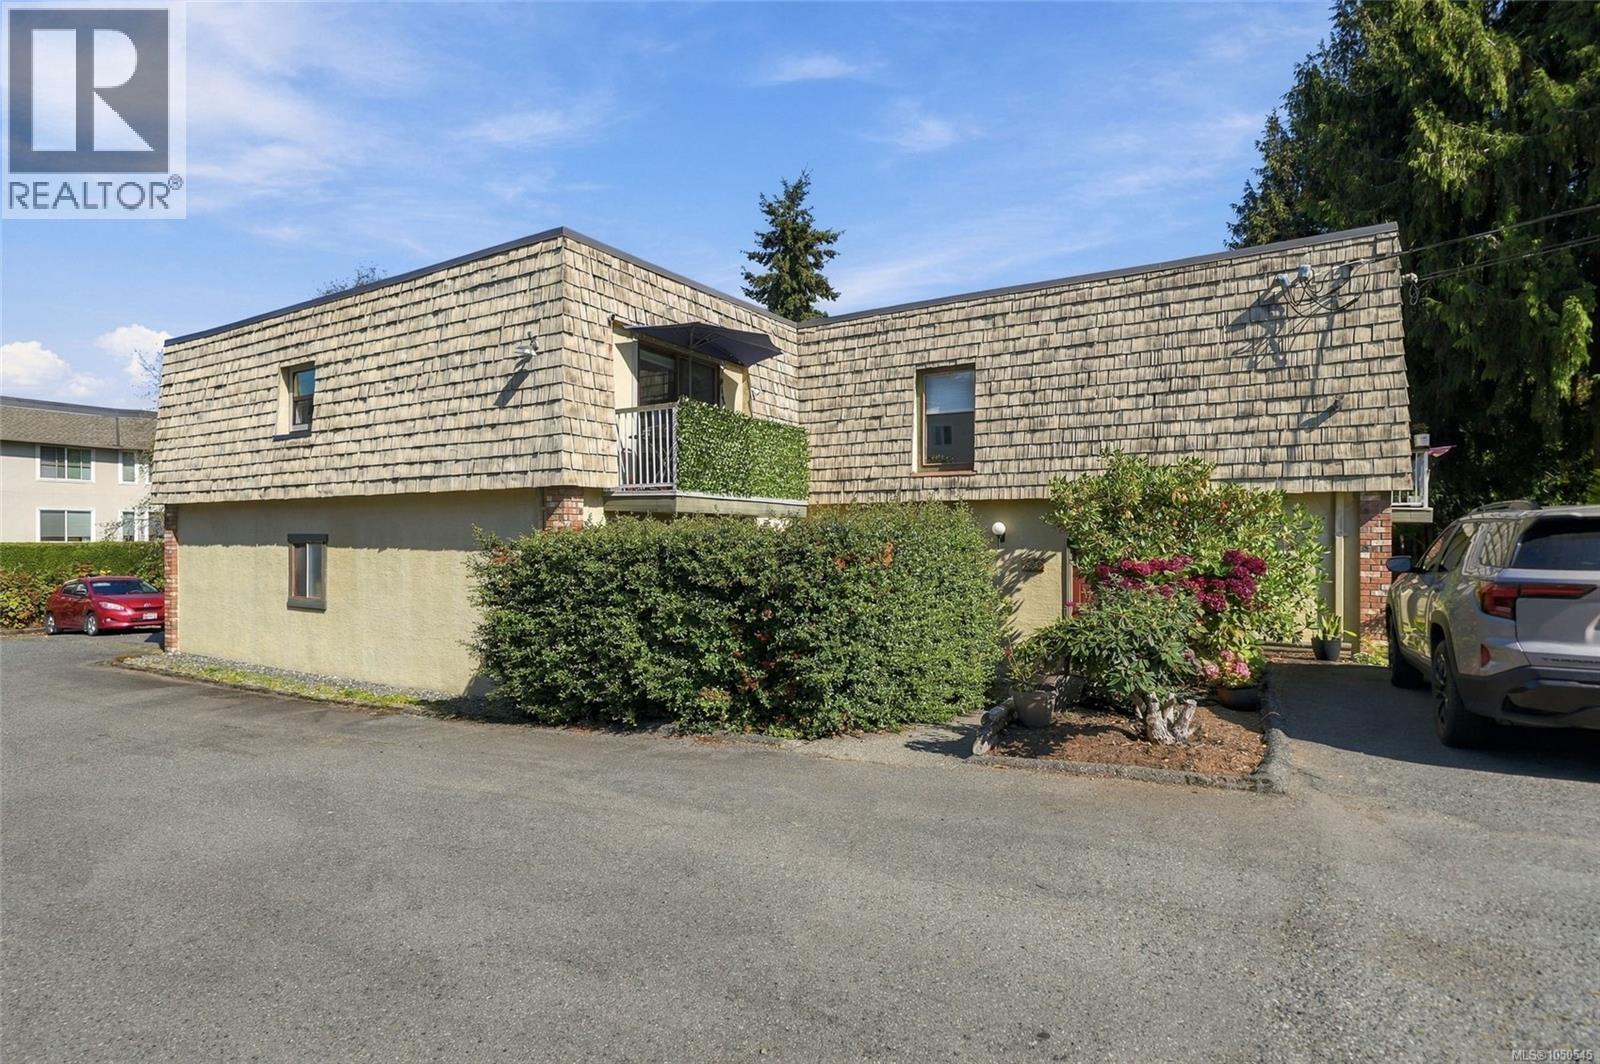
OPEN HOUSE Sund Oct 25 @ 1-3 pm. Hosted by Roger Deveau. Beautiful Condo in the Heart of Qualicum Beach! Stroll to the Village Center and enjoy an array of boutique stores, coffee shops, and eateries. Catch a live show at the Village Theater. Stock up on groceries and gourmet goodies at Qualicum Foods. Take an enjoyable afternoon walk down to the beach and oceanfront promenade! Welcome to your new life at 6-129 Sixth Ave East, a charming Condo within walking distance of everything in Qualicum Beach. This bright, stylish and nicely updated 748 sqft 2 Bed/1 Bath top-floor corner Condo boasts an excellent layout that maximizes floor space, windows on the north and south sides for natural light, a sunny south-facing balcony for outdoor relaxation, and ample storage. Located in a quiet self-managed building with no age restrictions that allows pets and rentals, this is an ideal retirement home or excellent rental investment opportunity! The heart of the home is a large, semi-open living area with wide-plank 'wood-look' vinyl flooring. The generous Living Room offers ample wall space for artwork and photos, while a sliding patio door welcomes southern sunshine and leads out to a south-facing balcony, a sunny spot for outdoor dining and relaxation. The modern eat-in Galley Kitchen combines stylish two-tone cabinetry with a highly functional layout. Floating shelves, extended countertops and space for a breakfast table add convenience. The sink has been replaced, and stainless appliances incl an 'LG' French-door refrigerator and range, plus a professionally installed 'Bosch' dishwasher, with most appliances approx. 3 years old. The Primary Bedroom offers a double closet, while the adjacent 4-piece Bath has a brand-new toilet in addition to its tub/shower combo. The Second Bedroom provides versatile flex space for a Office, Hobby or Fitness Room, or a Guest Room/Den with a pull-out sleeper sofa. Mins to the beach, golf, parks, and trails. Visit our website for more. (id:63476)
3026 Waterstone Way
Nanaimo, British Columbia
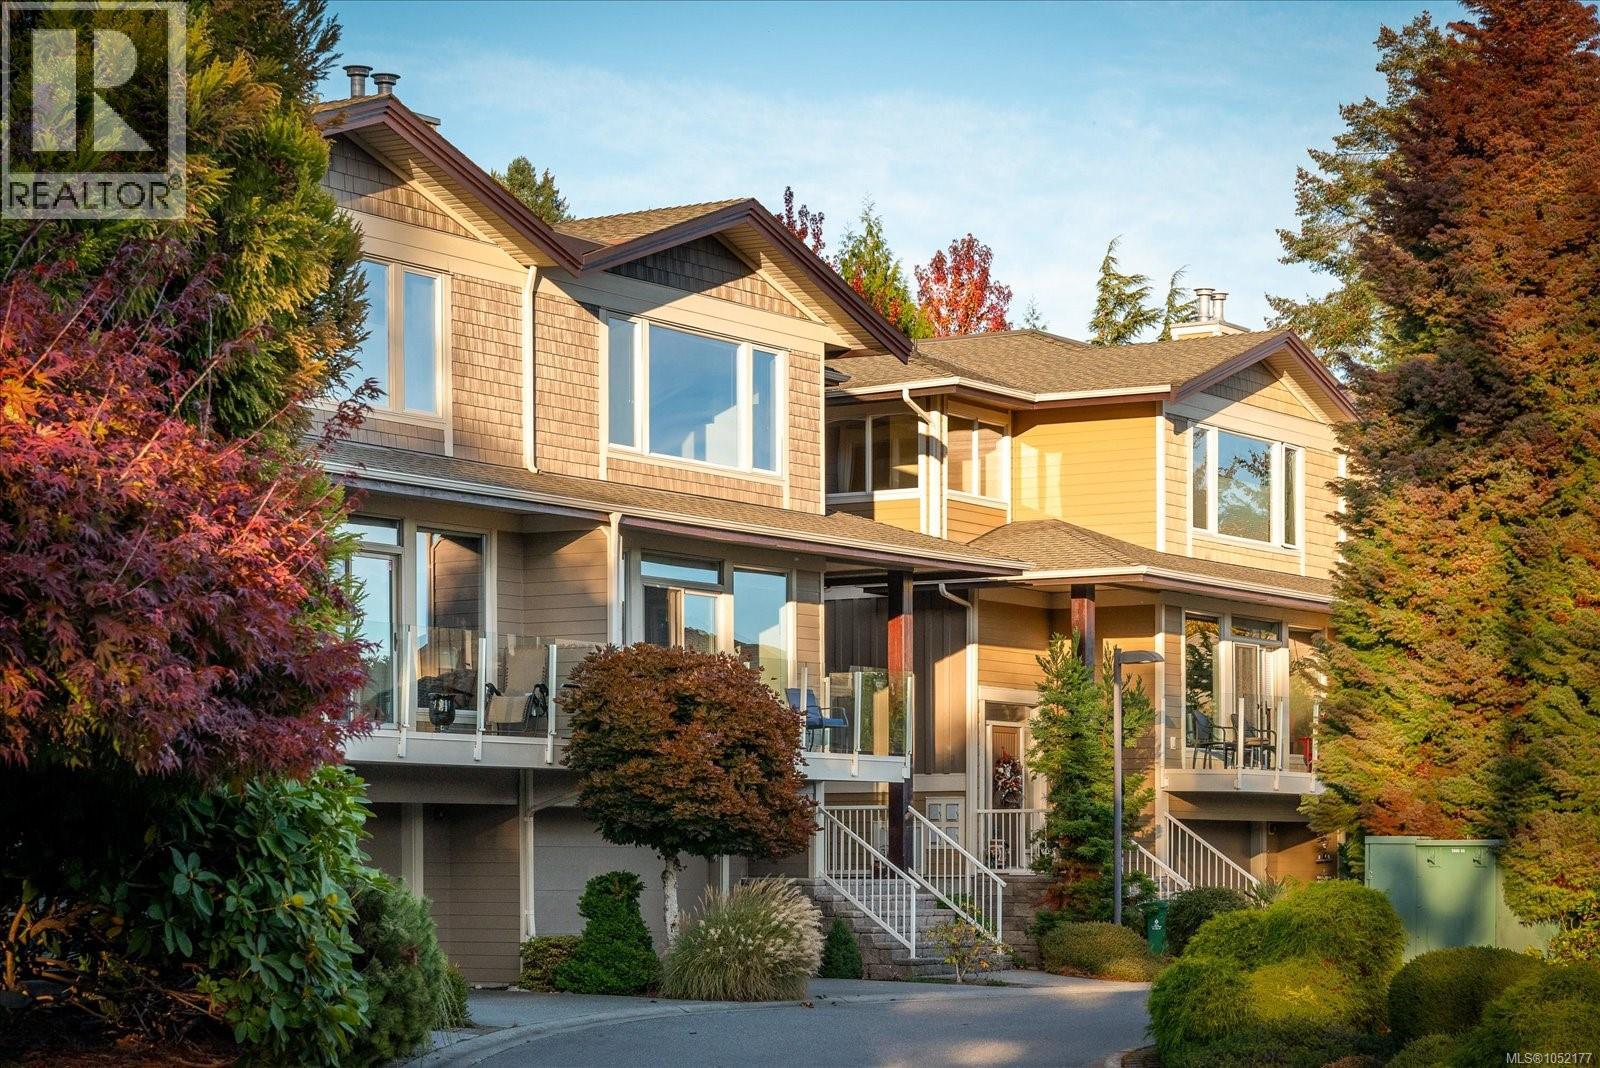
Waterfront living at The Shores! This luxurious townhome, built by Windley Contracting, sits in a small, private and secluded waterfront community with its own dock and beach access. At approx. 2,850 sq.ft., this south-facing home has 3 bed + den , 3 bathrooms , mountain and harbour views, and access to a waterfront dock looking straight out at Departure Bay. Inside you’ll find engineered hardwood, 9' ceilings and 2 gas fireplaces. The gourmet kitchen is made for entertaining, w/ stone countertops, a gas cooktop, wood cabinetry, pantry, a sit-up breakfast bar and heated tile floors. It opens into a spacious dining and family room that steps right out to the rear patio. Upstairs, the primary suite is your retreat, with a newly renovated 5-piece ensuite and a walk-in closet with built-ins and stunning views right from your own bed. There are 2 more bedrooms and a full guest bath up there too. Multiple outdoor spaces and ample storage round it all out. Then there’s the private community pier, perfect for boating, kayaking, jet skiing, swimming and fishing. With only a limited number of homes here, you’re just minutes from shopping, groceries, restaurants and outdoor rec. Homes like this don’t come up often! (All data/measurements approximate, verify if important.) (id:63476)
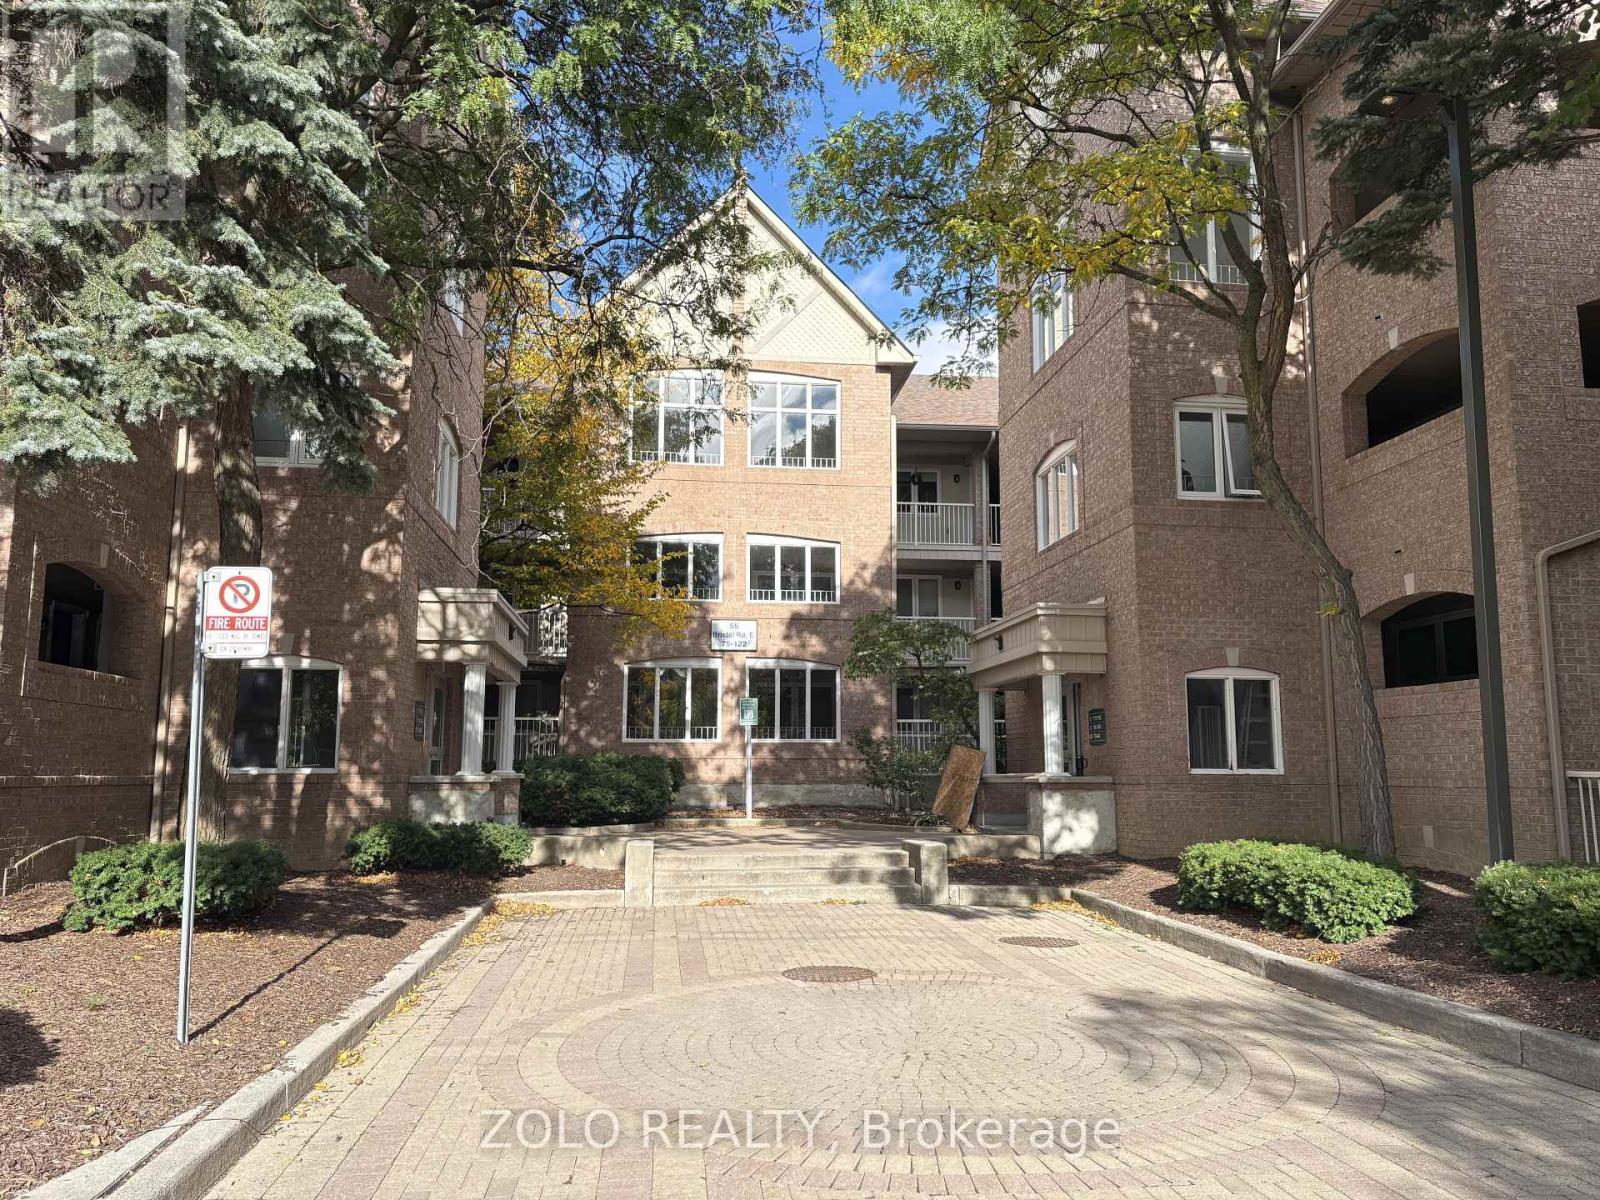
113 - 55 Bristol Road E
Mississauga, Ontario
Excellent Location in the Heart of Mississauga! Enjoy this bright and spacious 2-bedroom suite featuring a functional layout and a living room with beautiful cathedral ceilings. The open living and dining area offers plenty of natural light and leads to a private balcony oasis, creating a bright and inviting space to relax. 1 Parking is included, and residents can enjoy an outdoor in-ground swimming pool and children's playground. Conveniently located near Square One Shopping Centre, public transit, schools, parks, grocery stores, plazas, and major highways, including the 403, 401, and 410. Located on the 3rd floor (no elevator). Ideal for students, couples, or a small family! (id:63476)
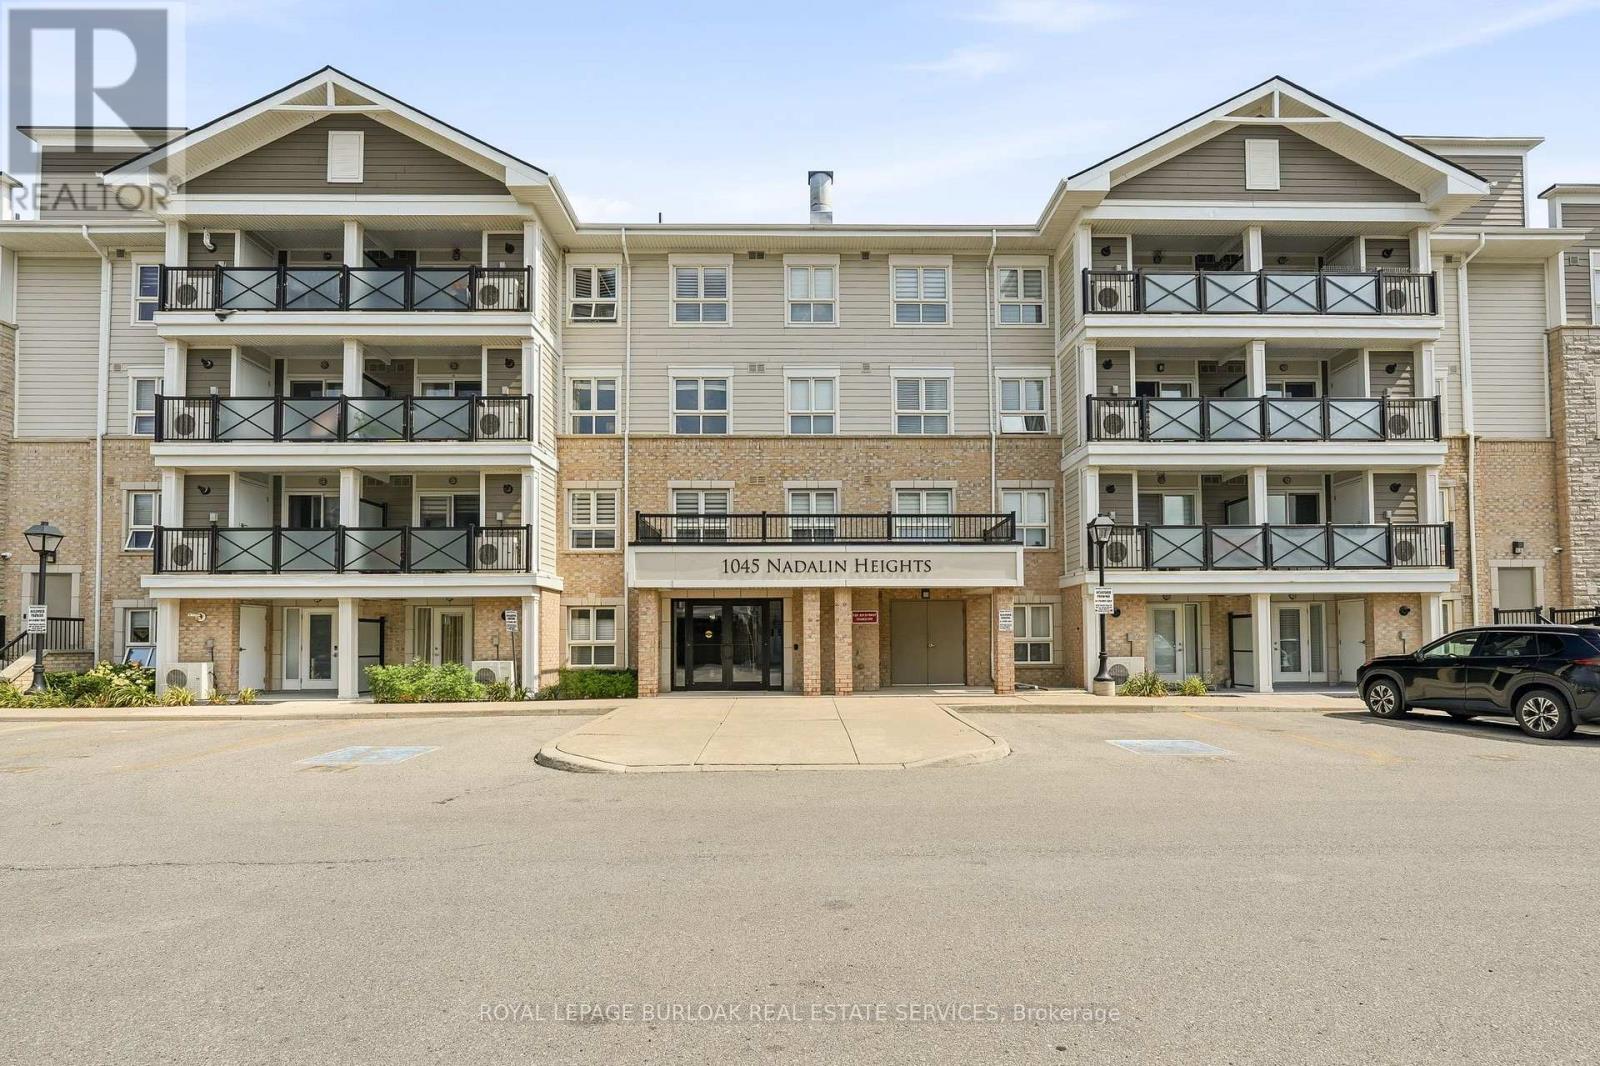
309 - 1045 Nadalin Heights
Milton, Ontario
Spacious 2 Bedroom + Den Condo in Milton's Willmott Community. Welcome to 1045 Nadalin Heights, where space, style and convenience come together in one of Milton's most desirable communities. Offering an impressive 1,148 sq. ft. of living space, this bright and thoughtfully laid-out condo features 2 bedrooms, a versatile den and 2 full bathrooms, perfect for first-time buyers, downsizers, professionals or families looking for room to grow. The open-concept living and dining area provides an inviting space for everyday living and entertaining, while the beautiful light-coloured kitchen cabinetry creates a bright, modern feel and offers plenty of storage and workspace. The spacious layout provides the flexibility to use the den as a home office, reading room, playroom or additional living space. The primary bedroom offers a comfortable retreat, complemented by a full bathroom, while the second bedroom and additional full bathroom provide plenty of flexibility for family, guests or working from home. Two parking spaces are a major bonus, adding convenience and value that is increasingly difficult to find with condo living. The location is equally impressive. Situated in Milton's Willmott neighbourhood, you're just minutes from parks, schools, shopping, restaurants and everyday amenities. Milton Community Park and the Milton Sports Centre are nearby, offering recreational facilities, green space, playgrounds, trails and more. Public transit is close by, with convenient access to Milton GO, while commuters will appreciate easy connections to the 401 and 407 (id:63476)
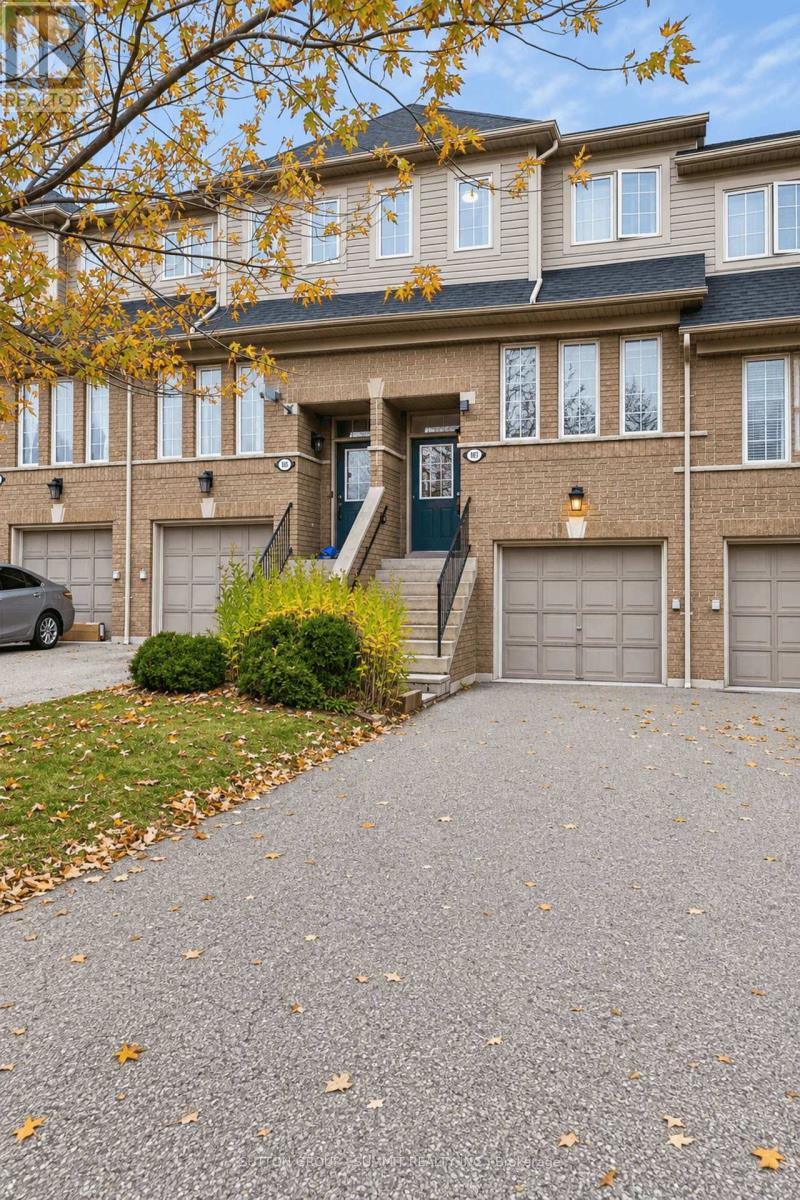
167 Trudeau Avenue E
Mississauga, Ontario
WELCOME TO THIS BRIGHT & BEAUTIFULLY MAINTAINED 3BR TOWNHOME, OFFERING APPROX 1350SF OF COMFORTABLE LIVING SPACE IN A PRIME LOCATION! RARELY AVAILABLE IN THIS DESIRABLE COMMUNITY, THIS HOME HAS BEEN FRESHLY PAINTED & IS TRULY MOVE-IN READY. ENJOY A SPACIOUS & FUNCTIONAL LAYOUT WITH PLENTY OF NATURAL LIGHT & LOTS OF WINDOWS THROUGHOUT. THE HOME FEATURES 3BRS, 2 FULL BATHS, 1 POWDER ROOM. THE PRIMARY BR OFFERS A 4 PIECE ENSUITE & DOUBLE CLOSET. NO CARPET THROUGHOUT THE HOME FOR EASY MAINTENANCE. THE FINISHED WALK-OUT BASEMENT PROVIDES ADDITIONAL LIVING SPACE & CONVENIENT ACCESS TO THE GARAGE FROM INSIDE THE HOME. LOCATED IN A FAMILY-FRIENDLY NEIGHBOURHOOD WITH VERY LOW CONDO FEES. IDEALLY SITUATED CLOSE TO SQUARE 1, HWY 403, PUBLIC TRANSIT, SCHOOLS, GROCERY STORES, SHOPPING, DINING, PARKS & PLENTY OF OTHER AMENITIES. A FANTASTIC OPPORTUNITY TO OWN A CLEAN, BRIGHT, FRESHLY PAINTED HOME IN A CONVENIENT LOCATION. DON'T MISS THIS ONE! (id:63476)
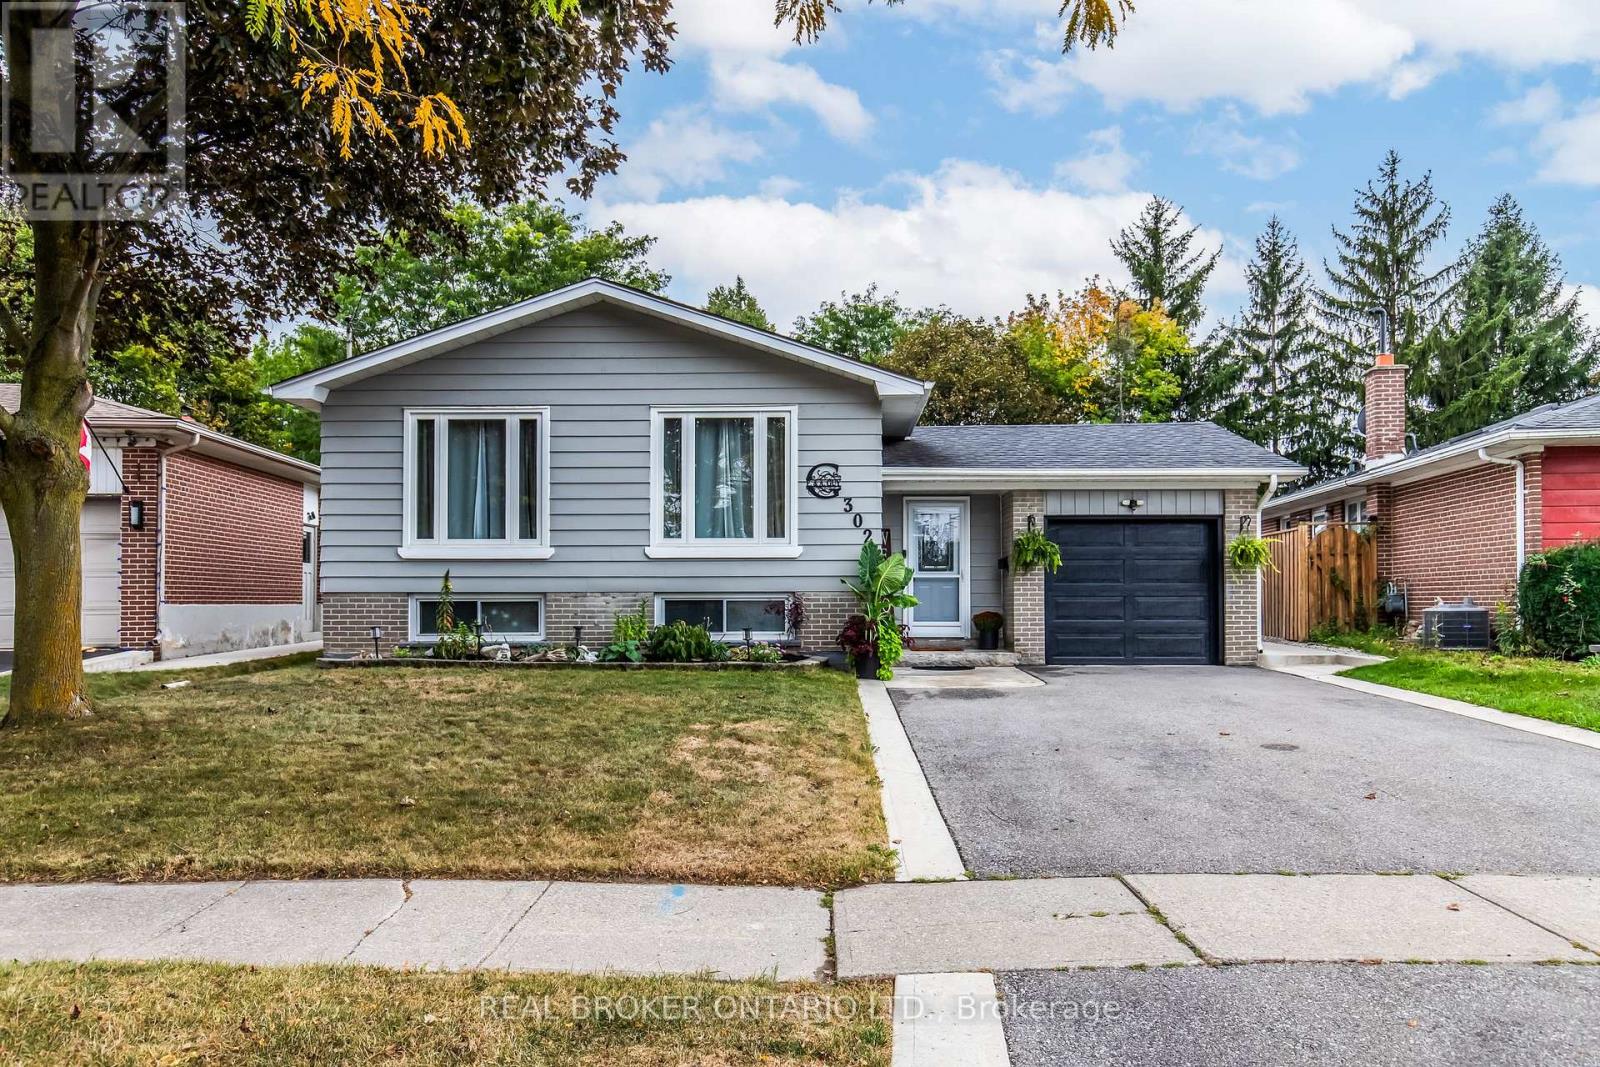
302 Delrex Boulevard
Halton Hills, Ontario
A big backyard, a spacious basement in-law suite, and bright, open main-floor living. Welcome to 302 Delrex Boulevard, a beautifully maintained, modern-looking 3+1 bed, 2 bath raised bungalow in Georgetown's established Delrex neighbourhood, with plenty of room for the whole family.Freshly painted with updated light fixtures throughout, this home feels modern and cozy, with lots of natural light.The main floor features a welcoming living area, formal dining space, and an eat-in kitchen designed to keep everyone connected. Partial walls create an open-concept feel while maintaining definition between the living spaces. A modern barn door adds bold character and provides privacy between the foyer and basement level.Downstairs offers a great setup for extended family or multigenerational living, complete with a large living area featuring a gas fireplace, a spacious bedroom with a walk-in closet, a three-piece bathroom, and its own kitchen equipped with a fridge, stove, and over-the-range microwave. There's also ample storage, an under-stair crawl space, a walk-in pantry, and an owned water softener (2004).Outside, enjoy the backyard you've been looking for! Situated on a 46 x 128 ft lot that widens toward the rear, there's plenty of room for entertaining, gardening, and family gatherings. A children's play structure, storage shed, and outdoor fireplace give you endless options and room for so many activities.This home puts schools and everyday conveniences within walking distance and close to home. Centennial Public School is located on Delrex Boulevard. Georgetown GO Station is a 6-minute drive. The many nearby parks and trails showcase the beauty of Halton Hills. Spend weekends exploring historic Downtown Georgetown, supporting local shops, visiting the farmers' market, and enjoying the area's beautiful green spaces. Georgetown offers that small-town community feel without giving up access to the GTA. There's plenty to appreciate about the location. (id:63476)