
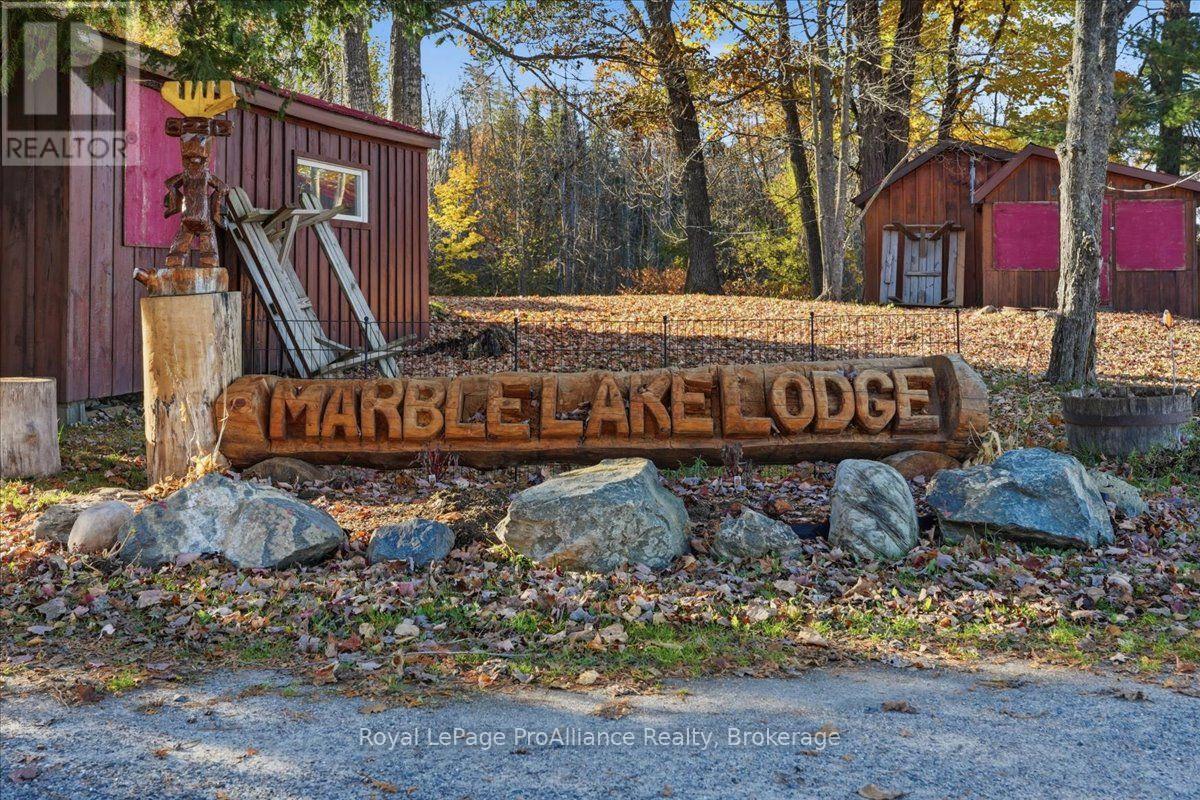
1005 Marble Lake Road
North Frontenac, Ontario
Welcome to Marble Lake Lodge, a waterfront resort near Cloyne, offering approximately 4.4 acres on Marble Lake! This established seasonal getaway offers an exciting opportunity to operate your own cottage and trailer resort, featuring six furnished 2-bedroom cabins, 30 trailer sites, recreational amenities and a spacious 3-bedroom bungalow for owners/ staff/ or an additional rental + the opportunity to expand your opportunities here on site, where the former restaurant & lodge formerly sat with exceptional views across Marble Lake! The approximately 1,536 sq. ft. bungalow features 3 bedrooms, 2 bathrooms, for comfortable year-round living. A detached garage with newer steel roofing provides additional storage and workspace. The six fully furnished cabins accommodate approximately 4-6 guests each, complete with kitchens, appliances, dishes and linens. The 30 trailer sites offer an additional income opportunity, with separate hydro metering for the trailer park. Guests can enjoy the waterfront beach, docks, fishing, boating, canoeing and kayaking, beach volleyball, along with an equipped recreation center featuring a pool table and pinball machine, children's playground and a comfort station with washrooms and showers. With an established resort setting, multiple accommodation options and opportunities to explore additional business ventures, Marble Lake Lodge offers the chance to create a thriving cottage country destination where families can return year after year! (id:63476)
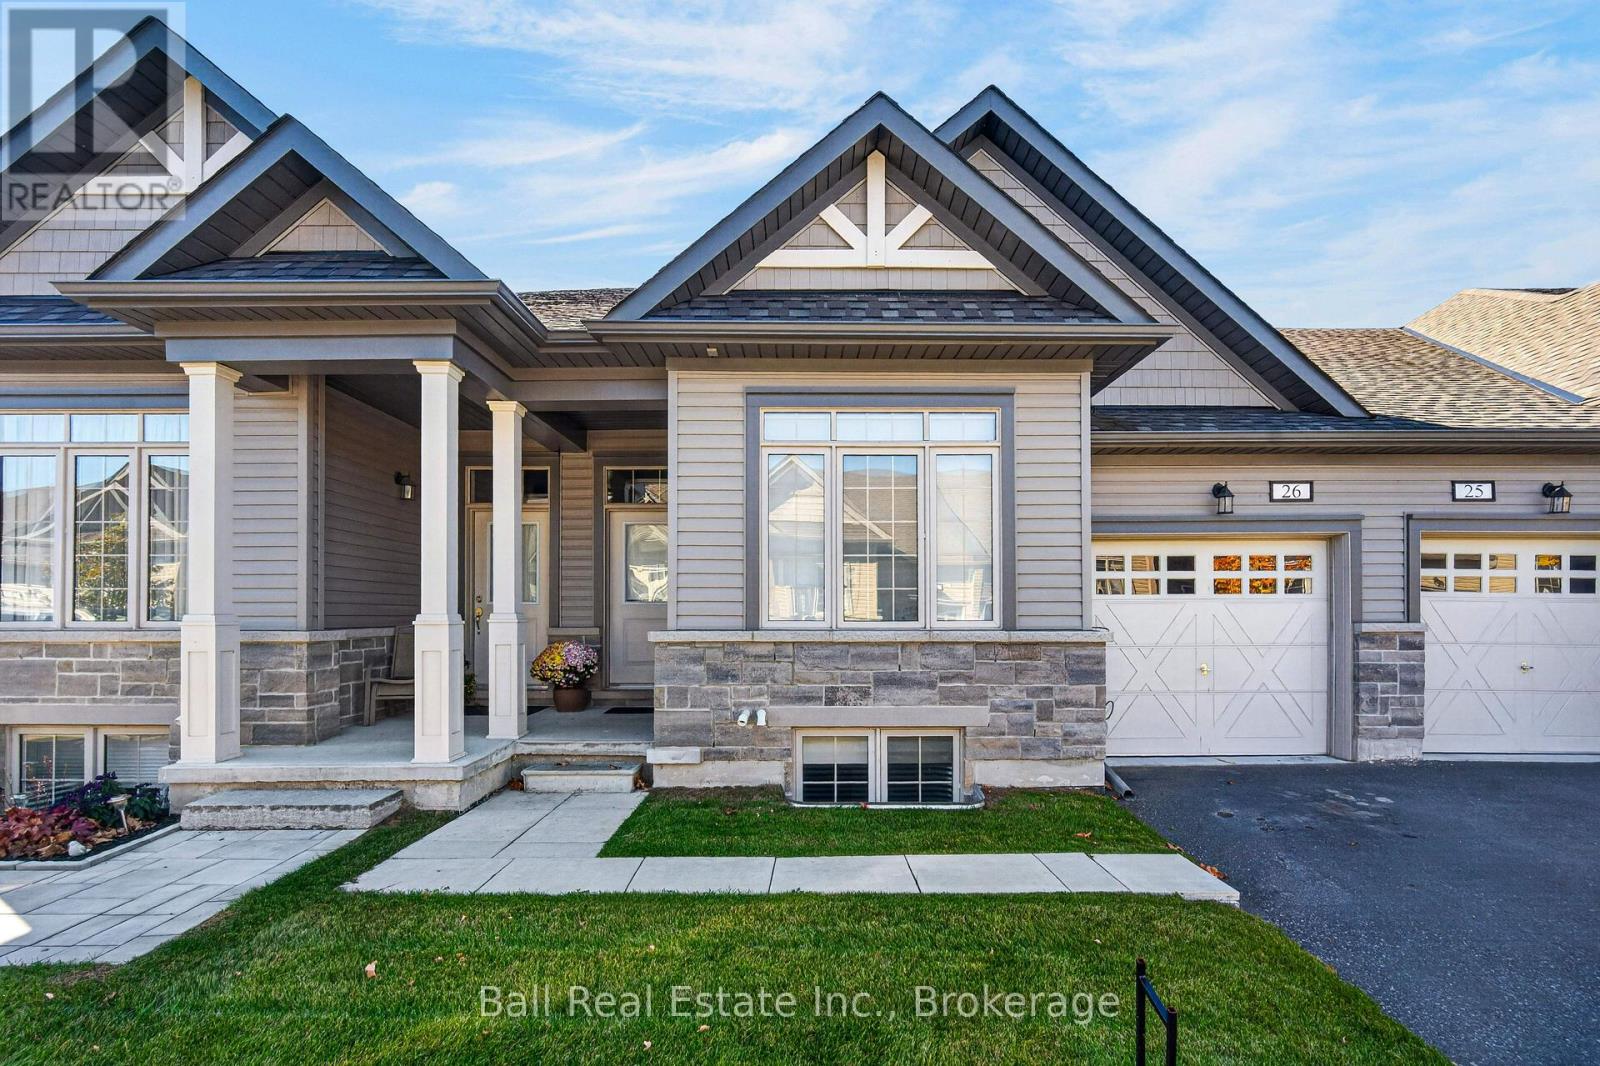
26 - 17 Lakewood Crescent
Kawartha Lakes, Ontario
STYLISH, LOW-MAINTENANCE LIVING IN BEAUTIFUL BOBCAYGEON! Welcome to this beautifully appointed townhome condominium, where modern elegance, comfort, and convenience come together in one exceptional package! Built in 2022, this stunning townhome offers a carefree lifestyle with the added benefits of lawn maintenance, snow removal, municipal water, and sewer services. Step inside and discover a thoughtfully designed floor plan featuring a bright and spacious open-concept kitchen, dining, and living area creates the perfect setting for everyday living and entertaining. Sliding glass doors lead to a charming three-season sunroom and outdoor deck, ideal for relaxing or enjoying time with family and friends. The main floor offers a spacious primary bedroom complete with a walk-in closet and a beautifully finished four-piece ensuite. A second bedroom and additional four-piece bathroom provide comfortable accommodations for family or guests. Convenient main-floor laundry and direct access to the attached single-car garage add to the home's practical design. The fully finished lower level provides exceptional additional living space, featuring a generous recreation room, two additional bedrooms, a four-piece bathroom, a spacious utility room, and plenty of storage. Perfect for visiting family, overnight guests, or simply enjoying the extra room! Located in the desirable community of Bobcaygeon, you'll appreciate being within walking distance of local shops, restaurants, beaches, and everyday amenities, with golf and the beautiful Trent-Severn Waterway nearby. Offering four bedrooms, three full bathrooms, stylish modern finishes, and a fantastic location, this exceptional property is ideal for those looking to simplify their lifestyle without compromising on space or quality.Move in, relax, and enjoy everything the Kawarthas have to offer. A beautiful home, an exceptional lifestyle, and more time to enjoy what matters most! (id:63476)
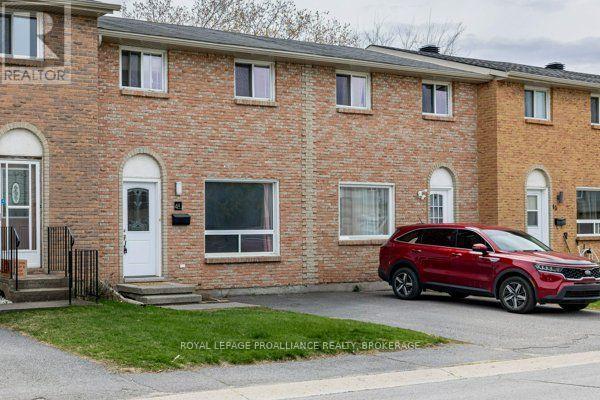
53 - 44 Rosemund Crescent
Kingston, Ontario
Welcome to a beautifully updated 3-bedroom townhome in Strathcona Park, where comfort, style, and convenience come together. Just steps from parks, schools, and transit, this home offers an easy, walkable lifestyle in one of the city's most popular central town house neighborhoods. Inside, the living room feels very welcoming with a large picture window and updated flooring, a sunny south-facing eat-in kitchen featuring modern cabinetry and stainless appliances and a handy 2-pce bathroom. Upstairs, three well-sized bedrooms provide space for family, guests, or a home office, complemented by an updated 4-piece bathroom. The lower level expands your living options with a finished rec room perfect for relaxing or entertaining ,plus a dedicated laundry room. Sellers latest updates have included fresh paint through out, upgraded lighting, new faucets and shower fixtures, new vanities and a new stove. If you're entering the market, this property offers a wise ,worry free first step into home ownership. (id:63476)
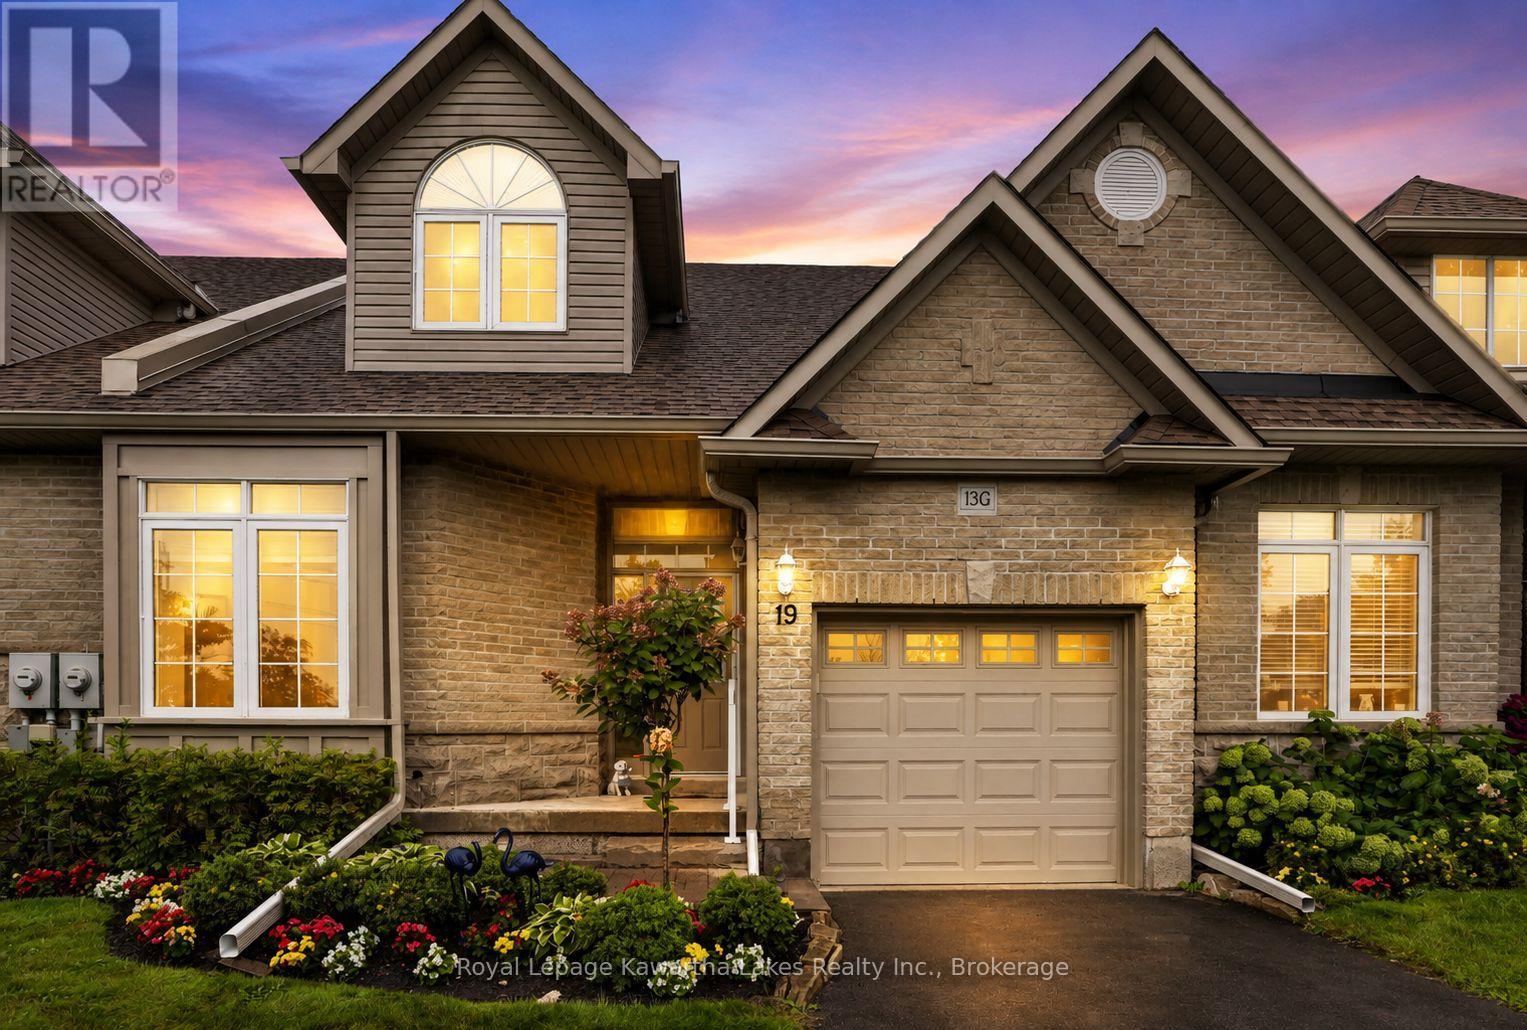
19 Rivermill Boulevard
Kawartha Lakes, Ontario
In Lindsay's desirable north end, along the Scugog River, sits the Rivermill Condominium community. 19 Rivermill Blvd is a beautifully maintained bungaloft with exceptional upgrades throughout. Three fully finished levels for all your living needs! A gazebo off the primary suite, on composite decking, provides privacy and worry-free relaxation. The over 350sqft loft is a suite all on its own, with ample closets and private ensuite. The fully finished basement provides lots of space for entertaining, puttering or just plain relaxing. There is an attached garage with access to the house and private driveway offering more exclusive ownership. Enjoy all the condominium community features with full use of the clubhouse, indoor pool, sauna, gym, games room, tennis court and much more. Plus, no more stressing over exterior maintenance-lawn cutting, snow removal or even window cleaning-as this is all taken care of in the maintenance fees! Book a showing to see this beautiful bungaloft...pictures don't do it justice!! (id:63476)
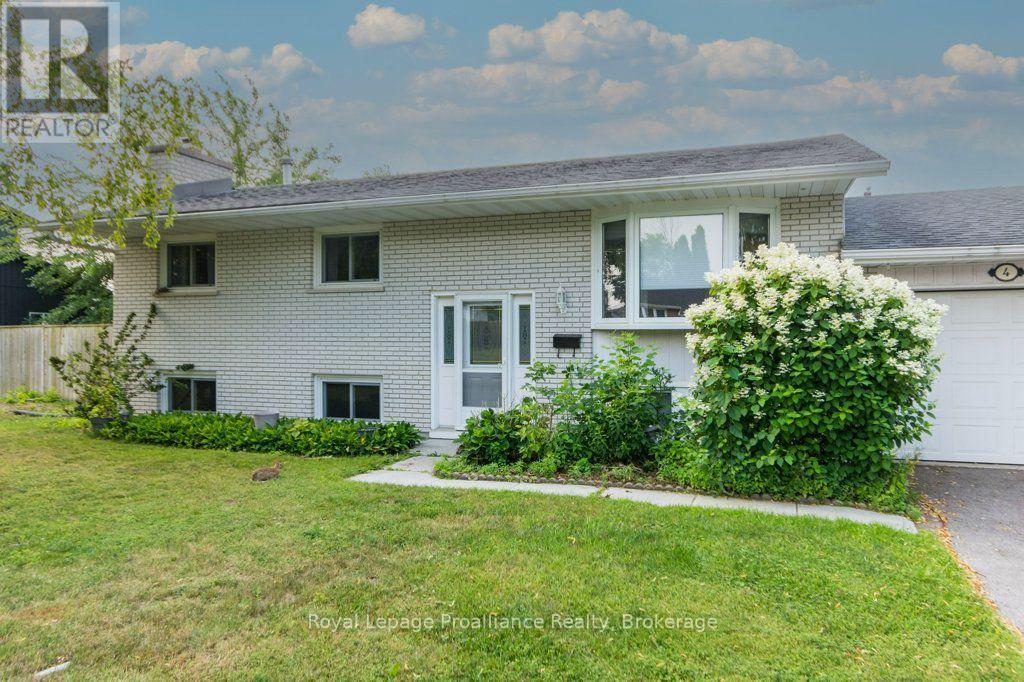
4 O'neil Crescent
Quinte West, Ontario
Well maintained raised bungalow offering 4 bedrooms, (3 up, 1 down) and 1 1/2 baths conveniently located with one on each level. This home features a bright, finished recreation room - perfect for family living or entertaining and a convenient walk-up from the workshop area. Situated on a spacious corner lot, the property boasts a back patio ideal for outdoor enjoyment. Located in a great family-friendly neighbourhood, directly across the street from a city park, this home offers both comfort and convenience in a desirable setting. (id:63476)
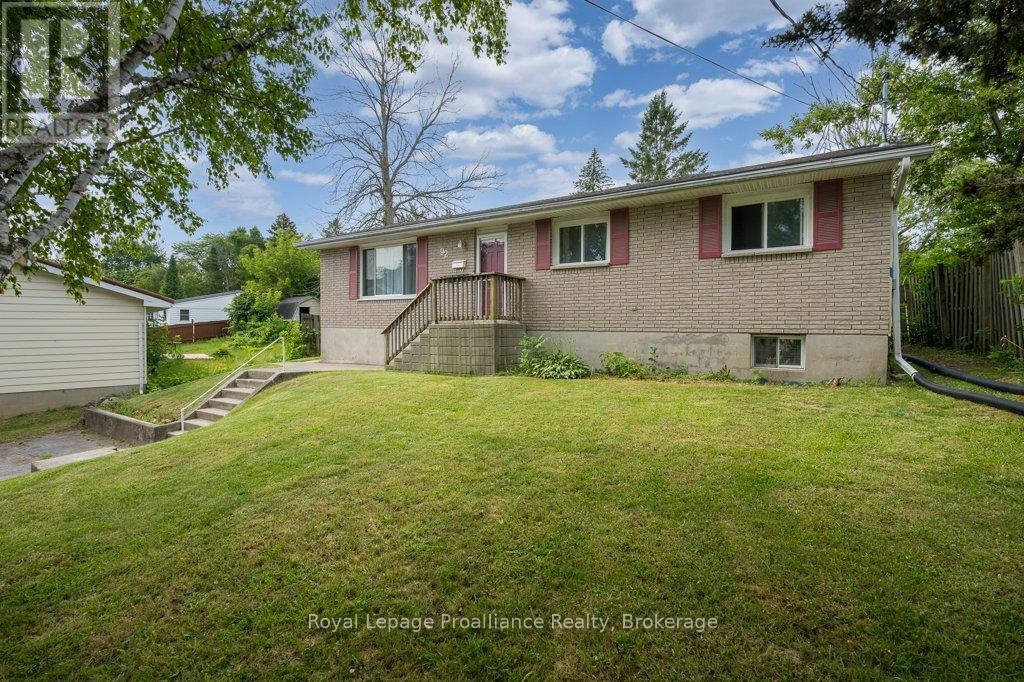
92 Wallbridge Crescent
Belleville, Ontario
Welcome to this spacious bungalow offering the perfect blend of comfort, style, and convenience! Featuring three bedrooms on the main level and a fourth bedroom downstairs, along with two full bathrooms, this home provides plenty of room for the whole family. The main bathroom has been almost completely renovated, while fresh paint throughout gives the home a bright, updated feel. The layout creates an inviting open-concept feel that's perfect for everyday living and entertaining. The fully finished lower level offers a large rec room with a cozy natural gas fireplace, an additional full bathroom, generous storage space, and endless possibilities for a growing family. Step outside and prepare to be impressed by the backyard oasis, complete with a covered oversized newer composite, two-tiered deck overlooking a 19-foot above-ground pool and an exceptionally large, fully fenced backyard that offers incredible privacy with it's mature trees and a peaceful country-like setting. You will hardly believe you're in town! Ideally located within walking distance to downtown and close to all amenities, this home has had numerous updates over the years, including a forced-air natural gas furnace and central air conditioning, both under six years old. This is a fantastic opportunity to own a move-in-ready home in a sought-after location. (id:63476)
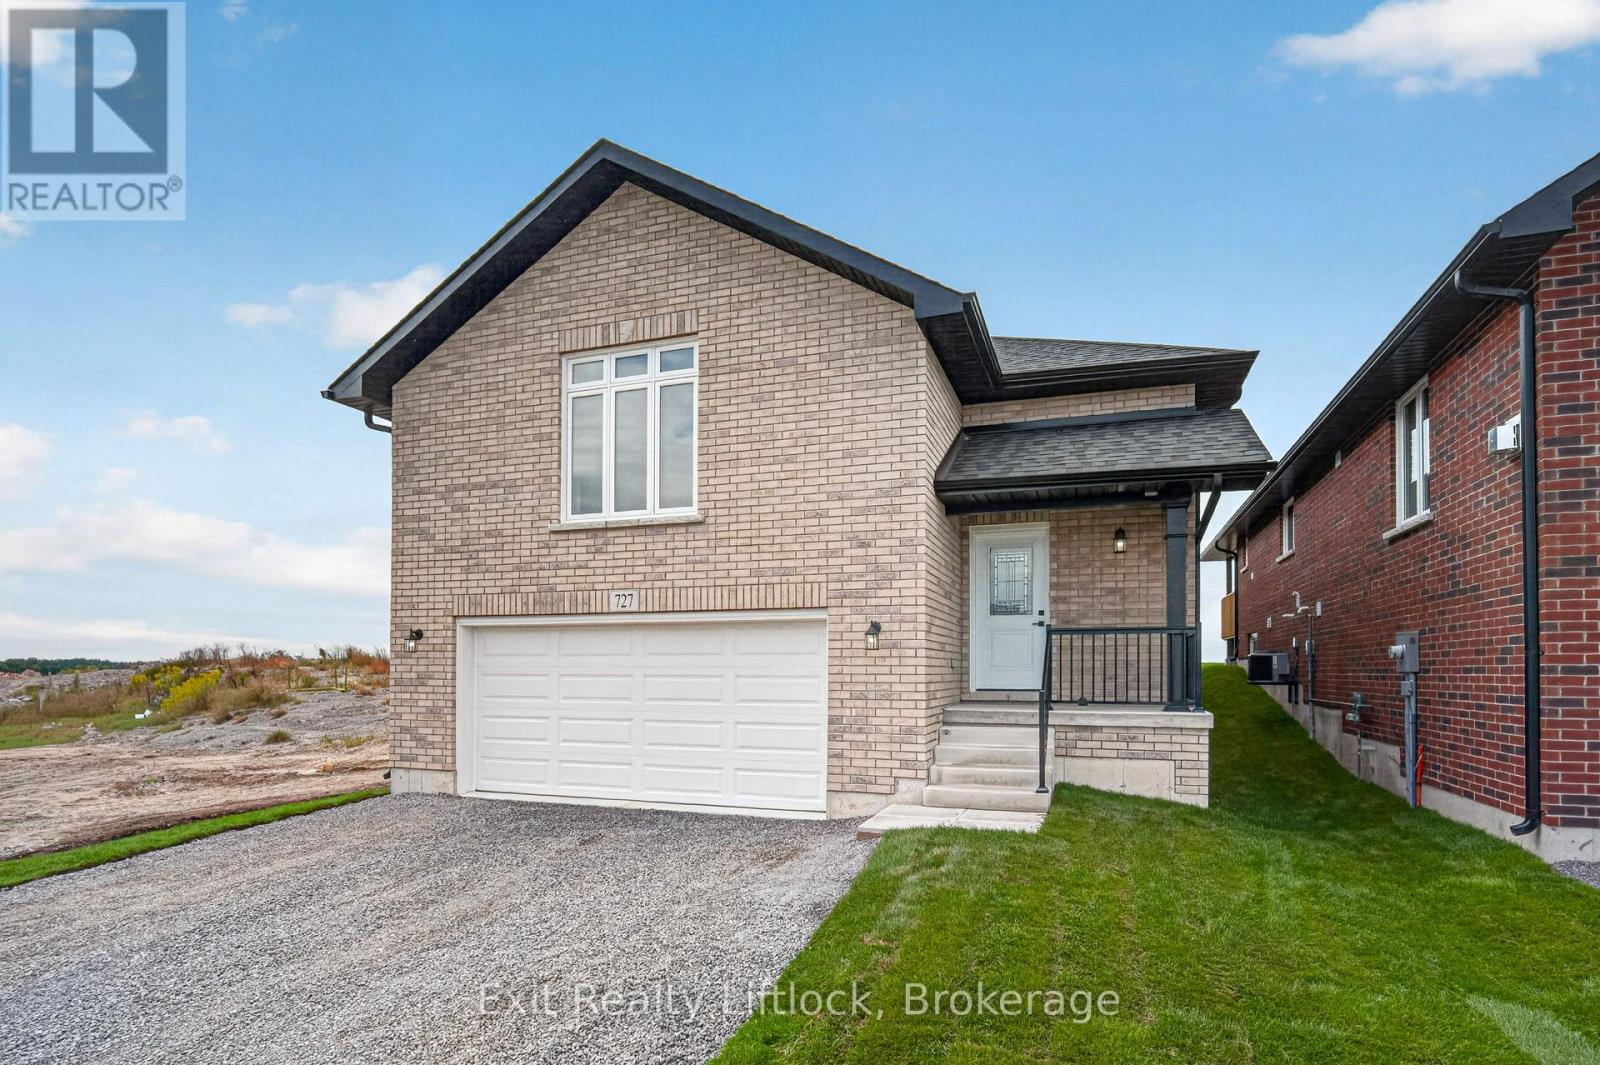
727 Latimer Way
Peterborough, Ontario
Welcome to 727 Latimer Way in the sought-after Trails of Lily Lake community, proudly built by Peterborough Homes. The popular ETHAN model offers the perfect combination of quality craftsmanship, thoughtful design, and modern finishes in a spacious 1,742 sq. ft. walk-up bungalow plus and finished lower level with another 1,022sq.ft.for total of 2,764 sq ft. living space. This impressive home features an oversized double-car garage and a bright, open-concept main floor designed for comfortable living and entertaining. The well-appointed kitchen flows seamlessly into the dining area and great room, highlighted by a cozy gas fireplace and upgraded quartz countertops. Engineered hardwood flooring extends throughout the kitchen, dining area, great room, hallways, and bedrooms, creating a warm and elegant atmosphere. The main level offers two spacious bedrooms, including a primary suite complete with a walk-in closet and a luxurious ensuite featuring a large tiled shower, separate soaker tub and upgraded quartz vanity. Main floor laundry adds everyday convenience, while ceramic tile flooring enhances the front foyer, laundry room, and all bathrooms. The lower level is completed with large recreation room, 2 more bedrooms, plus den/office plus a large 4pc. bathroom. A covered front veranda provides welcoming curb appeal, while the covered 12' x 10' rear deck offers the perfect space to relax or entertain outdoors. Oak stairs lead from the foyer to the main living area, with carpeted stairs continuing to the finished basement. The walk-up basement is enhanced with upgraded egress windows throughout, providing abundant natural light. If you're looking for quality construction, premium finishes, and a desirable location in one of Peterborough's most popular communities, 727 Latimer Way is an exceptional opportunity to own a brand-new Peterborough Homes bungalow. (id:63476)
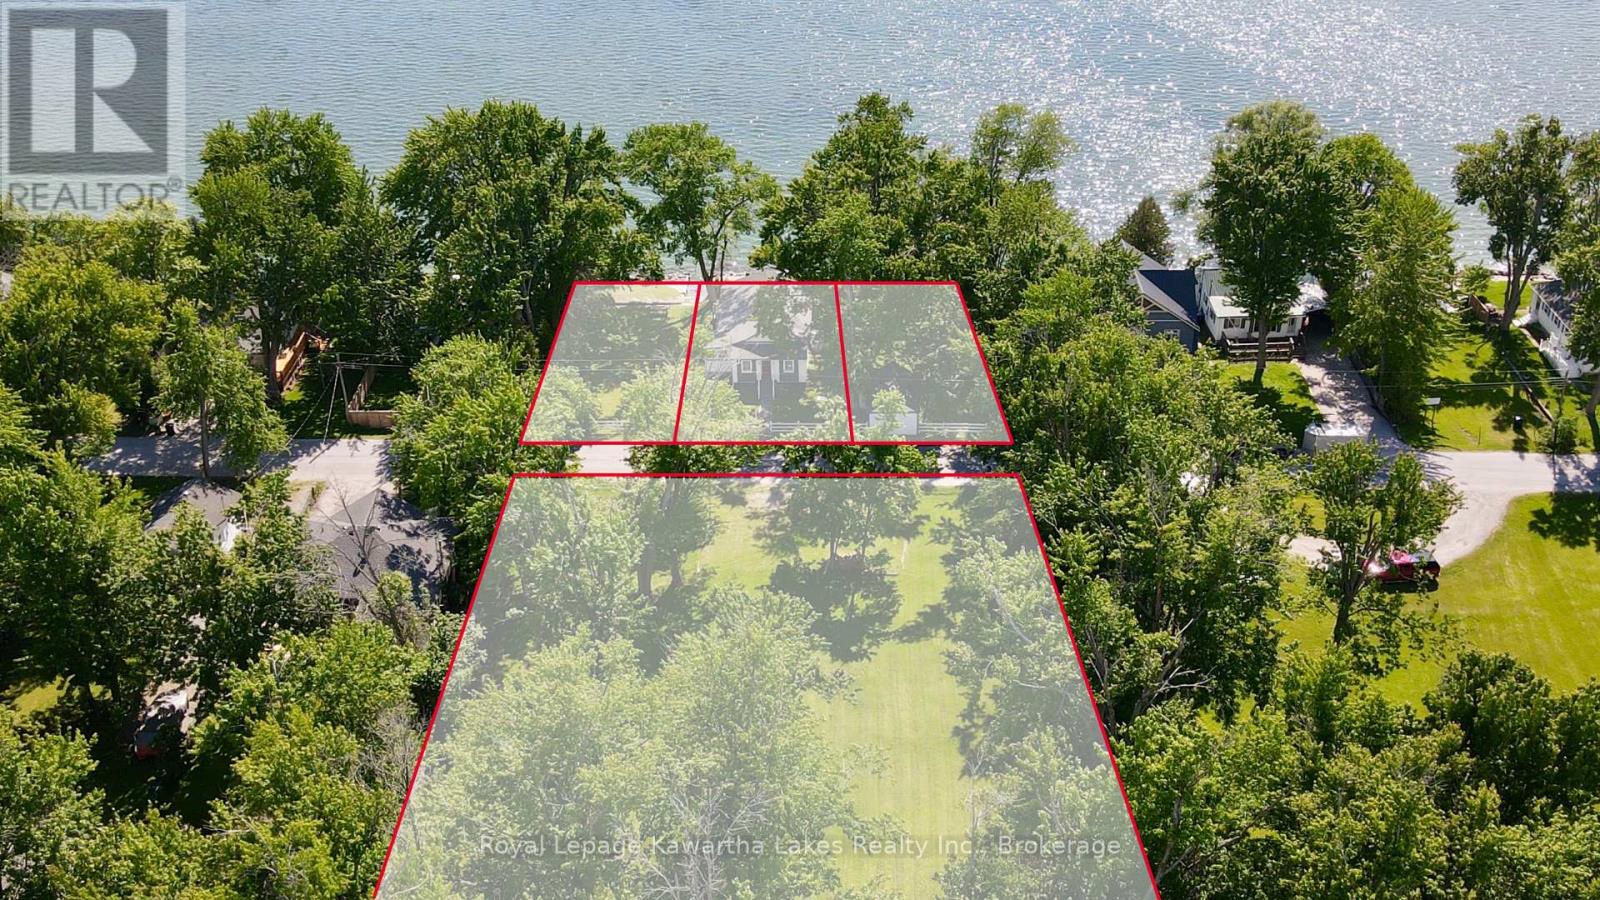
2636+ Lakeshore Drive
Ramara, Ontario
A rare opportunity to own a four-PIN Lake Simcoe property package in the sought-after community of Brechin, offered together as one exceptional waterfront assembly. The offering includes three separate waterfront parcels (PINs 587150104, 587150105, and 587150106), boasting approximately 151 feet of natural rocky shoreline, coveted western exposure, and breathtaking Lake Simcoe sunsets. Additionally, a substantial 1.58-acre parcel (PIN 587150212) is located directly across Lakeshore Drive from the waterfront lands. A charming five-bedroom cottage, originally built in 1927, is situated on one of the waterfront parcels (PIN 587150105) and features an LG heat pump for heating and cooling. Please note that the property does not have laundry facilities. Combined, the four parcels total approximately 1.93 acres, representing an increasingly rare land holding on one of Ontario's most desirable lakes. Whether your vision is a private family compound, a multi-generational cottage retreat, future redevelopment, or a unique waterfront investment, the possibilities are remarkable. Multi-parcel waterfront offerings of this scale and flexibility rarely come to market. See Realtor Remarks for complete parcel-by-parcel details. (id:63476)
4650 Garden Street
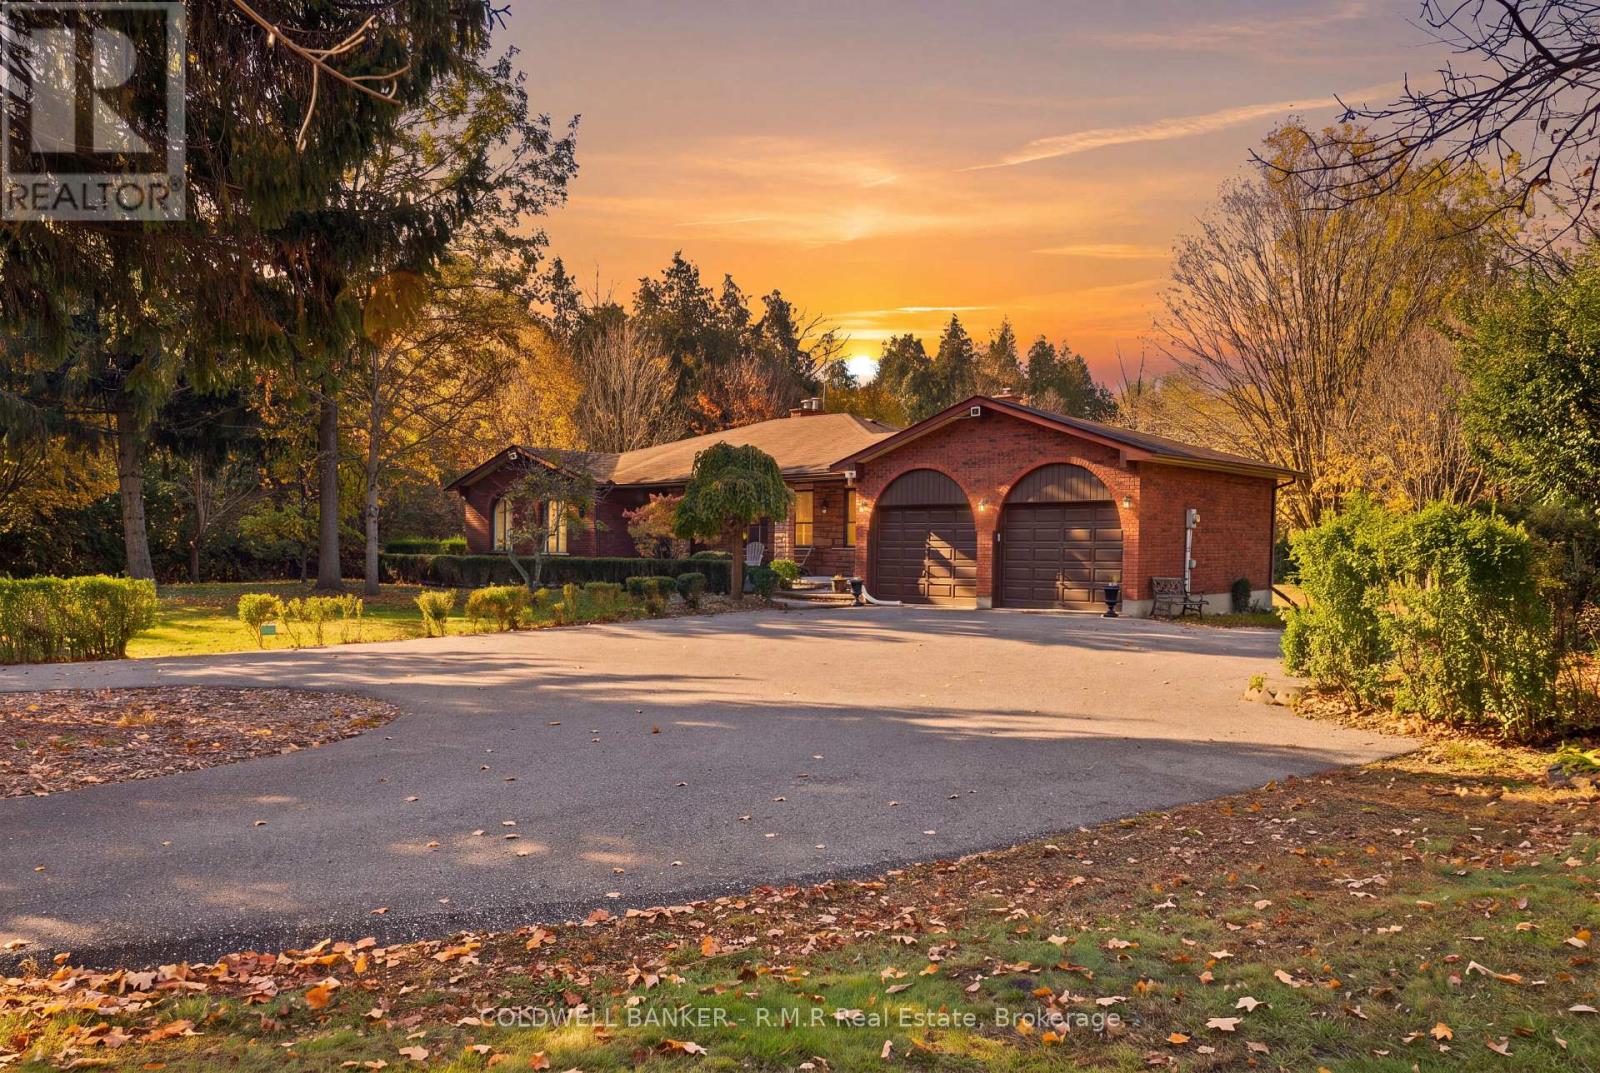
Whitby, Ontario
Enjoy the peace and privacy of country living without giving up the convenience of the city. This spacious 2,000+ sqft detached bungalow sits just north of Taunton Road in a quiet, private setting, yet it's only minutes to shopping, dining, schools, parks, and easy highway access. It's the rare rental where you can unwind in a peaceful, open setting at the end of the day and still be at the grocery store in no time. Inside, the main floor features hardwood floors throughout the living, dining, family room, and bedrooms. A bright living room and separate dining room offer plenty of space for entertaining, while the main floor family room gives everyone room to spread out. The kitchen opens to a generous breakfast area, ideal for relaxed mornings. The primary bedroom includes a 5-piece ensuite and walk-in closet, with two additional bedrooms on the main floor. The partially finished lower level offers great flexibility and can be used as a 4th bedroom, home office, or rec space. Parking is never an issue with an attached garage and a long private driveway with plenty of room for multiple vehicles. To make country living easy, the landlord will provide a riding lawnmower and snow blower for the tenant's use. Tenant is responsible for all lawn care and snow removal, including grass cutting and landscape upkeep, with all maintenance and repairs to the equipment at the tenant's expense. Space, privacy, and convenience all in one. A home like this doesn't come up for lease often in Whitby. All applicants will be asked to provide a completed rental application, full Equifax credit report, letter of employment, two recent pay stubs, and government-issued ID. (id:63476)
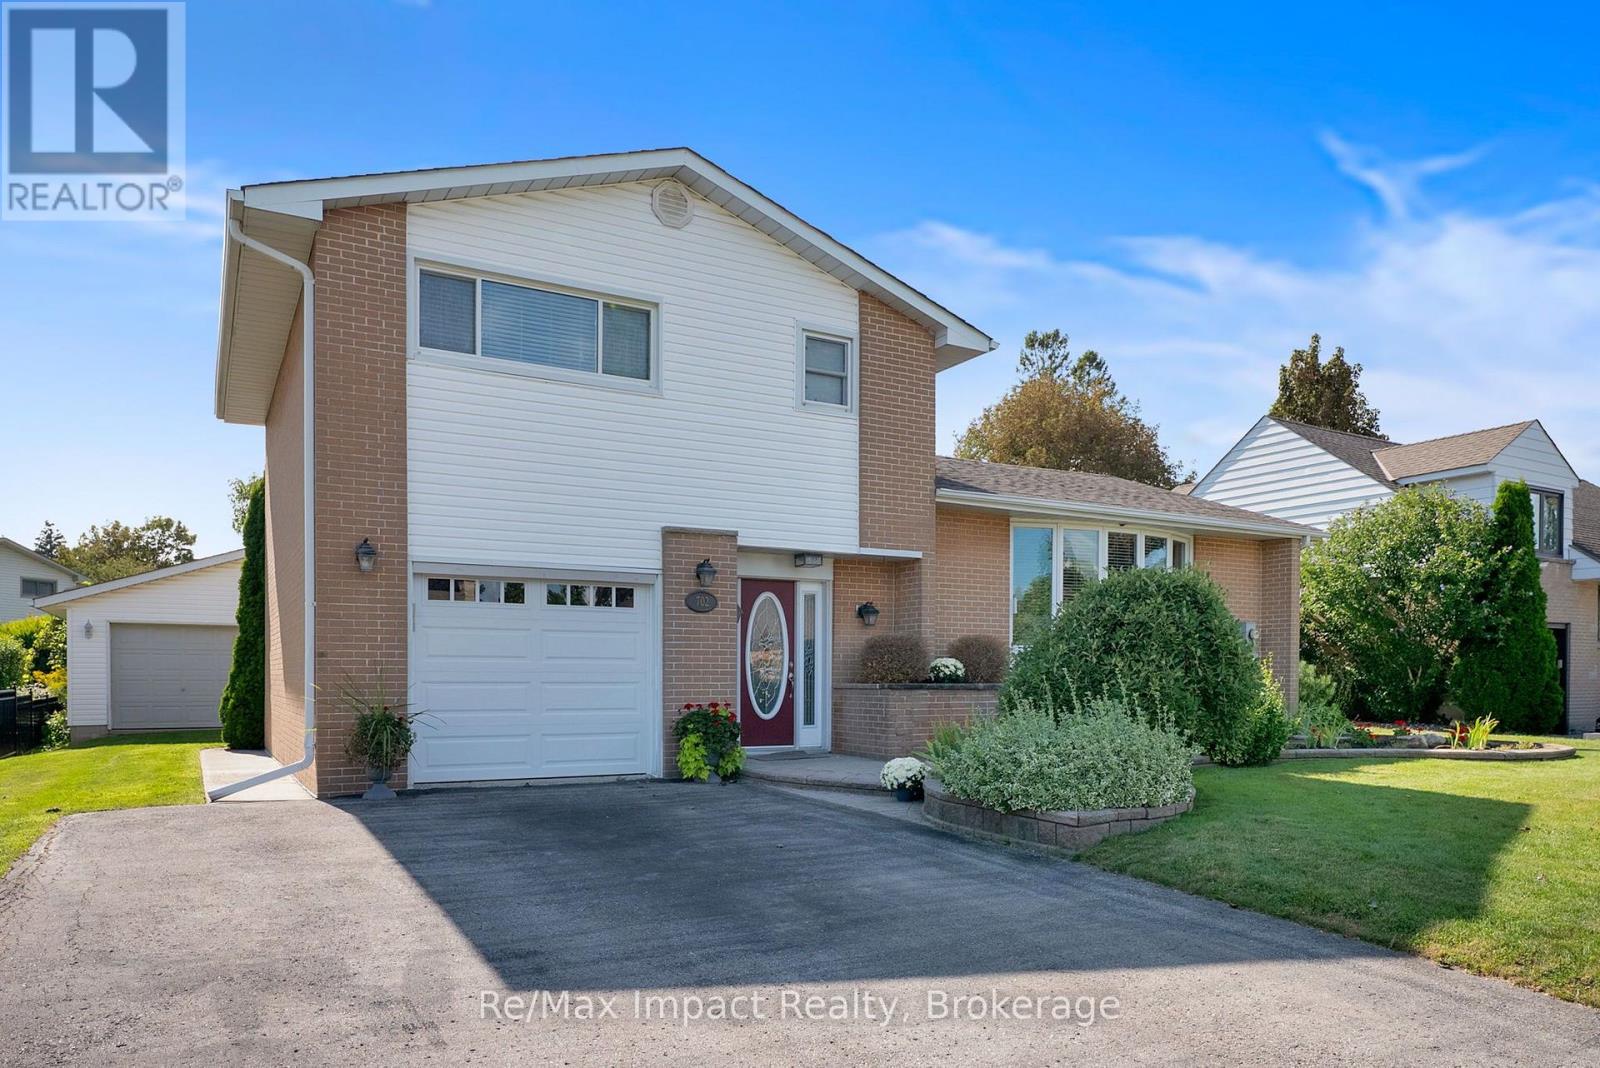
702 Westdale Court
Oshawa, Ontario
COME - LOOK - LOVE! This spacious North Oshawa Home located on a Quiet Court is the perfect place to call HOME! Offering generous living space, excellent storage, and an impressive detached garage, this home is perfect for families, hobbyists, or anyone looking for room to grow. The bright, spacious kitchen features ample cabinetry and plenty of counter space, with a convenient walkout to the deck and peaceful backyard-perfect for morning coffee, outdoor dining, or entertaining.The L-shaped living and dining area features beautiful hardwood floors, 5-panel bow window and plenty of space to relax or host family and friends. Upstairs, the original three-bedroom layout was thoughtfully converted to two bedrooms, providing additional comfort and versatility. A convenient 4-piece bathroom completes the upper level.The ground floor offers a welcoming main entry, direct access to the single attached garage, a large laundry area with abundant storage, and a 3-piece bathroom with a double shower. A rear entrance provides easy access to the backyard and the standout feature of this property: a 2+ car detached garage that is insulated, heated, and equipped with hydro-ideal for a workshop, storage, vehicles, or hobbies.The finished basement adds even more living space, featuring a comfortable recreation room with a gas fireplace and a separate office. Large windows bring in plenty of natural light, creating bright and welcoming spaces throughout the year.A quiet location, generous living space, multiple bathrooms, finished basement, attached garage, and an exceptional heated detached garage make this a home worth seeing. (id:63476)
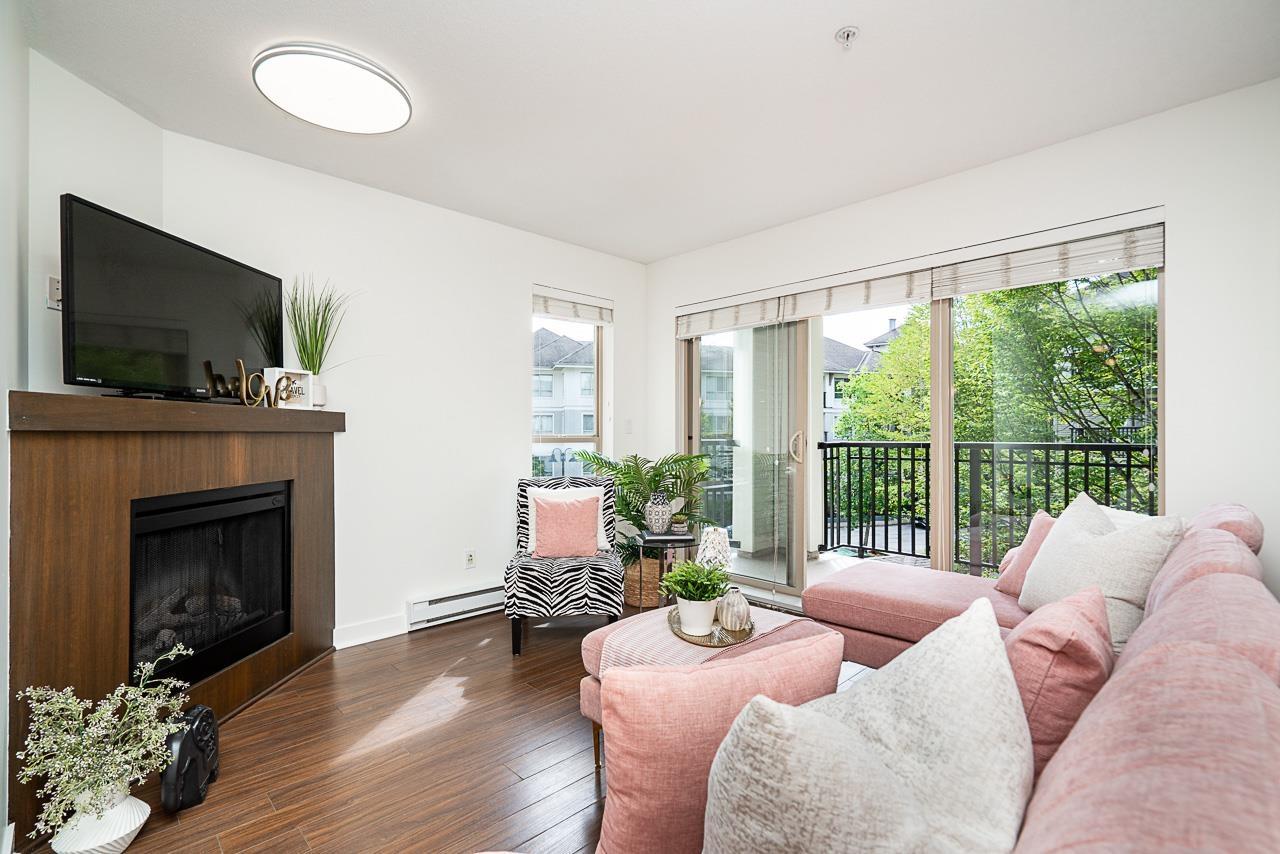
D311 8929 202 Street
Langley, British Columbia
2 PARKING STALLS! An excellent opportunity for first time buyers, downsizers or investors. This well maintained, freshly painted, move-in ready, 1 bedroom plus den home offers 715sqft of thoughtfully designed living with a desirable southeast exposure. The open concept layout features a spacious kitchen with granite countertops, stainless steel appliances, breakfast bar and seamless flow into the dining and living areas with an electric fireplace. The versatile den is an ideal space for yoga or fitness, a home office or extra storage. Enjoy a covered balcony, in suite laundry and a storage locker. A gated community, perfectly situated in the heart of Walnut Grove, you're just steps to shopping, restaurants, parks, schools, transit, Carvolth Exchange, Hwy 1 and the Golden Ears Bridge. (id:63476)
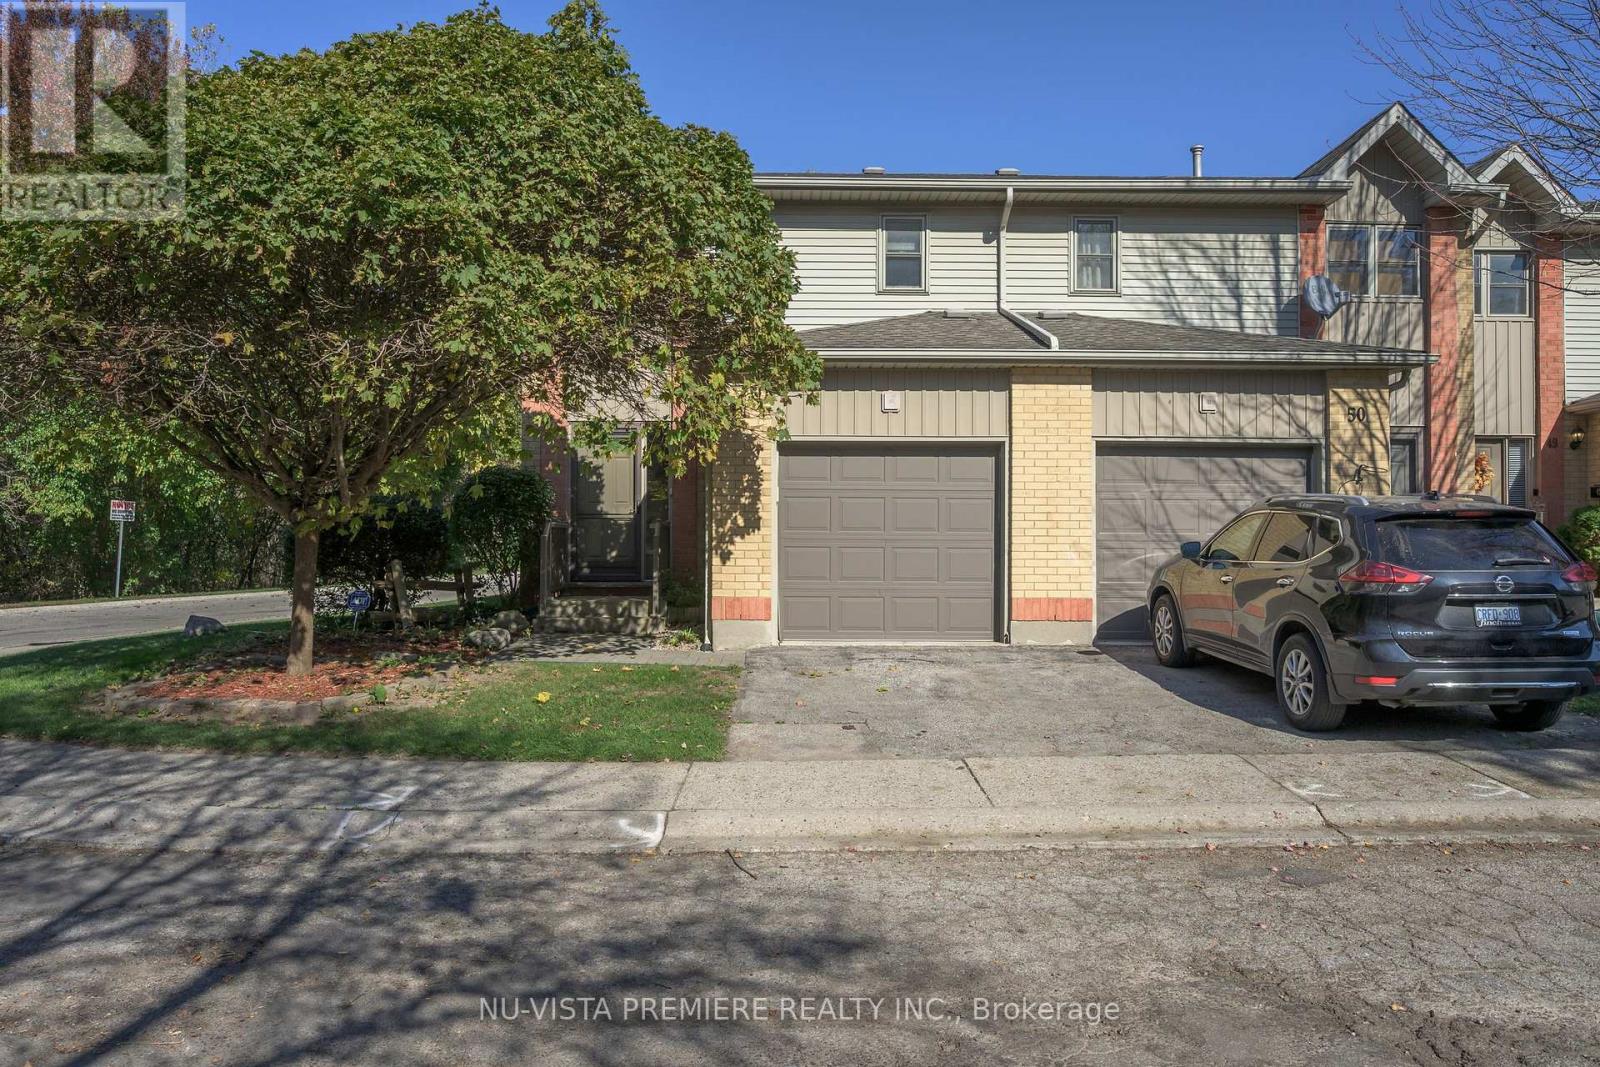
51 - 1199 Hamilton Road
London East, Ontario
PRIME LOCATION! Tucked away in a quiet, well-maintained complex set back from the main road, this inviting 3-bedroom end-unit townhouse with an attached garage offers the perfect balance of peace and convenience. Enjoy being just steps from your front door to scenic walking trails along the Thames River, East Park Golf Course, and the Pottersburg off-leash dog park.This home has been lovingly cared for and updated throughout. The open-concept great room and dining area feature a cozy gas fireplace and open directly onto a private sun deck. The beautifully updated kitchen comes complete with deluxe appliances. Upstairs, you will find a large primary bedroom with double closets and a renovated main bathroom featuring an extra-large shower equipped with a grab bar and a shower seat.The finished basement adds valuable extra living space, while the private backyard deck provides the perfect spot to relax or entertain. Recent major updates include the roof, windows, doors, a high-efficiency gas furnace, and central air conditioning. As a unique bonus, the home is equipped with a premium 3-level chair lift, which can either remain with the property or be professionally removed before closing, depending on the buyers wishes. (id:63476)
Nu-Vista Primeline Realty Inc.