
45 331 Pendygrasse Road Saskatoon, Saskatchewan S7M 4R3

$229,000Maintenance,
$482 Monthly
Maintenance,
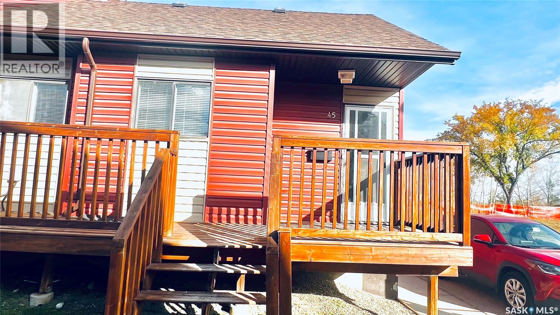
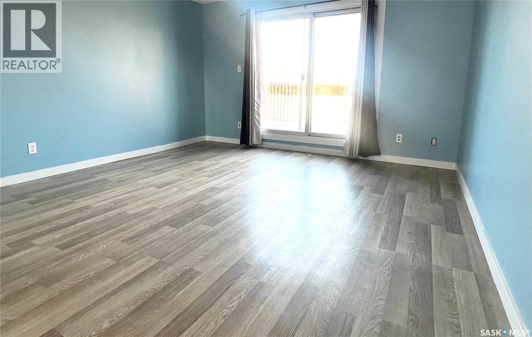
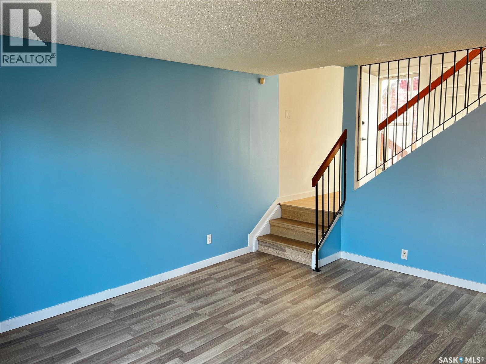
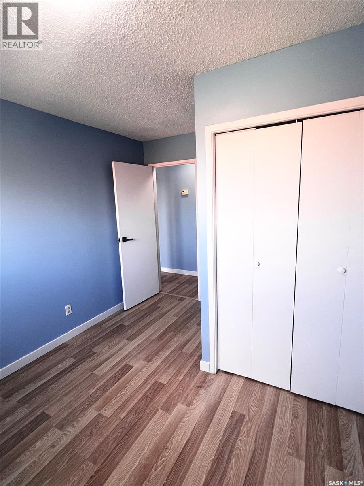
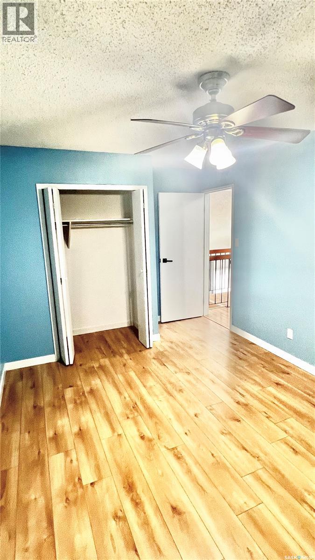
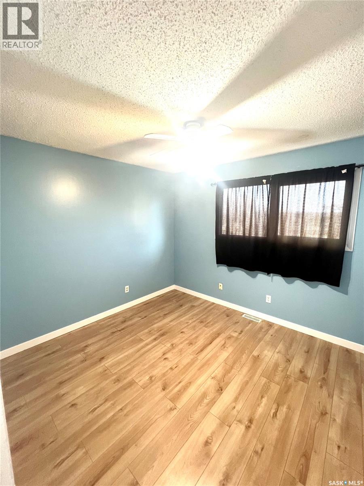
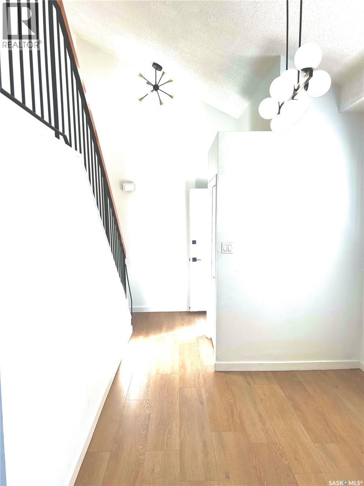
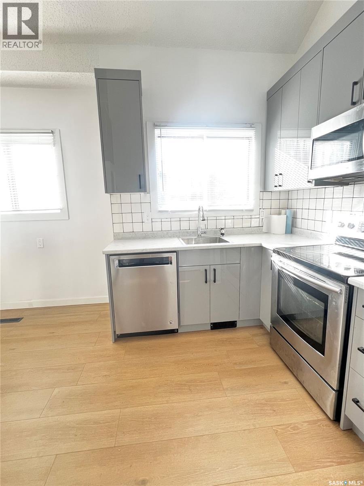
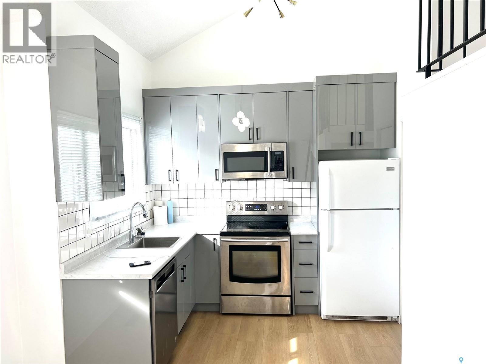
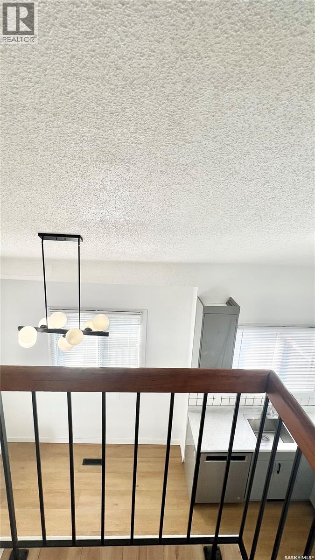
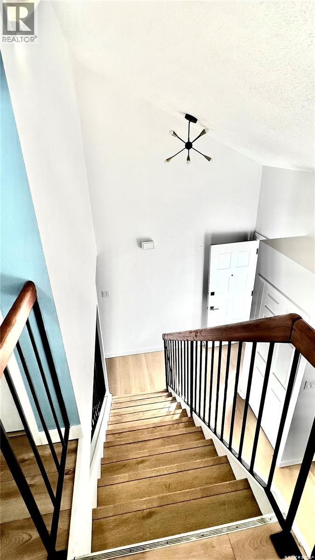
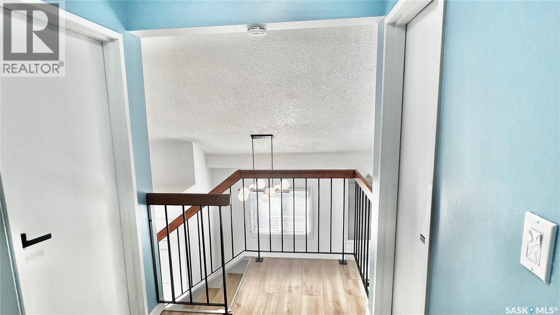
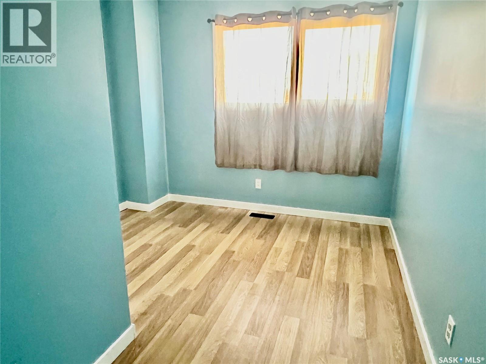
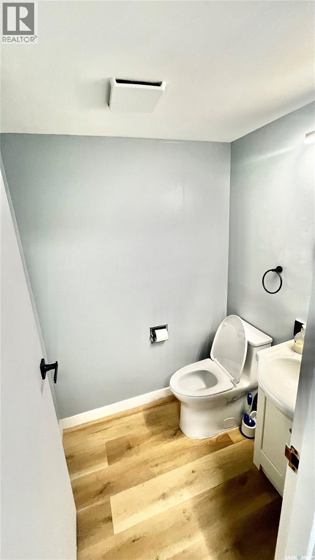
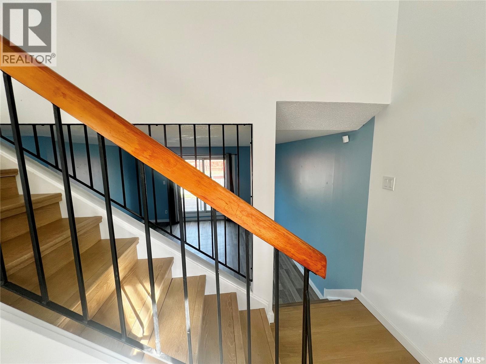
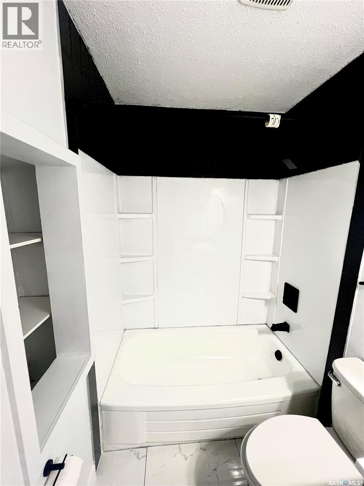
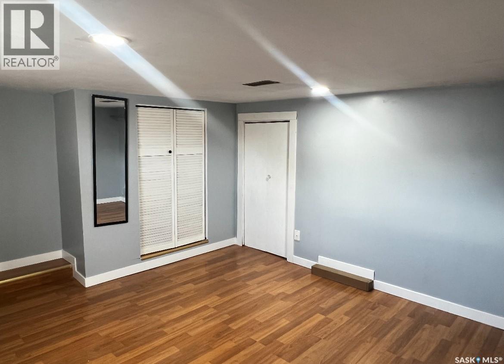
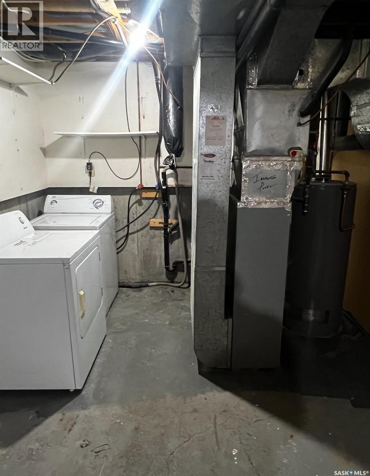
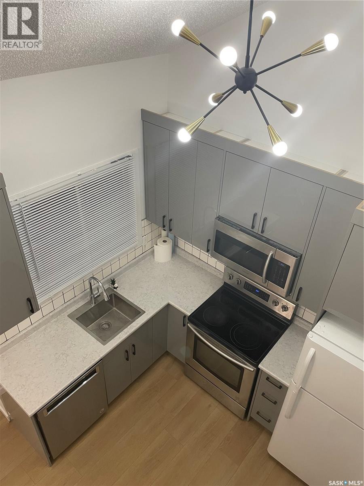
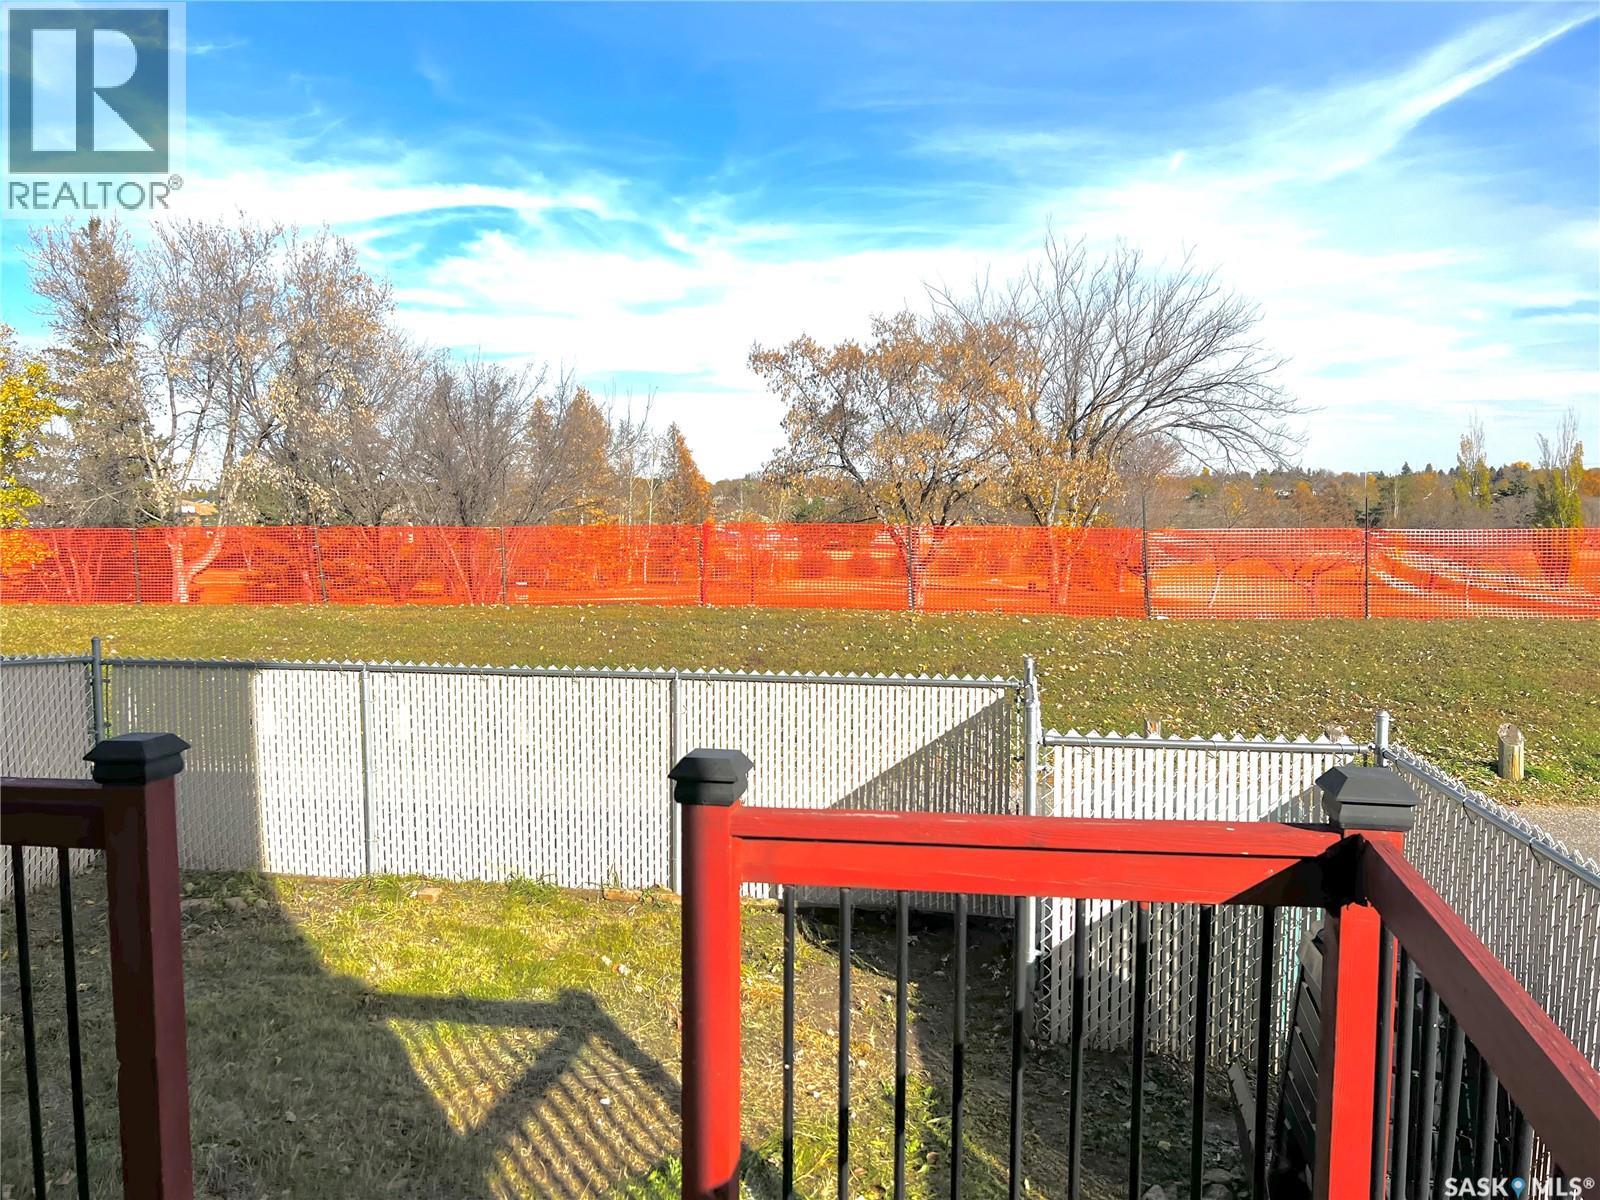
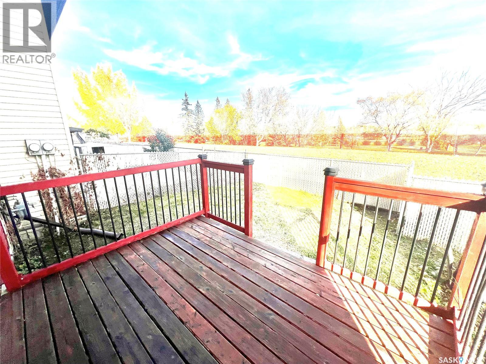
$482 MonthlyWelcome to 45-331 Pendygrasse Road in Saskatoon’s Fairhaven neighborhood! This beautifully updated two-storey townhouse offers 3 bedrooms and 1.5 bathrooms, with fresh paint, new flooring, updated light fixtures, refreshed bathrooms, and a stylish kitchen with new cabinets and new tile backsplash. The spacious living room opens through garden doors to a private, fenced backyard with a deck and low-maintenance landscaping—perfect for relaxing or entertaining. The partially developed basement provides laundry, family room, and plenty of storage. Enjoy central air conditioning, one assigned parking stall, and a fantastic location backing the community playground and park, close to St. Mark’s School, public transit, and other amenities. With thoughtful updates and low-maintenance condo living, this home is a wonderful opportunity for first-time buyers, families, or investors. Book your private viewing today! (id:63476)
Property Details
| MLS® Number | SK051579 |
| Property Type | Single Family |
| Neigbourhood | Fairhaven |
| Community Features | Pets Allowed With Restrictions |
| Features | Treed, Balcony |
| Structure | Deck |
Building
| Bathroom Total | 2 |
| Bedrooms Total | 3 |
| Appliances | Washer, Refrigerator, Dishwasher, Dryer, Microwave, Window Coverings, Stove |
| Architectural Style | 2 Level |
| Basement Development | Partially Finished |
| Basement Type | Partial (partially Finished) |
| Constructed Date | 1978 |
| Construction Style Attachment | Attached |
| Cooling Type | Central Air Conditioning |
| Heating Fuel | Natural Gas |
| Heating Type | Forced Air |
| Stories Total | 2 |
| Size Interior | 1,025 Sqft |
| Type | Row / Townhouse |
Parking
| Surfaced | 1 |
| Other | |
| None | |
| Parking Space(s) | 1 |
Land
| Acreage | No |
| Landscape Features | Lawn |
| Size Irregular | 1025.00 |
| Size Total | 1025 Sqft |
| Size Total Text | 1025 Sqft |
Rooms
| Level | Type | Length | Width | Dimensions |
|---|---|---|---|---|
| Second Level | 4pc Bathroom | xxx x xxx | ||
| Second Level | Bedroom | 13' x 11' | ||
| Second Level | Bedroom | 16' x 12' | ||
| Basement | Family Room | 17'4' x 14' | ||
| Basement | Laundry Room | xxx x xxx | ||
| Main Level | Living Room | 18' x 16' | ||
| Main Level | Bedroom | 14' x 12' | ||
| Main Level | Kitchen/dining Room | 19' x 11' | ||
| Main Level | 2pc Bathroom | xxx x xxx |
Contact Us
Contact us for more information

The trademarks REALTOR®, REALTORS®, and the REALTOR® logo are controlled by The Canadian Real Estate Association (CREA) and identify real estate professionals who are members of CREA. The trademarks MLS®, Multiple Listing Service® and the associated logos are owned by The Canadian Real Estate Association (CREA) and identify the quality of services provided by real estate professionals who are members of CREA. The trademark DDF® is owned by The Canadian Real Estate Association (CREA) and identifies CREA's Data Distribution Facility (DDF®)
October 23 2026 12:11:41
Saskatchewan REALTORS® Association
Boyes Group Realty Inc.