
1810 Barton Street E
Hamilton, Ontario
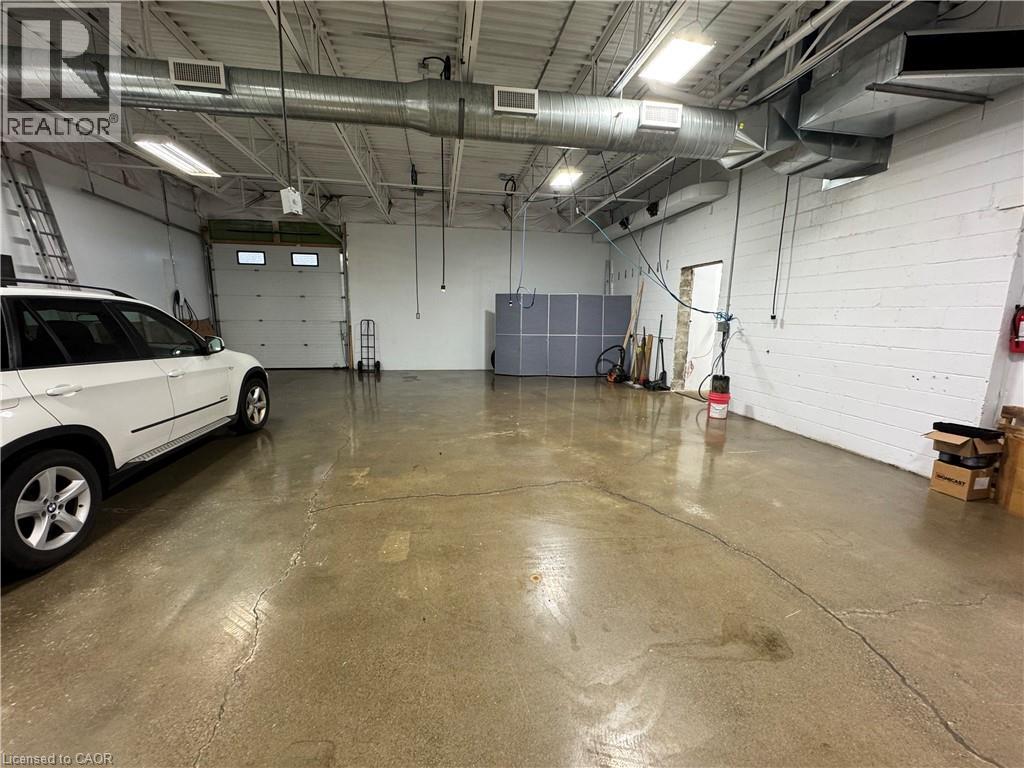
Rare freestanding industrial/commercial building ina prime Est Hamilton location. Exceptional visibility and high traffic along Barton St. E. and Parkdale Ave. N., and close access to Red Hill/QEW & Nicola Tesla Blvd., make this property ideal for a variety of businesses. Fully renovated (2020), featuring upgraded offices, epoxy flooring, 600V/200A power, and full air conditioning throughout. Potential to demise into two units. C5 zoning permits numerous uses. Truly a must see opportunity! (id:63476)
101 - 8470 Highway 27
Vaughan, Ontario
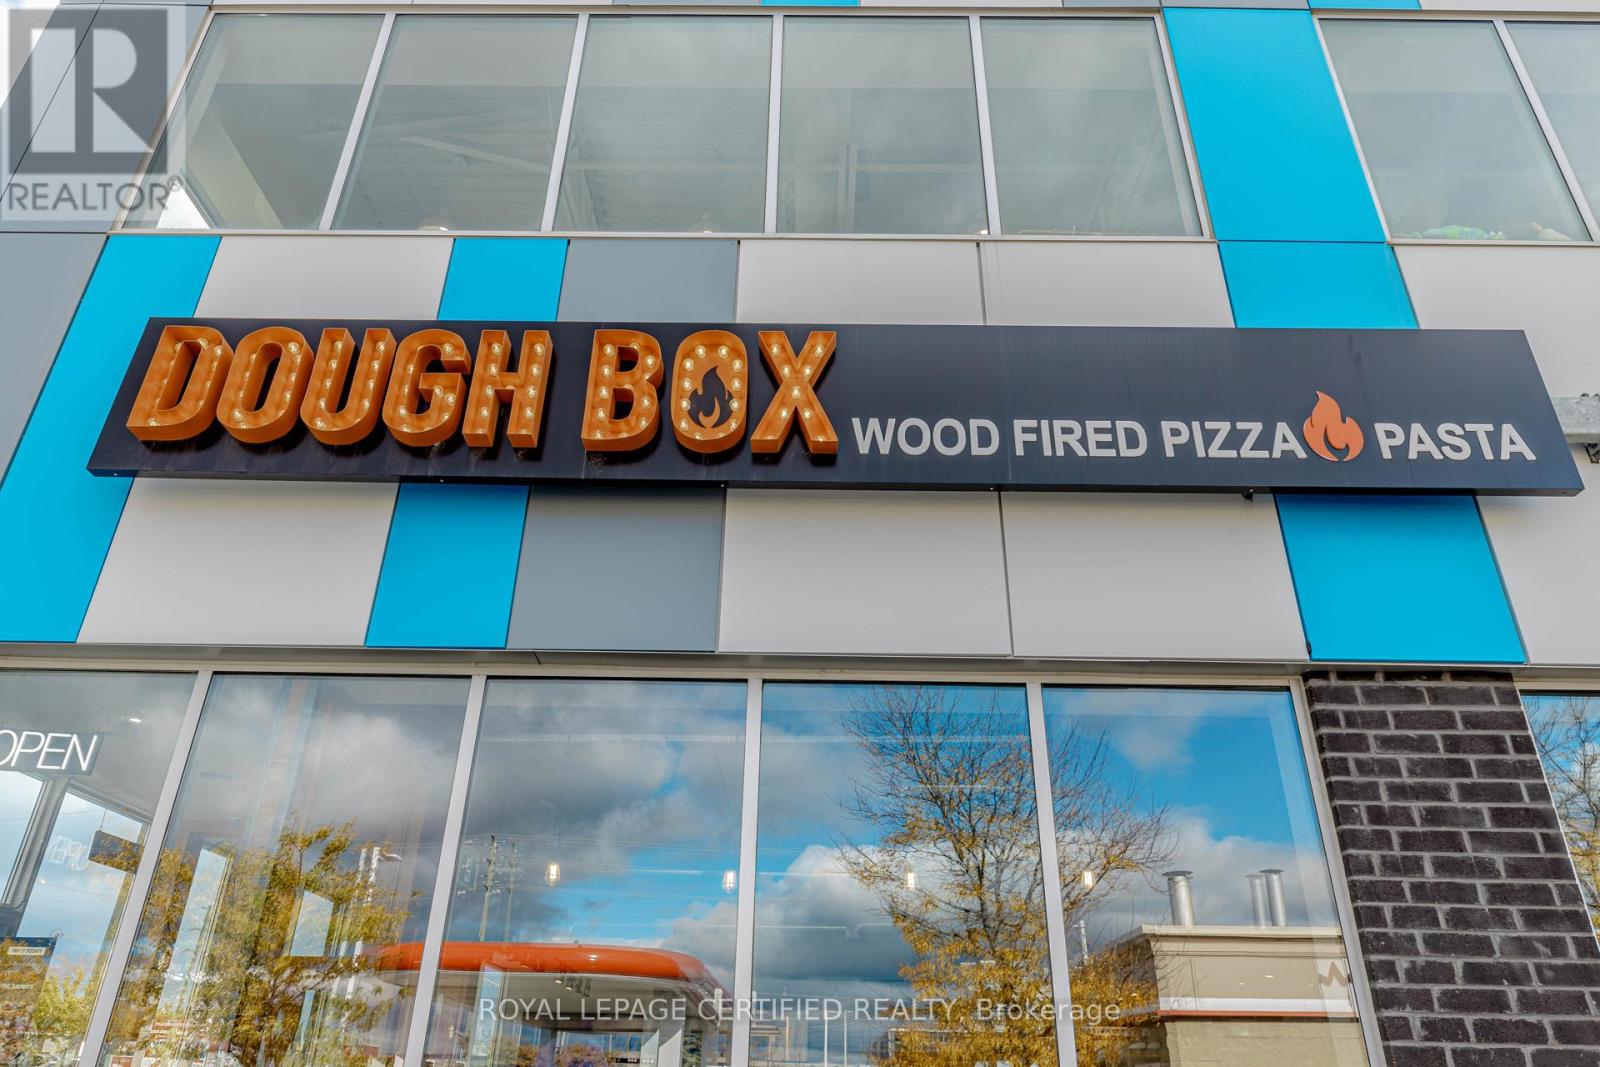
Less than 2 years old, this modern Dough Box pizzeria features a wood-burning oven for authentic, artisanal pizzas. Fully equipped and licensed to serve Beer and Wine, it's ready to operate. Located in a high-traffic area, the business has great potential to grow sales through marketing, catering, and delivery. A rare opportunity to own a thriving, high-potential pizzeria in Vaughan! (id:63476)

50 Newton Reed Crescent
Uxbridge, Ontario
Welcome to the Brand New Never Lived In Glen Abbey Model - A masterpiece of design, offering over 3,100 sqft of refined finished living followed by an additional 2,000 sqft of lower level space for endless opportunities. Home is situated on over 1.4 acres of natural surroundings. A grand 8 foot entry door leads into endless features including smooth ceilings, soaring 20 ft heights in the living area, hardwood flooring, elegant oak staircases, wide baseboards and a stunning fireplace that anchors the heart of the home. Kitchen is both sophisticated and functional featuring quartz counters, custom cabinetry, rich hardwood flowing seamlessly across the main floor, complemented by warm berber in the upper bedrooms. Main floor primary ensuite features a spa-like 5 pc ensuite that further leads in to your closet space. This home is a statement of craftsmanship, elegance, and enduring quality! (id:63476)

33 Newton Reed Crescent
Uxbridge, Ontario
Coppin Forest Estates is a boutique collection of luxury estate homes on expansive 1 to 4 acre lots, offering a rare pre-construction opportunity in the heart of Uxbridge's sought-after Goodwood community. Introducing the Inverness Model (Elevation A). An architectural masterpiece spanning approximately 4,050 sq. ft., on a 2.14 acre lot, thoughtfully crafted by Oxford Developments and set within the exclusive Coppin Forest Estates community in Goodwood, Uxbridge. This striking bungaloft blends timeless design with modern sophistication, a rare opportunity to own an estate home surrounded by nature, rolling hills, and luxury custom residences. The main level showcases soaring 10-ft ceilings, expansive living and dining spaces with open-to-above volume, and a seamless flow into the designer kitchen, complete with extended-height Canadian-made cabinetry, quartz countertops, a generous breakfast area, and a walk-in pantry with optional servery. An oversized mudroom with laundry adds practical elegance, connecting directly to the garage. This home offers 5 spacious bedrooms and 4 well-appointed bathrooms, including a main floor primary retreat with walk-in closet and spa-inspired ensuite. Premium finishes include: 5 prefinished hardwood flooring, large-format 12"x24" porcelain tile (as per plan), 7 -1/4" baseboards, quartz surfaces in all bathrooms and laundry room, crown moulding, and 20 interior pot lights. Ceilings soar to 9 feet on the second level and throughout the basement. Steps to premiere golf clubs, scenic nature trails, and a short drive to boutique shopping and amenities. EXTRAS: Upgraded 8' interior doors on main level * Elegant veranda * Open-to-above ceilings in living room and dining room * Tarion Warranty included * Closings starting in 2027. *** Photos are renders and from model home*** (id:63476)
150 Alton Crescent
Vaughan, Ontario
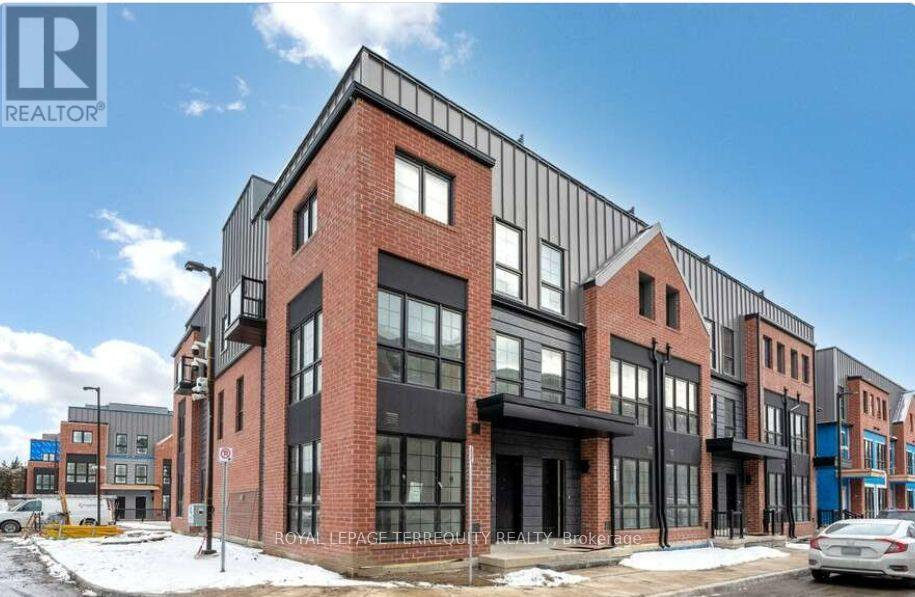
Welcome to Rosepark Towns, an exclusive collection of luxury townhomes in the heart of Thornhill! This stunning, sun-soaked residence perfectly blends classic sophistication with contemporary design. Features a gourmet chef's kitchen, spa-inspired bathrooms, a private backyard, and a spectacular rooftop garden oasis. Enjoy ultimate convenience with direct access to your private 2-car underground parking garage. Unbeatable location just minutes from Promenade Mall, top-tier schools, parks, and seamless transit options. Experience upscale, modern living at the center of everything! (id:63476)
Lot 15 Hebb Street
Lunenburg, Nova Scotia
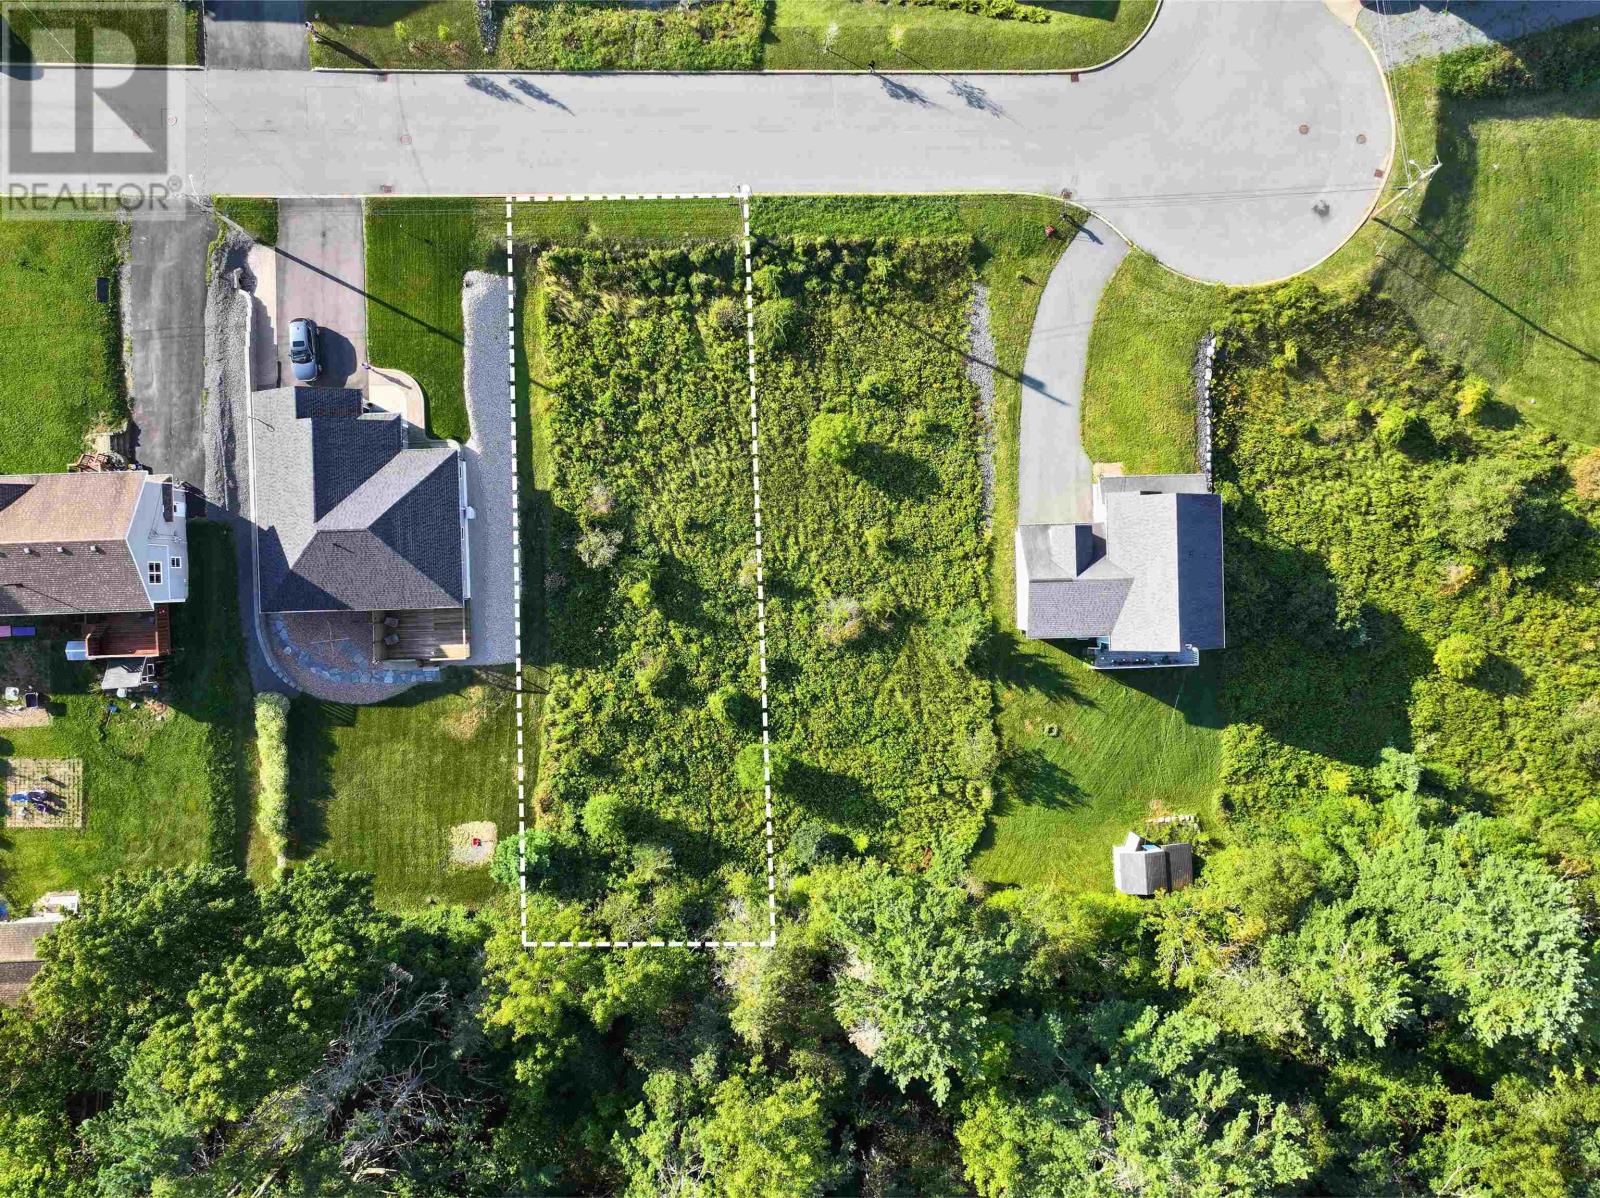
Situated in a newer subdivision on the outskirts of town, Lot 15 on Hebb Street (PID 60669595) provides a clean, well-positioned 10,266 square foot footprint for a custom home. Featuring 60 feet of street frontage and approximately 151 feet of lot depth, the surrounding neighbourhood consists of high-quality contemporary residences that protect the visual appeal of the street and complement future construction. Protective covenants are in place to maintain neighborhood standards, specifying single-family residential use and a minimum dwelling size of 1,000 square feet. The site features an overall level terrain with a subtle grade that requires minimal ground preparation prior to building. Utility connections are simple, with power running along the street frontage and municipal water and sewer services available directly at the lot line. The location combines neighborhood quiet with everyday convenience. Children and adults can easily walk to Bluenose Academy, the Lunenburg Community Centre, the local arena, sports fields, and nearby convenience stores. The waterfront, dining, and amenities of downtown Lunenburg are just a short distance away, while commuter access remains straightforward with Bridgewater located 20 minutes away and Halifax accessible within an hour. Full subdivision plan and protective covenants are available upon request. (id:63476)

#428 4404 122 St NW
Edmonton, Alberta
Discover one of Southwest Edmonton's best value condos! This bright top-floor 914 sq. ft. 1-bedroom condo in desirable Aspen Gardens offers exceptional space at an affordable price. Perfect for an active lifestyle, you're just steps from Whitemud Park's ravine trails, with easy access to Snow Valley Ski Club, The Derrick Golf & Winter Club, Southgate Mall, the LRT, and major commuter routes. Enjoy the peace of no neighbours above, a spacious layout, a large bedroom, and the convenience of all utilities included in the condo fees. Residents also enjoy an indoor pool, with fitness and pool renovations planned. Ideal for first-time buyers, professionals, students, downsizers, or investors looking for outstanding value in one of Edmonton's most desirable communities. (id:63476)
#5c 5715 133 Av NW
Edmonton, Alberta
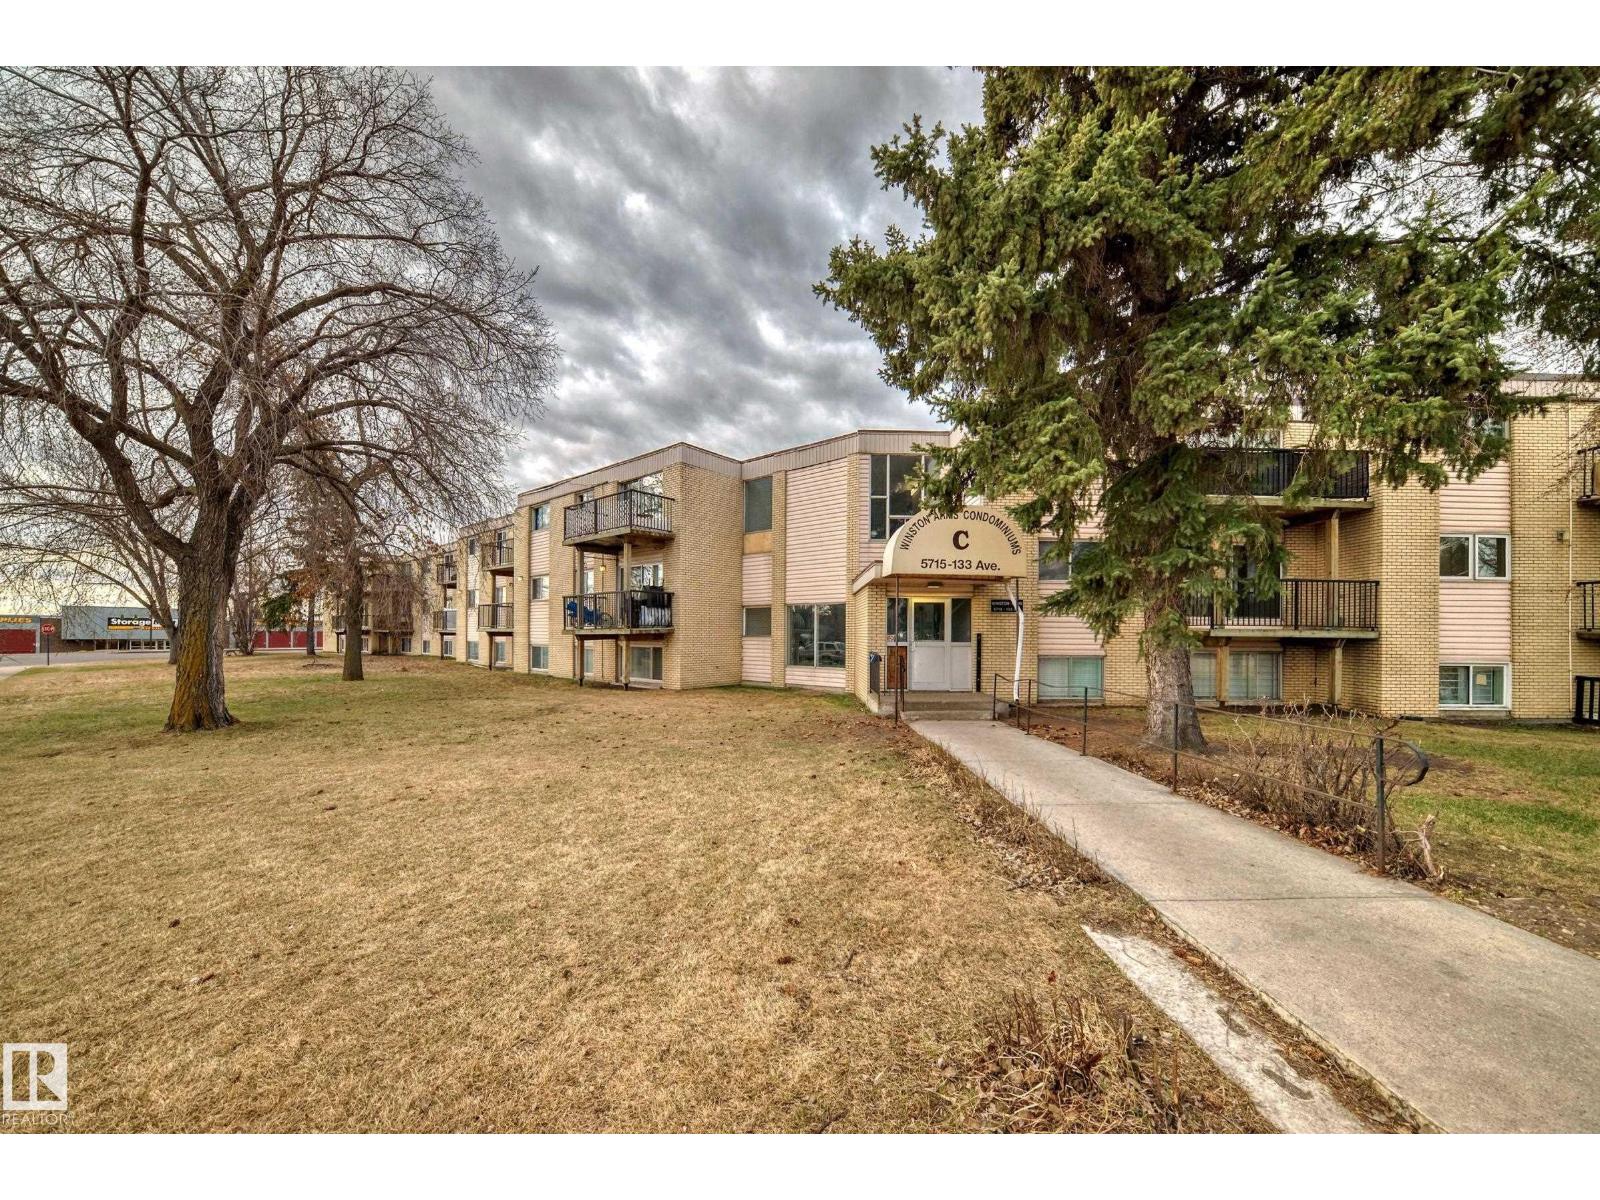
Beautifully UPGRADED 2 bedroom suite with brand new XXL tile flooring and fresh paint. Bright and Sunny living room with extra large window that has views of the courtyard. Renovated kitchen with lots of cabinetry and a dining area. Fridge and stove are included. Updated full 4 piece bathroom. Spacious primary bedroom, ample sized second bedroom and a bonus storage room. Conveniently located close to Belvedere LRT, great restaurants, Manning Crossing shopping, Manning Town Centre shopping, Costco, Superstore and Walmart. Excellent location. LOW CONDO FEES include heat and water. Parking stall. This home is perfect for the investor or first time home buyer. Come see for yourself! (id:63476)
18 Linden Street Unit# B
Hamilton, Ontario
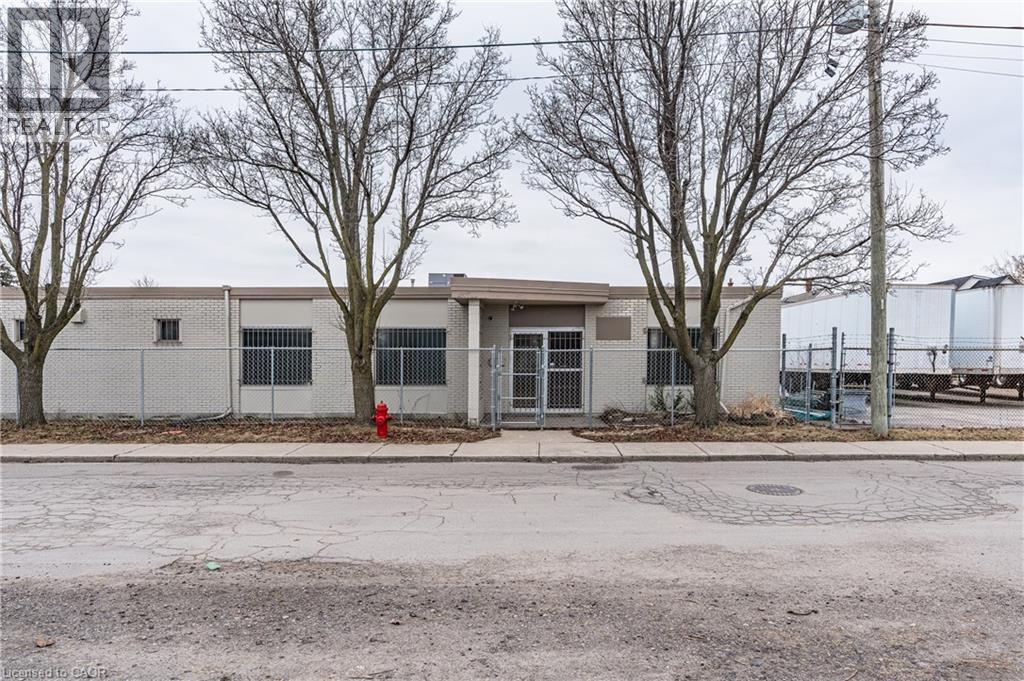
Industrial area large renovated office space and secure 80' x 90' trailer/storage yard, fully fenced & gated, Barton & Gage area in Hamilton. 6 offices, open work area, washroom. Full 53' size trailer lot included with the premium office space. Quick access to major highways and industrial areas. Area allows for many approved uses. (id:63476)
1 - 547 Holland Street W
Bradford West Gwillimbury, Ontario
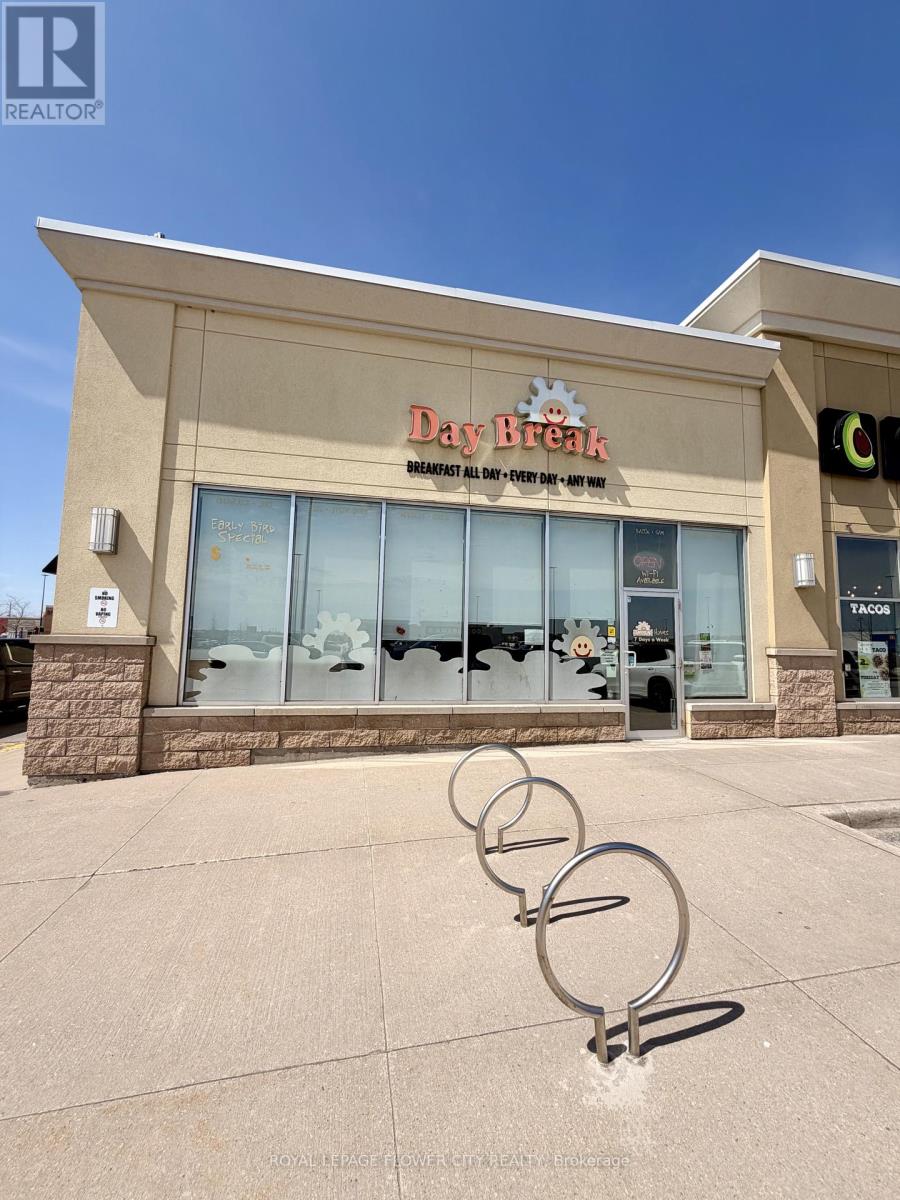
Rare opportunity to acquire a thriving, well-established breakfast concept that has been operating successfully since 2014. Join a highly recognized independent restaurant brand, renowned for its all-day breakfast and strong customer following across the Bradford and Newmarket markets.Strategically positioned in a prime corner unit within a very busy, high-traffic plaza-locations like this rarely come available-the site offers outstanding visibility and consistent footfall driven by strong anchor tenants. The 1,900 sq. ft. premises is fully equipped, seats over 100 guests, and stands as one of the largest and most established breakfast destinations in the area.Enjoy an exceptional work-life balance with limited operating hours-just 7:00 AM to 3:00 PM, seven days a week. The business offers long-term security, with the current lease expiring this September and a new 10-year renewal option available. Gross rent is highly competitive at $7,303.38, inclusive of TMI, HST, and water.This is a true turnkey operation with a built-in competitive advantage-it is the only all-day breakfast restaurant in the immediate vicinity. Ideal for an owner-operator seeking a stable, profitable business in a rapidly growing community. The space also offers flexibility and can be converted to accommodate a variety of cuisines.Further upside is driven by strong area growth: a new residential community is under development nearby, and a senior retirement residence is currently under construction directly across the street, both expected to significantly increase future customer demand.Surrounded by major anchor tenants including Tim Hortons, Walmart, GoodLife Fitness, CIBC, Burger King, Guac Mexi Grill, a convenience store, a Mediterranean restaurant, Great Clips, Subway, a dental office, RBC, Dollarama, and Bulk Barn. (id:63476)

Unit 5 - 611 Gerrard Street E
Toronto, Ontario
Newly Renovated 2nd-Floor 3-Bedroom Unit. Fabulous-looking, clean, and well-organized 3-bedroom apartment featuring in-suite laundry. Located in a busy downtown area, close to shops, restaurants, hospitals, and major educational institutions, including U of T Downtown Campus, Toronto Metropolitan University (formerly Ryerson University), and George Brown College. Enjoy a highly convenient location with excellent public transit access, situated along the streetcar line and approximately 5 minutes from Broadview Subway Station. The property offers excellent exposure on both Gerrard Street East and Broadview Avenue, with constant pedestrian and vehicle traffic. A highly convenient and accessible location for students, professionals, and families. (id:63476)

4245 Sheppard Avenue E
Toronto, Ontario
Opportunity To Lease A Flexible Amount Of Space For A Well Located And Well Maintained Building Totaling Approximately 4,930sf Of Leasable Space Above Grade (Divided Into Multiple1KSF Units) Plus A Substantial Approx 5,200sf Basement Unit With 2 Separate Entrance And A High Ceiling. Tons Of Parking, The Property's Strategic Location Ensures, Strong Tenant Performance And Future Growth. Zoning Allows A Wide Range Of Potential Uses. (id:63476)