

Unknown Address
Edmonton, Alberta
Exciting opportunity to own a fast food location within a very busy and high traffic supermarket in Edmonton. Strong lease in place that includes all utilities and a very profitable business await. (id:63476)
155 Main Street
Little Burnt Bay, Newfoundland & Labrador
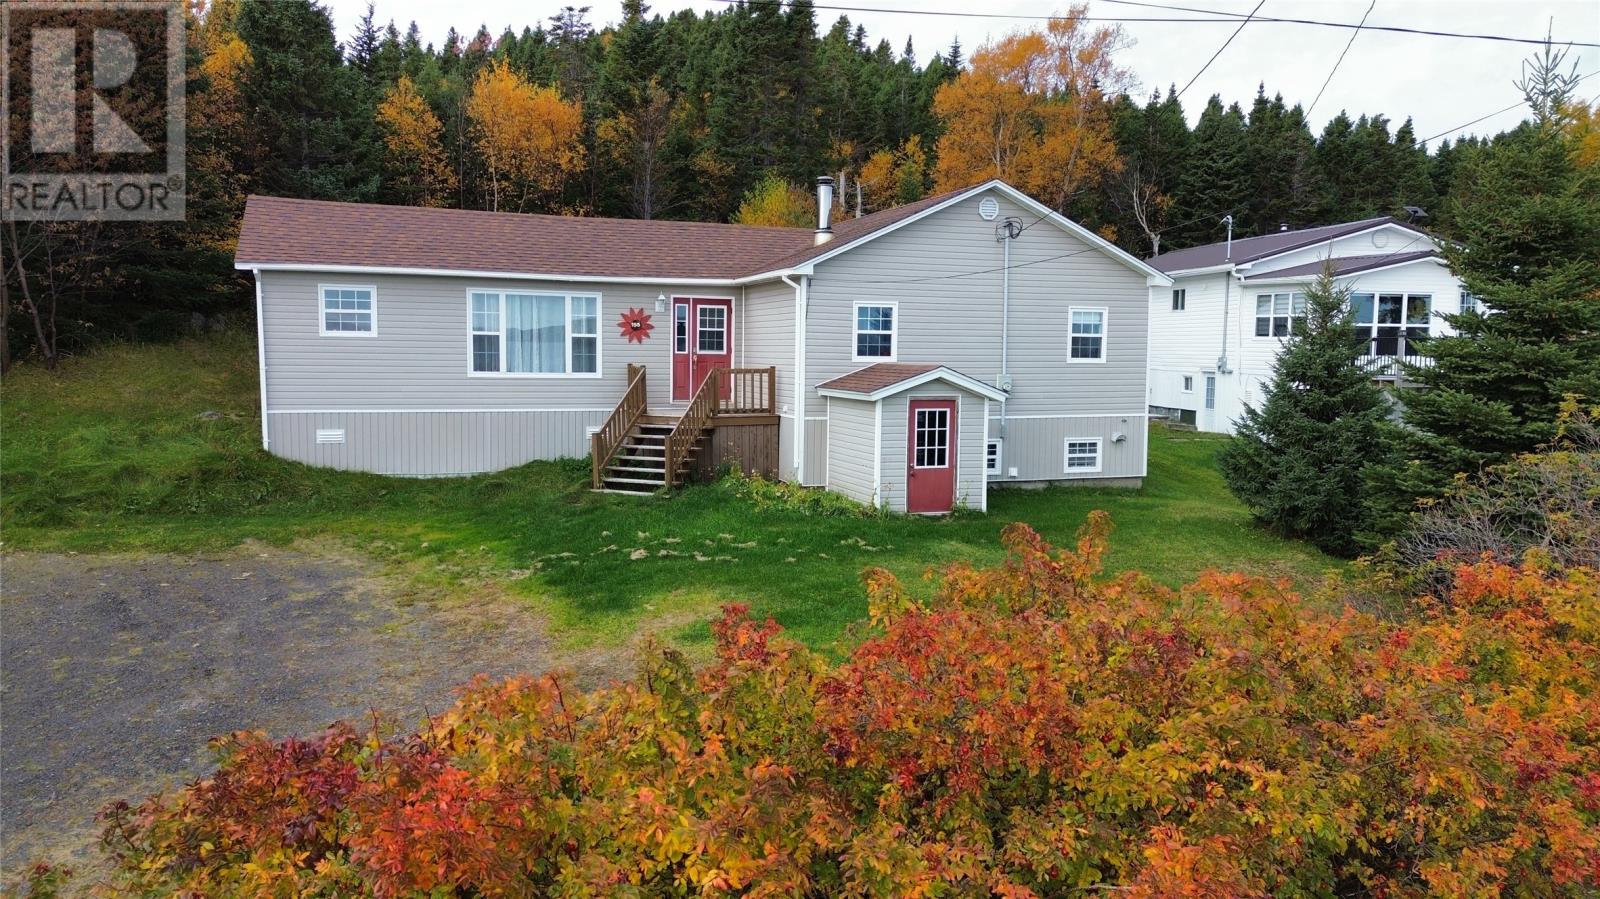
Check out this bungalow in the beautiful community of Little Burnt Bay, Newfoundland and Labrador! Offering excellent hilltop views overlooking the ocean, this home is a wonderful opportunity for first-time buyers, those looking for a peaceful setting, or anyone dreaming of a place to call their own near the coast. There are 2 bedrooms, 1 bathroom, and a spacious kitchen featuring an island and dishwasher. The large dinette offers plenty of room for family meals and entertaining, with patio doors leading to the deck, perfect for summer BBQs while enjoying the fresh coastal air. The property also features a walkout basement and a detached 32' x 16' garage, providing excellent space for storage, hobbies, or a workshop. It's heated with baseboard electric and wood furnace. Recent Upgrades Include: 200-amp electrical panel, Vinyl siding with styro underneath, most windows upgraded to vinyl, shingles, new hot water heater in 2024, new wood furnace in 2026. Enjoy the convenience of a local marina nearby, while being only 15–20 minutes from Lewisporte, where you’ll find a variety of amenities and services. This home could use a little TLC here and there, but with its private setting, ocean views, and great location, it offers plenty of potential to make it your own. Great price. Great location. Whether you’re looking for your first home or a peaceful place to settle in, this property is worth a look. (id:63476)
Unknown Address
Edmonton, Alberta
Opportunity to own a high grossing convenience store with a stable and secure lease in place located in a high traffic location with an existing base of customers from the residential high rises that surround the location. The sale price includes inventory and the lease includes all utilities. (id:63476)

2806 48 Ave
Rural Athabasca County, Alberta
A rare opportunity to acquire a turnkey liquor store and touchless car wash with property in Athabasca. Situated on approximately 0.7 acres, this well-maintained freestanding commercial property was built in 2014 and offers approximately 3,850 sq. ft. of space. Ideally positioned along a high-visibility commercial corridor, the property benefits from excellent exposure, convenient access, and consistent traffic from surrounding residential neighbourhoods, hotels, and established national retailers including Canadian Tire, Boston Pizza, and Tim Hortons. Limited direct competition in the immediate area further enhances long-term business potential. Well maintained with newer equipment, this is a true turnkey opportunity that is easy to operate and suited for both owner-operators and investors. The combination of liquor retail and touchless car wash provides diversified income potential and operational flexibility. A solid opportunity to acquire a quality commercial asset in a growing regional market with future upside. Financial statements are available to qualified buyers. Inventory is not included in the listing price. (id:63476)
8 Park Avenue
Stephenville, Newfoundland & Labrador
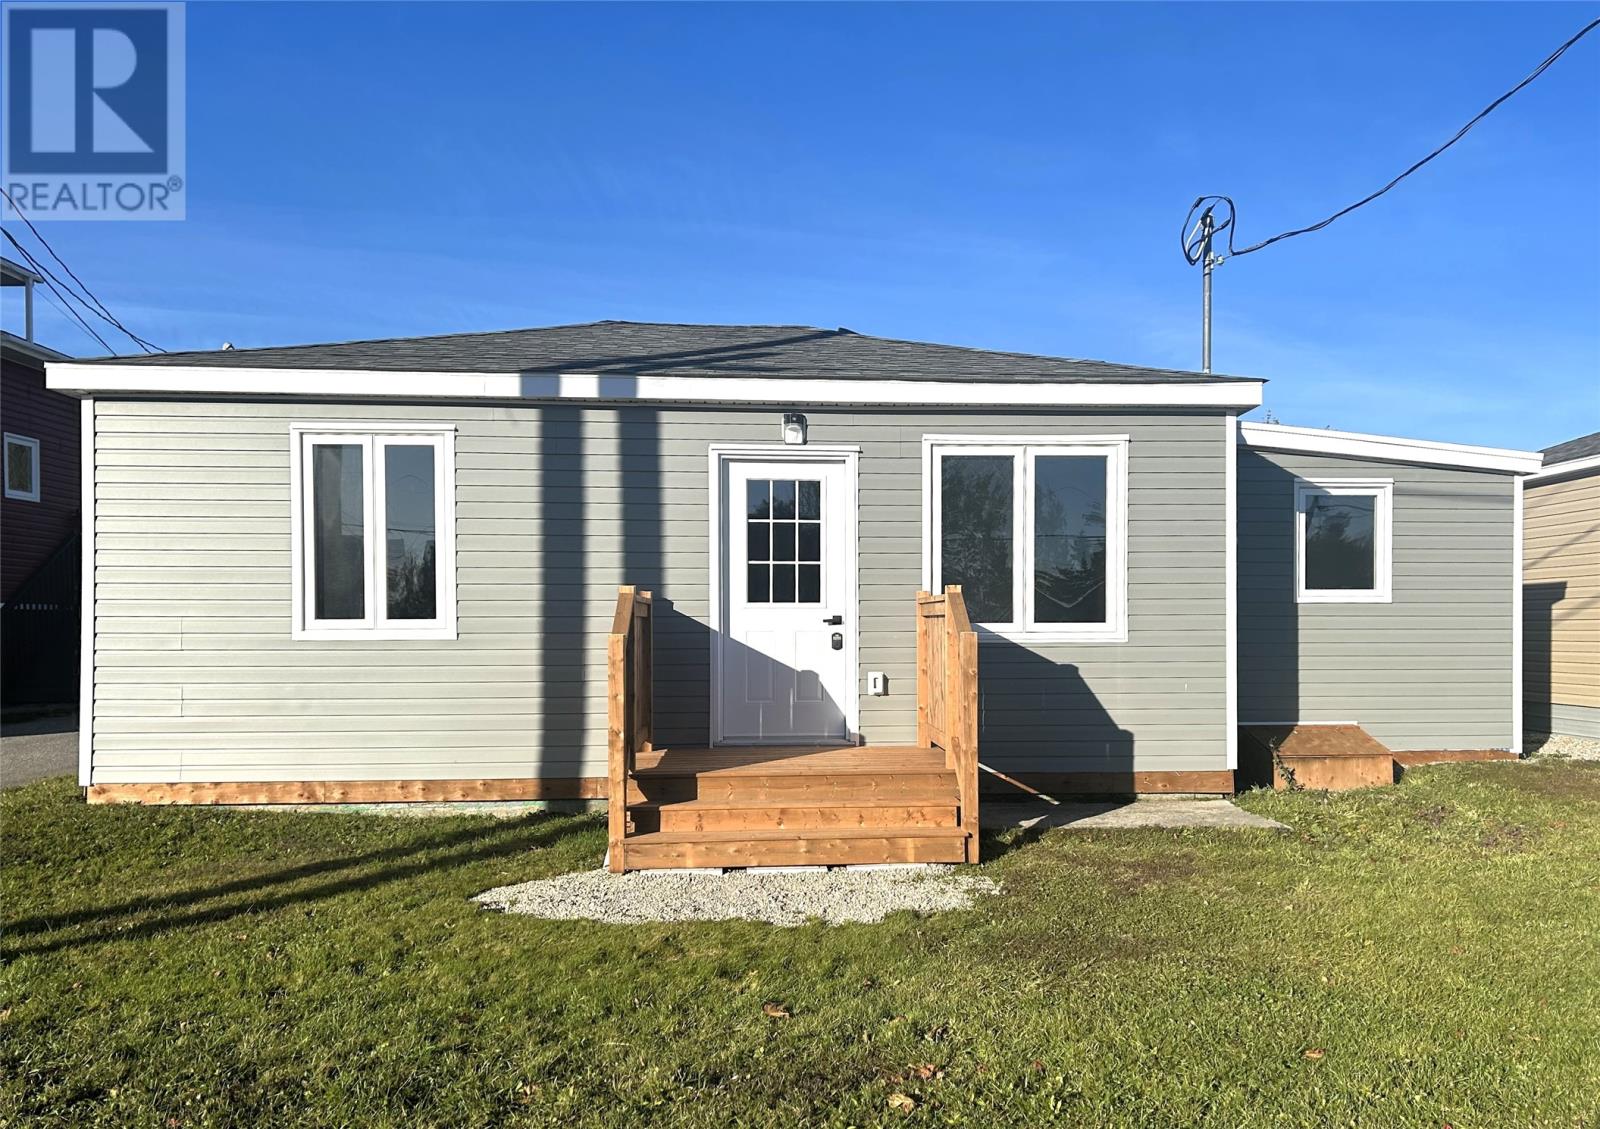
Welcome to 8 Park Avenue! Conveniently located in the heart of Stephenville, within walking distance of schools, shopping, restaurants, and everyday amenities! If you're looking for a home where all the hard work has already been done, look no further! This beautifully transformed 2-bedroom, 1-bathroom home offers approximately 830 sq. ft. of thoughtfully designed living space and has undergone extensive renovations, making it feel like a brand-new home! Step inside to a spacious and welcoming mudroom/laundry area, offering plenty of room for everyday convenience. Just off the entryway, you'll find the generously sized primary bedroom, complete with a lovely walk-in closet! Continuing down the hallway, you're greeted by a beautiful open-concept kitchen and dining area that flows seamlessly into a cozy, perfectly sized living room, creating a bright and inviting space for everyday living and entertaining. The second bedroom is equally impressive, offering plenty of space and a large closet. Completing the home is a spacious full bathroom featuring beautiful modern finishes and thoughtful touches throughout! And the best part? All the major upgrades have already been taken care of! From the electrical and plumbing to the windows, siding, roof, kitchen, bathroom, and more, this home has been completely transformed with comfort, style, and functionality in mind. Outside, you'll find the added bonus of a detached garage, providing valuable space for parking, storage, or even a workshop! Whether you're a first-time homebuyer, looking to downsize, or simply searching for a move-in-ready property in a fantastic central location, this home has so much to offer and is definitely worth a look! Don't miss your opportunity to make this beautifully transformed property your new home! Call and book your private viewing or virtual tour today! (id:63476)
12 Main Street
Deadman's Bay, Newfoundland & Labrador
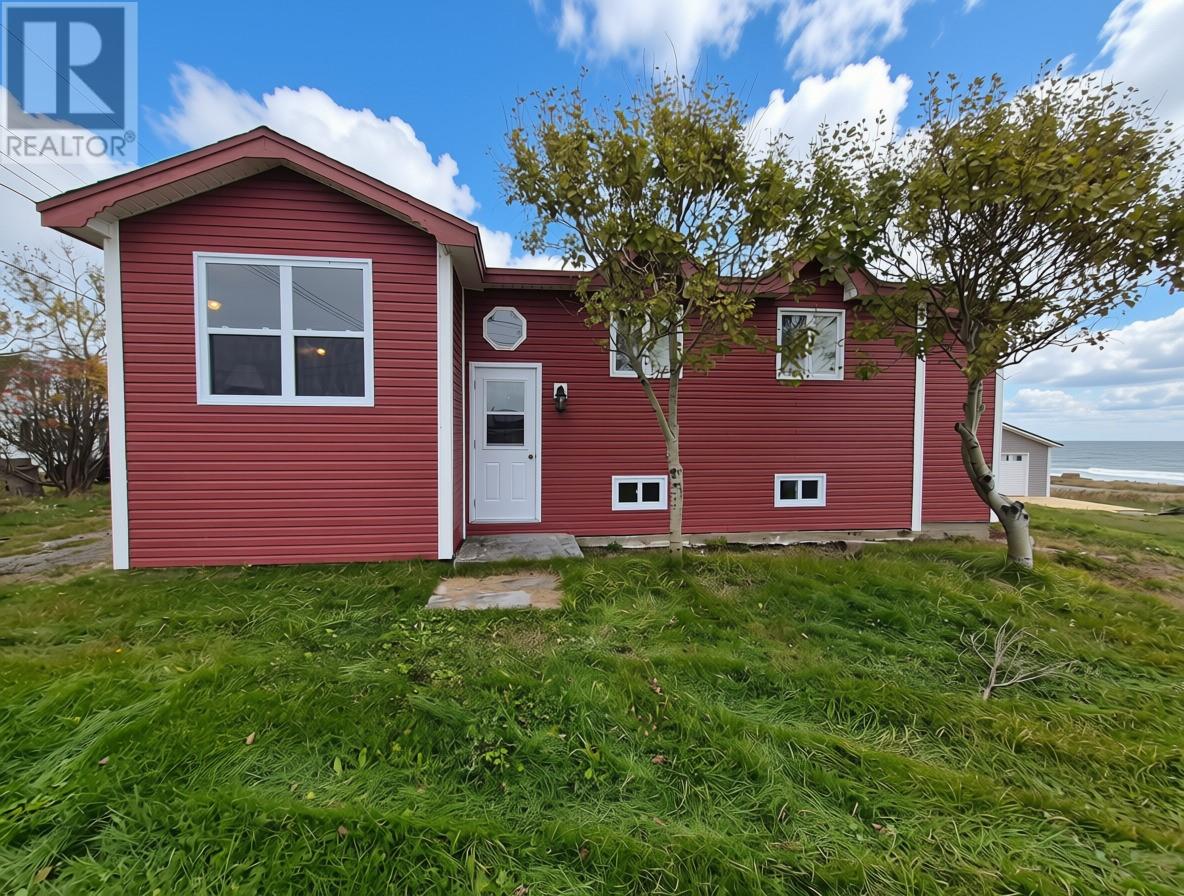
If you’ve been dreaming of a home near the ocean, this two-bedroom property offers a wonderful opportunity to enjoy coastal living with plenty of space inside and out! Featuring ocean views and located just steps from a large sandy beach, this home is perfectly positioned for those who love the outdoors, beach days, and the peaceful charm of Newfoundland’s coastline. Several updates have already been completed, including newly upgraded siding within the past year, almost all new windows, and two new exterior doors. The bathroom was also upgraded approximately 10 years ago. Both bedrooms are generously sized, with one featuring a double closet and the other offering a walk-in closet for additional storage. The home features 200-amp electrical service, electric heat, and a combination wood and oil furnace. Although the oil tank has been removed, the furnace remains operational on wood alone, providing an additional heating option. Downstairs, the undeveloped basement offers plenty of potential for future use, with some drywall already in place and concrete flooring. Outside, you’ll find two detached outbuildings, including a large shed with enough space to accommodate a vehicle and a barn currently used for firewood storage. Enjoy being just steps from Deadman's Bay Provincial Park Beach and minutes from the famous Lumsden Beach and Musgrave Harbour Beach, with local stores nearby for everyday necessities. For additional amenities and services, both Gambo and Gander are just over an hour away by car! Whether you’re searching for a year-round home, a coastal getaway, or a property with room to make it your own, this home offers a fantastic opportunity to enjoy the beauty and lifestyle of Newfoundland’s east coast! (id:63476)
113 Bean Street
Minto, Ontario
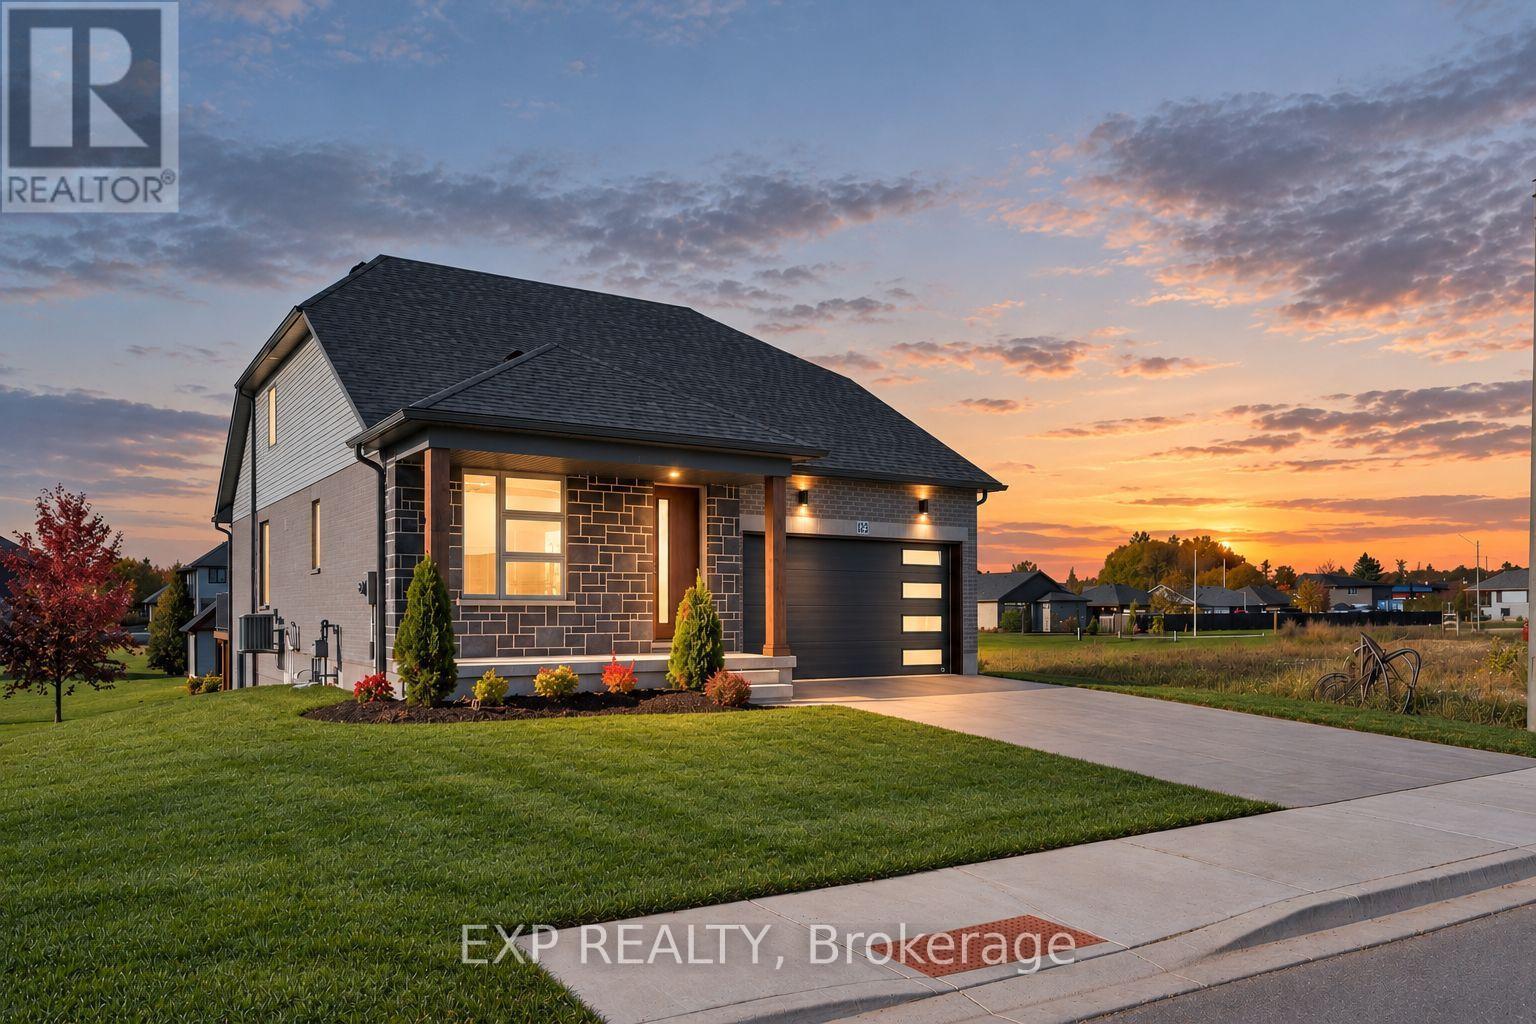
Stunning 2,174 sq. ft. Webb Bungaloft - Immediate Possession Available! This beautiful bungaloft offers the perfect combination of style and function. The spacious main floor includes a bedroom, a 4-piece bathroom, a modern kitchen, a dining area, an inviting living room, a laundry room, and a primary bedroom featuring a 3-piece ensuite with a shower and walk-in closet. Upstairs, a versatile loft adds extra living space, with an additional bedroom and a 4-piece bathroom, making it ideal for guests or a home office. The unfinished walkout basement offers incredible potential, allowing you to customize the space to suit your needs. Designed with a thoughtful layout, the home boasts sloped ceilings that create a sense of openness, while large windows and patio doors fill the main level with abundant natural light. Every detail reflects high-quality, modern finishes. The sale includes all major appliances (fridge, stove, microwave, dishwasher, washer, and dryer) and a large deck measuring 20 feet by 12 feet, perfect for outdoor relaxation and entertaining. Additional features include central air conditioning, an asphalt paved driveway, a garage door opener, a holiday receptacle, a perennial garden and walkway, sodded yard, an egress window in the basement, a breakfast bar overhang, stone countertops in the kitchen and bathrooms, upgraded kitchen cabinets, and more. Located in the sought-after Maitland Meadows community, this home is ready to be your new home sweet home. Don't miss out-book your private showing today! VISIT US AT THE MODEL HOME LOCATED AT 122 BEAN ST. Some photos are virtually staged. (id:63476)
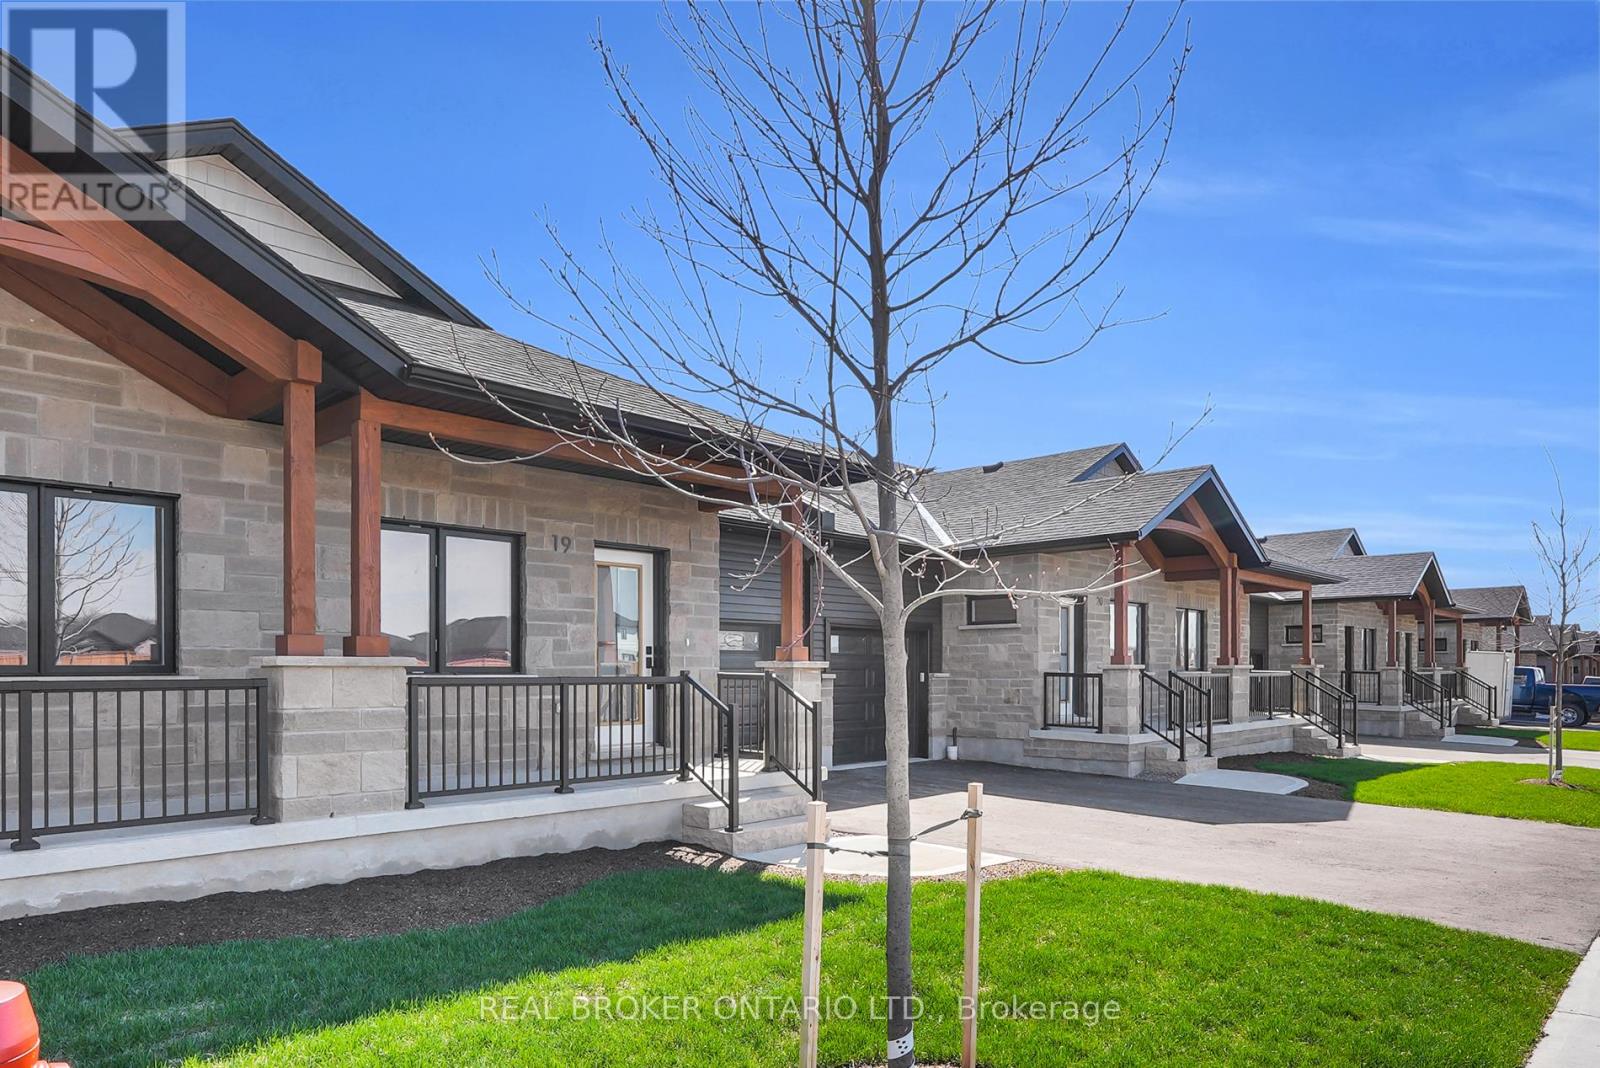
27 - 29 Weymouth Street
Woolwich, Ontario
Welcome to Pine Ridge Crossing, where modern bungalow living meets exceptional craftsmanship in the heart of Elmira's desirable South Parkwood subdivision. These thoughtfully designed homes feature high-quality finishes, including 9-foot ceilings, large windows, and a warm, open-concept main floor anchored by a kitchen that showcases quartz countertops, soft-closing drawers, and floor-to-ceiling custom cabinetry with integrated custom shelving. The main level hosts a serene primary suite with a private ensuite, a versatile second bedroom, main-floor laundry, and an electric fireplace, all leading to a covered porch with peaceful views of the pond. We currently have just five units remaining: 18, 19, 20 and 27. Units 18, 19, and 20 are quick-close homes, fully finished and ready for you to move right in. Unit 27 give you the opportunity to make your own selections, so you can personalize your finishes to your exact taste. All homes feature finished basements with an additional bedroom, bathroom, and living area. Residents enjoy a truly maintenance-free lifestyle with professional snow removal and landscaping covered, and as a special incentive, the builder is paying all common element fees until January 1, 2027. Whether you choose a move-in-ready design or personalize your space through our curated selection packages, you'll enjoy a quiet small-town feel just 10 minutes from the city; we invite you to experience the quality firsthand by visiting our Model Home at Unit 20, open Thursdays from 4-7 pm and Saturdays from 10 am-12 pm. (id:63476)
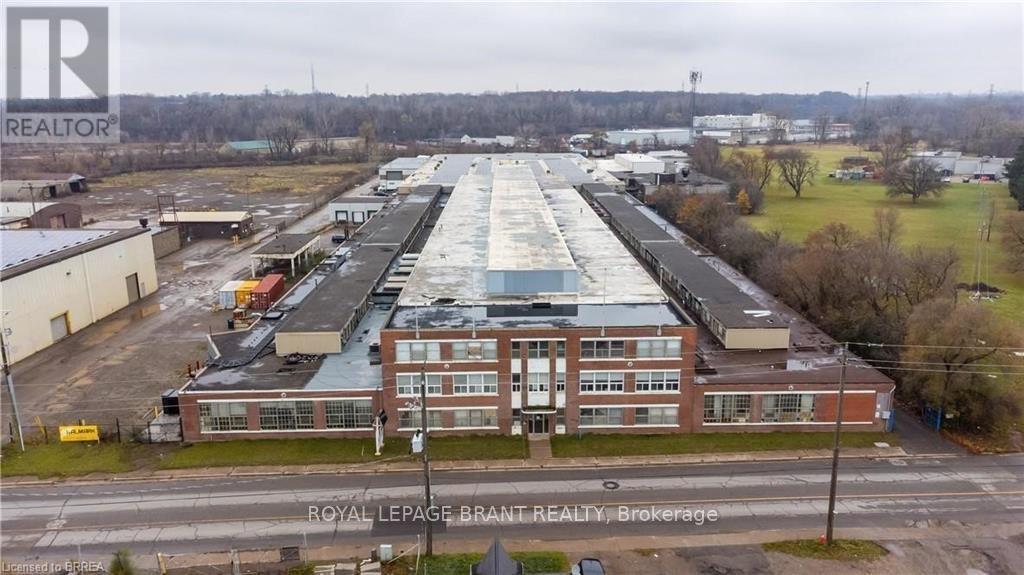
D - 148 Mohawk Street
Brantford, Ontario
An incredible opportunity for businesses seeking expansive office space! Factory space available! (id:63476)
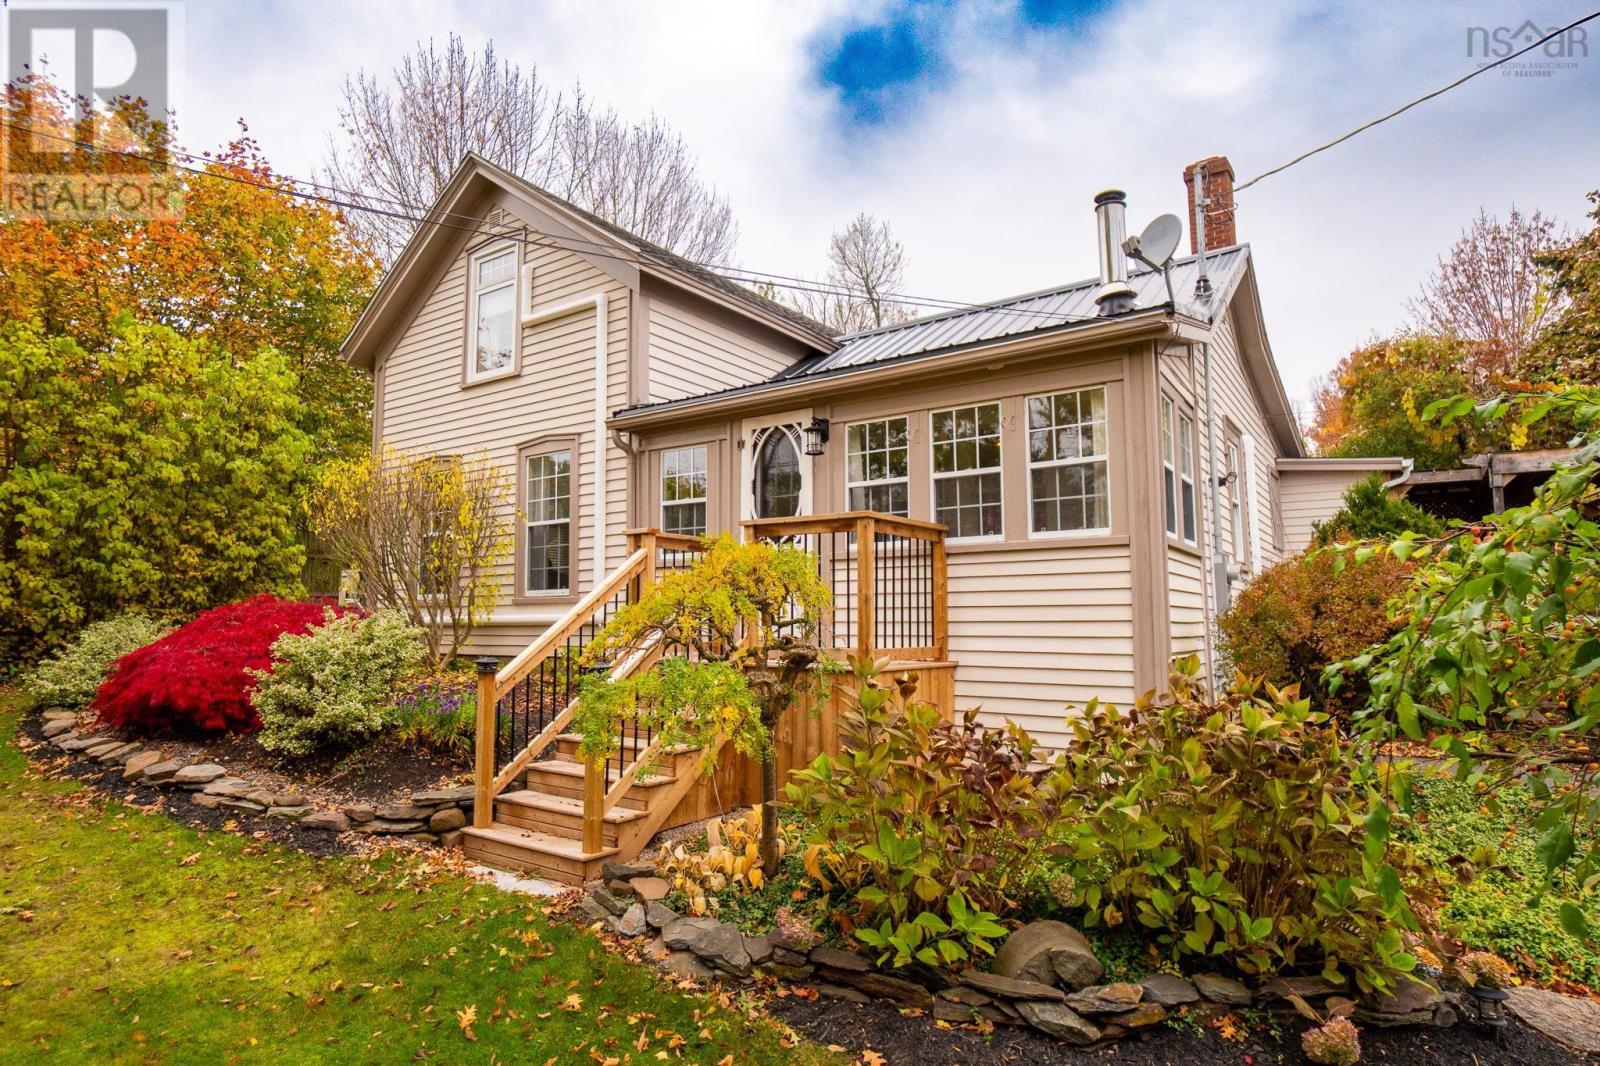
1131 Queen Street
Canning, Nova Scotia
This charming character home, just a block outside the main core of Canning's business district, sits tucked away behind mature trees and hedges on a beautifully landscaped lot. This creates a private setting just minutes away from some of the Valley's best coffee, restaurants, butcher shop and market, and other shops and services Canning has to offer. If main level living is your priority, this home offers a primary bedroom, 3pc bath, and laundry all on the main floor. The eat-in kitchen, family room with generous wood stove, living room, and insulated sunroom rounds out the first floor. Upstairs there are 2 bedrooms and a custom build walk-in closet. Both levels feature a newer heat pump, all updated windows, the roof is a combination of updated shingles and new metal roof. The basement is updated with poured concrete floor, spray foamed walls, oil tank (2021), updated electrical panel, and leased HW tank. Outside you're greeted by a covered deck, established gardens, wood storage, and a large shed. The Village of Canning boasts great local shopping, excellent school catchment, community arts & recreation offerings, is just 5 minutes to Kingsport Beach and award winning wineries, 10 minutes to the Lookoff at Blomidon and Baxter's Harbour, and 15 minutes to communities like Wolfville, New Minas, and Kentville for post-secondary education (Acadia University, NSCC Kingstec), hospitals, and more. Book your showing today! (id:63476)
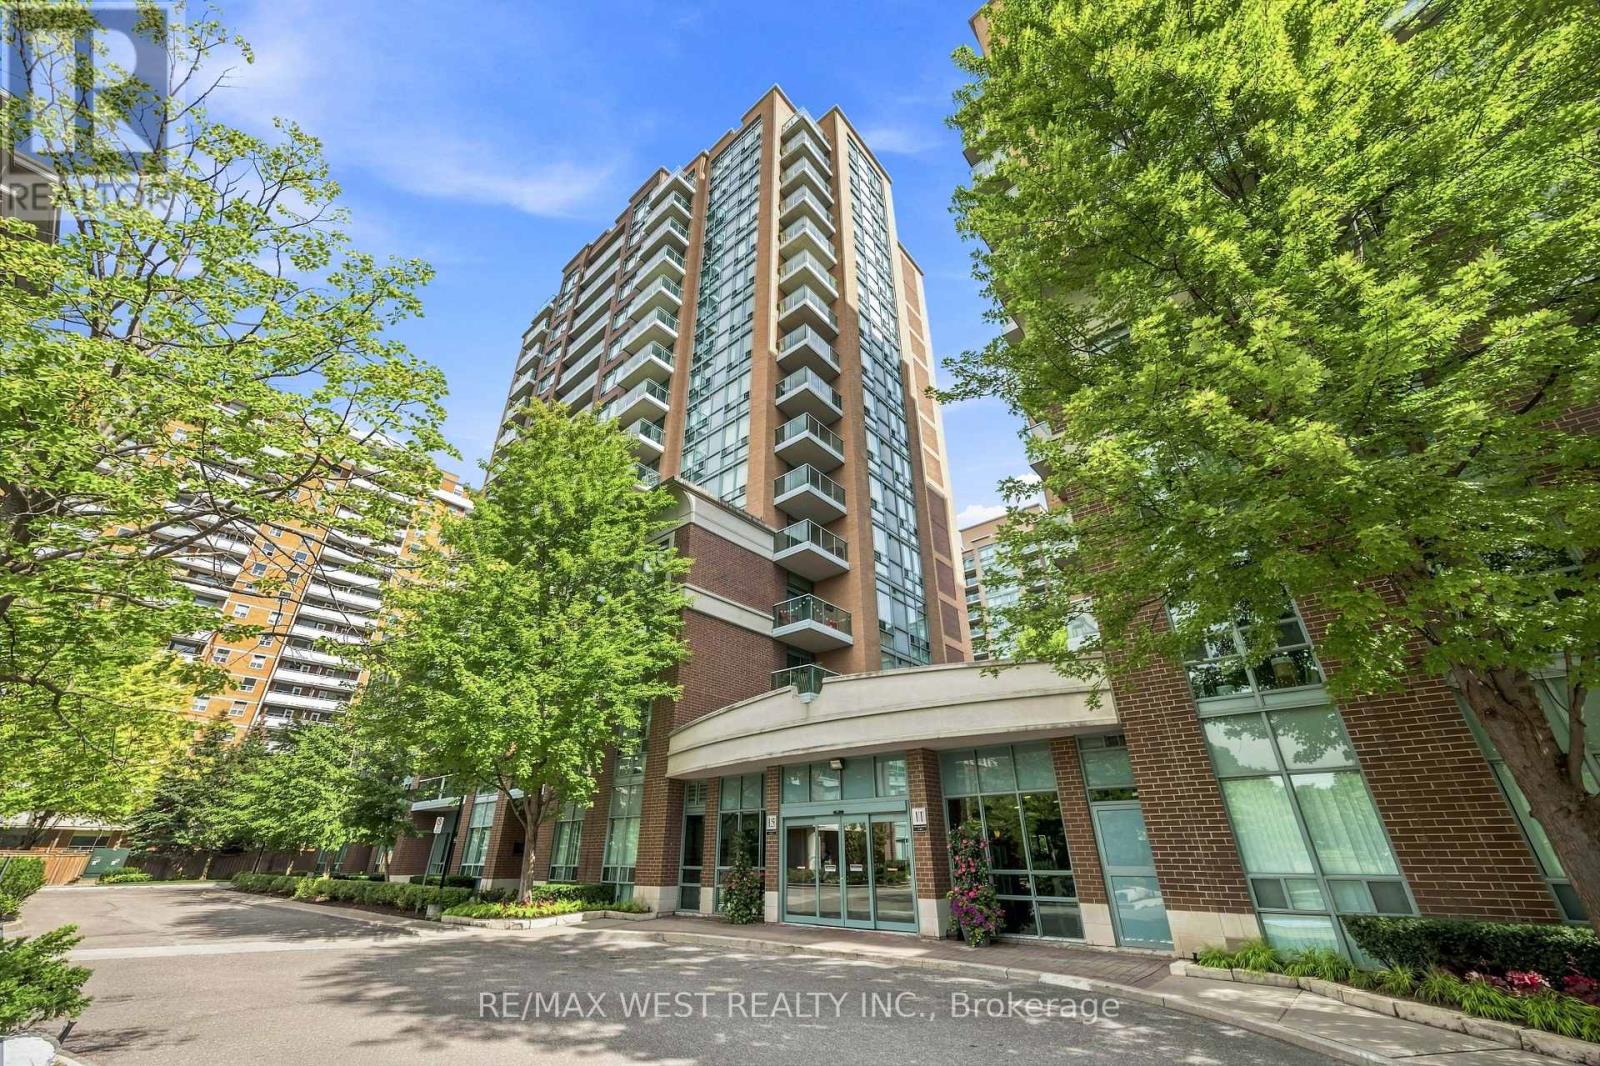
809 - 15 Michael Power Place
Toronto, Ontario
Elegant, Bright & Exceptionally Well Located! Welcome to this beautifully appointed 1-bedroom, 1-bathroom residence offering a spacious, light-filled layout and effortless urban living. Stylish dark laminate and ceramic flooring flow throughout, complemented by a modern kitchen featuring stainless steel appliances and a convenient breakfast bar.The refreshed bathroom showcases brand-new fixtures, while the private balcony offers a peaceful outlook over the meticulously maintained grounds. Enjoy premium building amenities including 24-hour security, BBQ gazebo, beautifully maintained common areas, and professional management (best management in the area). Ideally located within walking distance to Dundas St, shops, restaurants, and both Kipling & Islington TTC stations. Underground parking and a storage locker included. Maintenance fees include hydro, heat, and water, providing added convenience and value. A refined and comfortable place to call home! (id:63476)
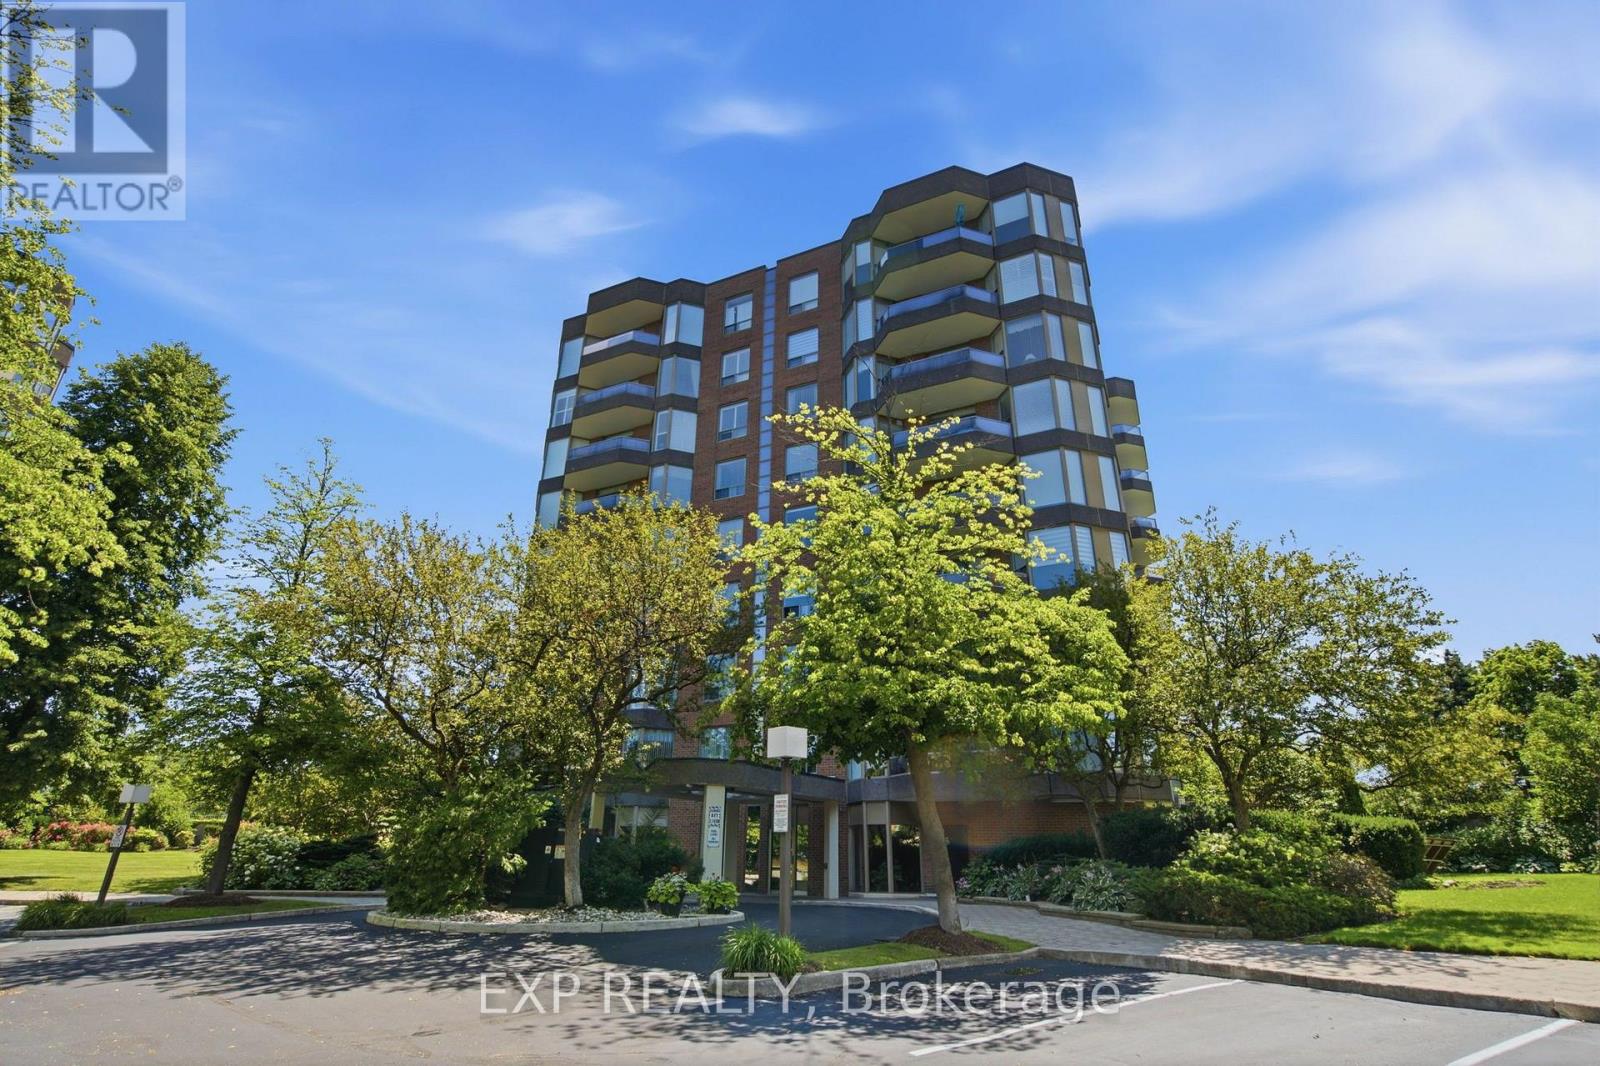
302 - 1903 Pilgrims Way
Oakville, Ontario
Welcome to The Arboretum, a gated condominium community located in the heart of Glen Abbey-one of Oakville's most established and desirable neighbourhoods. Known for its beautifully maintained grounds, mature trees, and welcoming atmosphere, this sought-after community offers the perfect balance of peaceful living and everyday convenience. Offering approximately 1,400 sq. ft., this bright and spacious corner suite features two bedrooms, two full bathrooms, and a thoughtfully designed layout that is both functional and inviting. Large windows flood the home with natural light, while the open-concept living and dining areas provide an ideal setting for both quiet relaxation and entertaining. The added convenience of in-suite laundry completes the main living space. The primary suite serves as a true retreat, featuring a generous bedroom, a walk-in closet, and a 5-piece ensuite with a double vanity, separate shower, and deep soaker tub. The second bedroom offers great versatility as a guest room or home office and sits just steps from the second full bathroom. In the recently updated kitchen, modern finishes combine with abundant cabinetry and counter space to create a room that is as stylish as it is practical. Just off the main living area, step onto your private balcony to enjoy serene, tree-lined views-the perfect backdrop for morning coffee or evening unwinding. Residents of The Arboretum enjoy access to top-tier amenities, including an indoor pool, hot tub, sauna, fully equipped fitness facility, tennis courts, guest suites, and a spacious party room for hosting gatherings. Ideally located minutes from Glen Abbey Golf Club, the scenic trails of Sixteen Mile Creek, local shops, top-rated schools, and major transit routes (QEW, Highway 407, and Oakville GO), this property blends lifestyle, location, and effortless luxury. (id:63476)