
113 Bean Street Minto, Ontario N0G 1Z0


$739,900
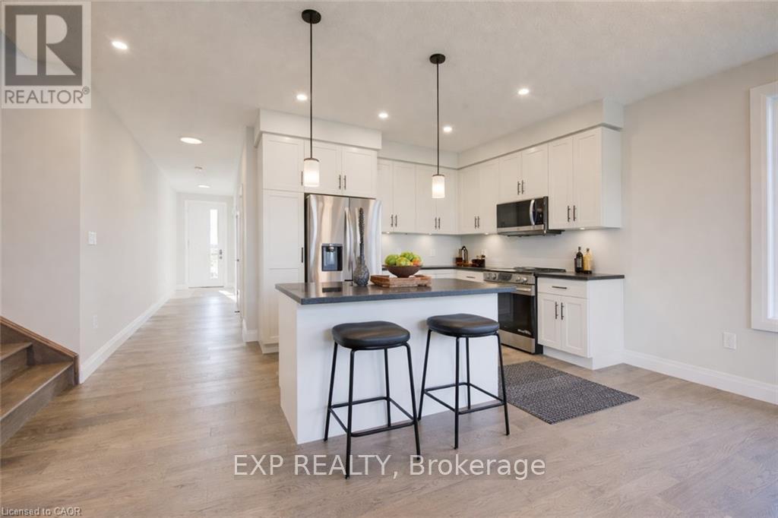
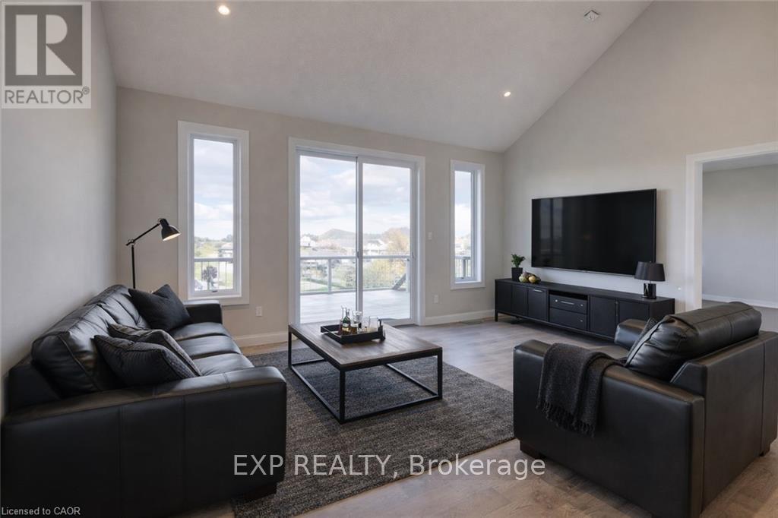
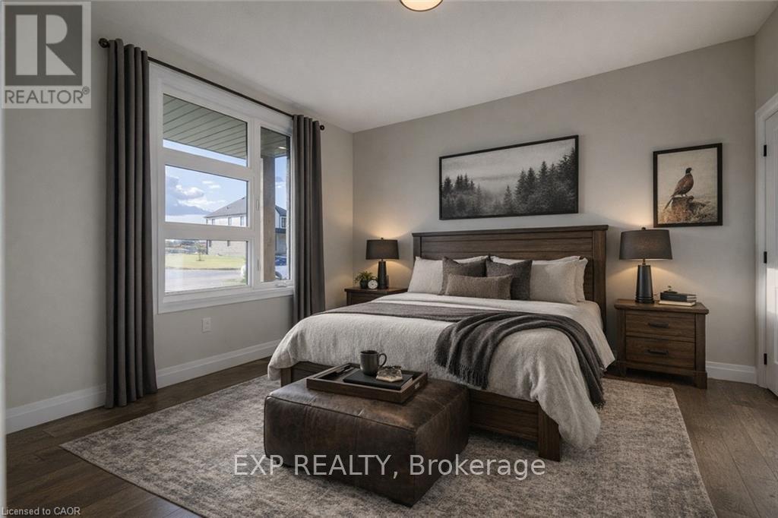
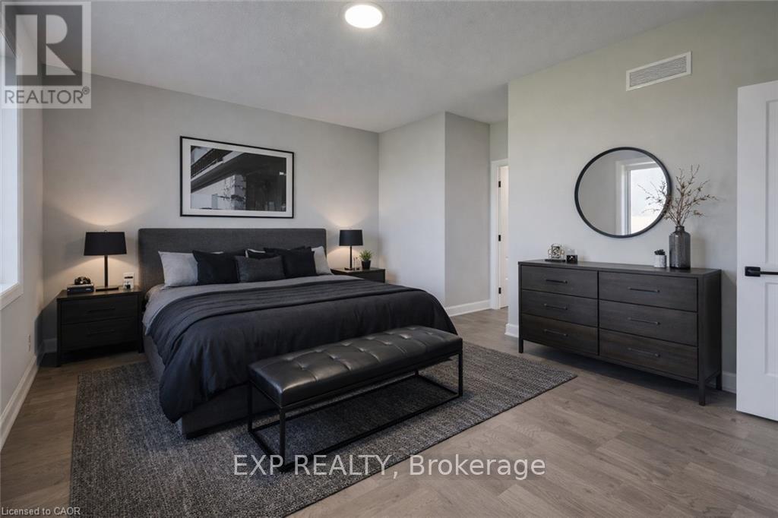
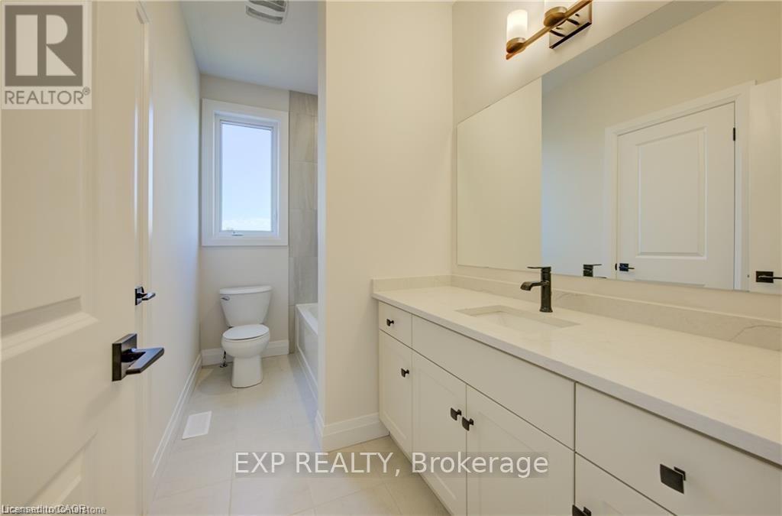
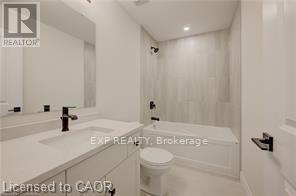
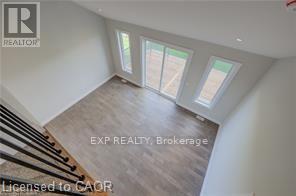
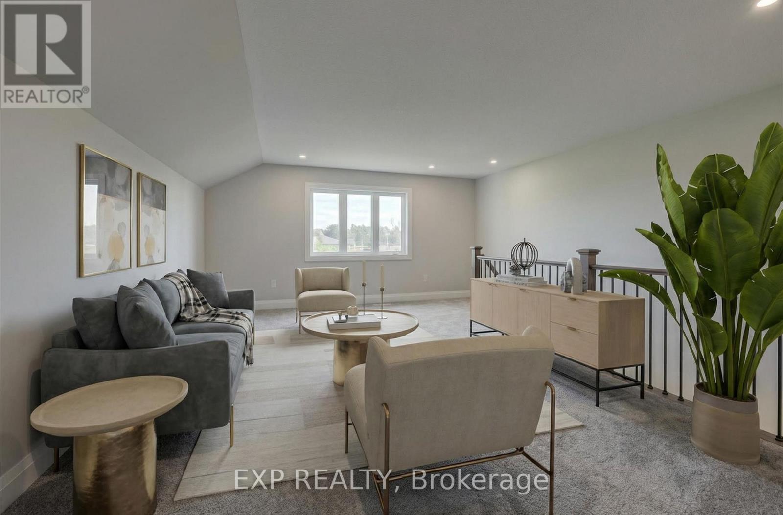
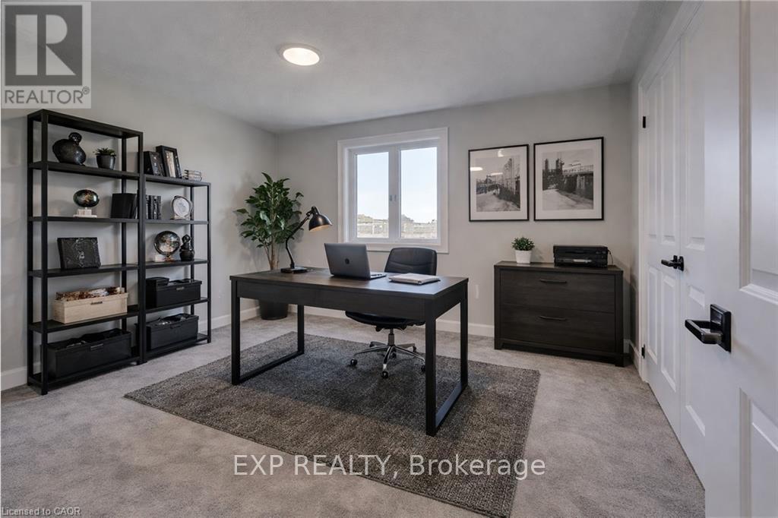
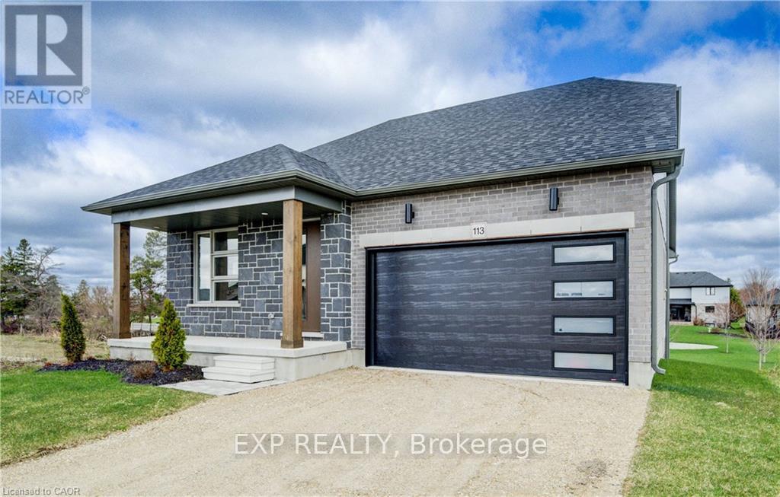
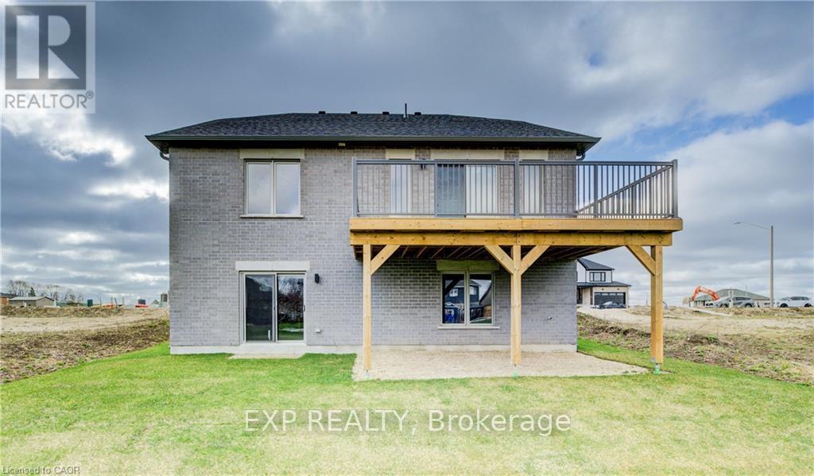
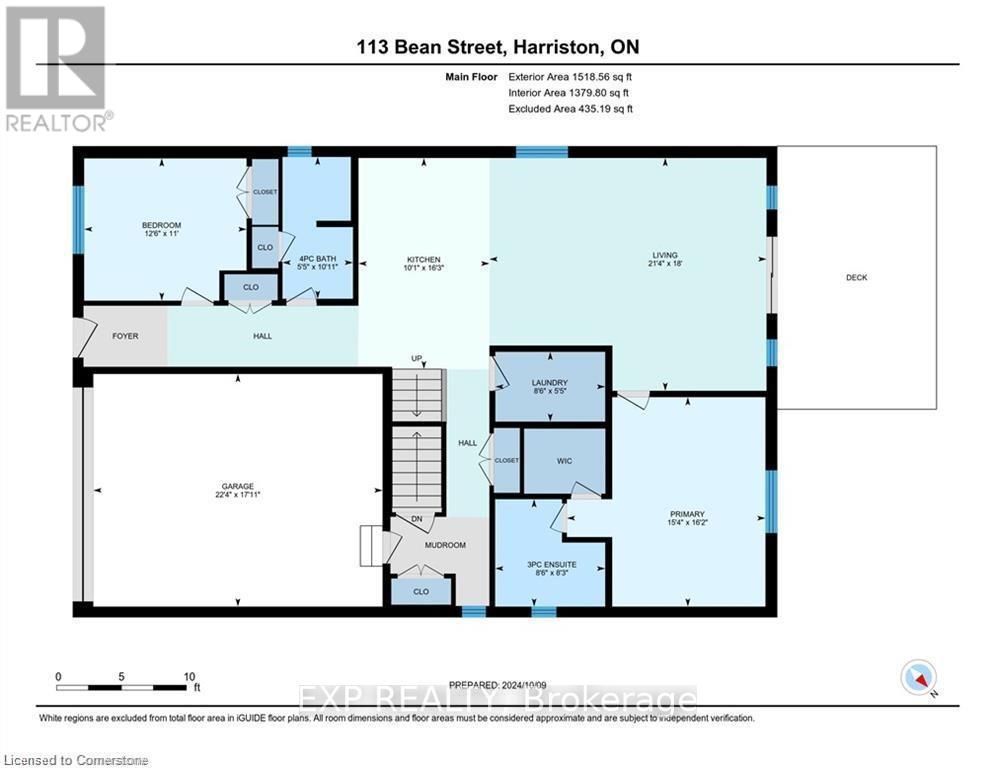
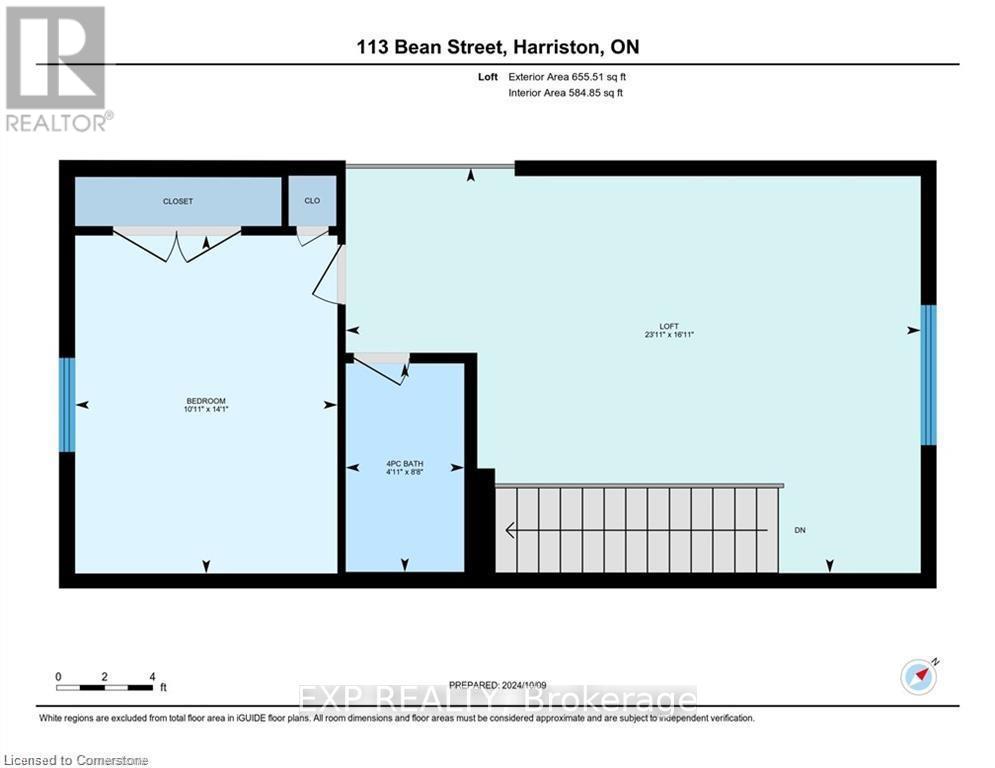
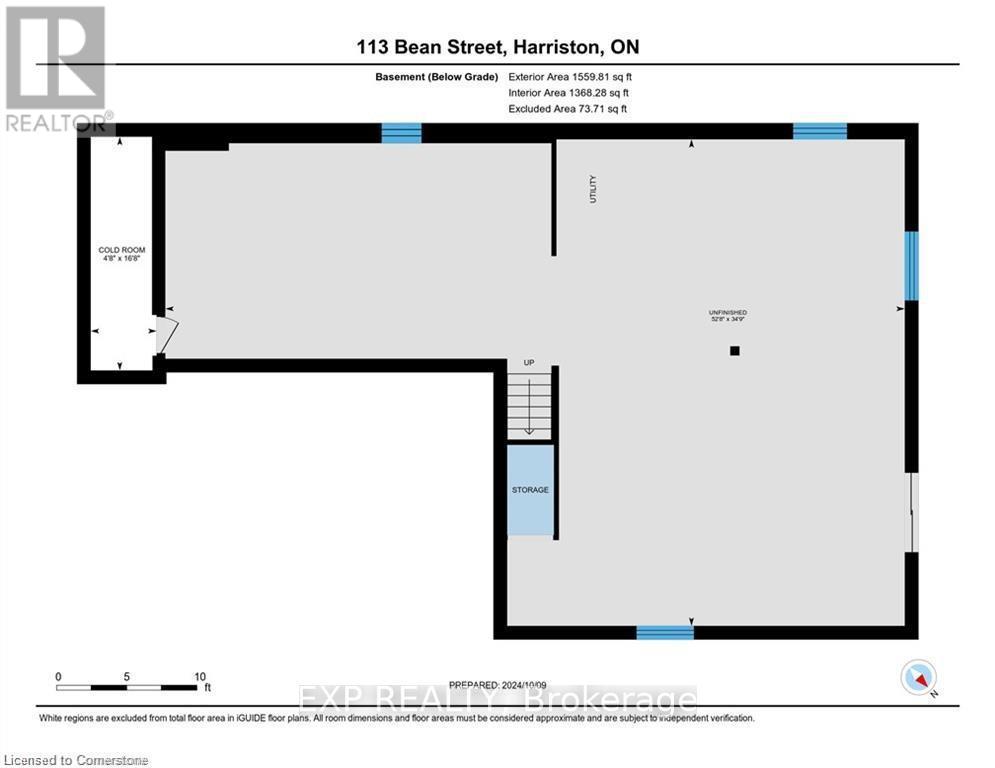
Stunning 2,174 sq. ft. Webb Bungaloft - Immediate Possession Available! This beautiful bungaloft offers the perfect combination of style and function. The spacious main floor includes a bedroom, a 4-piece bathroom, a modern kitchen, a dining area, an inviting living room, a laundry room, and a primary bedroom featuring a 3-piece ensuite with a shower and walk-in closet. Upstairs, a versatile loft adds extra living space, with an additional bedroom and a 4-piece bathroom, making it ideal for guests or a home office. The unfinished walkout basement offers incredible potential, allowing you to customize the space to suit your needs. Designed with a thoughtful layout, the home boasts sloped ceilings that create a sense of openness, while large windows and patio doors fill the main level with abundant natural light. Every detail reflects high-quality, modern finishes. The sale includes all major appliances (fridge, stove, microwave, dishwasher, washer, and dryer) and a large deck measuring 20 feet by 12 feet, perfect for outdoor relaxation and entertaining. Additional features include central air conditioning, an asphalt paved driveway, a garage door opener, a holiday receptacle, a perennial garden and walkway, sodded yard, an egress window in the basement, a breakfast bar overhang, stone countertops in the kitchen and bathrooms, upgraded kitchen cabinets, and more. Located in the sought-after Maitland Meadows community, this home is ready to be your new home sweet home. Don't miss out-book your private showing today! VISIT US AT THE MODEL HOME LOCATED AT 122 BEAN ST. Some photos are virtually staged. (id:63476)
Open House
This property has open houses!
10:00 am
Ends at:2:00 pm
Property Details
| MLS® Number | X12956206 |
| Property Type | Single Family |
| Community Name | Minto |
| Equipment Type | Water Heater |
| Features | Lighting, Sump Pump |
| Parking Space Total | 6 |
| Rental Equipment Type | Water Heater |
| Structure | Deck, Porch |
Building
| Bathroom Total | 3 |
| Bedrooms Above Ground | 3 |
| Bedrooms Total | 3 |
| Age | New Building |
| Appliances | Garage Door Opener Remote(s), Water Meter |
| Basement Development | Unfinished |
| Basement Features | Walk Out |
| Basement Type | N/a, N/a (unfinished) |
| Construction Style Attachment | Detached |
| Cooling Type | Central Air Conditioning, Air Exchanger |
| Exterior Finish | Brick, Stone |
| Foundation Type | Poured Concrete |
| Heating Fuel | Natural Gas |
| Heating Type | Forced Air |
| Stories Total | 2 |
| Size Interior | 2,000 - 2,500 Sqft |
| Type | House |
| Utility Water | Municipal Water |
Parking
| Attached Garage | |
| Garage |
Land
| Acreage | No |
| Landscape Features | Landscaped |
| Sewer | Sanitary Sewer |
| Size Depth | 100 Ft ,8 In |
| Size Frontage | 48 Ft ,10 In |
| Size Irregular | 48.9 X 100.7 Ft |
| Size Total Text | 48.9 X 100.7 Ft |
| Zoning Description | R2 |
Rooms
| Level | Type | Length | Width | Dimensions |
|---|---|---|---|---|
| Second Level | Bathroom | 1.5 m | 2.64 m | 1.5 m x 2.64 m |
| Second Level | Loft | 7.29 m | 5.16 m | 7.29 m x 5.16 m |
| Second Level | Bedroom 3 | 3.33 m | 4.29 m | 3.33 m x 4.29 m |
| Basement | Recreational, Games Room | 10.59 m | 16.05 m | 10.59 m x 16.05 m |
| Basement | Cold Room | 5.08 m | 1.42 m | 5.08 m x 1.42 m |
| Basement | Other | 1.96 m | 1.02 m | 1.96 m x 1.02 m |
| Main Level | Primary Bedroom | 4.93 m | 4.67 m | 4.93 m x 4.67 m |
| Main Level | Bedroom 2 | 3.35 m | 3.81 m | 3.35 m x 3.81 m |
| Main Level | Bathroom | 2.51 m | 2.59 m | 2.51 m x 2.59 m |
| Main Level | Bathroom | 3.33 m | 1.65 m | 3.33 m x 1.65 m |
| Main Level | Laundry Room | 1.65 m | 2.59 m | 1.65 m x 2.59 m |
| Main Level | Kitchen | 4.95 m | 3.07 m | 4.95 m x 3.07 m |
| Main Level | Living Room | 5.49 m | 6.5 m | 5.49 m x 6.5 m |
| Main Level | Foyer | 1.93 m | 1.45 m | 1.93 m x 1.45 m |
Contact Us
Contact us for more information

The trademarks REALTOR®, REALTORS®, and the REALTOR® logo are controlled by The Canadian Real Estate Association (CREA) and identify real estate professionals who are members of CREA. The trademarks MLS®, Multiple Listing Service® and the associated logos are owned by The Canadian Real Estate Association (CREA) and identify the quality of services provided by real estate professionals who are members of CREA. The trademark DDF® is owned by The Canadian Real Estate Association (CREA) and identifies CREA's Data Distribution Facility (DDF®)
July 28 2026 12:02:51
Toronto Regional Real Estate Board
Exp Realty