
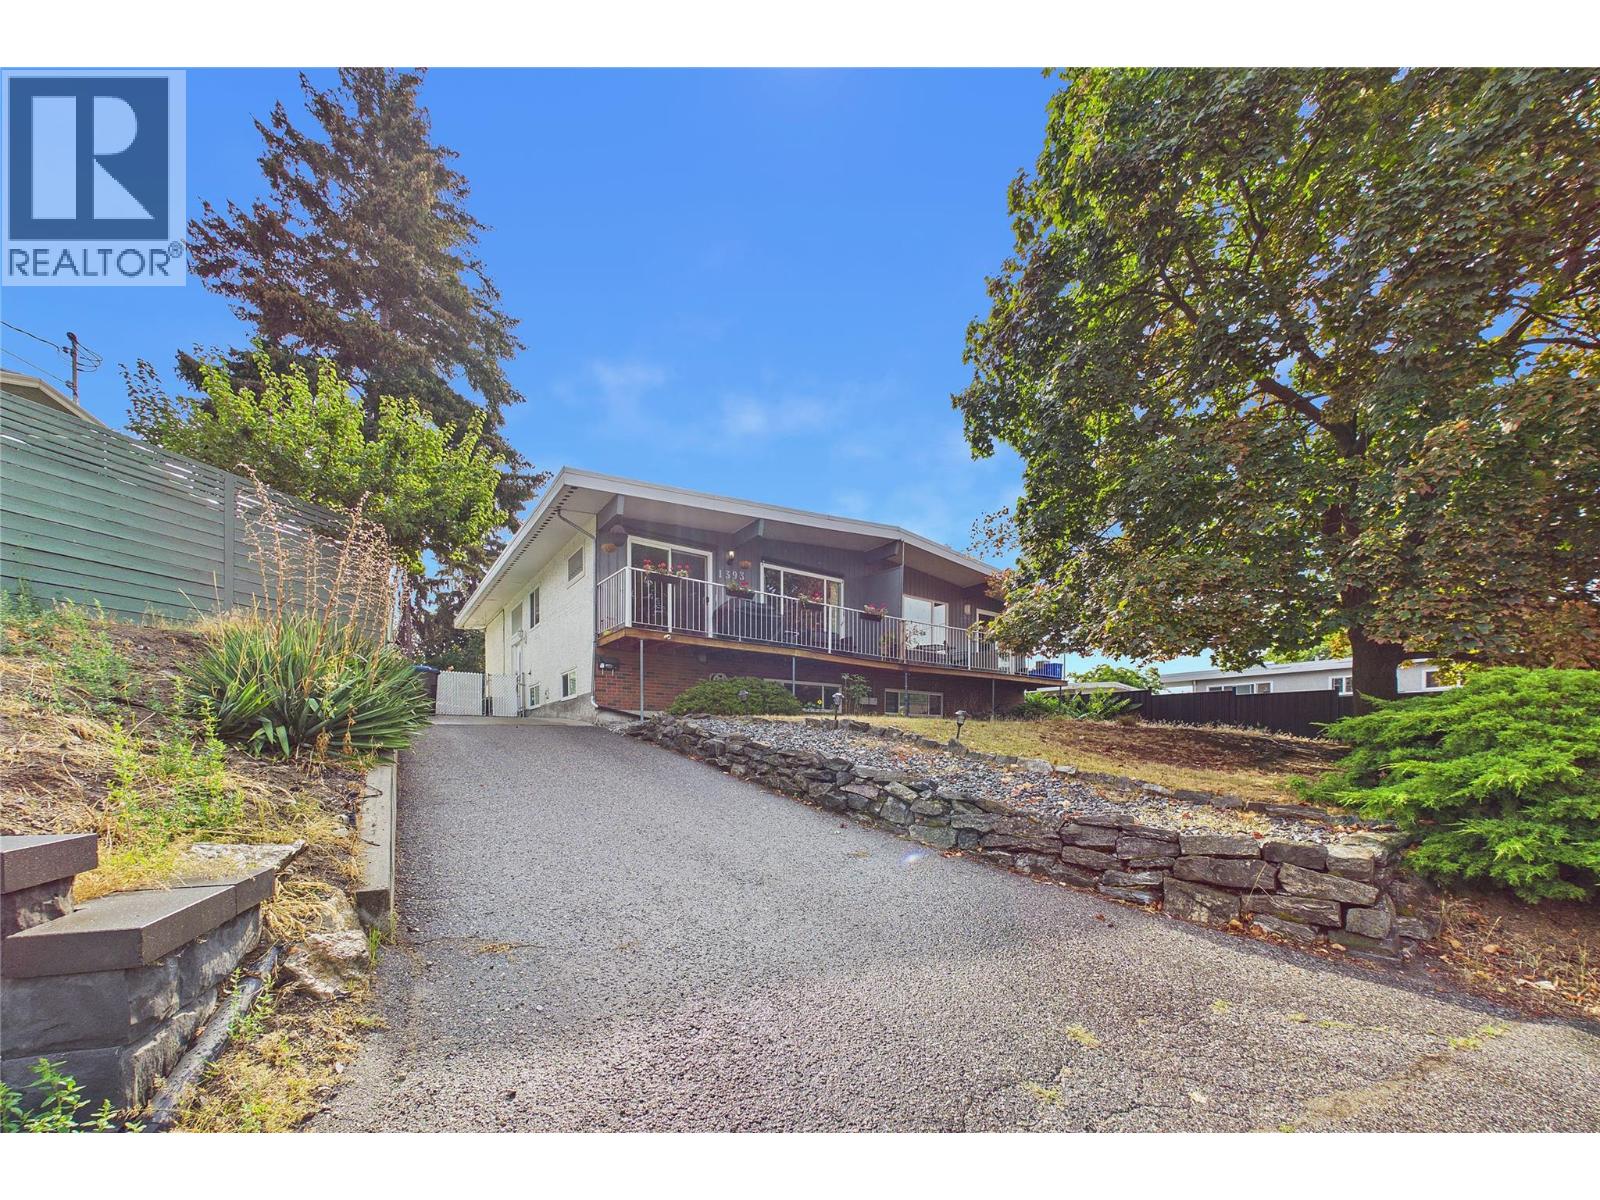
1393 Highland Drive S
Kelowna, British Columbia
FAMILIES, FIRST-TIME HOME BUYERS, INVESTORS take note of this 4 BEDROOM HALF DUPLEX in CENTRAL GLENMORE! This beautifully updated 4-bedroom, 2-bathroom home offers an impressive combination of space, privacy, and convenience—perfect for families. Situated on a LARGE, PRIVATE & FULLY FENCED landscaped lot coupled with an equally impressive patio, there’s plenty of room for kids, pets, gardening, and summer entertaining. Inside, you’ll find a bright and spacious layout accentuated by the 9.5-foot vaulted ceiling throughout the main floor, updated flooring, vinyl windows, and central air conditioning for year-round comfort. The updated kitchen features maple cabinetry, tile flooring, stainless steel appliances, and easy access from the dining area to the outdoor deck with beautiful views of Knox Mountain, Downtown Kelowna and West Kelowna. There is a full 4 piece main bathroom on the main level. Downstairs adds excellent flexibility with 2 additional bedrooms, a full bathroom, large family room, and a wonderful laundry/storage room. All of this in a highly convenient Central Glenmore location within walking distance of Bankhead/Glenmore Elementary, downtown Kelowna, Parkinson Rec Centre, Rail Trail, and much more just minutes away. A move-in-ready home with a great yard, plenty of space for 2-3 vehicles, and an incredibly central location! (id:63476)
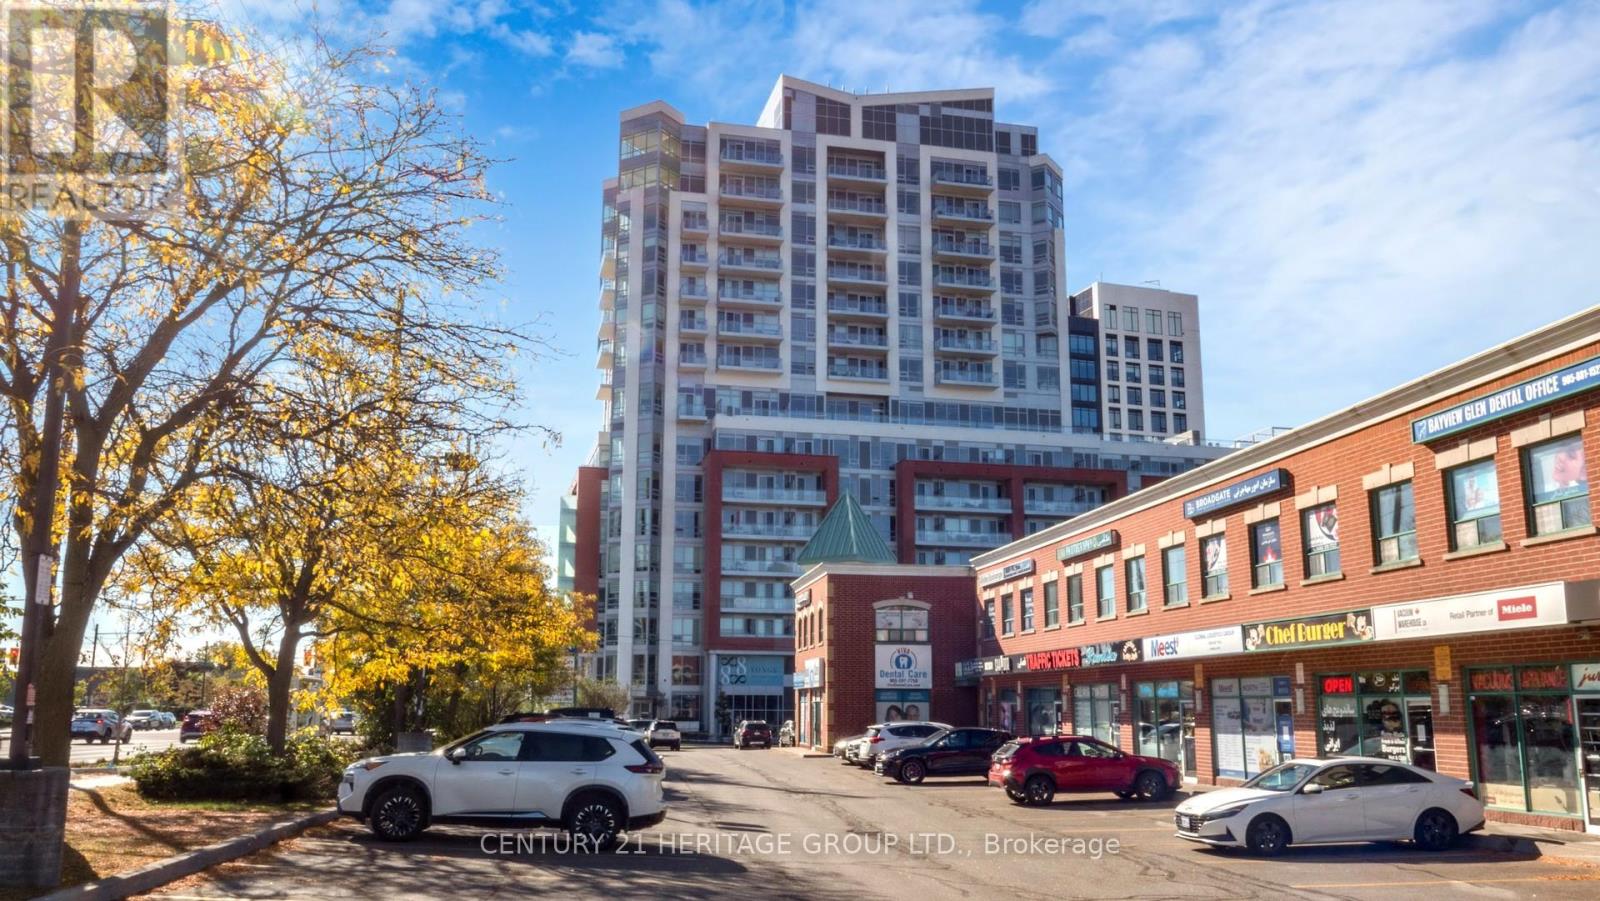
1205 - 8888 Yonge Street
Richmond Hill, Ontario
Welcome to Unit 1205 at 8888 Yonge Street Condos-a brand-new, never-occupied luxury residence offered directly by the Builder. This stunning 3-bedroom plus den, 3-bathroom suite has never been sold, leased or occupied and offers approximately 1,664 sq. ft. of spacious interior living plus a 175 sq. ft. private outdoor terrace. Designed for modern living and entertaining, this elegant 12th-floor residence is situated in a contemporary 15-storey building in a prime Richmond Hill location. Enjoy exceptional access to Hwy 407, Hwy 7, Langstaff GO Station, VIVA Transit and the future TTC Yonge North Subway Extension. Parking is available for purchase at $60,000 and lockers at $5,000. Additional monthly maintenance is approximately $45 for parking and $13.65 for a locker. The building offers exclusive Rogers internet service at a special building rate of approximately $26/month. An attractive Vendor Take-Back (VTB) mortgage option may also be available at a favorable rate, subject to terms and approval. As a brand-new, never-occupied Builder unit, the purchaser may also be eligible for applicable HST rebates, subject to government requirements and purchaser qualification. Buyers are advised to consult their lawyer and accountant regarding HST rebate eligibility. Experience exceptional space, contemporary luxury and convenience at 8888 Yonge Street! (id:63476)
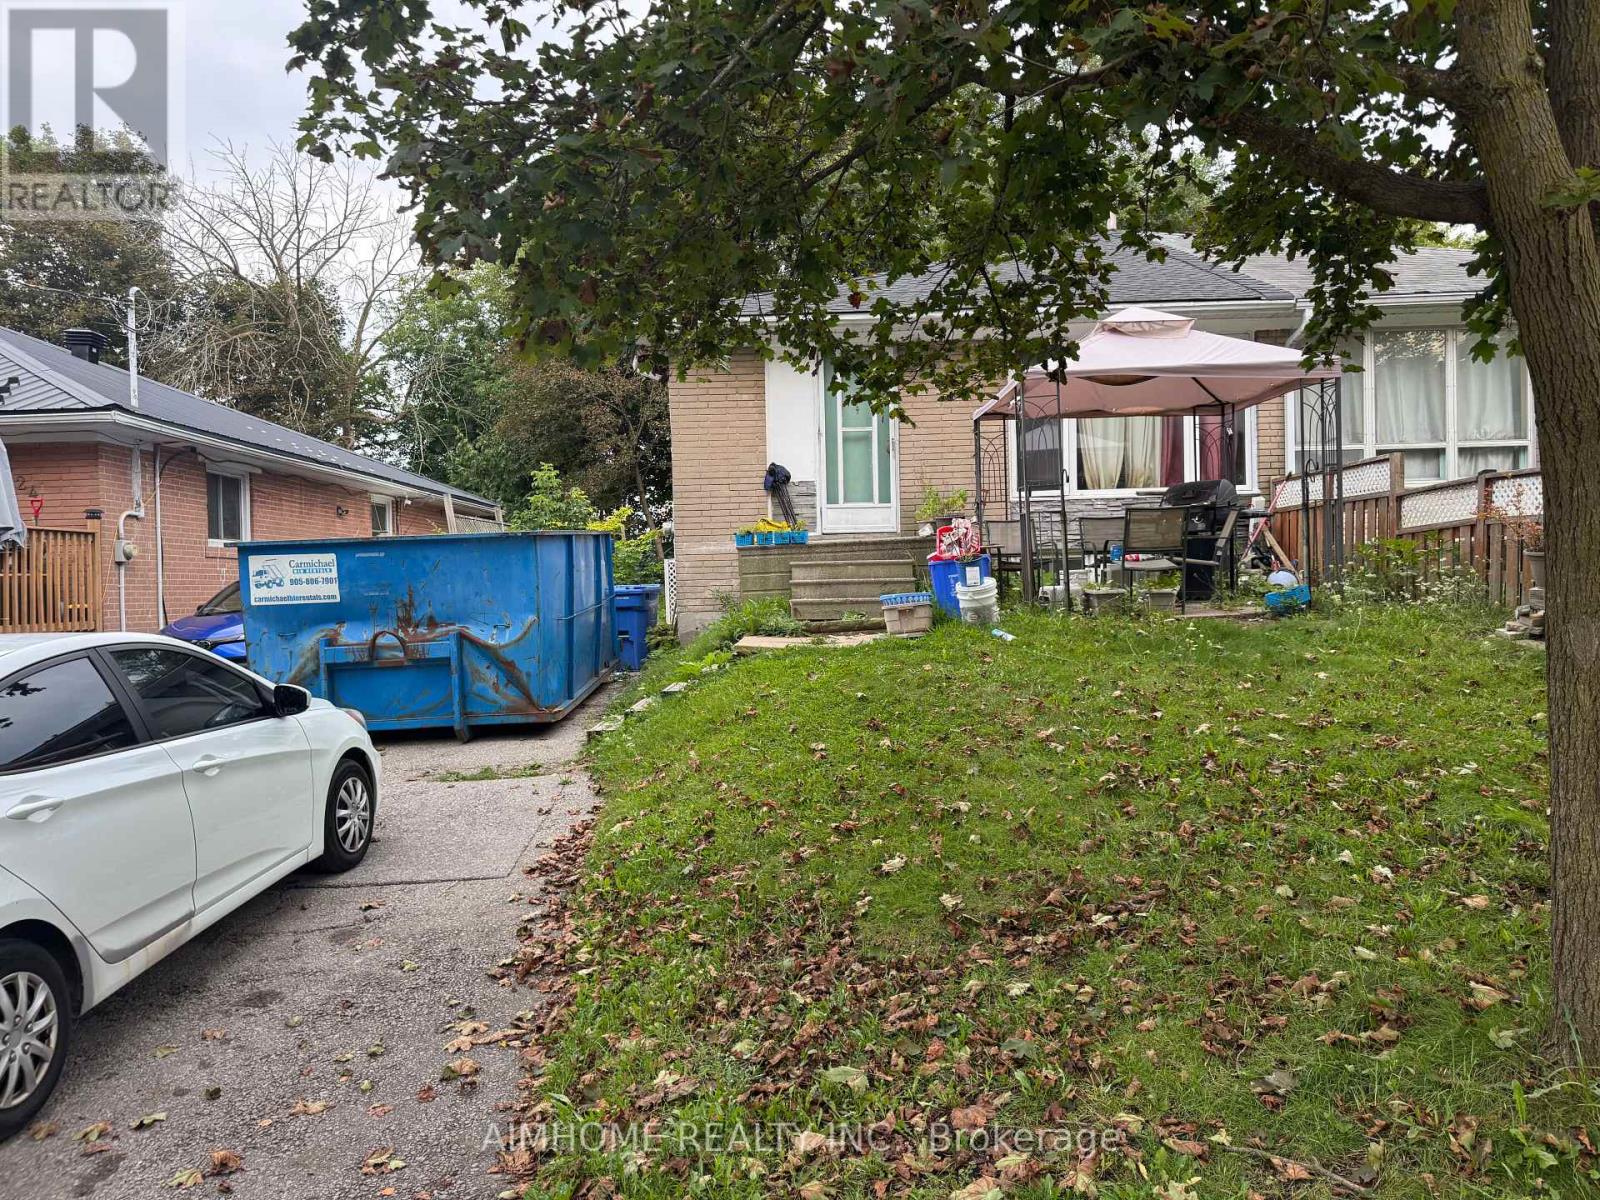
218 Penn Avenue
Newmarket, Ontario
Power of Sale Property , Excellent opportunity for investor and renovator, great location. (id:63476)
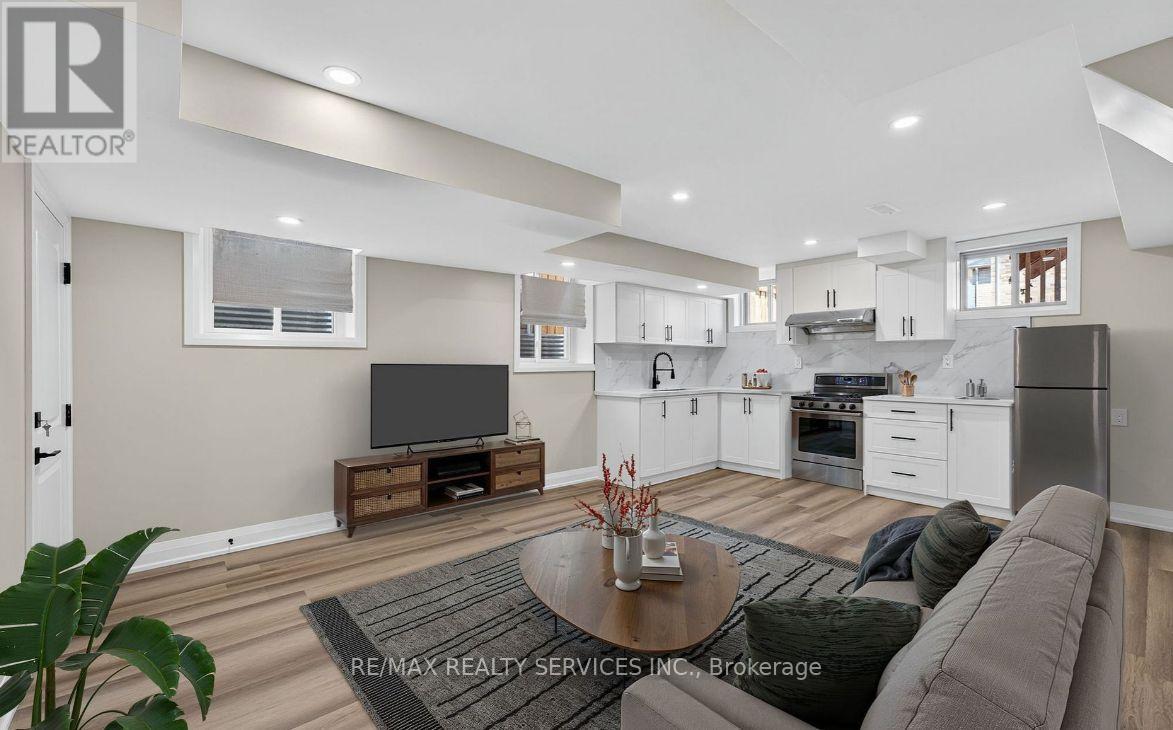
1378 Broderick Street
Innisfil, Ontario
Brand New Legal Basement Apartment (2025) - Never Lived In! Carpet-free, modern, and located minutes from all major amenities including parks, childcare, schools, golf clubs, groceries, Highway 400, Lake Simcoe, and Nantyr Beach. This spacious 2-bedroom legal basement apartment features a private separate entrance, 2 parking spots, and in-suite laundry. Offering 1,000+ sq ft of living space, the unit showcases wide-plank vinyl flooring throughout, large above-grade windows for excellent natural light, and an open-concept kitchen and living area with smooth ceilings and pot lights. Additional highlights include: Brand new kitchen and appliances, Open concept and functional layout, Spacious bedrooms & Private heating and cooling controls. Perfect for tenants seeking a clean, modern and comfortable living space in a prime location. Ready for immediate occupancy. (id:63476)
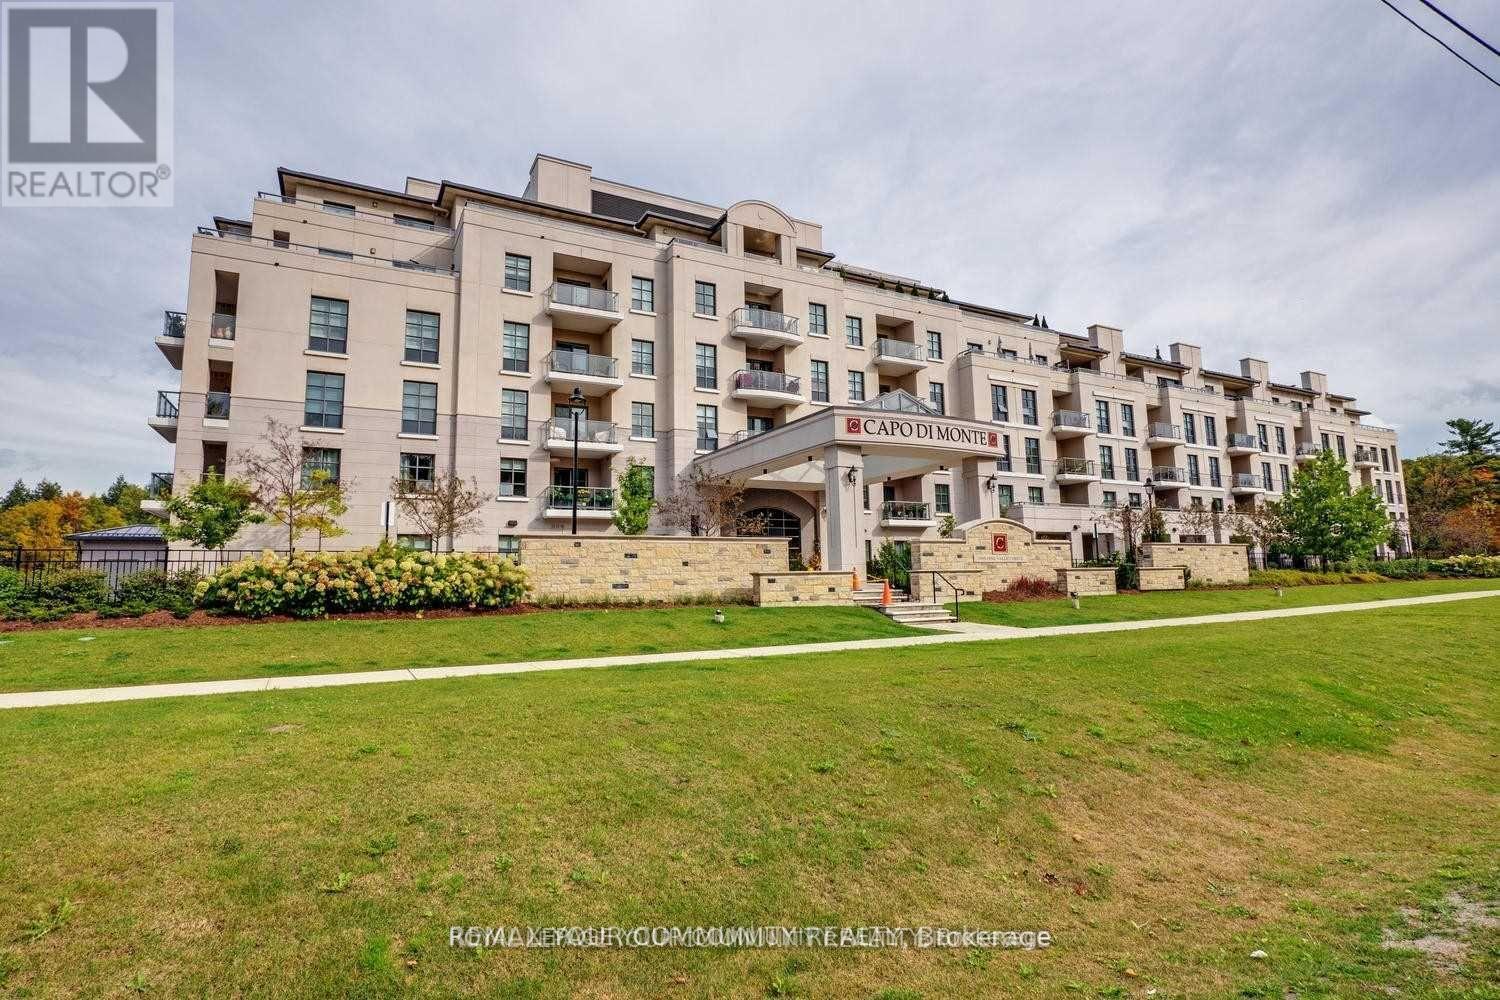
3-21 - 9099 Pine Drive
Vaughan, Ontario
Low Rise Luxury Building; Stunning 1674 Sq. Ft. With Luxurious Finishes, 9'8" Ceiling Height; Library is a Private Room/Office; Overlooks Ravine/Greenspace; Upscale Unit; Large Island, Mosaic Backsplash, Spacious Rooms; Huge Laundry Room with Plenty of Storage; Crown Molding; Wide Strip Hardwood Floors; Elegant Open Concept Kitchen with Modern Cabinetry (id:63476)
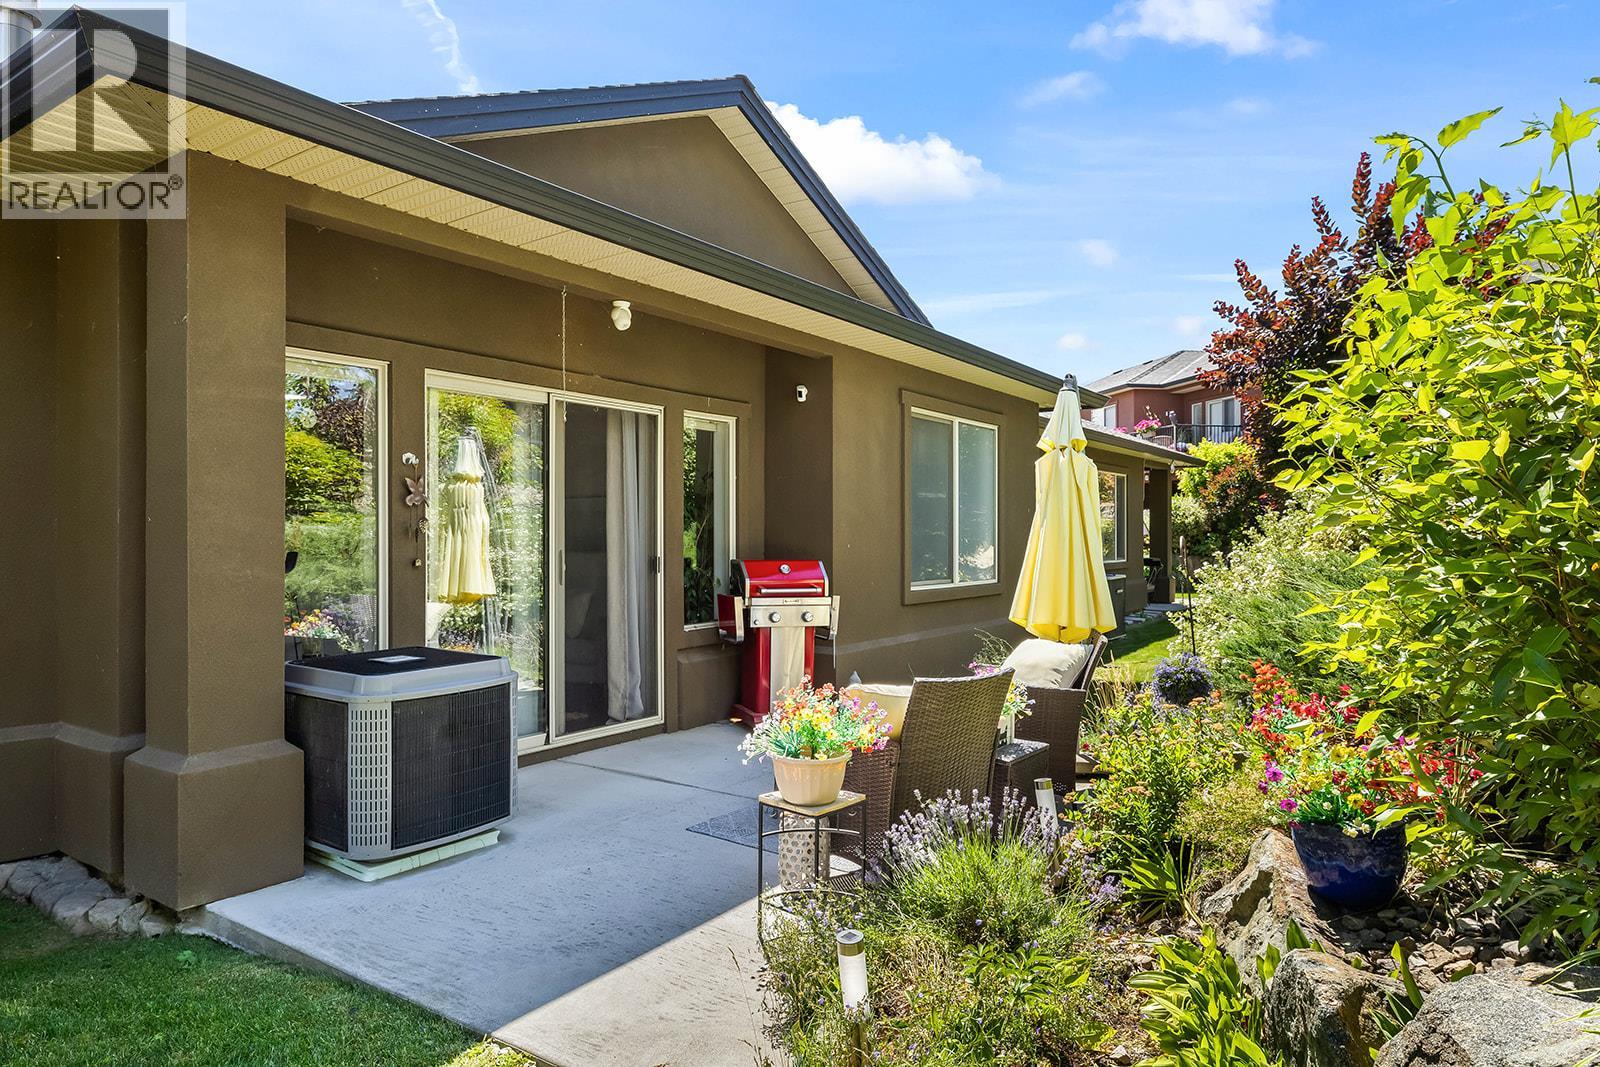
3871 Sonoma Pines Drive
West Kelowna, British Columbia
Discover the pinnacle of West Kelowna one-level living in this stylish 2 bedroom, 2 bathroom home featuring a garage, split-bedroom design and quality finishes. Every detail has been considered for comfort and style, including a cozy fireplace with a custom shiplap wall-treatment and a premium kitchen featuring a breakfast bar and new stove. The airy primary suite serves as a true sanctuary, with his-and-hers closets, and a luxurious five-piece ensuite with a jetted tub. The guest wing leads to the laundry room equipped with a brand new stacking washer and dryer and garage access. Step outside to enjoy a private front patio or the scenic back patio with a small yard, perfect for relaxation. Nestled within the gated Sonoma Pines community, you'll enjoy exclusive access to RV storage (based on availability), walking trails, a fitness facility, and a clubhouse with robust library, gathering areas including indoor and outdoor dining space and billiards tables. Located just steps from a world-class golf course, Award winning wineries, and shopping, this pet and rental-friendly home offers a lifestyle of convenience with no PTT and low strata fees and NO age restrictions! A great condo alternative, this stylish stunner won't last! (id:63476)
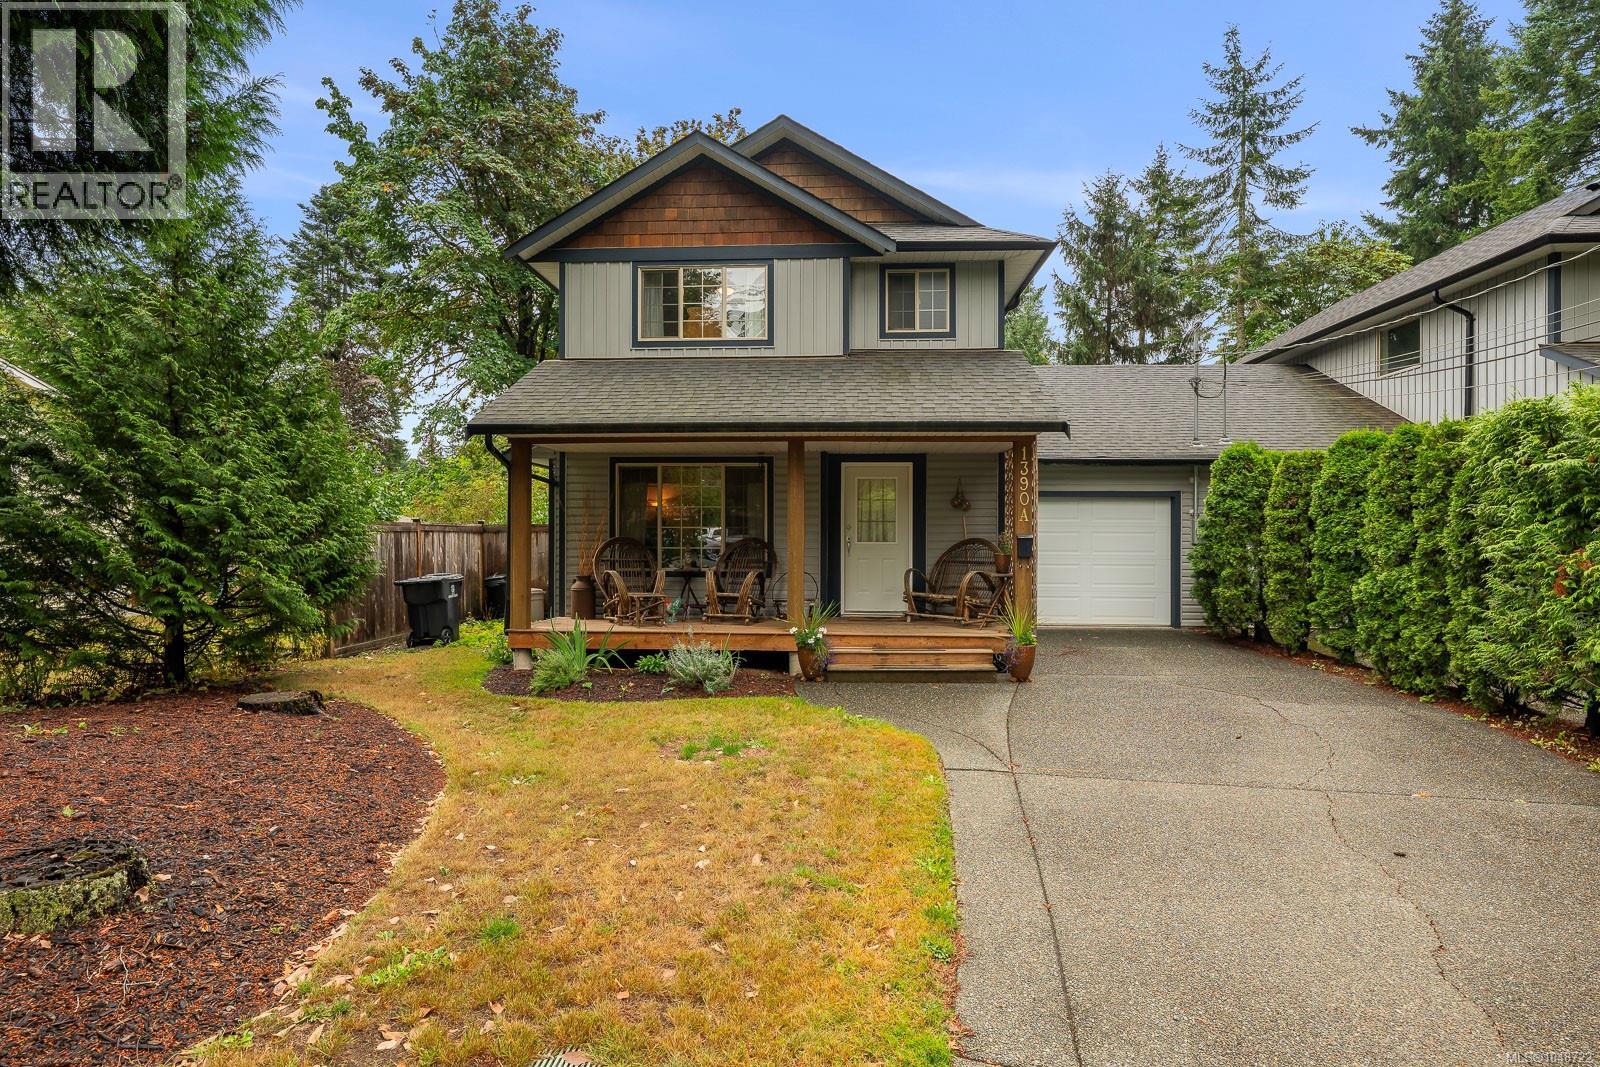
A 1390 Robert Lang Dr
Courtenay, British Columbia
Best designed duplex, attached by only the garage, plus a tall hedge in between for privacy. Drive up the exposed aggregate driveway to a covered verandah, one could enjoy a coffee in the morning to the sounds of birds and the river. Custom features include tile, fireplace with timber shelving, shutters, kitchen with barstools, modern appliances, laundry with cabinets, pantry and oversized garage perfect for storage. The treed backyard is fully fenced, wood garden shed, and partially covered aggregate patio the entire length of home. Three bedrooms, three bathrooms including ensuite. Roof is approximately 3 years old, gutters maintained annually, no strata fee and vinyl windows. Built in 2006. Walking distance to Puntledge Park Elementary with the option of French Immersion. Enjoy a home that has been well loved and cared for, perfectly presented. Connecting walkways in the quiet community with rural atmosphere, walk to down town Courtenay cafes, library, and shops. (id:63476)
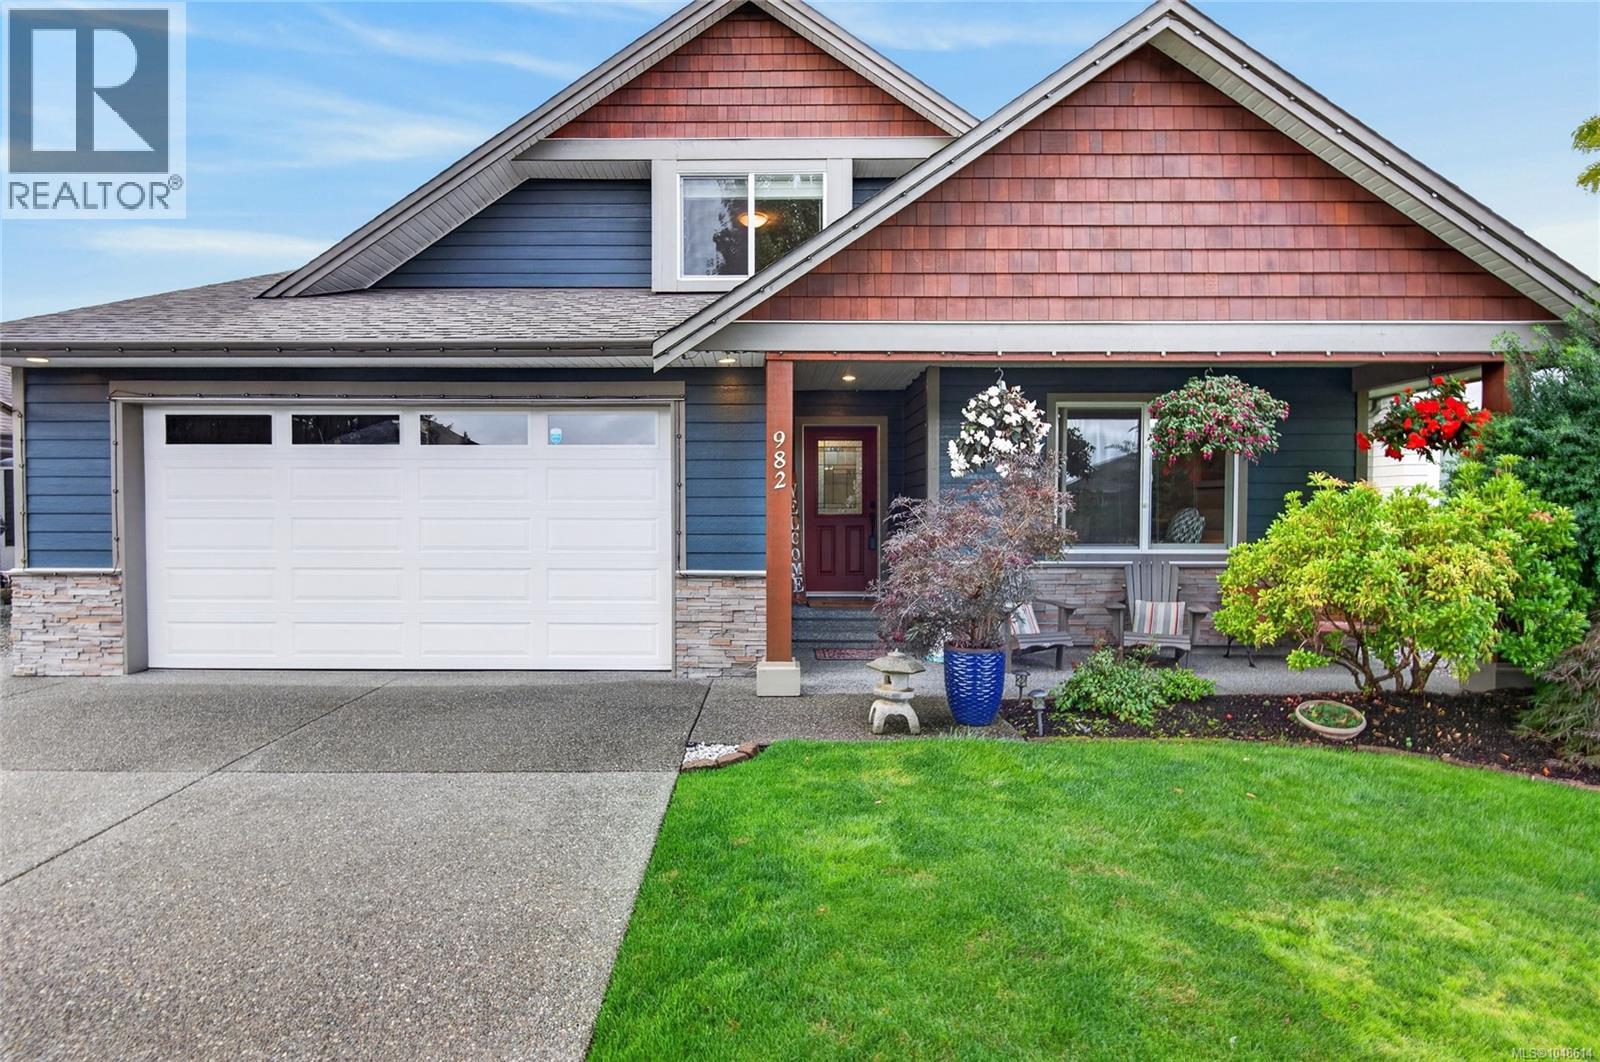
982 Cordero Cres
Campbell River, British Columbia
This meticulously maintained 4 bedroom, 3 bathroom home lives like a rancher on the main level. The good size front bedroom is beside the entry door and would make a perfect office/den. The heart of the home centers around a stunning dual indoor/outdoor fireplace, creating an inviting ambiance in the main living room while effortlessly extending your entertaining space onto the covered patio for year-round outdoor enjoyment. Upstairs, two additional generous bedrooms offer the ideal setup for kids, guests or a quiet extra living space. Beautifully curated landscaping surrounds the home, creating a lush, serene backdrop with exceptional curb appeal. Adventure-seekers will love the substantial extra parking, complete with dedicated, clear space to store both an RV and a boat without compromising main driveway and garage access. Exceptionally cared for from top to bottom, this gorgeous property offers total peace of mind and pride of ownership. Book your showing today! (id:63476)
302, 2214 14a Street SW
Calgary, Alberta
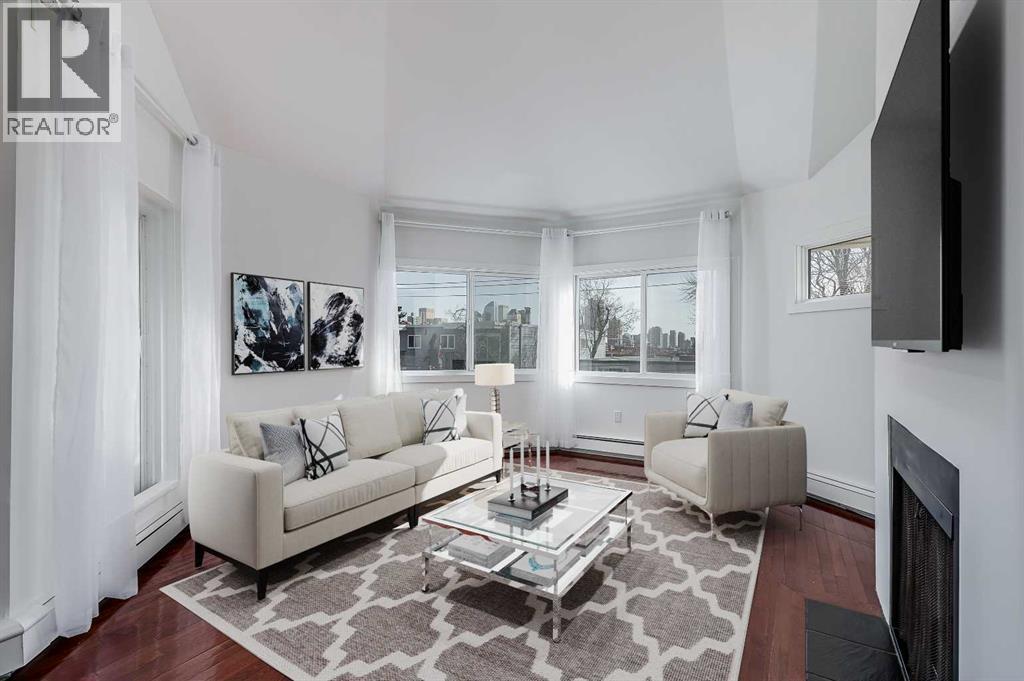
Located in the heart of Bankview, one of Calgary’s most established and vibrant inner-city communities, this corner, end-unit condominium offers over 1,200 square feet of thoughtfully designed living space across two levels. With three bedrooms, one bathroom, and a layout that maximizes both comfort and functionality, this property presents a rare opportunity for urban living in a highly sought-after location. The main floor opens with a generous entryway featuring a convenient storage closet and welcoming hardwood floors that flow throughout the unit. Soaring vaulted ceilings and oversized windows in the living room flood the area with natural light, creating a bright and inviting atmosphere. A real wood burning fireplace adds a rare bit of warmth and charm, making the living area an ideal place to relax or entertain. The adjoining dining area is open to both the living room and kitchen and offers direct access to a private balcony, perfect for morning coffee or evening meals outdoors. The galley-style kitchen has been upgraded with quartz waterfall countertops, a stylish backsplash, rich wood cabinetry, and ample cupboard space, including a pantry for extra storage. Whether you’re cooking a quick meal or preparing for guests, this kitchen blends form and function seamlessly. Completing the main level is a flexible room that can serve as a bedroom, home office, or creative studio, adapting to your lifestyle needs. Upstairs, you'll find two more bedrooms, including an expansive primary retreat with a walk-in closet and private access to a second balcony boasting views of downtown Calgary. A well-appointed four-piece bathroom serves the upper floor and adds to the home’s thoughtful layout. The unit has been freshly painted, offering a move-in ready experience. One assigned outdoor covered parking stall (with plug in) is included for your convenience. Residents of Chelsea Lofts enjoy access to a rooftop patio with sweeping views of the city skyline—an ideal spot to un wind or connect with neighbours. Practical features like coin-operated laundry, newly installed energy-efficient windows, and a healthy reserve fund contribute to the building's overall appeal and long-term stability. Monthly condo fees conveniently include all utilities except power. This home’s location is a standout feature. Chelsea Lofts is just minutes from downtown, steps from public transit, and within easy walking distance to the restaurants, shops, and nightlife of 17th Avenue. Bankview itself offers a welcoming mix of green spaces and amenities, with nearby parks, the community centre featuring tennis and pickleball courts, and easy access to Mount Royal School and Western Canada High School. You’re also only minutes from the shops and eateries of Marda Loop and just 1.5km from the scenic biking and walking trails along the Bow River. Take advantage of your opportunity to see this incredible property in person—book your showing today! Check out the floor plans & 3D tour for a closer look! (id:63476)
#41 52516 Rge Road 13
Rural Parkland County, Alberta
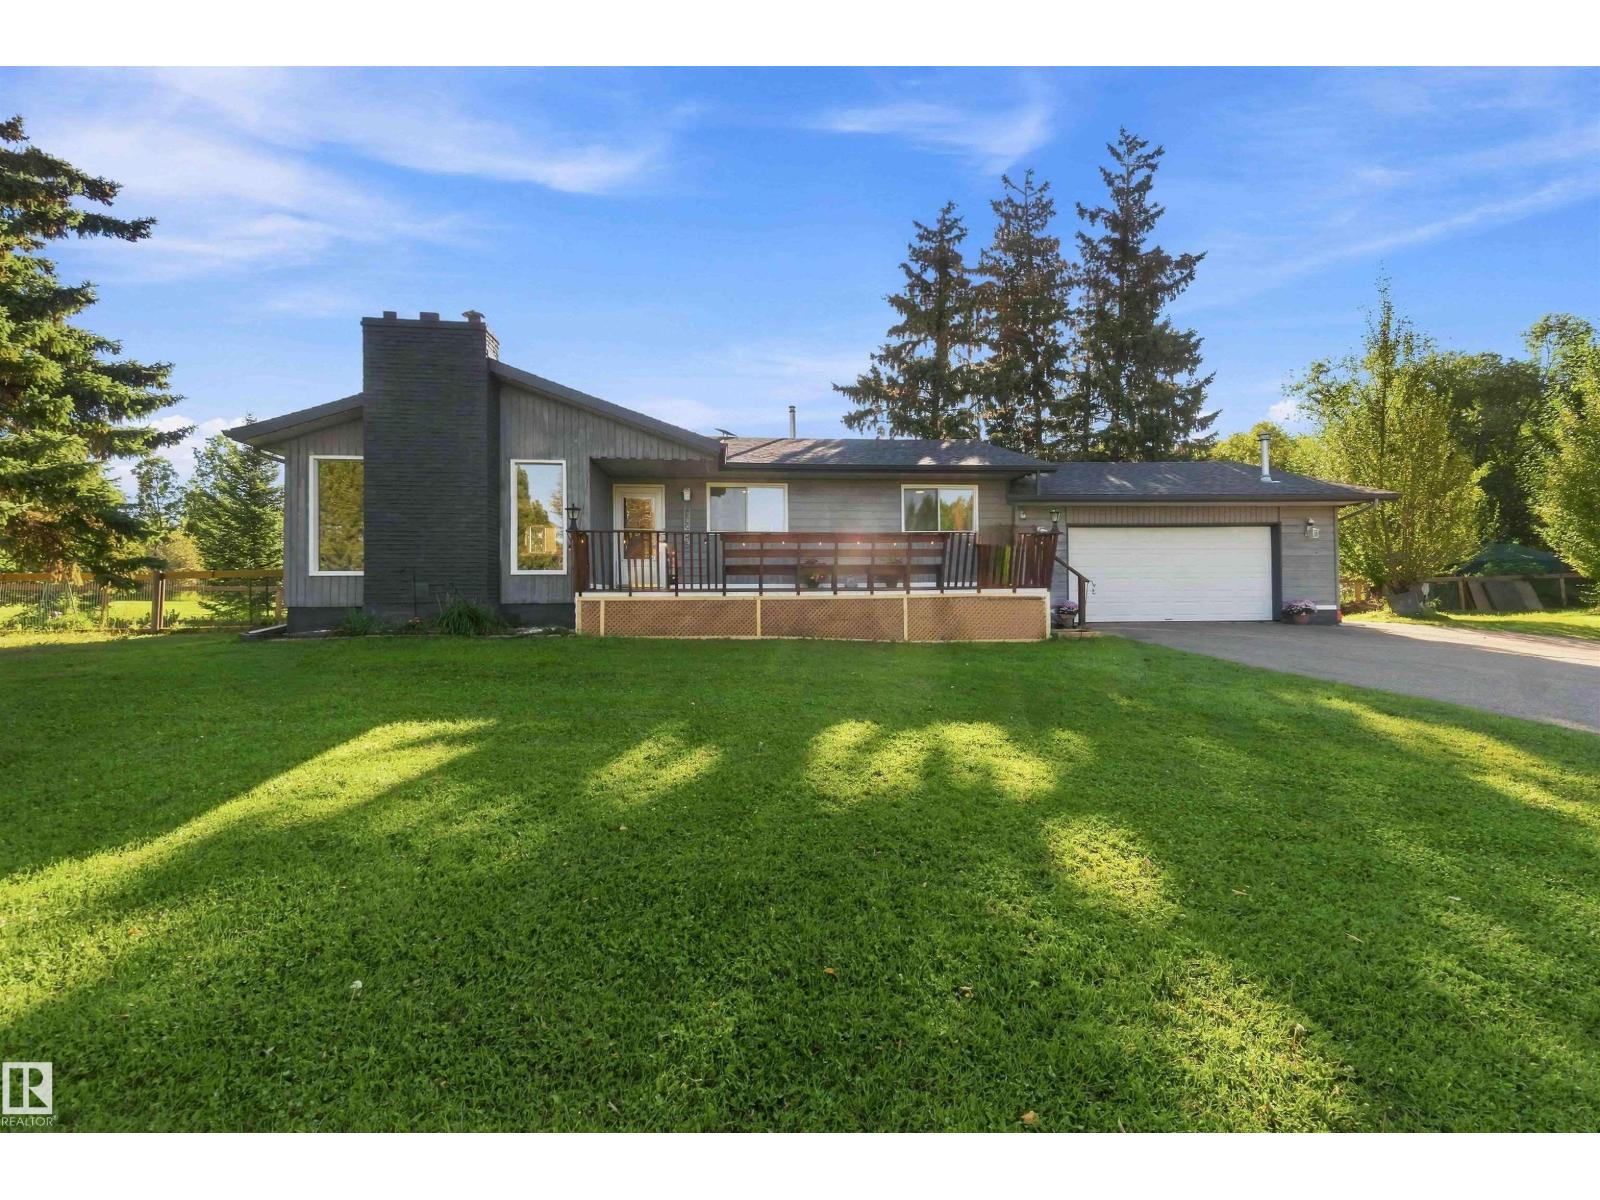
Country living just 5 minutes to Stony Plain, all on pavement! This bungalow sits on 3 private acres and offers 1,310 sqft on the main level, including 3 bedrooms and a 4-piece bath. The 1,257 sqft lower level is fully finished and features a newly renovated 1-bedroom, 1-bathroom in-law suite, ideal for extended family. Recent updates include a new stove and dishwasher, new hot water tank, new fencing, a well-maintained water system, and a freshly painted exterior with some new windows. Outside, enjoy the included above-ground pool, a front deck, a tiered rear deck with fire pit, and a propane-heated outdoor shower structure for warm summer days. The heated garage comes complete with built-in shelving for all your storage needs. With the school bus stopping right at the end of the driveway, this acreage offers the best of rural living without sacrificing convenience. All this home needs is YOU! (id:63476)
212 - 1 Crandall Street
Pembroke, Ontario
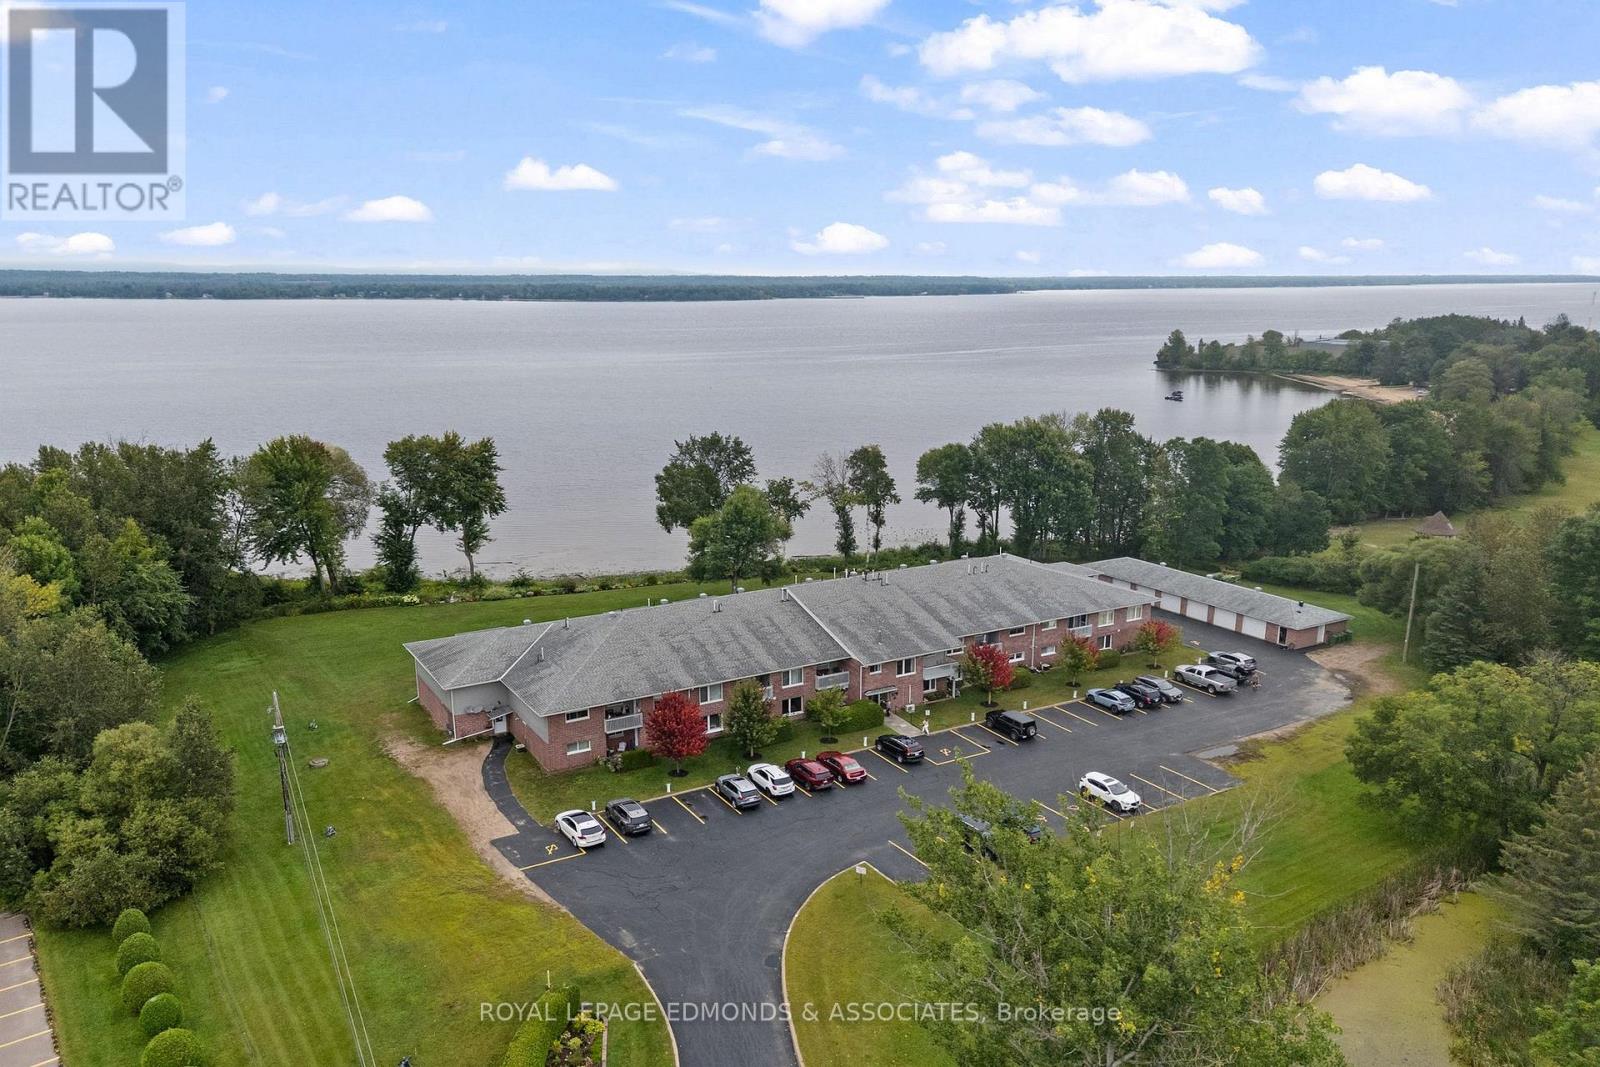
Apartments in this building don't come up often! If you're looking to downsize, retire, or simply enjoy a more carefree lifestyle, this spacious 1-bedroom plus den unit offers the perfect combination of comfort, convenience and low-maintenance living. Ideally situated along the Ottawa River, the building offers beautiful views, peaceful scenery and a wonderful setting to enjoy year-round. Located in a seniors-oriented complex, you can leave the lawn cutting, yard maintenance and snow shovelling behind and spend more time enjoying the things you love. Step inside to a functional layout featuring a generous great room with a bright living area, cozy fireplace, well-appointed kitchen and space for a dining table. The den is conveniently located just off the living room and could easily serve as a home office, reading room or potentially a second bedroom. The well-sized primary bedroom features an attractive tray ceiling, while the 4-piece bathroom and private laundry/utility room add everyday convenience. Enjoy your morning coffee or unwind at the end of the day on your very own private balcony (water feature view). Additional features include an assigned garage space and private parking spot. Ideally located within walking distance to shopping, restaurants and beautiful Riverside Park, this is an excellent opportunity to enjoy comfortable, convenient living in a desirable riverside setting. Units in this building don't come up often, don't miss your opportunity! **Please do not visit the property without a formal appointment.** (id:63476)
1117 10th Avenue Unit# 5
Golden, British Columbia
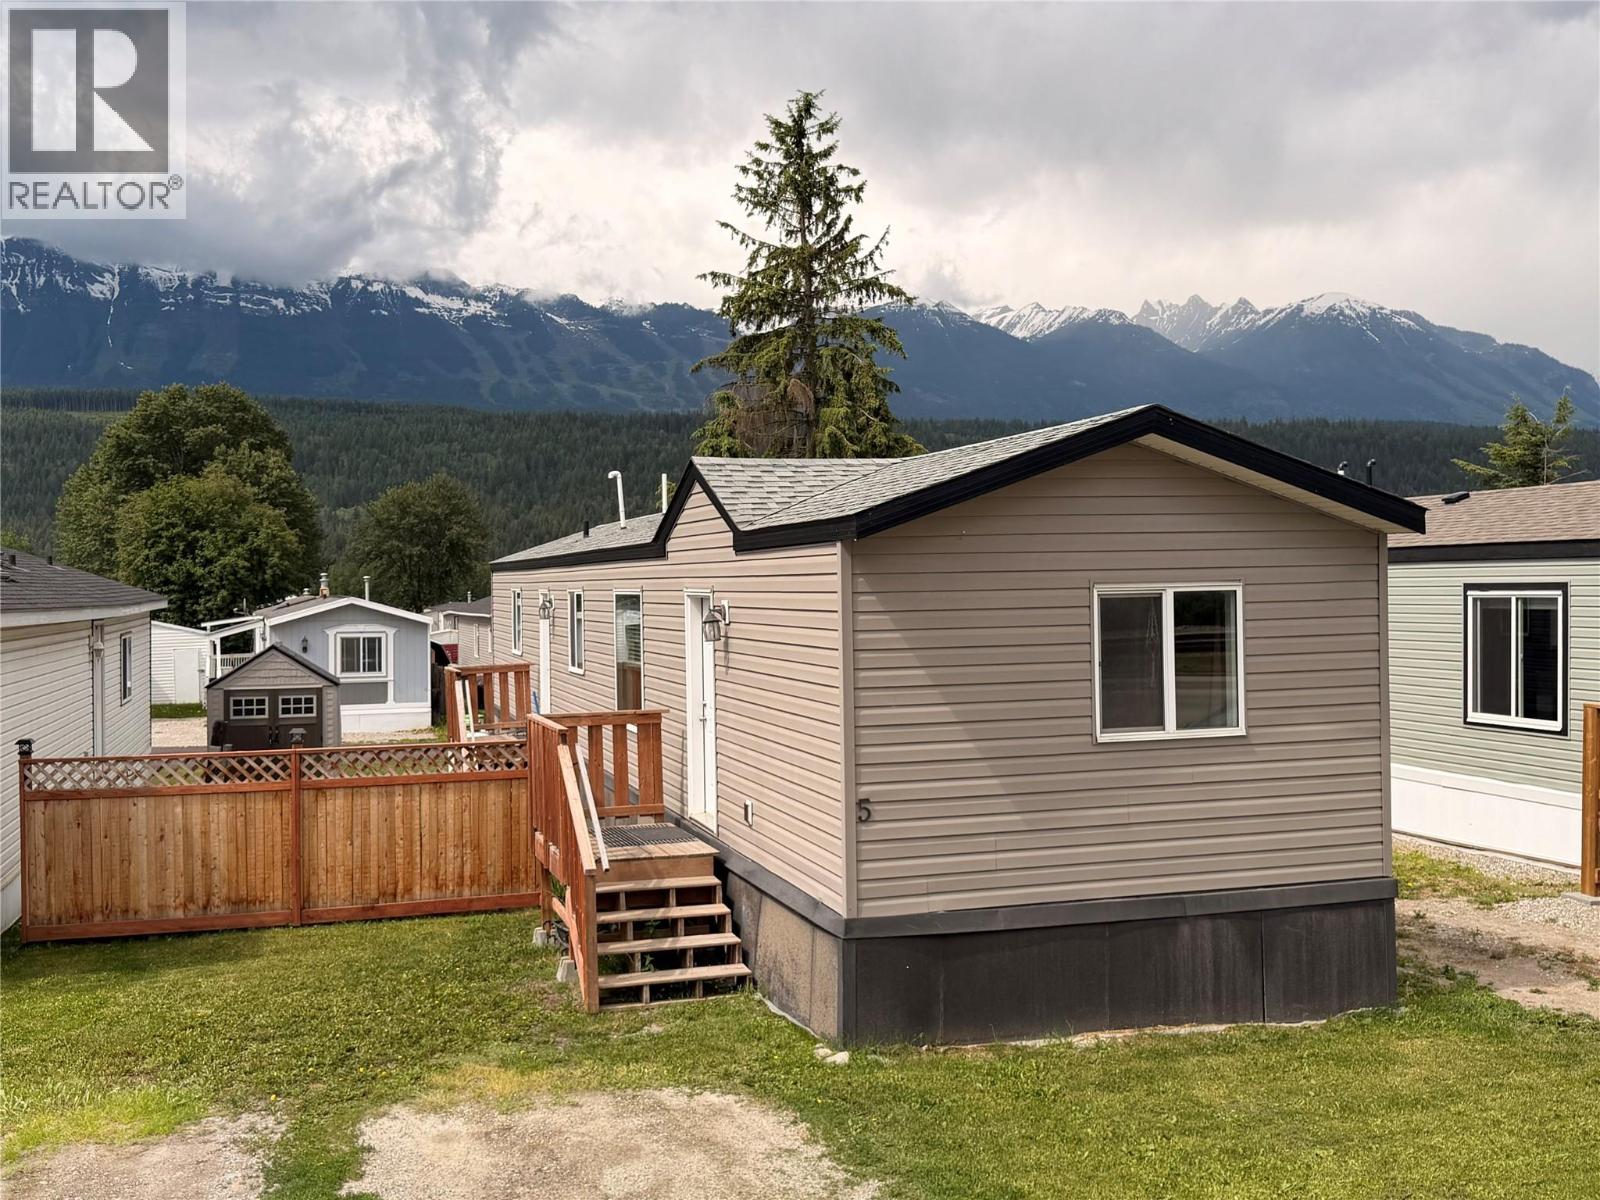
Looking to get into the market or downsize? This 2-bedroom, 2-bathroom manufactured home could be the perfect fit. Built in 2018, it offers peace of mind knowing there are no major upgrades or costly replacements on the horizon. The well-designed layout features a bedroom and full bathroom at the front of the home, with the primary bedroom and ensuite situated privately at the rear. The open-concept kitchen and living area creates a welcoming space for entertaining guests or simply relaxing at home. Conveniently located in a central area of town, you'll appreciate the easy access to shopping, services, and everyday amenities. Quick possession available. Contact us today to book a viewing. (id:63476)
52110 & 52112 Hghway 759
Rural Parkland County, Alberta
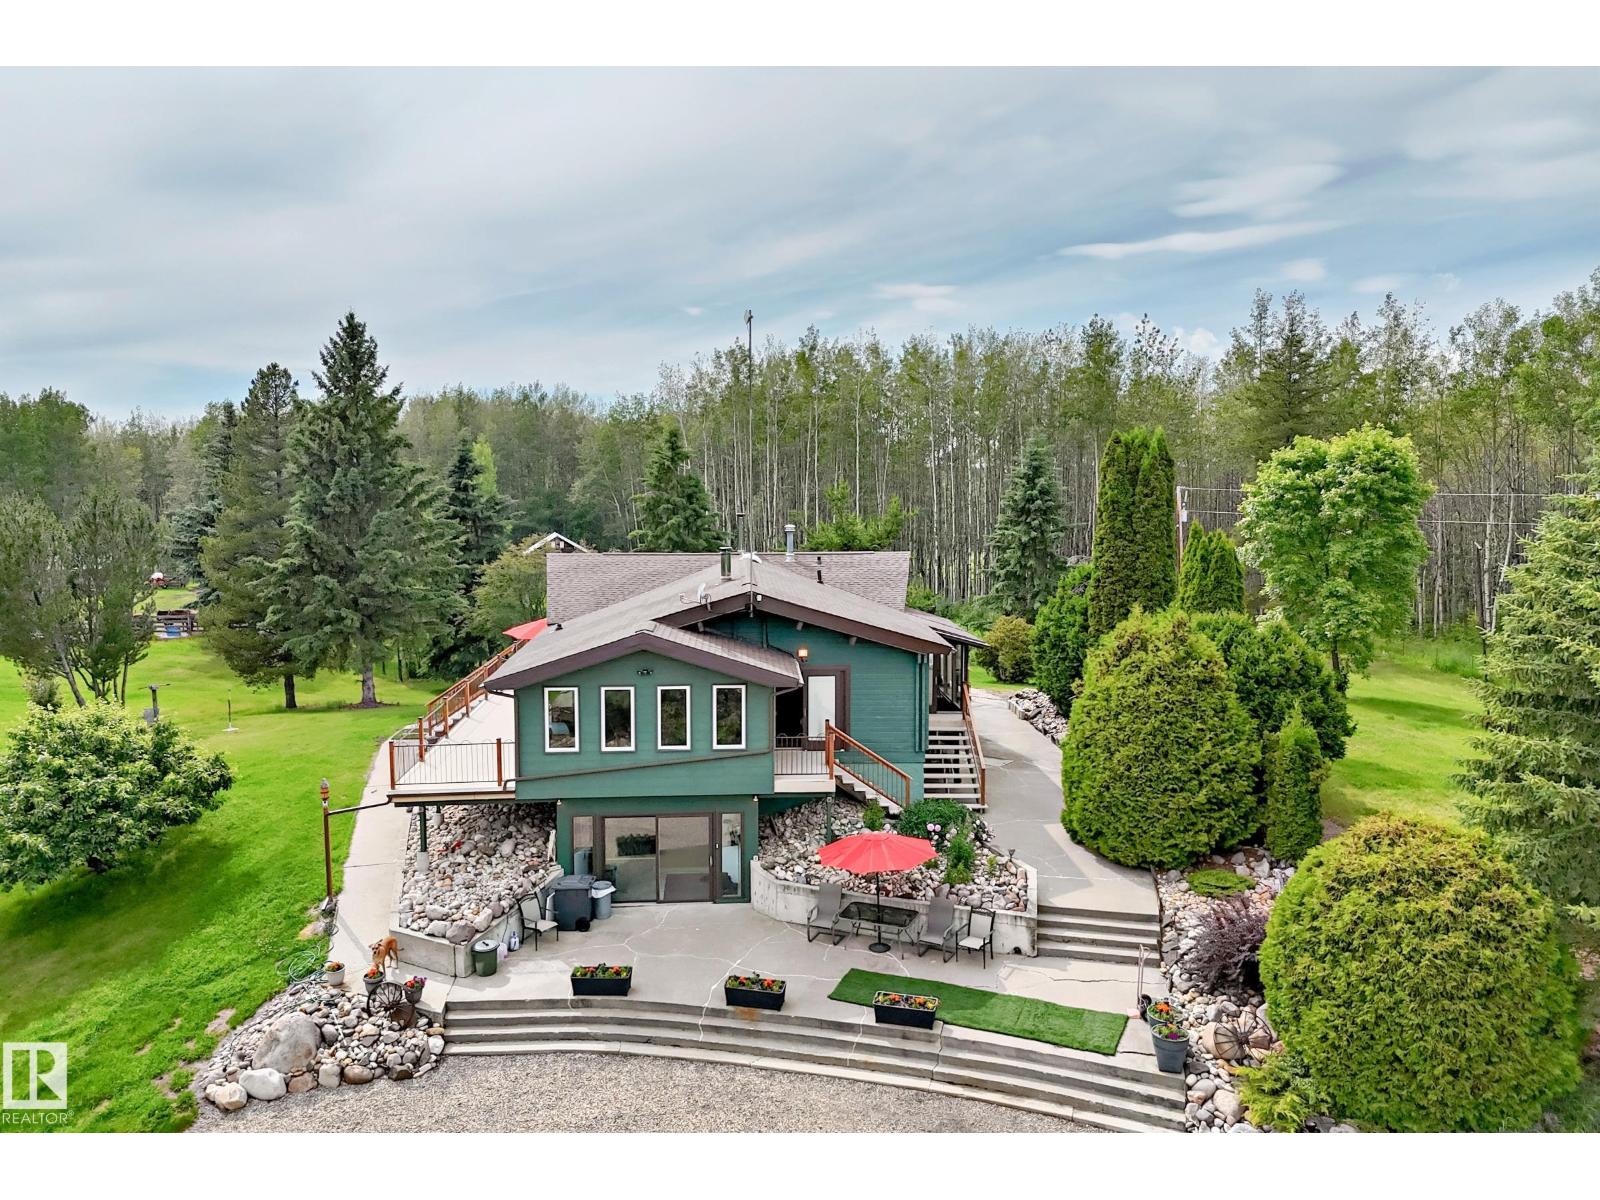
Live the Alberta dream on this gorgeous property. 118.06 acres of fenced & cross-fenced land set up for horses with 2 homes, a pond, trails, a great mixture of grass and mature trees, abundant wildlife & endless privacy. The main home is set well back from the road, and offers 1,673 sq. ft., 4 beds, 2 baths, beautiful double-wall interlocking pine logs, a spacious kitchen, huge wrap-around deck (2024) & walkout basement. Stay cozy with 2 wood stoves, including a stunning river-rock surround upstairs. Enjoy loads of extra space with the bright walk-out basement complete with a salon. Recent upgrades include newer windows & roof. The 2nd home is a 1,054 sq. ft. 1980's manufactured home with 3 beds & 2 baths—ideal for family, guests or rental income. Each home has its own drilled well & septic tank/field, offering excellent flexibility. Whether you're looking for a horse property, hobby farm or peaceful country retreat, this one has the space, infrastructure & natural beauty - no dirt road required! (id:63476)
5224 50 Av
Rural Lac Ste. Anne County, Alberta
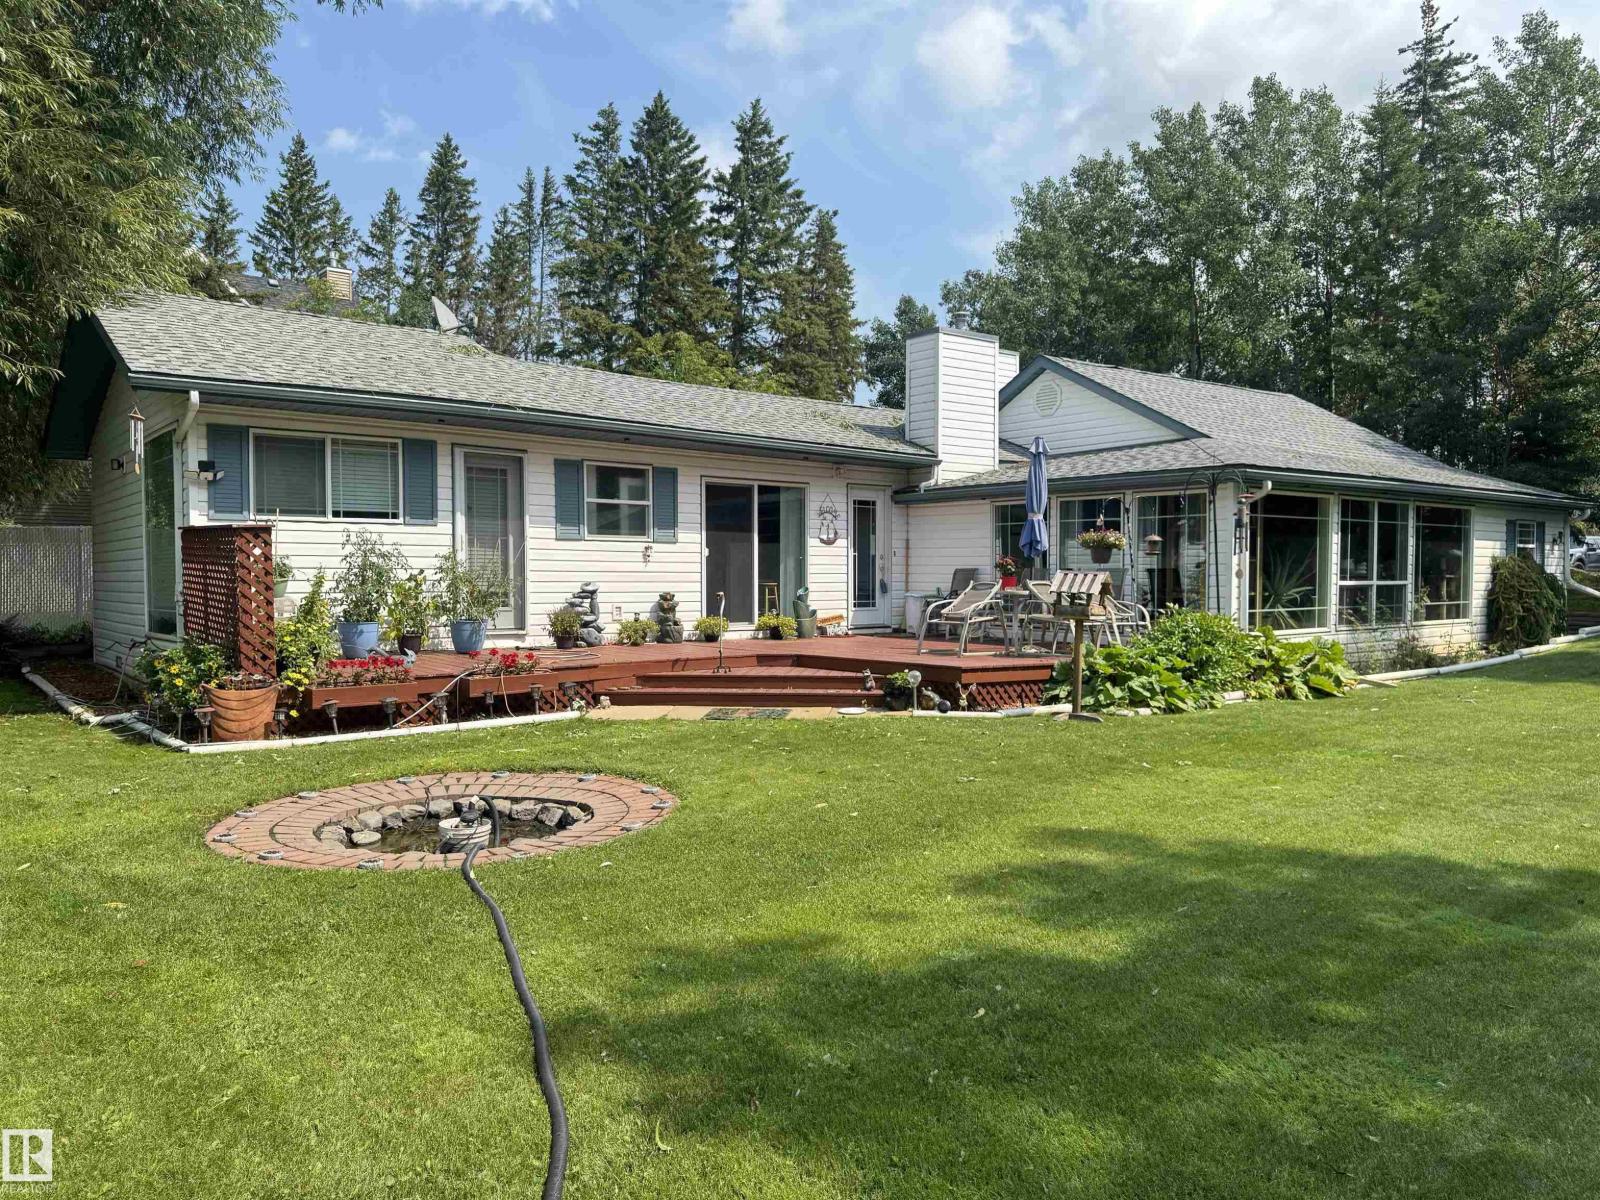
MOTIVATED TO SELL! This home IS PEACE AND TRANQUILITY! Pride of ownership in and out. It is the perfect character home that blends loving the outdoors but also appreciating being inside with a warm drink watching the snow fall outside through the 34' of floor to ceiling windows. The trees have been left to grow on the edges of the property so it gives you privacy to enjoy the perfectly manicured yard, garden and deck. This 1748 square foot, 3 bedroom, 1 1/2 bath home sits on a double lot of 0.34 acres in the center of Alberta Beach. It was remodeled in 2004 and features large windows and 10' ceilings. Included is an iron and water conditioner for the well water. It also has a 3 car detached garage and another older garage that has been converted into an adorable storage shed. This property has lots of storage inside and out, parking, and yard space. All this and only a few steps away from the boat launch and water access of Lac St. Anne. You have to see it to understand the serenity of the property. (id:63476)
241017 Range Road 280
Rural Rocky View County, Alberta
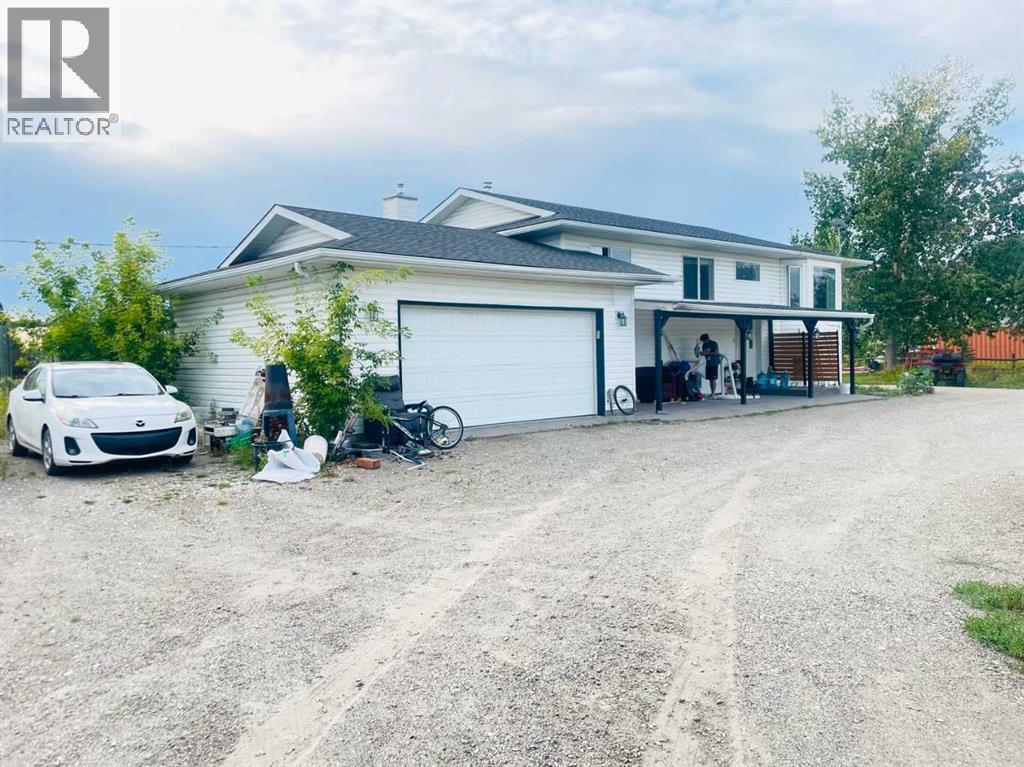
Country Living on 2 Acres – Farmhouse with Workshop | Rocky View County. Discover the perfect blend of peaceful country living and city convenience, just minutes from Chestermere High School and all the amenities of Chestermere and Calgary. The property features a well-maintained farmhouse offering spacious living, a functional layout, and room to grow. Ideal for families, hobbyists, or those looking to escape the city without giving up quick access to schools, shopping, and major highways. 4 Bedrooms,3Bathrooms Cozy and bright farmhouse with large windows and open living space, Detached workshop – perfect for a home-based business, mechanic, or storage Flat and usable 2-acre parcel ideal for gardening, small animals, or outdoor recreation Private well & septic, Zoned for country residential. This is a rare opportunity to own a turn-key acreage so close to city life, schools, and services—without the high cost of in-town living. Prime location – 2 minutes to Chestermere High School, 10 minutes to Chestermere Lake, 25 minutes to downtown Calgary. Whether you’re a growing family, investor, or business owner seeking space and freedom, this property offers endless potential. The main floor of the home boasts a massive Living room and a Country Kitchen with Stainless Steel Appliances - Hardwood and brand-new carpets in the bedrooms - 3 Bedrooms and 2 full bathrooms, which includes the Primary Ensuite. The basement is FULLY developed with a HUGE Family and Games room, a 4th bedroom, a full bathroom,l aundry and storage space. Now on the OUTSIDE - 2 FULLY FENCED and Landscaped ACRES, a DOUBLE Attached Heated and Insulated Garage, A 22x28 Insulated and Heated WORKSHOP, 2 large Quince trees, a 2-level DECK that has a 116x12covered area & 34x27 lower area, both with CITY AND MOUNTAIN VIEWS and finally a FOUR SEASONS SUNROOM! A perfect set-up for A CAR COLLECTOR or HOBBYIST. See this one first.Directions: From trans canada Highway(Highway 1), turn south on Highway 791. The P roperty is on the right-hand side across from Chestermere High School. There is a windmill on the property that can be seen (id:63476)
50344 Rge Rd 243
Rural Leduc County, Alberta
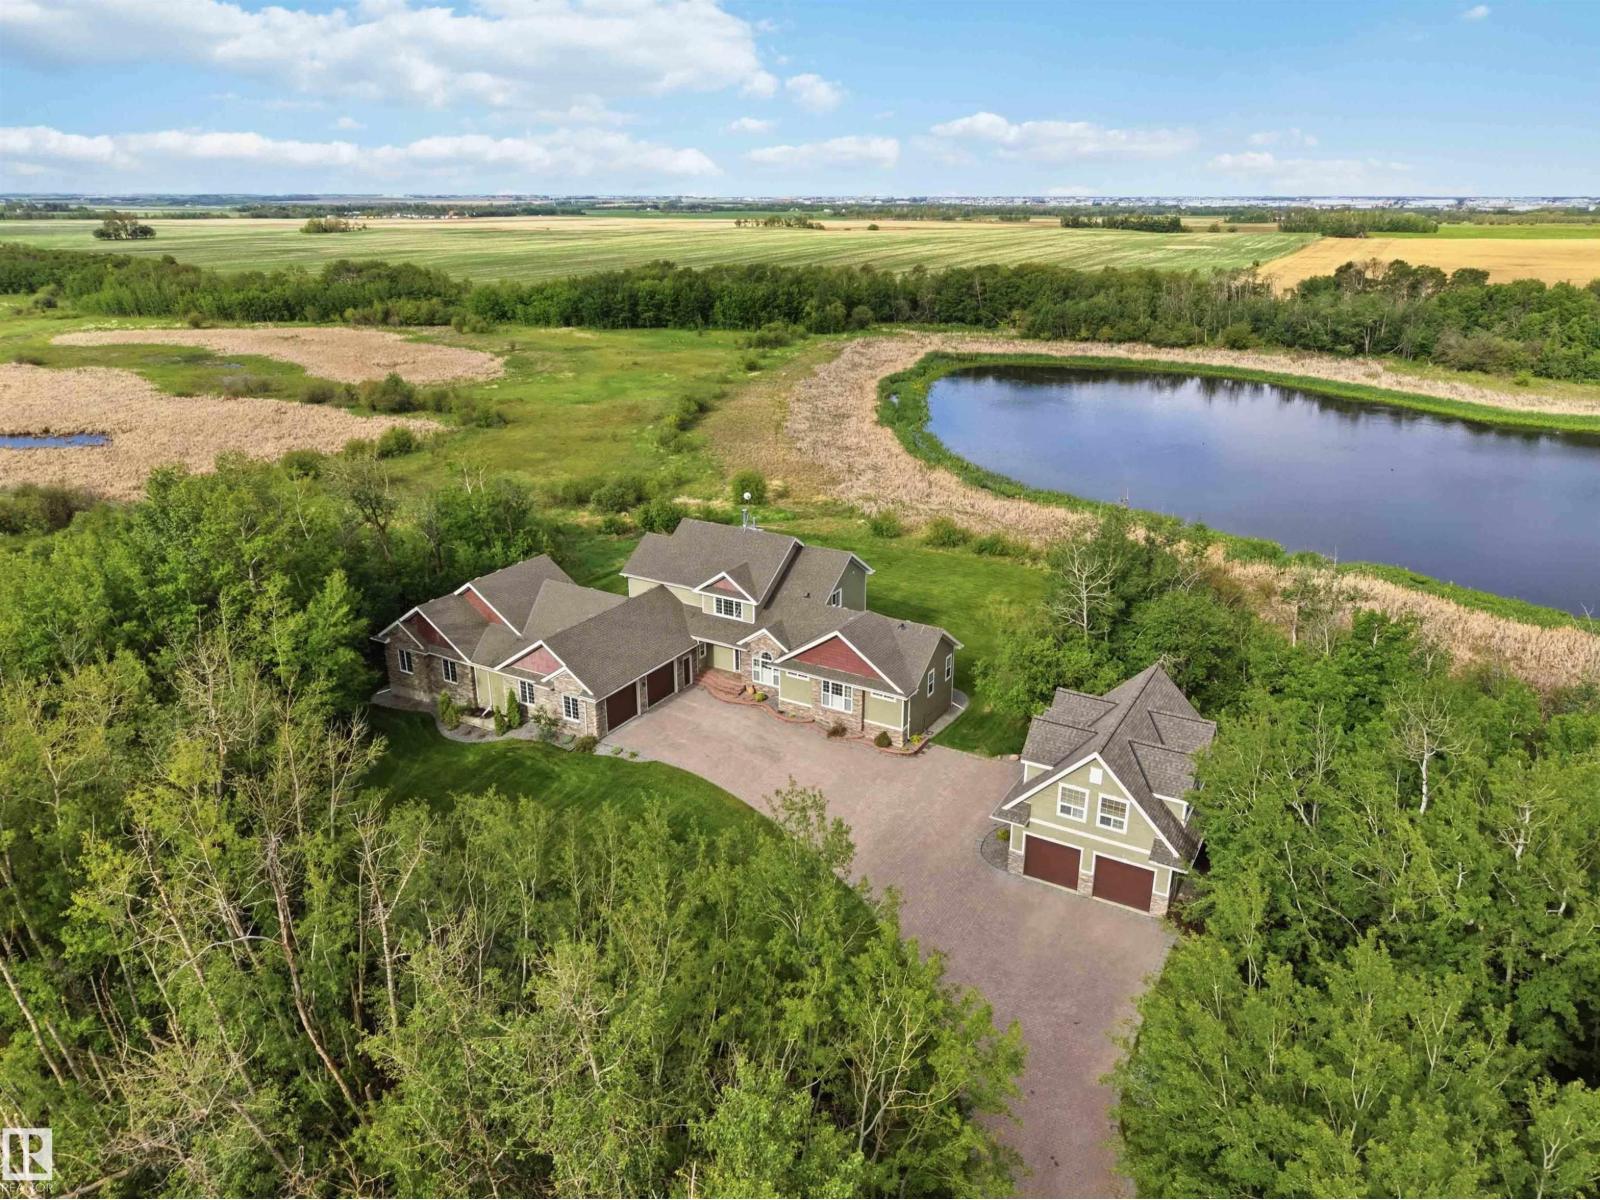
PARKING FOR 5 VEHICLES + AN ATTACHED SHOP! Quiet country living near Beaumont, minutes to Edmonton. This 2.4-acre property pairs a stunning main house with a brand new guest house, overlooking a peaceful pond. The main house offers 4 bedrooms & 3.5 bathrooms across three finished levels, starting with a main floor office & primary suite featuring a spa-like 5pc ensuite & massive walk-in closet. The chef's kitchen features an induction cooktop, double wall ovens & granite counters, flowing into a bright living area with a fireplace. Upstairs offers a second primary suite & 5pc ensuite, plus 2 more bedrooms. The fully finished walkout basement adds a theatre room, a recreation room, a second fireplace & in-floor heating, with more to explore. Outside: a tiered deck, fire pit pad & custom stone driveway leading to an oversized 3-car attached garage and a massive attached shop. The brand new guest house offers 2 bedrooms & a 4pc bath above its own double attached garage. All this home needs is YOU! (id:63476)
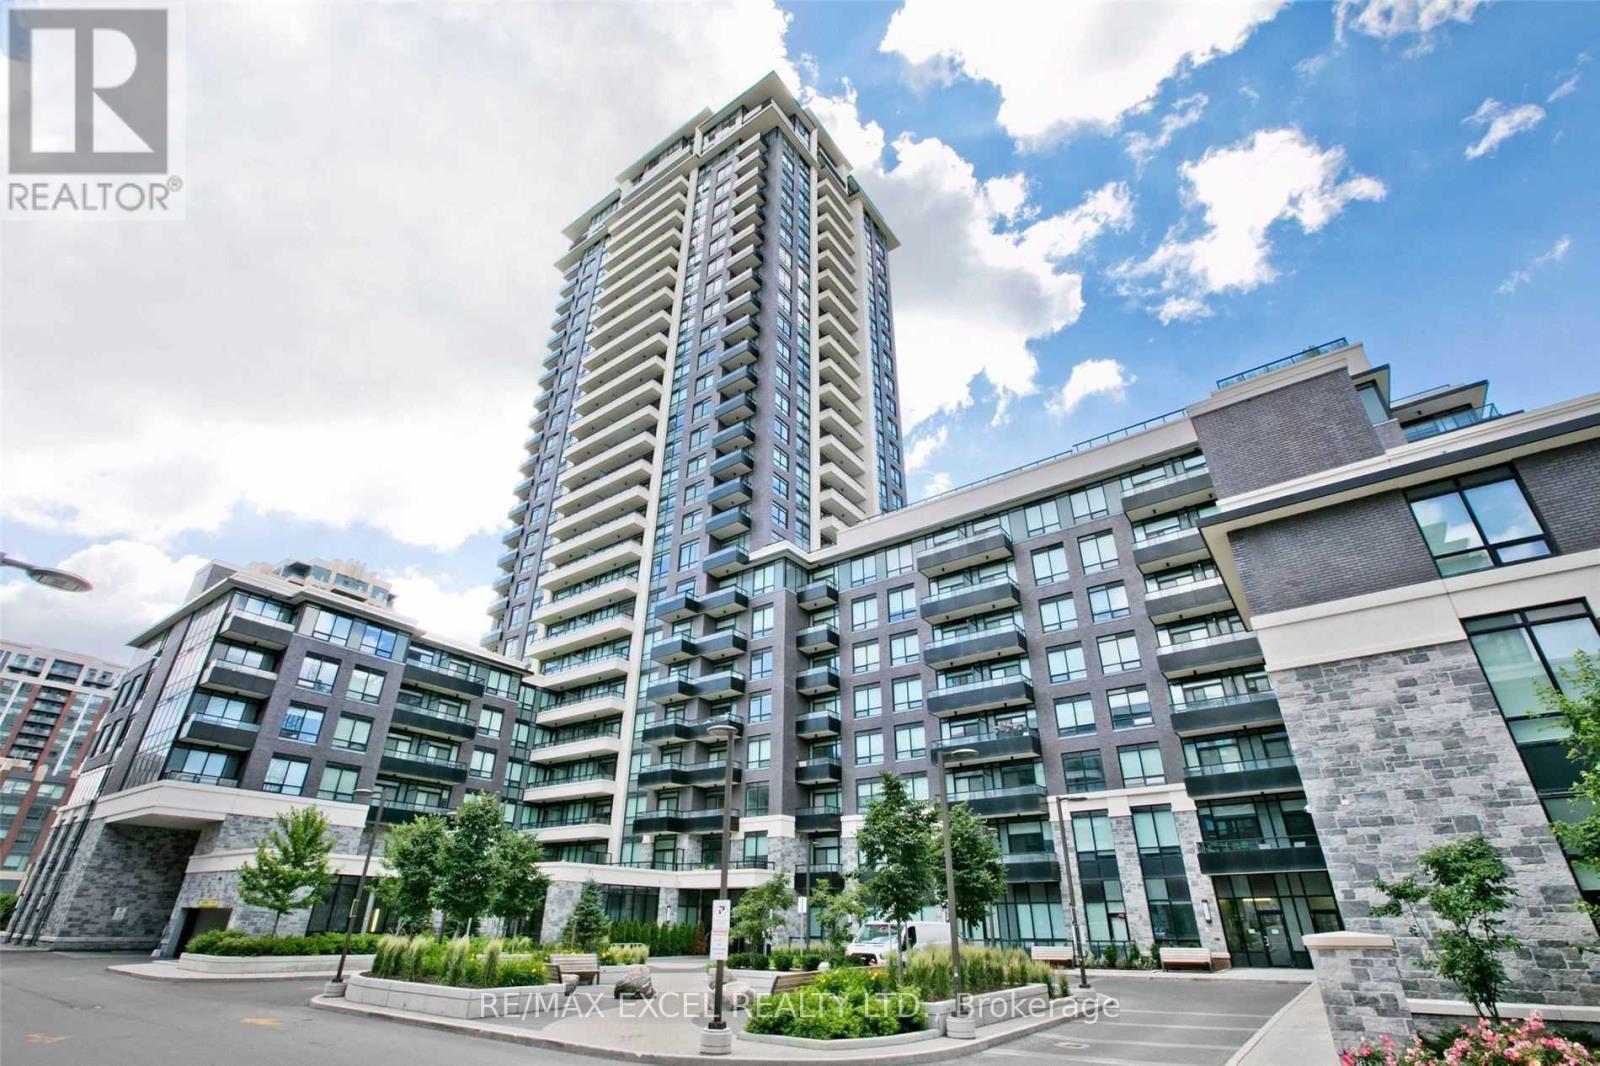
1510 - 15 Water Walk Drive
Markham, Ontario
Client RemarksLuxury Riverside In Dt Markham. Most Popular Split Spacious 2 Bedrooms+2 Baths, W/O to Balcony, Sun-Filled Nw Corner Unit, Beautiful Views, Bright & Spacious. Designer Kitchen w/Quarz Countertop Overlook North View. Primary Bedroom w/Ensuite & Walk-in Closet. 24Hr Concierge, Steps To Unionville Hs, Mins To Shops, Highways & Close to Almost Everything You Need. (id:63476)
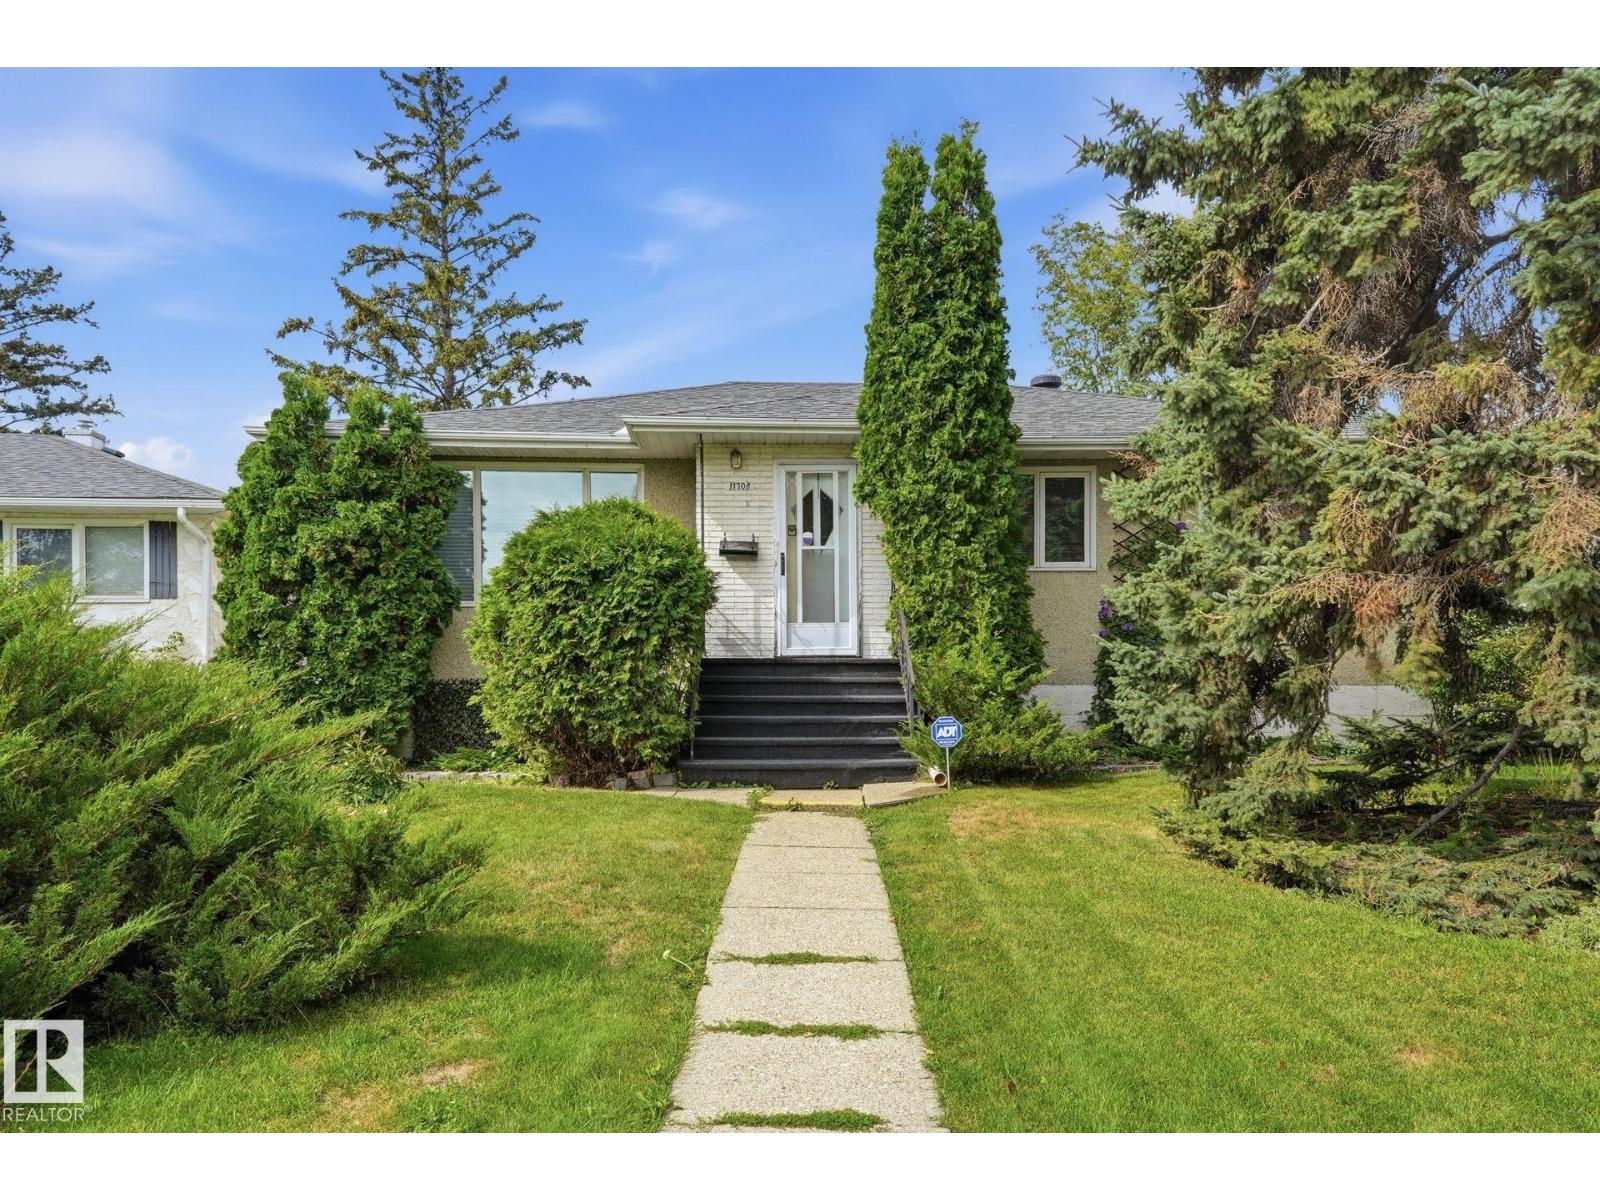
11708 135 St NW
Edmonton, Alberta
Location, Location, Location! The Number 1 Rule of Real Estate! This home offers it all! Welcome to this solid 3-bedroom bungalow tucked into the heart of Woodcroft, one of Edmonton's most mature and desirable communities. Sitting directly across from schools and Westmount Mall, with quick access to Groat Road, the Yellowhead Trail, downtown Edmonton's city centre, and the scenic River Valley trail system, this unbeatable location has everything within reach. Step outside to your own private oasis: a beautifully landscaped, tranquil backyard complete with a soothing water fountain, offering a peaceful retreat in the middle of the city, and a single detached garage. Inside, you'll find original wood trim and doors, newer shingles (2014), and updated main-level windows. This is a fantastic opportunity for a young family or savvy investor to add their own personal touch and TLC, to a solid built home, in a great location, with a beautiful backyard! (id:63476)
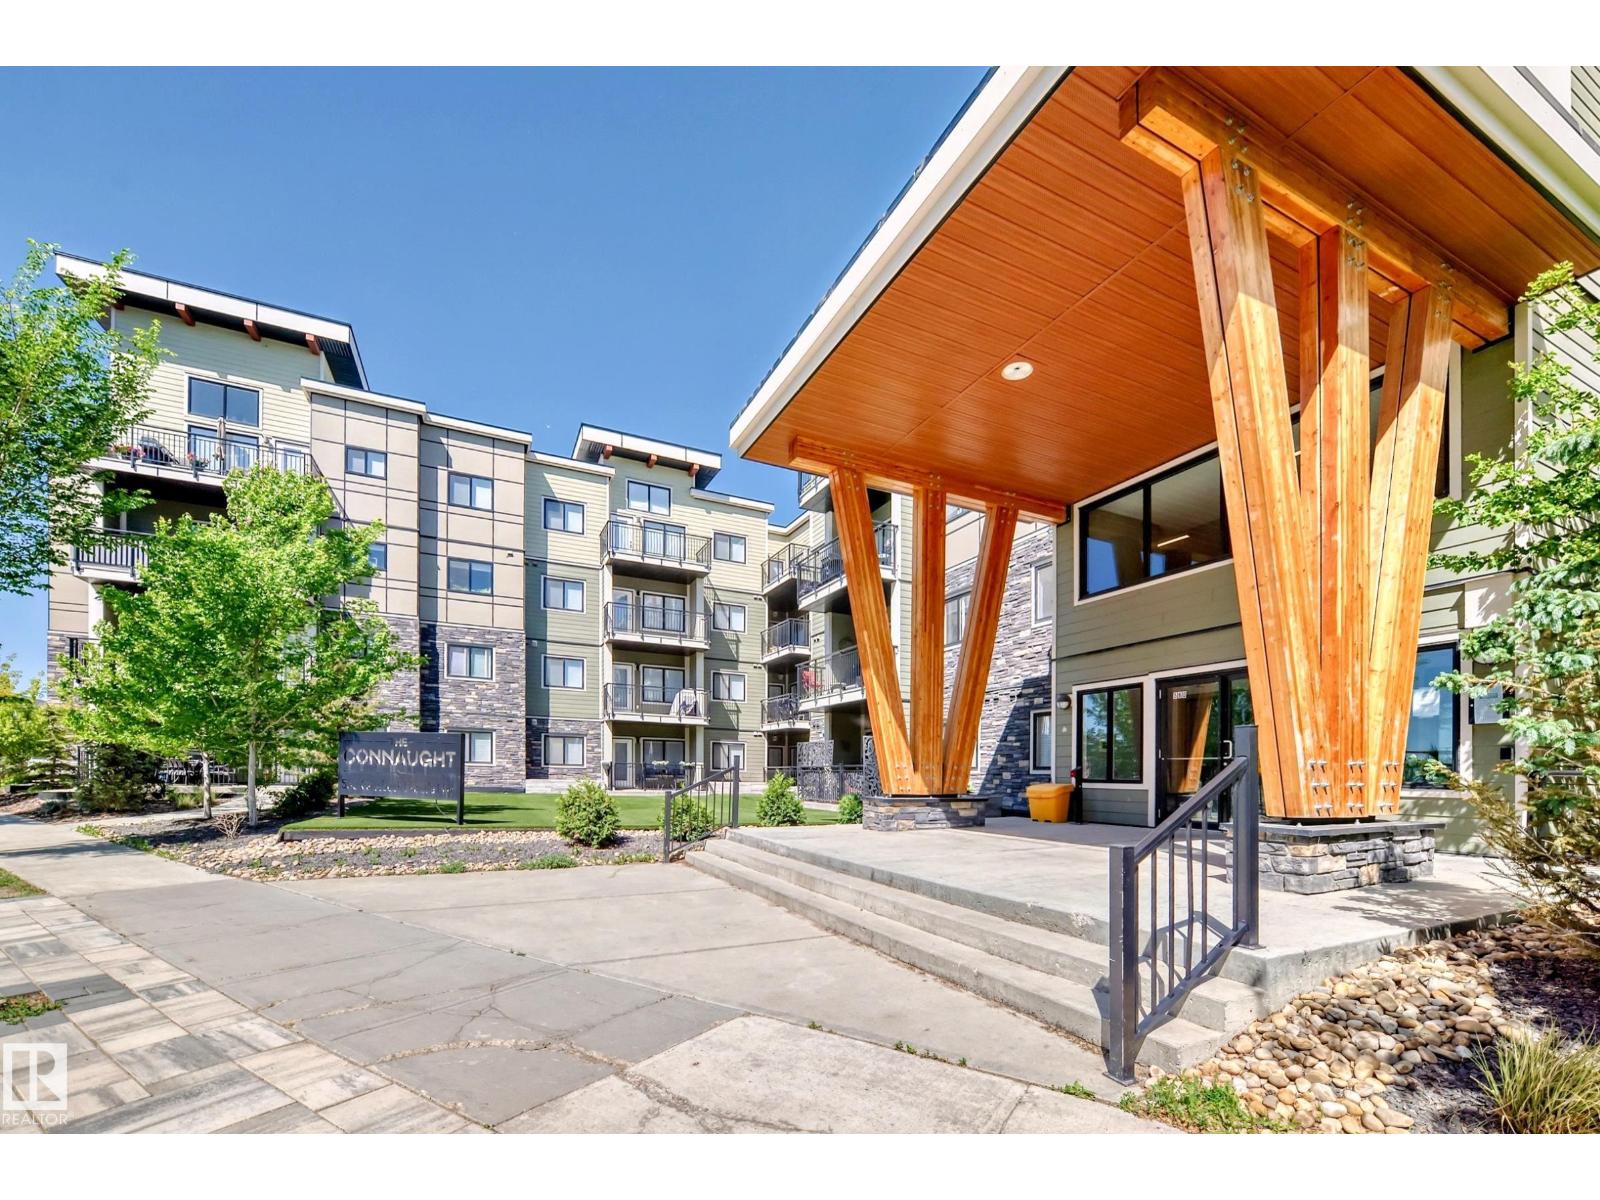
#306 560 Griesbach Parade Pr NW
Edmonton, Alberta
Welcome to this spacious 2-bedroom plus den, 1,300 sq. ft. builder’s-size suite located on the third floor in the award-winning community of Griesbach. Ideally situated close to Patricia Lake, just off 97th Street, this condo offers an exceptional combination of comfort, quality, and convenience, with abundant green space, walking trails, parks, shopping, and restaurants all close by. Inside, you’ll find a thoughtfully designed living space featuring quartz countertops throughout, soft-close cabinetry and drawers, and durable LVP and LVT flooring, with comfortable carpeting in the bedrooms. A best-in-class, energy-efficient air conditioning heat pump system provides efficient year-round comfort right from within the unit. Amenities include underground parking, a car wash bay, library, exercise room, and games room. Parking stall is life lease; no property taxes or condo fees on the stall. Virtually staged photos are for illustrative purposes only. (id:63476)
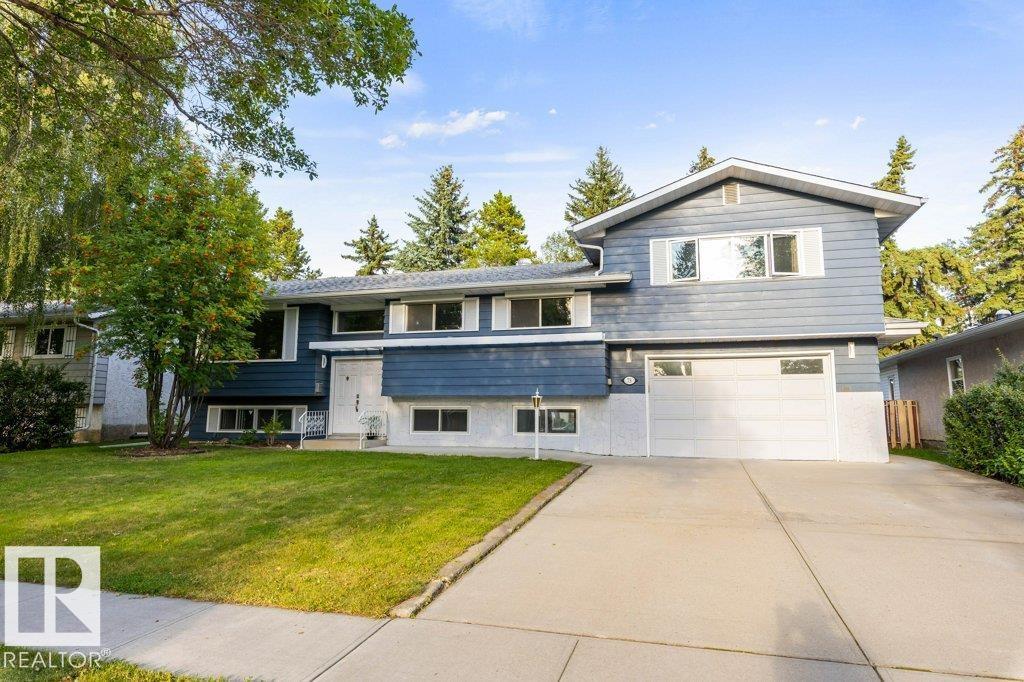
73 Linwood Cr
St. Albert, Alberta
AMAZING VALUE in a fantastic location! This beautifully renovated 1,774 sq ft bilevel offers exceptional space, versatility and style, complete with a separate basement entrance and second kitchen. The main floor features a stunning gourmet chef’s kitchen with a huge island, quartz countertops, abundant cabinetry and a convenient wall pantry, all open to the dining and living areas. Beautiful hardwood flooring flows throughout the kitchen, dining and living rooms. A spacious main-floor bedroom offers a renovated 2-piece ensuite, while main-floor laundry adds convenience. Just a few steps up, you’ll find a second bedroom plus a large primary suite with a renovated 4-piece ensuite. The fully finished basement provides incredible flexibility with a large bedroom, second renovated kitchen, spacious family room and second laundry. An oversized double attached garage with EV charger provides plenty of parking and storage. Additional updates include new front windows and a high-efficiency furnace. A must see. (id:63476)
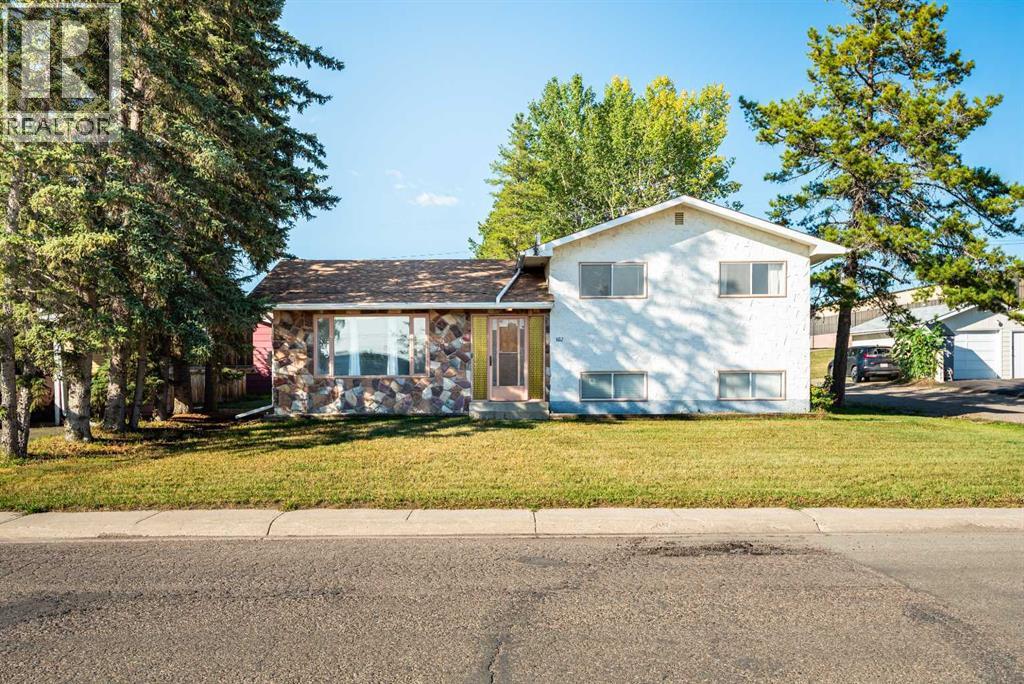
602 Royal Drive
Trochu, Alberta
Welcome home, 602 Royal Drive, Trochu. This 3 bedroom , 2 bath home, with double detached garage has space for a growing family, hobbies, and more! The four level split layout creates separation, and gather spaces, with 3 beds and a large full bath in the upper level, just a few steps away from the main living space, featuring open concept living, dining, kitchen space., The large windows allow for abundant natural light. Just a few steps down is a developed rec room, with space for many options. and a designated laundry and utility room, This slower level also has large windows a lots of natural light. The lowest level is an undeveloped basement ready for your dreams, plumbed with another bathroom partially finished Outside the yard is a nice level lot, with a double car garage with back alley access, looking out onto a community green space. Walking distance to the k-12 school and our bustling downtown, arena and outdoor pool, this home is central in Trochu, close to everything! (id:63476)
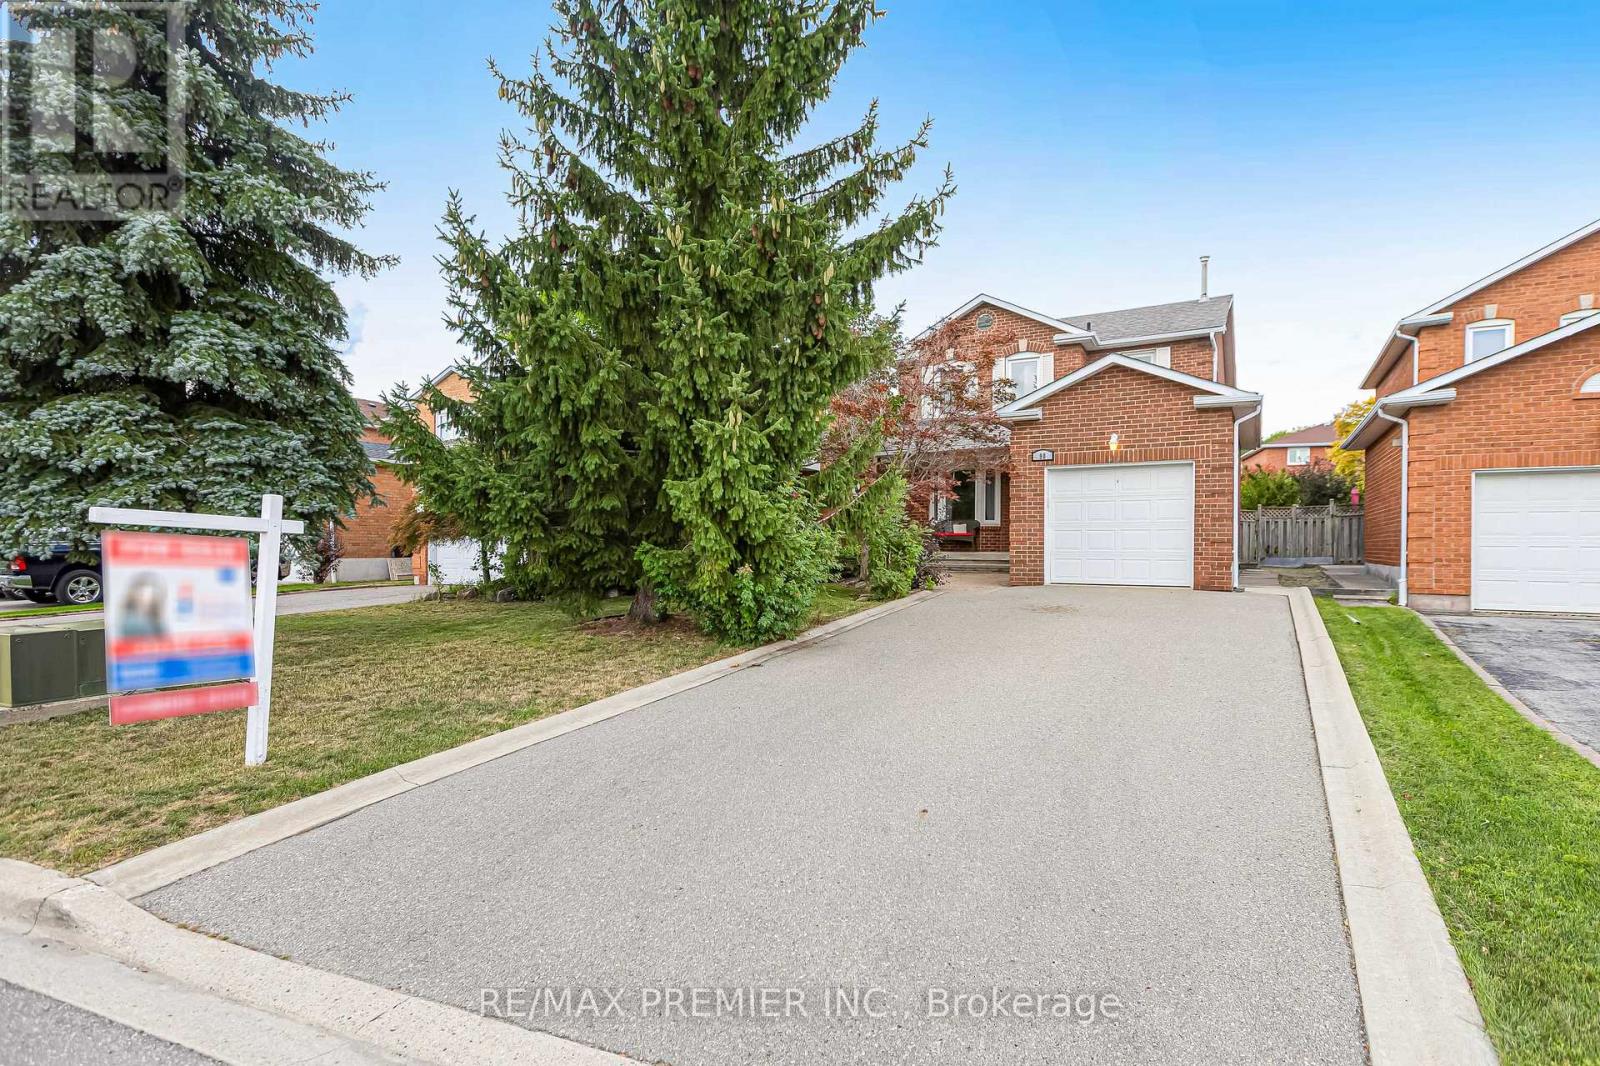
90 Pentland Crescent
Vaughan, Ontario
Welcome to 90 Pentland Cres, a wonderful opportunity to make a home truly your own in the heart of Maple. This 3-bedroom, 3-washroom home is ready for you to bring your vision, add your personal touches, and create a space that reflects your style and lifestyle. Featuring parquet flooring throughout, the main floor offers a comfortable living and dining area, a spacious kitchen with a breakfast area, and a walk-out to the private backyard. A convenient side entrance provides separate access to the basement, offering excellent potential to finish the space and create a future rental suite or additional living area, subject to the necessary approvals. Upstairs, the spacious primary bedroom features a 4-piece ensuite and walk-in closet, while the additional bedrooms offer generous closet space and share a separate 4-piece washroom. Step outside to your own private backyard oasis, an inviting space where family and friends can gather, relax, and enjoy the outdoors. The driveway provides parking for up to 4 additional vehicles. Ideally located just 3 minutes from Rutherford GO Station, with an approximately half-hour train ride to Union Station, and only 10 minutes from the VC subway. Enjoy easy access to Vaughan Mills Mall, Canada's Wonderland, Cortellucci Vaughan Hospital, Longo's, Fortinos, parks, shopping, dining, and major transportation routes. A great opportunity in a sought-after Maple community-come bring your ideas and make 90 Pentland Cres your own. (id:63476)

502 - 2916 Highway 7 Road
Vaughan, Ontario
Welcome to this bright and spacious luxury condo in the heart of Vaughan! Featuring High ceilings, 2 bedrooms, 2 full bathrooms, and a versatile den ideal for a home office or study. This sun-filled south-east facing suite offers a functional open-concept layout with floor-to ceiling windows, creating a warm and inviting atmosphere with an abundance of natural light. The modern kitchen features stainless steel appliances, ample cabinetry, and overlooks the spacious living and dining areas-perfect for both everyday living and entertaining. Professionally painted with new flooring, this move-in-ready suite is beautifully refreshed and ready to enjoy. Includes one underground parking space and one locker conveniently located on the same level as the unit. Ideally located just steps from the subway, with easy access to Highways 400, 407, and 401. Close to shopping, grocery stores, restaurants, parks, entertainment, and York University. An exceptional opportunity offering the perfect combination of style, comfort, convenience, and location-ideal for professionals, families, or investors! (id:63476)
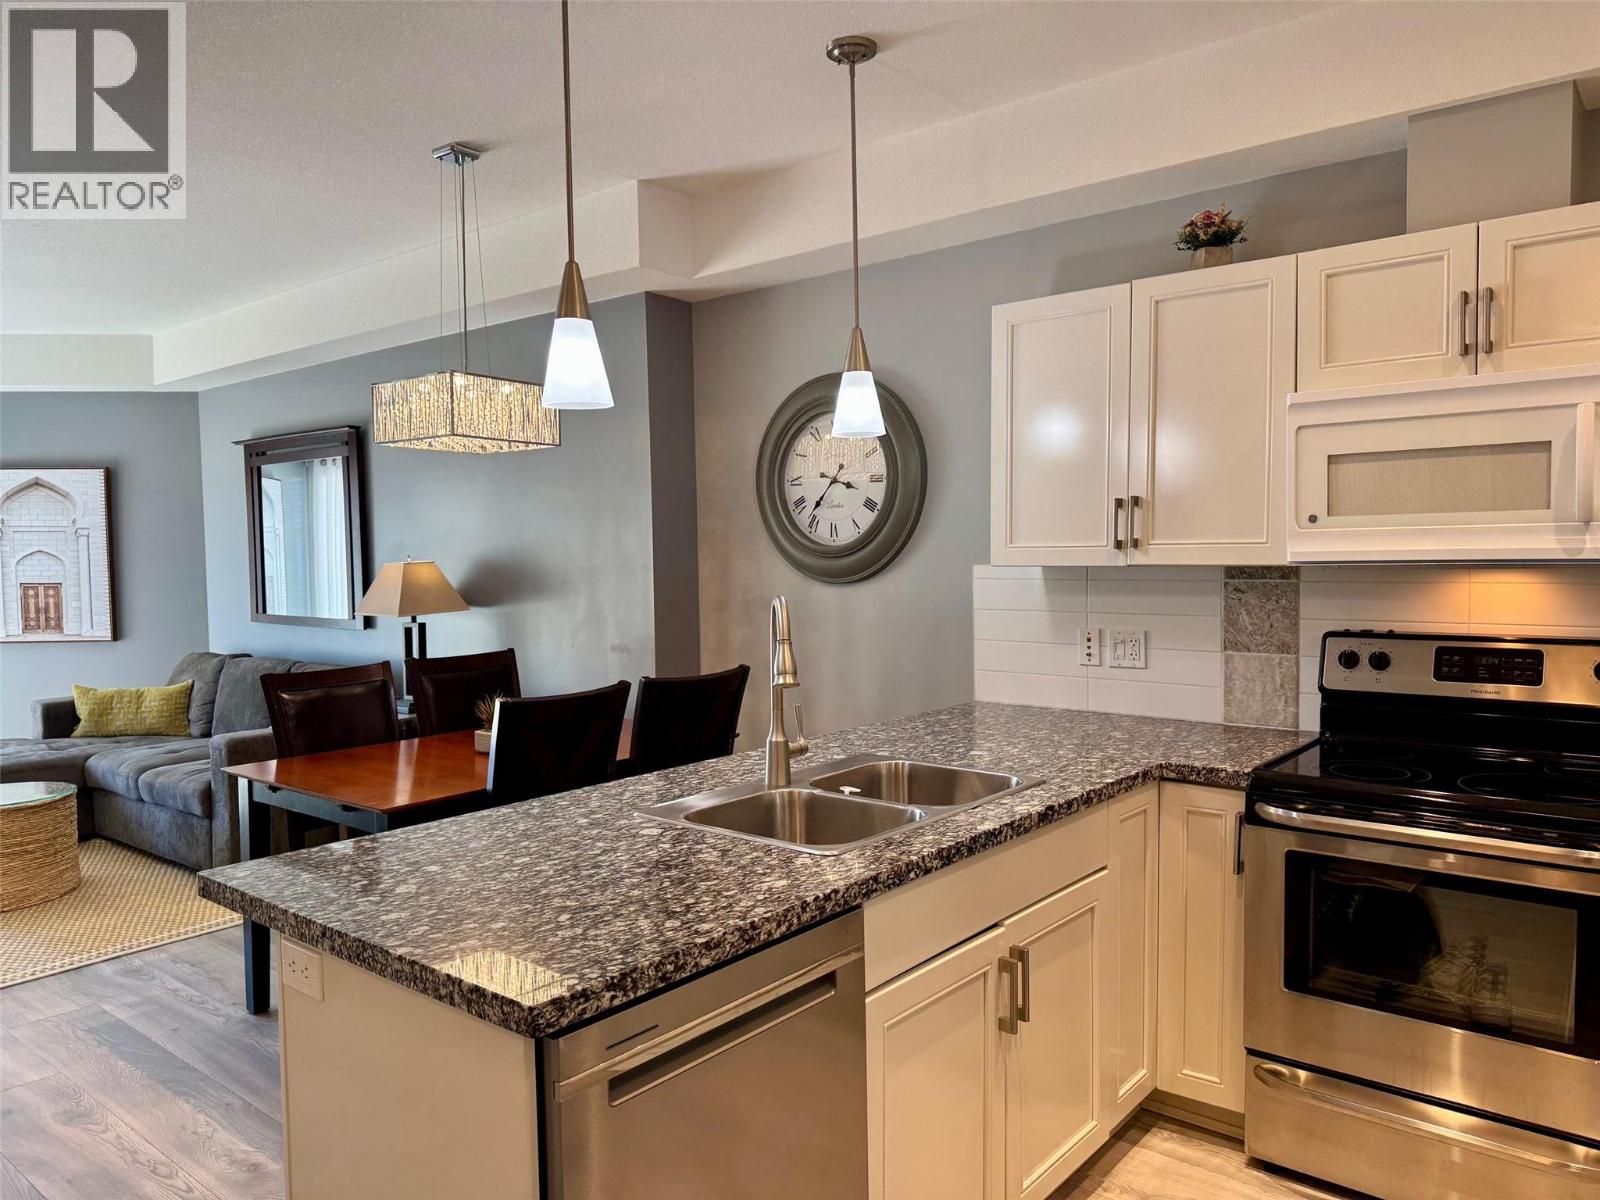
3229 Skyview Lane Unit# 101
West Kelowna, British Columbia
Experience the tranquility of Copper Sky Resort in this stunning 1-bedroom, 1-bathroom ground floor condo, nestled amidst serene greenery. Fully furnished with modern amenities including a microwave, dishwasher, and washer/dryer, this unit offers a peaceful retreat. Enjoy access to 1st class facilities such as a pool, hot tub, gym, and games room. Outdoor enthusiasts can indulge in pickleball, tennis, basketball, and even outdoor chess/checkers. Conveniently located near town, with easy access to restaurants, shopping, golf courses, and Okanagan Lake. Pet-friendly with restrictions: 1 dog up to 15kg & 1 cat, or 2 dogs up to 10kg each. Short-term rentals permitted due to the property being on First Nations Land, exempt from BC short-term rental rules, PTT and Empty Home Tax. Strata bylaws also support short-term rentals. Includes secure parking, storage locker, and on-site management for added convenience. Ideal for living or as a lucrative Airbnb investment in a prime location close to amenities and recreational activities. Most furnishings included. (id:63476)
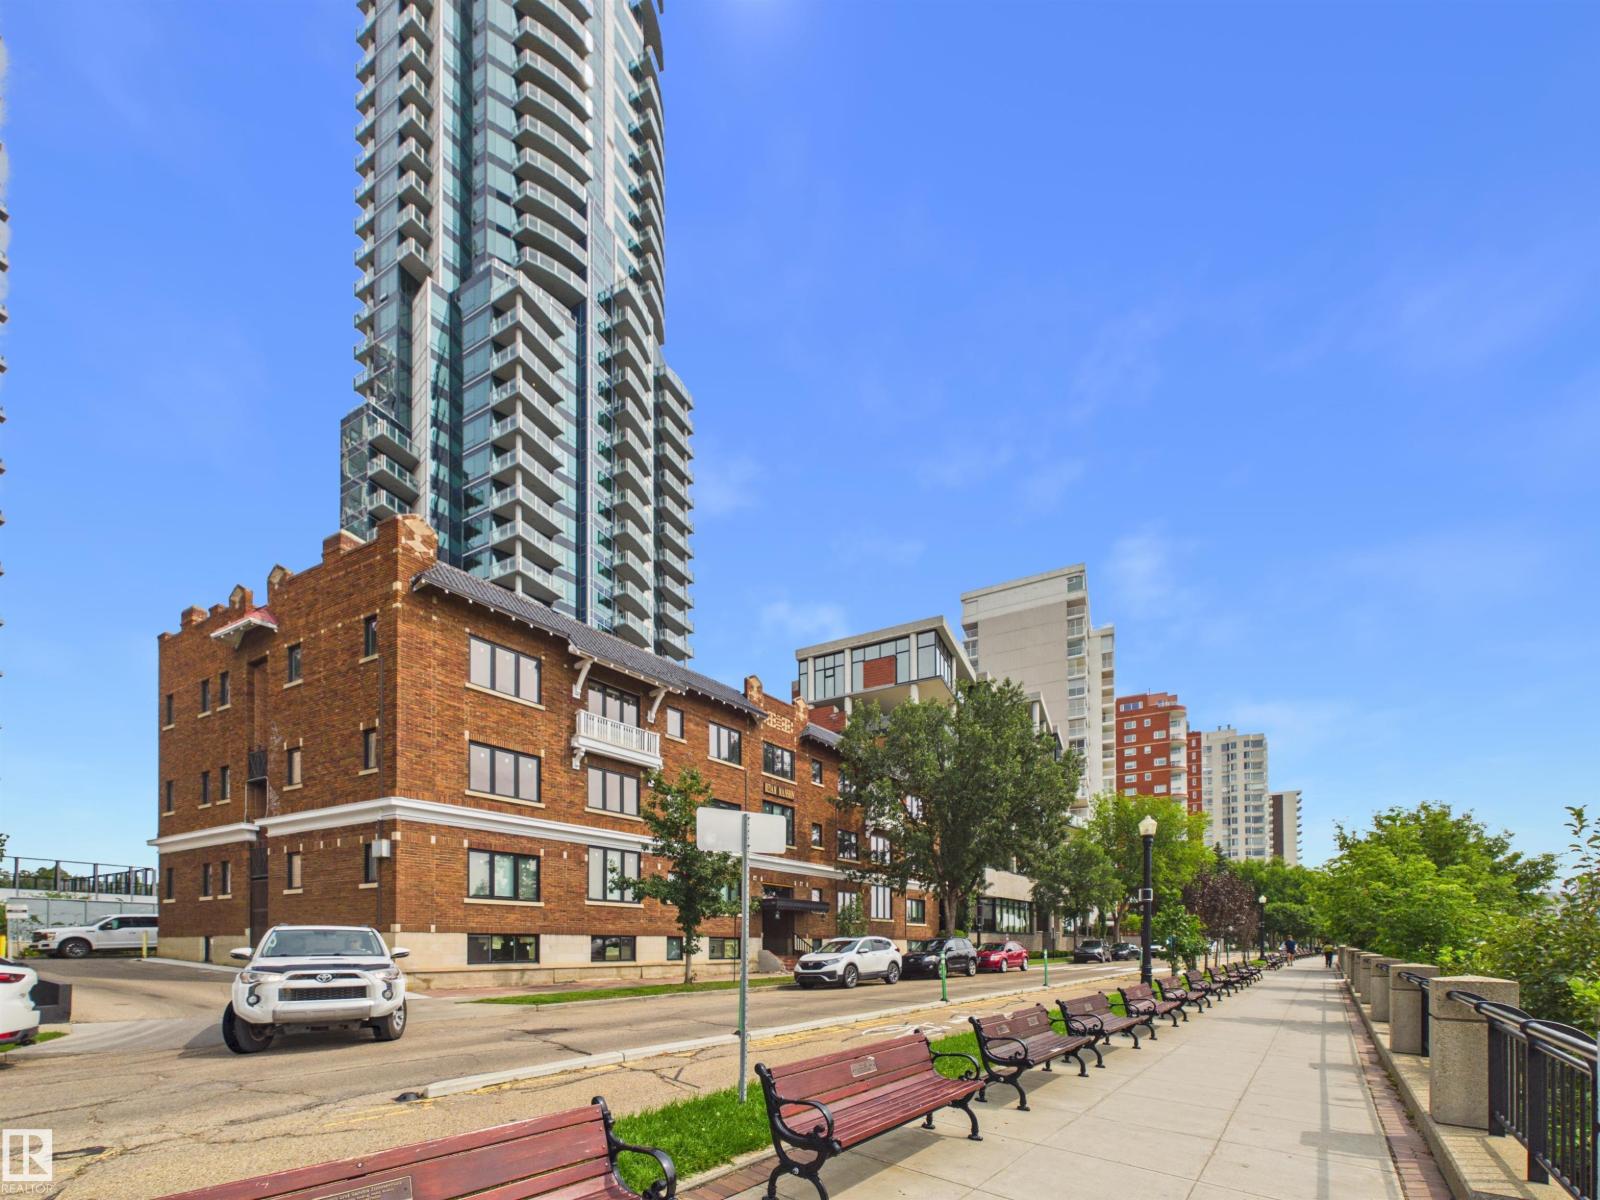
#307 11969 Jasper Av NW
Edmonton, Alberta
Experience stylish downtown living in the desirable Pearl Tower! This 1-bedroom, 1-bathroom condo offers 700 sqft of thoughtfully designed living space with new engineered hardwood installed in 2019. The open-concept kitchen and living area is filled with natural light from large windows and features a spacious island with breakfast bar and access to the balcony. The bright bedroom offers large windows and a closet, while a 4pc bathroom, in-suite stacked laundry and A/C add everyday convenience. Complete with titled underground parking and a storage cage. Enjoy exceptional building amenities, including 24-hour concierge and security, a well-equipped fitness centre, social rooms with a full kitchen and bathrooms, an outdoor patio area, and car wash. Condo fees include building amenities, services and water. Downtown living at its best, with restaurants, shopping, transit, the River Valley, and everyday amenities all close by. (id:63476)
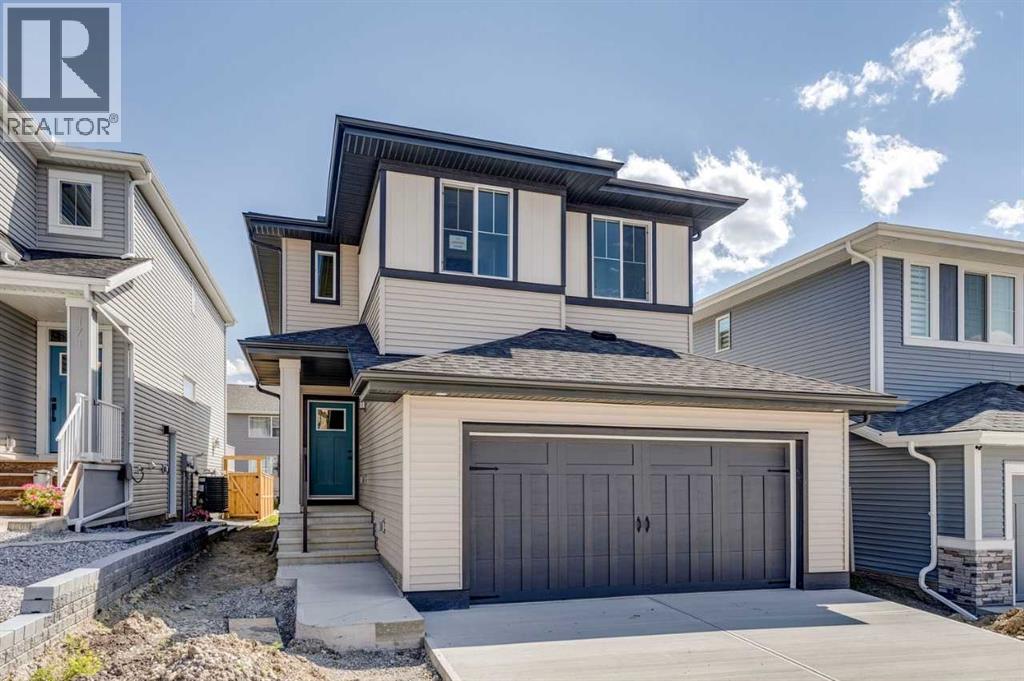
175 Heritage Court
Cochrane, Alberta
One of the last remaining opportunities to own a brand-new home in the established community of Heritage Hills, this thoughtfully designed home offers the perfect blend of style, comfort, and functionality. Enjoy a desirable south-facing backyard, perfect for relaxing and entertaining. Inside, the open-concept main floor seamlessly connects the kitchen, dining area, and great room, where a stylish fireplace creates an inviting focal point for everyday living and entertaining. The double attached garage adds everyday convenience, while the 9' foundation and separate side entrance provide excellent potential for future basement development. Upstairs, you'll find a bonus room, convenient upper-floor laundry, and a spacious primary retreat featuring a luxurious 5-piece ensuite with dual sinks, a soaker tub, and a separate shower. One of the final opportunities to own a new home in Heritage Hills, this home offers exceptional value in of Cochrane's most established communities. Photos are representative. (id:63476)
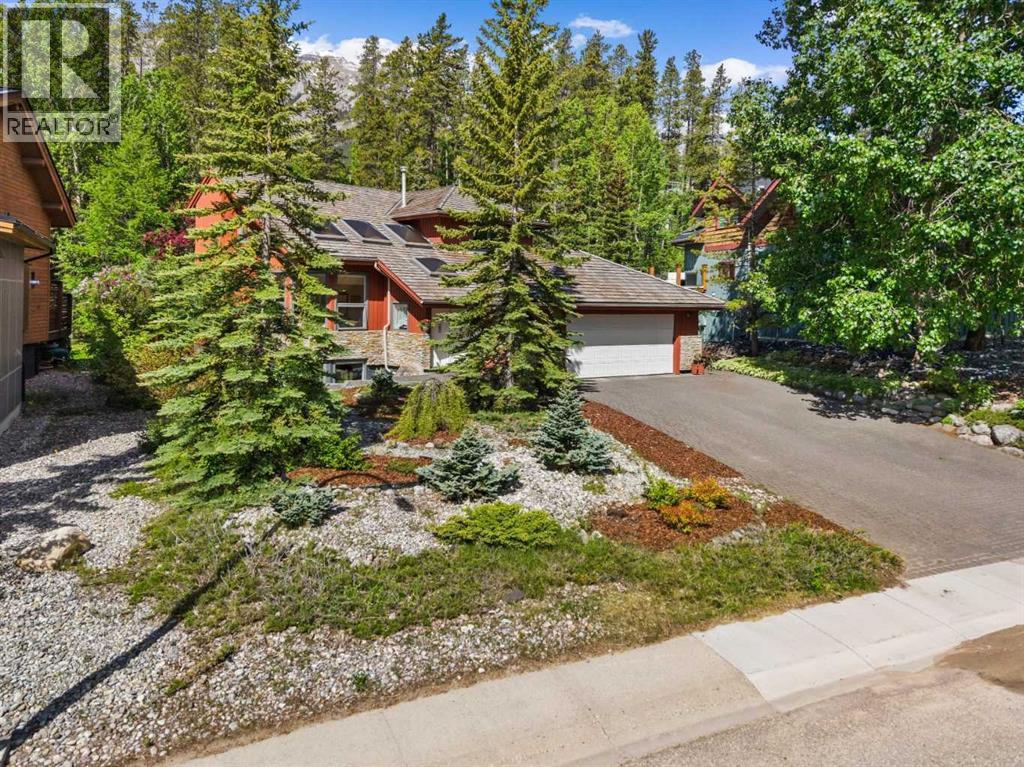
1072 Evergreen
Canmore, Alberta
Once in a while a property comes along that is truly special, and this is one of them. Set on a beautifully landscaped lot backing directly onto municipal reserve, this home enjoys all-day sun, exceptional privacy, and one of Canmore's most sought-after recreational locations. Step out your door to the Nordic Centre trail network, walk to the nearby off-leash dog park, or explore trails that connect all the way to downtown Canmore.Offering over 3,300 sq ft of developed living space, this 4-bedroom, 3.5-bathroom home has been lovingly maintained and thoughtfully updated over the years. The expensive renovations are already done, including triple-pane windows and a newer roof, allowing the next owner to focus on personal touches rather than major projects.The main level is designed to capture natural light and surrounding views. A spacious great room features skylights, a cozy fireplace, and beautiful valley vistas, creating a warm and inviting gathering space. Around the corner, the kitchen offers a sunny breakfast nook, ample workspace, and direct access to an outdoor deck perfect for morning coffee or evening entertaining. A separate living room with double patio doors creates an additional space to relax while connecting seamlessly to the outdoors.Upstairs, the generous primary retreat is complemented by additional bedrooms and well-appointed bathrooms, providing plenty of room for family and guests. The fully developed lower level expands the home's versatility with a bright recreation room, fourth bedroom, and full bathroom—ideal for visitors, teenagers, hobbies, or a home office.Additional features include main-floor laundry, an oversized garage, extra parking, mature landscaping, and multiple outdoor living areas designed to take advantage of the east-west exposure and stunning setting.Properties like this are increasingly rare—a home with character, space, sun, privacy, and direct access to some of Canmore's best outdoor amenities. Whether your perf ect day involves skiing, biking, hiking, dog walks, or simply enjoying the view from your deck, this is a home that makes the mountain lifestyle effortless. (id:63476)
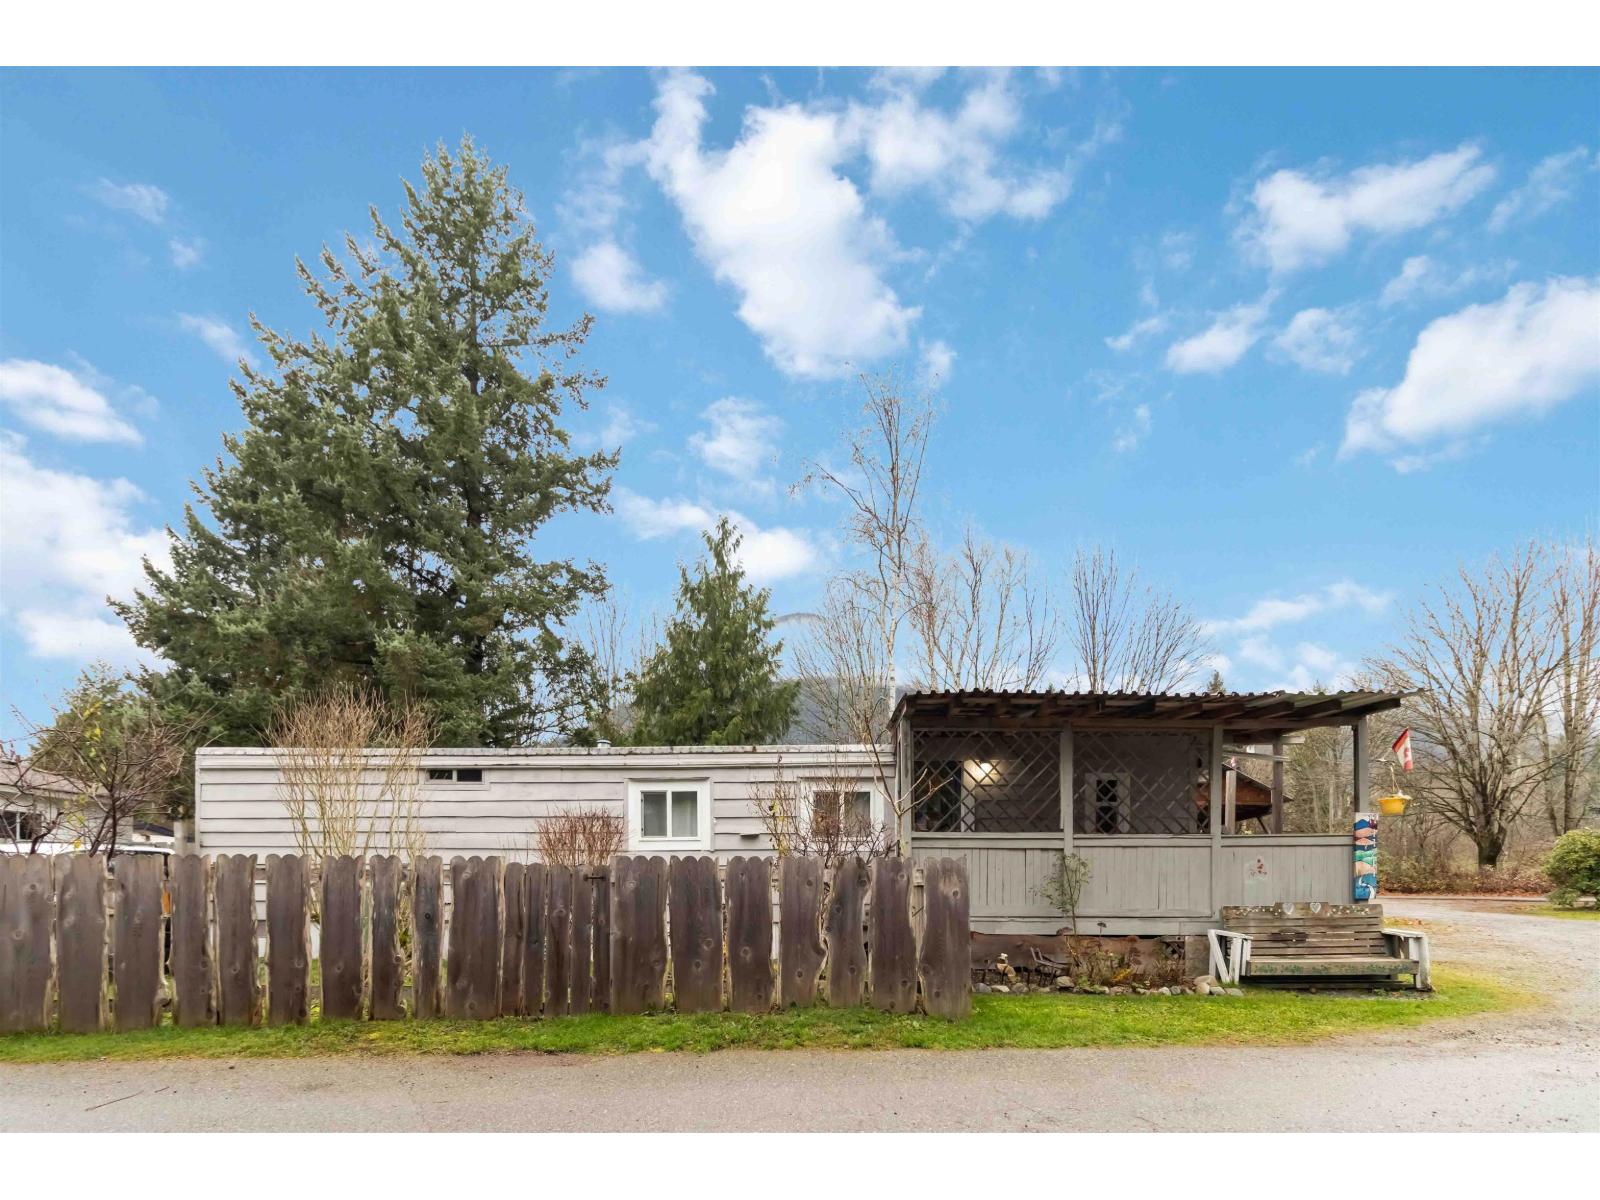
11 41711 Taylor Road
Mission, British Columbia
RARE AFFORDABLE OPPORTUNITY! Kelly Estates in rural Deroche Mission! 15 minutes from Mission's conveniences and amenities, perfectly positioned for outdoor enthusiasts-easy access to skiing, swimming, boating, fishing, hiking, and golfing. NEWLY UPDATED 2-bedroom single-wide features new heating system, refreshed paint, insulation, drywall; primary bedroom with walk-in closet. Health Smart walk-in soaker tub and an accessibility ramp. ONE OF A KIND large 6,300 sq. ft. fully fenced lot, this property offers ample parking, a detached high-clearance carport ideal for boats or RVs, and a covered wrap-around deck. Pad rent only $400/month. As the last lot in the park, benefit from a convenient back entrance-no need to drive through the entire park-and a pass-through gate for additional parking. (id:63476)
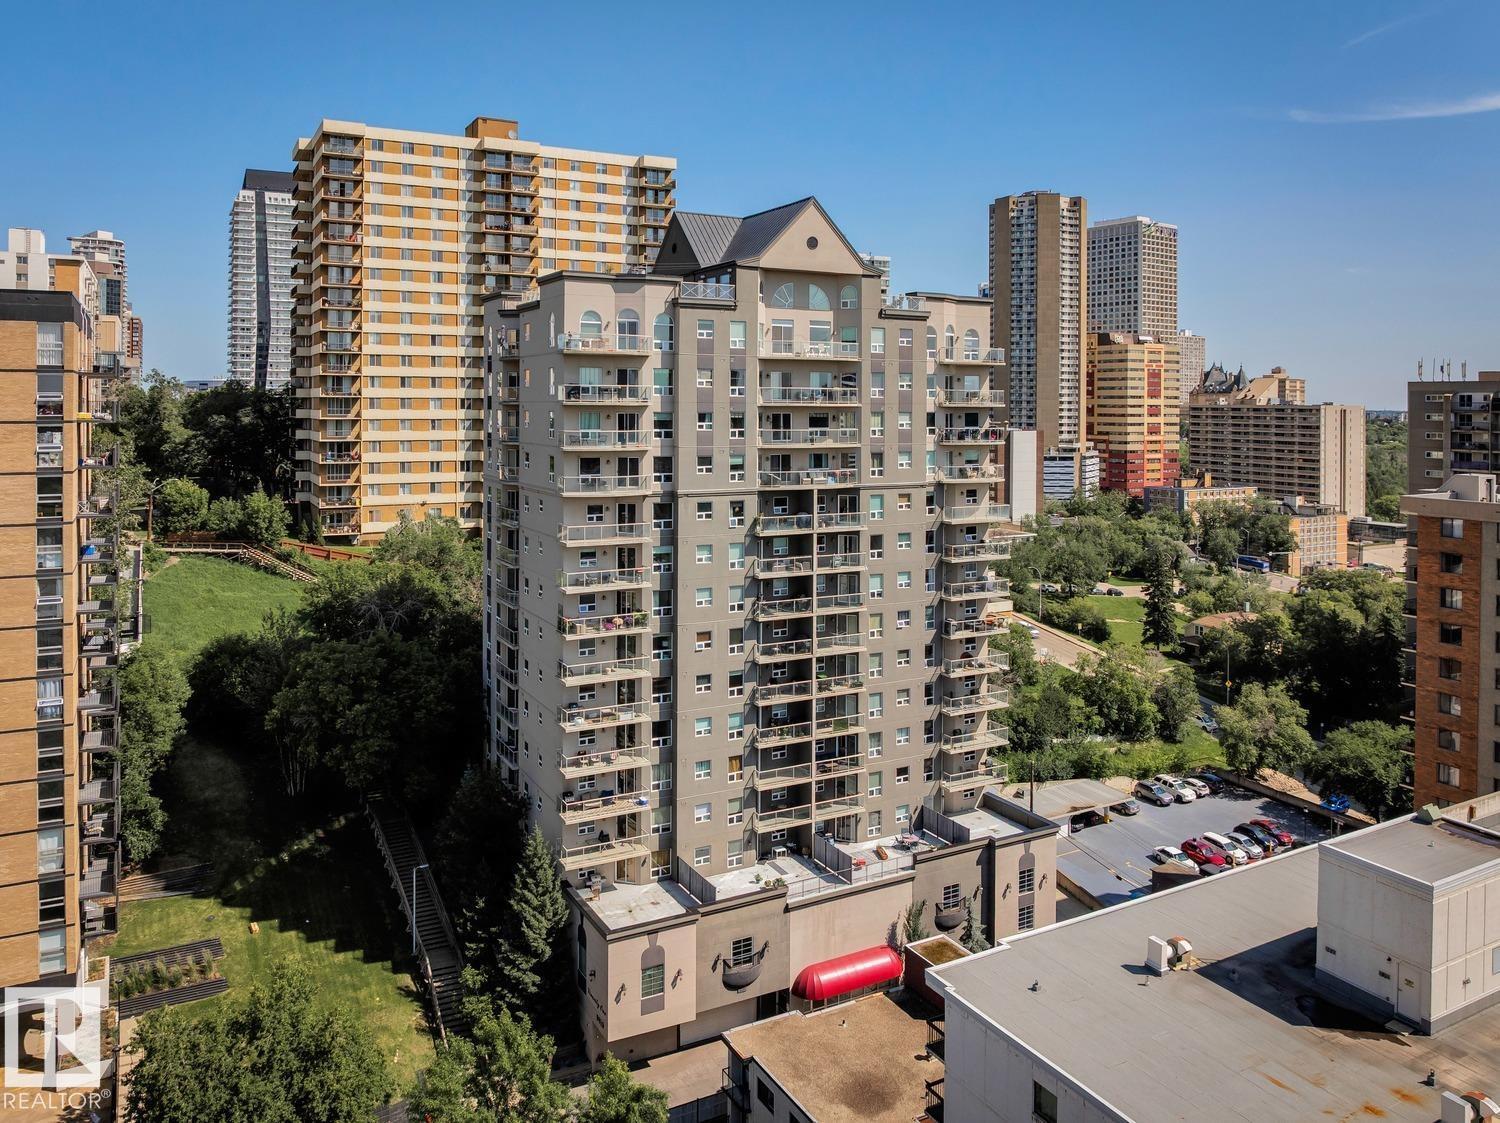
#906 9819 104 St NW
Edmonton, Alberta
The Vivacity One, the location you have been waiting for & views like no other from this 9th floor unit – as well as the private roof top patio for all owners! This 2006 built condo has 930sqft of living space plus a spacious south facing balcony – 2 bedrooms, 2 bathrooms, in suite storage, in suite laundry, 1 underground stall & views for days! You will love the floor to ceiling windows inside this bright & open concept styled condo – natural light flows throughout. Continue on into the kitchen with ample cabinet & counter space plus an island with breakfast bar. The spacious dining area is open to the large living room with access to the balcony. The primary bedroom has a 3-piece ensuite & large walk-in closet. Bedroom #2 is a good size, the 4-piece bath, laundry & storage complete this perfect condo. Other amenities include the fitness room – close to all shopping, cafes, restaurants, the river valley & so much more! One of the most walkable locations you can find in YEG! (id:63476)
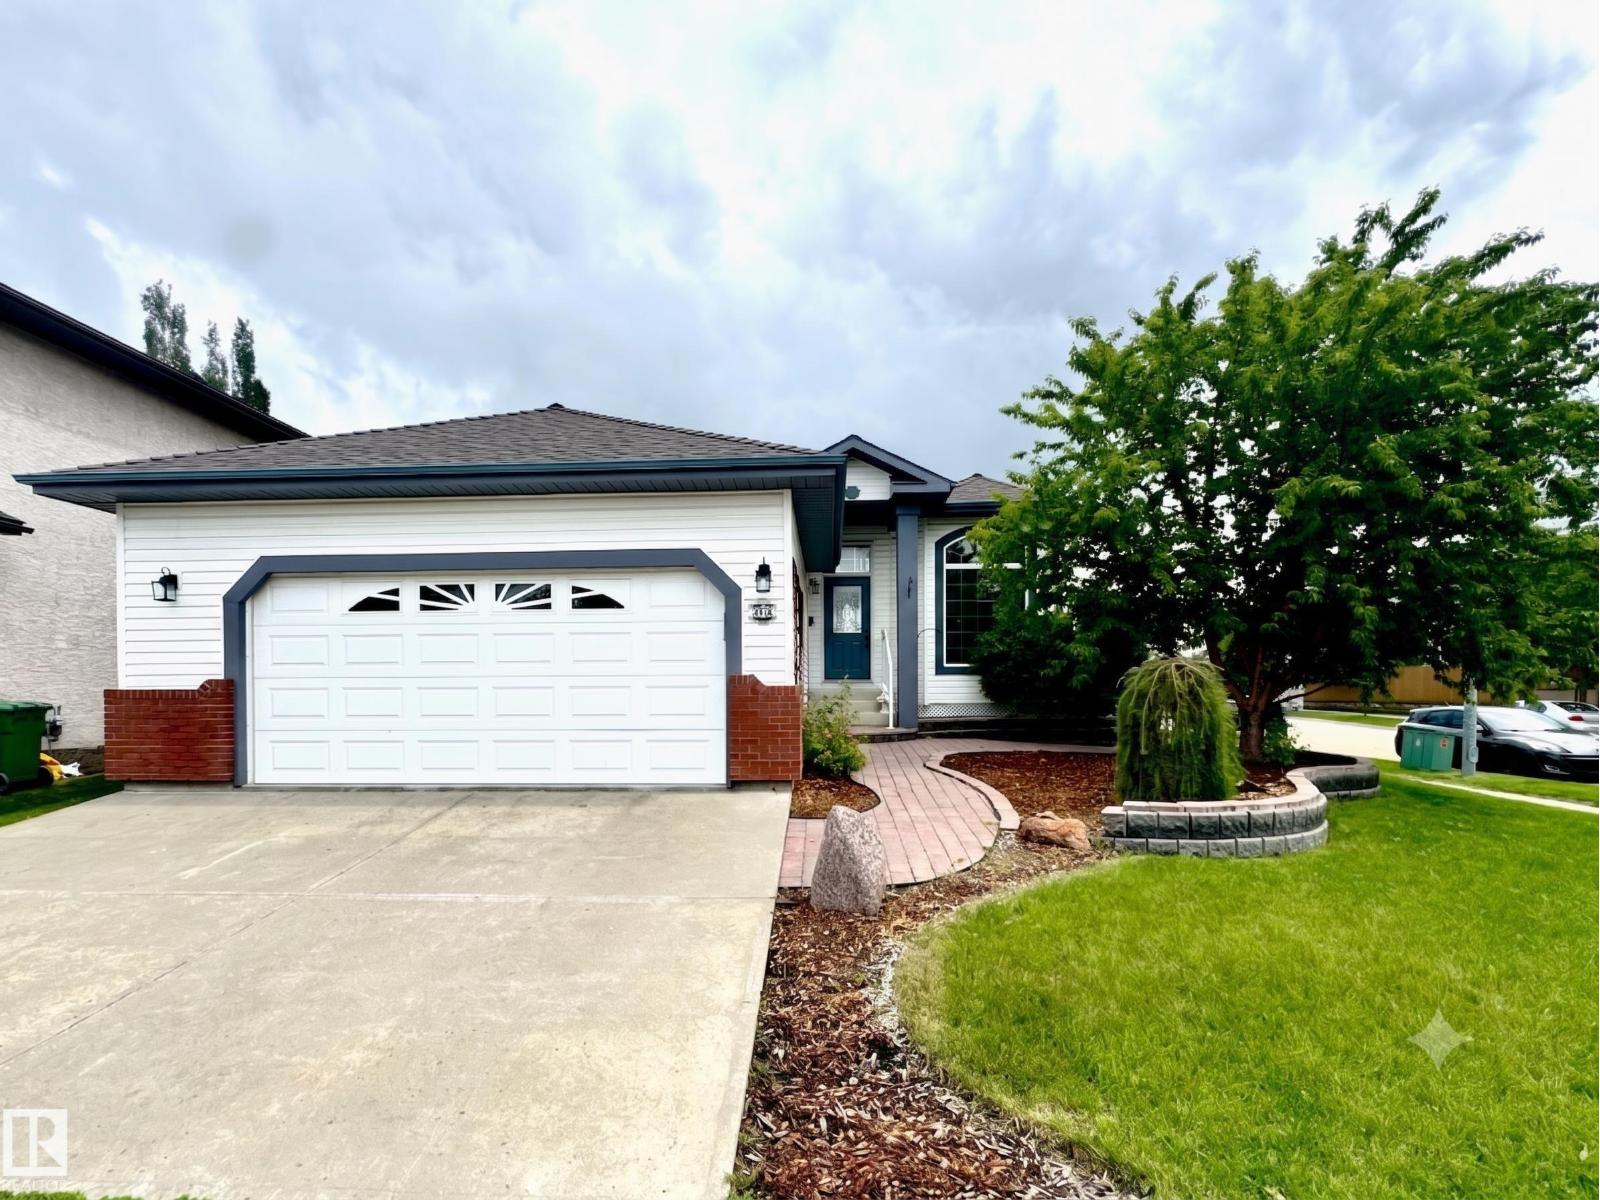
29 Rue Bouchard
Beaumont, Alberta
BEAUTIFULLY UPDATED BUNGALOW IN CITADEL RIDGE! This stunning home impresses from top to bottom with thoughtful updates throughout. The main floor soars with 10ft ceilings & large windows flooding the open-concept layout with natural light. The fully updated kitchen features quartz countertops, new backsplash & recently updated flooring & finishes. The primary suite offers a private 4pc ensuite, with additional bedrooms, a full bath & main floor laundry completing the level. The newly refinished basement adds incredible living space — a large recreation area, additional bedrooms & a full bath, perfect for guests or growing families. The updated deck with maintenance-free decking & railing is ideal for outdoor entertaining. Newer shingles, updated furnace, water softener, A/C & double attached garage round out this exceptional package. Close to schools, parks, shopping & Edmonton International Airport. All this home needs is YOU! (id:63476)
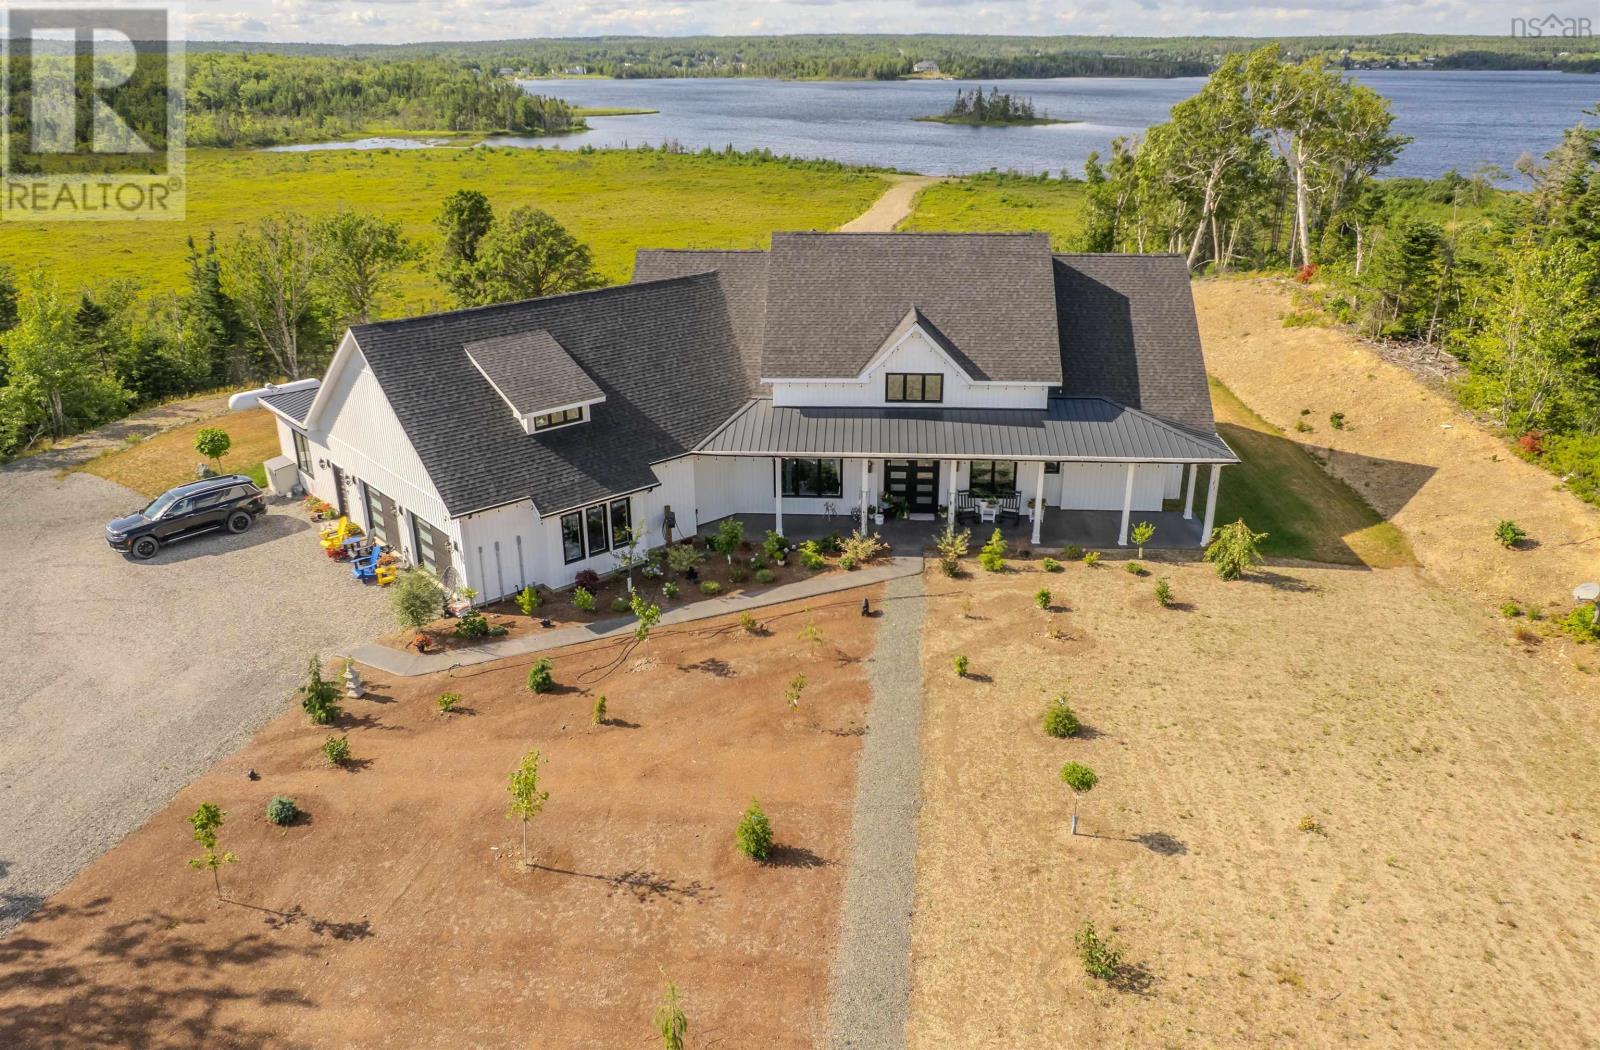
377 Shieling Drive
Marion Bridge, Nova Scotia
Welcome to your dream home, a nearly new modern masterpiece nestled on over 5 acres of pristine waterfront land. This stunning residence boasts over 4,000 square feet of high-end living space, featuring a gorgeous kitchen that beckons culinary enthusiasts with its sleek design and top-of-the-line appliances. The home offers four spacious bedrooms and 3.5 luxurious bathrooms, ensuring ample space for family and guests. Experience the grandeur of hugged vaulted ceilings and tray ceilings throughout, enhancing the open and airy feel of the living areas. Designed with energy efficiency in mind, the home is equipped with a geothermal system for in-floor heating and ducted cooling, providing optimal comfort year-round. A reliable backup propane generator ensures peace of mind, making this home as functional as it is beautiful. Step outside to enjoy breathtaking views from multiple oversized patios, perfect for entertaining or simply soaking in the tranquility of your surroundings. The property features beautifully landscaped grounds adorned with an array of shrubs and planted trees, creating a serene oasis. A well-maintained road leads down to the waterfront, offering direct access to the water's edge. The attached garage spans over 1,200 square feet, providing ample space for vehicles and storage. With amazing views from both inside and out, this home is a true sanctuary that combines modern luxury with the beauty of nature. Dont miss the opportunity to make this exceptional property your own! (id:63476)
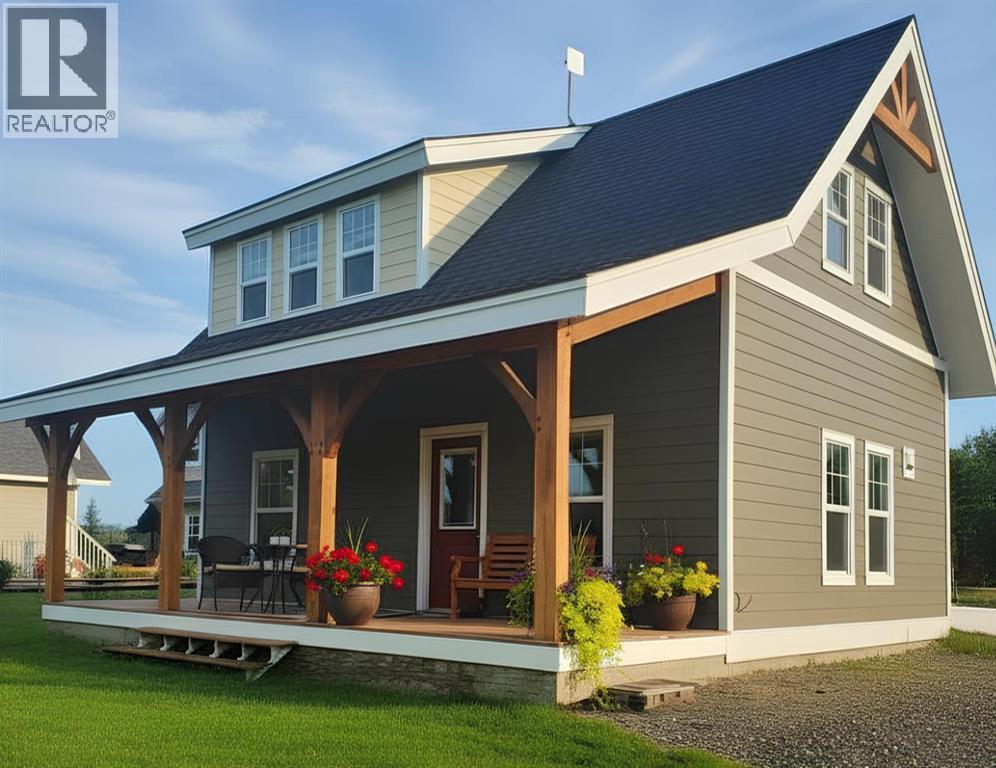
201 Cottageclub Crescent
Rural Rocky View County, Alberta
Step into the enchanting gated community of Cottage Club at Ghost Lake, where you can leave the hustle and bustle of everyday life behind and immerse yourself in serene relaxation. This vibrant retreat boasts an impressive array of amenities, including direct lake access, a convenient boat launch, a private beach, playgrounds, an indoor swimming pool, tennis and volleyball courts, and inviting BBQ areas, ensuring endless fun and leisure!This delightful home showcases stunning vaulted ceilings adorned with custom wood beams, creating an airy and inviting atmosphere. The main floor features a chic kitchen with striking onyx-colored countertops and modern stainless steel appliances, alongside a spacious bedroom and a common four piece bathroom.Venture upstairs to discover a second bedroom and loft space ideal for an office or a space to read a book and relax. Every window offers picturesque views, enhancing the charm of both levels. Built on a solid ICF block foundation and equipped with gas heating, this cottage also boasts a generous yard, ready for a garage that can provide additional living space.Situated on a prime corner lot, you’ll find yourself just a stone’s throw from the Ghost Lake Lifestyle Centre, the picturesque lake, and the dock. Embrace the enchanting lake lifestyle, conveniently located near Cochrane, Canmore, and Calgary. At Cottage Club, every season brings exciting opportunities for outdoor adventures! (id:63476)
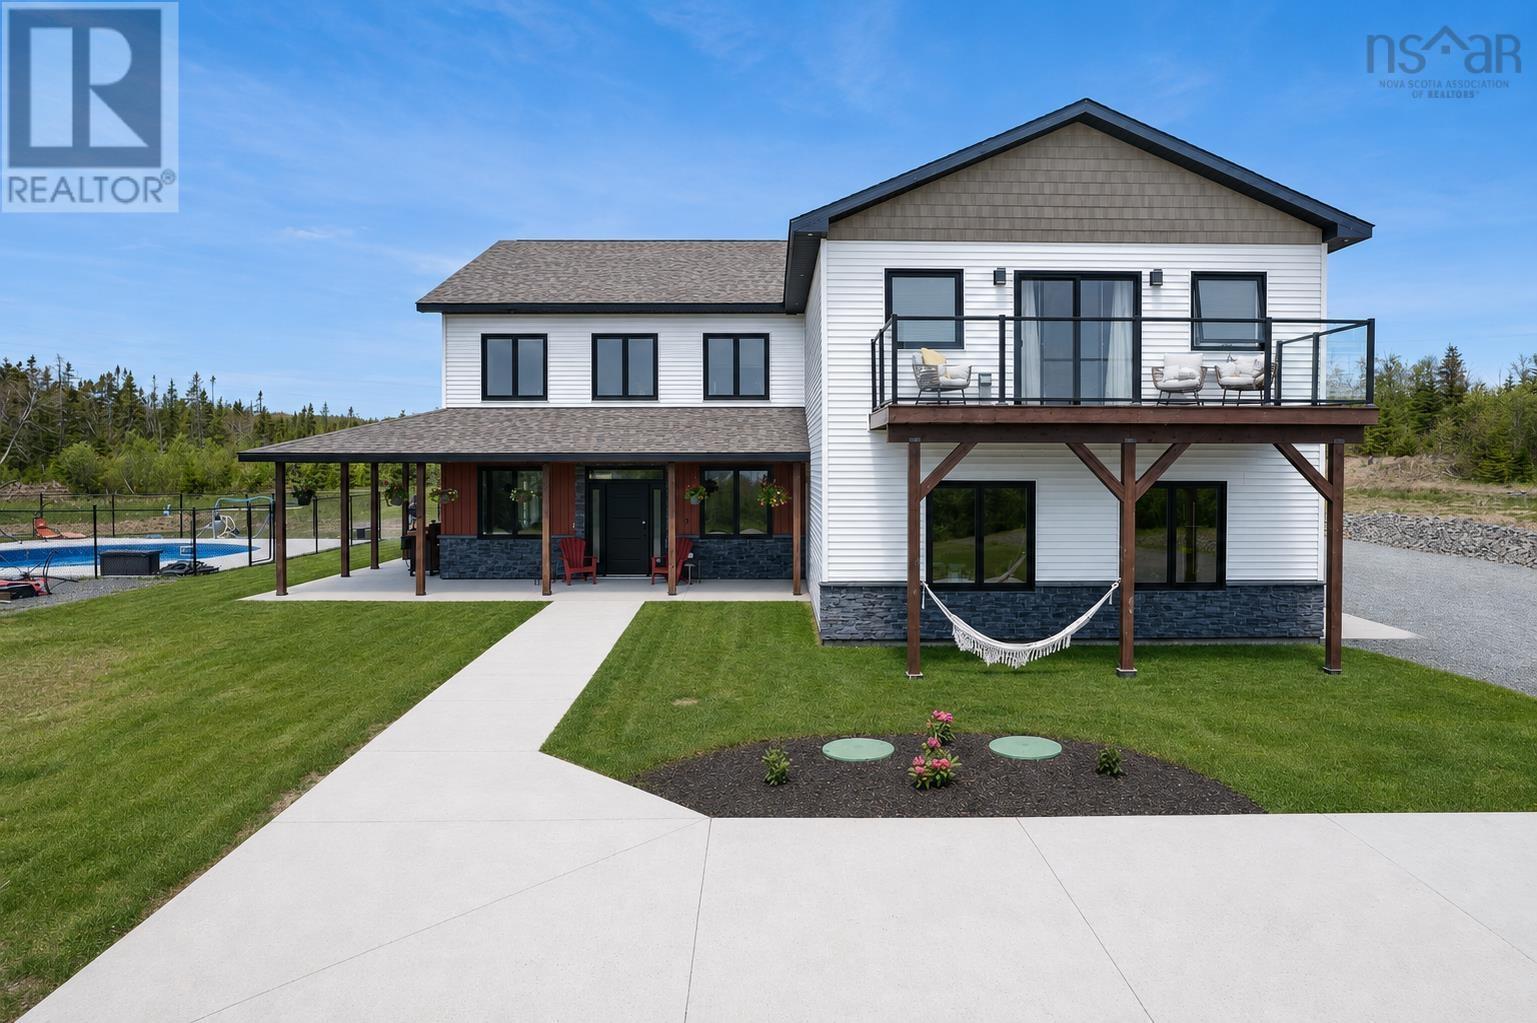
940 Hills Road
Albert Bridge, Nova Scotia
Experience the perfect blend of luxury, comfort, and energy efficiency in this stunning custom-built home overlooking the iconic Mira River. Situated on approximately 3.8 private acres and located just 14 minutes from Sydney, this exceptional property offers the lifestyle youve been dreaming of. Designed with quality craftsmanship and attention to detail throughout, this four-year-old home features over 5,000 square feet of beautifully finished space. Expansive windows flood the home with natural light while capturing breathtaking river views from nearly every angle. The heart of the home is an elegant, open-concept living space featuring premium finishes, quartz countertops, and generous areas for entertaining family and friends. The main residence offers four spacious bedrooms and 3.5 bathrooms, including a luxurious primary suite designed as a private retreat. Built for year-round comfort and efficiency, the home features in-floor heating on both levels, powered by a time-of-day electric boiler, with a concrete overpour on the second floor providing superior soundproofing and heat retention. Heat pumps deliver efficient heating and cooling, while spray-foam insulation throughout ensures exceptional energy performance. A fully self-contained one-bedroom in-law suite offers incredible flexibility for multi-generational living, guest accommodations, or potential rental income. Step outside and discover your own private oasis. Relax by the inground pool, entertain on the expansive covered porch, or simply enjoy the peace and privacy of your beautiful acreage. The attached garage provides convenience, while the propertys elevated setting showcases spectacular views of one of Cape Bretons most sought-after waterways. (id:63476)
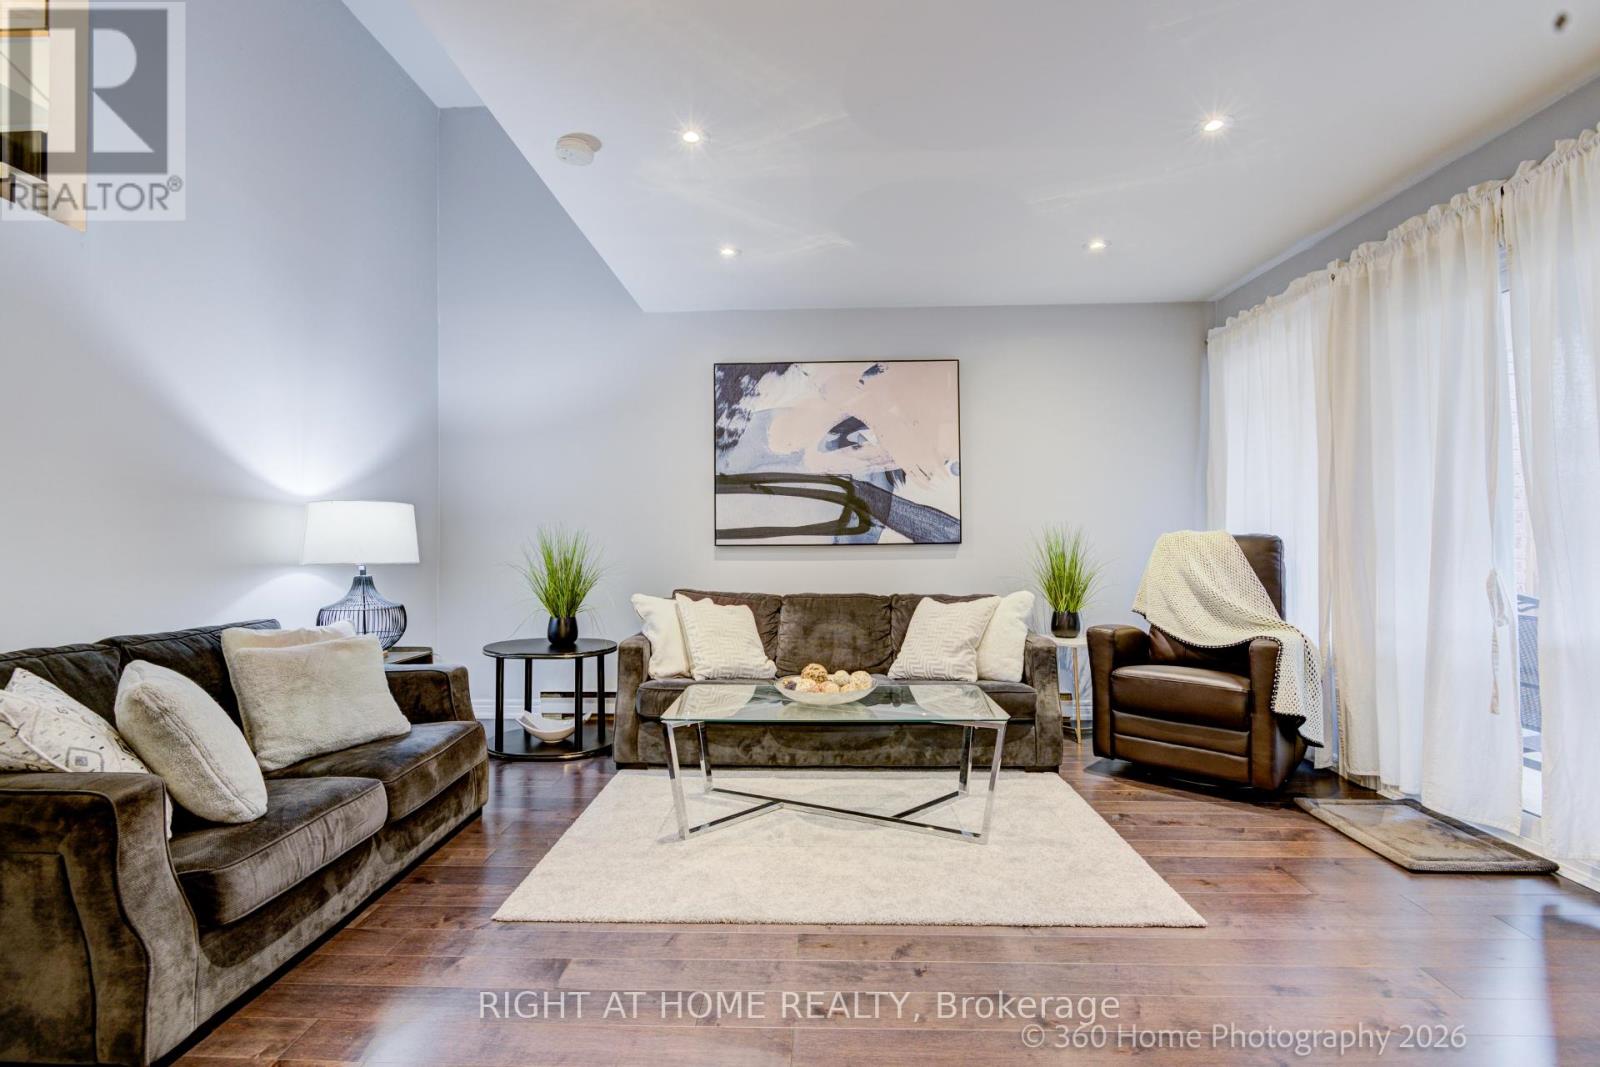
80 - 221 Milestone Crescent
Aurora, Ontario
Town house in Aurora- nearly 1,500 sq. ft. of total living space in a beautifully updated 3-bedroom, 1+1 bathroom home, perfect for families and first-time buyers alike. This thoughtfully designed home showcases fresh paint, spotless flooring, pot lights, upgraded kitchen with Stainless Steel appliances featuring quartz countertops, added peninsula seating, and an opened wall that creates a bright, airy open-concept layout ideal for modern living and entertaining. This home offers true move-in-ready convenience and peace of mind. From the family room, step outside to the terrace, perfect for BBQing, relaxing, entertaining, or enjoying added privacy. Convenient covered carport parking is included, and residents enjoy access to excellent community amenities, including an outdoor pool. Ideally located within walking distance to public transit and top-rated schools such as Aurora High School and Wellington Public School, this home offers the perfect blend of comfort, updates, and location in one of Aurora's most established communities. (id:63476)
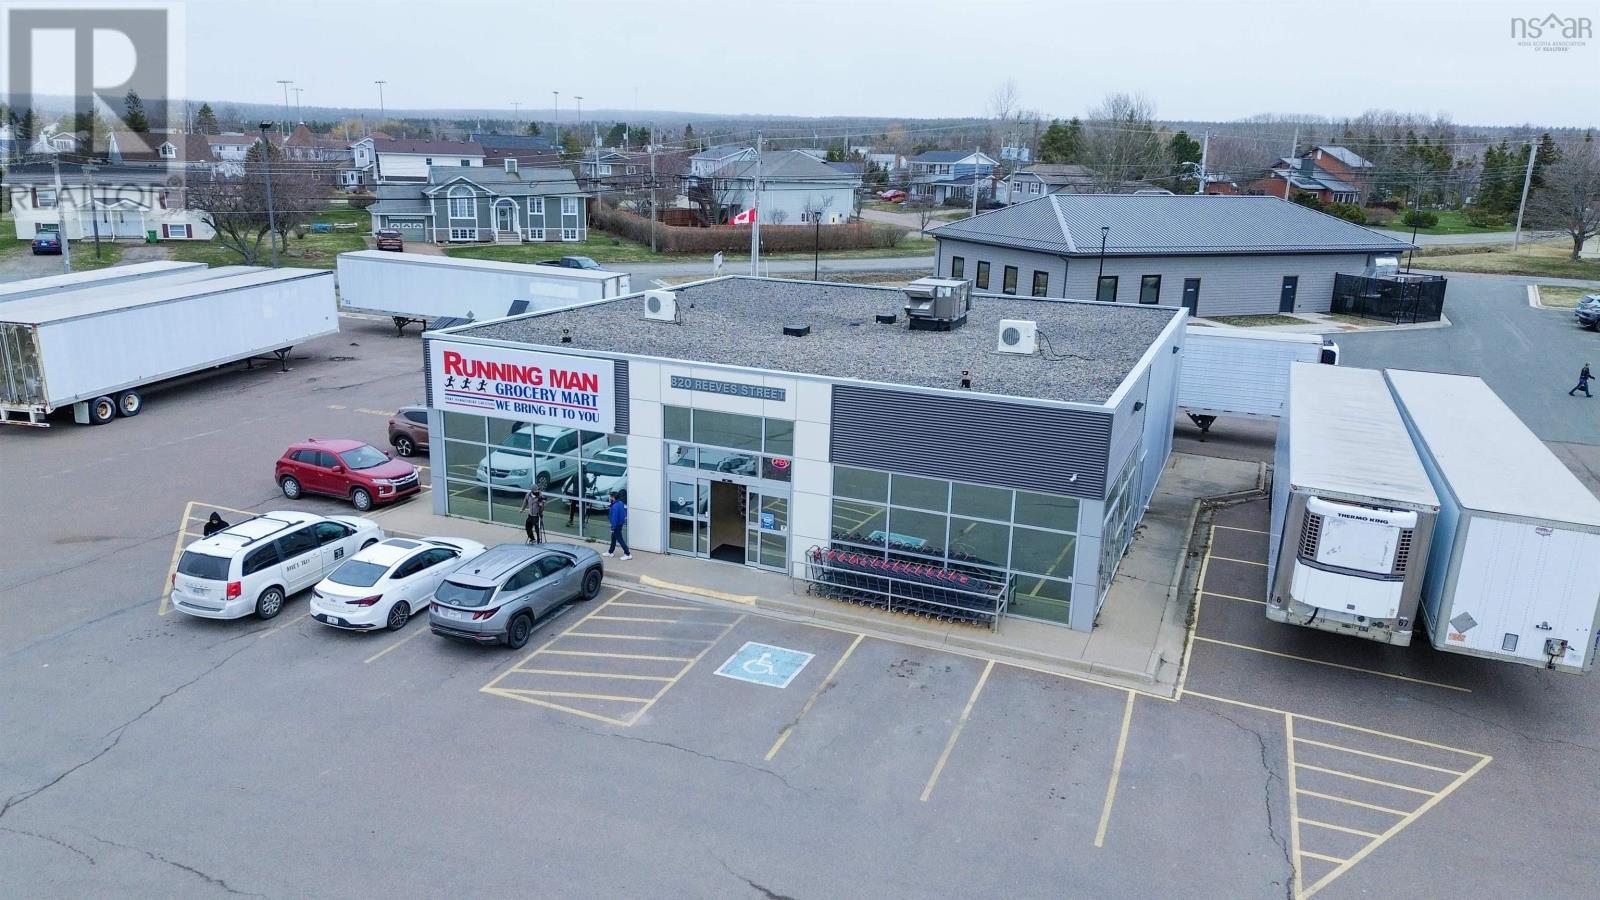
820 Reeves Street
Port Hawkesbury, Nova Scotia
Positioned in a high-traffic commercial corridor, this well-maintained investment property offers an exceptional opportunity for investors seeking stable, long-term income. The building is currently leased under a 10-year triple net lease to strong, reliable tenants, providing secure cash flow with minimal landlord responsibilities. Constructed with durable steel framing, the property features a newer rooftop heat pump system along with an additional mini-split system, ensuring efficient climate control and long-term operational value. The site offers excellent visibility and exposure, making it an attractive location for both customers and tenants alike. Designed with functionality in mind, the property includes ample on-site parking, easy access for freight and deliveries, and convenient access to major routes. Located in a thriving and growing area, this is a solid addition to any real estate portfolio. Investors should also inquire about 422 Sydney Road, which is owned by the same vendors. The sellers would consider a package sale, presenting a rare opportunity to acquire multiple income-producing assets together. (id:63476)
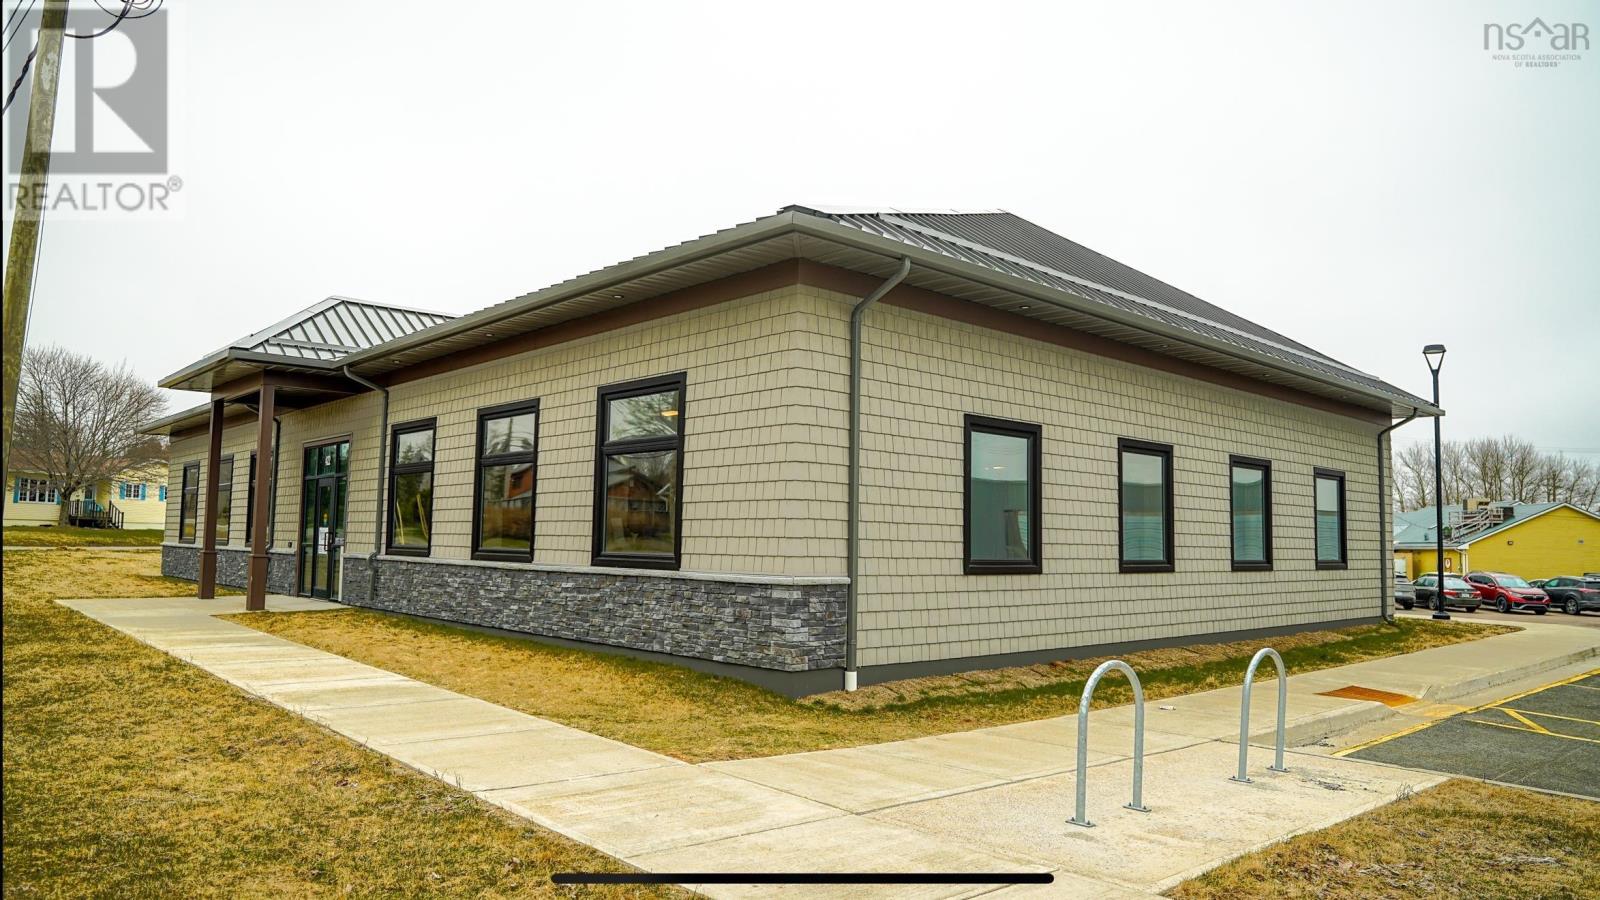
422 Sydney Road
Port Hawkesbury, Nova Scotia
This exceptional investment opportunity features a high-quality commercial building fully occupied by the Federal Government under a secure 10-year triple net lease, offering long-term stability and minimal landlord responsibilities. Strategically located in a high-traffic area with excellent visibility and accessibility, the property provides a strong and reliable income stream backed by an ideal single-tenant tenancy. Constructed with durable ICF construction and finished to a premium standard, the building is designed for efficiency, longevity, and low maintenance. Additional features include a metal roof, professional landscaping, and excellent curb appeal throughout the site. A rare opportunity to acquire a well-built, government-leased asset in a prime location ideal for investors seeking dependable cash flow and long-term value. (id:63476)
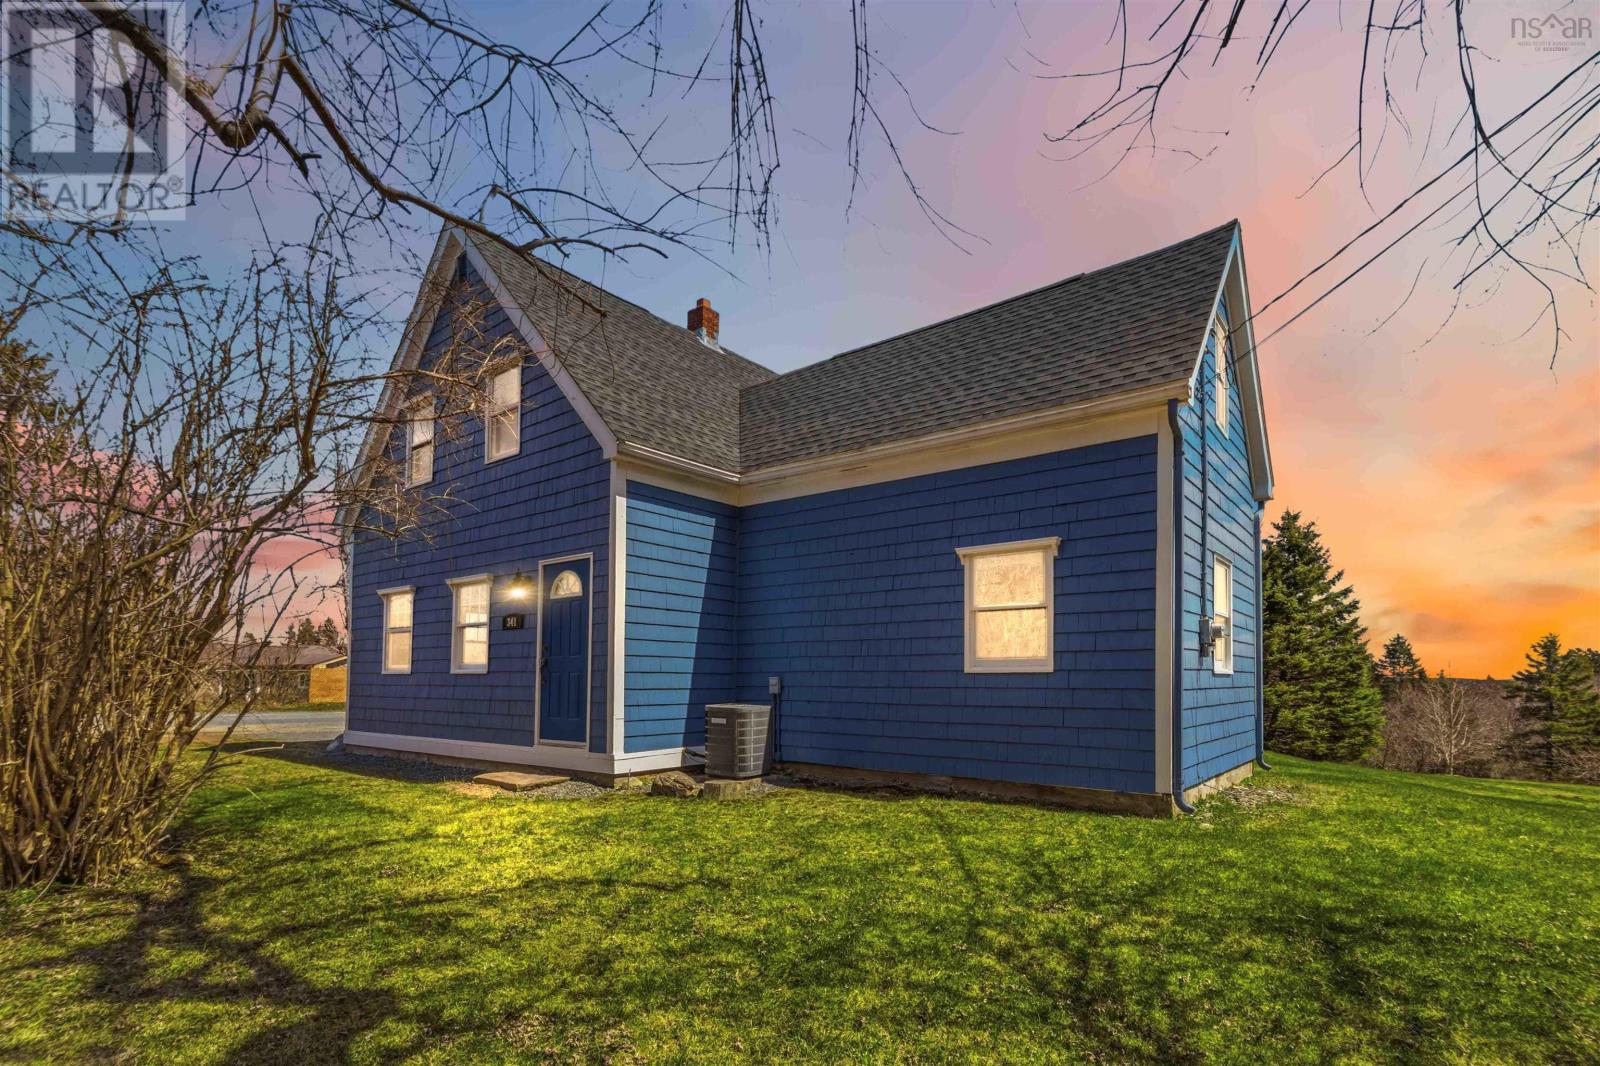
341 Myra Road
Porters Lake, Nova Scotia
Renovated Porters Lake home with lake views! Located on sought-after Myra Road, this one-and-a-half-storey home sits on a level half-acre lot and is just 5 minutes to local amenities, on a school bus route, and less than 20 minutes to Dartmouth. The main level features a spacious living room with exposed wood beams, kitchen, dining room with rustic hardwood flooring, and a large flex room ideal for a fourth bedroom, den, or home office. Upstairs offers three bedrooms, a dedicated office, and an updated four-piece bath. The primary bedroom features rustic pine flooring and views of Porters Lake. The main house is equipped with central air conditioning throughout for year-round comfort. The full-height basement includes a large workshop with built-in benches, 115V and 240V power, plus plenty of shelving and storage. Major updates include a brand new 260-foot drilled well with ¾ HP submersible pump, new roof shingles, freshly painted exterior siding, most windows replaced with vinyl, nearly all new Luxury Vinyl Plank flooring, and fresh interior paint throughout. Outside, enjoy a level half-acre lot with open grassed areas and mature hardwood and softwood trees. Vacant and ready for immediate possession, with a registered driveway easement providing easy access and ample parking. (id:63476)
Main - 87 Hammersmith Avenue
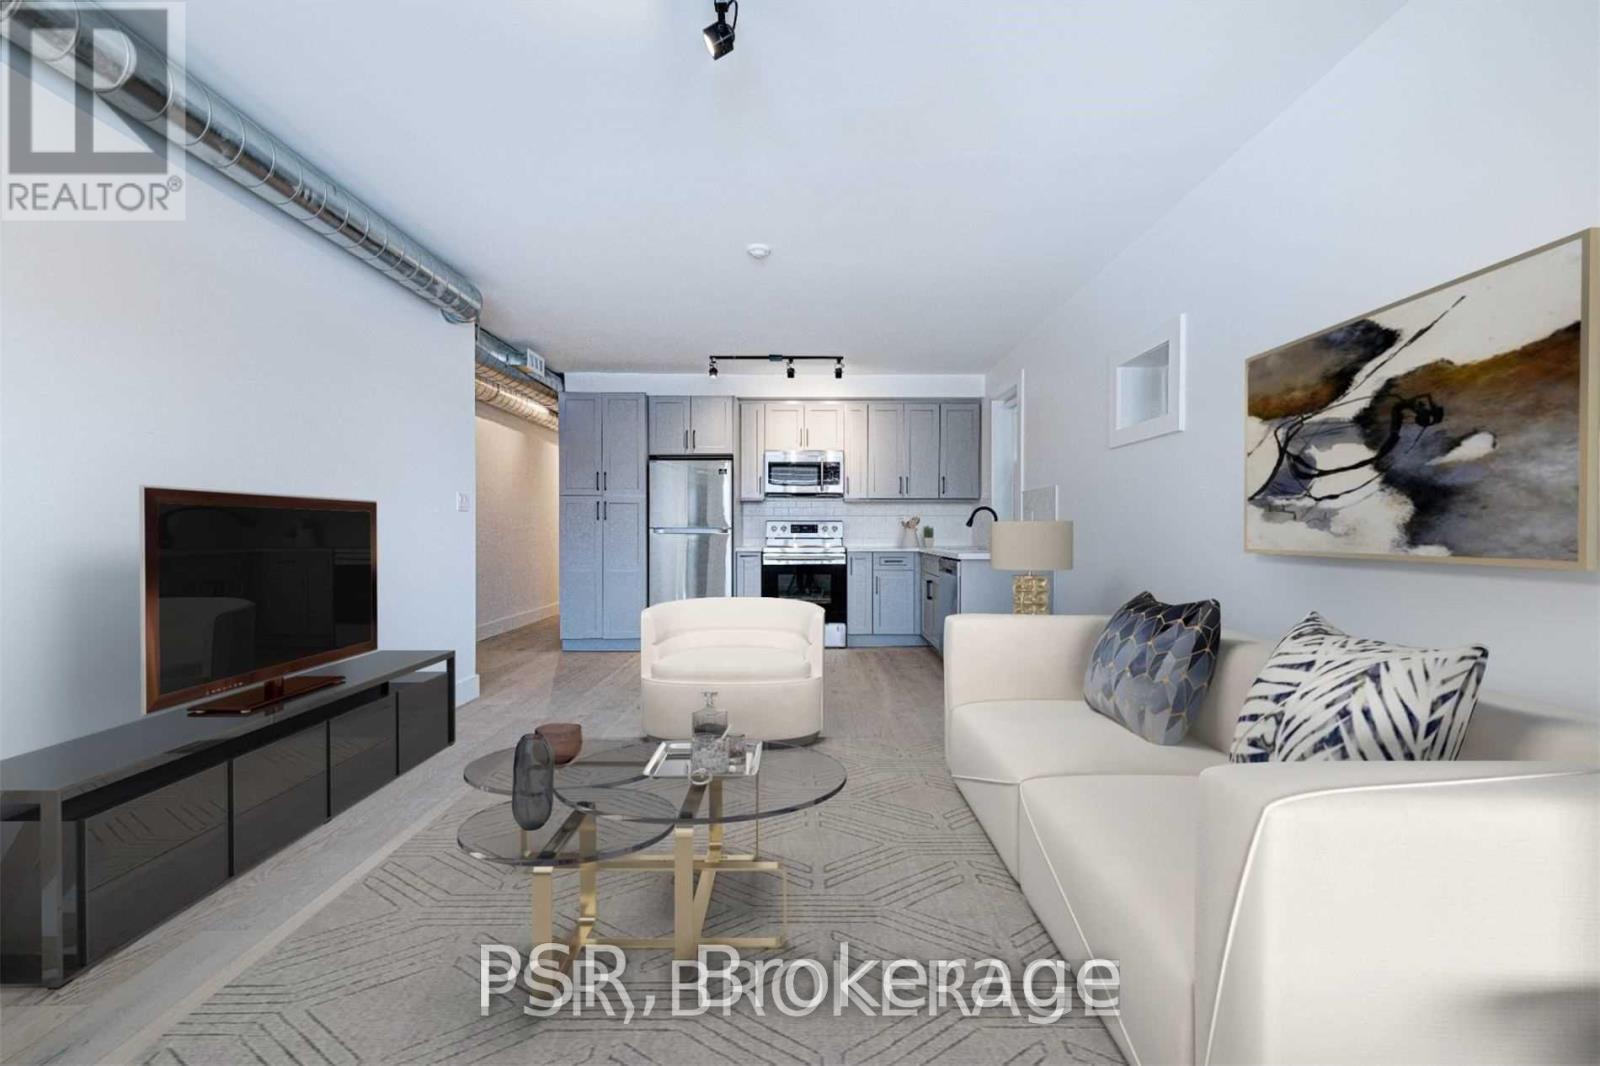
Toronto, Ontario
Wonderful opportunity to live in the heart of The Beaches, south of Queen St! Beautifully renovated 1,000 sq. ft. 2-bedroom unit featuring hardwood floors throughout and thoughtful designer finishes. The spacious L-shaped kitchen offers stone countertops, stainless steel appliances and plenty of room to cook and entertain. Spa-like bathroom and a charming front porch to enjoy your morning coffee or unwind at the end of the day. Perfect for a young family or working professionals looking to enjoy everything The Beach has to offer - steps from Queen St, the waterfront, parks, shops, restaurants and more. And now with parking! (id:63476)
34 Mcsweeney Crescent
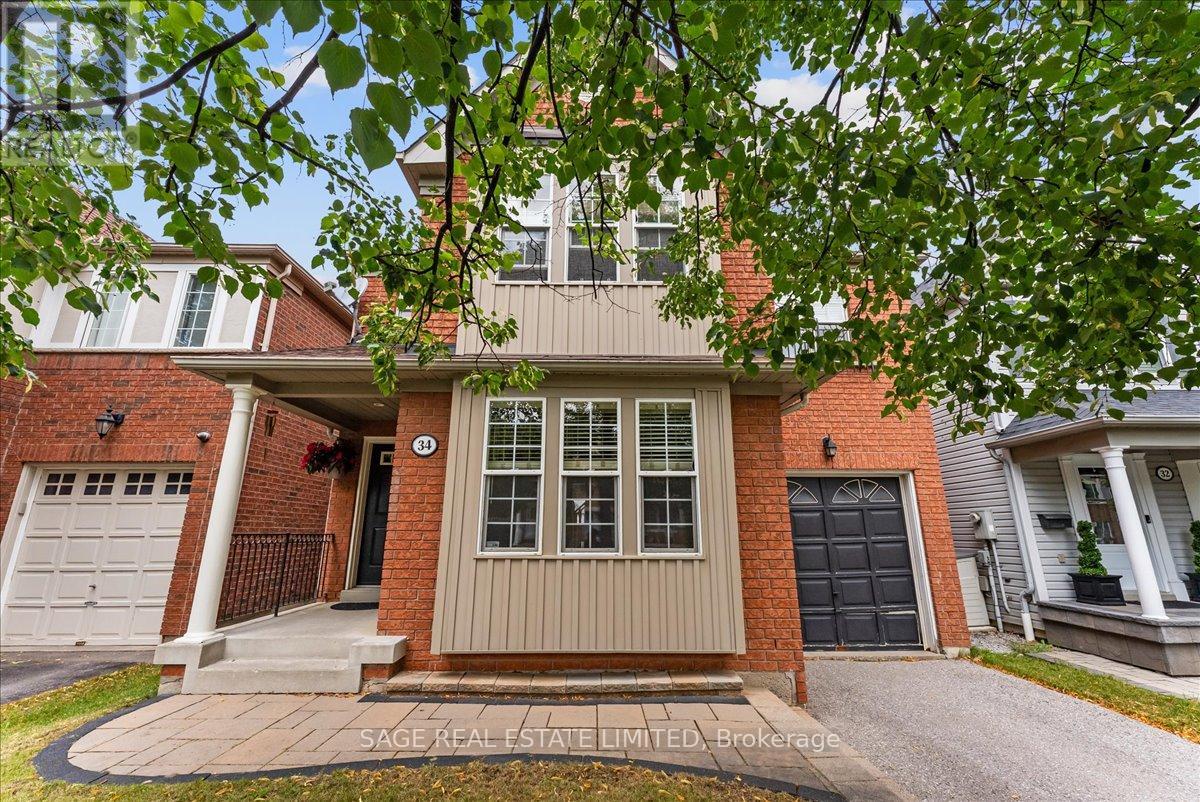
Ajax, Ontario
Welcome to your next family home! Nestled on a quiet, family-friendly crescent in one of Ajax's sought-after neighbourhoods, this freshly painted 4-bedroom, 3-bathroom home offers over 2,000 sq. ft. of thoughtfully designed living space. Ideal for growing families, the functional layout features spacious principal rooms, a warm and inviting living area with a cozy gas fireplace, and the convenience of upper-level laundry. The attached single-car garage provides direct interior access, while the fully fenced backyard offers the perfect setting for children, pets, and outdoor entertaining. The expansive unfinished basement presents endless possibilities to create the space you've always envisioned-whether it's a recreation room, home gym, home office, or additional living space. Beautiful curb appeal creates a lasting first impression, and the quiet crescent location offers a wonderful sense of community. Close to excellent schools, parks, shopping, transit, and all the amenities families need, this move-in-ready home is an exceptional opportunity to put down roots in one of Ajax's most desirable communities. (id:63476)
Basement - 1 Redmond Drive
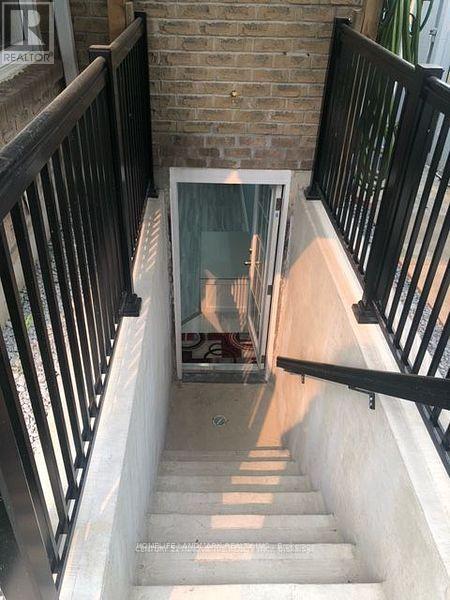
Ajax, Ontario
Beautifully Done Modern Basement Apartment Near 401/Westney For Lease, Sep.Entrance To The Basement Apt.Tenant Pays 35% of utilities.You Won't Be Disappointed. (id:63476)
2457 Belgo Road
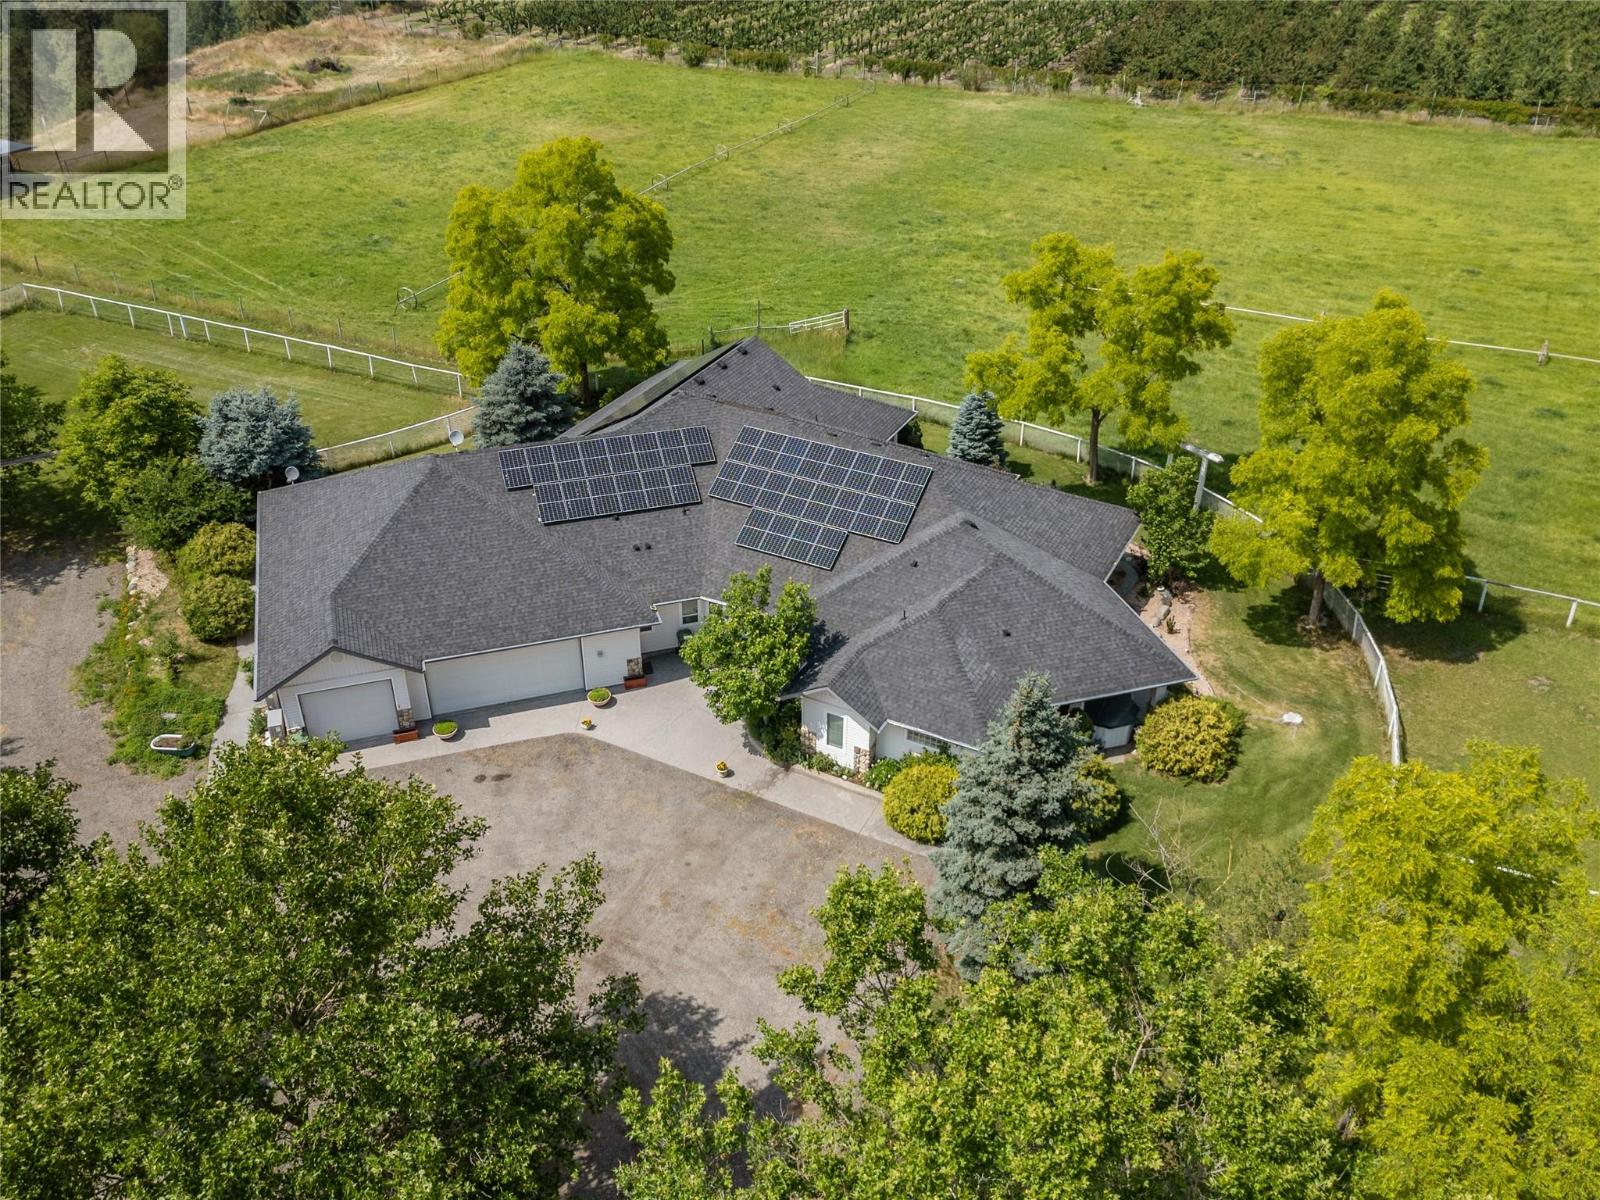
Kelowna, British Columbia
Welcome to Green Acres - a distinguished executive estate featuring a spacious one-level rancher with triple car garage sitting on over 16 acres of pristine land and the property features two separate mobile homes, each offering independent rental potential. Step inside from the expansive foyer into the impressive great room where you are greeted with extra high ceilings. The chef’s kitchen features an island and abundant counter space and seamlessly flows into the dining area and generous living room. A separate formal dining room offers the perfect setting for family gatherings and special occasions. The primary bedroom is a true retreat, complete with a luxurious ensuite featuring a soaker tub, stand-up shower, dual vanity, and an oversized walk-in closet. Two additional bedrooms, a den/office, and a separate family or sitting room provide ample space for both work and relaxation. Outside, a vast wrap-around covered patio showcases sweeping countryside and mountain views, with multiple seating areas nestled among mature trees. For the equestrian enthusiast, the property includes a corral, paddock areas, and lots of space for grazing. Two mobile homes are also situated on this property for added living spaces. The grounds are beautifully maintained, offering a serene rural lifestyle just minutes from town. Call today to set up your private viewing of this exceptional property. (id:63476)
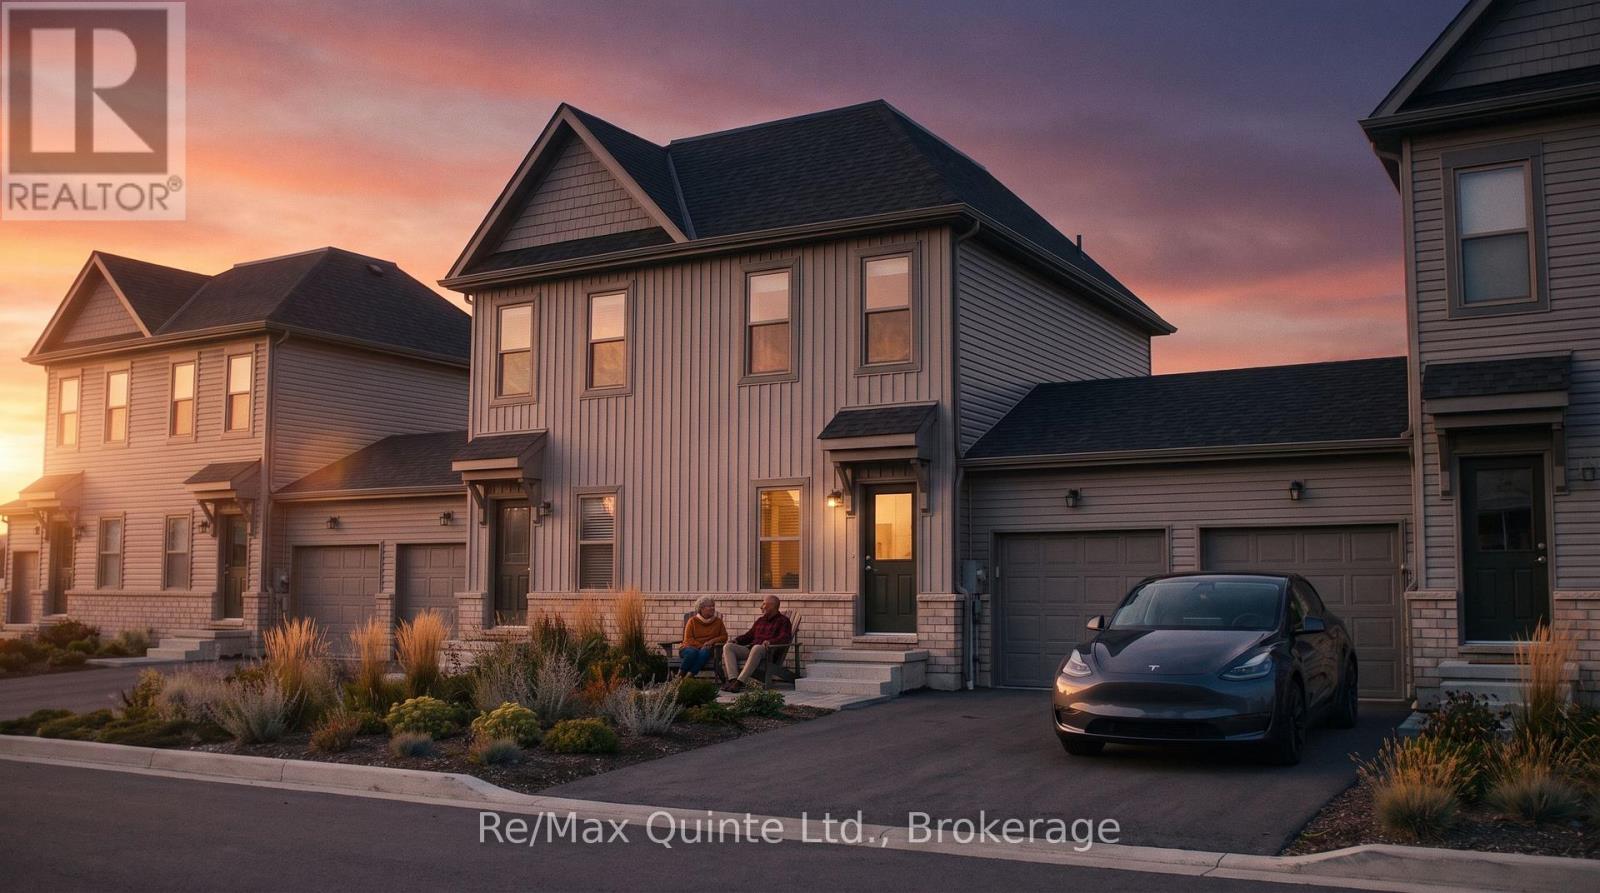
70 Hineman Street
Prince Edward County, Ontario
Exceptional value meets smart design. The advertised price reflects the new Enhanced HST Rebate available to eligible purchasers, creating a rare opportunity to own a brand new home while this limited-time government incentive remains available. The Cedar is a cleverly designed 2-bedroom, 2-bathroom "Tiny Townhome" offering 888 sq ft of bright, efficient living space in the new COLD CREEK community by Port Picton Homes. The main floor features a welcoming open-concept layout where the kitchen, dining and living areas come together to create a warm and connected space perfect for everyday living or entertaining. Thoughtful details such as an attached garage and convenient powder room make this home both functional and stylish. Upstairs, the primary bedroom provides a cozy retreat complete with a walk-in closet and full bathroom. Downstairs, the finished lower level expands your living space with a second bedroom, full bathroom and laundry area, making it ideal for guests, family or flexible living arrangements. Located within walking distance of Picton's vibrant Main Street, Cold Creek offers the best of small-town living with modern amenities close at hand. The Cedar pairs smart design with quality craftsmanship in a compact yet comfortable layout ideal for first-time buyers, downsizers or anyone looking to enjoy the Prince Edward County lifestyle. (id:63476)
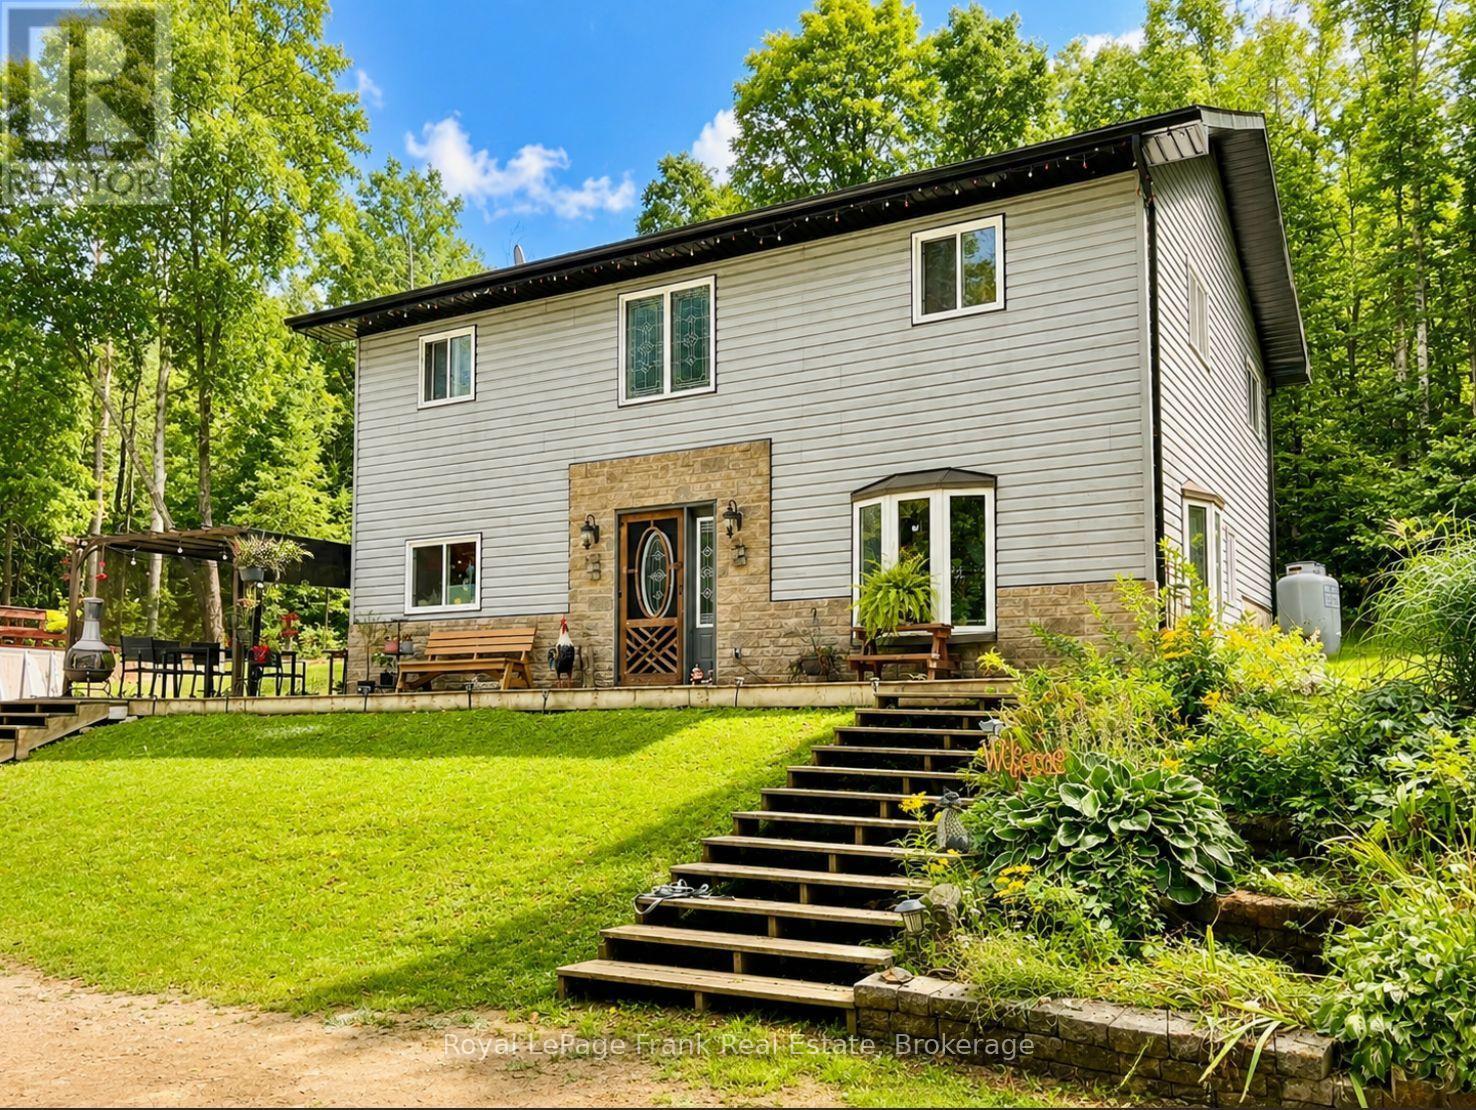
1630 Musclow Greenview Road
Hastings Highlands, Ontario
If privacy, space and country living are what you're looking for, this 3-bedroom, 2-bathroom,two-storey home is well worth a look. Enjoy the comfort of in-floor heating, a heated and wireddetached garage, chicken coops and trails winding throughout the property-perfect for walking,exploring or simply enjoying the outdoors. Tucked away in a peaceful, private setting yetoffering convenient year-round access, this property provides plenty of room to enjoy a quieterrural lifestyle (id:63476)
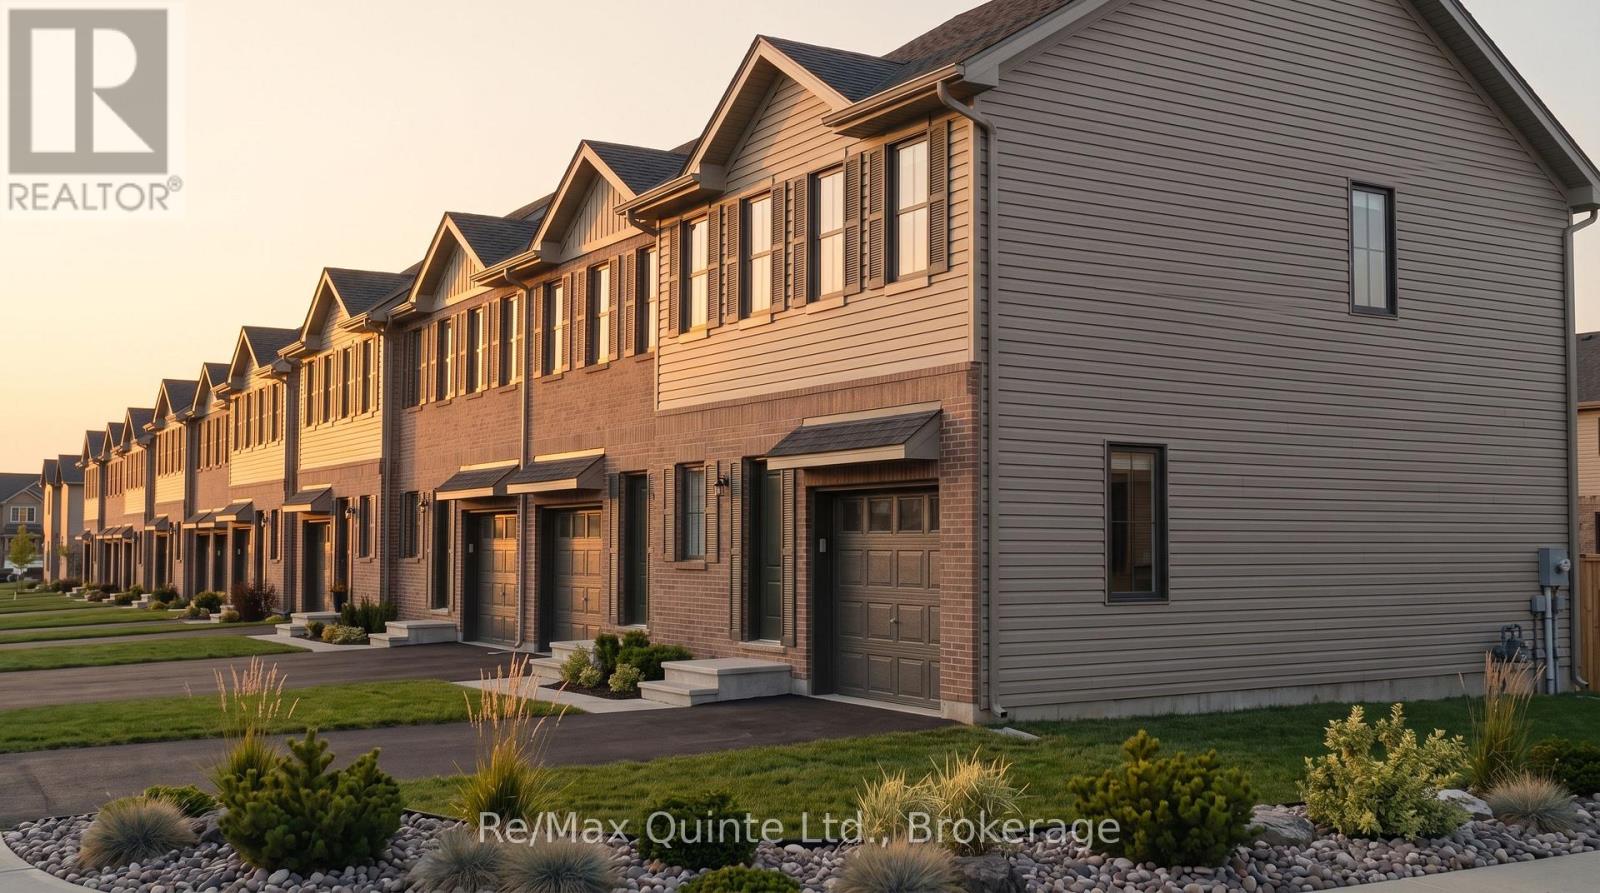
74 Hineman Street
Prince Edward County, Ontario
Discover exceptional affordability in a brand new home. With the new Enhanced HST Rebate reflected in the list price for eligible purchasers, Cold Creek offers outstanding value while this limited-time government incentive is available. The Poplar is a well-planned 3-bedroom, 2.5-bathroom home offering 1,200 sq ft of bright and functional living space in the new COLD CREEK community by Port Picton Homes. The main floor features a welcoming open-concept layout where the living room and kitchen blend seamlessly to create the perfect space for gathering and entertaining. A convenient powder room and access to the attached garage make daily living effortless. Upstairs, the primary bedroom includes a private ensuite, while two additional bedrooms and a full bath provide flexibility for family, guests or a home office. A stacked laundry area on this level adds modern convenience. An unfinished basement with a 3-piece rough-in offers excellent potential for future development, whether you envision a cozy recreation room, fitness area or additional storage. Located just steps from Picton's Main Street, Cold Creek combines small-town warmth with easy access to shops, dining and schools. The Poplar offers the perfect balance of smart design, modern comfort and community living in the heart of Prince Edward County. (id:63476)
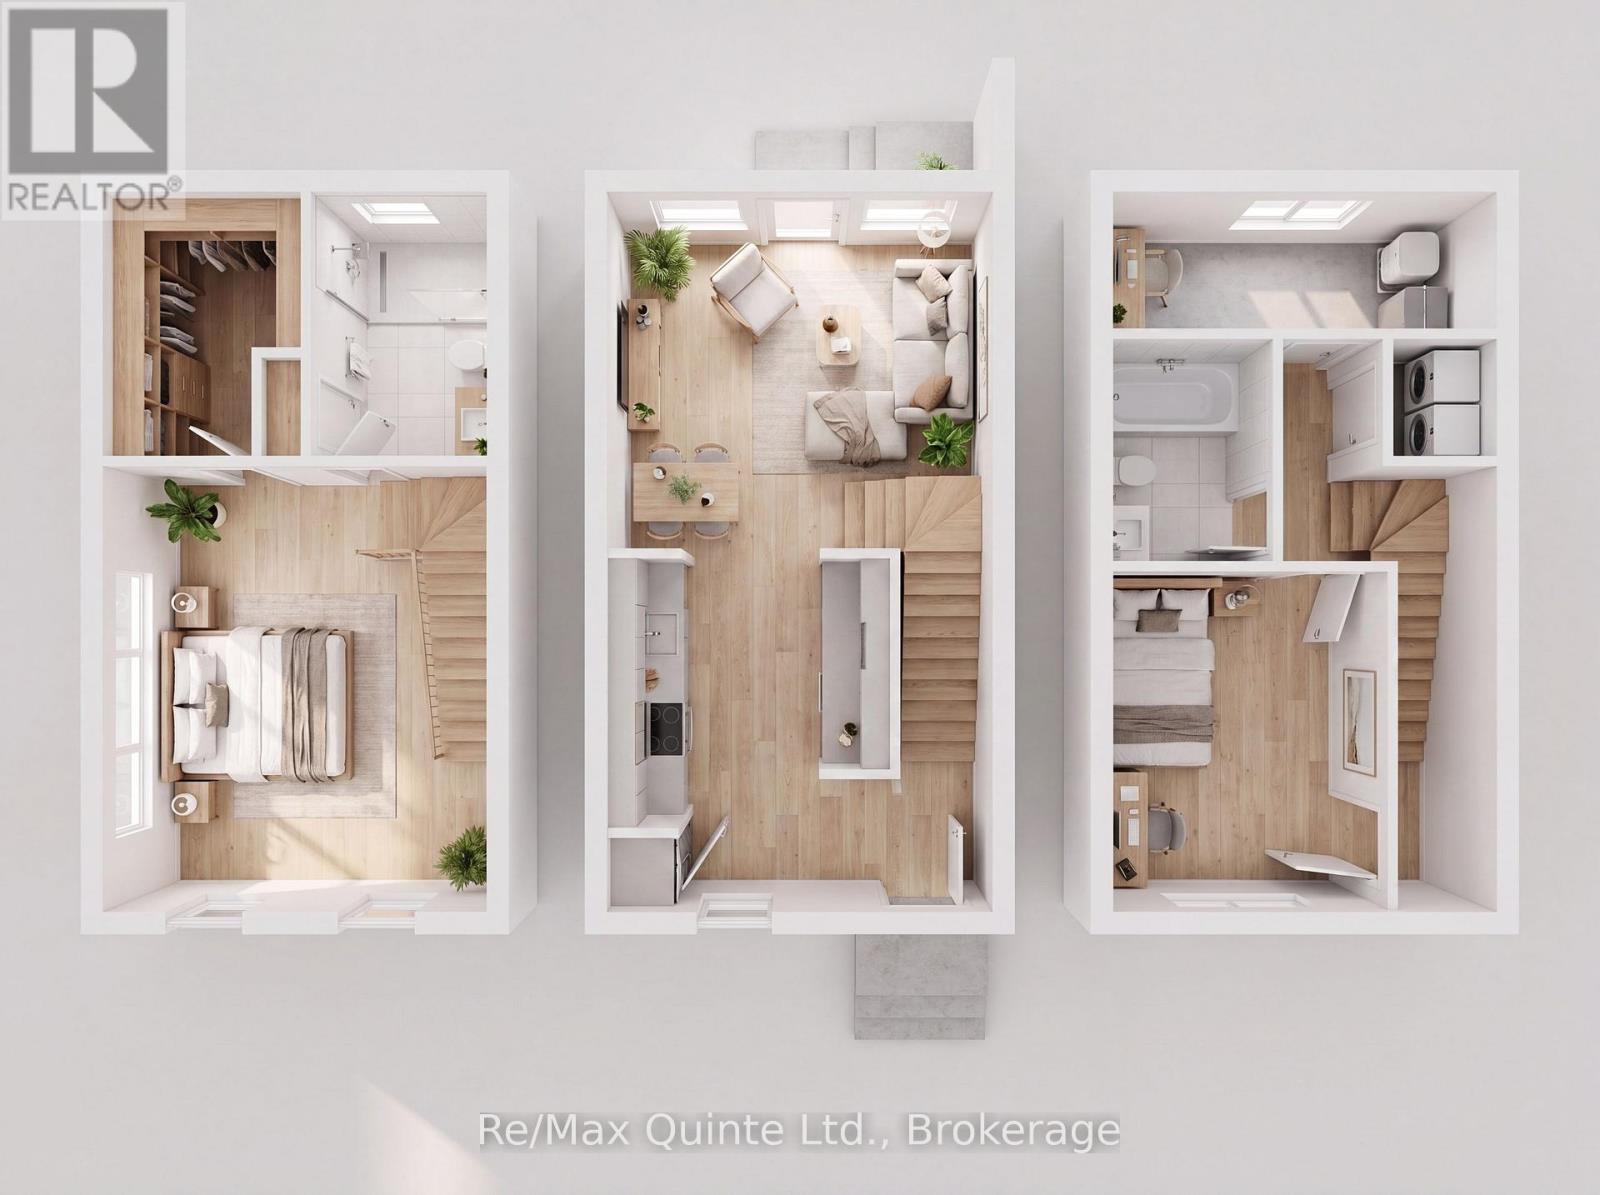
60 Hineman Street
Prince Edward County, Ontario
Exceptional value meets smart design. The advertised price reflects the new Enhanced HST Rebate available to eligible purchasers, creating a rare opportunity to own a brand new home while this limited-time government incentive remains available. The Cedar is a cleverly designed 2-bedroom, 2-bathroom "Tiny Townhome" offering 888 sq ft of bright, efficient living space in the new COLD CREEK community by Port Picton Homes. The main floor features a welcoming open-concept layout where the kitchen, dining and living areas come together to create a warm and connected space perfect for everyday living or entertaining. Thoughtful details such as an attached garage and convenient powder room make this home both functional and stylish. Upstairs, the primary bedroom provides a cozy retreat complete with a walk-in closet and full bathroom. Downstairs, the finished lower level expands your living space with a second bedroom, full bathroom and laundry area, making it ideal for guests, family or flexible living arrangements. Located within walking distance of Picton's vibrant Main Street, Cold Creek offers the best of small-town living with modern amenities close at hand. The Cedar pairs smart design with quality craftsmanship in a compact yet comfortable layout ideal for first-time buyers, downsizers or anyone looking to enjoy the Prince Edward County lifestyle. (id:63476)
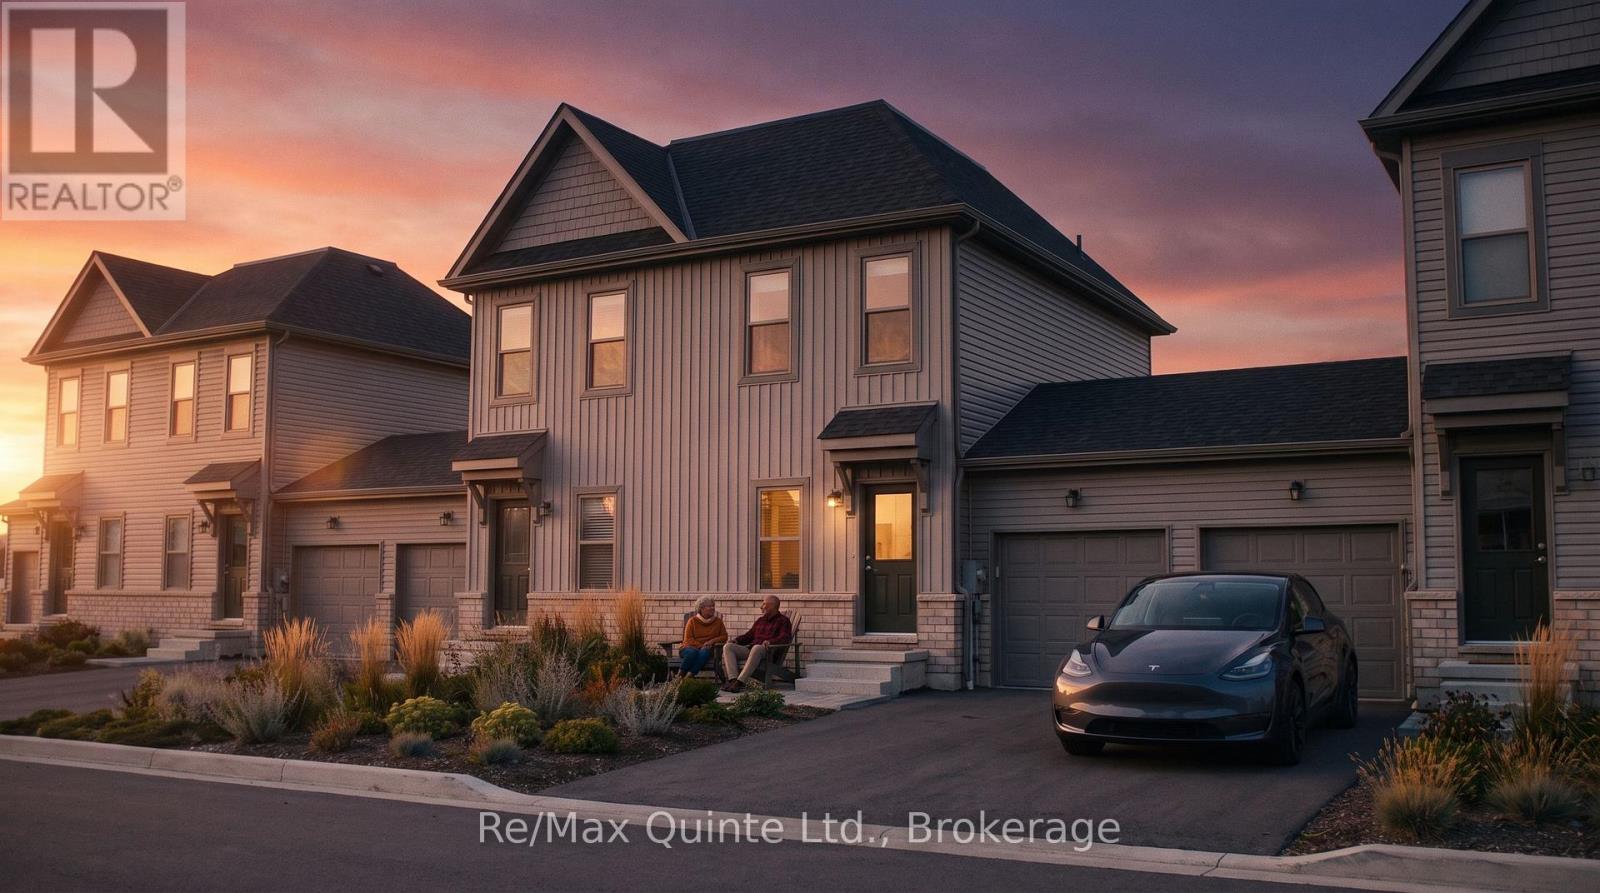
58 Hineman Street
Prince Edward County, Ontario
Exceptional value meets smart design. The advertised price reflects the new Enhanced HST Rebate available to eligible purchasers, creating a rare opportunity to own a brand new home while this limited-time government incentive remains available. The Cedar is a cleverly designed 2-bedroom, 2-bathroom "Tiny Townhome" offering 888 sq ft of bright, efficient living space in the new COLD CREEK community by Port Picton Homes. The main floor features a welcoming open-concept layout where the kitchen, dining and living areas come together to create a warm and connected space perfect for everyday living or entertaining. Thoughtful details such as an attached garage and convenient powder room make this home both functional and stylish. Upstairs, the primary bedroom provides a cozy retreat complete with a walk-in closet and full bathroom. Downstairs, the finished lower level expands your living space with a second bedroom, full bathroom and laundry area, making it ideal for guests, family or flexible living arrangements. Located within walking distance of Picton's vibrant Main Street, Cold Creek offers the best of small-town living with modern amenities close at hand. The Cedar pairs smart design with quality craftsmanship in a compact yet comfortable layout ideal for first-time buyers, downsizers or anyone looking to enjoy the Prince Edward County lifestyle. (id:63476)
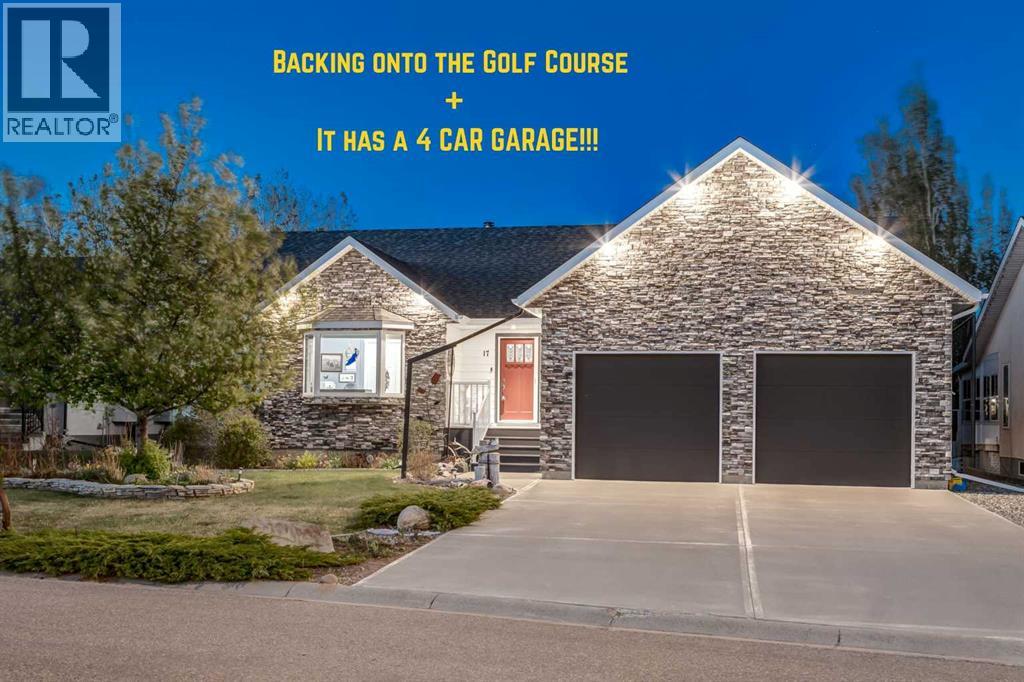
17 Westlynn Drive
Claresholm, Alberta
This STUNNING CUSTOM BUNGALOW has 3,008 Sq Ft of DEVELOPED Living Space feat. 4 Bedrooms + 2.5 Bathrooms — BACKING onto the GOLF COURSE — a MASSIVE 4-CAR DRIVE-THROUGH 794.56 Sq. Ft. GARAGE, A/C + an INCREDIBLE ENTERTAINER’S LAYOUT in the heart of Claresholm! PERFECT for families, retirees craving luxury single-level living, or buyers needing PREMIUM GARAGE + SHOP SPACE for toys, hobbies, RV storage + more! Situated on a beautifully landscaped 0.26 ACRE LOT, this IMMACULATE home delivers the perfect blend of COMFORT + FUNCTIONALITY from the moment you arrive.Step inside to a BRIGHT + INVITING FOYER feat. rich HARDWOOD FLOORS, warm neutral finishes + a flowing OPEN-CONCEPT layout that instantly feels like HOME. Just off the foyer, the 2ND BEDROOM — currently styled as a HOME OFFICE — offers flexibility for guests, work or den space, while the nearby 2 PC POWDER ROOM is ideal for visitors.The main living area feat. SOARING VAULTED CEILINGS + is flooded w/NATURAL LIGHT overlooking the serene backyard + GOLF COURSE VIEWS — designed for effortless living + entertaining. Anchored by a cozy GAS FIREPLACE, this space creates the perfect atmosphere for relaxing evenings + family gatherings.The KITCHEN is a SHOWSTOPPER — designed for buyers who LOVE to cook + entertain! feat. BEAUTIFUL Cabinetry, GRANITE Countertops, SS APPLIANCES incl/BUILT-IN OVEN + GAS COOKTOP, oversized prep space, exceptional storage + LARGE PANTRY — all seamlessly designed for effortless hosting. The mudroom feat. MAIN FLOOR LAUNDRY + direct garage access for added convenience.The adjoining dining area is PERFECT for holiday dinners, wine nights or morning coffee overlooking the peaceful backyard, w/direct access outside for seamless indoor/outdoor living.The PRIMARY RETREAT is spacious + serene feat. a SPA-INSPIRED 5-PC ENSUITE, WALK-IN CLOSET + private atmosphere perfect for unwinding.Downstairs, the FULLY FINISHED BASEMENT offers a MASSIVE rec/games area, spacious family room, 3RD + 4TH BEDROOM S, 4 PC BATHROOM, flex room, storage + endless room for movie nights, fitness space or hobbies.And then there’s the GARAGE — a DREAM setup! OVERSIZED 4-CAR ATTACHED GARAGE w/DRIVE-THROUGH BAY, WORKSHOP SPACE, heated + insulated functionality, plus room for vehicles, golf cart, tools + toys. RV PARKING, concrete driveway + incredible curb appeal complete this standout package.Step outside onto the spacious deck + enjoy BBQs, sunset evenings + tranquil golf course surroundings from the beautifully landscaped yard feat. 2 storage sheds + underground sprinklers.Additional features include CENTRAL A/C, Air purifier, Hot water on demand, Water softener, custom built-ins, covered deck spaces, cold room storage, + EXCEPTIONAL PRIDE of ownership throughout. Built in 2015, this home offers turn-key luxury living in a peaceful golf course community.Located in Claresholm — enjoy small-town charm w/easy access to golf, parks, walking paths + local amenities. THIS PROPERTY DELIVERS IT ALL.BOOK A PRIVATE SHOWING! (id:63476)
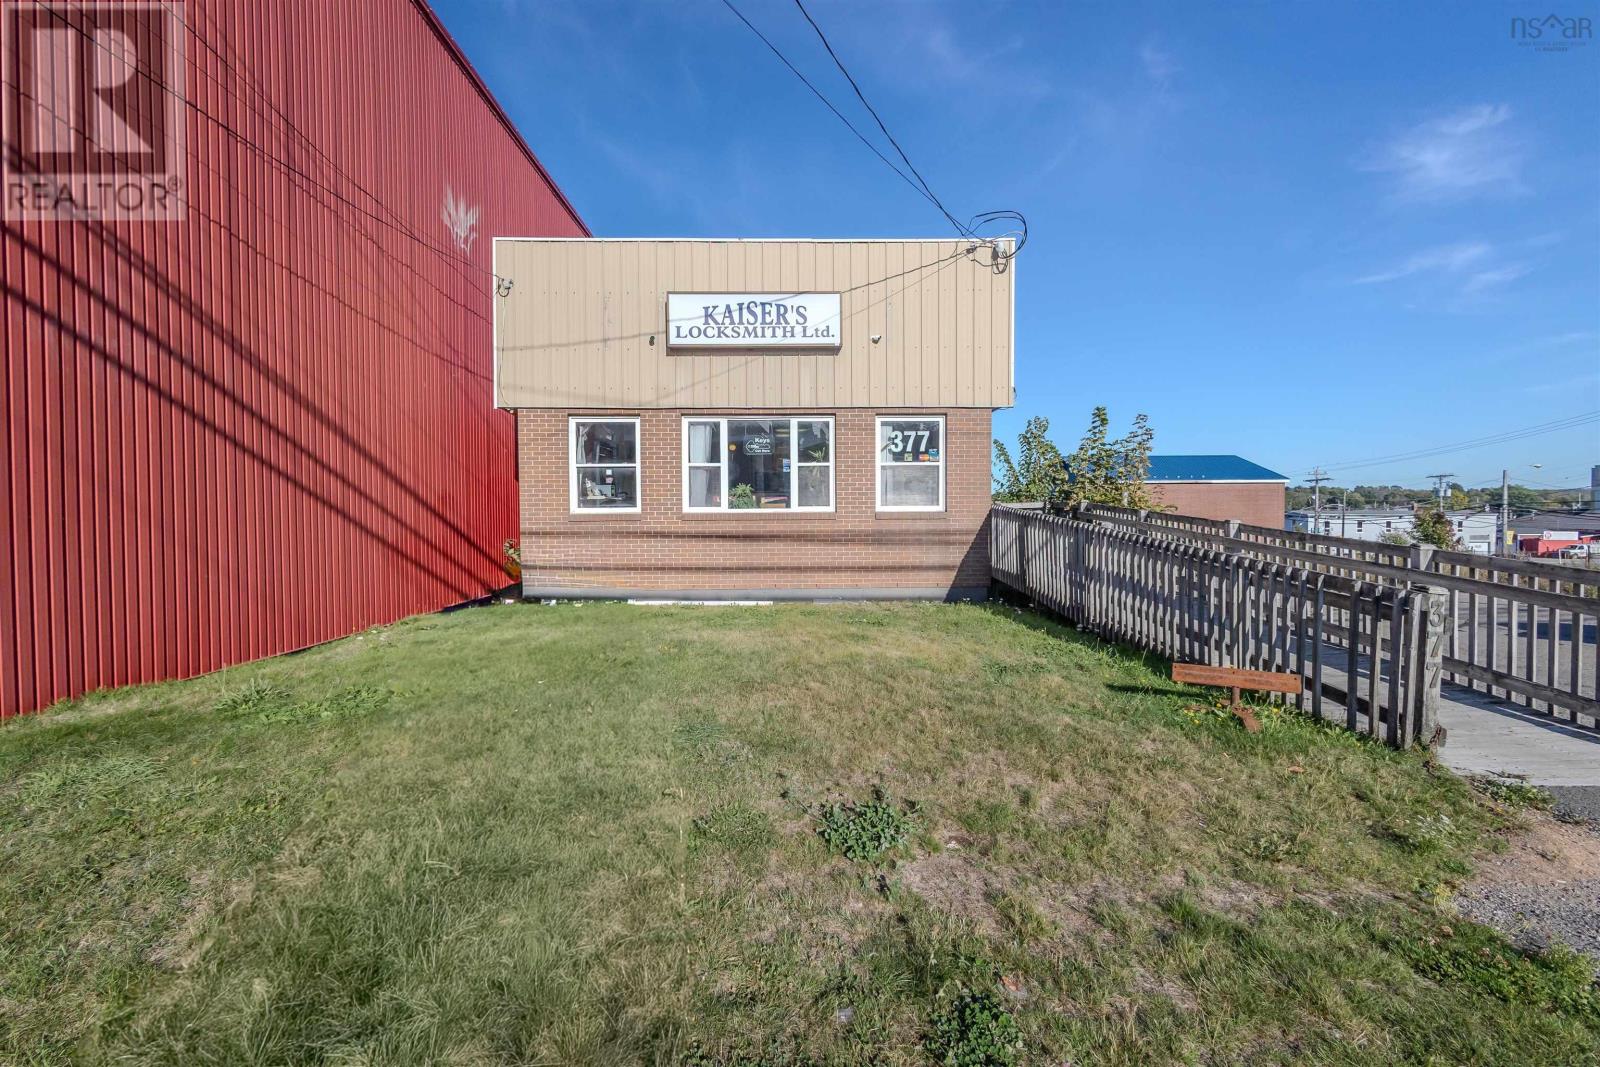
377 George Street
Sydney, Nova Scotia
Introducing a prime commercial opportunity in a bustling high-traffic area, this solid building boasts exceptional visibility and accessibility, making it an ideal investment for various business ventures. Featuring a durable steel roof, this structure is built to last, offering peace of mind for any prospective owner. Previously home to a pizza shop, the building retains some existing infrastructure that could easily be adapted for a new culinary venture or transformed into a vibrant retail space. With parking available at the rear, customers will appreciate the convenience, whether they are walking by or driving through. This versatile property is perfect for a restaurant, takeout spot, or any business concept you envision, allowing you to capitalize on the constant flow of pedestrian and vehicle traffic. Dont miss the chance to make this prime location the home of your next successful endeavor! (id:63476)