
1630 Musclow Greenview Road Hastings Highlands, Ontario K0L 1C0

$425,000
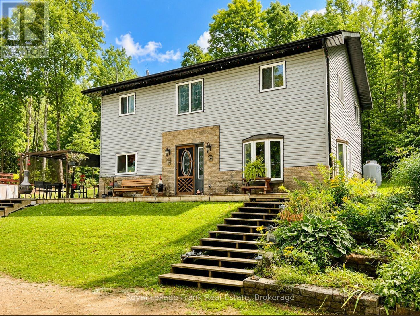
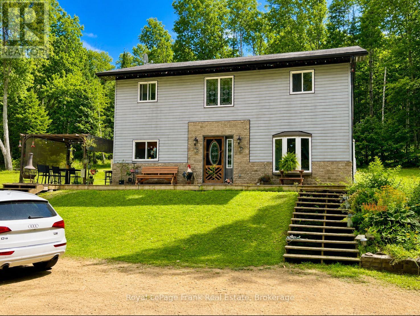
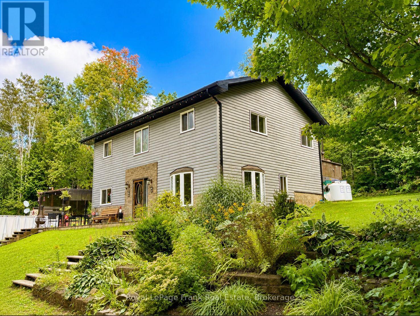
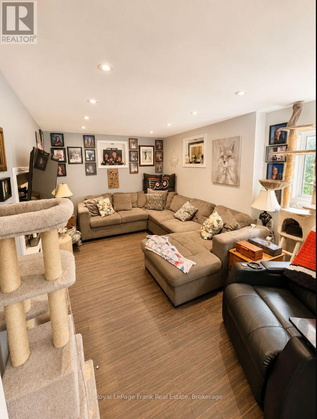
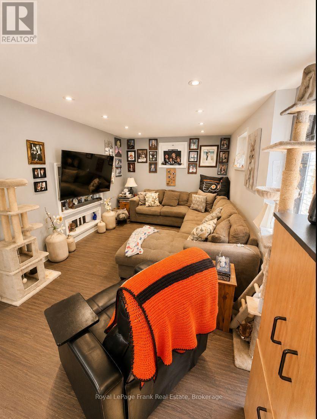
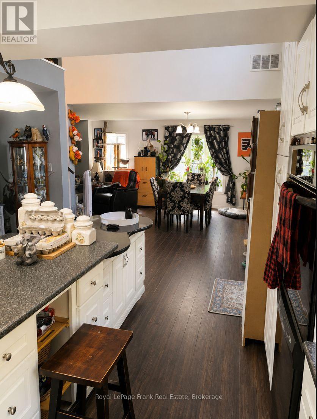
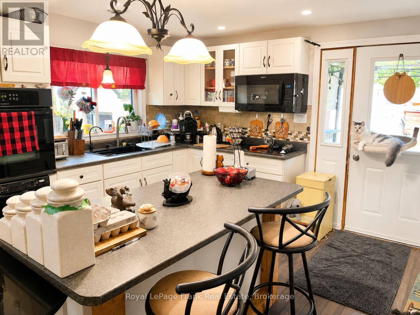
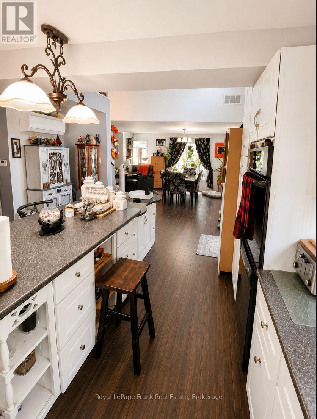
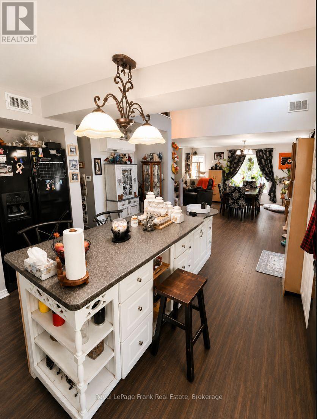
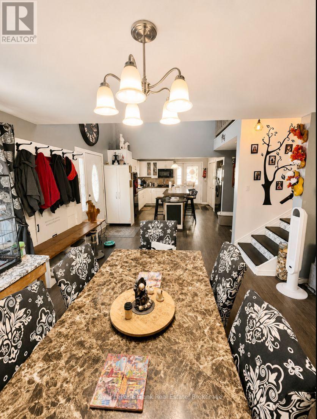
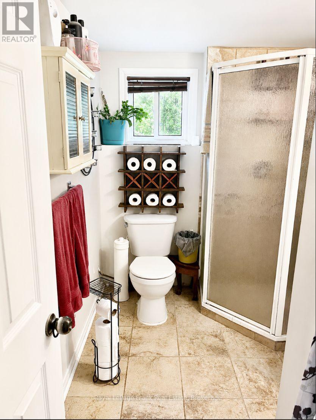
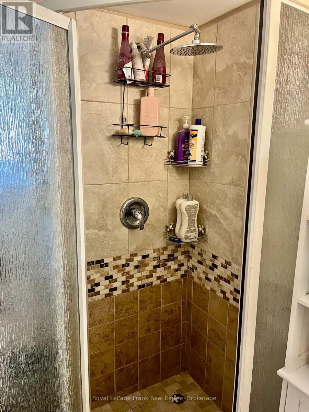
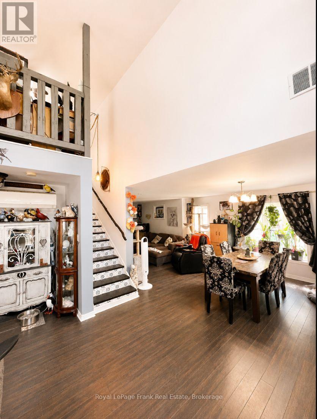
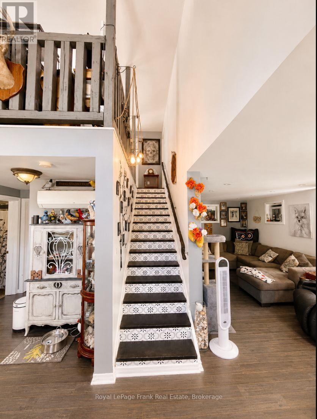
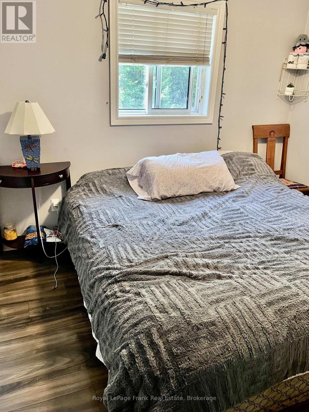
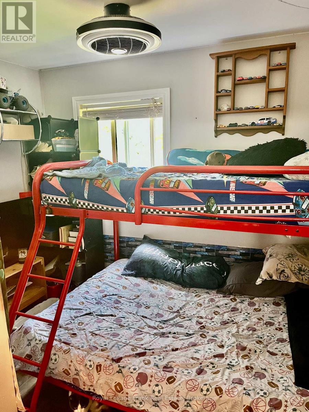
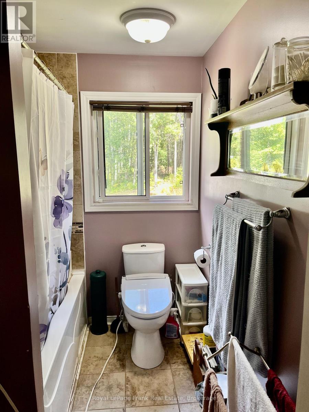
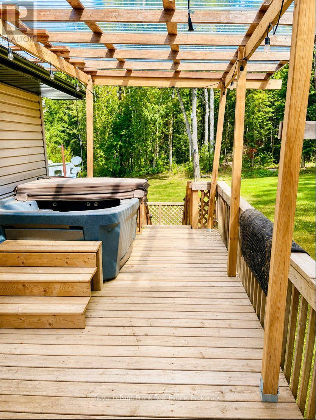
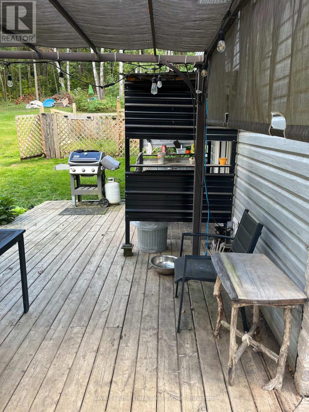
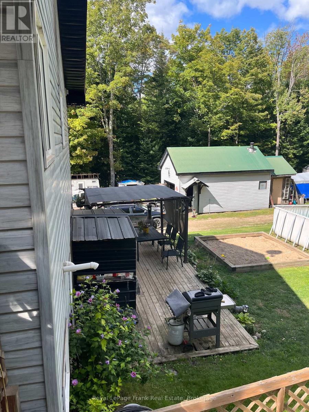
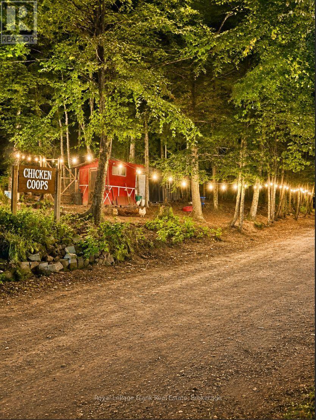
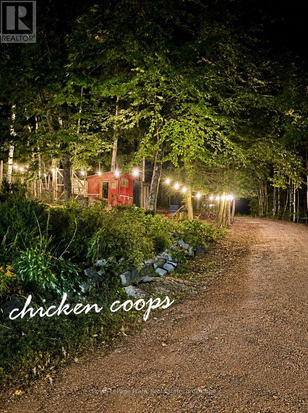
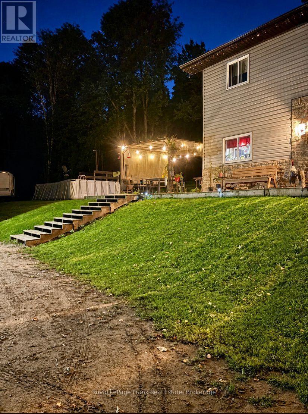
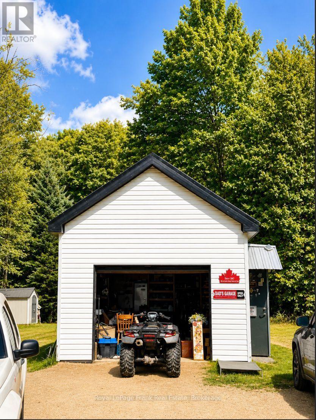
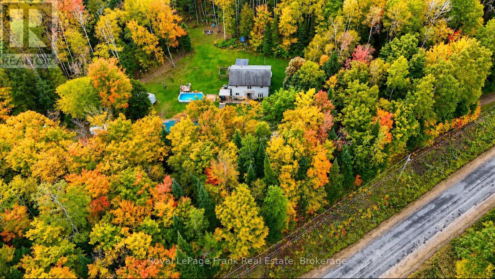
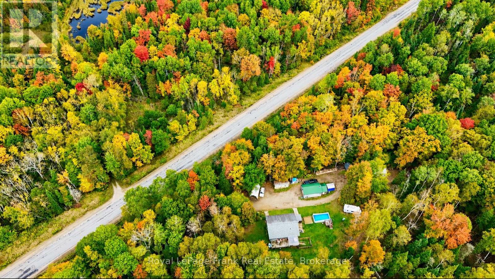
If privacy, space and country living are what you're looking for, this 3-bedroom, 2-bathroom,two-storey home is well worth a look. Enjoy the comfort of in-floor heating, a heated and wireddetached garage, chicken coops and trails winding throughout the property-perfect for walking,exploring or simply enjoying the outdoors. Tucked away in a peaceful, private setting yetoffering convenient year-round access, this property provides plenty of room to enjoy a quieterrural lifestyle (id:63476)
Property Details
| MLS® Number | X13747546 |
| Property Type | Single Family |
| Community Name | Monteagle Ward |
| Amenities Near By | Beach, Golf Nearby, Hospital, Place Of Worship |
| Communication Type | High Speed Internet |
| Community Features | Community Centre |
| Equipment Type | Propane Tank |
| Farm Type | Animal |
| Features | Irregular Lot Size, Sloping, Carpet Free |
| Parking Space Total | 11 |
| Pool Type | Above Ground Pool |
| Rental Equipment Type | Propane Tank |
| Structure | Deck, Shed, Outbuilding |
Building
| Bathroom Total | 2 |
| Bedrooms Above Ground | 3 |
| Bedrooms Total | 3 |
| Age | 16 To 30 Years |
| Appliances | Hot Tub, Dishwasher, Microwave, Stove, Refrigerator |
| Basement Type | None |
| Construction Style Attachment | Detached |
| Cooling Type | Wall Unit |
| Exterior Finish | Vinyl Siding |
| Fire Protection | Smoke Detectors |
| Foundation Type | Slab |
| Heating Fuel | Propane |
| Heating Type | Heat Pump |
| Stories Total | 2 |
| Size Interior | 1,500 - 2,000 Sqft |
| Type | House |
| Utility Water | Drilled Well |
Parking
| Detached Garage | |
| Garage |
Land
| Acreage | Yes |
| Land Amenities | Beach, Golf Nearby, Hospital, Place Of Worship |
| Landscape Features | Landscaped |
| Sewer | Septic System |
| Size Depth | 795 Ft ,4 In |
| Size Frontage | 1133 Ft ,9 In |
| Size Irregular | 1133.8 X 795.4 Ft |
| Size Total Text | 1133.8 X 795.4 Ft|5 - 9.99 Acres |
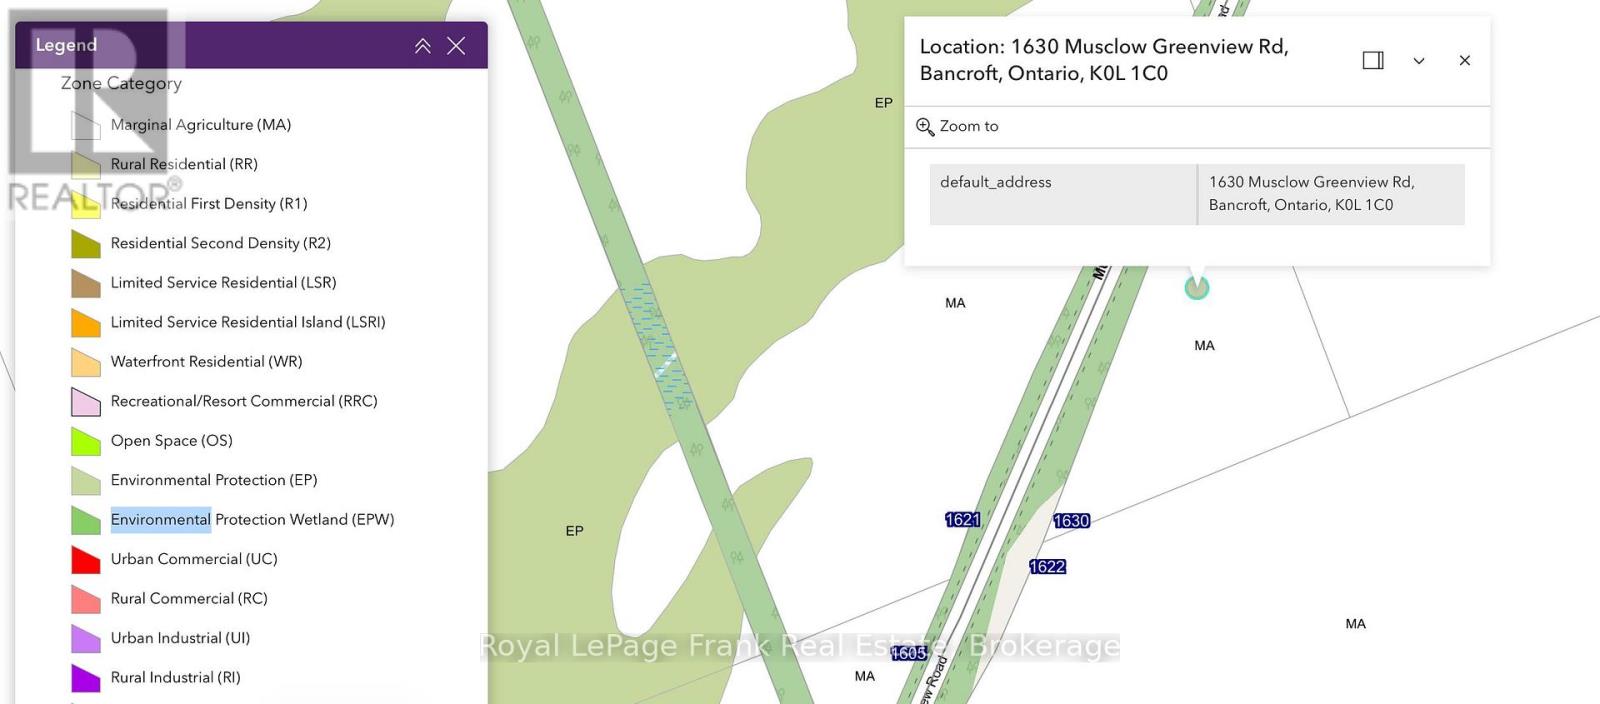
| Zoning Description | Marginal Agriculture |
Rooms
| Level | Type | Length | Width | Dimensions |
|---|---|---|---|---|
| Second Level | Loft | 4.26 m | 2.28 m | 4.26 m x 2.28 m |
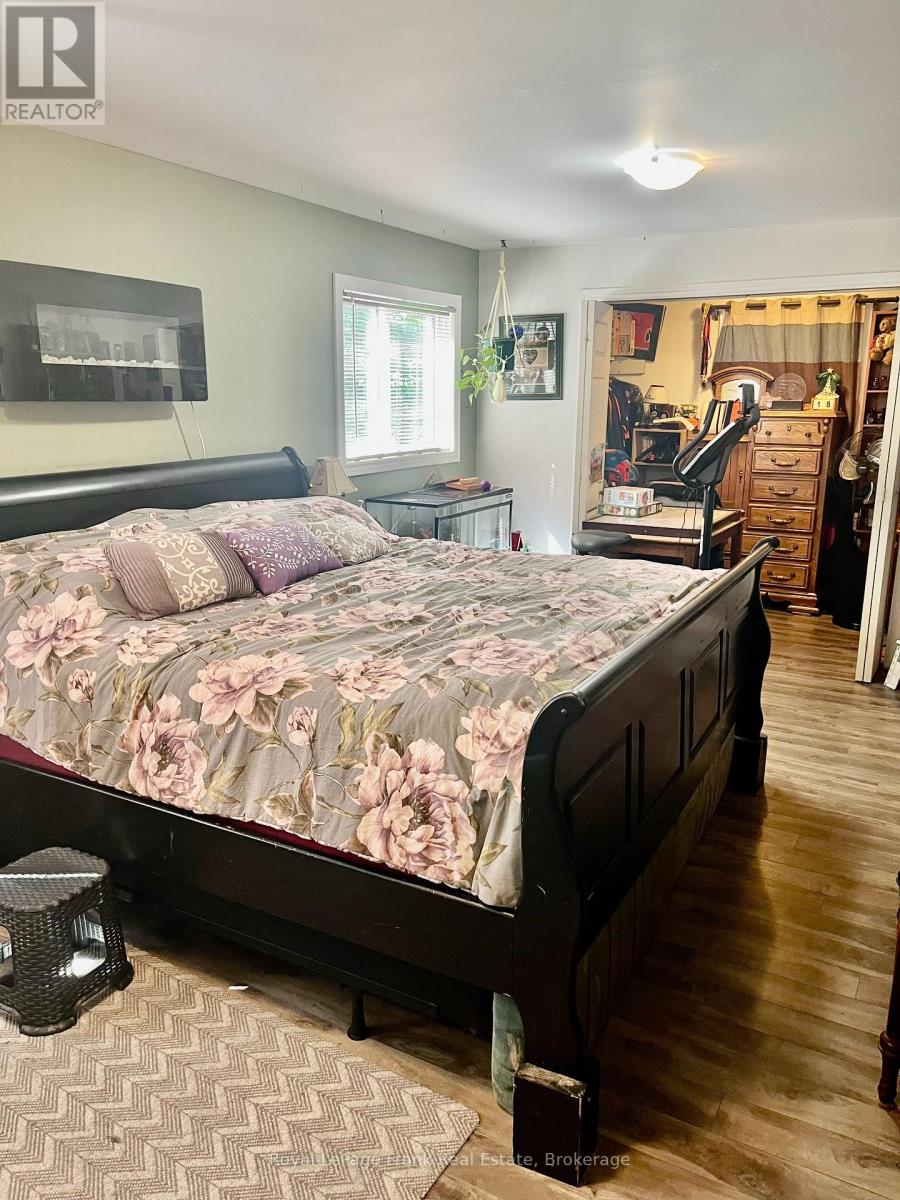
| Second Level | Primary Bedroom | 7.92 m | 3.04 m | 7.92 m x 3.04 m |
| Second Level | Bedroom | 4.26 m | 2.98 m | 4.26 m x 2.98 m |
| Second Level | Bedroom | 2.74 m | 2.74 m | 2.74 m x 2.74 m |
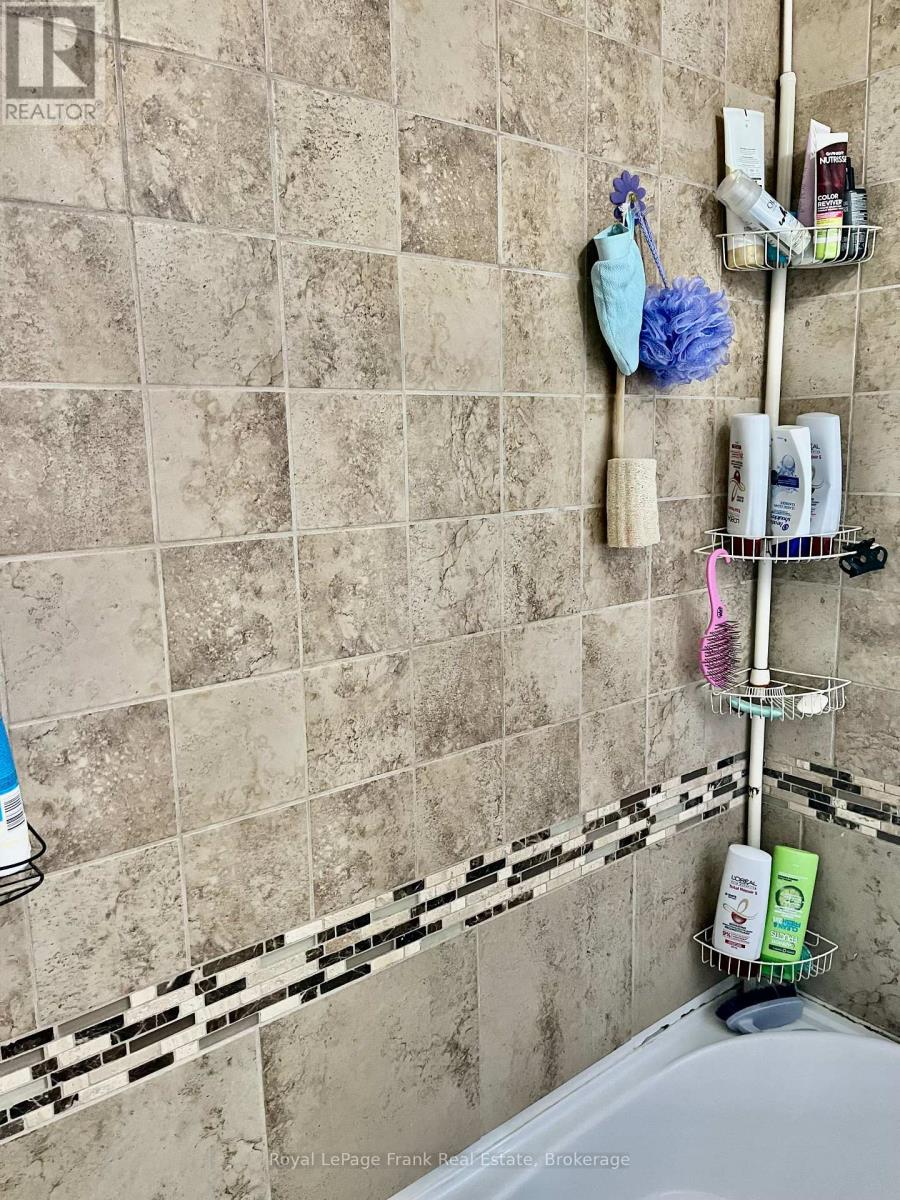
| Second Level | Bathroom | 2.98 m | 1.83 m | 2.98 m x 1.83 m |
| Main Level | Laundry Room | 5.18 m | 2.28 m | 5.18 m x 2.28 m |
| Main Level | Living Room | 4.26 m | 2.98 m | 4.26 m x 2.98 m |
| Main Level | Kitchen | 9.4 m | 4.27 m | 9.4 m x 4.27 m |
| Main Level | Bathroom | 2.74 m | 1.77 m | 2.74 m x 1.77 m |
Utilities
| Electricity | Installed |
| Wireless | Available |
| Electricity Connected | Connected |
| Telephone | Connected |
Contact Us
Contact us for more information

The trademarks REALTOR®, REALTORS®, and the REALTOR® logo are controlled by The Canadian Real Estate Association (CREA) and identify real estate professionals who are members of CREA. The trademarks MLS®, Multiple Listing Service® and the associated logos are owned by The Canadian Real Estate Association (CREA) and identify the quality of services provided by real estate professionals who are members of CREA. The trademark DDF® is owned by The Canadian Real Estate Association (CREA) and identifies CREA's Data Distribution Facility (DDF®)
September 04 2026 10:29:58
Central Lakes Association of REALTORS®
Royal LePage Frank Real Estate