
341 Myra Road Porters Lake, Nova Scotia B3E 1G2

$475,000
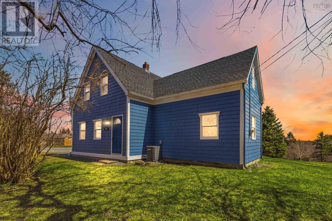
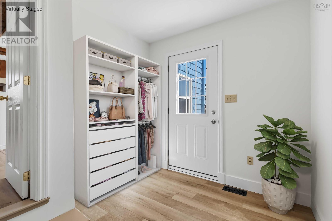
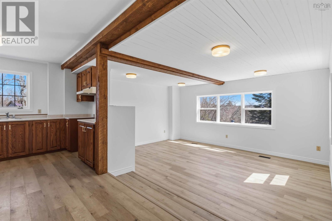
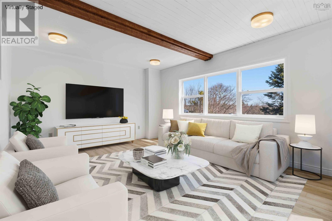
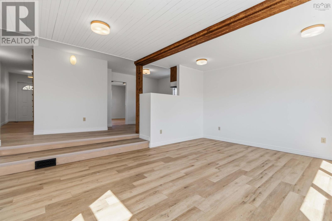
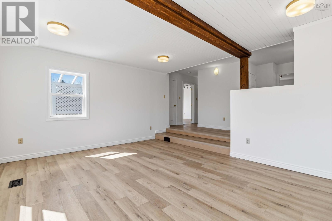
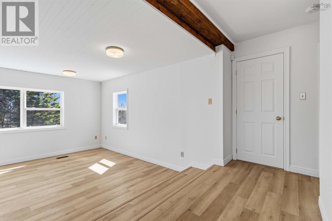
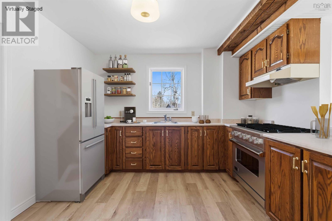
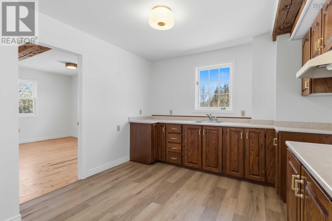
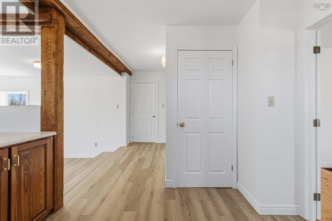
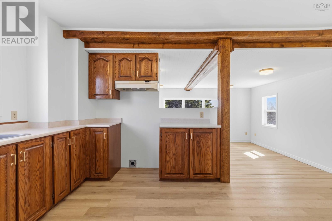
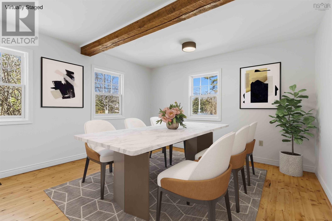
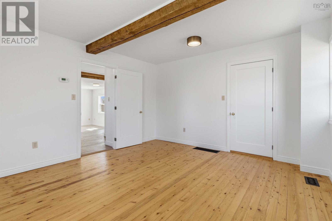
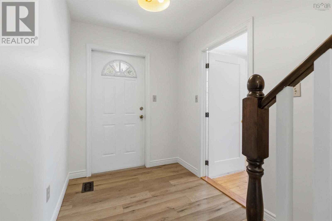
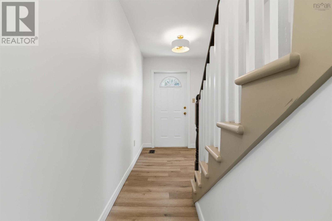
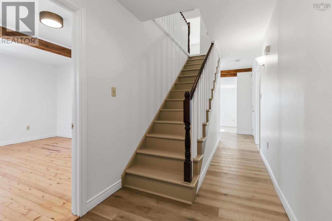
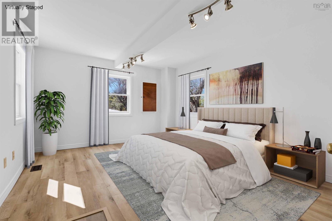
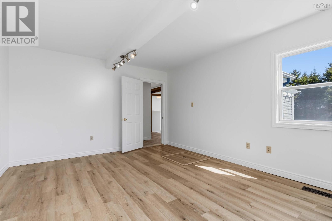
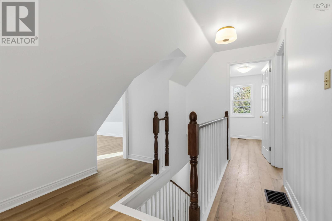
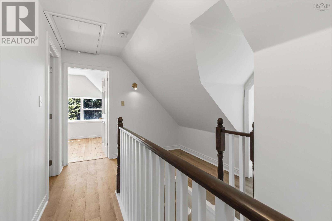
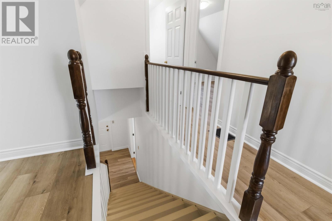
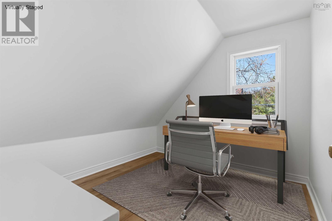
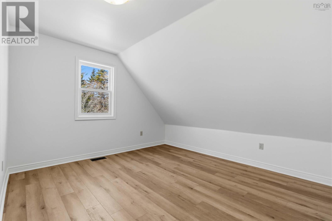
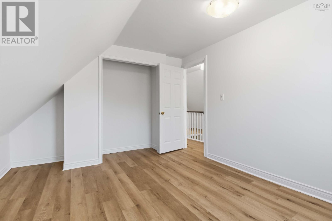
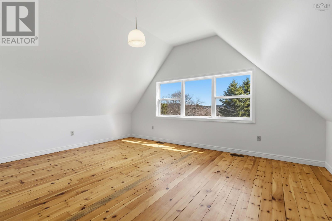
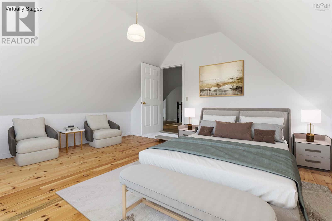
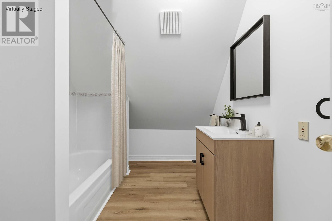
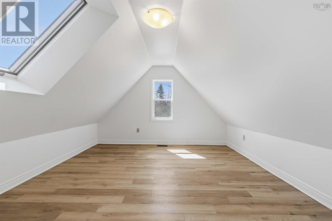
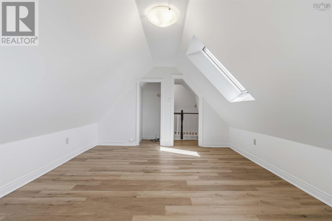
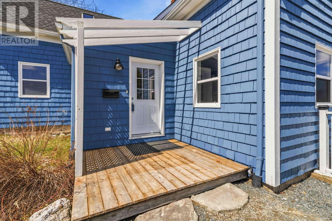
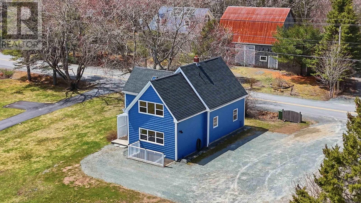
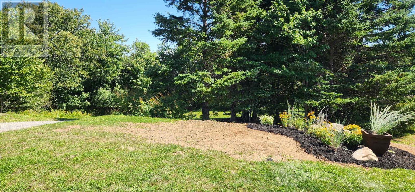
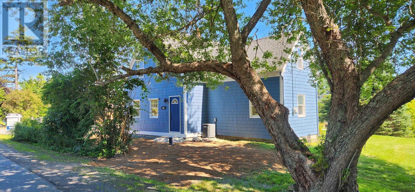
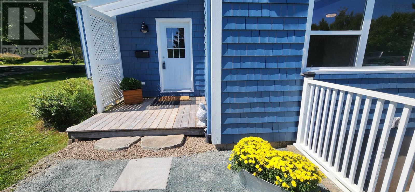
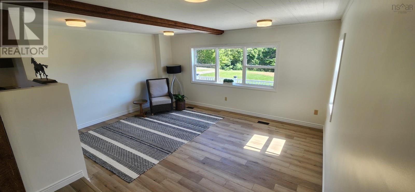
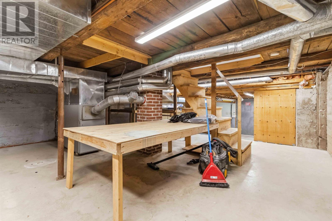
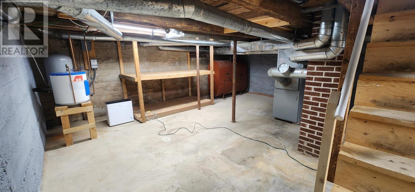
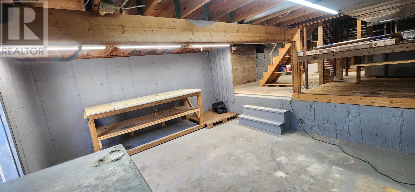
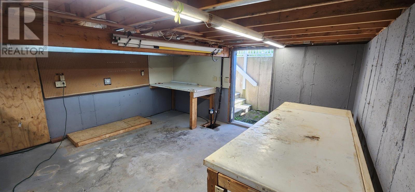
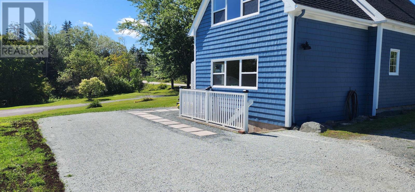
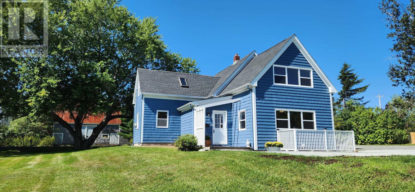
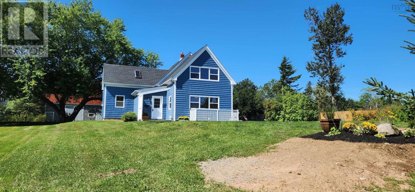
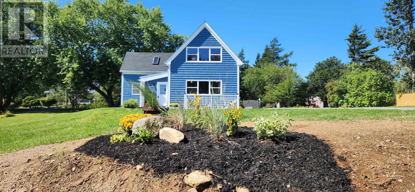
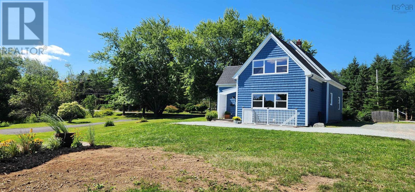
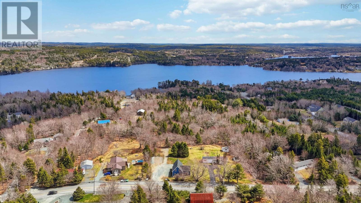
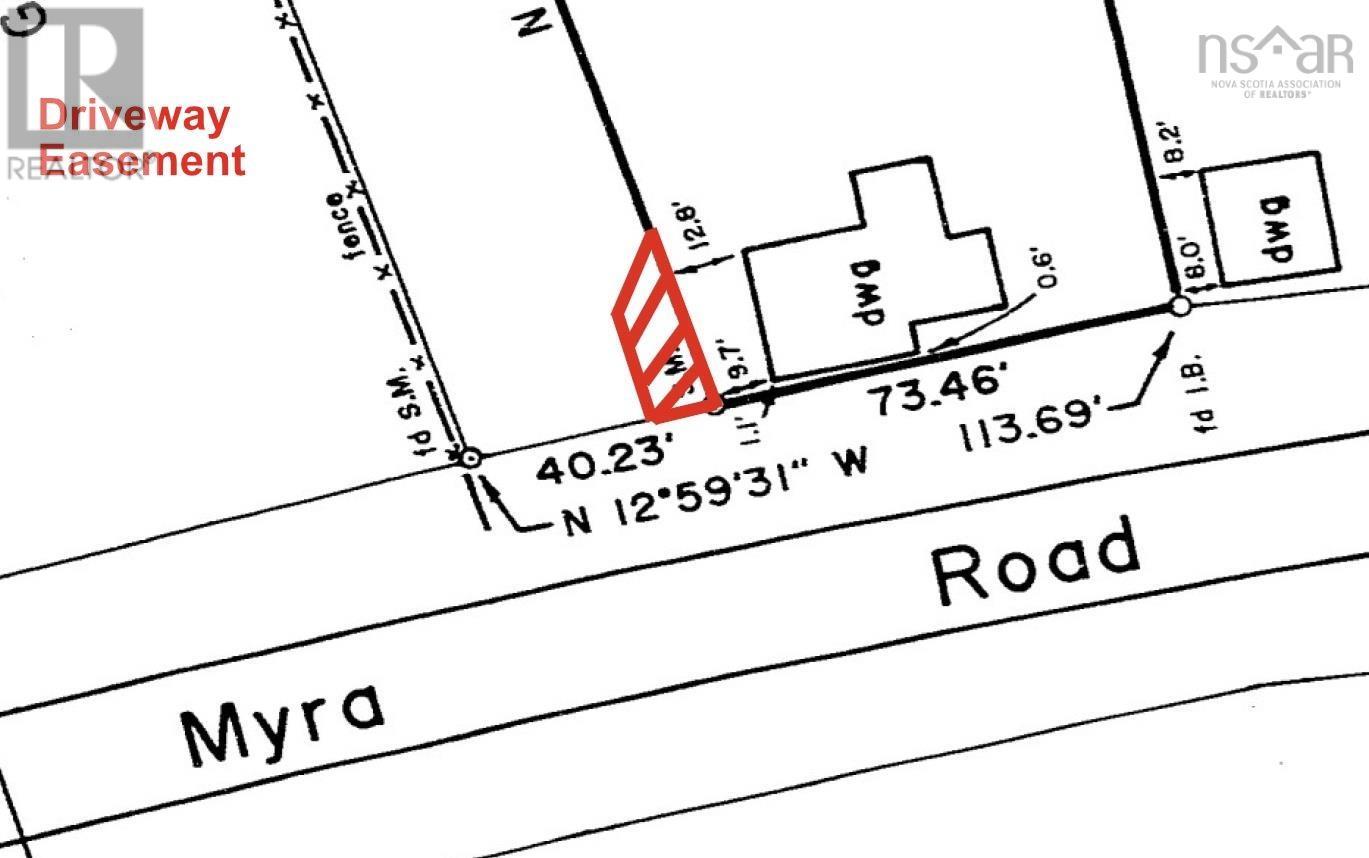
Renovated Porters Lake home with lake views! Located on sought-after Myra Road, this one-and-a-half-storey home sits on a level half-acre lot and is just 5 minutes to local amenities, on a school bus route, and less than 20 minutes to Dartmouth. The main level features a spacious living room with exposed wood beams, kitchen, dining room with rustic hardwood flooring, and a large flex room ideal for a fourth bedroom, den, or home office. Upstairs offers three bedrooms, a dedicated office, and an updated four-piece bath. The primary bedroom features rustic pine flooring and views of Porters Lake. The main house is equipped with central air conditioning throughout for year-round comfort. The full-height basement includes a large workshop with built-in benches, 115V and 240V power, plus plenty of shelving and storage. Major updates include a brand new 260-foot drilled well with ¾ HP submersible pump, new roof shingles, freshly painted exterior siding, most windows replaced with vinyl, nearly all new Luxury Vinyl Plank flooring, and fresh interior paint throughout. Outside, enjoy a level half-acre lot with open grassed areas and mature hardwood and softwood trees. Vacant and ready for immediate possession, with a registered driveway easement providing easy access and ample parking. (id:63476)
Property Details
| MLS® Number | 202608536 |
| Property Type | Single Family |
| Community Name | Porters Lake |
| Amenities Near By | Playground, Shopping, Place Of Worship, Beach |
| Community Features | Recreational Facilities, School Bus |
| Features | Level |
Building
| Bathroom Total | 1 |
| Bedrooms Above Ground | 4 |
| Bedrooms Total | 4 |
| Basement Type | Crawl Space |
| Construction Style Attachment | Detached |
| Exterior Finish | Wood Siding |
| Flooring Type | Wood |
| Foundation Type | Poured Concrete |
| Heating Fuel | Oil |
| Heating Type | Forced Air |
| Stories Total | 2 |
| Size Interior | 1,738 Sqft |
| Total Finished Area | 1738 Sqft |
| Type | House |
| Utility Water | Drilled Well |
Parking
| Gravel |
Land
| Acreage | No |
| Land Amenities | Playground, Shopping, Place Of Worship, Beach |
| Landscape Features | Landscaped |
| Sewer | Septic System |
| Size Irregular | 0.4882 |
| Size Total | 0.4882 Ac |
| Size Total Text | 0.4882 Ac |
Rooms
| Level | Type | Length | Width | Dimensions |
|---|---|---|---|---|
| Second Level | 4pc Bathroom | 8.8 x 7.4 | ||
| Second Level | Primary Bedroom | 13.5 x 14.5 | ||
| Second Level | Bedroom | 15.7 x 7.0 | ||
| Second Level | Den | 9.4 x 6.8 | ||
| Second Level | Bedroom | 12.5 x 8.4 | ||
| Main Level | Living Room | 12.8x 17.0 | ||
| Main Level | Kitchen | 10.8 x 9.9 | ||
| Main Level | Dining Room | 12.9 x 13.9 | ||
| Main Level | Bedroom | 15.8 x 12.2 | ||
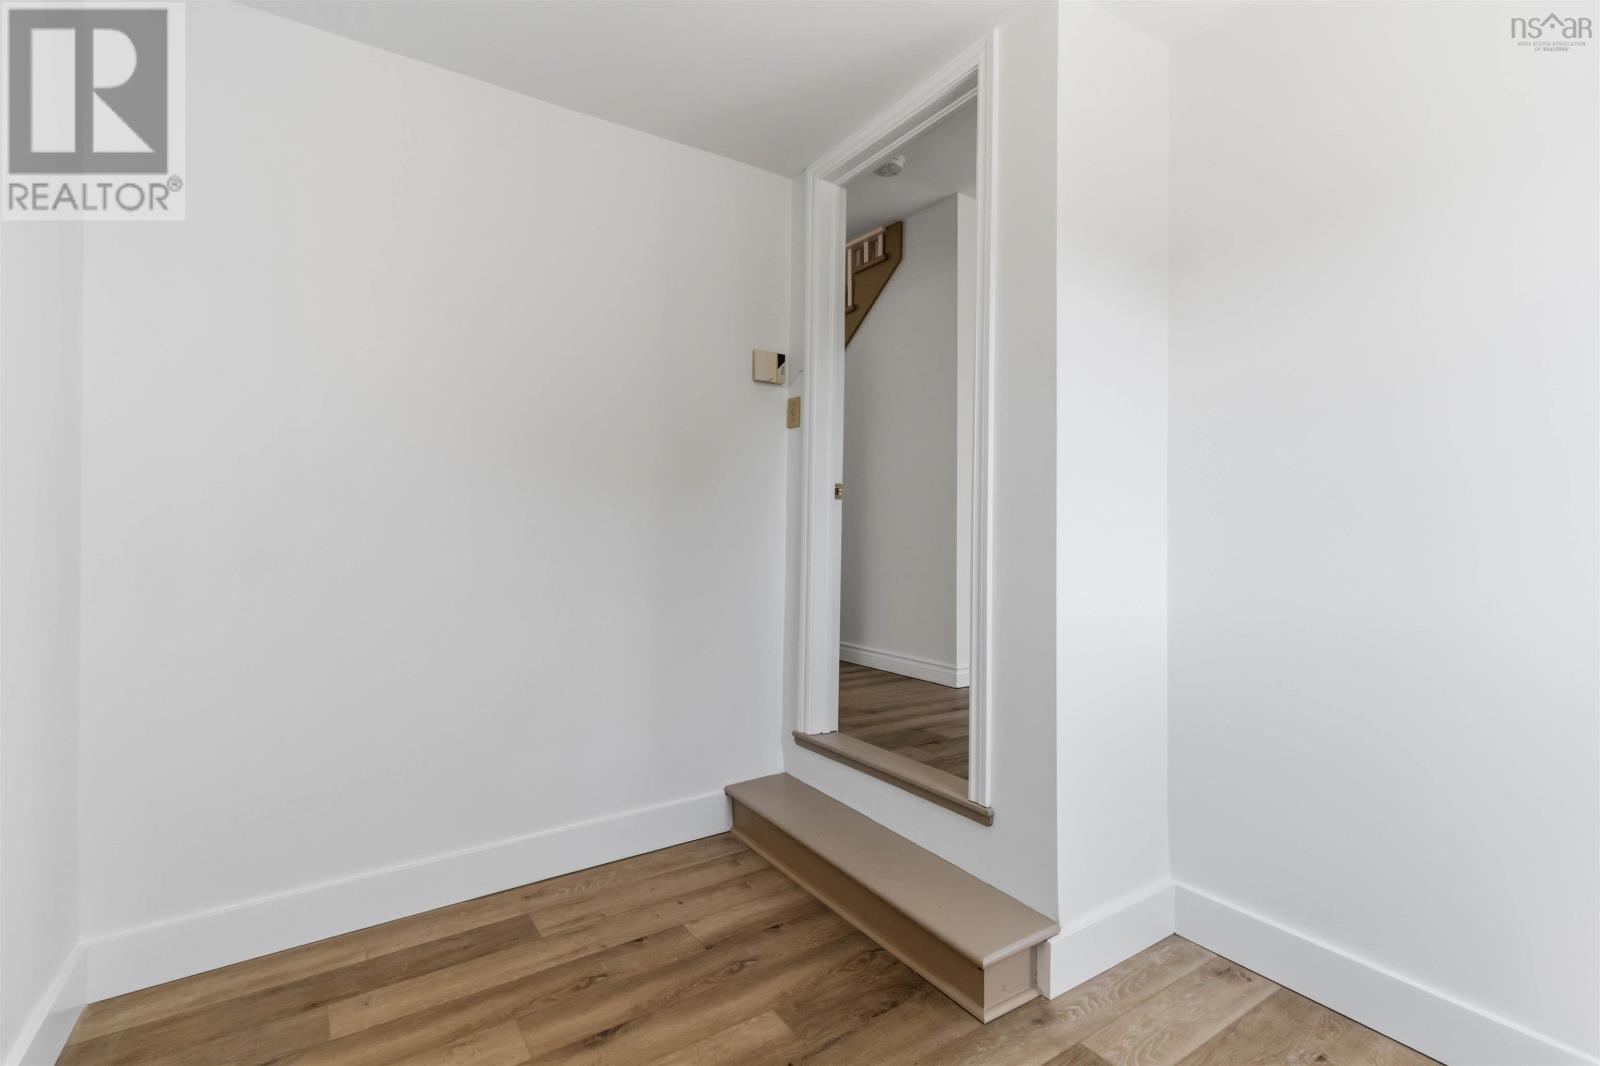
| Main Level | Mud Room | 9.5 x 7.9 - jog |
Contact Us
Contact us for more information

The trademarks REALTOR®, REALTORS®, and the REALTOR® logo are controlled by The Canadian Real Estate Association (CREA) and identify real estate professionals who are members of CREA. The trademarks MLS®, Multiple Listing Service® and the associated logos are owned by The Canadian Real Estate Association (CREA) and identify the quality of services provided by real estate professionals who are members of CREA. The trademark DDF® is owned by The Canadian Real Estate Association (CREA) and identifies CREA's Data Distribution Facility (DDF®)
September 04 2026 10:30:06
Nova Scotia Association of REALTORS®
Royal LePage Atlantic (Dartmouth)