
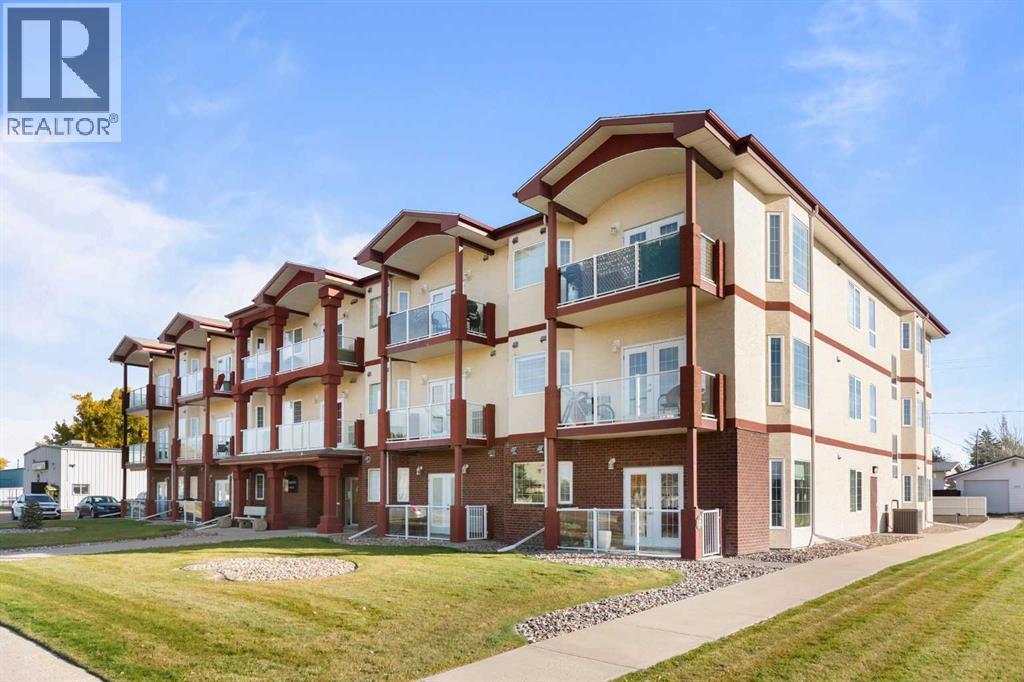
208, 105 Main Street S
Redcliff, Alberta
Welcome to this beautifully updated, second-floor end-unit condo, centrally located in the heart of Redcliff! Offering just over 1,000 square feet of thoughtfully designed living space, this age-restricted condo is perfect for those looking to enjoy comfortable, low-maintenance living without sacrificing style or functionality. Over the past several years, this unit has been tastefully updated throughout, featuring modern finishes, fresh paint, and beautiful vinyl plank flooring that flows seamlessly through the entire home. The bright, open-concept living area is filled with natural light thanks to an abundance of windows, creating a warm and inviting atmosphere. The beautifully designed kitchen features stainless steel appliances, a double sink, and a large island that provides plenty of additional counter space and is perfect for entertaining or everyday living.The spacious primary bedroom offers a convenient walkthrough closet leading to a private three-piece ensuite. A generously sized second bedroom provides excellent space for visiting family, guests, or even a home office, while an additional four-piece bathroom adds extra convenience. You’ll also appreciate the practicality of in-suite laundry! Step outside onto your private deck, the perfect spot to unwind and enjoy a peaceful evening. Being an end unit provides an added sense of privacy, while the building’s elevator makes second-floor living easily accessible. Another fantastic benefit is that the condo fees include utilities, making monthly expenses more predictable! With its beautiful updates, spacious layout, and central Redcliff location, this move-in-ready condo offers an excellent opportunity to enjoy a simplified lifestyle in a beautifully maintained space. Don’t miss your chance to call this fantastic property home! **some photos have been virtually staged using A.I.** (id:63476)
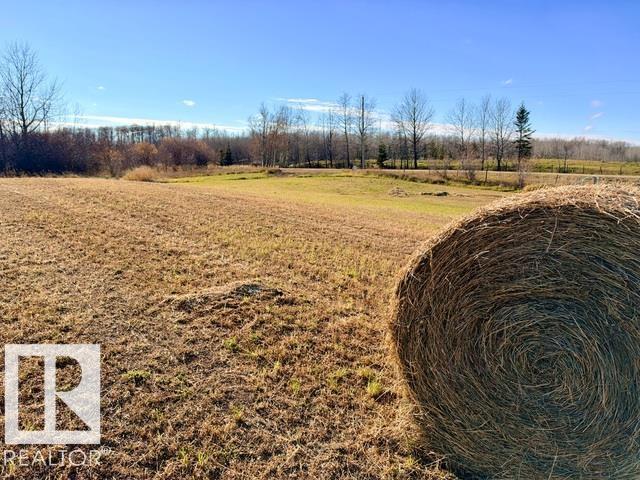
Lot 2, Block 1 Plan 2021403
Rural Lac Ste. Anne County, Alberta
Here is the opportunity you have been waiting for! This is the perfect lot for that forever home, retirement refuge, or summer getaway. Located out of subdivision and paved almost entirely to the property, this 3.01 acre parcel is just minutes from the full amenities of Alberta Beach. Level lands lend themselves to any home design, and there's more than enough space for that shop/barn/massive garage you've always wanted. The natural gas line runs close to the property while power is just outside the property line, and both are very affordable to bring in. If you can dream it, you can build it! Minimal building restrictions mean you can start that hobby farm or have those horses. Take advantage of recreational activities with super close proximity to fishing, sledding, and quadding. It's time to get out of the city and come home to your slice of paradise, where connecting with nature is simply a way of life. Looking for even more land? Adjacent parcels, although not listed, are also available for sale. (id:63476)
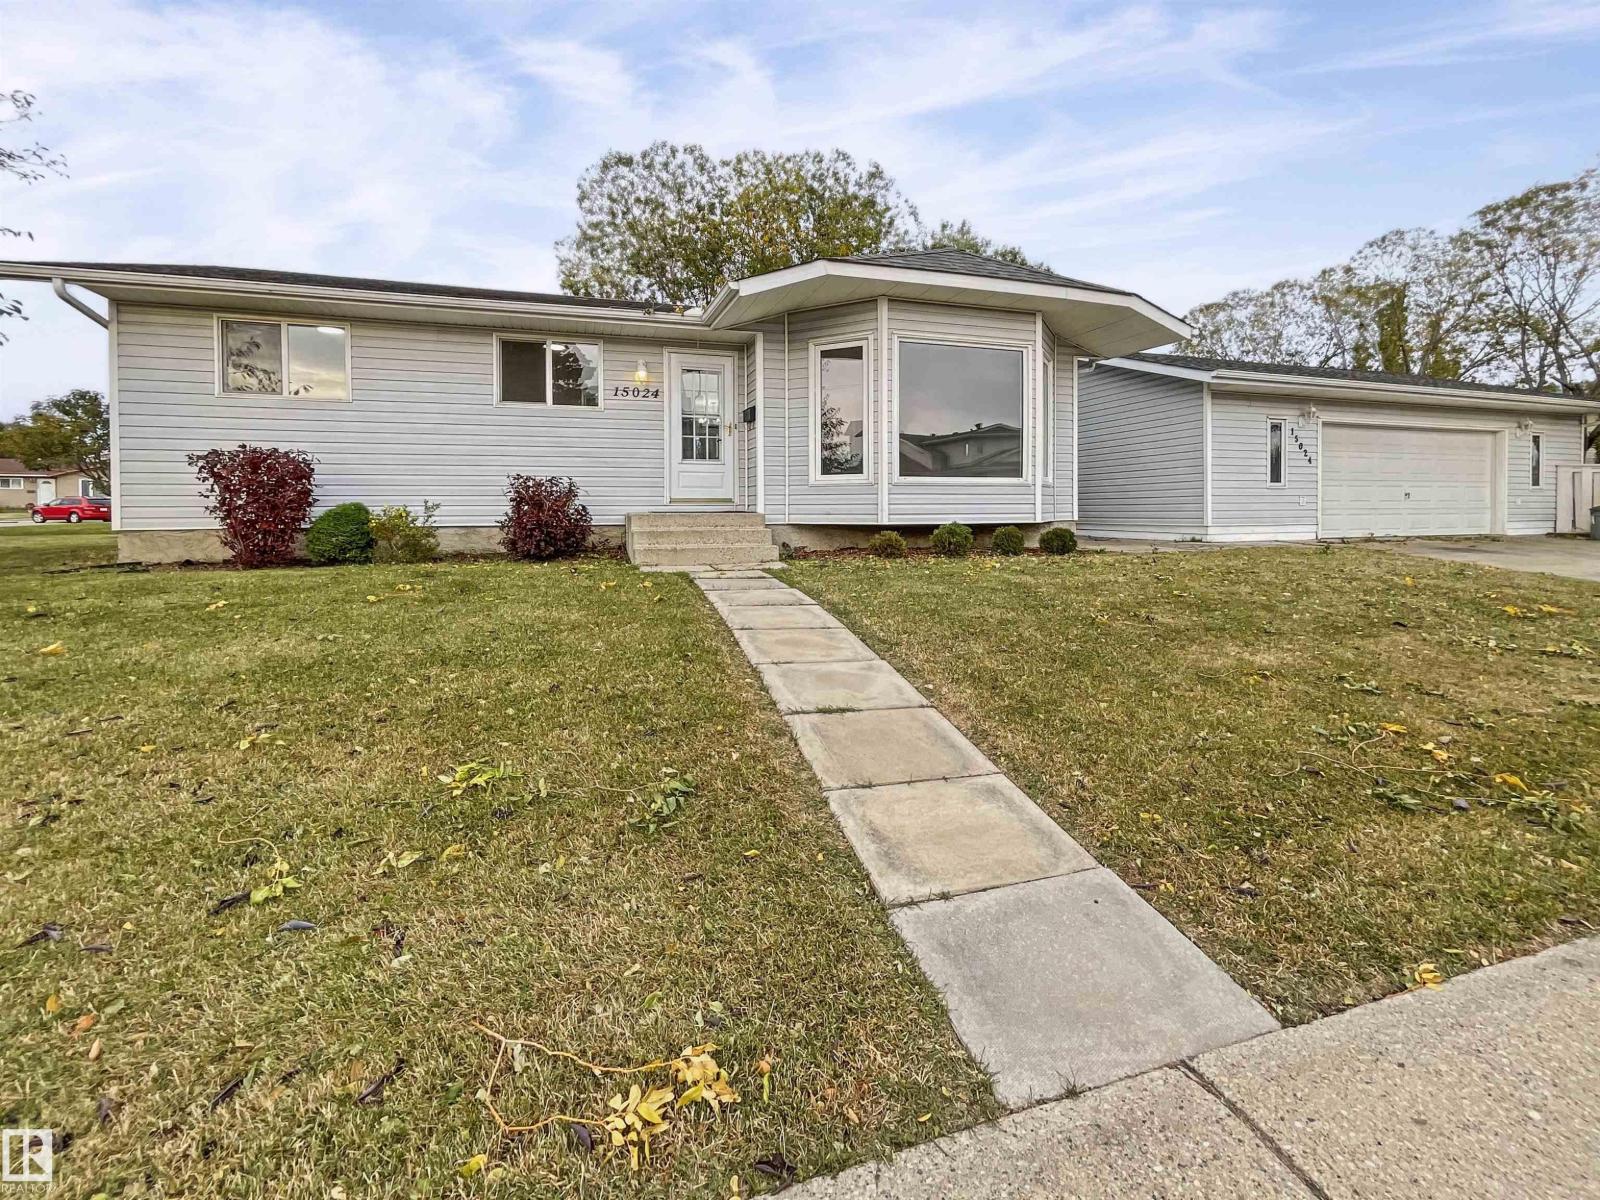
15024 22 St NW
Edmonton, Alberta
BEAUTIFULLY RENOVATED & MOVE-IN READY! Tucked away in a quiet cul-de-sac, just steps from schools, parks & walking trails, this stunning 3-bedroom home is situated on a HUGE CORNER LOT& offers exceptional value! Extensively renovated throughout, featuring newer shingles, windows, flooring, a beautifully updated kitchen w/ quartz countertops, modern finishes & completely renovated bathrooms showcasing custom tile work & built-in shower niches. The main floor offers 3 spacious bedrooms, including a primary suite w/ its own 2-piece ensuite. The fully finished basement features brand-new carpeting, a generous recreation room, wet bar & plenty of additional living space! Outside, you'll find the ultimate DREAM GARAGE/SHOP! Measuring an impressive 31' x 25', this oversized, HEATED detached garage comes fully equipped w/ air lines, TV & plenty of room for vehicles, toys or a workshop! An incredible opportunity combining a beautifully updated home, massive lot, exceptional garage & an unbeatable location! (id:63476)
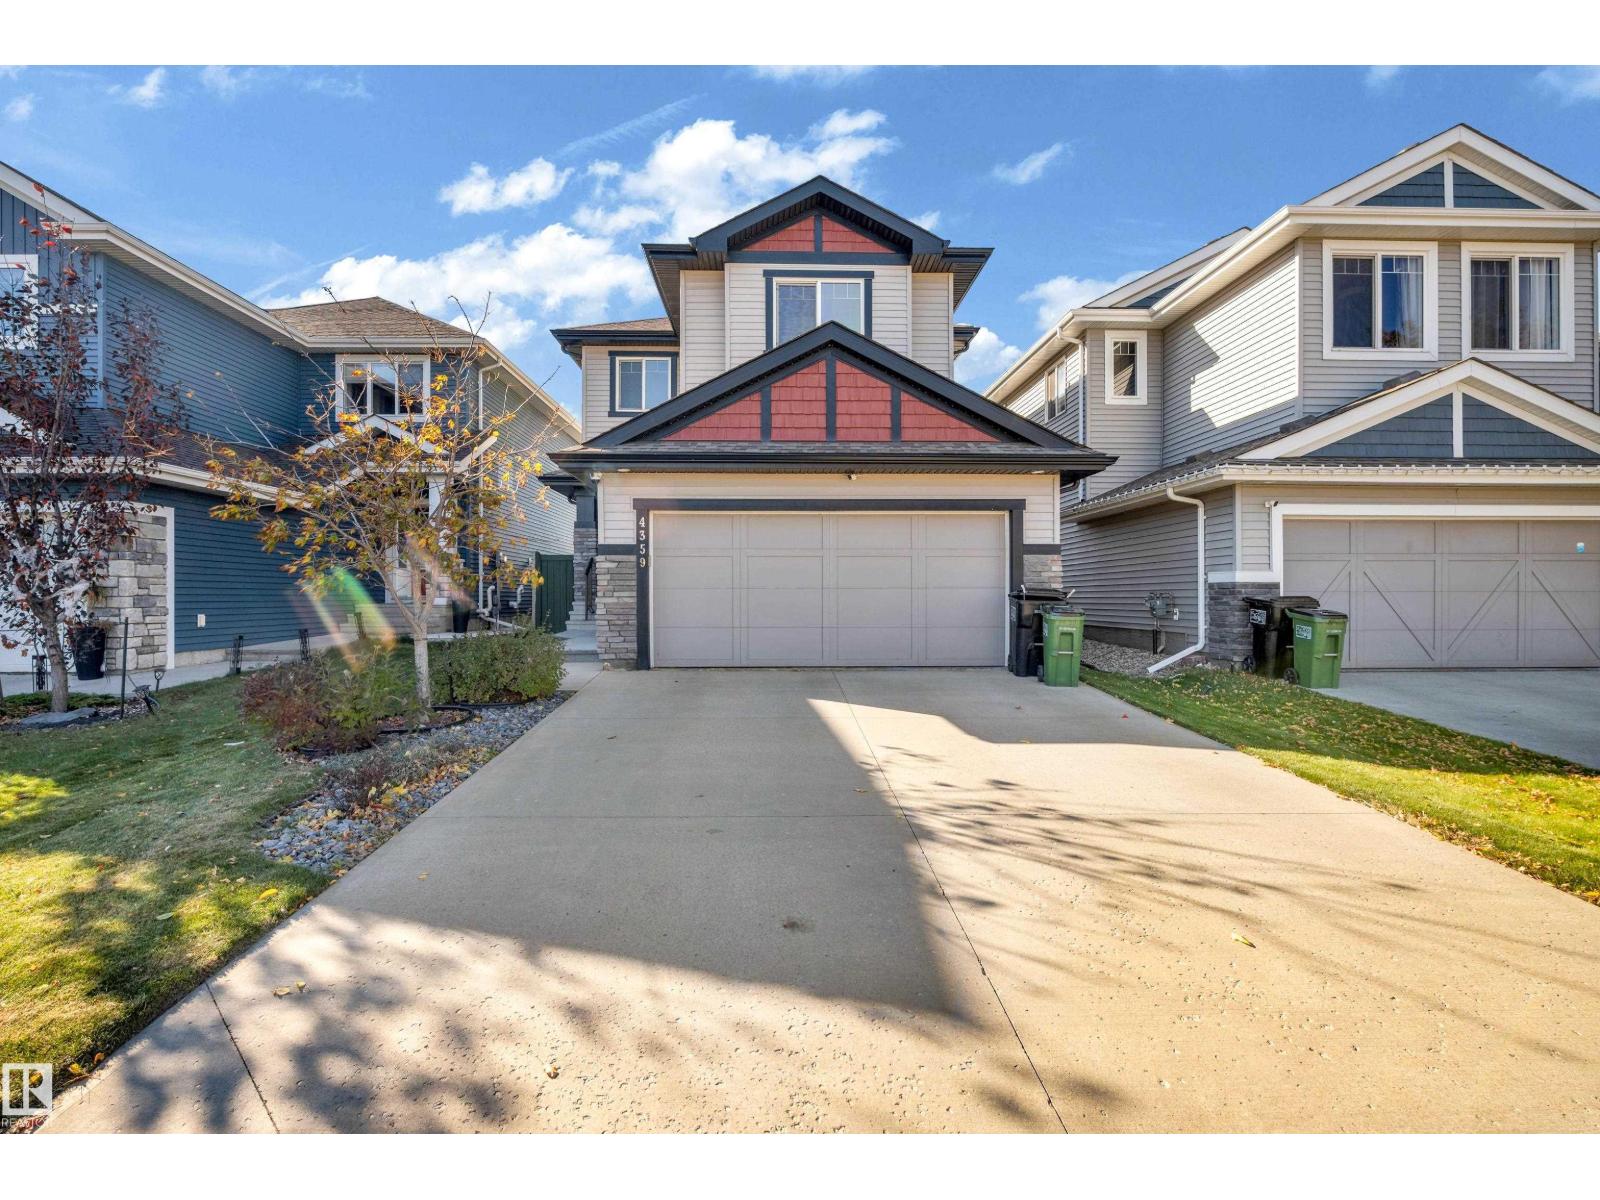
4359 126 Av NW
Edmonton, Alberta
Enjoy a park directly across from the home and a school just a convenient 5-minute walk away—perfect for families. Even better, there are no neighbors directly behind the property, offering extra privacy and an open feel. This beautifully designed home offers approximately 1875.96 sq. ft. of above-grade living space with a bright, functional layout. The main floor features a spacious kitchen with pantry, dining area, inviting living room, mudroom, laundry, and 2-piece bath. Upstairs offers a generous family room and three bedrooms, including a spacious primary suite with a large walk-in closet and luxurious 5-piece ensuite. Step outside to the large backyard with an expansive deck and gazebo, perfect for entertaining, family gatherings, summer BBQs, or relaxing evenings. A rare combination of space, privacy, outdoor living, and an exceptional family-friendly location! (id:63476)
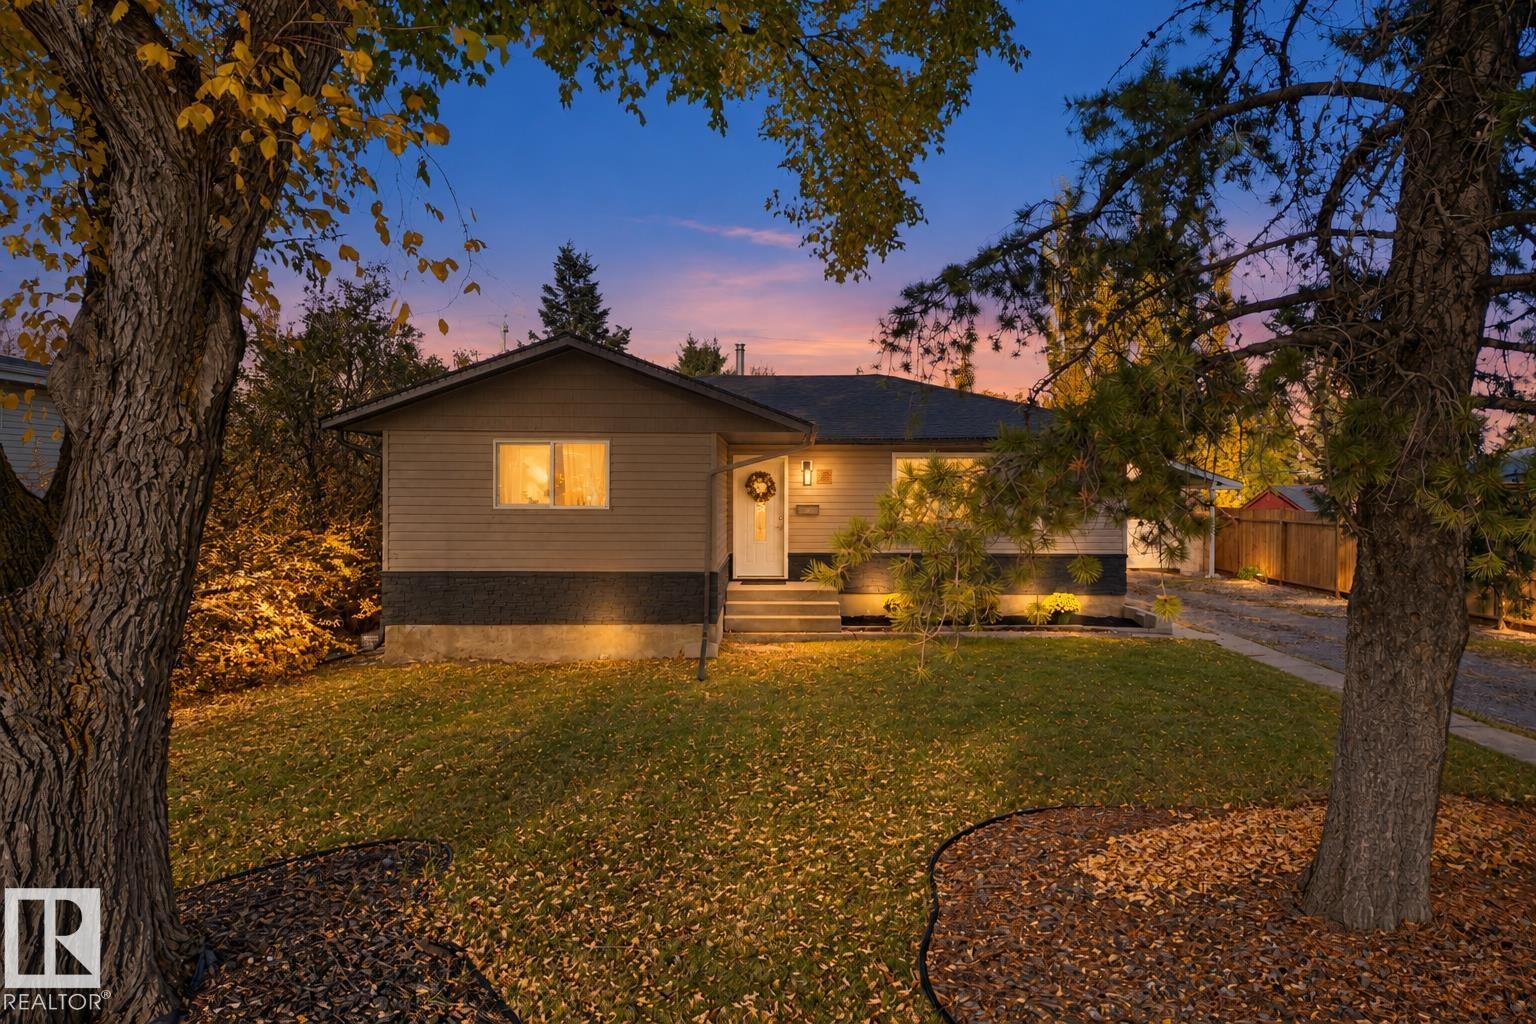
58 Pine St
Sherwood Park, Alberta
Welcome to this beautifully updated 5 bedroom bungalow in Sherwood Park, offering 3 bedrooms up & 2 down with a second kitchen! The main floor features a spacious living room, dining area & a stunning new kitchen complete with new appliances, plenty of cabinetry & modern finishes. 3 generously sized bedrooms & a 3pc bath complete the main level. The fully finished basement offers a second kitchen, large rec room, 2 additional bedrooms, 3pc bath, laundry & plenty of storage space. This versatile layout is ideal for larger families or those looking for additional living space. Numerous upgrades provide peace of mind, including a new furnace in 2025, central A/C, and new shingles & eavestroughs. Outside you'll find an oversized detached garage with an impressive storage area underneath, perfect for additional storage, a workshop or hobby space. With 5 bedrooms, 2 kitchens, numerous upgrades & a fantastic location in Sherwood Park, this home offers plenty of space for the whole family! (id:63476)
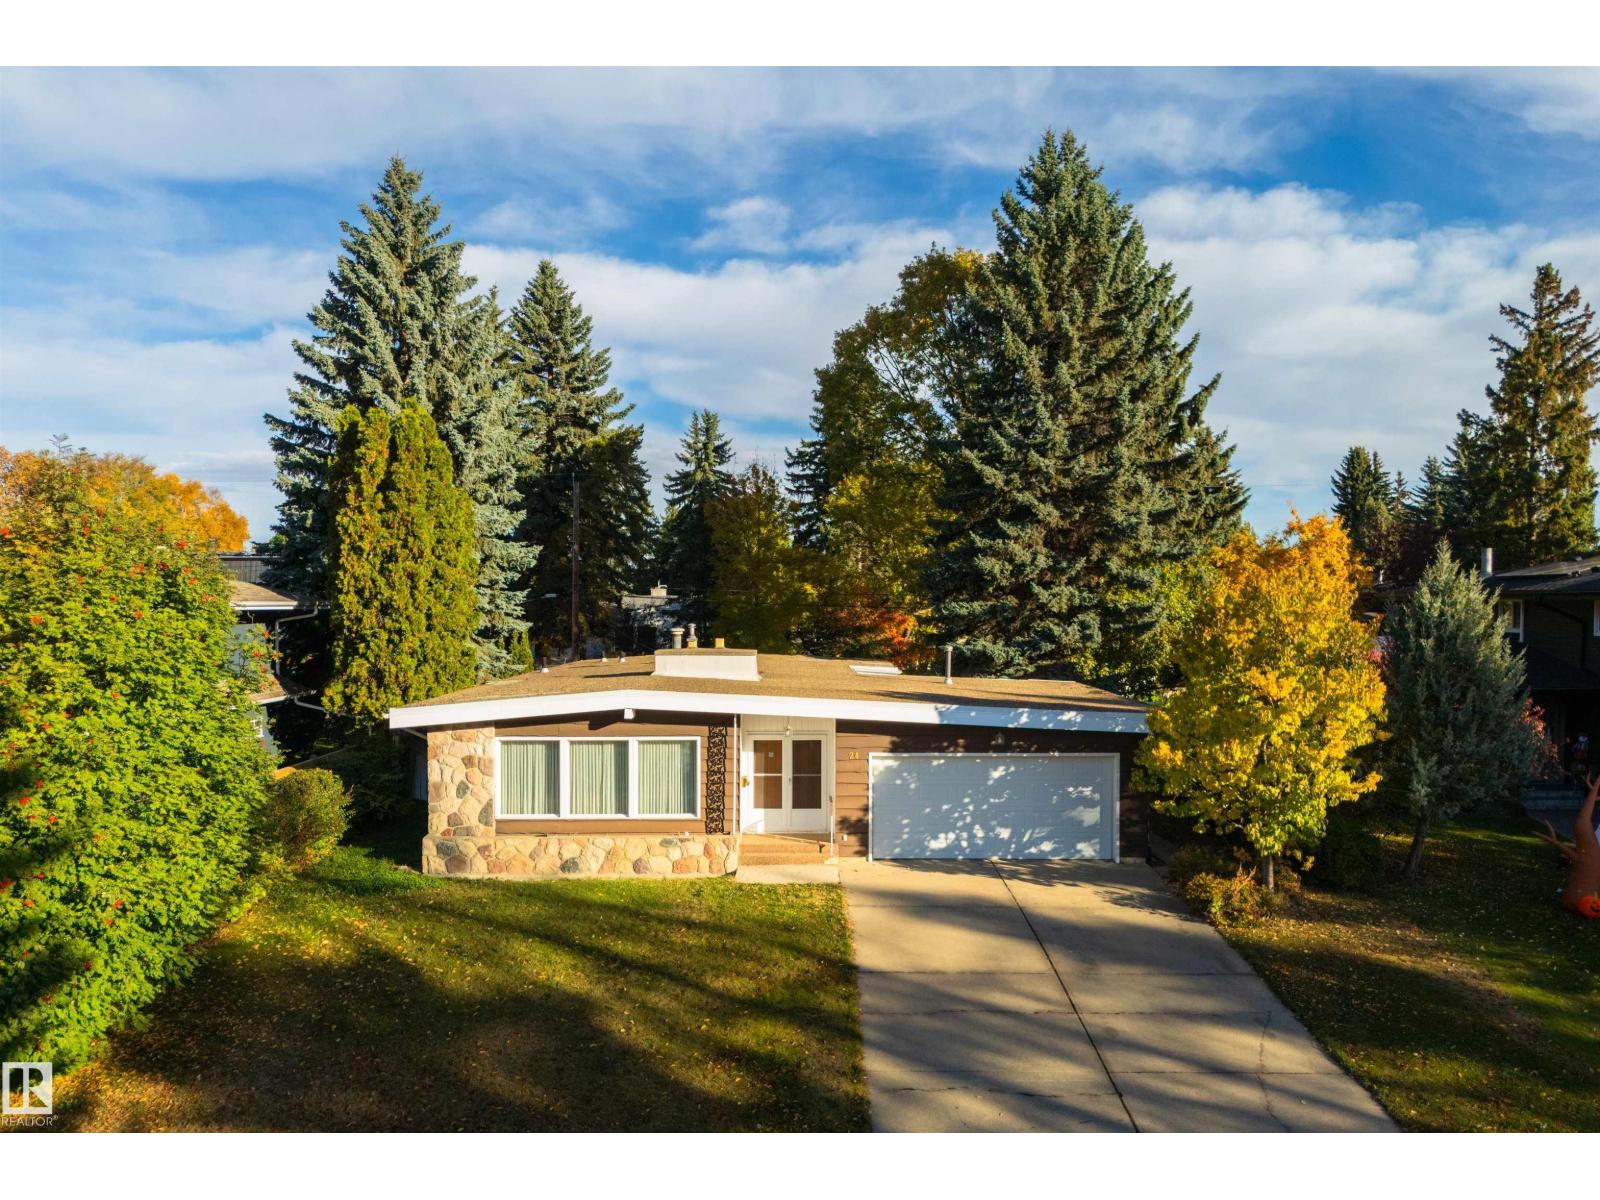
24 Valleyview Cr NW
Edmonton, Alberta
Prime location on Valleyview Crescent! This spacious and well maintained 1,877 sq. ft. bungalow offers an incredible opportunity in one of Edmonton’s most desirable neighborhoods. The main floor features a warm and inviting living space highlighted by a large stone-surround fireplace, creating an impressive focal point for both everyday living and entertaining. The spacious layout includes three bedrooms and two bathrooms, including a generous primary bedroom complete with a private ensuite and walk-in closet. The dining room provides direct access to the large backyard, creating a seamless connection between indoor and outdoor living—perfect for summer gatherings, or simply enjoying the surrounding greenery. The partially finished basement offers additional living space with a large family room and a second fireplace, providing a comfortable setting for relaxing, or creating a space tailored to your needs. A rare opportunity to own a spacious bungalow on a large lot in a highly sought after community. (id:63476)
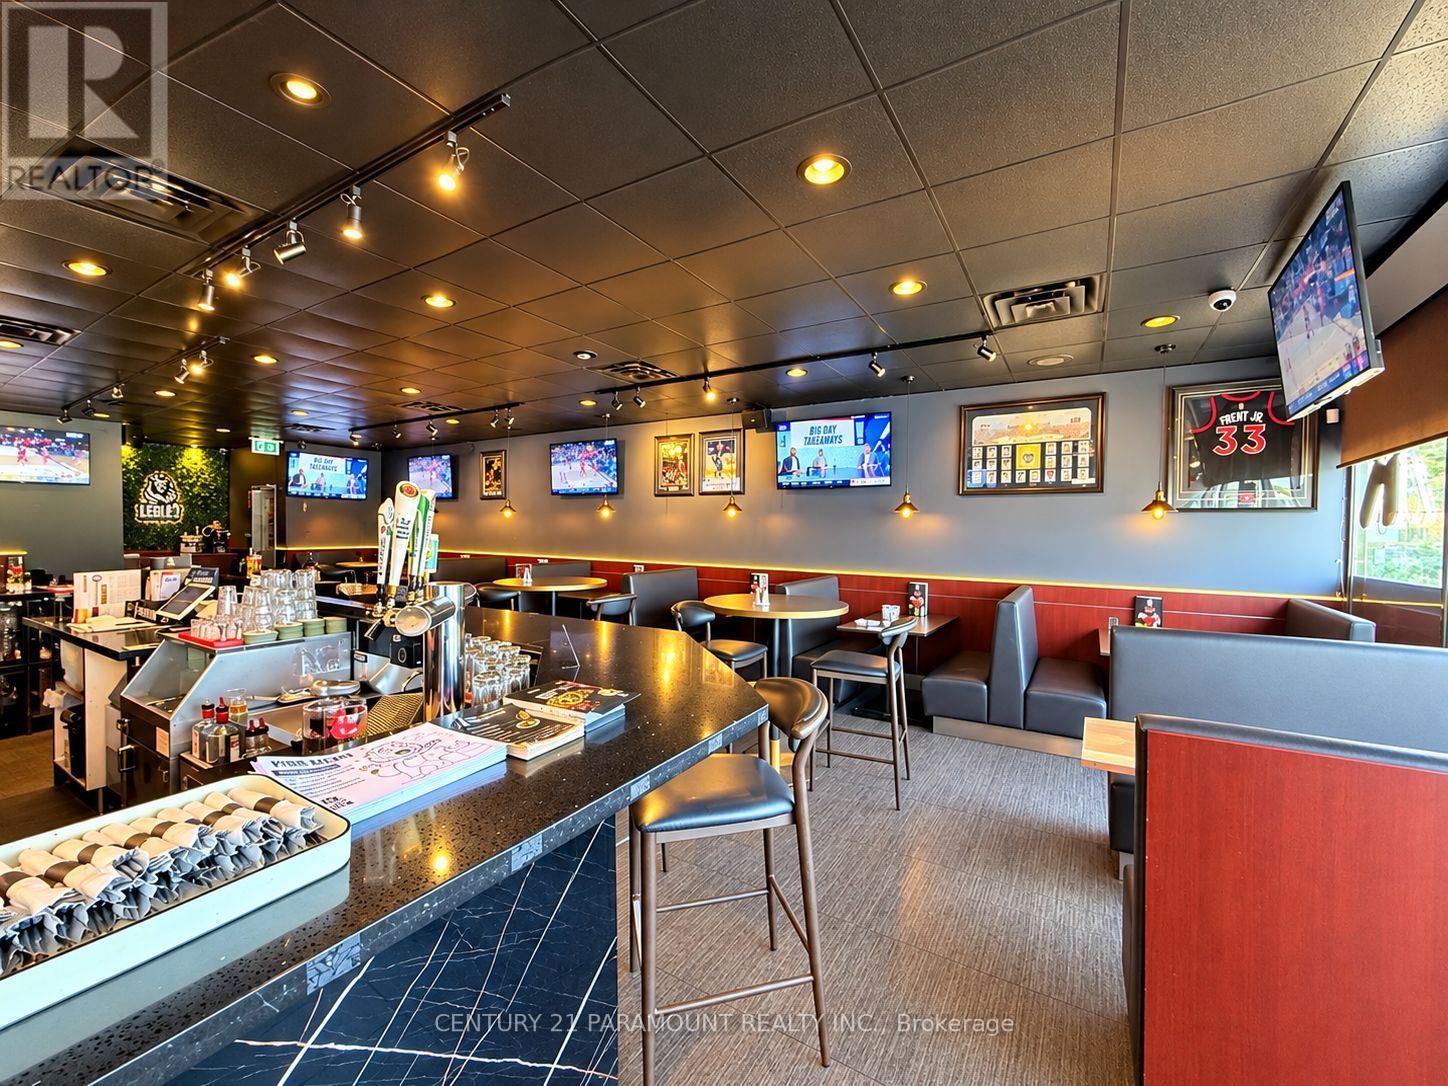
3081 Kingston Road
Toronto, Ontario
This thriving location offers a fantastic opportunity to own a turnkey bar and grill restaurant. It boasts a loyal customer base, a strong local reputation, and excellent growth potential. The restaurant seats approximately 92 seats and LLBO licensed. It also features a Malagutti pizza oven, offering a unique menu that combines grill and classic pizza favourites. Italian-inspired flavours attract a diverse and loyal customer base. A new owner can either continue operating under the current concept or introduce their own menu and branding. (id:63476)
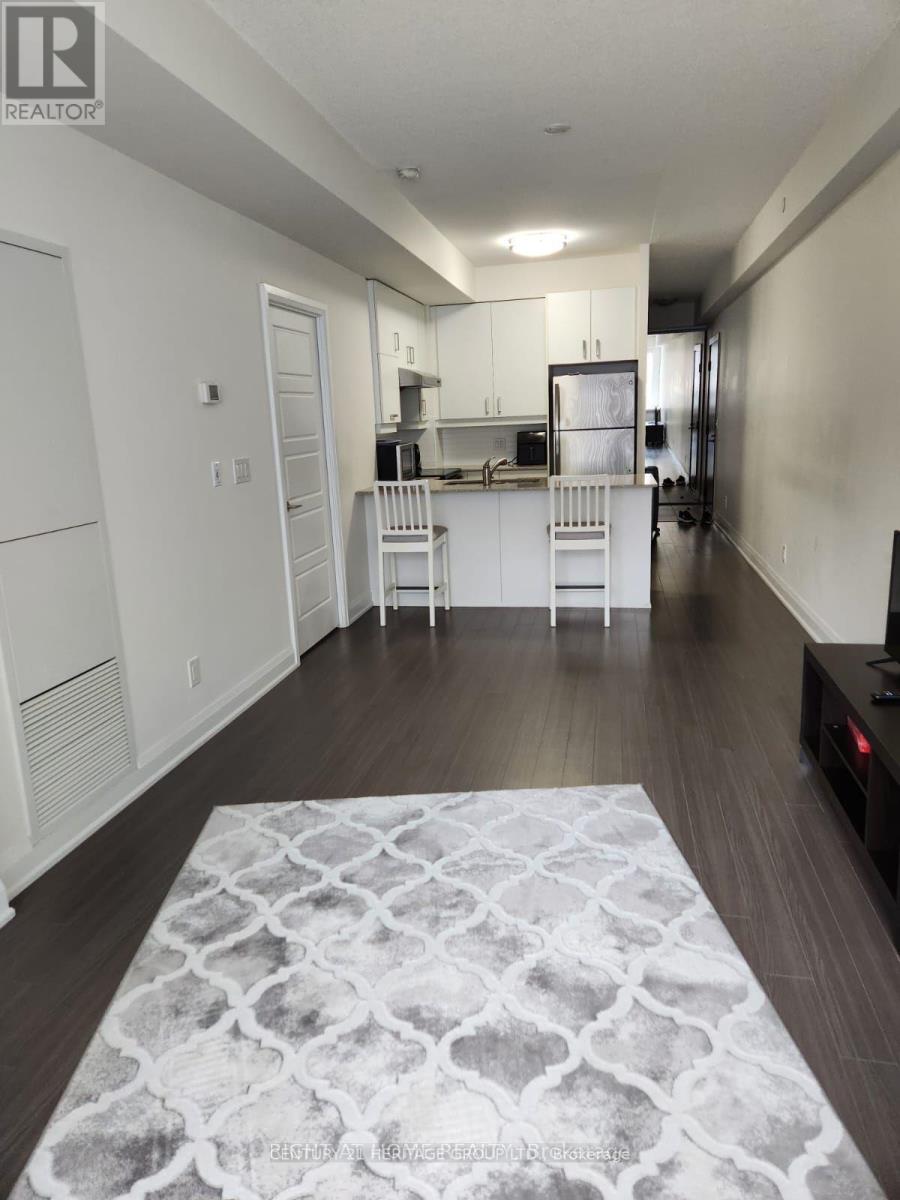
302 - 1 Uptown Drive
Markham, Ontario
One of the Largest 1 bedroom+Den Unit in the sought after Riverpark Building in the heart of uptown Markham. 726 sf + 56sf Balcony, 1.5 Bath. Bright and well maintained. 9' Ceiling Modern kitchen features stainless steel appliances, Granite countertop and breakfast island. Laminate Wood flooring throughout. Good sized den can be used as a second room or office. Residents enjoy premium amenities including 24-hour concierge, pool and sauna, gym, library, yoga and games room, parking room and visitor parking and guest suites. Steps from Whole Food, Cineplex, park, shops, restaurants and supermarket. Viva And TTC At Door And Close To Unionville Go Stn, 407 & 404. Stroll To Historic Unionville and Too Good Pond. (id:63476)
171 Rosedale Heights Drive
Vaughan, Ontario
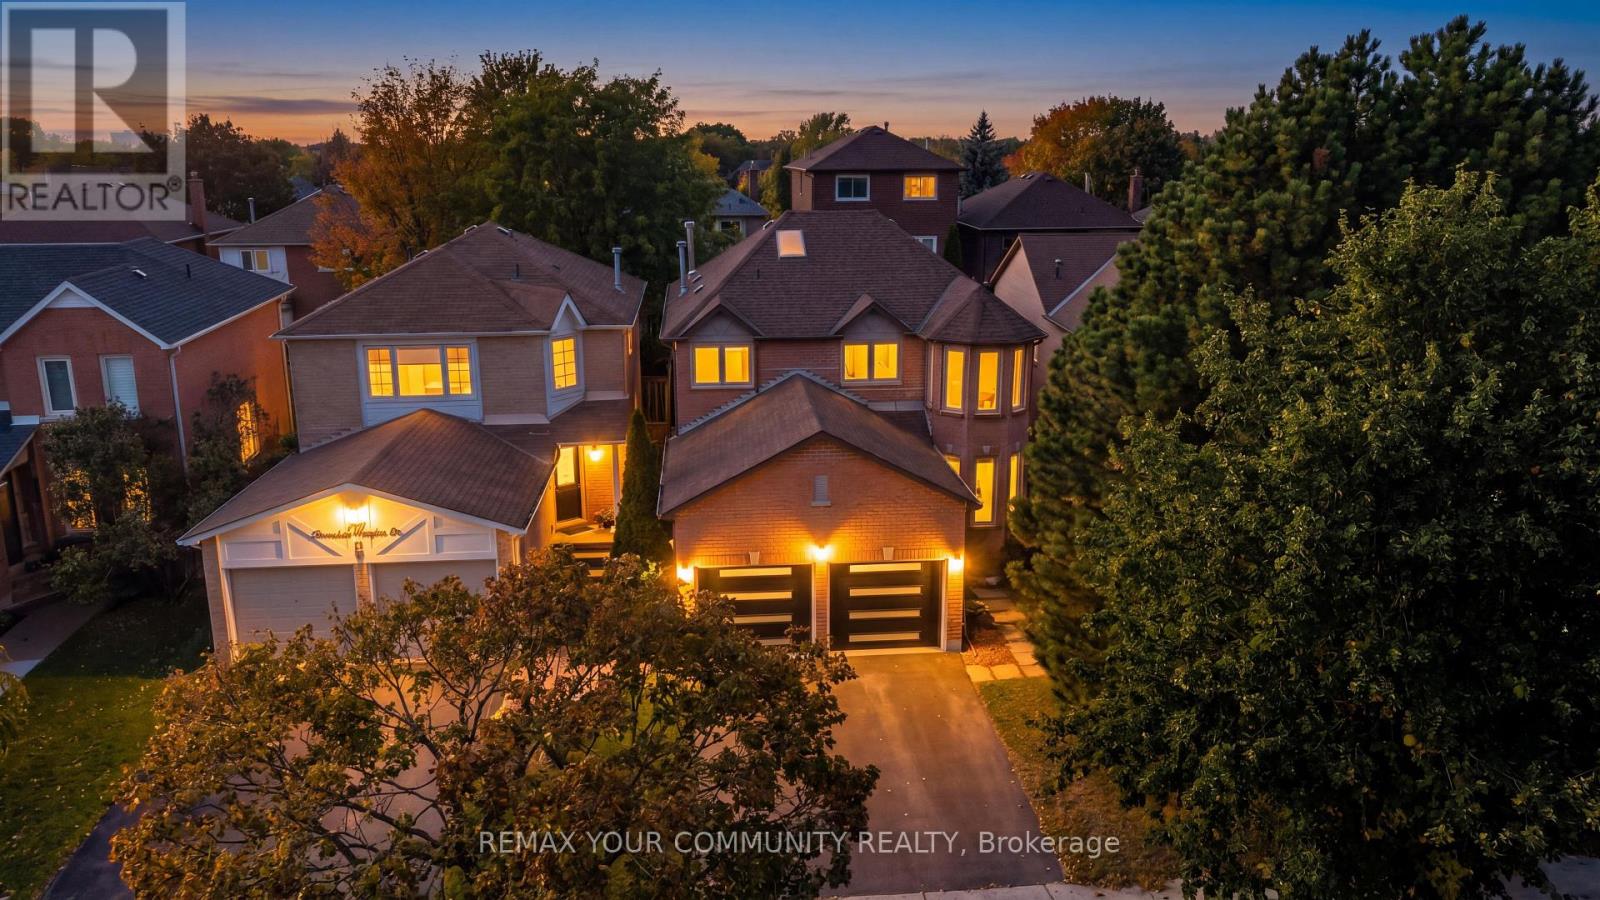
Rosedale Heights fully detached, fully upgraded 4 bdrm home. This home is beautifully maintained and move in ready. This unique opportunity offers an ideal blend of comfort & functionality. A great Thornhill location offering a superb lifestyle surrounded by great schools, shops, malls & transportation. Hardwood flooring, custom tile flow throughout the main living areas. A striking oversized skylight above the staircase fills the upper level with natural light, enhancing the home's bright & airy feel. The thoughtfully designed kitchen features S/S appls, gas stove, granite built in table & ample cabinetry, seamlessly connecting to the spacious family room perfect for entertaining. The finished basement extends the home's living space with engineered hardwood flooring & additional bedroom. Ideal rec room with 3pc bathroom. Step outside to a beautifully finished concrete patio & private backyard oasis, complete with an enclosed swim spa. LRP style design designed for year round enjoyment. Act fast won't last long! (id:63476)
48 Isle Vista Drive
Georgina, Ontario
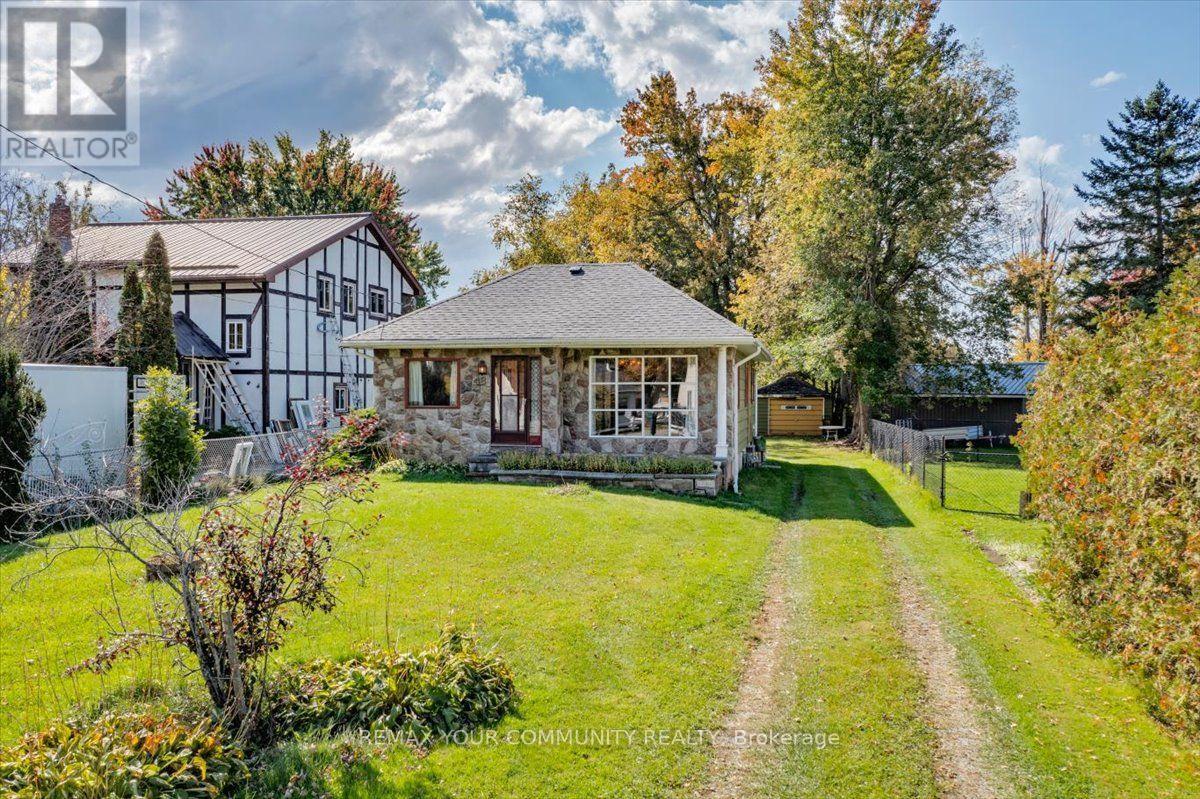
Craving the simpler life of yesteryear? With lower house payments, lakeside living, family gatherings, barbecues while overlooking the kids happily chase frogs right into a creek at the edge of a park-like lot? Well then this is the perfect piece of real estate for you! This exceptionally built, beautiful bungalow is like a precious time capsule awaiting its next grateful family. Offered for sale for the very first time, this home has been incredibly well cared for and genuinely loved for many decades by the original owners and beloved family. This is more than just another house offered for sale, it is the epitome of a happy home offering a lifestyle that is truly unmatched at this price point. The solid bungalow is wrapped in beautiful slate stone and upgraded siding, sitting on a high, dry crawl space with concrete flooring and offering a fabulous floor plan. Approximately 61 x 300 Ft lot with direct access to a lovely creek that spills right into Lake Simcoe. In addition to your own private oasis, this location offers access to two private beaches, three parks and a private marina for a nominal yearly fee ($150 for beach/park access and $200 for use of marina). Hurry before this wonderfully unique opportunity passes you by... (id:63476)
1704 Woodside Boulevard NW
Airdrie, Alberta
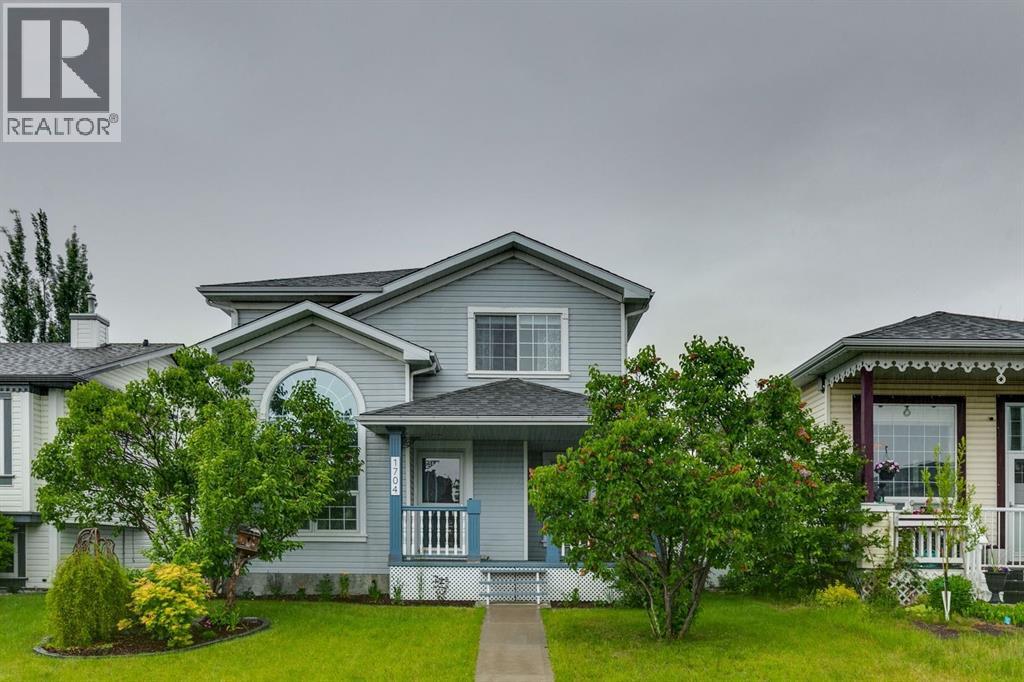
*Open House Saturday October 24th 2-4pm* Charming, tastefully renovated, and full of personality, this Woodside 2-storey is a rare find in Airdrie. A covered front porch welcomes you in, and inside a vaulted living room with an arched window fills the main floor with natural light. Hardwood runs through the main and upper levels, and designer lighting and fresh finishes bring modern style throughout.The spacious kitchen and dining area is made for gathering, and main floor laundry makes daily life easy. Upstairs, the primary bedroom has a designer feature wall, ceiling fan and a professionally done ensuite, and two additional good size bedrooms round out the upper level. The finished basement has a gas fireplace and a built-in entertainment unit, ready for movie nights.Outside, the fenced, private backyard has a deck with a retractable awning, so it works for summer BBQs, kids, pets and gardening. Back lane access leads to a double detached garage with plenty of room for your vehicles, toys and projects.Woodside Golf Course is nearby, along with schools, parks, playgrounds and shopping. Charming, updated homes with this kind of yard and garage are hard to find in Airdrie. Book your showing today! (id:63476)
Upper House 10340 Beverley Drive, Fairfield Island
Chilliwack, British Columbia
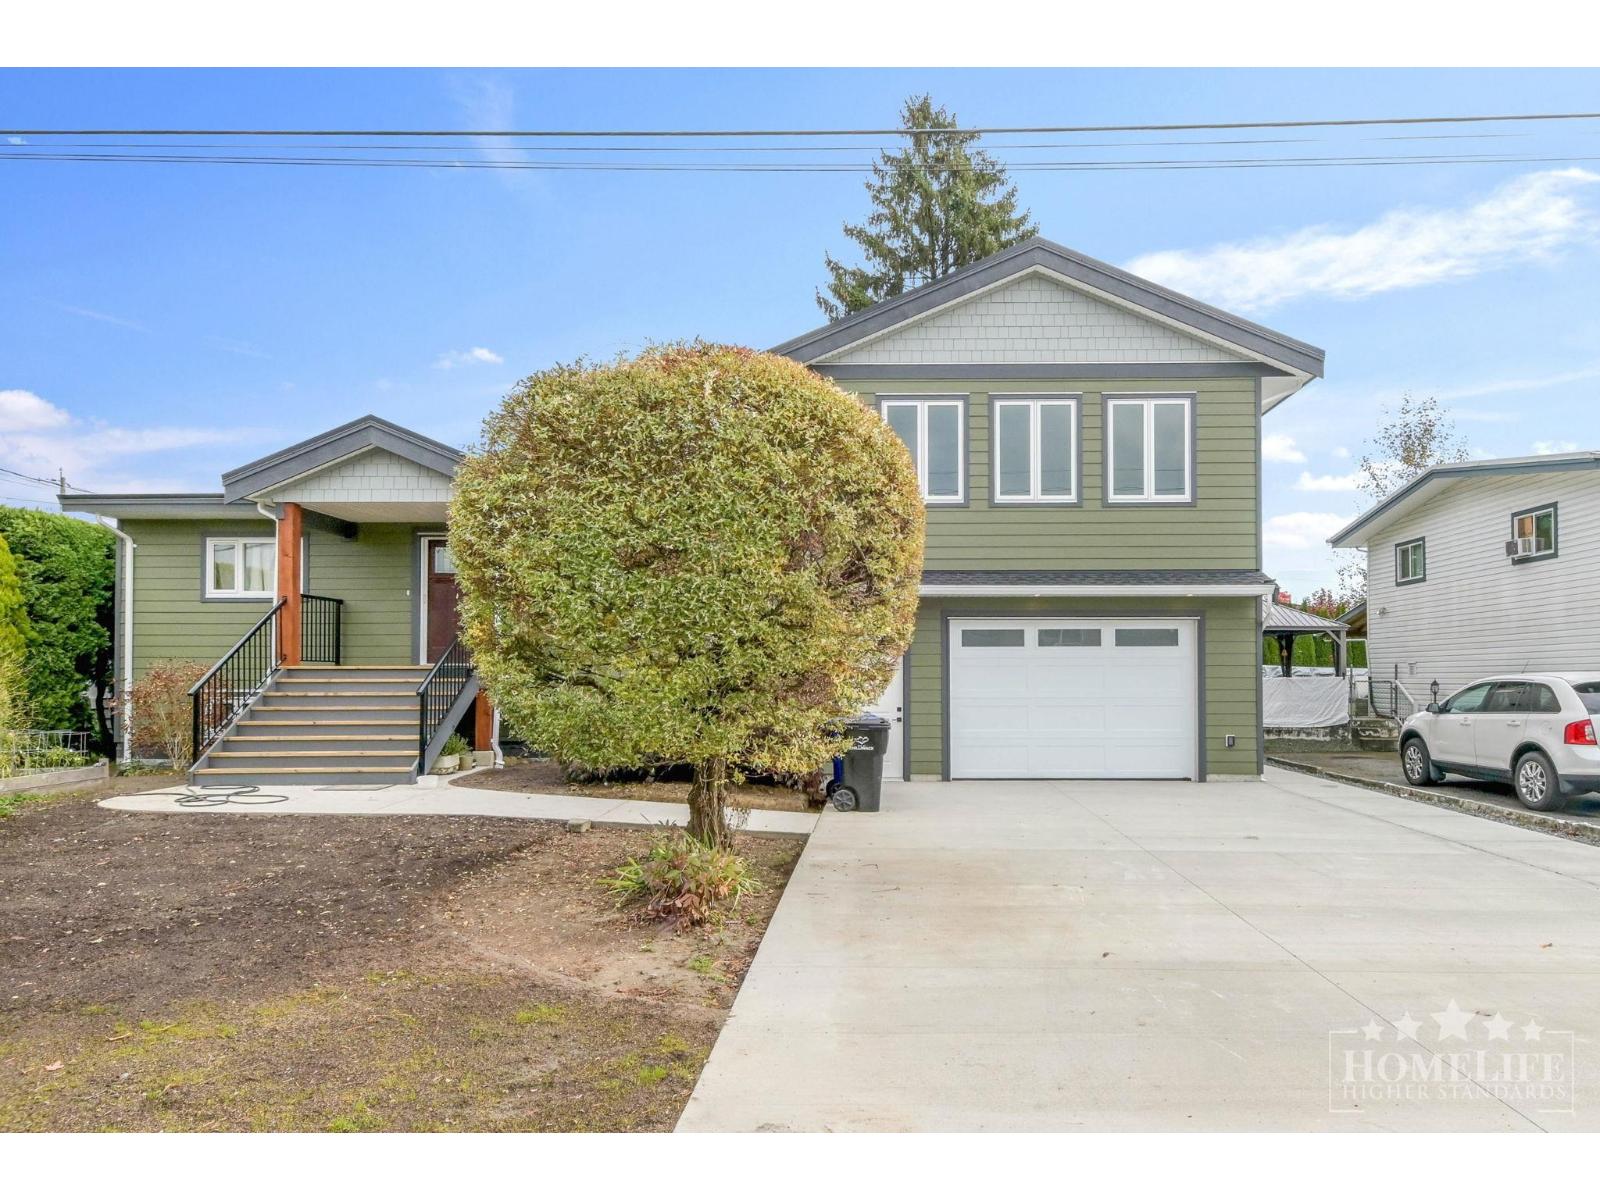
Be the first to enjoy this brand-new 2026 upper-floor suite in Chilliwack's desirable Fairfield Island neighbourhood. This bright 813 sq. ft. home features 2 bedrooms, 1 bathroom, a private entrance, large windows with mountain views, modern vinyl flooring, and a full kitchen with stainless steel appliances and ample cabinetry. Enjoy in-suite laundry, air conditioning, and a dedicated backyard area. Electricity, gas, heat and cooling are included in the rent. Street and outdoor parking available. Conveniently located near schools, parks, trails, shopping, restaurants, transit and Highway 1. Outdoor recycling and waste collection available on-site. (id:63476)