
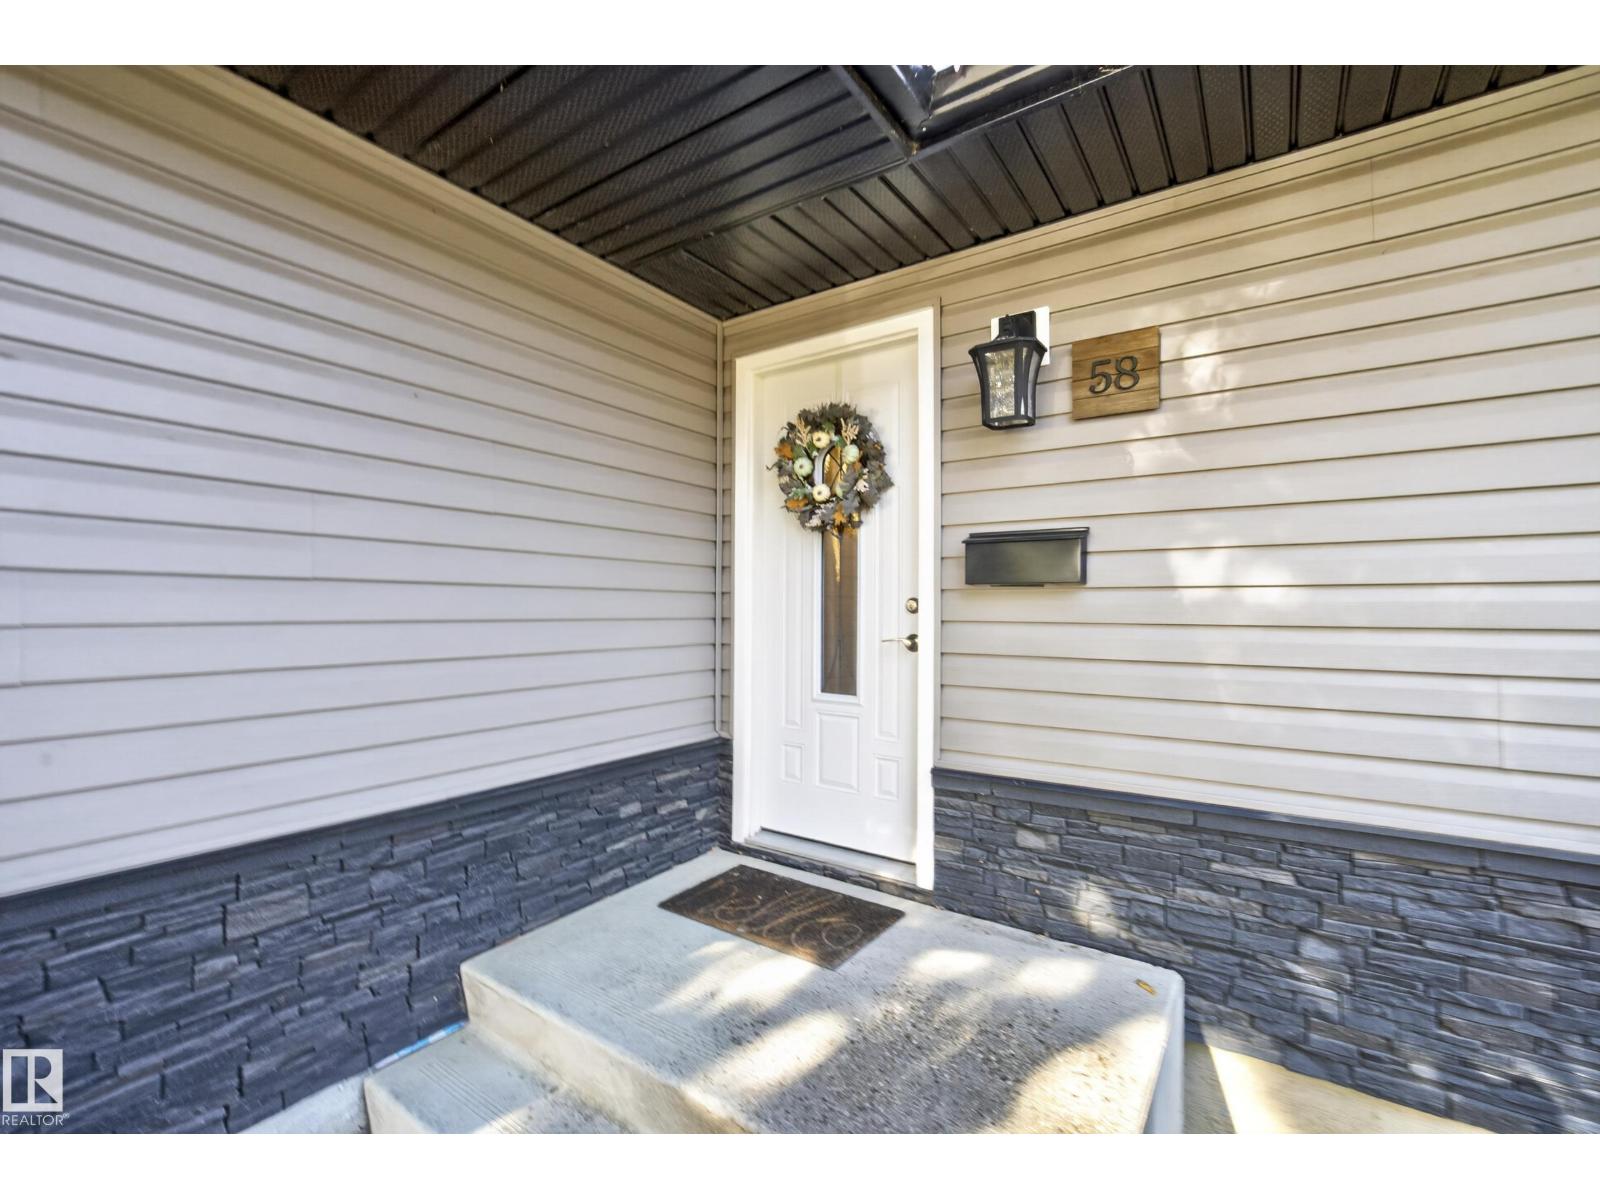
58 Pine St Sherwood Park, Alberta T8N 1S7

$449,900
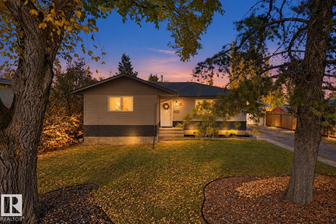
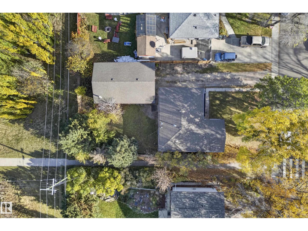
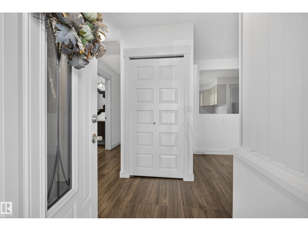
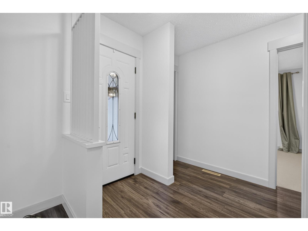
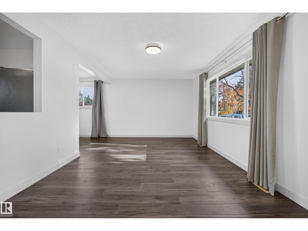
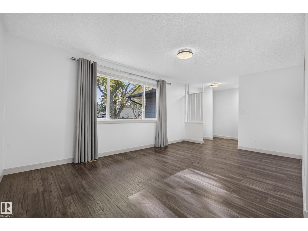
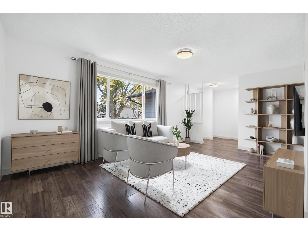
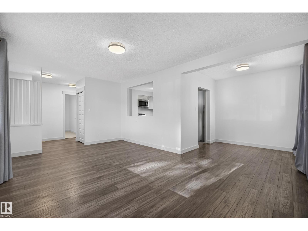
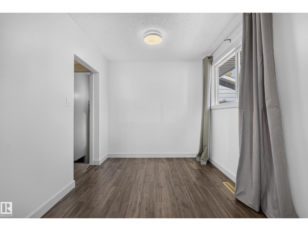
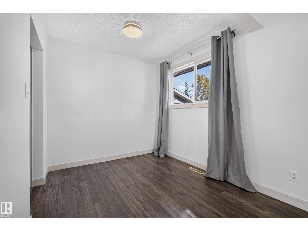
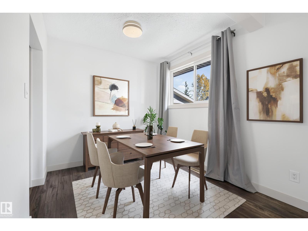
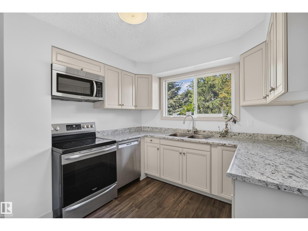
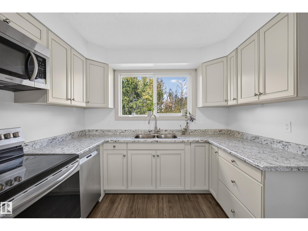
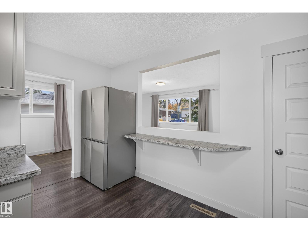
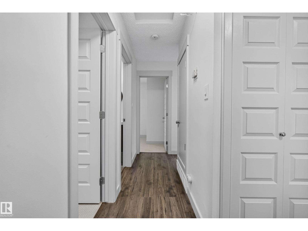
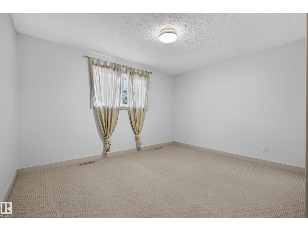
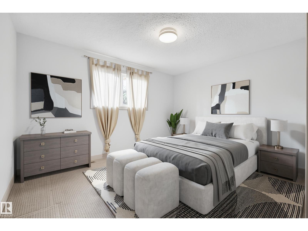
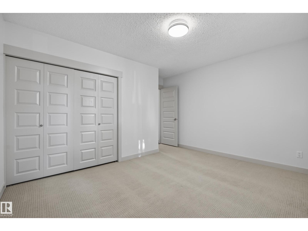
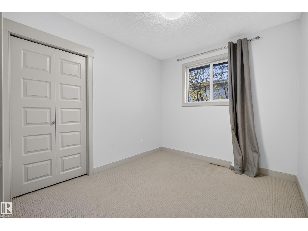
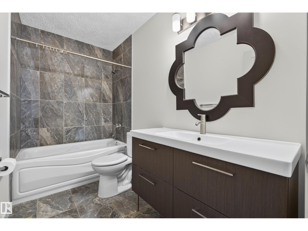
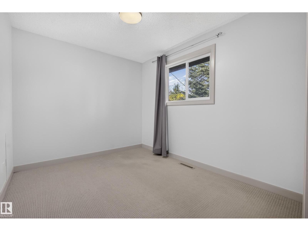
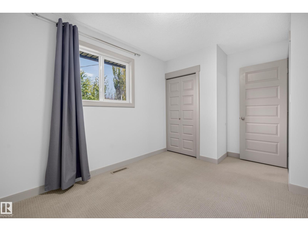
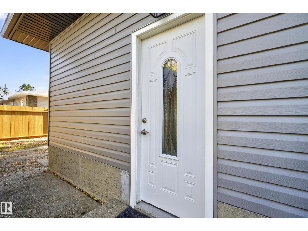
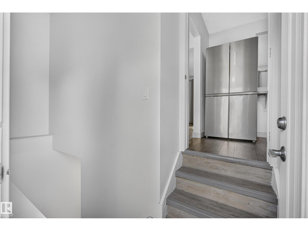
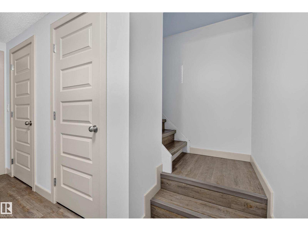
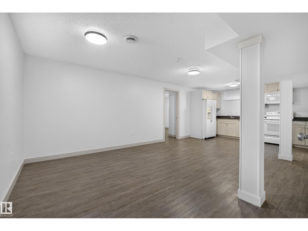
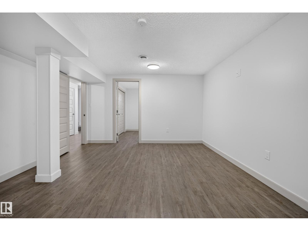
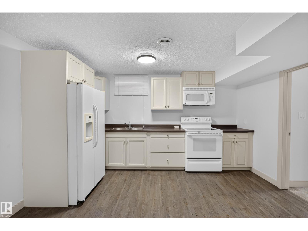
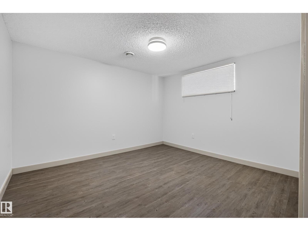
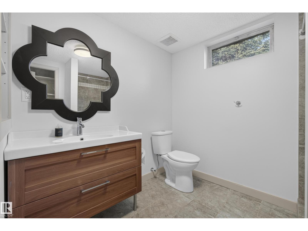
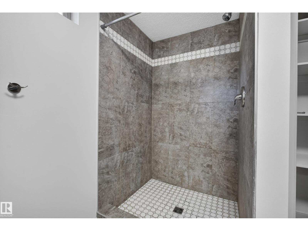
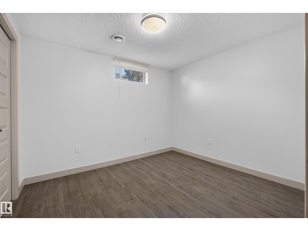
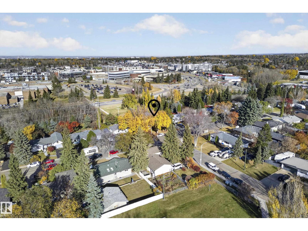
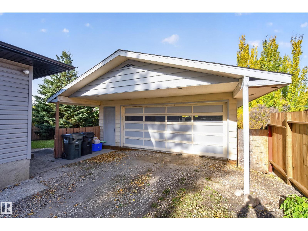
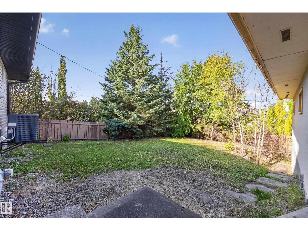
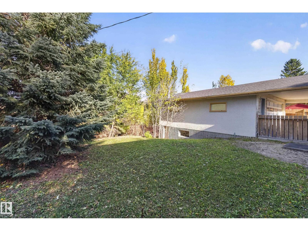
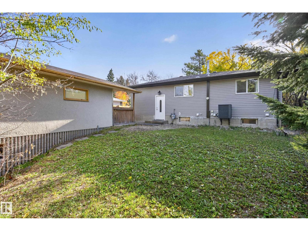
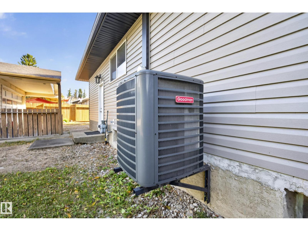
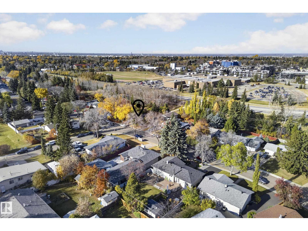
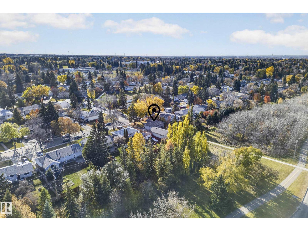
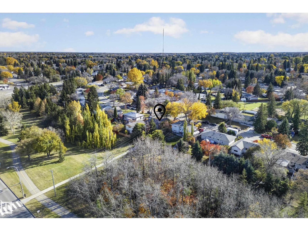
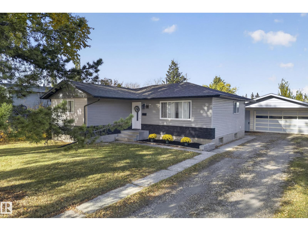
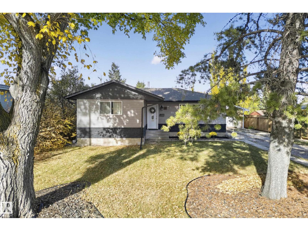
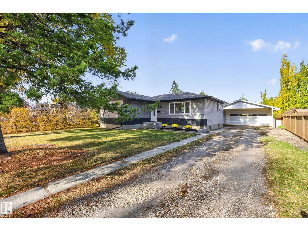
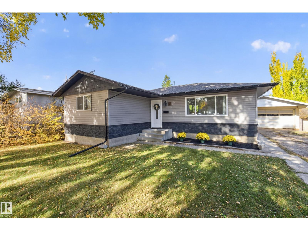
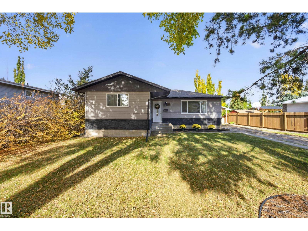
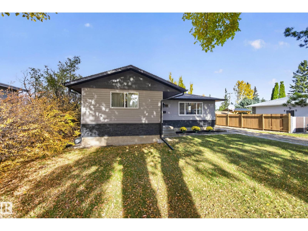
Welcome to this beautifully updated 5 bedroom bungalow in Sherwood Park, offering 3 bedrooms up & 2 down with a second kitchen! The main floor features a spacious living room, dining area & a stunning new kitchen complete with new appliances, plenty of cabinetry & modern finishes. 3 generously sized bedrooms & a 3pc bath complete the main level. The fully finished basement offers a second kitchen, large rec room, 2 additional bedrooms, 3pc bath, laundry & plenty of storage space. This versatile layout is ideal for larger families or those looking for additional living space. Numerous upgrades provide peace of mind, including a new furnace in 2025, central A/C, and new shingles & eavestroughs. Outside you'll find an oversized detached garage with an impressive storage area underneath, perfect for additional storage, a workshop or hobby space. With 5 bedrooms, 2 kitchens, numerous upgrades & a fantastic location in Sherwood Park, this home offers plenty of space for the whole family! (id:63476)
Property Details
| MLS® Number | E4513811 |
| Property Type | Single Family |
| Neigbourhood | Sherwood Heights |
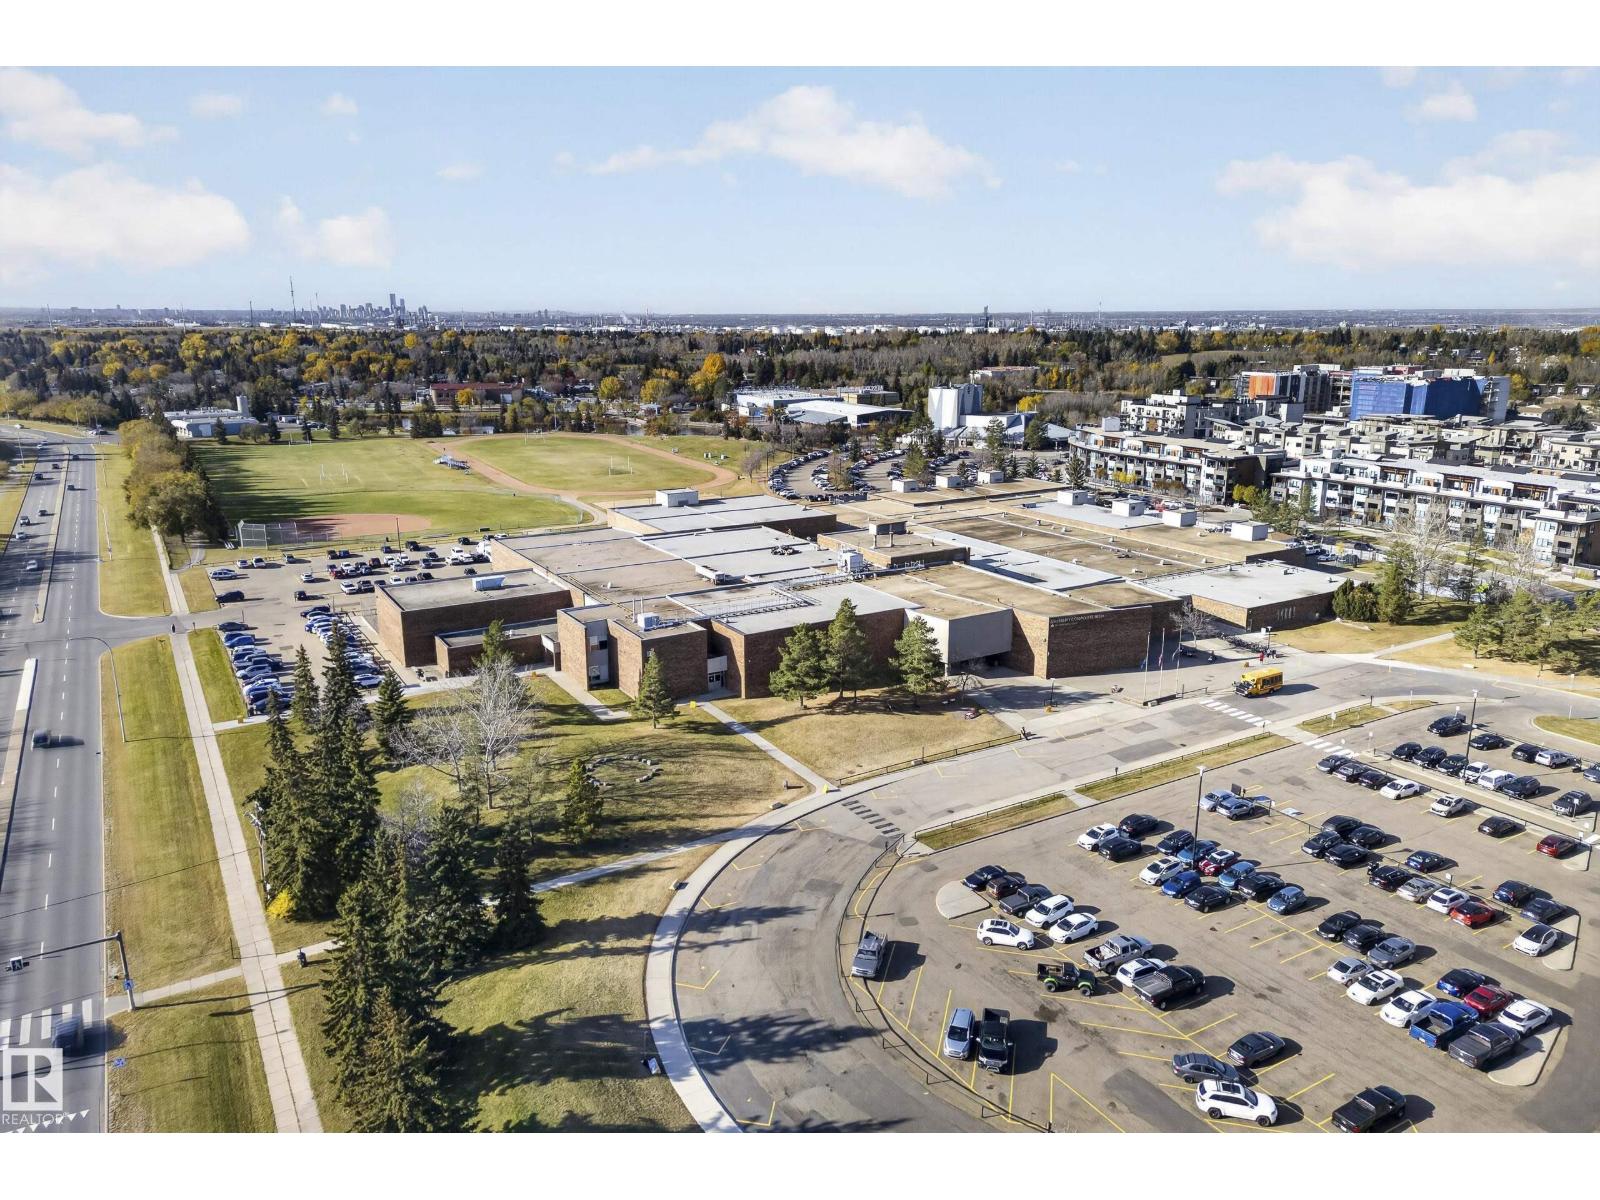
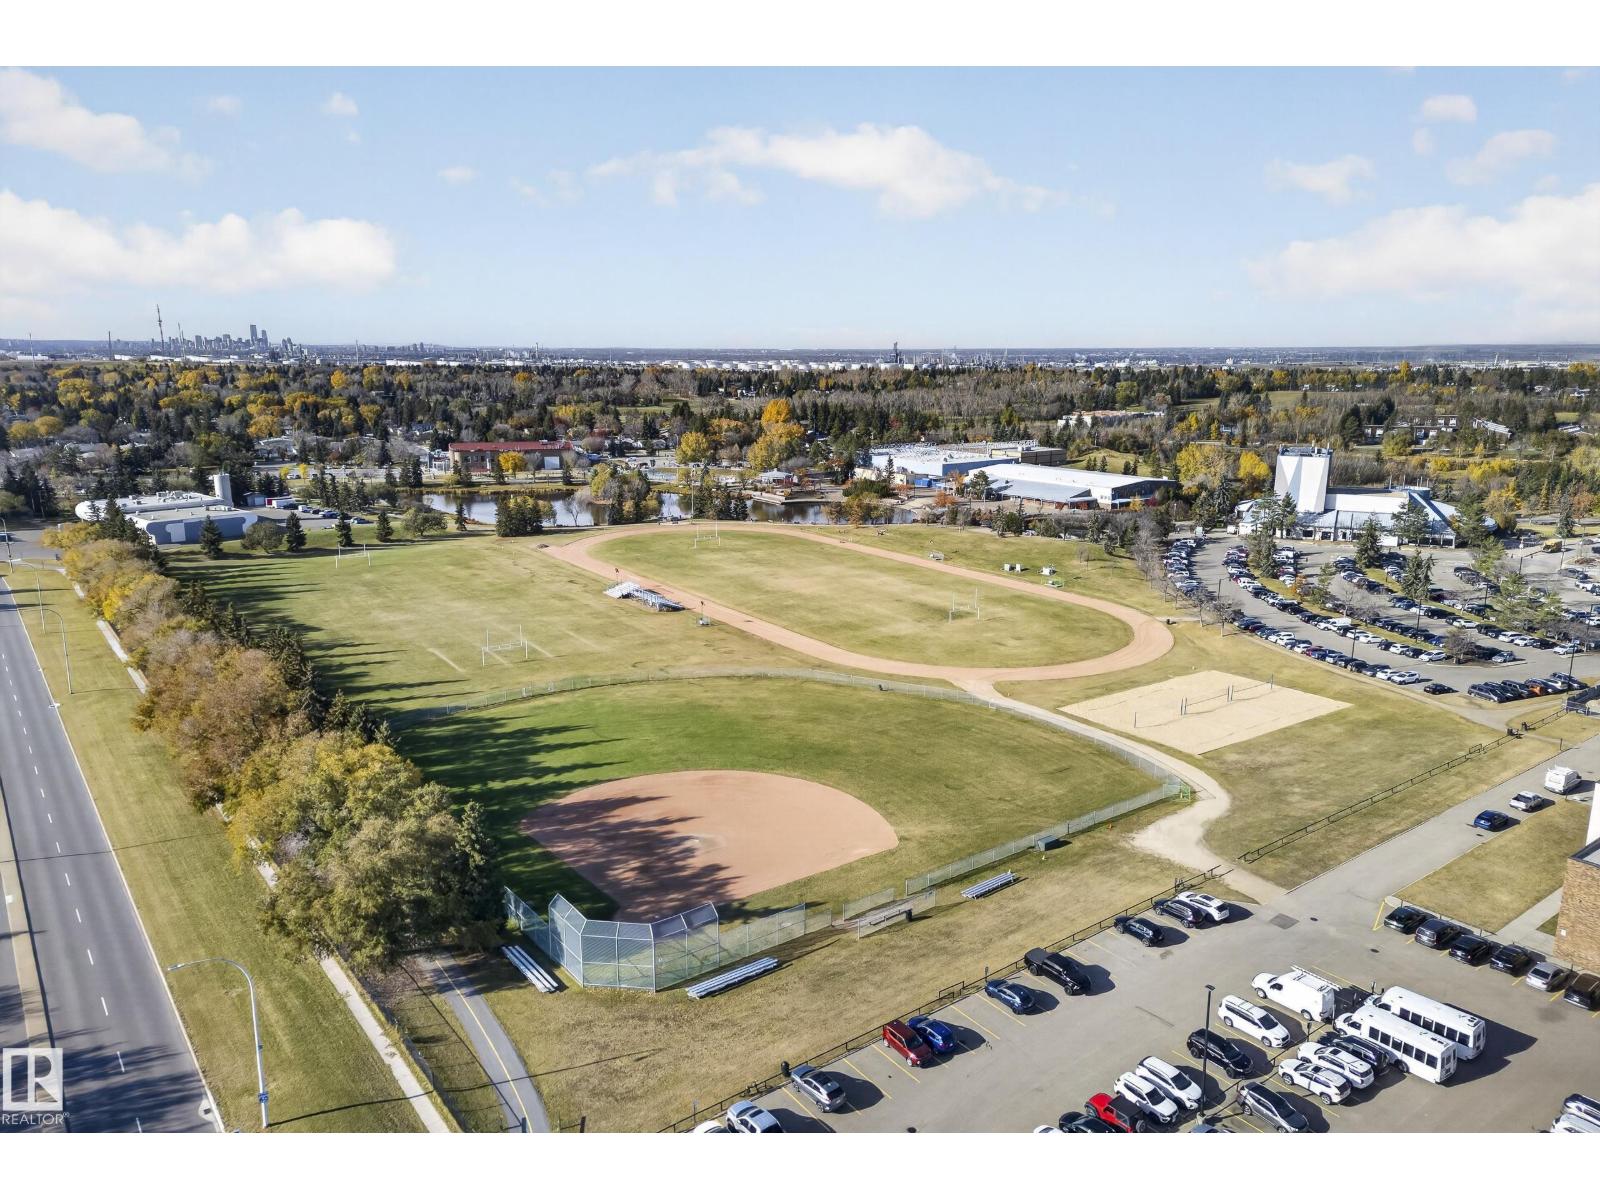
| Amenities Near By | Playground, Public Transit, Schools, Shopping |
| Features | No Back Lane, Level |
Building
| Bathroom Total | 2 |
| Bedrooms Total | 5 |
| Amenities | Vinyl Windows |
| Appliances | Dishwasher, Dryer, Washer, Two Refrigerators, Two Stoves |
| Architectural Style | Bungalow |
| Basement Development | Finished |
| Basement Type | Full (finished) |
| Constructed Date | 1962 |
| Construction Style Attachment | Detached |
| Fire Protection | Smoke Detectors |
| Heating Type | Forced Air |
| Stories Total | 1 |
| Size Interior | 1,074 Sqft |
| Type | House |
Parking
| Detached Garage | |
| Heated Garage |
Land
| Acreage | No |
| Fence Type | Fence |
| Land Amenities | Playground, Public Transit, Schools, Shopping |
Rooms
| Level | Type | Length | Width | Dimensions |
|---|---|---|---|---|
| Basement | Bedroom 4 | 3.64 m | 4.01 m | 3.64 m x 4.01 m |
| Basement | Bedroom 5 | 2.78 m | 314 m | 2.78 m x 314 m |
| Basement | Second Kitchen | 2.32 m | 3.98 m | 2.32 m x 3.98 m |
| Basement | Utility Room | 3.58 m | 2.7 m | 3.58 m x 2.7 m |
| Main Level | Living Room | 5.53 m | 3.48 m | 5.53 m x 3.48 m |
| Main Level | Dining Room | 2.46 m | 2.32 m | 2.46 m x 2.32 m |
| Main Level | Kitchen | 4 m | 3.47 m | 4 m x 3.47 m |
| Main Level | Primary Bedroom | 4.02 m | 4.01 m | 4.02 m x 4.01 m |
| Main Level | Bedroom 2 | 4.02 m | 2.68 m | 4.02 m x 2.68 m |
| Main Level | Bedroom 3 | 2.96 m | 2.64 m | 2.96 m x 2.64 m |
Contact Us
Contact us for more information

The trademarks REALTOR®, REALTORS®, and the REALTOR® logo are controlled by The Canadian Real Estate Association (CREA) and identify real estate professionals who are members of CREA. The trademarks MLS®, Multiple Listing Service® and the associated logos are owned by The Canadian Real Estate Association (CREA) and identify the quality of services provided by real estate professionals who are members of CREA. The trademark DDF® is owned by The Canadian Real Estate Association (CREA) and identifies CREA's Data Distribution Facility (DDF®)
October 26 2026 06:21:34
REALTORS® Association of Edmonton
Real Broker