
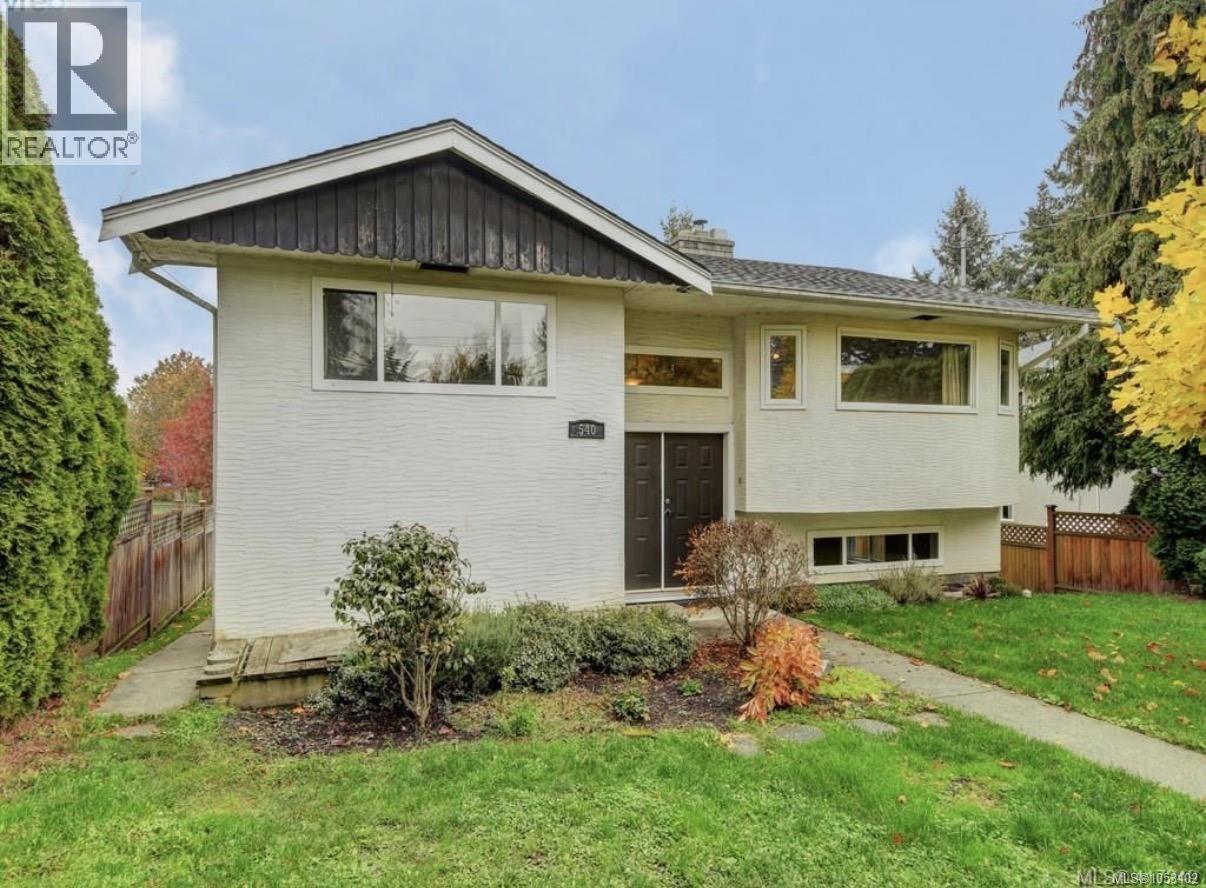
540 Whiteside St
Saanich, British Columbia
Welcome to 540 Whiteside Street! This spacious 5-bedroom plus den, 2-bathroom home offers 2,476 sq.ft. of versatile living space on a 5,663 sq. ft. lot. With separate entrances, kitchens, and bathrooms on both levels, the layout is ideal for extended family or multigenerational living. Recent upgrades include gutters, a furnace, and an on-demand hot water system. Centrally located in Greater Victoria, this home offers convenient access to downtown Victoria, UVic, Camosun College, and surrounding communities, with many key destinations within approximately a 20-minute drive. Walking distance to Tillicum Centre and Uptown Shopping Centre with shopping, dining, parks, and everyday amenities nearby. A fantastic opportunity offering space, flexibility, and an unbeatable central location! (id:63476)
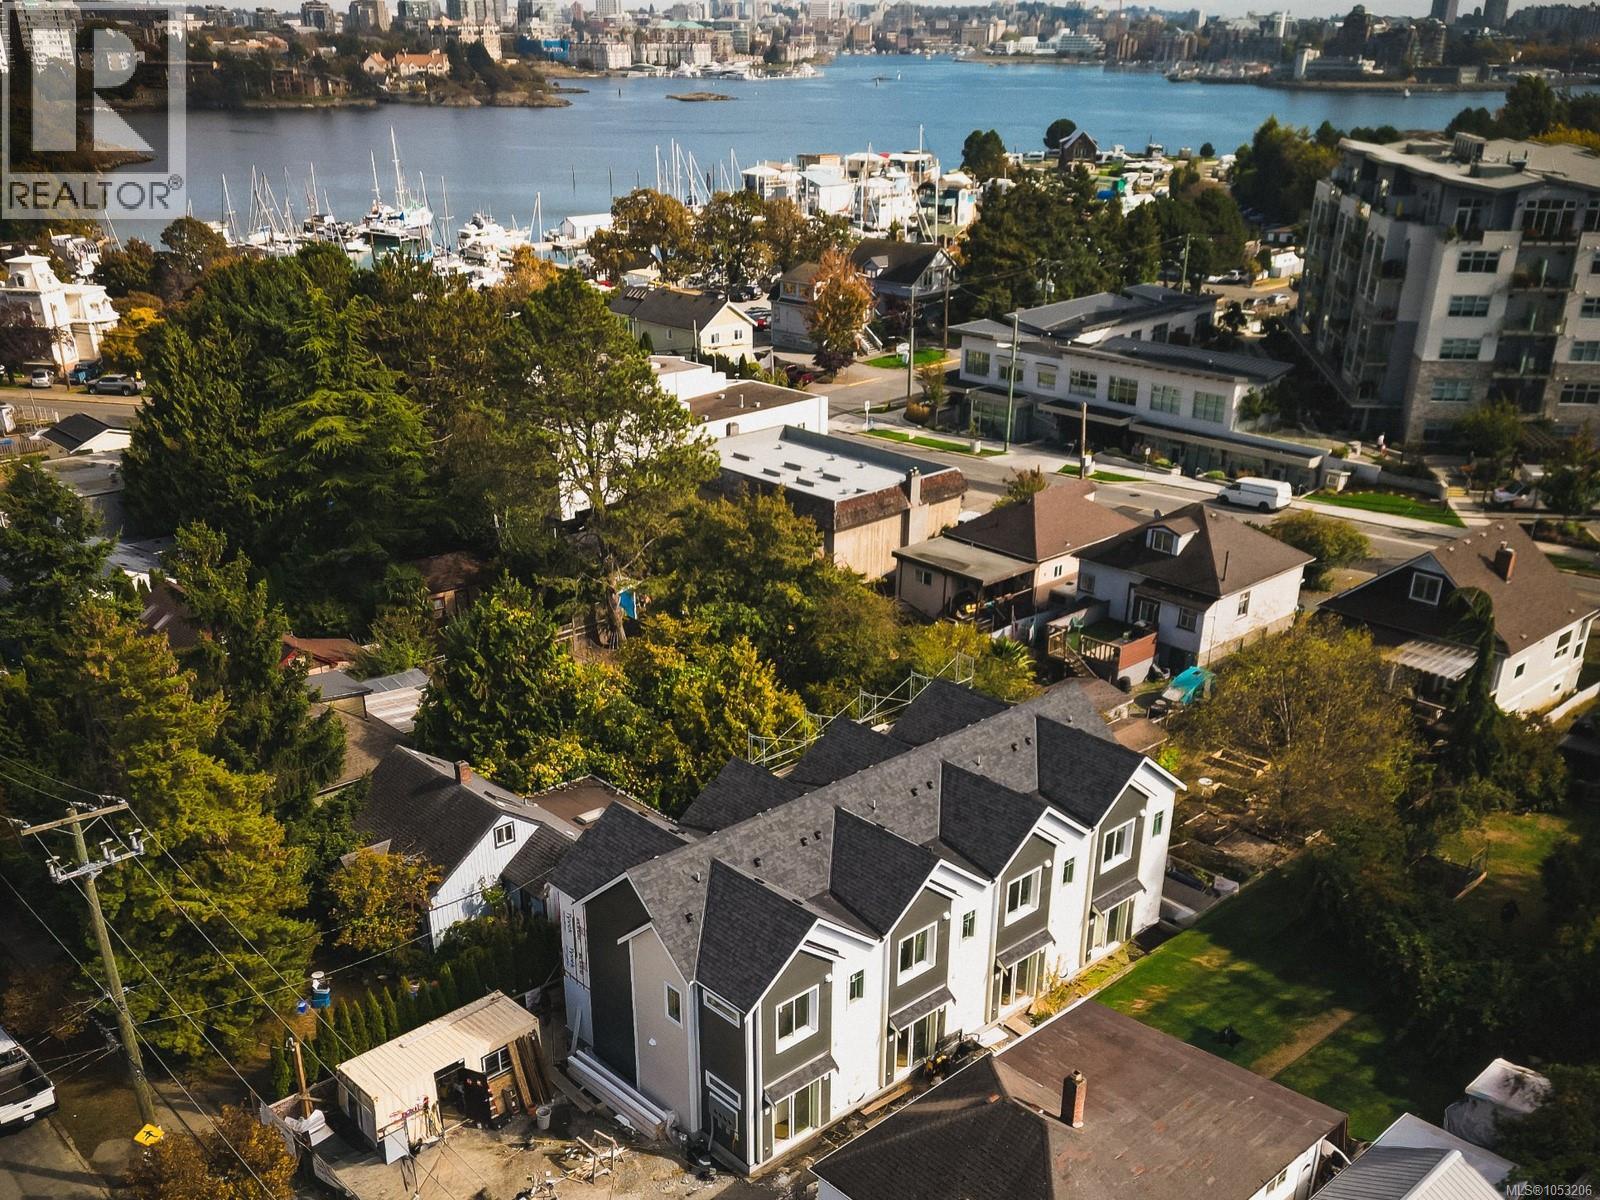
3 525 Paradise St
Esquimalt, British Columbia
Welcome to Driftline, four modern coastal homes designed for everyday living, just moments from the ocean. Each two-level residence offers 3 bedrooms and 3 full bathrooms in an efficient, flexible layout that suits a wide range of demographics. Premium finishes by M Design, energy-efficient heat pumps, and shared outdoor spaces made for connection bring refined design together with relaxed West Coast living. The exterior reflects a calm sensibility, blending clean lines, natural texture, and modern coastal character, with a polished presence from every angle. Each home includes one parking space. Parks, recreation, waterfront access, and everyday essentials are close by, pairing a coastal lifestyle with true convenience. Completion is expected by the end of November 2026, so you can be in your new home before the holidays. Start the new year at Driftline. (id:63476)
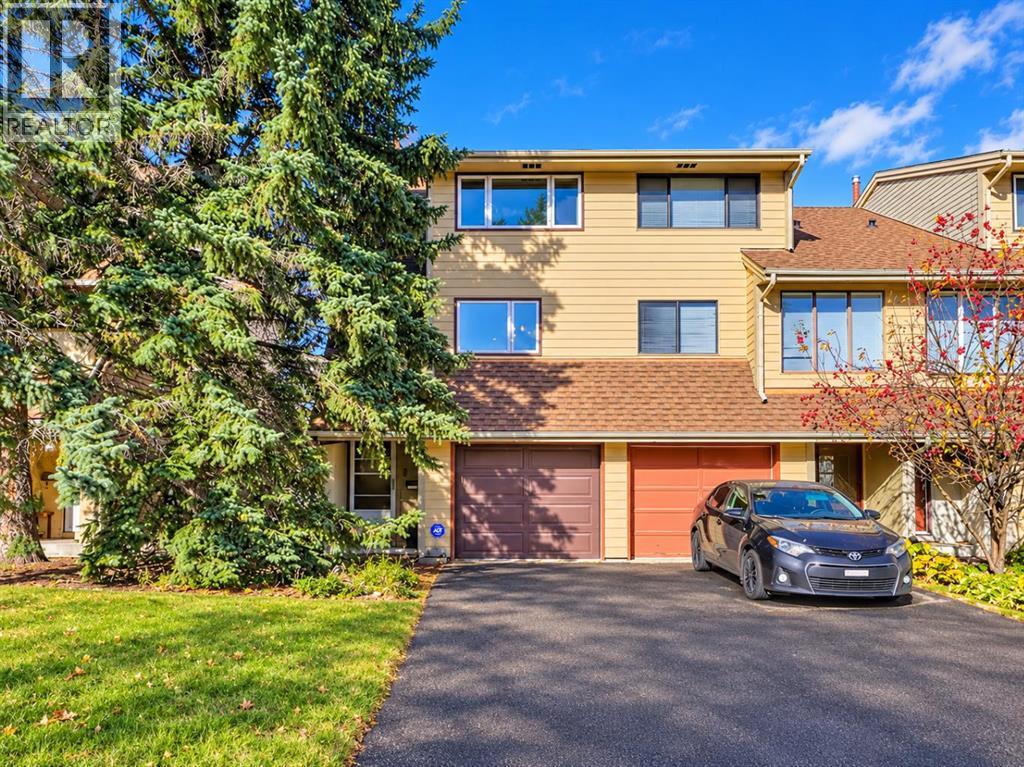
302 Woodvale Crescent SW
Calgary, Alberta
**OPEN HOUSE THIS WEEKEND: SATURDAY, OCTOBER 31, 12 PM - 2 PM** EXTENSIVELY UPDATED, END-UNIT TOWNHOME W/ NO CONDO FEES IN WOODLAND! With lots of privacy, a functional multi-level layout, and extensive updates throughout, this end-unit rowhouse also features an attached single-car garage plus a long driveway for additional parking. Luxury vinyl plank flooring, modern baseboards and trim, updated lighting, and neutral paint run through the main living areas. A bright, spacious living room features a wainscoting accent wall and sliding doors to a private balcony. The fully renovated kitchen features updated cabinetry and drawers, quartz countertops, a double undermount sink, and a peninsula with an extended overhang for extra prep space or casual seating. An upgraded stainless steel appliance package includes a refrigerator, stove, microwave hood fan, and a recently replaced dishwasher, while a pantry or broom closet provides convenient storage. Just beyond, the dining area offers space for everyday meals and access to a small front deck, ideal for bringing in fresh air during warmer months. A nearby powder room with updated fixtures is perfect for visitors. On the upper levels, 2 large bedrooms plus a flex room/den are perfect for a couple or small family. With a new feature wall, the versatile den offers great flexibility for a home office, yoga space, or second TV room. With oversized windows and a large closet with mirrored sliding doors, the spacious primary bedroom offers quick access to the renovated main bathroom with tub/shower. An open basement offers loads of additional storage and room for future development, plus direct access to the fenced backyard. Recent improvements to the home include a new washer and dryer, new dishwasher, new increased-capacity electrical panel and meter, new custom-built, insulated garage door, plus a new 240V/30A receptacle and breaker, and an installed space heater in the garage. Outside, new Gemstone lighting with a controller adds programmable exterior illumination. Located in the established SW community of Woodlands, this home is close to schools, shops, amenities, recreation, and just moments from Fish Creek Park, the second largest urban park in Canada, offering over 100km of paved and unpaved trails, connecting to Calgary’s pathway system. Residents of Woodbine also benefit from numerous nearby amenities including shopping and restaurants. Stoney Trail, Anderson Road, and 14 St offer convenient access around the city. *Some photos have been enhanced using AI**VISIT MULTIMEDIA LINK FOR FULL DETAILS INCLUDING FLOORPLANS* (id:63476)
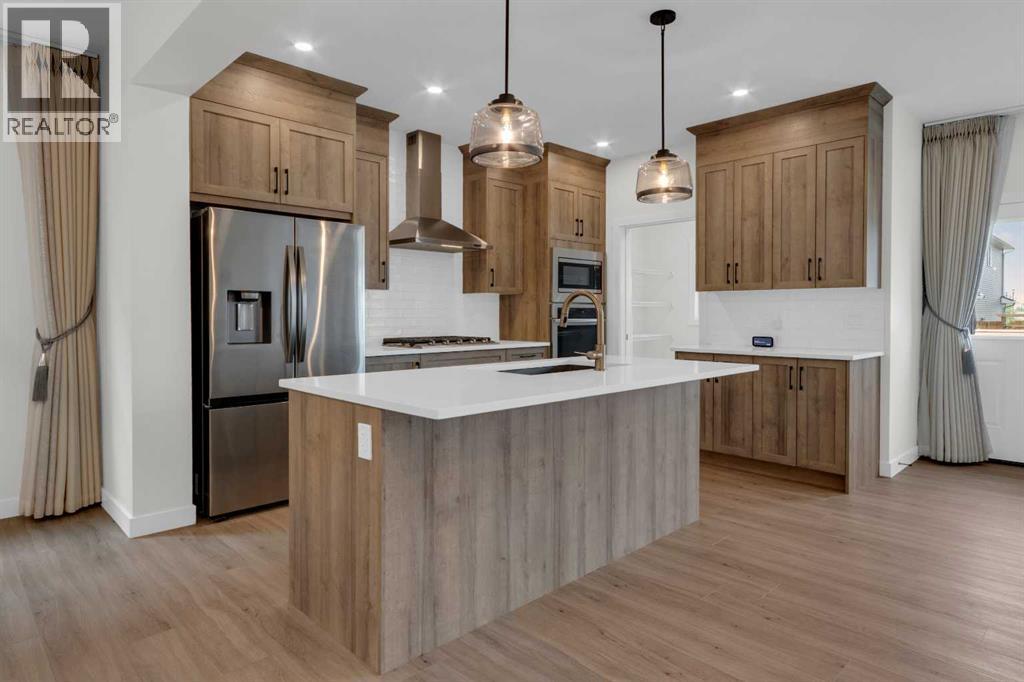
541 Baywater Manor SW
Airdrie, Alberta
Welcome to this beautiful one-year-old family home with a rare 4 bedrooms up in the highly sought-after community of Bayside in Airdrie. A thoughtfully designed living space, this home combines modern style, exceptional functionality & an unbeatable location. A spacious front entry with a walk-in closet welcomes you inside. The main floor features 9-foot ceilings & stylish luxury vinyl plank flooring throughout. A private office with door, convenient 2-piece powder room, & bright open-concept living spaces make this home ideal for both everyday living & entertaining. The stunning island kitchen showcases warm-toned cabinetry, elegant white quartz countertops, stainless steel appliances, & a huge walk-in pantry complete with additional cabinetry & drawers for exceptional storage. The spacious dining area flows seamlessly into the inviting living room, highlighted by a cozy electric fireplace. Upstairs, the central bonus room creates the perfect family gathering space. The generous primary retreat easily accommodates a king-size bedroom suite & features a luxurious ensuite with dual vanities, an oversized glass shower, relaxing soaker tub, & an impressive walk-in closet. Three additional bedrooms, a 5-piece main bathroom with dual sinks, & a spacious laundry room complete the upper level. The unfinished basement offers incredible future potential with upgraded 9-foot ceilings, a separate side entrance, & an ideal layout for two additional bedrooms, a full bathroom, media room, second laundry, & plenty of storage. Outside, enjoy the beautifully landscaped backyard complete with a large deck & gazebo—perfect for relaxing or entertaining. Recent upgrades include central air conditioning, water softener, reverse osmosis system, front & back landscaping, deck, gazebo, custom window coverings, home office door, & smart home automation including the thermostat, garage door opener, doorbell camera, Alexa integration & newly refinished exposed aggregate driveway & sidewalk. Lo cated just steps from Nose Creek Elementary School, the scenic canal pathways, & the community playground with bike park, this exceptional home offers the perfect balance of comfort, convenience, & lifestyle. You'll love living here! (id:63476)
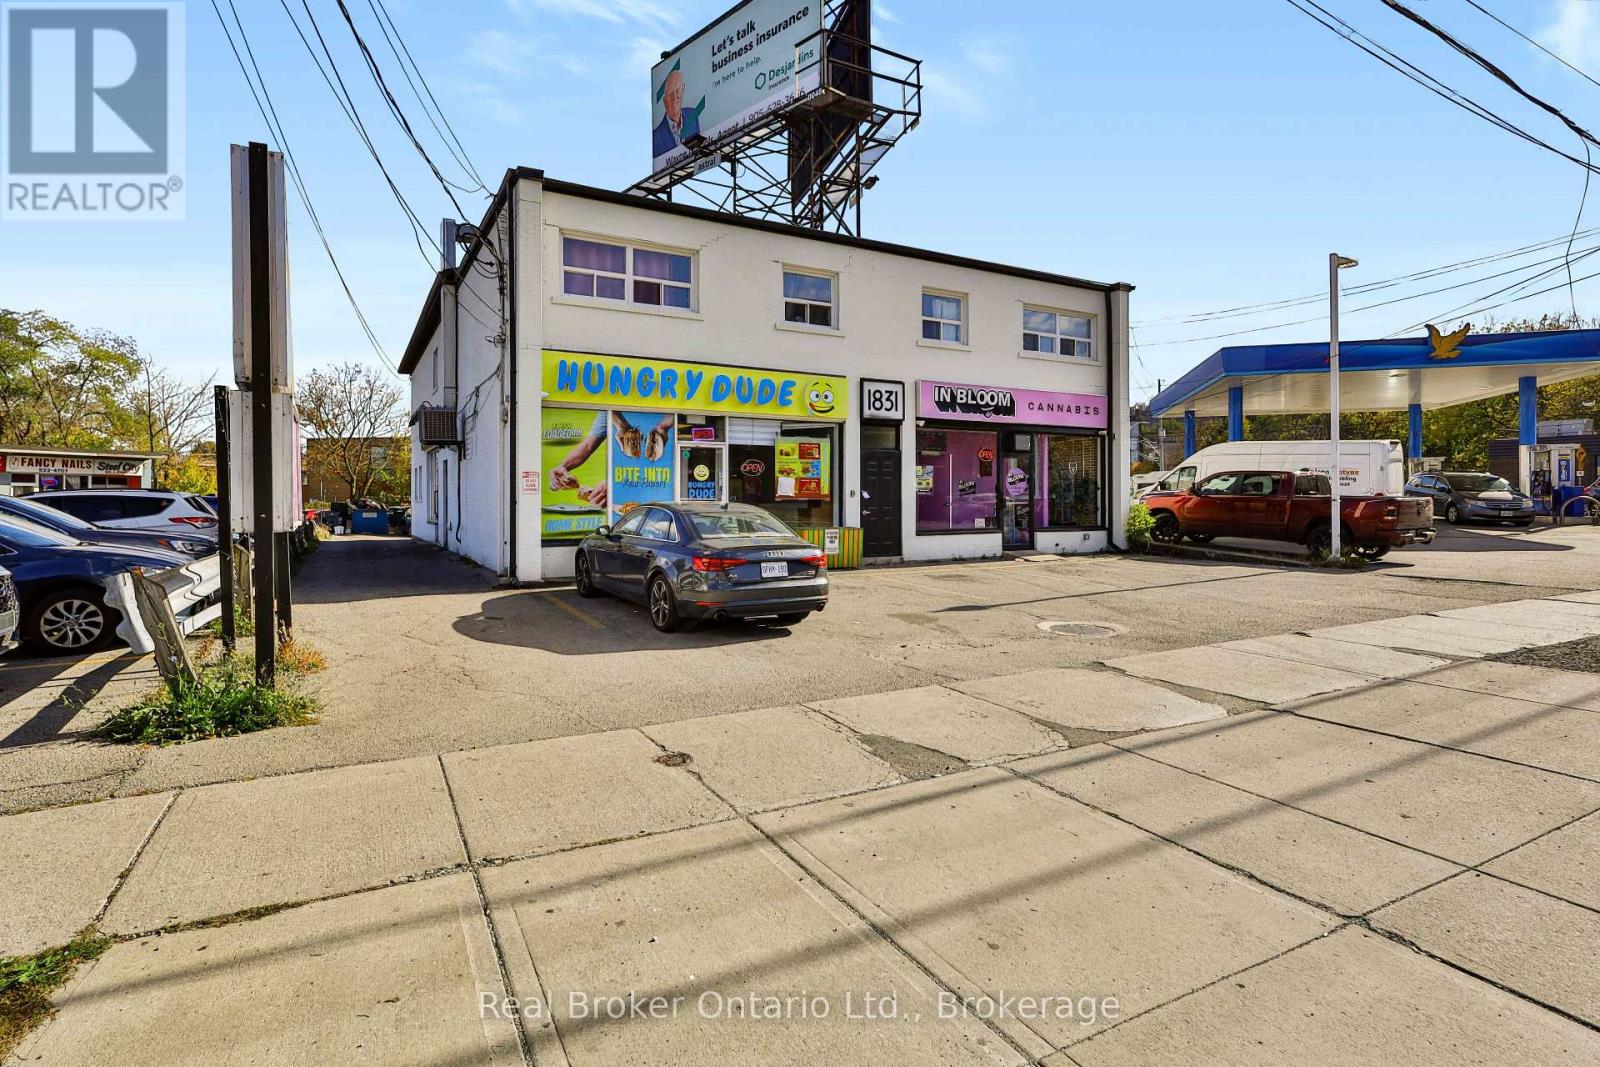
1831 Main Street W
Hamilton, Ontario
Exceptional income-producing mixed-use investment opportunity in Hamilton! This approximately 6,300 sq. ft. property features six residential units alongside commercial space, offering diversified income potential. The investment analysis projects $184,640 in annual gross income, $116,435 in annual net operating income (NOI), and an 8.32% capitalization rate. Further income potential includes an estimated $1,400 per month from a proposed basement rental unit, subject to applicable approvals, as well as an agreed $500 increase to the In Bloom commercial lease upon its May 2027 renewal. The property also offers 10 parking spaces, renovated residential apartments, and additional partial renovations in the basement. Conveniently located near public transit, parks, and local amenities, this property presents an attractive opportunity for investors seeking a mixed-use asset with diversified income streams and potential for increased returns. (id:63476)
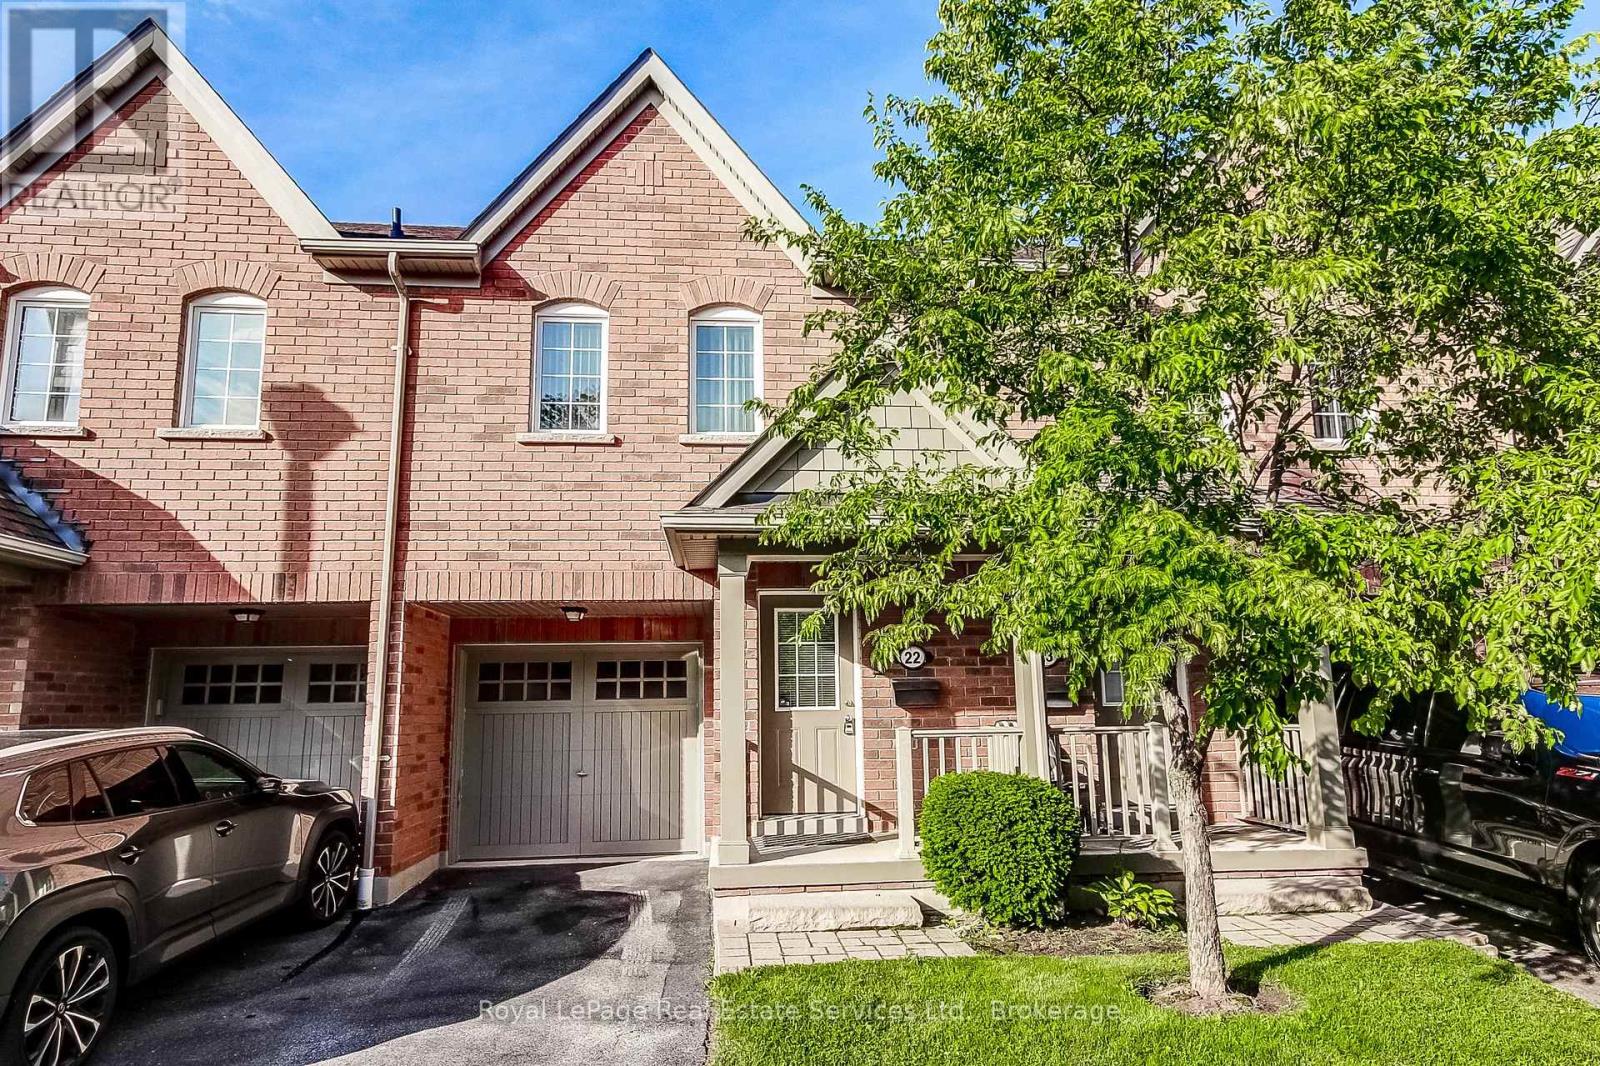
22 - 233 Duskywing Way
Oakville, Ontario
Welcome to 22-233 Duskywing Way located in the 'Woodlands', the Bronte area of Southwest Oakville. A warm and bright two storey Townhome with fully finished walkout basement overlooking the forest. One of the larger 2 Storeys in the Complex. Hardwood floors flow through the Living and Dining Room areas. Enjoy the comfy window seat in the living area with views into the forest. The efficient galley style eat in Kitchen features an abundance of cabinets, Breakfast Bar and plenty of granite counter space. There is a walkout to the deck from the Kitchen. The Primary Bedroom boasts a walk-in closet, a 4 piece ensuite Bathroom fabulous views of the Forest and a cosy window seat. Another 4 piece Bathroom serves the other two spacious Bedrooms. Down to the walkout basement with large Recreation Room, 4 piece Bathroom, bright white Laundry Room and utility/storage area. Walkout to a private fully fenced Garden shaded by mature trees. Parks, Trails Lake Ontario, Beaches, Marina and the shops and cafes of Bronte Village are nearby. Easy access to local and major transportation. (Living/Dining Area, Primary Bedroom and Recreation have been virtually staged) (id:63476)
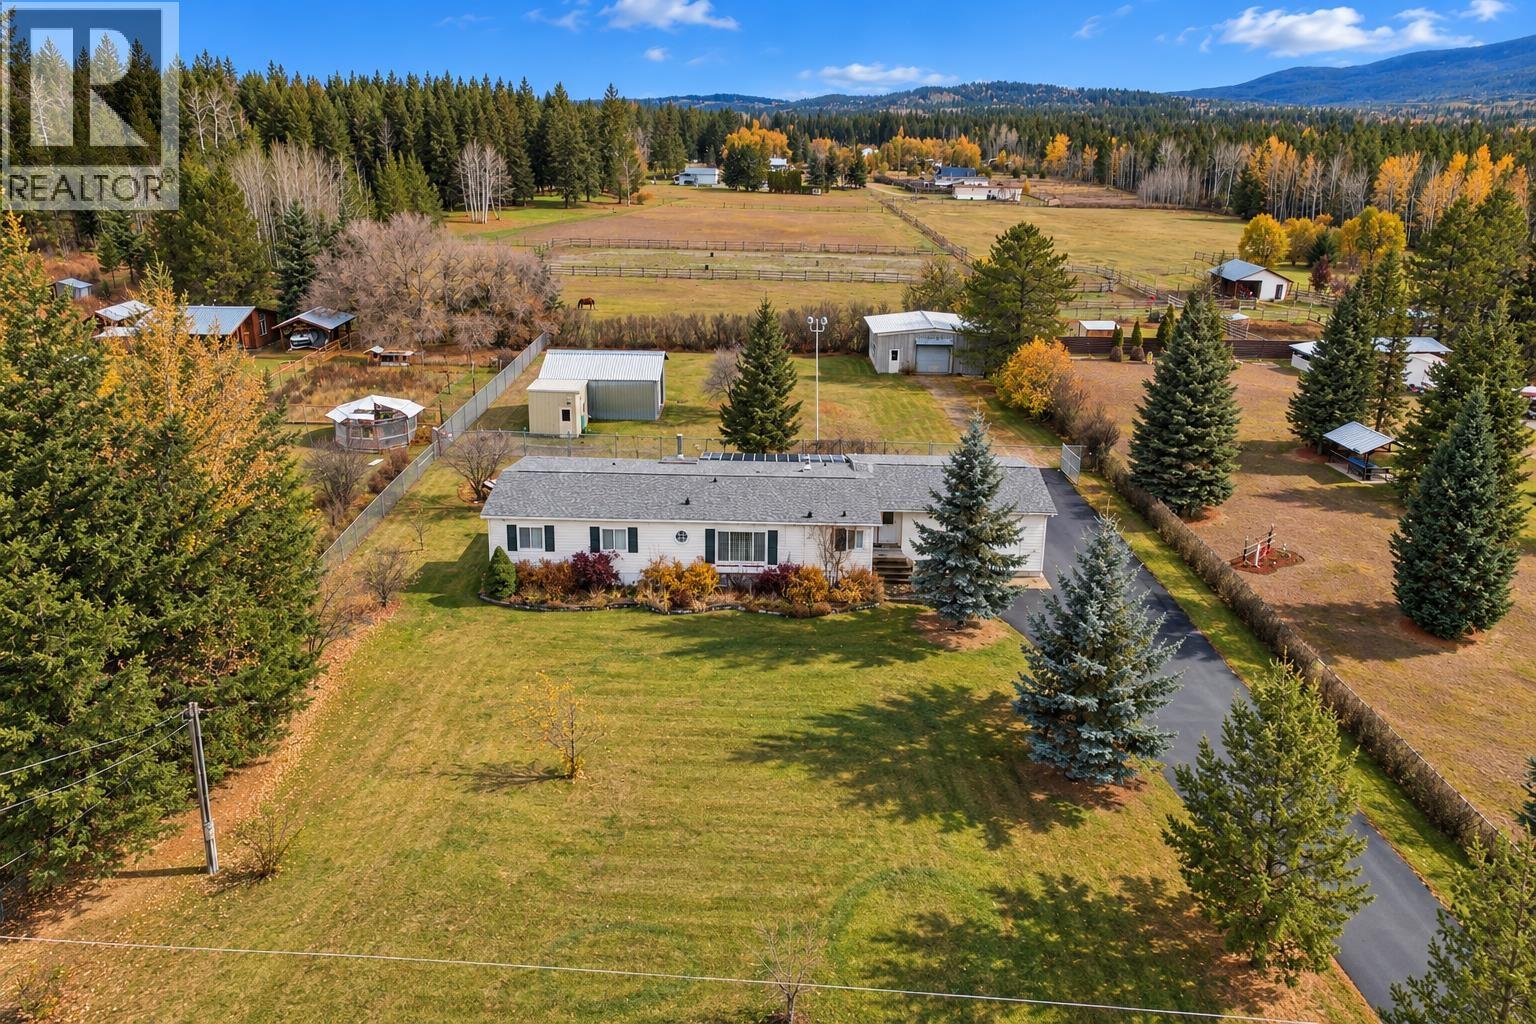
2761 Budd Road
Quesnel, British Columbia
Welcome to your forever home! This 3 bedroom, 2.5 bathroom, 1997 modular home offers approx. 1700 square feet of living all on the same floor! Inside you'll find an extremely spacious floor plan that features a massive oak kitchen with an abundance of cabinets and storage, a den with glass French doors, large living room with vaulted ceiling, and a master bedroom with 3 pc ensuite! Outside it gets better! There is a 24'X24' double garage, a 28'X24' shed/storage, and a 26'X32' detached shop with driveway access! The 1 acre fenced yard also has an abundance of trees and perennials throughout. There is a 28'X10' covered deck off your living room where you can sit back and just soak it all in. This home ticks all the boxes and comes in at an affordable price! *Some photos edited for sun. (id:63476)
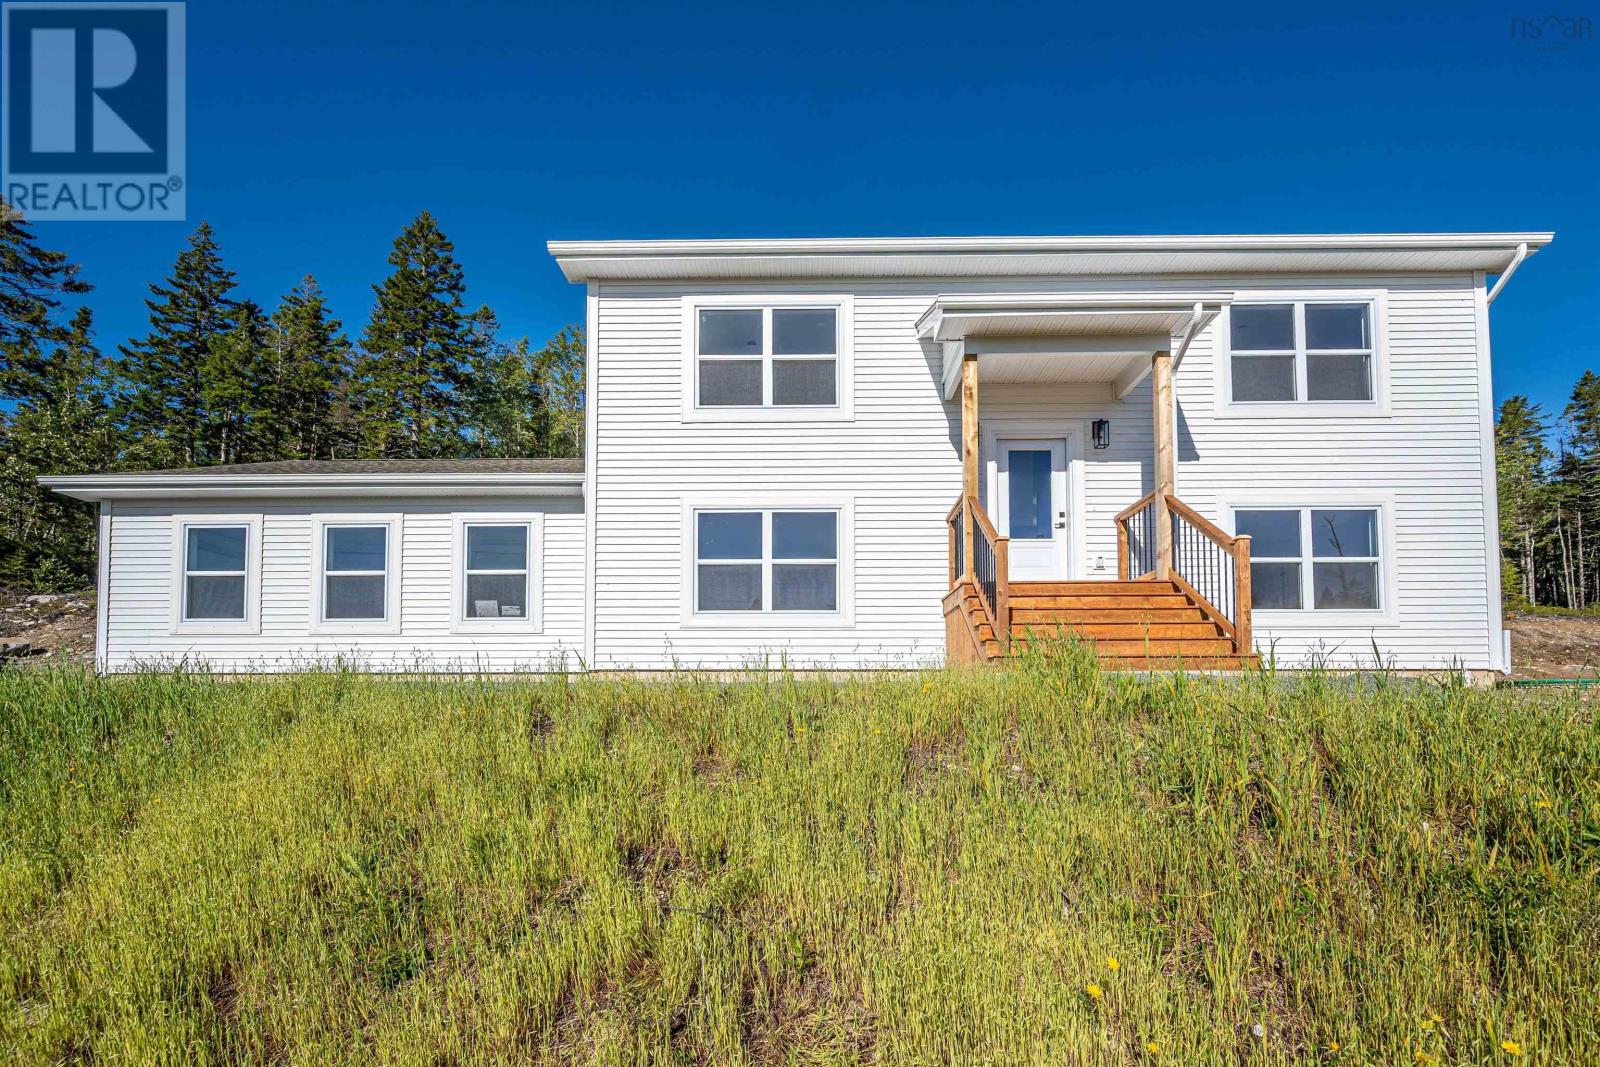
120 Deeridge Road
Black Point, Nova Scotia
Welcome to the Brody by Ramar Homes, a beautifully designed new construction split-entry home located on Deeridge Road in the coastal community of Black Point, Nova Scotia, offering the perfect blend of modern style and functional living. This thoughtfully crafted home features an open-concept main level ideal for both everyday living and entertaining, complete with stylish modern fixtures and finishes throughout, and a seamless flow between the kitchen, dining, and living areas with direct access to a rear deckperfect for morning coffee or summer gatherings. Offering 3 bedrooms and 3 full bathrooms, including a private ensuite off the spacious primary bedroom, the home provides 1,944 square feet of total living space, giving ample room for families, guests, or a home office. An attached double car garage adds convenience and storage, while the split-entry design offers a practical layout suited to a variety of lifestyles, all set in a peaceful coastal setting just a short drive from city amenities. Black Point, Nova Scotia is a charming coastal community nestled along the picturesque shores of St. Margaret's Bay. Known for its stunning natural beauty, this idyllic seaside village offers a peaceful and welcoming atmosphere for residents and visitors alike. This home will be covered by the Platinum Atlantic Home Warranty program, and in addition, the seller also provides a 1 year builders warranty to commence on closing date. Book a showing today! (id:63476)
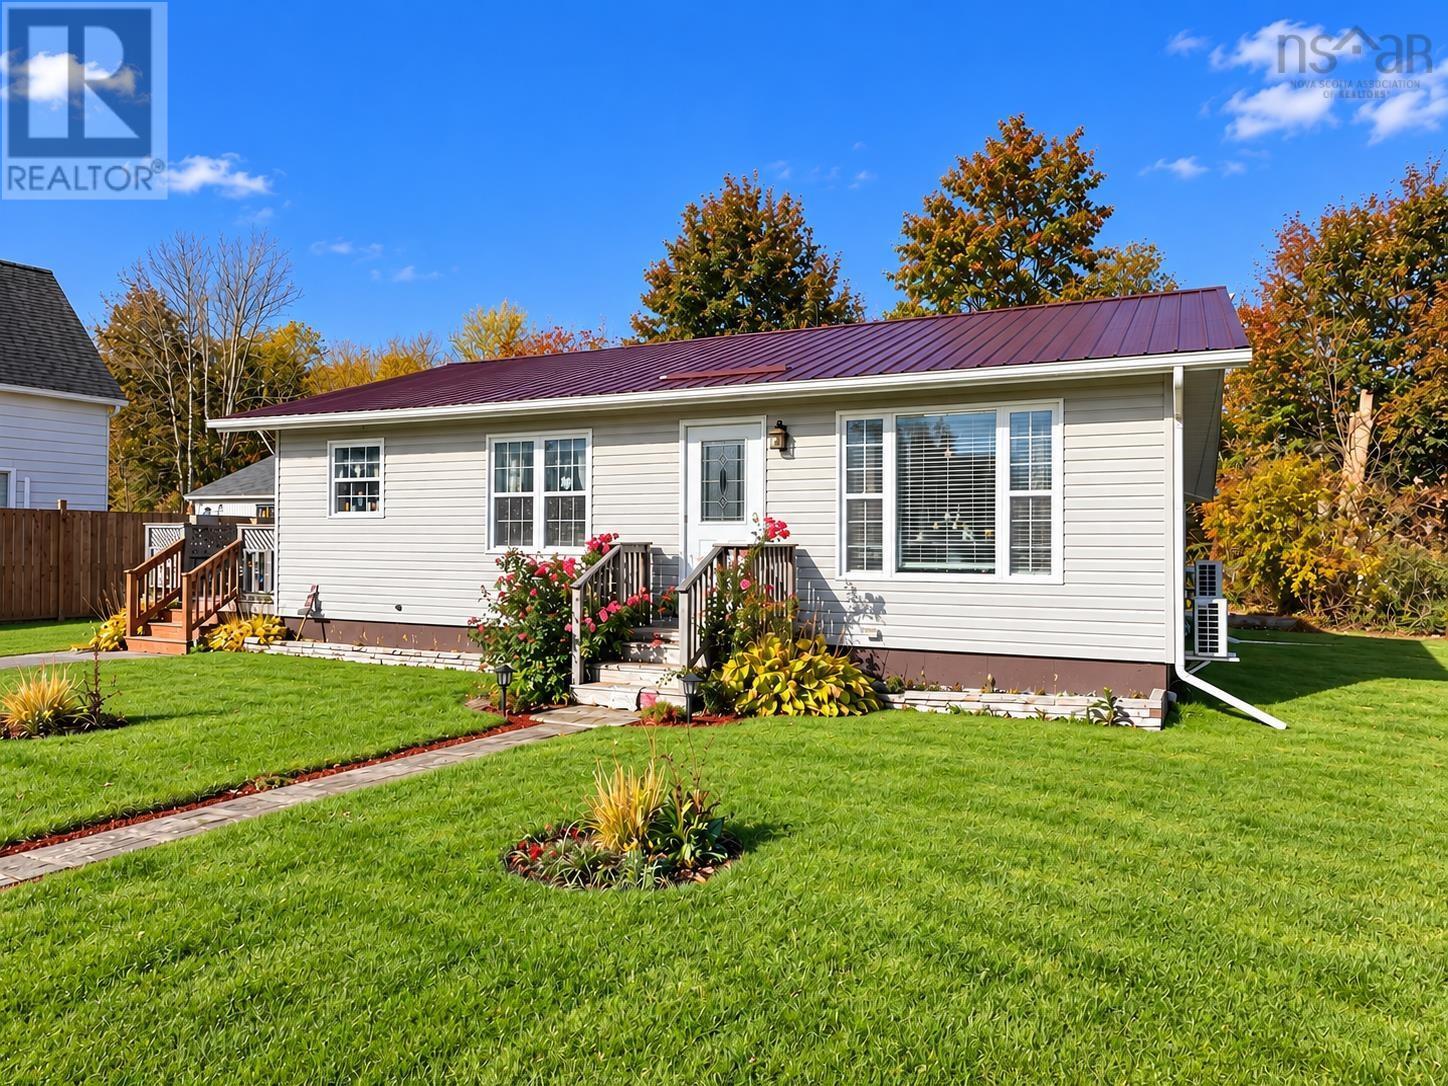
48 Old Port Mouton Road
Liverpool, Nova Scotia
Welcome to easy, comfortable living in the heart of Liverpool! This well maintained, two bedroom home offers the convenience of one level living, along with plenty of additional space and potential on the lower level. The main floor features a functional galley style kitchen with an adjoining dining area that flows into a spacious, sun filled living room. The home's southern exposure allows natural sunlight to pour into the living space throughout the day, creating a bright and inviting atmosphere while providing some welcome passive solar warmth. Two good sized bedrooms and a spacious bathroom featuring both a tub and separate shower complete the main level. Downstairs, you'll find a large rec room that offers plenty of space for entertaining, hobbies or relaxing. The remaining unfinished basement includes laundry facilities and a workshop area, with excellent potential to develop additional living space or even a third bedroom. Numerous important upgrades have already been completed, including a new roof, updated wiring with 200 amp electrical service, and energy efficient heat pumps for year round heating and cooling, complemented by an oil furnace for backup heat. Outside, you'll appreciate the private side deck, new privacy fence and beautifully maintained backyard, providing a wonderful space to relax, entertain or enjoy the outdoors. A storage shed offers additional room for your tools and outdoor equipment. Location is another highlight! Situated within walking distance of Liverpool's shops, restaurants, amenities and the beautiful Mersey River, this home also offers convenient access to nearby schools. And for those who love the ocean, some of the South Shore's most spectacular white sand beaches are just a 10 - 15 minute drive away! Whether you're looking to downsize, purchase your first home or simply enjoy the convenience of living in town, this property offers a wonderful combination of comfort, practicality and potential! (id:63476)
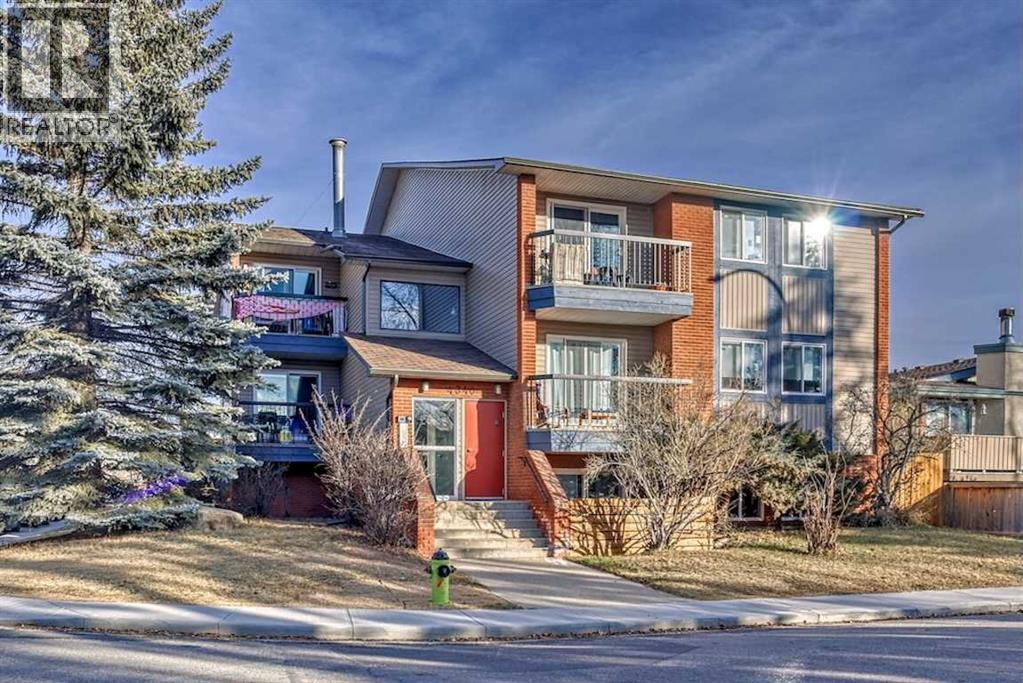
4340 73 Street NW
Calgary, Alberta
10 Suites - 4 - 1BR 6 - 2BR. Individual covered parking with a shared laundry room. All suites have either a balcony or a patio. Close to the University of Calgary, Foothills Hospital, Alberta Childrens Hospital and Market Mall. Exceptional investment opportunity in Calgary's Bowness community. This meticulously maintained property has undergone extensive interior and exterior upgrades/renovations, with virtually all major capital improvements completed. New high-efficiency boiler installed approximately 2025New hot water tankFully updated suites, including flooring, paint, bathrooms, and light fixturesUpgraded common areas with new flooring and paintExterior upgrades, including siding, eavestroughs, and downspoutsExtensive landscaping improvements,new patio, fencing, and outdoor picnic areaNew intercom system providing secure building accessA rare opportunity to acquire an extensively renovated multifamily property in Calgary's established Bowness community. The Buyer must assume the existing mortgage - see SUPPLEMENTS for details. (id:63476)
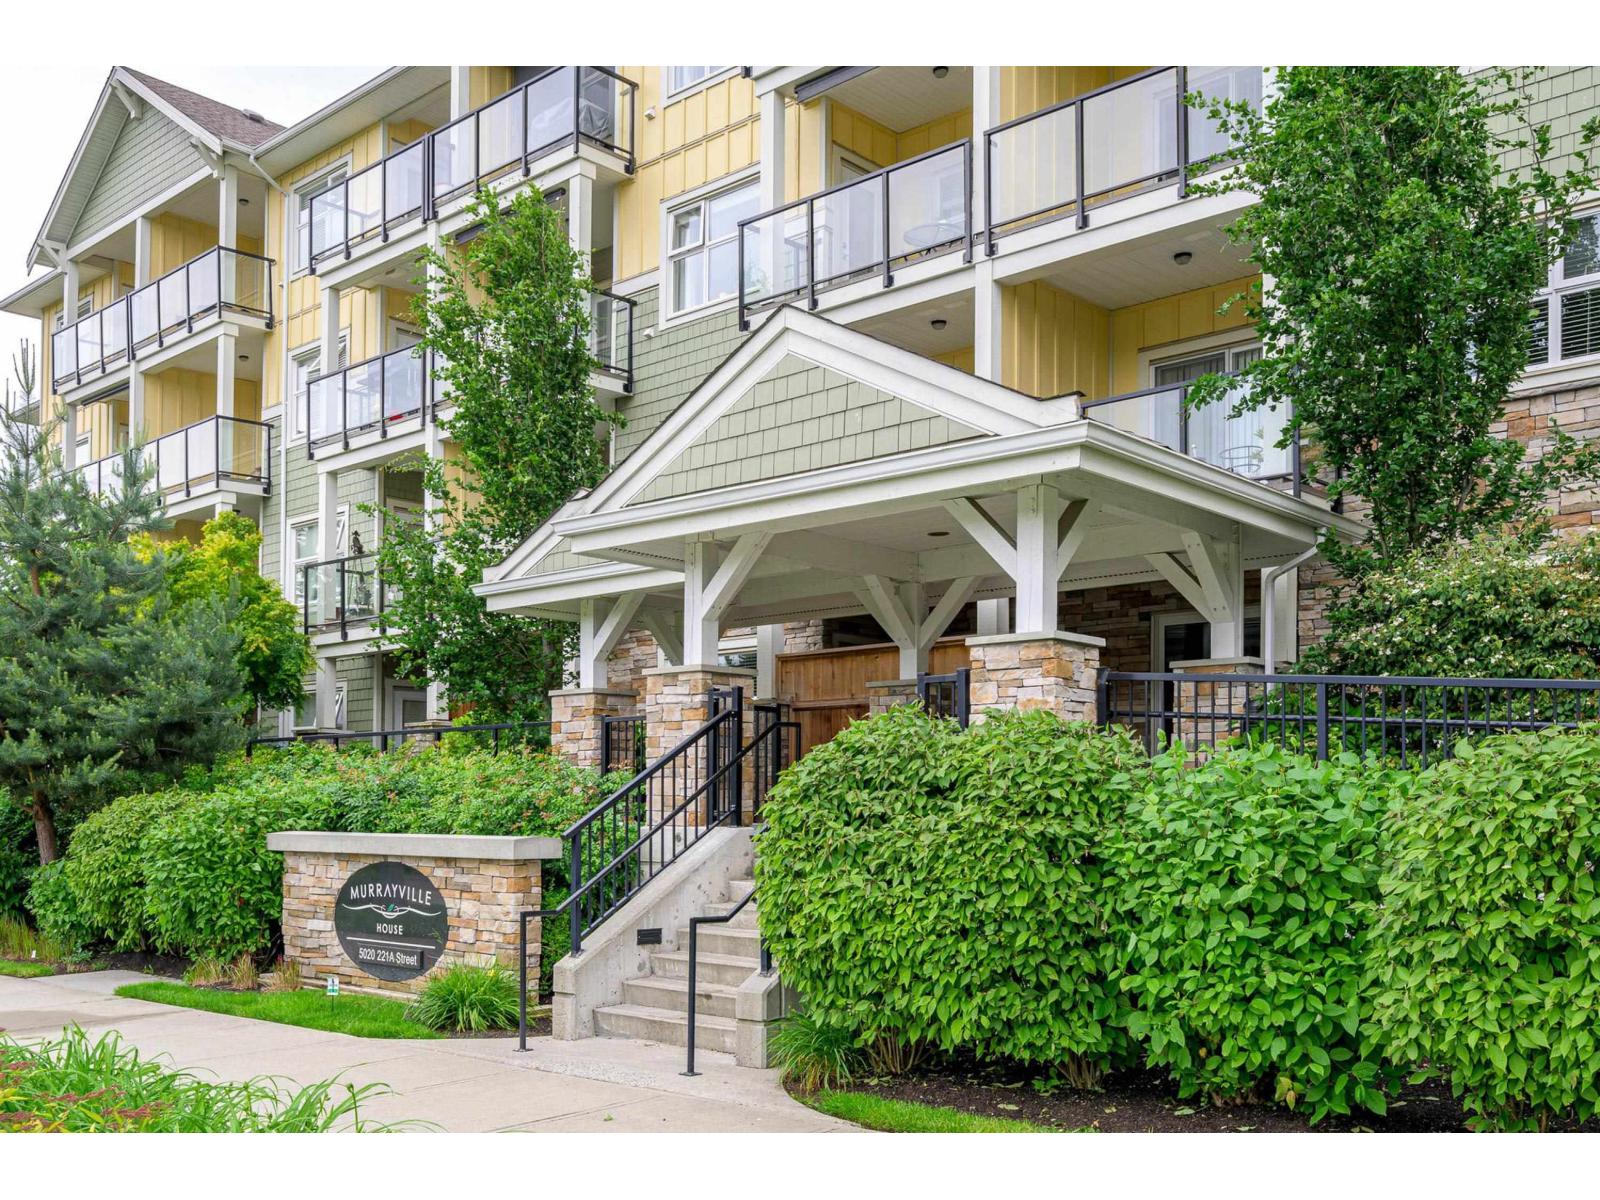
201 5020 221a Street
Langley, British Columbia
Welcome to Murrayville House! Located in the sought-after Murrayville community, this well-maintained 2-bedroom, 2-bathroom home offers modern living with a bright, inviting feel. Enjoy two spacious, west-facing balconies with stunning sunset views. Features include laminate flooring, elegant crown moulding, built-in closet organizers, a pantry, and a functional laundry room. The kitchen boasts quartz countertops, stainless steel appliances, and an undermount sink. Amenities include a gym, guest suite, amenity room, and beautifully landscaped courtyard. It is within walking distance of schools, the hospital, shopping, library, transit, parks, and the recreation centre. An ideal choice for first-time buyers, healthcare professionals, or anyone seeking a comfortable Murrayville lifestyle. (id:63476)
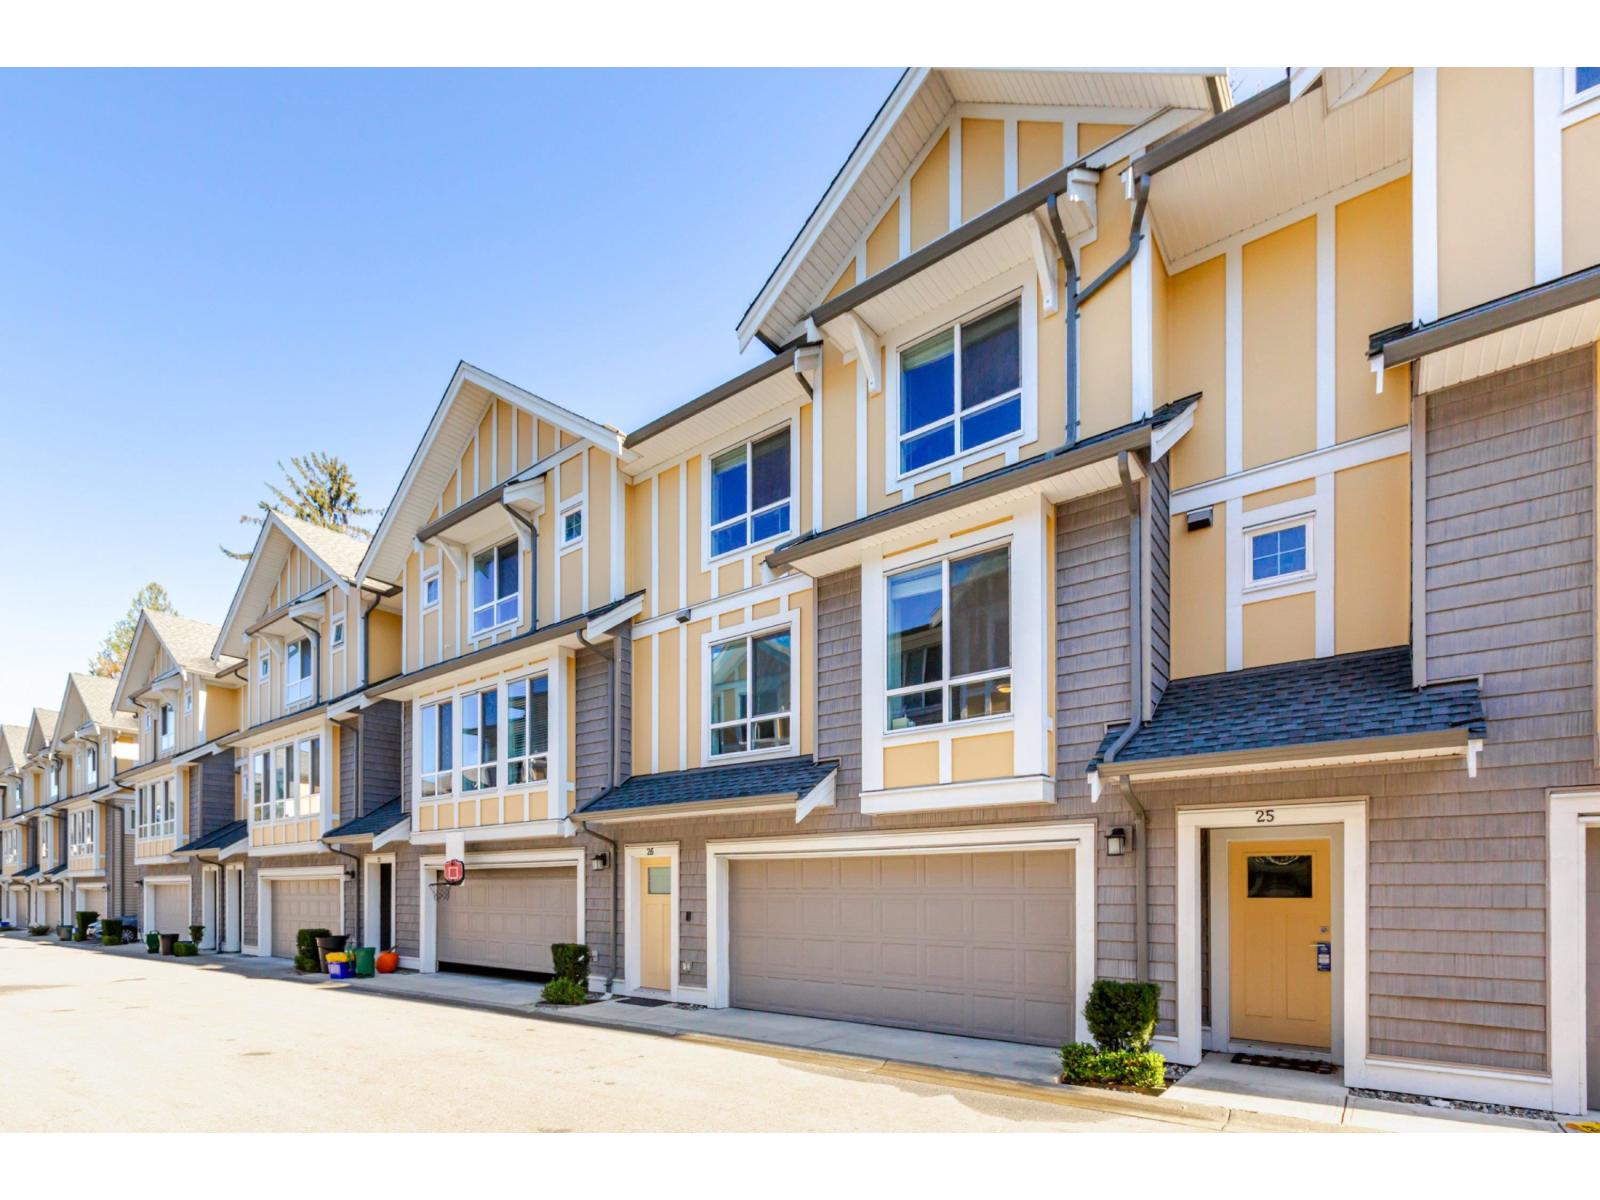
26 9688 162a Street
Surrey, British Columbia
Beautifully crafted, Craftsman-inspired 3-bedroom, 3-bathroom townhouse in the heart of Fleetwood! Well maintained, this home combines contemporary style with warmth and comfort, showcasing quality finishes and distinctive architectural details throughout. The timeless Shaker-style kitchen features a complete stainless steel Whirlpool appliance package. The bright, open-concept layout seamlessly connects the living and dining areas, ideal for everyday living and entertaining. Enjoy the convenience of a built-in tandem garage with parking for two vehicles. Excellent location, easy access to Highway 1, Guildford Town Centre, North Surrey Secondary and Serpentine Heights Elementary. Close to parks and everyday amenities, this home offers comfort and convenience. Showing by appointment only. (id:63476)