
172 Tyneside Road
Haldimand, Ontario
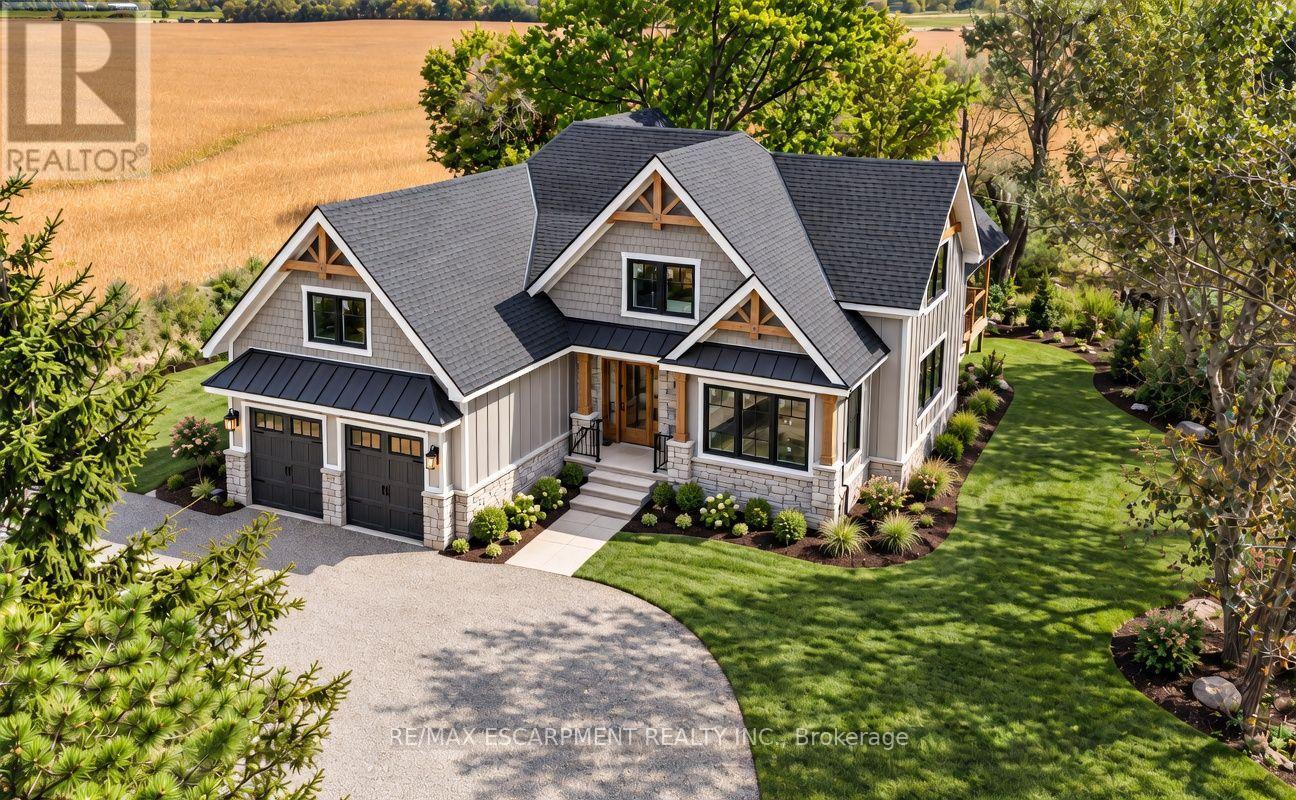
Welcome to 172 Tyneside Road, a stunning custom-built bungaloft, offering approximately 2,141 sq. ft. of living space on a beautiful 0.46-acre country property. Combining farmhouse charm with modern finishes, this new home will showcase striking curb appeal with board-and-batten siding, natural stone accents, timber details and black windows. Inside, the bright, open-concept layout will feature engineered hardwood flooring and a beautiful custom kitchen with shaker-style cabinetry, quartz countertops, a large island, farmhouse sink, white oak accents, floating shelving and decorative tile backsplash. The adjoining dining and living areas offer an inviting gathering space with access to the expansive partially covered rear deck. The main-floor primary suite provides convenient one-floor living with an ensuite that will feature a curbless walk-in shower, glass doors and quartz vanity. A custom laundry/mudroom that will have built-in cabinetry, storage cubbies and deck access adds practicality. Upstairs, two additional bedrooms, a dedicated home office and spacious family bathroom provide flexibility for family and guests. The full unfinished basement offers 8-foot ceilings, large windows and a bathroom rough-in, providing excellent finishing potential. Attached double garage with heated and cooled loft storage, separate basement access and EV charger rough-in. Additional highlights include a high-efficiency propane furnace, 200-amp electrical service and central vac rough-in. Enjoy peaceful country living with no immediate neighbours and picturesque views of rolling farmland, all while remaining conveniently close to Caledonia and Hamilton amenities. There's still time to have input on the final finishes and personalize your new home! Eligible buyers may also benefit from the enhanced HST rebate, subject to program requirements. (id:63476)
709 838 Broughton St
Victoria, British Columbia
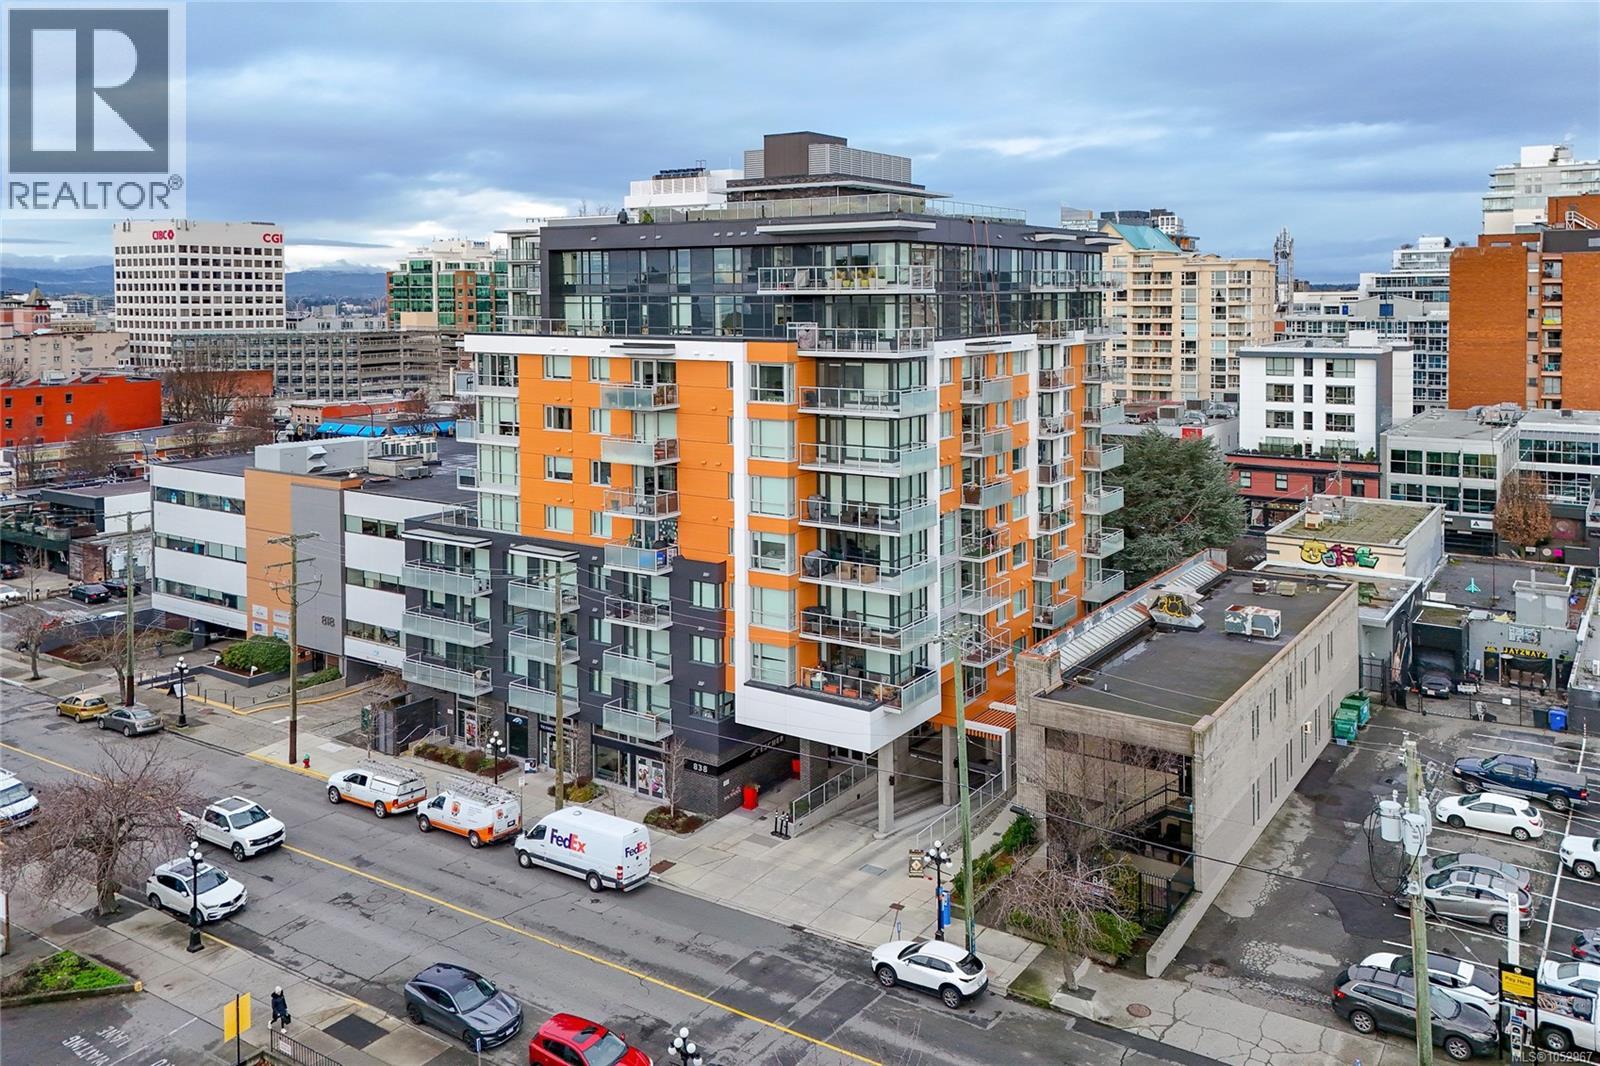
Big views to the south and to the west from this 7th floor 2 bedroom 1 bath corner unit at the Chard built Escher. Open floor plan with bedrooms on either side of the living space. Quartz and stainless steel kitchen with lots of storage. In suite laundry. Filled with light. 1 parking spot and a separate storage locker. The building features a roof top patio with views out over he entire city, with a BBQ area, underground secure parking, bike storage room, dog wash, common EV chargers and even a live-in caretaker! Located in the best part of downtown with easy access to Beacon Hill park, the Inner Harbour, antique row, shops, restaurants, theatres and everything else that urban living in Victoria offers. (id:63476)
23 Routley Street
Kitchener, Ontario
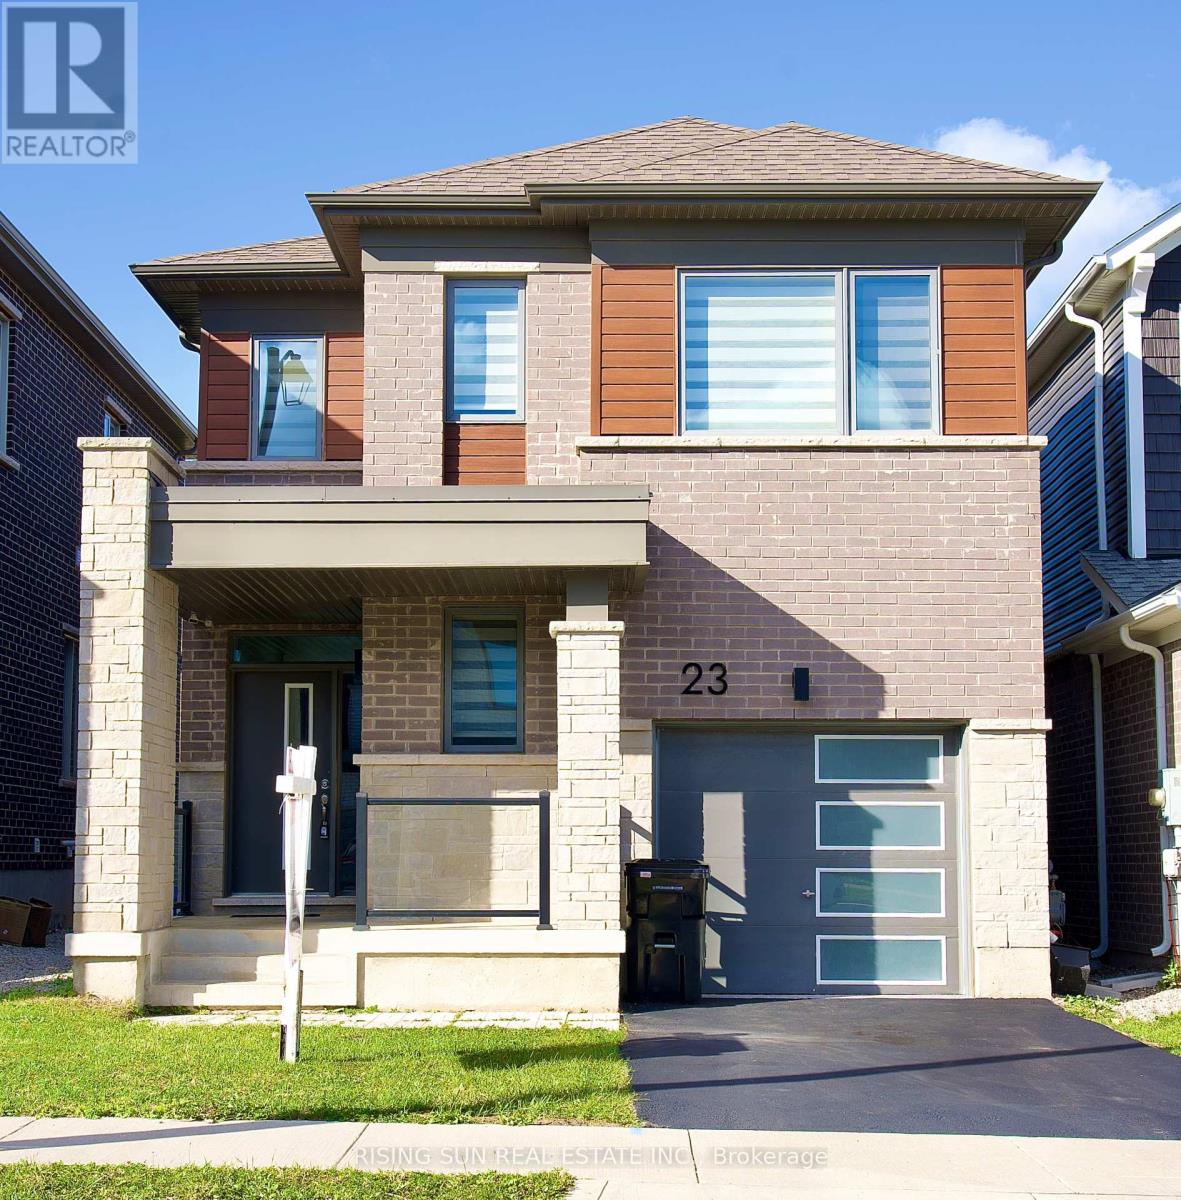
Welcome to a beautiful 23 routley Street, a stunning detached home in the desirable Williamsburg community of Kitchener. Offering approximately 1500 to 2000 sq. ft. of living space, this home features 4 bedrooms, 3 bathrooms, and an attached 1 car garage. The bright, open-concept main floor offers a spacious layout with ample closet storage, a convenient powder room, garage access, and beautiful hardwood flooring . The modern eat-in kitchen , subway tile backsplash, quartz countertops, a centre island, and stainless steel appliances. Walk out the large sliding doors to the spacious backyard, a wonderful space for kids to play or relax on a summer evening. A hardwood staircase leads to the second level, featuring four generously sized bedrooms, a 4pc main bathroom, and the convenience of second-floor laundry. The spacious primary suite includes a large walk-in closet and a private 4pc ensuite. The unfinished basement is awaiting your finishing touches, transform this area to suit your needs. Nestled in the lovely Williamsburg neighbourhood, ideally located minutes from Highways 7/8 & 401, Sunrise Centre, library, Sunfish Community Centre, top schools, parks, trails, and all prime amenities. (id:63476)
143 - 3260 Singleton Avenue
London South, Ontario
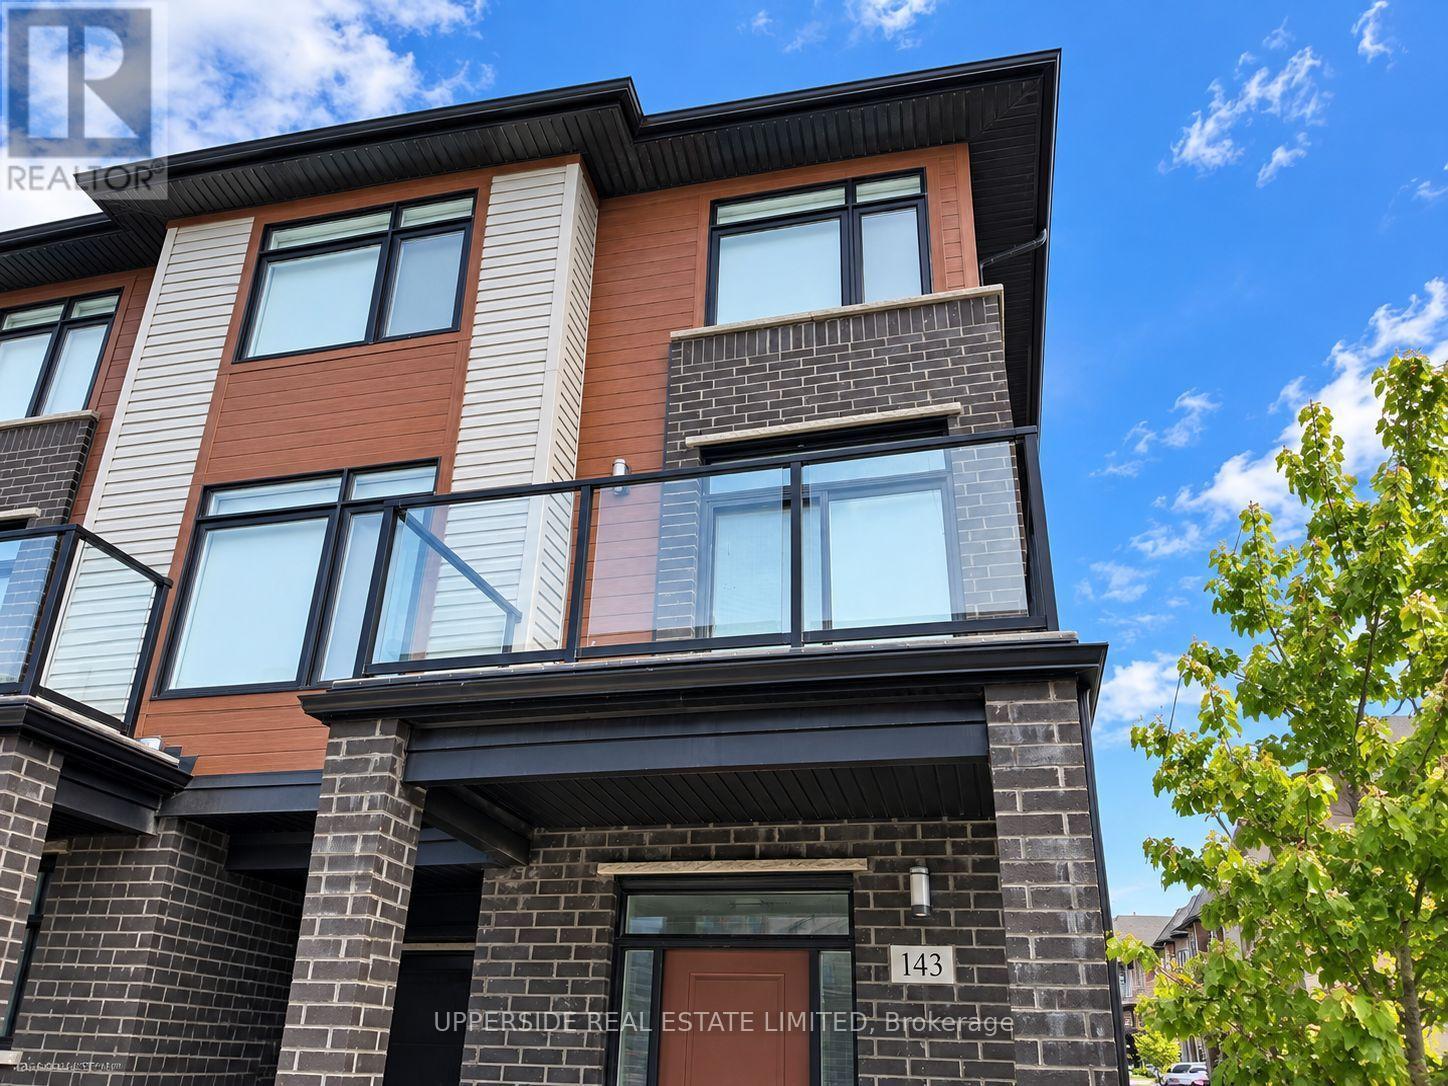
Executive Living In This Bright And Spacious End Unit Townhouse Located In The Sought After Andover Trails Area* Family Friendly Neighborhood* Surrounded By Schools, Shopping Mall, Banks And Restaurants* Proximity To The University Of Western Ontario* Commuters Delight - Just Minutes To Major Highways* Dynamic And Developing Area* Built-In Garage And Private Driveway Accommodating Large Family Needs. Upgraded Kitchen With Lots Of Cabinets* High-End Stainless Steel Appliances* Cozy Fireplace In Living Room* Modern Window Coverings* (id:63476)
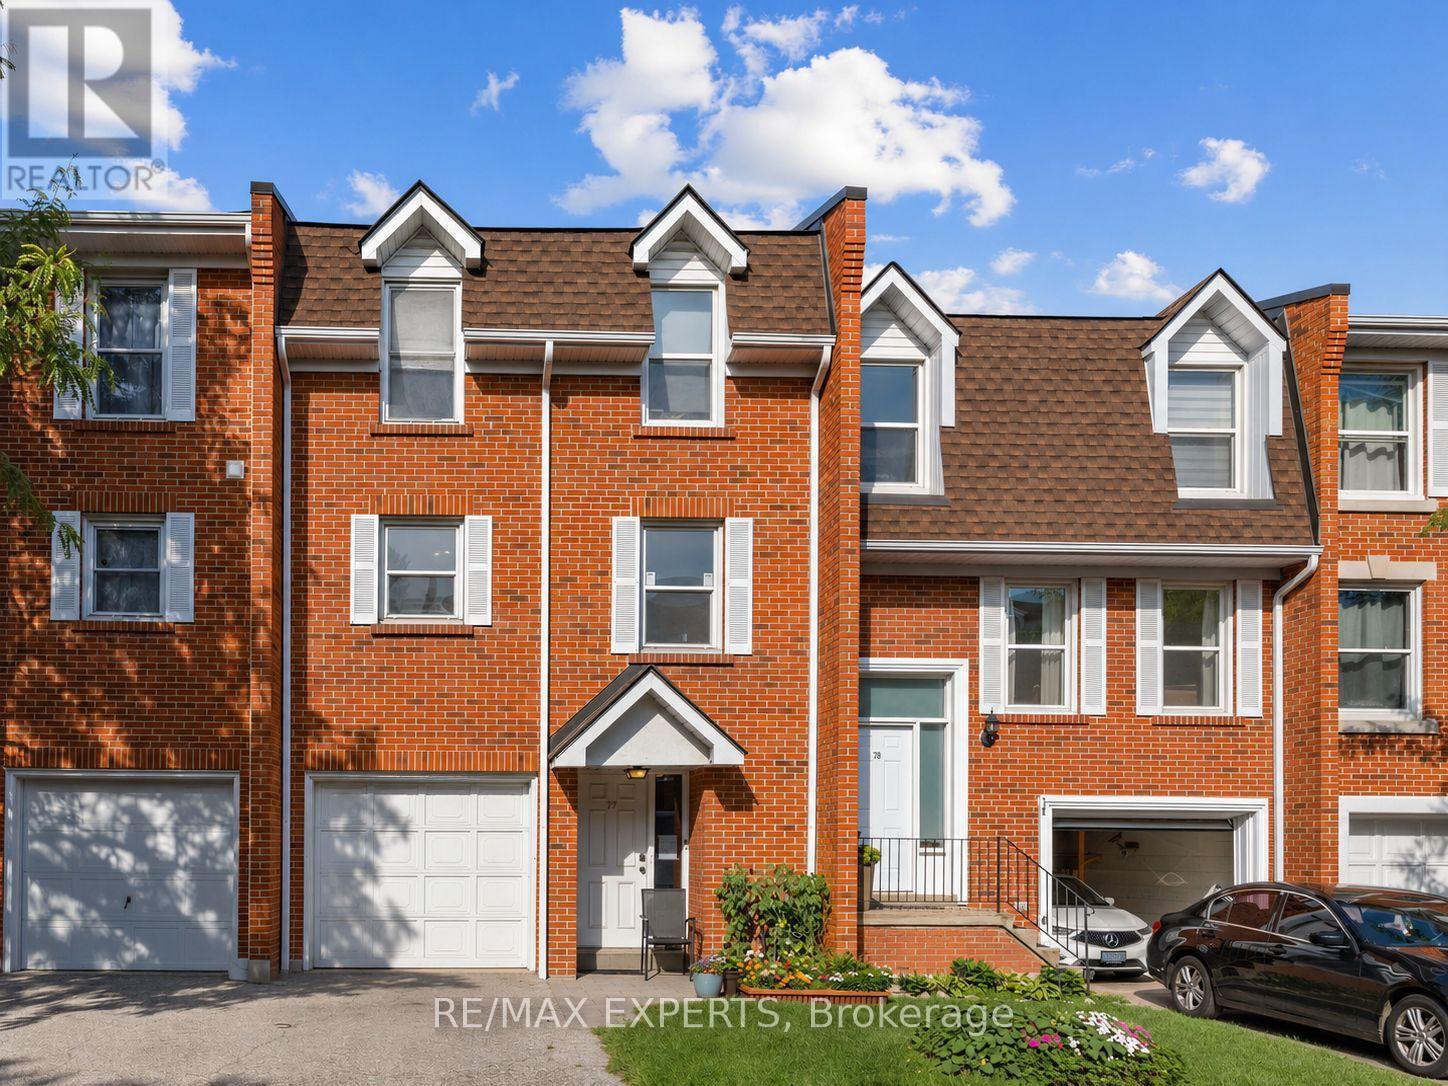
#77 - 333 Meadows Boulevard
Mississauga, Ontario
Bright and well-kept 3-bedroom townhome in Mississauga's sought-after Rathwood community. Featuring a functional layout with a spacious living/dining area, great natural light, a private backyard, and a finished lower level perfect for extra living space. Updated flooring, a private garage, and a clean, modern interior make this home move-in ready. Currently tenanted, this property offers an excellent investment opportunity - keep the tenants for immediate cash flow or move in and enjoy the flexibility of a home suited for multi-family living. A well-maintained unit in a high-demand area, ideal for building equity while generating steady returns. (id:63476)
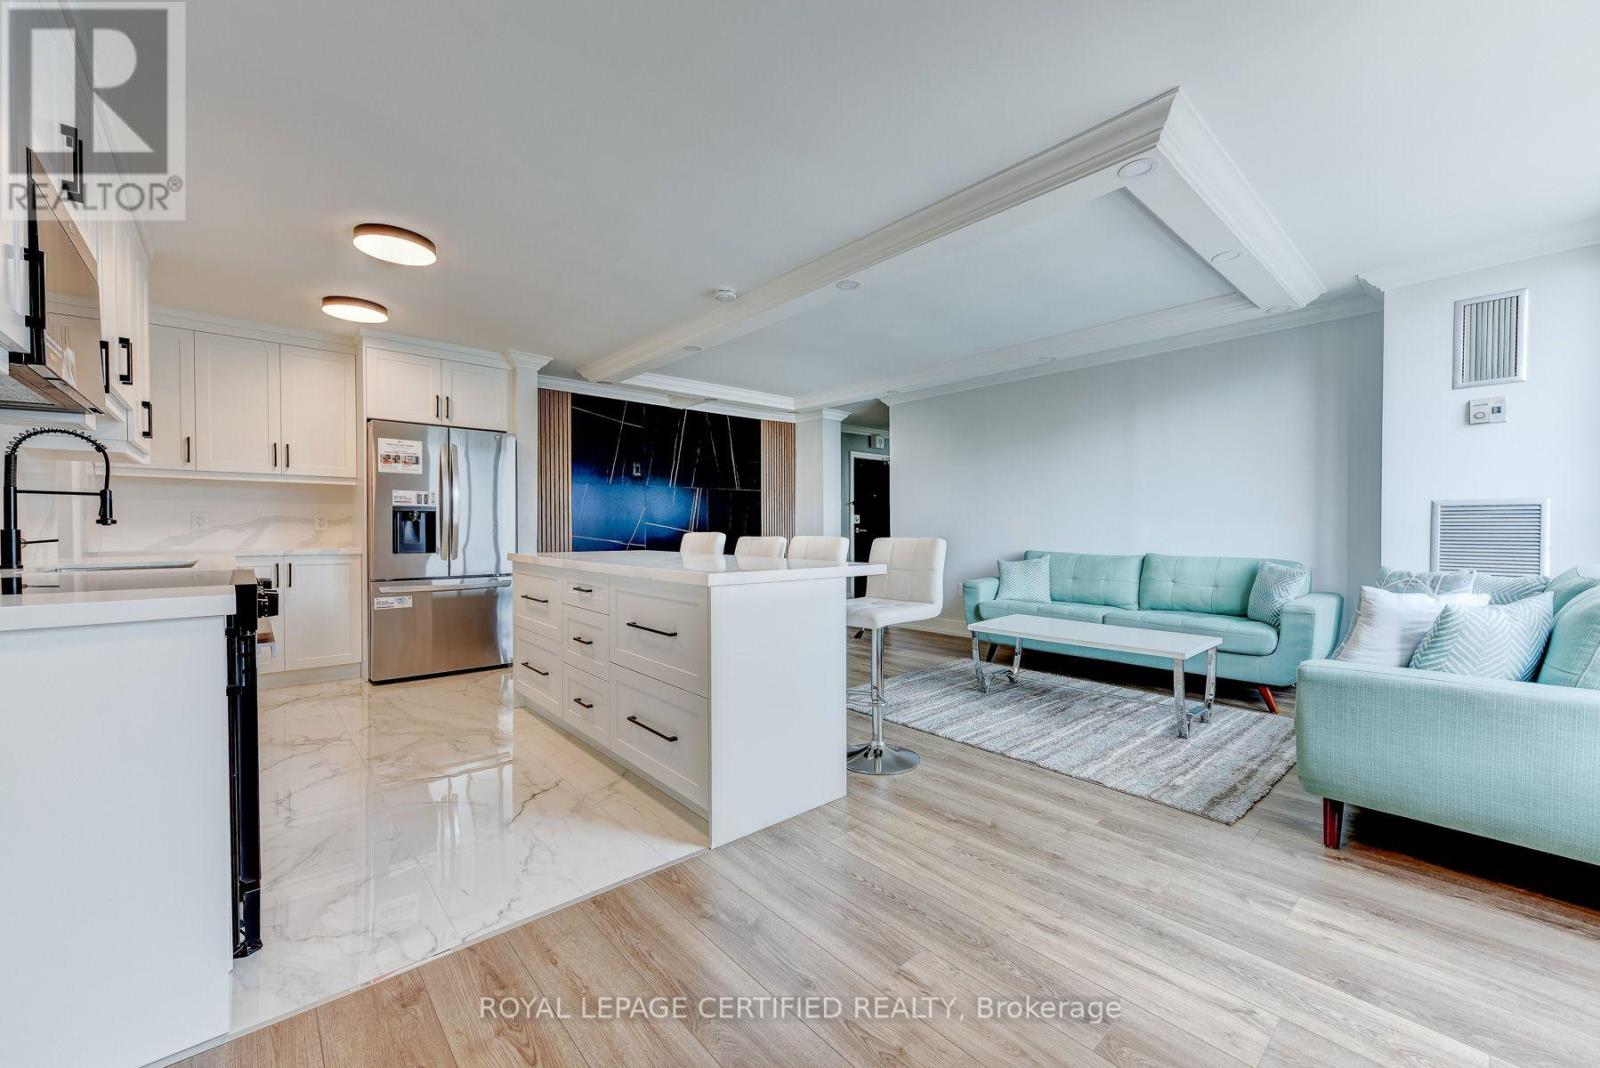
301 - 3170 Kirwin Avenue
Mississauga, Ontario
Welcome to this stunning, fully renovated 3-bedroom, 2-bathroom condominium offering an expansive, thoughtfully designed layout in the heart of Mississauga. Showcasing exceptional craftsmanship and contemporary elegance, this move-in-ready suite has been meticulously renovated from top to bottom with premium finishe. The showpiece custom kitchen features sleek shaker cabinetry, quartz countertops, a centre island, matching quartz backsplash, stainless steel appliances, deep undermount sink with designer faucet, oversized pantry cabinetry, and abundant storage-perfect for everyday living and entertaining. The open-concept living and dining area is enhanced by flat ceilings, crown moulding, recessed lighting, luxury flooring, and a striking designer feature wall with a modern electric fireplace, creating a warm yet sophisticated atmosphere.The spacious primary retreat offers a beautifully designed walk-in closet with custom built-in organizers, while the generous bedrooms provide ample space for families, guests, or a home office. Both bathrooms have been completely redesigned with luxurious finishes, featuring oversized porcelain tile, quartz vanities, premium fixtures, and a spa-inspired aesthetic.Enjoy beautiful city and garden views while living in a well-managed building with all-inclusive maintenance fees and an impressive selection of amenities, including a fitness centre, outdoor pool, tennis courts, sauna, party room, bicycle storage, and ample visitor parking.Ideally situated just steps from Cooksville GO Station, and minutes to Square One Shopping Centre, Mississauga Celebration Square, Trillium Health Partners Hospital, top-rated schools, parks, restaurants, shopping, transit, and the future Hurontario LRT. With easy access to Hurontario Street, Dundas Street, QEW, Highway 403, and Highway 401, commuting throughout the GTA is effortless.A rare opportunity offering luxury finishes, generous living space, and an unbeatable location! (id:63476)
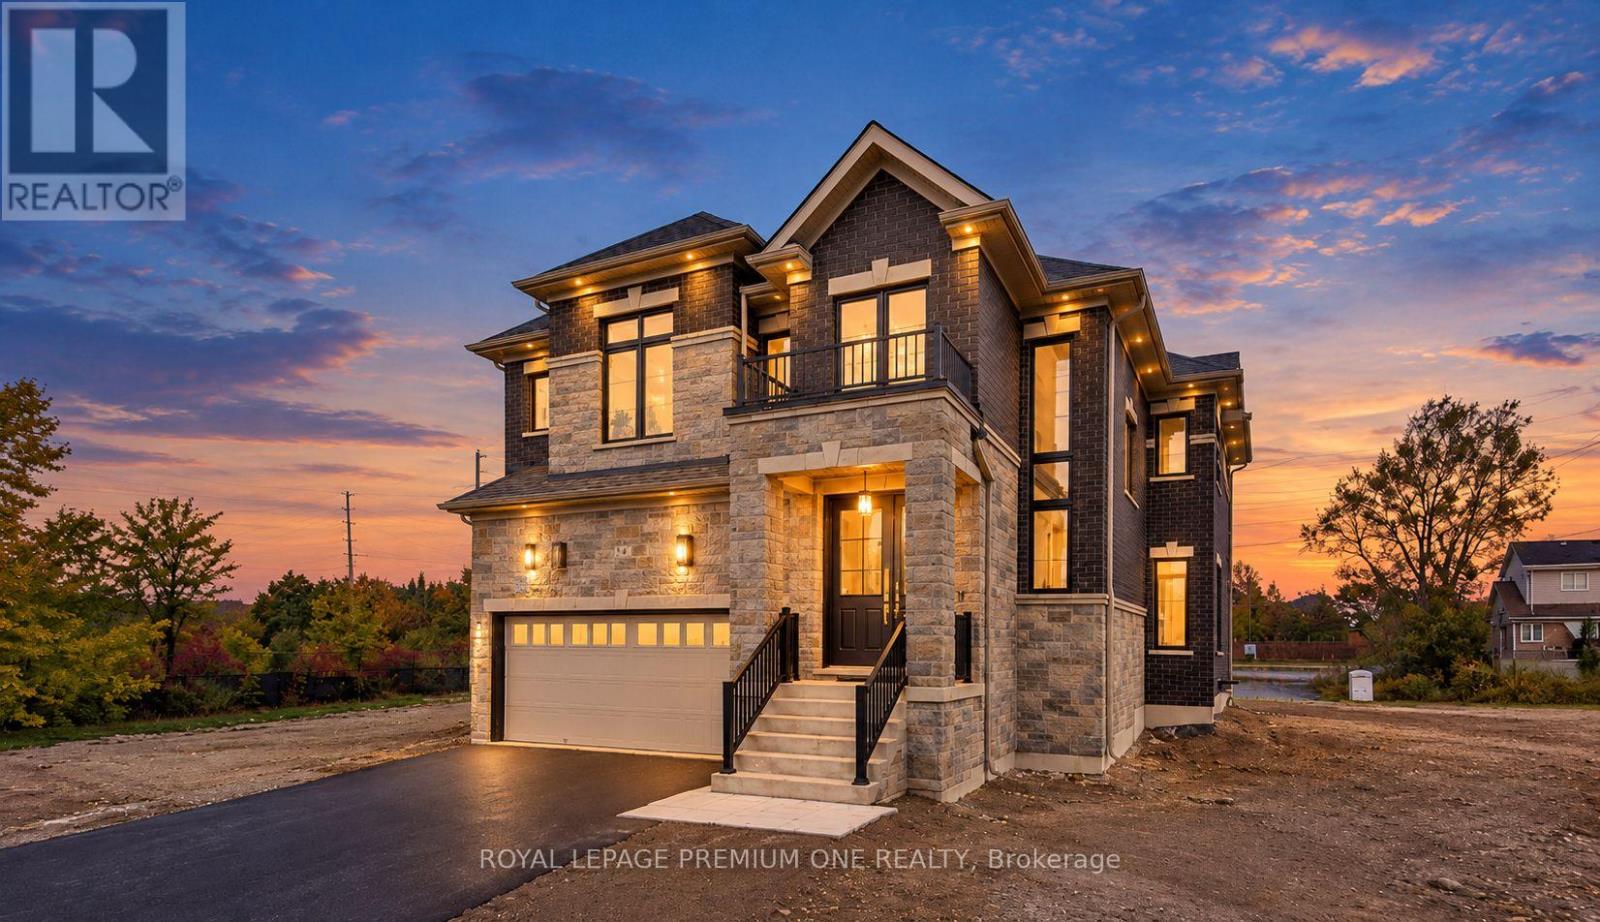
14 Jack Kenny Court
Caledon, Ontario
Welcome to Your Dream Home in Bolton West! Discover luxury living in this brand-new model home built by Grand Brook Homes, featuring over $100,000 in upgrades! Situated on a quiet private court in the prestigious Bolton West community, this stunning home sits on an extra-deep, extra-wide premium lot and offers 4 spacious bedrooms and 4 bathrooms. Step inside to a bright, welcoming foyer, upgraded hardwood flooring throughout, soaring 9-foot ceilings on the main floor, and an impressive open-to-above staircase. The chef-inspired kitchen boasts custom cabinetry, granite countertops with a stunning waterfall peninsula island, stainless steel appliances, and upgraded 24" x 48" porcelain tiles. The open-concept breakfast area overlooks the backyard, creating the perfect space for everyday living and entertaining. The elegant great room features waffle ceilings, oversized windows, and a 50-inch electric fireplace with a custom feature wall. A separate dining room surrounded by windows is ideal for hosting family and friends. Upstairs, upgraded hardwood flooring continues throughout. The luxurious primary suite overlooks the backyard and features a spacious walk-in closet and a spa-inspired 5-pieceensuite with a freestanding tub and oversized walk-in shower. Three additional generously sized bedrooms offer large windows, ample closet space, and beautifully appointed bathrooms. An upgraded oak staircase with elegant railings and spindles adds sophistication to both levels. The unfinished basement includes a 3-piece bathroom rough-in, offering endless possibilities to customize your dream space. With only 5 of 7 exclusive homes remaining, seize this rare opportunity to own a beautifully upgraded home in one of Bolton's most sought-after communities! *Price Shown is Net of HST. APS will Include HST. Buyer is responsible to apply for HST rebate to CRA if Eligible. (id:63476)
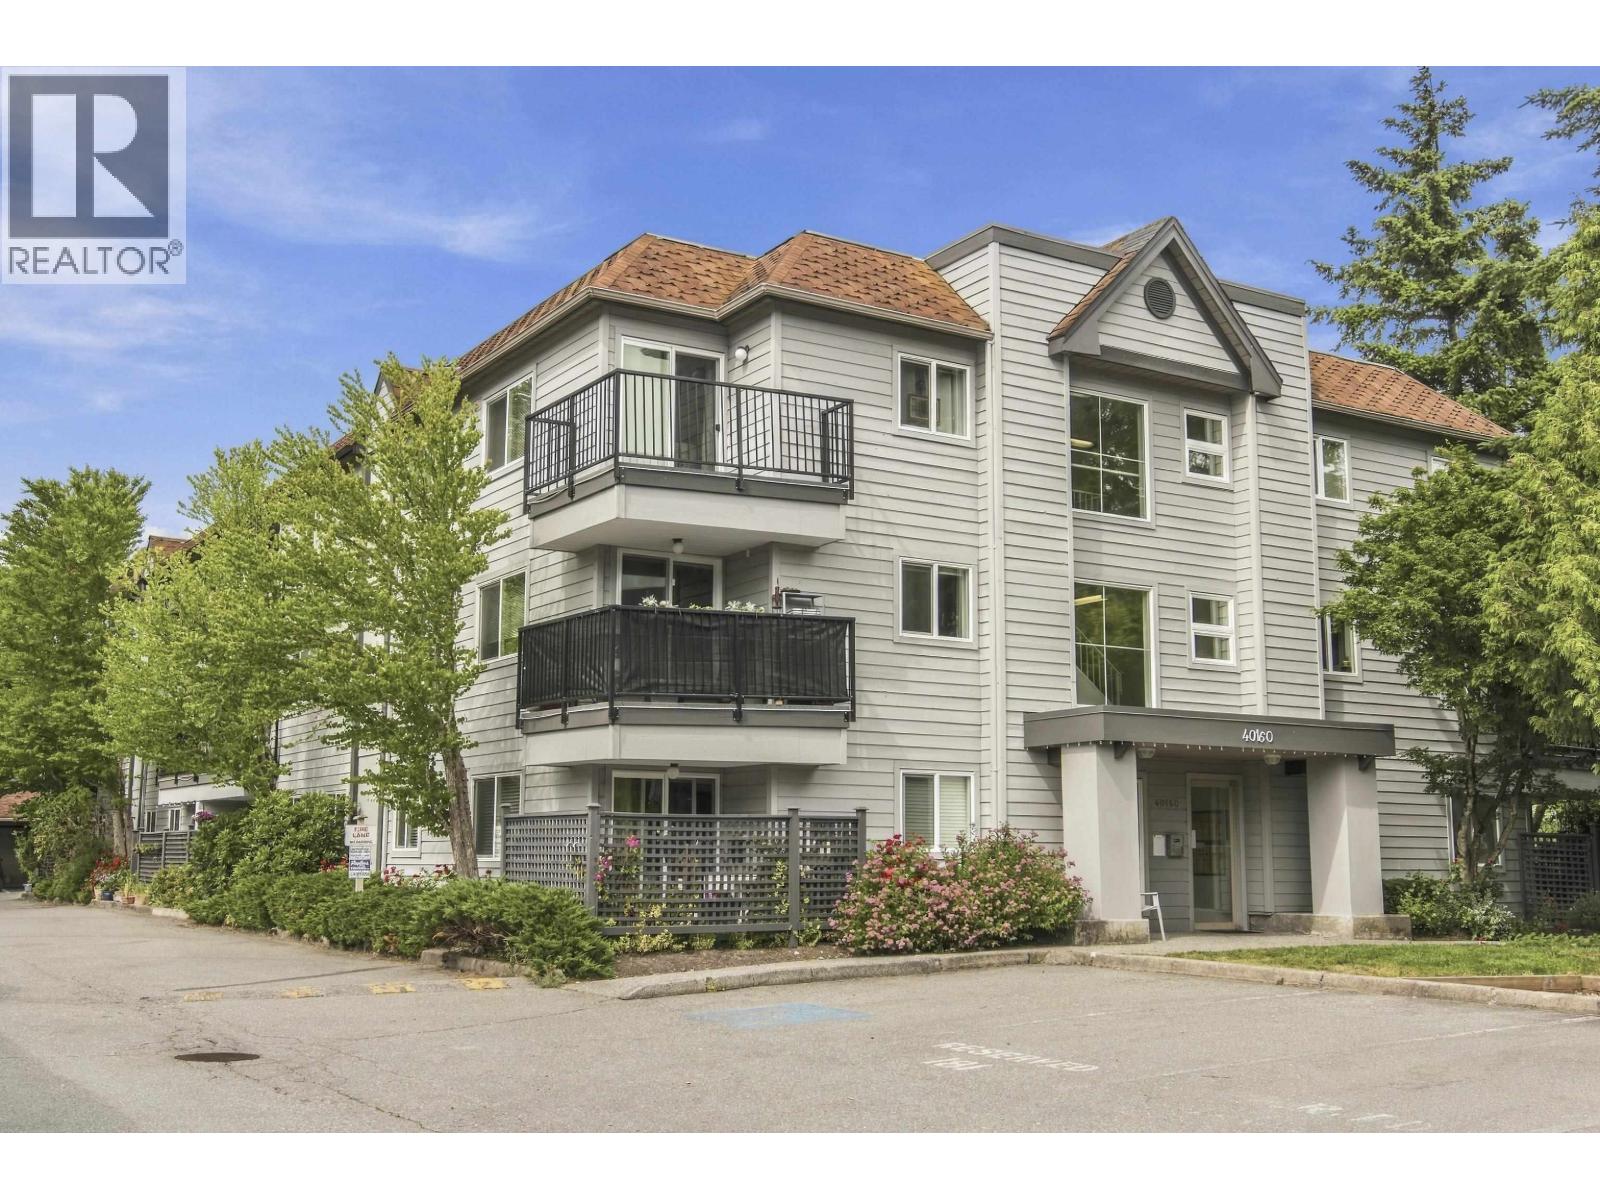
305 40160 Willow Crescent
Squamish, British Columbia
. (id:63476)
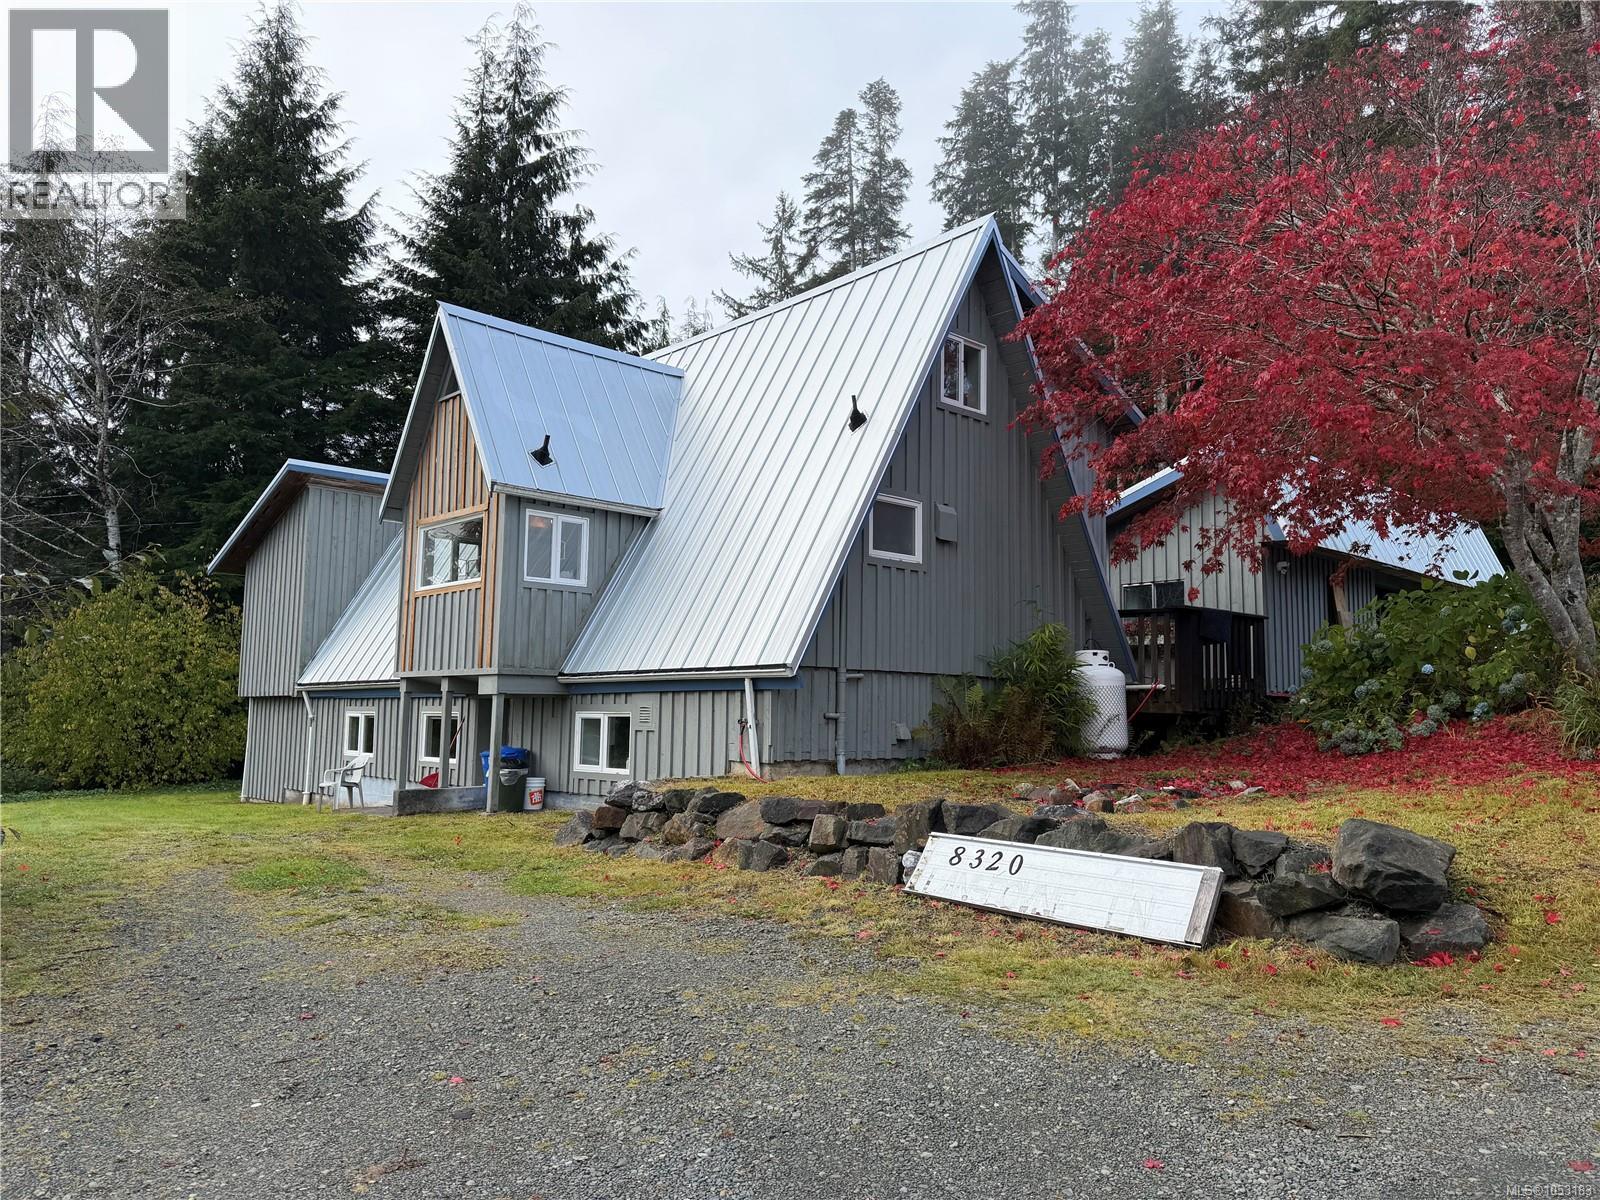
8320 Lansdowne Rd
Port Hardy, British Columbia
Westcoast open concept family home in a very private setting and being offered fully furnished. This tucked away home offers abundant natural light with a layout meant for easy, relaxed living. This is the only legal address on the Lane, save for two homes with back access to their properties off Marlboro. The main entry has double doors off the extra large deck for great outdoor gatherings. Large wired workshop with woodshed/storage and plenty of room to park all of the toys. New addition of 20' seacan with carport built on the side. Other updates within the last 2 years are the metal roof, skylights, fascia, new chimney (woodstove is currently disconnected), new laundry area added to the main floor, plumbing all updated, kitchen addition downstairs. The ground level floor offers the main bathroom and laundry at the entrance and incorporates a uniquely proportioned kitchen open to the living and dining room offering vaulted ceilings and large windows overlooking greenery while being very private. Very generous primary bedroom. Loft area up from the main entrance offers a cozy bedroom or office area. Head downstairs for another bedroom, bonus room, kitchen and laundry/full bathroom with heated floor. Basement suite (fully furnished) is currently tenanted. If you are looking for privacy and the feeling of seclusion with forest view, yet still within a short hop into town and short walking distance to the Quatse Trail/river estuary, come see this unique home with character. (id:63476)
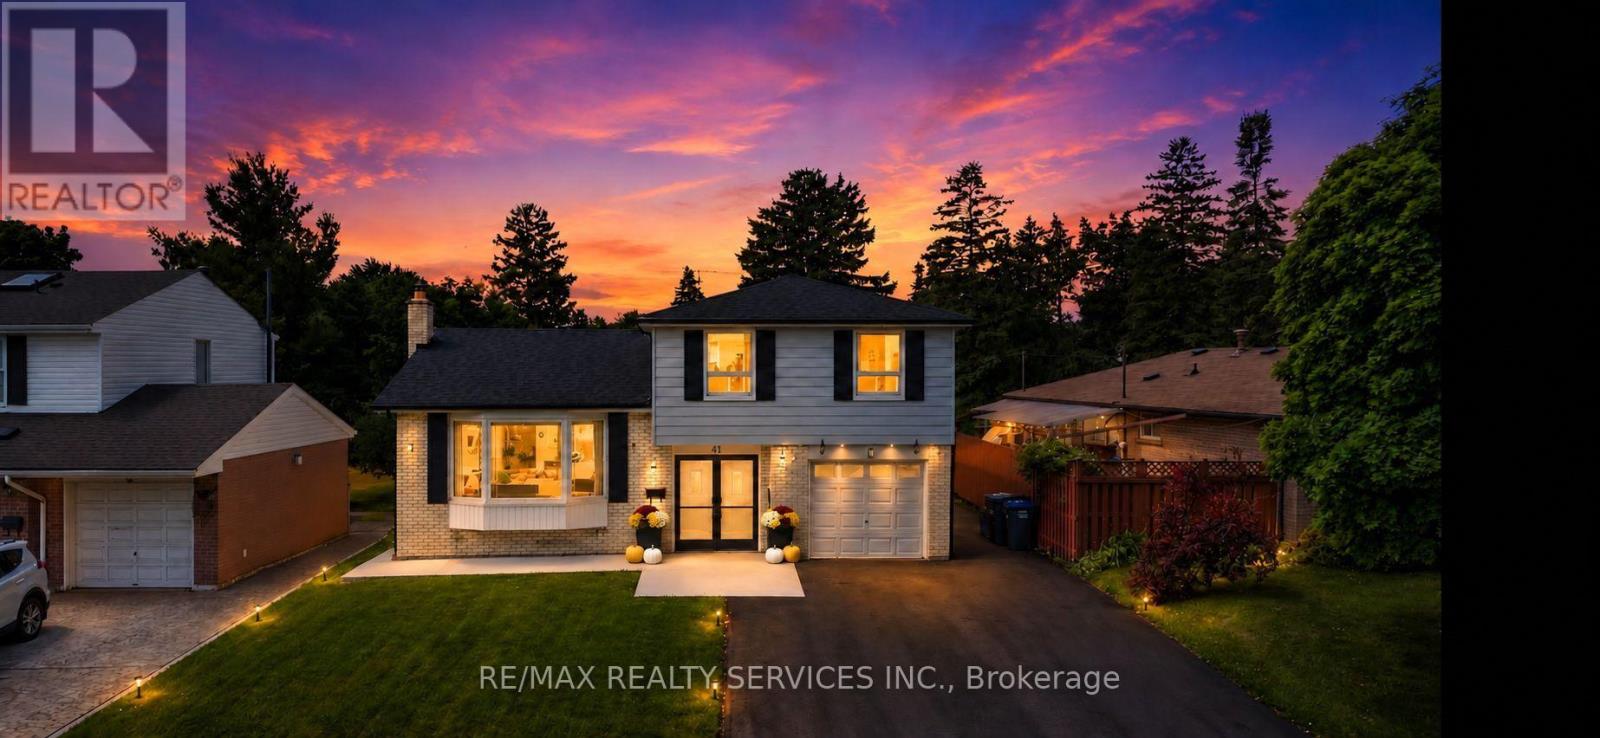
41 Brookland Drive
Brampton, Ontario
Welcome to this beautiful home in a peaceful and welcoming neighbourhood! Extensively renovated with high-quality custom finishes, this impressive property offers 4+1 bedrooms, 4 bathrooms and 2 kitchens. The spacious primary bedroom features a private ensuite. Additional highlights include hardwood flooring, LED pot lights throughout, a large shaded deck, no sidewalk, and a finished one-bedroom basement with a separate entrance and soundproof insulation. Conveniently located minutes from Bramalea City Centre, GO Transit, Highways 410 and 407, recreation centres, libraries, schools, parks, places of worship, Indian grocery stores, restaurants and many other amenities! (id:63476)
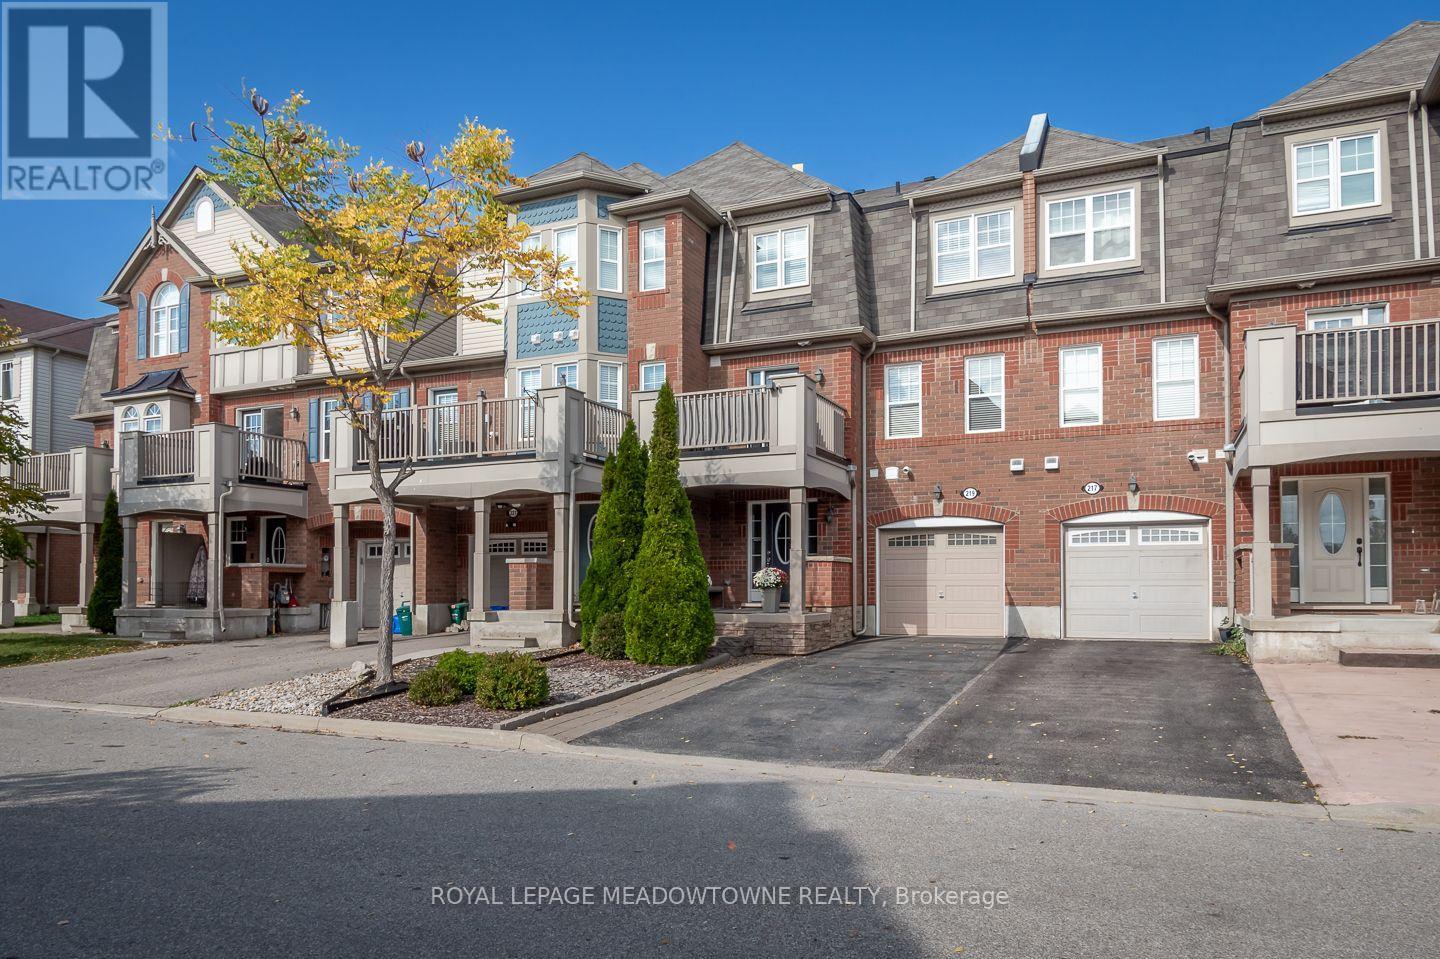
219 Septimus Heights
Milton, Ontario
Welcome to 219 Septimus Heights, a beautifully upgraded Mattamy Cherrywood freehold townhome in Milton's Harrison neighbourhood. Offering 2 bedrooms, 2 bathrooms and parking for 3 vehicles, this inviting home combines style, comfort and everyday convenience. The bright kitchen features stainless steel appliances, granite sink, tile backsplash, an added slim pantry and breakfast bar seating overlooking the open-concept living and dining area. Hardwood flooring, upgraded lighting and a neutral colour palette create a warm space to relax and entertain, while direct access to the balcony with upgraded flooring extends your living space outdoors. Upstairs, you'll find two generously sized bedrooms with comfortable carpet flooring and a large updated 4-piece main bathroom. A convenient 2-piece powder room is located on the living level, with upgraded tiles and vanities featured in both bathrooms. Additional highlights include a fully finished main-floor laundry room, interior garage access, two driveway parking spaces and a 1-car garage. Walk to parks, schools and amenities, with quick access to Highways 401 and 407 and the GO station for commuters. A thoughtfully upgraded Milton townhome in a location designed for easy everyday living. (id:63476)
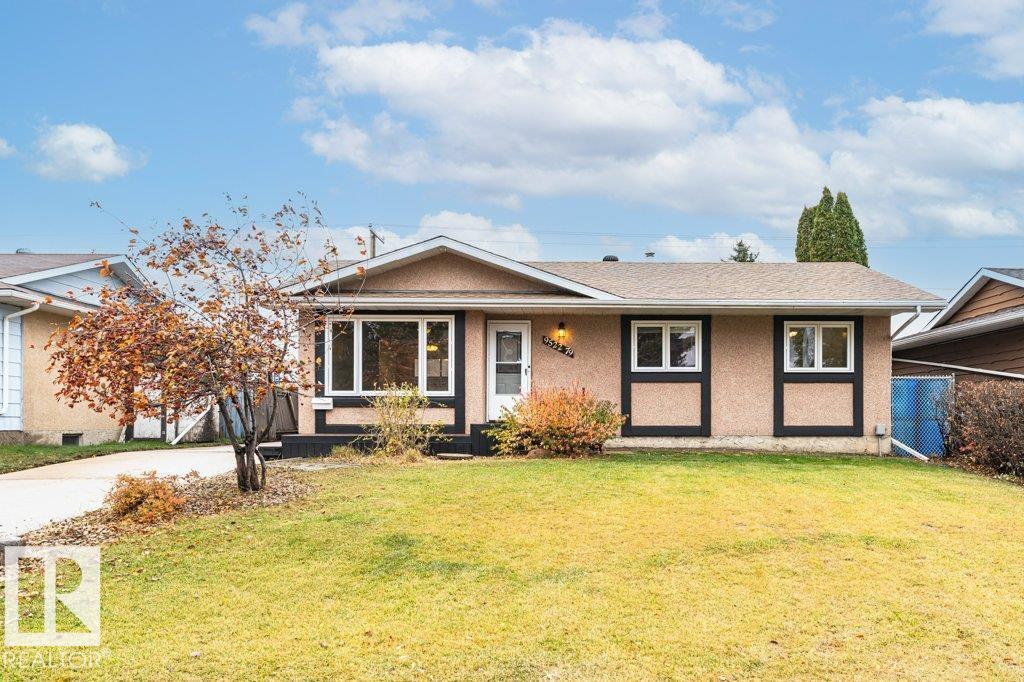
9522 79 St
Fort Saskatchewan, Alberta
Backing directly onto the pathway system that winds past two parks down to the river valley, this Pineview bungalow proves location still matters most. New shingles this month and updated vinyl windows in 08 take the heavy exterior maintenance off the table before moving day arrives. Upstairs, fresh paint and new trim give the main floor an immediate lift, anchored by three bedrooms including a primary with its own two-piece ensuite. Downstairs, the fully finished basement adds genuine living space with a large recreation room, a fourth bedroom, a three-piece bathroom, and an oak wet bar with a sink and built-in dishwasher space. Outside, the oversized double garage leaves room for two vehicles and a dedicated workbench. Set on a quiet street but very connected, this home delivers the everyday ease that established Fort Saskatchewan is known for. The layout works. The location delivers. The value is real. (id:63476)