
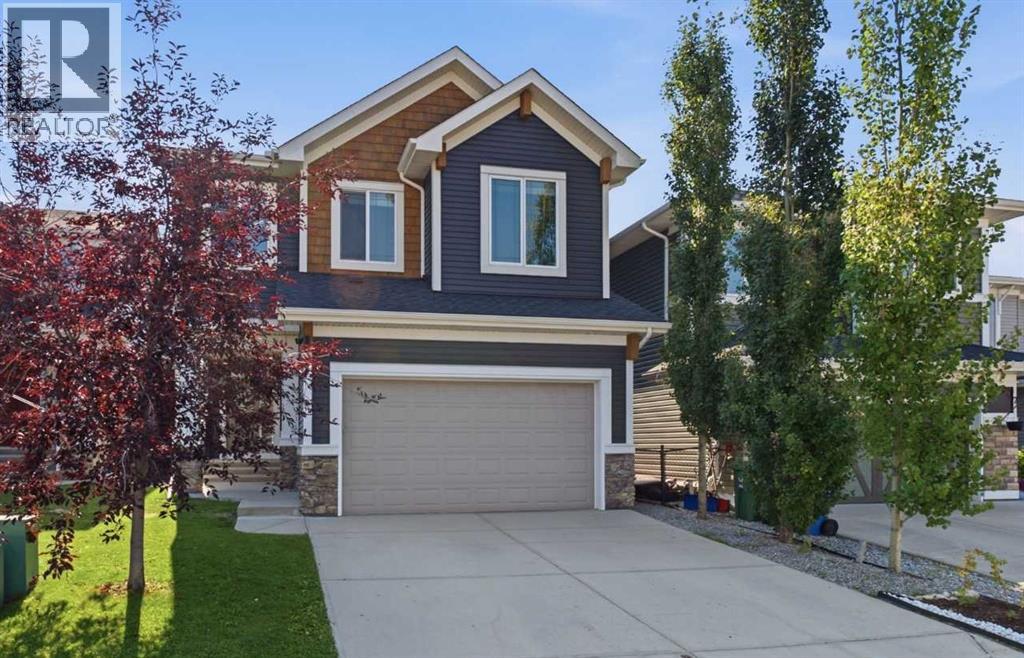
63 Sunset Park
Cochrane, Alberta
*Open House on Saturday, September 5th, 2.30-5pm* Welcome to this stunning, air conditioned 3-bedroom family home in the highly sought-after community of Sunset Ridge in Cochrane, where breathtaking mountain views, thoughtful design and everyday comfort come together beautifully.Step inside to an inviting open-concept main floor featuring gleaming hardwood floors and soaring 9’ ceilings. The heart of the home is the impressive kitchen, complete with a huge centre island, abundant cabinetry, granite countertops, upgraded stainless steel appliances and a generous walk-in pantry. It’s perfectly designed for everything from busy weekday mornings to entertaining family and friends.The expansive living room offers a cozy gas fireplace and plenty of space to relax, while the dining area overlooks the beautifully landscaped, southeast-facing backyard. A convenient 2-piece powder room and spacious mudroom with ample storage for coats, shoes and backpacks complete the main level.Upstairs, a bright central family room provides an ideal gathering space, with three windows flooding the area with natural light. The luxurious primary retreat overlooks the backyard and captures majestic mountain views. A large walk-in closet leads to the spectacular 5-piece spa-inspired ensuite, featuring a corner soaker tub, oversized tiled shower and dual vanities.Two additional bedrooms, a stylish 4-piece bathroom and a large laundry room with sink provide plenty of space and convenience for the whole family.The walkout basement offers incredible future potential with 9’ ceilings and a bathroom rough-in, ready for your vision and personal touch. Outside, enjoy the fully landscaped backyard from the spacious, upgraded deck or lower patio—perfect for summer evenings and family gatherings.The fully insulated and drywalled double attached garage adds practicality and year-round convenience. The solar panels are a smart, sustainable upgrade that adds long-term value while helping to reduc e the home's utility costs and environmental footprint. Ideally located close to schools, parks, playgrounds and shopping, this exceptional Sunset Ridge home offers the lifestyle you’ve been waiting for—with spectacular mountain views to enjoy every day!Come experience the space, views and lifestyle for yourself—this one is ready to welcome you home! (id:63476)
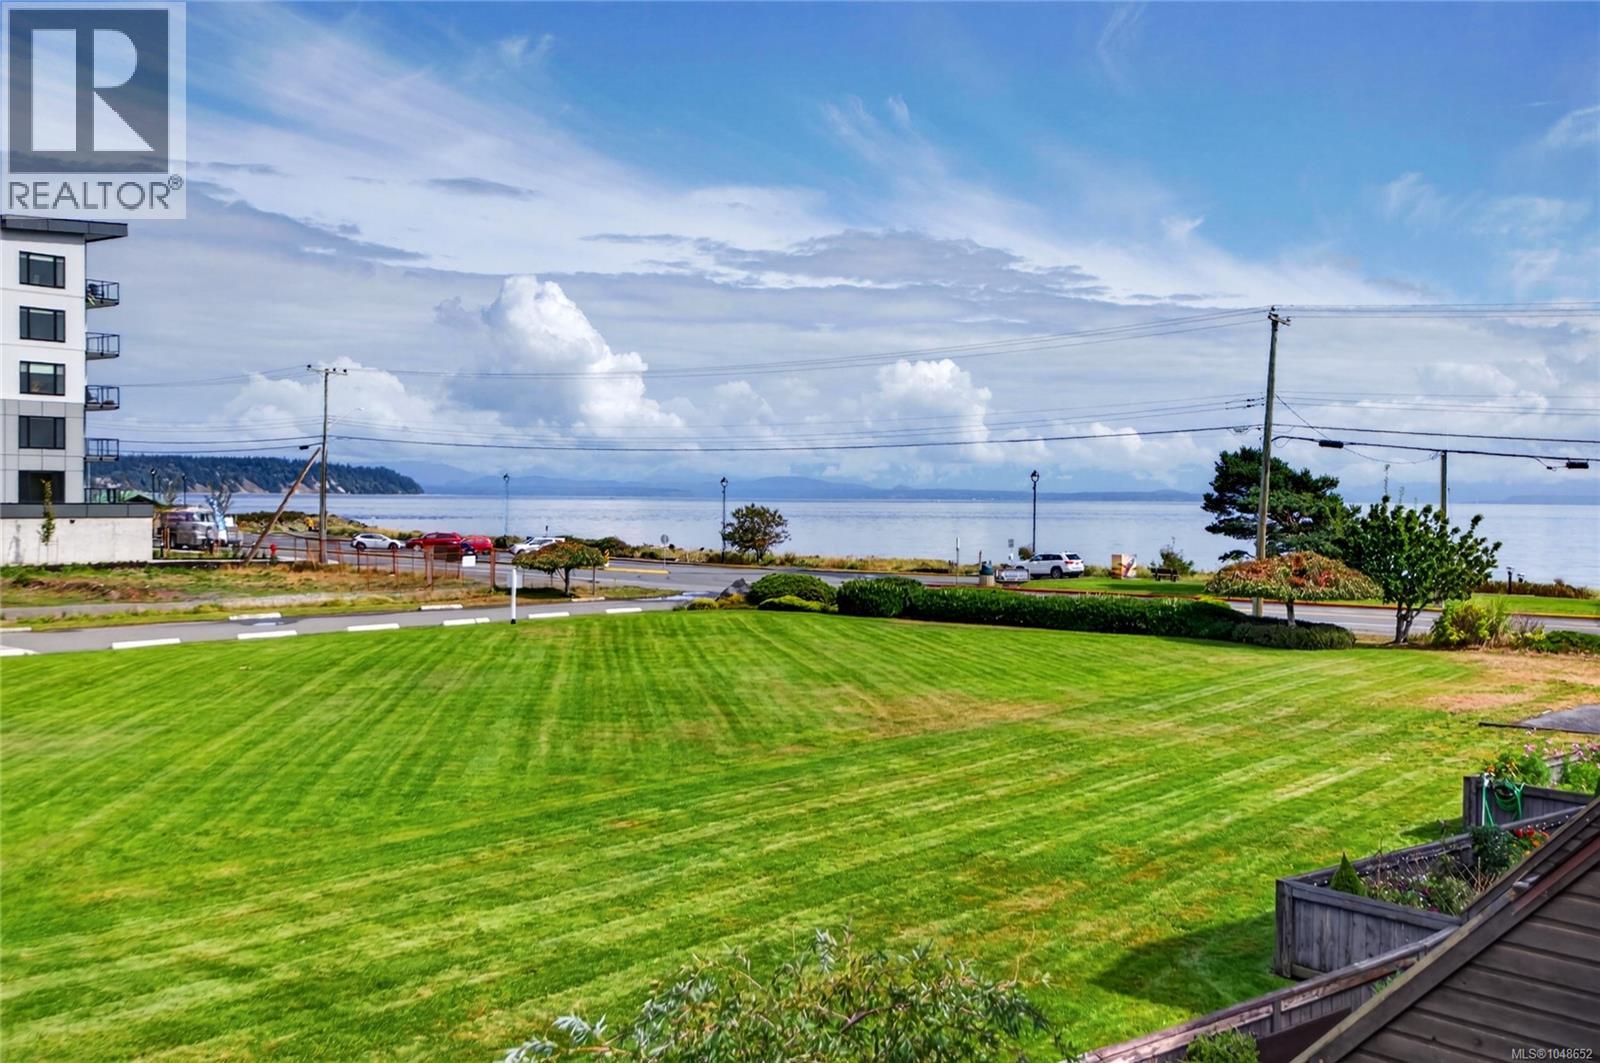
108 2740 Island Hwy S
Campbell River, British Columbia
SEASIDE LIVING IN WILLOW POINT! This bright 923 sqft, 2-bedroom, 1-bath end-unit condo at Tyee Gardens offers ocean views and an easy-care lifestyle just steps from the beach. Ideally located next to Ken Forde Park & the Seawalk, its a great spot for beach access, exercise, dog walks. Large windows fill the home with natural light and ocean views. Features include a galley kitchen with sit-up bar, included appliances. Upgraded flooring mixed with original hardwood, crown mouldings, in-suite laundry & a large storage room. New hot water tank & convenient parking right outside the unit. The end-unit location provides added privacy & quiet. The private second-floor deck is accessible from both the living room and primary bedroom. Pets and some rentals permitted. This home has been professionally cleaned, vacant and move-in ready. Furnishings may also be available. A great opportunity for first-time buyers, active retirees or anyone looking to enjoy the Willow Point seaside lifestyle! (id:63476)
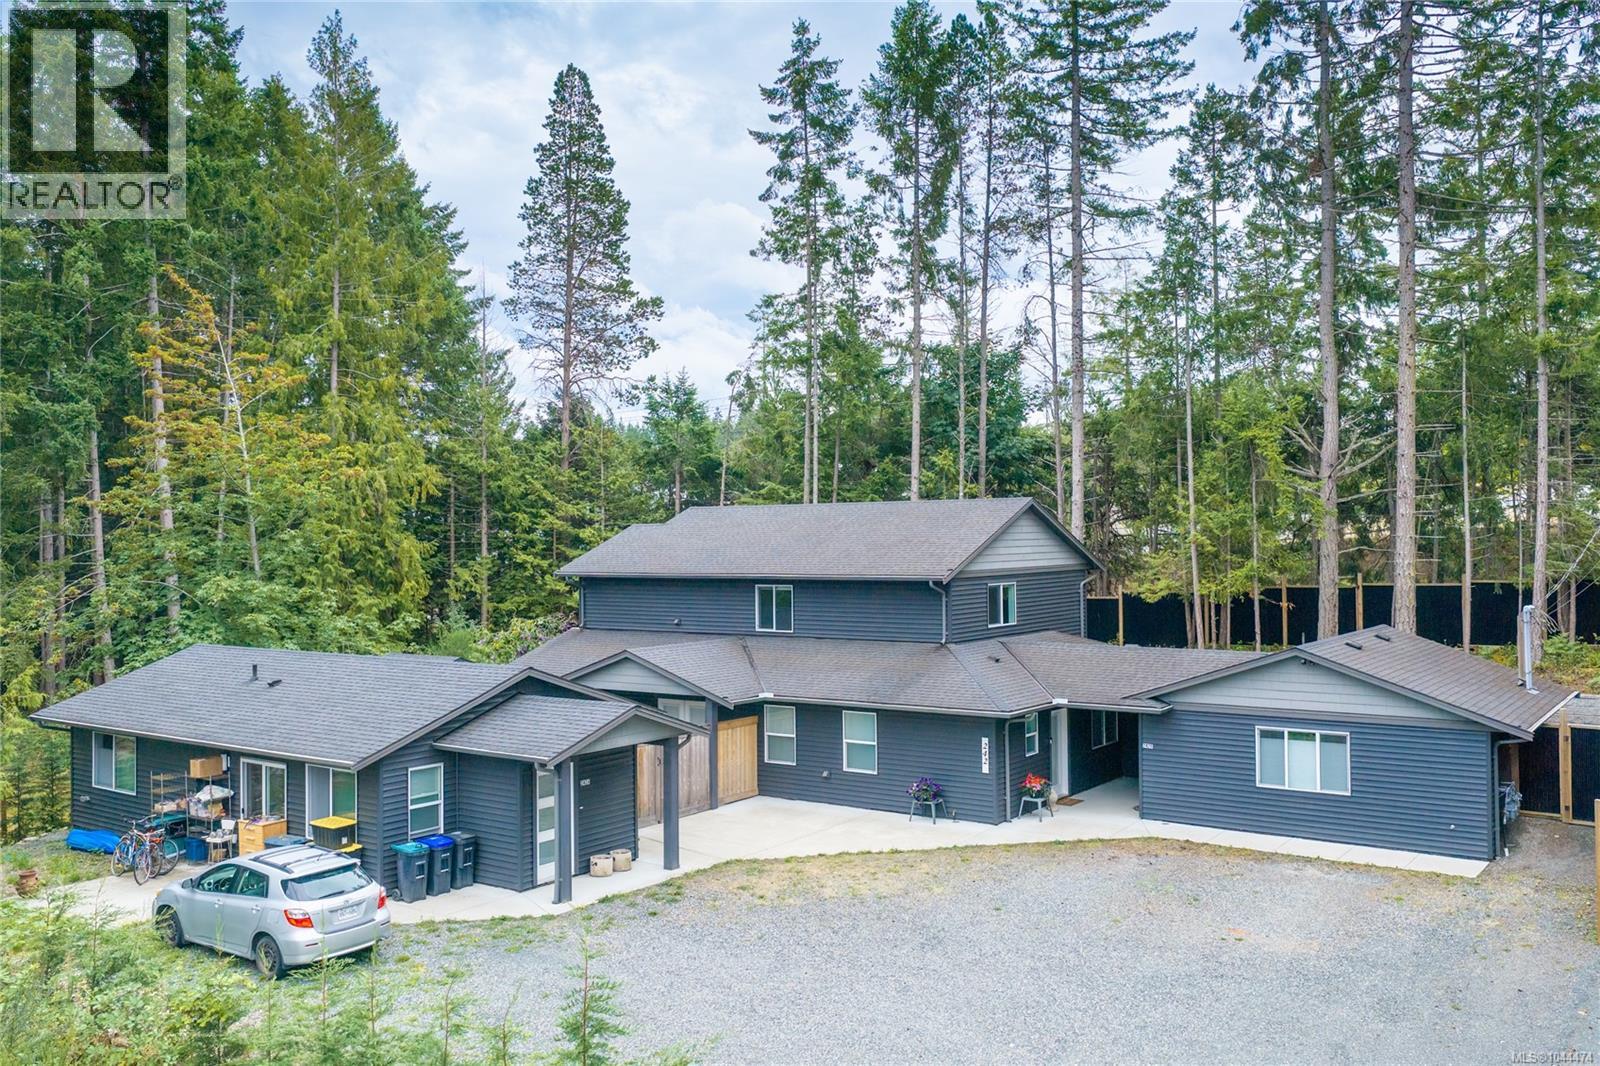
242 Sunningdale Rd E
Qualicum Beach, British Columbia
At almost 2500sf, this 5yr family home, offers a 778sf detached Garden Suite & a 470sf studio suite separated from the main house by a breezeway & storage room. The 4BR/3.5BA home offers open concept, main floor living w/3 BR & 2 full baths up (one w/4pc ensuite), W/D hook up & 2 large storage cupboards. The main floor boasts a giant kitchen with a quartz covered island w/plenty of counter space for the chefs in the family & a Butler’s Pantry w/extra cabinets, prep sink & 2nd fridge. The spacious Primary BR with walk in closet (+ 2 additional closets) enjoys a 5pc ensuite. Opposite the private courtyard, the 2BR/1BA Garden Suite has its own HW tank, HRV, radiant heated floors, stacking W/D & separate hydro/gas meters. With rents totaling 2700/mo, the additional mortgage helper in the Studio could mean your dream home is within reach! Located in a great neighbourhood in Qualicum Beach, an easy walk to the Beach, Golf Course, Town shops & restaurants as well as the local high school. (id:63476)
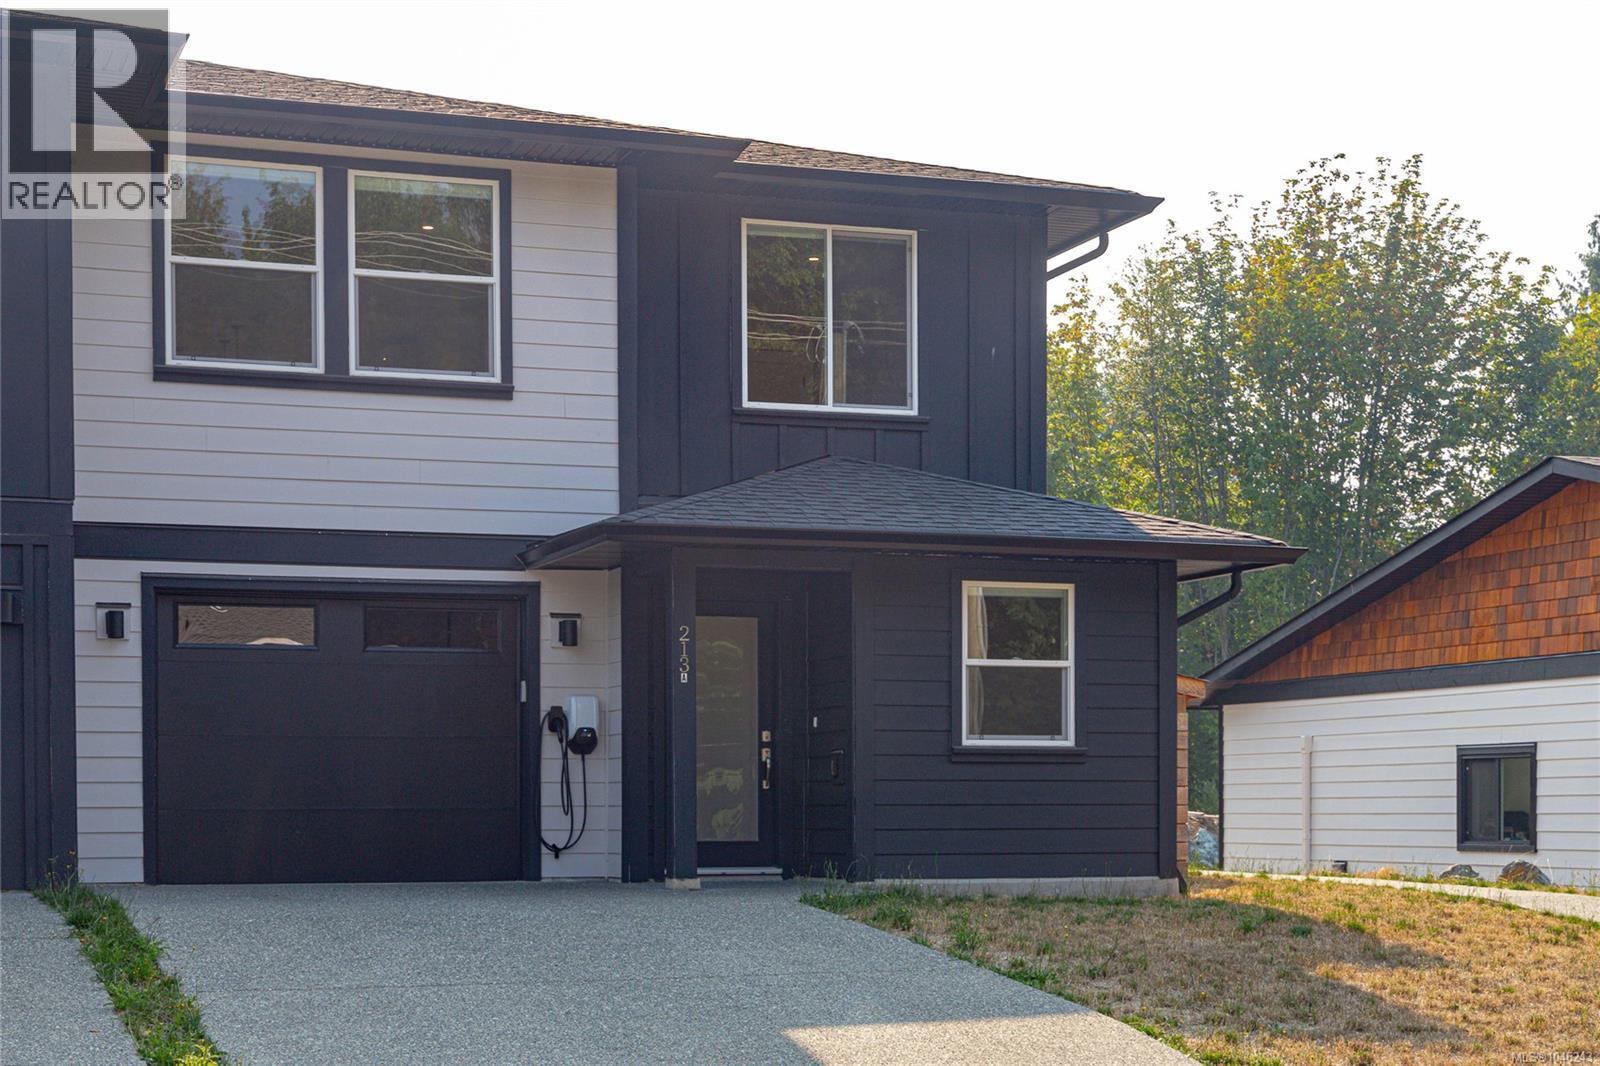
213 Macdonald Rd
Lake Cowichan, British Columbia
Welcome to this 2024-built half duplex with legal suite in Lake Cowichan. The main home offers 2 bedrooms, 2 bathrooms, and a versatile den, ideal for families, professionals, or those working from home. The lower level of the main home features a large entry, den, laundry, coat closet, and access to the single-car garage. Upstairs, enjoy open-concept living with a stylish kitchen featuring quartz countertops, a large island, and access to the back deck. The primary bedroom includes an ensuite, while a second bedroom and 4-piece main bath complete the level. The self-contained 1-bedroom, 1-bathroom legal suite has a private entrance, open-concept living, quartz countertops, in-suite laundry, a 3-piece bath, and patio access. Additional features include Hybrid ''lifeproof'' Engineered Wood Resilient Waterproof flooring, heat pumps, garage, and driveway parking for multiple vehicles. Conveniently located within walking distance to town and with easy access to the Cowichan Valley Trail. (id:63476)
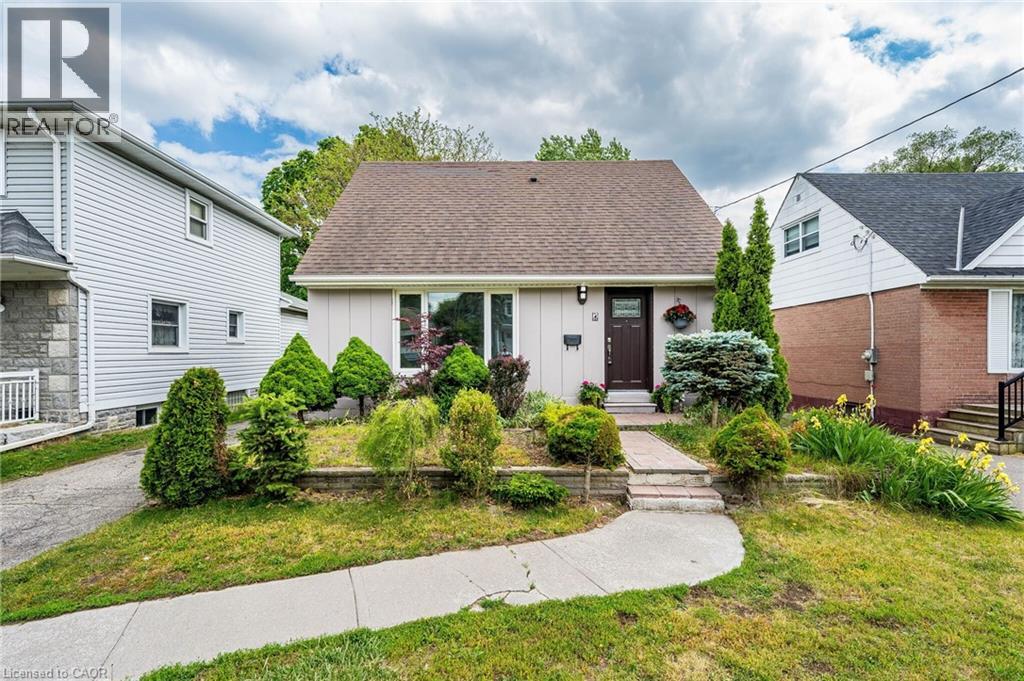
7 Putney Road
Toronto, Ontario
Fantastic Opportunity To Live In this Desired Alderwood West. This charming 3+1 bedroom, 3-bathroom Detached home sits on a huge south-facing lot. Step inside to a brand-new kitchen with new vinyl flooring, upgraded washrooms, new light fixtures, pot lights, upgraded switches, and fresh paint inside and out. The main floor features a primary bedroom and full washroom for convenience . Enjoy a bright sunroom with walkout to a huge backyard, ample parking, and a detached garage. The fully finished basement adds even more living space with a family room, office, 3-piece bathroom, separate laundry, and flexibility for extended family or work-from-home needs. Just minutes from Sir Adam Beck Fr Immersion And St Ambrose Catholic Schools Etobicoke Creek trails, parks, shopping, TTC, GO Train, major highways, Pearson Airport, Sherway Gardens, waterfront parks, restaurants, and recreation centres. (id:63476)
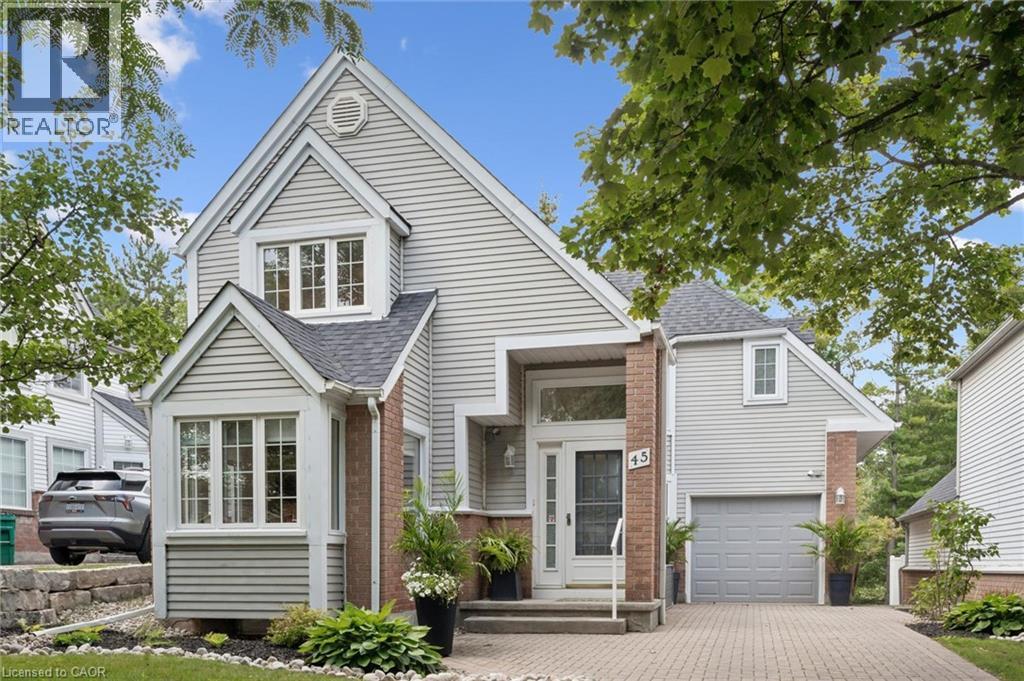
45 Quinte Crescent
Kitchener, Ontario
Welcome to exceptional living at 45 Quinte Crescent! This rare, detached condo backs onto Chicopee Ski Hill, offering the space and privacy of a detached home with the ease of condo living. Exceptionally well cared for and flooded with natural light, this four-bedroom home showcases upscale finishes and thoughtful upgrades throughout. The updated kitchen features quartz countertops, a gas range, Bosch dishwasher, counter-depth refrigerator, breakfast bar, and a bright eat-in area with custom built-in seating and storage. The adjoining dining room was made for entertaining, with beautiful built-in cabinetry and a beverage and serving centre, flowing naturally into the spacious living room with an updated gas fireplace, new wood mantel and newer patio doors. Step outside to a beautifully designed, spacious deck overlooking the peaceful, treed setting of Chicopee. Reinforced to accommodate a future hot tub, the deck also features privacy shutters and a gas BBQ line. Engineered hardwood, updated windows, custom hallway built-ins, upgraded doors, baseboards, hardware and lighting add to the home's polished feel. Upstairs, the spacious primary suite offers double closets and an updated three-piece ensuite with a walk-in shower, newer vanity and built-in shelving. Two additional well-appointed bedrooms and a four-piece bath provide plenty of space for family or guests. The finished lower level includes a bright guest bedroom, an updated 3-piece bath with heated flooring, a family room with an electric fireplace, space for a home office or gym, and generous storage. Enjoy the condominium’s beautiful outdoor pool, tucked among mature trees and just steps from home. Surrounded by some of Waterloo Region’s most beautiful Grand River trails, with the neighbourhood park a short walk away, nearby schools, shopping and easy highway access. Exceptional quality, sophisticated finishes and an unparalleled setting come together to offer the best of refined living — without compromise. (id:63476)
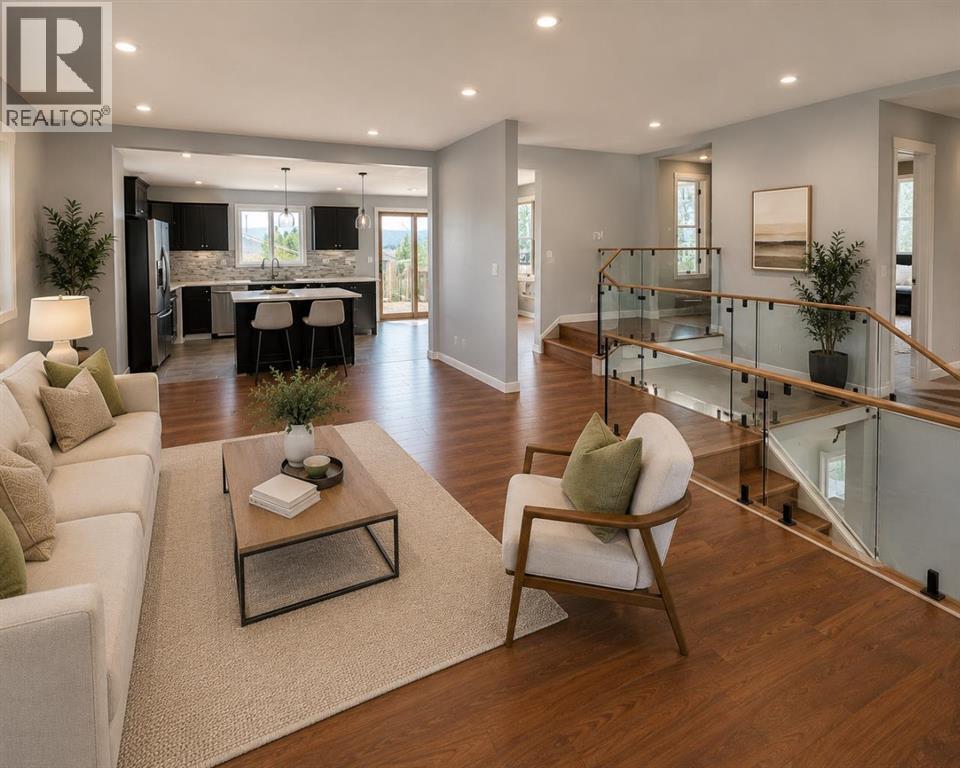
228 Castleridge Drive NE
Calgary, Alberta
Welcome to this fully renovated yet another designer home, this time in desire community of Castleridge. Perfect for large family or investment property live up and rent down or rent both. Total 5 bedroom, 3 washrooms, single detached garage, huge backyard. Here we go, the main floor features 2 large bedrooms and a full bathroom, an open-concept layout with a spacious living, vinyl flooring, throughout the main level, high end kitchen with SS Appliances. The fully developed basement includes 3 additional bedrooms, a 3-piece ensuite, a full bathroom, and a large kitchen. Close to most of the amenities, shopping centers, schools, public transportation, and the C-Train, etc.Directions: (id:63476)
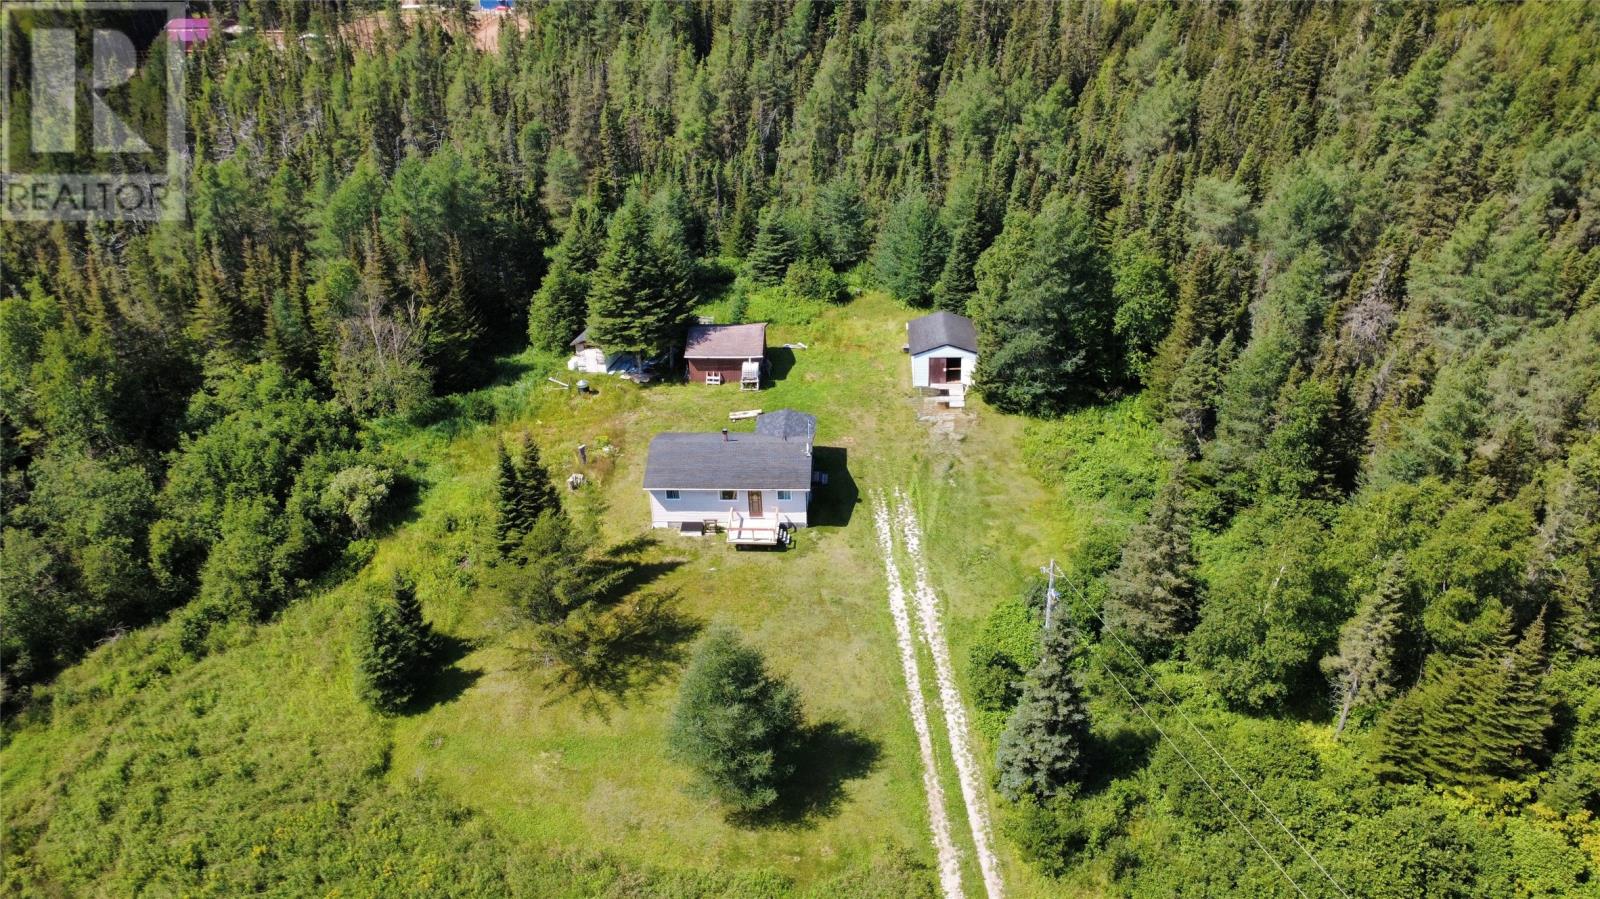
38-44 Juniper Avenue
Cormack, Newfoundland & Labrador
Welcome to this cozy three-bedroom, one-bathroom home nestled on 5.5 acres in Cormack, offering plenty of space to enjoy a peaceful country lifestyle. The home has seen some great recent improvements, including an 8’ x 11’ addition completed in 2025, providing extra living space, along with a new dug well. Inside, a new kitchen window brings in plenty of natural light, while new flooring in the bedrooms adds a fresh touch. Outside, the expansive property offers plenty of room to plant your own vegetable gardens and make the most of country living. Two outbuildings provide additional storage, and the rear of the property borders Oake’s Road. The property is being with all contents and items currently on the property included in the sale. Come check it out and see everything this charming Cormack property has to offer! Sellers Direction in place. No offers to be presented prior to 3PM on August 23rd. Left open for acceptance until 8 PM August 23rd, 2026 (id:63476)
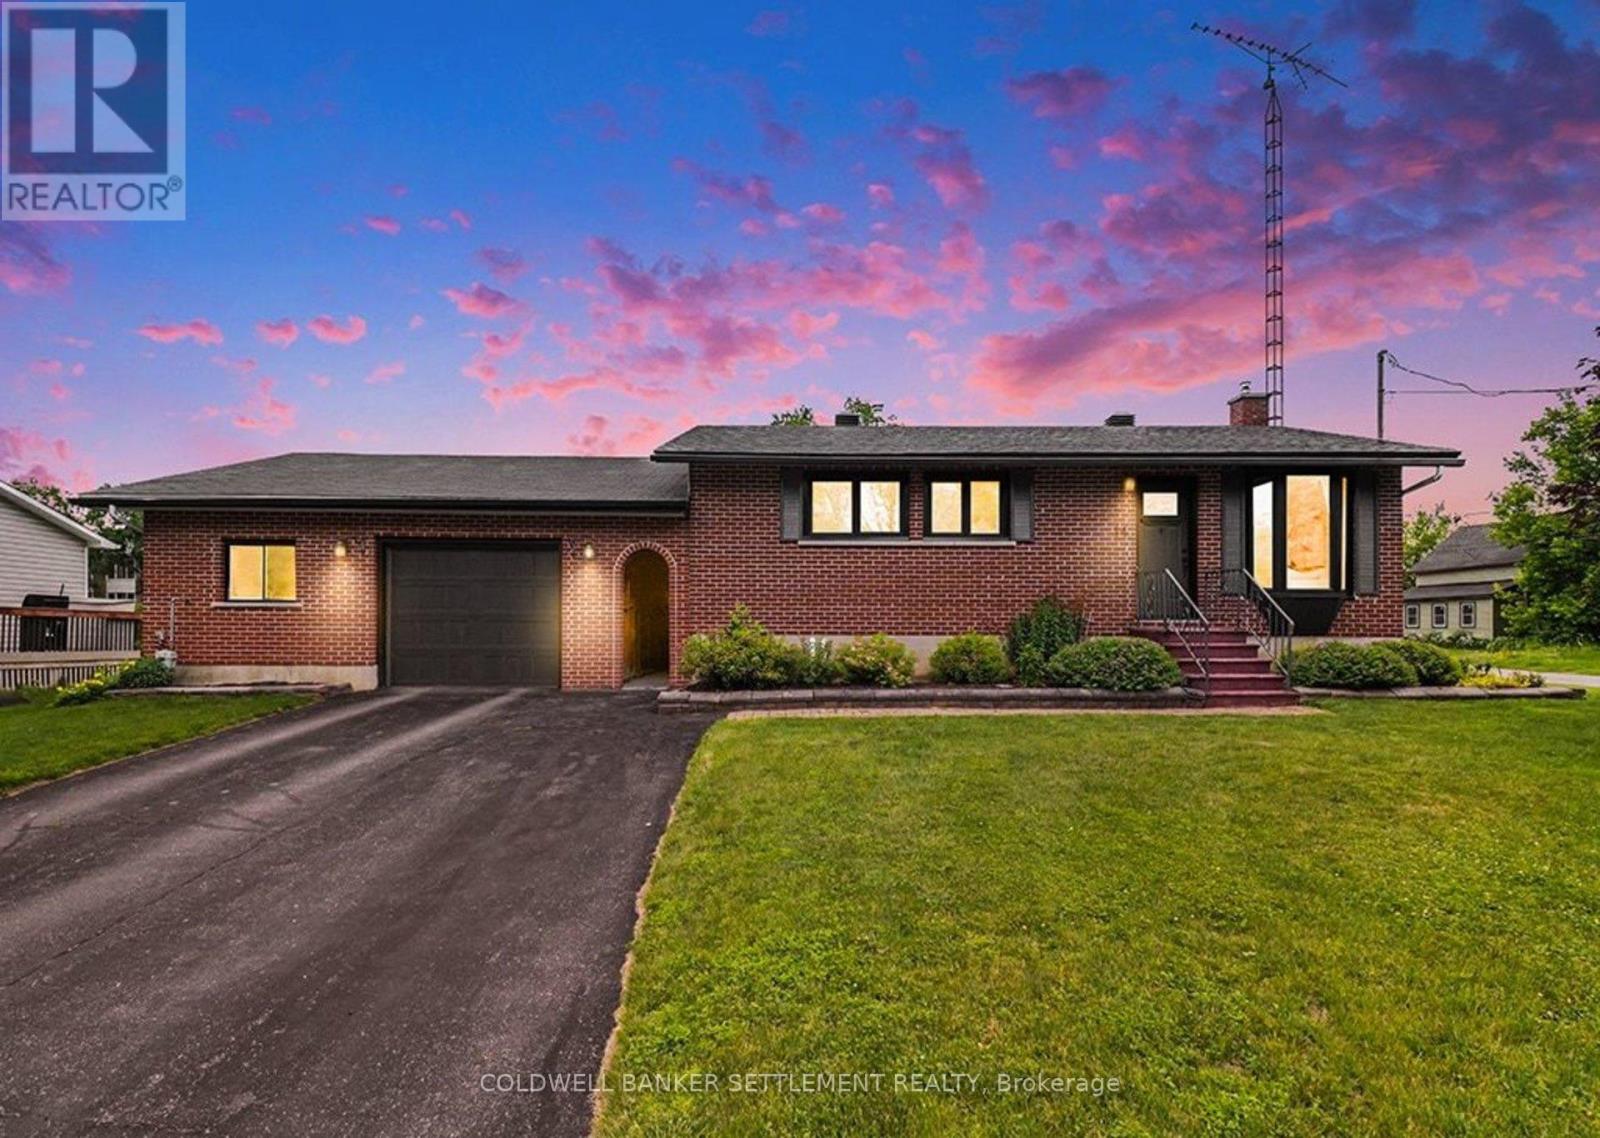
14 Baynes Street
Perth, Ontario
Looking for a nice bungalow with an awesome garage in the beautiful Town of Perth? This beautiful 3 bedroom, 2 bathroom bungalow on a double lot could be yours. The perfect blend of in-town convenience with a more peaceful country life vibe. Enjoy a short walk to Perth's vibrant downtown, Algonquin College, beautiful parks, and the scenic Tay River - perfect for the kayaker and canoeist! The moment you enter the front door, the bright and inviting living room leads seamlessly to the cheery eat-in kitchen with triple window overlooking the great backyard. The main floor also features three good sized bedrooms all with closets and nice big windows, plus a recently updated 4-piece bathroom (2026). Head downstairs to a spacious family room with cozy natural gas stove, storage nook, and recently updated 2-piece bathroom (2026). A standout feature is the oversized 28' x 23' attached garage, connected by a breezeway, and offering plenty of room for vehicles, recreational equipment, storage and workshop space, with potential to add a second door. Municipal services and natural gas add to the ease of in-town living, while the expansive double lot provides plenty of room for children and pets to play, gardening galore, and outdoor entertaining - a rare blend of town convenience and country charm. Many updates including: front door and most windows (2023), Basement family room renovation (2024), Dishwasher, stove, and hood fan (2024), 100 amp breaker panel (2025), Bathrooms (2026), and Kitchen refresh (2026). Book your private viewing today! (id:63476)
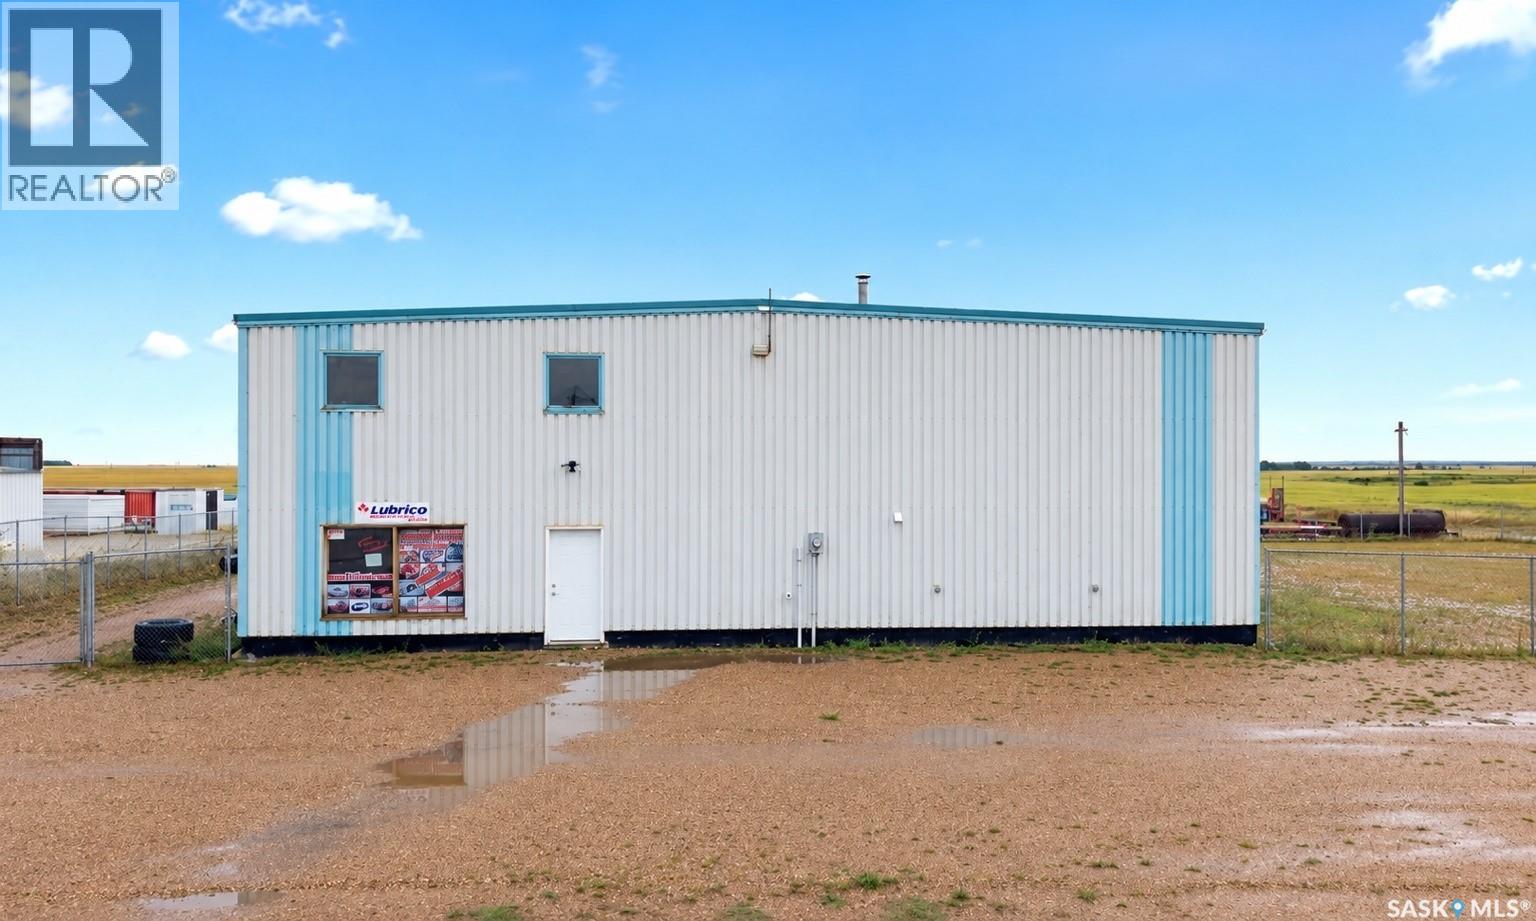
130 South Service Road
Balcarres, Saskatchewan
Don’t miss this excellent commercial opportunity in Balcarres! Ideally located on the South Service Road with great highway frontage and visibility, this 2,400 sq. ft. insulated steel-frame warehouse sits on a generous 0.86-acre lot and offers the space, access, and versatility your business needs to grow. Situated just off Highway 10 in a prime location between Melville and Fort Qu’Appelle, this property offers convenient access and excellent exposure for a wide range of commercial uses. The warehouse features an excellent concrete floor with drain and sump, making it ideal for vehicle washing, servicing, equipment storage, warehousing, and more. Heating is well suited to the space with a natural gas furnace as well as an overhead heater that was installed 2021, and an on-demand water heater adds efficiency and convenience. The 284 sq. ft. office/retail area includes a bathroom and can easily be expanded or reduced to suit your business requirements. with a functional Mezzanine located directly above for additional storage! Two oversized overhead doors, approximately 12' x 16' and 15' x 20', provide excellent access for large vehicles, equipment, and deliveries, while the newly fenced compound provides secure outdoor space for parking, storage, or business operations. The property is serviced with natural gas, three-phase power, town water through Balcarres’s excellent R.O. system, and sewer, with affordable utilities adding to the overall appeal. With excellent highway exposure, a functional layout, large yard, upgraded heating, and plenty of room for your business to expand, this is a property that offers both immediate functionality and long-term potential. Opportunities like this don’t come along often — come take a look and see how this property could work for your business needs OR dreams! (id:63476)
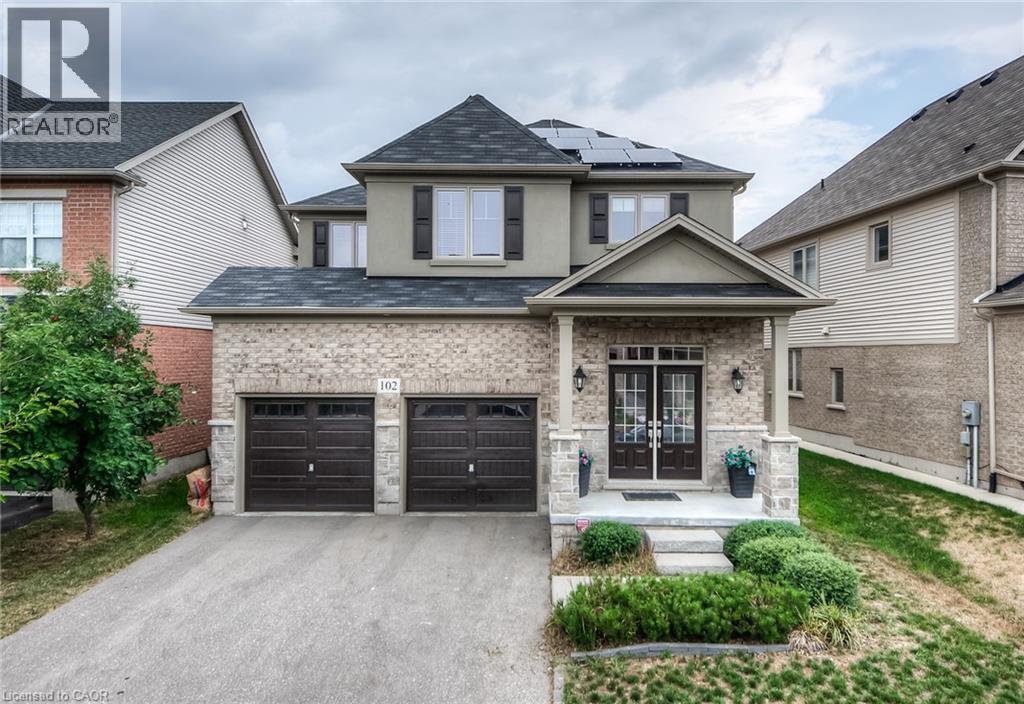
102 Coopershawk Street
Kitchener, Ontario
Welcome to this lovely 4-bedroom, 3-bathroom detached home in Beautiful Kiwanis Park featuring 9’ ceiling on main floor, upgraded kitchen, modern light fixtures throughout. double car garage plus 4-car driveway space with no sidewalk. Practical main floor layout with plenty of space for everyday living. The kitchen flows nicely into the living and dining areas. Upstairs, there are four good-sized bedrooms, including a primary bedroom with its own private bathroom and Walk in closet . beautiful Backyard with wooden deck that’s great for BBQs, relaxing, or entertaining friends and family. (id:63476)
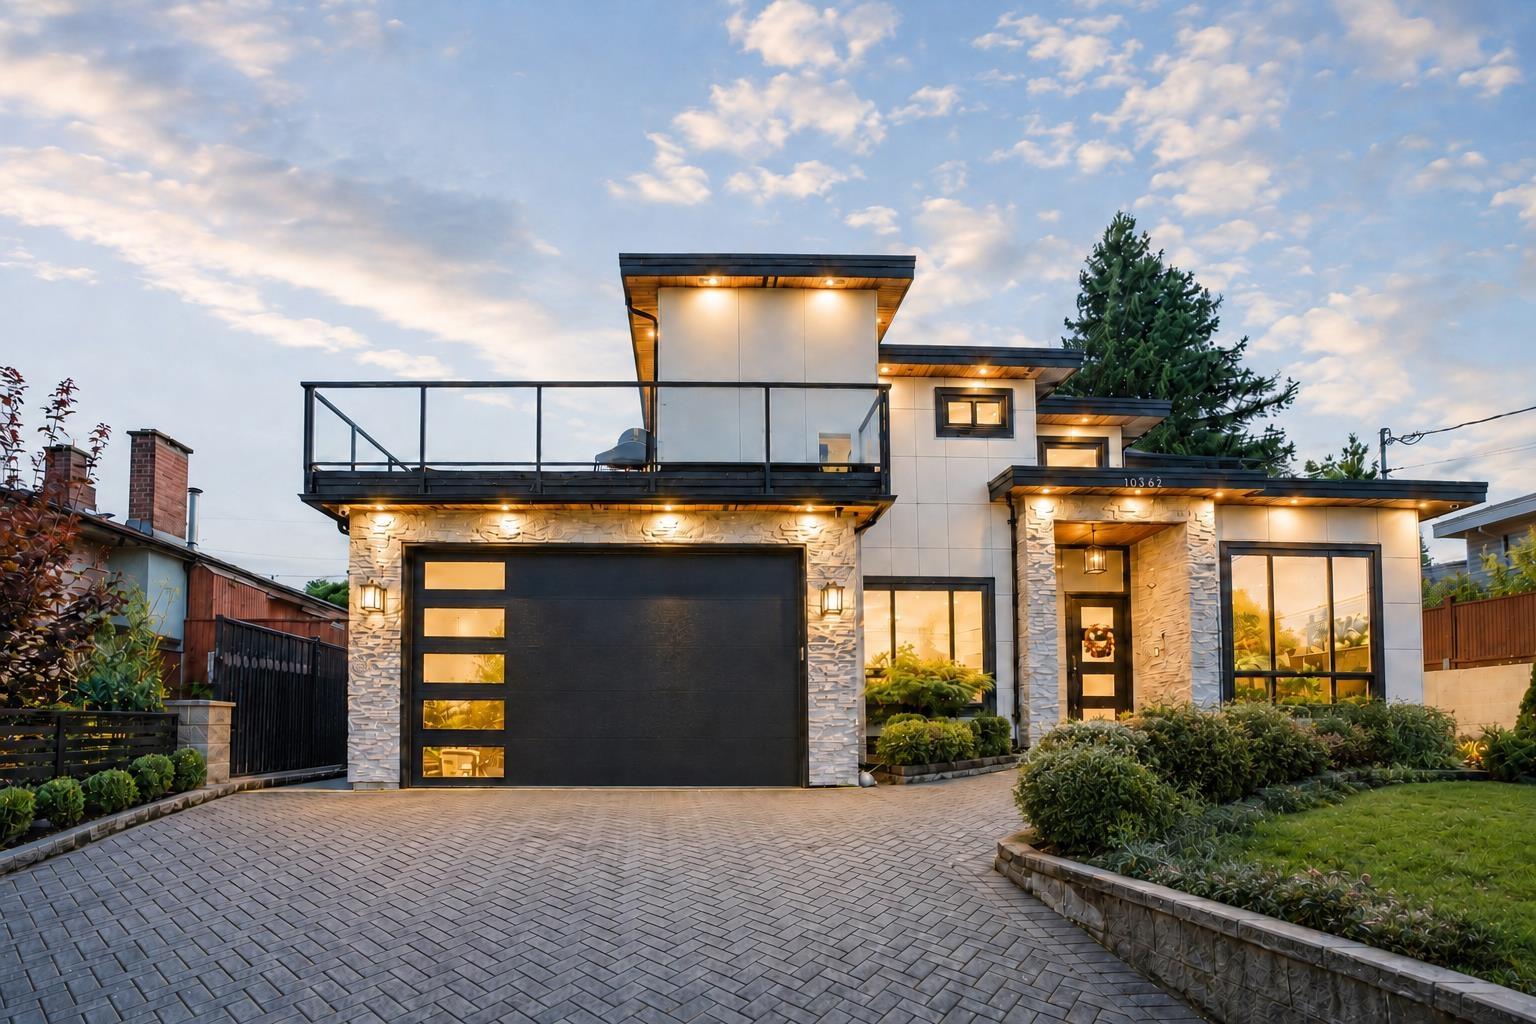
10362 125 Street
Surrey, British Columbia
Welcome to this beautifully designed home in Cedar Hills, set on an impressive 8,619 sq. ft. lot with stunning views of the city, Fraser River and mountains. Offering 7 bedrooms and 7 bathrooms across almost 4100 sqft., this home combines generous living space with a functional layout ideal for families and entertaining. The main level features spacious living and family areas, a well-appointed kitchen with separate spice kitchen, wet bar and access to a large west-facing sundeck perfect for taking in the views. The home also offers excellent mortgage-helper potential for added income & flexibility. Enjoy year-round comfort with radiant heating and air conditioning. (id:63476)
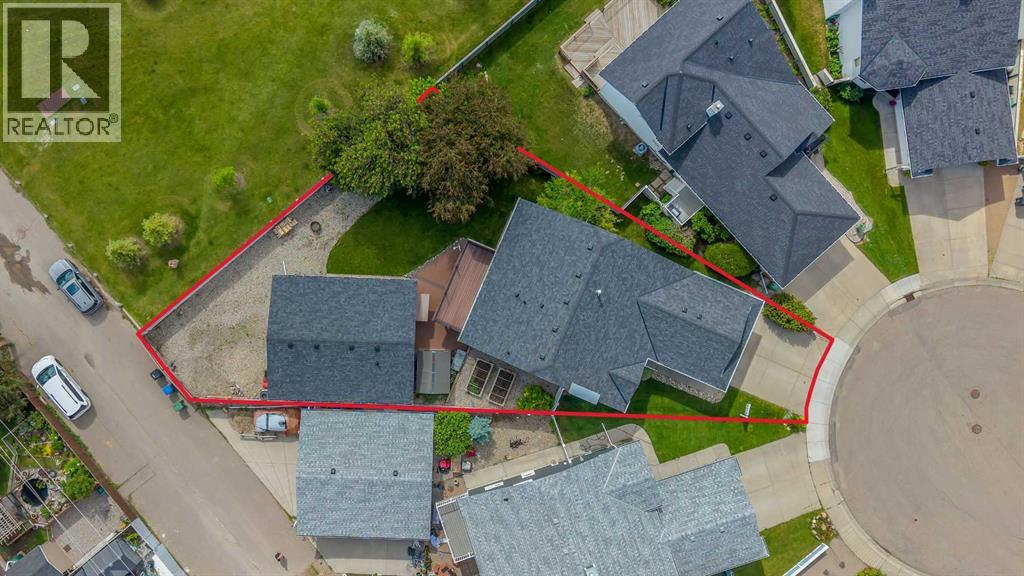
56 Coverdale Place NE
Calgary, Alberta
Welcome to this exceptionally well-maintained walkout bungalow tucked away on a quiet cul-de-sac and situated on a huge 7610 square foot lot and 2 GARAGES (both heated)! Offering four bedrooms and 2.5 bathrooms, this clean and move-in-ready home has been lovingly cared for and features numerous valuable updates, including newer triple-pane windows, air conditioning, hot water tank, washer/dryer, poly-b replaced and recently replaced shingles, siding, and eavestroughs. New vinyl fence added (2023). The bright and functional main floor offers hardwood floors, three spacious bedrooms, including a generous primary suite, while the fully developed walkout basement adds a fourth bedroom, a full bathroom, and plenty of additional living space for family or entertaining. Car enthusiasts, mechanics, hobbyists, or home-based business owners will fall in love with the incredible heated detached garage (25' x 29') at the rear of the property which has a 2 piece bathroom, 2 stage/80 gallon compressor & 75000 BTU heater. Massive size of lot & garage offer endless possibilities, it's a rare feature that's hard to find. A front attached double garage provides even more convenience and storage. There is room beside the rear garage to park an RV & boat. There is also 30 amp service and RV sewer/clean out. With its unbeatable combination of updates, thoughtful layout, oversized lot, and dream garage space, this is a truly unique property that must be seen to be appreciated. Don't miss your opportunity to call this outstanding bungalow home! (id:63476)
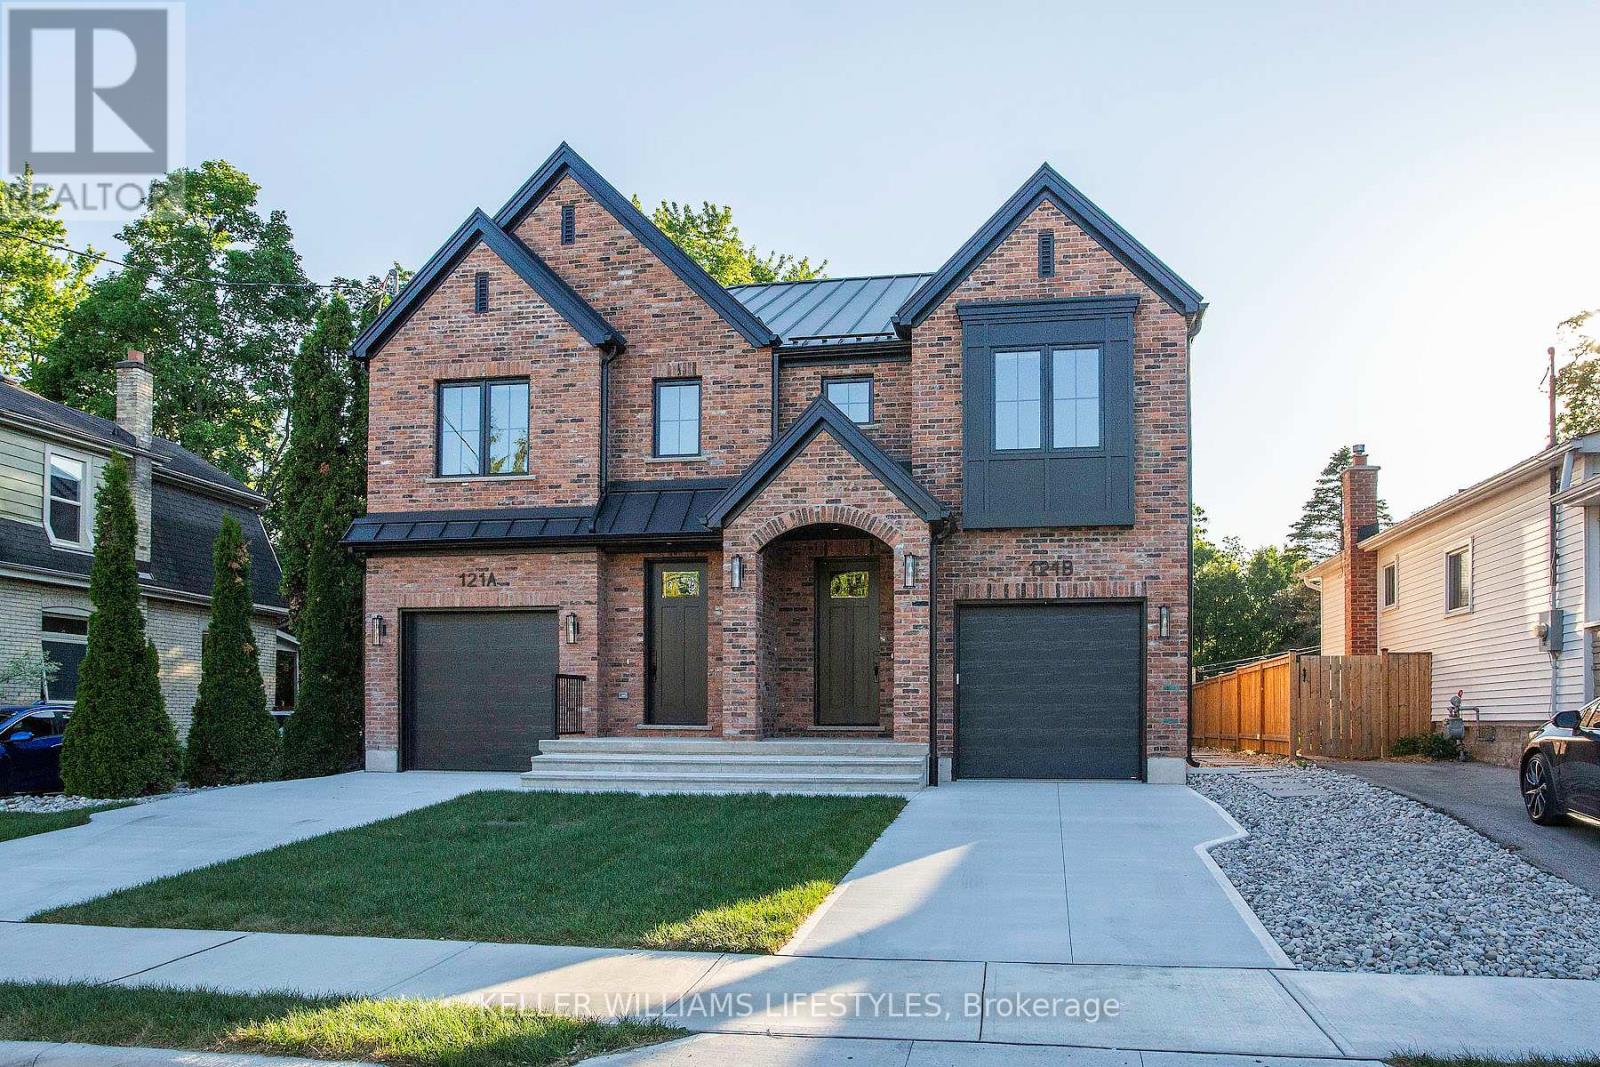
B - 121 Cathcart Street
London South, Ontario
Brand New Crown Homes Duplex in Old South! Rent a brand new build from one of London's most prestigious builders. 3+1bedrooms, 3+1bathrooms and top tier finishes throughout. Concrete driveway and garage along with a private back patio. Built for entertaining and family time.Located in one of London's most sought after neighbourhoods, you are a quick walk to entertainment, food and some of London's best people.Wortley Village has it all! Brand new appliances included. Fully finished basements with a full bathroom and bedroom create the perfect spacefor teens or out of town guests. This Ask for a full spec sheet. Steel roof, stone counter tops, upstairs laundry, the list goes on! Available immediately. (id:63476)
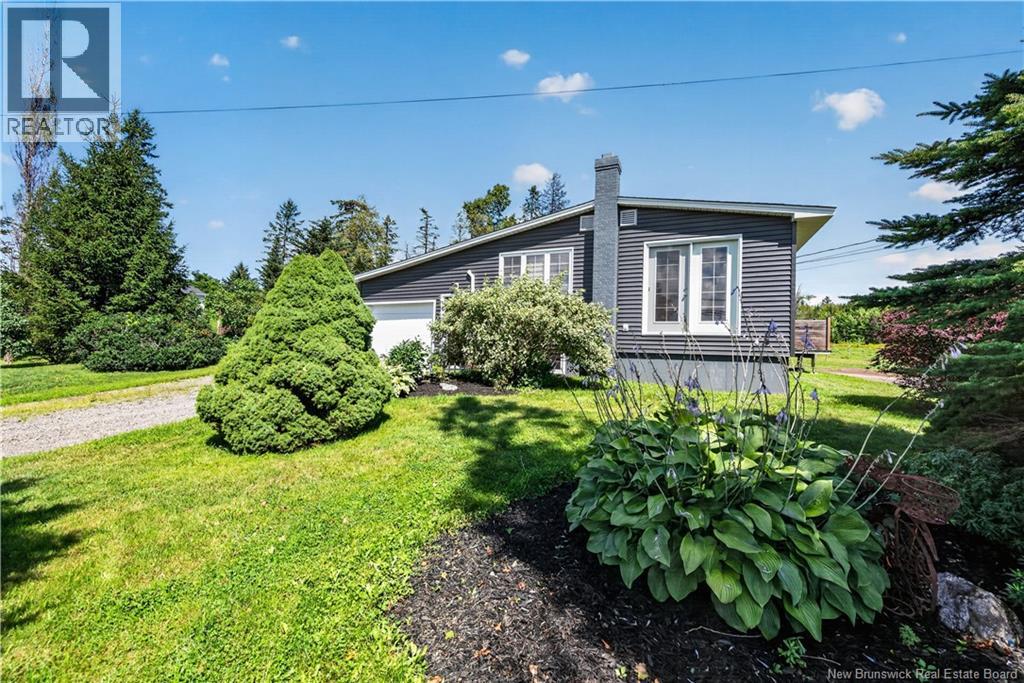
3413 Route 126
Lutes Mountain, New Brunswick
GOT HORSES? COUNTRY LIVING MEETS NORTH MONCTON CONVENIENCE! This is a rare opportunity to own a 2.77 acre horse property with barn within walking distance of sought-after Magnetic Hill Schooloffering an incredible combination of space, lifestyle and city convenience. Extensively renovated since 2013, the home features 2 attached garages and potential for additional income through horse boarding and a lower-level living area with separate access (buyers to verify compliance for intended use). The main level showcases beautiful hardwood floors, a bright living room, 2 bedrooms and an inviting eat-in kitchen with hardwood cabinetry, ample counter space and peninsula seating. A stylish full bath with soaker tub and the quintessential mudroom with main-floor laundry and easy barn access make country living practical. A ductless heat pump and electric baseboards provide efficient year-round comfort. The second garage, currently used as a workshop, provides access to the nicely finished lower level featuring durable tile flooring, a full bath, 2 non-conforming bedrooms, storage and an open-concept kitchen/living area with separate dining space. Horse lovers will appreciate the 4-stall barn with power and running water, fenced pasture and additional storage shelter with capacity for approximately 800 square bales. Enjoy the horse lifestyle without giving up the schools, amenities and convenience of North Moncton! Property currently being subdivided. New PID and exact property size will be assigned upon closing. (id:63476)
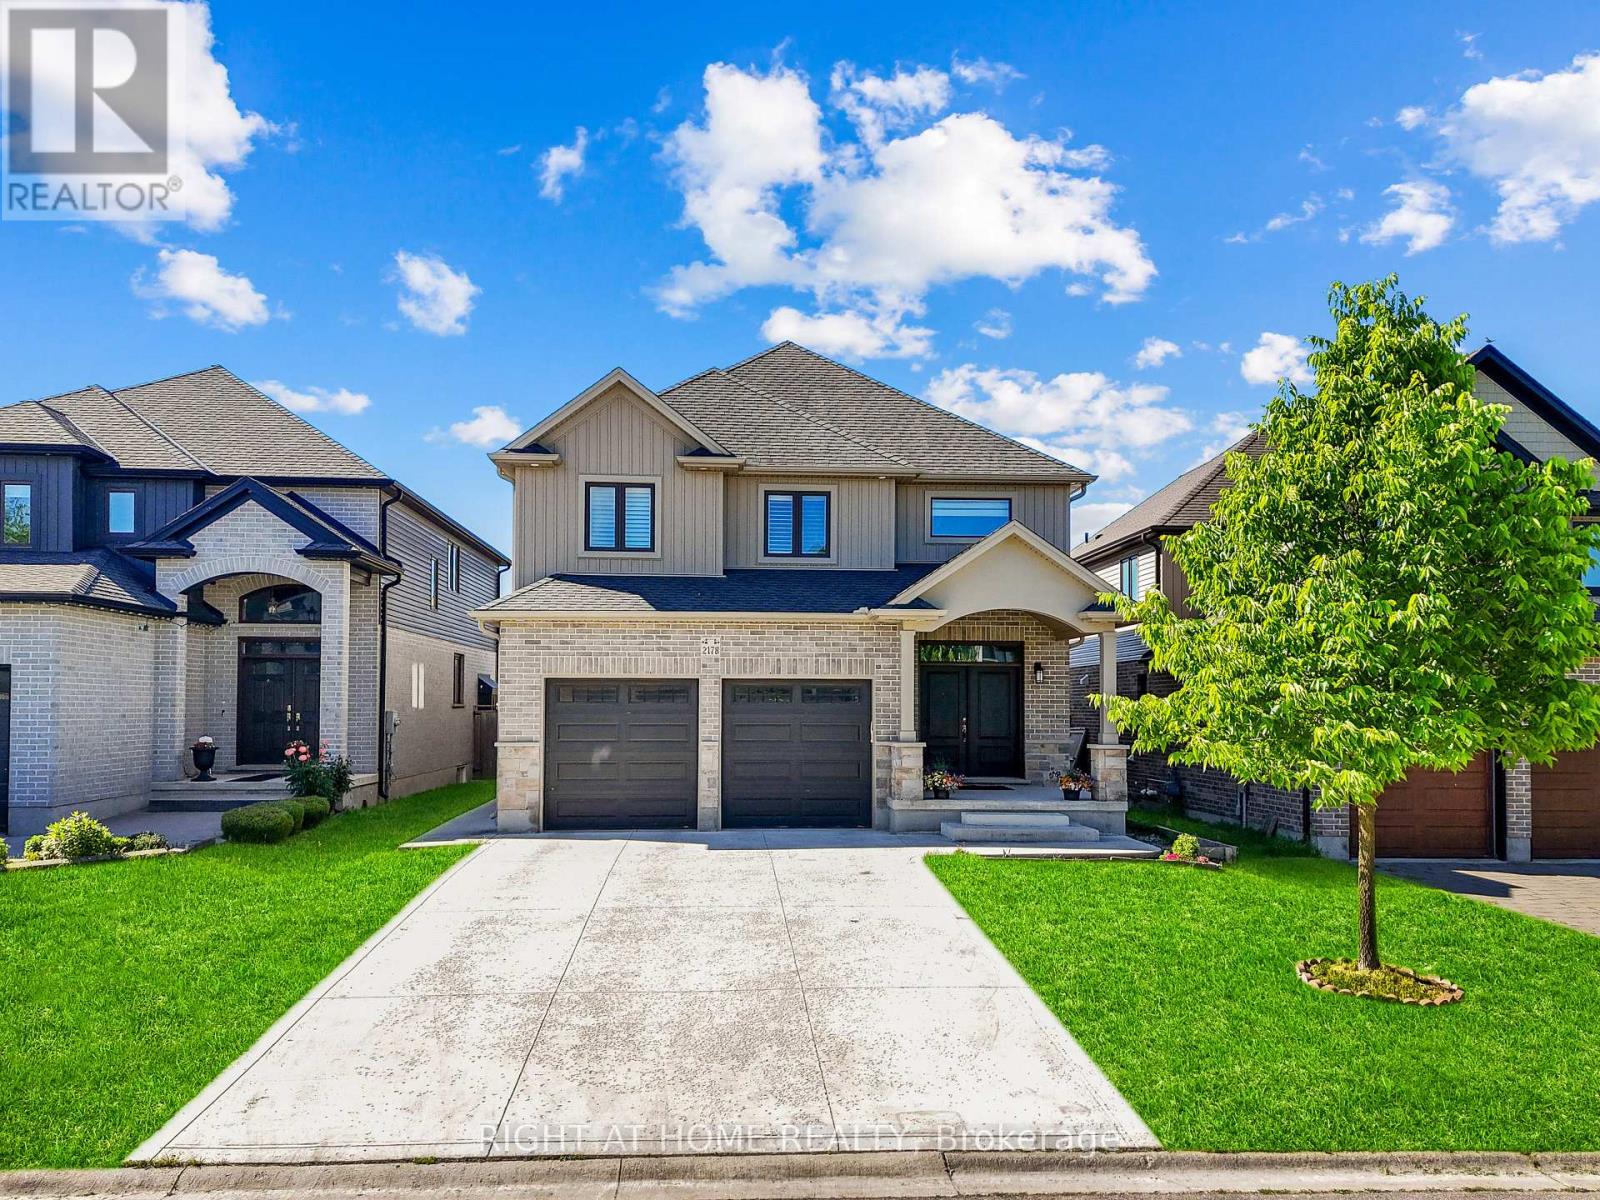
2178 Springridge Drive
London North, Ontario
Welcome to 2178 Springridge Drive, located in one of North London's most sought-after family- friendly neighbourhood, offering exceptional access to top-rated schools, parks, and community amenities. This beautifully upgraded home features 4+1 bedrooms, 3.5 bathrooms, a fully finished basement (2023) with a separate entrance and second kitchen, and a double-car garage. The impressive main floor showcases soaring 9-foot ceilings, abundant natural light, elegant flooring, stylish pot lights, and a warm gas fireplace that creates an inviting living space. The upgraded kitchen is designed for both everyday living and entertaining, featuring a large granite island, modern backsplash, and newer appliances. Upstairs, you'll find Four generously sized bedrooms and two full bathrooms, including a luxurious primary suite complete with a walk-in closet and spa-inspired ensuite. A convenient workspace or study nook at the top of the stairs provides the perfect setting for a home office or children's homework area. The recently finished basement adds exceptional living space, featuring a spacious recreation area, an additional bedroom, a full bathroom, a second kitchen, and a separate entrance. This versatile space is ideal for extended family, guests, a home office, or multi-generational living. Step outside to enjoy a fully fenced, low-maintenance backyard featuring a covered (2018), and a large concrete area perfect for kids' play, basketball, or outdoor entertaining. Additional highlights include a double-door entry, fresh paint throughout, and numerous thoughtful upgrades. Ideally located within walking distance to schools, the YMCA, library, walking trails, and everyday amenities, with convenient access to Western University, hospitals, golf courses, shopping, and more. (id:63476)
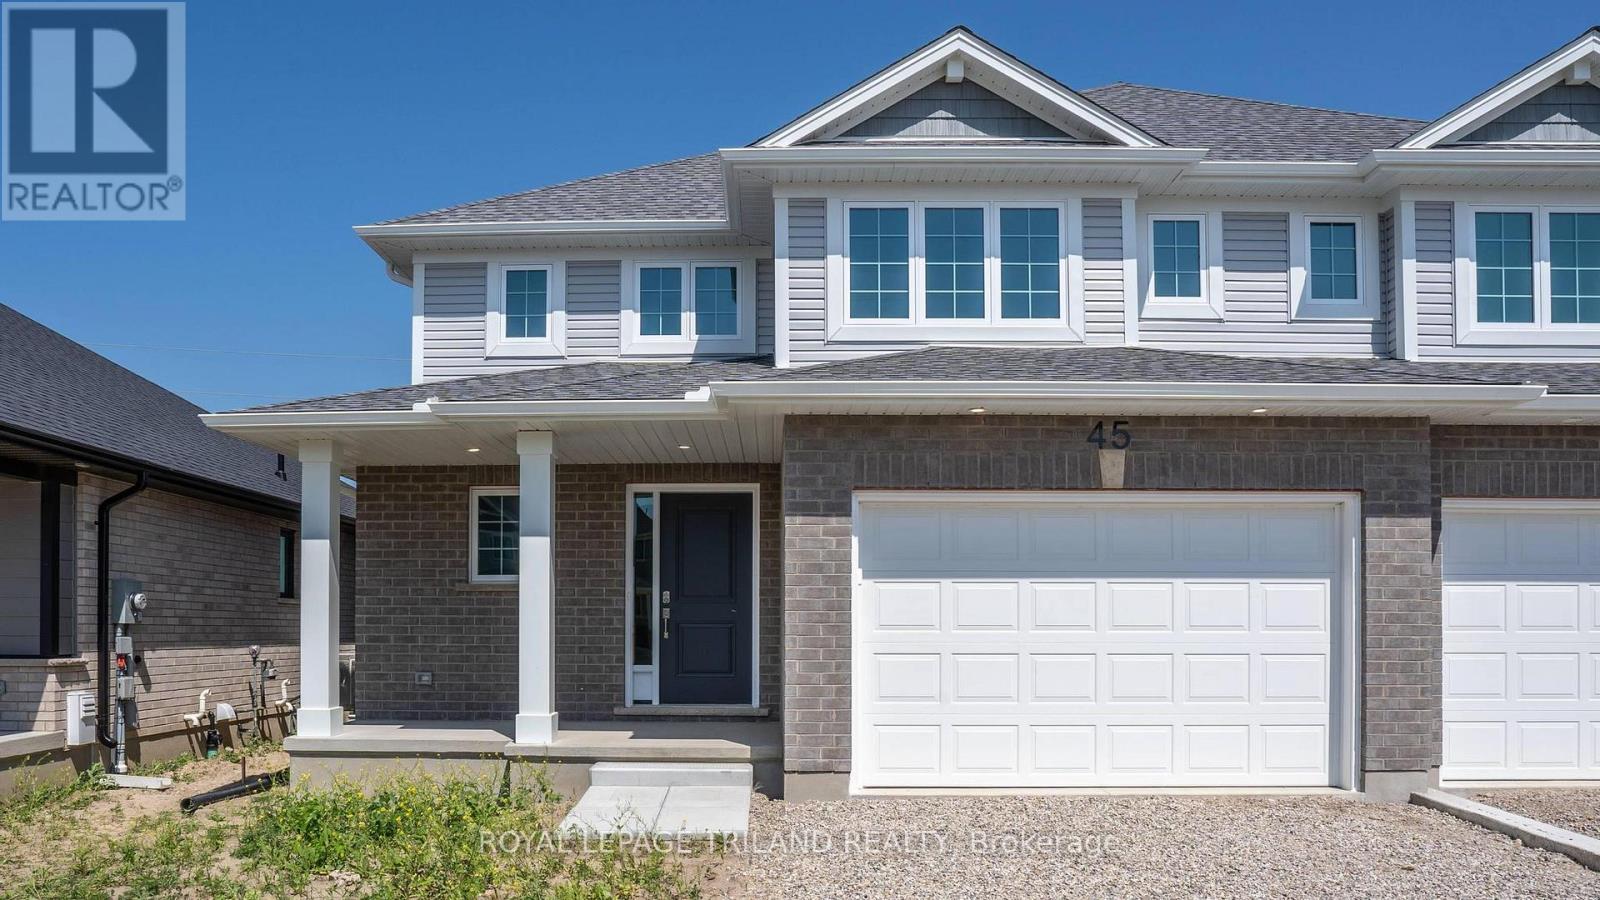
45 Harrow Lane
St. Thomas, Ontario
HST REMOVED! Welcome to the Elmwood model located in Harvest Run. This Doug Tarry built, 2-storey semi detached is the perfect starter home. A Kitchen, Dining Area, Great Room & Powder Room occupy the main level. The second level features 3 spacious Bedrooms including the Primary Bedroom (complete with 3pc Ensuite & Walk-in Closet) as well as a 4pc main Bathroom. The unfinished basement is a blank canvas, ready for you to design tailored to your needs. Notable Features: Luxury Vinyl Plank & Carpet Flooring, Tiled Backsplash & Quartz countertops in Kitchen, Covered Front Porch & Attached 1.5 Car Garage. This High Performance Doug Tarry Home is both Energy Star & Net Zero Ready. A fantastic location with walking trails & park. All that is left to do is move in, get comfortable & Enjoy! Welcome Home! *Price reflects HST rebate. Rebate subject to government approval and buyer eligibility. Seller makes no representations. Price may change if rebate not applicable. (id:63476)
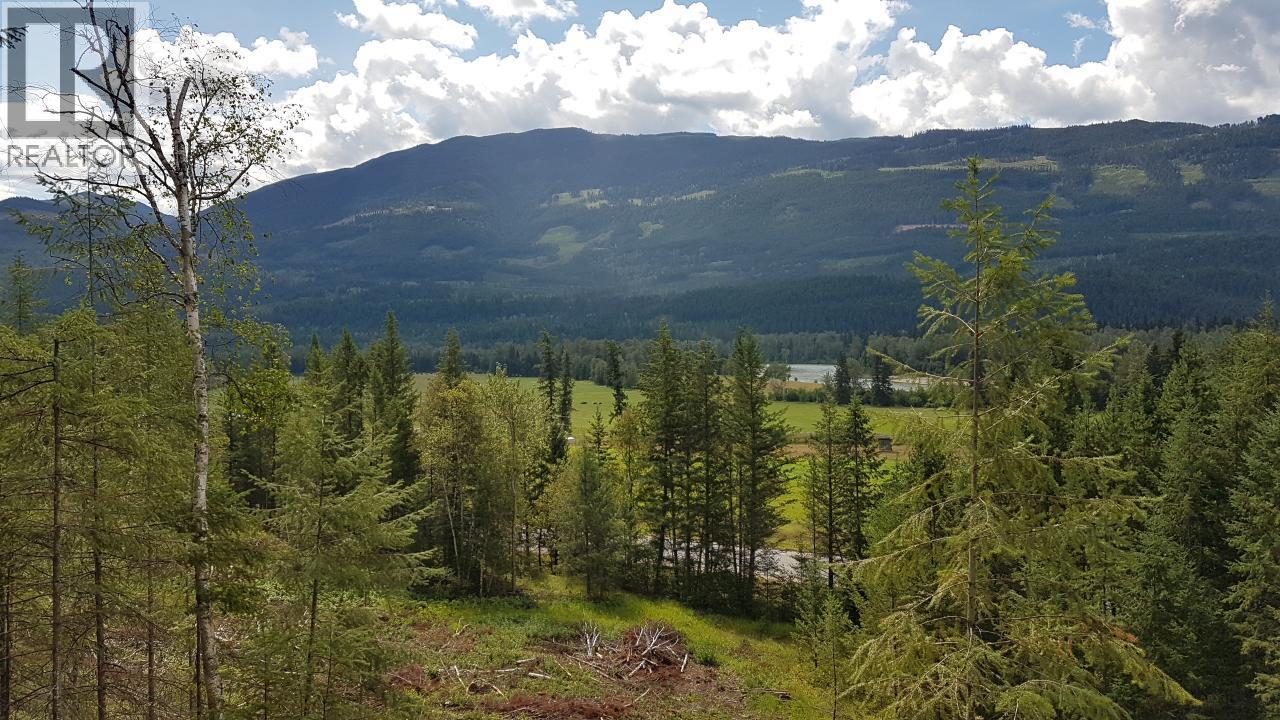
1525 Yellowhead Highway
Clearwater, British Columbia
VENDOR FINANCING AVAILABLE!!! 94 acre Lot Near Clearwater (5 min). This property is south facing with great views of the North Thompson Valley. Many great building spots, perfect for the outdoor enthusiast . BACKING ONTO CROWN LAND!!!! Call now for more information. GST App. (id:63476)
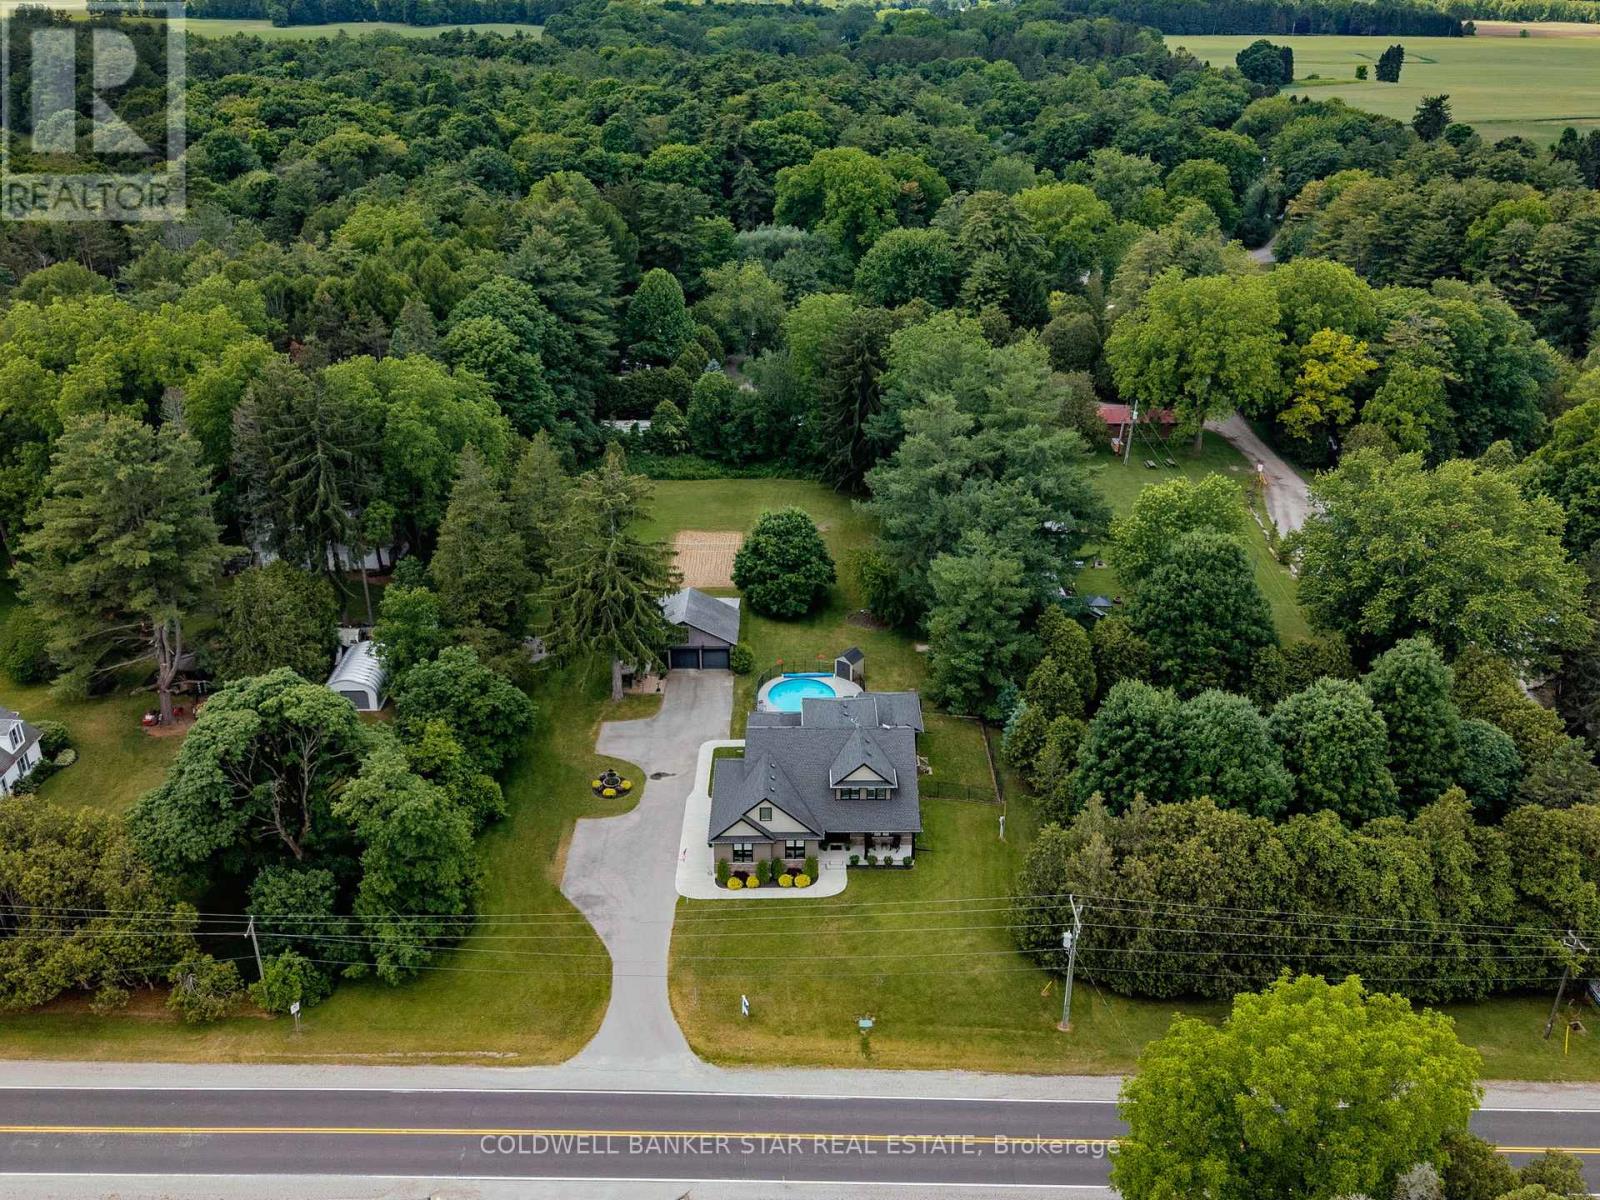
8037 Springwater Road
Central Elgin, Ontario
Welcome to your own private retreat on picturesque Springwater Road. Nestled on a beautifully treed 1.3-acre lot, this meticulously maintained custom home offers peaceful country living, modern comfort, and exceptional versatility. From the moment you step inside, you'll be captivated by the soaring cathedral ceilings and inviting gas fireplace that create a warm and welcoming atmosphere in the heart of the home. Thoughtfully designed for families of all sizes, this spacious residence offers five bedrooms in total, including a main floor primary bedroom and a fully finished lower-level two-bedroom in-law suite, ideal for multi-generational living, guests, or added flexibility. Everyday convenience is found throughout with main floor laundry, an attached two-car garage, and an additional detached two-car garage providing ample space for vehicles, hobbies, or storage.Step outside and discover your own backyard oasis. The heated in-ground pool invites endless summer enjoyment, while the mature trees provide privacy and a stunning natural backdrop for entertaining or simply unwinding. Nature lovers will appreciate the incredible setting, with scenic ponds and walking trails just steps from your door. Whether it's morning walks, family adventures, or quiet evenings surrounded by nature, this property offers a sought after lifestyle that is rarely found. Located just minutes from Aylmer and within easy reach of surrounding communities, this exceptional property delivers the space, privacy, and serenity you've been searching for. Experience country living at its finest - welcome home to Springwater. (id:63476)
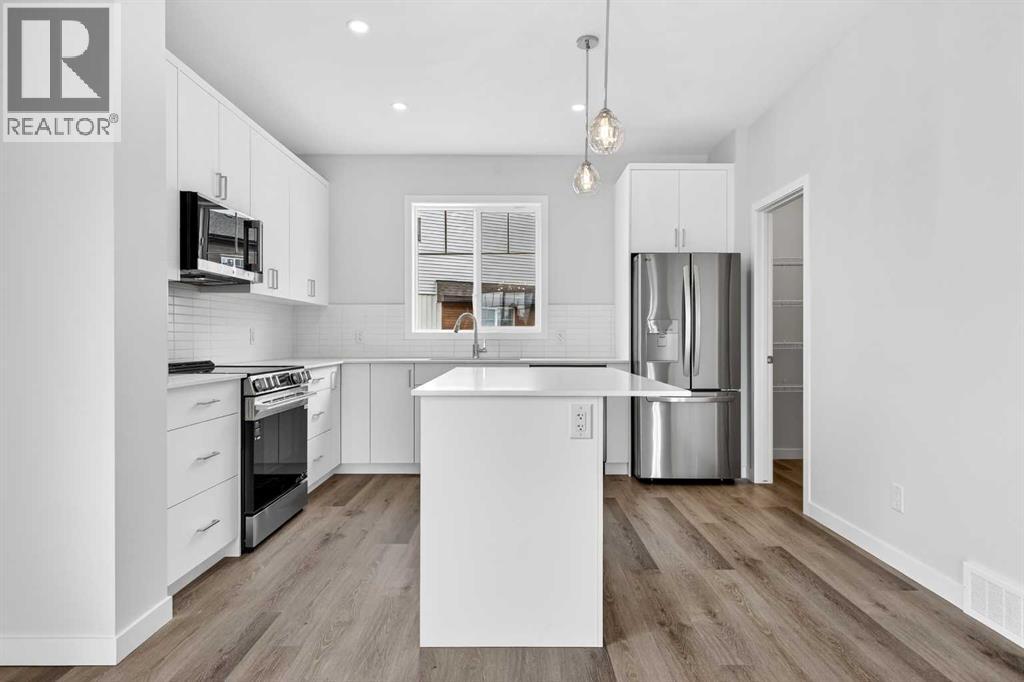
1025, 132 Red Embers Link NE
Calgary, Alberta
First time buyers who will be living in the property – RECEIVE $19,968(FIRST TIME HOME BUYER GST REBATE)Buyers who will be living in the property - RECIEVE $3,190(GST REBATE)StreetSide proudly presents this exceptionally popular interior-unit townhome, where expansive living areas meet modern comforts and sophisticated finishes. The thoughtfully designed floorplan features three spacious upper-level bedrooms and two and a half well appointed bathrooms, complemented by a versatile lower-level den perfect for a home office or quiet retreat. The heart of the home is an inviting open-concept main floor, anchored by a large gourmet kitchen featuring a functional breakfast bar for casual dining. This bright living space transitions seamlessly to a private balcony, offering a perfect setting for outdoor relaxation.The interior showcases high end craftsmanship, including modern white slab-style cabinetry with a full bank of drawers for maximum storage. The kitchen is further elevated by polished white quartz countertops and a full suite of premium stainless steel appliances. Durable luxury vinyl flooring runs throughout the primary living areas, while the stairs and upper level are finished with plush carpet over an 8lb underlay for superior comfort. This residence is a water meter unit, allowing for precise and efficient utility management. Additional conveniences include an attached double car garage, professionally maintained landscaping, and a lifestyle defined by maintenance free living.Located within Red Embers Point East, this home places you at the heart of the dynamic Redstone neighborhood. Enjoy the ease of a convenient location with quick access to major routes, including Stoney Trail, ensuring you are never far from the city's best. The community is strategically positioned near future commercial developments, promising shops, services, dining, and entertainment options just moments from your doorstep (id:63476)
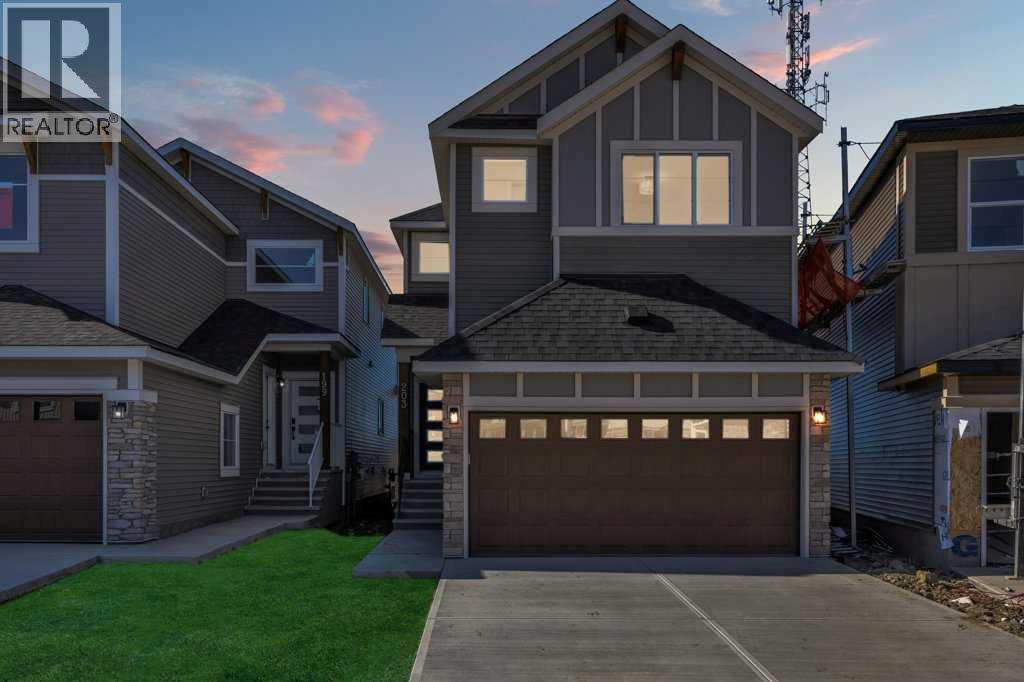
203 Homestead Common NE
Calgary, Alberta
**Massive Price Reduction**Welcome to this exceptional home featuring a rare main floor bedroom with its own ensuite! As you enter, you’re greeted by an elegant open-concept floor plan, complete with a convenient mudroom off the garage. The main level offers a full bedroom with a private ensuite bathroom, plus a powder room for guests. The spacious living area flows seamlessly into a modern kitchen equipped with stainless steel appliances, a pantry, and a designated dining area with patio doors leading to the backyard—perfect for entertaining. Upstairs, you’ll find four generously sized bedrooms, including a luxurious primary suite with an ensuite and walk-in closet. This level also boasts two full bathrooms, a bonus room, and a laundry room for ultimate convenience. The basement features a separate side entrance, 9-ft ceilings, and an additional window, offering excellent potential for future development. Don’t miss this rare opportunity—homes like this don’t stay on the market for long! (id:63476)
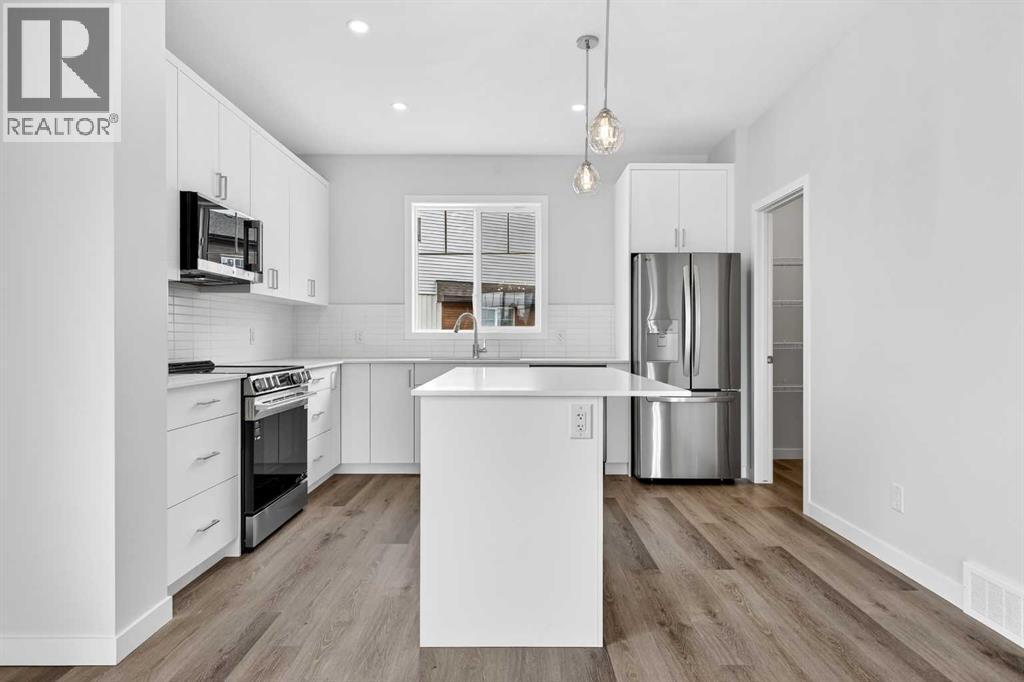
1027, 132 Red Embers Link NE
Calgary, Alberta
First time buyers who will be living in the property – RECEIVE $21,218(FIRST TIME HOME BUYER GST REBATE)Buyers who will be living in the property - RECIEVE $1,615(GST REBATE)StreetSide proudly presents this exceptionally popular end-unit townhome, where expansive living areas meet modern comforts and sophisticated finishes. The thoughtfully designed floorplan features three spacious upper-level bedrooms and two and a half well appointed bathrooms, complemented by a versatile lower-level den perfect for a home office or quiet retreat. The heart of the home is an inviting open-concept main floor, anchored by a large gourmet kitchen featuring a functional breakfast bar for casual dining. This bright living space transitions seamlessly to a private balcony, offering a perfect setting for outdoor relaxation.The interior showcases high end craftsmanship, including modern white slab-style cabinetry with a full bank of drawers for maximum storage. The kitchen is further elevated by polished white quartz countertops and a full suite of premium stainless steel appliances. Durable luxury vinyl flooring runs throughout the primary living areas, while the stairs and upper level are finished with plush carpet over an 8lb underlay for superior comfort. This residence is a water meter unit, allowing for precise and efficient utility management. Additional conveniences include an attached double car garage, professionally maintained landscaping, and a lifestyle defined by maintenance free living.Located within Red Embers Point East, this home places you at the heart of the dynamic Redstone neighborhood. Enjoy the ease of a convenient location with quick access to major routes, including Stoney Trail, ensuring you are never far from the city's best. The community is strategically positioned near future commercial developments, promising shops, services, dining, and entertainment options just moments from your doorstep (id:63476)
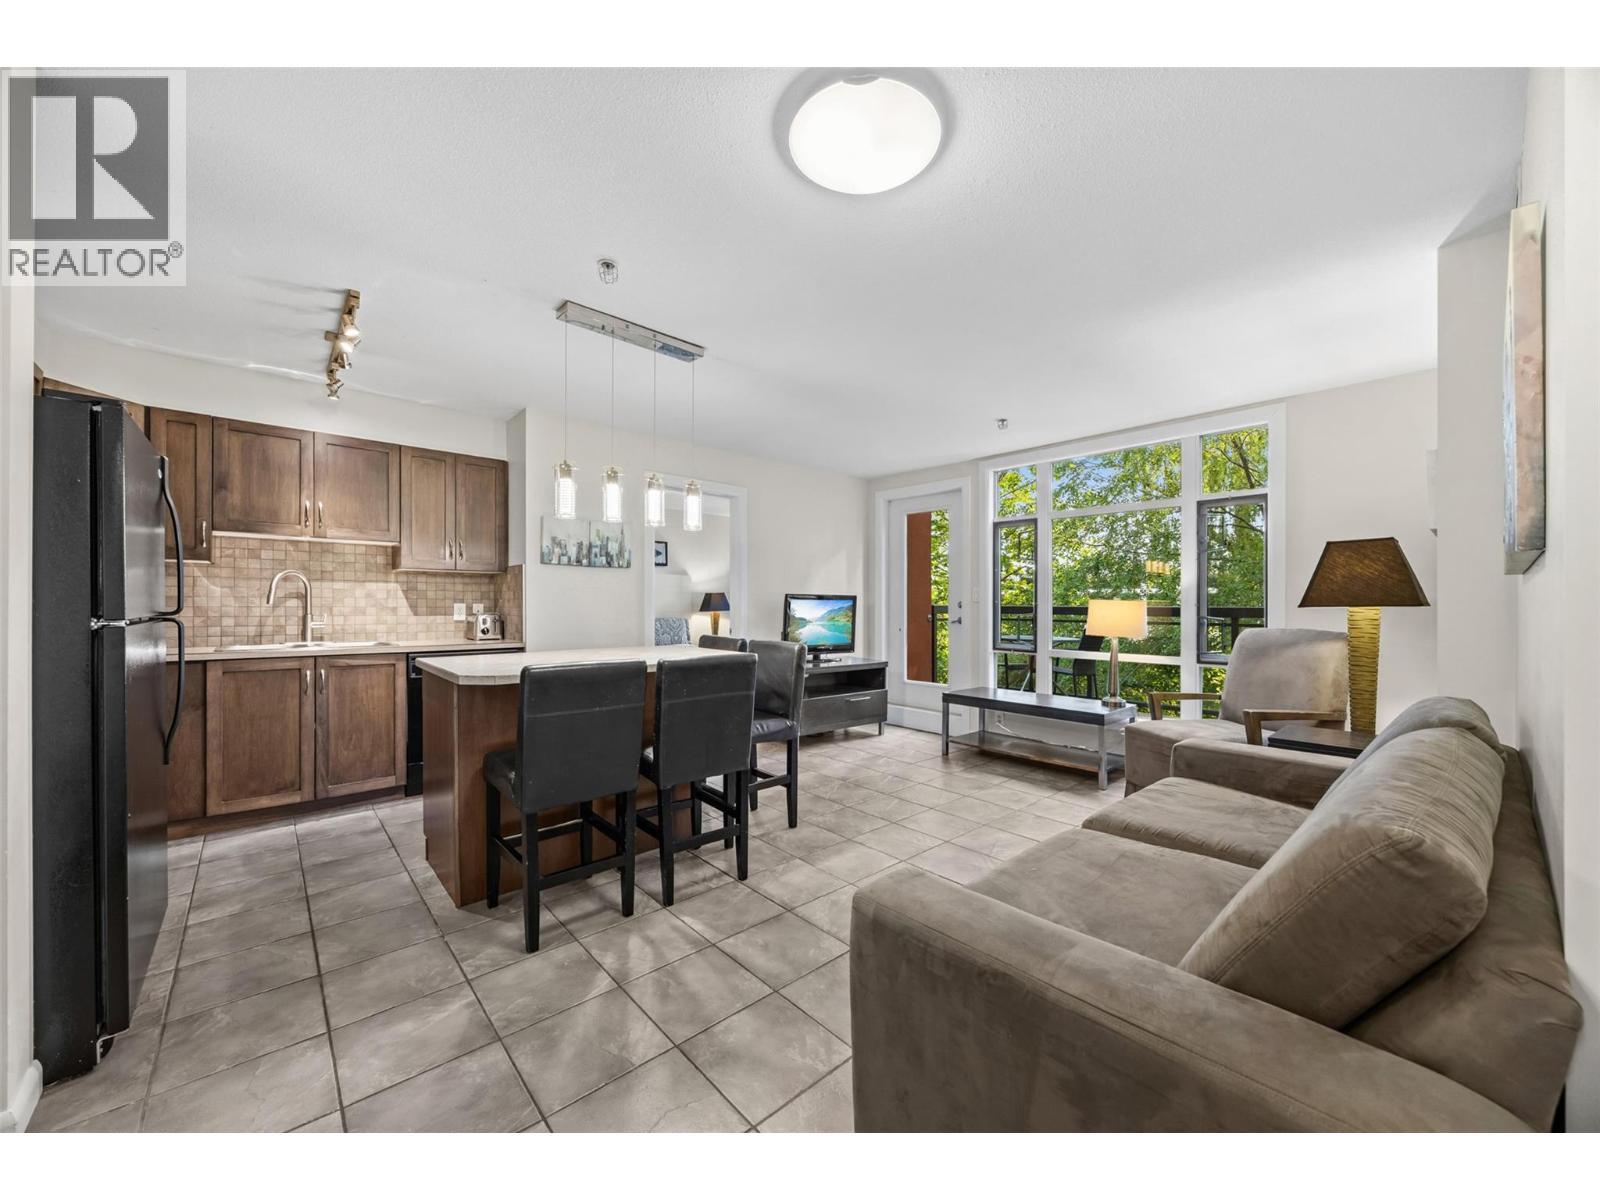
654 Cook Road Unit# 250
Kelowna, British Columbia
Welcome to Playa Del Sol Resort, the perfect short term rental! This immaculate 2 bed 2bath condo offers the ultimate Kelowna resort lifestyle with legitimate short term rental capability. Freshly painted and beautifully updated with a new sink, custom pot filler faucet, and stainless steel microwave, this home comes fully furnished and hotel-ready for immediate occupancy or rental income. The layout accommodates up to 6 guests comfortably and features in-suite laundry, plus a private covered deck equipped with a gas BBQ. Positioned on the quiet shaded side of the complex you’ll love the peaceful creek views and escape from the harsh west afternoon heat and street noise. Plus, parking couldn't be easier your secured upper-level stall is just 5 steps from the entrance door! Outstanding building amenities include an outdoor pool, hot tub, gym, steam room, and lounge. Unbeatable Lower Mission location just minutes to Rotary Beach, boat launches, wineries, and premier dining. Fast possession available bring your summer plans to life today! (id:63476)
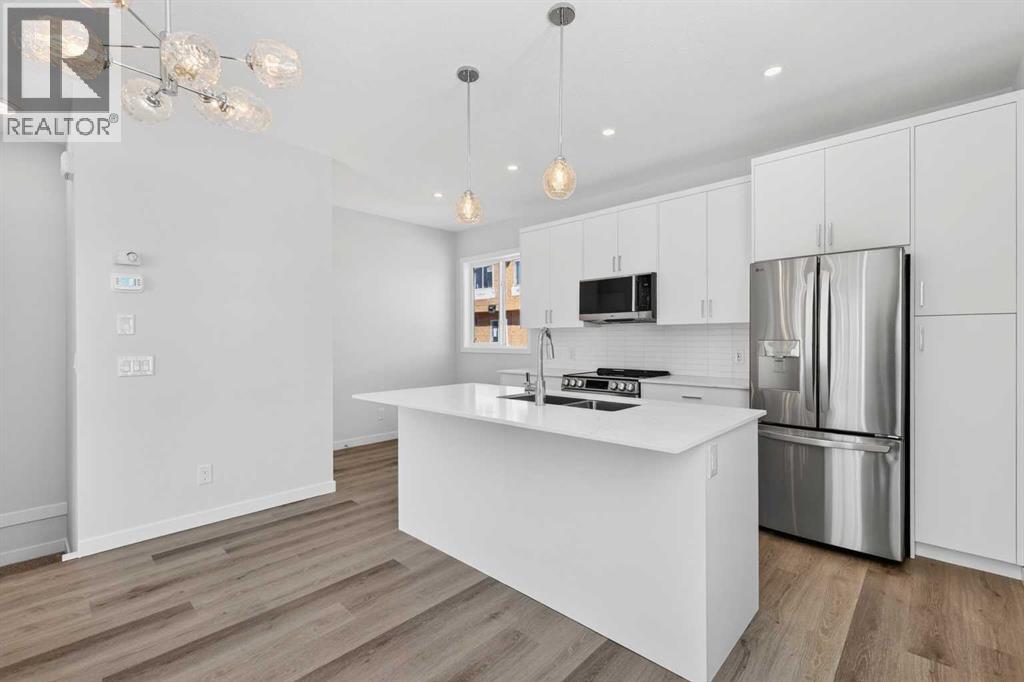
838, 132 Red Embers Link NE
Calgary, Alberta
First time buyers who will be living in the property – RECEIVE $20,718(FIRST TIME HOME BUYER GST REBATE)Buyers who will be living in the property - RECIEVE $2,245 (GST REBATE)OPEN HOUSE on Saturday AND Sunday from 12-5pm. Please go to the Show Home located at 613-132 Red Embers Link NE for access. StreetSide proudly presents this exceptionally popular end-unit townhome, where expansive living areas meet modern comforts and sophisticated finishes. The thoughtfully designed floorplan features three spacious upper-level bedrooms and two and a half well appointed bathrooms, complemented by a versatile tech station on the main floor that is perfect for a workspace. The heart of the home is an inviting open-concept main floor, anchored by a large gourmet kitchen featuring a functional breakfast bar for casual dining. This bright living space transitions seamlessly to a private balcony, offering a perfect setting for outdoor relaxation. The interior showcases high end craftsmanship, including modern white slab-style cabinetry with a full bank of drawers for maximum storage. The kitchen is further elevated by polished white quartz countertops and a full suite of premium stainless steel appliances. Durable luxury vinyl flooring runs throughout the primary living areas, while the stairs and upper level are finished with plush carpet over an 8lb underlay for superior comfort. Additional conveniences include an attached double car garage, professionally maintained landscaping, and a lifestyle defined by maintenance free living. Located within Red Embers Point East, this home places you at the heart of the dynamic Redstone neighborhood. Enjoy the ease of a convenient location with quick access to major routes, including Stoney Trail, ensuring you are never far from the city's best. The community is strategically positioned near future commercial developments, promising shops, services, dining, and entertainment options just moments from your doorstep. (id:63476)
105, 28 Red Embers Plaza NE
Calgary, Alberta
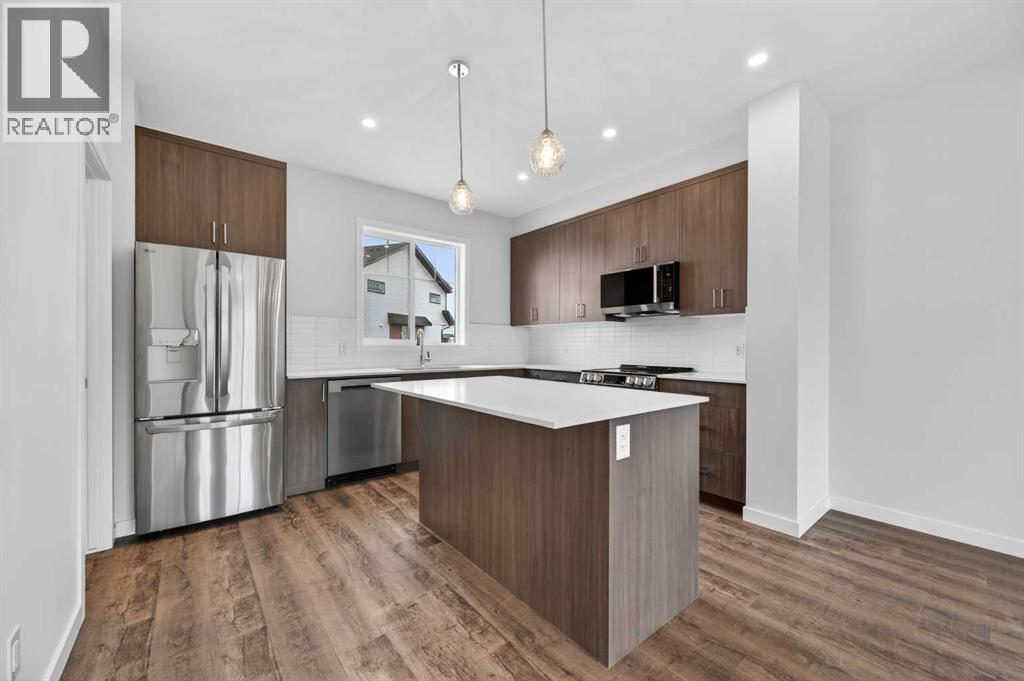
First time buyers who will be living in the property – RECEIVE $20,968(FIRST TIME HOME BUYER GST REBATE)Buyers who will be living in the property - RECIEVE $1,930(GST REBATE)OPEN HOUSE on Saturday and Sunday from 12-5pm. Please go to the show home located at 101, 28 Red Embers Plaza NE for access. StreetSide proudly presents this highly desired interior-unit townhome that offers a sophisticated blend of expansive living space and elegant modern finishes. Designed with versatility in mind, the residence features four spacious bedrooms—including a convenient lower level bedroom ideal for guests or a home office—and two and a half well appointed bathrooms. The heart of the home is an open-concept main floor that flows seamlessly onto a private balcony, perfect for indoor-outdoor entertaining. Culinary enthusiasts will appreciate the chef-inspired kitchen, which comes standard with modern Dark slab-style cabinetry, a full bank of storage drawers, polished white quartz countertops, and premium stainless steel appliances. The interior aesthetic is defined by contemporary durability, featuring luxury vinyl flooring throughout the primary areas and premium 8lb underlay carpet for added comfort on the stairs and upper level. Practicality meets luxury with a dedicated upper-level laundry room and an attached double car garage. Located within Redstone Square this home places you at the heart of the dynamic Redstone neighborhood. Enjoy the ease of a convenient location with quick access to major routes, including Stoney Trail, ensuring you are never far from the city's best. The community is strategically positioned near future commercial developments, promising shops, services, dining, and entertainment options just moments from your doorstep. (id:63476)
119 Applemont Close SE
Calgary, Alberta
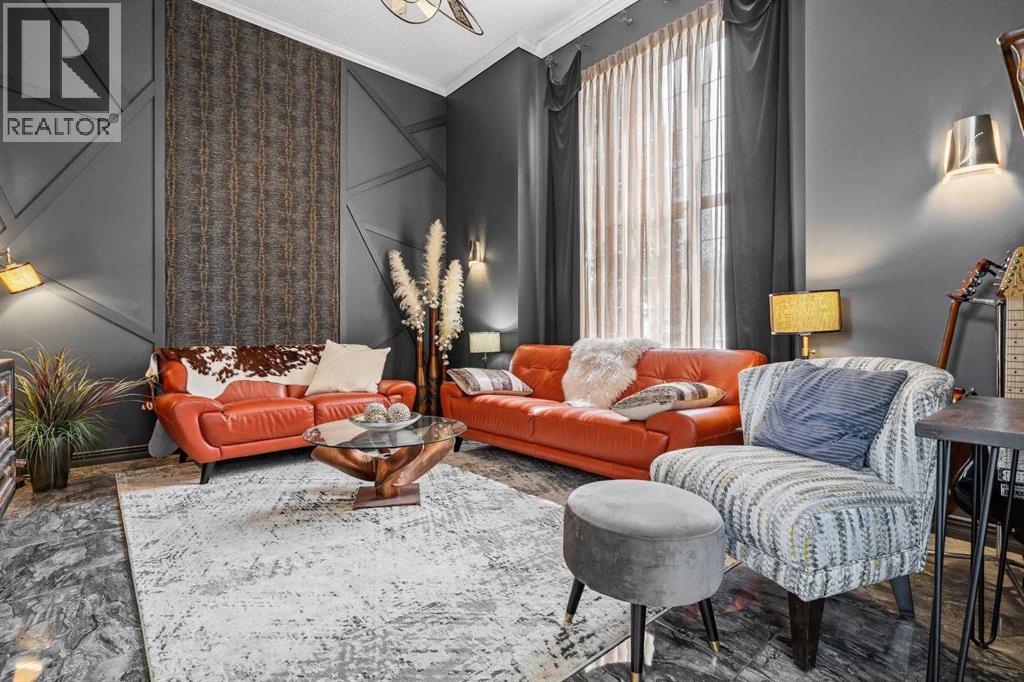
Designed with elegance and classy masculine features plus thoughtful storage! On a corner lot with extra parking and a garage pad in place. Bring your RV home if you'd like and don't worry about sidewalks to shovel. A welcoming high ceiling greets you as you enter the foyer opening into the grand living room. The upper level features a white, clean kitchen with quartz counters and plenty of storage. The dining room patio doors open to the deck creating indoor / outdoor living. From the deck enjoy occasional romantic distant fireworks put on at Elliston Park. The upper level has the primary bedroom and the large full bathroom accesses as an en-suite. The second bedroom is currently being used as an office. The basement is fully finished and open similar to a studio floorplan! A bedroom, recreation room showcasing an electric fireplace and kitchenette is very comfortable and practical! A full bathroom, laundry room, incredible storage and back entrance complete the awesome basement. The hot water tank has recently been upgraded. (Note: during photo publishing some storage items were virtually removed). The yard is private, fenced with two gates, has a firepit, low maintenance landscaping, multiple areas to entertain and storage. Quick access to Stoney, great shopping and parks in an established community. Book your showing today! (id:63476)
9502 108 Street
Grande Prairie, Alberta
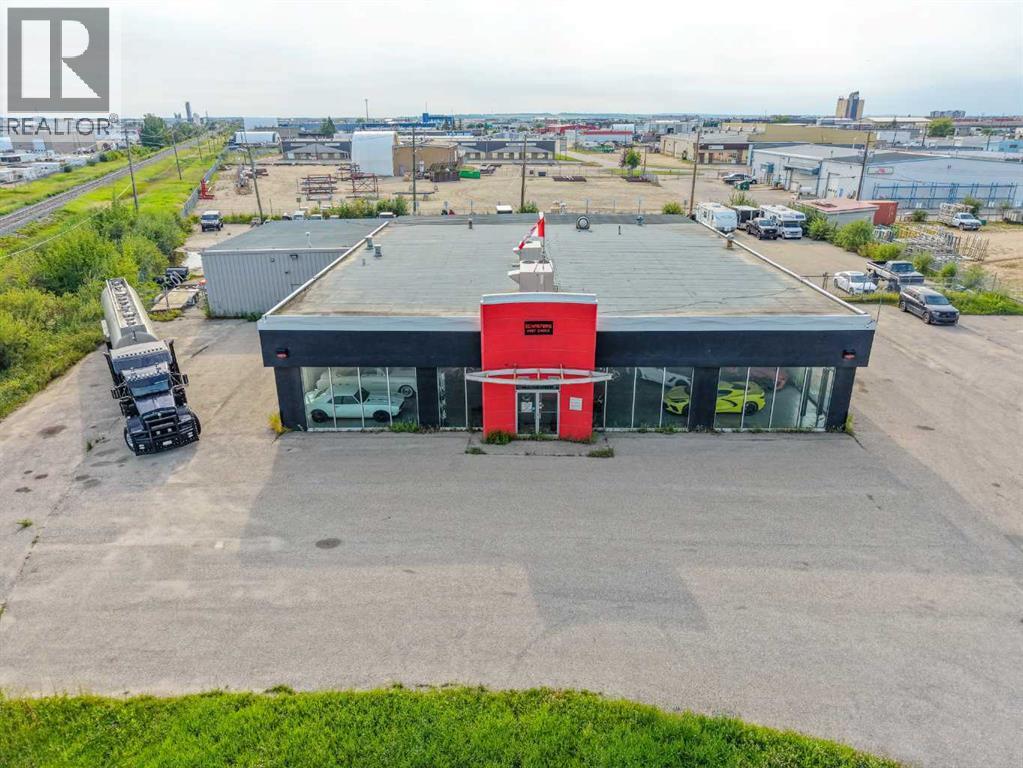
HIGH-VISIBILITY LOCATION ideal for an industrial retail or service user. This former car dealership features a front showroom, offices, two bathrooms, and a large shop with four overhead doors, along with a paved yard, rooftop HVAC units, and excellent access. Built in 1972 and renovated in 2005, the building is in good working order and positioned in a location that cannot be missed, offering strong exposure and functional warehouse capability. (id:63476)
4828 46 Avenue
Millet, Alberta
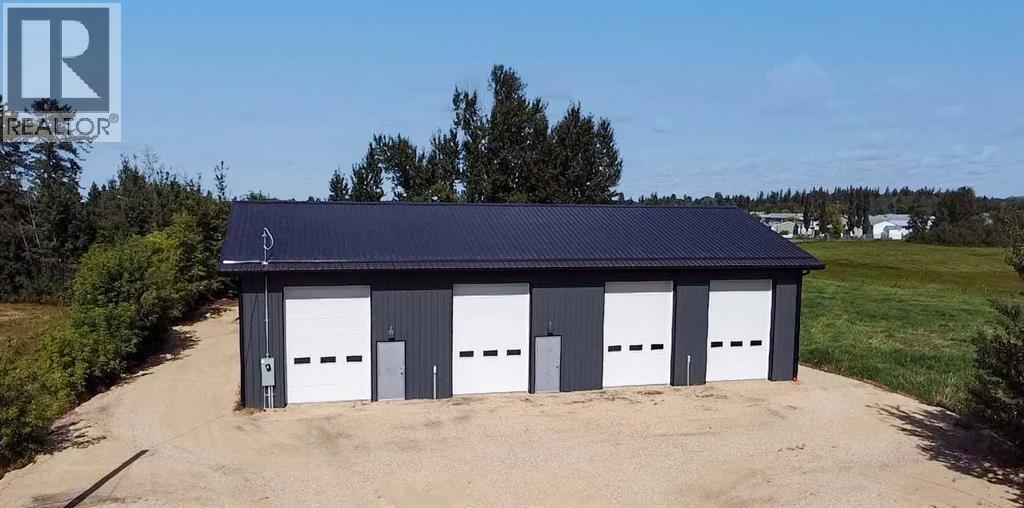
A freestanding industrial warehouse in the Town of Millet For Sale or Lease! Situated on 0.44 acres, thisnewly constructed property features approximately 3,600 square feet of functional warehouse space. Thebuilding offers four grade-level loading doors (10' x 14'), 15-foot clear ceiling height, LED lightingthroughout, and 200-amp, 240V single-phase power. Zoned M (Industrial District), the property providesflexibility for a variety of industrial and commercial uses. Conveniently located with excellent access withinMillet and to surrounding regional transportation routes, this property is well-suited for owner-users.Available for sale at $650,000 or lease at $4,000/month net. (id:63476)
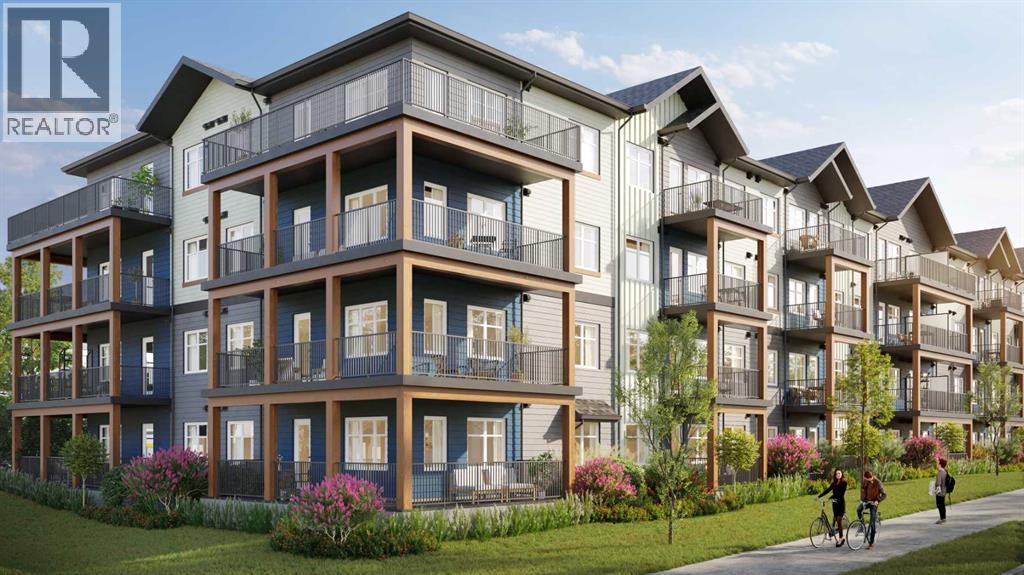
1109, 65 Red Embers Plaza NE
Calgary, Alberta
First time buyers who will be living in the property – RECEIVE $16,228(FIRST TIME HOME BUYER GST REBATE)Buyers who will be living in the property - RECIEVE $5,842 (GST REBATE) Welcome to modern, low-maintenance living in the vibrant community of Redstone — one of northeast Calgary’s fastest-growing neighborhoods, known for its accessibility, everyday convenience, and strong long-term value potential. This contemporary apartment condominium development by StreetSide Developments is thoughtfully designed for first-time buyers, professionals, downsizers, and investors seeking stylish comfort, functional layouts, and peace of mind ownership.Homes are made for everyday living, featuring open-concept designs, large windows for natural light, and private outdoor spaces. Interiors are finished with durable luxury vinyl plank flooring in main living areas, warm carpet with thick underlay in bedrooms, knockdown ceilings, and a professionally curated contemporary lighting package. Kitchens showcase modern slab-style cabinetry with 39” uppers, soft-close drawers, polished white quartz countertops, tiled backsplash, stainless steel appliances, and polished chrome fixtures with pull-down sprayers. Bathrooms continue the elevated feel with matching cabinetry, quartz counters, chrome fixtures, high-efficiency toilets, and thoughtful layouts designed for comfort and style.Built with long-term livability in mind, each home includes energy-efficient systems, digital thermostats, rough-in air conditioning, USB-C outlets in kitchen and primary bedroom, smoke and carbon monoxide detectors, and in-suite laundry. Gypcrete floor construction helps minimize sound transfer between units, while durable exterior cladding provides both curb appeal and lasting performance. Parking options include underground or surface stalls depending on the unit.The Redstone community itself is designed around daily life and connection, offering wide streets, pathways, green spaces, and playgrounds that en courage outdoor living and neighborhood interaction. Shopping, dining, and essential services are close at hand, with major retail destinations just minutes away, and planned future schools, shops, and transit enhancements continuing to strengthen the area’s long-term appeal.88 units range from 564sqft 1 bedroom / 1 bathroom with titled surface or underground parking, 2 bedroom /1 or 2 bathroom units, all the way up to 906sqft 3 bedroom / 2 bathroom units with titled surface or underground parking. This unit is a 2 Bedroom, 1 Bathroom with Titled Surface stall.Whether you’re entering the market, simplifying your lifestyle, or securing a smart investment, these homes offer exceptional value through modern construction, quality finishes, and a location positioned for continued growth and convenience. Please note that photos are renderings as unit is not yet built. (id:63476)
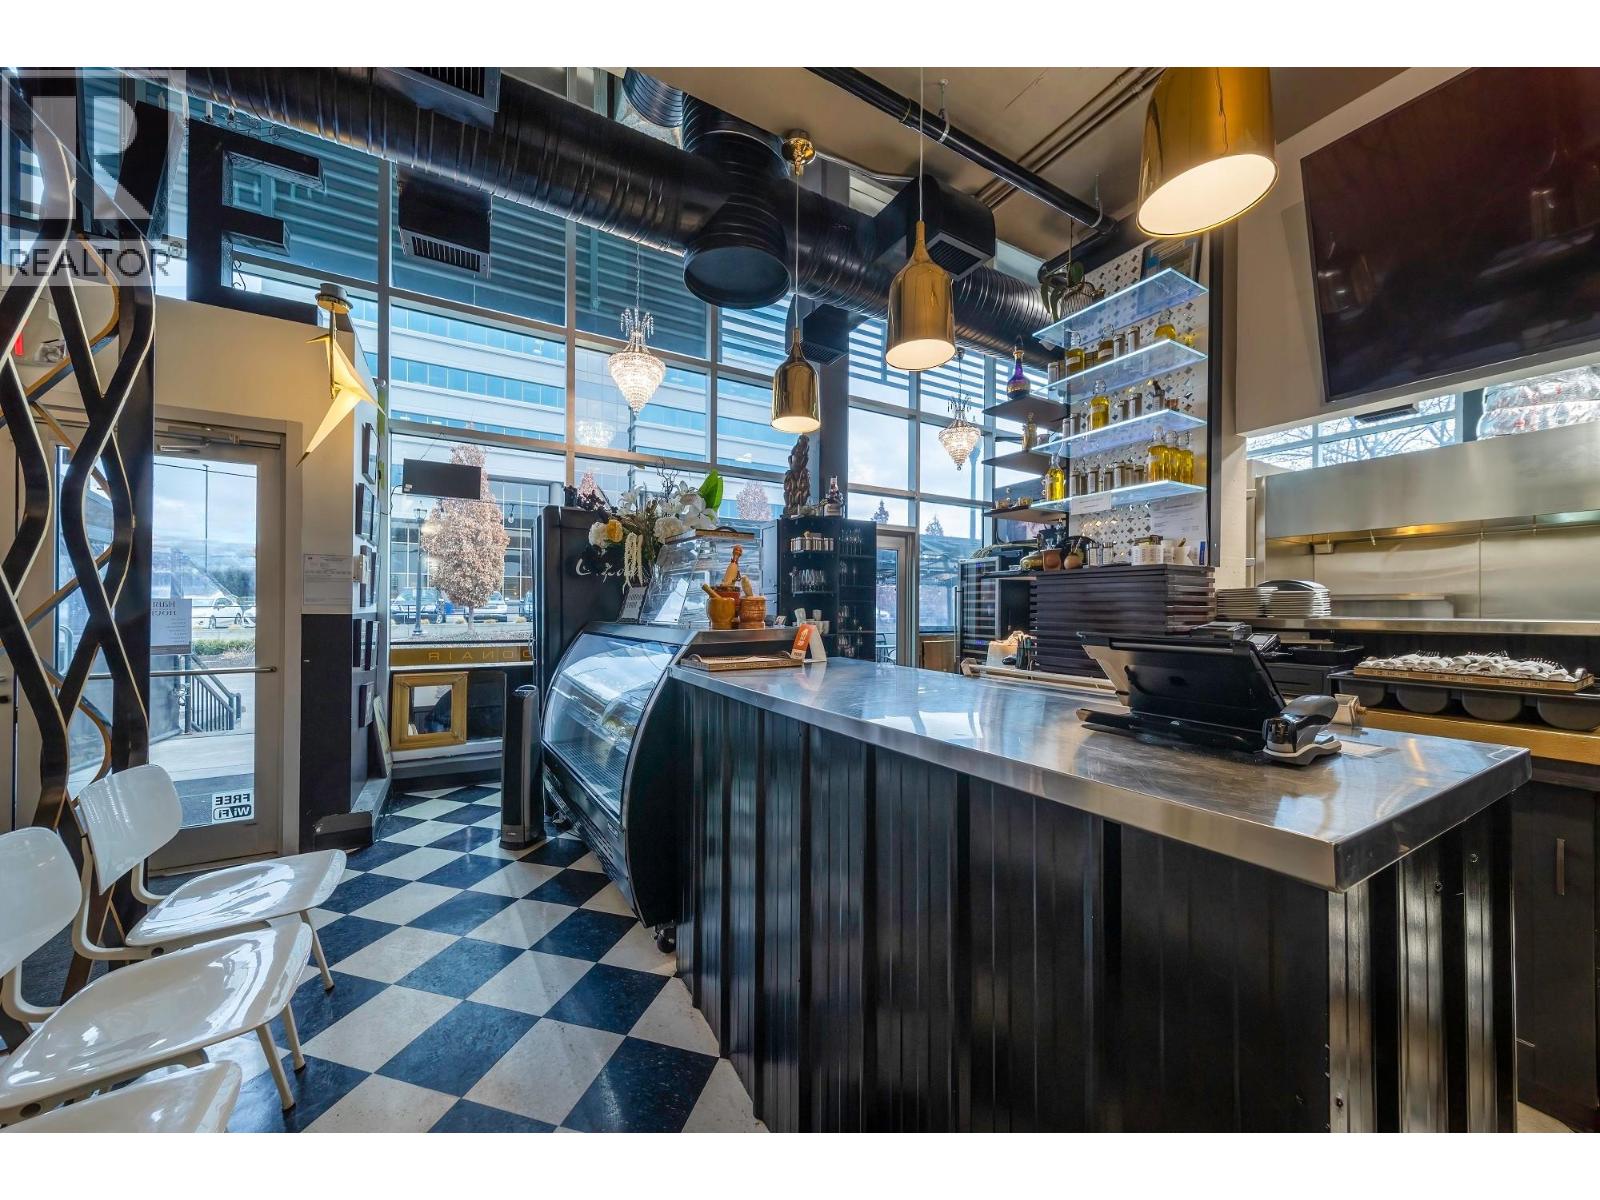
1886 Dayton Street
Kelowna, British Columbia
Rare opportunity to acquire the business assets of an established restaurant in Kelowna’s desirable Landmark District. The turnkey restaurant occupies approximately 1,206 SF with approximately 48 seats, offering a functional dining area, commercial kitchen, fixtures, equipment and existing restaurant improvements. The sale provides an excellent opportunity for an owner-operator, chef, or hospitality group to take over an existing restaurant space with the infrastructure already in place. Current lease provides for base rent plus operating costs, with renewal options available. The premises also include access to three unreserved parking stalls during the initial lease term. Well-positioned for an operator seeking a turnkey restaurant opportunity in a central Kelowna location. Contact listing representative for further information and showing instructions. (id:63476)
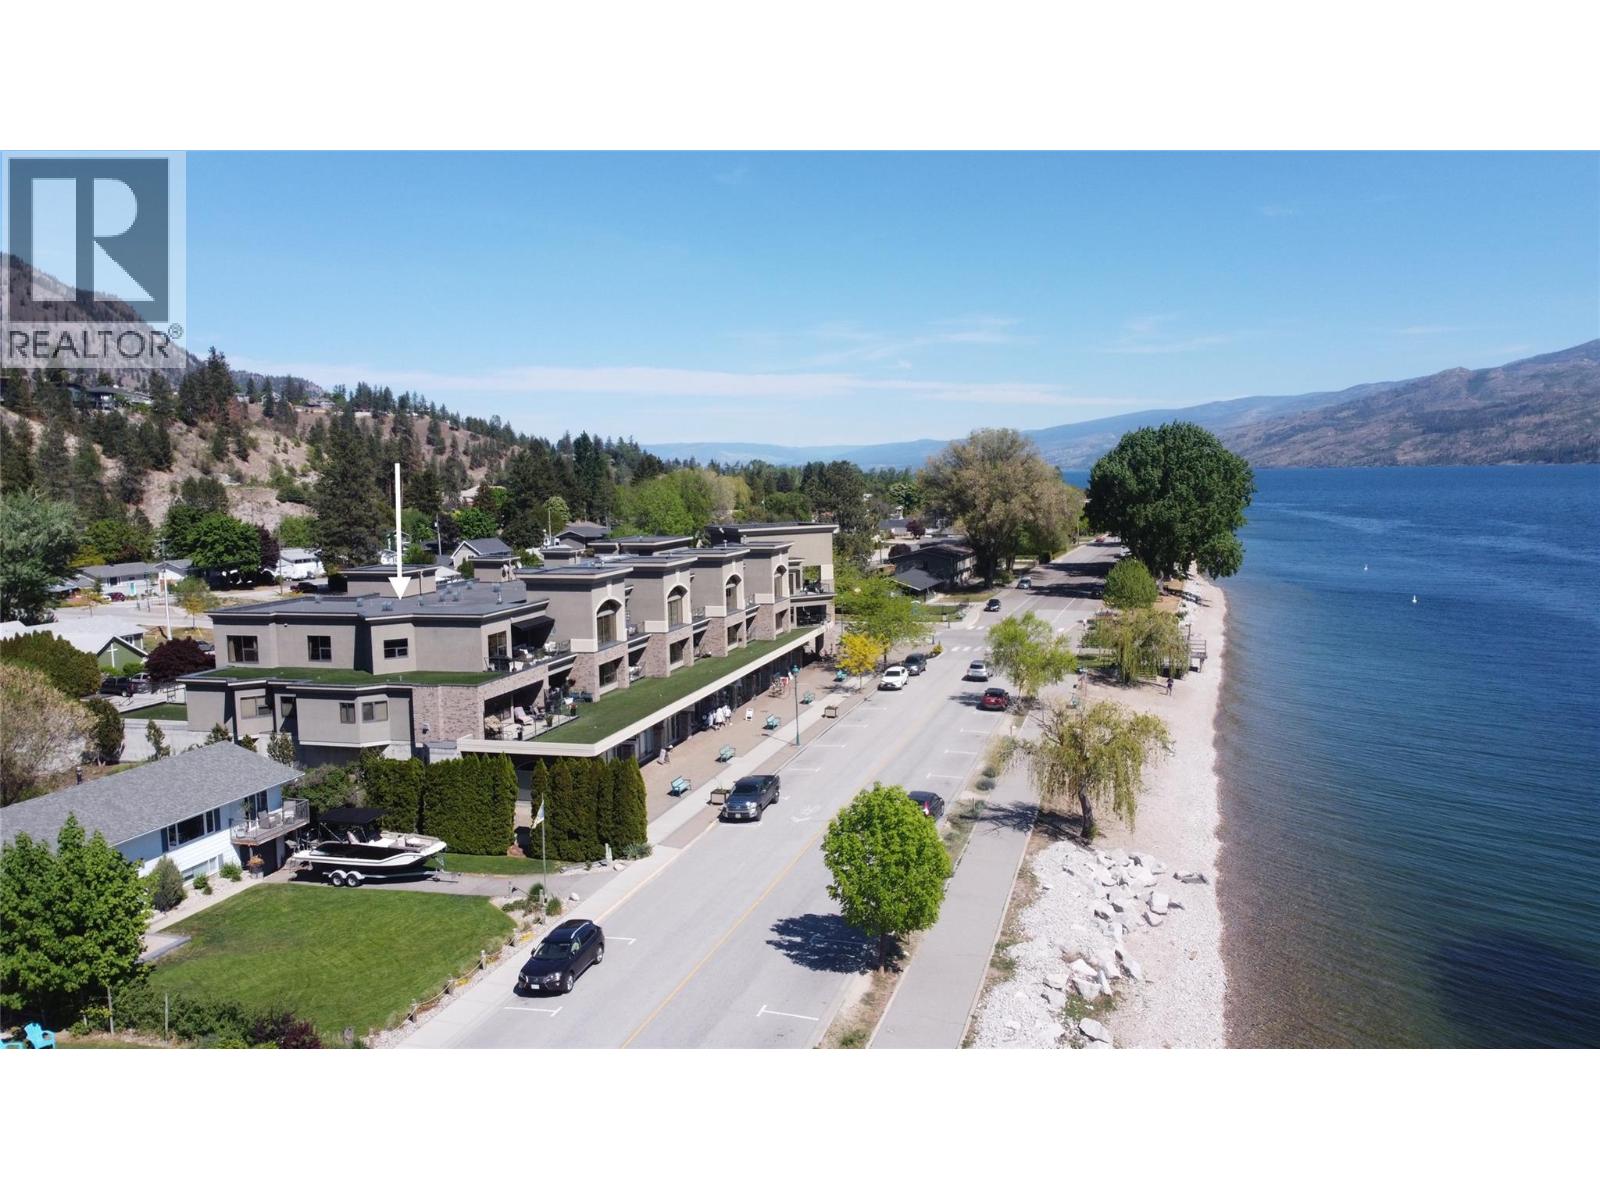
4200 Beach Avenue Unit# 201
Peachland, British Columbia
Downsizing from a large home but still want luxury? Your chance to own this gorgeous 2 bedroom plus den luxury condo in 'The Gateway Residences' across the street from the Lake Okanagan. Unit 201 is for the most discerning luxury condo buyer who appreciates a large open floor plan with high end finishes plus an award-winning gourmet kitchen boasting old world accents with custom tile work. Travertine tile floors with inlaid mosaic tile, full Travertine tile backsplashes in kitchen and baths, adorned with classic art, wrought iron light fixtures and stone crown mouldings. Fawn over an oversized, curved island in a kitchen featuring solid wood cabinetry. Enjoy 5 burner Wolf cooktop, double ovens, a built in Miele cappuccino maker. The kitchen boasts everything you want for cooking and entertaining. Huge 645 sq. ft. wrap around covered balcony for enjoying all the action on Beach Avenue and enchanting views of Lake Okanagan. The morning sun off of the lake is spectacular. Go downstairs for coffee & goodies at award winning Bliss Bakery or meet your friends on the beach. The Gateway has 2 secure covered parking spots, storage locker, huge amenities room with fitness and games. Only 13 units make up this boutique luxury residence. The Gateway welcomes you & your visitors with a grand entrance that has soaring ceilings slate floors & wide carpeted hallways right to your front door. Discover the lifestyle that unit 201 in The Gateway offers you. Downsize into luxury and lifestyle. (id:63476)
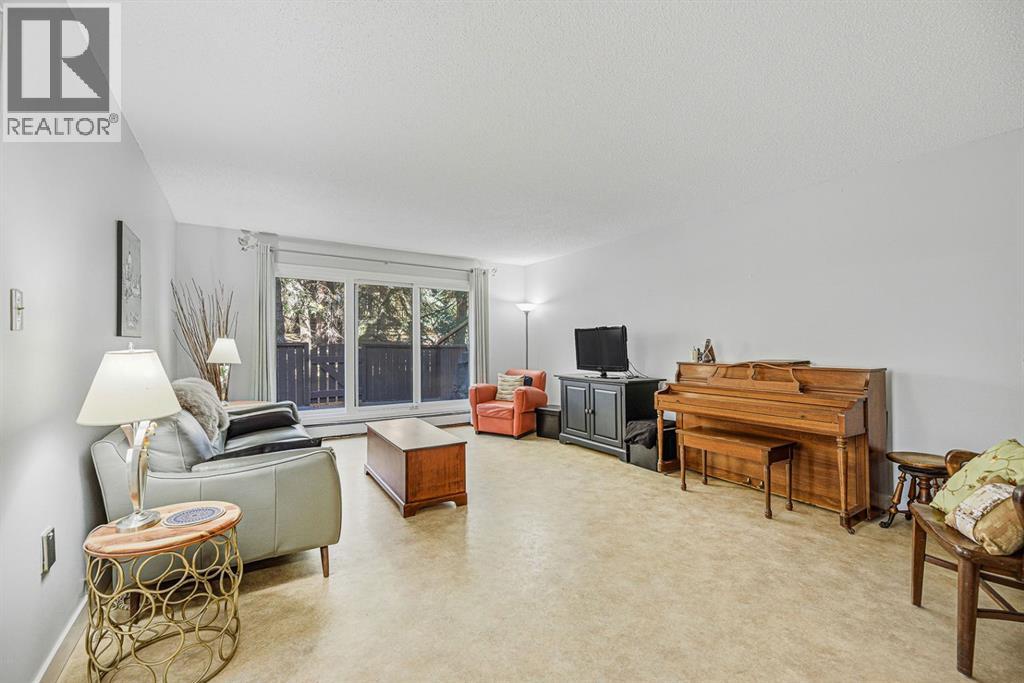
830, 3130 66 Avenue SW
Calgary, Alberta
Discover the perfect blend of urban convenience and natural beauty in this bright 2-bedroom, 2-bathroom condo townhome in the sought-after Lakeview community at the south end of Crowchild Trail. This quiet end unit offers exceptional privacy, a peaceful treed setting, and easy access to Glenmore Park, Weaselhead, and downtown Calgary. The sun-filled kitchen offers loads of cupboard & counter space and lovely treed views, while the spacious open-concept living room features a wall of windows and patio doors leading to a private balcony surrounded by mature trees. Upstairs are two generous bedrooms and a full bath. Updates include new windows and front door (2022). A rare 1.5-car garage provides space for two small vehicles and extra storage. Enjoy an unbeatable lifestyle with nearby walking and biking paths, cross-country skiing, the Calgary Canoe Club, Lakeview Plaza shopping and services, excellent schools, transit, Mount Royal University, Marda Loop, golf courses, and recreation facilities all close by. A rare opportunity to enjoy nature, community, and city convenience in one exceptional Lakeview home. (id:63476)
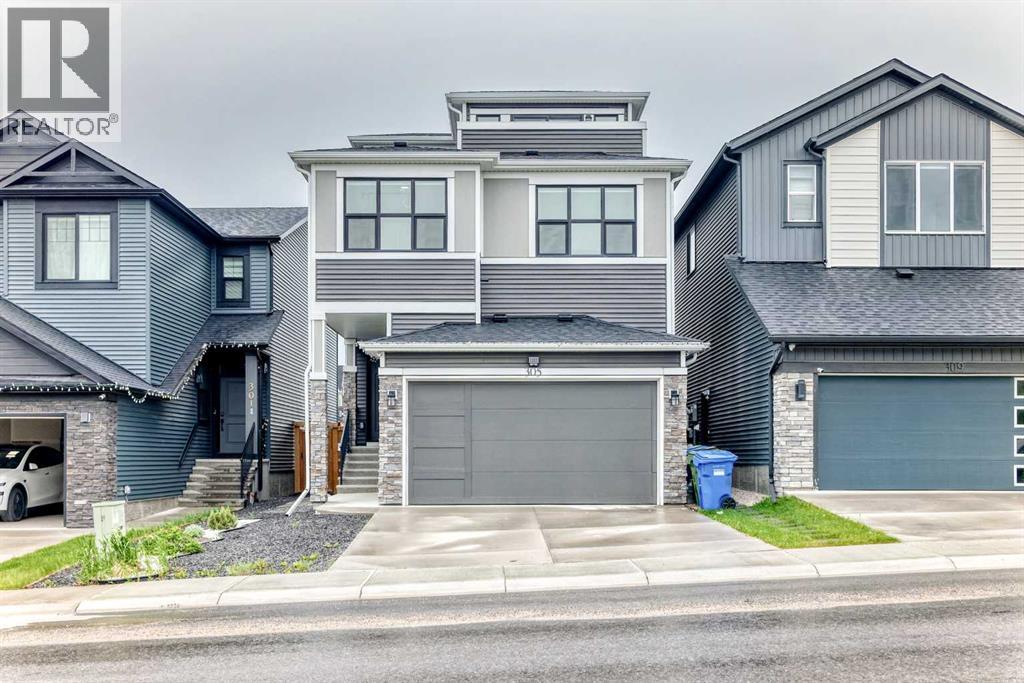
305 Edith Road NW
Calgary, Alberta
Welcome to this beautifully upgraded 3-storey detached home in the heart of NW Calgary's sought-after Glacier Ridge. Built in 2022 and offering 2,696 sq ft of thoughtfully designed above-grade living, this 5+2 bedroom, 5-bathroom residence delivers rare flexibility for growing families, multi-generational living, or investors alike.Step inside to an open-concept main floor where a spacious gas kitchen with walk-in pantry flows effortlessly into bright living and dining areas—perfect for everyday life and entertaining. Upstairs, four bedrooms include a generous primary retreat with a spa-inspired 5-piece ensuite, plus a versatile bonus room and convenient upper-floor laundry. The third-storey adds a private getaway —ideal as a media lounge, home office, or teen hangout.The finished basement is a standout: separate entrance, full kitchen, and its own living and dining space—an excellent mortgage helper or in-law setup.Enjoy year-round comfort with central A/C, a tankless water heater, and forced-air heating. Out back, a private deck with gas BBQ hookup, gazebo, full fencing, and no neighbours behind means room to relax and unwind. Complete with an attached double garage and steps from parks and playgrounds, this move-in-ready home checks every box. Glacier ridge features a newly constructed residents association complete with a range of amenities such as a basketball court, walking ribbon, tennis courts and so much more! Enjoy beautiful views as the community is located right at edge of the city, green and lush rolling landscapes await you. Listing agent has interest in property. For further information about listing, please contact the agent. (id:63476)
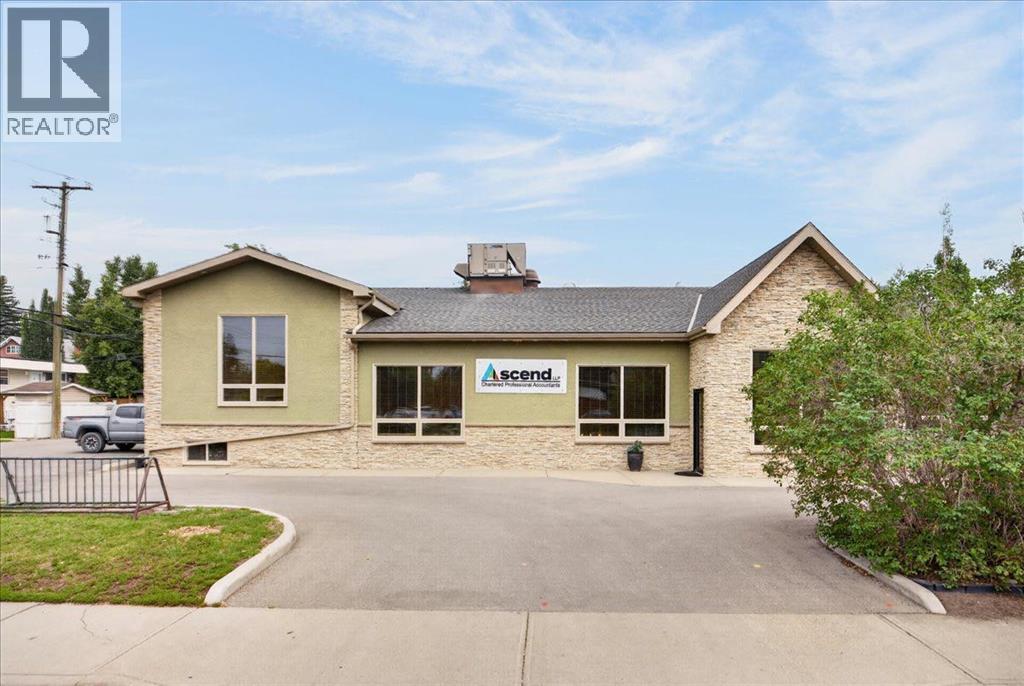
303 19 Street NW
Calgary, Alberta
Exceptional opportunity to acquire a 6,972 sq. ft. office building in a highly visible location along the high-traffic corridor of 19 Street NW. Situated on a prominent corner lot, the property offers excellent exposure, convenient access, dedicated parking, and a functional layout well suited to a variety of professional and business uses. The above-grade level features an inviting lobby, six private offices, two meeting rooms, a storage room, and an open bullpen area. The lower level provides four additional offices, a second bullpen, boardroom, additional storage, staff kitchen, men's and women's washrooms, and a dedicated locker room. The exterior offers additional functionality with an outdoor space, 10 on-site parking stalls, and a convenient drop-off area. The property is currently tenanted, providing an opportunity for an investor seeking an income-producing commercial asset or an owner-user looking for future flexibility. With its prominent corner position, strong 19 Street NW exposure, ample on-site parking, and versatile two-level office configuration, this property presents an excellent opportunity in a well-connected Calgary location. (id:63476)
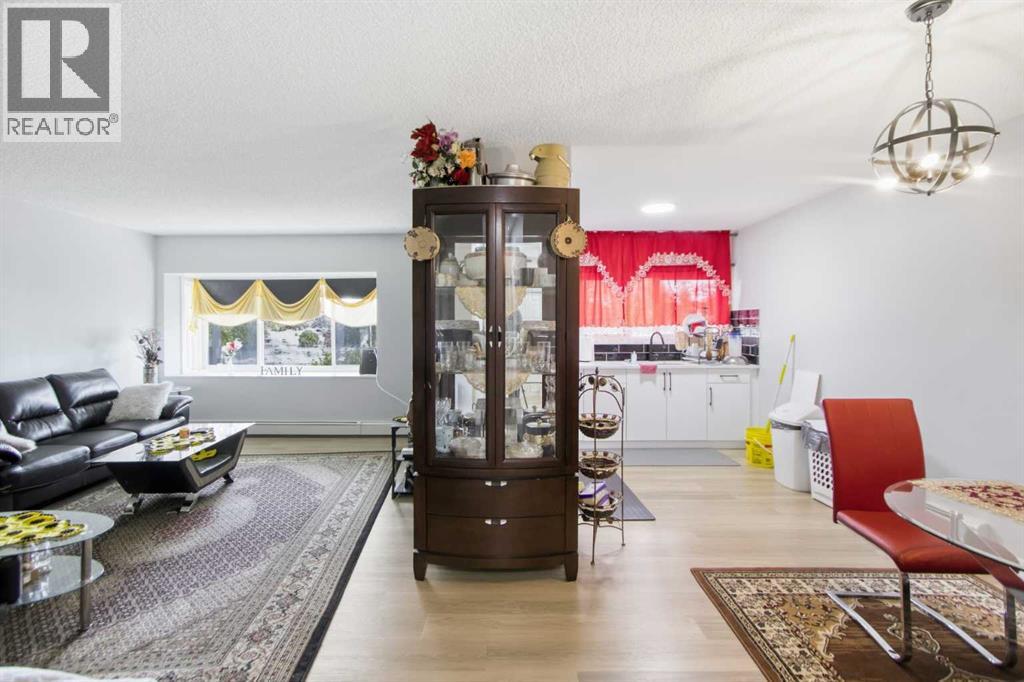
205, 8231 Elbow
Calgary, Alberta
Renovated 2-bedroom, 1-bathroom apartment located at 8231 Elbow Drive SW, Calgary. this move-in-ready home offers exceptional value for first-time buyers, downsizers, and investors alike.Inside is renovated interior featuring new flooring throughout, a renovated kitchen cabinetries with contemporary cabinetry/countertops, and updated finishes, as well as a completely remodeled bathroom.Situated in an established southwest Calgary community, this home offers outstanding convenience with easy access to shopping, restaurants, grocery stores, schools, parks, transit, and major roadways including Macleod Trail and Glenmore Trail. Nearby amenities include Chinook Centre, Heritage LRT Station, recreational facilities, walking paths, and everyday services, making commuting and daily errands effortless.Whether you're looking for your first home, a low-maintenance lifestyle, or a smart investment opportunity, this fully renovated apartment is an excellent choice. Don't miss your chance to own a stylish, affordable home in one of Calgary's most convenient locations. (id:63476)
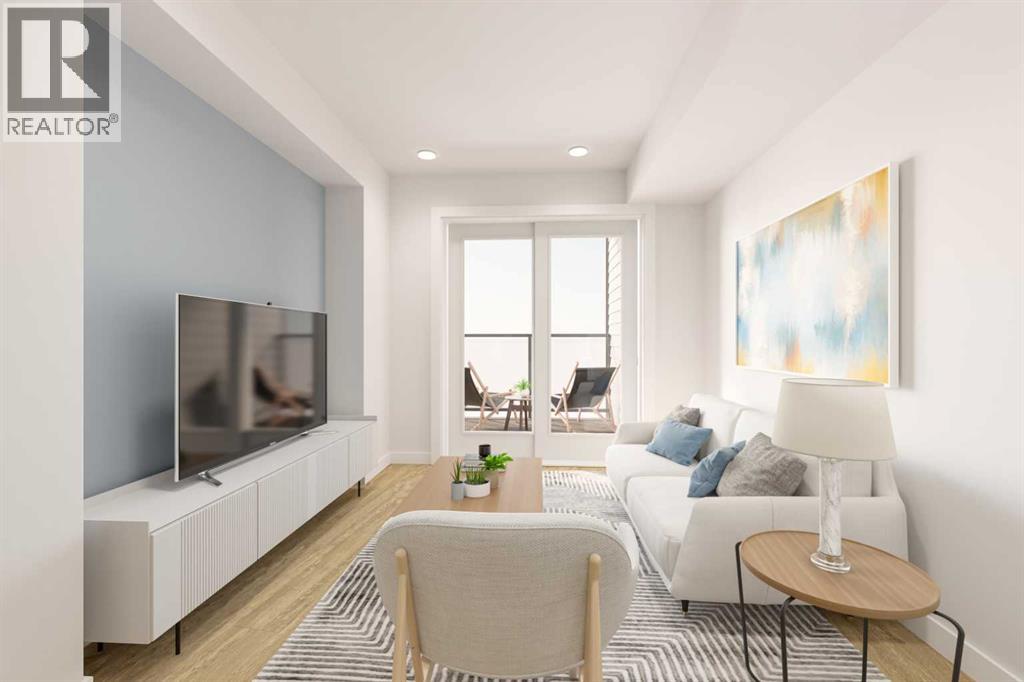
508, 210 18 Avenue SW
Calgary, Alberta
Welcome to Sovereign by Homes by Avi — where elevated urban living meets the unmatched lifestyle of Mission and 17th Avenue. Live just steps from some of Calgary’s best restaurants, cafés, cocktail bars, fitness studios, and boutique shopping including Mercato, Model Milk, Añejo, and the iconic Ship & Anchor. Whether it’s your morning coffee run, evening workout, or dinner with friends, everything you love is right outside your door.Inside, Sovereign offers thoughtfully curated amenities designed for modern living including a fully equipped fitness centre, stylish owners’ lounge, dedicated workspaces, car wash bay, and pet wash station for your four-legged companions.This beautifully designed north-facing residence features a large private balcony overlooking downtown, floor-to-ceiling windows, luxury vinyl plank flooring throughout, and central air conditioning for year-round comfort. The contemporary kitchen showcases sleek white quartz countertops, a spacious island perfect for entertaining, modern white cabinetry with chrome accents, and full-size stainless steel appliances. The thoughtfully designed layout includes a spacious primary retreat with walk-in closet, a generous secondary bedroom, discreet in-suite laundry room, blinds included, and titled underground parking with a secure storage locker.Experience one of Calgary’s most vibrant inner-city communities while enjoying the comfort, design, and convenience of brand-new construction at Sovereign. (id:63476)
119 Seton Rise SE
Calgary, Alberta
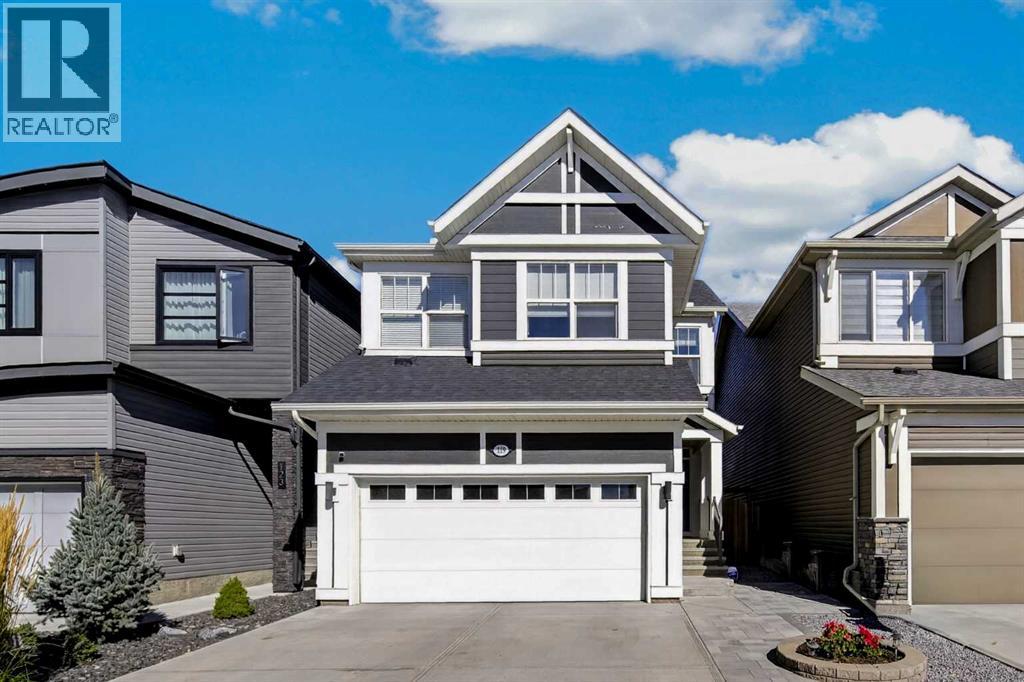
4 BEDS | 3.5 BATHS | CENTRAL A/C | TANKLESS HWT | DOUBLE ATTACHED GARAGE| Solar PanelWelcome to this beautifully designed 2-storey home in the highly desirable community of Seton! Offering 4 bedrooms, 3.5 bathrooms, and a thoughtfully designed open-concept layout, this home combines modern style with everyday functionality.Step inside and you'll immediately appreciate the soaring ceilings and abundant natural light. The main floor features a stunning modern kitchen complete with quartz countertops, soft-close cabinetry, a 5-burner gas range, and stainless steel KitchenAid appliances. The kitchen flows seamlessly into the spacious living area, making it ideal for both everyday living and entertaining.A convenient walk-through pantry provides ample storage and connects the kitchen to the mudroom, offering easy access when coming home from the attached double garage. A 2-piece bathroom completes the main level.Upstairs, you'll find three generously sized bedrooms, including a spacious primary retreat featuring a luxurious 5-piece ensuite. Enjoy the convenience of dual sinks, a relaxing soaking tub, and a separate shower. The additional two bedrooms are complemented by a full 4-piece bathroom.The fully finished basement offers even more living space, featuring a fourth bedroom, a 4-piece bathroom, and a versatile recreation area perfect for entertaining, movie nights, or family gatherings.Outside, the backyard is designed for summer enjoyment, featuring a large deck and pergola—perfect for relaxing, hosting friends, or enjoying your morning coffee.Additional highlights include central air conditioning, a tankless hot water system, a double attached garage, and ample driveway parking for guests.Enjoy an unbeatable Seton location, just minutes from Deerfoot Trail and Stoney Trail and only a few blocks from shopping, schools, parks, the YMCA, and Seton Hospital. With convenience, style, and plenty of space for the whole family, this home is a must-see! (id:63476)
57 Ambleton Boulevard NW
Calgary, Alberta
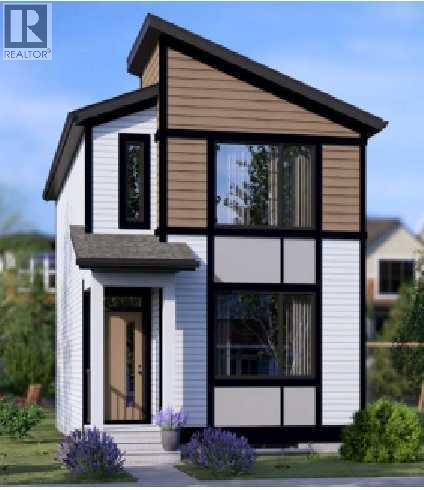
BRAND-NEW BROOKLYN 20 | 1,450 SQ. FT. | SIDE ENTRANCE | NINE-FOOT BASEMENT | AMBLETONMORTGAGE OPPORTUNITY: Eligible first-time buyers purchasing this newly built home may qualify for an insured mortgage with an amortization period of up to 30 years. Financing approval and program conditions apply. Jayman Financial mortgage professionals are available to help buyers explore their options.Welcome to Jayman BUILT’s popular Brooklyn 20, currently under construction at 57 Ambleton Boulevard NW. This three-bedroom, 2.5-bathroom home offers approximately 1,450 sq. ft. of thoughtfully designed living space, contemporary finishes, and energy-efficient features in the growing Northwest Calgary community of Ambleton.The bright, open-concept main floor centres around a beautiful rear kitchen featuring quartz countertops, a large island with a flush eating bar, generous pantry storage, and sleek stainless-steel appliances. The appliance package includes a French-door refrigerator with icemaker, an electric slide-in smooth-top range, and a microwave.The kitchen flows naturally into the central dining area and spacious Great Room. A bank of distinctive windows welcomes abundant natural light, creating an inviting space for everyday living and entertaining.A convenient powder room and designated rear mudroom complete the main level. From here, step outside to the 12' x 10' rear deck with a barbecue gas line. The backyard provides space for a future double detached garage.Upstairs, you will find three generously sized bedrooms, a centralized full bathroom, convenient laundry and linen storage, and a well-appointed primary suite. The primary bedroom features a walk-in closet and private three-piece ensuite with a window and glass-enclosed shower.The undeveloped lower level includes a separate side entrance, raised nine-foot ceiling, and three-piece bathroom rough-in, providing excellent flexibility for future development.Professionally designed in Jayman’s Birch Whisp er colour palette, this home also features durable Hardie Board® detailing and Jayman’s EXTRA Fit & Finish™.Jayman’s Core Performance and standard inclusions feature:Eight 500-watt solar panelsQuantum Performance Wall System powered by BTRboardBUILT GREEN® Canada certificationHigh-efficiency furnace with MERV 13 filtrationHeat-recovery ventilation systemUltraviolet air-purification systemTankless water heaterFoundation wrap to help repel waterTriple-pane R-6 windowsSmart-home technology packageQuartz countertops in the kitchen and bathroomsBlinds, washer and dryer, and front landscaping includedQualified buyers using CMHC-insured financing may also be eligible for the CMHC Eco Plus program, which can provide a refund of 25% of the mortgage loan insurance premium when the home and financing satisfy the program requirements.Enjoy an exceptional new-home opportunity in Ambleton, surrounded by enhanced natural settings and thoughtfully planned community spaces. Contact your REALTOR® (id:63476)
302, 210 18 Avenue SW
Calgary, Alberta
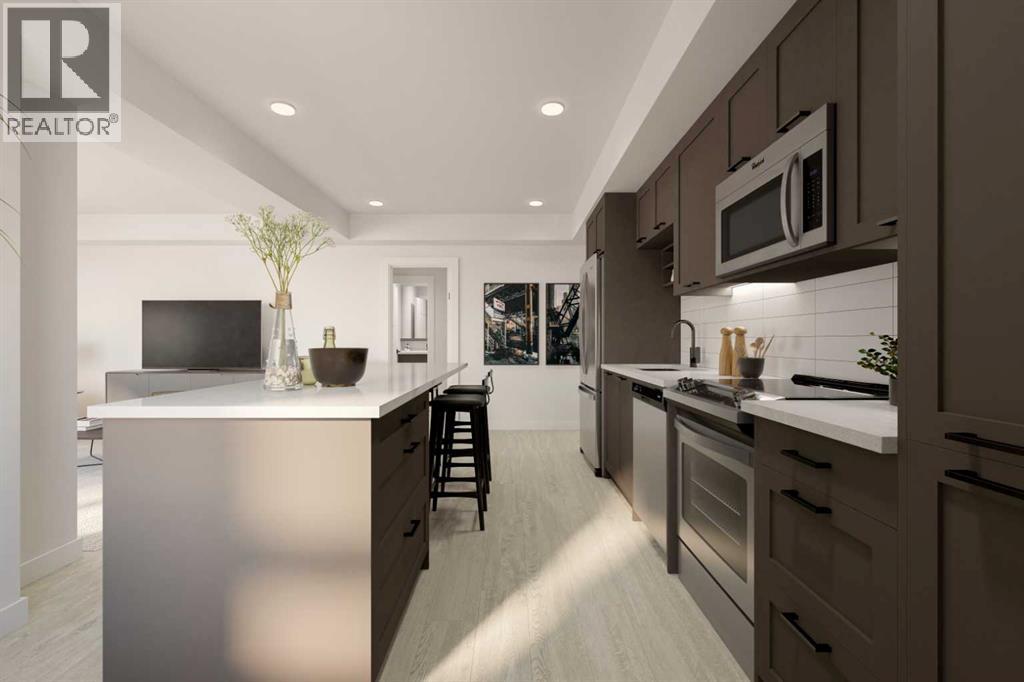
Welcome to Sovereign by Homes by Avi — where elevated urban living meets the unmatched lifestyle of Mission and 17th Avenue. Live just steps from some of Calgary’s best restaurants, cafés, cocktail bars, fitness studios, and boutique shopping including Mercato, Model Milk, Añejo, and the iconic Ship & Anchor. Whether it’s your morning coffee run, evening workout, or dinner with friends, everything you love is right outside your door.Inside, Sovereign offers thoughtfully curated amenities designed for modern living including a fully equipped fitness centre, stylish owners’ lounge, dedicated workspaces, car wash bay, and pet wash station for your four-legged companions.This beautifully designed southwest-facing residence features a large private balcony, floor-to-ceiling windows, luxury vinyl plank flooring throughout, and central air conditioning for year-round comfort. The contemporary kitchen showcases sleek white quartz countertops, a spacious island perfect for entertaining, modern white cabinetry with chrome accents, and full-size stainless steel appliances. The thoughtfully designed layout includes a spacious primary retreat with walk-in closet, a generous secondary bedroom, discreet in-suite laundry room, blinds included, and titled underground parking with a secure storage locker.Experience one of Calgary’s most vibrant inner-city communities while enjoying the comfort, design, and convenience of brand-new construction at Sovereign. (id:63476)
116 1st Avenue
Trochu, Alberta
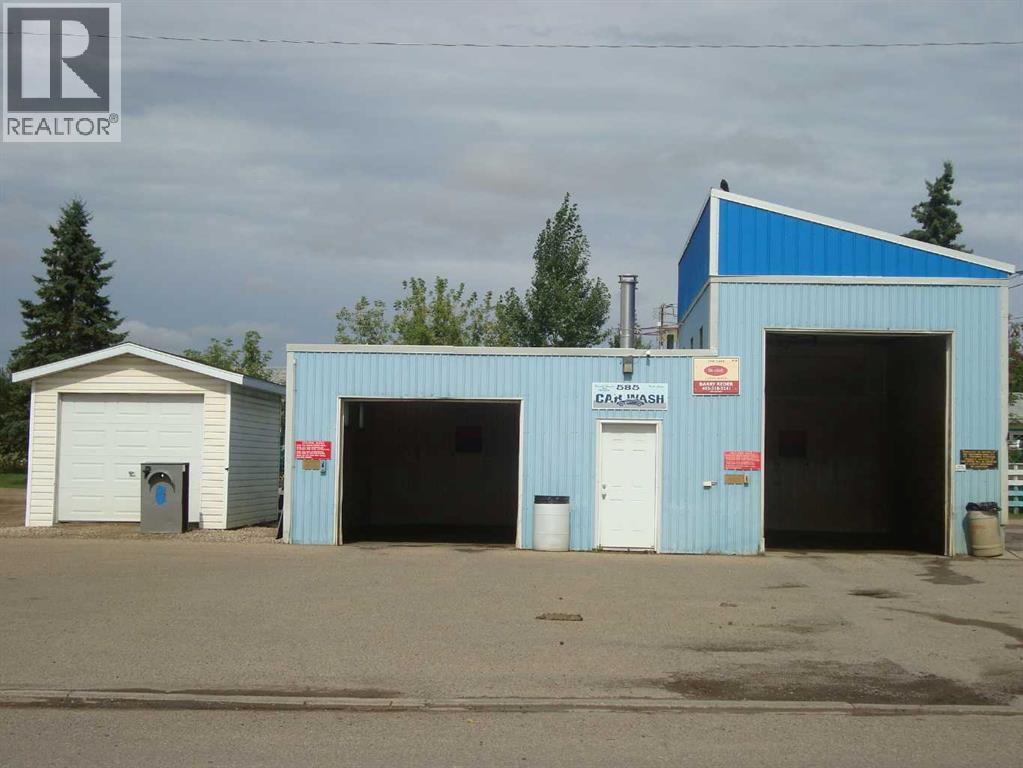
Only Carwash in Trochu. Sits adjacent to Hi way 585, and just beside Hi way 21.Has 2 indoor bays and outside oversized seasonal pad. Inside has a Bottled water production room for the big blue bottles, for extra income, a little marketing and entrepreneurship expand the distribution. This large corner lot presents other opportunity if you so choose to diversify or expand. Very low labour input hours, invest and watch it grow. Partial Brand New Roof and upgraded Vehicle Vacuum. (id:63476)
1204, 65 Red Embers Plaza NE
Calgary, Alberta
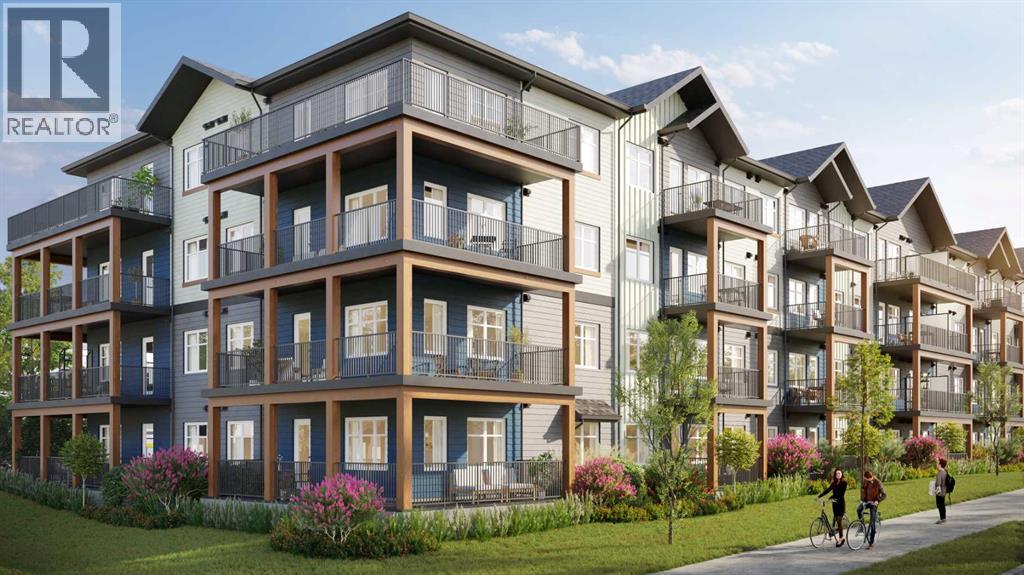
First time buyers who will be living in the property – RECEIVE $20,094FIRST TIME HOME BUYER GST REBATE)Buyers who will be living in the property - RECIEVE $3,031(GST REBATE)Welcome to modern, low-maintenance living in the vibrant community of Redstone — one of northeast Calgary’s fastest-growing neighborhoods, known for its accessibility, everyday convenience, and strong long-term value potential. This contemporary apartment condominium development by StreetSide Developments is thoughtfully designed for first-time buyers, professionals, downsizers, and investors seeking stylish comfort, functional layouts, and peace of mind ownership.Homes are made for everyday living, featuring open-concept designs, large windows for natural light, and private outdoor spaces. Interiors are finished with durable luxury vinyl plank flooring in main living areas, warm carpet with thick underlay in bedrooms, knockdown ceilings, and a professionally curated contemporary lighting package. Kitchens showcase modern slab-style cabinetry with 39” uppers, soft-close drawers, polished white quartz countertops, tiled backsplash, stainless steel appliances, and polished chrome fixtures with pull-down sprayers. Bathrooms continue the elevated feel with matching cabinetry, quartz counters, chrome fixtures, high-efficiency toilets, and thoughtful layouts designed for comfort and style.Built with long-term livability in mind, each home includes energy-efficient systems, digital thermostats, rough-in air conditioning, USB-C outlets in kitchen and primary bedroom, smoke and carbon monoxide detectors, and in-suite laundry. Gypcrete floor construction helps minimize sound transfer between units, while durable exterior cladding provides both curb appeal and lasting performance. Parking options include underground or surface stalls depending on the unit.The Redstone community itself is designed around daily life and connection, offering wide streets, pathways, green spaces, and playgrounds that encou rage outdoor living and neighborhood interaction. Shopping, dining, and essential services are close at hand, with major retail destinations just minutes away, and planned future schools, shops, and transit enhancements continuing to strengthen the area’s long-term appeal.88 units range from 564sqft 1 bedroom / 1 bathroom with titled surface or underground parking, 2 bedroom /1 or 2 bathroom units, all the way up to 906sqft 3 bedroom / 2 bathroom units with titled surface or underground parking. This unit is a 3 Bedroom 2 Bathroom with Titled underground parking.Whether you’re entering the market, simplifying your lifestyle, or securing a smart investment, these homes offer exceptional value through modern construction, quality finishes, and a location positioned for continued growth and convenience. Please note that photos are renderings as unit is not yet built. (id:63476)
20 Horton Court
Belleville, Ontario
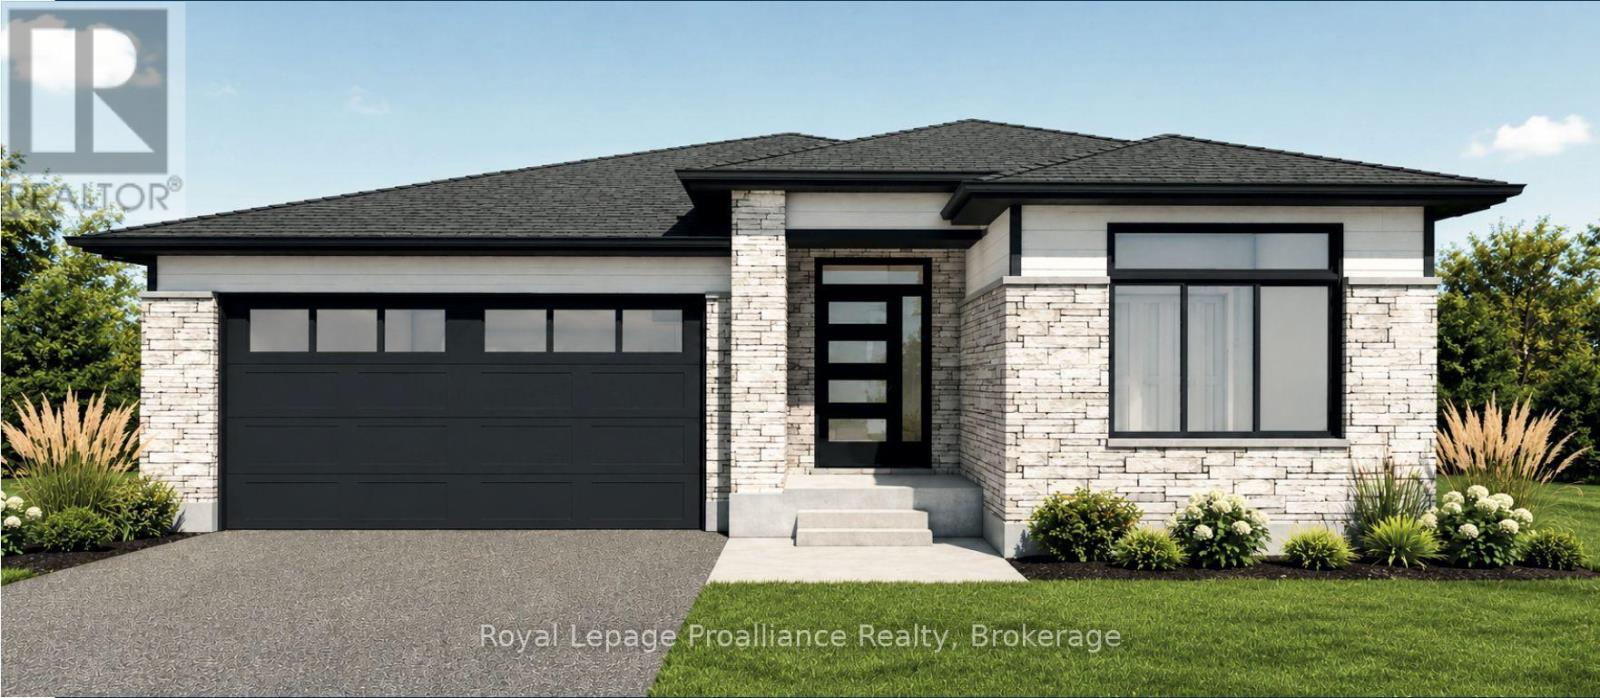
**Limited-time savings-the NEW enhanced 13% HST rebate is already included in the list price!** Welcome to 20 Horton Court, a premium new-construction bungalow meticulously crafted by Cobblestone Homes Quinte Inc in Potters Creek. This thoughtfully designed home features 2 bedrooms, 2 bathrooms, and 1,271 square feet of beautifully appointed main-floor living space. The striking contemporary exterior showcases durable stone and brick on the front elevation, elegant black EnergyStar certified vinyl windows, and a large covered front porch. Inside, the airy open-concept layout is elevated by an impressive 10-foot entry ceiling. Finishes include luxury vinyl plank flooring, quartz countertops, and quality cabinetry with soft-close hardware. The primary bedroom serves as a private retreat, complete with an ensuite bathroom featuring a modern acrylic shower. Upgraded mechanics deliver year-round comfort, including an EnergyStar certified high-efficiency gas furnace and central air conditioning. Step outside to the rear deck, which comes already equipped with a natural gas BBQ hookup perfect for hosting guests. Adding immense value, the purchase price includes a fully sodded lot, an asphalt paved driveway, partially fenced yard and full registration with the TARION Warranty Program. (id:63476)
28 Corner Glen Square NE
Calgary, Alberta
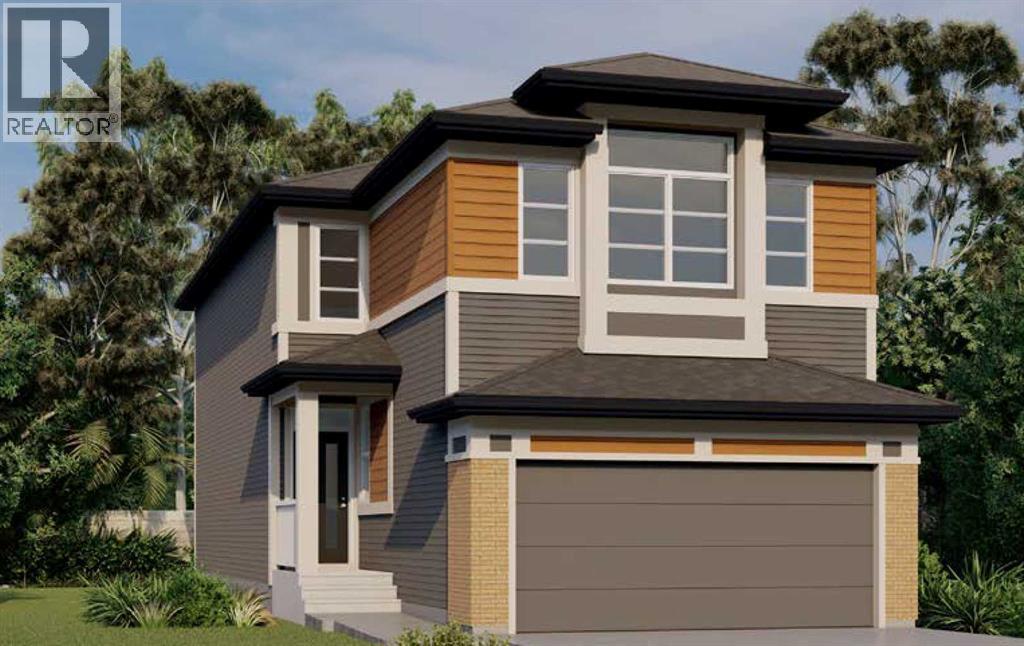
BRAND-NEW HOLLY 24 | 2,437 SQ. FT. | FIVE BEDROOMS | MAIN-FLOOR BEDROOM & FULL BATH | DOUBLE GARAGEEligible first-time home buyers may qualify for the Government of Canada’s First-Time Home Buyers’ GST/HST Rebate, potentially recovering up to 100% of the GST paid—to a maximum rebate of $50,000. Eligibility requirements, purchase-price thresholds, and other conditions apply.Welcome to Jayman BUILT’s impressive Holly 24, located at 28 Corner Glen Square NE in Calgary’s growing community of Cornerstone. Priced at $760,857 pre-GST, including the home and lot, this brand-new residence offers approximately 2,437 sq. ft., five bedrooms, three full bathrooms, and an attached double garage.Luxury vinyl plank flooring welcomes you into the expansive 1,052 sq. ft. main level. At the heart of the home is a gourmet kitchen featuring quartz countertops, a large centre island with an eating bar, generous cabinetry, and sleek stainless-steel appliances.The kitchen flows naturally into the spacious dining area and Great Room, creating a bright and inviting setting for everyday family living and entertaining. A walk-through pantry and mudroom provide convenient access between the kitchen and attached garage.A private main-floor bedroom and adjacent three-piece bathroom with a glass-enclosed shower offer exceptional flexibility for extended family members, overnight guests, or anyone who prefers to avoid stairs.The 1,385 sq. ft. upper level includes four additional bedrooms, a central bonus room, a walk-in laundry room, and a spacious main bathroom with dual sinks.The impressive primary retreat features a large walk-through closet and a luxurious five-piece ensuite with dual vanities, a deep soaker tub, and a separate shower.Professionally designed in Jayman’s elegant Magnolia Charm colour palette, the interior combines white kitchen upper cabinets with warm Frappe maple woodgrain cabinetry, textured tile, quartz surfaces, and carefully coordinated contemporary finishe s.Additional features include:Five bedrooms above gradeThree full bathroomsMain-floor bedroom and three-piece bathroomAttached double garageConvenient separate side entranceUpper-floor bonus roomWalk-in laundry roomDual sinks in the main bathroomQuartz countertops throughout the kitchen and bathroomsRaised nine-foot basement ceilingThree-piece basement bathroom rough-inJayman’s EXTRA Fit & Finish™Jayman’s standard energy-efficient inclusions feature:Eight 500-watt solar panelsQuantum Performance Wall System powered by BTRboardBUILT GREEN® Canada certificationHigh-efficiency furnace with MERV 13 filtrationHeat-recovery ventilation systemUltraviolet air-purification systemTankless water heaterFoundation wrap to help repel waterTriple-pane R-6 windowsSmart-home technology packageEnjoy generous family living, flexible bedroom arrangements, sophisticated finishes, and energy-efficient construction in the developing community of Cornerstone.Contact your REALTOR® today! (id:63476)
2129 Centre Line Rd
Bruce Mines, Ontario
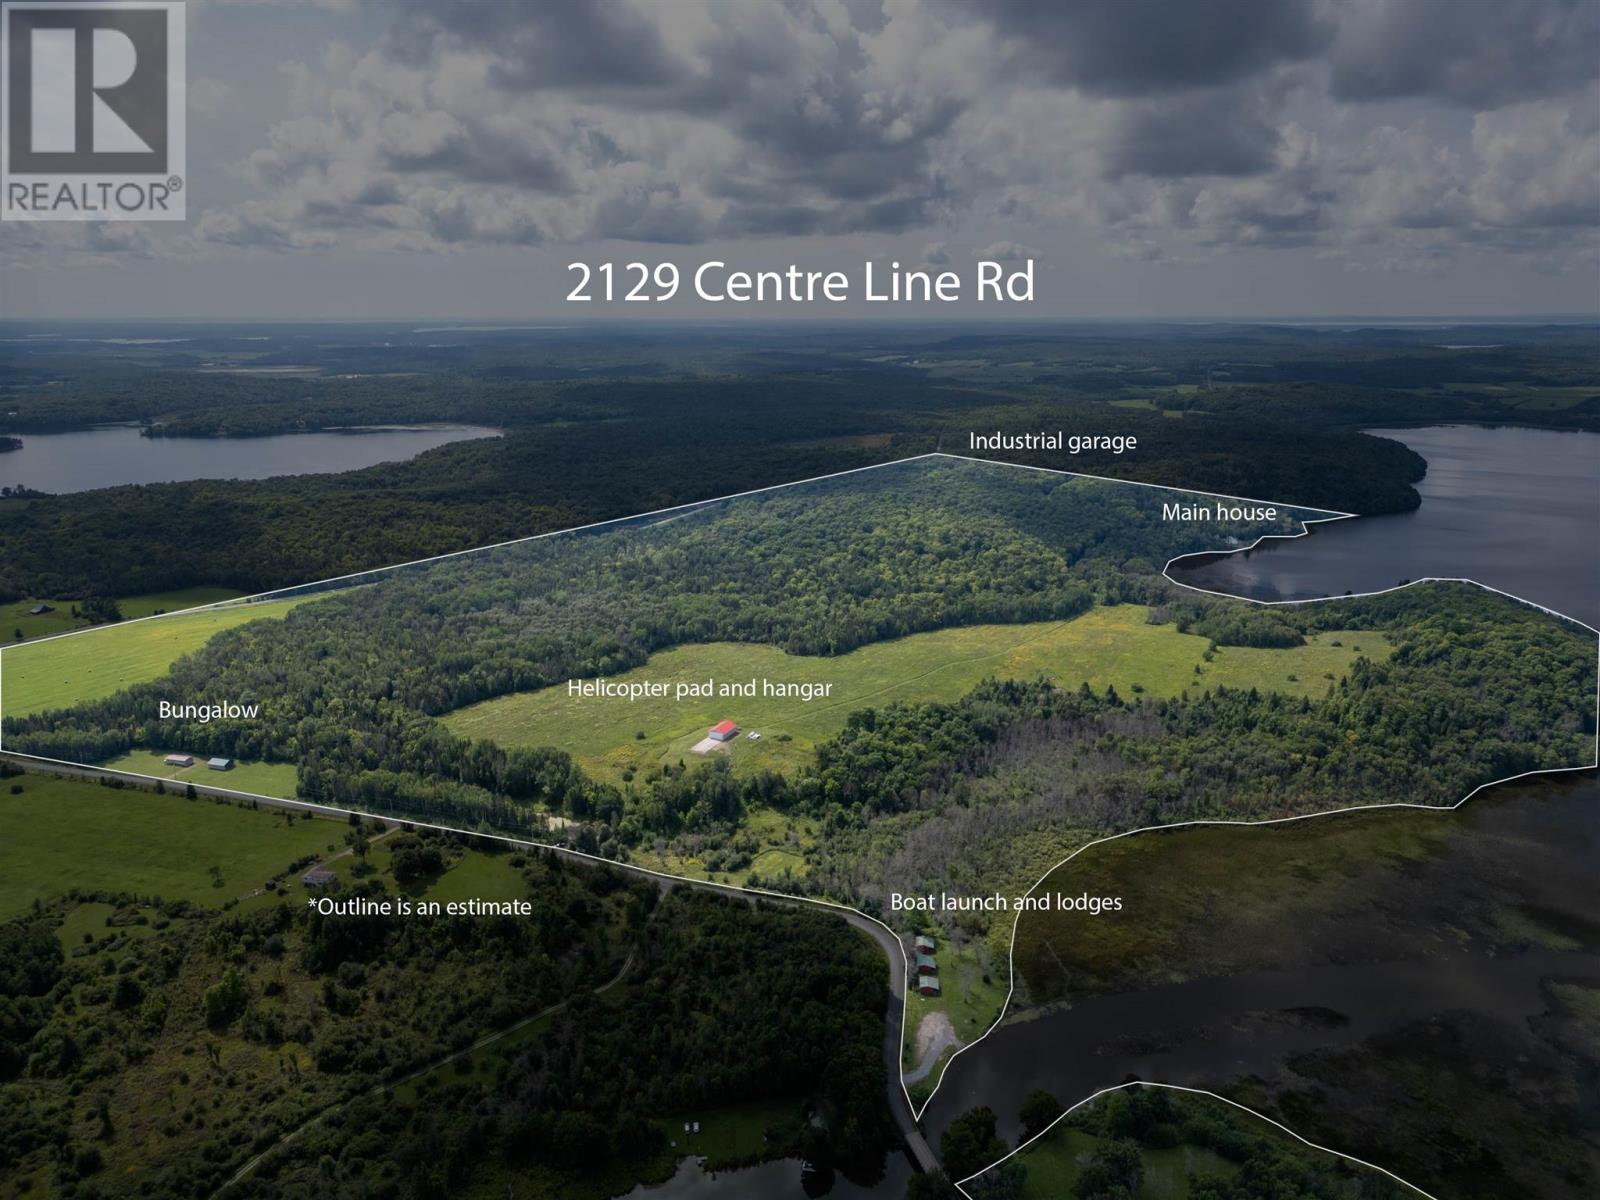
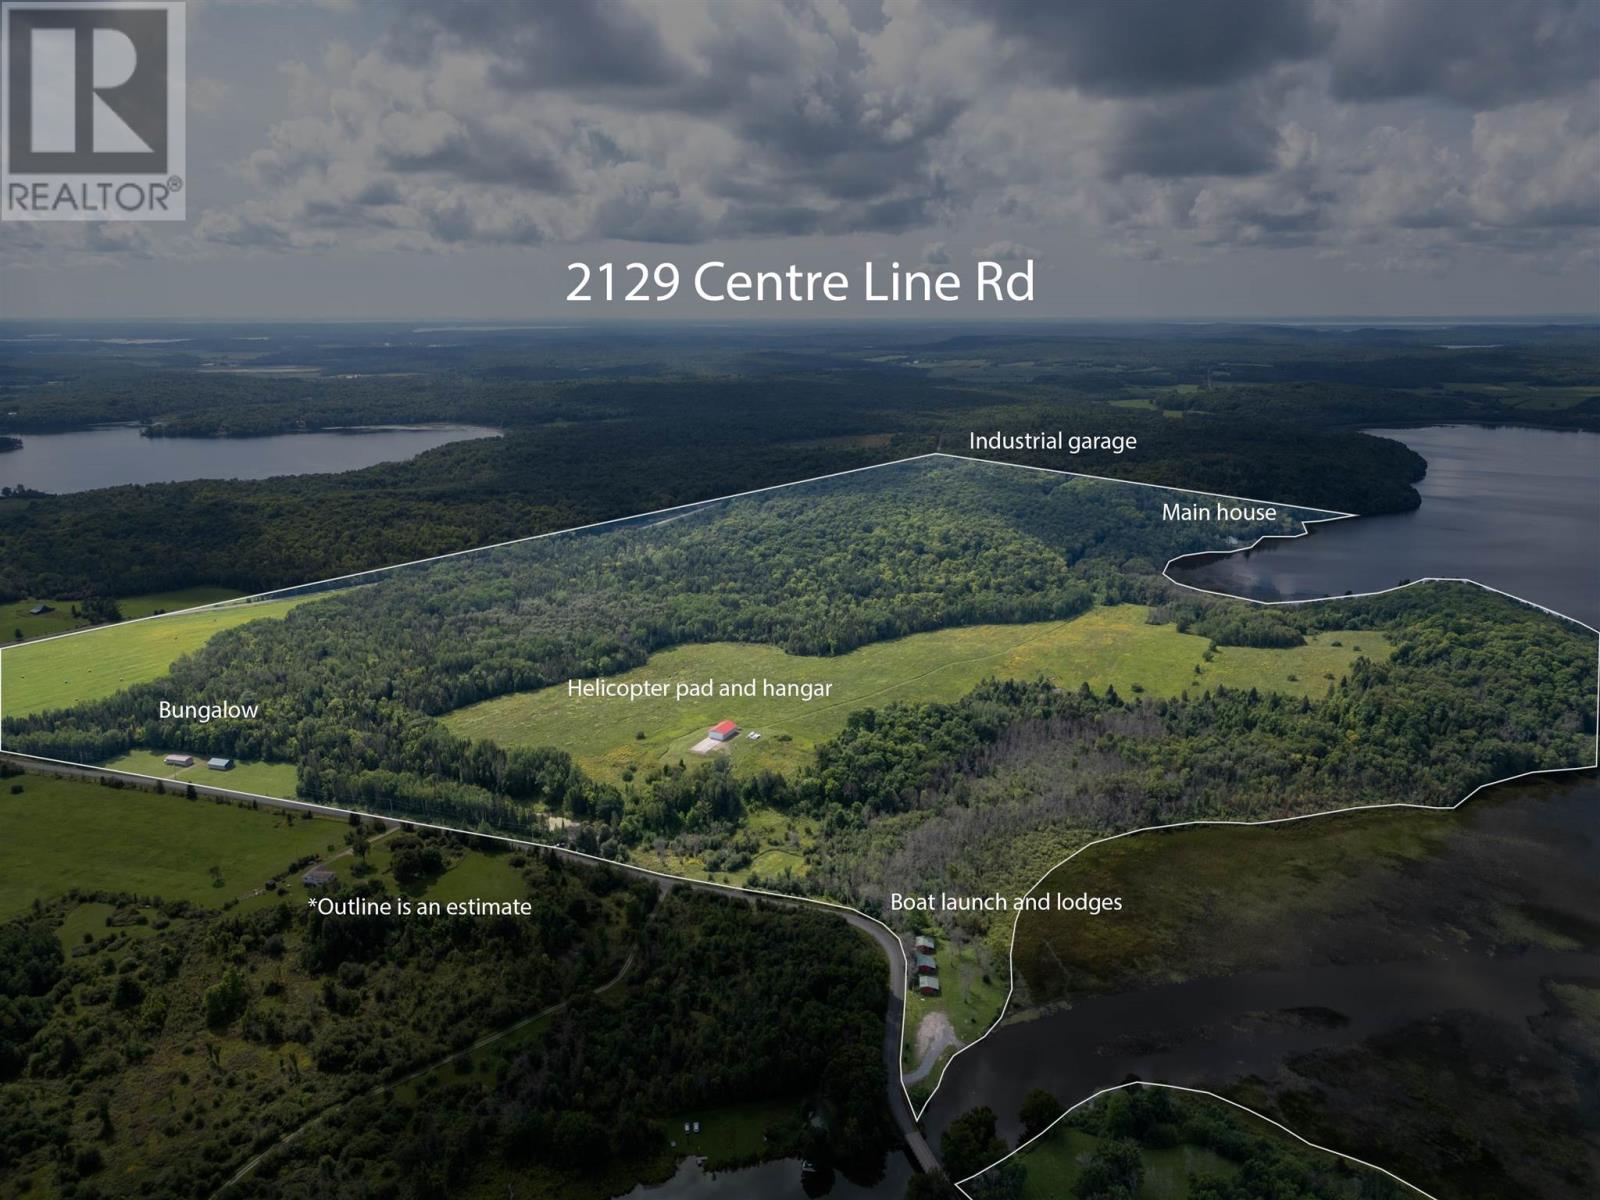
Truly one of a kind! Discover an extraordinary private estate encompassing just over 300 acres on beautiful Gordon Lake, north of Bruce Mines and only approximately 10 minutes from Highway 17. Offering an incredible 8,300 feet of waterfrontage, this remarkable property combines privacy, natural beauty, extensive improvements and endless possibilities. The property features a 3-bedroom, 3-bathroom lakefront home with detached garage and additional living space, along with a quaint farmhouse with garage. For those requiring substantial shop or storage space, there is also an impressive 4,000 sq. ft. industrial garage. Arrive by land—or fly directly into your own private retreat! A private helicopter pad and approximately 2,400 sq. ft. helicopter hangar make this an exceptionally rare offering. The acreage offers a picturesque mixture of open farm fields and mixed forest. A private boat launch adds convenient lake access, and three separate cabins offer additional guest accommodations or potential income-generating rental opportunities. Whether envisioned as a private family estate, recreational retreat, corporate getaway, hunting and fishing property, or a unique investment opportunity, properties of this scale and diversity rarely come to market. Exceptional privacy, extensive waterfront and an incredible collection of buildings and amenities—all in one remarkable Northern Ontario property. There is simply too much to describe—contact the listing brokerage for the complete property information package and additional details. (id:63476)
2129 Centre Line Rd
Bruce Mines, Ontario
Truly one of a kind! Discover an extraordinary private estate encompassing just over 300 acres on beautiful Gordon Lake, north of Bruce Mines and only approximately 10 minutes from Highway 17. Offering an incredible 8,300 feet of waterfrontage, this remarkable property combines privacy, natural beauty, extensive improvements and endless possibilities. The property features a 3-bedroom, 3-bathroom lakefront home with detached garage and additional living space, along with a quaint farmhouse with garage. For those requiring substantial shop or storage space, there is also an impressive 4,000 sq. ft. industrial garage. Arrive by land—or fly directly into your own private retreat! A private helicopter pad and approximately 2,400 sq. ft. helicopter hangar make this an exceptionally rare offering. The acreage offers a picturesque mixture of open farm fields and mixed forest. A private boat launch adds convenient lake access, and three separate cabins offer additional guest accommodations or potential income-generating rental opportunities. Whether envisioned as a private family estate, recreational retreat, corporate getaway, hunting and fishing property, or a unique investment opportunity, properties of this scale and diversity rarely come to market. Exceptional privacy, extensive waterfront and an incredible collection of buildings and amenities—all in one remarkable Northern Ontario property. There is simply too much to describe—contact the listing brokerage for the complete property information package and additional details. (id:63476)
39 Market St
Sault Ste. Marie, Ontario
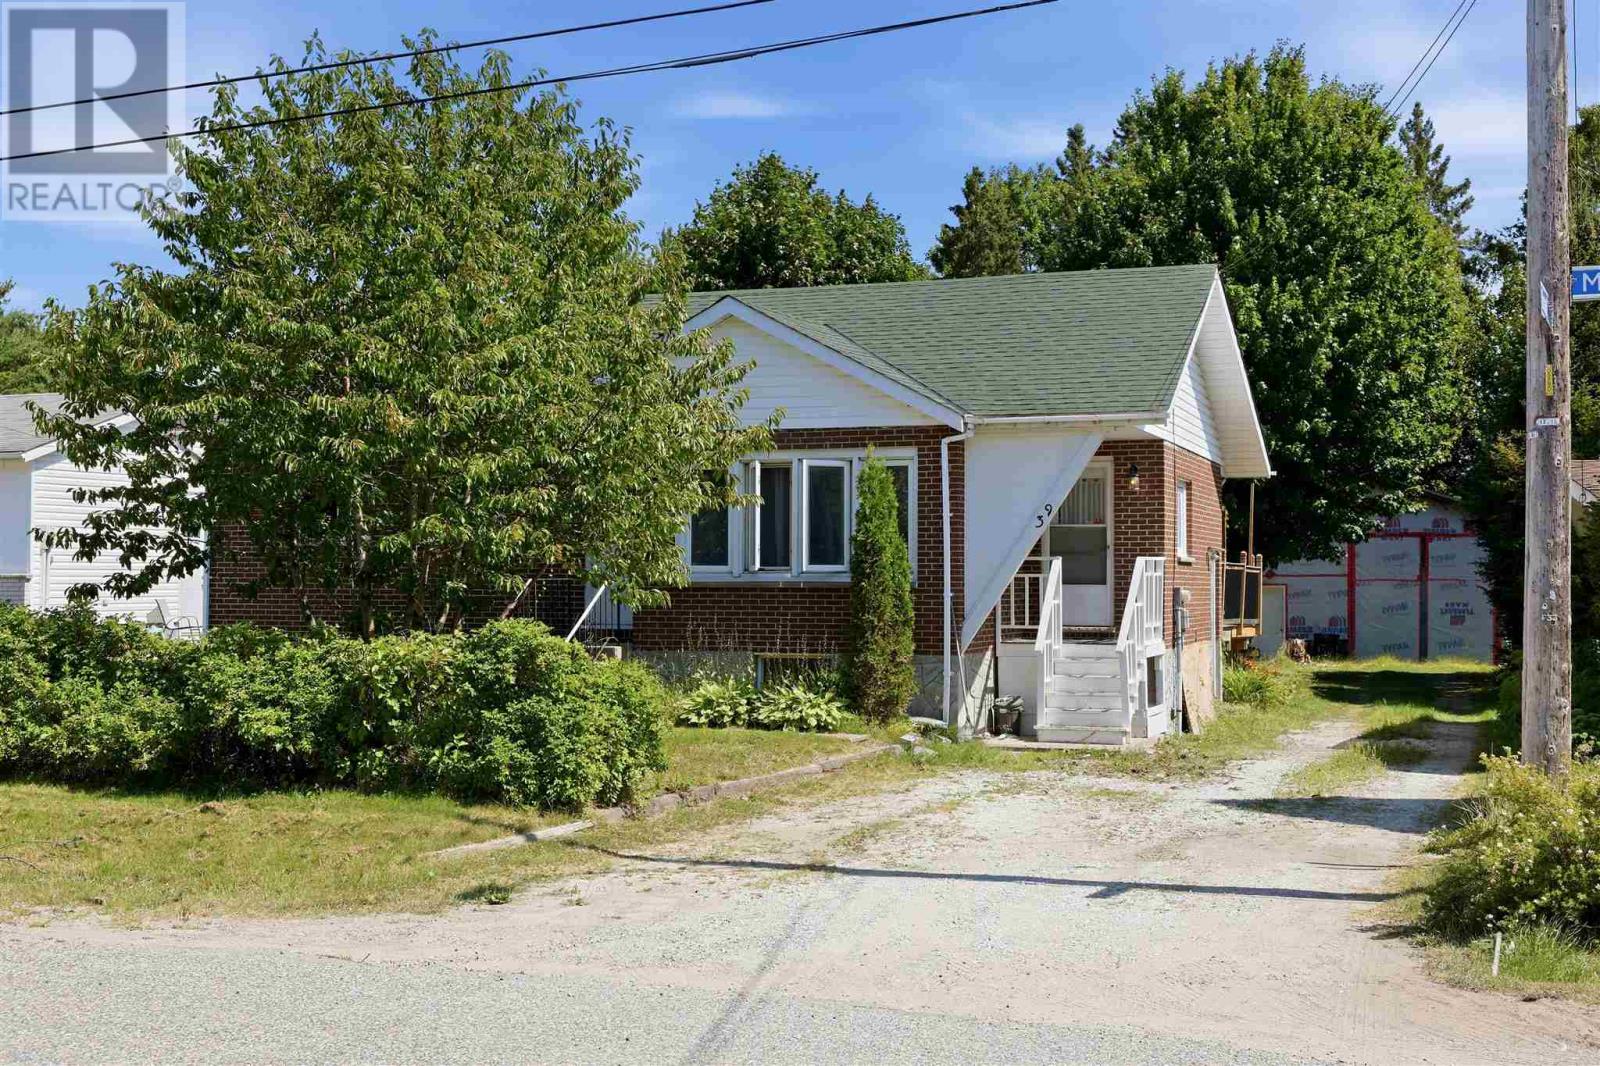
Welcome to 39 Market Street. This solid 3+2 bedroom, 1.5 bath brick home is 1,400 sq ft of main living plus a partially finished basement with high ceilings & tonnes of options. Spacious entrance, full dining area loaded with windows overlooking the backyard, cozy living room and a primary retreat with loads of light! Got toys? Checkout the 25' x 40' garage, has power, 12 feet ceilings and storage OR the she shed; the perfect spot for a glass of wine with the girls (id:63476)
77 Hillside Dr S
Elliot Lake, Ontario
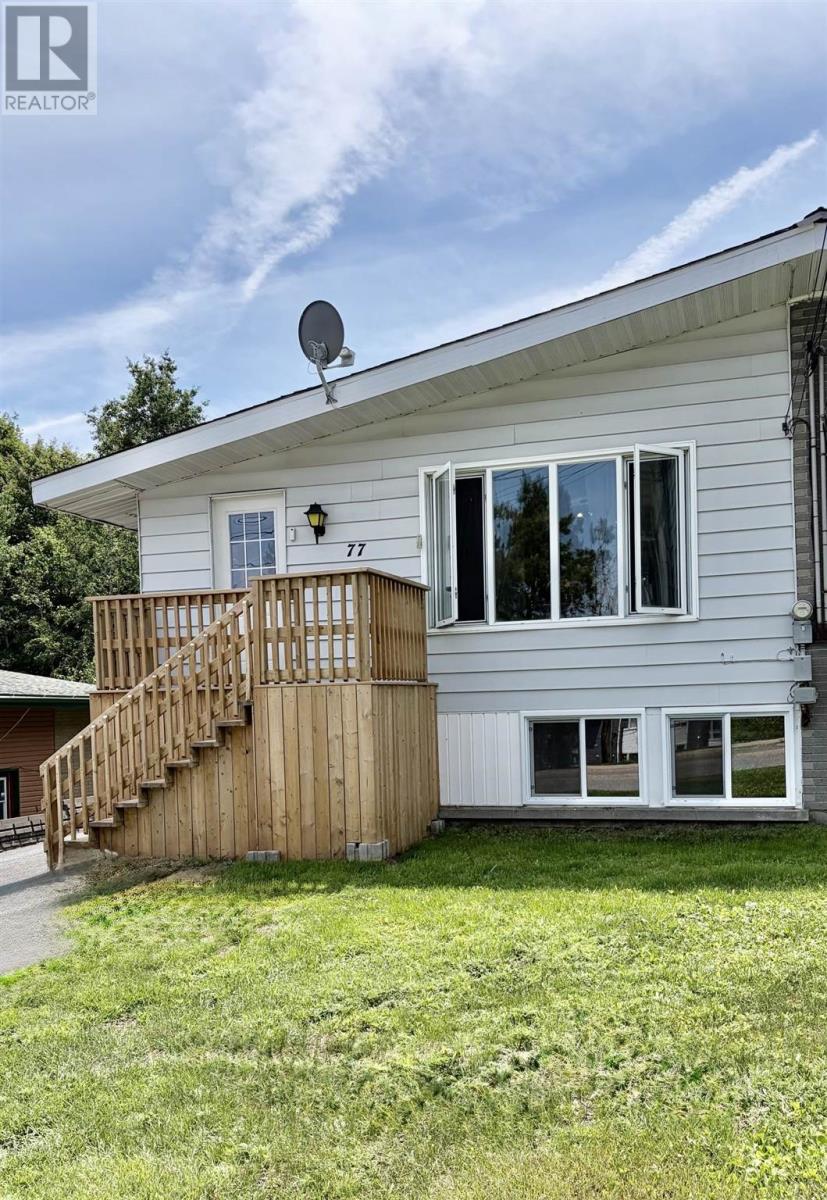
Bright and airy and move in ready best describes this updated 2+1 bedroom semi detached bungalow. Stunning kitchen cabinetry offers plenty of cupboards and workspace. Conveniently located within walking distance to the downtown core and other amenities. Updates include, front door (July 2025), shingles on house and garage new in 2024. Napleon gas forced air furnace installed in 2024. Both bathrooms renovated (2024). Newer flooring throughout. Driveway has plenty of parking for several vehicles and ALL your outdoor toys. Backs onto greenspace. Handy garage that you can pursue your hobbies in year round. This home does not disappoint—come see for yourself! (id:63476)
146 Corner Glen Square NE
Calgary, Alberta
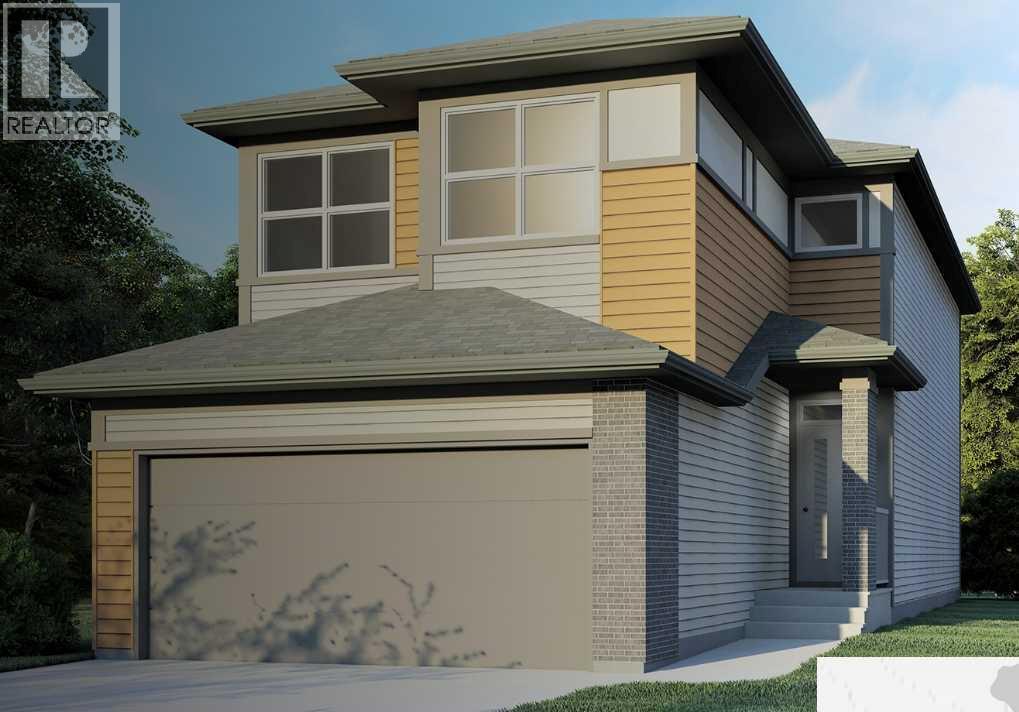
PRESENTING THE KARMA 24 | FOUR BEDROOMS ABOVE GRADE | MAIN-FLOOR BEDROOM & FULL BATH | SIDE ENTRANCEWelcome to Jayman BUILT’s exceptional KARMA 24 Signature Home, located in the growing Northeast Calgary community of Cornerstone. Offering more than 2,300 sq. ft. of thoughtfully designed living space, this brand-new home combines contemporary style, upgraded finishes, and an intelligent floor plan created for larger or multi-generational families.Luxury vinyl plank flooring welcomes you into the bright, open-concept main level. At the heart of the home is a gourmet kitchen featuring Polaire quartz countertops, a large centre island, and a convenient walk-through pantry. The Whirlpool stainless-steel appliance package includes an electric slide-in smooth-top range, French-door refrigerator with icemaker and internal water dispenser, and Panasonic built-in microwave with trim kit.The kitchen overlooks the spacious dining and living areas, creating a natural setting for family gatherings and entertaining. Sliding patio doors open to the generous pie-shaped lot and provide excellent indoor-outdoor flow.A private main-floor bedroom and full bathroom offer exceptional flexibility for extended family members, overnight guests, or anyone who prefers to avoid stairs.Upstairs offers more than 1,200 sq. ft. of additional living space, including three bedrooms, a central bonus room, a spacious main bathroom, and a large laundry room with a built-in folding counter and window.The impressive primary retreat features a large walk-in closet and a luxurious ensuite with dual vanities, a deep soaker tub, and a separate walk-in shower. The centrally positioned bonus room provides additional privacy by separating the primary wing from the secondary bedrooms. An open-to-below architectural feature adds volume, natural light, and visual interest to the home.Additional highlights include:Four bedrooms above gradeFull bathroom and bedroom on the main floorExpanded dining a rea and bedroomsProfessionally designed Whisper colour paletteJayman’s EXTRA Fit & FinishConvenient separate side entranceRaised nine-foot basement ceilingThree-piece basement bathroom rough-inPrairie exterior elevationJayman’s Core Performance featuresIdeally situated near Calgary International Airport, Cornerstone offers convenient access to Deerfoot Trail and Stoney Trail, along with a growing collection of community amenities.With its functional layout, elevated finishes, and flexible family living spaces, the KARMA 24 offers the advantages of a brand-new home with the important design and finishing decisions already completed.Contact your REALTOR® today for further details and your opportunity to make this impressive Cornerstone home your own! (id:63476)