
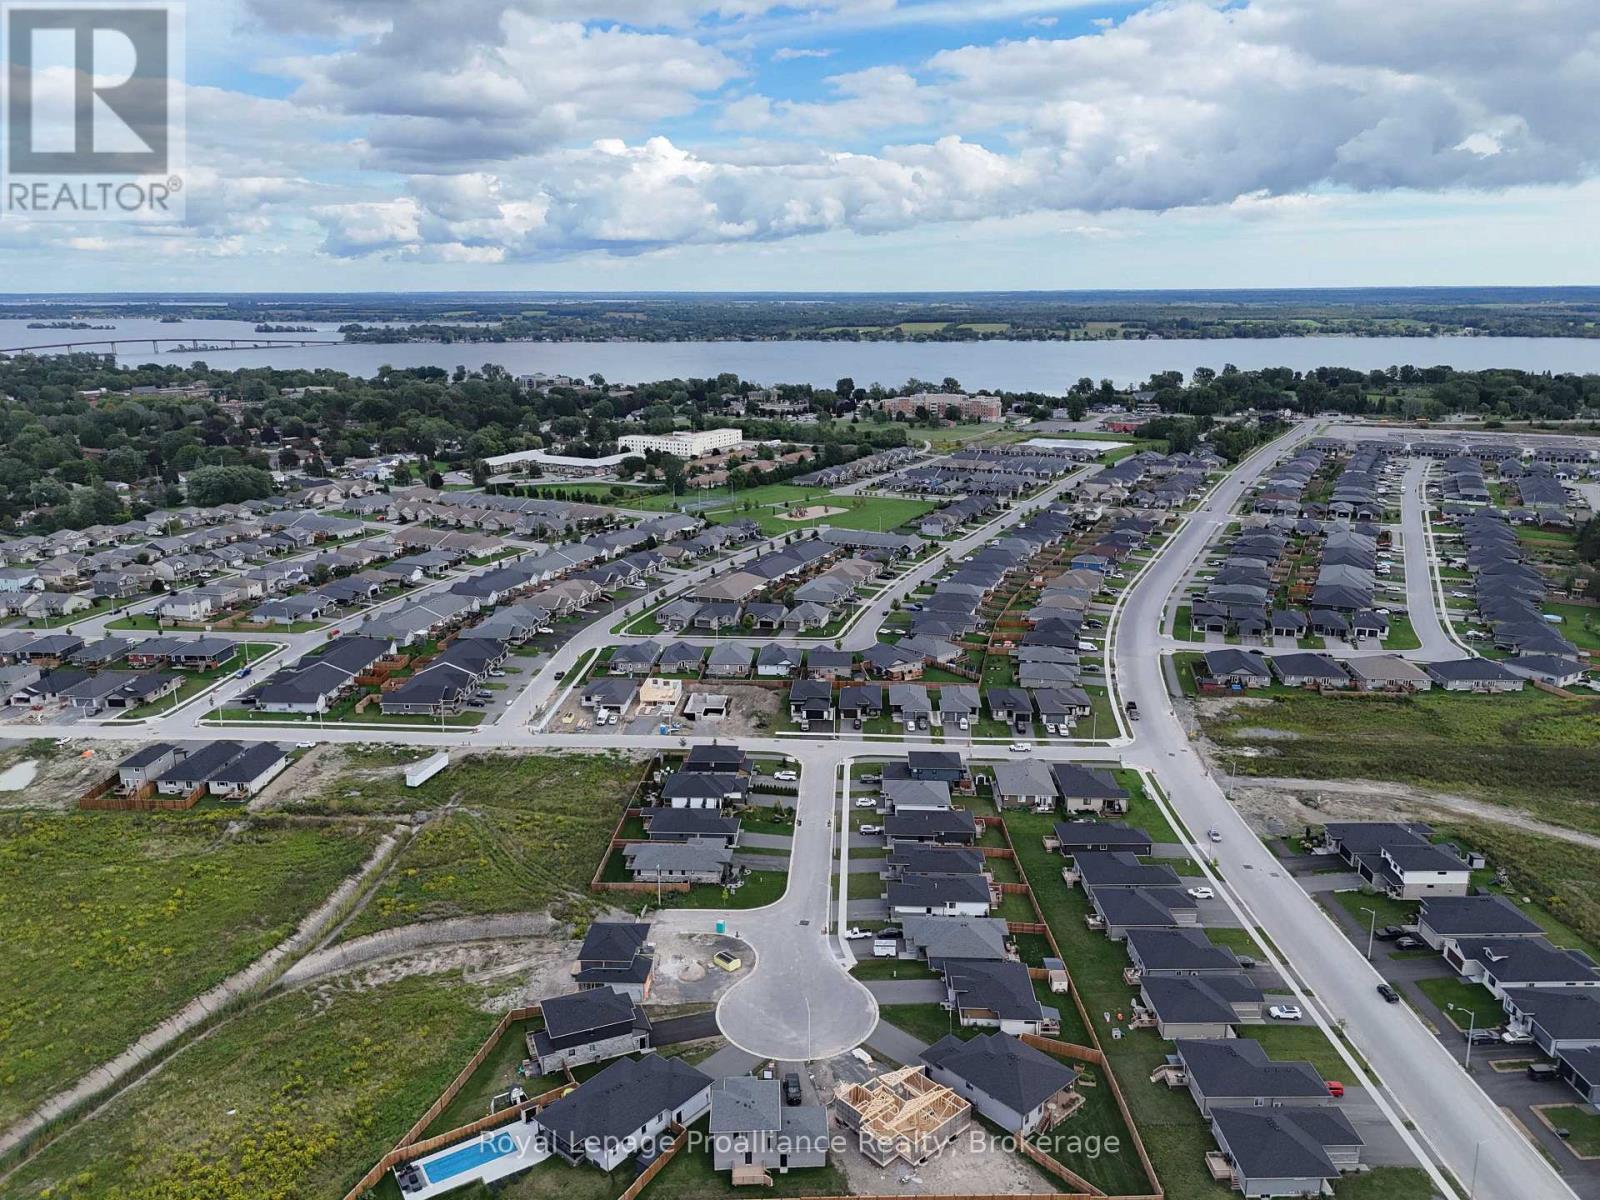
20 Horton Court Belleville, Ontario K8P 0G7

$639,900
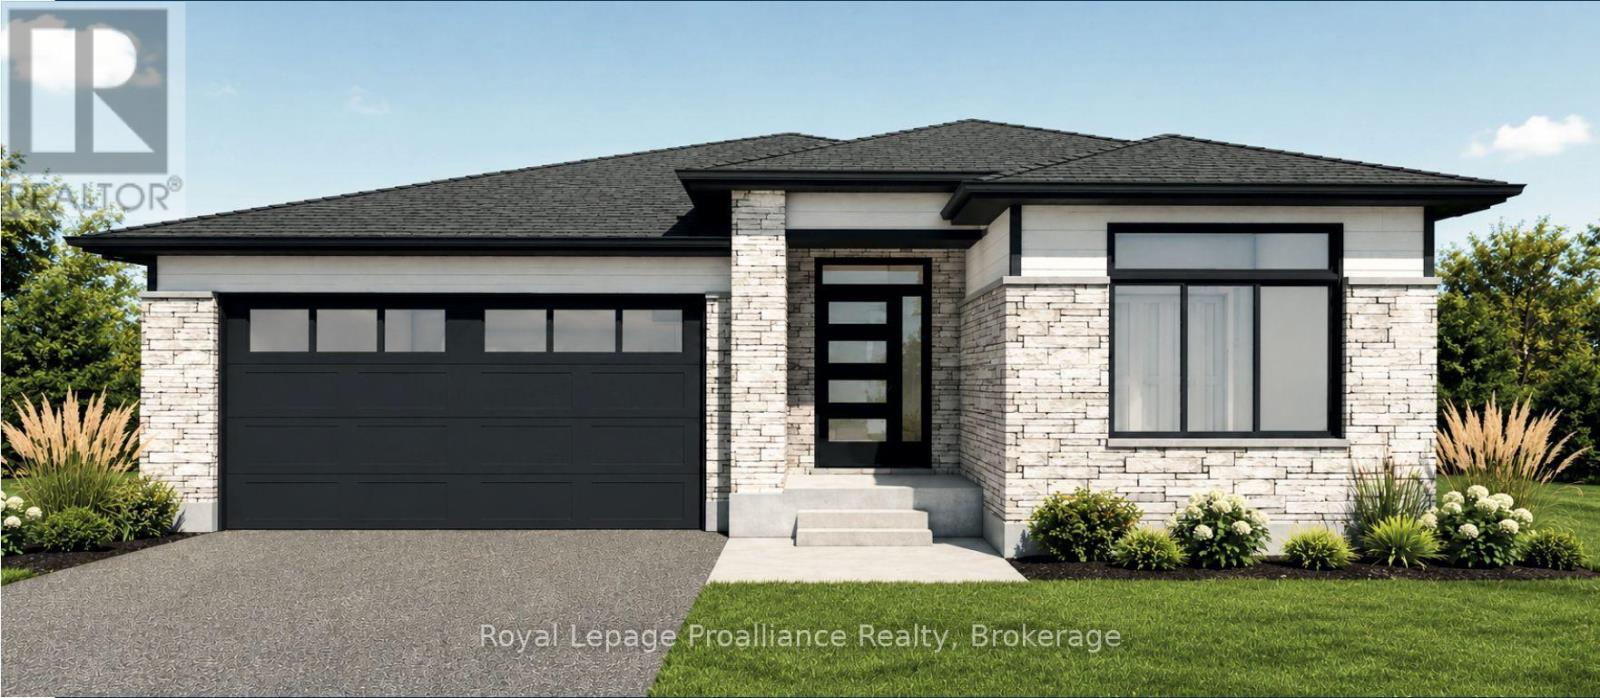
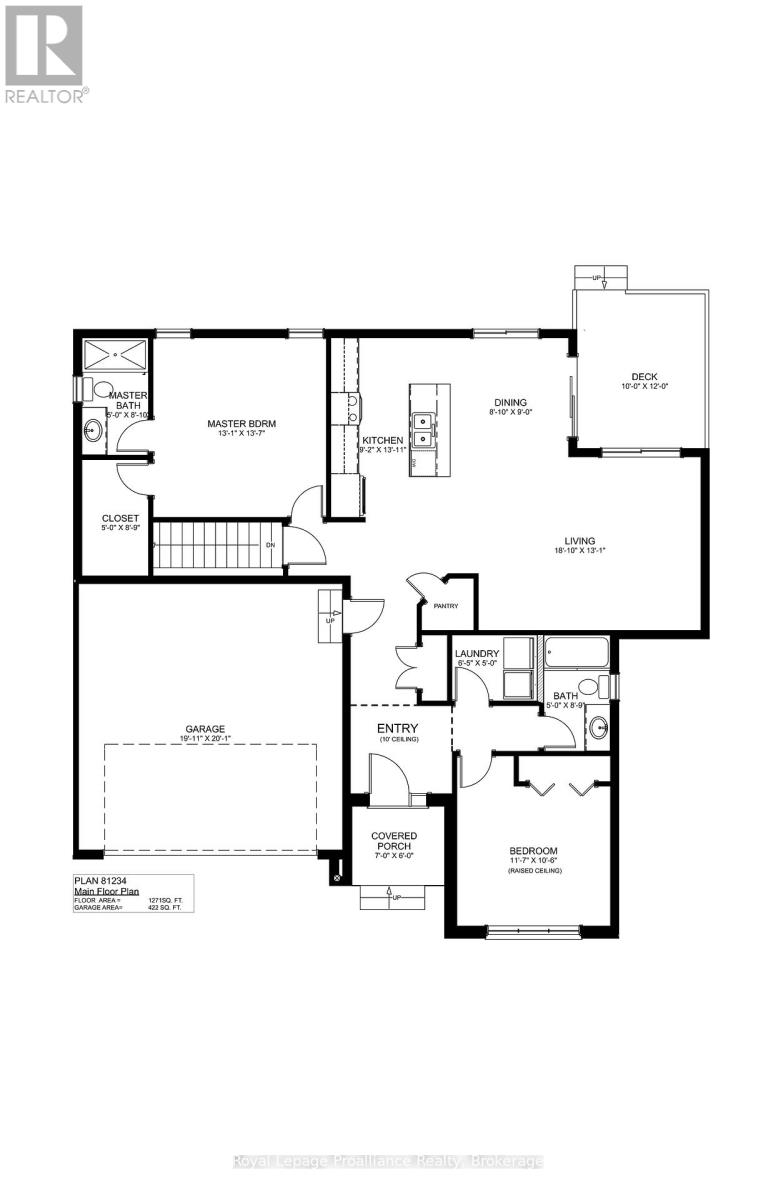
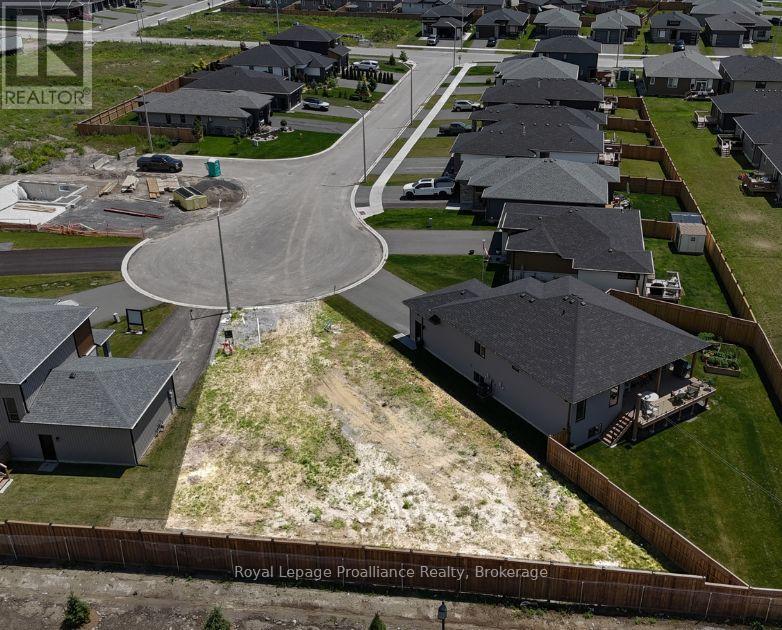
**Limited-time savings-the NEW enhanced 13% HST rebate is already included in the list price!** Welcome to 20 Horton Court, a premium new-construction bungalow meticulously crafted by Cobblestone Homes Quinte Inc in Potters Creek. This thoughtfully designed home features 2 bedrooms, 2 bathrooms, and 1,271 square feet of beautifully appointed main-floor living space. The striking contemporary exterior showcases durable stone and brick on the front elevation, elegant black EnergyStar certified vinyl windows, and a large covered front porch. Inside, the airy open-concept layout is elevated by an impressive 10-foot entry ceiling. Finishes include luxury vinyl plank flooring, quartz countertops, and quality cabinetry with soft-close hardware. The primary bedroom serves as a private retreat, complete with an ensuite bathroom featuring a modern acrylic shower. Upgraded mechanics deliver year-round comfort, including an EnergyStar certified high-efficiency gas furnace and central air conditioning. Step outside to the rear deck, which comes already equipped with a natural gas BBQ hookup perfect for hosting guests. Adding immense value, the purchase price includes a fully sodded lot, an asphalt paved driveway, partially fenced yard and full registration with the TARION Warranty Program. (id:63476)
Property Details
| MLS® Number | X13495932 |
| Property Type | Single Family |
| Community Name | Belleville Ward |
| Parking Space Total | 4 |
Building
| Bathroom Total | 2 |
| Bedrooms Above Ground | 2 |
| Bedrooms Total | 2 |
| Architectural Style | Bungalow |
| Basement Development | Unfinished |
| Basement Type | Full (unfinished) |
| Construction Style Attachment | Detached |
| Cooling Type | Central Air Conditioning |
| Exterior Finish | Stone, Vinyl Siding |
| Foundation Type | Poured Concrete |
| Heating Fuel | Natural Gas |
| Heating Type | Forced Air |
| Stories Total | 1 |
| Size Interior | 1,100 - 1,500 Sqft |
| Type | House |
| Utility Water | Municipal Water |
Parking
| Attached Garage | |
| Garage |
Land
| Acreage | No |
| Sewer | Sanitary Sewer |
| Size Depth | 39 Ft ,8 In |
| Size Frontage | 15 Ft |
| Size Irregular | 15 X 39.7 Ft |
| Size Total Text | 15 X 39.7 Ft |
Rooms
| Level | Type | Length | Width | Dimensions |
|---|---|---|---|---|
| Main Level | Living Room | 5.74 m | 3.98 m | 5.74 m x 3.98 m |
| Main Level | Dining Room | 2.69 m | 2.74 m | 2.69 m x 2.74 m |
| Main Level | Kitchen | 2.79 m | 4.24 m | 2.79 m x 4.24 m |
| Main Level | Primary Bedroom | 3.98 m | 4.14 m | 3.98 m x 4.14 m |
| Main Level | Bathroom | 1.52 m | 2.69 m | 1.52 m x 2.69 m |
| Main Level | Bedroom | 3.53 m | 3.2 m | 3.53 m x 3.2 m |
| Main Level | Laundry Room | 1.95 m | 1.52 m | 1.95 m x 1.52 m |
| Main Level | Bathroom | 1.52 m | 2.67 m | 1.52 m x 2.67 m |
Contact Us
Contact us for more information

The trademarks REALTOR®, REALTORS®, and the REALTOR® logo are controlled by The Canadian Real Estate Association (CREA) and identify real estate professionals who are members of CREA. The trademarks MLS®, Multiple Listing Service® and the associated logos are owned by The Canadian Real Estate Association (CREA) and identify the quality of services provided by real estate professionals who are members of CREA. The trademark DDF® is owned by The Canadian Real Estate Association (CREA) and identifies CREA's Data Distribution Facility (DDF®)
September 04 2026 08:17:10
Central Lakes Association of REALTORS®
Royal LePage Proalliance Realty