
303 19 Street NW Calgary, Alberta T2N 2J2

$2,499,999
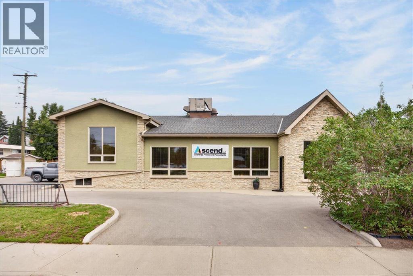
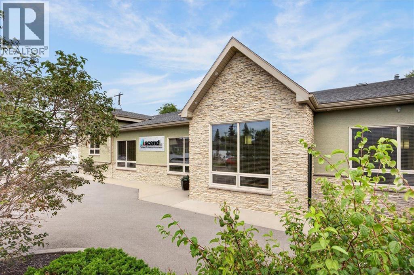
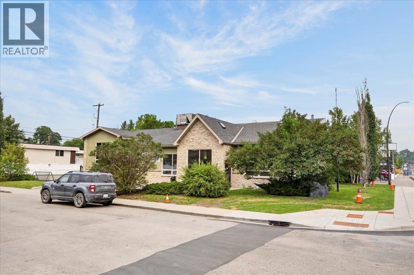
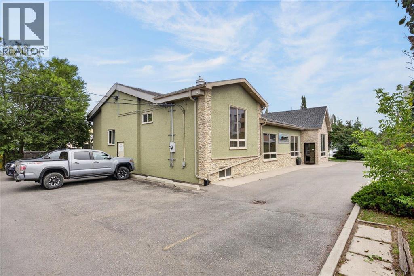
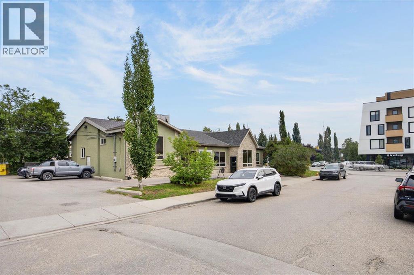
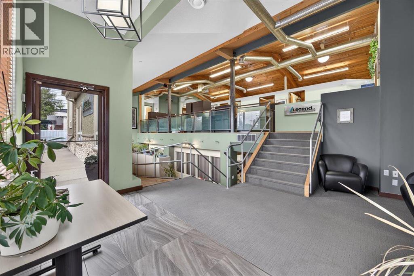
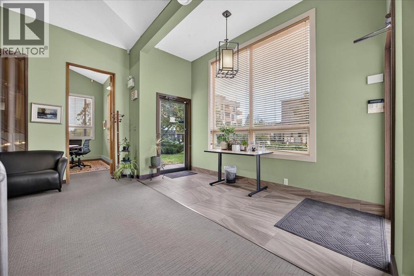
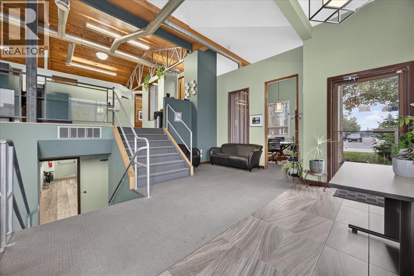
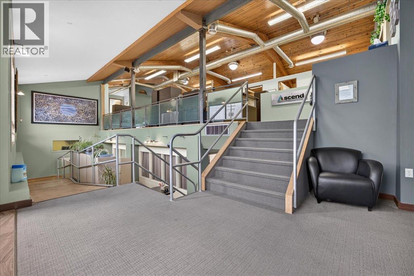
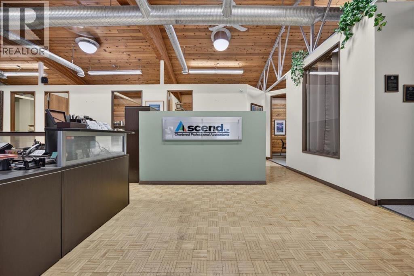
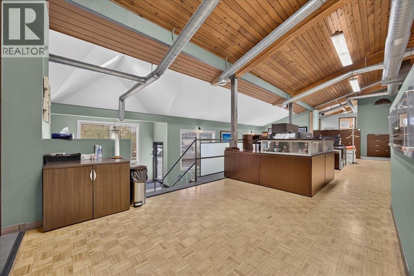
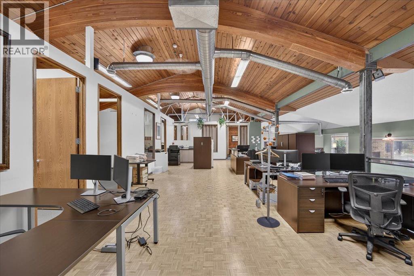
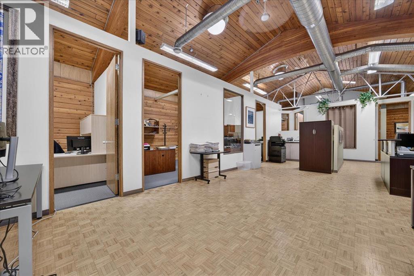
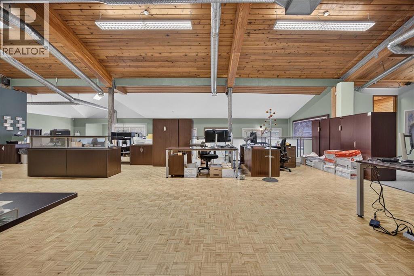
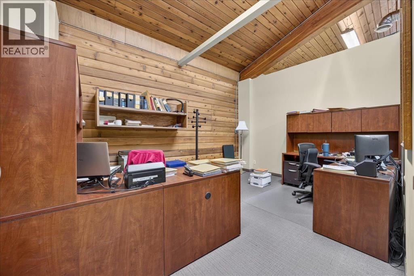
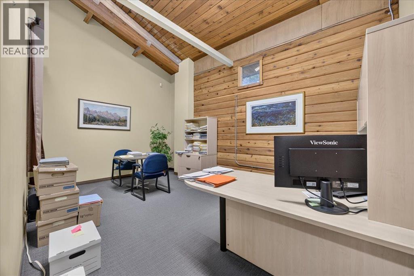
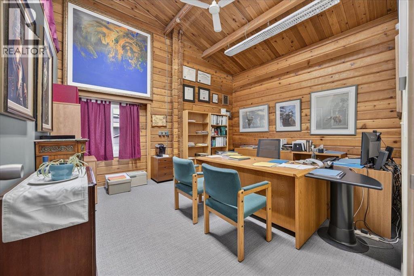
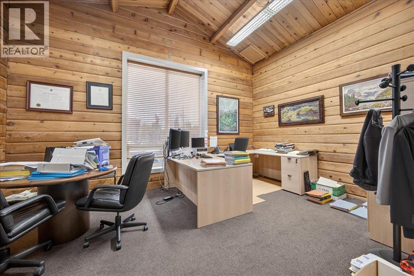
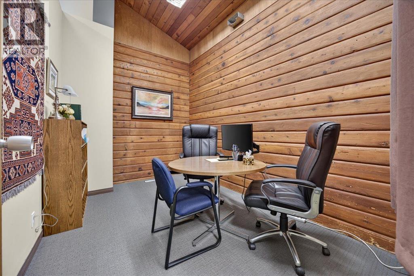
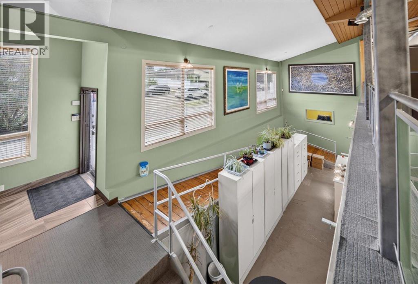
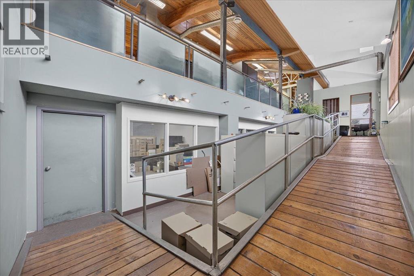
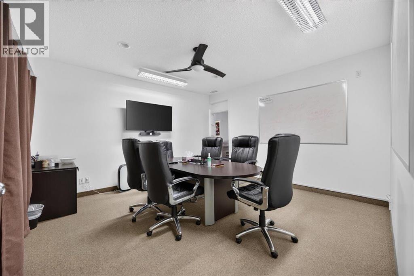
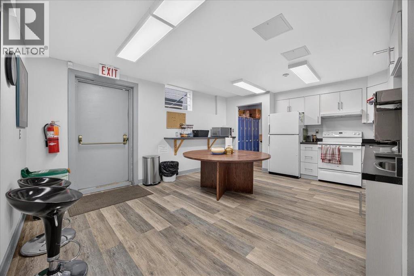
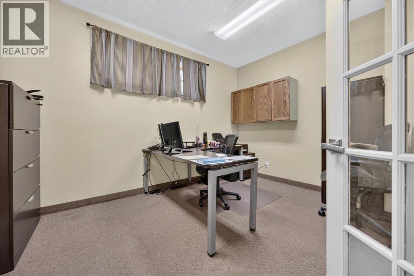
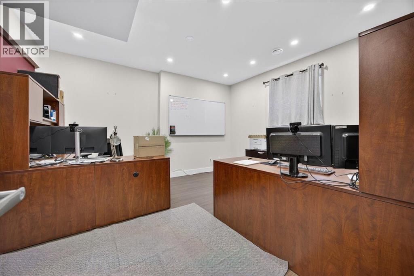
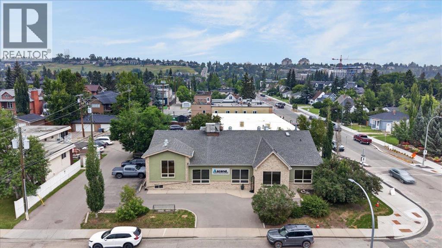
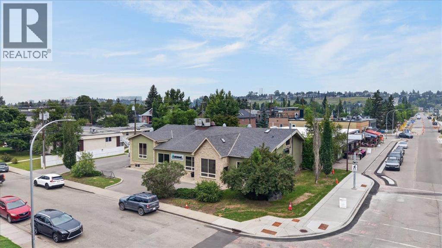
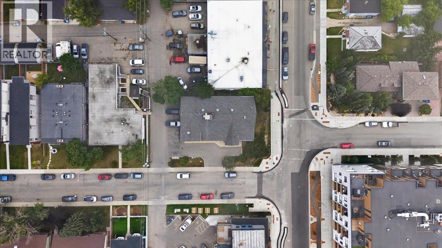
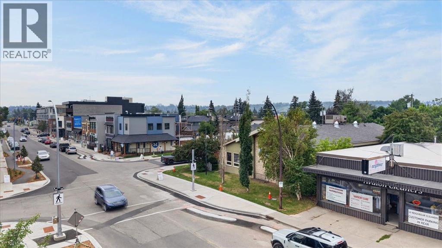
Exceptional opportunity to acquire a 6,972 sq. ft. office building in a highly visible location along the high-traffic corridor of 19 Street NW. Situated on a prominent corner lot, the property offers excellent exposure, convenient access, dedicated parking, and a functional layout well suited to a variety of professional and business uses. The above-grade level features an inviting lobby, six private offices, two meeting rooms, a storage room, and an open bullpen area. The lower level provides four additional offices, a second bullpen, boardroom, additional storage, staff kitchen, men's and women's washrooms, and a dedicated locker room. The exterior offers additional functionality with an outdoor space, 10 on-site parking stalls, and a convenient drop-off area. The property is currently tenanted, providing an opportunity for an investor seeking an income-producing commercial asset or an owner-user looking for future flexibility. With its prominent corner position, strong 19 Street NW exposure, ample on-site parking, and versatile two-level office configuration, this property presents an excellent opportunity in a well-connected Calgary location. (id:63476)
Property Details
| MLS® Number | A2342553 |
| Property Type | Office |
| Community Name | West Hillhurst |
| Features | Treed, Back Lane |
| Parking Space Total | 10 |
| Plan | 2554ac |
Building
| Constructed Date | 1970 |
| Cooling Type | Central Air Conditioning |
| Exterior Finish | Stone, Stucco |
| Heating Fuel | Natural Gas |
| Heating Type | Forced Air |
| Size Exterior | 6972 Sqft |
| Size Interior | 6,972 Sqft |
| Total Finished Area | 6972 Sqft |
| Type | Offices |
Land
| Acreage | No |
| Size Depth | 36.5 M |
| Size Frontage | 22.9 M |
| Size Irregular | 833.00 |
| Size Total | 833 M2|7,251 - 10,889 Sqft |
| Size Total Text | 833 M2|7,251 - 10,889 Sqft |
| Zoning Description | C-n1 |
Contact Us
Contact us for more information

The trademarks REALTOR®, REALTORS®, and the REALTOR® logo are controlled by The Canadian Real Estate Association (CREA) and identify real estate professionals who are members of CREA. The trademarks MLS®, Multiple Listing Service® and the associated logos are owned by The Canadian Real Estate Association (CREA) and identify the quality of services provided by real estate professionals who are members of CREA. The trademark DDF® is owned by The Canadian Real Estate Association (CREA) and identifies CREA's Data Distribution Facility (DDF®)
September 04 2026 08:17:42
Calgary Real Estate Board
Century 21 Bamber Realty Ltd.