
381 Norwood Road
East Royalty, Prince Edward Island
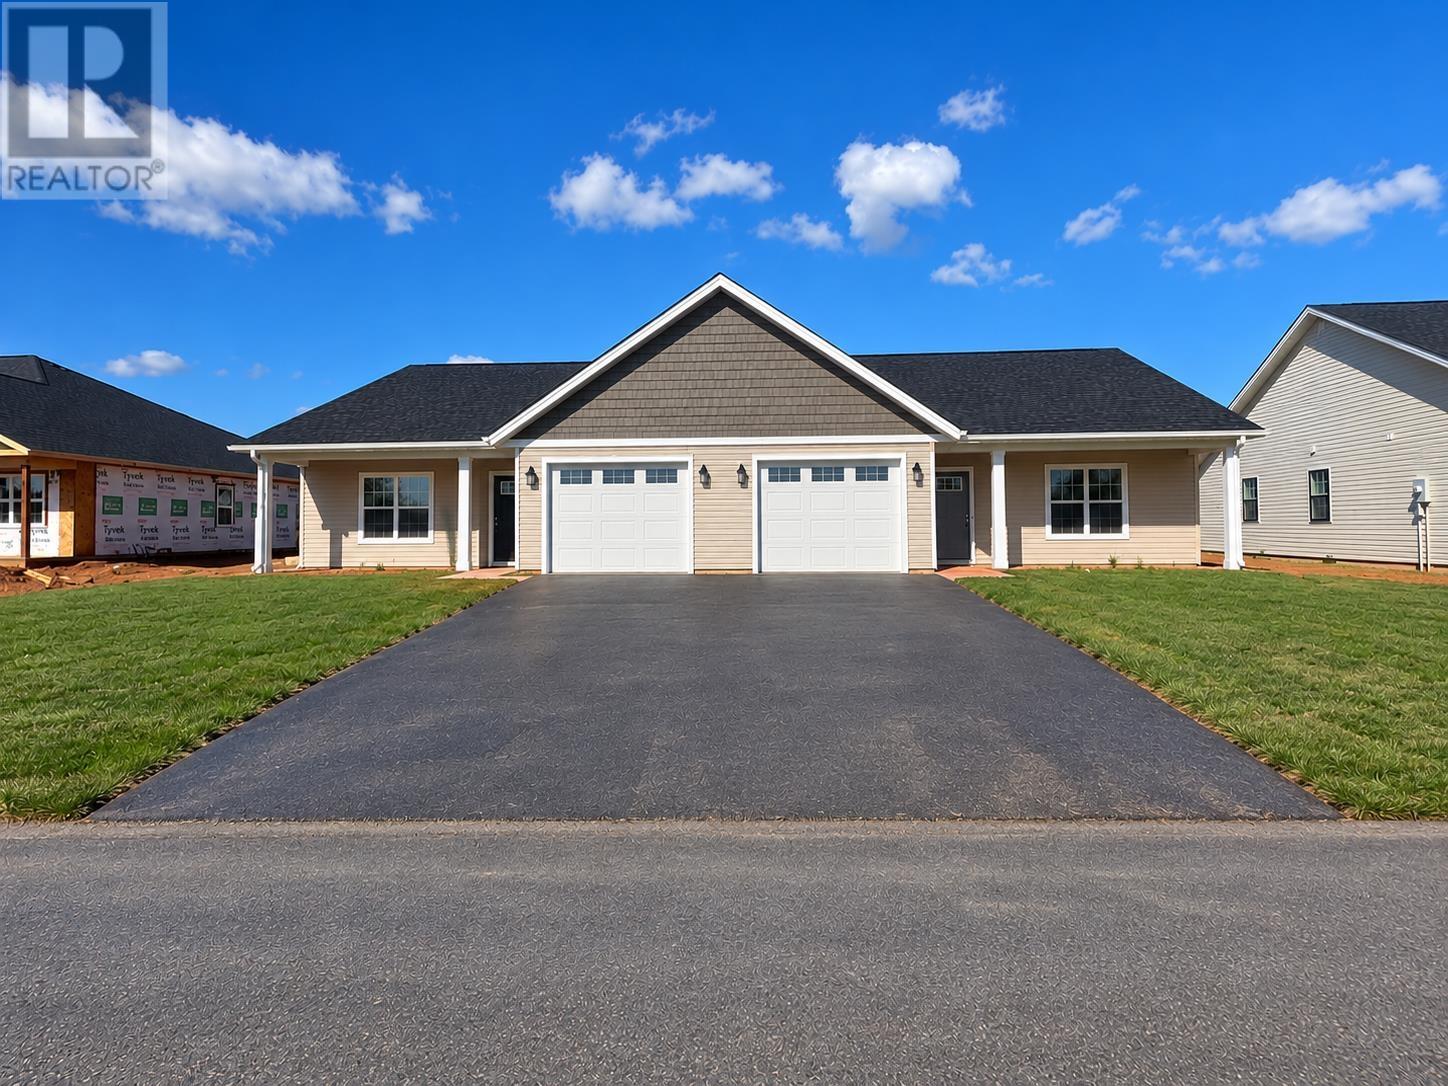
Ready for Occupancy - Appliances & stackable laundry are on the way! - Welcome to this beautiful new build by Maple Leaf Homes, offering 1,360 square feet of thoughtfully designed finished living space with 3 bedrooms, 2 full bathrooms, and a single-car garage. The open-concept main living area features a bright white kitchen with quartz countertops, sliding patio doors leading to a private, covered patio deck, perfect for enjoying your outdoor space. The primary bedroom includes a private ensuite bath with walk in tiled shower with shower glass door & walk in closet. 2 additional bedrooms with double closets, A second full bathroom includes convenient stackable laundry. The home will feature Mitten ?Flagstone? vinyl siding with Mitten ?Vinyl Cedar Blend? shakes over the garage, vinyl flooring throughout, and tile flooring in the bathrooms. An overhang-covered front porch, double paved driveway, and seeded grass complete the exterior. The home is heated by electric baseboard heat and a heat pump, providing efficient year-round comfort. Includes a 8-year Lux Home Warranty, with HST included in the purchase price. A fantastic opportunity to purchase a brand-new, low-maintenance home with modern finishes and a functional layout. (id:63476)
401 6610 152 Street
Surrey, British Columbia
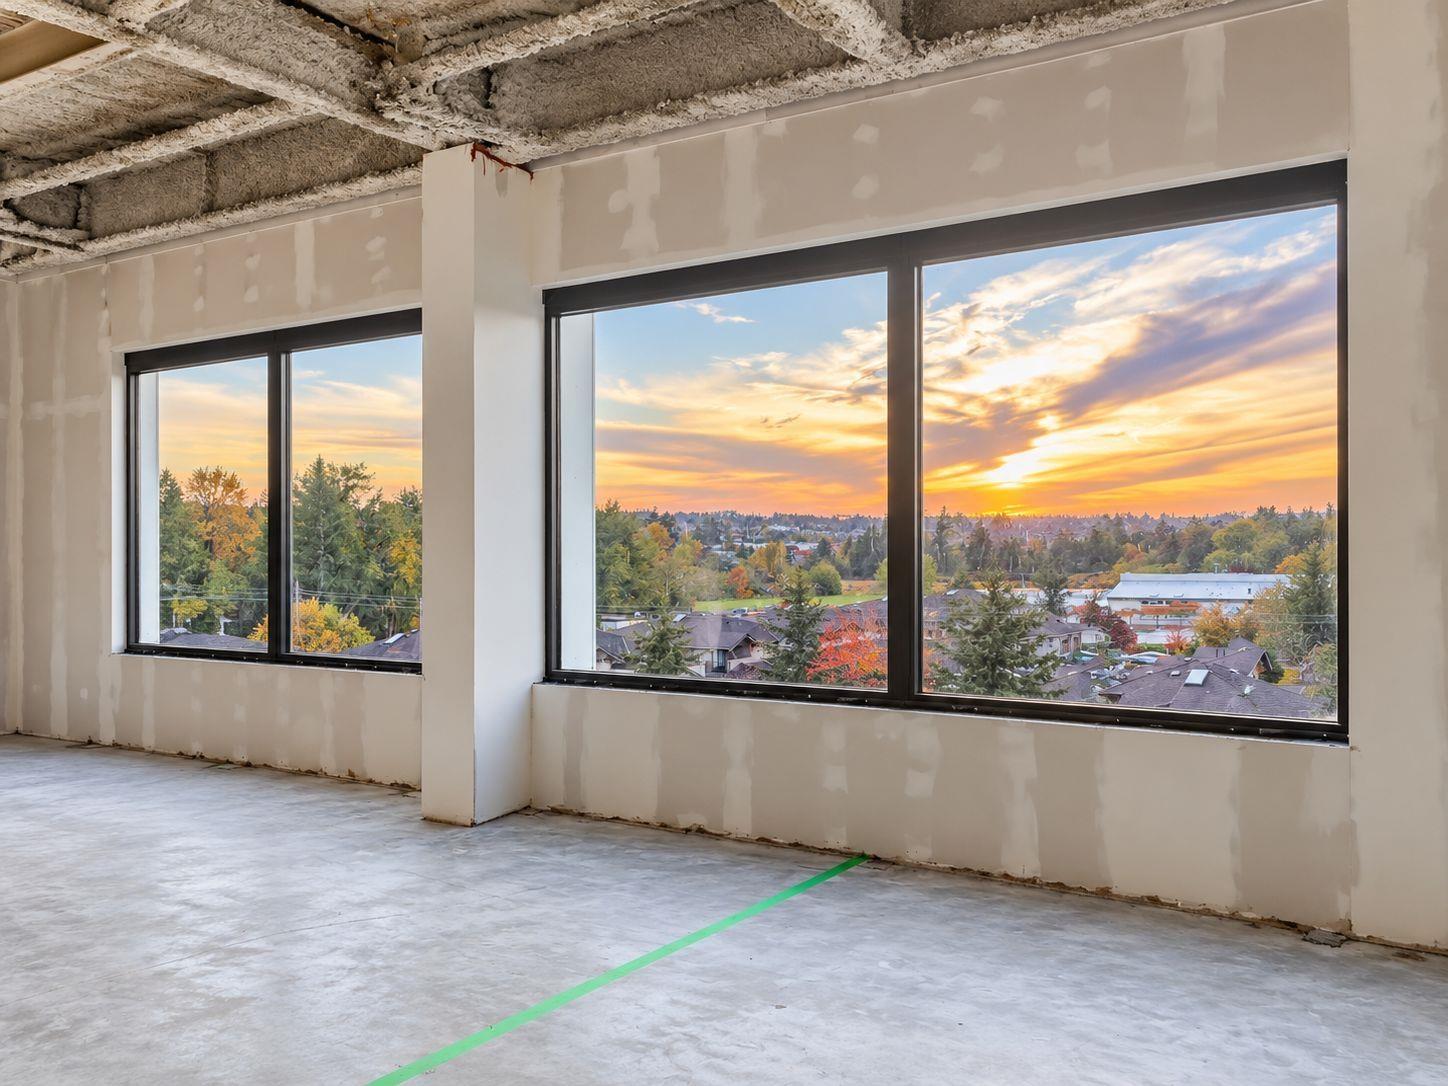
Brand new 1619 SF shell office unit on the 4th floor of Hyland 2 in Surrey's thriving Newton business district. A blank canvas with no inherited layouts or dated finishes, offering complete flexibility to customize your space with private offices, open workstations, boardrooms. Ideal for professional, medical, and service based users, including accountants, lawyers, brokers, and health practitioners. Own your workspace, build equity, and design your business environment from day one. Strategically located just off 152 Street with excellent visibility and convenient access to Highway 10, Highway 99, and Fraser Highway. Close to transit, restaurants, banks, and everyday amenities, with the planned 152 Street SkyTrain Station nearby. An exceptional opportunity to establish your business in a modern strata office development! All pictures are AI generated, measurements of windows and number of windows may vary. (id:63476)
13 16318 82 Avenue
Surrey, British Columbia
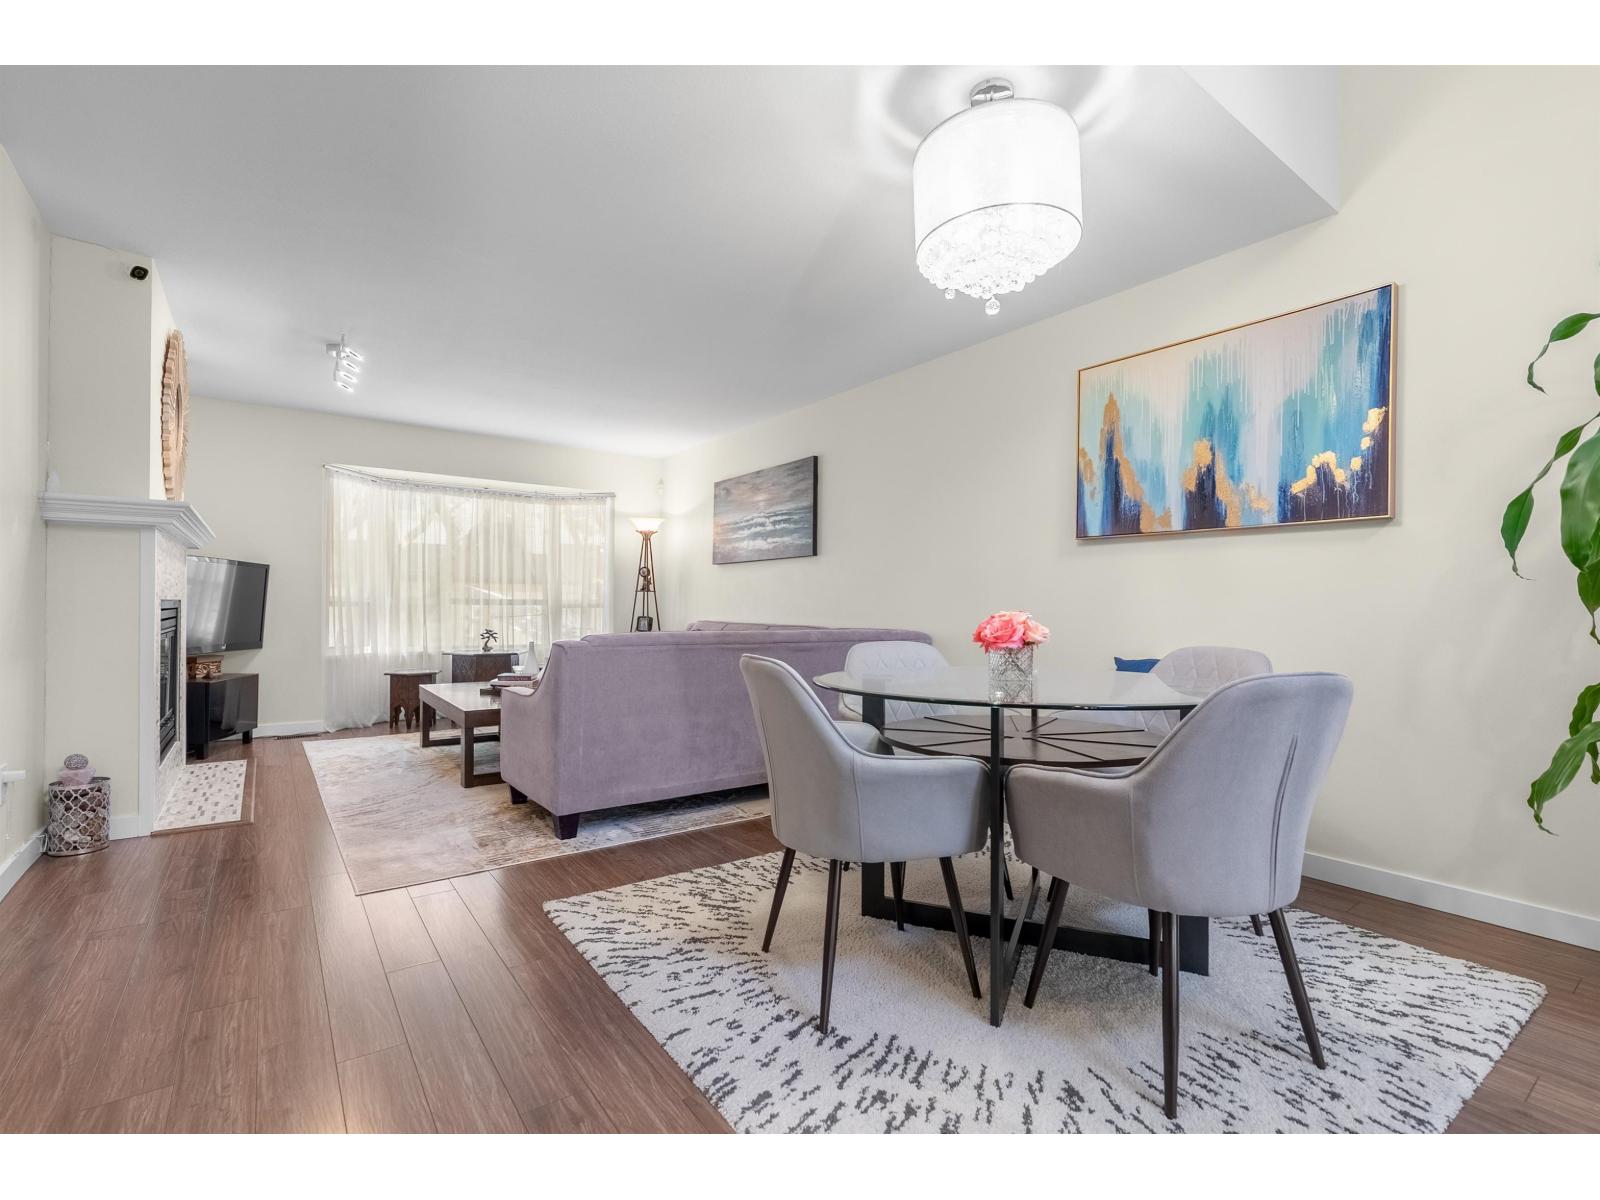
Welcome to Hazelwood Lane - a welcoming, family-oriented community in the heart of Fleetwood! With an impressive 2,230 sq. ft. of living space, this spacious townhome offers the feeling of living in a house, with plenty of room for your family to grow. Renovated over the past couple of years, the home features 4 bedrooms PLUS a recreation room, 3 full bathrooms, two dining areas and a generous living room with a cozy fireplace. The versatile layout provides space for family meals, entertaining, working from home and relaxing together. Enjoy your own backyard for outdoor gatherings, gardening or playtime, along with a separate entrance, a single garage and one additional outdoor parking space. Nestled in a quiet, tree-lined complex with a playground and clubhouse, this home offers a wonderful community setting in a convenient location. Schools, parks, shopping, restaurants and transit are close by, with the future SkyTrain adding to Fleetwood's appeal. OPEN HOUSE Sat Oct 31st 1-3PM (id:63476)
4451 215b Street
Langley, British Columbia
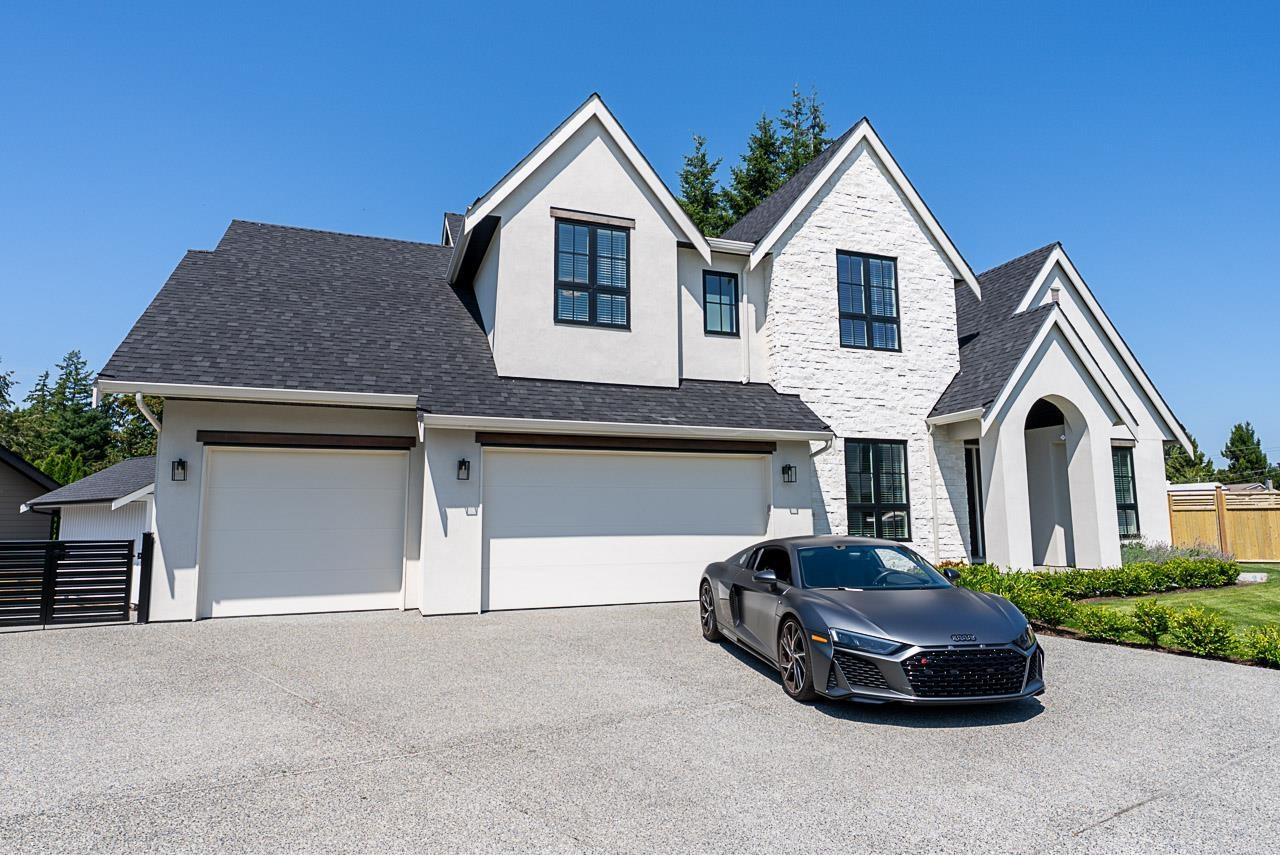
Welcome to LEGADO, an exclusive collection of just 10 luxury residences in prestigious Murrayville! This stunning, one-year-old custom-built masterpiece showcases timeless Belgian farmhouse architecture, exquisite craftsmanship and designer finishes throughout. Offering 4,820 sq. ft. of luxurious living space on an expansive 11,474 sq. ft. lot, featuring soaring ceilings, exposed wood beams, a spectacular chef-inspired kitchen, premium appliances and elegant open-concept living. Complete with a legal 2-bedroom suite, triple-car garage, RV parking with hookups and a newly built detached 12' x 18' studio with 2-piece powder room. Beautifully landscaped and tucked away in a quiet cul-de-sac, just steps from Langley Golf Course. An extraordinary home in an exceptional location! (id:63476)
14848 Beachview Avenue
White Rock, British Columbia
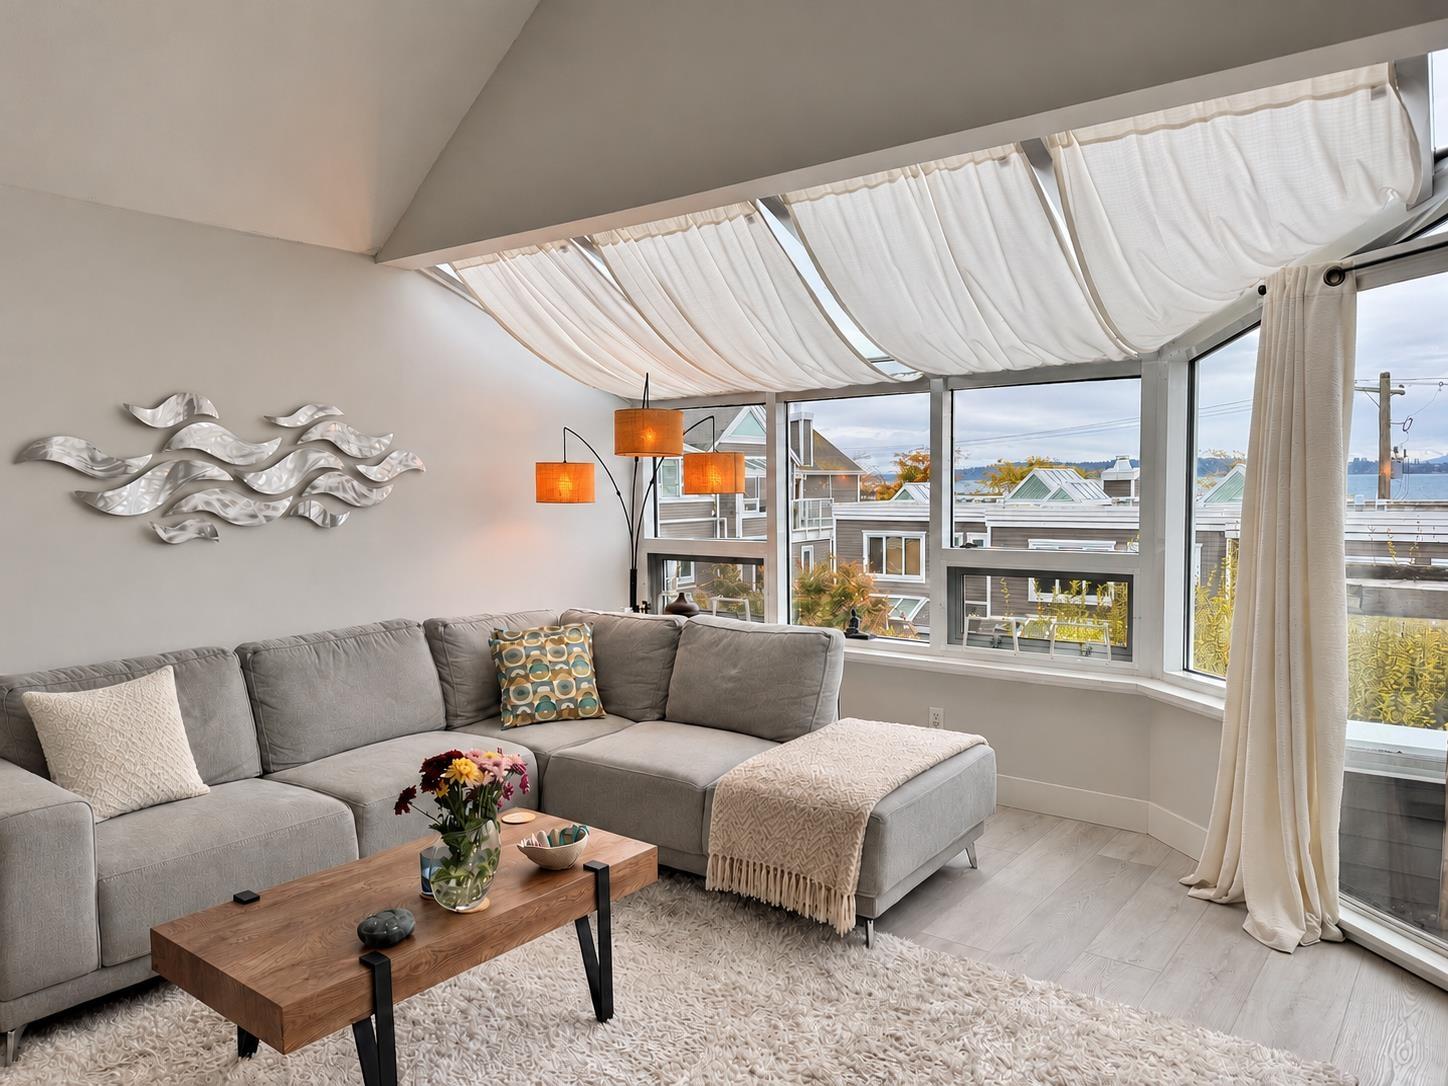
Imagine coming home to ocean views, with the beach just down the street. This bright 2 bed, 2.5 bath townhouse at Marine Court sits steps from West Beach, the promenade and the cafes and restaurants along Marine Drive. Inside, about 1,404 sq ft over two levels has been freshly updated with new carpet and flooring, fresh paint and updated bathrooms. Curl up by the gas fireplace on cool evenings, or step out onto the balcony and take in the ocean views and the sound of the birds with your morning coffee. In-suite washer and dryer, plus one underground parking stall with storage. $2,895 a month, tenant pays hydro, FortisBC and internet. Available November 1, minimum 12 month lease. No smoking, pets considered case by case. Book your viewing today. (id:63476)
847 South Coast Drive
Haldimand, Ontario
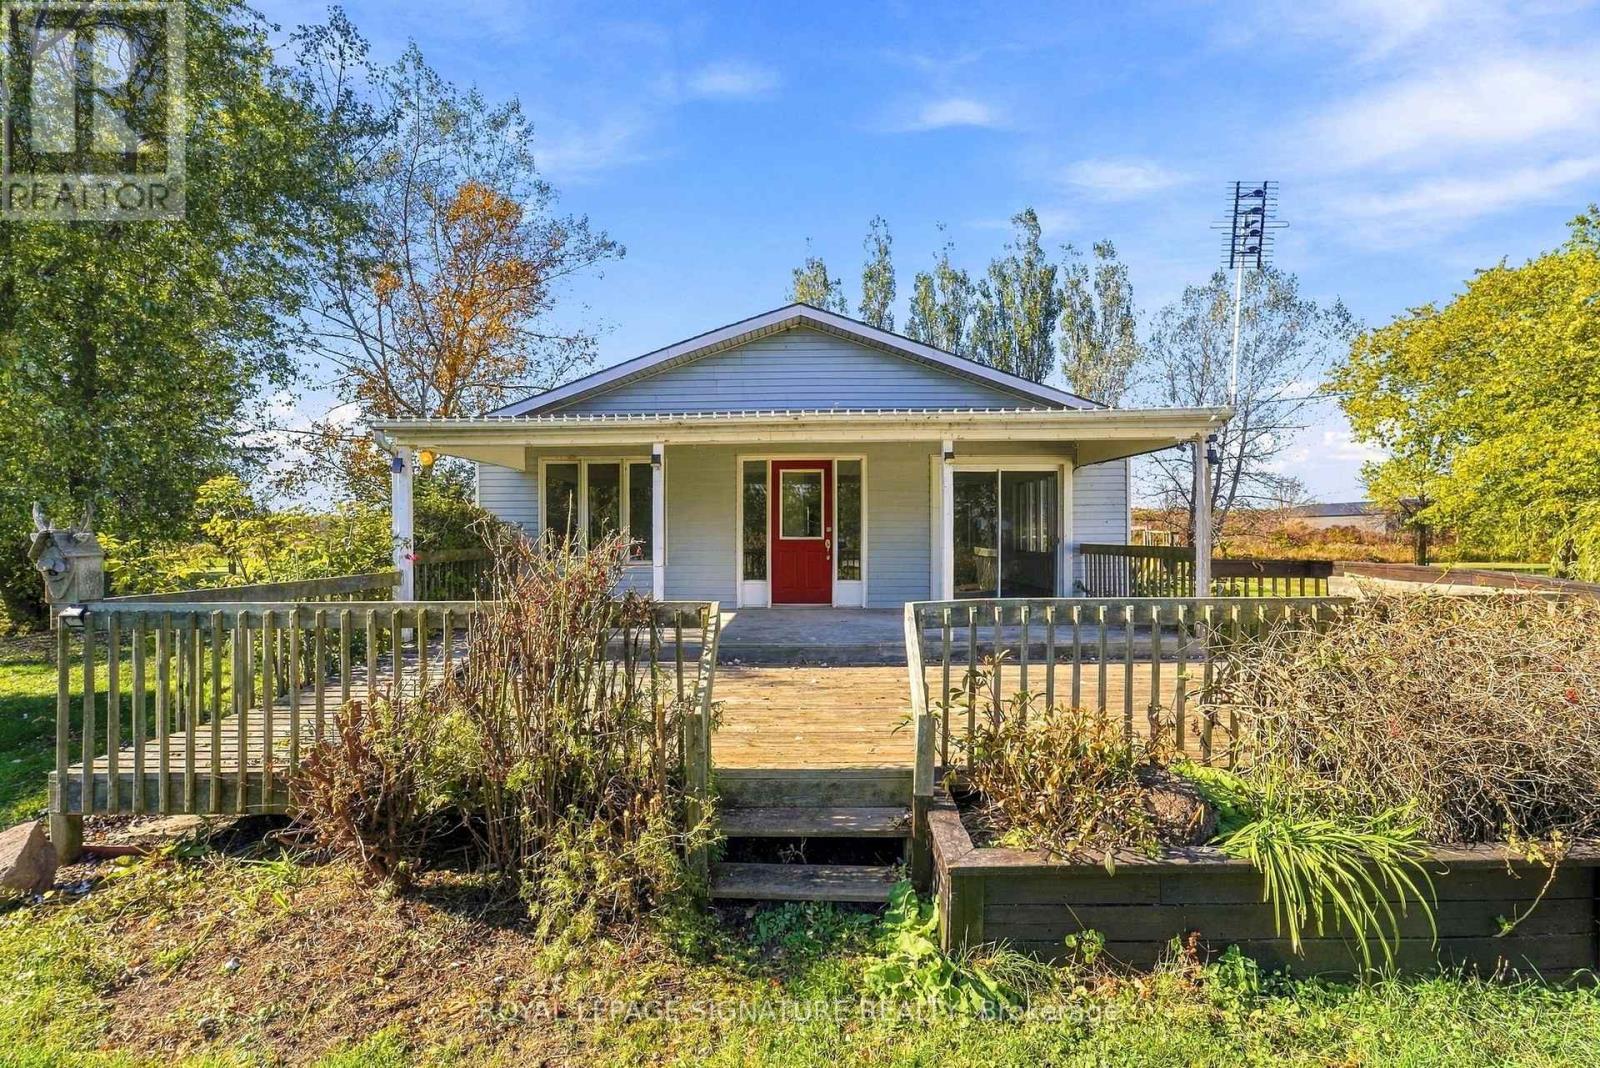
Half an acre of beautiful land in the peaceful lakeside community of Peacock Point, offering the space, privacy, and lifestyle that can be hard to find this close to Lake Erie. Set on an impressive half-acre lot, this charming 2-bedroom, 2-bathroom home provides plenty of room to enjoy the outdoors, entertain, garden, or simply relax and take in the quiet surroundings. Inside, the home offers a comfortable and functional layout, while the unfinished basement provides even more potential to customize the property to suit your needs, whether you envision additional living space, a recreation room, home gym, office, or extra storage. Located along Lake Erie's Golden South Coast, you'll be surrounded by fresh lake air, nearby beaches, scenic trails, marinas, and beautiful sunsets. Whether you're looking to downsize without giving up outdoor space, retire near the water, escape the city, or create a year-round home with room to grow, this property offers a rare combination of land, lifestyle, and potential. (id:63476)
416 - 450 Dundas Street E
Hamilton, Ontario
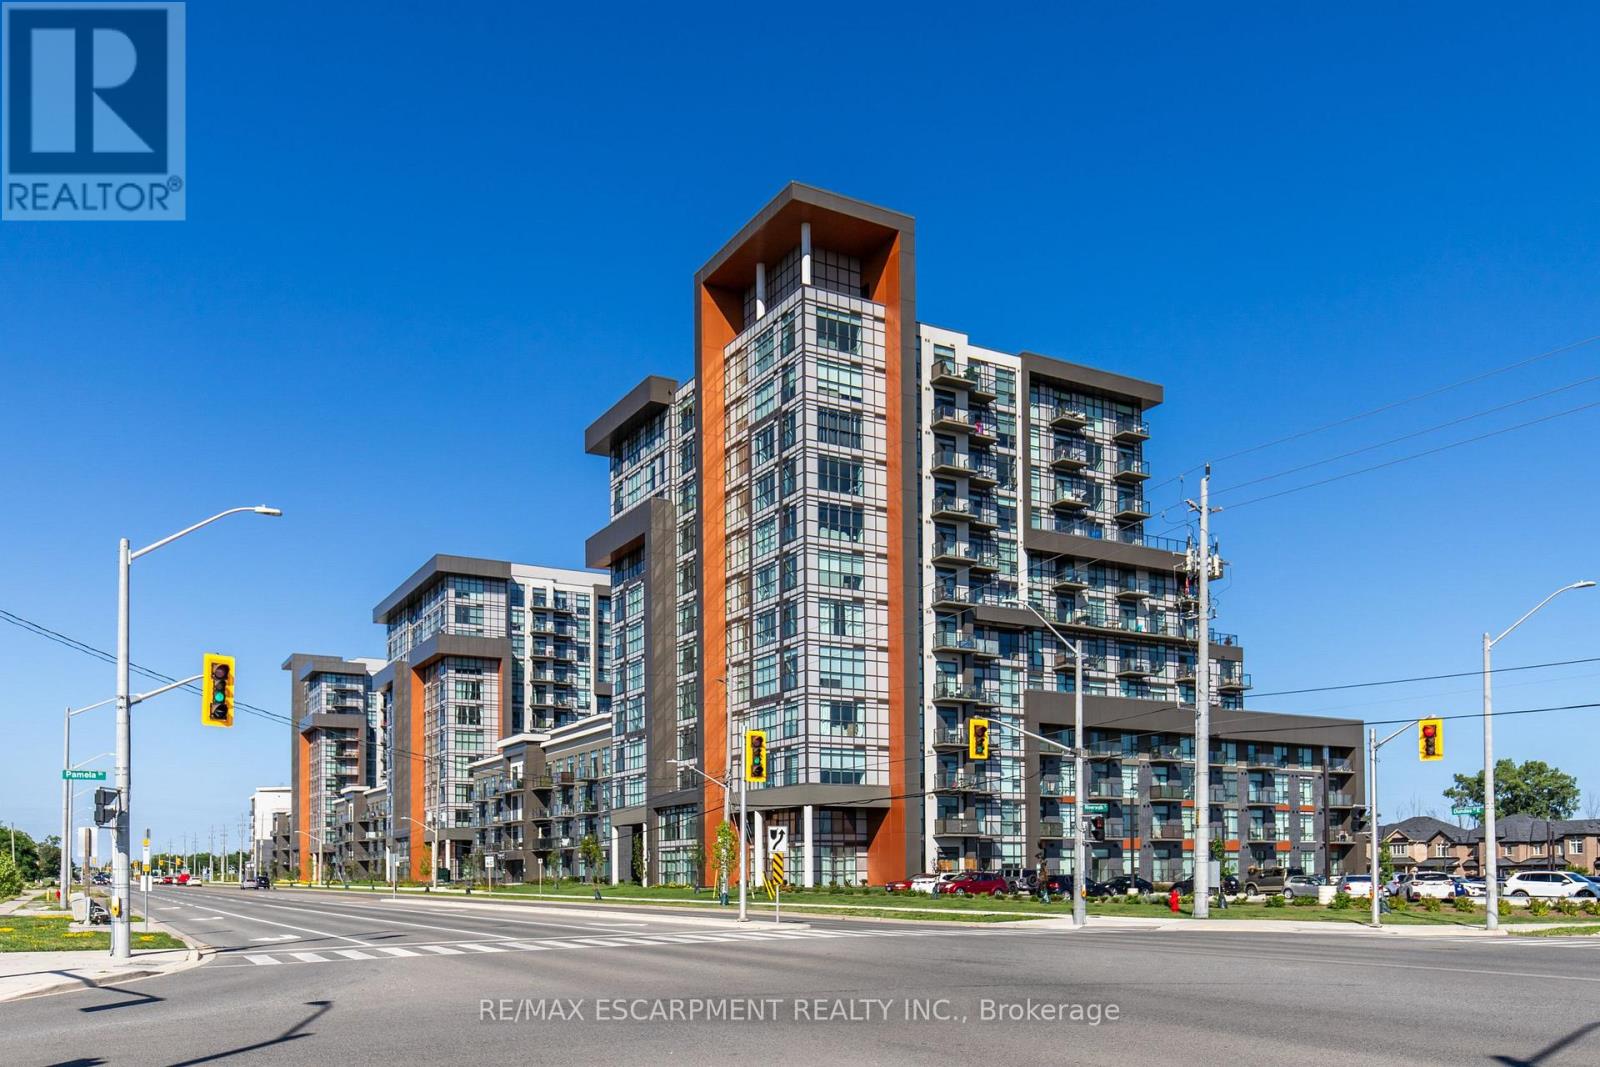
Stunning 1 bed 1 bath condo in sought after Trend 1 condos. This beautiful condo is bright and welcoming from the moment you walk in. Enjoy the open concept kitchen and living room with all new stainless steel appliances, a breakfast bar and a walk-out to your private balcony. The condo is complete with a 4 piece bathroom and in suite laundry. Enjoy all of the fabulous amenities that this building has to offer; including party rooms, modern fitness facilities, rooftop patios and bike storage. Situated in the desirable Waterdown community with fabulous dining, shopping, schools and parks. 1 parking spot and 1 locker included. (id:63476)
808 - 30 Francis Street S
Kitchener, Ontario
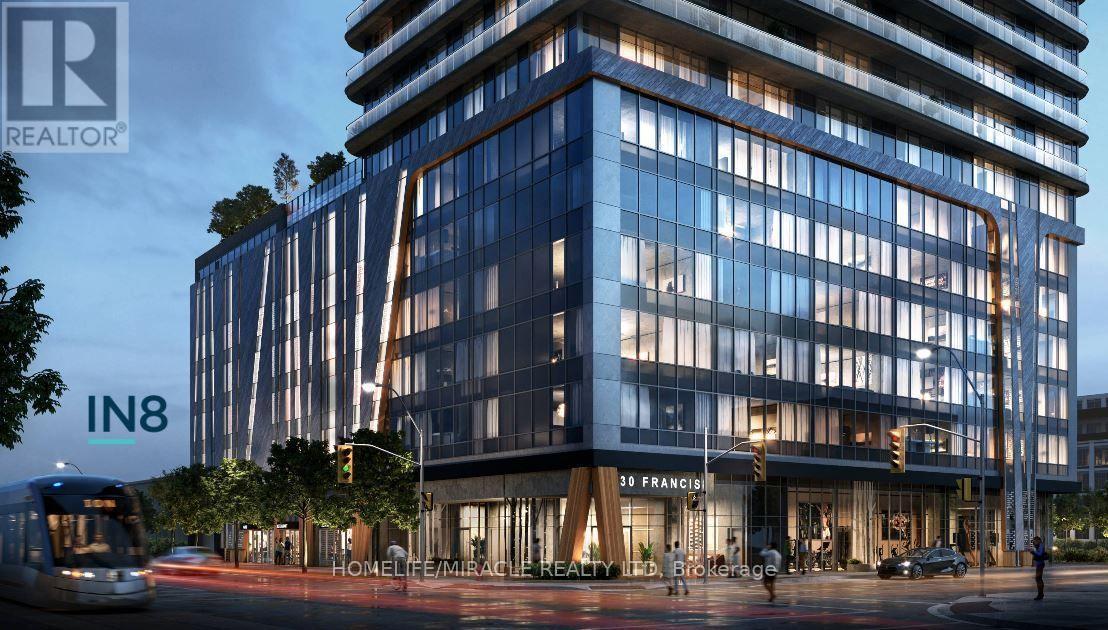
Steal Deal! Compare this property with current market listings to secure the best possible price at a discounted rate. Beautiful Brand New Never Lived 2 Bed, 2 Bath Corner Unit with lot of Light at TEK Tower Downtown Kitchener. Modern open-concept suite with high ceilings, floor-to-ceiling windows, city views, sleek kitchen with stainless steel appliances, and smart-home technology. Includes 1 underground parking & 1 locker. Steps to ION LRT, Google, Communitech, restaurants & downtown amenities. Perfect for professionals seeking stylish, connected city living! New Blinds and Ensuite Laundry. (id:63476)
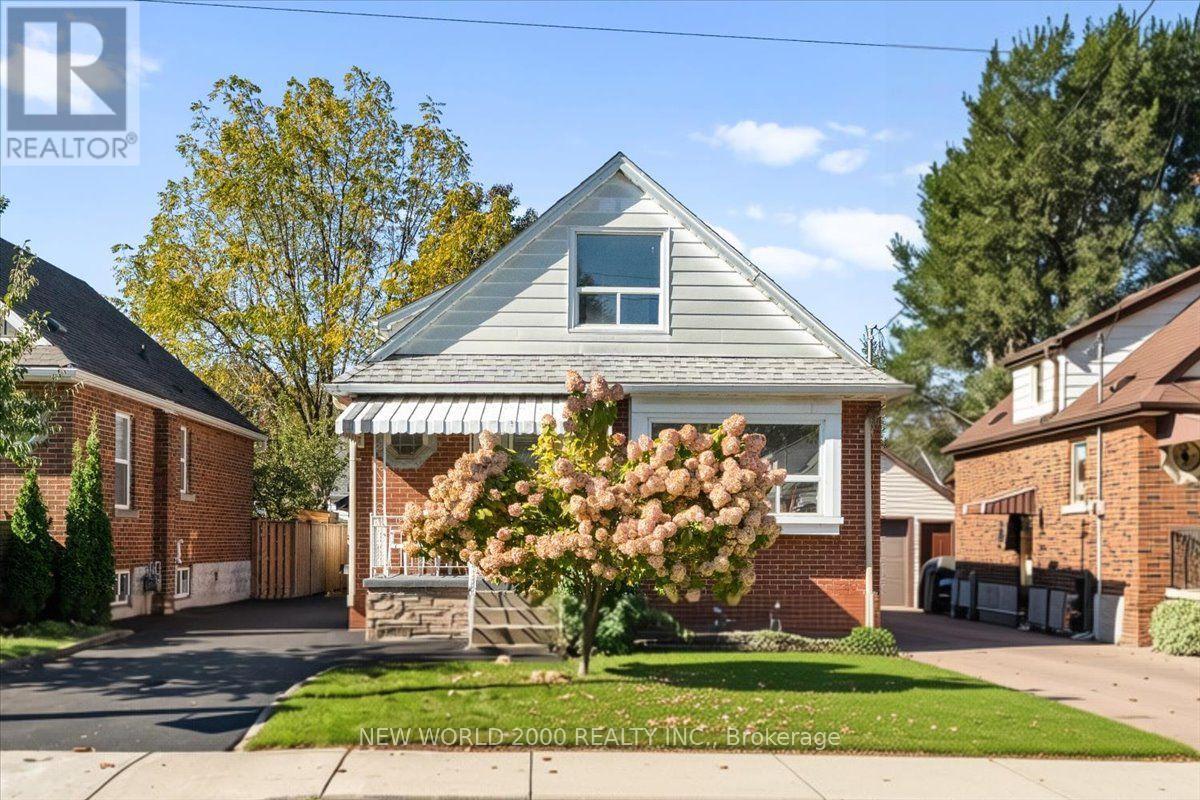
144 Rodgers Road
Hamilton, Ontario
Welcome to 144 Rodgers Road, Hamilton! This beautifully updated home offers flexible living space, an in-law suite, renovated kitchens and bathrooms, and a detached garage.Enjoy your morning coffee on the welcoming front porch, complete with an aluminum awning. Upon entering, you'll find a spacious front entryway with a large closet. The generously sized living room offers plenty of room for comfortable seating and beautiful plants along the front windowsill. The dining room features double closets, providing additional storage.The main floor boasts a fully renovated kitchen and a beautifully updated four-piece bathroom, both completed in 2026. The kitchen offers ample cabinetry and a separate entrance leading to the backyard, where you'll find a large deck and a fully fenced yard-perfect for outdoor enjoyment.The second floor features two bedrooms with carpeting, while the basement offers additional living space with a newly renovated kitchen and bathroom, one bedroom, and a separate entrance. A shared washer and dryer add convenience to the home's layout.Numerous updates throughout include fresh paint, re-sanded hardwood floors completed in 2026, and a main water line converted from lead to copper. The driveway was redone in 2026, and the detached garage features a recently replaced and freshly painted door, along with hydro. An owned hot water tank means no rental fees.Located just down the street from Montgomery Park and conveniently close to grocery stores, restaurants, shopping, and everyday amenities, this property offers a fantastic opportunity for a variety of buyers. Whether you're looking for a home with space for extended family, an in-law suite arrangement, or potential investment opportunities, this property offers plenty of possibilities. Don't miss your opportunity to make this updated Hamilton home your own! (id:63476)
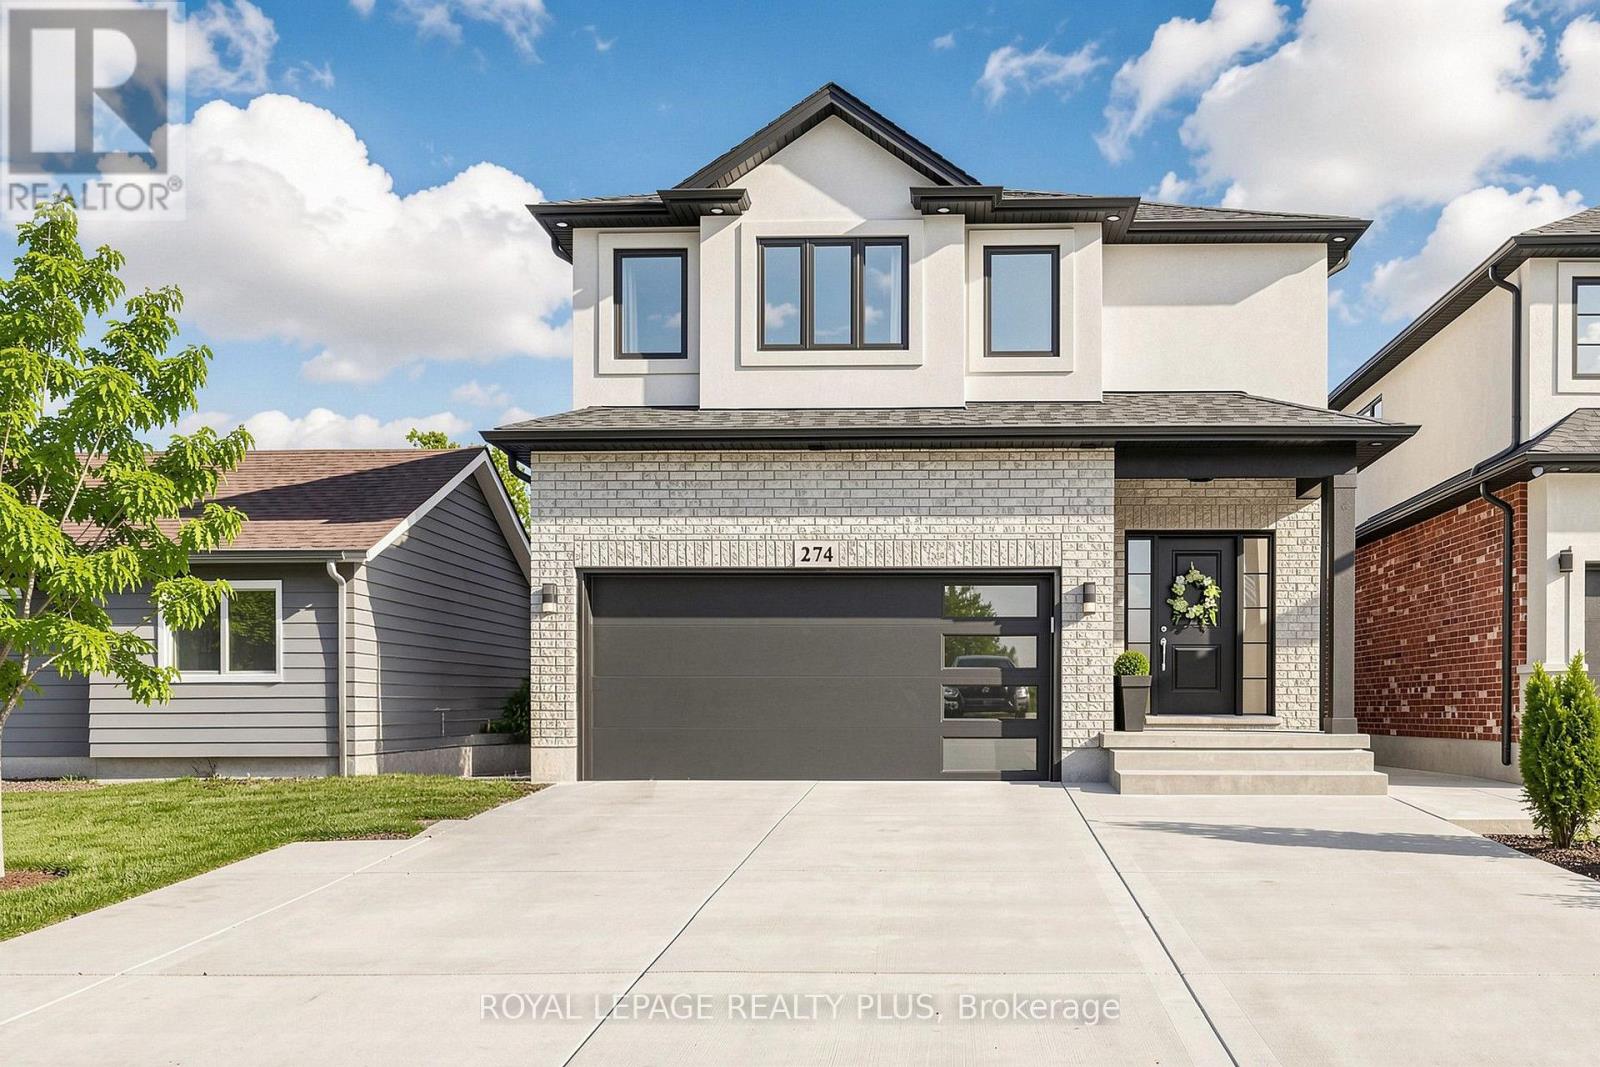
274 Dewitt Road
Hamilton, Ontario
Welcome to this newly built custom home, where thoughtful upgrades and exceptional functionality come together. Featuring 9' ceilings throughout, including the basement, and upgraded engineered hardwood flooring, this home offers a stylish and spacious layout. The upgraded kitchen boasts quartz countertops and backsplash, an oversized custom island with additional storage, stainless steel sink and gas stove. The spacious primary retreat features vaulted ceilings, walk in closet and a luxurious ensuite with heated floors, glass shower and soaker tub. Enjoy a beautifully finished basement with a full bathroom, oversized windows, potential for a two-bedroom suite, and ample storage rooms. The fully fenced backyard offers an expansive graded lawn, stamped concrete patio with gas BBQ hookup, custom powered shed and gated access. Additional highlights include a custom mudroom with built-ins, 4.5 bathrooms, convenient upper-level laundry, an extra-wide driveway accommodating up to six vehicles plus a garage, EV charging station and abundant storage. The side entrance offers potential for a separate dwelling. A fantastic opportunity to own a thoughtfully upgraded custom built home with exceptional indoor and outdoor living space! (id:63476)
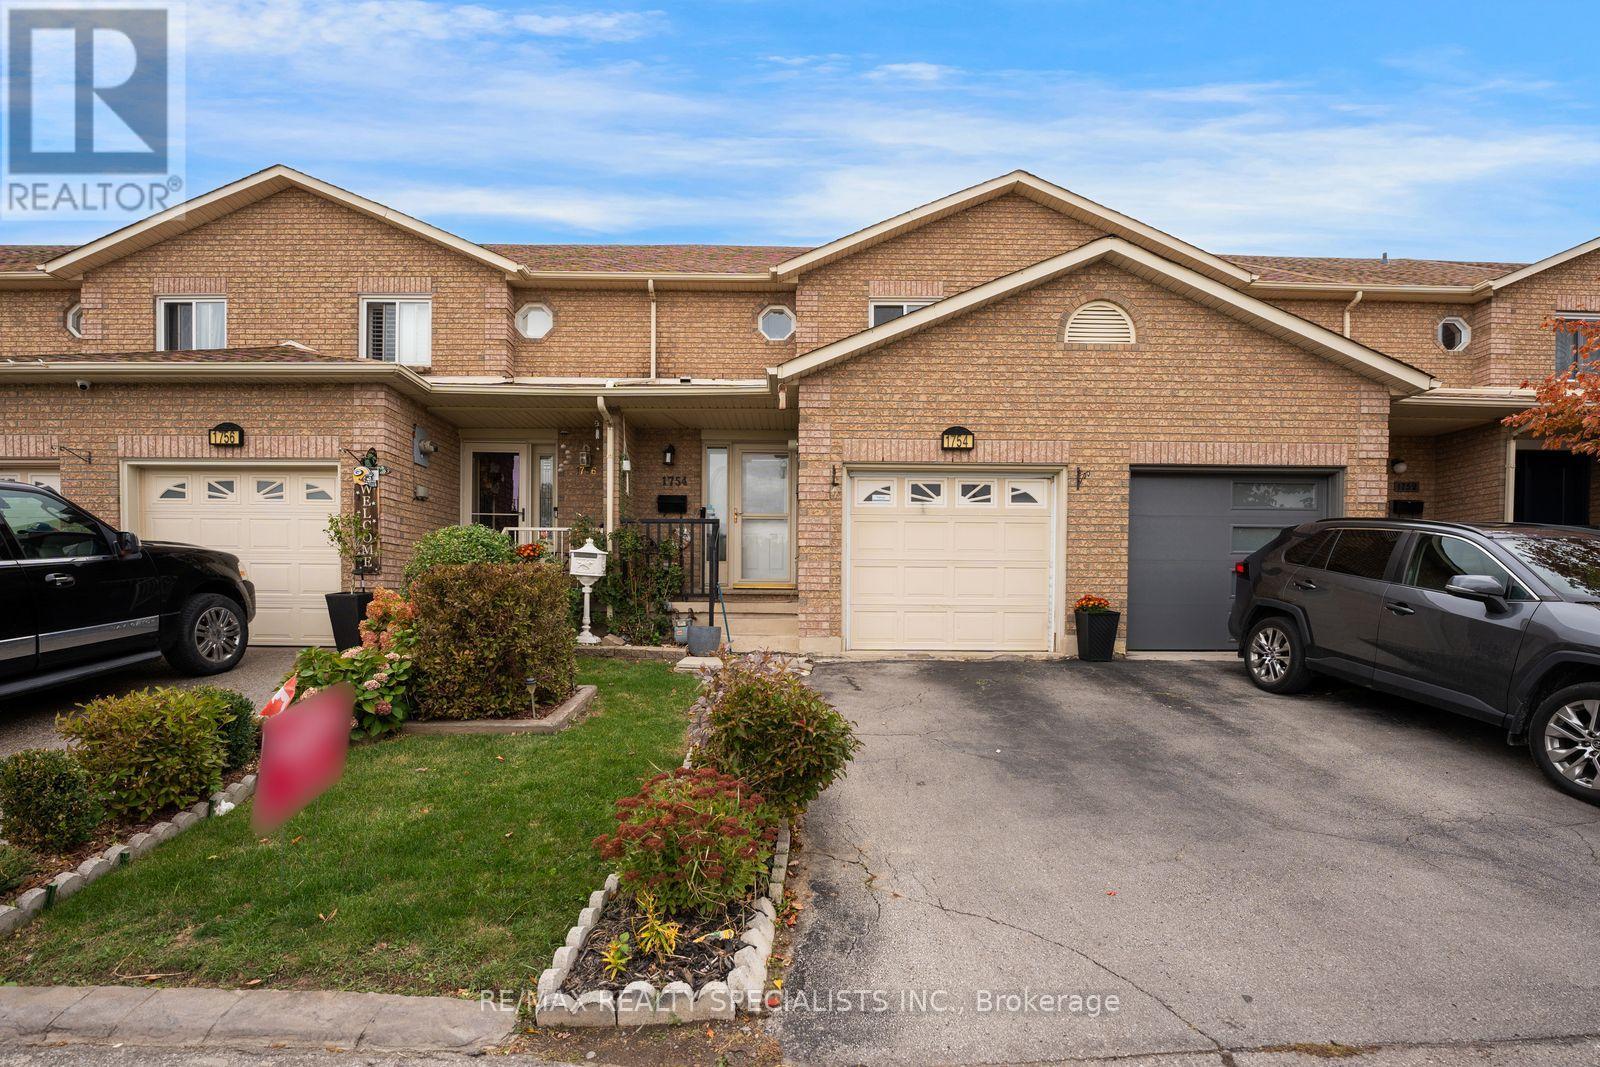
1754 Upper Gage Avenue
Hamilton, Ontario
FREEHOLD TOWNHOME on the Hamilton Mountain! Welcome to 1754 Upper Gage Avenue - a beautifully updated home that's move-in ready and loaded with thoughtful upgrades. Offering 3 bedrooms, 3 bathrooms and a spacious finished basement, this family-friendly townhome delivers comfort, style and function in one of the Mountain's most convenient locations.The bright main floor showcases modern pot lights and sleek zebra blinds throughout, creating a warm, contemporary feel. The eat-in kitchen - upgraded with a gas burner stove for the home chef - flows seamlessly into the spacious living/dining room, filling the space with natural light. Walk out to your private backyard, perfect for relaxing or entertaining, and enjoy the added convenience of inside entry to the garage.Upstairs you'll find 3 generous bedrooms, including a large primary retreat, served by a 3-piece bath. The finished basement has been smartly reconfigured, converting the rec room into an additional bedroom - ideal for a growing family, guests, a home office or in-law potential.Recent improvements give you peace of mind and nothing to do but move in: stylish pot lighting on the main level, zebra blinds in every room, the electric-to-gas kitchen stove conversion, the basement bedroom addition, a brand-new A/C unit (2024), and the added convenience of a central vacuum system throughout.Ideally located just minutes from schools, shopping, bus routes and quick access to the Linc and highway, this home also offers the convenience of being close to Hamilton Hospital - a major plus for healthcare workers and families alike. A fantastic opportunity for first-time buyers, growing families or investors. Don't miss your chance to own this turnkey Hamilton Mountain gem! RSA. (id:63476)
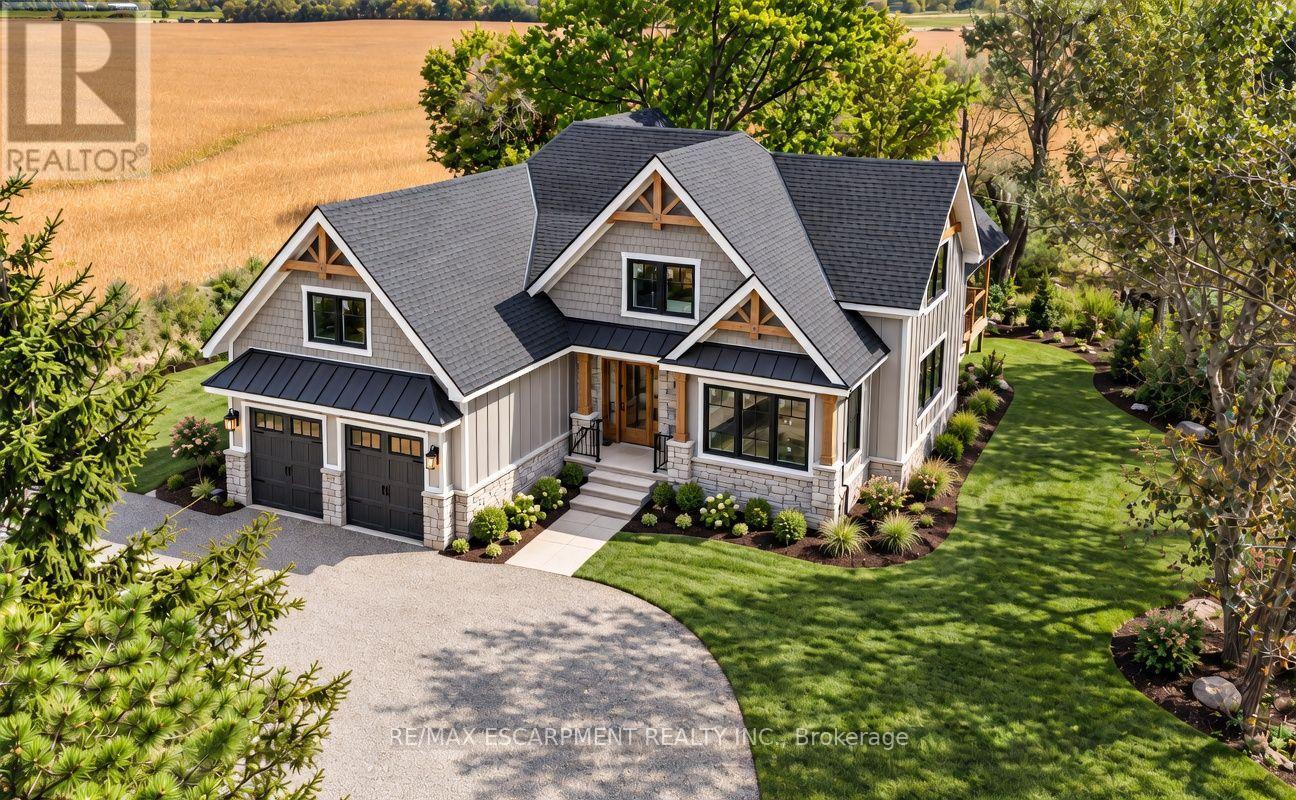
172 Tyneside Road
Haldimand, Ontario
Welcome to 172 Tyneside Road, a stunning custom-built bungaloft, offering approximately 2,141 sq. ft. of living space on a beautiful 0.46-acre country property. Combining farmhouse charm with modern finishes, this new home will showcase striking curb appeal with board-and-batten siding, natural stone accents, timber details and black windows. Inside, the bright, open-concept layout will feature engineered hardwood flooring and a beautiful custom kitchen with shaker-style cabinetry, quartz countertops, a large island, farmhouse sink, white oak accents, floating shelving and decorative tile backsplash. The adjoining dining and living areas offer an inviting gathering space with access to the expansive partially covered rear deck. The main-floor primary suite provides convenient one-floor living with an ensuite that will feature a curbless walk-in shower, glass doors and quartz vanity. A custom laundry/mudroom that will have built-in cabinetry, storage cubbies and deck access adds practicality. Upstairs, two additional bedrooms, a dedicated home office and spacious family bathroom provide flexibility for family and guests. The full unfinished basement offers 8-foot ceilings, large windows and a bathroom rough-in, providing excellent finishing potential. Attached double garage with heated and cooled loft storage, separate basement access and EV charger rough-in. Additional highlights include a high-efficiency propane furnace, 200-amp electrical service and central vac rough-in. Enjoy peaceful country living with no immediate neighbours and picturesque views of rolling farmland, all while remaining conveniently close to Caledonia and Hamilton amenities. There's still time to have input on the final finishes and personalize your new home! Eligible buyers may also benefit from the enhanced HST rebate, subject to program requirements. (id:63476)