
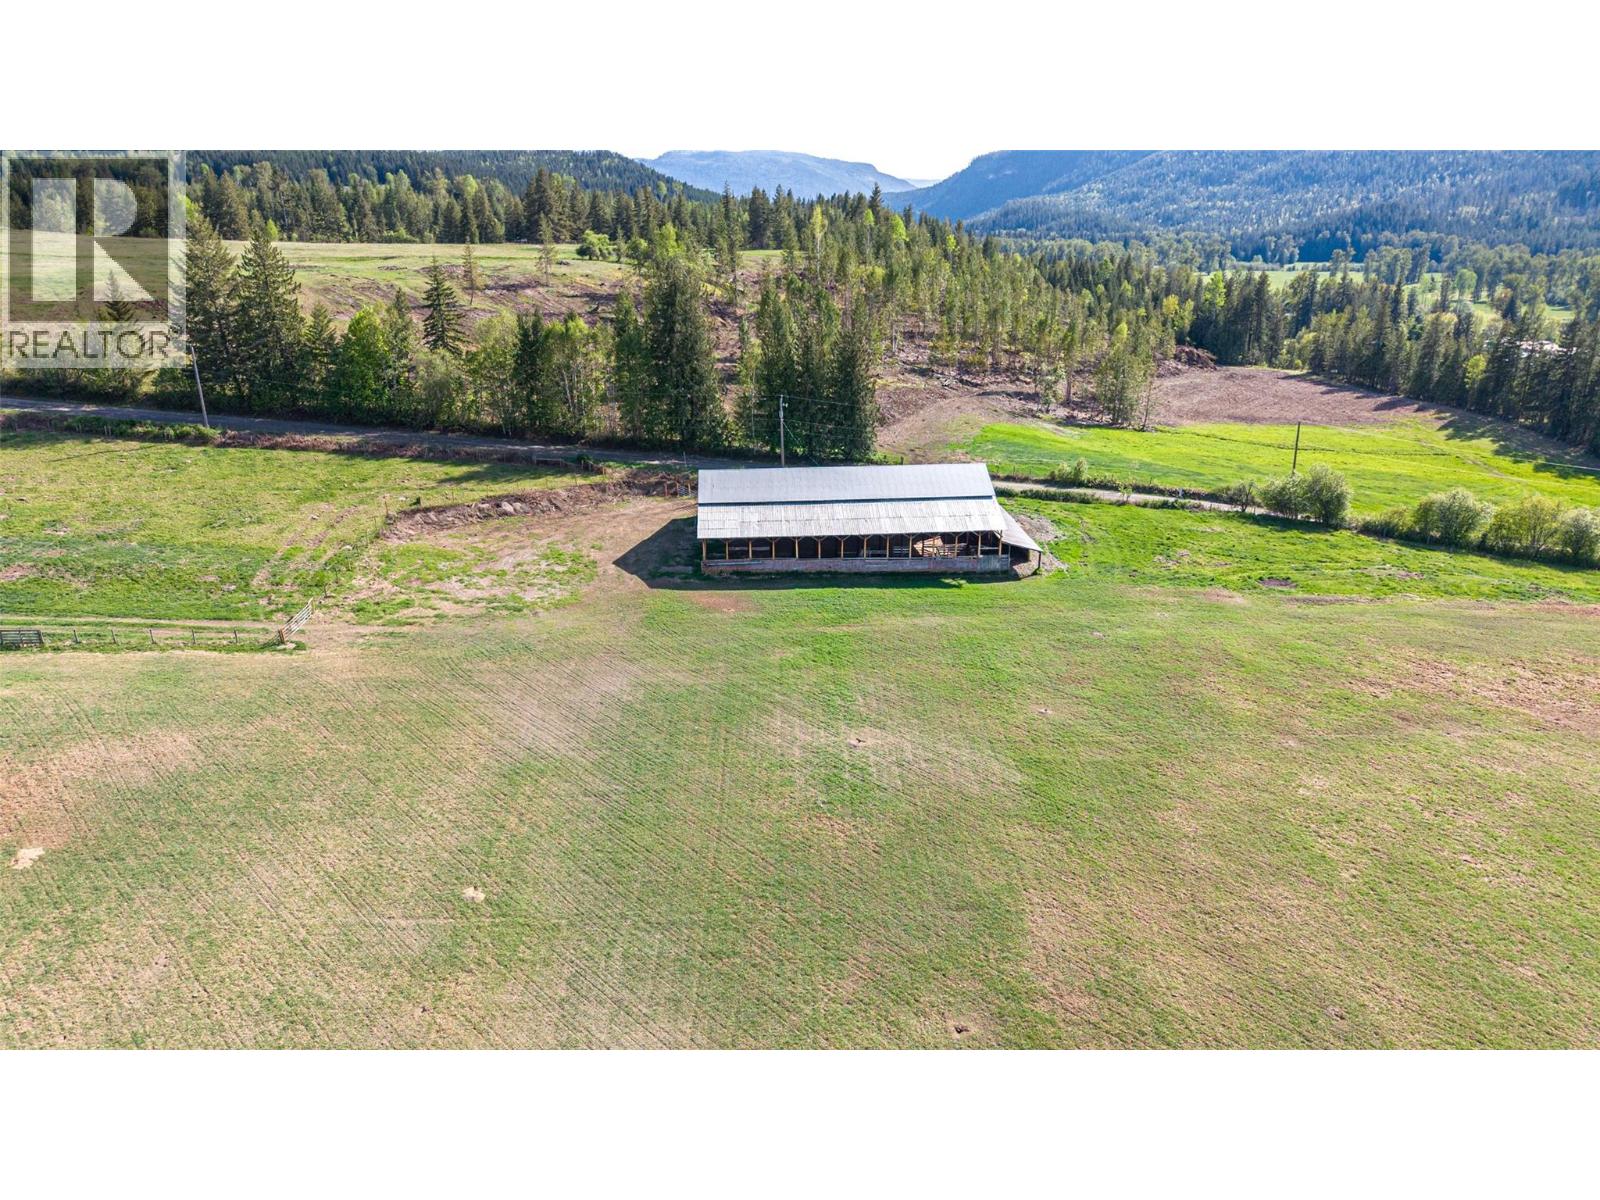
81 Acres Sigalet Road
Lumby, British Columbia
Come and enjoy over 81 acres of rural property in the Mabel Lake valley. Approximately 15 open cultivated acres for crops or animals. Balance of land is treed pasture with Bigg Creek running through the middle. The only building is a 72 ft x 104 ft Hayshed with hydro service. A licenced drilled well is located by the hayshed, log indicating 20 GPM perfect your domestic supply. Several great building sites offering panoramic views over the valley. Great area for outdoor recreation. If you want more land 3 other adjoining parcels for sale as well. Located 20 minutes to Lumby and 15 to Mabel Lake Provincial Park. (id:63476)
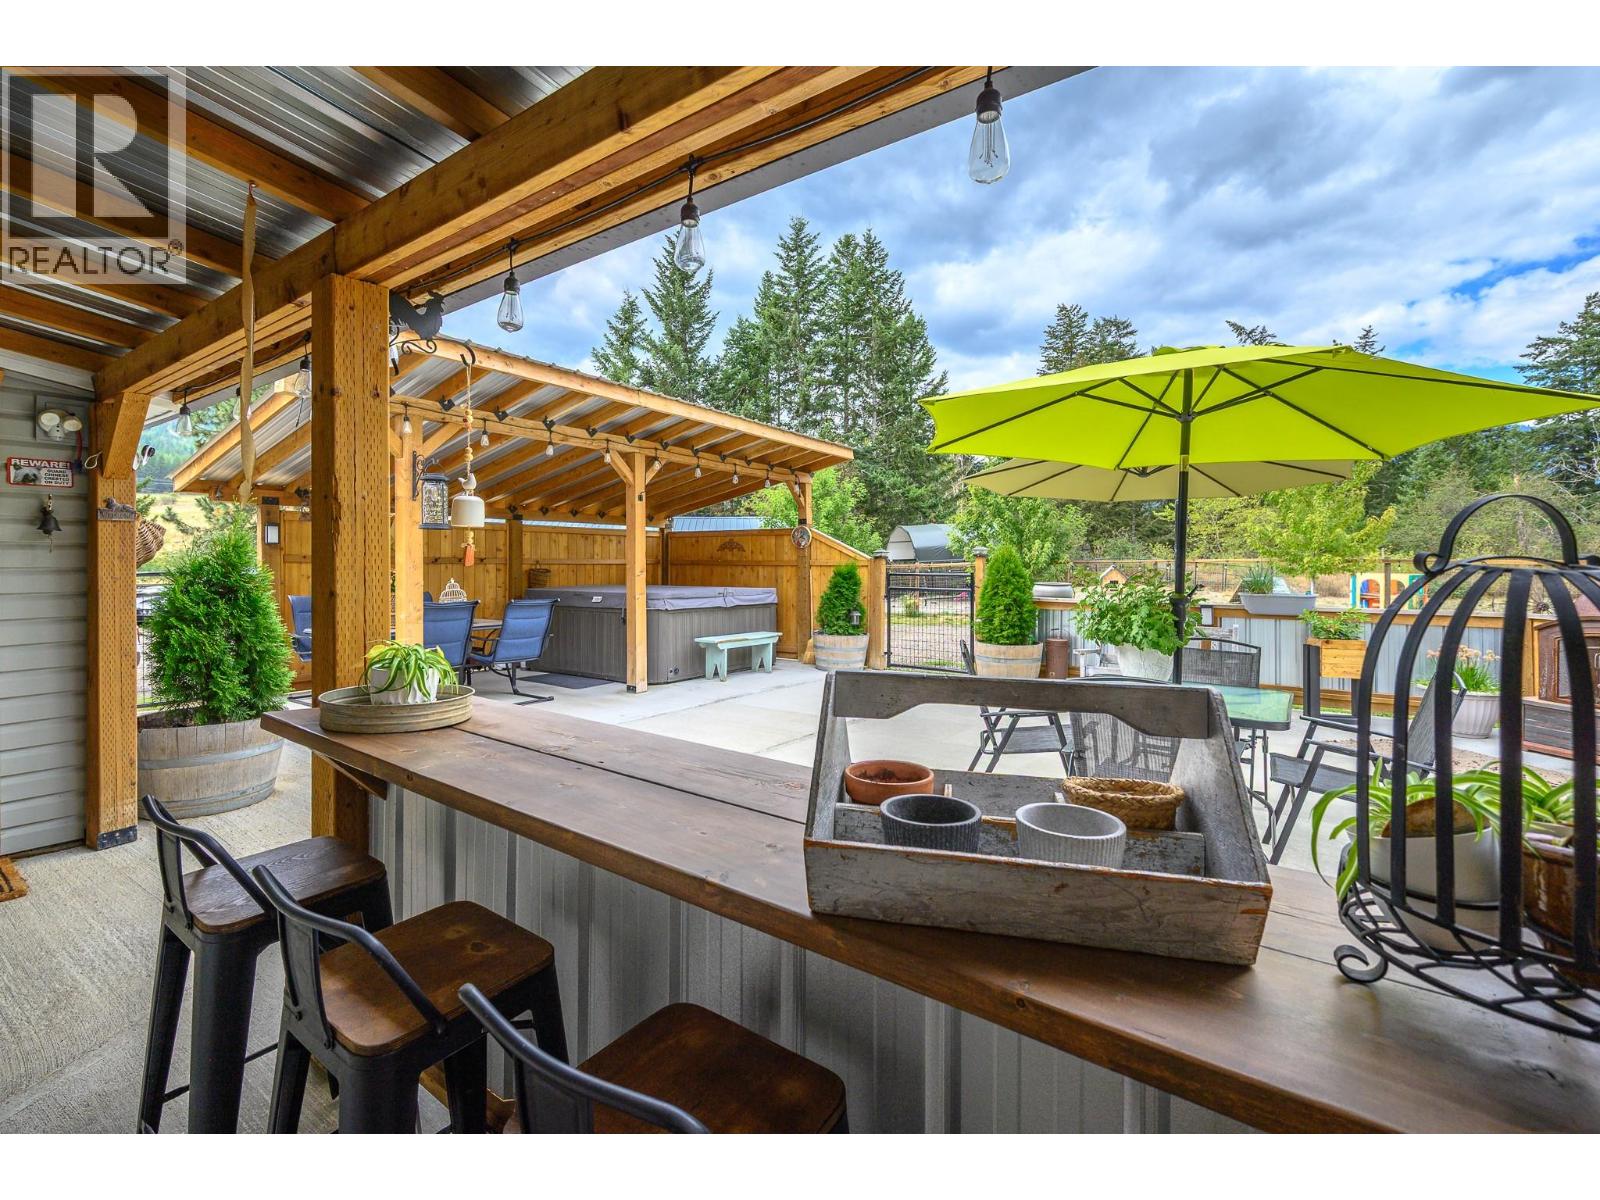
4446 Cedar Hill Road
Falkland, British Columbia
Stunning small acreage ready for your hobby farm ideas or simply enjoy a peaceful country lifestyle just 25 minutes from Vernon! Experience the tranquility of the Salmon River as it meanders along the lower tier of this spectacular property, offering hundreds of feet of waterfront frontage. This 5-bedroom family home offers turnkey rural living and has been thoughtfully updated throughout with new flooring, fresh paint, updated windows, and a worry free metal roof. Step outside onto the new tiered patio, where you can soak up the sun or relax in the shade beneath the gorgeous new gazebo. There’s plenty of room for your animals, with a brand-new double shelter located in the fenced pasture. 32' x 48' barn is ready to become your dream horse setup or an impressive workshop, with a new concrete floor already spanning half the building. Summers here are meant to be spent by the river. The lower bench provides a beautiful spot for friends and family to camp, gather by the water, or simply take a quick dip after a long day. Whether you’re dreaming of horses, a hobby farm, a country retreat, or simply more space to call your own, this property offers incredible potential and so much of the hard work has already been done. (id:63476)
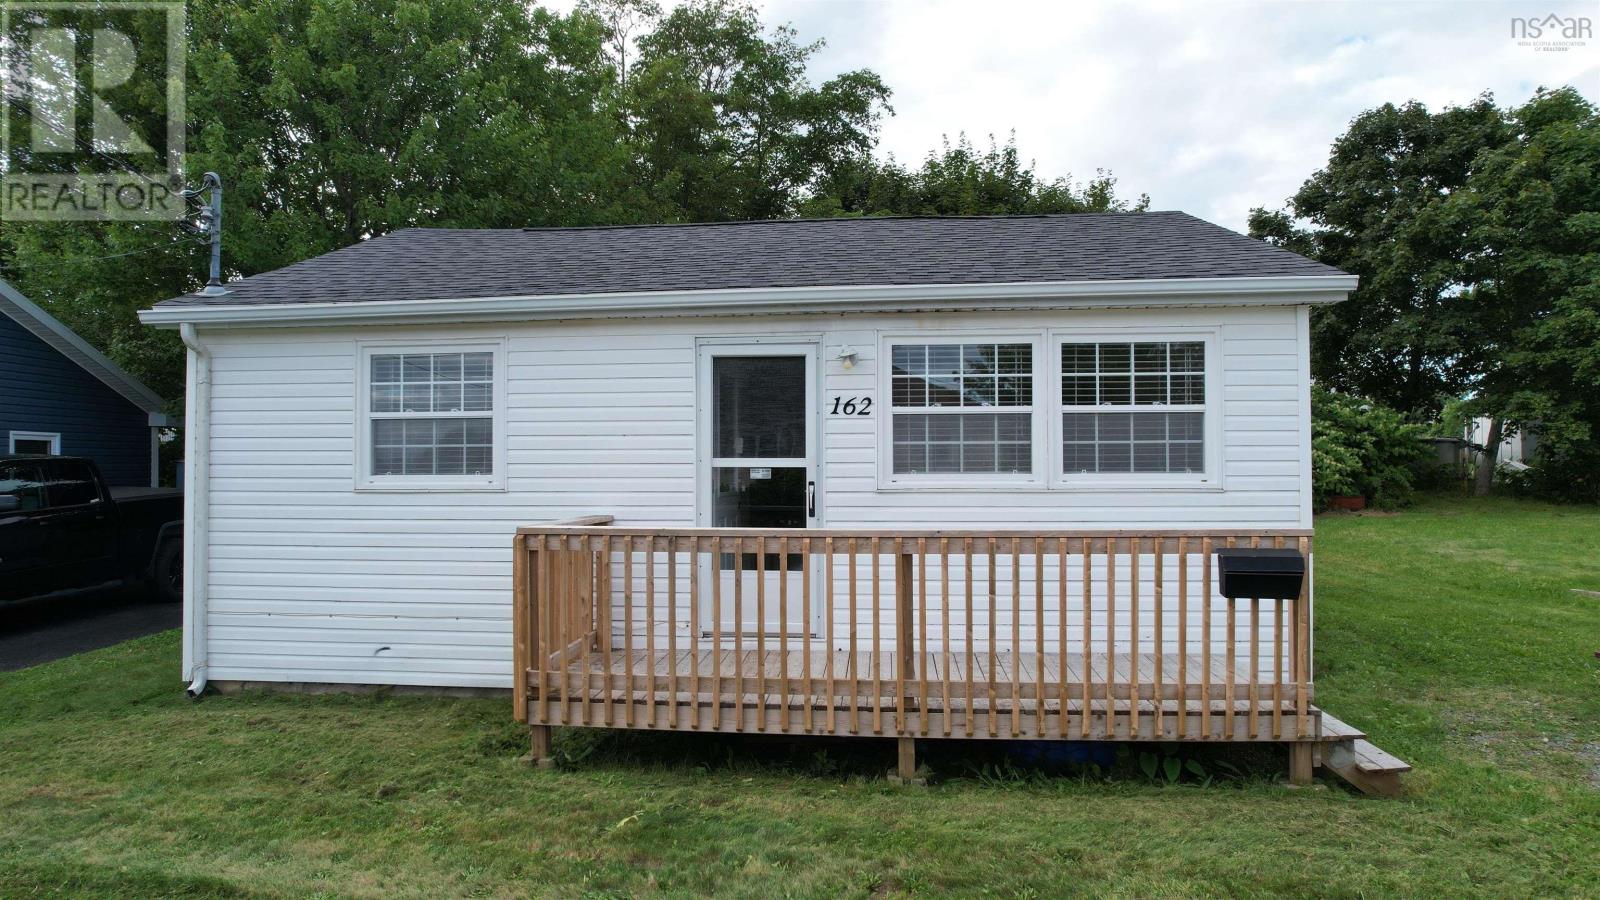
162 Upper Mclean Street
Glace Bay, Nova Scotia
Located in a family friendly neighborhood, this 2 bedroom one level home is a perfect retirement, first time home buyers or rental unit. Recently refreshed with new flooring in the living room and kitchen and painted throughout this home is move in ready and available for a quick closing. The living room is bright and sunny with a heat pump unit for added heating and cooling. The eat-in kitchen is off of here and offers plenty of counter and cupboard space. The 4pce bathroom with laundry and the two bedrooms, both with closets, finish off this tidy home. Outside there is a private backyard and the home has recently been pressure washed. A short walk up the street puts you in Queen Elizabeth Park with a playground, the pickleball courts, Cameron Bowl or hop on the Renwick Brook walking trail and take your morning stroll. Call your realtor to book a showing. (id:63476)

274 Paleo Heights
Ottawa, Ontario
MODERN LIVING. LESS MAINTENANCE. MORE TIME FOR YOU. Designed for busy professionals and empty nesters, this executive townhome combines sophisticated style with everyday functionality. Enjoy an open-concept layout, spacious bedrooms, a beautifully finished kitchen, quartz countertops, quality appliances and contemporary details throughout. A polished home for a simplified lifestyle. The photos are digital renderings. (id:63476)

264 Paleo Heights
Ottawa, Ontario
DOWNSIZE WITHOUT DOWNSCALING YOUR LIFESTYLE. This executive townhome offers the space, style and quality you want without the maintenance of a detached home. Enjoy an elegant kitchen with quartz countertops and quality appliances, spacious bedrooms, modern finishes and thoughtful design throughout. Perfect for empty nesters and professionals seeking sophisticated, low-maintenance living. The photos are digital renderings. (id:63476)

258 Paleo Heights
Ottawa, Ontario
MODERN LIVING. LESS MAINTENANCE. MORE TIME FOR YOU. Designed for busy professionals and empty nesters, this executive townhome combines sophisticated style with everyday functionality. Enjoy an open-concept layout, spacious bedrooms, a beautifully finished kitchen, quartz countertops, quality appliances and contemporary details throughout. A polished home for a simplified lifestyle. The photos are digital renderings. (id:63476)

256 Paleo Heights
Ottawa, Ontario
READY FOR MORE? Move up to an executive townhome designed for the way your family lives today. Enjoy generous living spaces, stylish open-concept design, a beautifully appointed kitchen, quartz countertops, quality appliances and elevated finishes. Get the space and sophistication of a larger home with the convenience and lower maintenance of townhome living.The photos are digital renderings. (id:63476)

254 Paleo Heights
Ottawa, Ontario
DOWNSIZE WITHOUT DOWNSCALING YOUR LIFESTYLE. This executive townhome offers the space, style and quality you want without the maintenance of a detached home. Enjoy an elegant kitchen with quartz countertops and quality appliances, spacious bedrooms, modern finishes and thoughtful design throughout. Perfect for empty nesters and professionals seeking sophisticated, low-maintenance living. The photos are digital renderings. (id:63476)
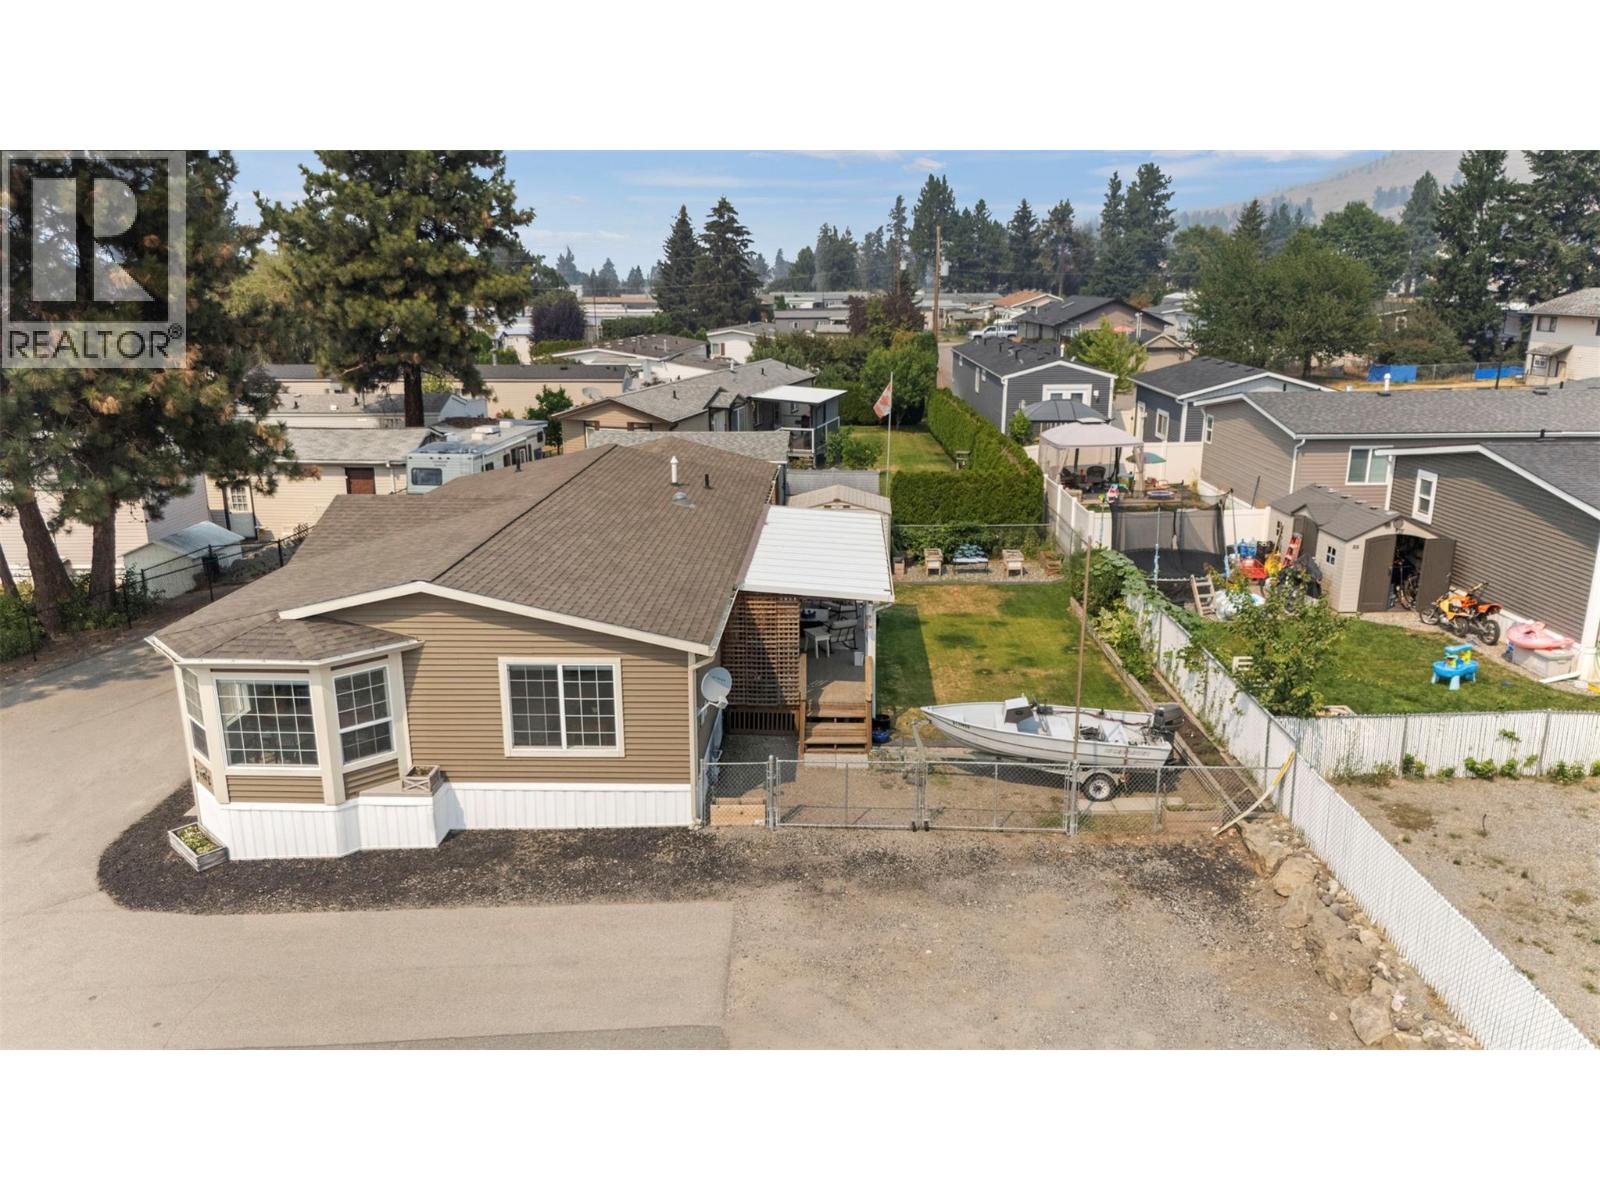
9020 Jim Bailey Road Unit# 151
Kelowna, British Columbia
AFFORDABLE HOMEOWNERSHIP MAY BE CLOSER THAN YOU THINK! Offering three bedrooms, two bathrooms and over 1,300 square feet of comfortable living space, this beautifully maintained home delivers exceptional value, with a purchase price below many Kelowna condos. Even when factoring in monthly pad rent, the overall cost of ownership may compare very favorably with renting a similar home. Enjoy the independence of detached living with your own fully fenced yard, plentiful parking, garage, workshop and shed, with no one above, below or attached to you. Inside, the bright, functional layout features and spacious bedrooms. For outdoor enthusiasts, the location is hard to beat. Step across the street and onto the Rail Trail for kilometers of walking and biking through beautiful Okanagan scenery. Minutes from UBCO, Kelowna International Airport, schools, shopping and everyday amenities. One pet permitted with park approval. Whether you're a first-time buyer, downsizer or simply tired of renting, this move-in-ready home offers space, privacy and an affordable opportunity to call your own. Maytag appliances 2023, furnace and air conditioning 2025, hot water tank 2025, roof 2011. This one is worth a look! A pet is welcome with park approval (see rules for all the details). (id:63476)

260 Paleo Heights
Ottawa, Ontario
DOWNSIZE WITHOUT DOWNSCALING YOUR LIFESTYLE. This executive townhome offers the space, style and quality you want without the maintenance of a detached home. Enjoy an elegant kitchen with quartz countertops and quality appliances, spacious bedrooms, modern finishes and thoughtful design throughout. Perfect for empty nesters and professionals seeking sophisticated, low-maintenance living. The photos are digital renderings. (id:63476)

270 Paleo Heights
Ottawa, Ontario
READY FOR MORE? Move up to an executive townhome designed for the way your family lives today. Enjoy generous living spaces, stylish open-concept design, a beautifully appointed kitchen, quartz countertops, quality appliances and elevated finishes. Get the space and sophistication of a larger home with the convenience and lower maintenance of townhome living. The photos are digital renderings. (id:63476)

272 Paleo Heights
Ottawa, Ontario
READY FOR MORE? Move up to an executive townhome designed for the way your family lives today. Enjoy generous living spaces, stylish open-concept design, a beautifully appointed kitchen, quartz countertops, quality appliances and elevated finishes. Get the space and sophistication of a larger home with the convenience and lower maintenance of townhome living. The photos are digital renderings. (id:63476)
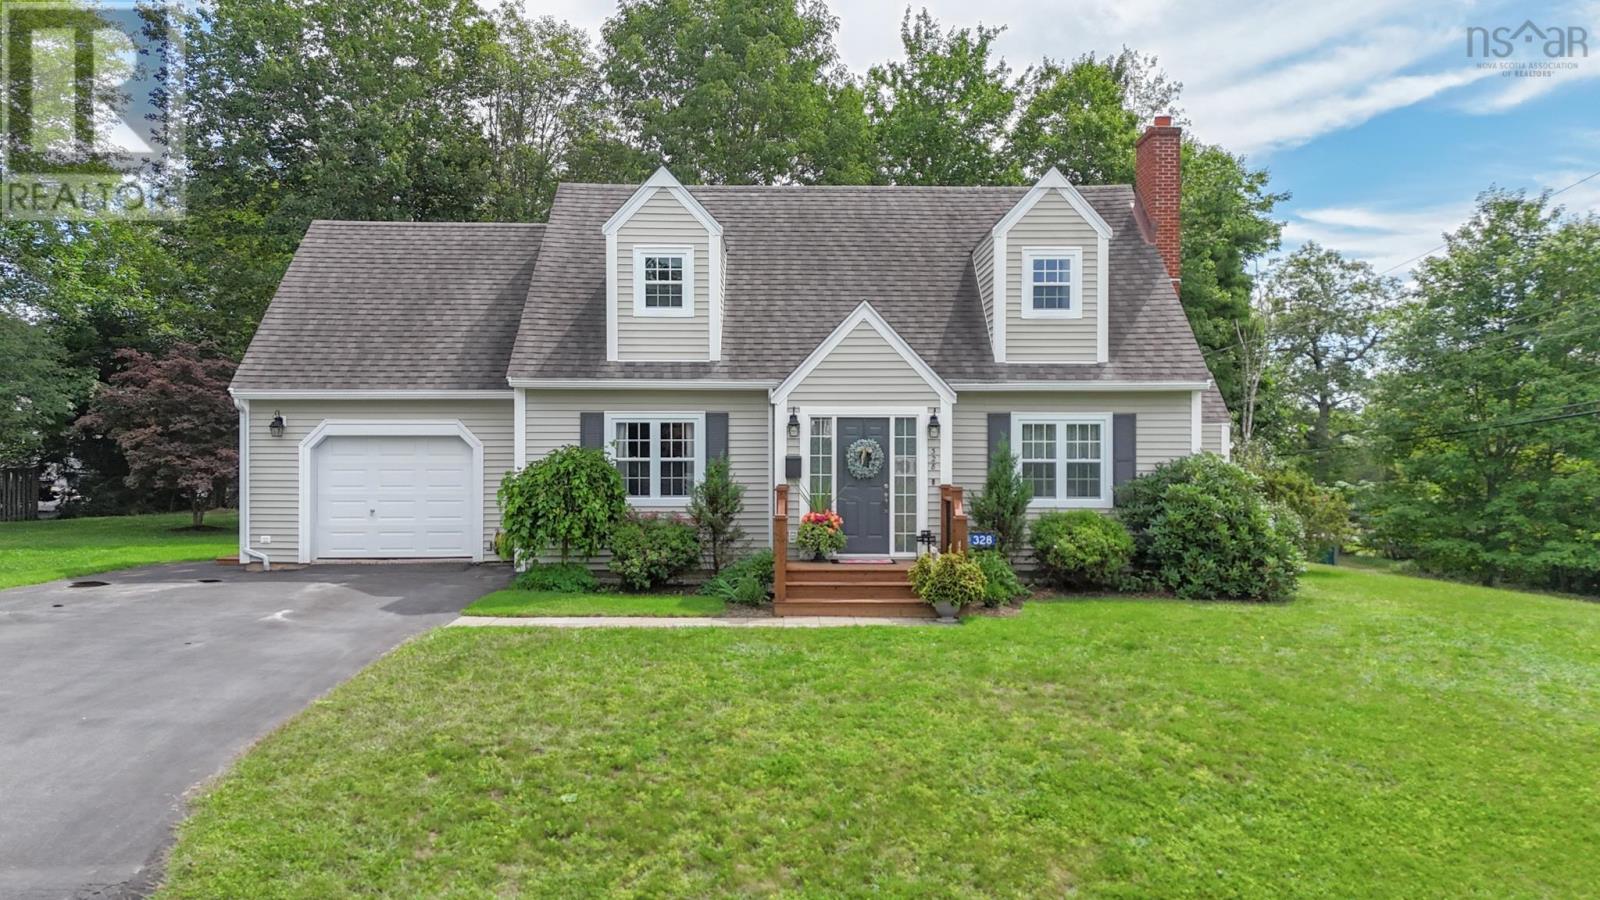
328 Brady Street
Bridgewater, Nova Scotia
Meticulous, Modern, and Move-in Ready! This gorgeous 3 Bed and 2 Bath quality built home has been lovingly maintained from the day it was built. You can just feel the pride of ownership right from the picture perfect curb appeal, to the impressive landscaping, to the immaculate condition of this home throughout. Step inside the grand entry to find gleaming hardwood floors, a bright and spacious Kitchen with centre island, Dining Room with patio doors to the New back Deck (2025), a large Living Room, a main floor Den/Office, and a full modern Bath. Upstairs you will find a stunning and spacious updated Bathroom with quartz countertops and tons of storage, and 3 spacious Bedrooms including the "Dream Primary Suite", as this is the only way to describe this incredible room that is large enough for your private reading nook, office, or maybe a personal workout area. The full walkout basement offers a partially finished Rec Room with a cozy newer wood stove, laundry room with tons of storage, cold/storage Room, and a large open room currently being used as a workshop but could easily be more living space! There have been so many upgrades including 2 updated modern bathrooms, many vinyl windows (2026), kitchen upgrades, and so much more. You will love the huge attached garage, the private and peaceful back yard, paved driveway, and children and grandchildren will love being next to Glen Allan's beautiful playground. Location just does not get better than this being in one of Bridgewater's most highly sought after areas and within walking distance to the Hospital, shopping, walking trails, and all of the conveniences of in town living. This property is one you will be proud to call Home, and in this location, at this price...it will not last! (id:63476)
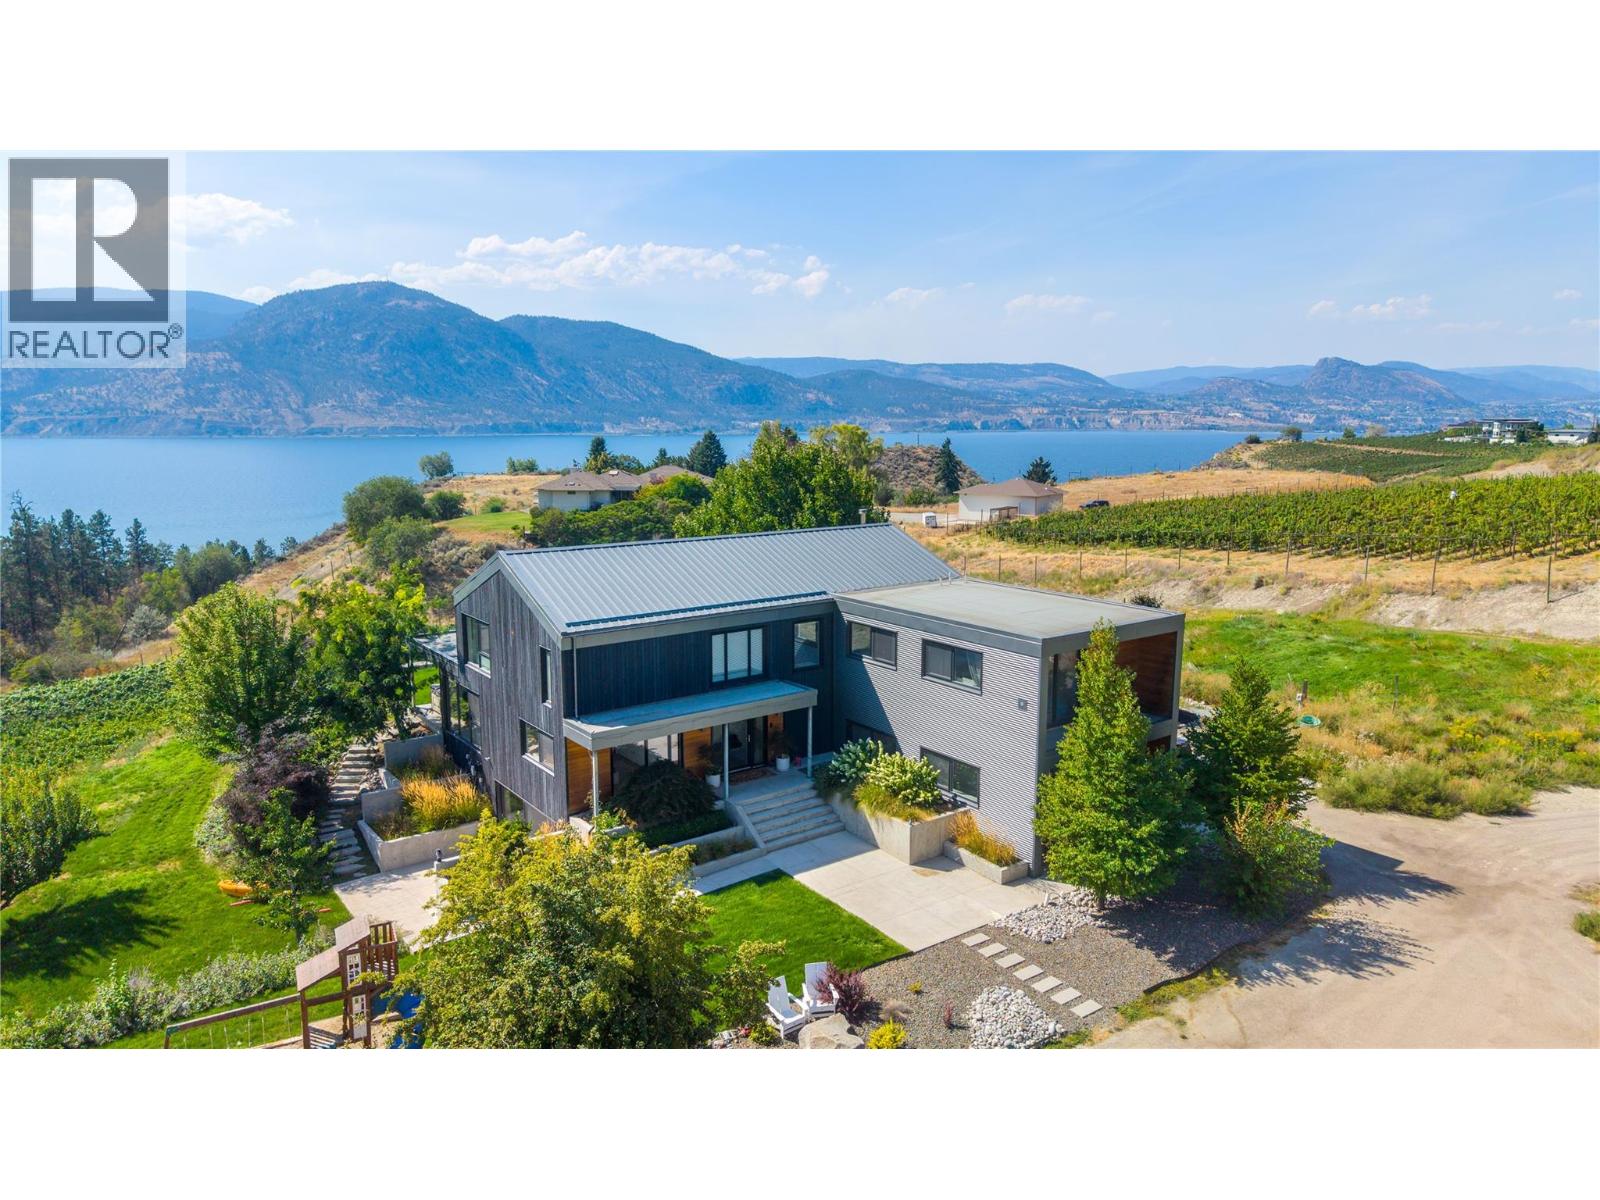
1053 Ohlhausen Road
Penticton, British Columbia
Wake up to sweeping views of Okanagan Lake, vineyards & the surrounding Naramata Bench from this exceptional 5-acre property. With several acres of grapes planted, this approx. 4,400 sq. ft. home offers a rare combination of privacy, space, and Okanagan lifestyle within minutes from Penticton. The bright, open interior is designed to take full advantage of the views, with high ceilings & abundant windows creating a warm and inviting living space. The modern, open-concept kitchen features amenities like a large island, double oven, wine cooler, and offers direct access to the patio, making entertaining effortless. The primary suite is a true private retreat, filled with natural light and framed by spectacular views. The ensuite with a double vanity, walk-in shower, and freestanding tub positioned to enjoy the scenery feels like a personal spa. To provide accommodation for family & visitors, there is a separate guest suite with an open living space, bedroom, and 4-piece ensuite. Outside the expansive covered patio with panoramic views & gas BBQ hookup offers plenty of room for outdoor entertaining. Plus the 20' x 30' workshop adds great functionality for hobbies, equipment, or storage. Surrounded by wineries, recreation, and the KVR Trail, this sought-after Naramata Bench location offers the best of rural privacy while being close to town. If you're looking to embrace the Okanagan lifestyle with room to live, entertain, and enjoy the land, this property is worth a closer look. (id:63476)

252 Paleo Heights
Ottawa, Ontario
DOWNSIZE WITHOUT DOWNSCALING YOUR LIFESTYLE. This executive townhome offers the space, style and quality you want without the maintenance of a detached home. Enjoy an elegant kitchen with quartz countertops and quality appliances, spacious bedrooms, modern finishes and thoughtful design throughout. Perfect for empty nesters and professionals seeking sophisticated, low-maintenance living. The photos are digital renderings. (id:63476)

99 Rosalie Ridge
Ottawa, Ontario
Discover the DUO Collection in Chapel Hill South! These spacious 4-bedroom, 3.5-bath freehold townhomes feature a legal 1-bedroom secondary suite with private entrance-ideal for aging parents or extended family. Luxury finishes, 12 smart appliances, designer interiors, oversized windows and exceptional flexibility for modern family living. The photos are digital renderings. (id:63476)
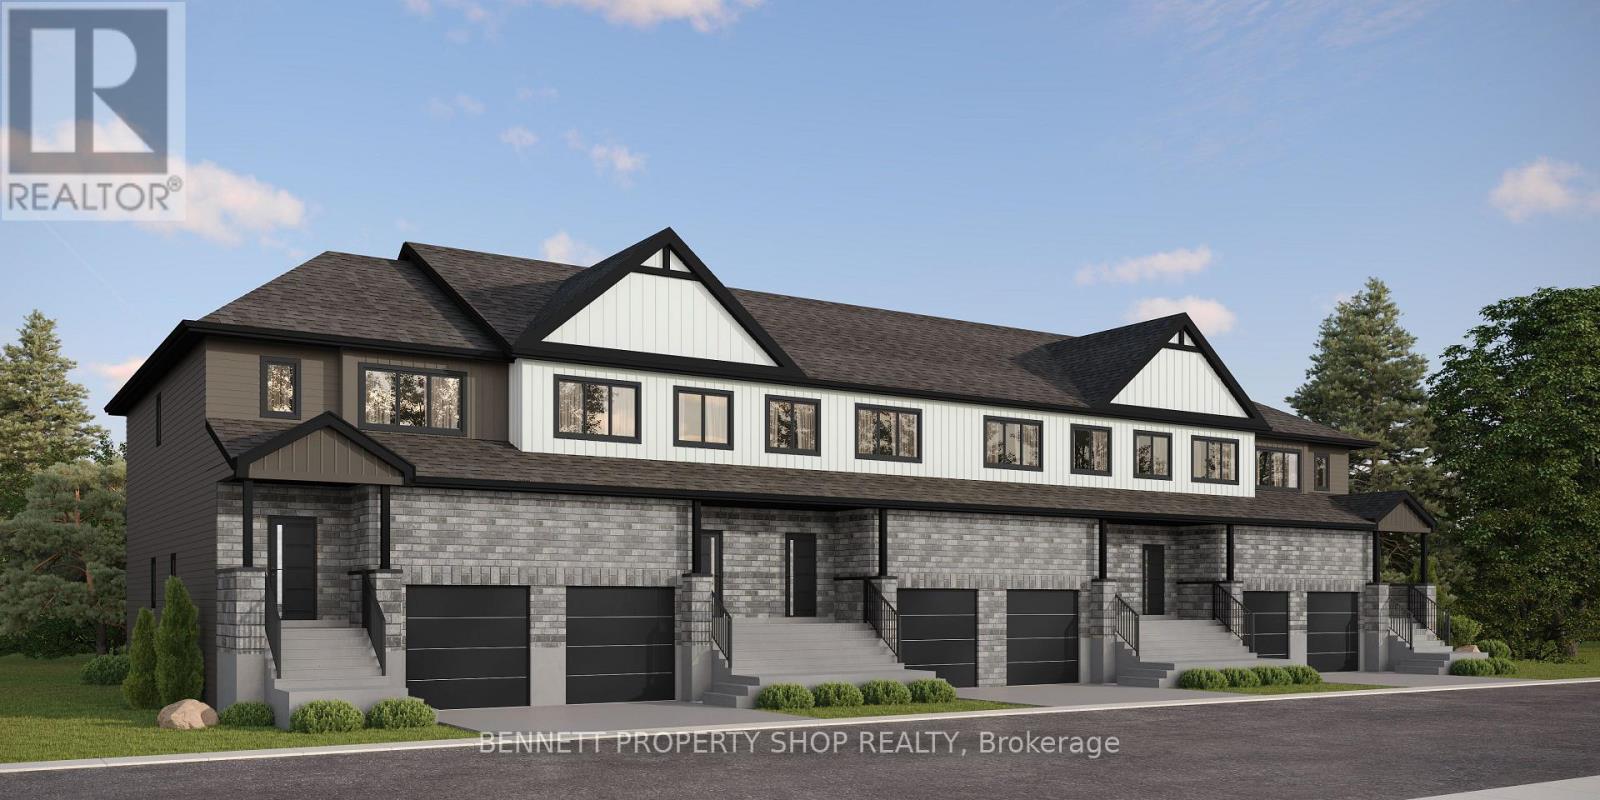
105 Rosalie Ridge
Ottawa, Ontario
Give your home a job! The DUO Collection offers luxury 4-bedroom freehold townhomes with a legal 1-bedroom apartment and private entrance, creating built-in passive income from day one. Featuring designer finishes, 12 smart appliances, granite countertops, luxury vinyl flooring and exceptional value in sought-after Chapel Hill South. The photos are digital renderings. (id:63476)
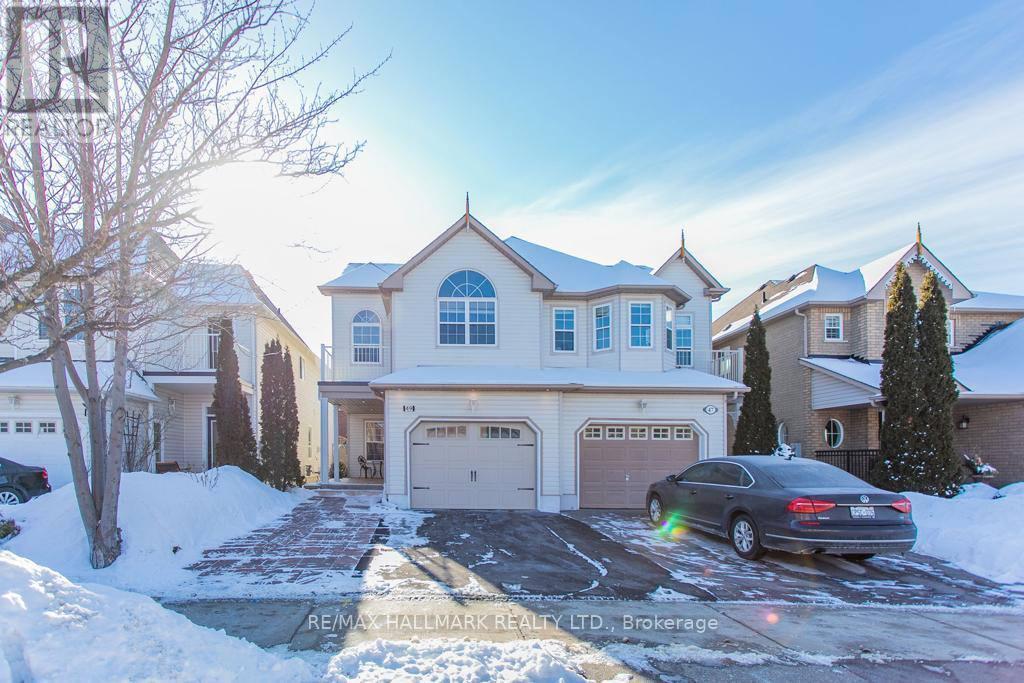
Basement - 49 Nantucket Drive
Richmond Hill, Ontario
Welcome To This Spacious And Well-Designed Lower-Level Suite In The Desirable Oak Ridges Lake Wilcox Community. Offering An Open-Concept Living Area And Kitchen, A Generously Sized Bedroom With A Walk-In Closet, And A Three-Piece Bathroom With A Stand-Up Shower, This Home Provides A Comfortable And Functional Living Space. Enjoy The Convenience Of Being Approximately A 10-Minute Walk To Yonge Street, With Easy Access To Public Transit, Grocery Stores, Shopping, Restaurants, Cafés, Parks, And Everyday Essentials. Outdoor Recreation And Entertainment Are Close By At Lake Wilcox Park, Featuring A Waterfront Promenade And Boardwalk, Playground, Splash Pad, Picnic Areas, Skate Park, Beach Volleyball Courts, And Multi-Sports Court. The Nearby Oak Ridges Community Centre Also Offers Pool And Fitness Facilities. Non-Smoking Property. Landlord Prefers No Pets. (id:63476)
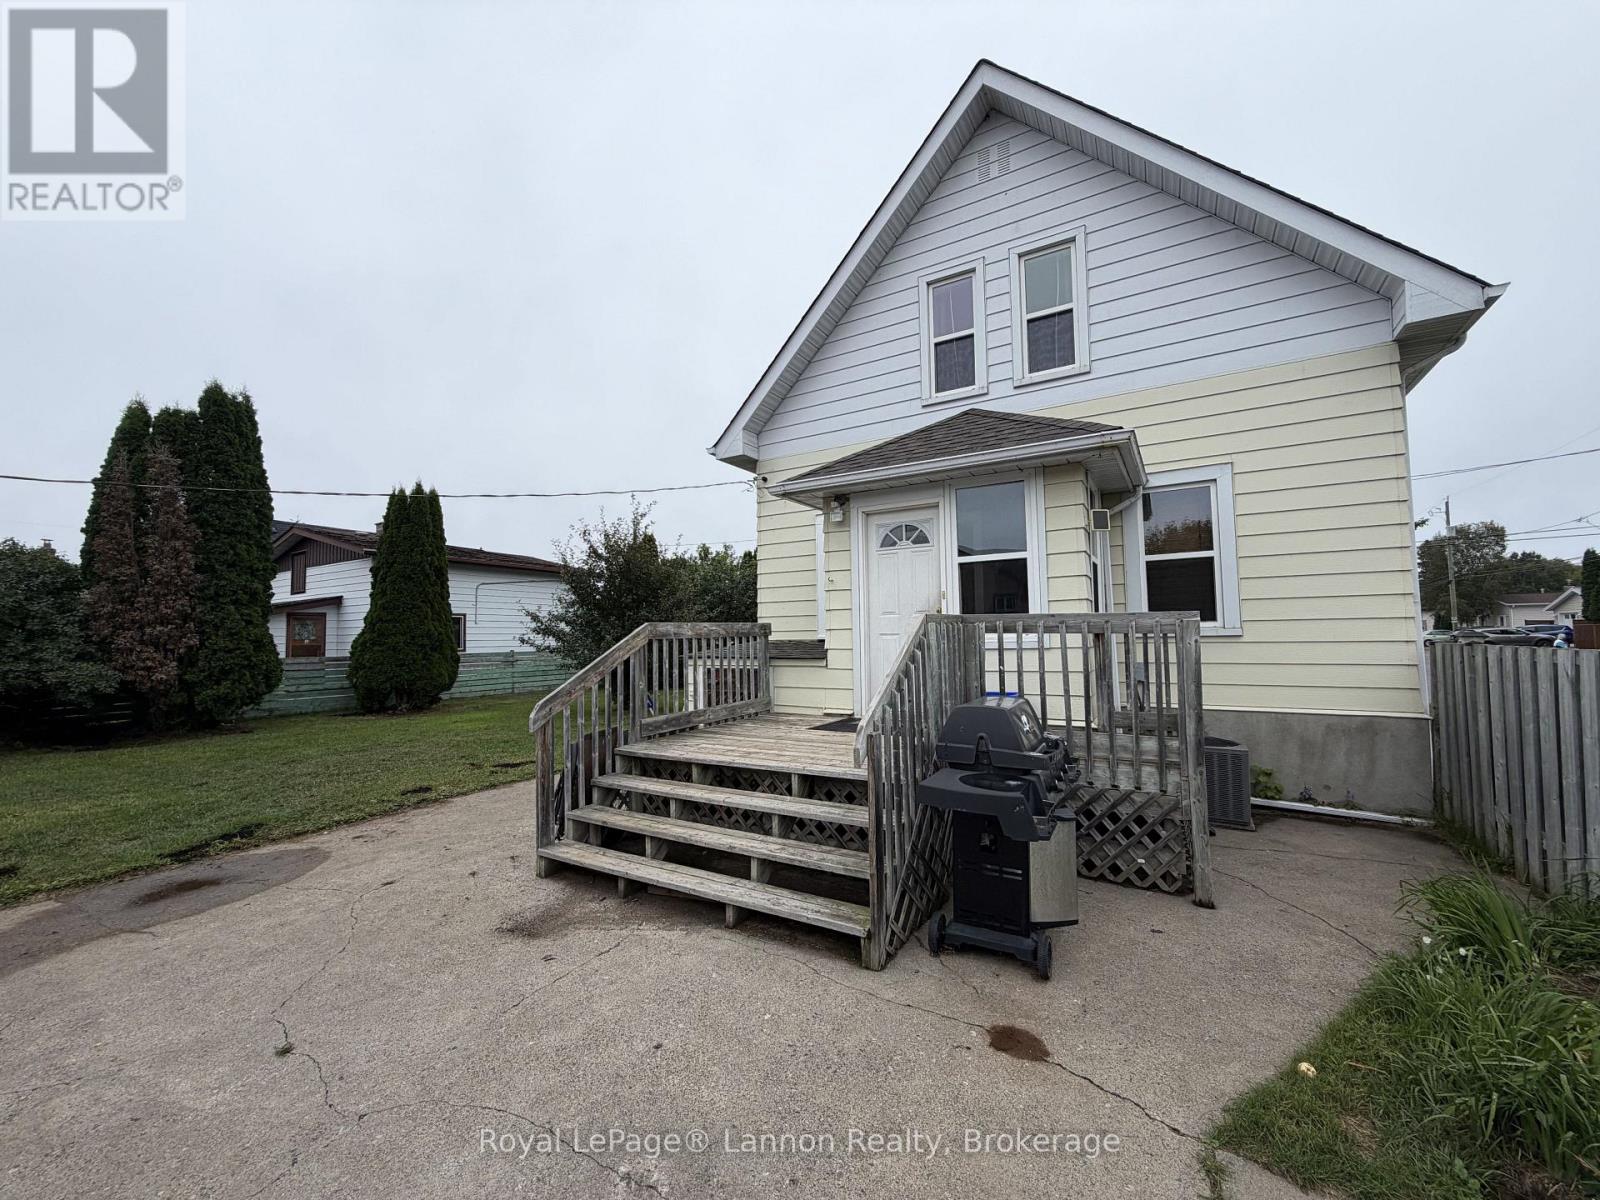
279 Dewe Avenue
Thunder Bay, Ontario
Welcome to 279 Dewe Avenue, a charming 1.5 storey home set on a rare double corner lot in the heart of family friendly Current River, just minutes from Boulevard Lake, Centennial Park, and an endless network of trails. Inside, solid surface floors run through a bright main level offering a comfortable living room, an updated kitchen (2013) with adjoining eat-in dining room, a full 3 piece bathroom tastefully redone in 2018, and a handy rear mudroom off the kitchen, while a spacious front entry porch welcomes you home. Upstairs you'll find two generous bedrooms with large closets and a full 4 piece bathroom. The finished lower level (2019) adds flexible living space and has stayed dry and worry free. The big ticket items are already looked after: high efficiency furnace and central air (2015), house shingles (2021), garage shingles (2026), and updated windows throughout (2008/2009). Outside, the 24' x 14' wired detached garage, concrete patio, and expansive yard with rear lane access give you room to park, putter, and play that rarely comes at this price point. Whether you're a first time buyer, downsizer, or investor, this well cared for home delivers comfort, updates, and one of Thunder Bay's most sought after neighbourhoods. Book your showing today! (id:63476)
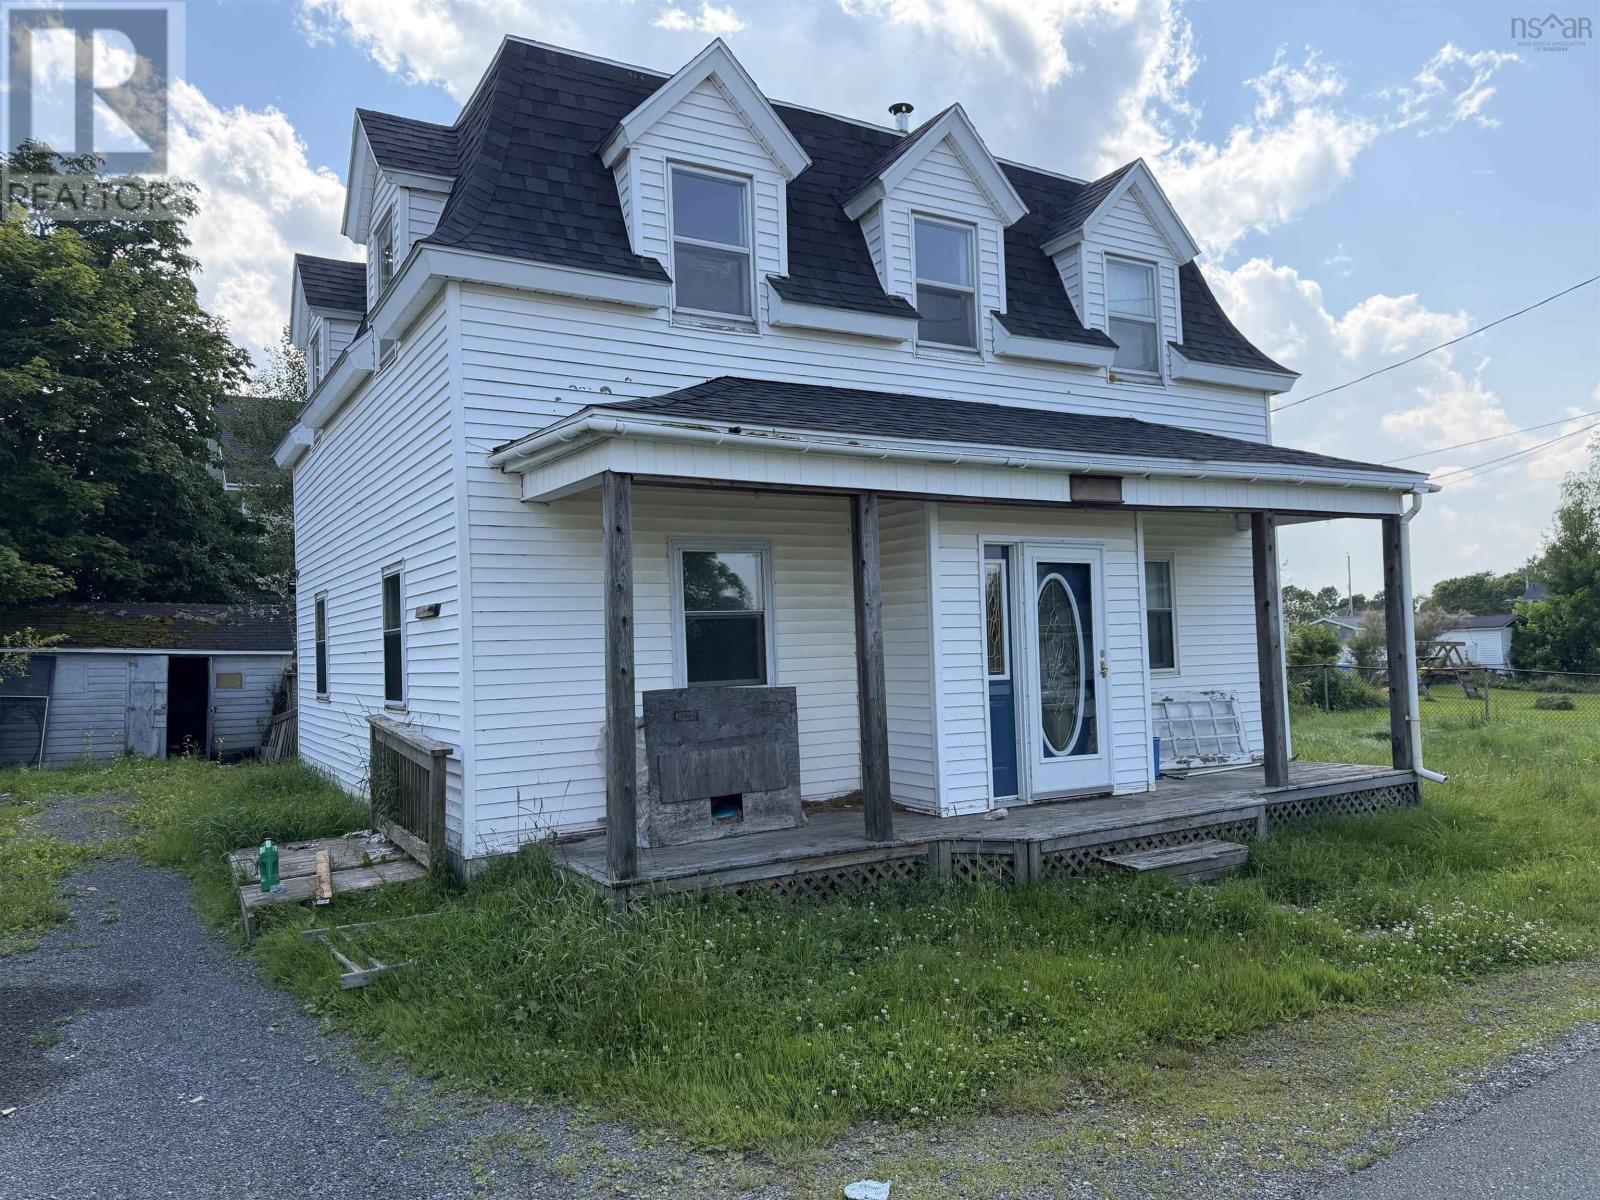
4 Muirs Lane
Westville, Nova Scotia
Opportunity awaits with this 3-bedroom, 1.5-bath home located on a quiet dead-end street in Westville. This property requires significant repairs and renovations making it best suited for investors, contractors, or buyers looking for a project. With solid potential and a convenient location, this could be the perfect opportunity to restore and add value. Property is being sold as is, where is with no warranties or representations from the seller. (id:63476)
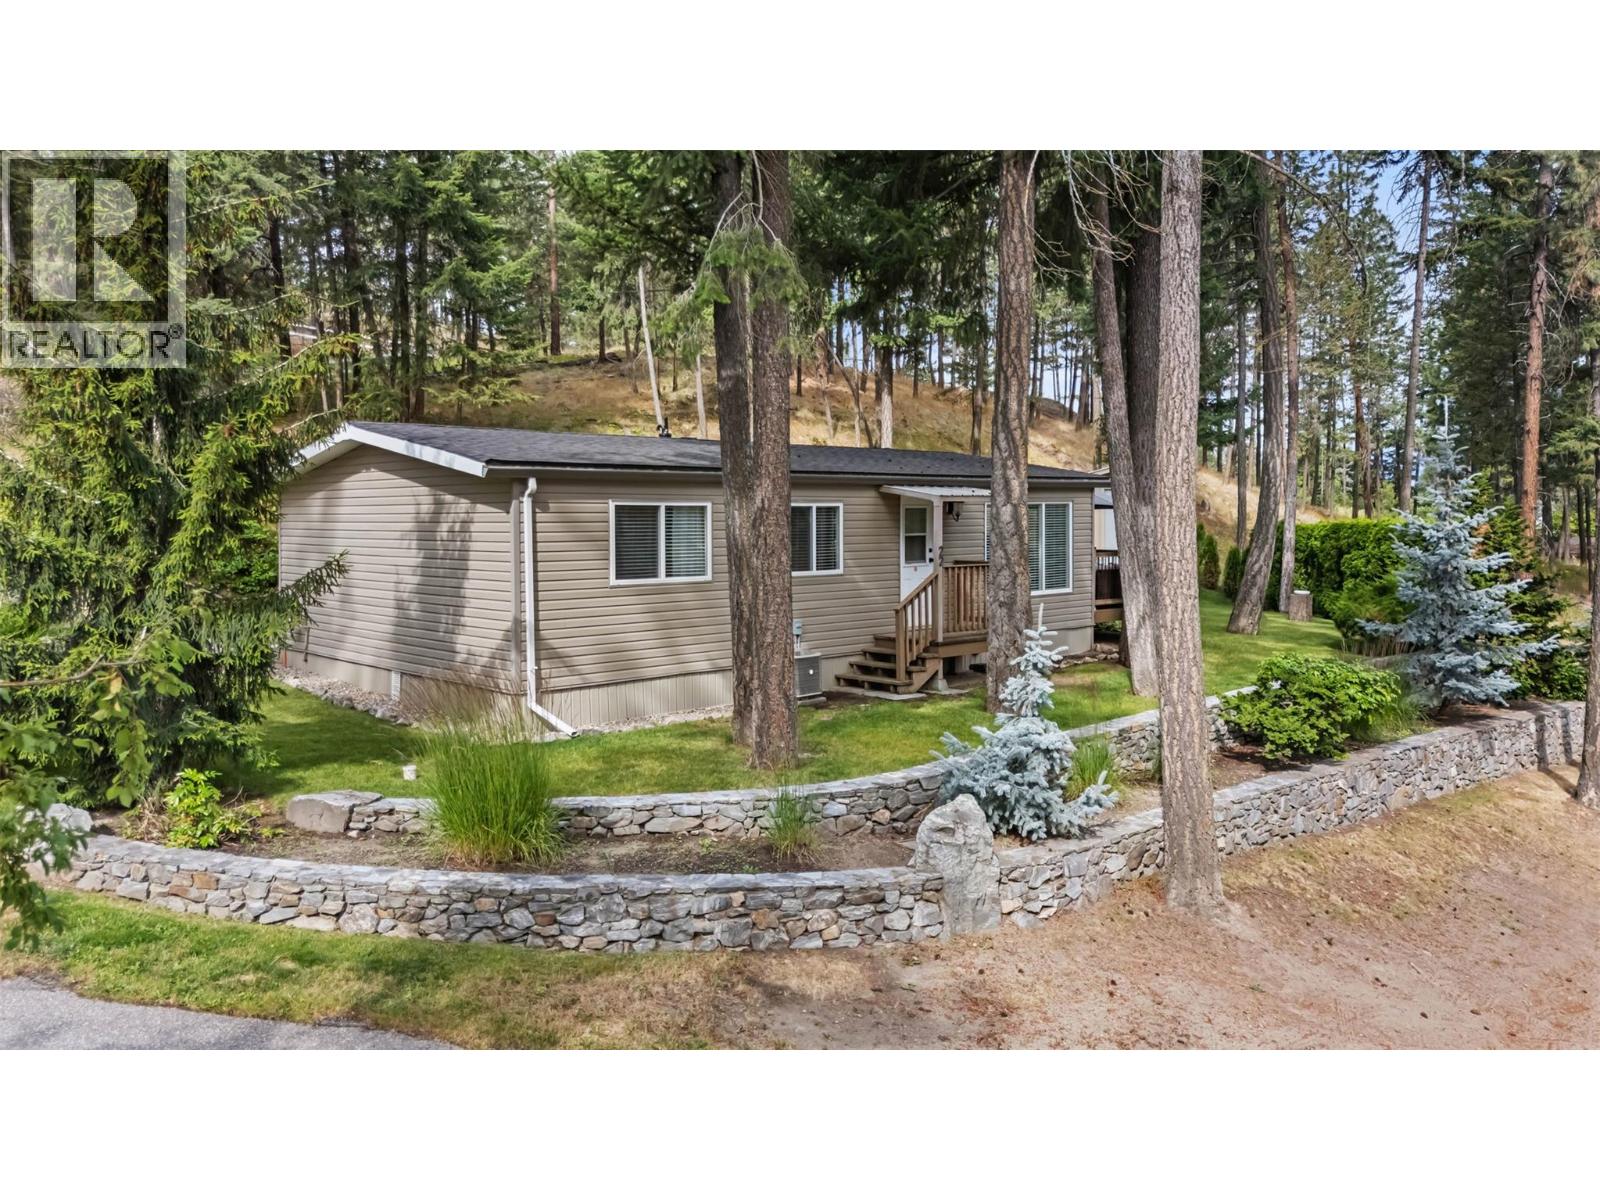
4075 Mcclain Road Unit# 22
Kelowna, British Columbia
A standout location, exceptional privacy and incredible value! Tucked into one of the most desirable spots in the park and surrounded by green space, this beautifully updated 3-bedroom home offers a peaceful setting that is hard to beat. With just under 1,000 sq. ft. of bright, functional living space, the open-concept layout features an updated kitchen with modern cabinetry, quality appliances, generous counter space and plenty of storage. The spacious living room opens onto a large wraparound deck, perfect for relaxing, entertaining or enjoying the private surroundings. Inside you'll find laminate flooring throughout, a bright 4-piece bathroom, 3 generous bedrooms and a spacious laundry room. Major updates include newer windows, furnace, central A/C, hot water tank, roof, updated water service line to the road and 100-amp electrical service. No Poly-B plumbing! Outside offers a generous yard, ample parking and one of the most private settings in the park. Pad rent is just $525/month; water/sewer $201/quarter. RV and boat parking available. Park management may consider 1 indoor cat or 1 non-aggressive dog below knee height with prior approval. (id:63476)
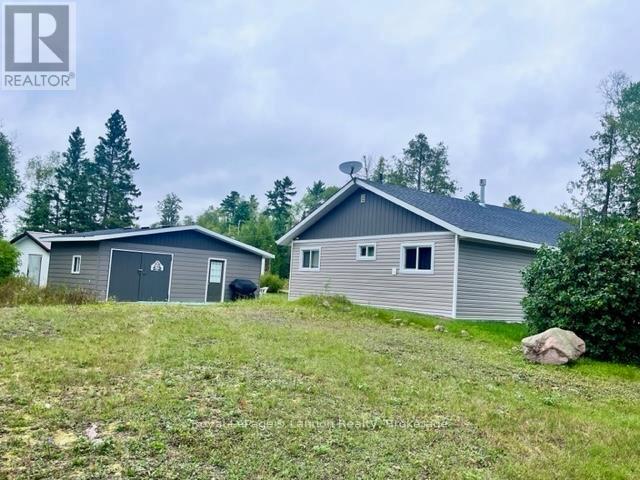
167 & 170 Road 5 North
Shuniah, Ontario
Life in Pearl. Charmingly rustic, bungalow style home beside a nice little lake. The home has been redone from top to bottom with authentic barn board accents, new roof, new exterior, propane fireplace, camera system and more. There is a 28x22 garage with a woodburning sauna and second shower. Plenty of quality outbuildings for storage and a bonus Vacant Lot across the street. (id:63476)
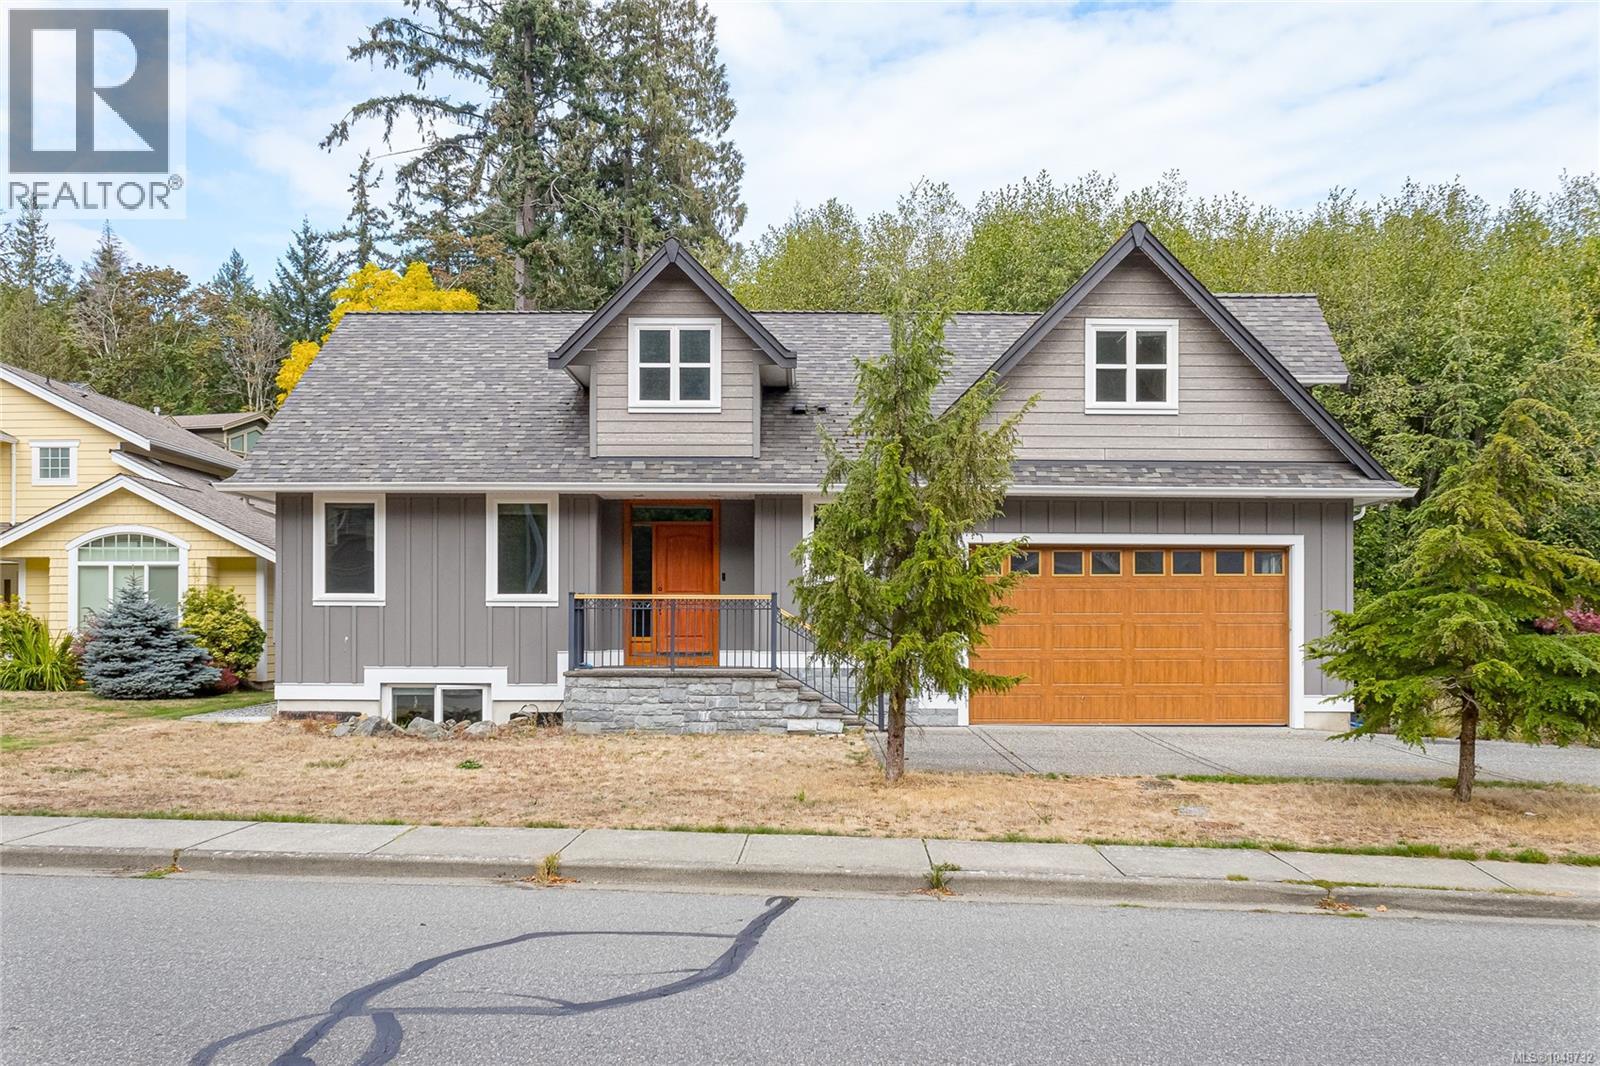
502 Nottingham Dr
Nanaimo, British Columbia
Massive 3-Level Living & Income Potential in Hammond Bay! Built in 2012, this well-maintained 3-level, 4-bedroom, 4-bathroom home offers a practical layout with a spacious main residence and a separate legal 1-bedroom suite. The main level features approximately 1811 sq.ft. of living space, 9' ceilings, an open-concept living area, and a primary bedroom with a 5-piece ensuite and walk-in closet. The upper level offers two finished bonus rooms and one bathroom, providing additional flexible space for a home office, hobby room, playroom or storage. The bonus rooms feature varying ceiling heights, as shown on the floor plan. The 846 sq.ft. legal suite has its own entrance, laundry, heating , water heater and hydro meter, offering added flexibility for extended family or rental income. Large crawl space. Private fenced backyard with garden beds and additional outdoor storage. Located in the Hammond Bay area, this home offers a comfortable combination of space, flexibility and convenience (id:63476)
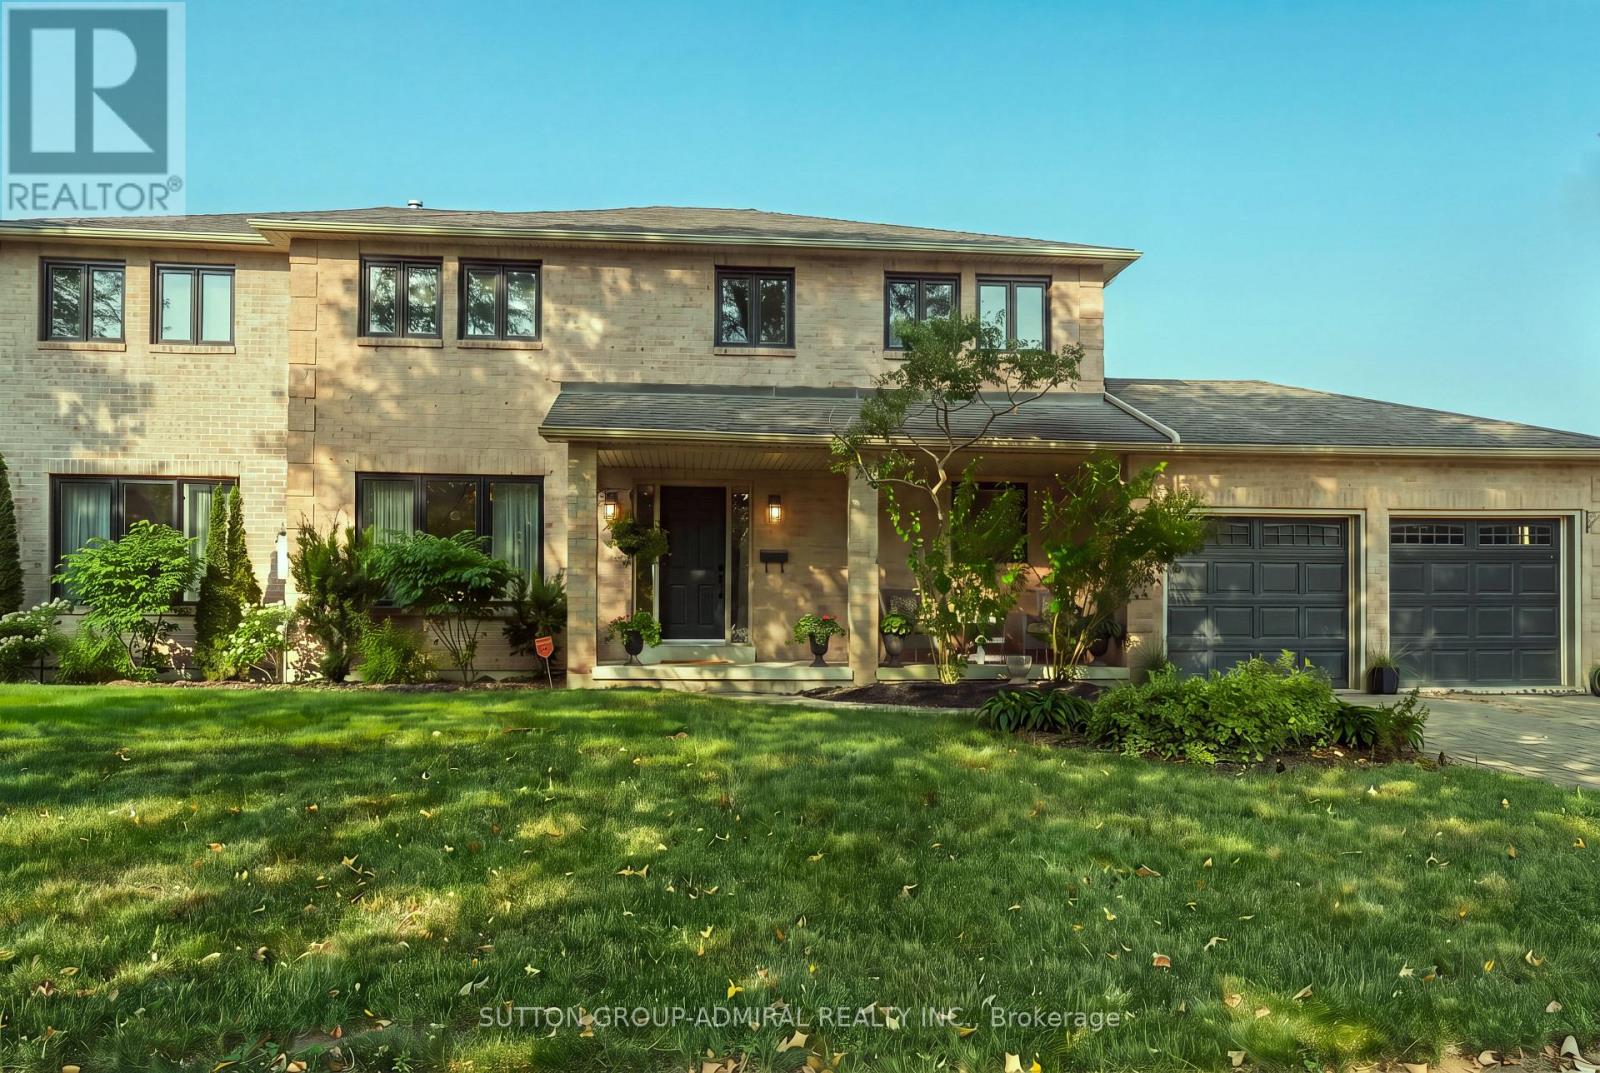
90 Brillinger Street
Richmond Hill, Ontario
MAIN FLOOR IN-LAW SUITE | OVER 5,600 SQ. FT. OF TOTAL LIVING SPACE! Welcome to this exceptional 4-bedroom, 6-bathroom Richmond Hill home, offering over 5,600 sq. ft. of total living space, including 3,508 sq. ft. above grade. Ideally suited for multigenerational living, this bright and spacious residence features a completely private main-floor in-law suite plus a second in-law suite on the upper level, providing outstanding flexibility for extended family or guests. Set on an impressive 118-ft frontage, the property offers a beautifully landscaped rear garden, fully fenced private backyard and a generous private driveway with parking for 6 vehicles. Over $450,000 in thoughtfully selected upgrades throughout, including hardwood, ceramic and laminate flooring, crown moulding and extensive pot lighting. The formal living and dining rooms provide elegant entertaining spaces, while the sun-filled family room features a gas fireplace and walk-out to the private backyard. The chef-inspired kitchen is equipped with a large centre island, granite countertops, top-of-the-line stainless steel appliances, abundant cabinetry and a pantry. The beautifully finished basement, updated in 2021, adds two bedrooms, an exercise/entertainment area and extensive storage, providing excellent additional living and recreational space. Recent improvements include a high-efficiency furnace (2021), heat pump (2023), main-floor windows (2023) and hot water heater (2020). Situated in a prime Richmond Hill location directly across from a park and within walking distance to schools, library, hospital and shopping along Yonge Street. A rare opportunity offering exceptional space, flexibility, privacy and convenience for today's multigenerational family.! (id:63476)
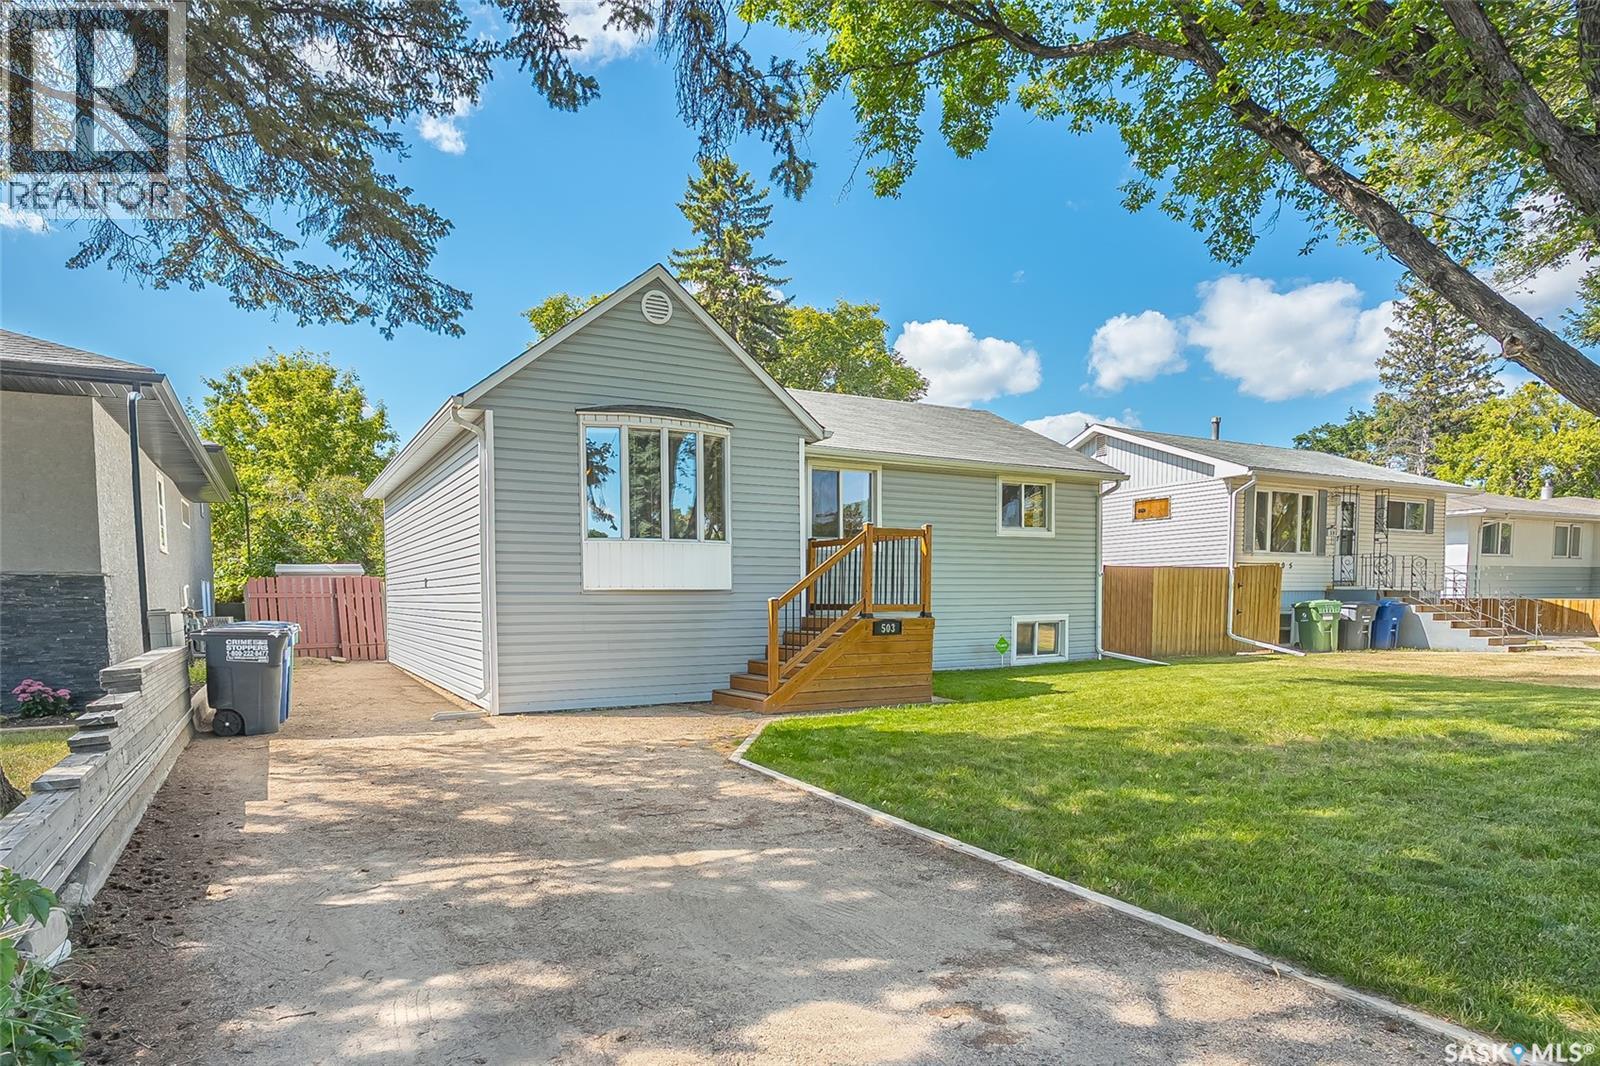
503 P Avenue N
Saskatoon, Saskatchewan
Welcome to this affordable raised bungalow in Saskatoon’s Mount Royal neighbourhood, offering a great opportunity for first-time buyers, investors, or anyone looking for an incredible yard and garage space. Situated on a massive 9155sqft lot, this 878 sqft home features 2 bedrooms and 1 bathroom with a functional layout and plenty of potential. The main floor welcomes you with a spacious front living room featuring large bay windows that bring in an abundance of natural light. The renovated kitchen offers an updated space for everyday living, along with two comfortable bedrooms and a full bathroom. Downstairs, the raised bungalow design provides additional usable living space with a family room, laundry area, mechanical room, and room for future bedroom. Outside is where this property really stands out. The fully fenced 50’ x 183’ west facing lot offers an impressive amount of outdoor space, with a double gate off the back alley for convenient yard access. The oversized 24’ x 32’ heated detached garage is a major bonus, complete with a 220-volt plug and 10ft ceiling—ideal for vehicles, projects, hobbies, or additional storage. An affordable home with an updated kitchen, oversized heated garage, and an exceptionally large lot in Mount Royal—this property offers plenty of space and possibilities both inside and out. (id:63476)
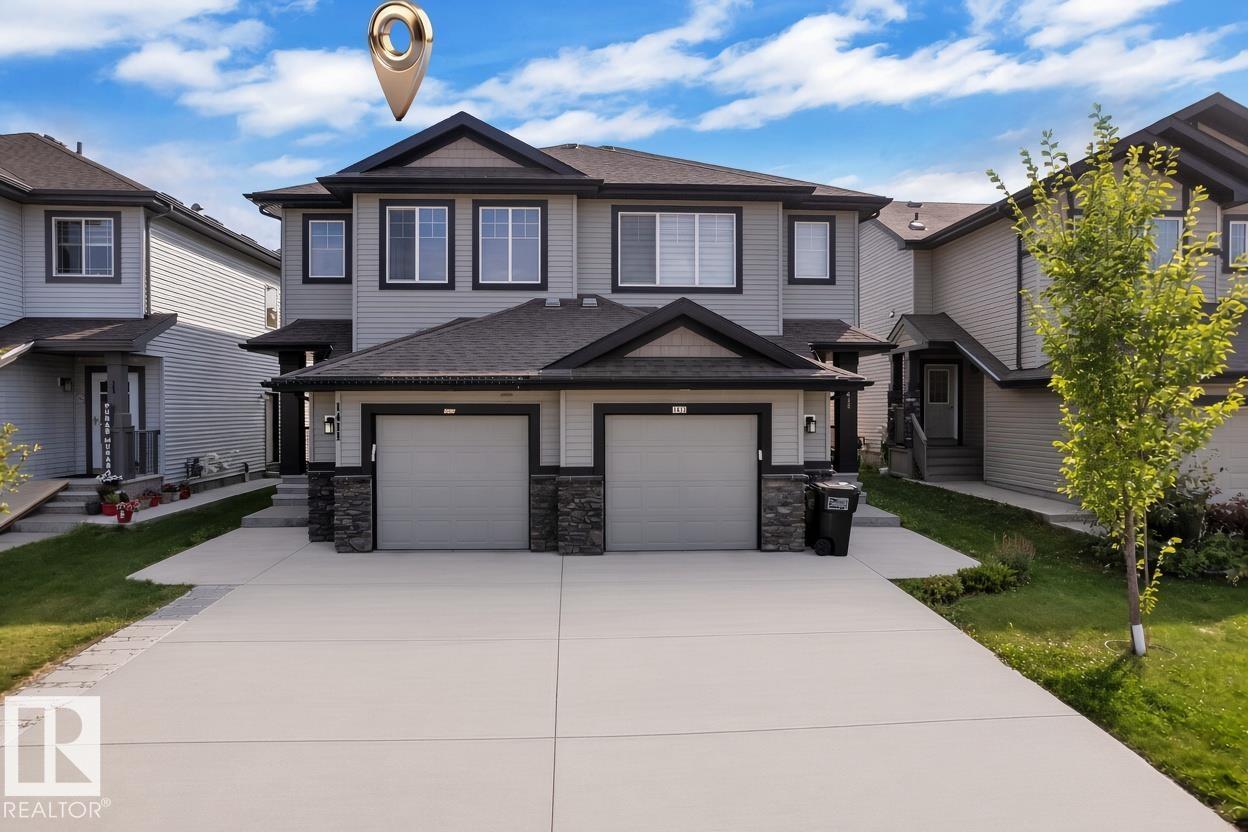
1411 25 Av NW
Edmonton, Alberta
Welcome to the sought-after community of Tamarack Common! This beautiful 3-bedroom, 2.5-bathroom half duplex with NO CONDO FEES offers a thoughtfully designed layout and a single attached garage. The main floor features a bright open-concept layout with laminate flooring, spacious living and dining areas, and a well-appointed kitchen with maple cabinetry, abundant storage, walk-through pantry, large island with eating bar, and quartz countertops. The dining area opens to the large backyard, featuring plum and apple trees, perfect for everyday living and entertaining. Upstairs features a generous bonus/family room, perfect for a home office, media space or additional living. The spacious primary bedroom includes a walk-in closet and 4-piece ensuite, plus two additional bedrooms and another 4-piece bathroom. Located within walking distance to Meadows Recreation Centre, new high school, library, parks, shopping and transit, with easy access to Whitemud Drive and Anthony Henday Drive. (id:63476)
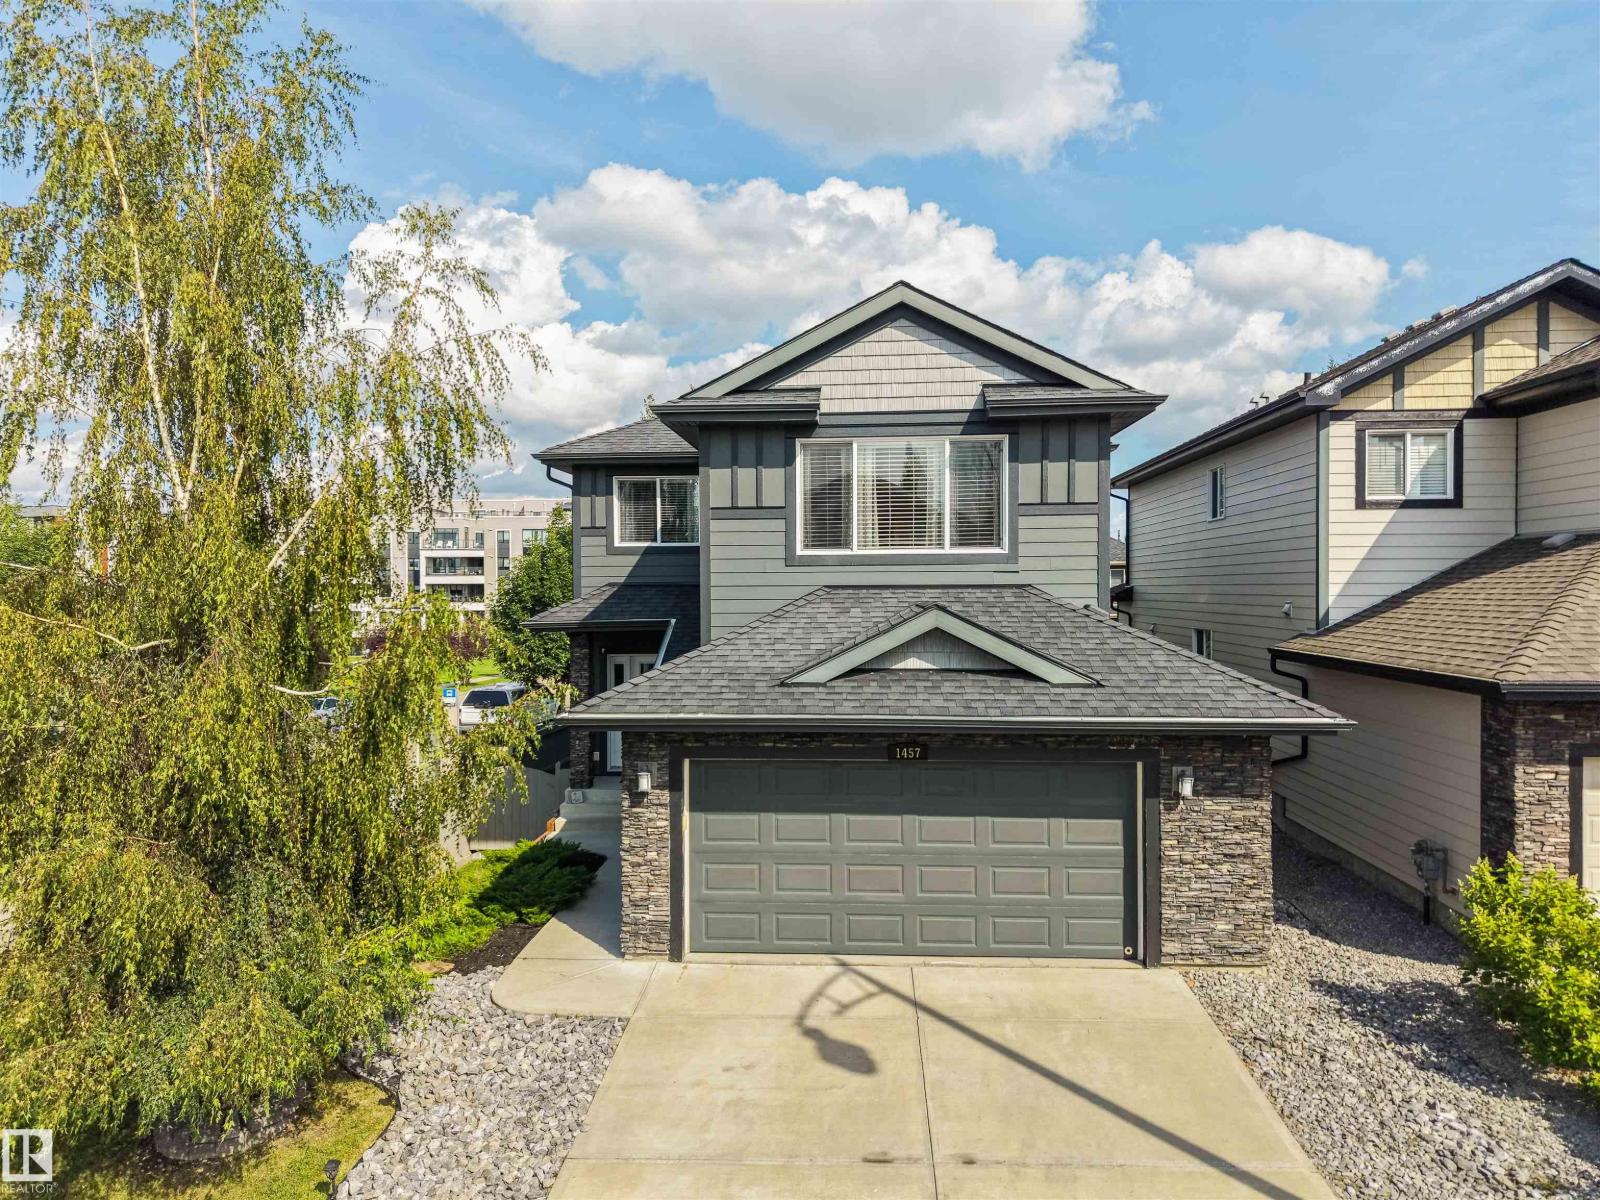
1457 Wates Li SW
Edmonton, Alberta
Welcome to Upper Windermere, one of Edmonton's most exclusive communities. This beautifully maintained home delivers nearly 2,000 Sqft of smart, functional living space. The main floor features an open-concept living and dining area warmed by a stone fireplace, seamlessly flowing into a bright, well-appointed kitchen designed for everyday living and effortless entertaining. Upstairs hosts three spacious bedrooms, a cozy family room, and a private primary retreat complete with a walk-in closet and a lavish ensuite. Downstairs, the partly finished basement expands your living footprint with a fourth bedroom, large recreation room, flexible gym or home office space, and bathroom rough-ins. Outside is your private backyard oasis, plus an oversized double garage with a water hookup. Elevate your lifestyle with access to the Upper Windermere Leisure Centre’s private pool, skating rink, and sports courts—just steps from top schools, golf, and amenities—this home delivers an exceptional tier of family luxury. (id:63476)
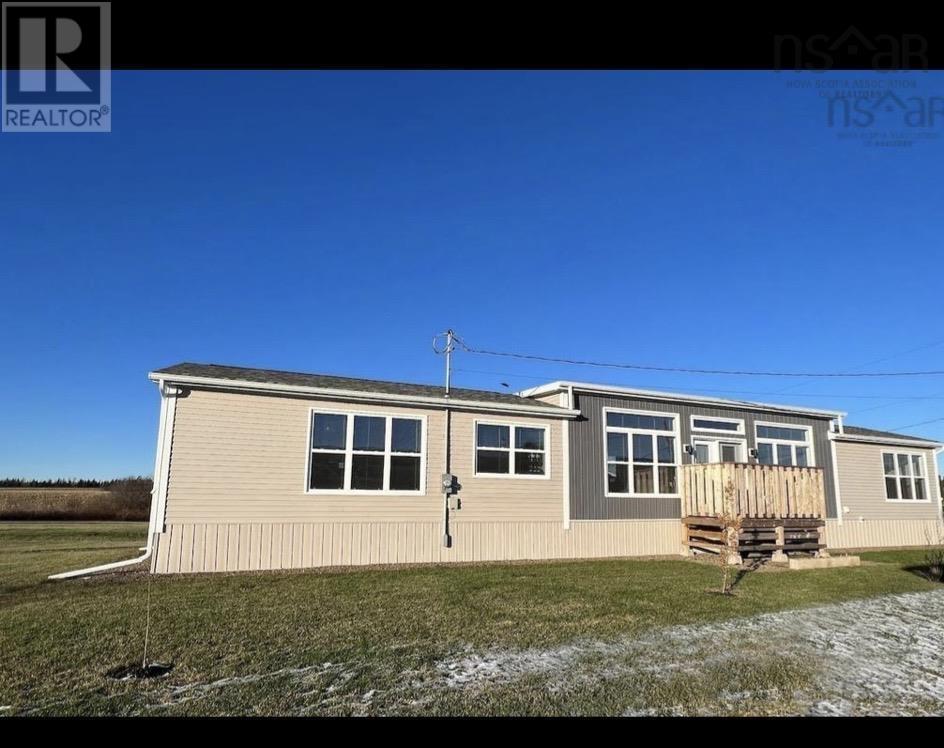
16-4 23 Sunrise Court
Upper Onslow, Nova Scotia
Welcome to this beautifully maintained 5-year-old, 2-bedroom, 2-bathroom (+den ) home, offering 1,184 sq. ft. of bright, comfortable living space on its own fully landscaped lot just minutes from Truro. Backing onto a peaceful cornfield, this property offers a wonderful country setting while keeping shopping, services and amenities within easy reach. Step inside and you'll immediately appreciate the abundance of windows and natural light throughout. The spacious open-concept kitchen, dining and living area is ideal for both everyday living and entertaining. The kitchen features plenty of cabinetry, a centre island with bar seating, a designer sink and a full complement of stainless steel appliances, all included. The dining area is surrounded by natural light and opens through double garden doors onto a private deck, creating an easy connection between indoor and outdoor living. A heat pump in the living area provides efficient heating during the colder months and comfortable air conditioning throughout the summer. The well-designed floor plan places the bedrooms at opposite ends of the home for added privacy. The spacious primary suite features a large walk-in closet with an organization and shelving system, along with its own private ensuite bathroom. The second bedroom is conveniently located near the second full bathroom, making it ideal for family, guests or a home office. Outside, enjoy a fully landscaped yard, spacious backyard, private deck and gazebo, along with storage sheds for tools and outdoor equipment. With the backyard overlooking neighbouring farmland, you'll enjoy a peaceful rural atmosphere and plenty of outdoor space. The property is serviced by a drilled well and municipal sewer, and there is still over one year remaining on the New Home Warranty. Exceptionally well cared for and truly move-in ready, this home combines modern construction, efficient year-round comfort, a beautiful outdoor setting and the benefit of owning your own land. (id:63476)
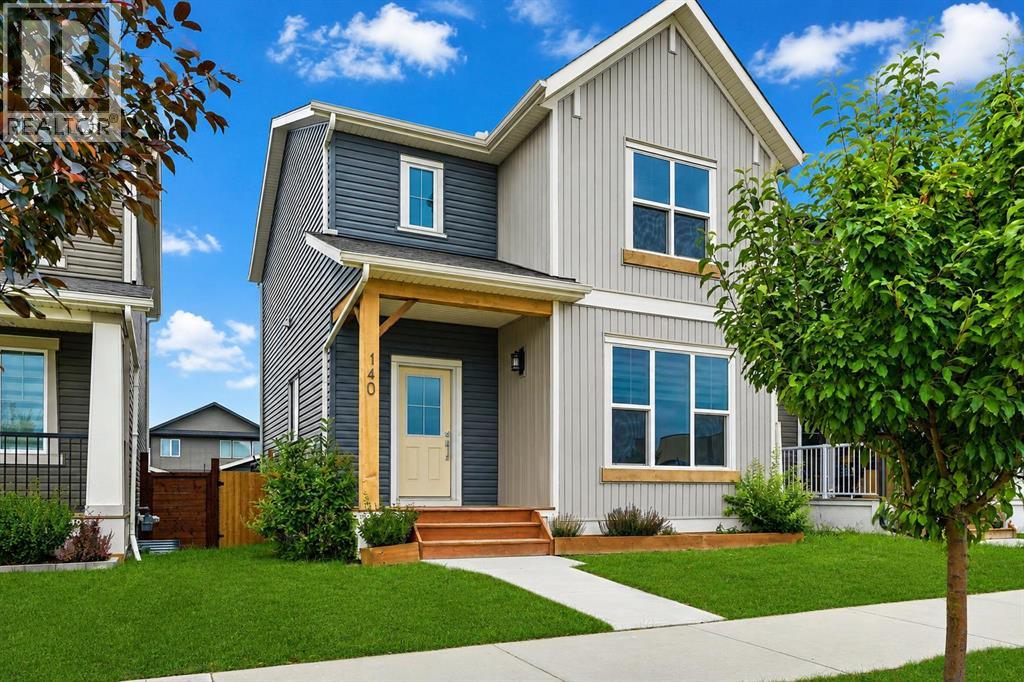
140 Fireside Way
Cochrane, Alberta
** OPEN HOUSE SATURDAY, SEPTEMBER 5TH FROM 3-5PM ** Welcome to this beautifully maintained detached home in the sought after community of Fireside, offering a thoughtfully designed three bedroom layout, excellent future development potential, a spacious backyard, and a truly unique oversized double detached garage with overhead doors on both sides. The bright and inviting main level features a functional open concept design ideal for everyday living and entertaining. The spacious living area flows seamlessly into the dining space and kitchen, where abundant cabinetry, generous counter space, a central island, and stainless steel appliances create a practical and welcoming heart of the home. Large windows throughout bring in plenty of natural light, while a convenient powder room completes the main level. Upstairs, the well planned layout features three bedrooms, two full bathrooms, and the added convenience of an upper floor laundry room. The primary retreat offers a walk in closet and private ensuite, while two additional bedrooms and a full bathroom complete the upper level. Downstairs, the unfinished basement offers outstanding future development potential with a largely open footprint, two existing windows, and the mechanical systems thoughtfully concentrated along one side beneath and adjacent to the staircase, maximizing the usable space available for future plans. Outside, the fully fenced backyard provides plenty of room to relax, entertain, garden, or play, complemented by a rear deck overlooking the yard and established landscaping. At the rear of the property, the oversized double detached garage is a standout feature rarely found in homes of this style. Insulated and finished with durable plywood lined interior walls, the garage is wired for 220V and features overhead doors on both the north and south sides, providing exceptionally versatile dual sided access for vehicles, recreational equipment, projects, or workshop use. Fireside is one of Cochrane’s m ost popular family friendly communities, known for its extensive pathway network, parks, playgrounds, nearby schools, shopping, everyday amenities, and convenient access throughout Cochrane and west toward the Rocky Mountains. With Fireside School only steps from the front door, this location offers an especially convenient setting for families. Combining a functional three bedroom design, excellent future potential, a generous backyard, and an exceptionally versatile garage, this home delivers the space, practicality, location, and lifestyle that make Fireside such a desirable place to call home. Book your private showing with your favourite Realtor® today! (id:63476)
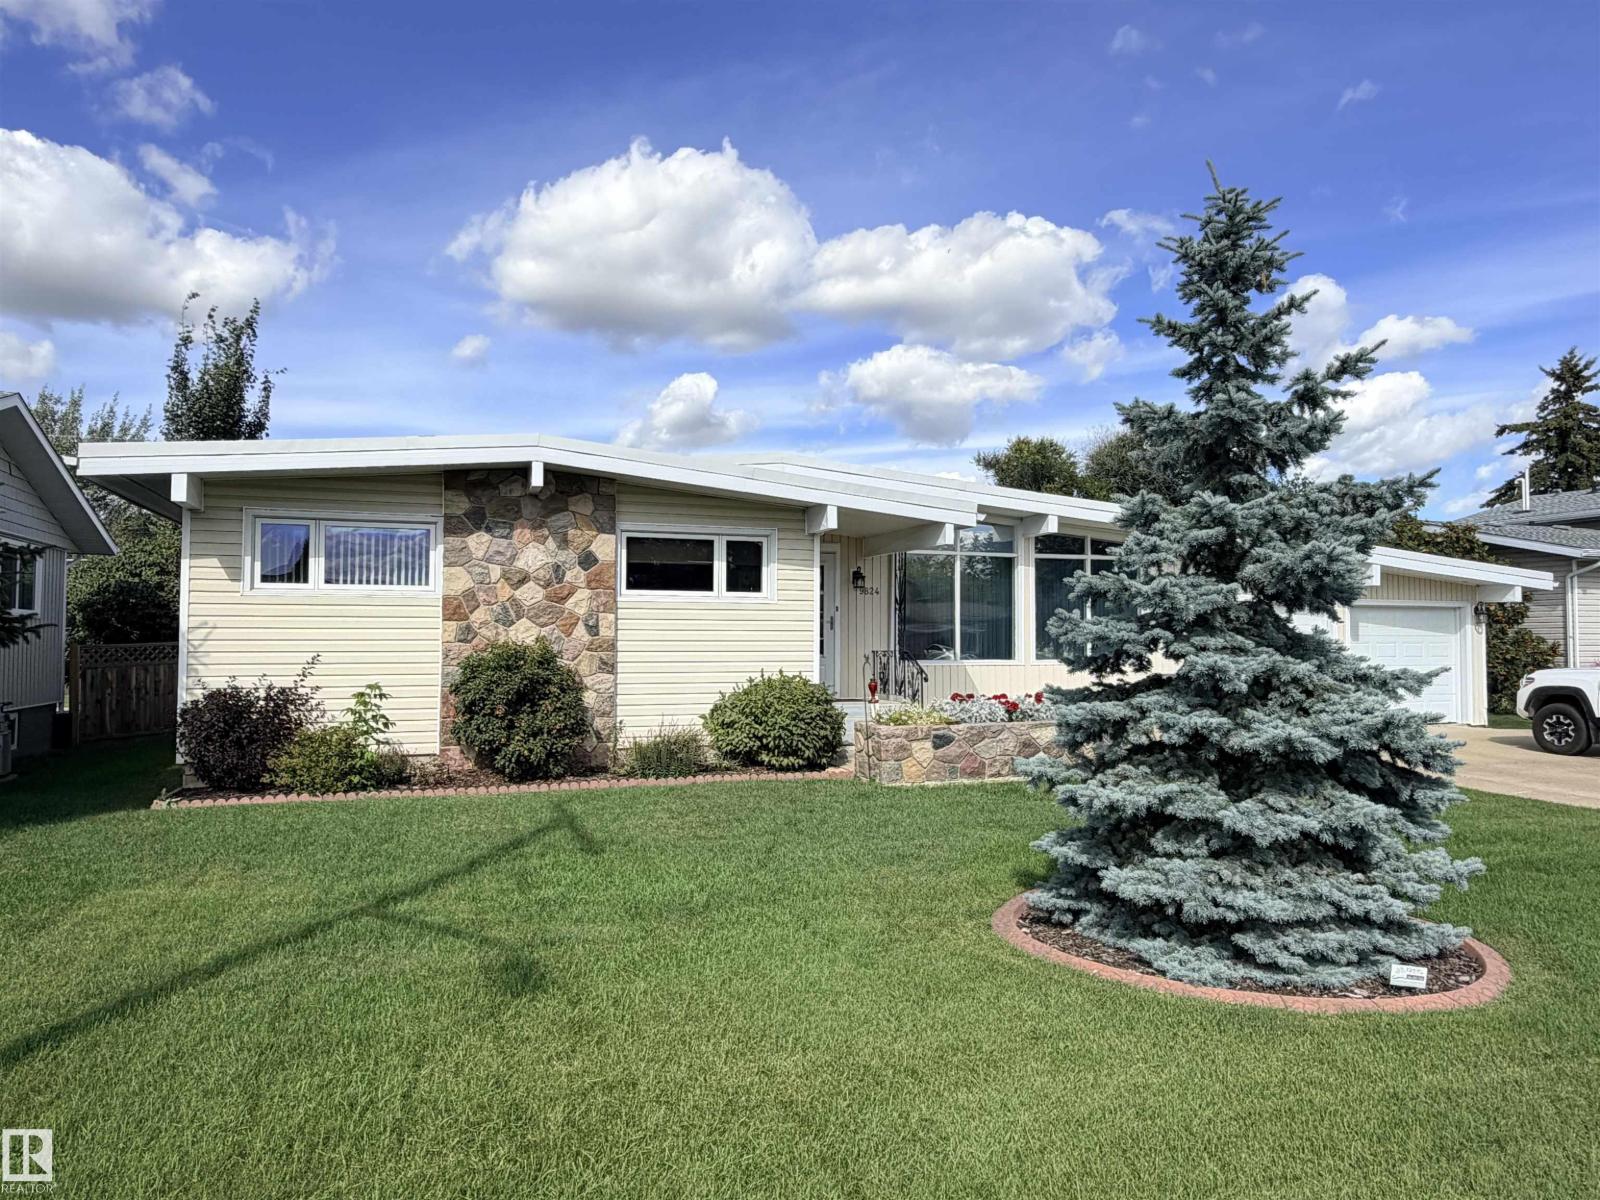
9824 99 St
Westlock, Alberta
Spacious Southview bungalow on 1.5 lots with an impressive garage package! This 1,349 sq ft 2+1 bedroom open-beam home offers a bright, open-concept layout with the dining room, kitchen, living room & office flowing together seamlessly. The office was originally a bedroom & could easily be converted back with the addition of a wall. The large primary bedroom features a 2-piece ensuite. The fully developed basement includes a huge family room with wet bar, fireplace, dance floor, hobby area, storage room, 1 bedroom, 3-piece bathroom & mechanical room. Additional features include built-in vacuum & central A/C. Situated on a generous 1.5-lot parcel, the property boasts a 22'x24' heated attached garage, a 16'x23' heated detached garage, plus a 12'x24' detached garage, all with concrete floors. RV owners will appreciate the gravel parking pad with gated access for secure storage. Conveniently located just 1 block from St. Mary School & approximately 2 blocks from Sobeys grocery store. (id:63476)
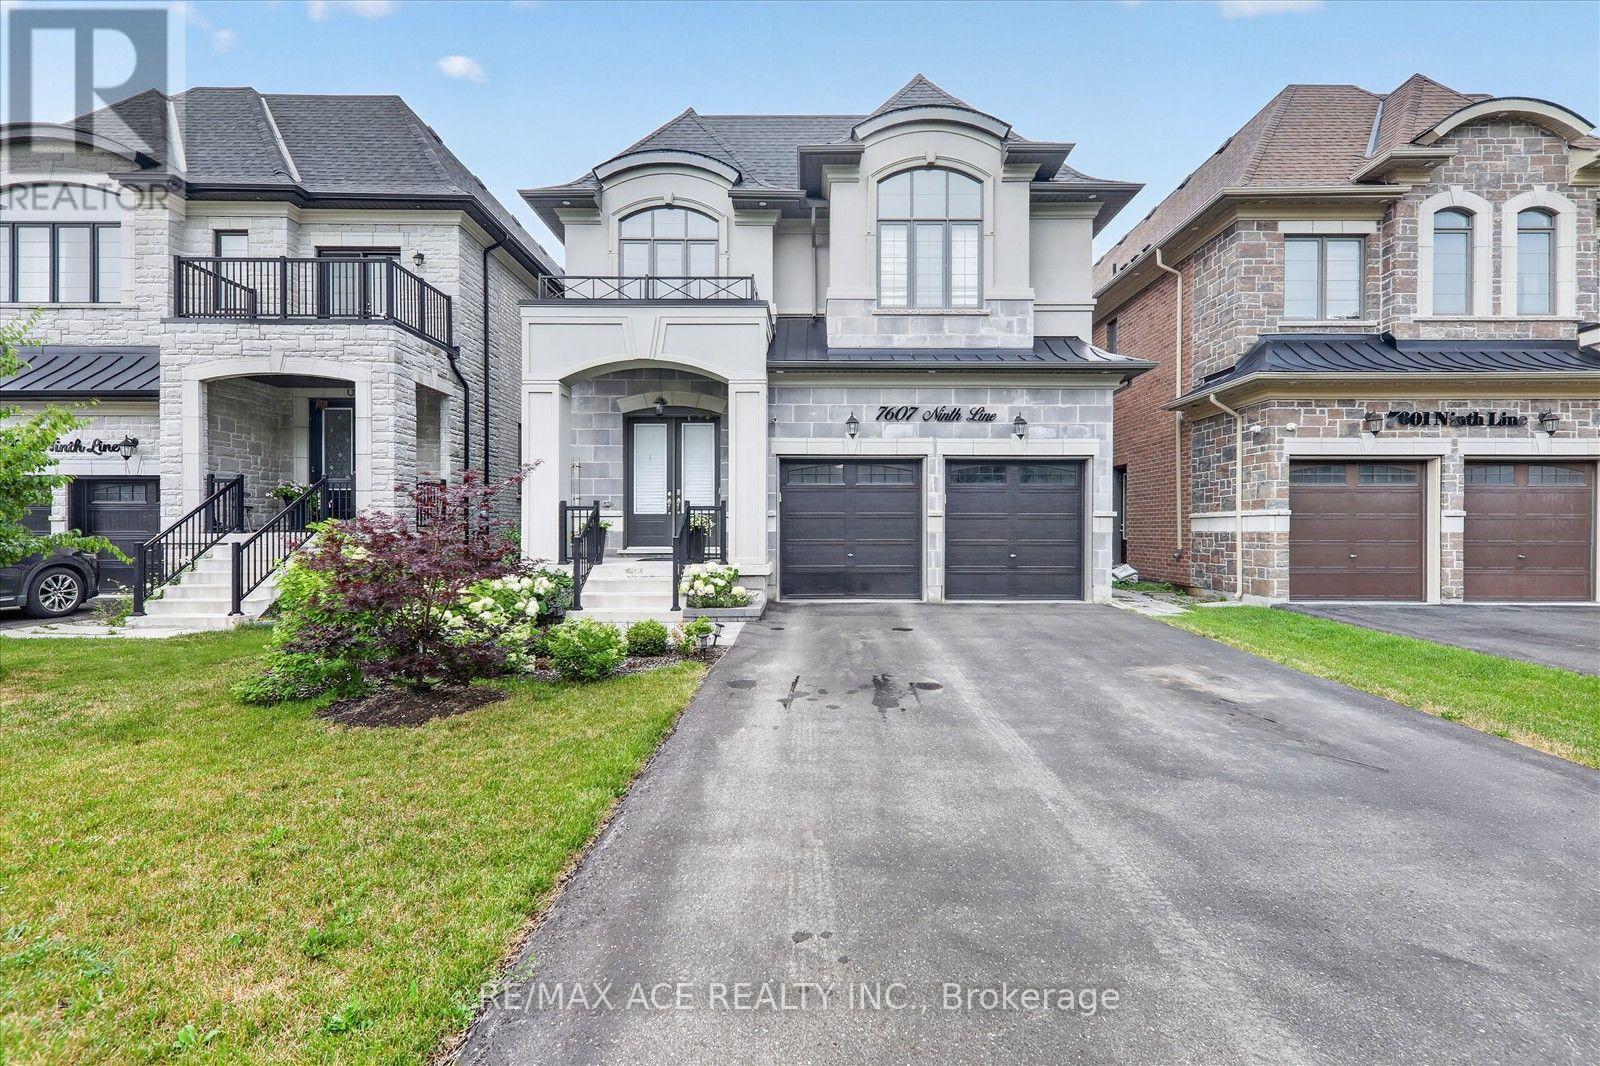
7607 Ninth Line
Markham, Ontario
Welcome to this stunning semi-custom built detached home on a premium 40-ft lot in one of Markham's most desirable communities. Offering approximately 3,500 sq. ft. above grade plus a professionally finished walkout basement, this exceptional home features 10-ft ceilings on the main floor, 9-ft ceilings on the second floor, elegant hardwood flooring throughout, and a gourmet kitchen with quartz countertops. The spacious primary suite boasts a private balcony, creating the perfect private retreat. The professionally finished walkout basement features impressive 8'10" ceilings, 2 bedrooms, a full kitchen, a 3-piece bathroom, and a second washer and dryer-ideal for extended family or excellent rental income potential. Step outside to a spacious backyard with endless possibilities to create your own private outdoor oasis, perfect for entertaining, gardening, or relaxing with family and friends. Parking for up to 8 vehicles with a 2-car garage and a 6-car driveway. Conveniently located close to top-rated schools, parks, shopping, transit, and major highways. A rare opportunity to own a beautifully designed home offering luxury, space, and exceptional versatility. (id:63476)
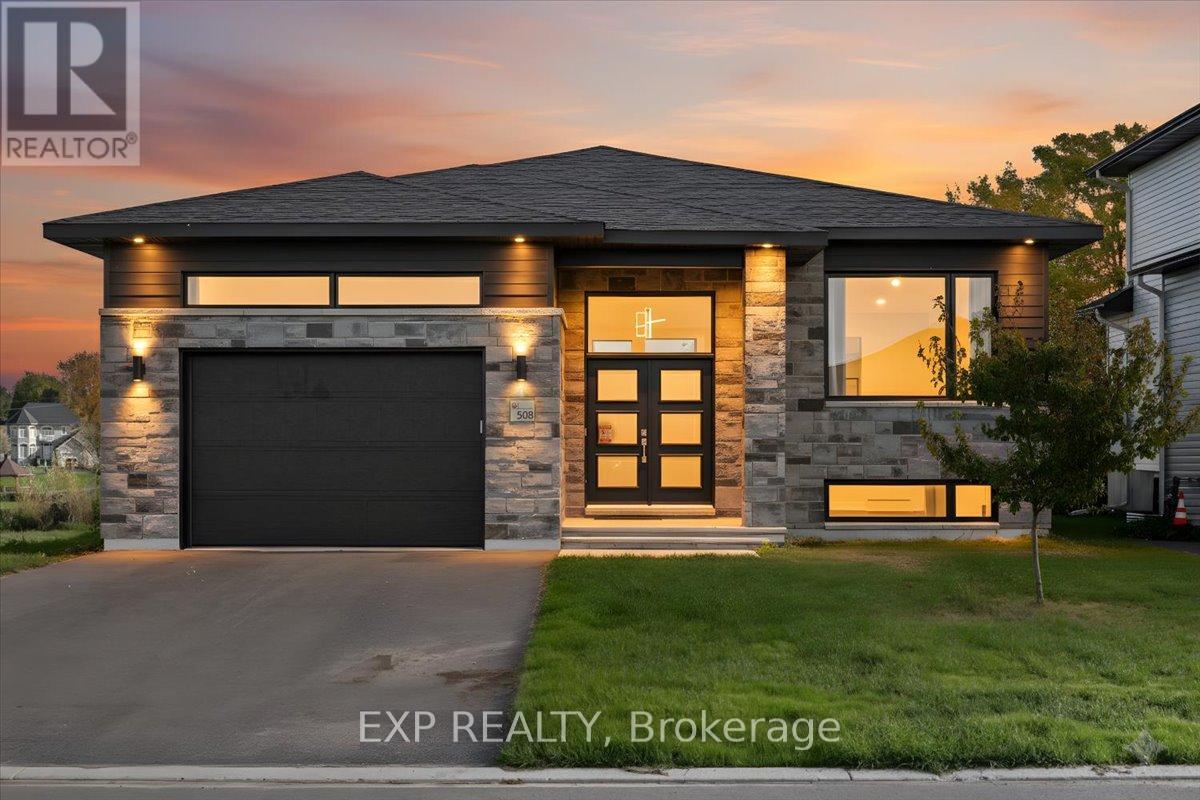
508 Barrage Street
Casselman, Ontario
Step into this stunning 2023-built waterfront home, where contemporary elegance meets the peaceful charm of nature. Designed for both comfort and style, this 3-bedroom, 2-bathroom residence features high-end finishes, bright and spacious living areas, and an open-concept layout perfect for family living and entertaining. Thoughtfully with $20,000 of upgrades since purchased for new appliances, a reverse osmosis water filtration system, water softener system, tree clearing in the backyard, grass in the backyard, and window coverings. This home offers a modern kitchen with a walk-in pantry, a luxurious primary suite with a spacious walk-in closet, and elegant design details throughout. Enjoy breathtaking views of the South Nation River from your expansive rear deck, the perfect spot to relax, entertain, or soak in the beauty of your surroundings. The spacious backyard offers direct access to the water, making it ideal for outdoor enthusiasts. The expansive unfinished basement offers limitless potential, already roughed-in for 3 additional bedrooms, a full bathroom, and a second kitchen. Whether you choose to create a private in-law suite, a high-income rental unit, or a custom extension of your dream home, the possibilities are endless. Offering the perfect mix of natural beauty and modern convenience, this is a rare opportunity to own a waterfront retreat designed for both relaxation and future potential. (id:63476)
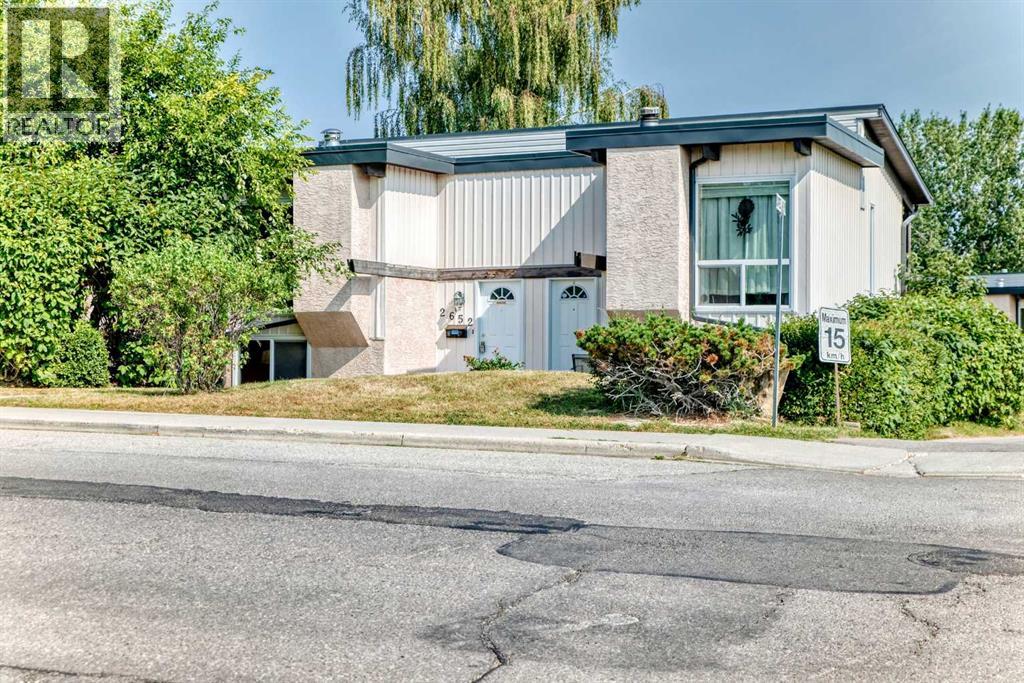
2652 Oakmoor Drive SW
Calgary, Alberta
Cozy 2-bedroom, 1 full bath bi-level half duplex located in the highly sought-after community of Oakridge. The main floor features vaulted open-beam cedar ceilings, a spacious living room with a wood-burning fireplace, large windows, and a functional kitchen with an adjoining dining area and direct access to the private deck. The lower level offers two generously sized bedrooms, laundry area, utility room, and additional storage space. Offering a great floor plan and in original condition, this home provides an excellent opportunity for buyers looking to update and add value. Facing Oakmoor Drive, this unit benefits from convenient on-street parking for visitors in addition to the two assigned parking stalls in front of the unit. Ideally located close to schools, parks, shopping, transit, South Glenmore Park, Glenmore Reservoir, and the Weaselhead Natural Area, with quick access to major roadways. Whether you're a first-time buyer, investor, or looking for a renovation project, this is an excellent opportunity to own in one of Calgary's most established communities. (id:63476)
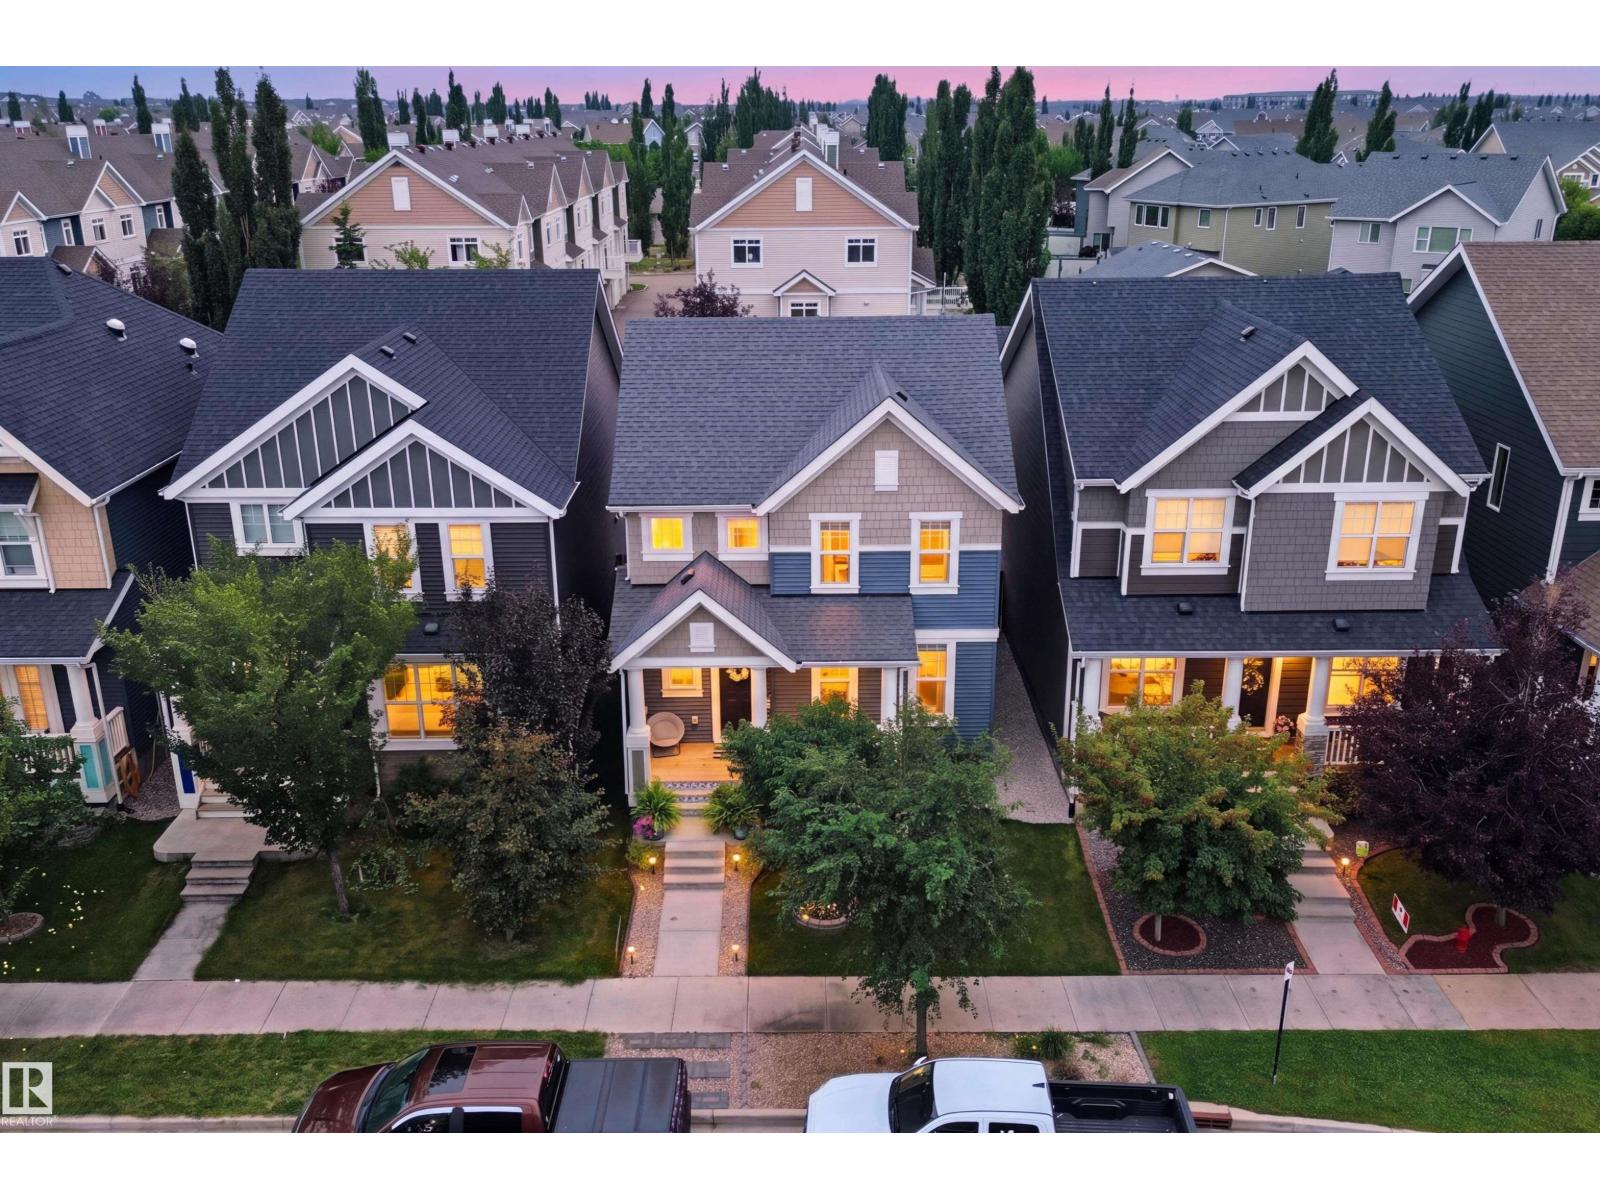
7603 Summerside Grande Bv SW
Edmonton, Alberta
Welcome to an immaculate, show-home-worthy 4-bedroom, 3.5-bath retreat on Summerside Grande Boulevard with custom feature walls throughout! Step inside to a bright living space with chic vinyl plank flooring and a stone gas fireplace. The chef’s kitchen boasts two-tone cabinetry, quartz countertops, a massive island, gas range, and a sink overlooking the fully fenced and landscaped south-facing backyard. Host effortlessly in the open dining area. A main-floor half-bath and laundry add convenience. Upstairs, the primary suite fits king-sized furniture with a walk-in closet and spa ensuite, plus two bedrooms and a full bath. Downstairs, the fully permitted finished basement features a 4th bedroom, full bath, and a fireplace with tile surround, mantel, and built-in storage. Enjoy year-round lake and clubhouse privileges, central AC, partially dry walled and insulated double garage, and a sunny backyard deck with retractable awnings—all steps from the beach and K-9 schooling! (id:63476)
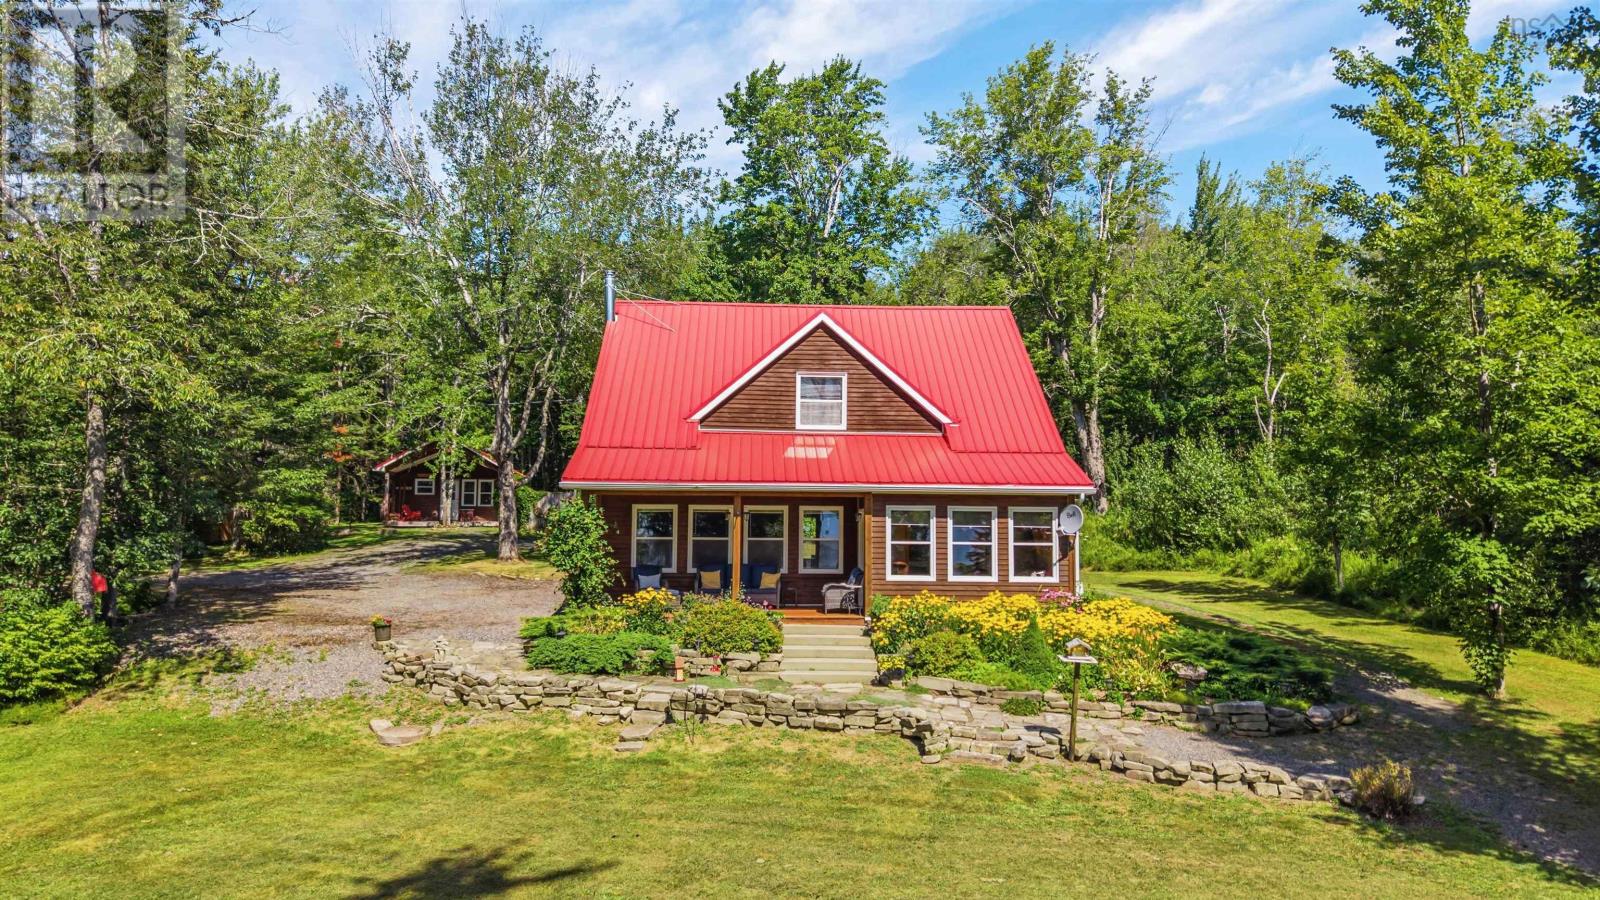
301 Angevine Lake Road
Angevine Lake, Nova Scotia
Welcome to your perfect four-season lakefront retreat. This beautifully maintained property sits on a private 2-acre lot with direct access to Angevine Lake, complete with a dock and a small private beach ideal for launching kayaks or simply enjoying the waters edge. The main home is a newer 1,904 sq ft residence built on a slab, featuring a warm wood exterior finish and a durable steel roof. Inside, youll find an open-concept kitchen and living area centred around a wood stove, creating a cozy and inviting atmosphere. The primary bedroom is conveniently located on the main floor and the home offers wheelchair-accessible entry along with a three-piece, wheelchair-accessible bathroom. Upstairs you will find an open loft which provides flexible additional sleeping space along with an additional bedroom and a large three piece bathroom with a beautiful soaker tub. Step out onto the insulated porchthe perfect spot for morning coffee while taking in the beautiful lake views. The property is thoughtfully landscaped, enhancing the peaceful natural setting. Adding exceptional versatility is a four-season bunkhouse complete with one bedroom and a three-piece bath. This private guest space is ideal for visitors or presents strong potential as an Airbnb income opportunity. Location is everything here. Youre just minutes from Ski Wentworth for winter adventures and only about 20 minutes from local beaches and wineries. In addition to lake living, the property offers access to nearby snowmobile and side-by-side trails, making it a true year-round getaway. The property can also be sold with most furnishings, offering a convenient turnkey option for the next owners. Whether youre looking for a peaceful full-time residence, a recreational escape, or a property with income potential, 301 Angevine Lake Road delivers the best of Nova Scotias outdoor lifestyle in a well-kept, accessible package. (id:63476)
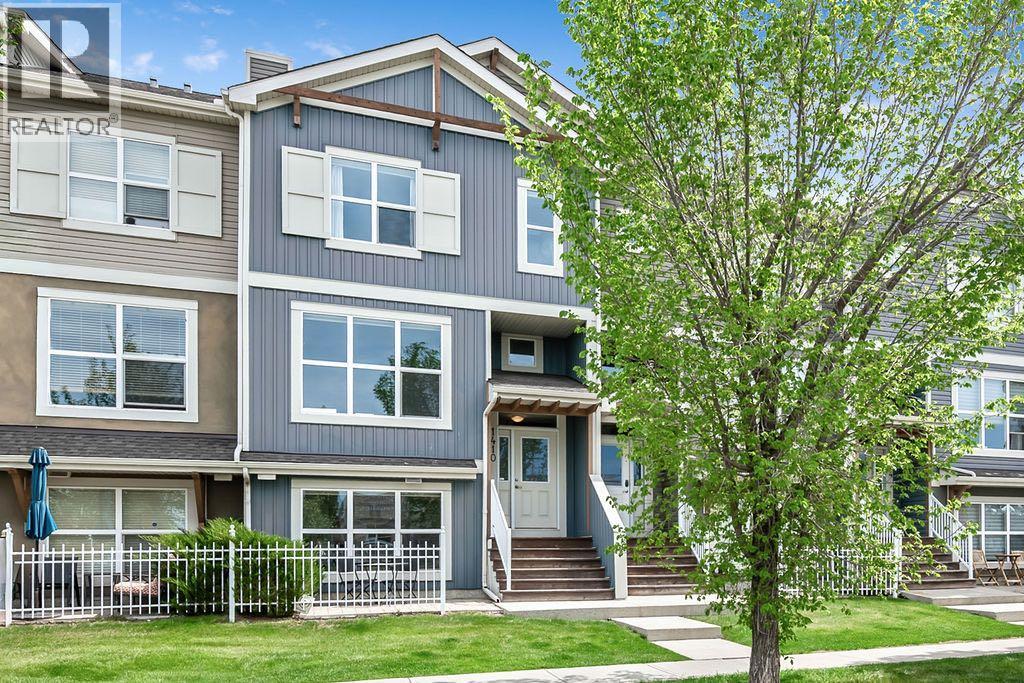
1410, 10 Auburn Bay Avenue SE
Calgary, Alberta
MOUNTAIN VIEWS | DOUBLE PRIMARY | DOUBLE ENSUITE | 2.5 BATH | LAKE ACCESS | DOUBLE ATTACHED GARAGE | Welcome to this beautifully designed home in the sought after lake community of Auburn Bay, offering breathtaking mountain views, a double attached garage, and a rare layout featuring two primary bedrooms - each complete with its own private ensuite. Perfectly suited for professionals, roommates, guests, or multi generational living, the upper level offers exceptional flexibility and comfort. The bright and functional main floor is filled with natural light and designed for everyday living and entertaining alike.A standout feature of this property is the lower level flex room, offering additional living space with large windows and natural light thanks to its non below grade design - ideal for a home office, gym, media room, or guest retreat.Enjoy all the benefits of Auburn Bay living, including year round lake access, parks, pathways, schools, shopping, restaurants, and easy access to major routes. Whether you're enjoying the mountain views or relaxing in one of Calgary’s premier lake communities, this home offers lifestyle and functionality in equal measure. (id:63476)
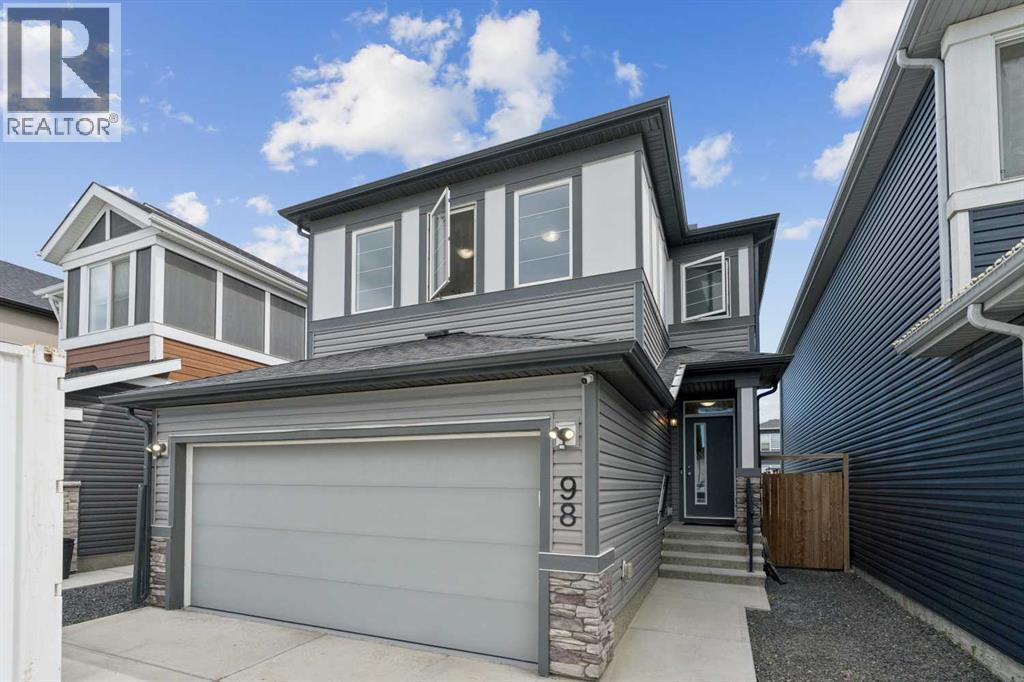
98 Seton Road SE
Calgary, Alberta
Open House Saturday, August 8, 2026 from 12-3pm. Welcome to 98 Seton Road SE, a beautifully designed 2 storey detached home in the vibrant and highly sought after community of Seton. Offering 3 bedrooms and 2.5 bathrooms, this home is perfect for families, first time buyers, professionals, or anyone looking to enjoy modern living in one of Calgary’s most exciting southeast communities. Step inside to a bright and functional main floor designed for everyday comfort and entertaining. The open concept layout offers a seamless flow between the living room, dining area, and kitchen, creating a warm and inviting space to gather with family and friends. Upstairs, you’ll find three well-sized bedrooms, including a comfortable primary retreat with its own ensuite, plus additional bedrooms ideal for children, guests, or a home office. Seton is known as one of Calgary’s premier master planned urban communities, offering the perfect blend of residential comfort, walkability, recreation, shopping, healthcare, and entertainment. Residents enjoy convenient access to the Seton Urban District, with restaurants, grocery stores, coffee shops, retail, and everyday services nearby. The community is also home to the South Health Campus, making access to healthcare incredibly convenient. For recreation and lifestyle, Seton features the impressive Brookfield Residential YMCA at Seton, offering a competition pool, lazy river, waterslides, indoor track, fitness areas, gymnasium, hockey rinks, child minding, theatre, art studio, and the Calgary Public Library all in one major community hub. The community also offers connected pathways, parks, natural spaces, and a 16 acre regional park, making it easy to enjoy an active and connected lifestyle close to home. With quick access to major routes, schools, shopping, recreation, healthcare, and future growth all around, this home delivers the convenience of city living with the comfort of a family friendly neighbourhood. A fantastic opportunity to own in one of Southeast Calgary’s most complete and desirable communities. Welcome home to Seton! (id:63476)
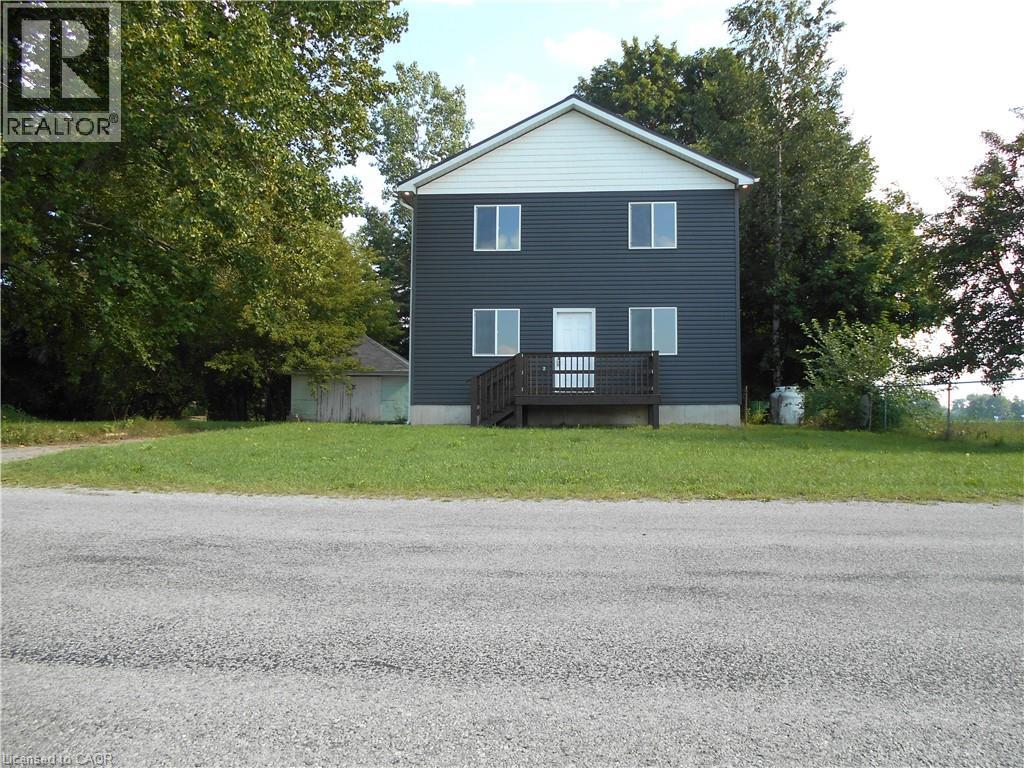
98 Charlotteville Rd 1
St. Williams, Ontario
This 2-story home has been thoughtfully renovated for modern living. This charming detached home offers four bedrooms and two bathrooms. Inside, you’ll find a bright, welcoming layout with a spacious living/dining room and a large kitchen. There is plenty of room to settle in without adding a renovation project to your to-do list. Off the mudroom you will find built-in shelving, giving you plenty of places to keep things organized without taking away from the character of the home. Upstairs, you will find three generously sized bedrooms with large closets. A walk-in linen closet offers added storage. The backyard is where you may find yourself spending a lot of time; the substantial yard offers abundant green space for gardening, entertaining, children or four-legged family members, while the detached single garage and private driveway add everyday convenience. There is a lot to enjoy here, both inside and out, with plenty of room to make this home your own. (id:63476)
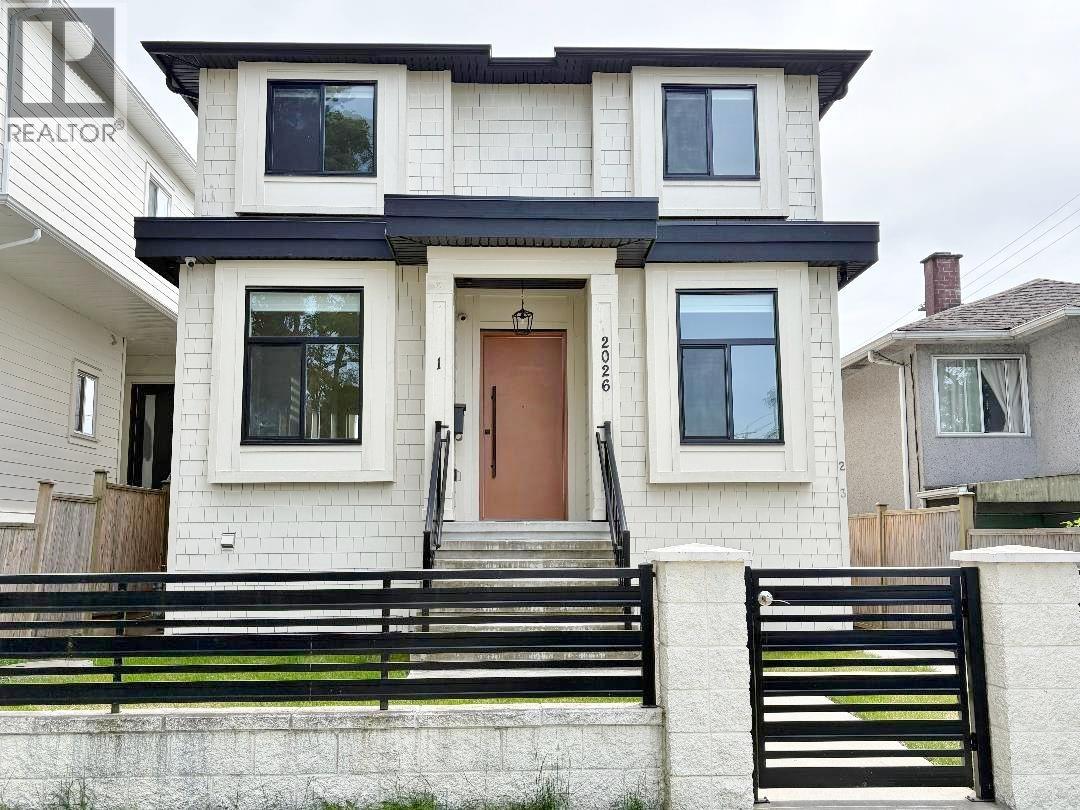
2026 E 32nd Avenue
Vancouver, British Columbia
Built in 2022, this like-new home offers outstanding income potential with two additional self-contained units. The main home features 3 bedrooms and 3 bathrooms, lightly lived in and exceptionally well kept. The lower level includes a 2 bedrooms suite with kitchen, family room, and sauna, never rented. A rare 1 level, 3 bedrooms laneway home adds strong rental flexibility. Bright, spacious layout with north-south exposure. Prime location near Victoria Drive and Kingsway, close to transit, shopping, and schools. A perfect opportunity for both end-users and investors. Open house Sept. 5th Saturday from 2:00 to 4:00 pm. (id:63476)
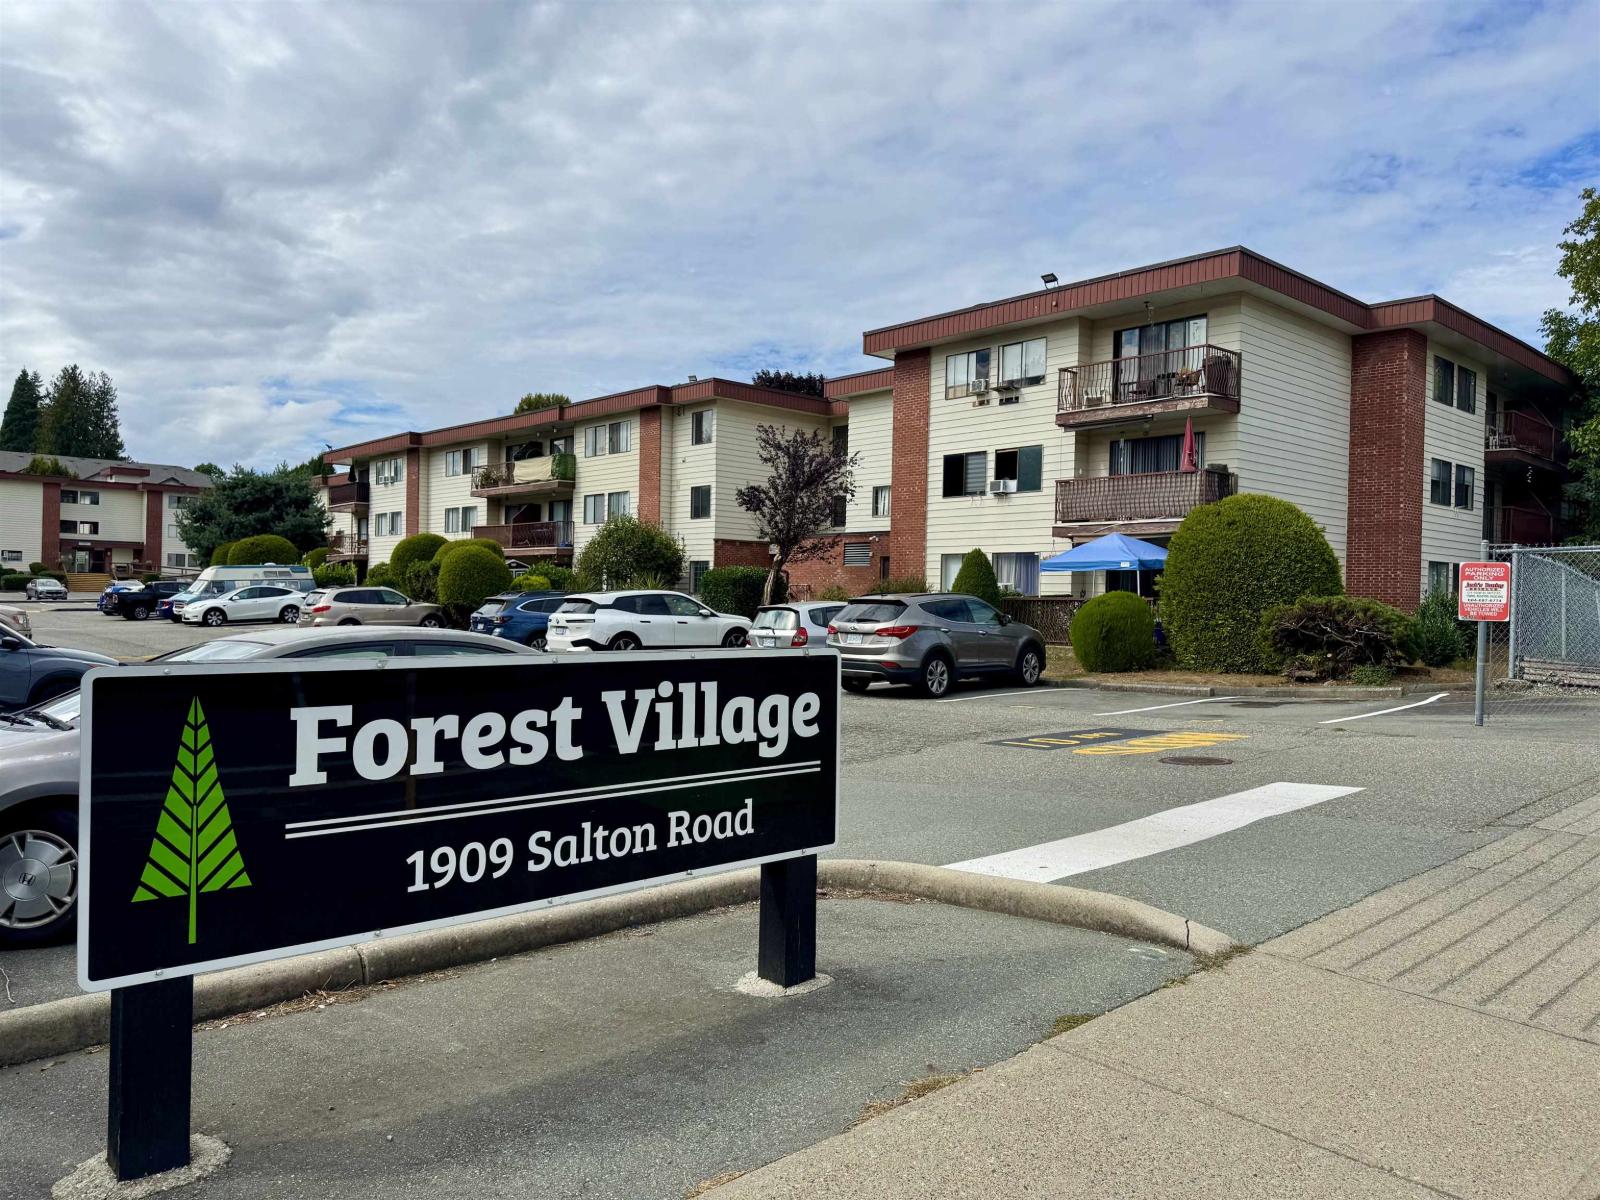
129 1909 Salton Road
Abbotsford, British Columbia
An exceptional opportunity for investors and first-time homebuyers alike! Ideally situated in central Abbotsford, this exceptionally clean and well-maintained 1-bedroom, 1-bathroom residence offers. unbeatable convenience-just steps from UFv, top-rated schools, shopping, dining, and seamless Highway 1 access. The functional layout features a generous bedroom, spacious living and dining areas, a bright kitchen, and ample integrated storage. Step outside to enjoy a private deck, along with exclusive access. to the complex's inground swimming pool-just in time for summer. The strata fee includes heating & hot. water.Easy to show. Please Contact us today to schedule your private showing before it's gone!. (id:63476)
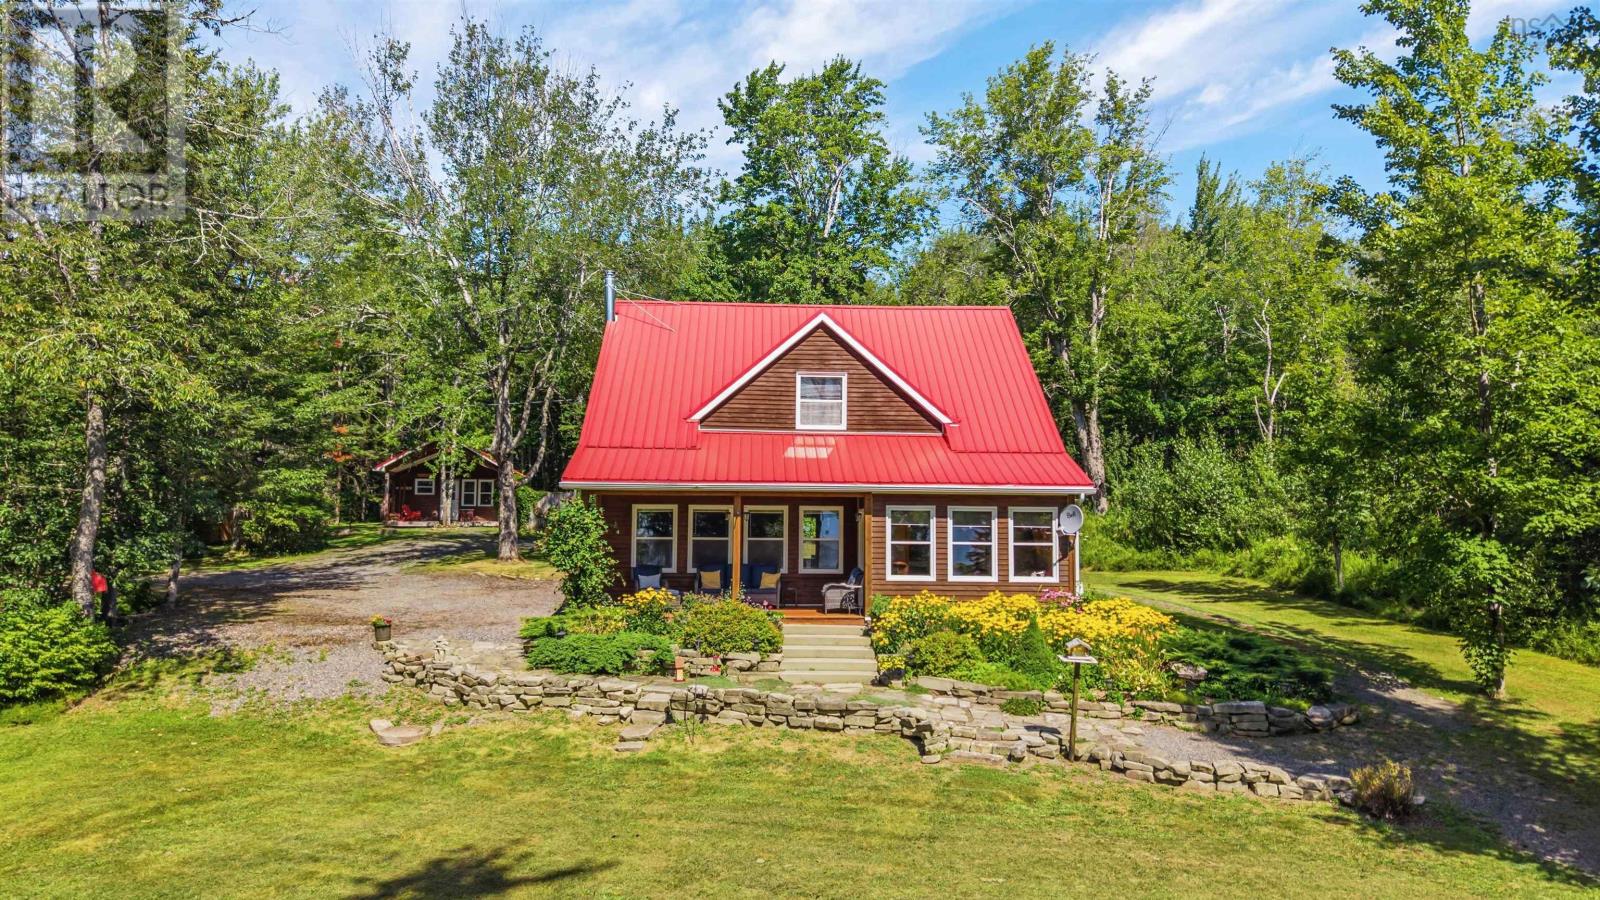
301 Angevine Lake Road
Angevine Lake, Nova Scotia
Welcome to your perfect four-season lakefront retreat. This beautifully maintained property sits on a private 2-acre lot with direct access to Angevine Lake, complete with a dock and a small private beach ideal for launching kayaks or simply enjoying the waters edge. The main home is a newer 1,904 sq ft residence built on a slab, featuring a warm wood exterior finish and a durable steel roof. Inside, youll find an open-concept kitchen and living area centred around a wood stove, creating a cozy and inviting atmosphere. The primary bedroom is conveniently located on the main floor and the home offers wheelchair-accessible entry along with a three-piece, wheelchair-accessible bathroom. Upstairs you will find an open loft which provides flexible additional sleeping space along with an additional bedroom and a large three piece bathroom with a beautiful soaker tub. Step out onto the insulated porchthe perfect spot for morning coffee while taking in the beautiful lake views. The property is thoughtfully landscaped, enhancing the peaceful natural setting. Adding exceptional versatility is a four-season bunkhouse complete with one bedroom and a three-piece bath. This private guest space is ideal for visitors or presents strong potential as an Airbnb income opportunity. Location is everything here. Youre just minutes from Ski Wentworth for winter adventures and only about 20 minutes from local beaches and wineries. In addition to lake living, the property offers access to nearby snowmobile and side-by-side trails, making it a true year-round getaway. The property can also be sold with most furnishings, offering a convenient turnkey option for the next owners. Whether youre looking for a peaceful full-time residence, a recreational escape, or a property with income potential, 301 Angevine Lake Road delivers the best of Nova Scotias outdoor lifestyle in a well-kept, accessible package. (id:63476)
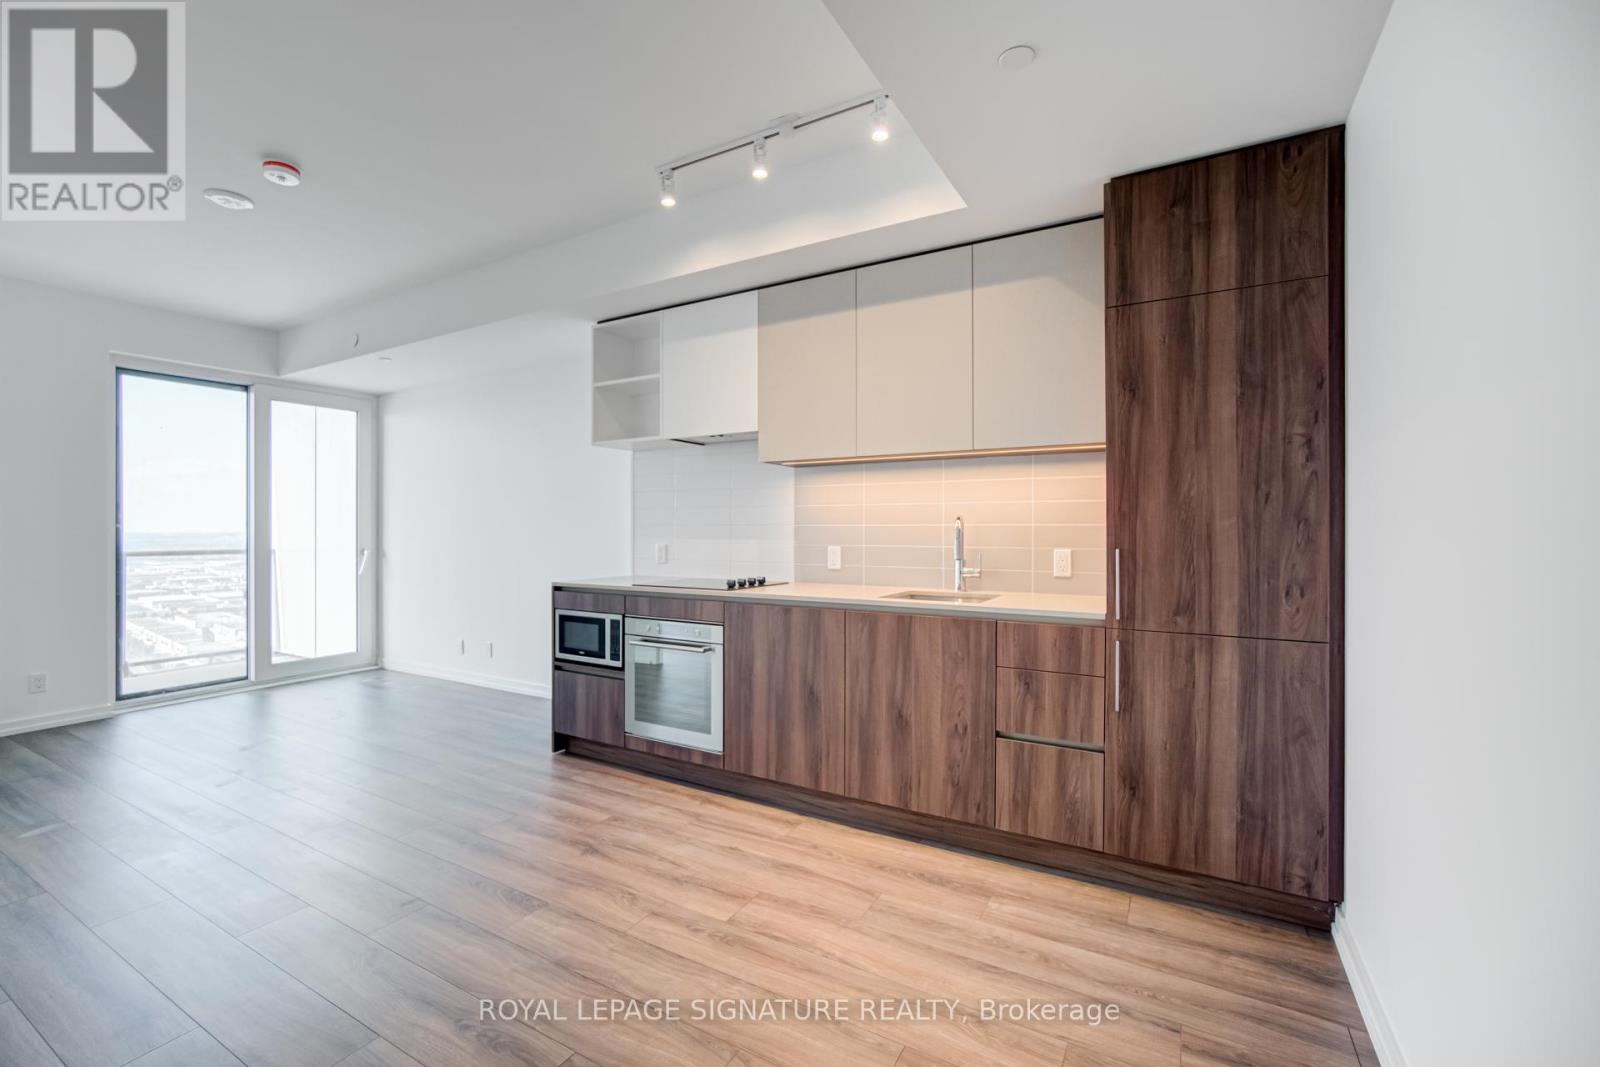
4715 - 1000 Portage Parkway
Vaughan, Ontario
Introducing a pristine residence at Transit City 4 by CentreCourt, in the heart of Vaughan's vibrant new downtown. From the moment you enter, you're welcomed by a 5-star hotel-inspired lobby that sets the stage for a truly exceptional living experience. Designed with a meticulous blend of style and comfort, the building's cohesive finishes create a warm and inviting atmosphere throughout. What truly sets this location apart is its unrivalled connectivity with direct access to the Vaughan Metropolitan Centre subway means "zero minutes" to transit, getting you anywhere with ease. Residents also enjoy 20,000 sq. ft. of world-class amenities, including fitness facilities, a serene outdoor pool, and social spaces for relaxation and connection. (id:63476)
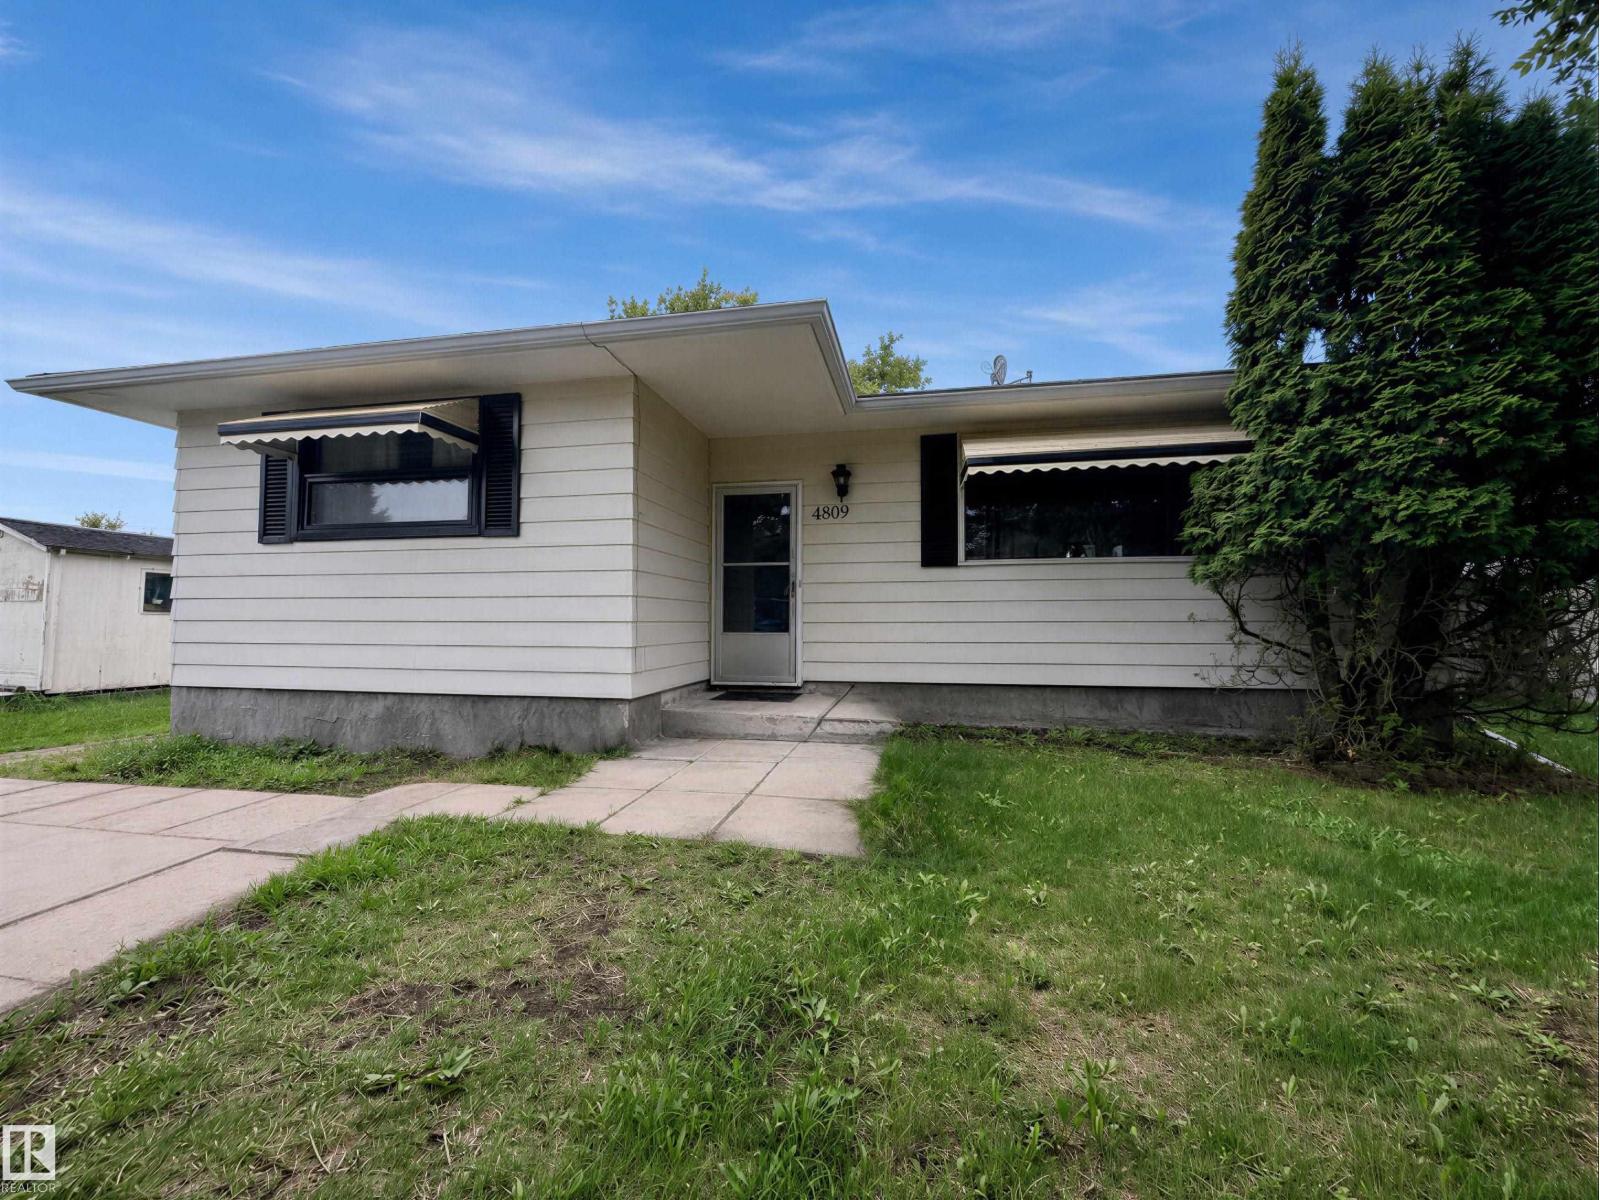
4809 52 St
Glendon, Alberta
Charming bungalow in the community of Glendon - available for IMMEDIATE POSSESSION - well suited to first-time buyers or investors looking for a solid rental. Inside, you'll find modern vinyl flooring throughout, a low-maintenance choice for a rental or busy household. The kitchen is finished with crisp white cabinets and contemporary light fixtures, giving the space a clean, updated feel. The bathroom includes a soaker tub. Outside, the large backyard is the perfect spot for a family BBQ, and a single detached garage provides secure, convenient parking, a feature that helps with tenant retention and resale value. Glendon offers a local school, curling rink, hockey rink, and seniors centre, the kind of small-town infrastructure that keeps a community stable. With an all-highway drive to both Bonnyville and St. Paul, the location suits commuters and gives easy access to larger centers without giving up small-town affordability. (id:63476)
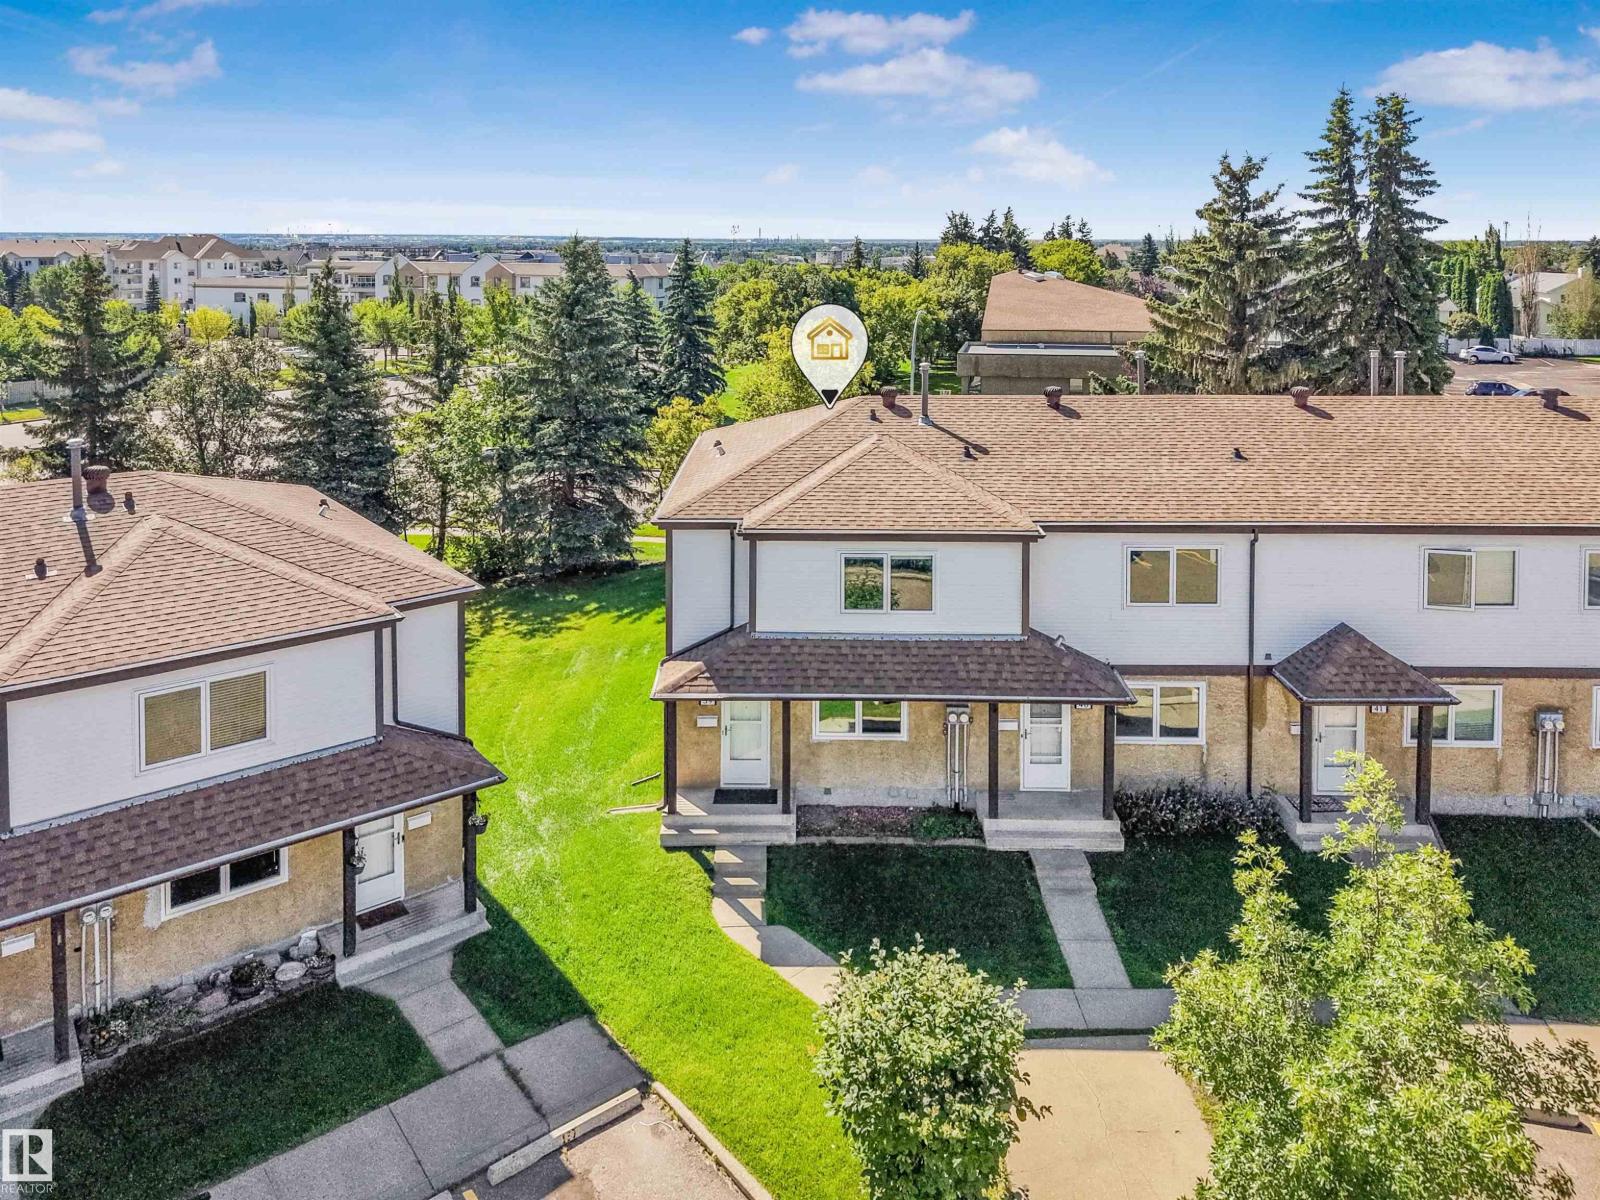
#39 14511 52 St NW
Edmonton, Alberta
Great starter home in north Edmonton. Fully renovated 3 bedroom townhouse is move in ready. The home welcomes you with a beautiful entryway leading you into a stunning kitchen which includes brand new cabinets with full uppers, quartz countertops and brand new appliances w/ warranty. The main floor includes a dining area open to the living room with feature wall. There is a 1/2 bath on the main floor also. Upstairs you will find a huge master bdrm c/w his & her closets plus 2 more good-size bedrooms and brand new 4 pc bath. The fully developed basement provides extra living space for the entire family. Close to schools, parks, shopping, bus routes.Bonus End Unit Immediate possession available.2 Parking Stalls right outside the Door #185 & 186 (id:63476)
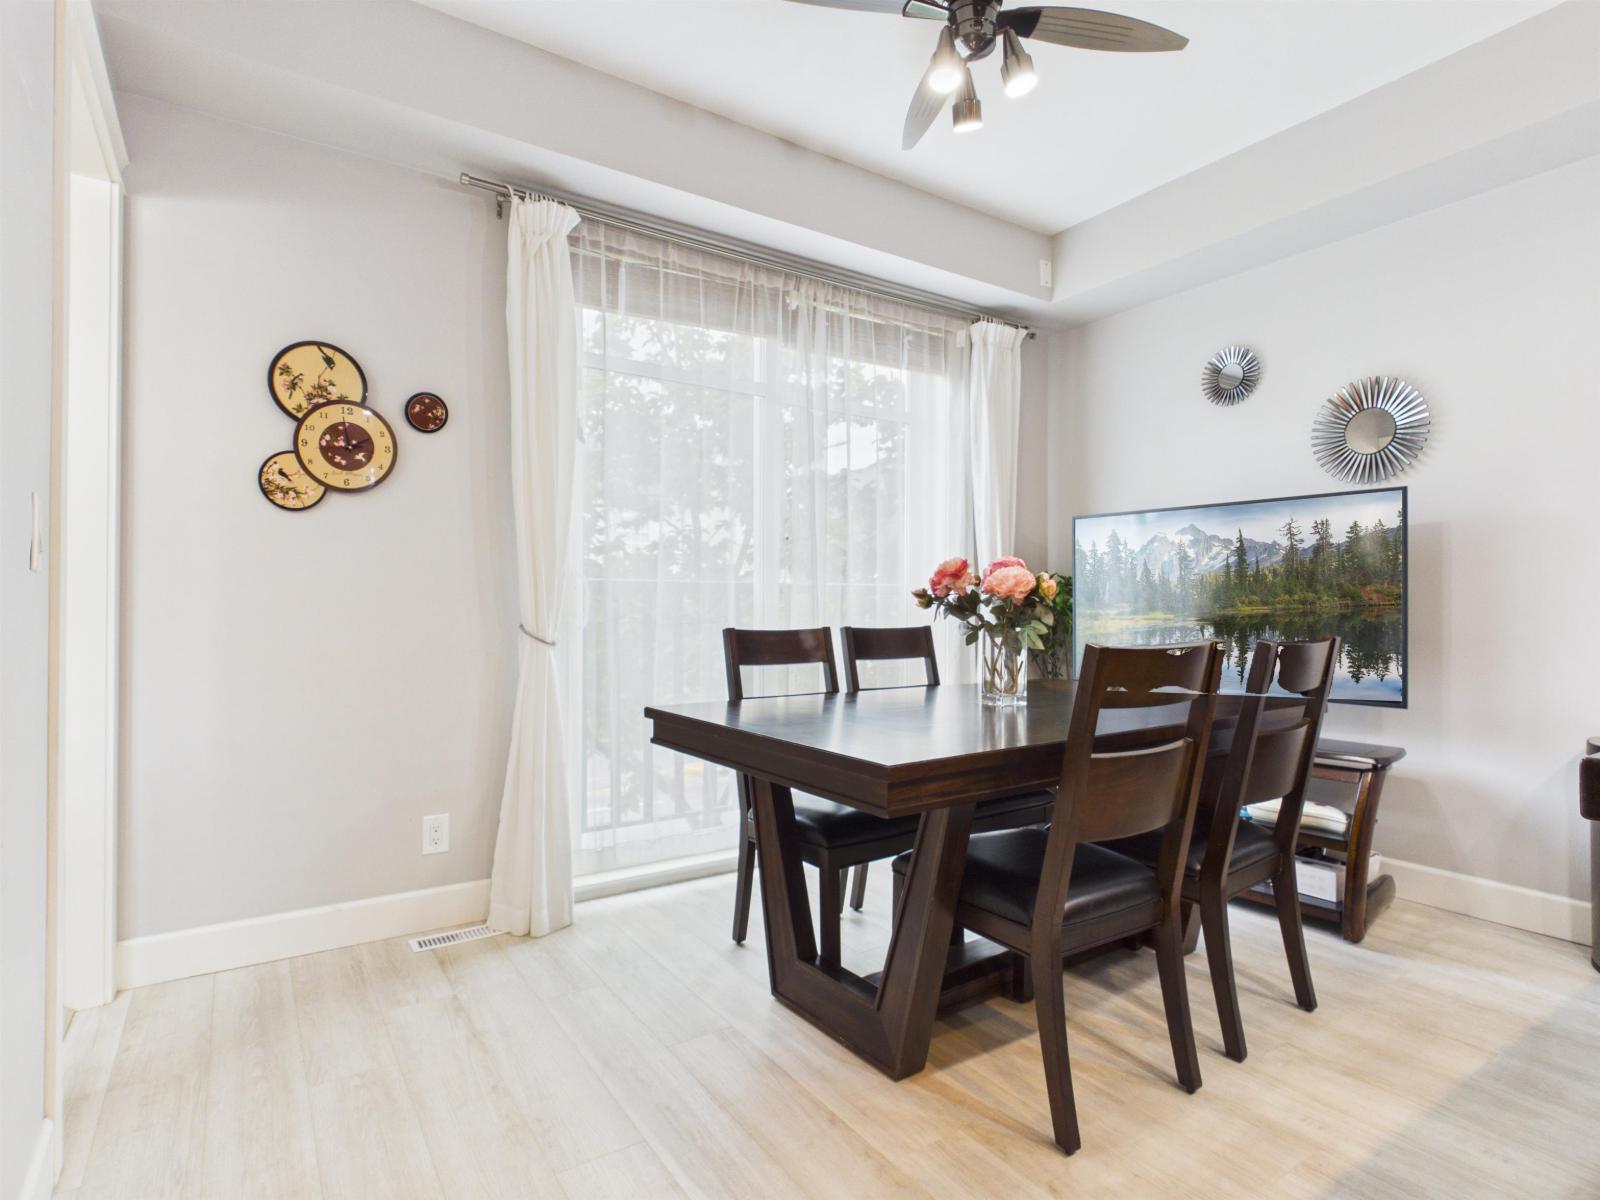
21 20738 84 Avenue
Langley, British Columbia
Welcome to Yorkson Creek. This 4 Bed, 3.5 Bath, across 3 levels, is located in the heart of Willoughby in one of Langley's most desirable neighbourhoods! This home features 9ft ceilings, bright kitchen & large pantry area. Cozy family room on main with tons of storage space. Family Room leads to Deck with BBQ hookup. 3 Bedrooms Upstairs including Master Bedroom featuring vaulted ceilings with A/C built in window. Complex has a Gym & Amenities Room. Close to Yorkson Creek Middle School & Lynn Fripps Elementary School, playground, parks, shopping center, Carvolth Exchange, Hwy 1close by. The best choice for Living and investing! (id:63476)
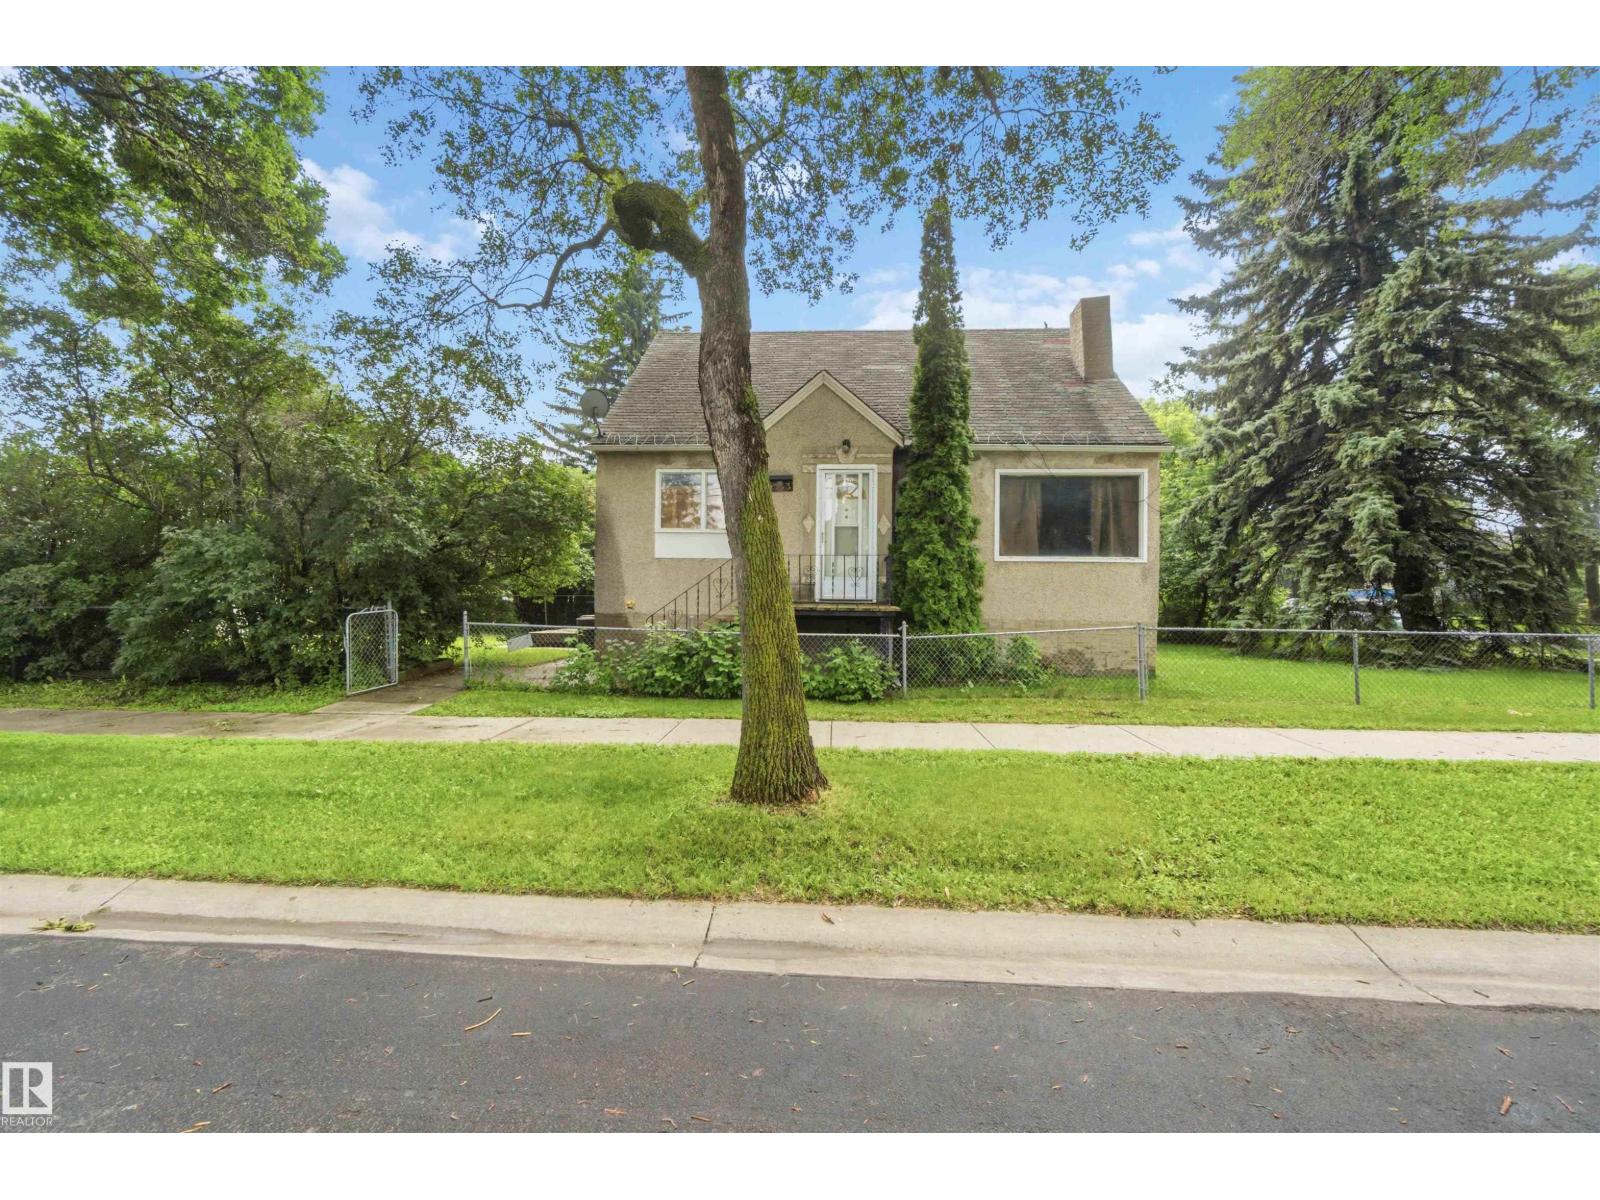
12243 104 St NW
Edmonton, Alberta
RARE OPPORTUNITY! 40 x 150 CORNER LOT! Build or invest in this 4 bedroom home offering a fully finished basement & double detached garage. Your chance to secure one of the last available corner lots on 123 Avenue in Westwood for development. This 40 x 150 ft lot offers excellent potential for a 3–4 plex development (subject to municipal approval). The existing home can be rented out while you finalize your development plans, providing income in the meantime. Ideally located just steps from NAIT, with quick access to Downtown Edmonton, MacEwan University, public transit, and major commuter routes. An outstanding investment opportunity in one of Edmonton’s growing central communities! (id:63476)
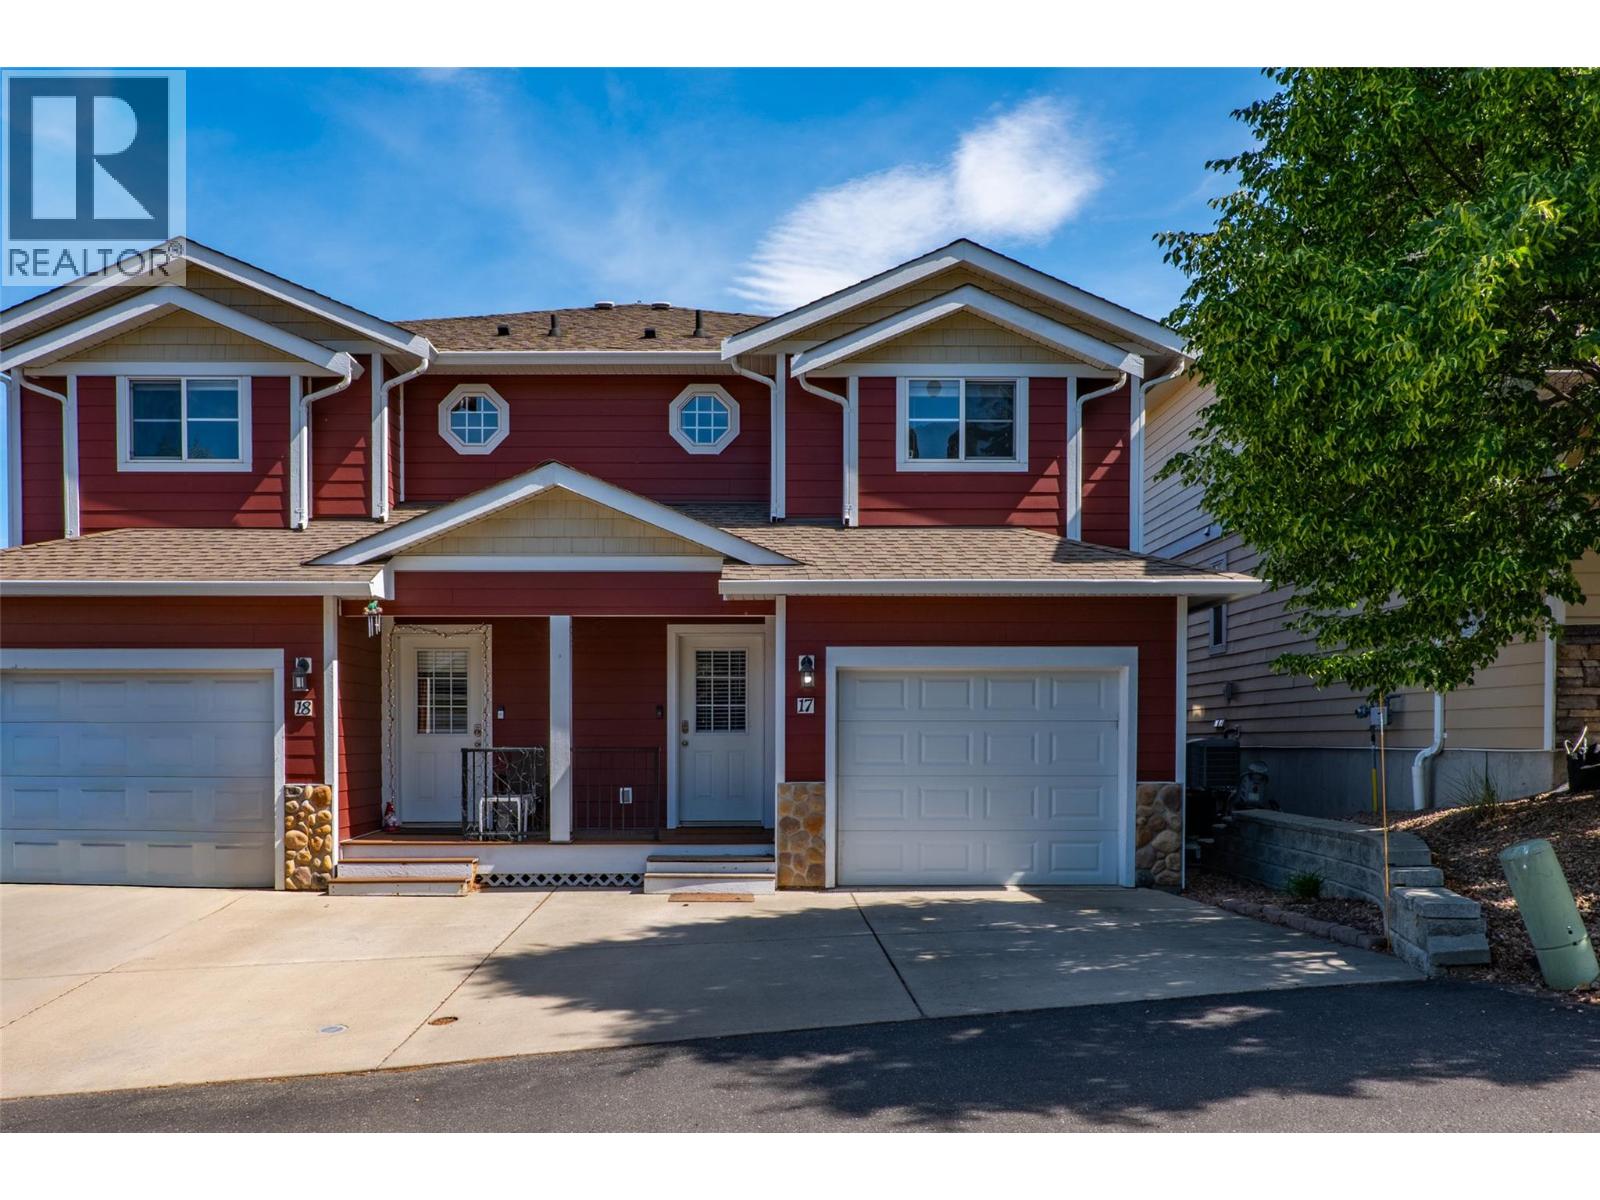
930 Stagecoach Drive Unit# 17
Kamloops, British Columbia
Welcome to this charming and well-kept 4-bed, 2.5-bath home in the highly desirable neighbourhood of Bachelor Heights! This bright and inviting unit offers fantastic value with a functional layout, a fully fenced yard, and pet-friendly living (with restrictions). The main level features an open and comfortable floor plan with a cozy front porch, great natural light, and direct access to the single-car garage. Upstairs you’ll find generously sized bedrooms, including a primary suite with its own ensuite. The basement offers a finished 4th bedroom plus excellent potential to add an additional bathroom—already framed and ready for your finishing touches. Nestled in a quiet, well-managed strata with sweeping views overlooking the Kamloops valley, this home is ideal for first-time buyers, downsizers, or investors seeking a low-maintenance property in a beautiful setting. A cute, move-in-ready unit in a fantastic location—don’t miss this one! (id:63476)
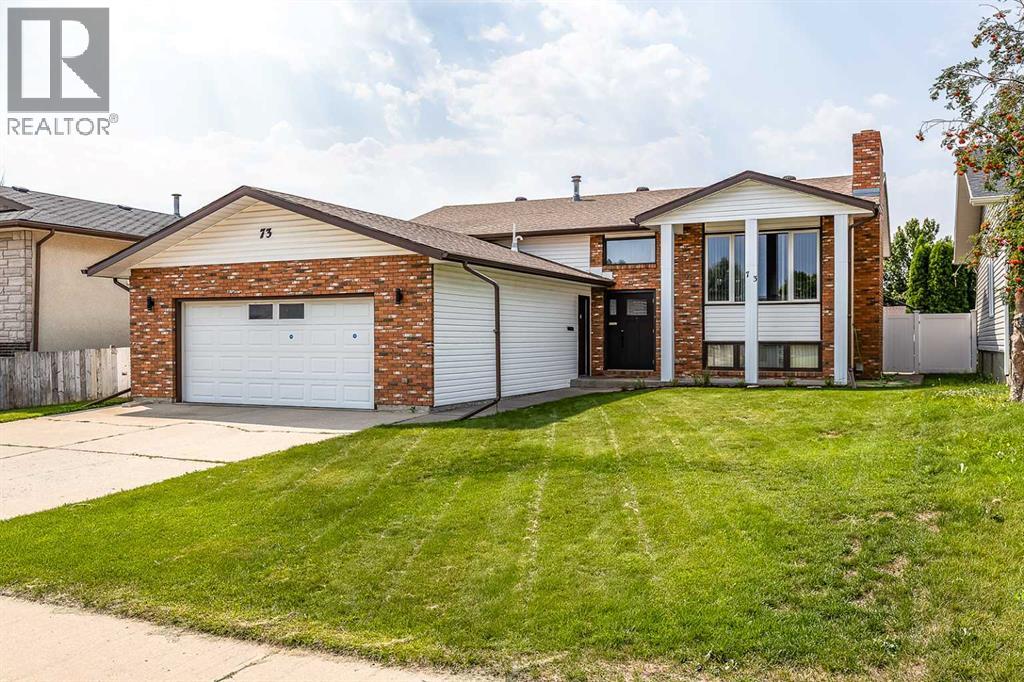
73 Cooper Road SE
Medicine Hat, Alberta
Beautifully Renovated, Completely Finished & Ready to Impress! This is one of those homes where the work has already been done, and done beautifully! This extensively renovated 1,274 sq. ft. bi-level offers 5 bedrooms, 3 bathrooms, an oversized heated double garage, and a fantastic central location. Professionally renovated by a home builder, the attention to detail and quality craftsmanship are evident throughout. Step inside and you’re welcomed by a bright, open-concept main floor with beautiful flooring, updated trim and lighting, a modern colour palette, and gorgeous woodwork that gives the home a polished yet warm and inviting feel. The kitchen is truly the heart of this home and was designed with both everyday living and entertaining in mind. Featuring granite countertops, a gas range, a large centre island, a wine fridge, and plenty of cabinetry, it flows seamlessly into the spacious dining and living areas—perfect for hosting family and friends. The main floor offers two generous bedrooms, including a beautiful primary suite with two large closets and a private 3-piece ensuite with a walk-in shower. A second full 4-piece bathroom and the convenience of main-floor laundry complete this level. Downstairs, there is no shortage of space! You’ll find three additional large bedrooms—great for teenagers, guests, a home office, gym, or whatever suits your lifestyle—along with another full bathroom and a spacious family room with a cozy fireplace. There is also plenty of storage, making this lower level as functional as it is comfortable. Outside is just as impressive. Enjoy summer evenings and weekend gatherings on the large covered deck overlooking the beautifully landscaped, fully fenced yard. Vinyl fencing and underground sprinklers help keep things easy and low maintenance, while the oversized heated double garage provides plenty of room for vehicles, toys, storage, or projects. Additional updates include a new furnace in 2023 and central air conditioning added in 2017, giving you year-round comfort. Beautifully updated, incredibly functional, and offering room for the whole family—this is a home you can simply move into and enjoy. Come take a look—you’ll be glad you did! (id:63476)