
1457 Wates Li SW Edmonton, Alberta T6W 0V1

$615,000
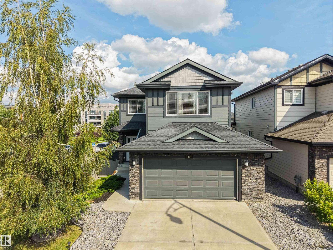
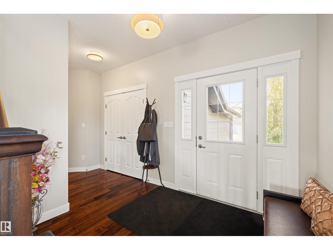
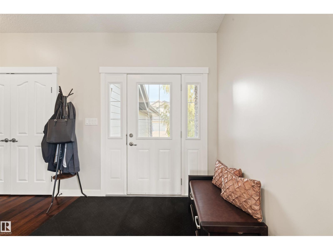
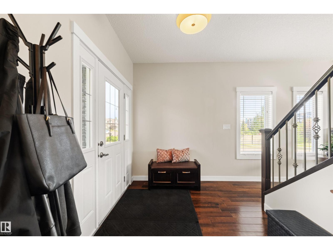
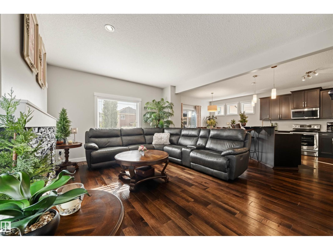
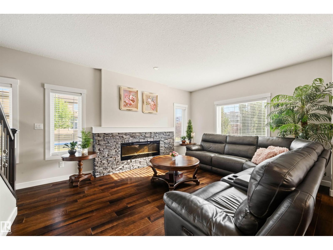
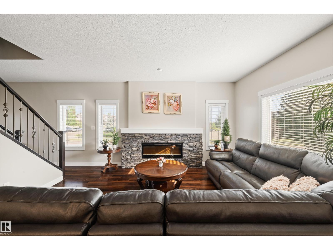
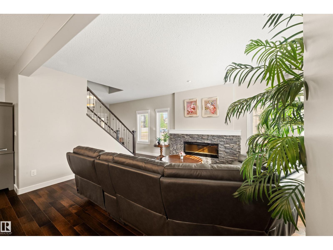
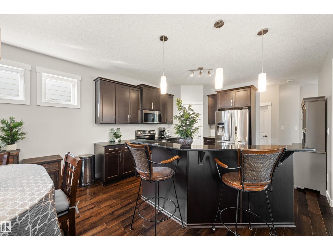
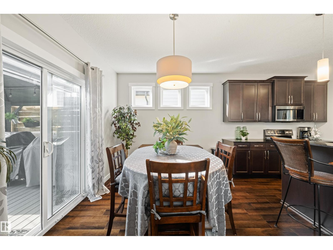
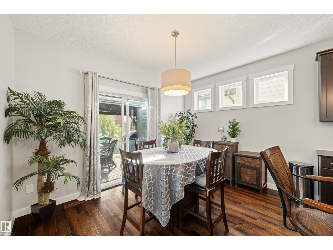
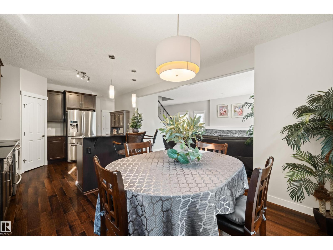
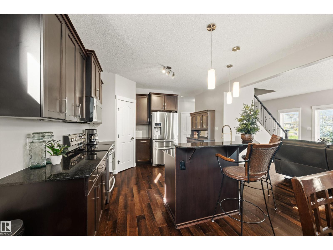
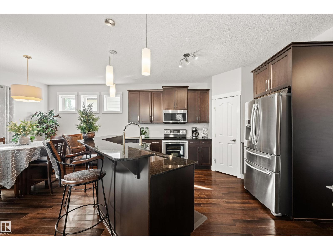
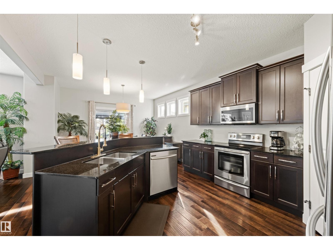
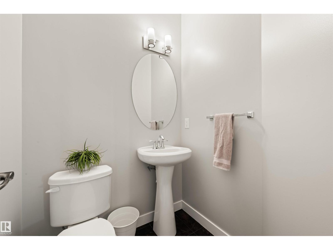
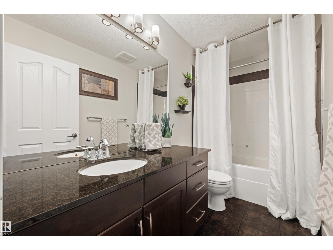
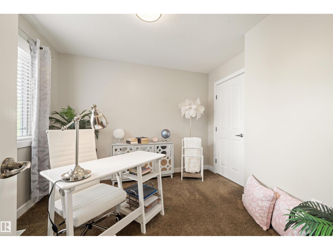
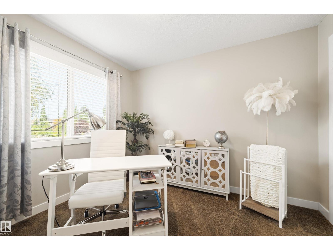
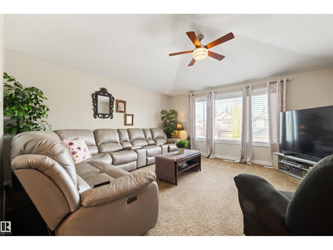
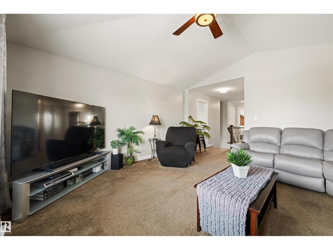
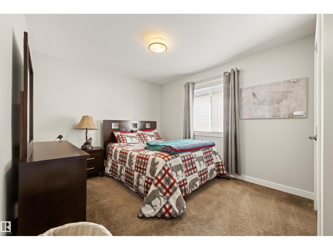
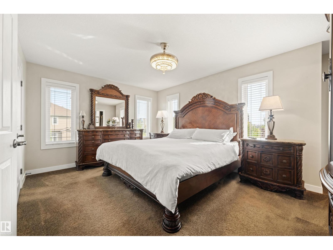
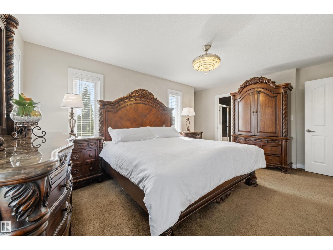
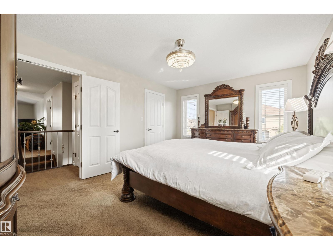
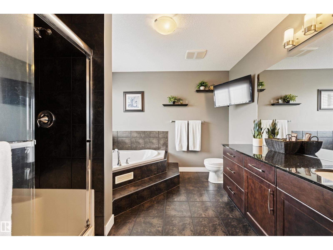
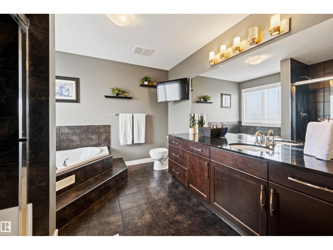
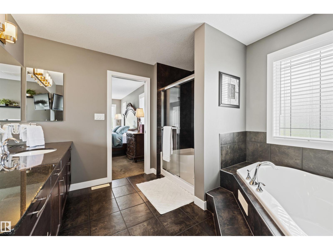
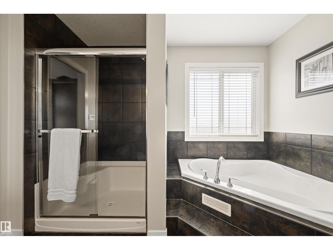
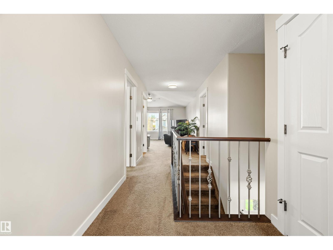
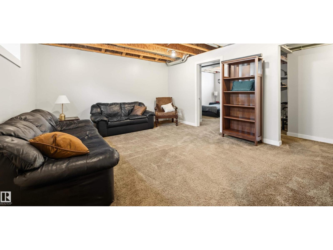
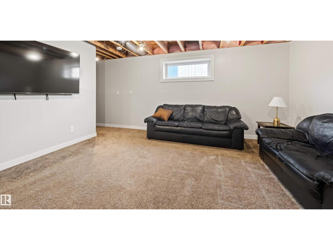
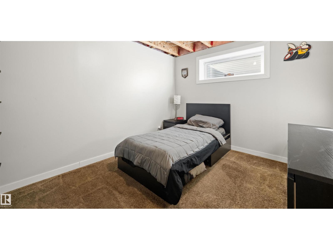
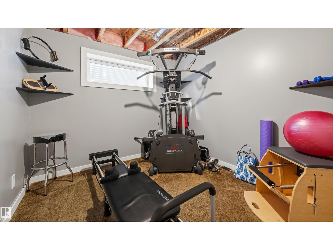
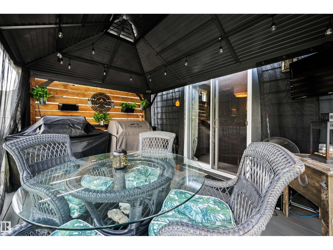
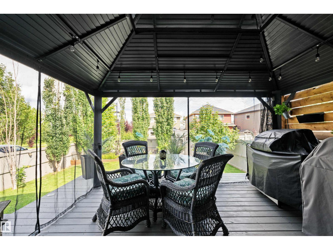
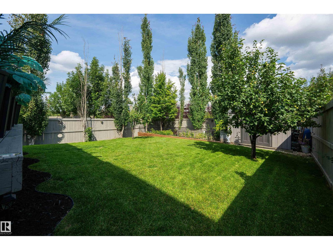
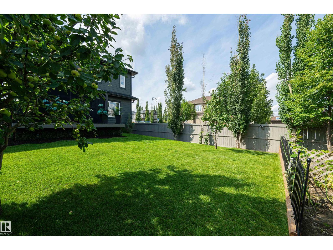
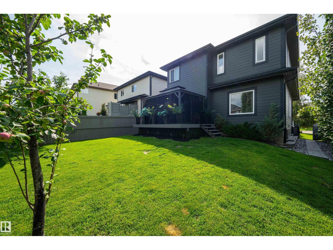
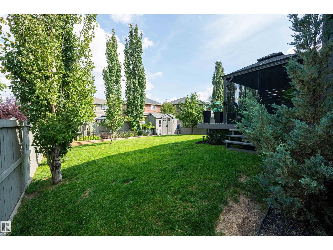
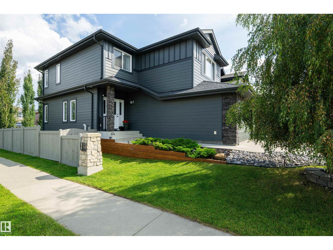
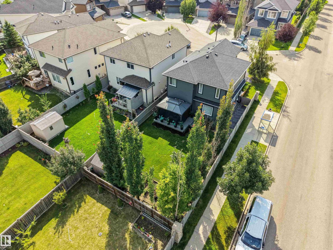
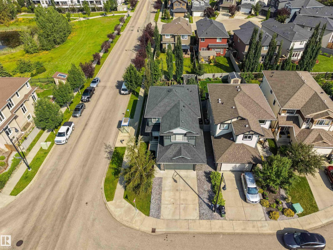
Welcome to Upper Windermere, one of Edmonton's most exclusive communities. This beautifully maintained home delivers nearly 2,000 Sqft of smart, functional living space. The main floor features an open-concept living and dining area warmed by a stone fireplace, seamlessly flowing into a bright, well-appointed kitchen designed for everyday living and effortless entertaining. Upstairs hosts three spacious bedrooms, a cozy family room, and a private primary retreat complete with a walk-in closet and a lavish ensuite. Downstairs, the partly finished basement expands your living footprint with a fourth bedroom, large recreation room, flexible gym or home office space, and bathroom rough-ins. Outside is your private backyard oasis, plus an oversized double garage with a water hookup. Elevate your lifestyle with access to the Upper Windermere Leisure Centre’s private pool, skating rink, and sports courts—just steps from top schools, golf, and amenities—this home delivers an exceptional tier of family luxury. (id:63476)
Open House
This property has open houses!
1:00 pm
Ends at:3:00 pm
Property Details
| MLS® Number | E4506963 |
| Property Type | Single Family |
| Neigbourhood | Windermere |
| Amenities Near By | Golf Course, Public Transit, Schools, Shopping |
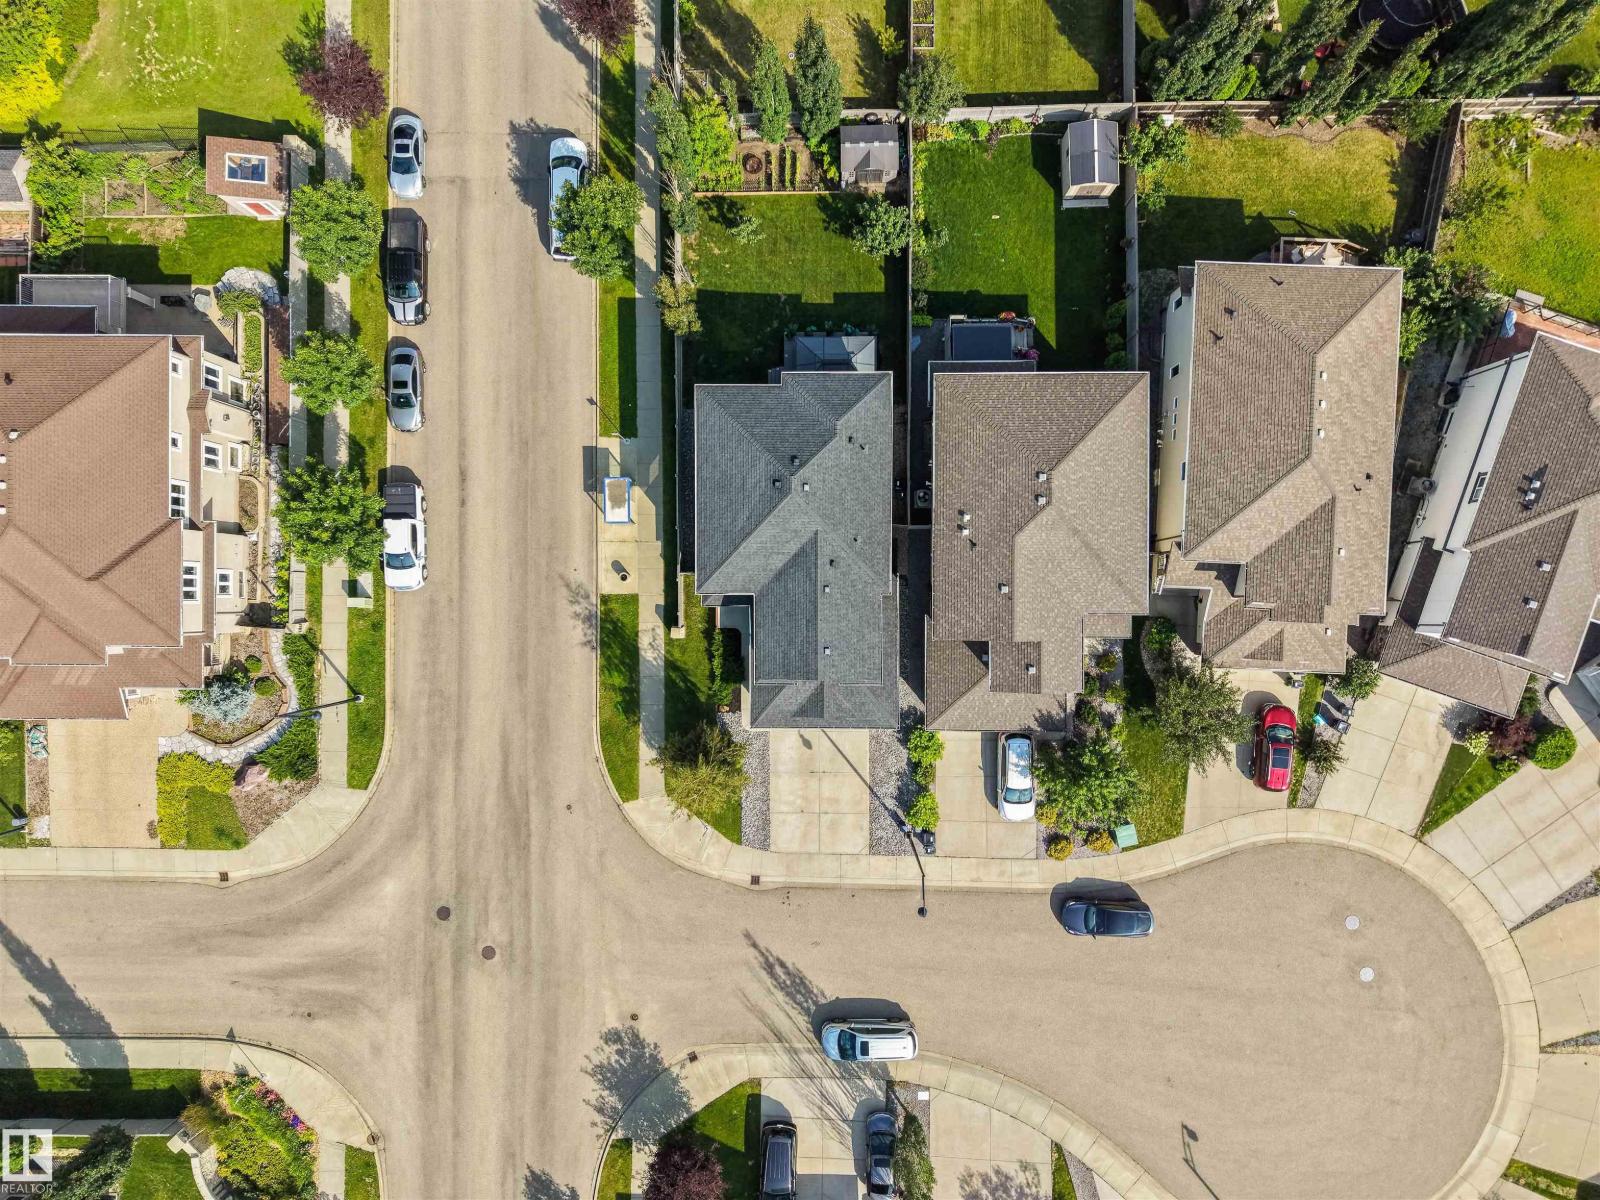
| Features | Cul-de-sac, Corner Site, Flat Site, Level |
| Parking Space Total | 4 |
| Structure | Deck |
Building
| Bathroom Total | 3 |
| Bedrooms Total | 4 |
| Appliances | Dishwasher, Dryer, Garage Door Opener Remote(s), Garage Door Opener, Microwave Range Hood Combo, Refrigerator, Stove, Washer, Window Coverings |
| Basement Development | Partially Finished |
| Basement Type | Full (partially Finished) |
| Ceiling Type | Vaulted |
| Constructed Date | 2013 |
| Construction Style Attachment | Detached |
| Fireplace Fuel | Electric |
| Fireplace Present | Yes |
| Fireplace Type | Unknown |
| Half Bath Total | 1 |
| Heating Type | Forced Air |
| Stories Total | 2 |
| Size Interior | 1,996 Sqft |
| Type | House |
Parking
| Attached Garage | |
| Oversize |
Land
| Acreage | No |
| Fence Type | Fence |
| Land Amenities | Golf Course, Public Transit, Schools, Shopping |
Rooms
| Level | Type | Length | Width | Dimensions |
|---|---|---|---|---|
| Basement | Bedroom 4 | 3.89 m | 3.02 m | 3.89 m x 3.02 m |
| Basement | Recreation Room | 3.89 m | 5.7 m | 3.89 m x 5.7 m |
| Basement | Storage | 2.86 m | 1.59 m | 2.86 m x 1.59 m |
| Basement | Utility Room | 7.87 m | 2.9 m | 7.87 m x 2.9 m |
| Main Level | Living Room | 4.07 m | 5.98 m | 4.07 m x 5.98 m |
| Main Level | Dining Room | 4.06 m | 3 m | 4.06 m x 3 m |
| Main Level | Kitchen | 4.06 m | 3.98 m | 4.06 m x 3.98 m |
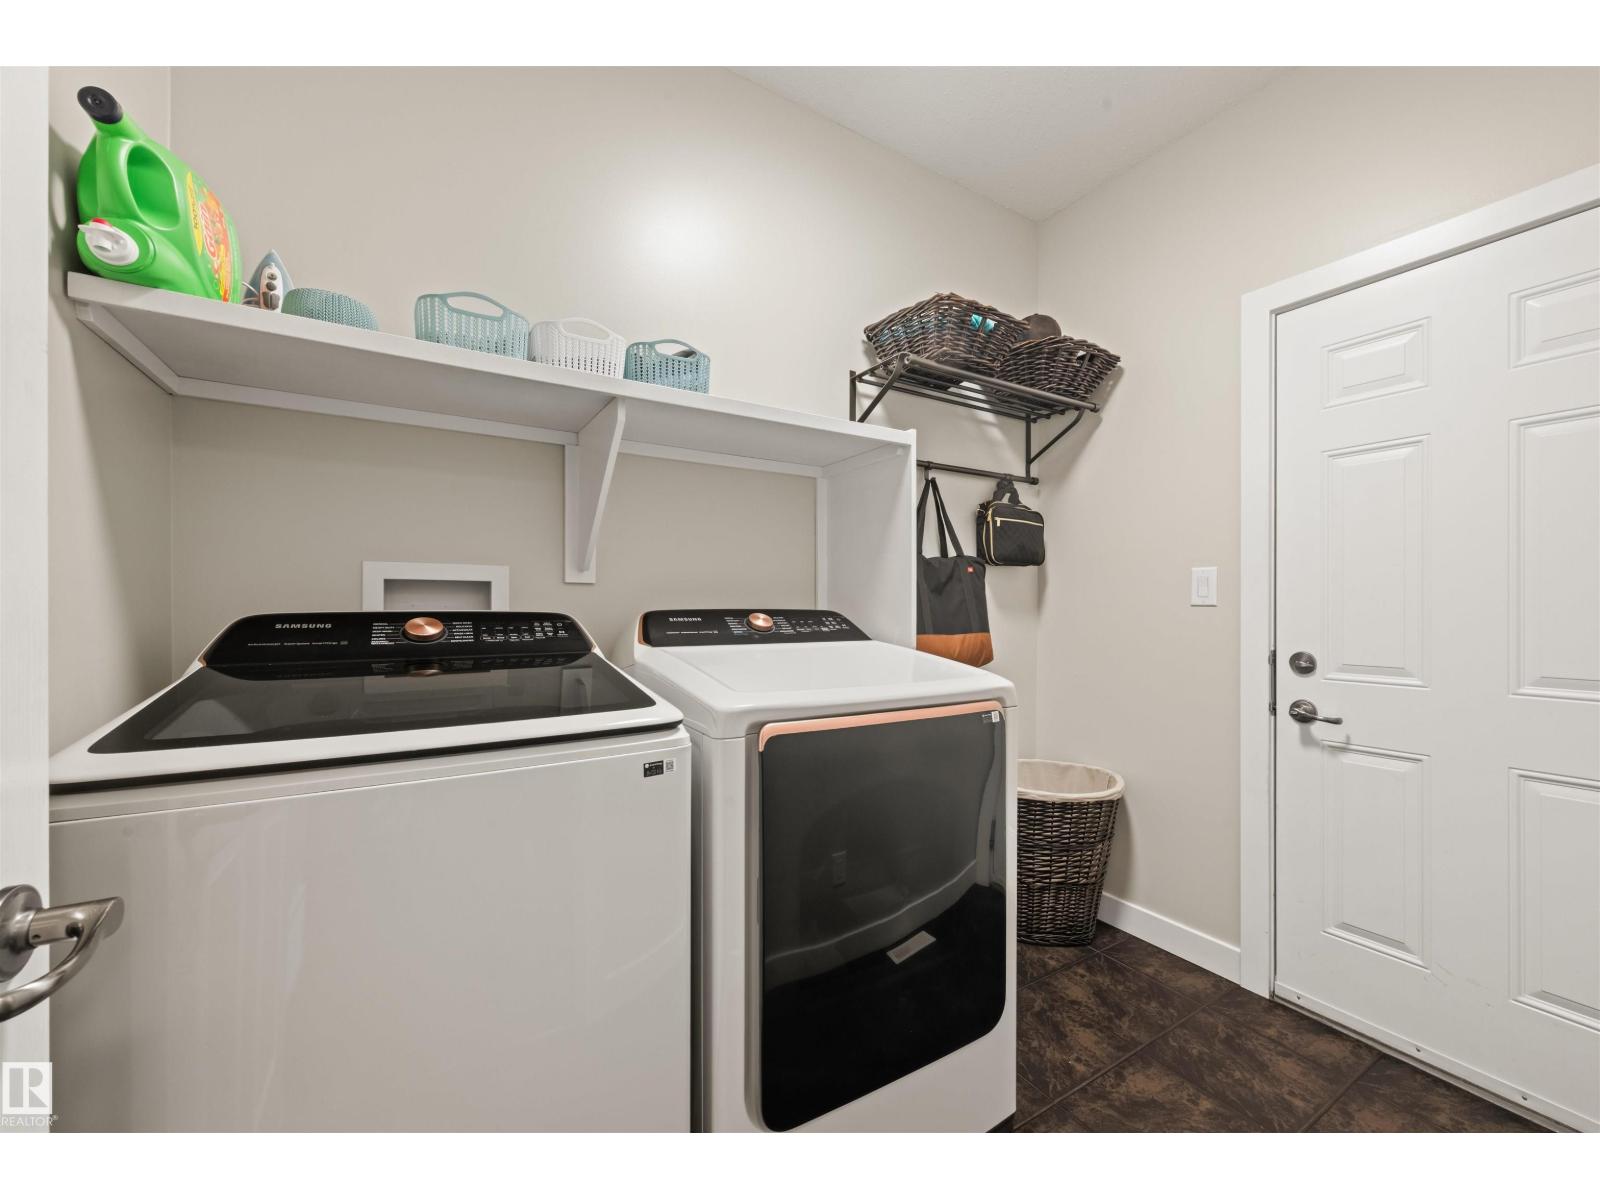
| Main Level | Laundry Room | 1.77 m | 2.6 m | 1.77 m x 2.6 m |
| Upper Level | Family Room | 4.88 m | 4.66 m | 4.88 m x 4.66 m |
| Upper Level | Primary Bedroom | 5.07 m | 4.19 m | 5.07 m x 4.19 m |
| Upper Level | Bedroom 2 | 3.09 m | 4.25 m | 3.09 m x 4.25 m |
| Upper Level | Bedroom 3 | 2.96 m | 3.23 m | 2.96 m x 3.23 m |
Contact Us
Contact us for more information

The trademarks REALTOR®, REALTORS®, and the REALTOR® logo are controlled by The Canadian Real Estate Association (CREA) and identify real estate professionals who are members of CREA. The trademarks MLS®, Multiple Listing Service® and the associated logos are owned by The Canadian Real Estate Association (CREA) and identify the quality of services provided by real estate professionals who are members of CREA. The trademark DDF® is owned by The Canadian Real Estate Association (CREA) and identifies CREA's Data Distribution Facility (DDF®)
September 04 2026 07:31:54
REALTORS® Association of Edmonton
Century 21 Masters