
21 20738 84 Avenue Langley, British Columbia V2Y 0J6

$818,000
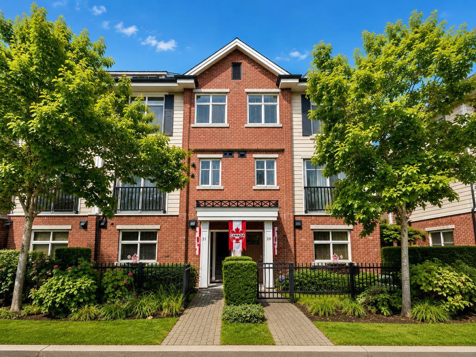
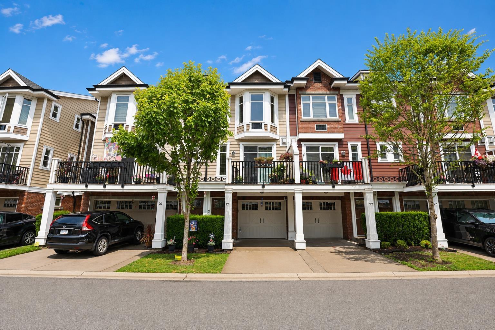
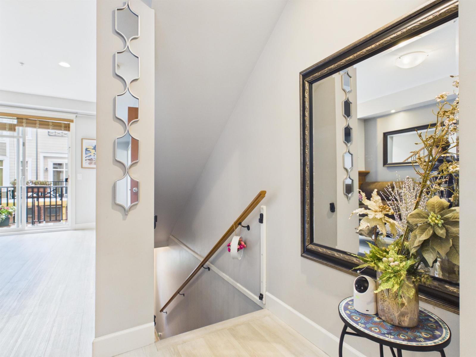
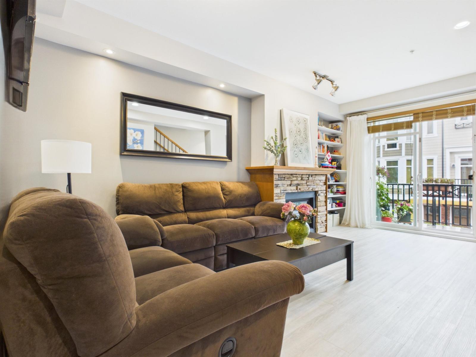
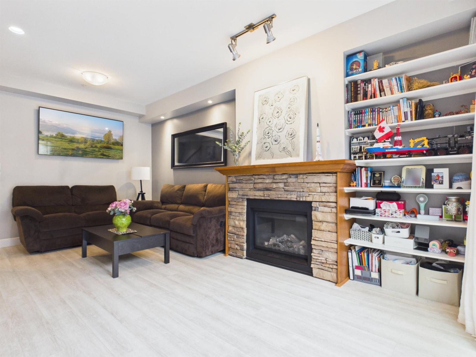
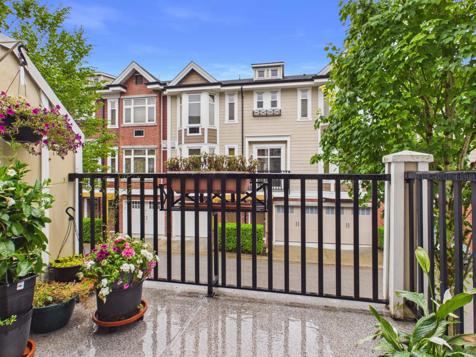
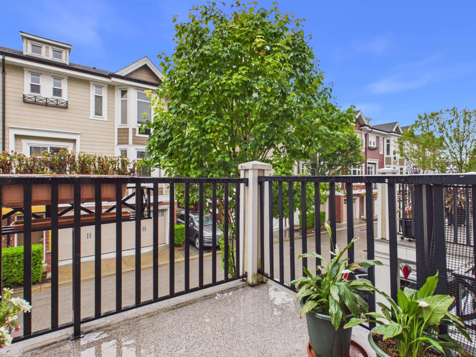
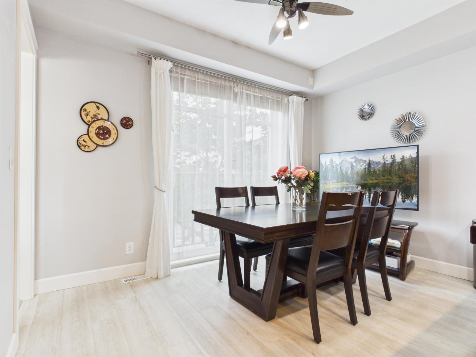
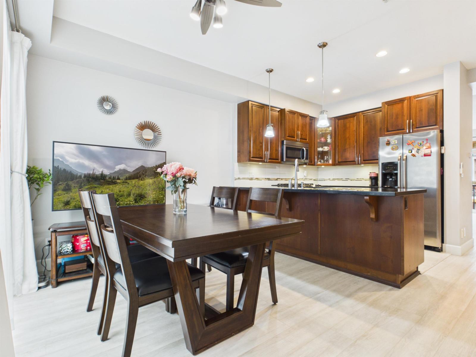
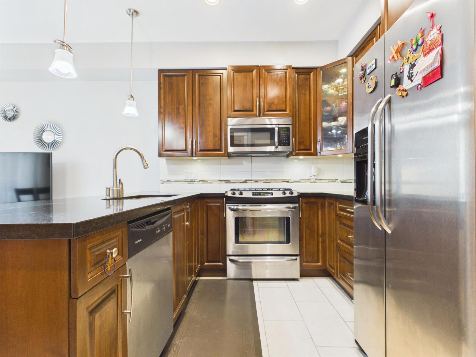
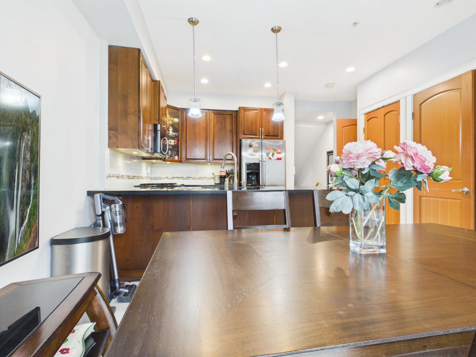
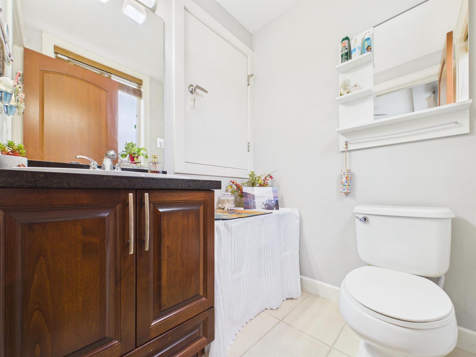
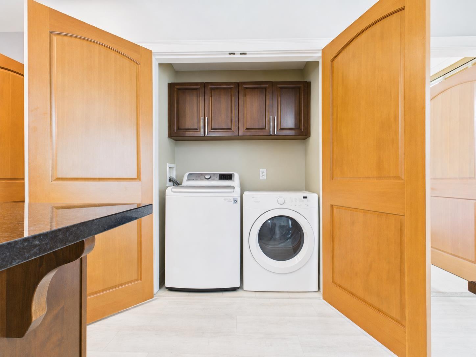
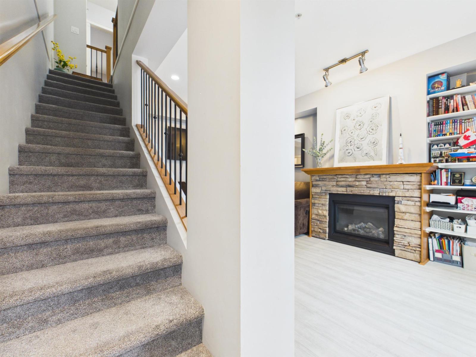
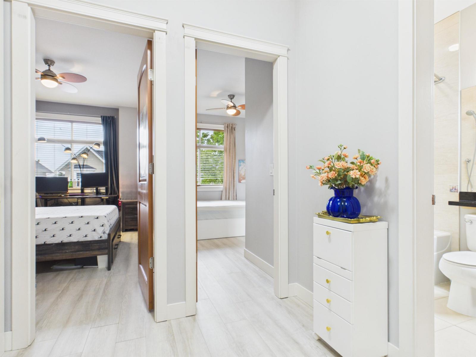
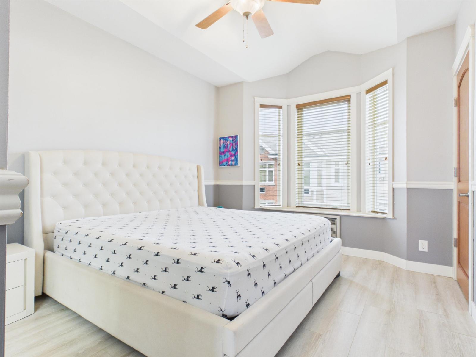
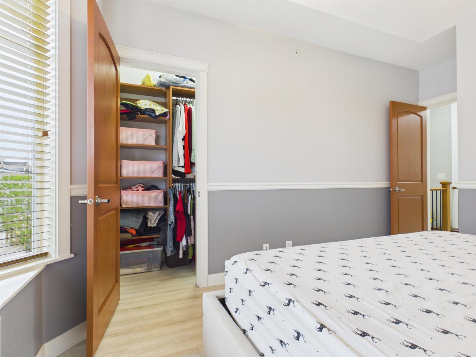
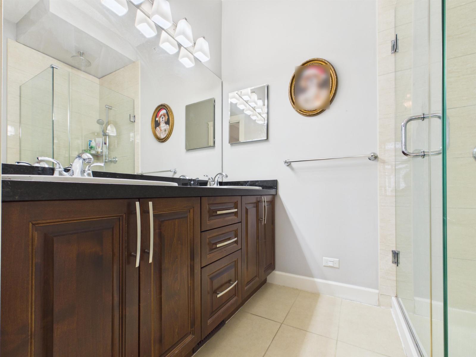
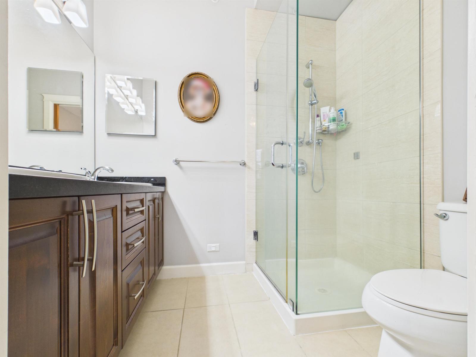
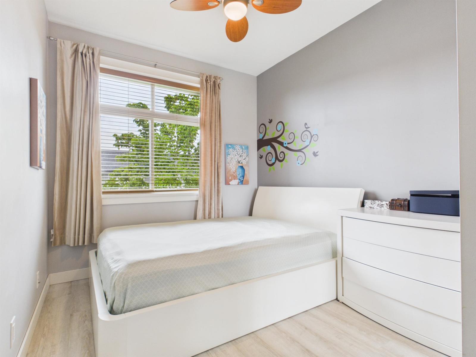
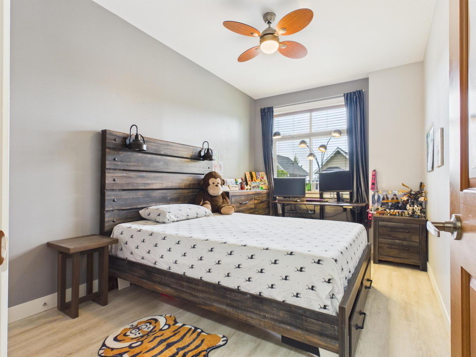
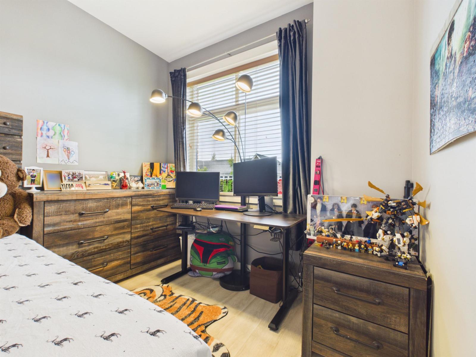
Welcome to Yorkson Creek. This 4 Bed, 3.5 Bath, across 3 levels, is located in the heart of Willoughby in one of Langley's most desirable neighbourhoods! This home features 9ft ceilings, bright kitchen & large pantry area. Cozy family room on main with tons of storage space. Family Room leads to Deck with BBQ hookup. 3 Bedrooms Upstairs including Master Bedroom featuring vaulted ceilings with A/C built in window. Complex has a Gym & Amenities Room. Close to Yorkson Creek Middle School & Lynn Fripps Elementary School, playground, parks, shopping center, Carvolth Exchange, Hwy 1close by. The best choice for Living and investing! (id:63476)
Property Details
| MLS® Number | R3161499 |
| Property Type | Single Family |
| Community Features | Pets Allowed |
| Parking Space Total | 2 |
| Structure | Playground |
Building
| Bathroom Total | 4 |
| Bedrooms Total | 4 |
| Age | 14 Years |
| Amenities | Air Conditioning, Clubhouse, Exercise Centre, Laundry - In Suite |
| Appliances | Washer, Dryer, Refrigerator, Stove, Dishwasher, Central Vacuum |
| Architectural Style | 3 Level |
| Basement Development | Unknown |
| Basement Type | None (unknown) |
| Construction Style Attachment | Attached |
| Cooling Type | Air Conditioned |
| Heating Fuel | Natural Gas |
| Heating Type | Forced Air |
| Size Interior | 1,658 Sqft |
| Type | Row / Townhouse |
| Utility Water | Municipal Water |
Parking
| Garage |
Land
| Acreage | No |
| Landscape Features | Garden Area |
| Sewer | Sanitary Sewer, Storm Sewer |
Utilities
| Electricity | Available |
| Natural Gas | Available |
| Water | Available |
Contact Us
Contact us for more information

The trademarks REALTOR®, REALTORS®, and the REALTOR® logo are controlled by The Canadian Real Estate Association (CREA) and identify real estate professionals who are members of CREA. The trademarks MLS®, Multiple Listing Service® and the associated logos are owned by The Canadian Real Estate Association (CREA) and identify the quality of services provided by real estate professionals who are members of CREA. The trademark DDF® is owned by The Canadian Real Estate Association (CREA) and identifies CREA's Data Distribution Facility (DDF®)
September 04 2026 07:40:35
Fraser Valley Real Estate Board
Nu Stream Realty Inc.