
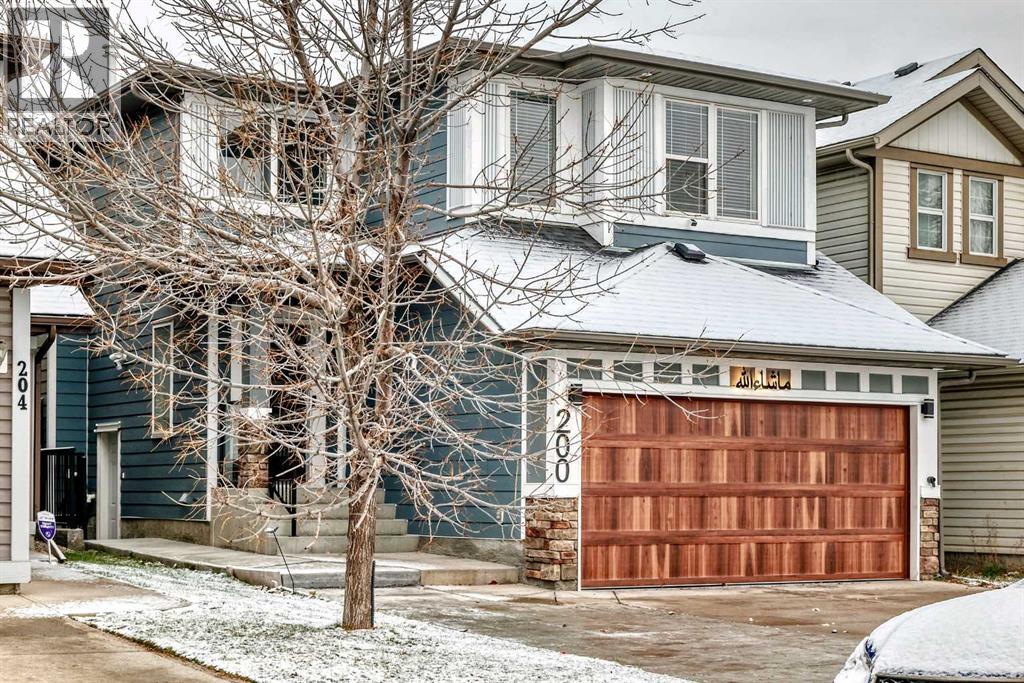
200 Panora Close NW
Calgary, Alberta
Welcome to this beautifully renovated home in the highly desirable community of Panorama Hills! Featuring 5 bedrooms, 3.5 bathrooms, and 1,644 sq. ft. of above-grade living space, plus a fully finished legal basement suite, this exceptional property offers modern luxury, functionality, and incredible versatility. Extensively renovated in 2024 with further upgrades in 2025, this home showcases quality craftsmanship and attention to detail throughout. The main floor welcomes you with an impressive open-to-above foyer, beautiful luxury vinyl plank flooring, and a spacious living room featuring a gas fireplace with an elegant tiled feature wall. The stunning custom kitchen boasts upgraded cabinetry, a waterfall countertop island with storage on both ends, a pull-out spice drawer, and a walk-in pantry. A generous dining area and convenient half bathroom complete this level.Upstairs, beautiful wood railings, iron spindles, and a decorative feature wall lead to 4 spacious bedrooms, all featuring custom closet organizers. The renovated main bathroom offers custom cabinetry, a new tub/shower combination, and a modern shower panel system. The primary bedroom features a private balcony and a luxurious ensuite with a custom barn door, walk-in shower with built-in bench, custom vanity, and closet storage. A dedicated upper-floor laundry room with an adjoining linen closet adds convenience. The LEGAL BASEMENT SUITE offers a separate side entrance, additional parking thanks to the extended driveway, a spacious living room, full kitchen, bedroom, bathroom, private laundry, and additional storage. Perfect for extended family or potential rental income! The beautifully landscaped backyard is an entertainer's dream, featuring a low-maintenance composite deck and balcony with glass railings, a separate concrete patio, pergola, and storage shed.MAJOR UPGRADES INCLUDE: New roof (2025), new Hardie board siding (2025), extensive interior renovations (2024), air conditioning for the main and upper levels (2024), hot water tank (2024), dedicated basement furnace (2024), and all appliances purchased in 2024. The fully finished attached garage features epoxy flooring, a garage heater, an electric vehicle charging connection, and hot and cold water lines.Conveniently located near schools, parks, shopping, and major roadways, this move-in-ready home offers an outstanding combination of modern finishes, substantial upgrades, and the added benefit of a legal secondary suite.An exceptional opportunity in Panorama Hills — book your private showing today! (id:63476)
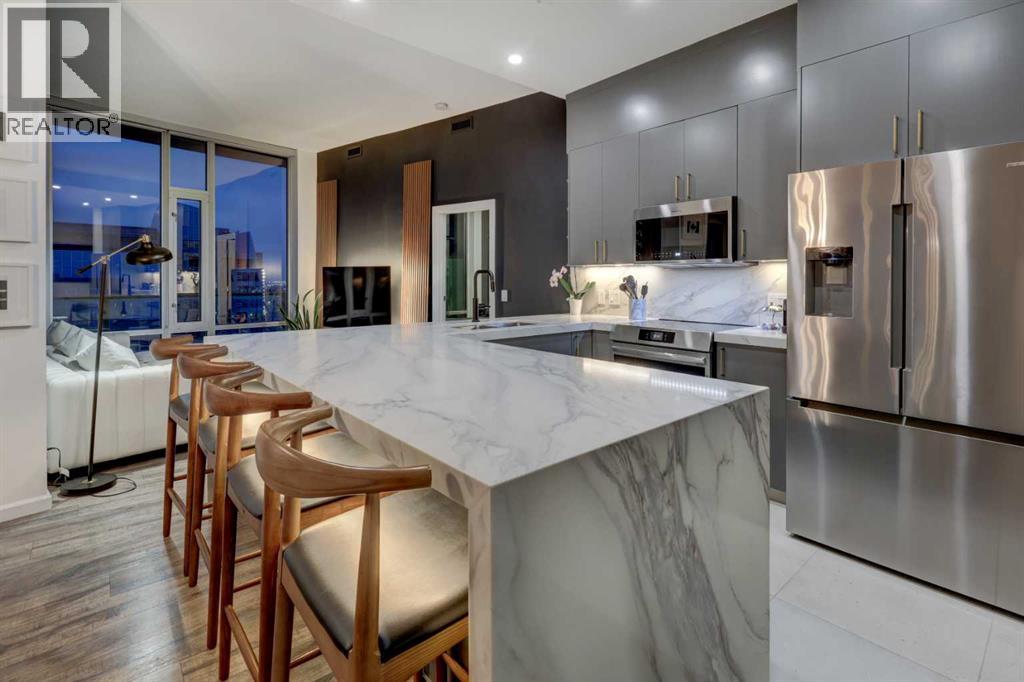
3301, 210 15 Avenue SE
Calgary, Alberta
Positioned on the 33rd floor, this extensively renovated two-bedroom, two-bathroom sub-penthouse showcases some of the finest MOUNTAIN AND CITY VIEWS in all of downtown Calgary. With a coveted northwest exposure, beautifully curated interiors, and Calgary’s emerging Culture + Entertainment District at your doorstep, this home brings together refined living and exceptional convenience.Elegant European porcelain tile by Fiandre welcomes you through the spacious entry and hallway. The kitchen makes a statement with a waterfall quartz eating bar, thoughtfully designed cabinetry, and accent lighting that brings warmth and dimension to the space. Brand-new appliances include a Bosch refrigerator and dishwasher, a Frigidaire Gallery induction range with a pizza stone feature, and an over-the-range microwave oven.By day, take in the Rocky Mountains stretching across the western horizon. By night, watch the Calgary Tower and downtown skyline come alive - a spectacular backdrop for entertaining or unwinding above the city.The spacious primary bedroom offers a private retreat, with a walk-through closet leading to the fully upgraded ensuite featuring quartz countertops, dual vanities, and a glass-enclosed shower with dual shower heads. Carefully considered accent lighting completes the spa-inspired setting. An additional guest bedroom and second full bathroom comfortably accommodate visitors, while the dedicated home office offers an inspiring place to work with stunning mountain views to the west.Vetro extends the experience beyond your front door with an impressive collection of amenities, including a courtyard, games room, fitness centre, hot tub, and private theatre room. Daytime concierge service and nighttime security offer added peace of mind, while secure titled parking, visitor parking, and central air conditioning bring everyday comfort and convenience.Enjoy convenient access to Stampede Park, the BMO Centre, restaurants, cocktail bars, and Victoria Park/St ampede C-Train station, connecting you effortlessly to the downtown core and beyond. With the forthcoming Scotia Place arena and planned W Calgary and JW Marriott hotel and residential developments nearby, this address places you close to the next chapter of Calgary’s entertainment scene.Distinctive finishes. Exceptional views. A home that brings the best of the city within reach. (id:63476)
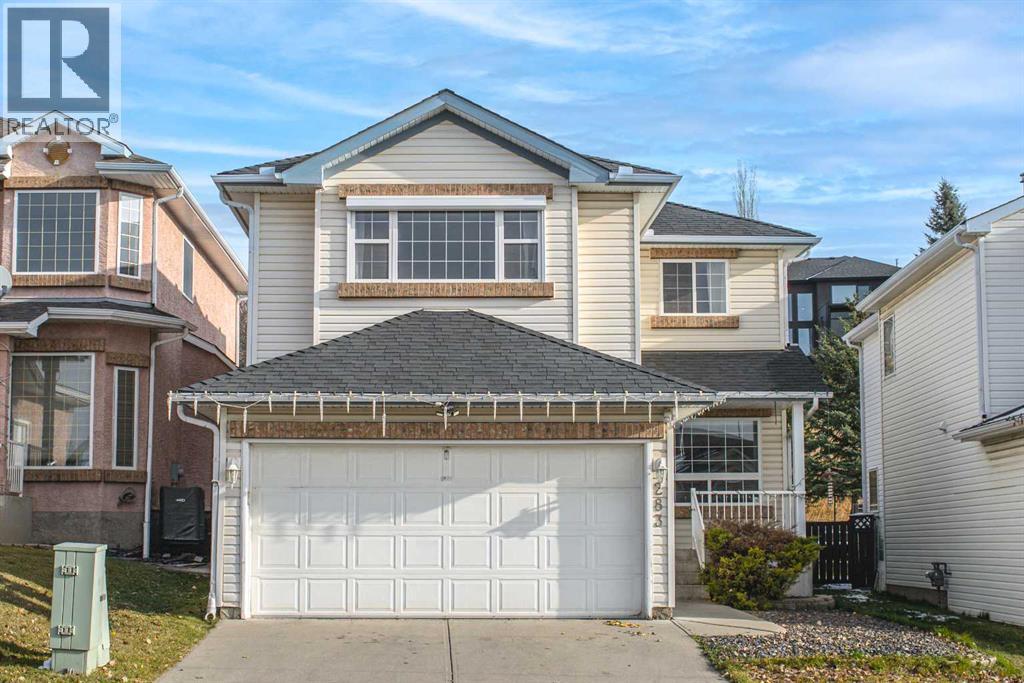
283 Arbour Crest Road NW
Calgary, Alberta
Welcome to this beautifully maintained, fully developed two-storey home in the heart of Arbour Lake, Northwest Calgary’s only lake community! Backing onto greenspace and within walking distance of Arbour Lake Beach, this home offers an excellent combination of comfortable family living, outdoor enjoyment, and a fantastic location. Upon entry, you’re greeted by a spacious foyer that opens into a bright and inviting living room. The open-concept main floor flows seamlessly into the kitchen, which features a large island and ample space for meal preparation and entertaining. Overlooking the dining area and family room, the kitchen creates a welcoming atmosphere for everyday living and family gatherings. Sliding doors from the dining area lead to the backyard, where a large deck provides the perfect setting for relaxing, entertaining, and enjoying the peaceful greenspace beyond. Upstairs, the spacious primary bedroom offers a private 4-piece ensuite. Two additional well-sized bedrooms, a full 4-piece bathroom, and a large bonus room complete the upper level, providing plenty of space for the whole family. The fully finished basement extends the living space with a huge recreation and games room, a 3-piece bathroom, and a generous utility and storage room—ideal for family activities, hobbies, and additional storage. Recent upgrades in 2020 include the kitchen, flooring, dishwasher, and stove. As a resident of Arbour Lake, you’ll also enjoy access to the lake and beach, tennis courts, and a variety of recreational amenities through the Arbour Lake Residents Association. Conveniently located just minutes from elementary, middle, and high schools, Crowfoot Crossing, the library, and other everyday amenities, with easy access to Crowfoot Trail and Stoney Trail, this home offers both convenience and an exceptional community lifestyle. Don’t miss this wonderful opportunity. Book your private showing today! (id:63476)
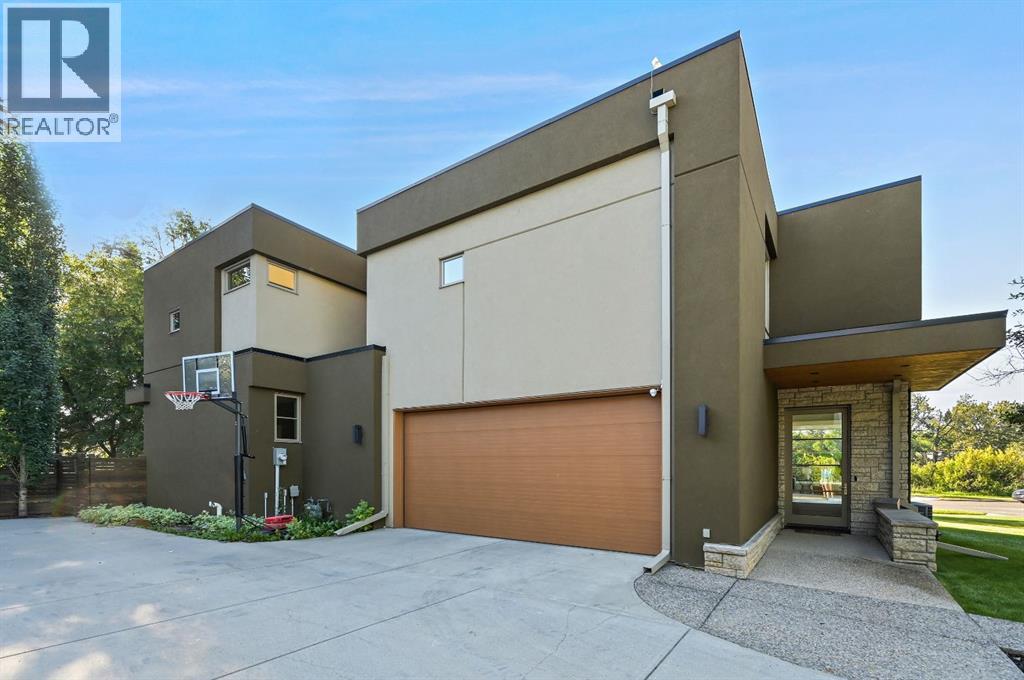
3926 9 Street SW
Calgary, Alberta
Property is located into a quiet street in Elbow Park, south facing overlooking the Elbow River. Empire Custom Homes has created Ana exceptional contemporary styled 5 bedrooms, developed home with fully finished basement with huge recreation room. Kitchen and bath establish new benchmarks for luxury and craftsmanship. Elbow Park is in close proximity to several esteemed school and is an ideal location in which to raise a family. Elbow Park offers convenient access to downtown, the 4th street and 17th Avenue shopping districts, the Glencoe Club & Calgary's river pathway system. Please refer to the RMS for accurate measurement. (id:63476)
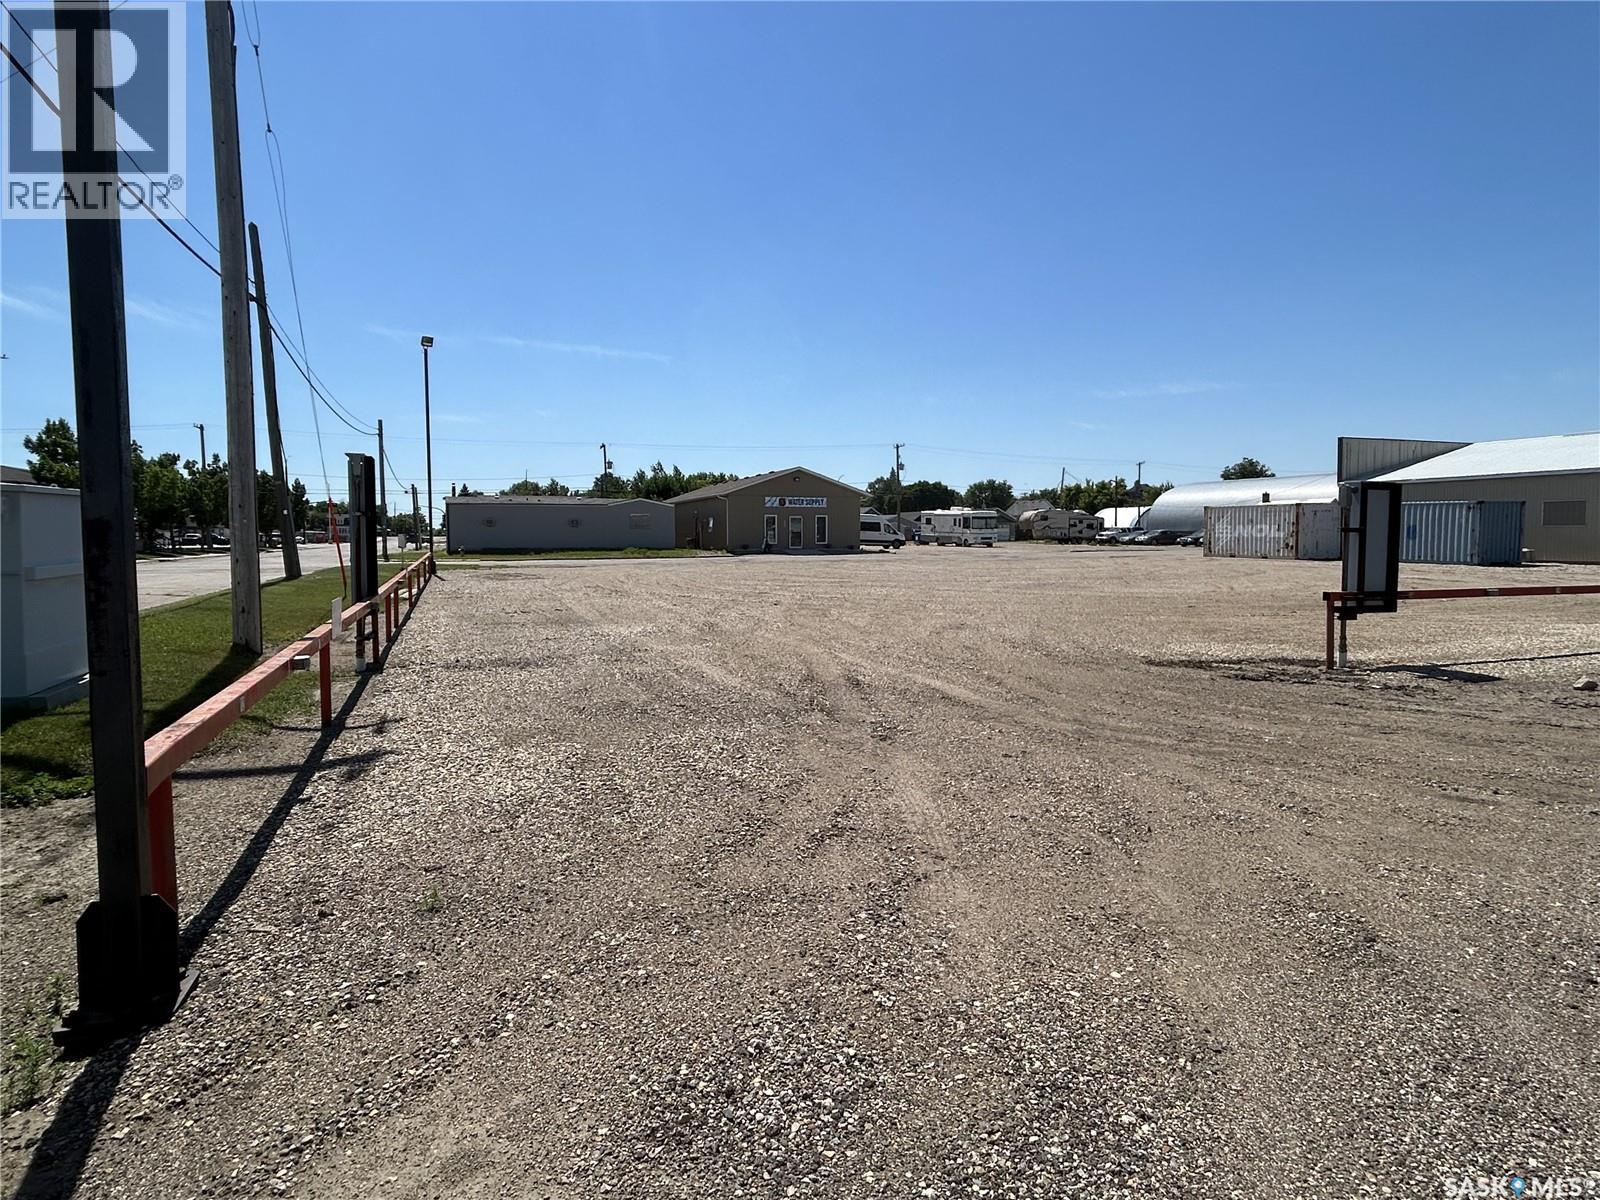
901 5th Street
Estevan, Saskatchewan
Prime commercial 18,000 sq ft (.41 acre) lot near downtown Estevan, offering exceptional potential for a wide range of developments. This well-located property provides excellent visibility and convenient access, making it ideal for retail, office space, professional services, or mixed-use development (subject to zoning approvals). Its proximity to downtown places it near established businesses, amenities, and steady traffic flow, enhancing long-term value and exposure. Whether you’re an investor, developer, or business owner looking to build, this lot presents a rare opportunity to create something tailored to your vision in a growing and well-connected area of the city. (id:63476)
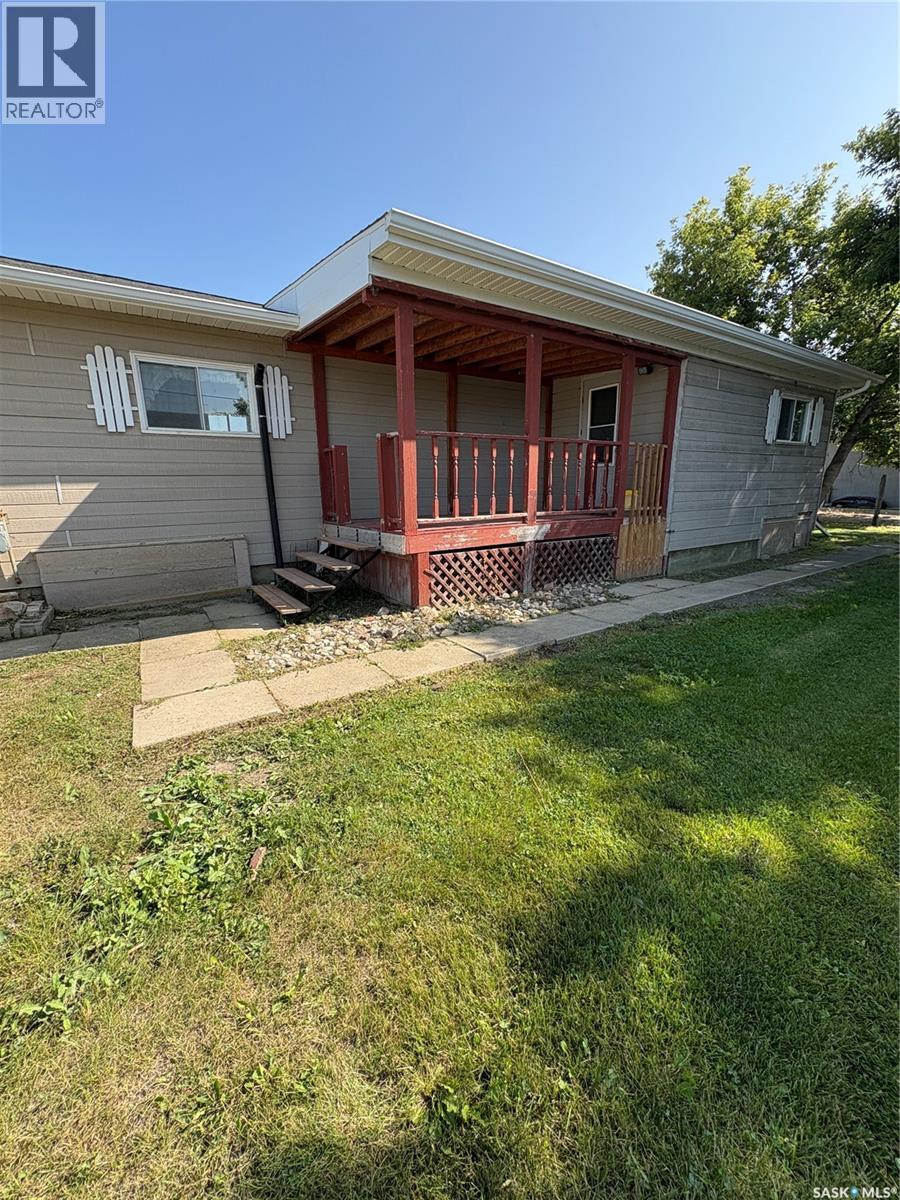
148 Railway Avenue
Sasman Rm No. 336, Saskatchewan
Updated & Affordable Mobile Home in Kuroki, SK Welcome to this well-maintained single-wide mobile home situated on a desirable corner lot in the quiet community of Kuroki, Saskatchewan. Offering numerous recent upgrades, this home is an excellent opportunity for a first-time buyer, someone looking to downsize, or an investor seeking a revenue property. Significant exterior improvements were completed in 2024, including a new pitched roof and shingles, along with overhangs, eavestroughing, soffit, and fascia. The home also features a new wall-mounted A/C unit installed in 2024 and a new furnace installed December 2025. Additional updates include replaced water lines with thermostat-controlled heat tape, a septic tank with a new pump, a new kitchen sink and taps, an updated bathroom tub and tub surround, and a replacement front door installed in 2024. The Town of Kuroki is currently in the process of establishing a new well system, adding further potential value for the community. Located close to Fishing Lake, this property offers an affordable way to enjoy small-town living with recreational opportunities nearby. Whether you're looking for your first home, a comfortable place to downsize, or an investment property, this one is worth a look! Affordable, updated, and ready for its next owner! (id:63476)
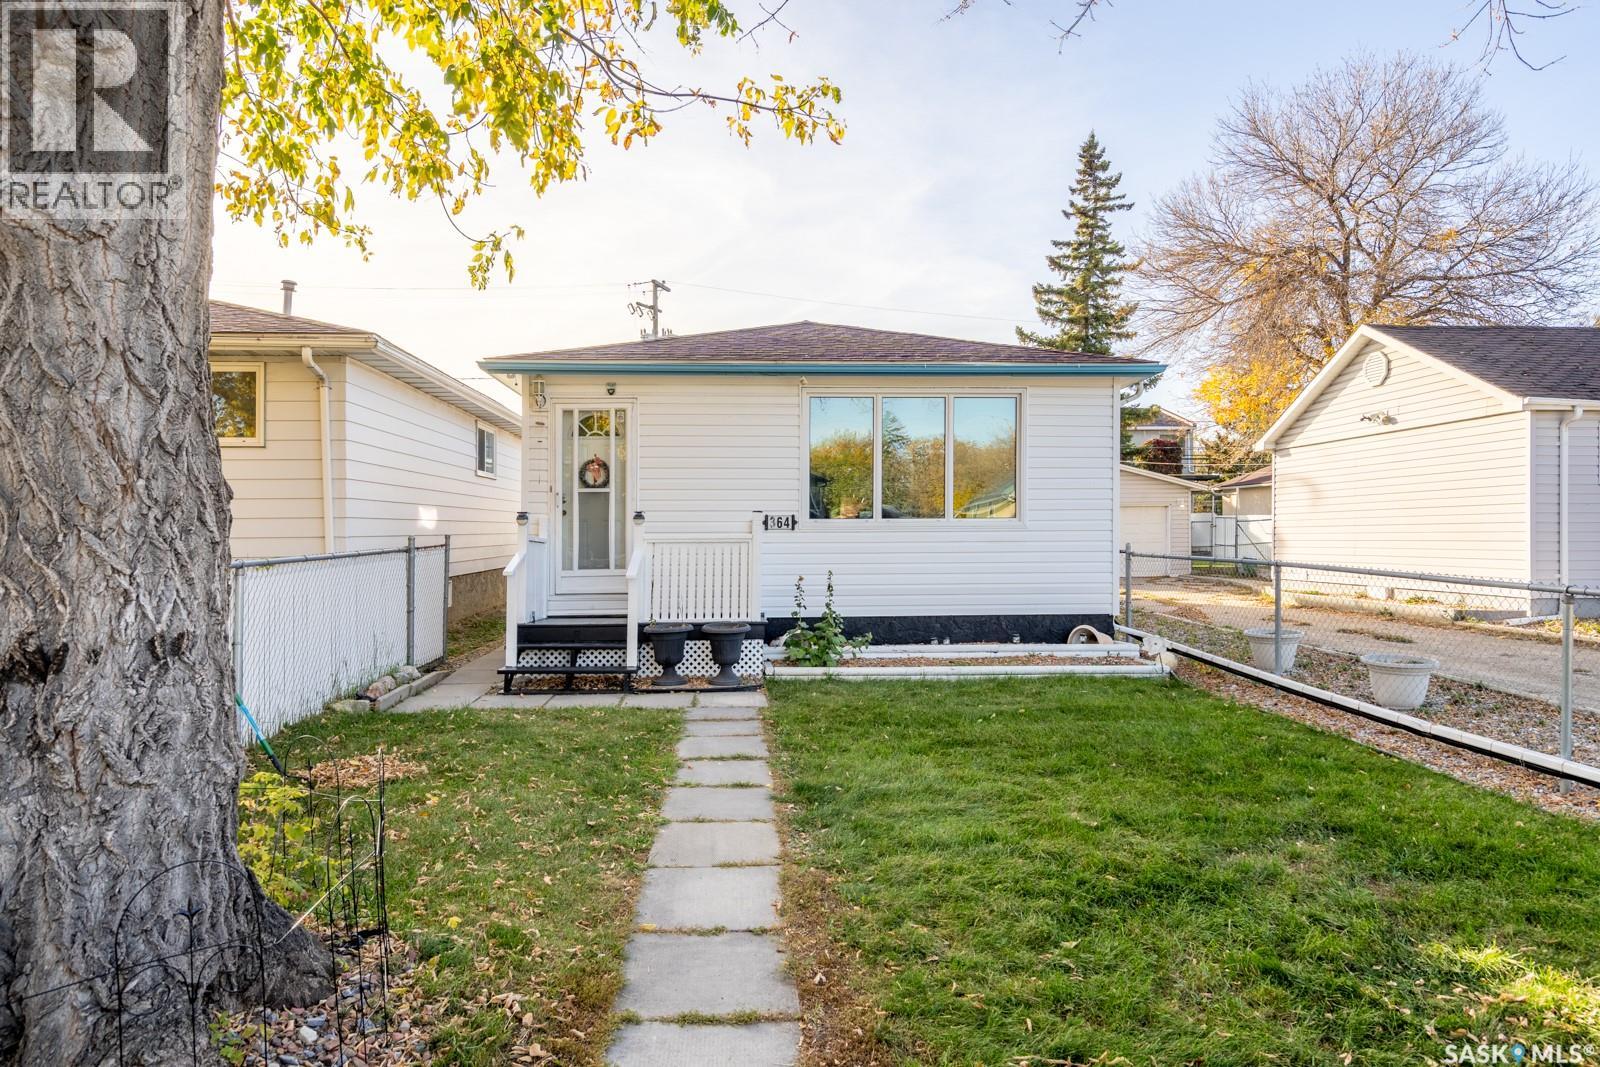
364 Osler Street
Regina, Saskatchewan
Welcome to 364 Osler Street! This bungalow offers three main-floor bedrooms, two bathrooms, a fully finished basement, and a detached garage. The main floor features a spacious living room, a functional kitchen, and a four-piece bathroom. The fully developed basement provides additional living space with a family room, two dens, a kitchenette, a three-piece bathroom, and a generous utility and storage area. Enjoy year-round comfort with central air conditioning and several updates, including new siding in 2024, a backflow prevention device installed in 2023, and a sump pump installed in 2023. The bathroom has also been upgraded. Appliances include refrigerators on both levels (2025), a stove (2024), a washer and dryer (2023), and microwaves on both levels (2023). Outside, enjoy a fenced yard with a patio, garden area, lawn, and established trees and shrubs. The 12' × 24' detached garage, RV parking, rear lane access, and additional off-street parking provide added convenience. A great opportunity for buyers seeking a functional home with extra living space, parking options, and a garage! (id:63476)
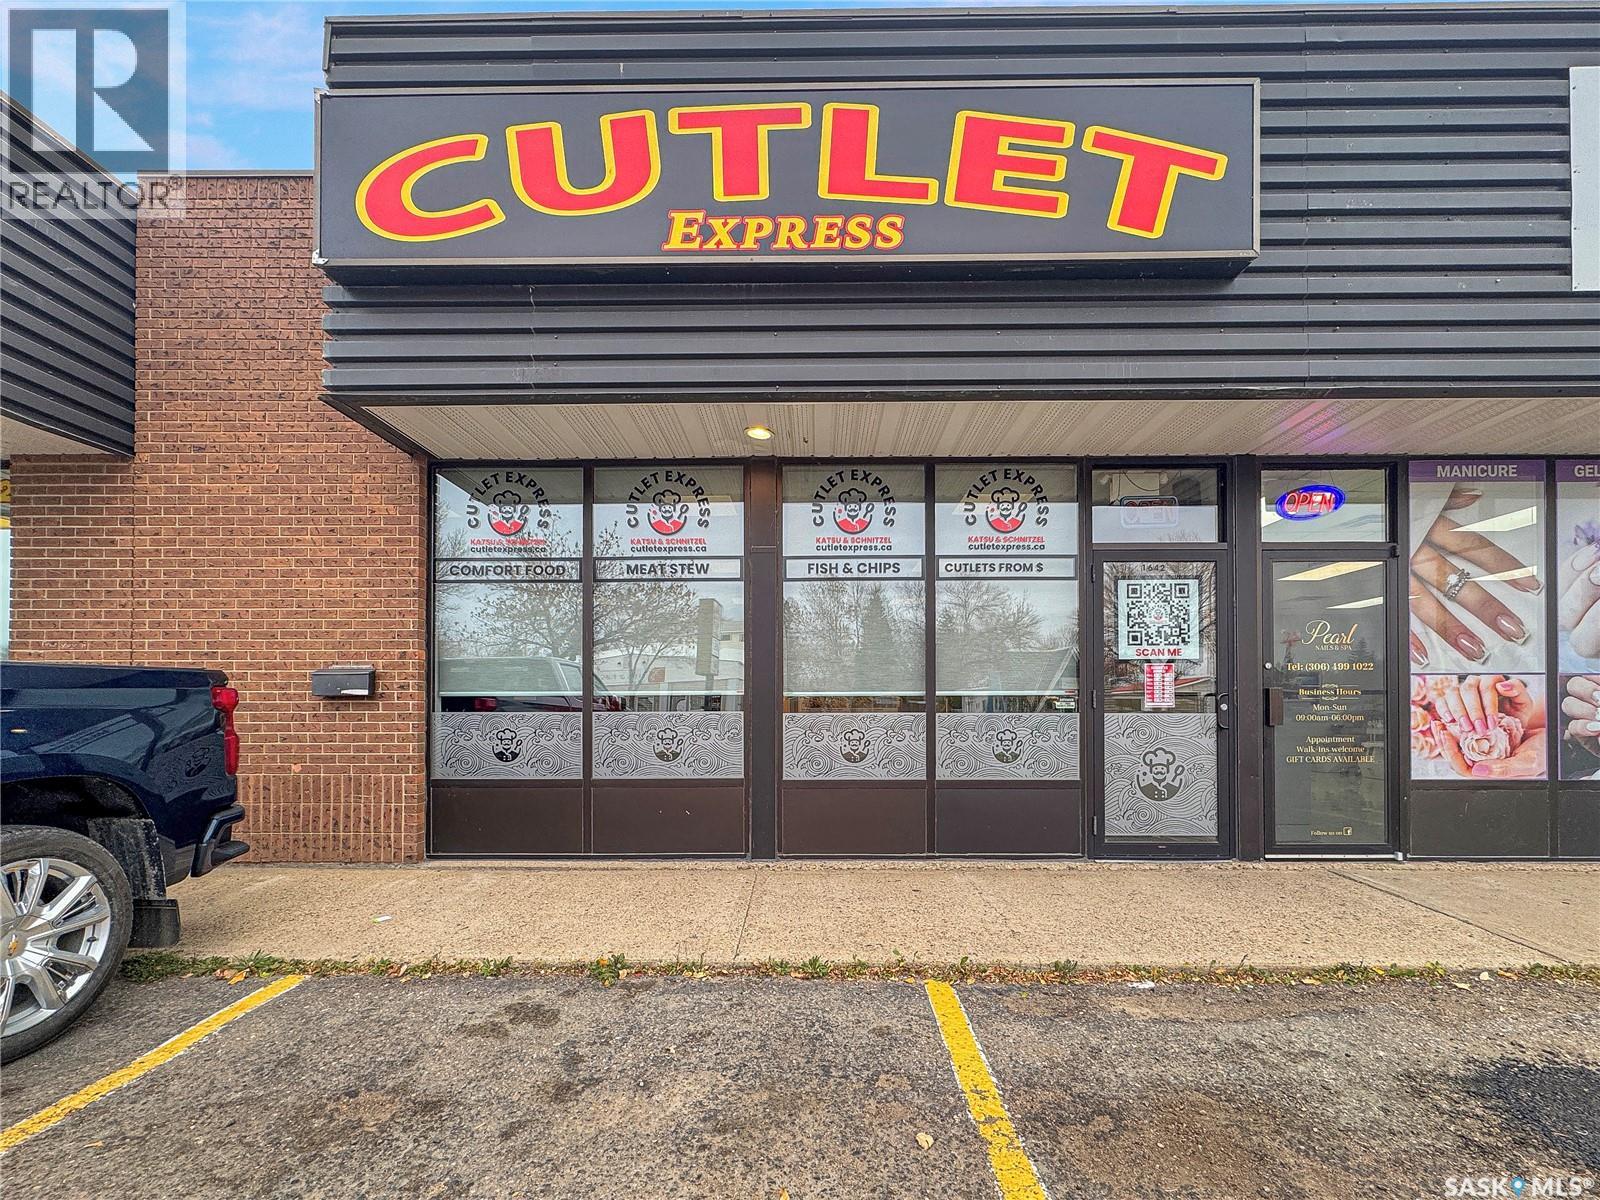
Bay C 1642 100th Street
North Battleford, Saskatchewan
Are you looking for a turn-key restaurant business? A well-established business in the Battlefords is all you need to start your venture in the restaurant business. With a selection of Asian and Western comfort foods, this menu appeals to an array of palates — or feel free to make any desired adjustments and put your own stamp on it. Featuring 1,384 sq. ft. of clean, well-maintained interior space with dine-in seating for 28 customers as well as efficient take-out service including door dash services, making everything convenient for all customers. The business will include all existing equipment, signage, trade name — providing a true turn-key setup with outstanding potential for continued growth. The numbers back it up: With 2026 revenue already over 13.5% from the previous year. In addition, a long-term with low lease cost ($2400.00/month) is secured through til October 2034. Here is a business with real momentum and room to grow. Financing options available. Located with great street exposure on North Battlefords's main street. Unlike many businesses, Cutlet express customers have full access to off street parking, the location is second to none. Contact for more info! (id:63476)
7164 11 Avenue SW
Calgary, Alberta
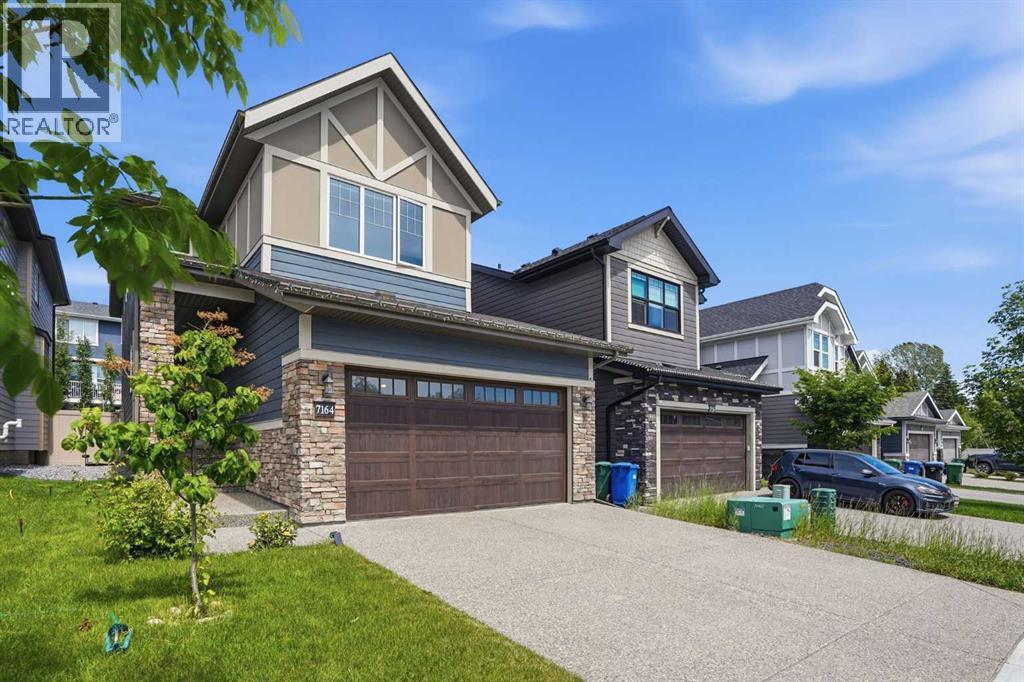
Welcome to this exceptional home offering 3340 sq. ft. of beautifully designed living space in the sought-after West Springs community—one of Calgary’s premier west-side neighborhoods. Built by Brookfield(Estate Specification). Thoughtfully designed, extensively upgraded & meticulously maintained in like-new condition, this impressive home combines modern luxury, quality craftsmanship, & outstanding family functionality. Step inside to discover bright & sophisticated interior highlighted by high ceilings, open-concept layout, premium finishes, Triple Glass Window & abundant natural light. The gourmet kitchen is true showpiece, featuring high-end built-in Stainless Steel Appliances, Gas Cooktop, elegant cabinetry, quality quartz countertops, and excellent workspace for everyday living and entertaining. Extensive upscale upgrades throughout create a refined, contemporary atmosphere while maintaining warmth and comfort for family life. The professionally finished basement significantly expands the living space & offers versatility with spacious recreation area, an additional bedroom, and a full bathroom—ideal for guests, extended family, teenagers, office, or private retreat. Built in 2021 and exceptionally well cared for, the home remains in outstanding condition & still benefit from applicable remaining new-home warranty coverage. Additional premium features include durable Fiber-Cement Exterior Siding, Exposed Aggregate Driveway & professionally finished Epoxy-coated Garage Floor, enhancing long-term durability and everyday practicality. Located on a quiet street in family-friendly community, this home offers the perfect balance of peaceful living and outstanding urban convenience. Enjoy easy access to numerous parks, playgrounds, pathways, green spaces, & recreational amenities. Public-schools include West Springs School, West Ridge School, & Ernest Manning High School, while Calgary desirable west side also provides convenient access to a variety of respected priv ate and alternative education choices. Shopping, dining, fitness, professional services, cafés, & everyday conveniences are all close by, with established commercial amenities throughout the community & along 85th Street corridor. The nearby West District adds a vibrant, pedestrian-oriented mix of shops, services, public spaces, pathways etc., further strengthening the lifestyle appeal & long-term desirability. Commuting is convenient with excellent access to Bow Trail, Old Banff Coach Road, Sarcee Trail, Stoney Trail and broader west-side transportation network. Downtown Calgary is about a 15-minute drive, while nearby transit routes and access toward the West LRT corridor provide more commuting options. The location also offers excellent westbound access toward Canada Olympic Park and the Rocky Mountains. ACT NOW! Don't miss the rare opportunity to own a nearly new, extensively upgraded luxury family home in one of Calgary’s most desirable west-side communities with exciting ongoing community growth! (id:63476)
1166 Smither Road
London North, Ontario
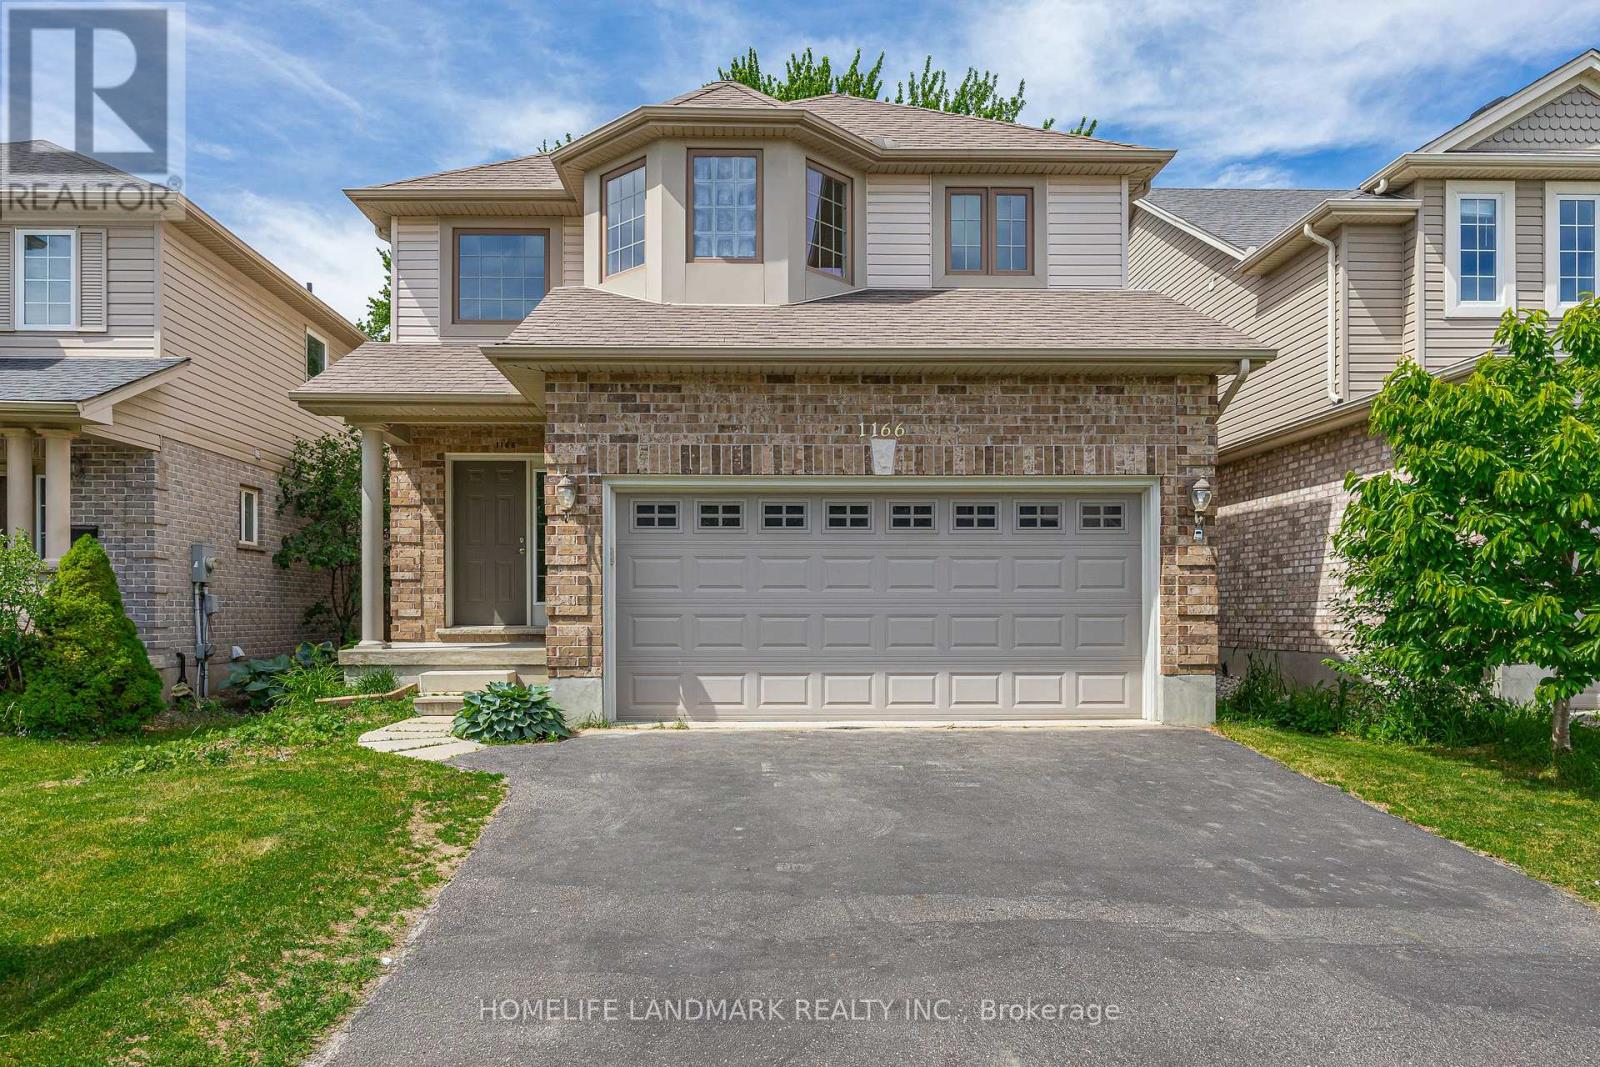
This move-in ready two-storey detached home with double garage offers 2,411 sq. ft. above grade (as per MPAC) and is nestled in a highly sought-after neighbourhood backing onto the serene Egelton Woods park forest. Featuring 4+1 bedrooms and 3.5 bathrooms, this carpet-free (on main and second floors) home showcases an open-concept kitchen flowing seamlessly into the oversized family and dining rooms, creating a bright and welcoming living space ideal for both everyday living and entertaining. The spacious primary bedroom includes a walk-in closet and a 4-piece ensuite. The fully finished basement adds exceptional living space with a large recreation room, additional bedroom, and 3-piece bathroom. Combining comfort, style, and functionality, this home is perfect for families and professionals alike. (id:63476)
976 Raintree Lane
Mississauga, Ontario
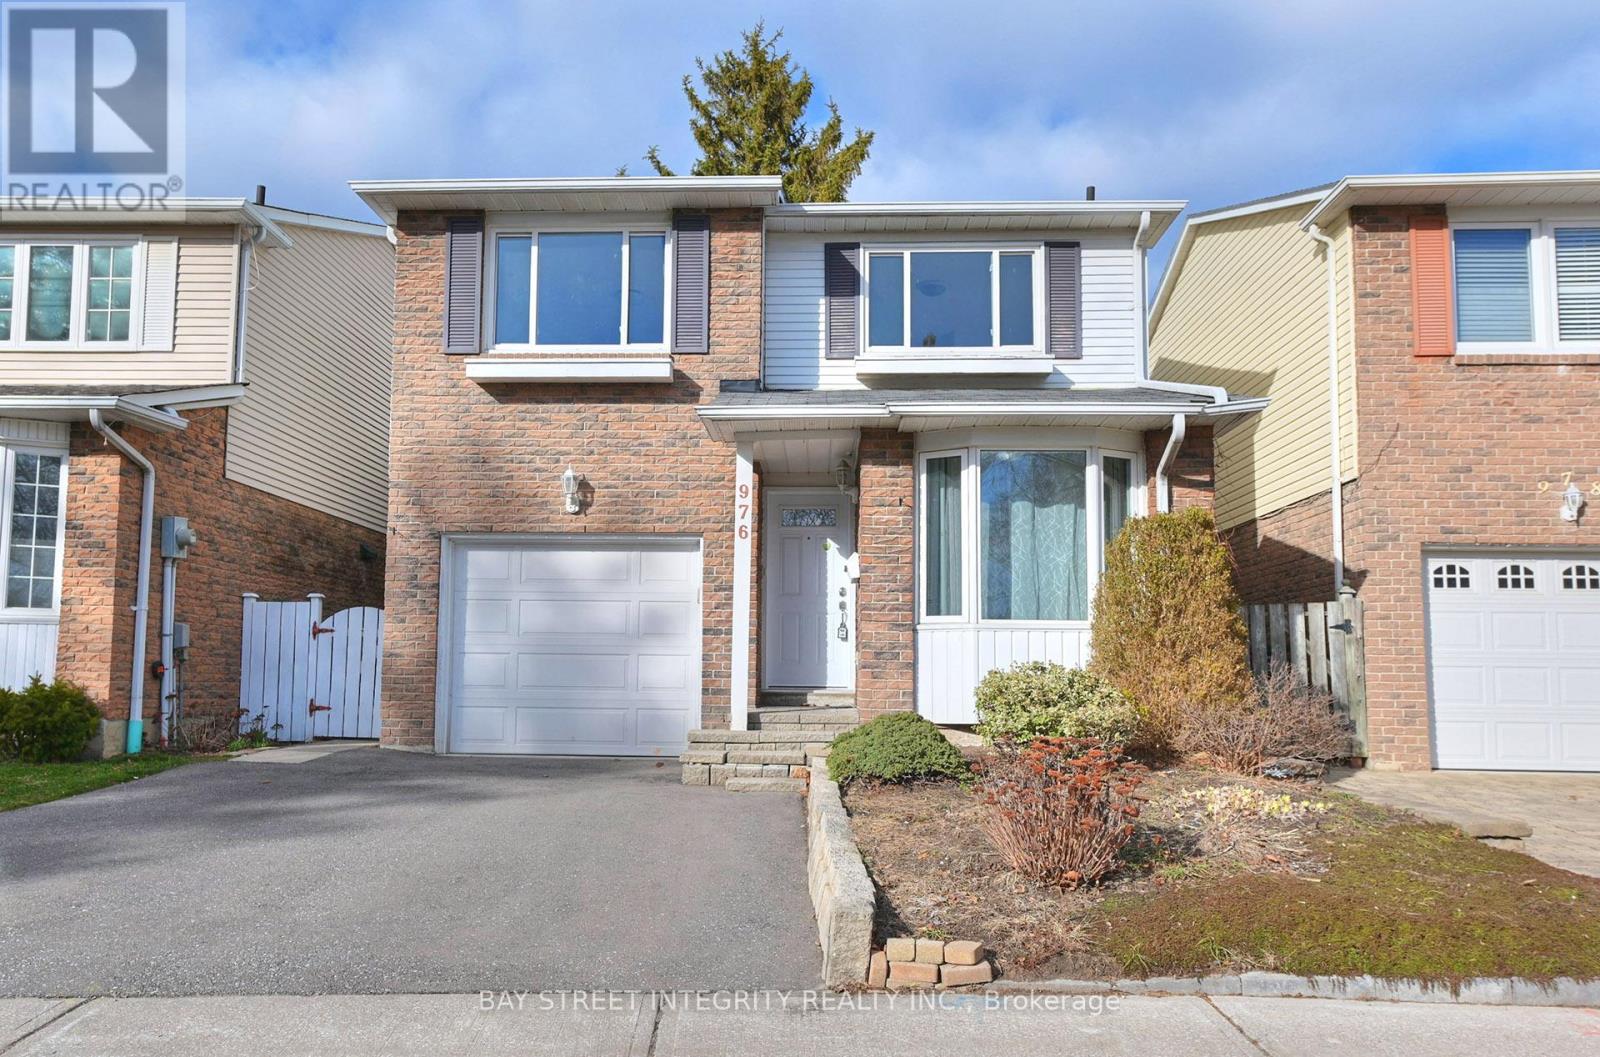
Well Maintained Prime Lorne Park Home. Sought After School District Perfect Detached House On A Quiet Crt. Total 1800+ SF Living Space. Fresh Painted Kitchen Cabinet, New Appliances(2025) including Stove, Microwave, Dishwasher, Washer & Dryer, Cathedral Ceiling in Living Room, Spacy Master Bedroom Has Custom Extra Deep Self Closing Closets And Drawers. 2 Full Bathrooms and One Powder Room. Finished Basement Has Huge Living Room and 4th Bedroom Providing Extra Living Space. Square Backyard with a Large Deck, Surrounded By Trees And Fences, Creating a Quiet and Private Outdoor Area. Only One Block From Lakeshore, Close To Port Credit, Clarkson Go Station, Bus Accessible to Lakeshore Blvd, Close To Waterfront Trail, Rhododendron Gardens, Richard's Memorial Park, Playground At Shawnmarr Park. Waterfront Bicycle Path Runs All The Way To Port Credit. The Landlord Prefers a Short Term Lease of Six Months. (id:63476)
1404 Taunton St
Victoria, British Columbia
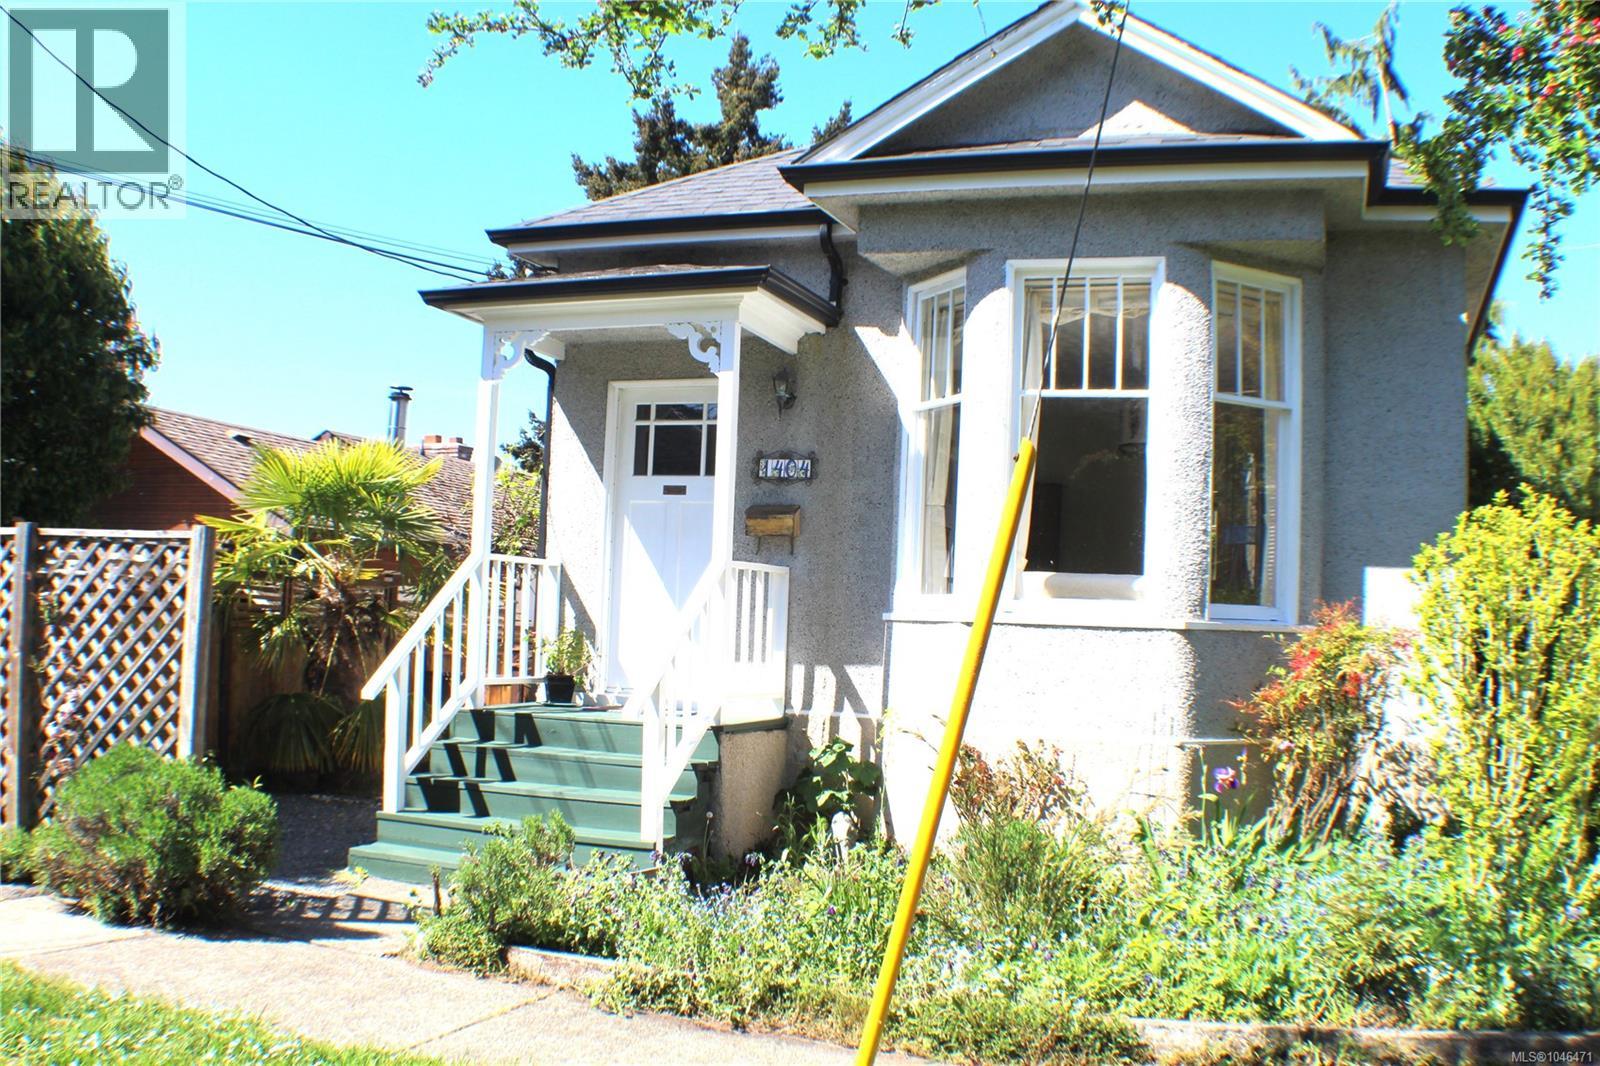
OPEN HOUSE SATURDAY OCT 31, FROM 1:00-2:30. Tranquil living in the heart of vibrant Fernwood! This beautifully preserved 1912 character home seamlessly blends timeless charm with thoughtful modern upgrades. Original fir floors have been lovingly restored, creating a warm and inviting atmosphere throughout. The exquisitely renovated kitchen and bathroom showcase quality craftsmanship, including beautiful handmade tiles sourced from Sonoma, California. Recent improvements include conversion to natural gas, a new induction stove, enhanced attic and wall insulation, and fiber-optic wiring for fast, reliable connectivity. Step outside to your own private, fully fenced garden sanctuary, complete with an established organic garden—perfect for relaxing, entertaining, or simply enjoying the outdoors. With shops, cafés, restaurants, parks and amenities all within easy walking distance, you can truly live here without a car. The character, curb appeal and exceptional location were major highlights for my clients. Lovingly maintained and thoughtfully upgraded, this is a wonderful opportunity to enjoy the best of Fernwood living. (id:63476)