
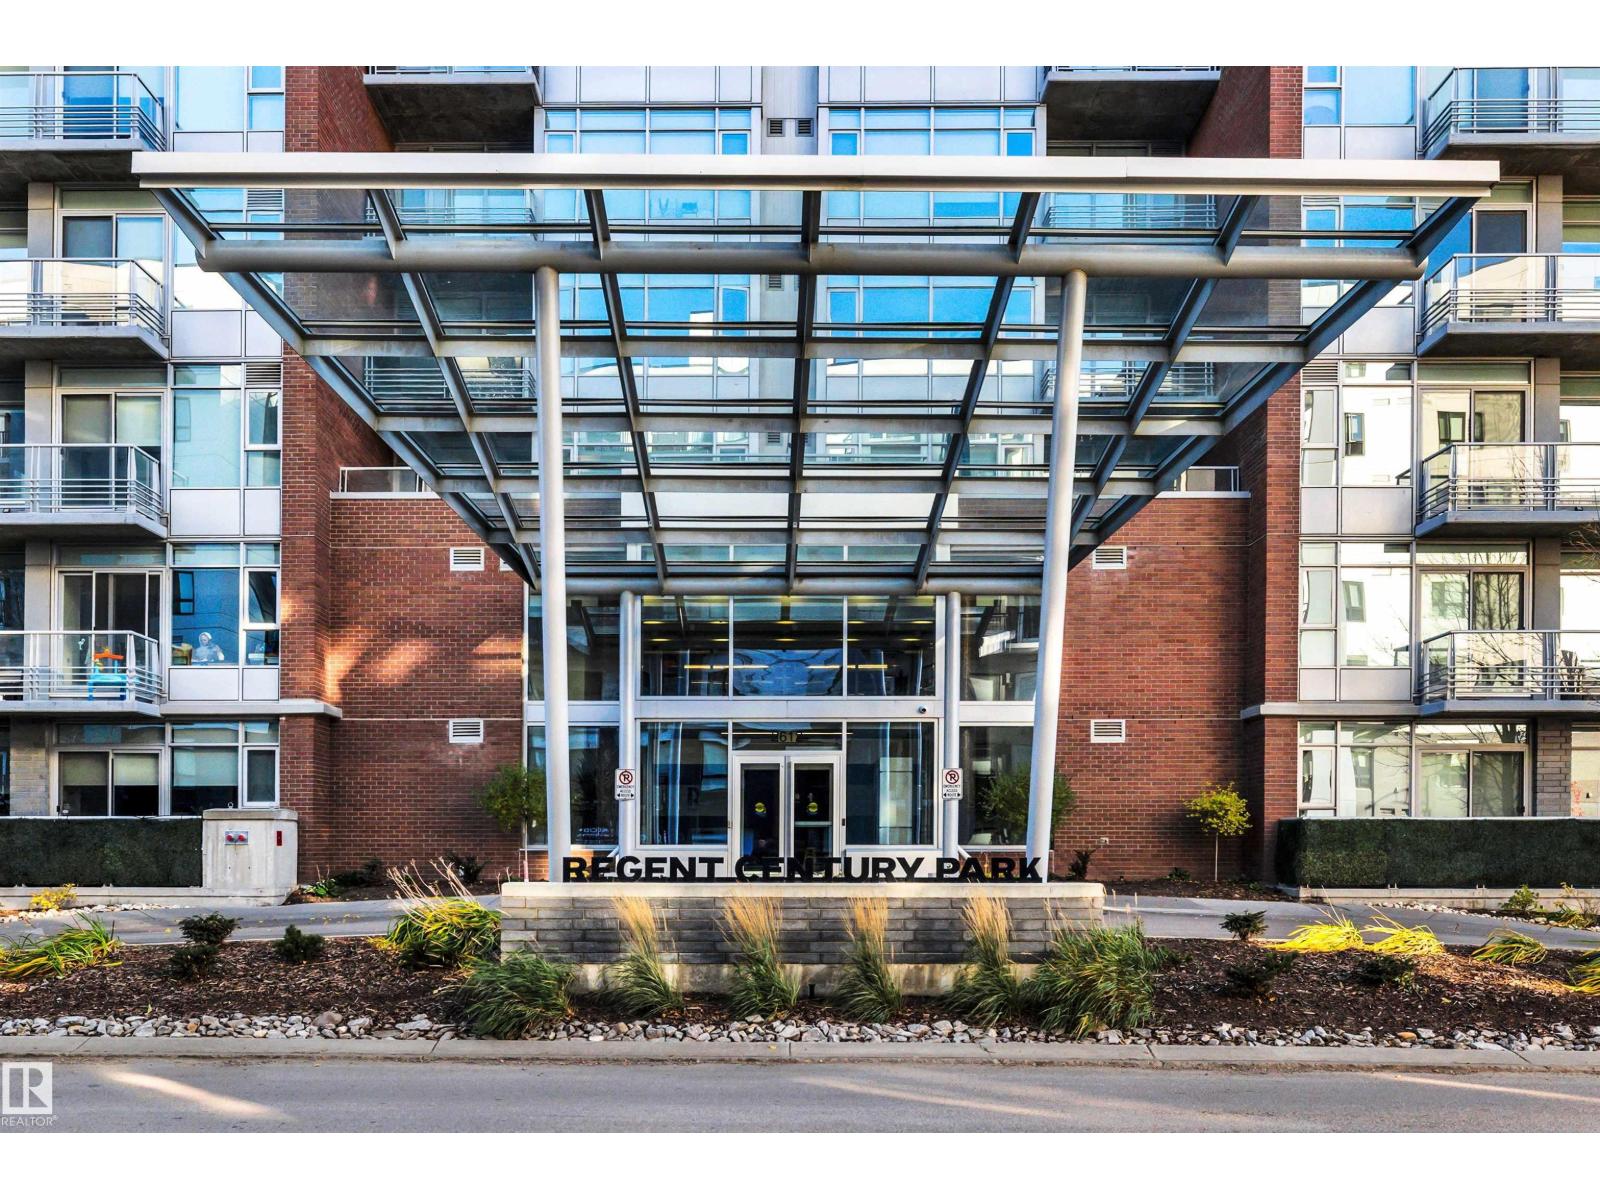
#206 2612 109 St NW
Edmonton, Alberta
Elevated living in one of Edmonton’s most coveted concrete-and-steel buildings. This modern 2 bedroom, 2 bathroom condo features an open-concept layout bathed in an absolute abundance of natural light. Premium kitchen with granite counters, stainless steel appliances and gas cooktop. Notables include custom blinds, central A/C, brand new engineered hardwood and carpets, in-suite laundry and a private patio with natural gas hookup for effortless entertaining. The spacious primary suite offers dual lit closets and a luxurious 5-piece ensuite with walk-in glass shower, soaker tub and dual sinks. The second bedroom is adjacent to the 3-piece bathroom. TITLED UNDERGROUND PARKING STALL & storage. The fitness centre is conveniently located on the same level as the suite. A modern, luxurious building with secure floor access, a peaceful community garden and pond, and plenty of visitor parking. Walk to groceries, cafes, dining and Century Park LRT. Quick access to Calgary Trail and the Anthony Henday. (id:63476)
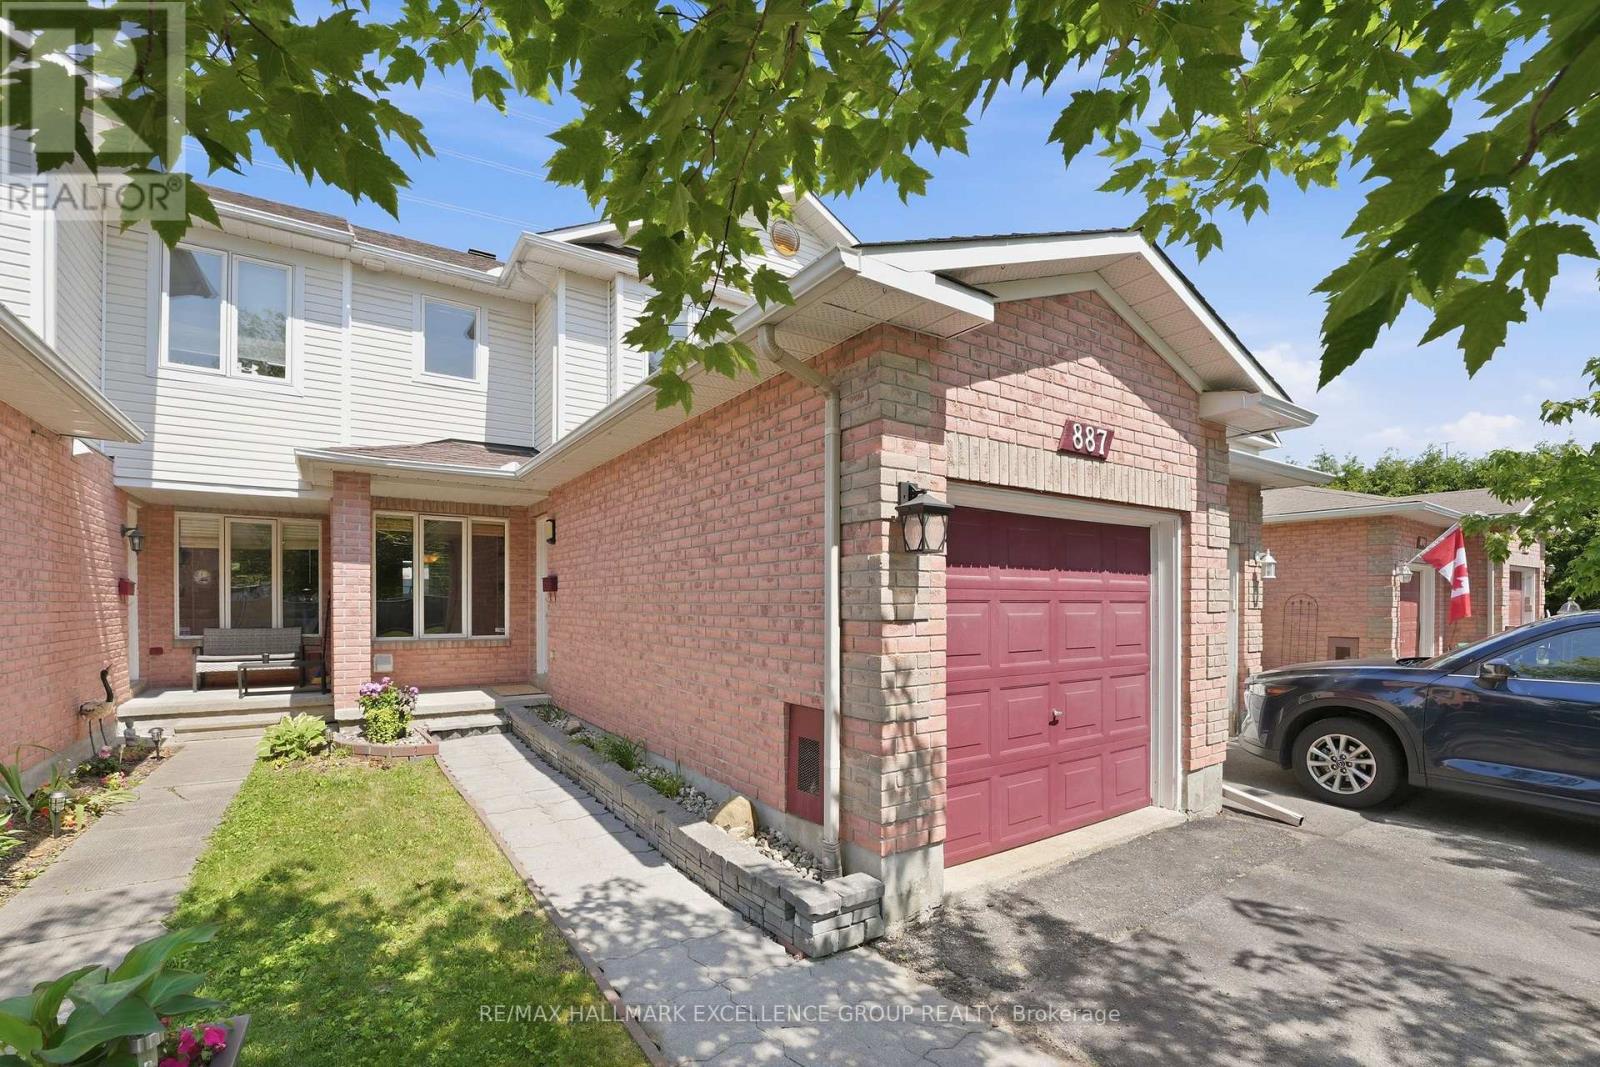
887 Nesting Way
Ottawa, Ontario
Where comfort meets convenience in the heart of Orleans! This move-in-ready 3-bedroom townhome is nestled in a peaceful private enclave with no rear neighbours, just steps from parks, trails, transit, schools, shopping and dining. Beautifully maintained, the home features easy-care landscaping, interlock and a bright, open-concept main level with premium hardwood, crown moulding, neutral decor, a spacious dining area and sun-filled living room. The upgraded kitchen offers quality maple cabinetry, granite/marble-style countertops, stainless steel appliances, under-cabinet lighting and a breakfast bar. Patio doors lead to a deep, fully fenced backyard featuring an interlock patio, enclosed gazebo and gas BBQ setup, perfect for outdoor entertaining. Upstairs boasts new luxury vinyl plank flooring, a generous primary bedroom with custom walk-in closet, two additional bedrooms and a beautifully renovated spa-inspired bathroom with soaker tub and glass shower. The finished lower level offers a spacious family room, bathroom, laundry and storage. Notable updates include a high-efficiency furnace (2021), fresh neutral paint and quality flooring (2026). Ideally situated in a quiet, low-traffic neighbourhood, this home combines comfort, privacy and convenience. Quick closing available. 24 hours irrevocable on all offers. **OPEN HOUSE 2:00pm-4:00pm on November 1st, 2026. (id:63476)
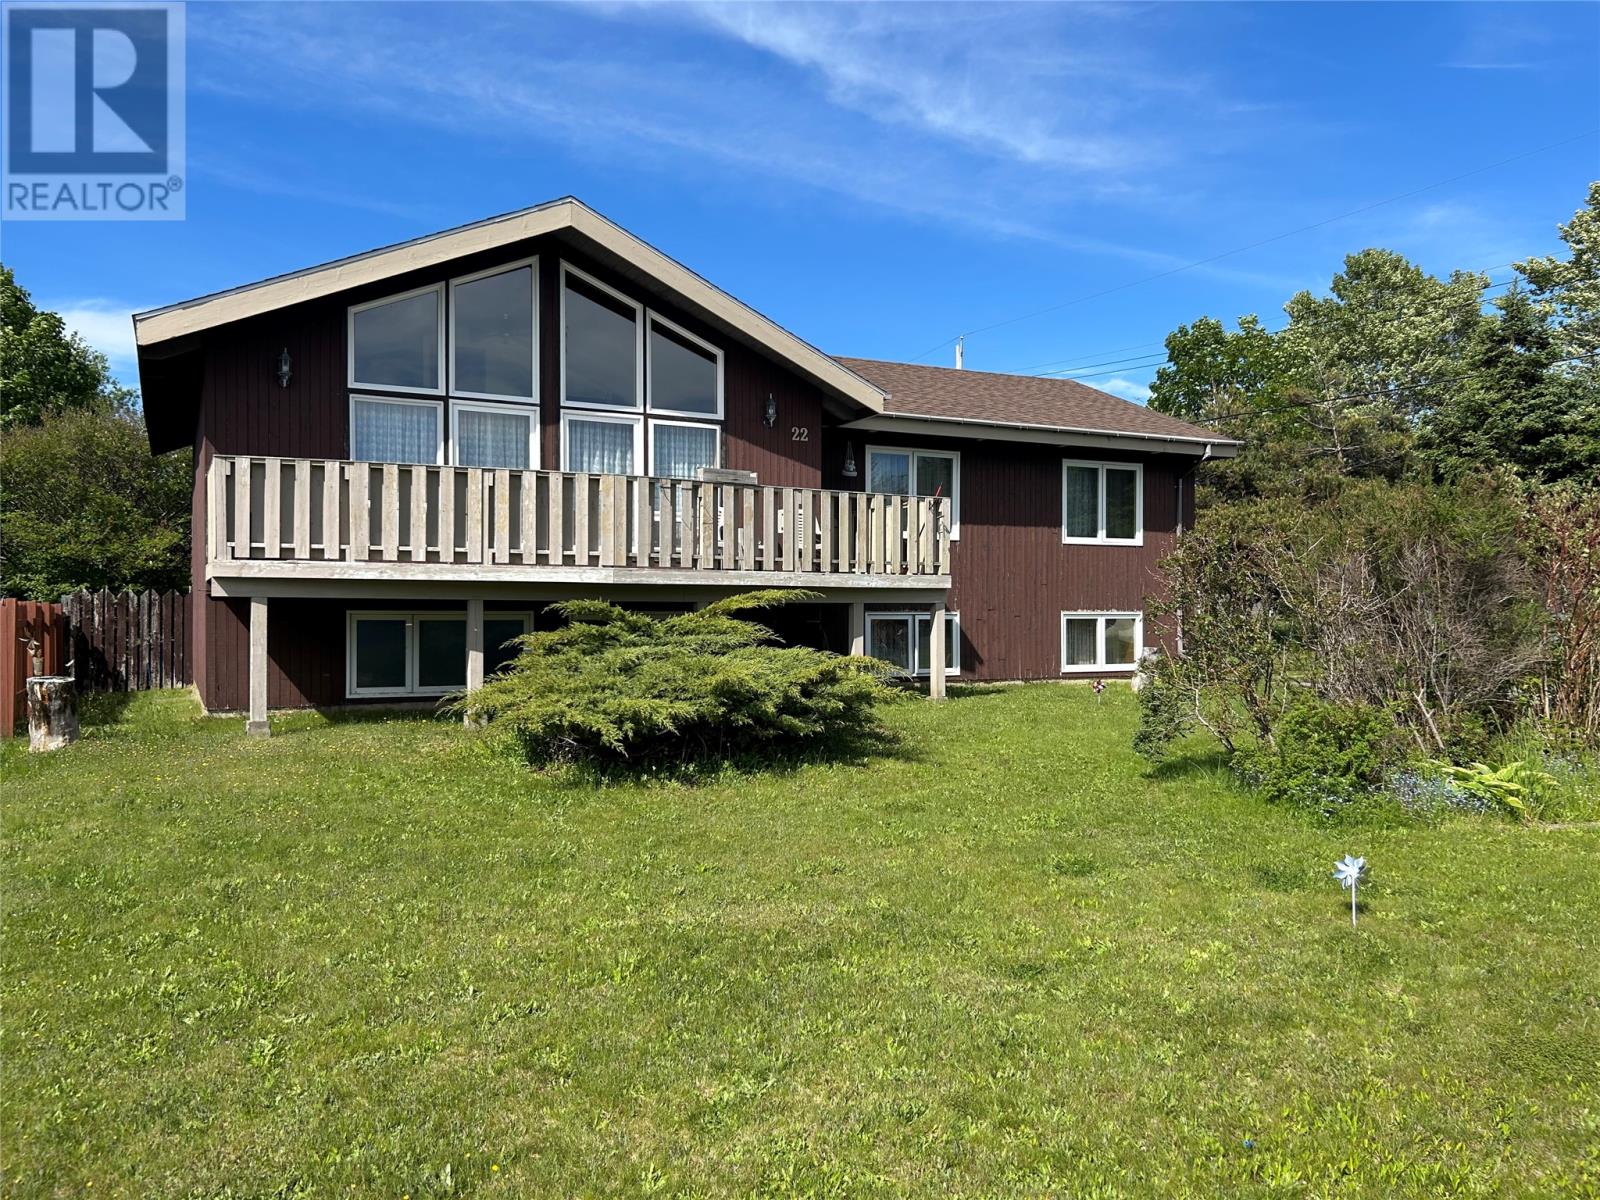
22 Macneil Crescent
Stephenville, Newfoundland & Labrador
Welcome to this charming 5-bedroom, 2-bath cedar home, perfectly situated in one of the area's most desirable family-friendly neighbourhoods. Featuring a stunning cathedral ceiling and a beautiful wood-burning fireplace, this home offers warmth, character, and an inviting atmosphere for family gatherings or quiet evenings. Recent upgrades include new windows and new shingles, providing peace of mind and improved energy efficiency. With five spacious bedrooms, there's plenty of room for a growing family, guests, or a home office. Step outside and enjoy the convenience of being within walking distance to the beach, where you can take in scenic views, enjoy outdoor activities, or relax by the water. Combining rustic charm with modern updates in an unbeatable location, this property is the perfect place to call home. Don't miss this exceptional opportunity! (id:63476)
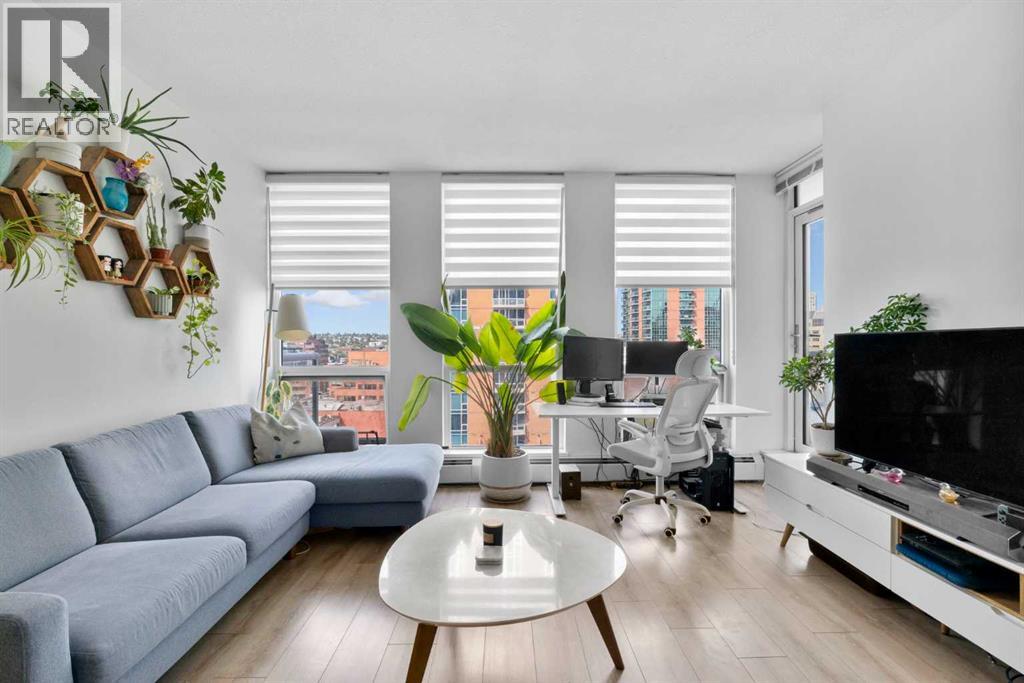
905, 1500 7 Street SW
Calgary, Alberta
WELCOME TO UNIT #905 IN THE DRAKE, PERFECTLY POSITIONED IN THE HEART OF CALGARY’S VIBRANT BELTLINE AND JUST STEPS FROM 17TH AVENUE! Situated on the 9th floor, this well-designed one bedroom, one bathroom condo combines an efficient open-concept layout with floor-to-ceiling windows, abundant natural light, and beautiful west-facing views. The bright living area flows seamlessly onto the private balcony, where the sunny western exposure provides an ideal setting to unwind and enjoy evening sunsets and city views. The modern kitchen is finished with quartz countertops, stainless steel appliances, sleek cabinetry, and generous counter space, while the dark wide-plank flooring adds a contemporary feel throughout the main living area. The spacious bedroom and full bathroom are complemented by the convenience of in-suite laundry, making this home both comfortable and functional. Additional highlights include a secured titled underground parking stall and a titled storage locker. Step outside and experience one of Calgary’s most dynamic inner-city locations, with the restaurants, cafés, shops, nightlife, fitness studios, and everyday amenities of 17th Avenue just moments from your door. Downtown Calgary, public transit, parks, and pathways are also within easy reach. Offering exceptional walkability, west-facing views, and an unbeatable Beltline location, this move-in-ready home presents an outstanding opportunity for first-time buyers, professionals, investors, or anyone looking to enjoy the convenience and energy of inner-city living. (id:63476)
12768 Weston Road
King, Ontario
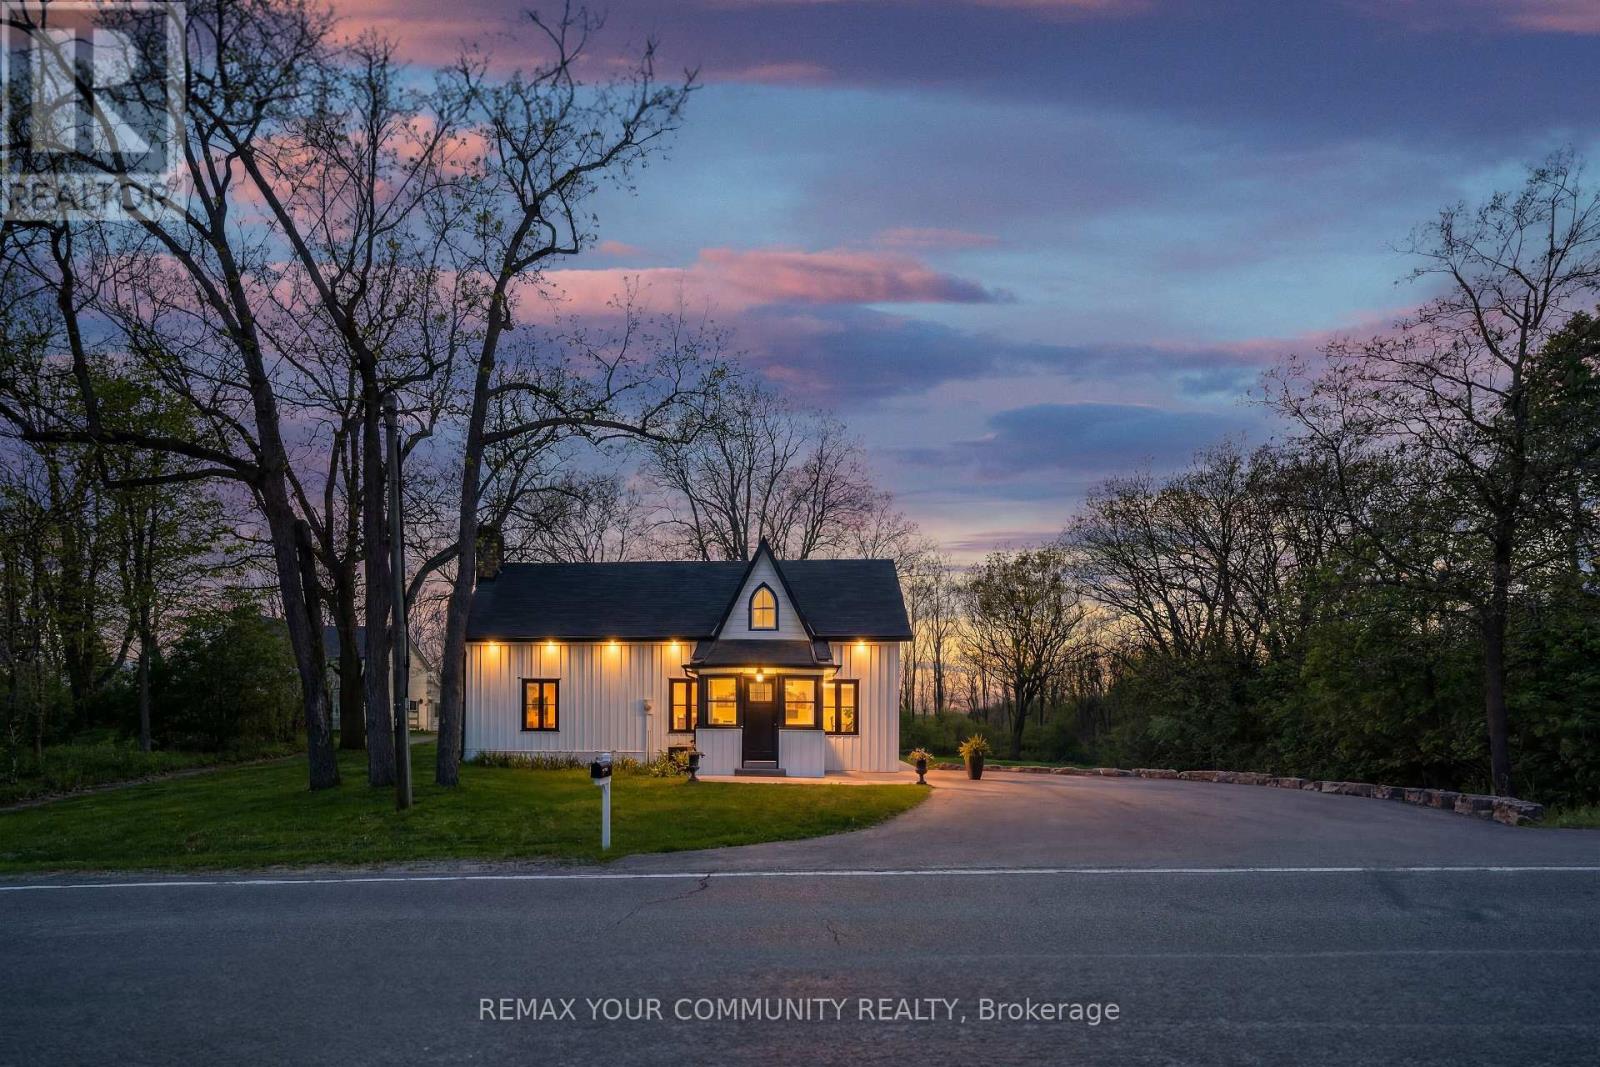
A rare chance to own a turnkey ravine property in the prestigious and highly sought-after Hamlet of Laskay. Set on a premium 147x165 ft lot surrounded by mature trees and nature, this unique King City offering provides exceptional privacy, over half an acre of land, and incredible long-term potential, including the possibility to explore severance into two lots (buyer to conduct own due diligence). Featuring an open, functional layout ideal for entertaining, the home showcases white oak hardwood flooring throughout and multiple skylights that fill the space with natural light. Southern exposure runs along the side of the home, highlighting the outdoor patio and kitchen skylights while offering stunning western sunset views over the ravine. The spacious main living area includes custom built-in cabinetry, a wet bar, and 2 gas fireplaces, while the dream white kitchen features quartz countertops, premium appliances, and walkout access to the backyard designed for effortless entertaining and relaxed outdoor living. Surrounded by nature, the backyard features a sauna, fire pit, lounge area, and gas BBQ hookup, creating a peaceful retreat while still being conveniently close to shopping, restaurants, and amenities. Additional highlights include main floor laundry, a spacious paved driveway with ample parking, and an approximately 500 sq ft barn with driveway access, ideal for storage, hobbies, or workshop use. Conveniently located under 10 minutes to shopping, restaurants, and amenities in King City, Nobleton, and Vaughan, under 15 minutes to Kleinburg, and just minutes to Highway 400. Enjoy being just a short walk to Laskay Park and close to excellent nearby schools including Villanova College and The Country Day School. A rare HR3-zoned offering with outstanding flexibility and long-term potential. Build your dream estate, explore multi-generational living, or enjoy the existing turnkey home while planning for the future.*Property is NOT listed or designated heritage.* (id:63476)
445 Featherstone Street E
Listowel, Ontario
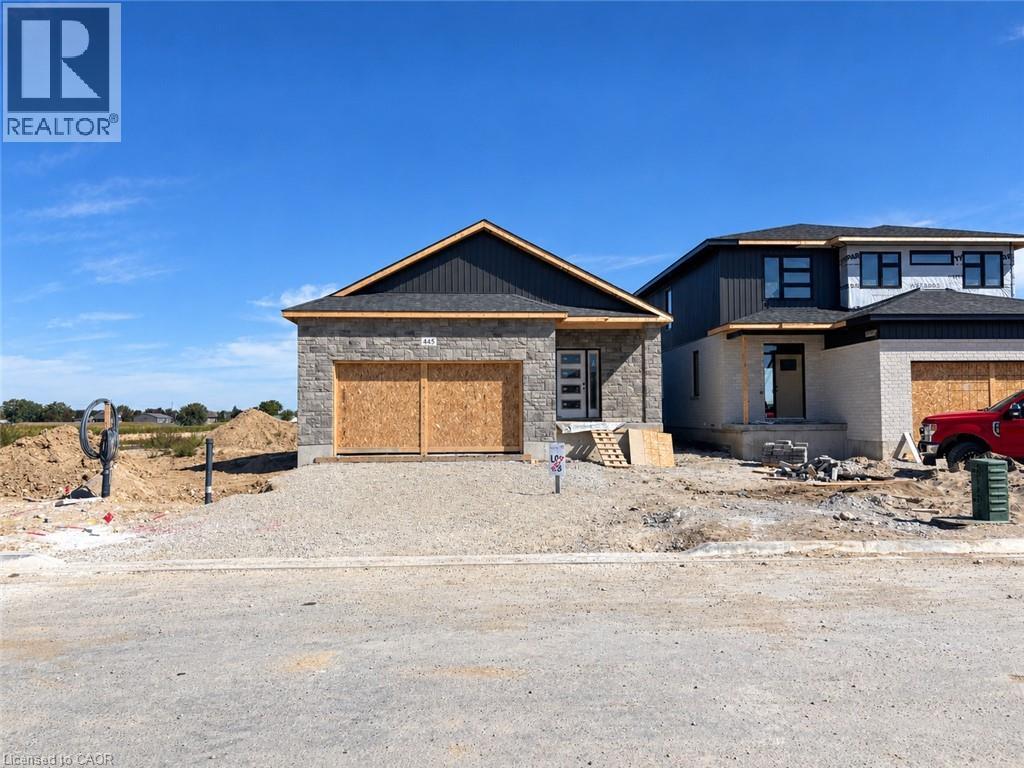
Detached Bungalow 3 bedroom 3 Bathroom located on the north end of Listowel Available December 1st! Main floor offers Primary bedroom with ensuite bathroom and a walk-in closet. Open concept Kitchen with stainless steel appliances & quartz countertops, good size Dining, Living room with a gas fireplace. Powder room and laundry are conveniently located are also located on this floor. Lower-level offer 2 bedrooms 1 bath and rec-room. Double car garage plus 2 parking on the driveway. Minutes to schools, shopping, parks, restaurants and a lot more! $2495 plus utilities. (id:63476)
38 - 901 Kennedy Road
Toronto, Ontario
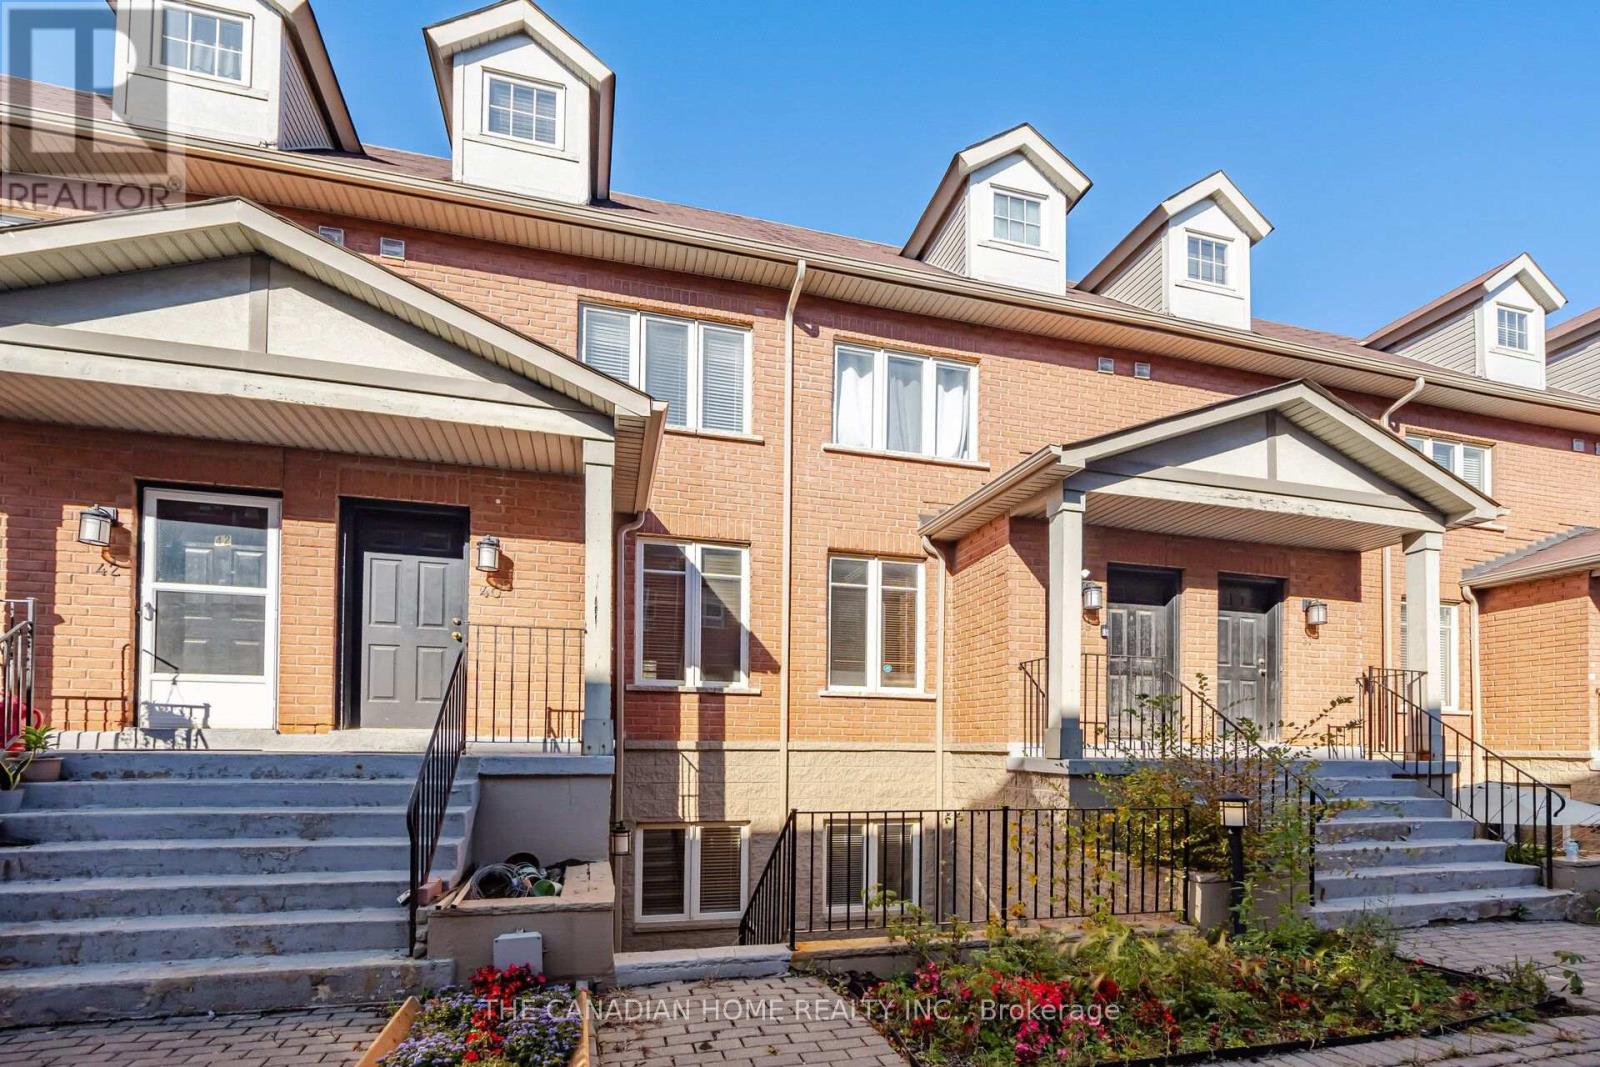
Rare Opportunity To Own This Beautifully Renovated Lower-Level Condo Townhouse At Unit 38, 901 Kennedy Road, In One Of Scarborough's Most Desirable Areas! Offering 798 Sq. Ft. Of Thoughtfully Designed Living Space, This Stunning 2-Bedroom, 1-Bathroom Home Has Been Renovated From Top To Bottom And Features An Open-Concept Layout, Durable Laminate Flooring Throughout, 9-Foot Ceilings, And POT Lights. The Modern Kitchen Boasts Sleek Quartz Countertops, A Backsplash, Refinished Cabinetry, And Stainless Steel Appliances. The Bright And Inviting Living Area Features Large Windows And Offers The Perfect Space To Relax Or Entertain. The Spacious Primary Bedroom Includes A Large Walk-In Closet, While The Second Bedroom Is Ideal For Guests, A Home Office, Or A Recreation Room. An Updated Bathroom, Convenient Ensuite Laundry, Owned Furnace, And A Private Terrace Add To The Home's Comfort And Appeal. Enjoy The Added Convenience Of One Parking Space And Two Separate Entrances. Ideally Located With A Bus Stop Right At The Entrance And Kennedy Station Approximately A 22-Minute Walk Away, This Home Is Also Just Steps From Jack Goodlad Park And Minutes From Schools, Grocery Stores, Shoppers Drug Mart, GoodLife Fitness, Restaurants, Cafés, And Other Everyday Amenities. A Perfect Blend Of Modern Style, Comfort, And Convenience-An Excellent Opportunity For First-Time Buyers, Downsizers, Or Investors Alike! (id:63476)
523 Robinson Blvd
Leduc, Alberta
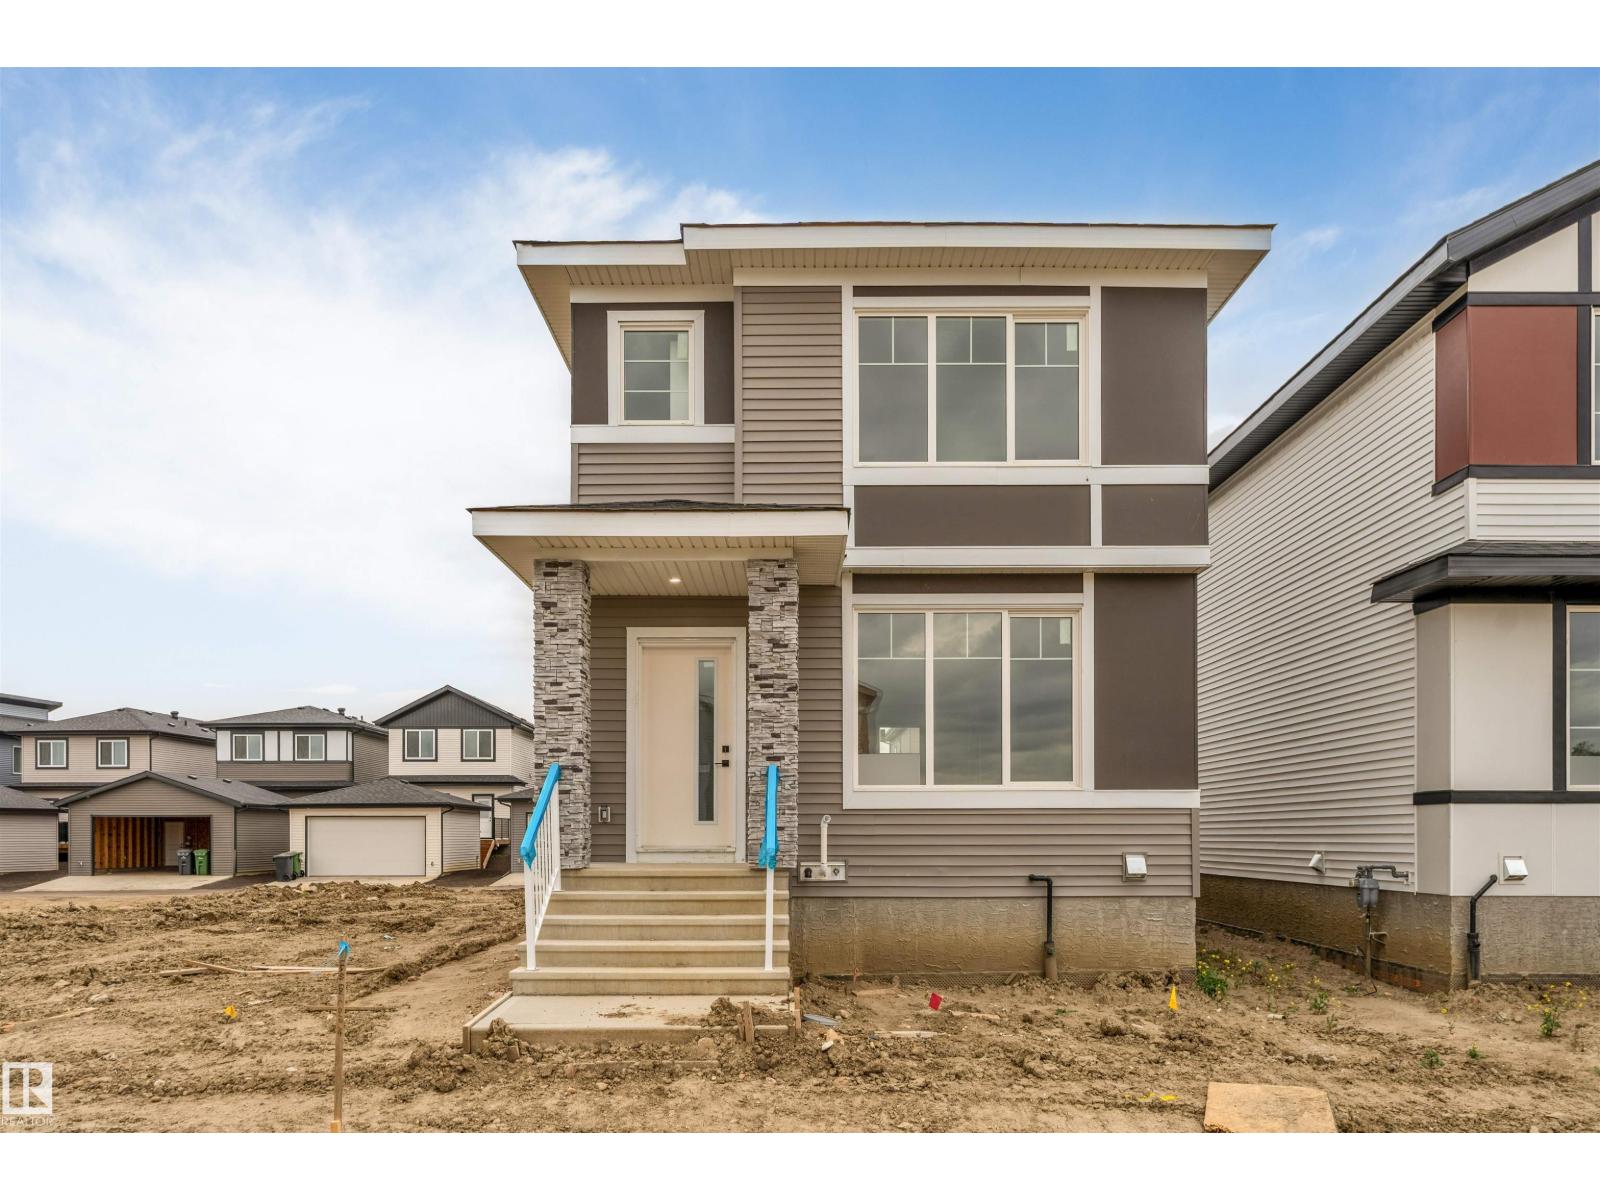
Step into this beautifully designed home featuring 3 BEDROOMS & 2.5 BATHROOMS,REGULAR LOT offering plenty of LIVING SPACE for the whole family. The main floor boasts an open-concept layout with a bright living space, modern kitchen, and a half bathroom — perfect for guests or multigenerational living. Upstairs, enjoy a spacious primary suite with walk-in closet and private ensuite, plus 2 additional bedrooms and another full bath. Outside, the double parking pad provides ample parking. Located in a family-friendly neighborhood close to parks, schools, and all major amenities — this home checks all the boxes! (id:63476)
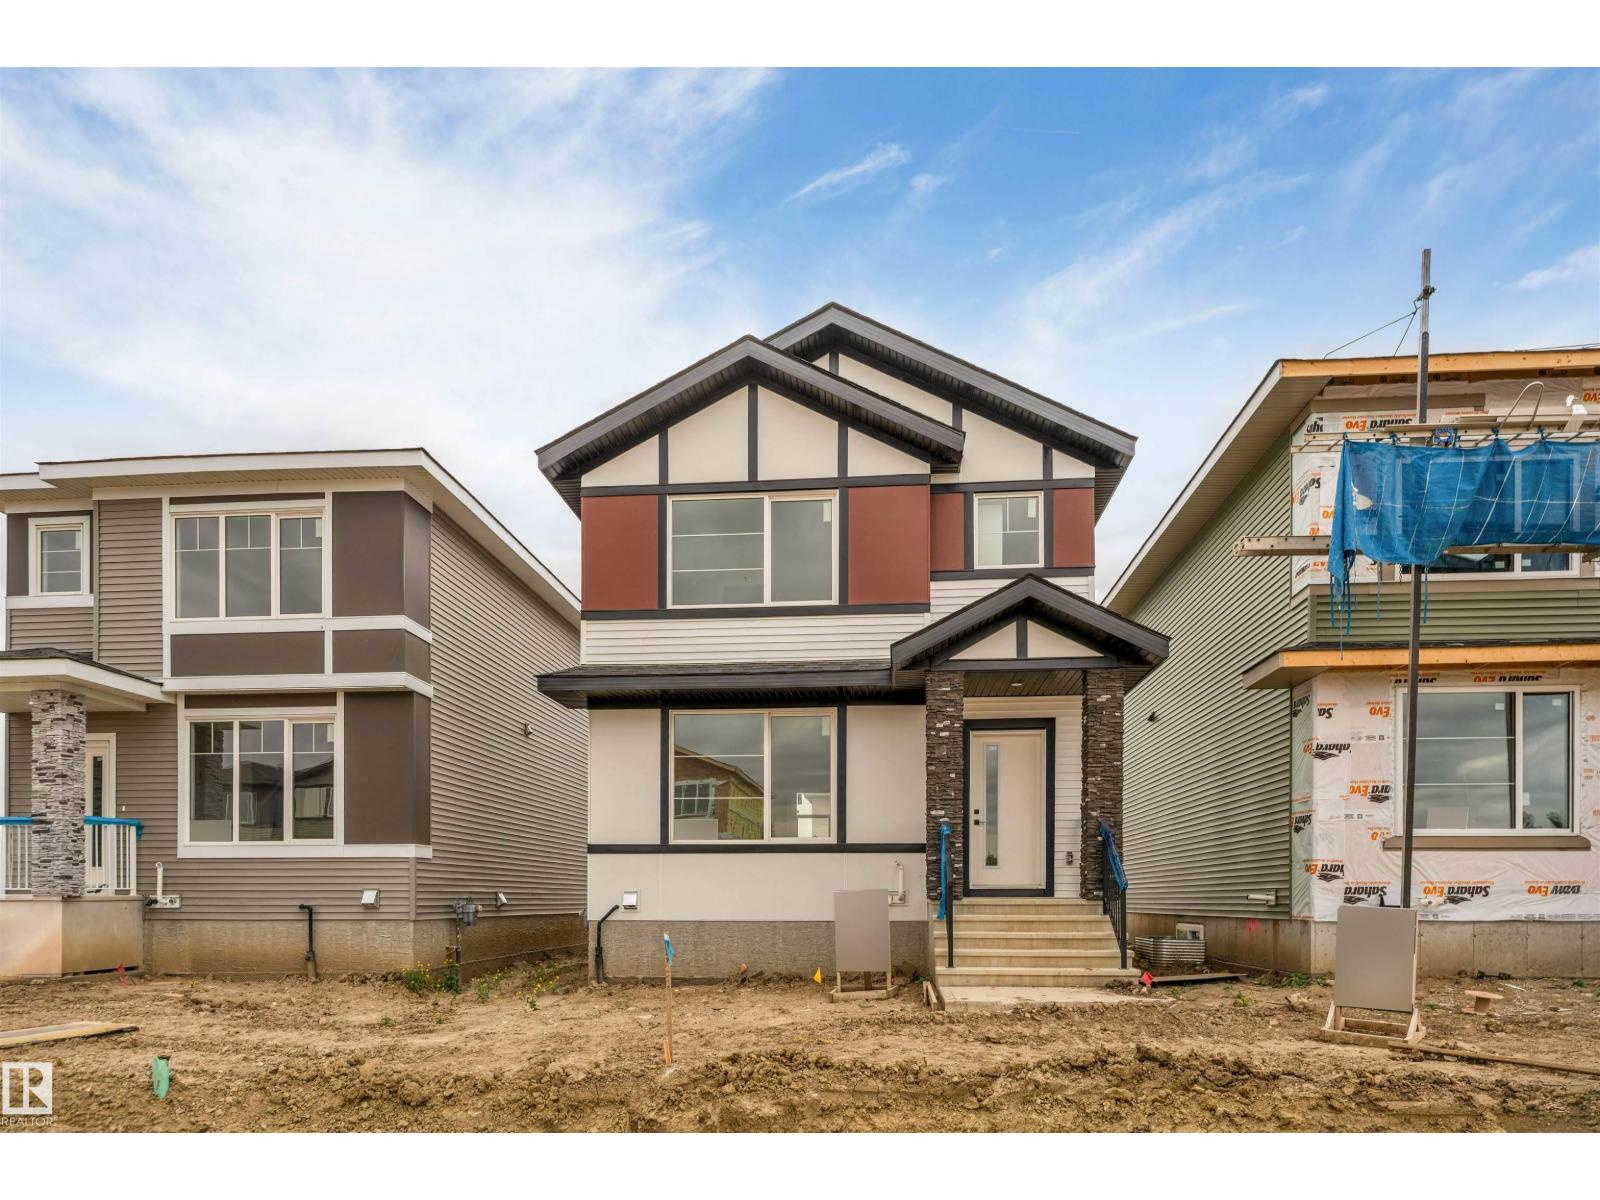
525 Robinson Blvd
Leduc, Alberta
Welcome to this beautifully designed home on a 22' pocket regular lot, offering the perfect blend of modern style, comfort, and functionality! Featuring 3 spacious bedrooms and 2.5 bathrooms, this home is thoughtfully designed for family living. The bright, open-concept main floor showcases a welcoming living area, a modern kitchen, and a convenient half bath—perfect for everyday living and entertaining. Upstairs, the spacious primary bedroom features a walk-in closet and private ensuite, complemented by two additional bedrooms and a full bathroom. Located in a family-friendly neighborhood close to parks, schools, shopping, and major amenities, this home is a wonderful place to call home! (id:63476)
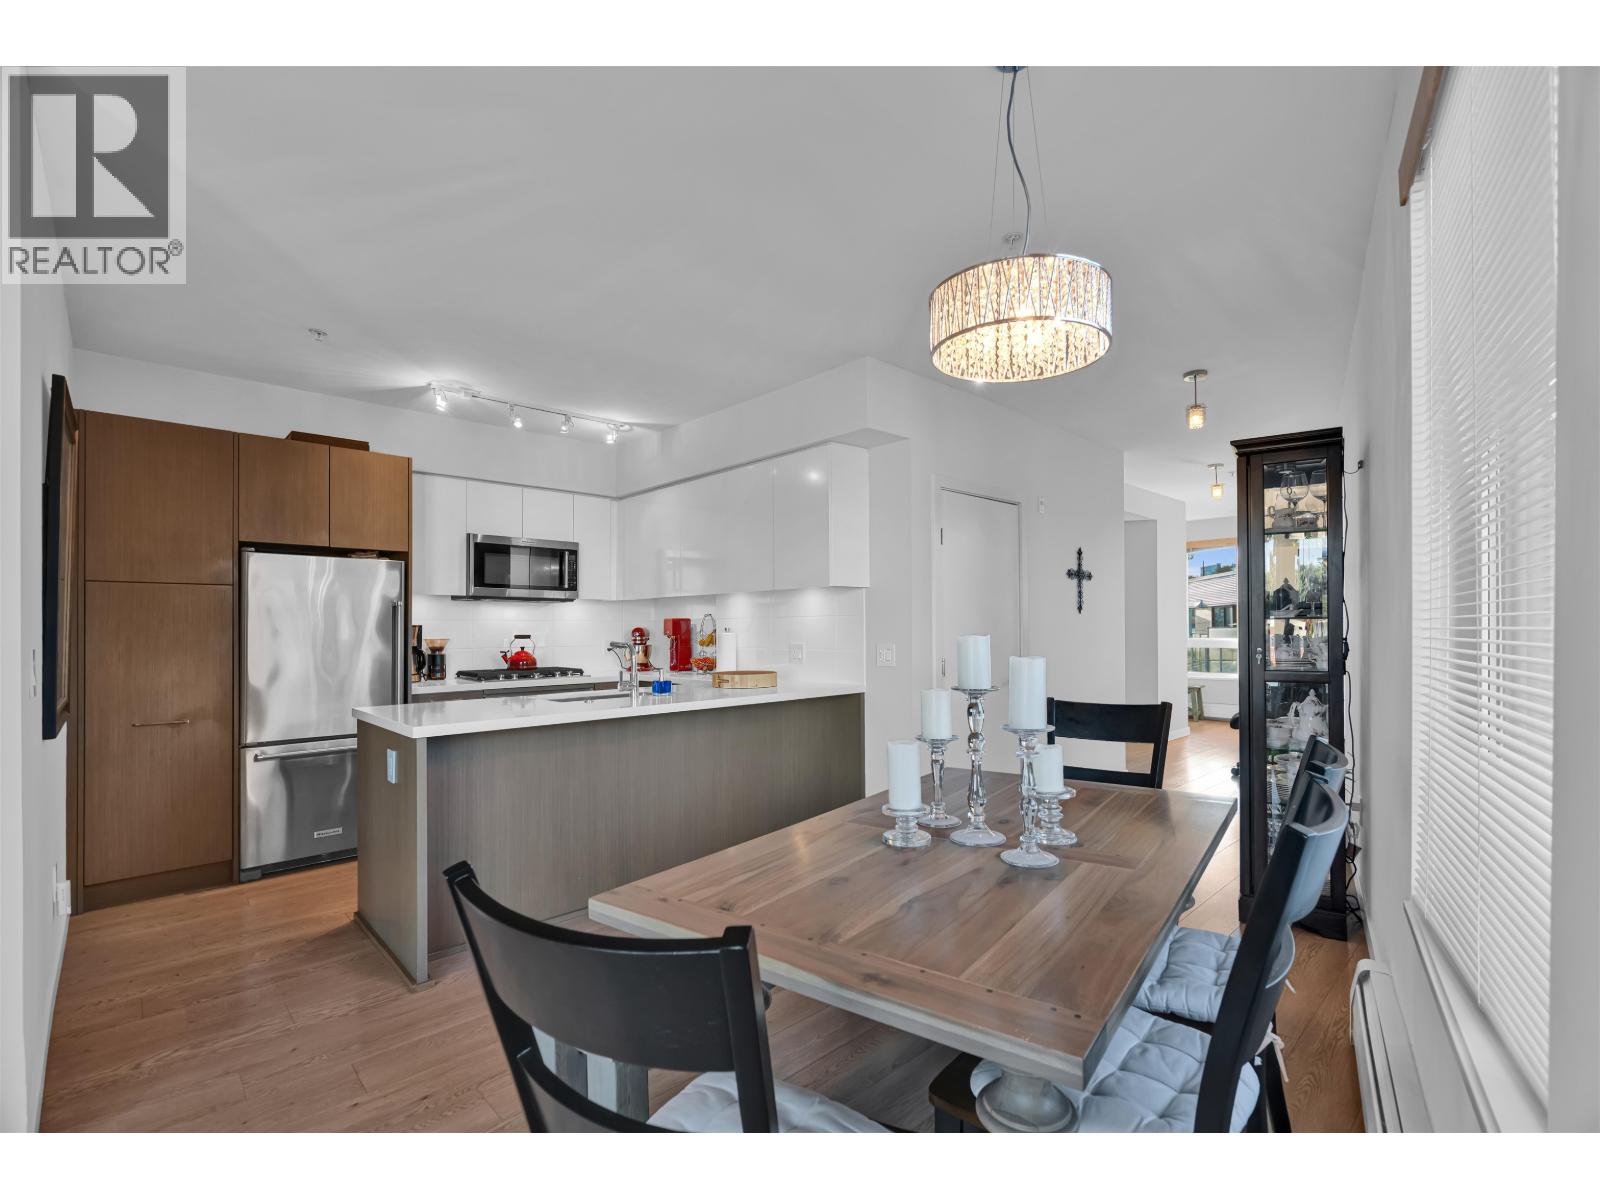
613 417 Great Northern Way
Vancouver, British Columbia
RARE CORNER PENTHOUSE in Vancouver's Creative District offering 1,600+ sqft of indoor-outdoor living, including a 600+ sqft private ROOFTOP PATIO with gas, water & power hookups. Ideal for entertainers or outdoor lovers. Captures stunning Downtown Vancouver and North Shore mountain views. This home has a functional layout that is bright and spacious, with a full U-shaped kitchen, gas stove, geo-thermal heating & excellent maintenance. Extra-deep EV-ready parking beside lobby + a large storage locker. Building offers an equipped gym, workshop, common room and contained courtyard. Directly beside the future Emily Carr skytrain station (2027) and plaza/shops. Perfect for buyers who want privacy, views and a private outdoor space rarely found in the city. (id:63476)
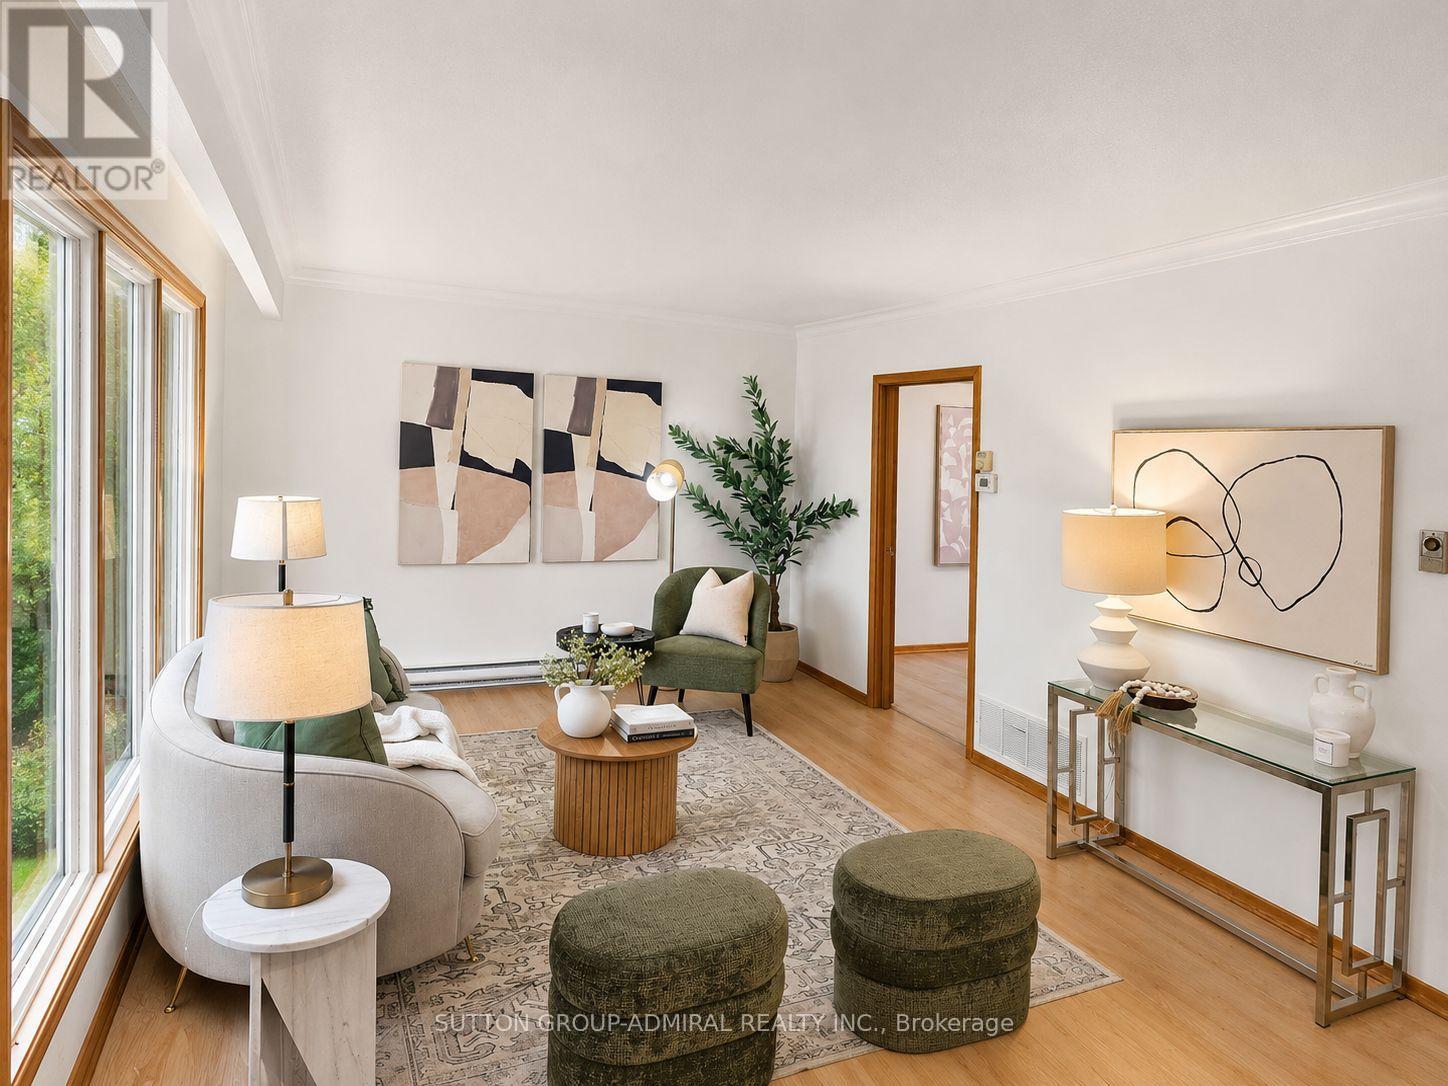
865 Regent Drive
Oshawa, Ontario
This Is The One You've Been Waiting For! Welcome To 865 Regent Dr, A Fully Renovated 4-Bedroom, 3-Bathroom Detached Home On A Quiet, Family-Friendly Street In Oshawa's Desirable Eastdale Community. Bright, Stylish And Completely Move-In Ready, This Home Has Been Thoughtfully Updated From Top To Bottom. The Main Floor Features Premium Flooring, Designer Lighting And A Beautiful Custom Kitchen Perfect For Everyday Living And Entertaining. Step Through The Brand-New Sliding Patio Door Onto The Expansive Rear Deck-An Ideal Space For Summer BBQs, Family Gatherings Or Relaxing Outdoors. Upstairs, You'll Find Four Spacious Bedrooms And Beautifully Renovated Bathrooms Featuring Custom Vanities, Premium Hardware And Spa-Inspired Finishes. Brand-New Windows Throughout The Main And Upper Levels Add Comfort, Efficiency And Peace Of Mind. Need More Space? The Partially Finished Basement Offers Incredible Flexibility With A Separate Walk-Up Entrance And Plenty Of Room For A Recreation Area, Home Office, Gym, Guest Space Or Potential Multi-Generational Living. All Of This In A Quiet, Private Setting Just Minutes From Schools, Parks, Shopping, Highway 401, GO Transit And Everyday Amenities. Detached. Renovated. 4 Bedrooms. 3 Bathrooms. Separate Basement Entrance. Move-In Ready. Homes Offering This Much Space, Flexibility And Finish At This Price Deserve A Closer Look. Book Your Private Showing And Come See Why 865 Regent Dr Could Be Your Next Home. (id:63476)
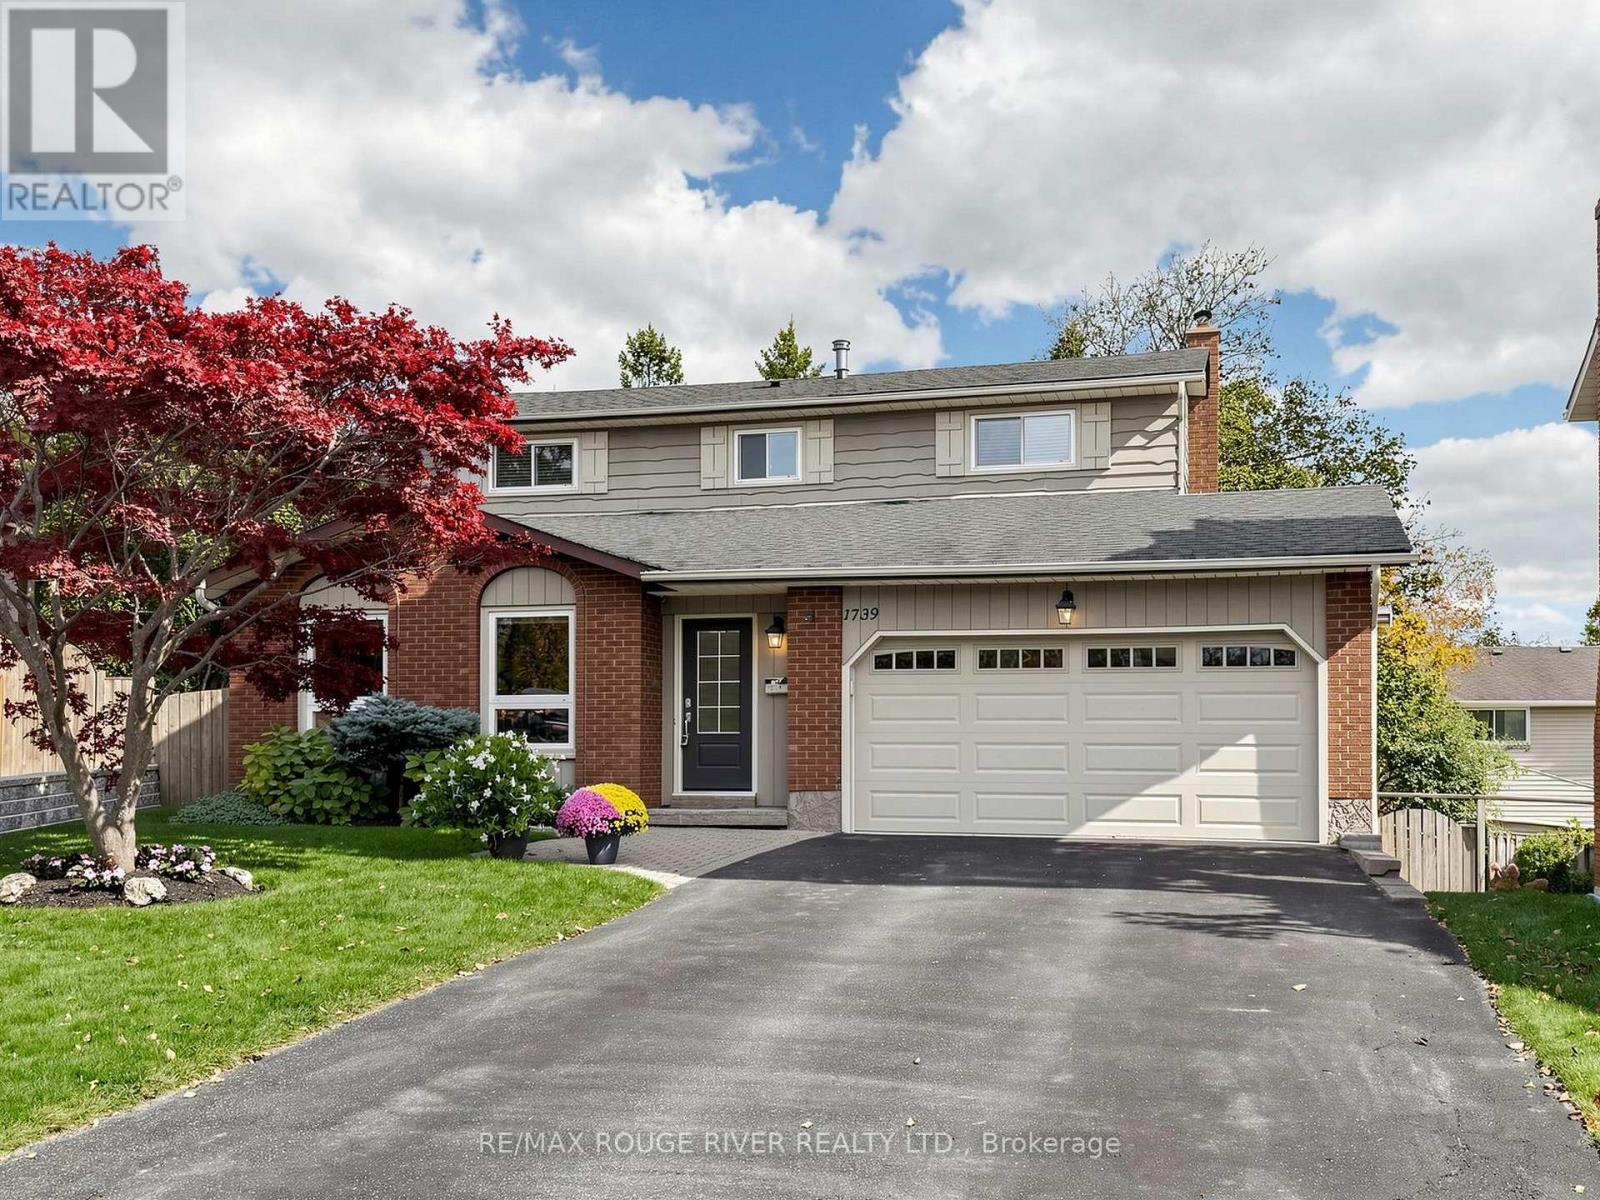
1739 Ada Court
Pickering, Ontario
Exceptional value on a quiet Pickering court! 1739 Ada Court presents a well maintained 4+1 bedroom, 3-bathroom 2-storey detached home on a premium pie-shaped lot in desirable Amberlea. Boasting a bright, sun-filled layout with south-facing rear exposure, the main level features open-concept living/dining, an upgraded kitchen with quartz counters, and a spacious sunken family room with a walk-out to the private back deck. The upper level hosts four well-proportioned bedrooms and an updated 4-piece main bath. The finished walk-out basement expands your living space with a large rec room, wet bar, and 5th bedroom-ideal for multi-generational living or working from home. Complete with a heated 2-car garage for the ultimate workshop setup. Close to top schools, parks, shopping, and easy commuter routes. True pride of ownership throughout! (id:63476)