

1232 Ellis Street Unit# 1305
Kelowna, British Columbia
A rare opportunity to own a sub-penthouse at Ellis Parc with panoramic lake, city and mountain views and an extraordinary 65-foot deck to take it all in. Perched high above downtown Kelowna, this 2-bedroom plus den, 2.5-bathroom residence offers space, views and outdoor living rarely found in a downtown condo. Floor-to-ceiling windows fill the home with natural light and create a connection to the Okanagan landscape. The open-concept living and dining areas are designed for relaxed living and effortless entertaining. At the centre is a gourmet kitchen featuring premium appliances, elegant finishes and an oversized island with seating for six. The versatile den has been transformed into a wine room, creating a unique space for entertaining or easily adapting to your needs. Both bedrooms offer ensuites with upgraded showers, while the primary suite features stunning lake views and a custom walk-in closet. Step outside to the 65-foot deck, an exceptional extension of the living space and the perfect place for morning coffee, sunsets or dinner with friends while taking in the views. Located in the heart of downtown Kelowna, Ellis Parc puts the waterfront, beaches, restaurants, cafes, boutique shopping and city amenities moments from your door. Now offered at $765,000, this is an opportunity to experience elevated downtown living in one of Kelowna's most desirable addresses, complete with exceptional views and one of the building's standout outdoor spaces. (id:63476)
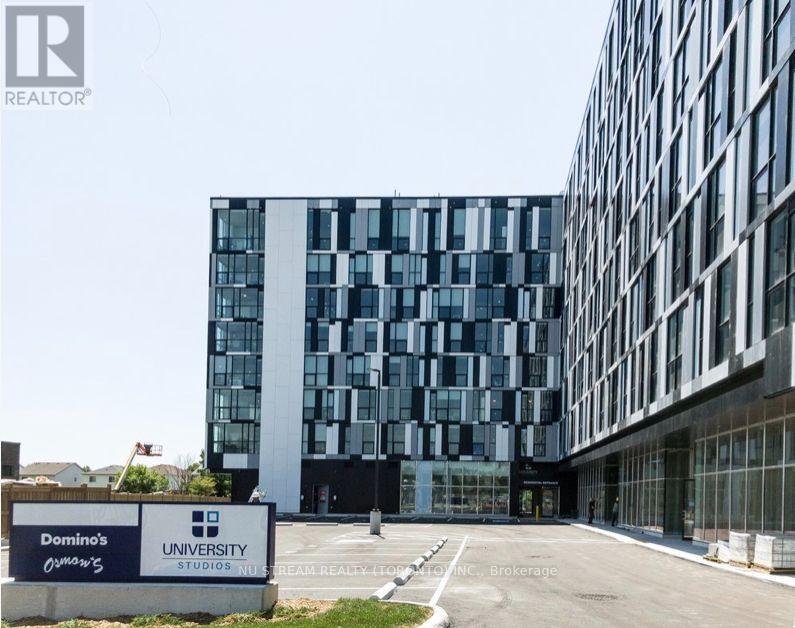
423 - 1900 Simcoe Street N
Oshawa, Ontario
Modern Stylish Decor Unit, Bright & Clean. Large Clear View Floor to Ceiling Window, Functional Open Concept Layout, Ideal for Student & Young Professional. Next to The Ontario Tech University & Durham College, Public Transit at the Front, Walking Distance to Costco, Shopping Plaza, Supermarket, Restaurants, Banks. Building Featured Usb Charging Station, Social Lounge/Lobby, Concierge, Fitness Facility, Visitor Parking, Guest Wi-Fi etc., **Private Gigabit Fibe internet** Including. (id:63476)
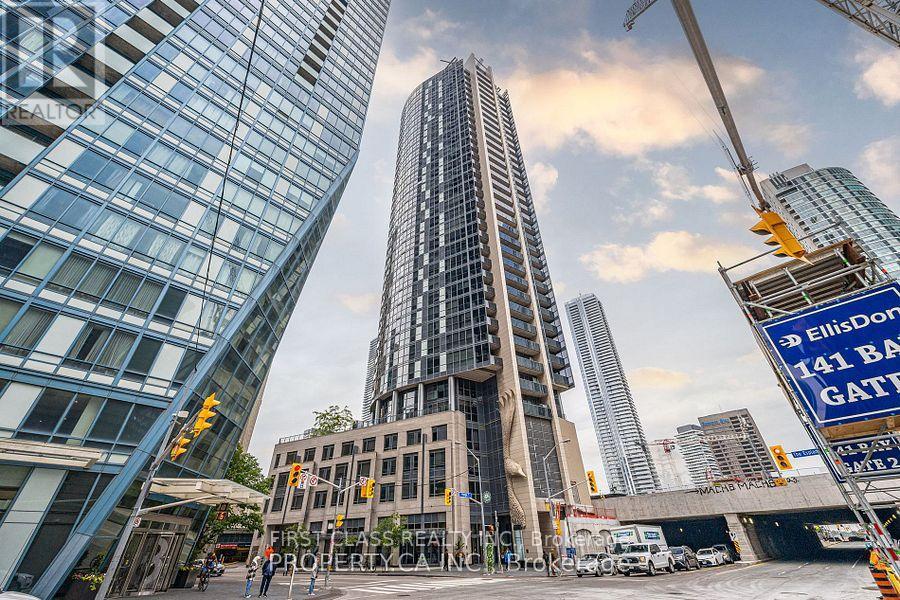
906 - 1 The Esplanade
Toronto, Ontario
Stunning 1+1 Corner Unit In The Heart Of Downtown Toronto. Almost 700 sqft unit w/plenty of natural light. Excellent Layout w/ no wasted space & a Sizeable Balcony w/Lake views. Floor To Ceiling Windows & Tall 9' Ceilings, Modern Open-Concept Kitchen W/Centre Island, Granite Counters, Hardwood Floors Throughout & S/S Appliances. Spacious Bedroom W/Walk-In Closet. Residents enjoy an exceptional collection of building amenities, including a rooftop terrace with an outdoor pool and BBQ area, indoor hot tub, fully equipped fitness centre, yoga studio, and 24-hour concierge service. One underground storage locker is also included. The location offers outstanding downtown convenience, with easy access to Union Station, the TTC and GO Transit, the PATH network, and Toronto's Financial District. St. Lawrence Market, restaurants, cafes, entertainment, waterfront green spaces, and many of the city's most celebrated destinations are all within easy reach. Direct access (no need to go outside, especially winter months!) to Union TTC/GO Station (id:63476)
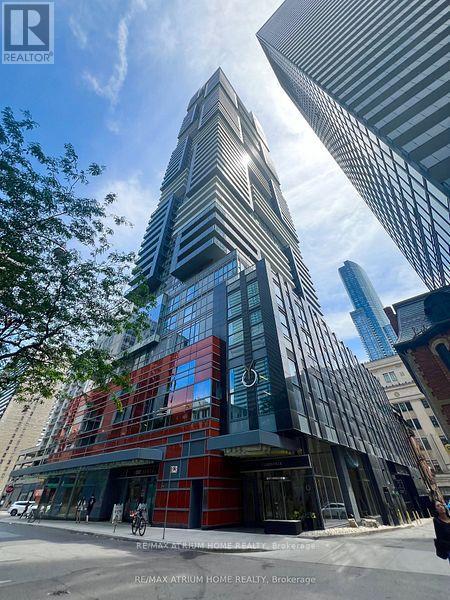
4101 - 7 Grenville Street
Toronto, Ontario
Stunning Yc Condo. Unobstructed West Lake & City Views. Step To College Subway Station, Yorkville, Restaurants, Ryerson/Toronto Universities, Hospital, Entertainments, Etc. 24 Hr Concierge, Excellent Amenities, Gym, Indoor Pool, Yoga Studio And More. (id:63476)
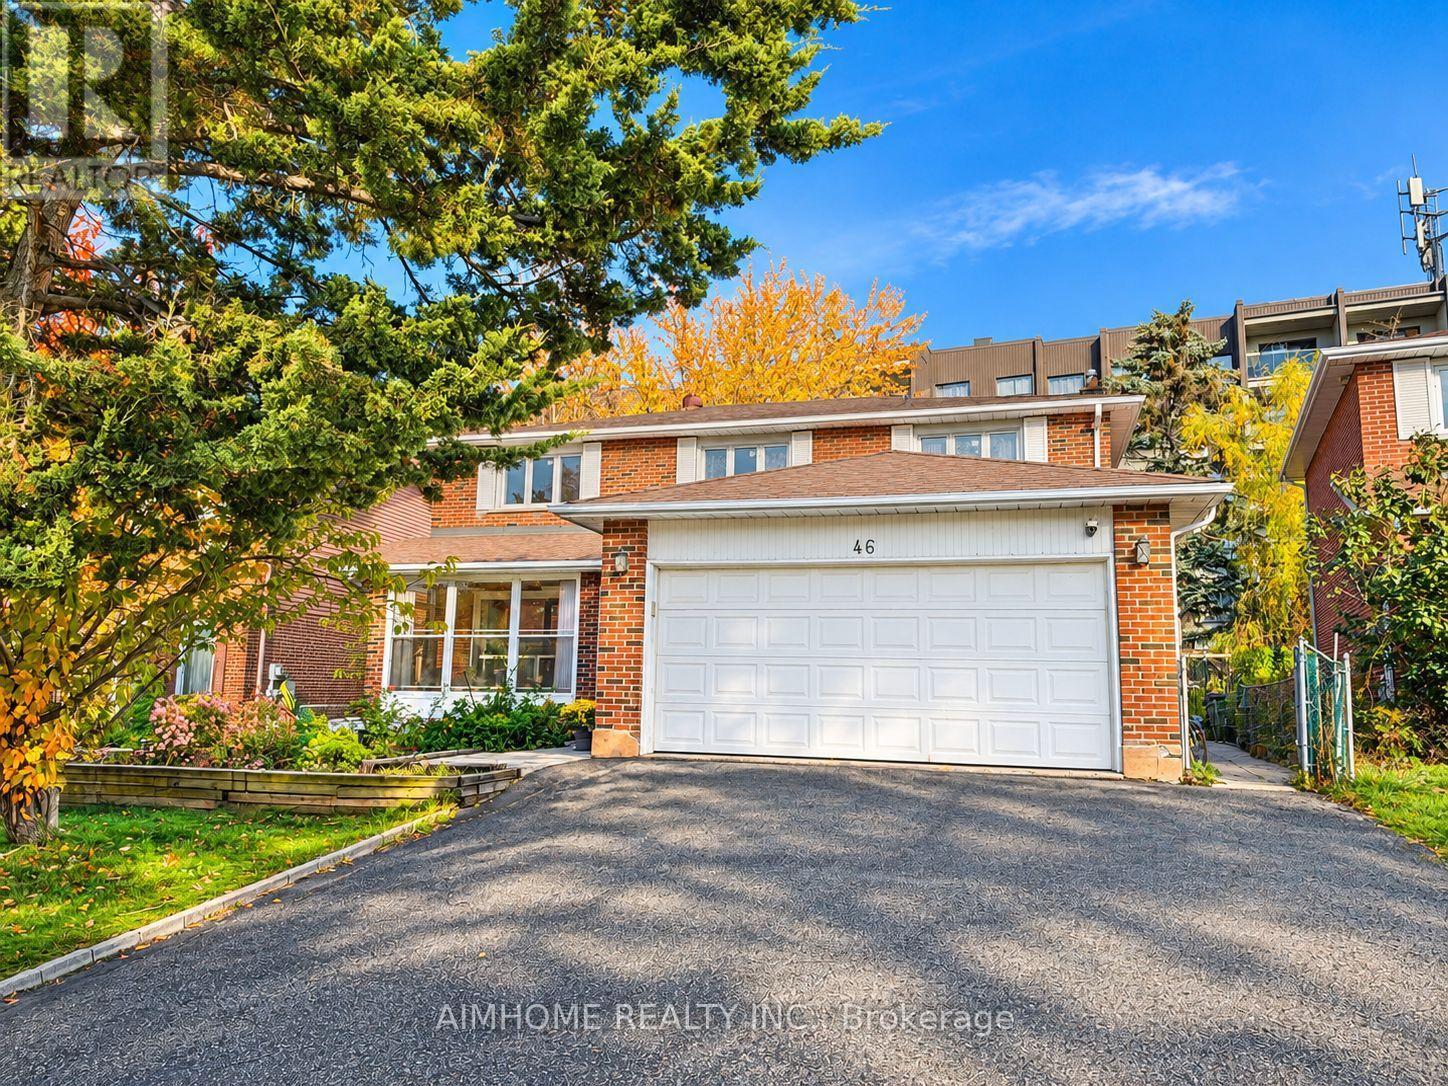
46 Chalet Road
Toronto, Ontario
Welcome to 46 Chalet Rd! **Main and upper levels only.** This spacious and well-maintained 4-bedroom, 4-bathroom family home is nestled in a quiet, established Toronto neighbourhood. Featuring a functional layout, generous living and dining areas, beautiful hardwood flooring, and abundant natural light throughout. Enjoy a bright kitchen, spacious bedrooms, an attached double garage, and a private driveway. Conveniently located close to schools, parks, shopping, public transit, and major highways, offering the perfect balance of comfort and convenience. An ideal home for families looking for space, privacy, and a wonderful place to call home! (id:63476)
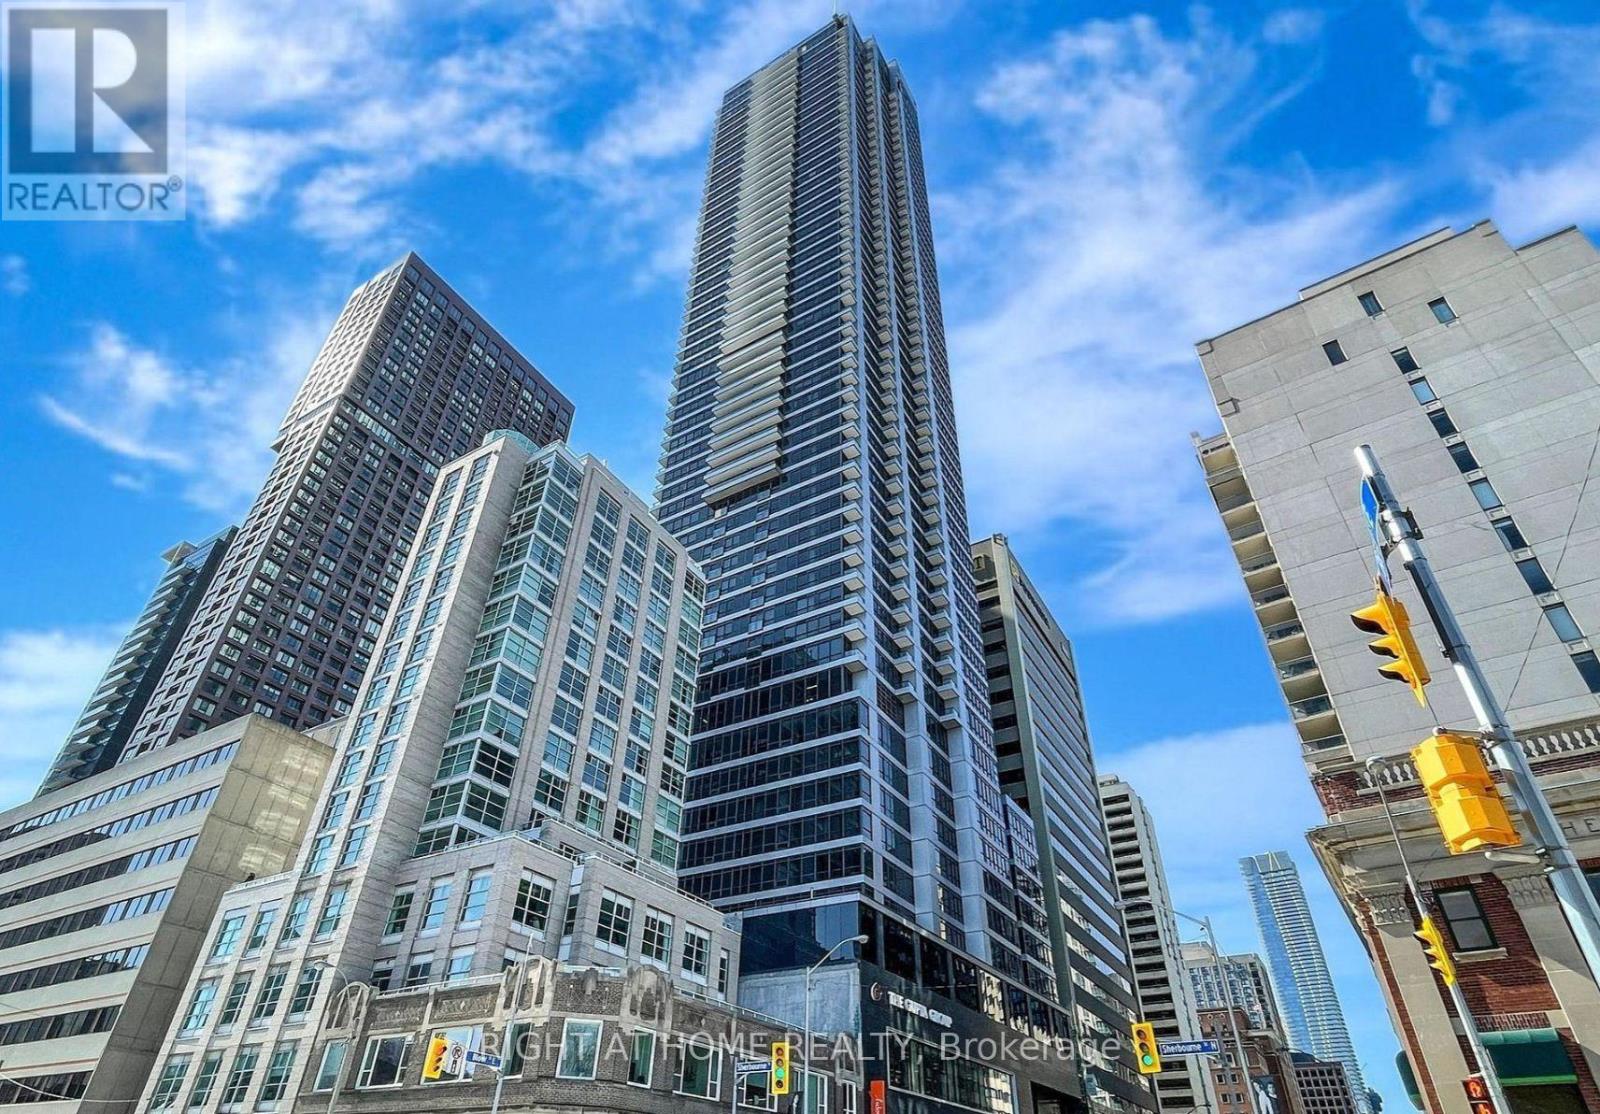
3705 - 395 Bloor Street E
Toronto, Ontario
Welcome to The Rosedale on Bloor! Experience luxurious downtown living in this bright and spacious high-floor suite, featuring a functional open-concept layout with stunning unobstructed views! The versatile den features upgraded sliding doors, offering the flexibility to be used as a second bedroom or private home office. Thoughtful upgrades include stylish framed mirrored sliding closet doors, adding both elegance and functionality. Enjoy modern finishes, abundant natural light, and exceptional building amenities designed for comfortable urban living. Unbeatable location with Bloor and Sherbourne Subway Station right at your doorstep, and just minutes to Yonge & Bloor, Yorkville, University of Toronto, shopping, restaurants, hospitals, schools, and everyday essentials. Experience the perfect combination of luxury, convenience, and connectivity in one of Toronto's most desirable downtown neighbourhoods! (id:63476)
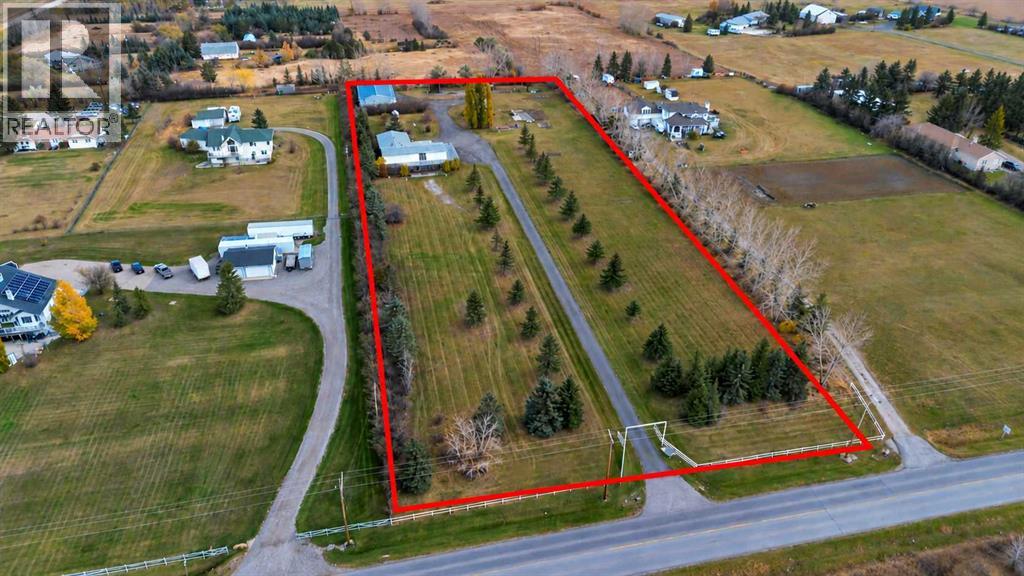
241212 Range Road 281
Chestermere, Alberta
ACREAGE LIVING WITHIN CITY LIMITS! Discover the possibilities on this property, offering space and privacy just minutes from amenities. With room to live, work and enjoy the outdoors, along with potential for future subdivision, this 4-acre property offers possibilities worth exploring! The original 1977, 24' × 60' mobile home sits on a concrete walk-out foundation, offers over 2800 sq.ft. of developed living space. The main floor features a spacious living room, a kitchen with pantry and a generous dining area. Three bedrooms include a primary suite with a walk-in closet and 3-piece ensuite, complemented by a separate 4-piece main bathroom. A mudroom connects the home to the oversized attached double garage, complete with a heated floor, floor drain and sink hookups. The walk-out basement provides substantial additional living space with a large recreation room, full kitchen, 4-piece bathroom, office and a den that was used as a bedroom. The den’s window does not meet egress requirements. The lower level offers potential for extended-family accommodation or future rental use, subject to required approvals and compliance with applicable requirements. The 40' × 60' shop provides practical space for projects, equipment and storage. A heated 40' × 20' section features a concrete floor, while the remaining 40' × 40' section offers cold storage with a gravel floor. Mature trees and a fully fenced perimeter create an inviting acreage setting, where you can enjoy the home’s west-facing orientation, expansive wraparound deck and firepit area with seating. Set on a hill, the property offers sweeping views west toward the Calgary skyline and the mountains, providing a spectacular backdrop for evening sunsets. Potential subdivision into 1-acre parcels is subject to approval of a Land Use Amendment to CRES and subdivision approval through the City of Chestermere. All future development potential is subject to municipal review and approval and is not guaranteed. Whether yo u’re seeking acreage space within city limits or land with future subdivision potential, explore what this property has to offer! (id:63476)
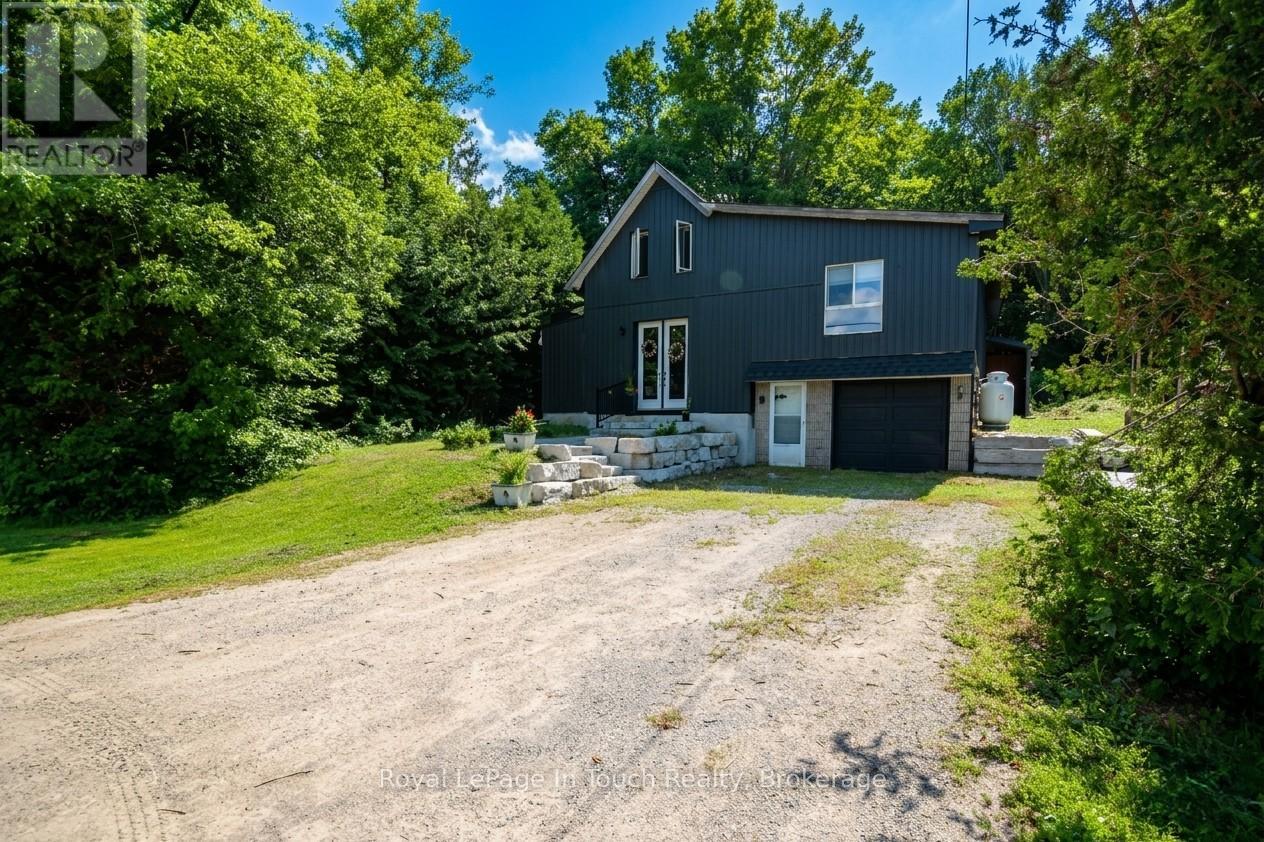
12906 County Rd 16 Road
Severn, Ontario
Attention commuters and families!!! Welcome to this beautifully renovated two-storey home offering 3 bedrooms and 2 bathrooms, including two bedrooms on the second floor and a convenient primary bedroom on the main floor. Thoughtfully updated throughout, this home features a fully renovated kitchen and bathrooms, along with updated electrical, drywall, plumbing, windows, doors, A/C (2025), furnace (2023), hot water heater and shingles (2023). The bright, open-concept layout includes convenient main-floor laundry and inside entry to the garage. Set on a spacious lot backing onto a picturesque forest, the property also offers a second entrance-ideal for parking an RV, boat, or other recreational vehicles. Perfectly situated for commuters, this home is close to Highway 400 and centrally located near Barrie, Orillia, Coldwater, and Midland. Call today and start putting down roots in this inviting family home! Quick closing & most furniture can be included. (id:63476)
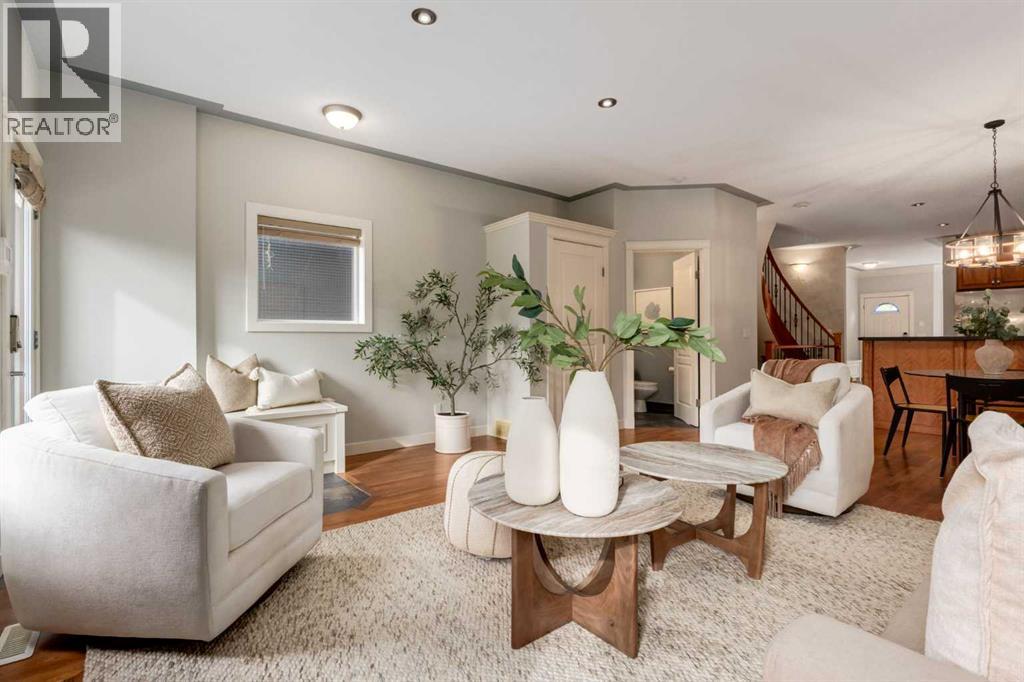
1527 18 Avenue NW
Calgary, Alberta
UNDER CONTRACT - Set among mature trees in Capitol Hill on a quiet cul-de-sac, this detached home offers 1,900 sq. ft. of living space above grade with a fully developed lower level., with four bedrooms, inviting living areas and a sunny south-facing backyard. Built in 2004, the home combines comfortable proportions, distinctive architectural details and practical spaces for everyday living. A gently curved walkway leads to a welcoming façade accented by cedar shingles, river rock and a bay window. Inside, the slate-tiled entrance features a built-in storage bench. The bright office or den, with nearly floor-to-ceiling bay windows and crown moulding, offers flexibility for work, dining or a quiet retreat. The kitchen, dining and living areas connect naturally, creating an easy setting for everyday living and entertaining. Warm wood cabinetry, black granite countertops, a glass mosaic backsplash and open shelving give the kitchen character, while a butcher-block island provides additional prep space. A corner walk-in pantry keeps essentials close at hand. In the great room, a gas fireplace framed in wood and slate tile anchors the space, with windows on either side drawing in natural light. The entire main floor features hardwood flooring that was professionally sanded and re-stained in September 2026. The newly refinished floors have not been lived on since completion! A curved wood staircase with wrought-iron spindles leads upstairs to three bedrooms. Two secondary bedrooms each have walk-in closets, with one featuring a built-in Murphy bed and integrated drawers and shelving. The dedicated laundry room includes a sink and lower cabinetry. The spacious primary bedroom features a vaulted ceiling, large bay window and a separate niche suited to a reading area or desk. Its ensuite offers a jetted soaker tub, double vanity, separate tiled shower and heated floors. The lower level adds further versatility, with an entertainment room featuring a wet bar, beverage fridge, wine rack and extensive built-ins. New luxury vinyl plank flooring was installed in September 2026 and has not been lived on since installation. A fourth bedroom and a full bathroom with heated flooring and a jetted shower complete this level. Outside, the south-facing backyard is designed for easy enjoyment, with a generous concrete patio and synthetic turf. A detached double garage is conveniently accessed from the rear lane. Additional updates include replacement of the roof on both the house and garage in 2022, additional attic insulation installed that same year, a new washer and dryer in May 2024, and a new dishwasher in April 2022. With its distinctive character, fresh flooring, thoughtful updates and established Capitol Hill setting, this home offers comfortable living across three levels, with room to entertain and enjoy a well-connected inner-city neighbourhood. (id:63476)
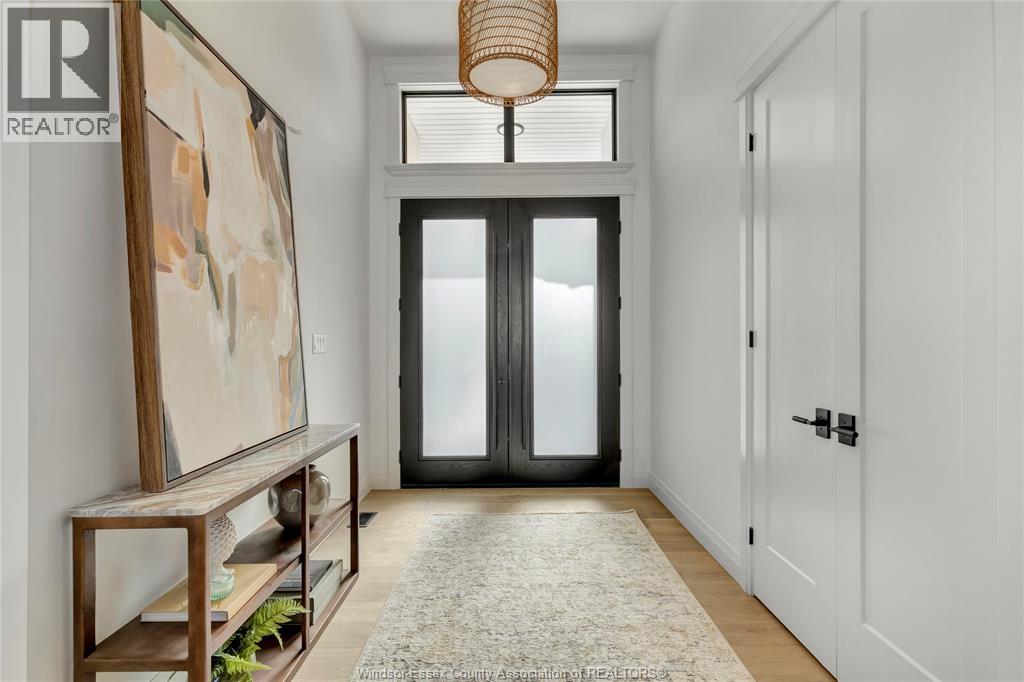
8368 Annie Avenue
Mcgregor, Ontario
Welcome to 8368 Annie Avenue, a beautifully finished custom-built ranch in the heart of McGregor. Featuring 3 bedrooms, 2.5 bathrooms and a well-designed split-bedroom layout, this home offers the perfect mix of style and functionality. Key features include cathedral ceilings with a natural wood beam, oversized windows, a statement fireplace and a stunning custom kitchen with an oversized island and beautifully detailed cabinetry. The private primary suite features a walk-in closet and a beautiful ensuite with a freestanding tub and glass shower. Main-floor laundry, an attached double garage, warm finishes and thoughtful details throughout make this home a standout. A great opportunity to own a truly unique home in a quiet, desirable location. (id:63476)
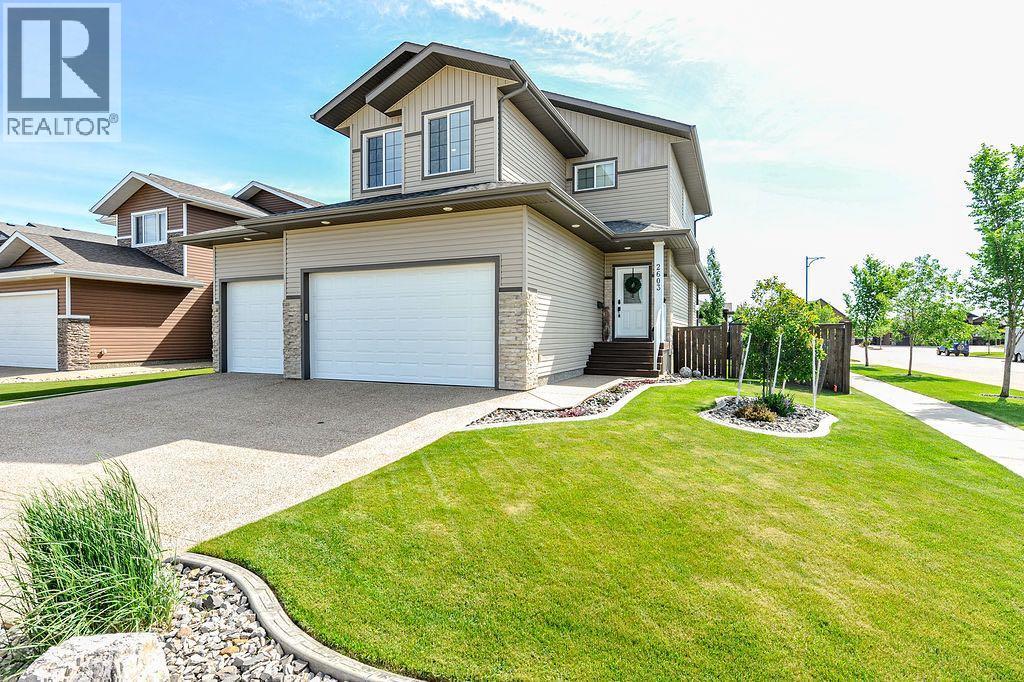
2603 63 Street
Camrose, Alberta
Some homes simply stand out, and this impeccably maintained two-storey in Valleyview West is one of them. This exceptional home combines elevated finishes, thoughtful design, and the kind of functionality that makes family life feel effortless. Immaculately cared for and presenting like new, it is truly one of the most pristine homes you’ll find on the market.Step inside and you’re immediately welcomed by a bright, airy foyer and striking open staircase, giving the home an impressive first impression. The main level unfolds into a beautifully connected living, dining, and kitchen space, with expansive east-facing windows bringing in an abundance of natural light and creating a stunning backdrop overlooking the backyard. A gorgeous gas fireplace adds warmth and sophistication to the living room, while durable, high-end vinyl plank flooring flows throughout.At the heart of the home, the kitchen delivers both style and function with crisp white cabinetry, gleaming quartz countertops, upgraded stainless steel appliances, and a generous island that is equally suited to busy weekday mornings and weekend baking. The walk-through pantry adds another level of convenience with direct access to the garage, a feature you’ll quickly wonder how you ever lived without.The dining area opens directly onto a covered deck, extending your living space outdoors and overlooking a beautifully landscaped, fully fenced backyard. The yard features a lower patio, storage shed, and plenty of green space for kids and pets to enjoy.Completing the main floor is a stylish powder room, along with a well-planned laundry and mudroom with direct garage access, making the comings and goings of a busy household that much easier.Upstairs, the thoughtful layout continues with a cozy bonus room that creates the perfect spot for movie nights, homework, or simply relaxing at the end of the day. Three bedrooms include a peaceful primary retreat with a walk-in closet and spa-inspired ensuite, while a bea utifully appointed 4-piece bathroom serves the additional bedrooms.The finished basement provides even more room to spread out, featuring a welcoming family room with wet bar, an additional bedroom, and a full 3-piece bathroom. Whether you need space for guests, teenagers, hobbies, or family movie nights, this level offers flexibility while maintaining the same polished finish found throughout the home.Beyond the beautiful interiors, practical upgrades include central air conditioning, on-demand hot water, and Dricore subflooring in the basement. Outside, the covered deck and lower patio create a beautifully curated outdoor space that can be enjoyed throughout the seasons.And then there’s the location. Just steps from scenic valley views, parks, walking trails, and the new high school, this is a home that offers more than beautiful finishes. (id:63476)
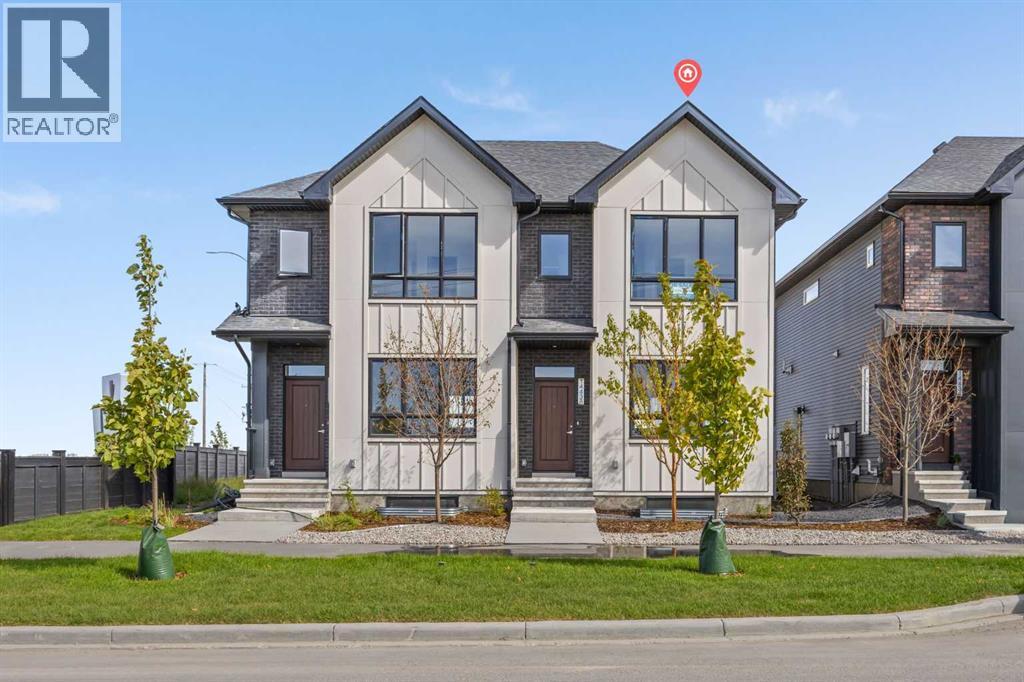
14438 15 Street NE
Calgary, Alberta
Welcome to the Charlotte by Partners, a brand new fully developed duplex in Keystone Creek offering finished living space across all three levels, 4 bedrooms, 3.5 bathrooms, a fully finished basement, and no condo fees. Unlike many new construction homes, this home is complete from top to bottom, providing valuable additional living space from day one. Located in a growing North Calgary community, the Charlotte combines a functional family-friendly floorplan, modern finishes, and future garage potential in a thoughtfully designed home. The bright, open-concept main floor features 9-foot ceilings, knockdown ceiling texture, and a layout designed for comfortable everyday living and entertaining. At the rear of the home, the kitchen features full-height cabinetry, quartz countertops, tiled backsplash, a central island, and a stainless steel appliance package including an upgraded refrigerator with waterline and upgraded electric range. The front living and dining areas are filled with natural light, while a BBQ gas line provides added convenience for outdoor cooking. Upstairs, the primary bedroom offers a walk-in closet and private ensuite with dual vanities and a walk-in shower. Two additional bedrooms, a full bathroom, and convenient upper-level laundry with included washer and dryer complete the second floor. The fully developed basement is a standout feature, adding an entire additional level of finished living space with 9-foot ceilings, a spacious recreation room, fourth bedroom, and full bathroom. Whether used for guests, older children, a home office, fitness space, or additional family living, the finished lower level provides flexibility without the added expense and disruption of completing a basement after possession. Outside, front landscaping is included, while the rear 20’ x 21’ gravel parking pad with alley access provides off-street parking and future garage potential. A modern farmhouse exterior adds timeless curb appeal and complements the contempora ry finishes throughout the home. Keystone Creek offers a quieter residential setting with convenient access to pathways, green spaces, everyday amenities, Stoney Trail, Deerfoot Trail, CrossIron Mills, and Calgary International Airport. With 4 bedrooms, 3.5 bathrooms, a fully finished basement, no condo fees, and all three levels already developed, the Charlotte is an excellent opportunity for buyers looking for a move-in ready new construction home in North Calgary with more finished space from the start. (id:63476)