
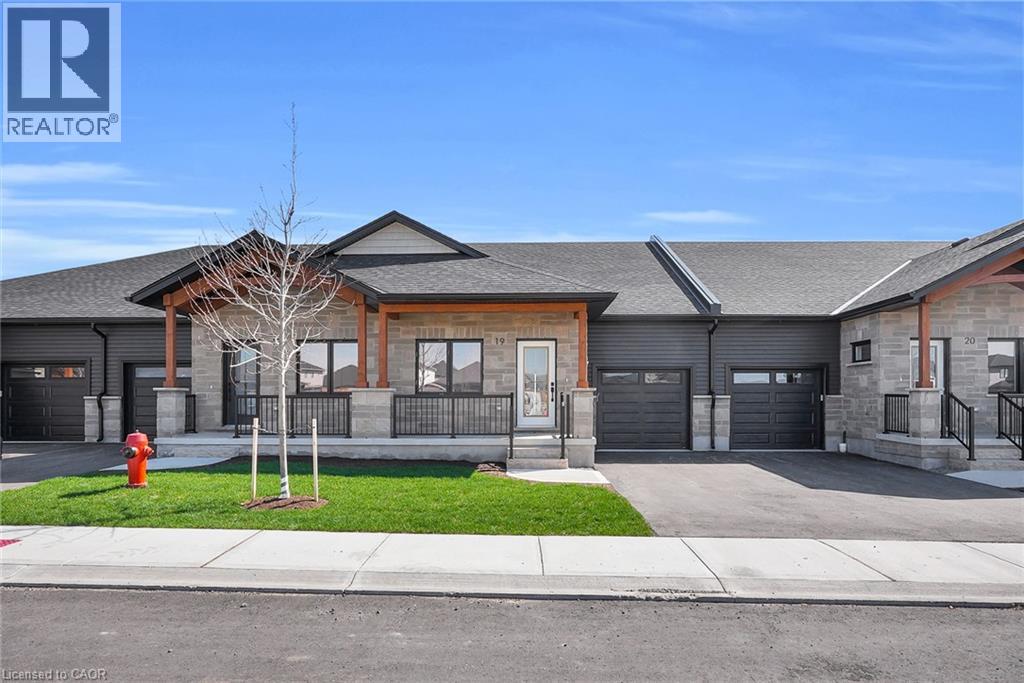
29 Weymouth Street Unit# 18
Elmira, Ontario
Welcome to Pine Ridge Crossing, where modern bungalow living meets exceptional craftsmanship in the heart of Elmira's desirable South Parkwood subdivision. These thoughtfully designed homes feature high-quality finishes, including 9-foot ceilings, large windows, and a warm, open-concept main floor anchored by a kitchen that showcases quartz countertops, soft-closing drawers, and floor-to-ceiling custom cabinetry with integrated custom shelving. The main level hosts a serene primary suite with a private ensuite, a versatile second bedroom, main-floor laundry, and an electric fireplace, all leading to a covered porch with peaceful views of the pond. We currently have just five three remaining: 18, 19 and 27. Units 18 and 19 are quick-close homes, fully finished and ready for you to move right in. Unit 27 give you the opportunity to make your own selections, so you can personalize your finishes to your exact taste. All homes feature finished basements with an additional bedroom, bathroom, and living area. Residents enjoy a truly maintenance-free lifestyle with professional snow removal and landscaping covered, and as a special incentive, the builder is paying all common element fees until January 1, 2027. Whether you choose a move-in-ready design or personalize your space through our curated selection packages, you'll enjoy a quiet small-town feel just 10 minutes from the city; we invite you to experience the quality firsthand by visiting our Model Home at Unit 20, open Thursdays from 4–7 pm and Saturdays from 10 am–12 pm. (id:63476)
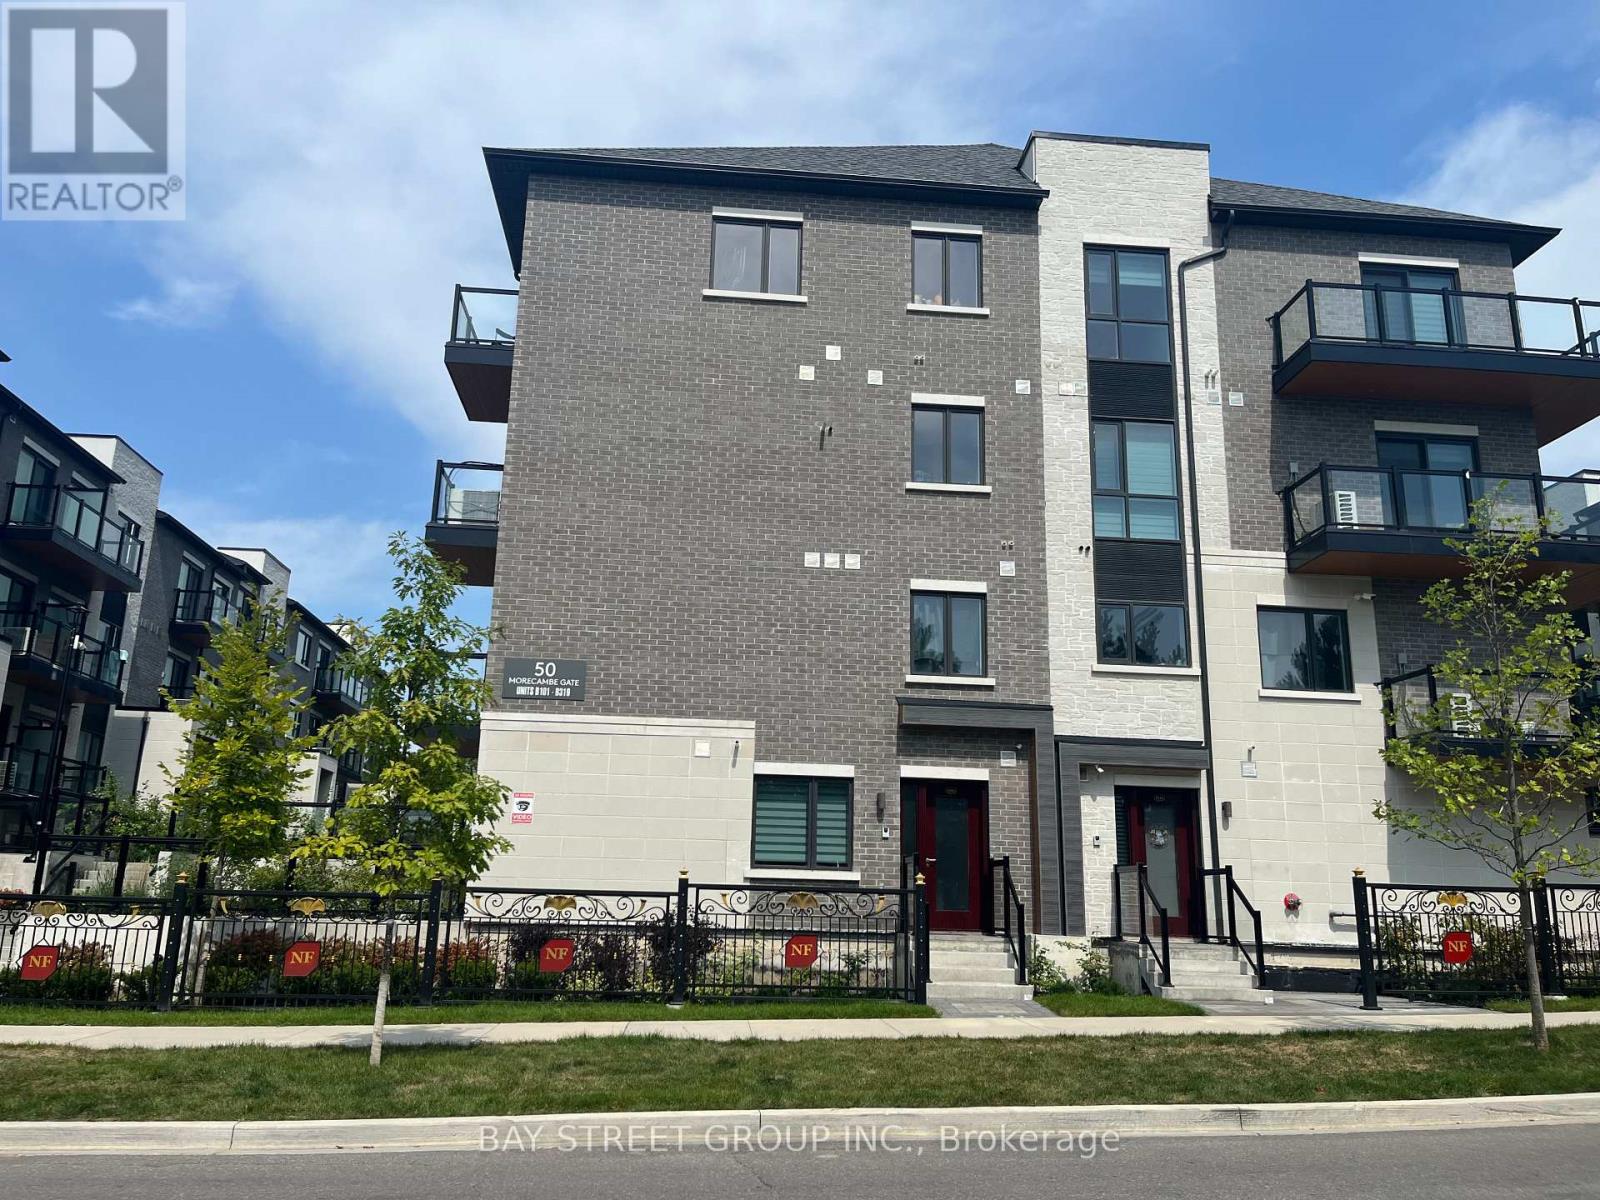
B308 - 50 Morecambe Gate
Toronto, Ontario
Luxurious Condo Townhome In High Demand Area! Spectacular Bright & Spacious West Facing. 2 Bedrooms with Den and 2.5 Bathrooms Unit, Underground Parking And Locker. Open Concept Kitchen, Ensuite Master Bedroom. Upgraded Bathrooms, Stair Railing, Kitchen And Appliances. Easy Access To Parking Space. Extremely Convenient & Friendly Neighbourhood! Mins To Stores, Restaurants, Bridlewood Mall, Daycares And Schools. 5 Mins To Seneca College & Hwys 404, 401, 8 Mins To Fairview Mall and T&T Supper Market, Pacific Mall, Subway And Go Train Station. TTC Transit Services At Your Doorsteps. (id:63476)
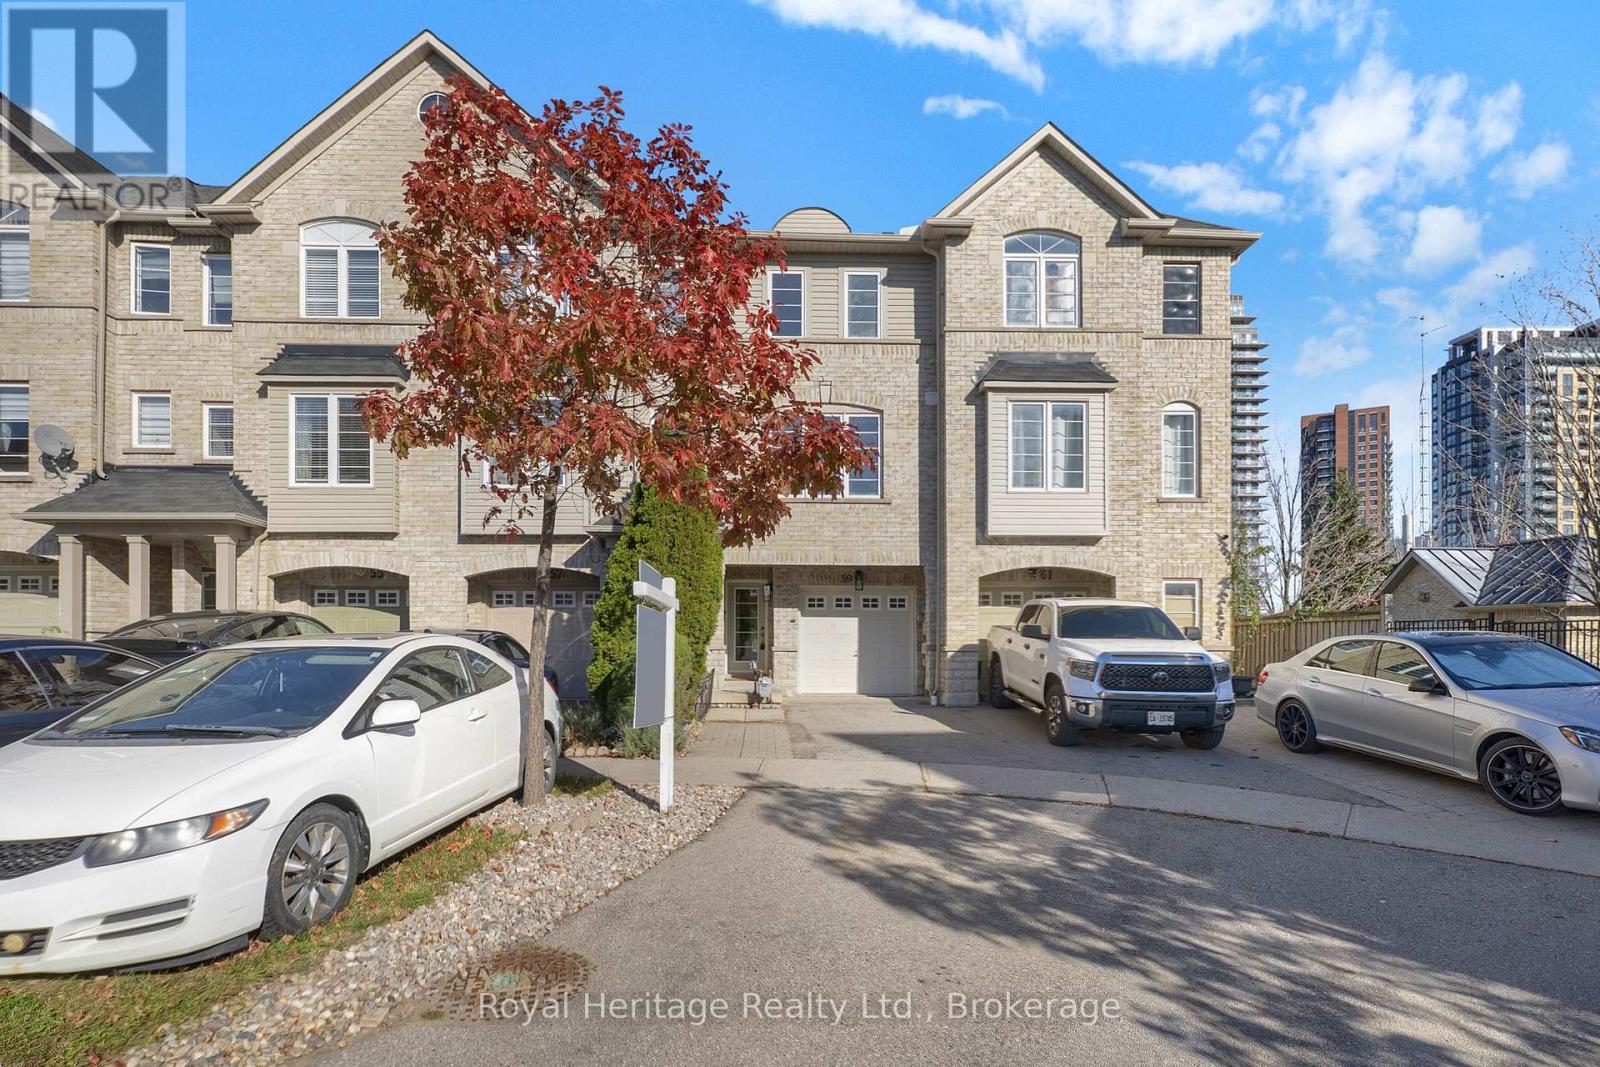
59 Cullcastle Street
Ajax, Ontario
Discover the perfect blend of comfort, style, and convenience at 59 Cullcastle Street! This beautifully refreshed 3-bedroom, 3-bathroom freehold townhouse offers approximately 1,547 sq. ft. of above-grade living space, plus a newly finished walkout basement, providing additional space for relaxation, entertaining, or family enjoyment. Freshly painted throughout and featuring brand-new kitchen and laundry appliances (2026) and updated interior and exterior light fixtures, this home is truly move-in ready! Enjoy added peace of mind with a brand-new furnace and central air conditioning (2026), along with roof shingles replaced in approximately 2025.The thoughtfully designed three-storey layout offers comfortable living spaces, a convenient second-floor powder room, and three bedrooms on the upper level, including a primary bedroom with its own ensuite and an additional semi-ensuite bathroom. Direct access from the garage into the home adds everyday convenience, while balconies on both the main and second levels provide inviting outdoor spaces to relax and unwind. Step outside from the newly finished walkout basement into a beautifully refreshed backyard featuring fresh sod, decorative river rock accents and existing fencing, creating a welcoming outdoor space to relax, entertain and enjoy. Ideally situated in a convenient Southwest Ajax neighbourhood, just steps from everyday amenities, including No Frills, LCBO, banks, pharmacies, restaurants, and shopping plazas. Enjoy easy access to schools, parks, public transit, Ajax GO Station, Highway 401, Ajax Pickering Hospital, and the beautiful Ajax waterfront with its scenic walking and cycling trails. A wonderful opportunity to own a beautifully updated, move-in-ready home in a fantastic location. Don't miss it! (id:63476)
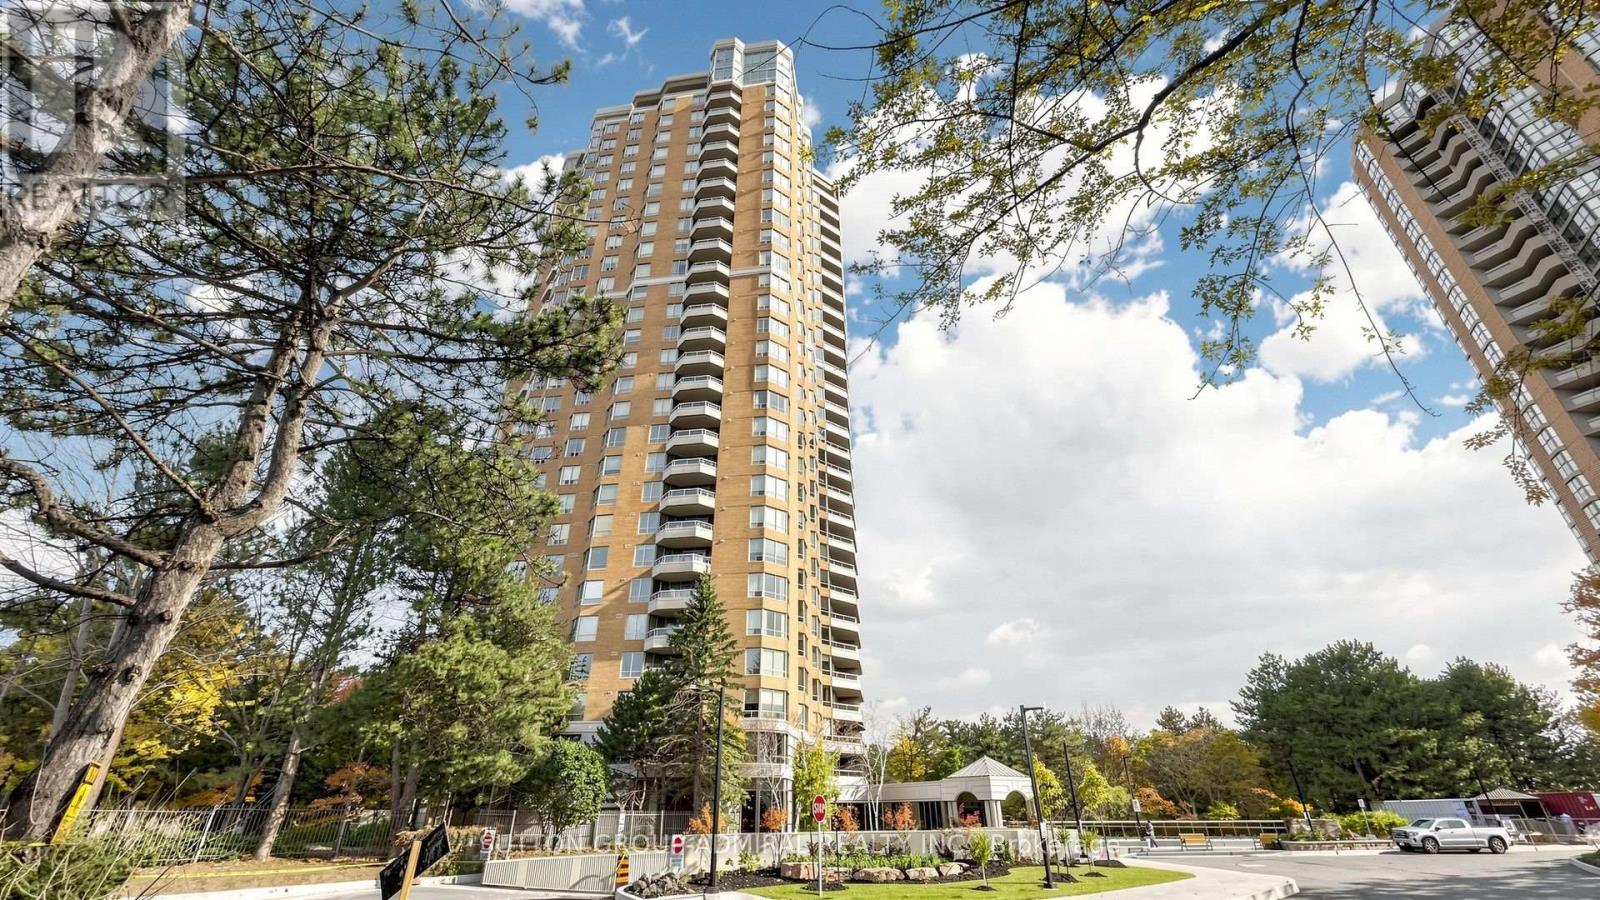
713 - 89 Skymark Drive
Toronto, Ontario
Discover room to spread out at 89 Skymark, where this 2,090 sq. ft. condominium residence combines generous living space with timeless architectural details. Featuring two bedrooms, a den and additional living space, the versatile layout offers flexibility for a home office, a quiet reading area or entertaining family and friends. Southeast exposure enhances the home's inviting atmosphere, while engineered oak hardwood floors, decorative wainscotting and crown moulding bring warmth and character to the interiors.The kitchen features quartz countertops and plentiful cabinetry, offering ample room for storage and everyday meal preparation. Three bathrooms and in-suite laundry add everyday convenience, while the open balcony provides a place to step outside and unwind. Two owned underground parking spaces complete the offering. Set in Hillcrest Village near Finch Avenue East and Don Mills Road, this spacious residence offers a comfortable setting to make your own (id:63476)
170 Forest Hill Road
Toronto, Ontario
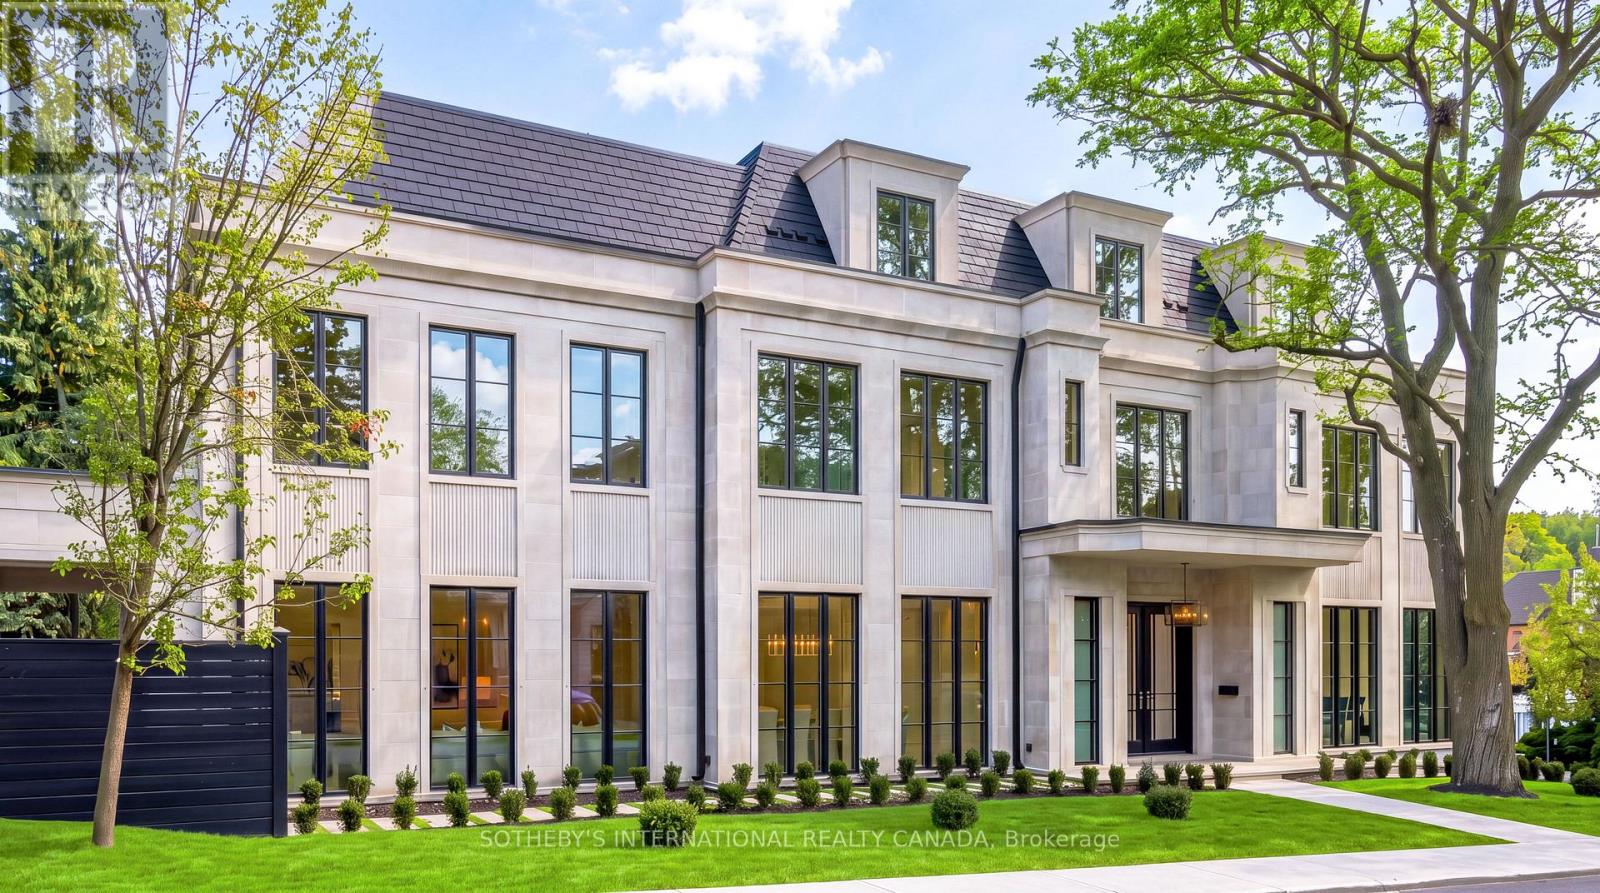
Mastering modern luxury requires orchestrated synergy, Marvel Homes utilizes an integrated design-build-approach where renowned Richard Wengle Architect, Wise Nadel Design, and Mark Pettes Landscape collaborate in real time to weave bespoke features directly into the DNA of this signature estate. Built in 2026 with a Tarion Warranty on a distinctive 170-ft corner lot steps from UCC / BSS, this brand-new limestone residence offers appx 10,644 sf of sumptuous 4-storey living space encompassing 6 expansive bedroom suites, 9 lavish baths, and a 2-car garage. An iconic vortex staircase embodies Frank Lloyd Wright's organic modernist legacy, unfurling in an unbroken, sculptural curve beneath an ethereal skylight. Towering floor-to-ceiling matte black windows span from an executive office to sun-drenched family and loft rooms, accentuating herringbone oak flooring, heated marble surfaces, glass wine walls, classical millwork and wall paneling, and precious Onyx and Taj Mahal Quartzite accents. Curated grand culinary showroom kitchen centers around an immense island, seamlessly integrating elite Lacanche, SubZero, and Wolf appliances with walk-in pantry and cavernous morning room. A formal dining hall features an exquisite wet bar and credenza with backlit onyx slab backsplash. A palatial primary retreat boasts dual wings feature 2 opulent marble baths with heated flooring, tailored his & her boutique wardrobes with a discreet safe room. Lower entertainment level features an upscale cocktail lounge with a monolithic waterfall bistro island, illuminated wine cellar, glass-enclosed gym, nanny's quarter, 2nd laundry, and heated-floor throughout. Complete with Crestron smart automation, Federal elevator, snowmelt systems, rooftop terrace, and a vast covered loggia transitioning to resort caliber outdoor sanctuary with a pool, hot tub and water feature. Bespoke luxury with unrivalled prestige awaits your immediate arrival in this affluent Forest Hill enclave. (id:63476)
37 Riverwalk Drive
Severn, Ontario
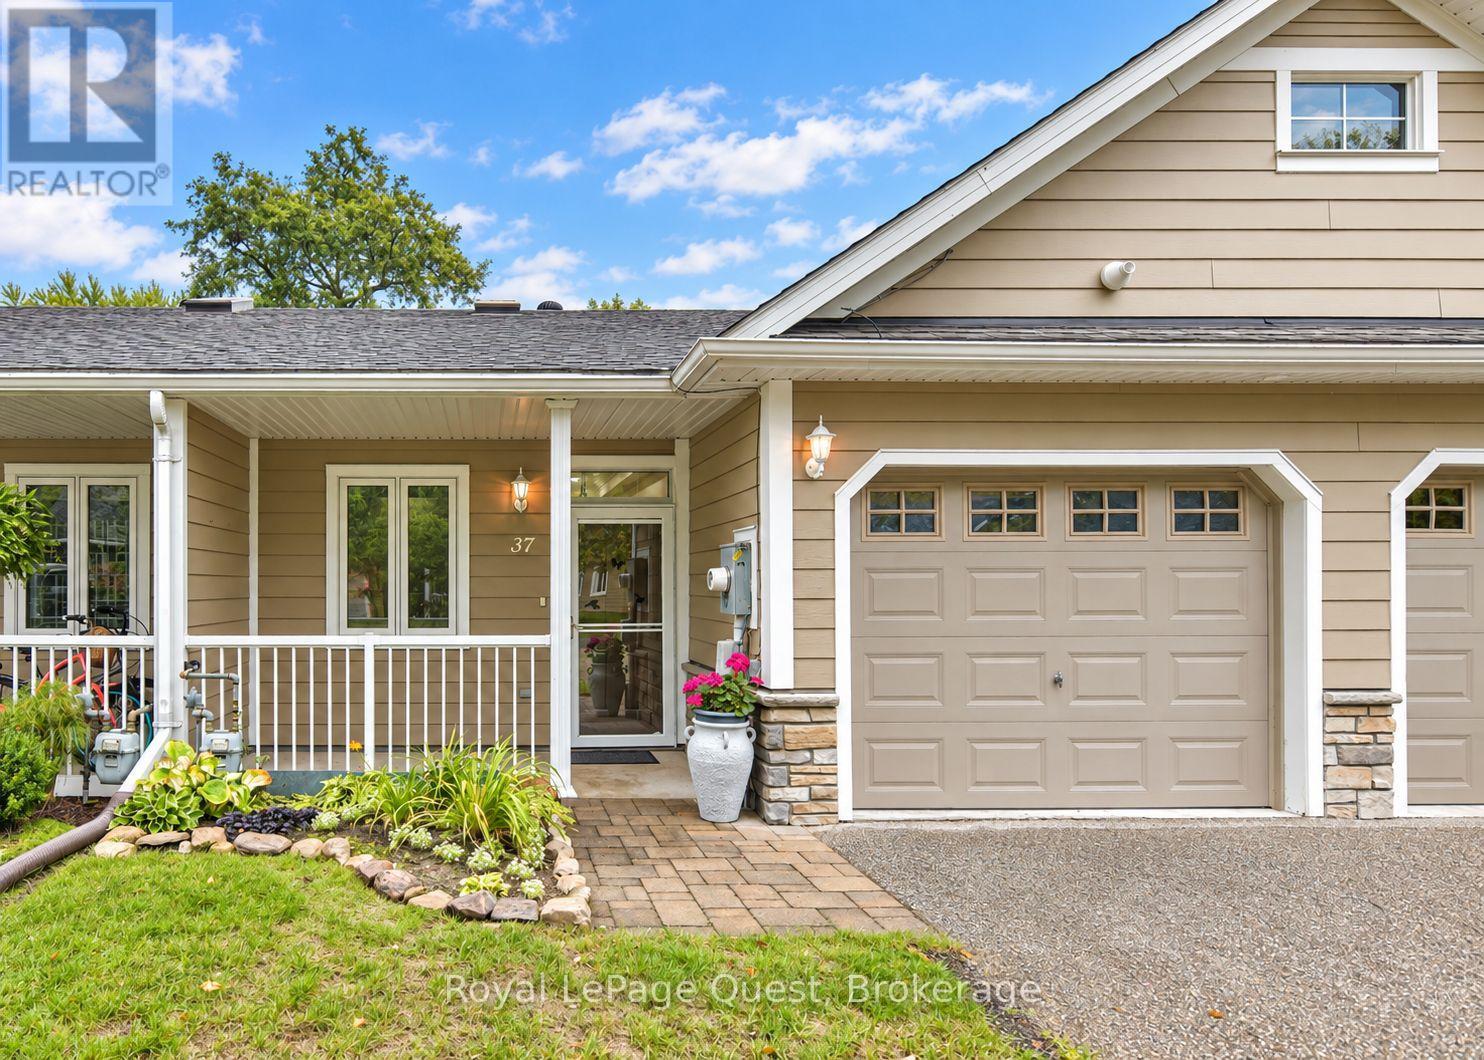
Welcome to low-maintenance living in the highly desirable Riverwalk community in the charming village of Coldwater. This bright and spacious two-bedroom, two-bathroom townhouse bungalow offers an inviting open-concept floor plan designed for comfortable single-level living. The home features classic curb appeal with stone accents, a covered front porch, an attached garage with direct interior access, and a private paved driveway. Inside, you are greeted by nine-foot ceilings, elegant crown moulding, and bright tiled hallways. The upgraded kitchen serves as the heart of the home, complete with dark cabinetry, granite countertops, a tiled backsplash, stainless steel appliances, and a central peninsula with breakfast bar seating. The main living and dining area flows seamlessly from the kitchen, offering generous space for relaxation and entertaining. Step outside to a private stone patio surrounded by mature trees and lush green space that backs on the Coldwater River, providing a peaceful outdoor retreat. The home includes a primary suite with a walk-in closet and ensuite bath (with a new "SafeStep" walk-in tub), along with a flexible second bedroom ideal for guests, hobbies, or a home office. Situated within walking distance to downtown Coldwater shops, amenities and scenic trails, this property offers ultimate convenience. A low monthly common element fee (currently $260) lawn care, and snow removal, allowing you to enjoy a true worry-free, lifestyle. (id:63476)
or rent

Unknown Address
,
Opportunity to acquire well-established Korean Bakery. "Wow Bakery" known for cakes, pastries and everyday treats. The business offers turnkey bakery operations suited to continued retail sales, custom cakes, catering and special-occasion orders. A rare chance to step into a bakery business located in the most popular mall in Calgary. (id:63476)
1551 Highway #2
Milford, Nova Scotia
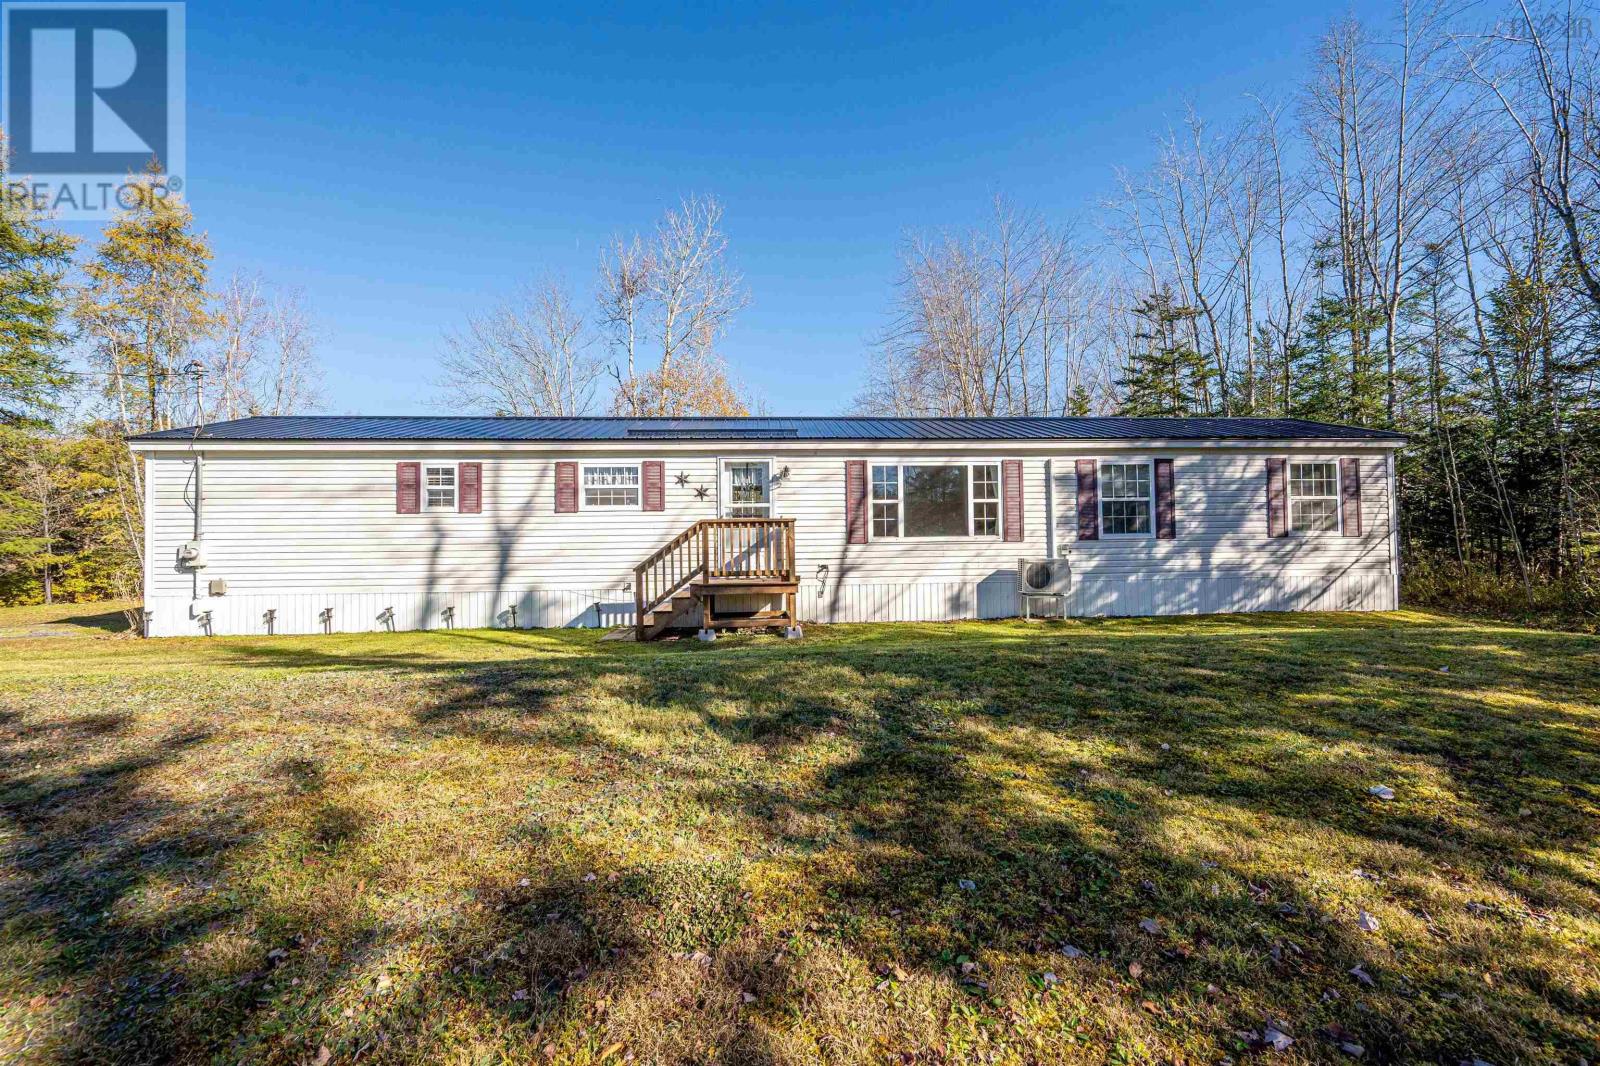
Welcome to your new home! This beautifully maintained, move-in-ready, one-level property offers the perfect blend of modern upgrades, an efficient heat pump, and the rare freedom of owning your own land with absolutely no park or lot fees. From the moment you step inside, you will love the intelligent design of this three-bedroom, two-full-bathroom home. Built with privacy and daily flow in mind, it features a highly desirable split-layout design. At one end of the home, you will find two spacious, sunlit bedrooms and a pristine main bathideal for children, guests, or a dedicated home office. Nestled quietly at the opposite end is your private primary suite, a peaceful retreat complete with its own dedicated ensuite bath. The heart of the home is designed to impress. Huge, bright windows span across every room, flooding the entire living space with abundant natural warmth and sunlight. Staying comfortable year-round is effortless and cost-effective thanks to the ductless heat pump, providing energy-efficient heating in the winter and crisp air conditioning all summer long. Over the years, this property has been lovingly updated and meticulously cared for, giving you total peace of mind. Notable upgrades include a durable metal roof 2 yrs old, fresh paint in a modern palette throughout, and gorgeous new flooring underfoot. The kitchen is a true standout, boasting stylish updates that make cooking a joy. You will love the contemporary countertops, refreshed hardware, and a beautiful new backsplash that ties the whole space together. Just off the main living area, step outside onto your large front deckthe perfect spot for morning coffee, weekend barbecues, or simply relaxing in your private outdoor space. Location is everything, and this home delivers. Situated just a short distance from local amenities, scenic parks, and rec centres and a quick commute to Halifax it a great opportunity to pay yourself rather than rent! Call your favourite REALTOR® for your vi (id:63476)
226, 25 Auburn Meadows Avenue SE
Calgary, Alberta
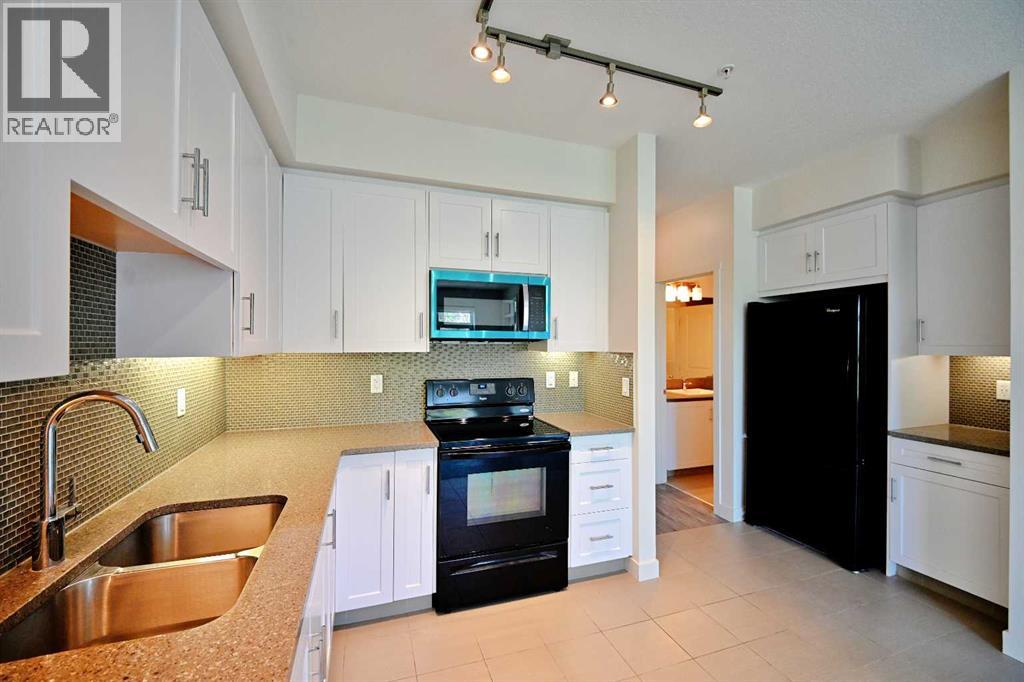
Imagine stepping into a home that feels like it was designed just for you. This rare one bedroom plus den in the heart of Auburn Bay offers the perfect blend of security, style, and independence for a young professional starting their journey. As you enter, you are greeted by a bright, open living and dining space with soaring nine foot ceilings that flow seamlessly onto your private south facing courtyard, creating a peaceful sanctuary where you can unwind after a busy day or host intimate gatherings. The chef inspired white kitchen with sleek quartz countertops and soft under cabinet lighting is both functional and beautiful, making meal prep a joy. The separate laundry room with extra storage means you never have to compromise on organization. Your private retreat is a spacious bedroom featuring a large window with serene courtyard views and a generous walk in closet, connected directly to a convenient cheater ensuite for ultimate privacy and ease. The versatile den is a true asset, offering flexibility to serve as a dedicated home office for remote work, a creative studio, or a cozy reading nook. Located just minutes from South Campus Hospital and surrounded by top schools, shopping, and public transit, your daily commute and errands become effortless. Enjoy the safety and community of the neighborhood with access to the prestigious community lake, a dog park for your pet, and ample visitor parking for your guests. With heated underground parking and a secure storage locker, this is more than just a property; it is a secure, stylish, and smart investment in your future. Only eight units in the building feature this ideal layout, making this a unique opportunity to claim a 9FT ceiling home that truly understands your lifestyle. (id:63476)
3691 Emerald Street
New Waterford, Nova Scotia
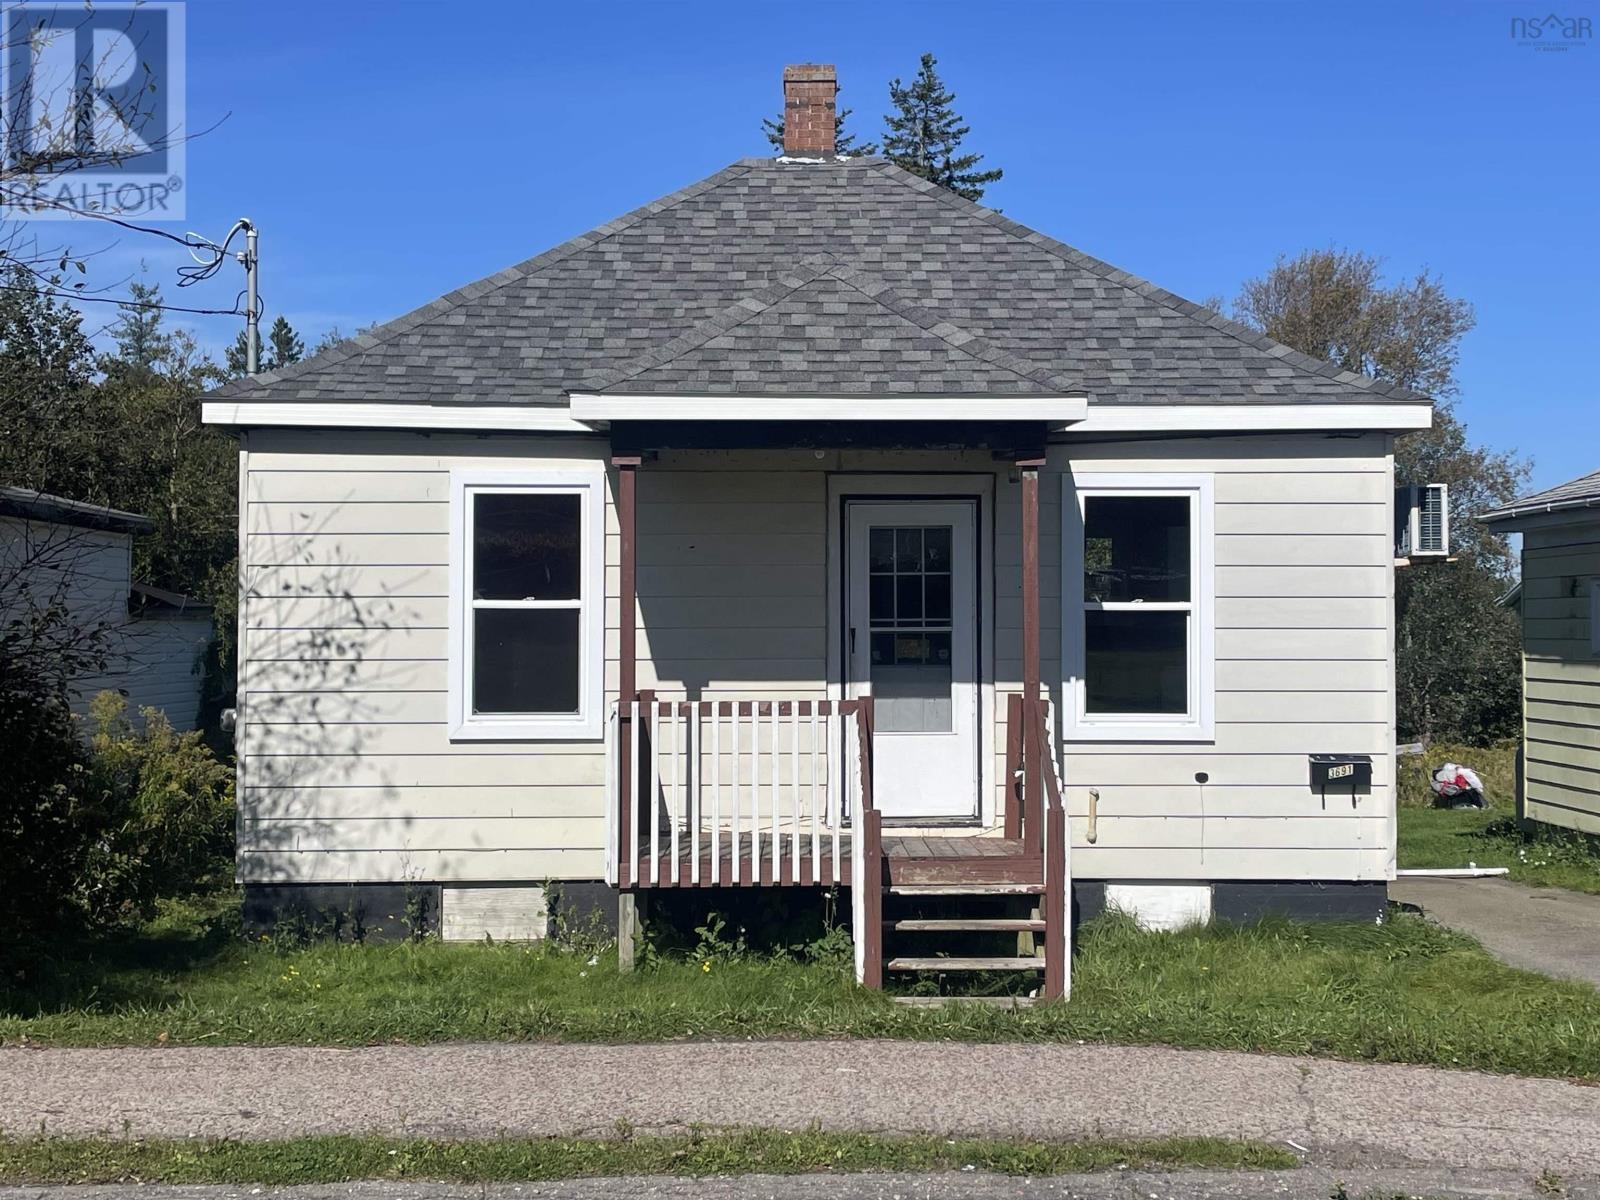
This 2 bedroom home is just waiting for someone to come along and make it their own. On almost half an acre, located close to amenities and 3 minutes to the New Waterford Hospital or less than 20 minutes to either the Regional Hospital or CBU, this would also make an excellent income property. With a heat pump already installed, this home is comfortable and energy efficient all year long. Book your showing today! (id:63476)
1543 King Street
Bridgewater, Nova Scotia
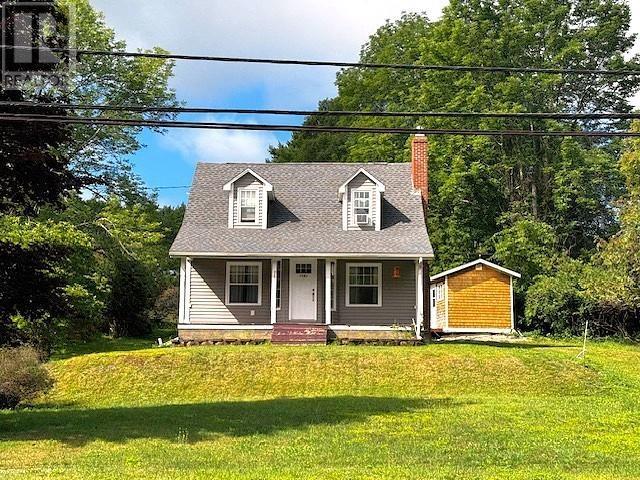
Enjoy the best of both worlds with this charming 2-bedroom, 1.5-bath home set on an impressive 9 acres within the Town of Bridgewater. Offering privacy, space, and convenience, this property is within walking distance of all amenities, making everyday living wonderfully accessible. The home features solar panels and a heat pump, providing energy-efficient options for comfortable year-round living. Relax and enjoy the outdoors from the front and back decks, perfect for morning coffee, entertaining, or taking in the surrounding property. A major highlight is the large two-level barn/workshop, featuring a durable steel roof and cedar shingle exterior. Whether you need space for a workshop, storage, hobbies, equipment, or future projects, this versatile building offers plenty of possibilities. A paved driveway provides easy access to the home and outbuildings, while the expansive acreage offers room to garden, enjoy nature, pursue hobbies, or simply appreciate having so much land right in town. A rare combination of acreage, outbuildings, energy-efficient features, and walkable conveniencecome discover everything this Bridgewater property has to offer! (id:63476)
5257 Highway 10
New Germany, Nova Scotia
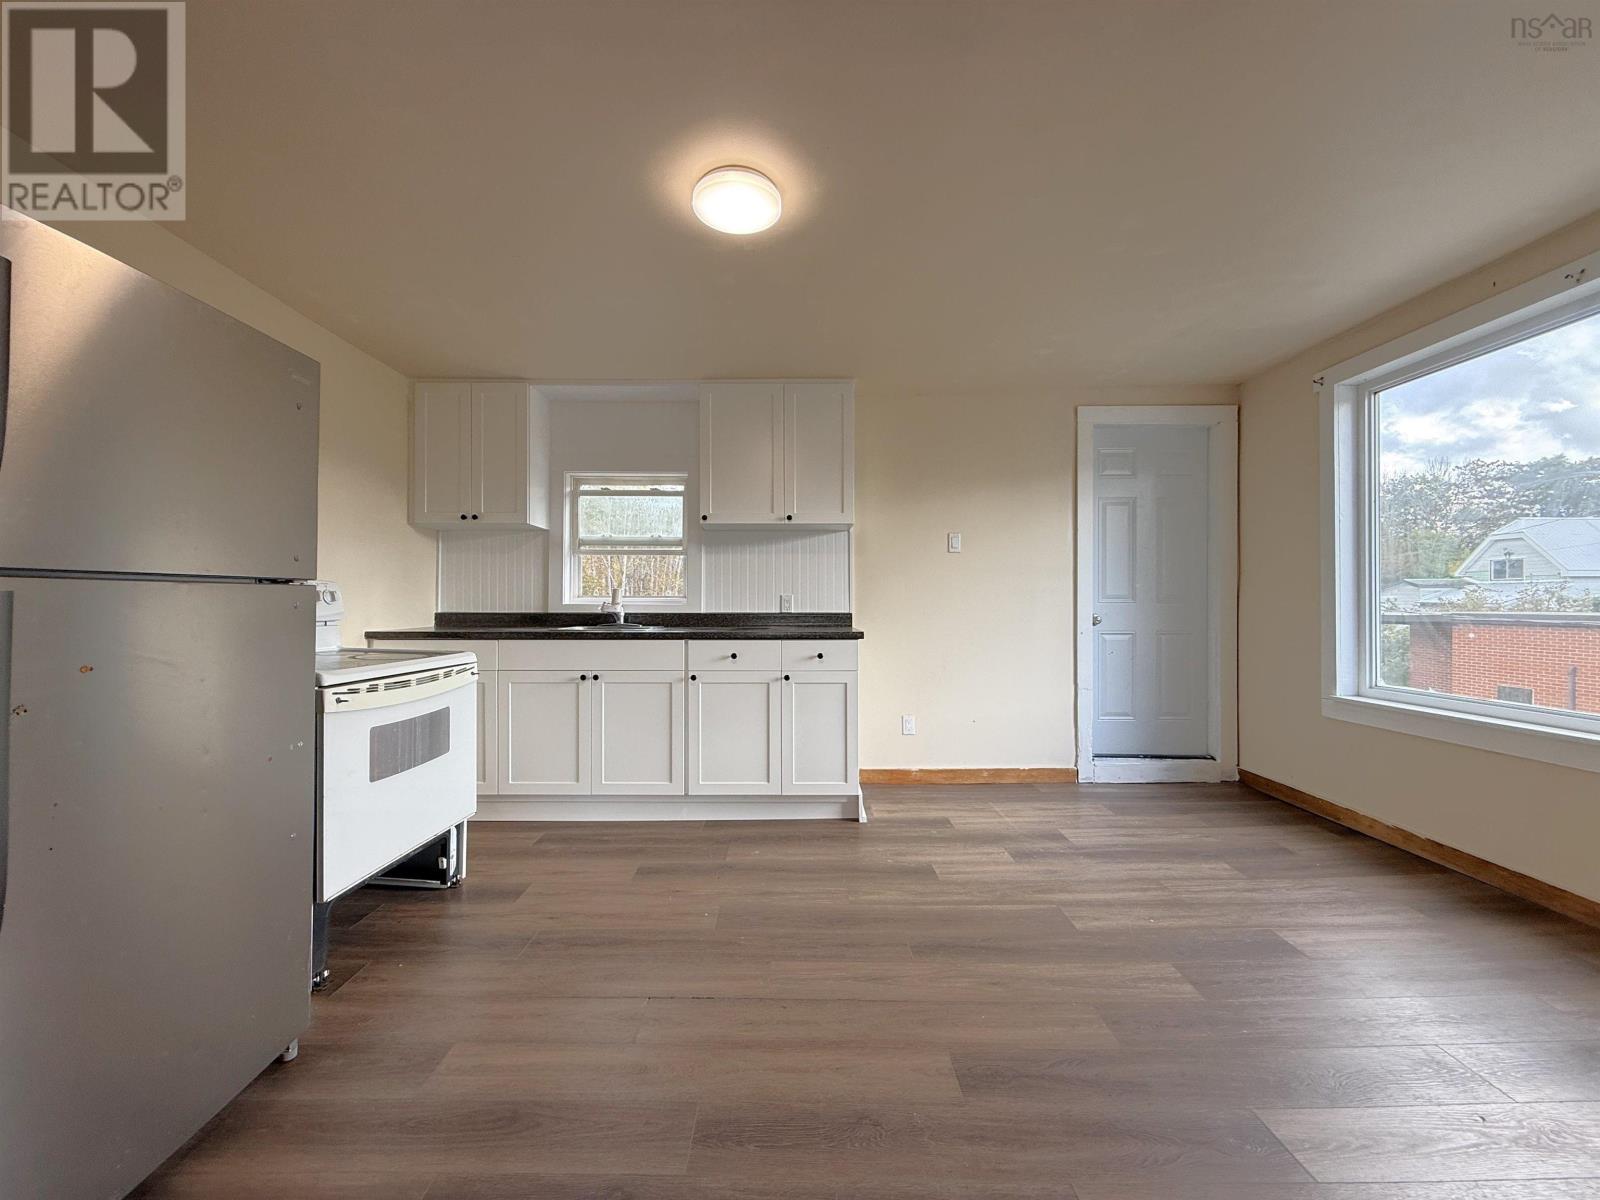
Fully leased two unit commercial investment property in the heart of New Germany with strong cash flow and long term stability. The main floor is occupied by 2 Papas Pizza, leasing the space for $1,700 per month plus utilities with a secure lease in place until July 2029. The upper level consists of a renovated three bedroom, one bath apartment generating $1,800 per month plus utilities on a fixed term lease expiring August, 2026. The unit features an open concept kitchen and living area, large vinyl windows providing excellent natural light, and a main floor mudroom with laundry. Recent upgrades include new drywall, flooring, and a newer heat pump, with an additional energy efficient ducted heat pump available and ready to be connected. Major building improvements include new electrical panels and wiring, a metal roof, electric on demand water heater, hot water tank, and water softener systems. Located just 20 minutes from Bridgewater, this highly profitable property offers reliable income with minimal deferred maintenance. (id:63476)