
2026-2 Drew Street
Glace Bay, Nova Scotia
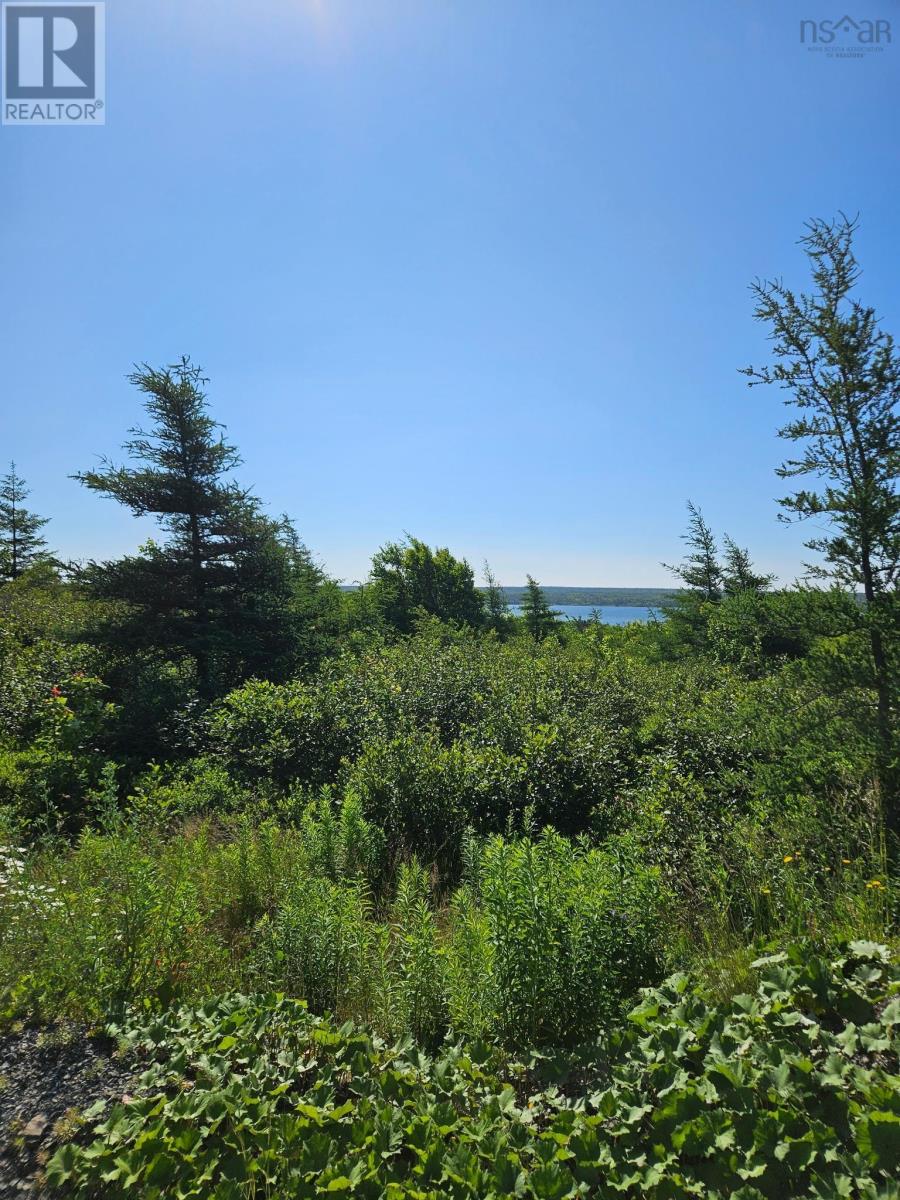
Located at the end of Drew Street, this large building lot features views of Big Glace Bay Lake. It's the perfect location for your dream home or retirement home. (id:63476)
2340 Wilson Street W
Ancaster, Ontario
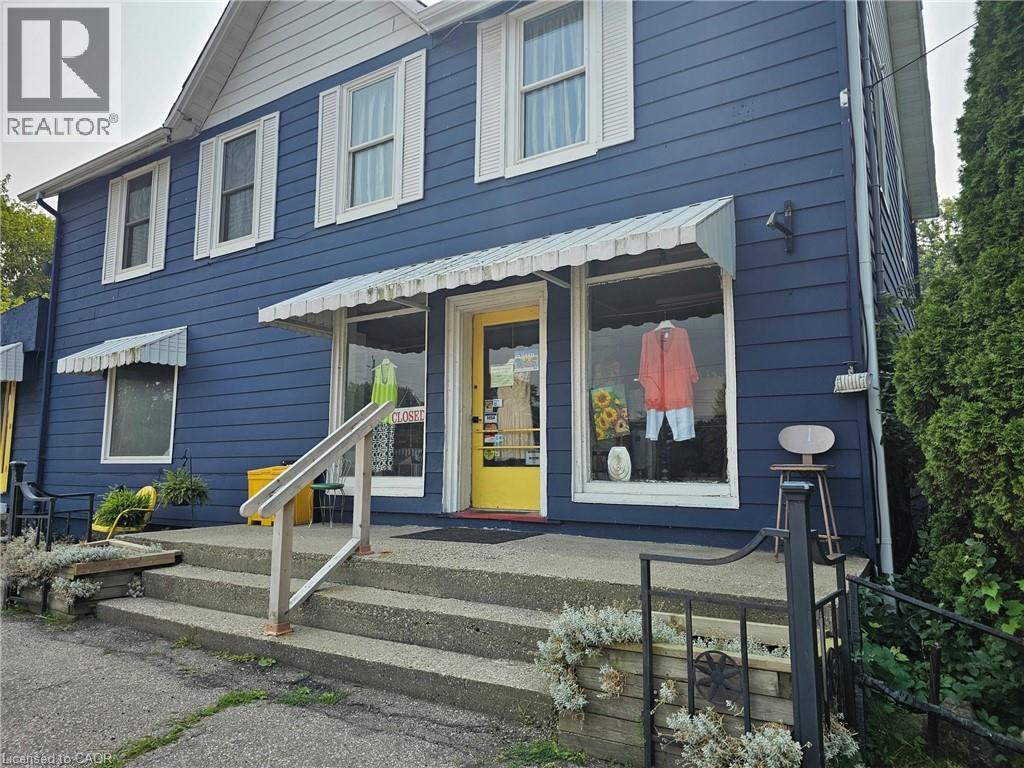
Ancaster 3.5-acre property with both residential, S1 and S2 commercial zoning has wide range of uses such as retail, professional and medical office, restaurants, home business, daycare, live-work spaces, and much more . Excellent business or investment opportunity. Currently operating as well established women’s consignment store. Picturesque, park-like lot with a private pond, mature trees, and surrounded by farmland and hobby farms, providing exceptional privacy. Additional outbuildings/studio space has further flexibility for hobbyists or entrepreneurs. Enjoy outdoor living with an above-ground pool and gazebo in this serene setting. Conveniently located just 5 minutes to all amenities including shopping, restaurants, and major retailers such as Walmart Supercentre, Longo’s, Canadian Tire, and McDonald’s. Steps to the Ancaster Senior Achievement Centre. Steps to the Ancaster Senior Achievement Centre. A truly exceptional property combining lifestyle, income potential, and convenience offering easy access to Highway 403 for Toronto or Brantford bound destinations The property requires some TLC. (id:63476)
422 Powerline Road Unit# 29
Brantford, Ontario
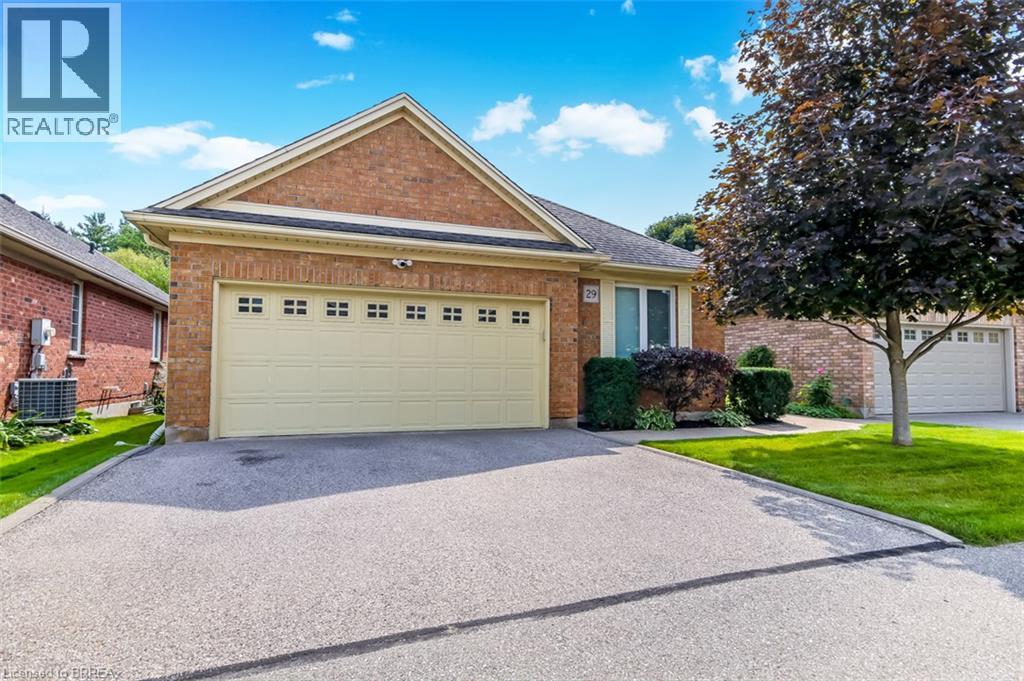
Elegant detached bungalow condo with walk out and double garage enhanced by two inviting outdoor living spaces with complete serenity. Exceptionally appointed with luxury features this beauty offers 3 bedroom total including main floor master suite boasting ensuite with in floor heating/heated towel bar, main floor office, powder room, and the great room you've been searching for with the WOW factor! Enhanced by granite countertops, a timeless white kitchen, 2-sided gas fireplace, cathedral ceilings greet you to patio doors offering a full span deck overlooking greenspace and the luxury of an expansive retractable awning offering an entertaining area upscale experience with pride. The lower level presents a walk-out with patio doors to a full patio with complete privacy that totally enhances the features offered including a spacious family room with cozy fireplace, two private bedrooms and a full bath that is ideal for guests who may not ever want to leave! A distinctive lifestyle that is rare opportunity offered the first time since the original ownership at new construction. (id:63476)

32 Radison Lane
Hamilton, Ontario
Welcome to 32 Radison Lane in Hamilton. This beautifully maintained end unit townhouse offers three levels of bright and functional living space with thoughtful upgrades throughout. Enjoy the luxury of a maintenance free lifestyle that includes snow removal and lawn care. With windows on multiple sides, this home enjoys additional natural light and a spacious feel that sets it apart. The main level features an inviting open concept living and dining area, perfect for both everyday living and entertaining. The upgraded kitchen showcases quartz countertops, a stylish tile backsplash, stainless steel appliances, and ample cabinetry, while additional pot lights enhance the modern atmosphere. Premium vinyl flooring and upgraded porcelain tile add both durability and elegance. Upstairs, you will find three generously sized bedrooms, including a spacious primary retreat featuring two walk in closets, offering exceptional storage and comfort. Brand new paint and carpeting throughout the upper level adds a fresh and cozy touch. The home includes 1.5 well appointed bathrooms designed for convenience. The lower level provides flexible additional living space, ideal for a home office, gym, or recreation area, with direct access to the attached garage and backyard with private rear patio with gas hook up for your bbq. Located in a master planned community right next to the Red Hill Valley Pkwy. Close to shopping, dining, transit, and excellent schools, this move in ready home offers comfort, style, and convenience. (id:63476)
17 Menlow Court
North River, Nova Scotia
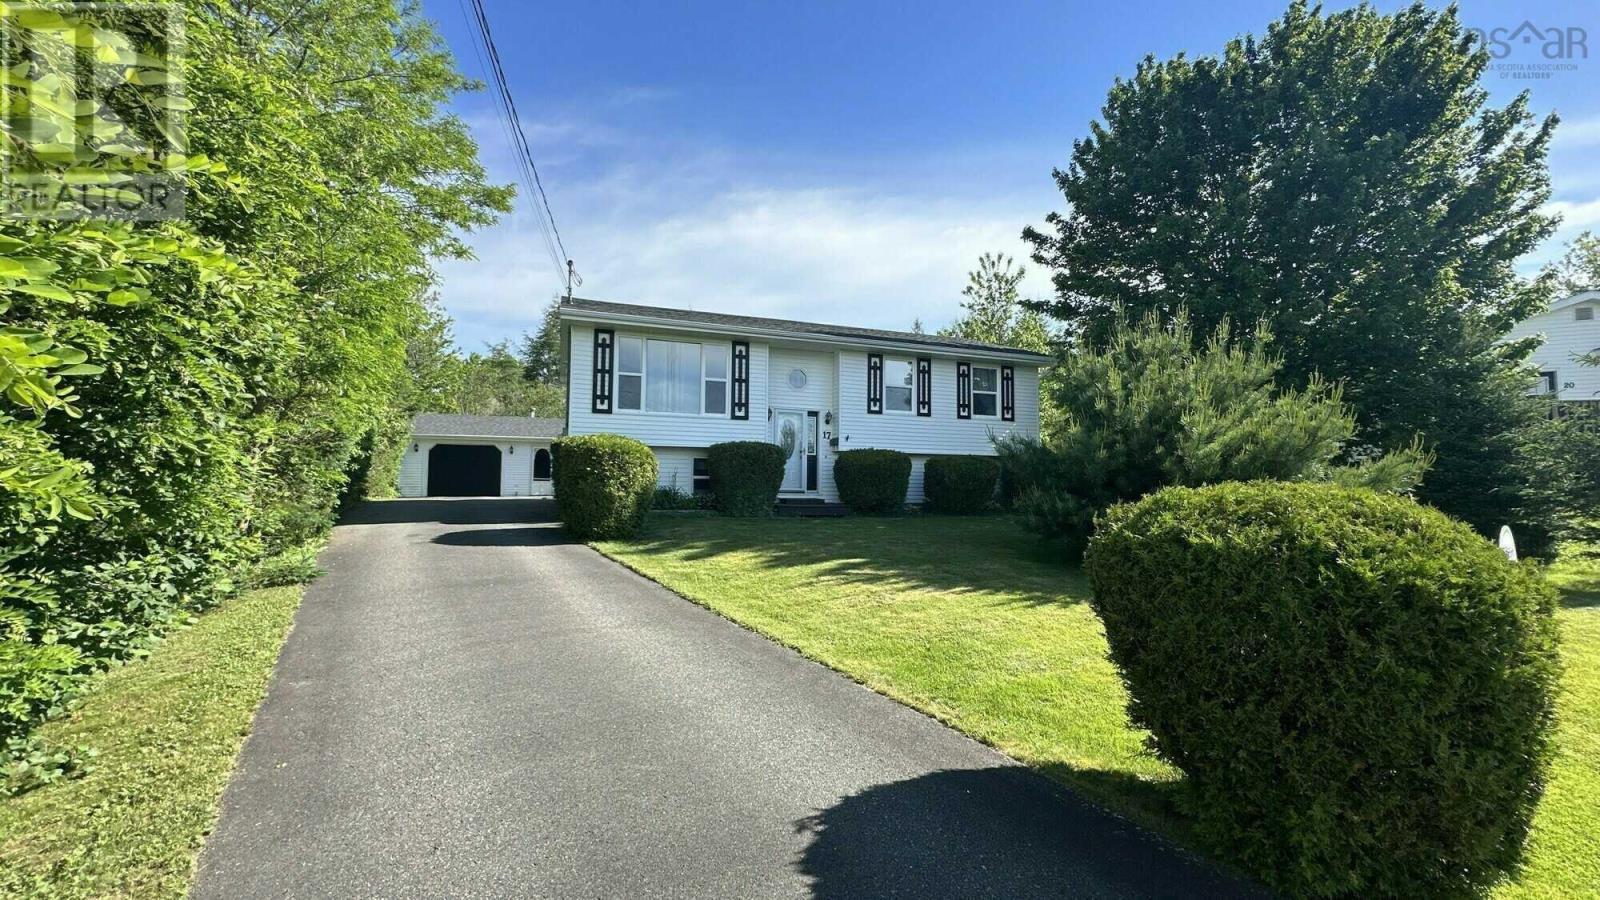
Visit REALTOR® website for additional information. Move-in ready, all the jobs are done! Beautiful 4-bedroom home, perfectly situated at the end of a quiet cul-de-sac in a desirable neighbourhood. With flexible RG zoning and the configuration of the home, there is potential to make two units, or keep it as a spacious single family home. On the main level, a large, bright living room filled with natural light, a combined kitchen and dining area, three good-sized bedrooms, including a primary bedroom with a convenient cheater ensuite, as well as a full 4-piece bathroom. Downstairs, the finished basement provides even more living space with a cozy family room, a fourth bedroom, a 3-piece bathroom with laundry and a large storage/utility room. Outside, a paved driveway leads to an insulated, wired, and heated detached garage, wired for welder and generator. The nicely landscaped lot has been lovingly cared for, and the deck overlooking the private backyard provides a perfect spot to relax or entertain. This move-in ready home has been well-maintained and updated over the years and with lower municipal taxes-don't miss your opportunity to make it yours! (id:63476)
270 Charles Street
Waterford, Ontario
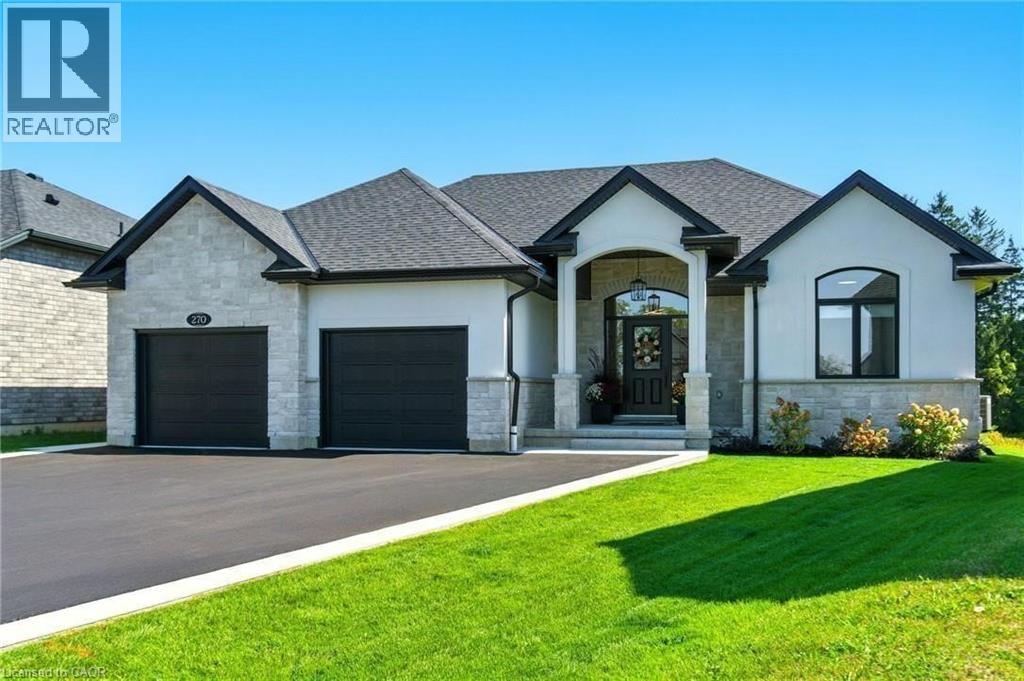
An absolute Stunner! 270 Charles St is a custom built bungalow in scenic Waterford, where modern elegance meets small-town soul. Boasting 4 Bedrooms, 3 baths and 2 Kitchens, this tailor-made residence was built in 2023 and is nestled in the brand-new Cedar Park community. Enjoy over 3,200 sq ft of luxe living from top to bottom, with the distinct advantage of a full In Law Suite. Step inside and immediately be captivated by the gourmet quartz kitchen with centre island opening up to a great room with exquisitely tiled gas fireplace. Remote controlled blinds cover gorgeous windows overlooking your rear covered patio and private backyard. Main floor primary Bedroom with elegant ensuite paired with convenient main floor laundry creates the ultimate in everyday ease. The lower level is just as exceptional! Another gorgeous kitchen, two bedrooms, family room and full bathroom along with a completely separate entrance leading out through the massive double garage. Minutes from Waterford Ponds, Heritage Trails, and downtown shops. This residence unites everything you've been longing for, refined in every exquisite detail. Don't wait to start living your best life in this beautiful community! (id:63476)

14 Sora Lane
Guelph, Ontario
Welcome to 14 Sora Lane, a brand-new, never-lived-in townhome in the highly sought-after Sora community by one of Ontario’s most respected builders known for exceptional craftsmanship, innovative design and outstanding customer care. Offering 1,700 sq. ft. of finished living space, including a professionally finished walk-out basement. Designed with today’s lifestyle in mind, the bright open-concept main floor features expansive windows, elegant finishes, quartz countertops, premium stainless-steel appliances, and seamless living and dining spaces perfect for everyday living and entertaining. With over $120,000 in upgrades included, every detail has been carefully selected to create a sophisticated and comfortable living experience. Upstairs, the spacious primary suite offers a walk-in closet and a stylish ensuite with a glass-enclosed shower. Two additional bedrooms and a full bathroom provide ample space for family, guests or a home office. The finished walk-out basement adds exceptional versatility and can easily serve as a recreation room, office, media room, or additional family living space. Builders provide a comprehensive warranty program that averages nearly twice the industry standard, offering homeowners exceptional peace of mind and long-term value. Adding even greater appeal, this home includes designer furniture, allowing buyers to move in and immediately enjoy a fully furnished, professionally styled space. Located in Guelph’s thriving east end, residents enjoy convenient access to parks, scenic trails, schools, shopping, dining and everyday amenities. The builder is currently advertising an effective price of $739,900 after the proposed HST rebate. Rebate is subject to government approval, purchaser eligibility and assignment to the builder. Combining premium construction, extensive upgrades and quick-closing availability, this is a rare opportunity to own a truly move-in-ready home. Book your showing Today! (id:63476)
4062 Fort Augustus Road
Fort Augustus, Prince Edward Island
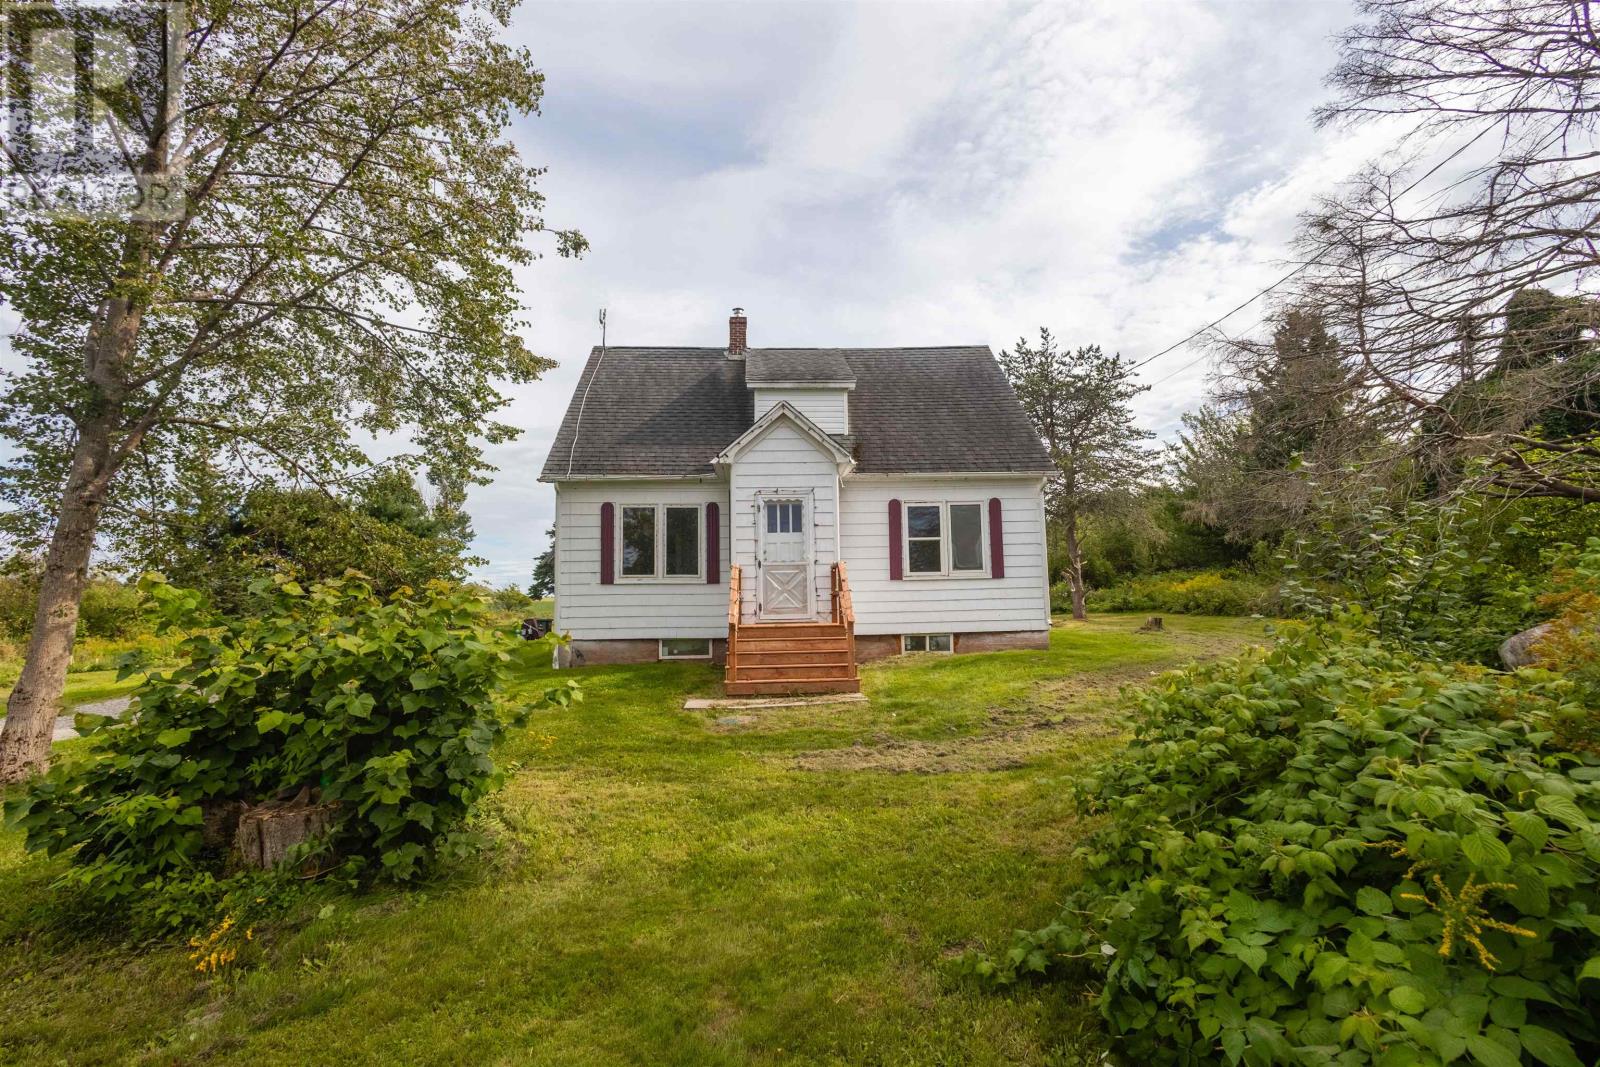
Situated on 4 acres, up a gravel driveway, you will discover this 5 bedroom, 2 & 1/2 bath home. The lot is high & overlooks the Hillsborough River. Mature evergreen trees, shrubs & a garden, offers privacy for you to enjoy your new back deck & front door step. There is a good sized outbuilding, with a steel roof, perfect for your storage needs. The entry is well sized and leads to an open concept dining/kitchen area. There is main floor laundry, an ensuite bedroom with a fully renovated bathroom and 2 other bedrooms on this level- you can choose which space works best for your living room or den. There is also another 1/2 bath on this level. Upstairs, you will find 2 well sized bedrooms, featuring great storage and another fully renovated bathroom. Updates include: Electrical panel, bathrooms, furnace, deck & some vinyl windows. Lots of room if you wish to sell off a lot or 2! Located in the desired Donagh School District- don't delay, this home is priced to sell. (id:63476)
317 Hawthorne Avenue
Summerside, Prince Edward Island
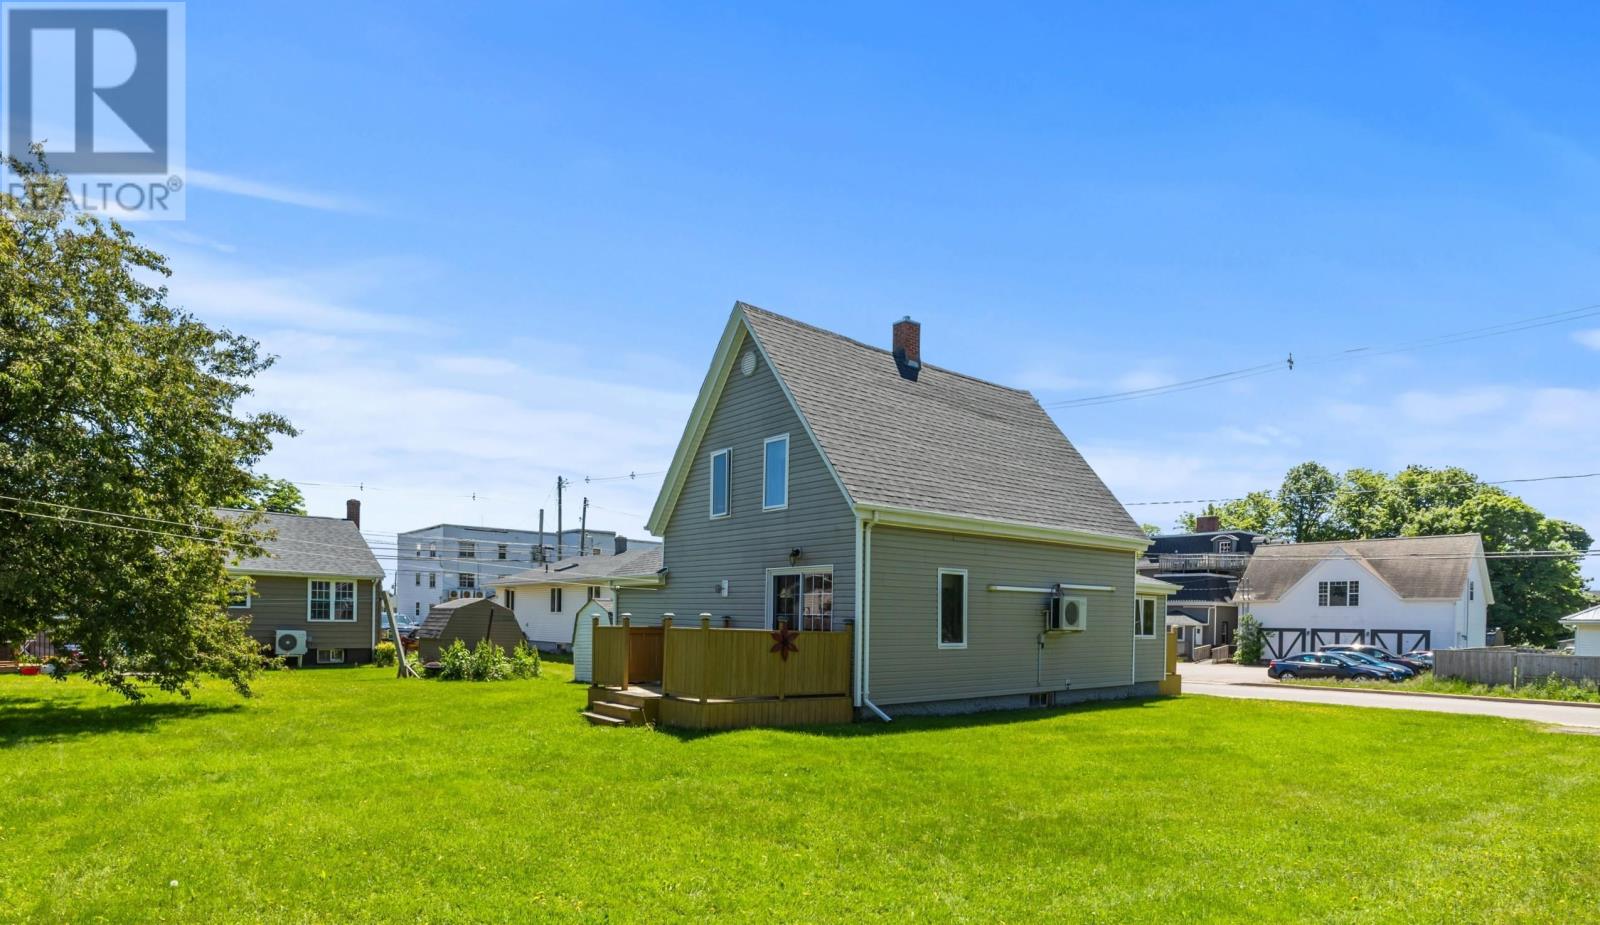
Check out this solid vintage home located on an oversized lot in the heart of Summerside. Enjoy close proximity of quality daycares, schools, parks, plus downtown shopping and services, and the modern leisure amenities of The CUP! The home features 3-beds/1-bath, enclosed front porch, back laundry room, combined kitchen and dining space, and sizeable bedrooms. Recent updates include a new main bathroom, asphalt roofing, vinyl windows, patio doors and fiberglass oil tank. The rest of the home's interior is a blank slate for an aesthetic refresh while offering a practical layout. A unique asset of this property is the generous size of the lot, with ample room for a full sized car garage, a home expansion, or gardening/landscaping features. Available for a quicker closing, exempt from HST, and low annual property taxes in a great location! 317 Hawthorne Avenue, Summerside PE. (All measurements are approximate and should be verified by the Buyer is deemed necessary). (id:63476)
27 Garden Drive
Kensington, Prince Edward Island
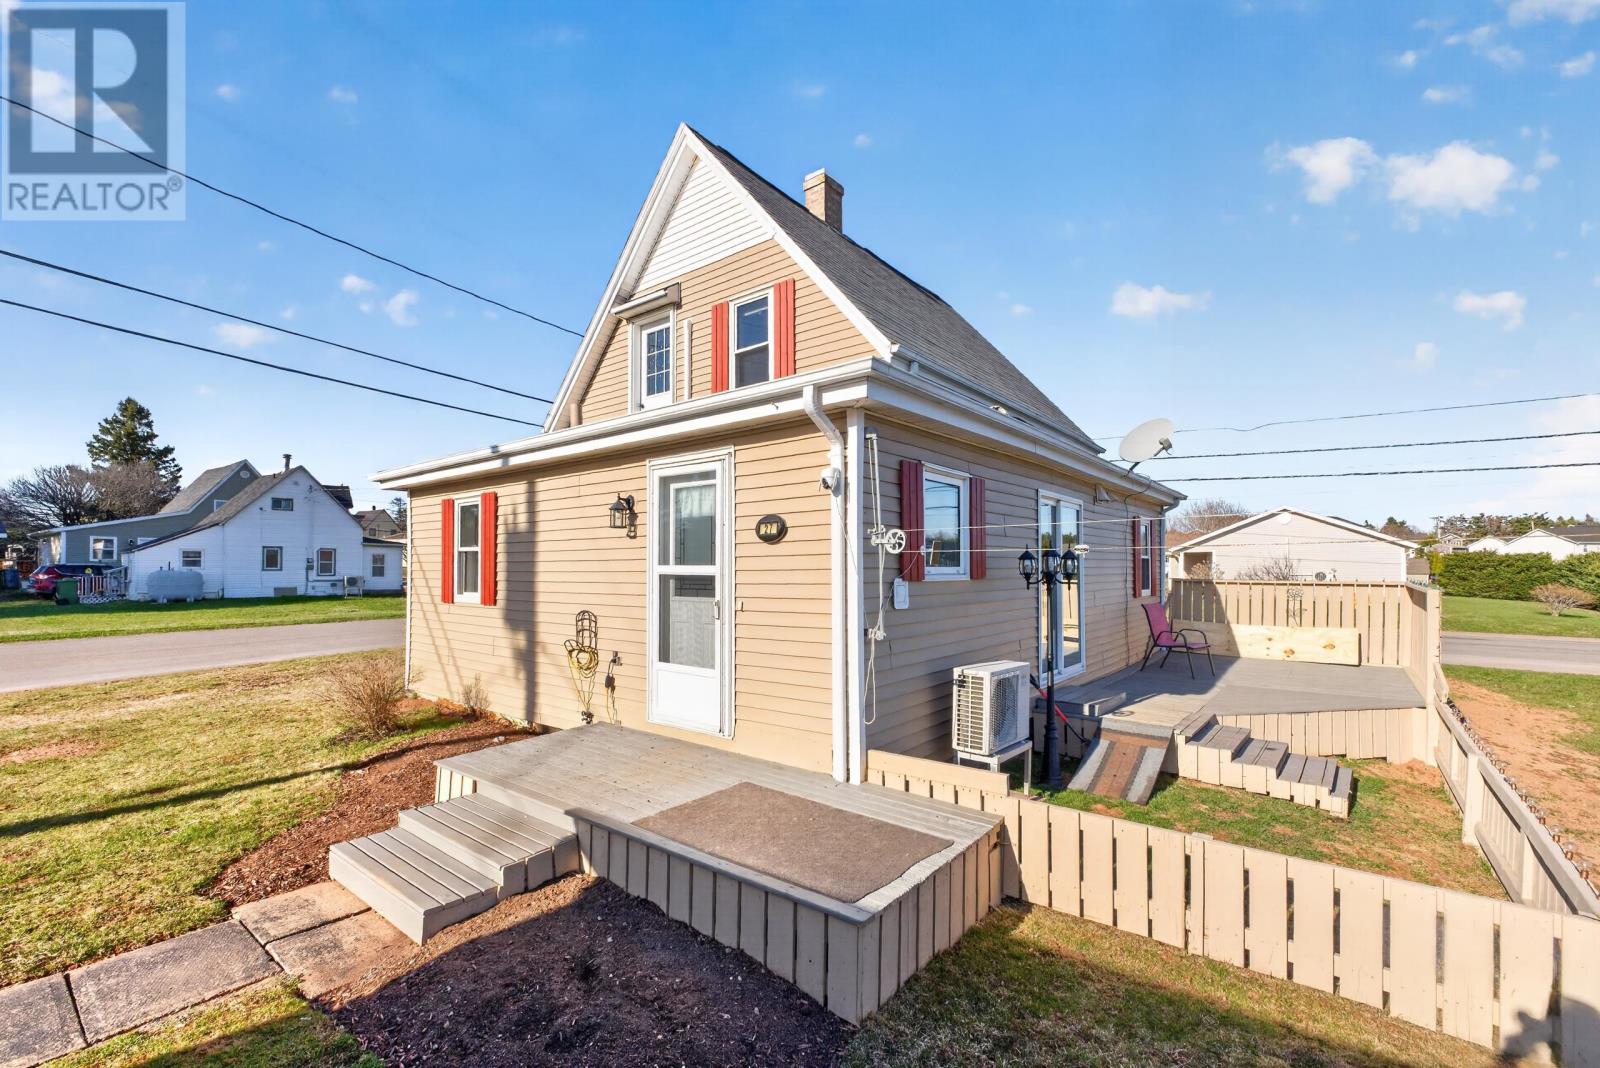
Welcome to 27 Garden Drive located in the heart of Kensington on an oversized lot. This home has been extremely well maintained and is extremely clean. The main level offers a large porch/ laundry room, a unique kitchen with pantry, dining area, large living room and a full bathroom. Upstairs there are 2 bedrooms and a half bathroom. The basement is partially finished, which is an added bonus. Outside there is a perfectly landscaped yard on one of the largest lots in the area. Use the bright patio door to access the oversized deck and partially fenced yard which is perfectly landscaped and one of the biggest in the area. There is a very large garage with a loft which can easily store a car and still have plenty of room for all your other outdoor items. (id:63476)
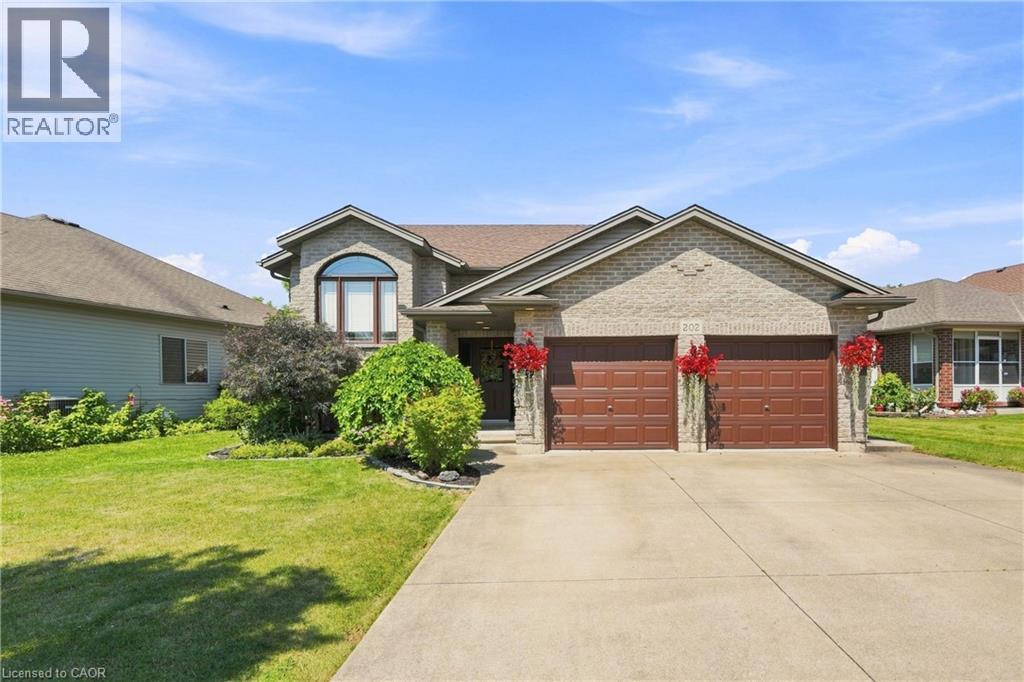
202 Wellbrook Boulevard
Welland, Ontario
Welcome to this beautifully maintained home in one of Welland's most sought-after neighbourhoods! Offering 3+2 bedrooms, 2 full bathrooms, and an attached double-car garage, this spacious home is designed for comfortable family living with the added flexibility of multigenerational living. The bright main floor features inviting living spaces filled with natural light, a functional layout, and three generous bedrooms. The fully finished lower level expands your living space with two additional bedrooms, a second full bathroom, and kitchen, ideal for extended family, guests, or a private family retreat. Step outside to a beautifully landscaped backyard, perfect for entertaining or unwinding in the hot tub year-round. Located close to schools, parks, shopping, recreation, and all major amenities, this move-in-ready home offers the perfect blend of space, comfort, and versatility. Don't miss your opportunity to own this exceptional Welland property! (id:63476)
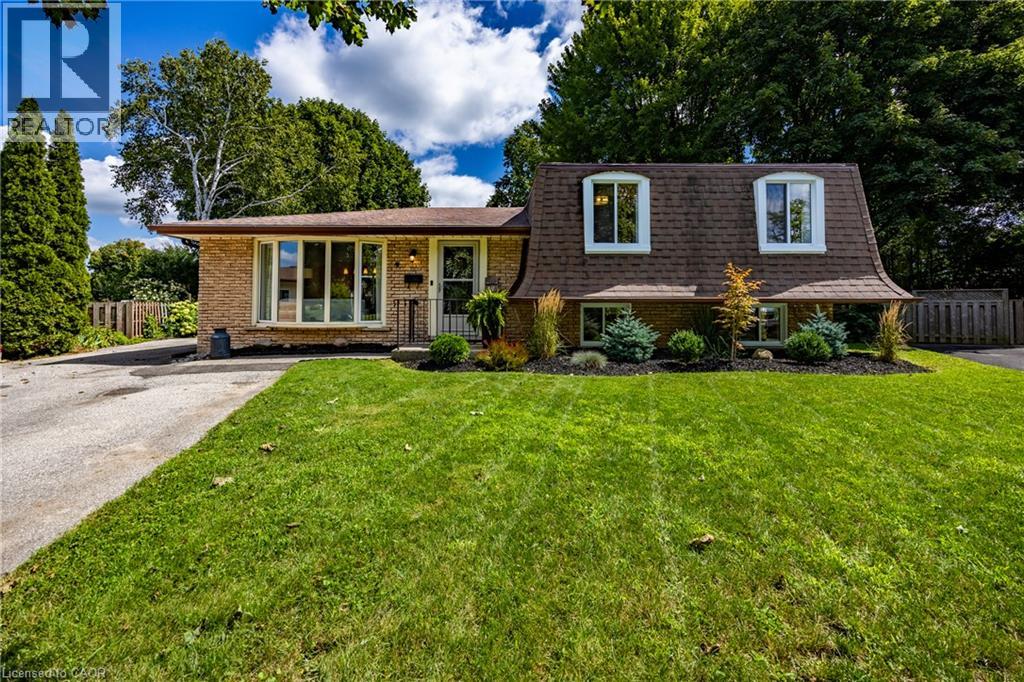
9 Normandy Circle
Simcoe, Ontario
Presenting 9 NORMANDY CI, SIMCOE ON N3Y 4J6, a meticulously remodelled single-family residence constructed in 1972. This property offers a sophisticated living experience, distinguished by its comprehensive updates and refined architectural details. The heart of this home is its recently updated kitchen designed for both culinary exploration and effortless entertaining. Adjacent, the living room provides a welcoming ambiance, centered around a classic fireplace, ideal for relaxation. This home features three comfortable bedrooms and two full bathrooms, with plenty of room for family and guests. One of the bathrooms is equipped with a walk-in shower, providing a contemporary and accessible bathing experience. This two-story split-level residence is further enhanced by a massive private yard, offering an intimate outdoor retreat. A dedicated patio area and a fire pit provide opportunities for outdoor gatherings and serene evenings. The distinctive mansard roof contributes to the property's unique exterior architectural style. Discover the refined living experience this exceptionally updated property offers by scheduling your private viewing. (id:63476)
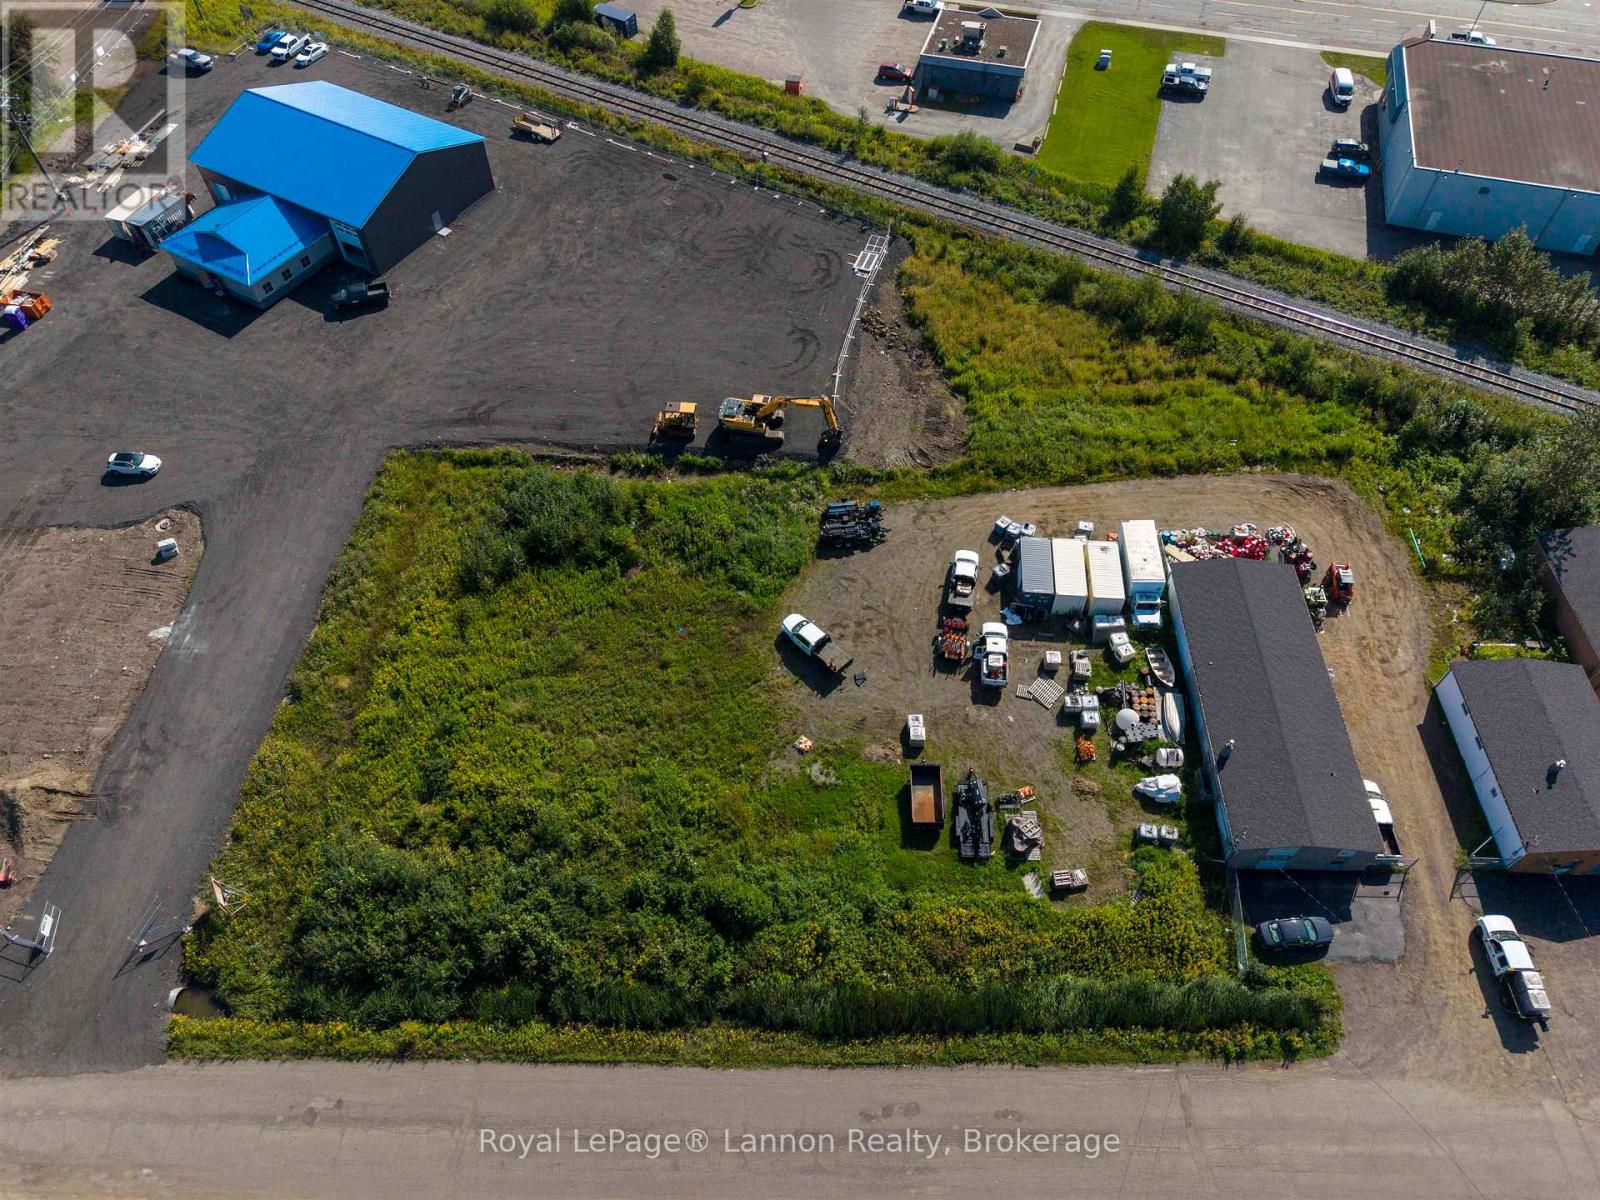
841 & 851 Field St
Thunder Bay, Ontario
Two Commercial properties for sale in prime central location. The first property offers a 2,400 square foot building and sits on a 50ft x 120 ft lot. The second property is vacant land with 200 feet of frontage and 120 ft in depth. The two properties sit side by side and together offer a solid building with lots of land to build or expand the current the building. Roof is approx 7 to 9 years old. The two properties are included in the price and must be purchased together. (id:63476)
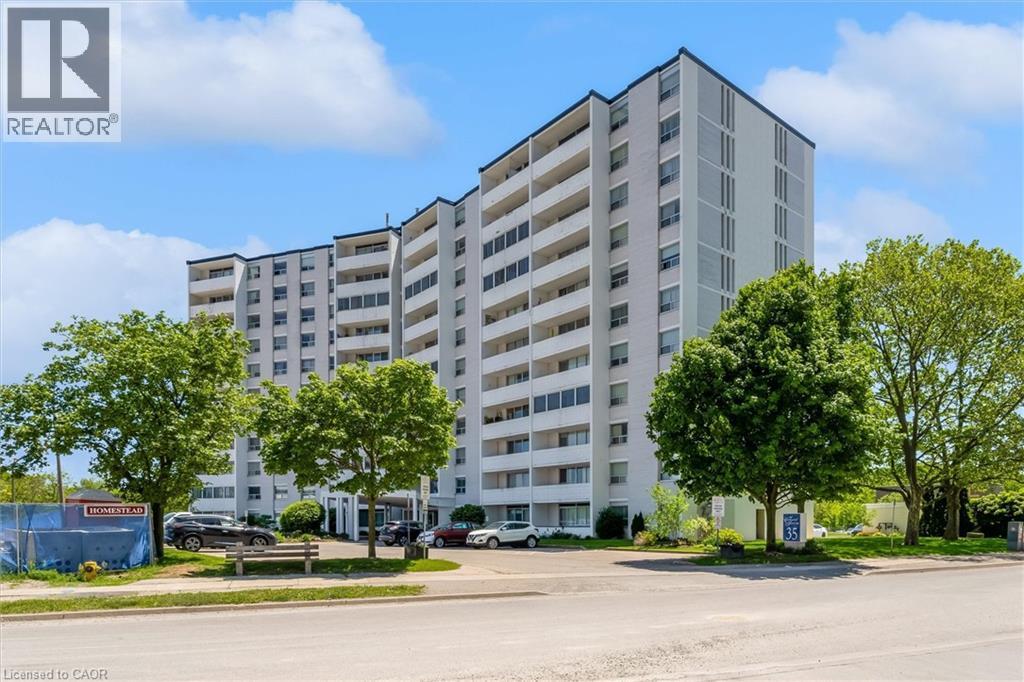
35 Towering Heights Boulevard Unit# 1007
St. Catharines, Ontario
Welcome to Centennial Tower at 35 Towering Heights Boulevard, one of St. Catharines' most convenient condo communities. Perched on the 10th floor, this spacious 2-bedroom, 1-bathroom suite offers nearly 1,000 square feet of comfortable living space with beautiful escarpment views and a bright, functional layout. The generous living and dining areas provide plenty of room to relax or entertain, while the kitchen offers ample storage and workspace. The large primary bedroom features a walk-in closet and ensuite privilege to the bathroom, while the second bedroom is ideal for guests, a home office, or additional living space. Step outside onto your private balcony and take in the elevated views from this well-maintained building. Centennial Tower offers a carefree lifestyle with an impressive list of amenities including an indoor saltwater pool, sauna, exercise room, party room, sun terrace, BBQ area, storage locker, and more. Condo fees include heat, hydro, water, building insurance, and common elements, making ownership simple and predictable. Currently tenanted, this unit offers flexibility for both investors and future owner-occupants. The existing tenant may be willing to stay, providing an opportunity for immediate rental income. Ideally located just minutes from Brock University, The Pen Centre, public transit, shopping, restaurants, parks, and Highway 406 access, this is an excellent opportunity for first-time buyers, downsizers, students, or investors looking for affordable, low-maintenance living in a prime St. Catharines location. (id:63476)
13 Mcmaster Avenue
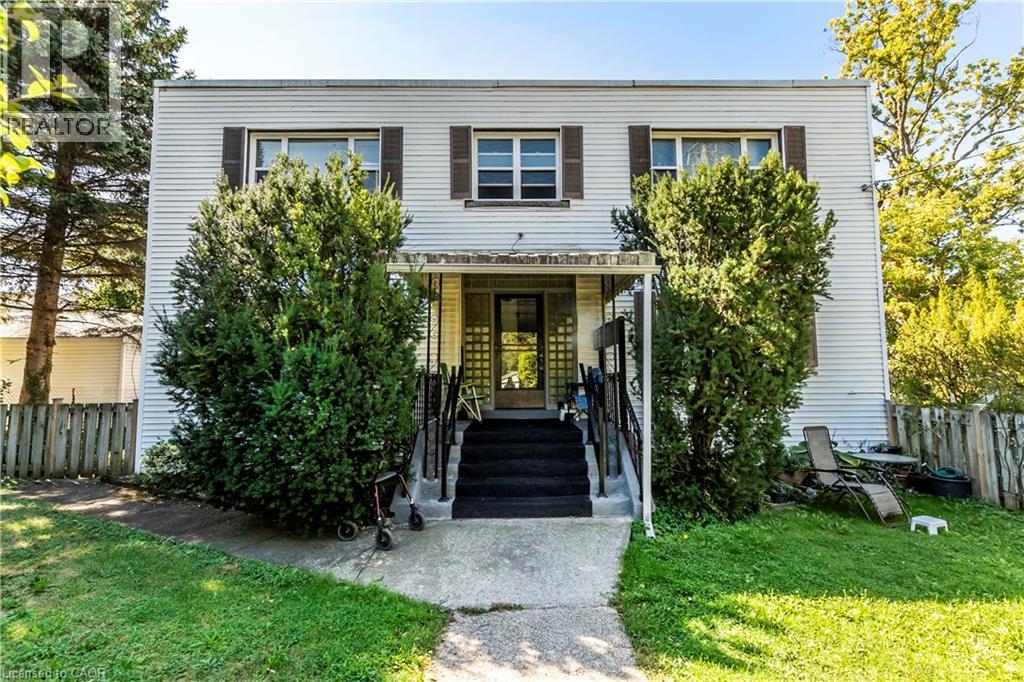
Welland, Ontario
LEGALLY REGISTERED 5-PLEX ASSET WITH FANTASTIC INVESTMENT FLEXIBILITY! Welcome to 13 McMaster Ave, a purpose-built multi-residential property situated on a massive 63' x 190' lot with premium medium-density RM/RL2 zoning steps from the Welland Canal. This structurally efficient building features an ideal layout of two spacious, 2-bedroom units per floor, offering an excellent mix of baseline income stability alongside flexible buyer possession options. The ultimate equity play sits in the full, unfinished walk-up basement with separate exterior access; it is fully grandfathered and taxed by MPAC as a 5-plex, featuring intact plumbing rough-ins where the 5th unit previously sat. Rebuild the 5th suite to instantly scale your asset valuation while completely avoiding costly municipal development fees. Property is being sold in as-is condition, allowing you to execute your own custom updates, capitalize on realistic market rent targets of $1,800/month, and maximize your forced-equity margins in a top Niagara rental pocket. Perfect for an investor looking for a value-add project with incredible structural bones or a buyer looking for a multi-generational setup. (id:63476)
18 - 11 Alway Road
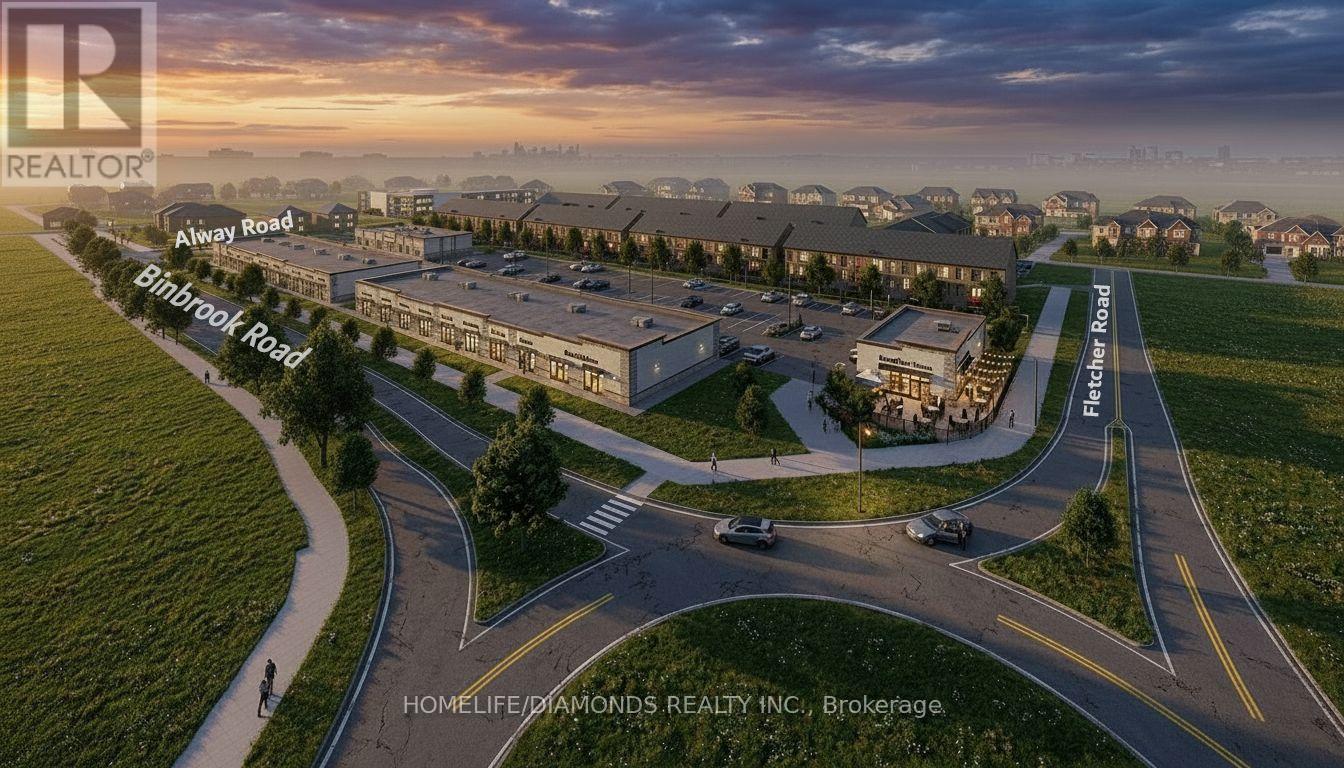
Hamilton, Ontario
Excellent Opportunity In The Growing Binbrook Community! Welcome To Unit 18 At 11 Alway Road, Hamilton, A Versatile Commercial Retail Unit Located In A Modern Plaza Serving The Rapidly Expanding Binbrook Area. This Space Offers Excellent Potential For A Wide Variety Of Professional, Medical, Retail, Food And Service-Based Businesses. Suitable Uses May Include: Doctor's Office, Walk-In Clinic, Physiotherapy/Chiropractic Clinic, Hearing Aid Clinic, Veterinary Clinic, Salon, Barber Shop, Nail Salon, Tutoring Centre, Private School (No Daycare), Music Lessons, Martial Arts Gym, Real Estate Office, Law Office, Insurance Office, Dry Cleaners, Flower Shop, Grocery Store, Ice Cream Shop, Bar, Coffee Shop, Sandwich Shop, Pizza Restaurant, Indian Restaurant, South Indian Restaurant, Hakka Chinese Restaurant, Breakfast Restaurant, Chicken Wing Restaurant, Shawarma Restaurant And More. An Excellent Opportunity For Business Owners And Professionals Looking To Establish Or Expand Their Presence In One Of Hamilton's Growing Communities. Don't Miss This Opportunity To Secure A Commercial Space In Binbrook. All Uses Are Subject To Applicable Zoning, Municipal Requirements And Landlord Approval. (id:63476)
507 - 212 King William Street
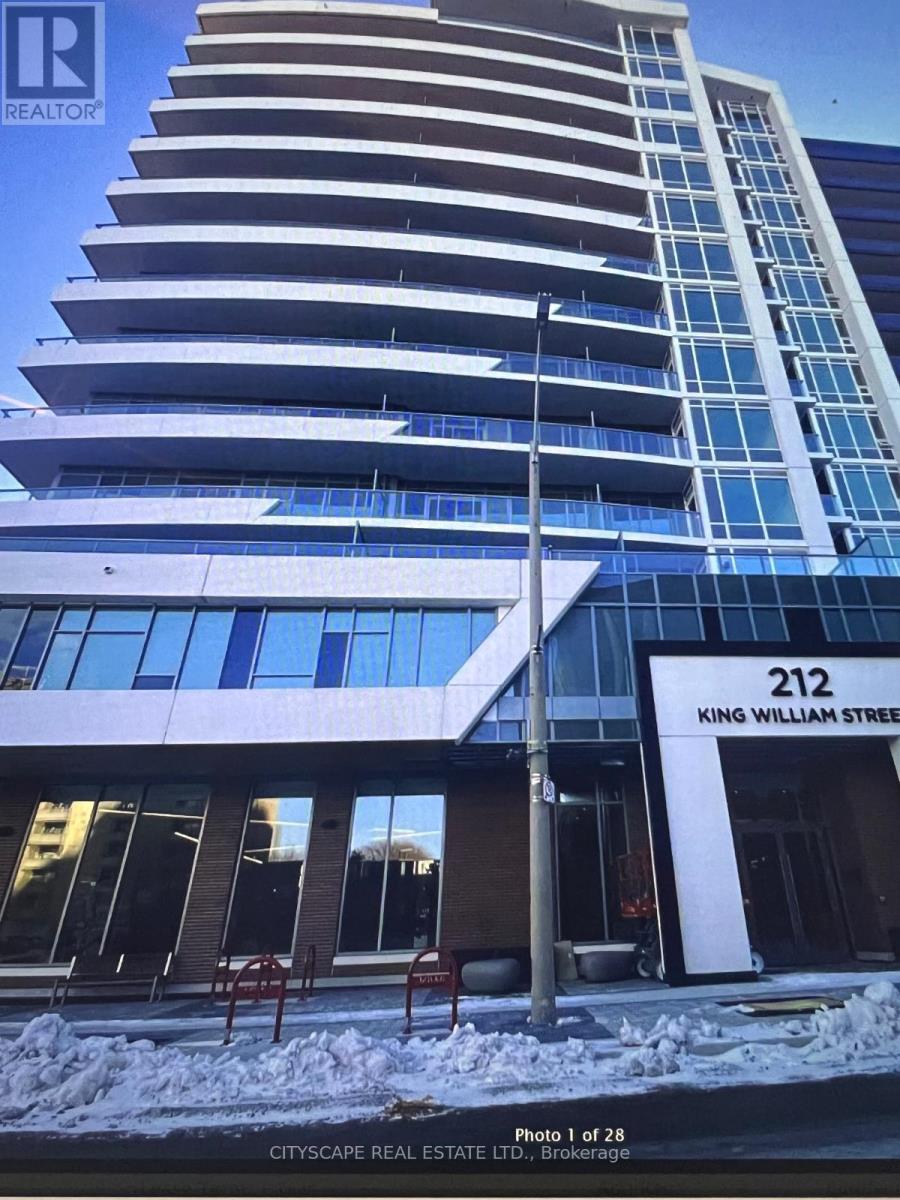
Hamilton, Ontario
1-Bedroom + Den Condo for Rent - Unit 507Beautiful fifth-floor condo in downtown Hamilton featuring one bedroom plus den, one bathroom, in-suite laundry, and a private balcony with city views. Steps from hospitals, restaurants, cafés, shopping, entertainment, and public transit. No parking included; paid municipal parking is available nearby. (id:63476)
717 Activa Avenue
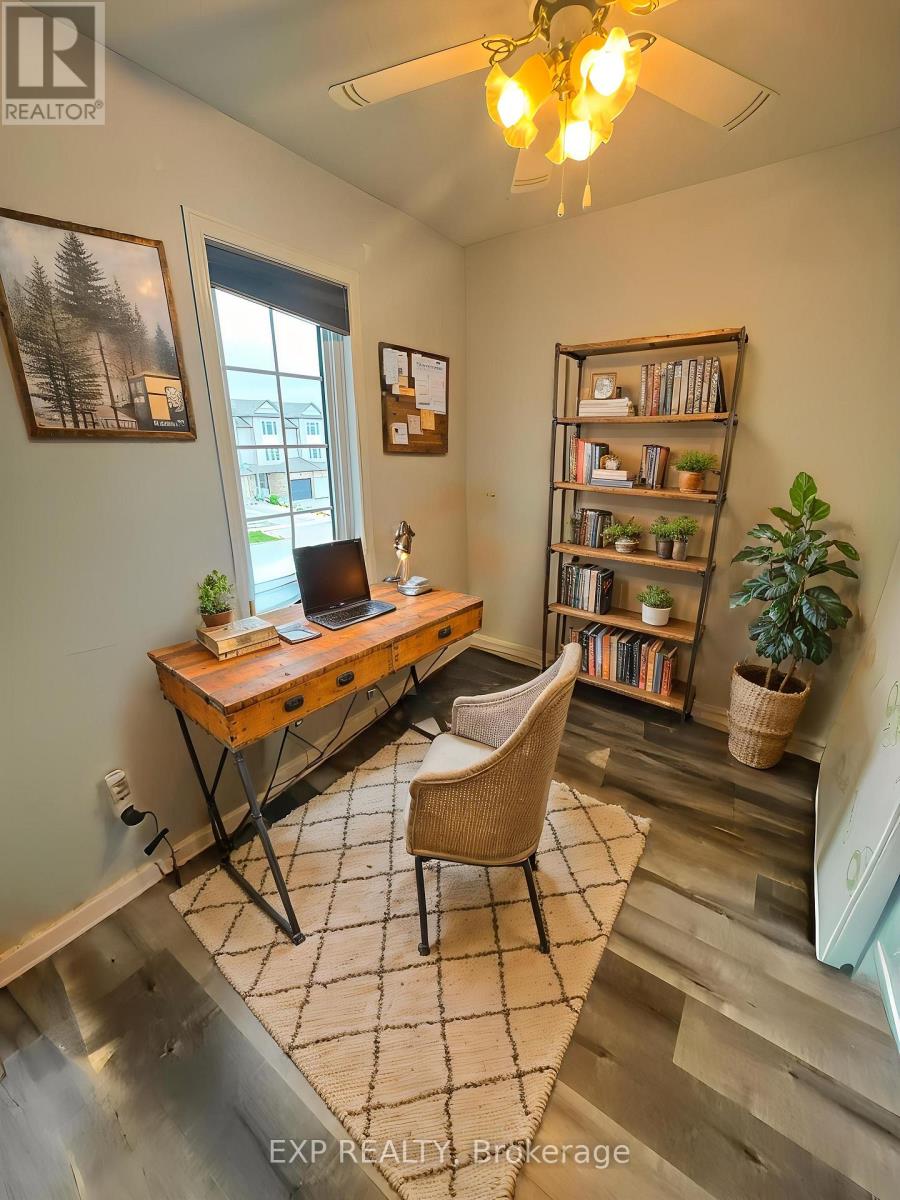
Kitchener, Ontario
Freshly renovated and vacant for immediate possession! This charming 3-bed, 2.5-bath 2-storey home in Kitchener features an updated kitchen, open-concept layout, bright living space, and a private fenced yard. Conveniently located near top schools, shopping along Fischer-Hallman, parks, and Hwy 7/8 & 401 access. Easy to show on BrokerBay! (id:63476)
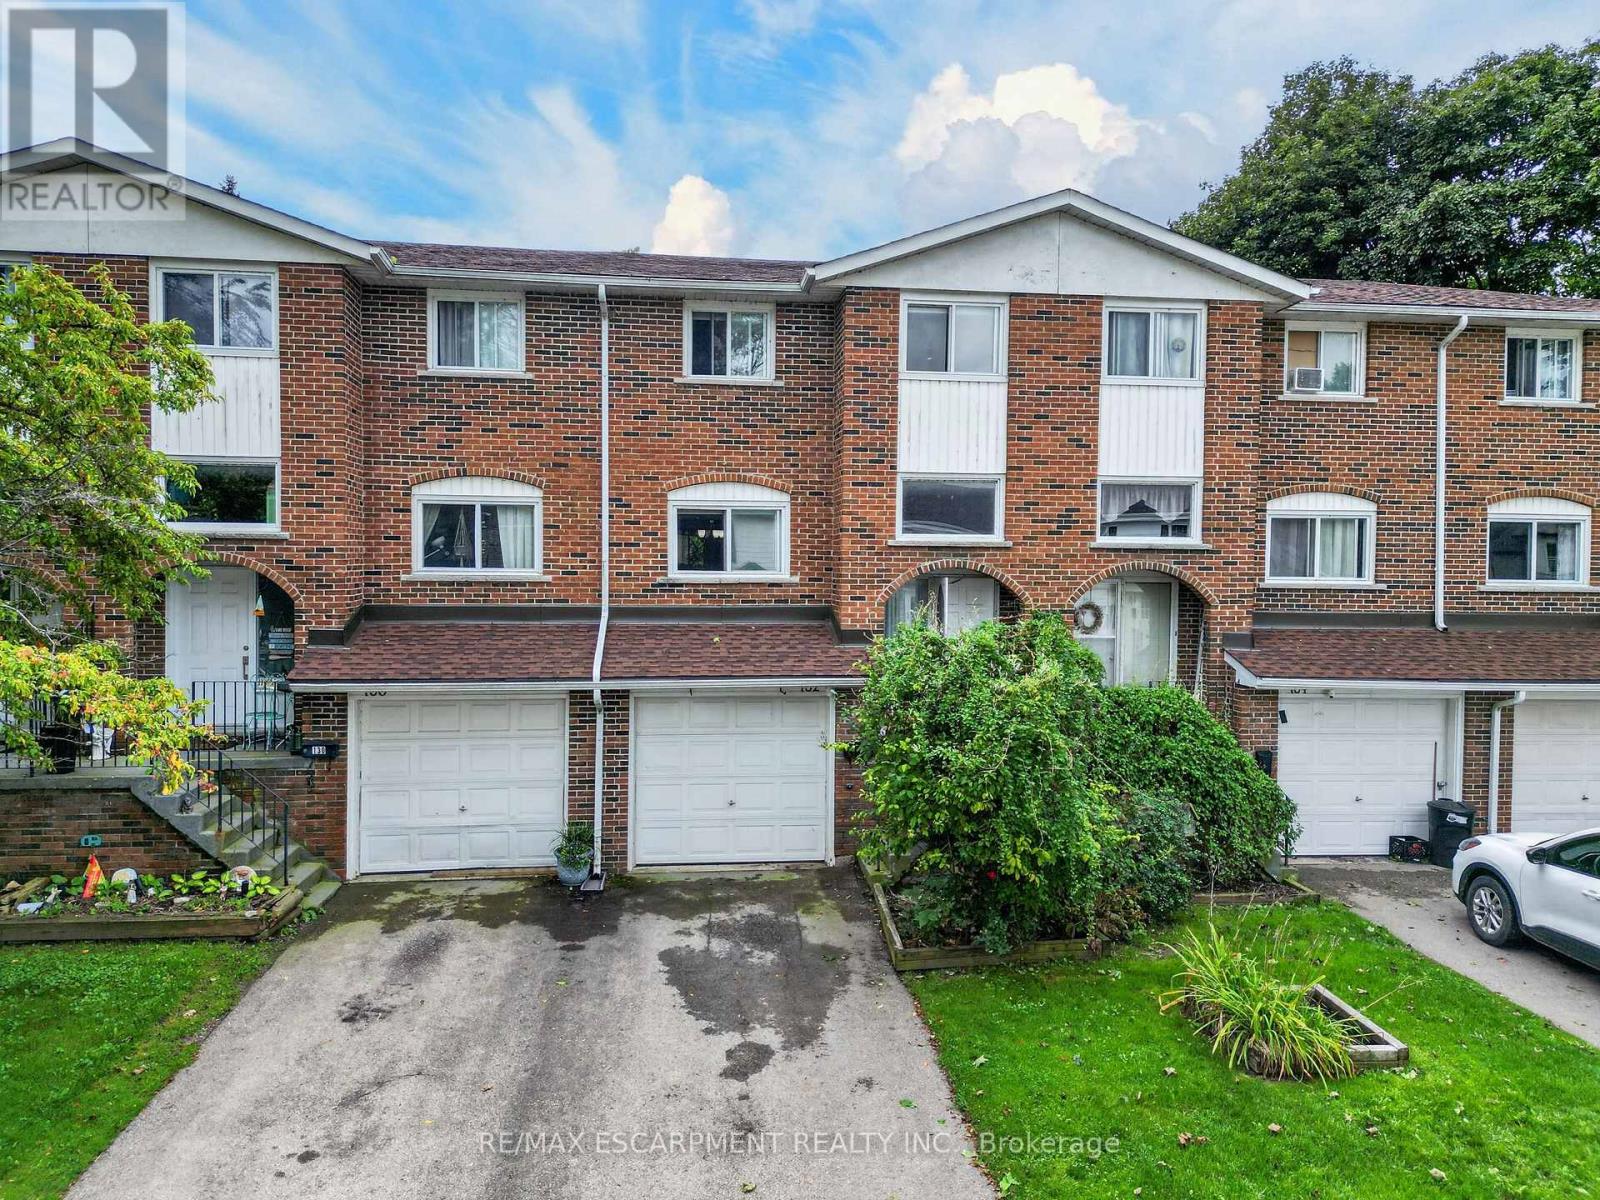
3 - 132 Lock Street W
Haldimand, Ontario
Discover this stunning 3 bedroom townhouse condo (1111sf) in the heart of Dunnville! Located on a quiet interior road, this beautifully updated townhome instantly impresses with newer flooring, paint thru-out, & modern decor! Main floor features a bright living room with large window overlooking the front yard connected seamlessly to a defined dining area with a door leading directly to the rear 'fenced-in' yard. Off the dining room is an efficient kitchen with preferred white cabinetry - and lovely views of the back yard! The second level has enough space for the entire family - 3 bedrooms functionally laid out and serviced by a 4pc bath. The lower level features access to attached single garage, a convenient 2pc bath, a finished storage area, and a laundry/utility room. Enjoy an unbeatable lifestyle: prime location to watch Mudcat parade from your front yard, visit Central Park and its' events, hop on a bus to school, steps to Grand River fishing, and a short walk to town and its' amenities. Location? Check. Maintenance-free? Check. Affordable? Check. (id:63476)
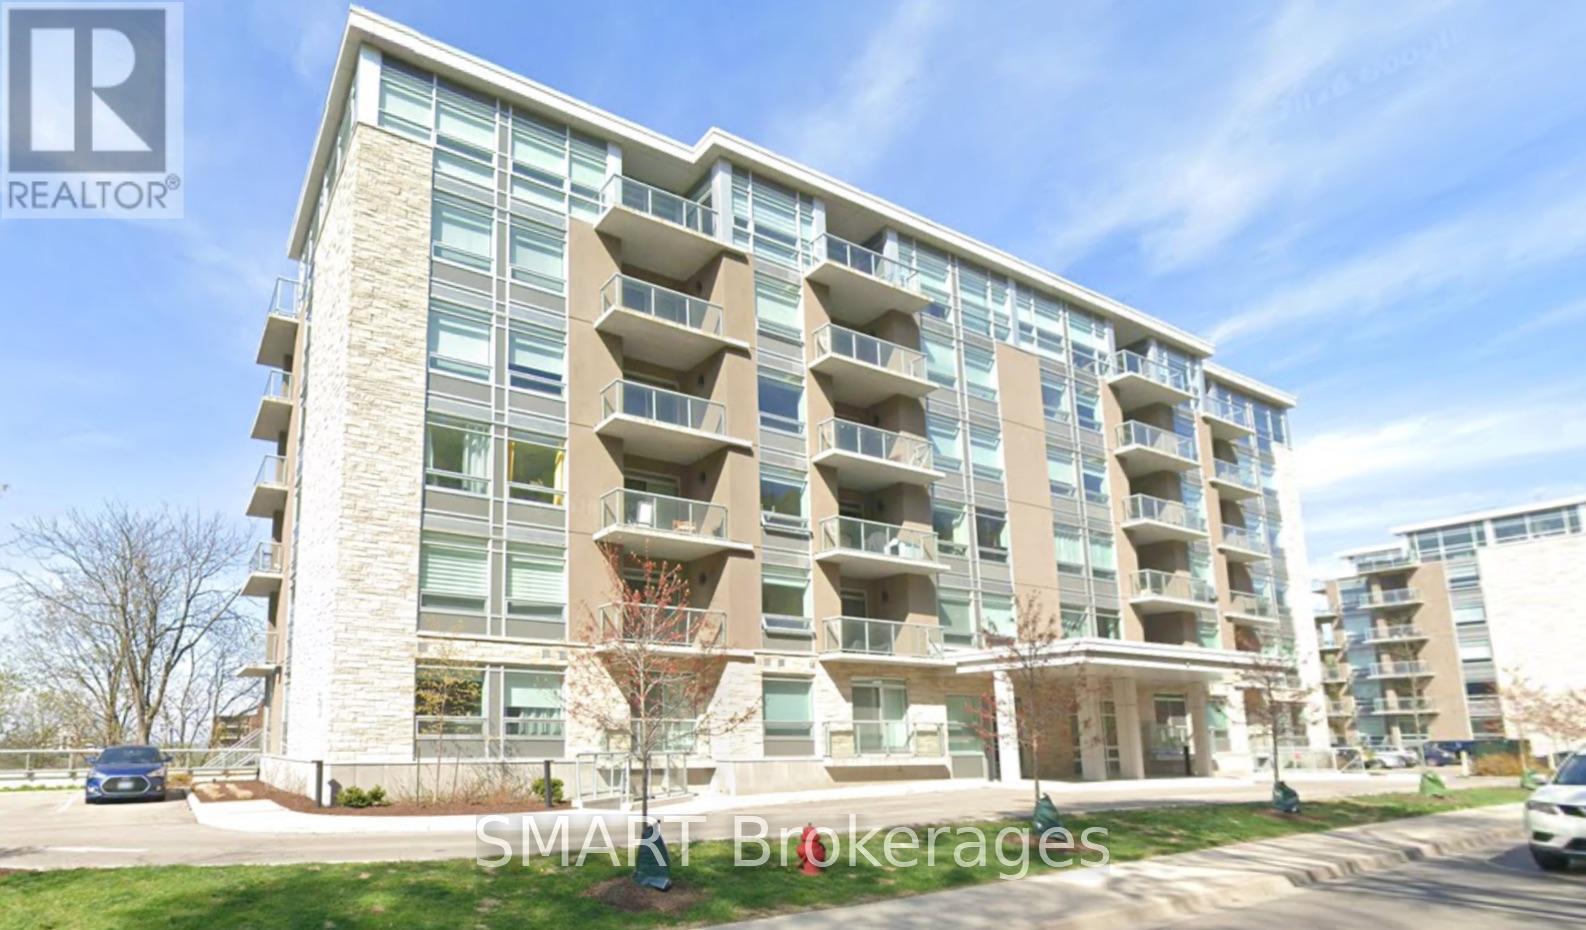
505 - 479 Charlton Avenue E
Hamilton, Ontario
This stunning sub-penthouse is yours for the viewing. The 2 bed, 2 bath SPRUCE model boasts upgraded appliances, quartz waterfall counters, all black hardware and beautiful light fixtures. Relax in 796 sq feet of of modern style with natural light with stunning views you don't want to miss. The primary bedroom has a walk-in closest and a 4pc ensuite bath with stackable washer/dryer. The second bed/office has sliding glass doors that will allow you to change up the space to suit your current needs and directly across from the 3pc guest bath. Enjoy the open concept kitchen/living/dining area or relax on your balcony overlooking Hamilton and the Bay. Secure FOB access allows only residents or guests entrance. Surround yourself with nature and trails that are located on either side of the building. Close to all major hospitals, shopping, dining and more. Easy mountain access and located on bus routes.Great for working professionals and students. (id:63476)
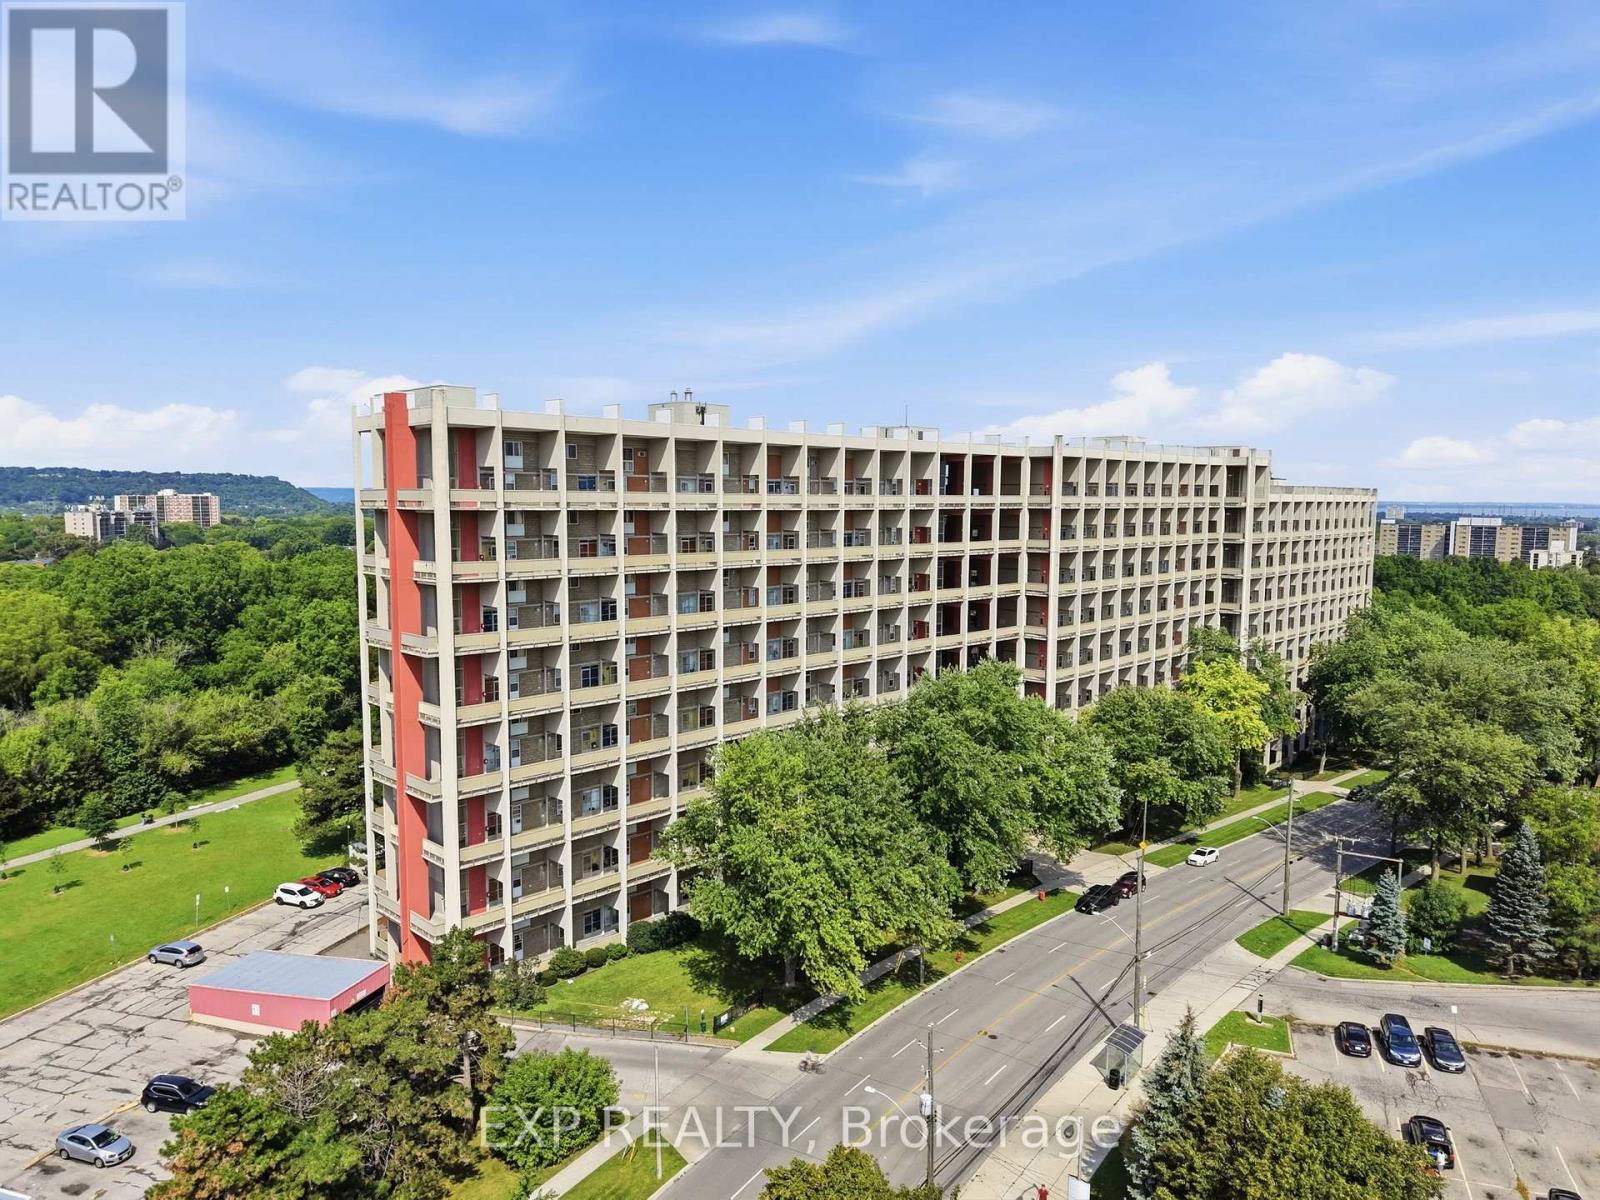
644 - 350 Quigley Road
Hamilton, Ontario
Welcome to Unit 644 at 350 Quigley Road-a bright and beautifully renovated two-bedroom condo featuring a unique two-storey layout, panoramic views, and unforgettable evening sunsets. Fully gutted and thoughtfully redesigned in 2019, this stylish unit offers updated flooring, a modern kitchen with quartz countertops, and a beautifully renovated bathroom.The open-concept living and dining area creates a comfortable, welcoming flow, while large windows fill the home with natural light and showcase the surrounding views. Both bedrooms feature custom closets, providing excellent storage and organization.Residents can enjoy a basketball court conveniently located inside the building, a community garden, and an outdoor park. The condo fees include heat and water, helping make everyday living simple and convenient. Ideally situated close to the Bruce Trail, Felker's Falls, Greenhill Conservation Area, nearby golf courses, and historic Battlefield Park, this location offers easy access to scenic trails, green spaces, recreation, and local history.Modern, inviting, and move-in ready, this is a wonderful opportunity for first-time buyers, downsizers, or anyone seeking a low-maintenance home in Hamilton. (id:63476)
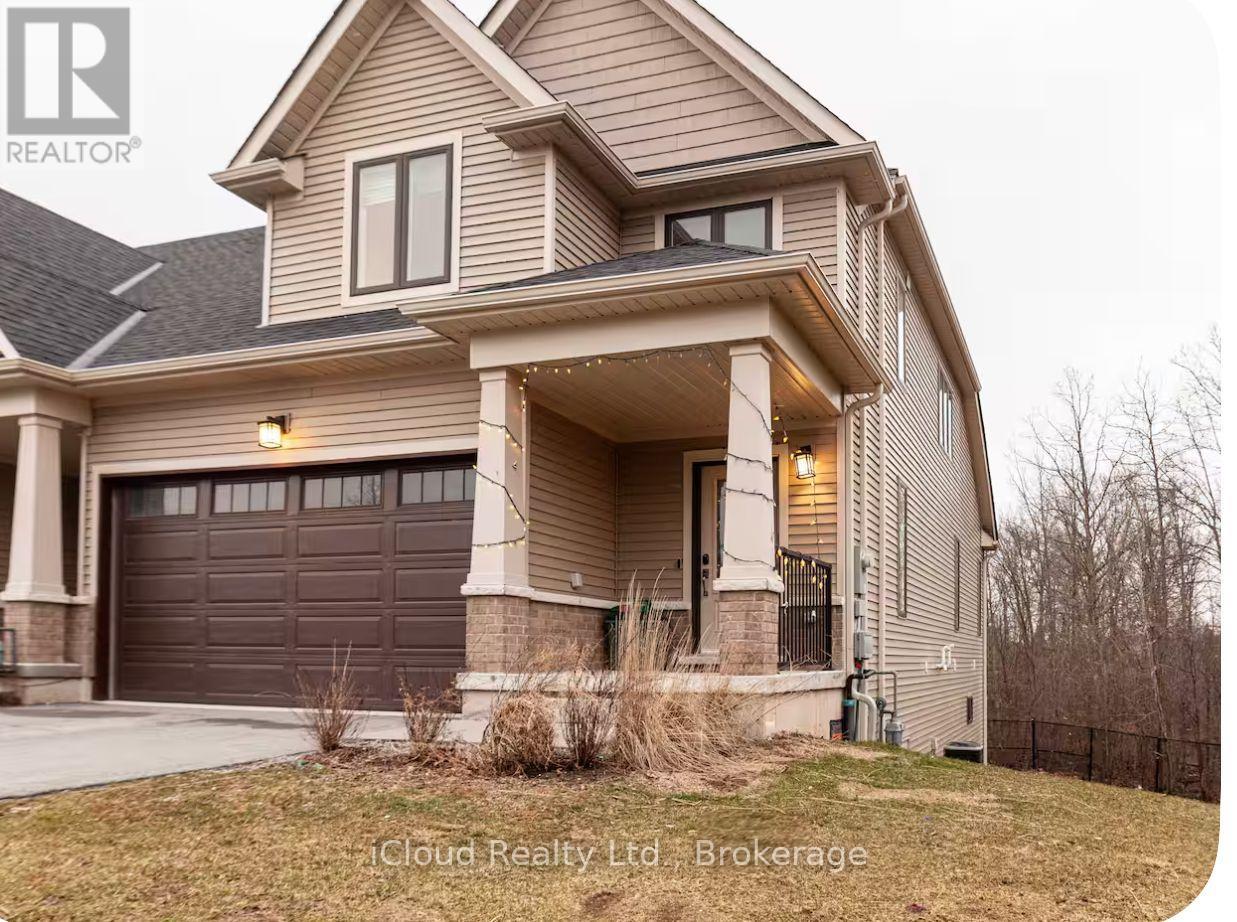
36 - 4311 Mann Street
Niagara Falls, Ontario
Beautiful 4 Bedroom Ravine Backed Townhouse for Lease in Chippawa. Beautiful and Modern End Unit Townhome in the Desireable Lyons Creek Community of Chippawa. Built in 2023, this spacious home offers nearly 1900 sq.ft. of thoughtfully designed living space plus a full unfinished basement overlooking a peaceful ravine with no rear neighbours. The Main Floor features 9 ft Ceilings, an Open Concept Living and Dining Area and a Contemporary Kitchen with plenty of natural light. The convenient main floor primary bedroom includes a large window overlooking the private greenspace and a full ensuite bathroom offering comfort and privacy. Upstairs, you'll find three additional generously signed bedrooms, a full bathroom and a versatile loft style living area that can be used as a family room, home office or additional living space. The full walk out basement provides excellent additional space and opens directly onto the ravine setting. The Basement is Unfinished allowing Tenants to enjoy abundant storage and flexible use while appreciating the home's exceptional indoor and outdoor connection. Additional Features include Hardwood Flooring, and Oak Staircase with Iron Railings, Main Floor Laundry, Abundant Natural Light and a Double Car Garage. Enjoy the convenience of low maintenance condo living in a quiet friendly community. Ideally located closed to schools, parks shopping, public transit, major routes and just minutes from Niagara Falls. This home offers an excellent combination of sapce, comfort , privacy and location. ** Features: 4 Bedrooms, 2.5 Bathrooms, Nearly 1900 Sq.Ft. of Living Space, Full Walk-Out Basement, Ravine Backed Lot with No Rear Neighbours, End-Unit Townhome, Main Floor Primary Bedroom with Ensuite, 3 additional Bedrooms upstairs, Loft/Family Room, 9ft Ceilings ** (id:63476)
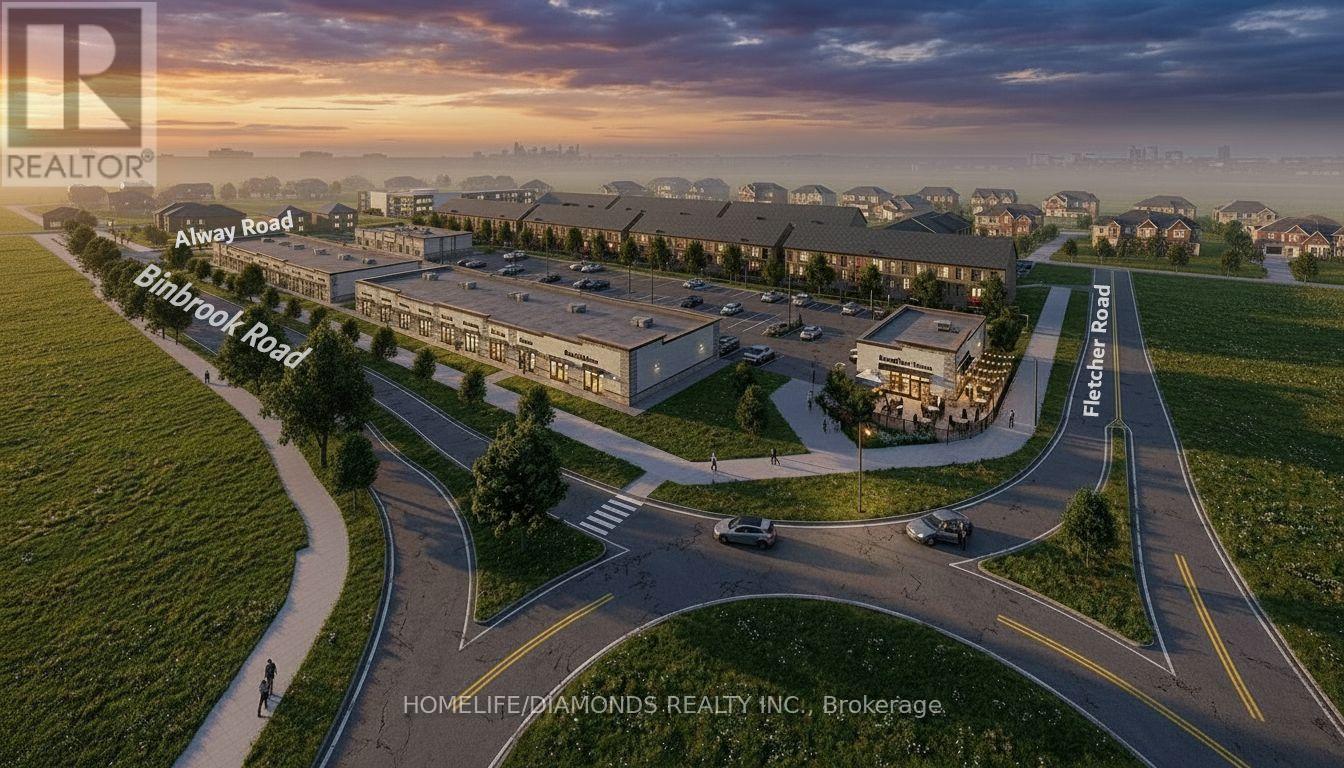
17 - 11 Alway Road
Hamilton, Ontario
Excellent Leasing Opportunity In The Growing Binbrook Community! Welcome To Unit 17 At 11 Alway Road, Hamilton, A Versatile Commercial Retail Unit Located In A Modern Plaza Serving The Rapidly Expanding Binbrook Area. This Space Offers Excellent Potential For A Wide Variety Of Professional, Medical, Retail, Food And Service-Based Businesses. Suitable Uses May Include: Doctor's Office, Walk-In Clinic, Physiotherapy/Chiropractic Clinic, Hearing Aid Clinic, Veterinary Clinic, Salon, Barber Shop, Nail Salon, Tutoring Centre, Private School (No Daycare), Music Lessons, Martial Arts Gym, Real Estate Office, Law Office, Insurance Office, Dry Cleaners, Flower Shop, Grocery Store, Ice Cream Shop, Bar, Coffee Shop, Sandwich Shop, Pizza Restaurant, Indian Restaurant, South Indian Restaurant, Hakka Chinese Restaurant, Breakfast Restaurant, Chicken Wing Restaurant, Shawarma Restaurant And More. An Excellent Opportunity For Business Owners And Professionals Looking To Establish Or Expand Their Presence In One Of Hamilton's Growing Communities. Don't Miss This Opportunity To Secure A Commercial Space In Binbrook. All Uses Are Subject To Applicable Zoning, Municipal Requirements And Landlord Approval. (id:63476)
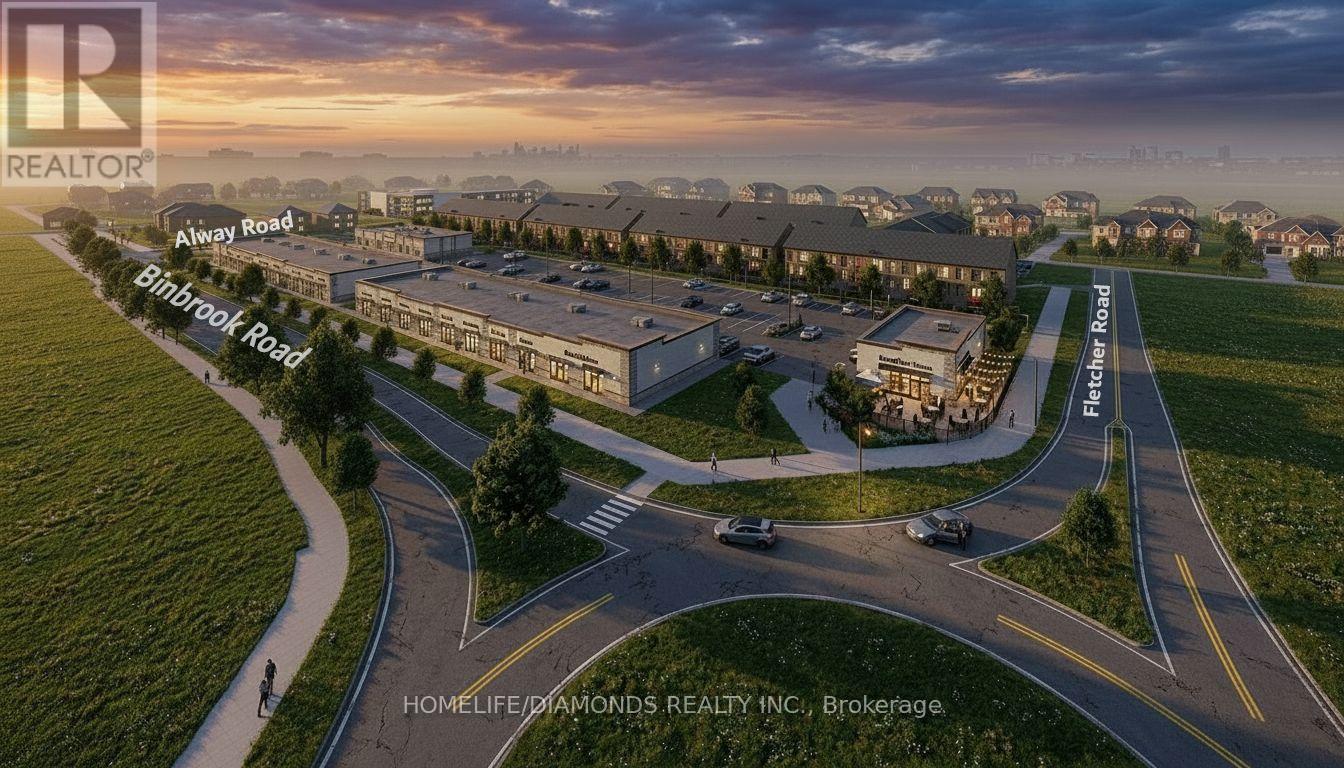
17 - 11 Alway Road
Hamilton, Ontario
Excellent Opportunity In The Growing Binbrook Community! Welcome To Unit 17 At 11 Alway Road, Hamilton, A Versatile Commercial Retail Unit Located In A Modern Plaza Serving The Rapidly Expanding Binbrook Area. This Space Offers Excellent Potential For A Wide Variety Of Professional, Medical, Retail, Food And Service-Based Businesses. Suitable Uses May Include: Doctor's Office, Walk-In Clinic, Physiotherapy/Chiropractic Clinic, Hearing Aid Clinic, Veterinary Clinic, Salon, Barber Shop, Nail Salon, Tutoring Centre, Private School (No Daycare), Music Lessons, Martial Arts Gym, Real Estate Office, Law Office, Insurance Office, Dry Cleaners, Flower Shop, Grocery Store, Ice Cream Shop, Bar, Coffee Shop, Sandwich Shop, Pizza Restaurant, Indian Restaurant, South Indian Restaurant, Hakka Chinese Restaurant, Breakfast Restaurant, Chicken Wing Restaurant, Shawarma Restaurant And More. An Excellent Opportunity For Business Owners And Professionals Looking To Establish Or Expand Their Presence In One Of Hamilton's Growing Communities. Don't Miss This Opportunity To Secure A Commercial Space In Binbrook. All Uses Are Subject To Applicable Zoning, Municipal Requirements And Landlord Approval (id:63476)
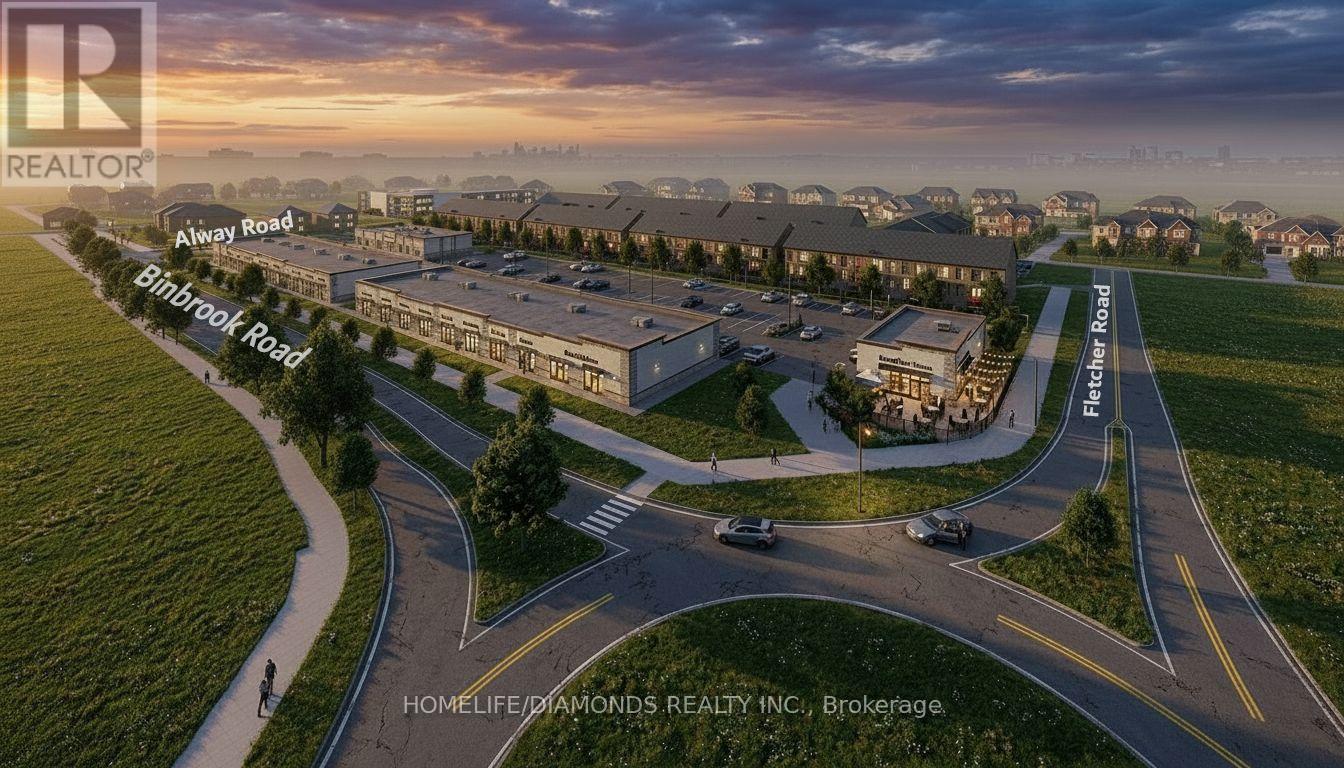
18 - 11 Alway Road
Hamilton, Ontario
Excellent Leasing Opportunity In The Growing Binbrook Community! Welcome To Unit 18 At 11 Alway Road, Hamilton, A Versatile Commercial Retail Unit Located In A Modern Plaza Serving The Rapidly Expanding Binbrook Area. This Space Offers Excellent Potential For A Wide Variety Of Professional, Medical, Retail, Food And Service-Based Businesses. Suitable Uses May Include: Doctor's Office, Walk-In Clinic, Physiotherapy/Chiropractic Clinic, Hearing Aid Clinic, Veterinary Clinic, Salon, Barber Shop, Nail Salon, Tutoring Centre, Private School (No Daycare), Music Lessons, Martial Arts Gym, Real Estate Office, Law Office, Insurance Office, Dry Cleaners, Flower Shop, Grocery Store, Ice Cream Shop, Bar, Coffee Shop, Sandwich Shop, Pizza Restaurant, Indian Restaurant, South Indian Restaurant, Hakka Chinese Restaurant, Breakfast Restaurant, Chicken Wing Restaurant, Shawarma Restaurant And More. An Excellent Opportunity For Business Owners And Professionals Looking To Establish Or Expand Their Presence In One Of Hamilton's Growing Communities. Don't Miss This Opportunity To Secure A Commercial Space In Binbrook. All Uses Are Subject To Applicable Zoning, Municipal Requirements And Landlord Approval. (id:63476)
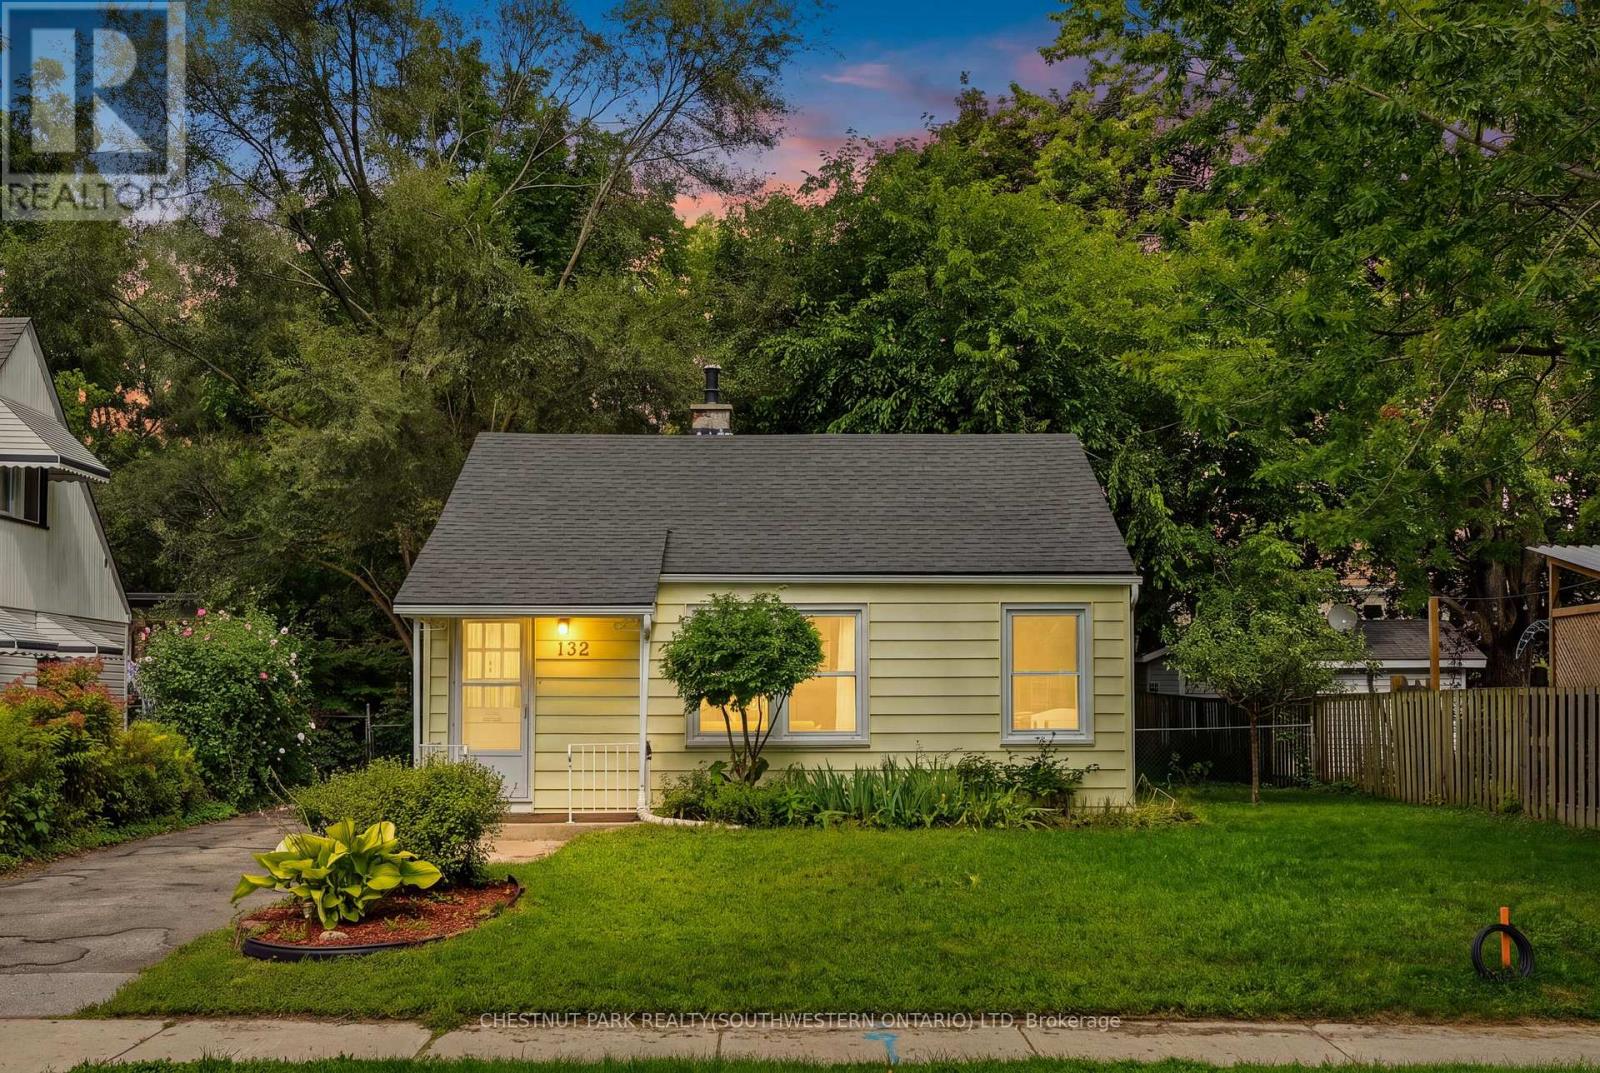
132 Spadina Road E
Kitchener, Ontario
Positioned on a treelined boulevard on a large 50' x 128' lot, and centrally located near St Mary's Hospital and Downtown Kitchener. Walk to themany events in Victoria Park, go for a swim at Harry Class Pool, or walk to the community pizza oven just down the road. Inside, this cute 2bedroom bungalow has 2 living areas with original midcentury storage builtins. Out back a big, fully fenced backyard that is ready for summerfires and provides enough space to add a garage or addition in the future. The private single driveway has room for 3 cars and the large shedwith room for bikes, kayaks and other outdoor equipment. It's hard to find a lot this size for this price in Kitchener. Enjoy the mature trees, thewide boulevard, friendly neighbours, and low density character of this distinctive postwar Veterans community. (id:63476)
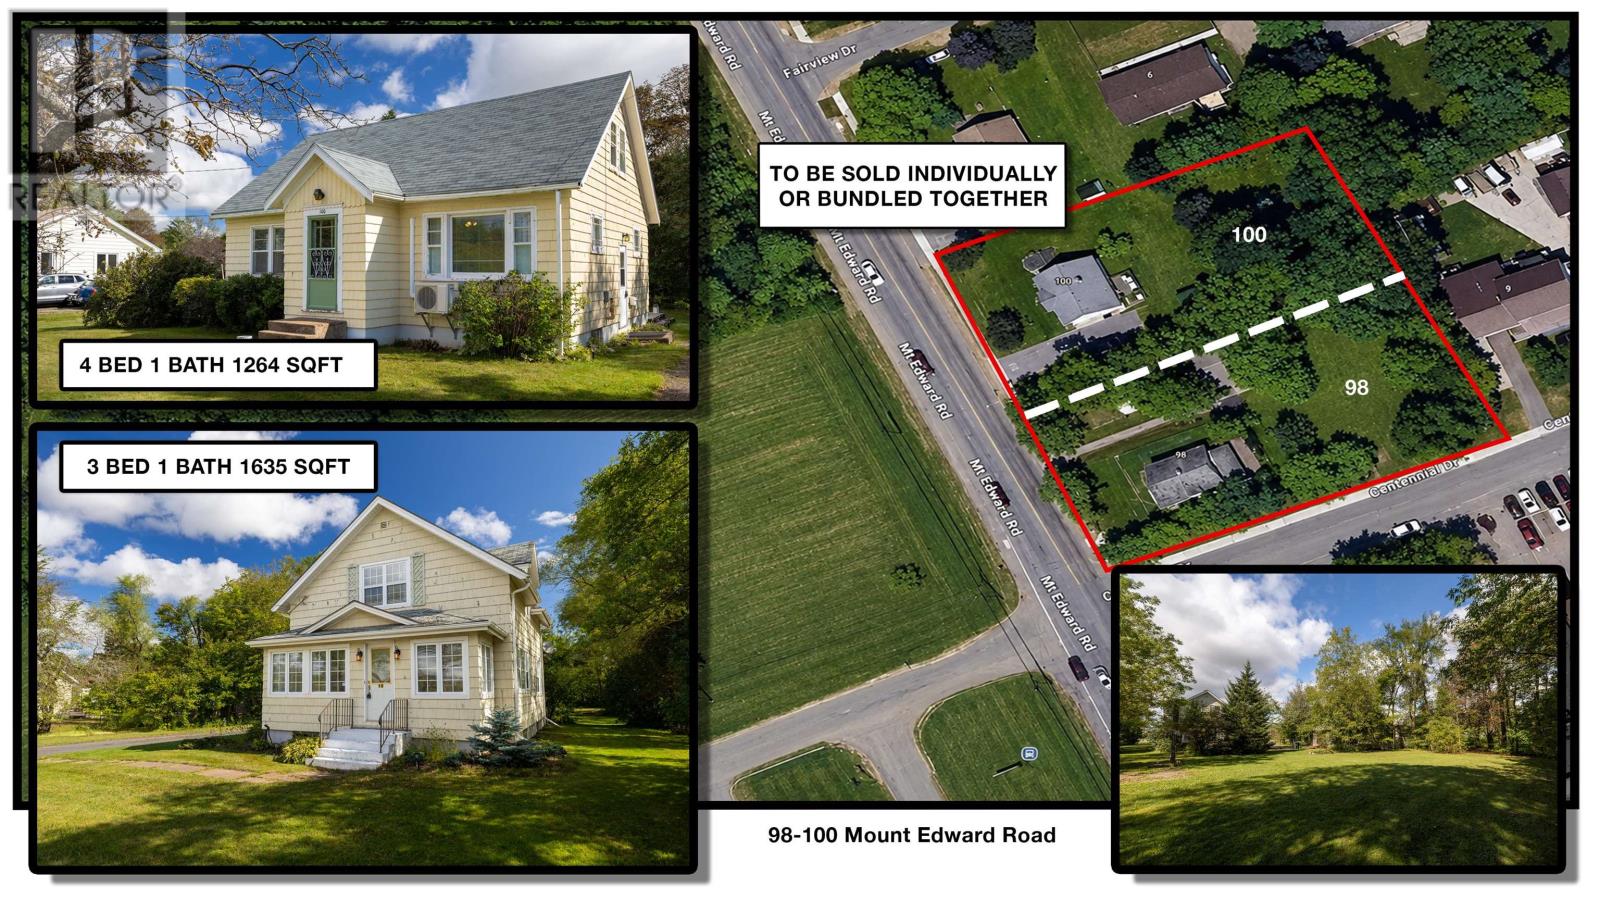
100 Mount Edward Road
Charlottetown, Prince Edward Island
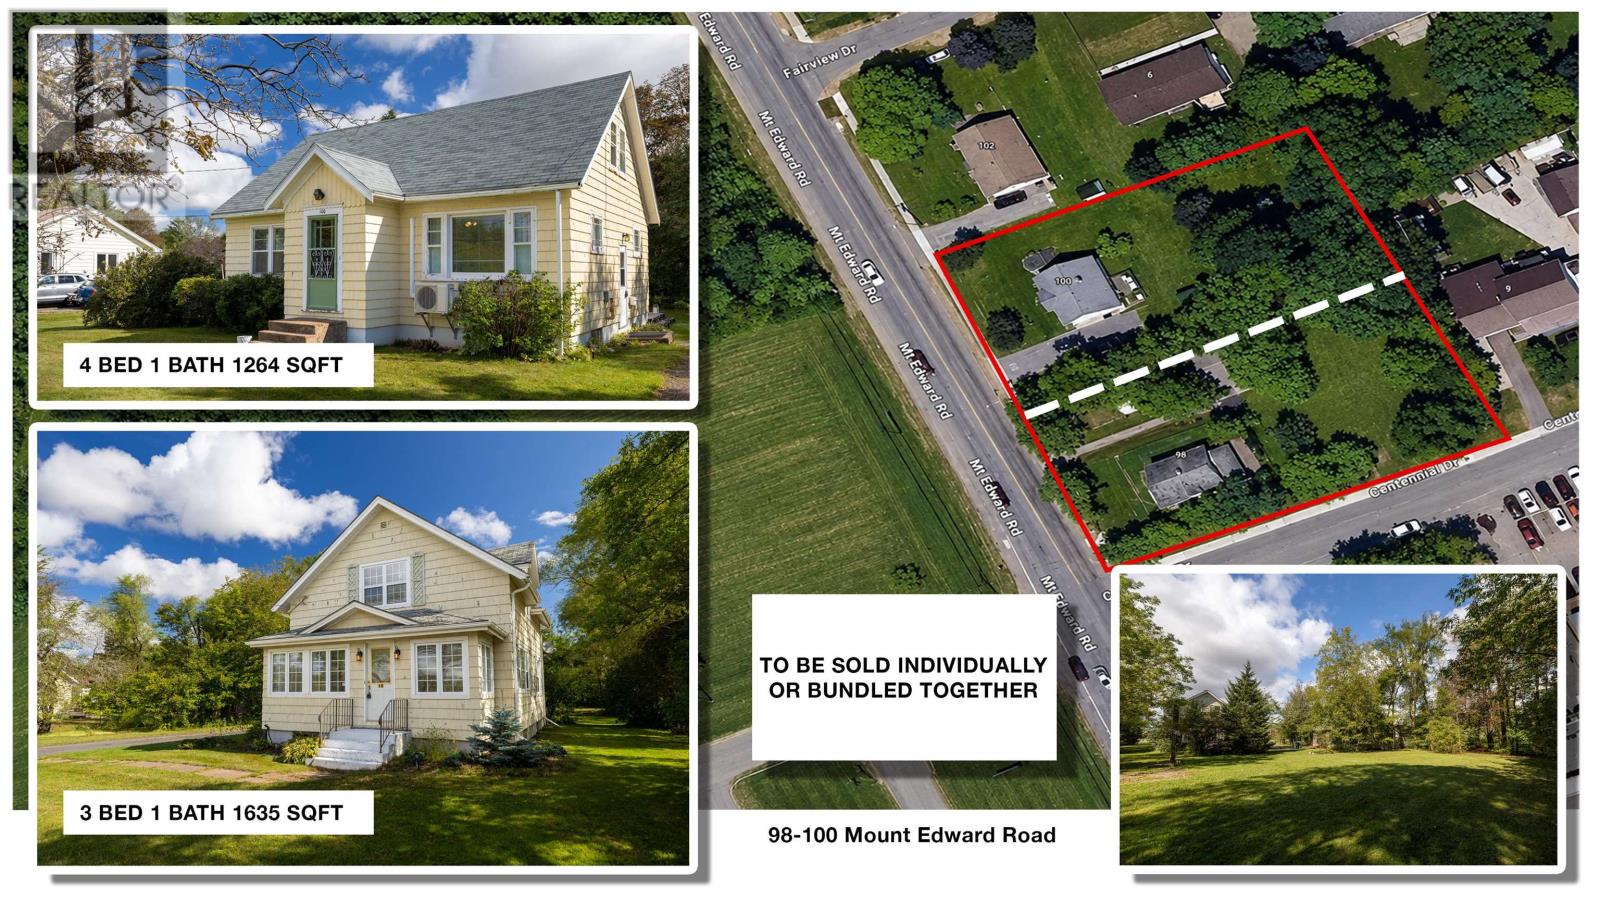
Location! Location! Location! Great Sherwood starter. Neat & tidy 1 1/2 Storey on a spacious .41 of an acre lot across from UPEI. This four bedroom, 2 & 2, one bathroom home offers convenience and charm in a good Sherwood location. Large detached shed is handy and practical for storage or a handyman's workshop. Come take a look, "Believing Is Seeing." TLA...1264, Taxes...$1935 Please note: Prefer to sell as a package with 98 Mount Edward Road. (id:63476)
98 Mount Edward Road
Charlottetown, Prince Edward Island
Location! Location! Location! Great Sherwood starter. Neat & Tidy 2 Storey on a spacious 1/2 acre lot across from UPEI. This three bedroom one bathroom home has an abundance of yester-year charm and character. Large main floor living area, spacious bedrooms, with a bonus 34 x 22 detached garage/shop, truly a property that must be seen to be appreciated. Come take a look, "Believing Is Seeing." TLA...1635, Taxes...$2198. Please note: Prefer to sell as a package with 100 Mount Edward Road. (id:63476)
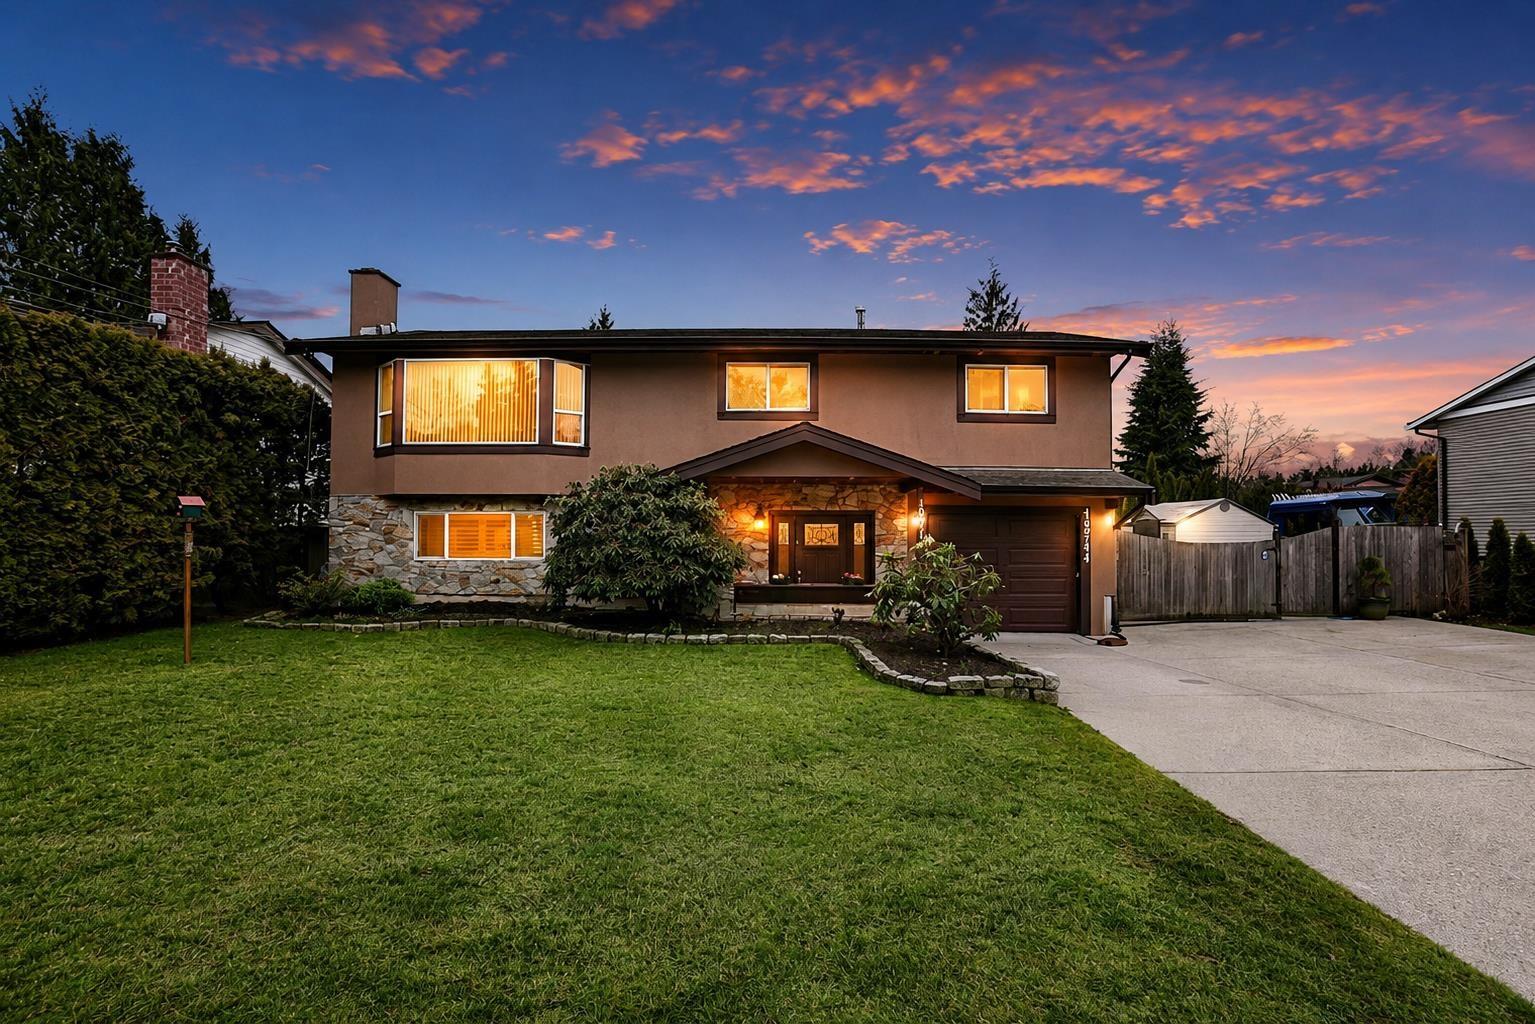
19714 36 Avenue
Langley, British Columbia
Welcome home to this spacious 6-bedroom, 3-bath family home in sought-after Brookswood! Thoughtfully updated in 2014, the heart of the house is a stunning open concept kitchen and dining area featuring granite countertops, stainless appliacnes, abundant cabinetry and built in storage. Additional updates include flooring roof, deck, window and septic field. Enjoy the fully fenced, south facing backyard perfect for gardening, relaxing and entertaining. A detached 23' x 15' workshop provides excellent space for hobbies, projects or extra storage. A fantastic home offering space, updates and a great family-friendly setting! (id:63476)
Royal LePage Global Force Realty
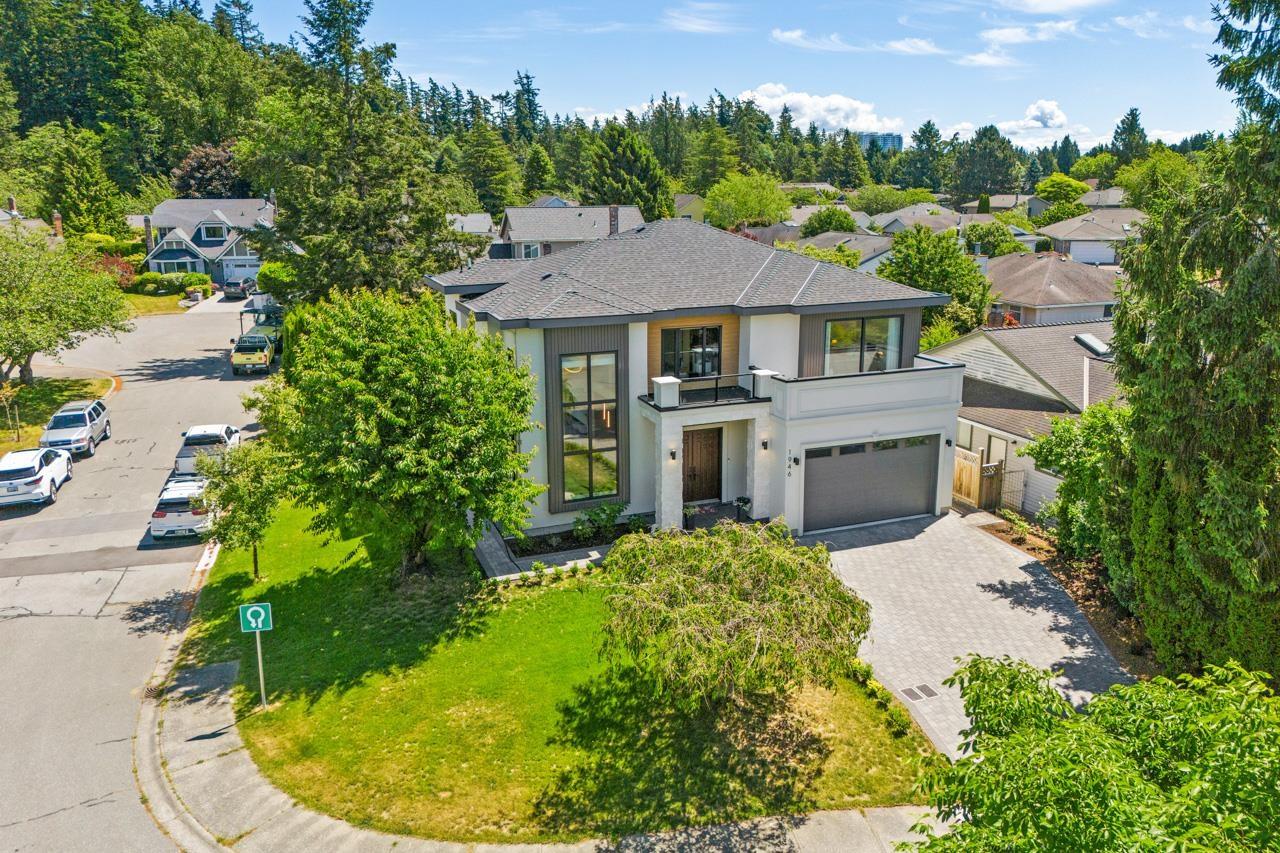
1946 143a Street
Surrey, British Columbia
Custom built home to a higher standard in the ever popular OCEAN BLUFF sub-division. Must be seen to be appreciated with all the Interior Designer details and features. Lots of large Slab Marble used, to accent decor of the fireplace and Kitchen. Tall windows and oversized Sliding doors that allows natural sunshine and light into the home, you will experience the large rooms ideal for family gatherings or entertaing. The Kitchen has high end BI in appliances and numerous cabinets and massive island. A Legal suite on the main fir, ideal Air BNB. As you go up the beautiful staircase enjoy the 18' high ceiling, 3 large ensuited bdrms plus an open den/flex area that can be a glass wall feature for privacy. Many built ins thruout, In Floor Radiant heat on all levels. Bayview and Semi School. (id:63476)
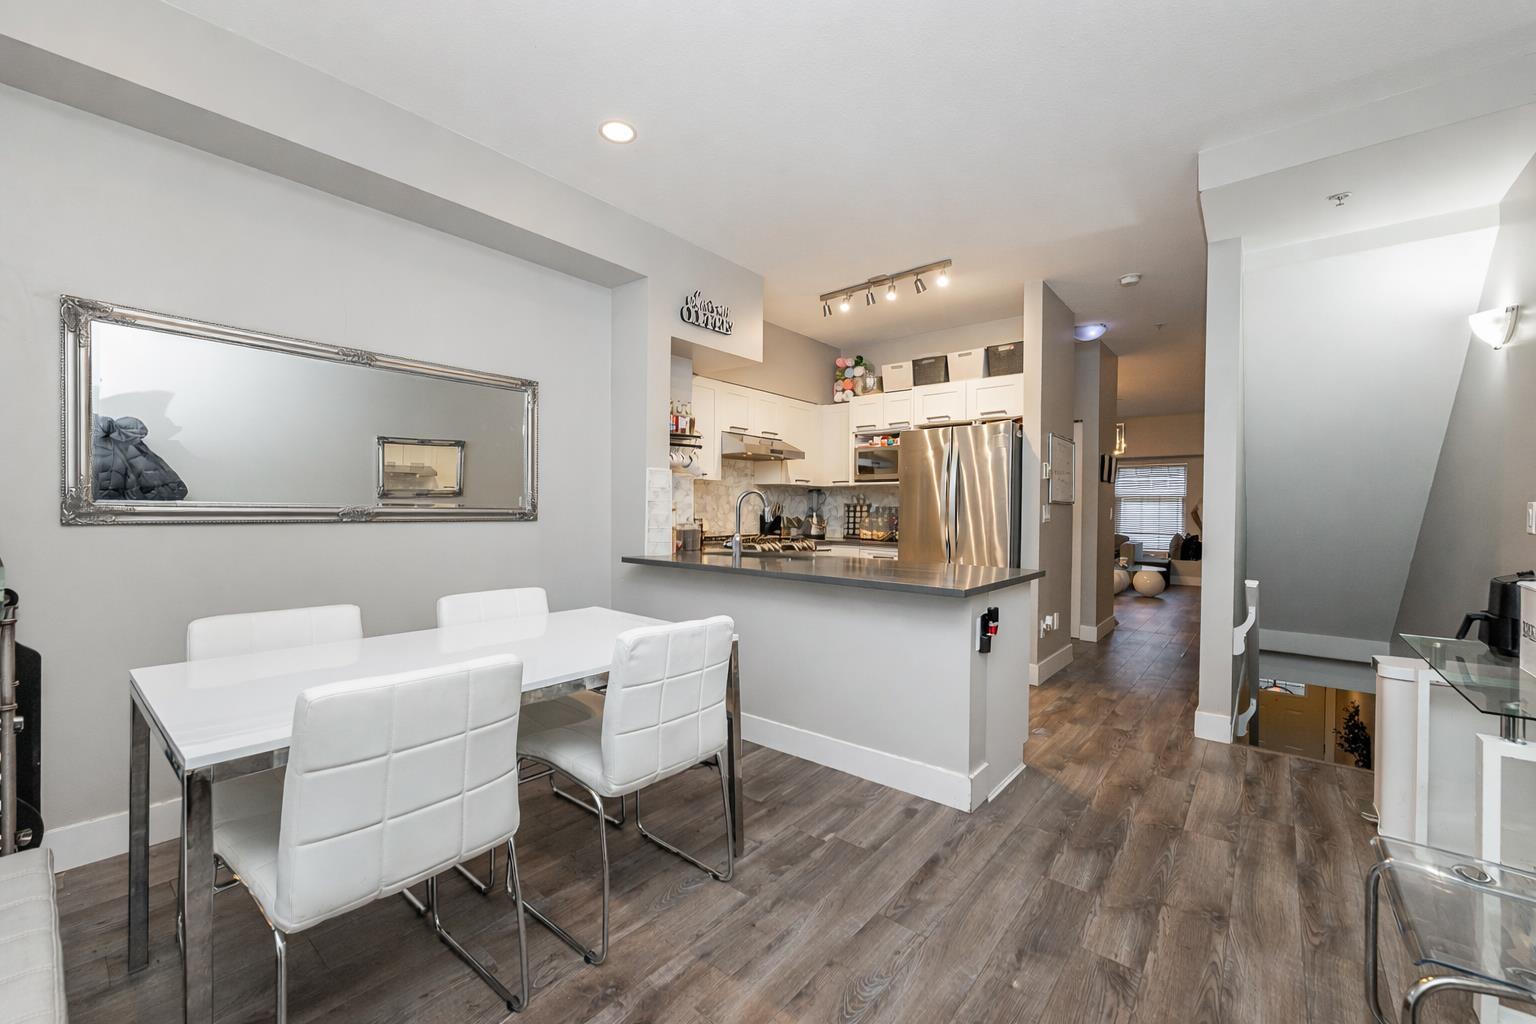
15 21535 88 Avenue
Langley, British Columbia
Welcome to Redwood Lane! This 3 bed, 3 bath home features a bright kitchen with stainless steel appliances and a gas range, opening to the eating area and a south-facing backyard with patio. The spacious living room includes a cozy gas fireplace, and the main floor is completed by a 2-piece powder room. Upstairs you'll find three well-sized bedrooms, including a primary with his and hers closets and a 3-piece ensuite, plus convenient upper-level laundry. Great location close to shopping, recreation, schools, and quick freeway access. (id:63476)
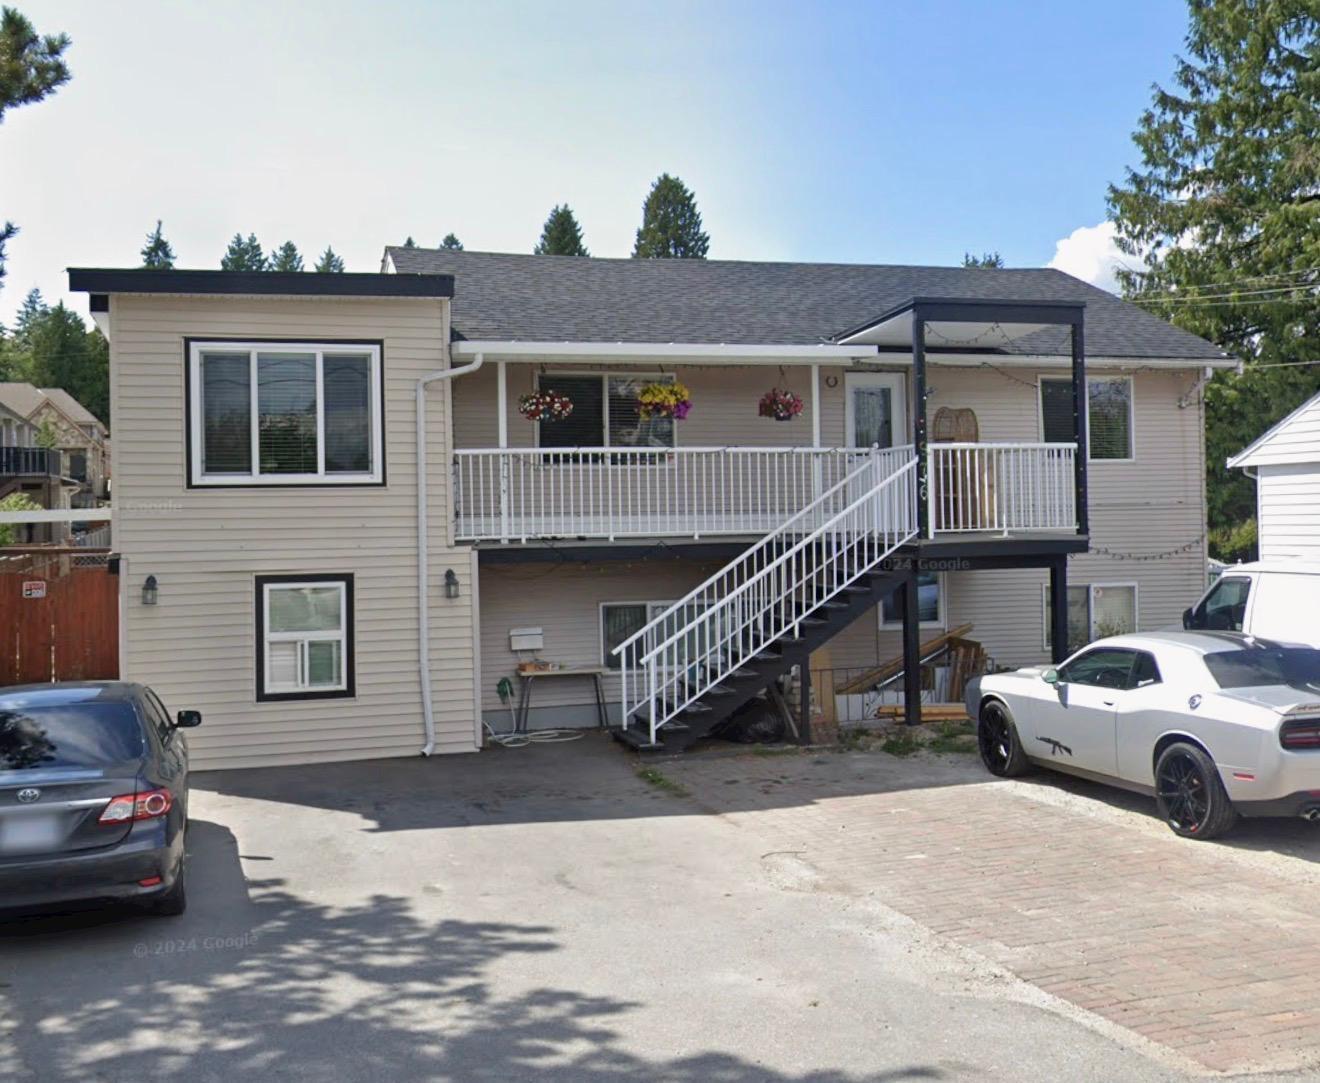
9763 132 Street
Surrey, British Columbia
Exceptionally located and attractively priced, this beautifully maintained home offers outstanding future potential on a generous lot with back-lane access and ample parking. Minutes from Surrey City Centre, shopping, SkyTrain, Surrey Memorial Hospital, and transit. The property features multiple unauthorized accommodations, including one 2-bedroom suite, one 1-bedroom suite, and one bachelor suite, currently generating $3,200 per month in rental income from the basement accommodations, offering excellent flexibility and income potential. Two expansive sundecks overlooking the park provide an inviting space to relax or entertain. An exceptional opportunity in a highly convenient location. (id:63476)
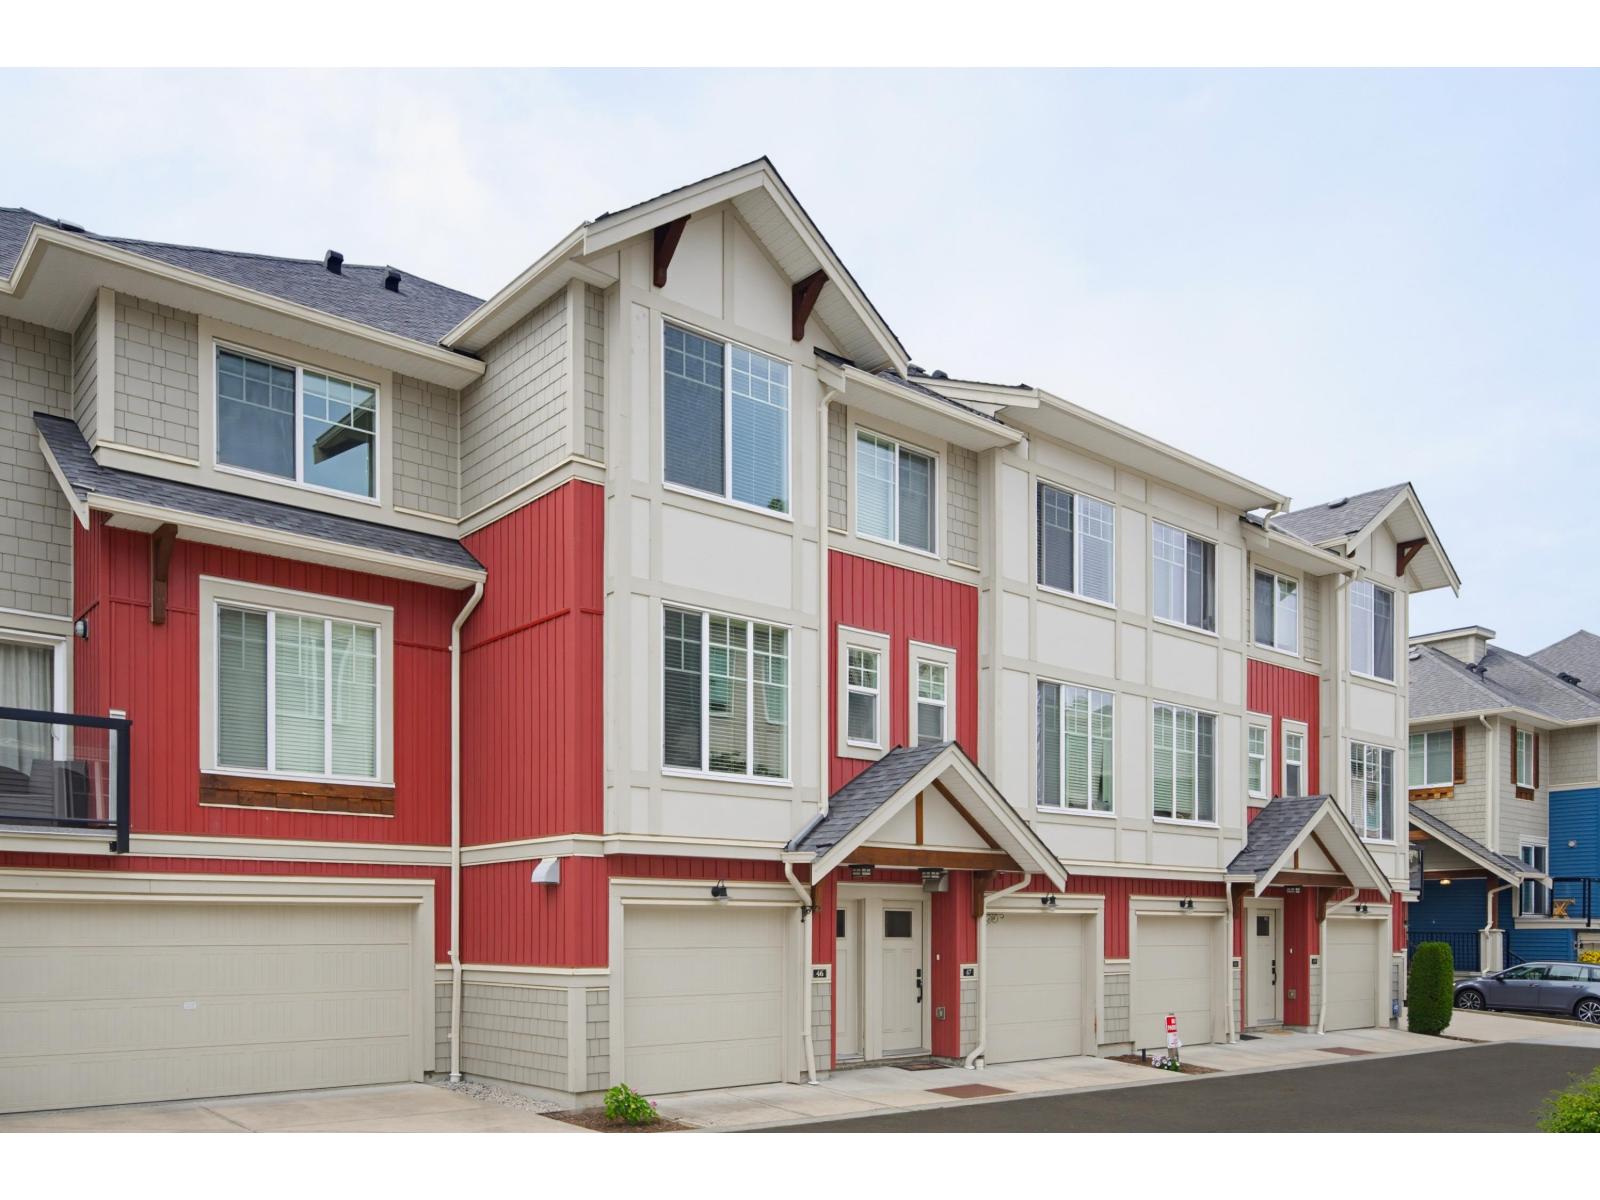
46 20498 82 Avenue
Langley, British Columbia
Welcome to Gabriola Park - Parkside Townhomes by Royale Properties, an elegant family residence in the heart of Willoughby Heights. This beautifully designed 3-bedroom, 2.5-bathroom townhome offers a bright and sophisticated open-concept layout with 9' ceilings on the main level. The modern kitchen is the centrepiece of the home, featuring stainless steel appliances, a stylish Venmar chimney hood fan, and a functional design that naturally connects the living and dining areas. Enjoy year-round comfort from the covered balcony overlooking a private, fully fenced backyard and peaceful greenbelt. Surrounded by nature, this home offers exceptional privacy, calm, and everyday comfort. Ideally located near top-rated schools, parks, shopping, dining, transit, and family-friendly amenities. (id:63476)
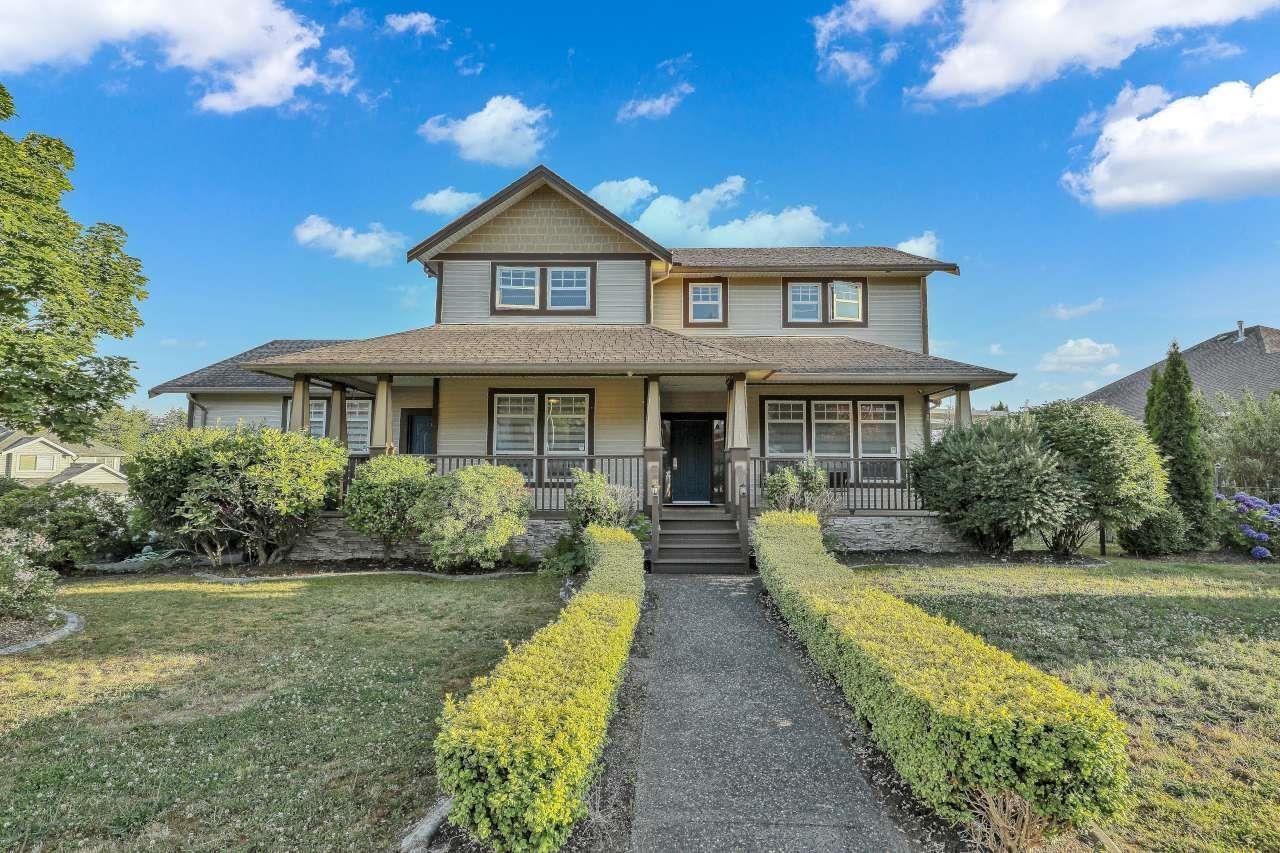
33834 Grewall Crescent
Mission, British Columbia
Beautifully updated 2-storey home with a fully finished walk-out basement, situated on a desirable corner lot in sought-after College Heights!This spacious executive-style home offers formal living and dining areas, multiple office/den spaces, a comfortable family room, and a well-appointed oak kitchen. Upstairs features a generous primary bedroom with ensuite and beautiful mountain and valley views, plus two additional bedrooms.The walk-out basement provides self-contained living space with its own laundry, offering excellent flexibility for extended family or as a potential mortgage helper. The lower level can be used as a 3-bedroom layout or reconfigured to 2 bedrooms, depending on your needs. Enjoy outdoor living with two patios-one facing west and one facing south (id:63476)
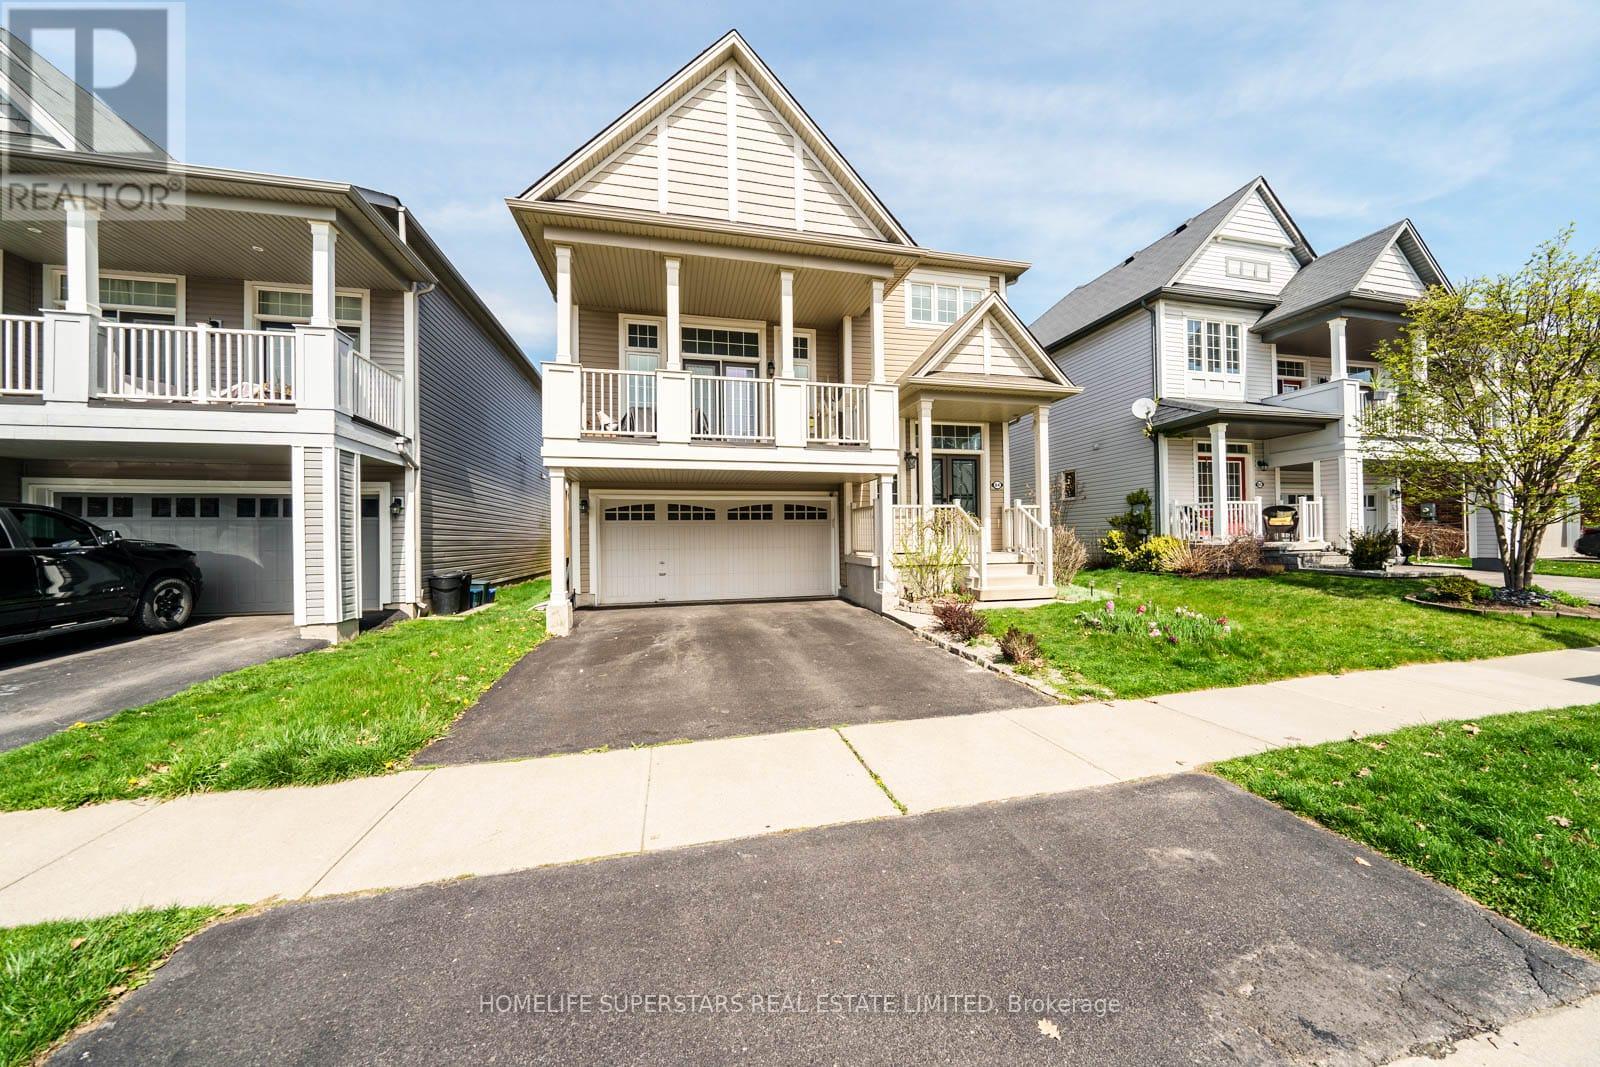
84 Lambert Crescent
Brantford, Ontario
Rare Opportunity To Own This Most Captivating Family Home Offering A Harmonious Blend of Style Comfort and Elegance In One Of The Most Coveted Neighbourhood Of Empire Wyndfield Community.. Tons of Quality Upgrades in the House . New Legal Basement Approved From City of Brantford in 2021.Very Close Distance to Trails,Parks and Schools. Double Door Entry, Brand New Front Door .Brand New Upgraded Samsung Washer .9ft Ceilings and Open Concept Main Floor. Separate Living Room or You Can Make it as Formal Dining Room.Very well Designed Eat-in Kitchen with Stainless Steel Gas Stove , Stainless Steel Fridge,. Stainless Steel Range Hood .Centre Island and Breakfast /Dining area with Ceramic Floors and Walk-out to Beautiful Landscaped Backyard With Huge Deck. Oak Stairs From Main Floor Lead you to the Huge Family Room Like Gem In Between the Main Floor and Second Floor .Whole House has Kinetico Reverse Osmosos Drinking Water Filter System.. Enjoy Your Sunlight on Another Deck leading From The Family Room .Fully Paid Up High Resolution Security Cameras installed in the House .New Wooden Fence on One side,New Fence Gates on both sides .Huge Patio with Gazebo.Landscaper Backyard with decorative side stonework .Second Level Host 3 Cozy Bedrooms With Master bedroom Having Own 4 Piece Bath. Each Bedroom with Ceiling Fans for your Comfort .. Newly Built Legal Basement Approved with City Of Brantford . Huge Bedroom , Full Washroom ,Living Area and Study Room which can be used as Additional Bedroom .:10 minute drive from 403.Close to all amenities. Short distance to grocery stores, plaza & transit. Quick access to HWY 403. (id:63476)
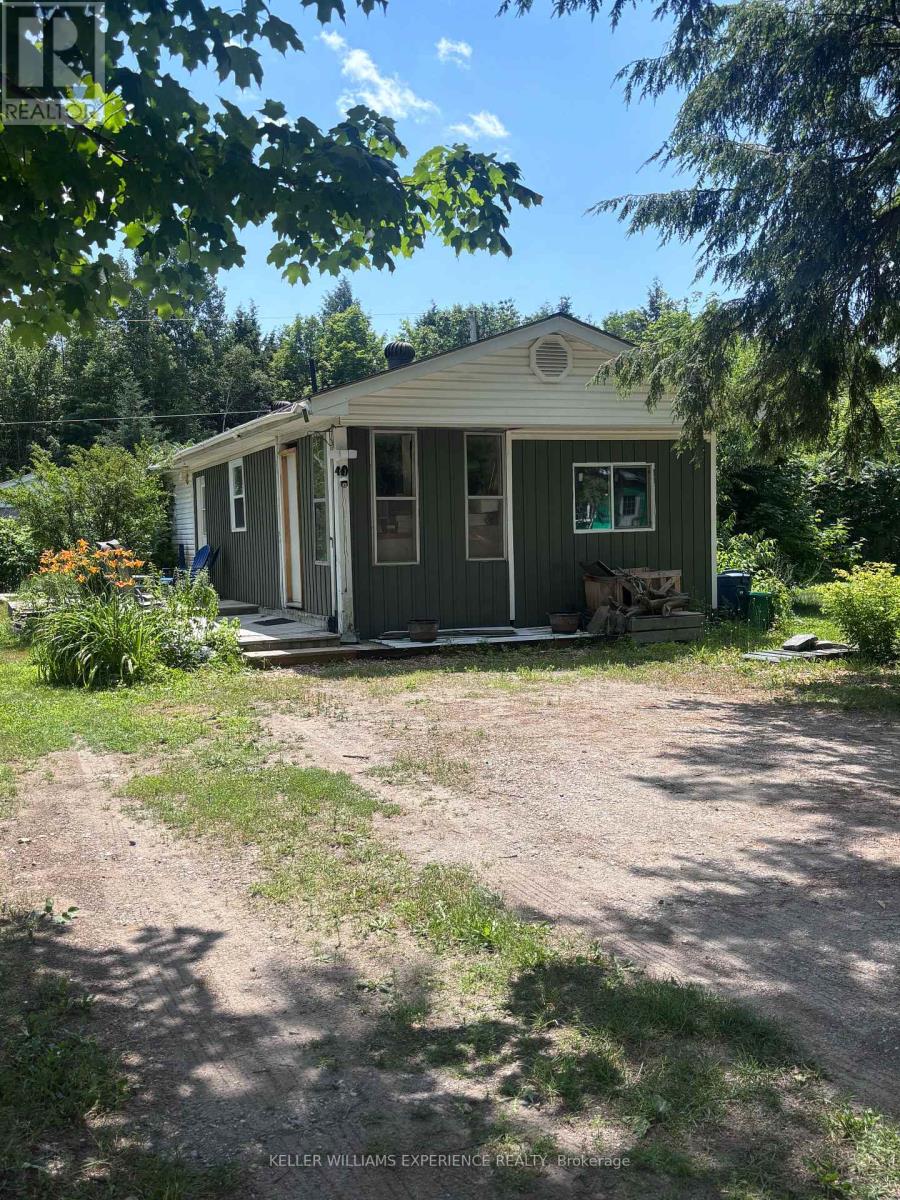
1701-49 Highway 11 Highway
Gravenhurst, Ontario
Welcome to Lot 49 at 1701 Highway 11, situated in Muskoka Mobile Home Park. This beautifully renovated 3-bedroom, 1-bathroom mobile home is one of only three 3-bedroom models in the entire park and sits on a rare double lot measuring approximately 60' x 100', surrounded by the privacy of fencing and beautiful sumac trees. Offering exceptional space, modern updates, and one of the most affordable opportunities to enjoy the Muskoka lifestyle, this move-in-ready home is a rare find.Extensively renovated from top to bottom, updates include new electrical, plumbing, an updated I-beam beneath the home, laminate flooring throughout, spray foam insulation in all exterior walls, new windows and doors, fresh paint, an owned hot water on-demand system, and a propane hookup for a gas stove.The bright, open layout features three spacious bedrooms, a four-piece bathroom, a large walk-in pantry, stackable washer and dryer, and a cozy propane fireplace complemented by baseboard heating. Additional updates include a 200-amp electrical panel (April 2021), a new roof (2020), and a recently pumped septic system, providing peace of mind for years to come.Outside, the oversized double lot offers ample room to relax, garden, entertain, or simply enjoy the surrounding natural beauty, along with a private storage shed.If you've been dreaming of living in Muskoka but thought it was out of reach, this is your opportunity. With monthly lease fees of just $600 plus $50 for water-among the most affordable in Muskoka-you'll enjoy an exceptional cost of living while being close to lakes, golf courses, hiking trails, shopping, dining, and everything that makes Muskoka such an incredible place to call home.Whether you're looking to downsize, purchase your first home, or enjoy a peaceful, low-maintenance lifestyle, this rare offering combines value, comfort, and location in one exceptional package. (id:63476)
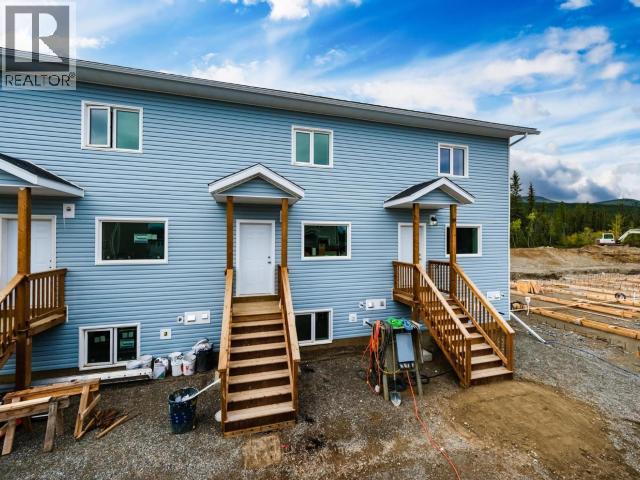
126-18 Azure Road
Whitehorse, Yukon
WALKOUT BASEMENT! Welcome to 126-18 Azure Road, a brand-new, spacious, end-unit townhome in Crestview offering 3 bedrooms, 4 bathrooms spanning over 2100 sq. ft. on 3-Levels. The upper level features two oversized bedrooms, each with its own ensuite and plenty of room for a king-size bed. The main floor offers a welcoming entry, comfortable living area, powder room, separate laundry, and a well-appointed kitchen with a generous island and access to the outdoor area, perfect for entertaining or relaxing. The finished basement adds even more versatility with a second living room, full bathroom, storage, and a large third bedroom that could be ideal for guests, roommates, or room rental potential. With no shared walls or floors between the bedrooms, this home offers excellent privacy and flexibility. Offered at $559,900, this is a fantastic opportunity to own a spacious end unit in Brookside! (id:63476)
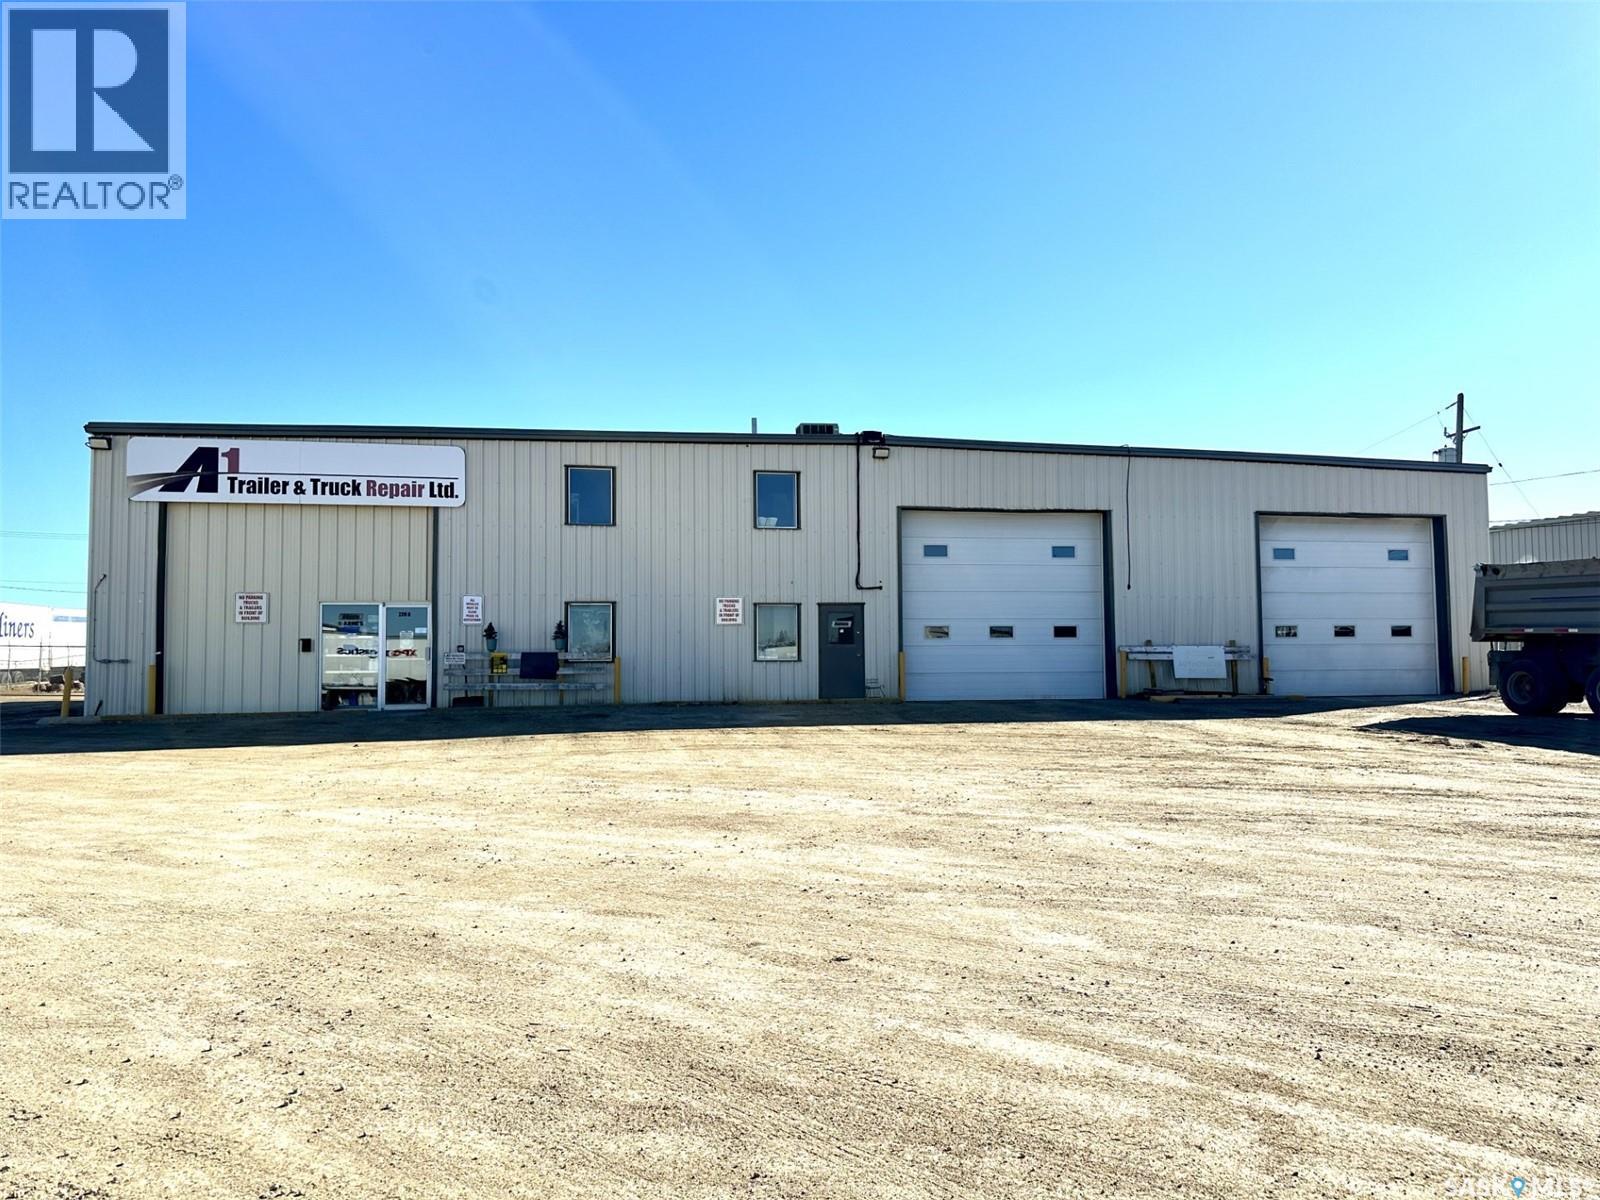
A-1 Trailer & Truck Repair Ltd.
Saskatoon, Saskatchewan
High Exposure Business For Sale!! A1 Trailer & Truck Repair is a turn key business (business & inventory only) opportunity that holds no limits for future growth. Services offered: Trailer and Truck repair, Trailer and Truck storage, outside storage, and sales (parts). Leased spaces include 2 buildings at 8000 sq ft and 1800 sq ft. There is also 346 feet of highway frontage and 4.75 acres of land. Well established business with repeat clients and a great reputation, don't miss out! (id:63476)
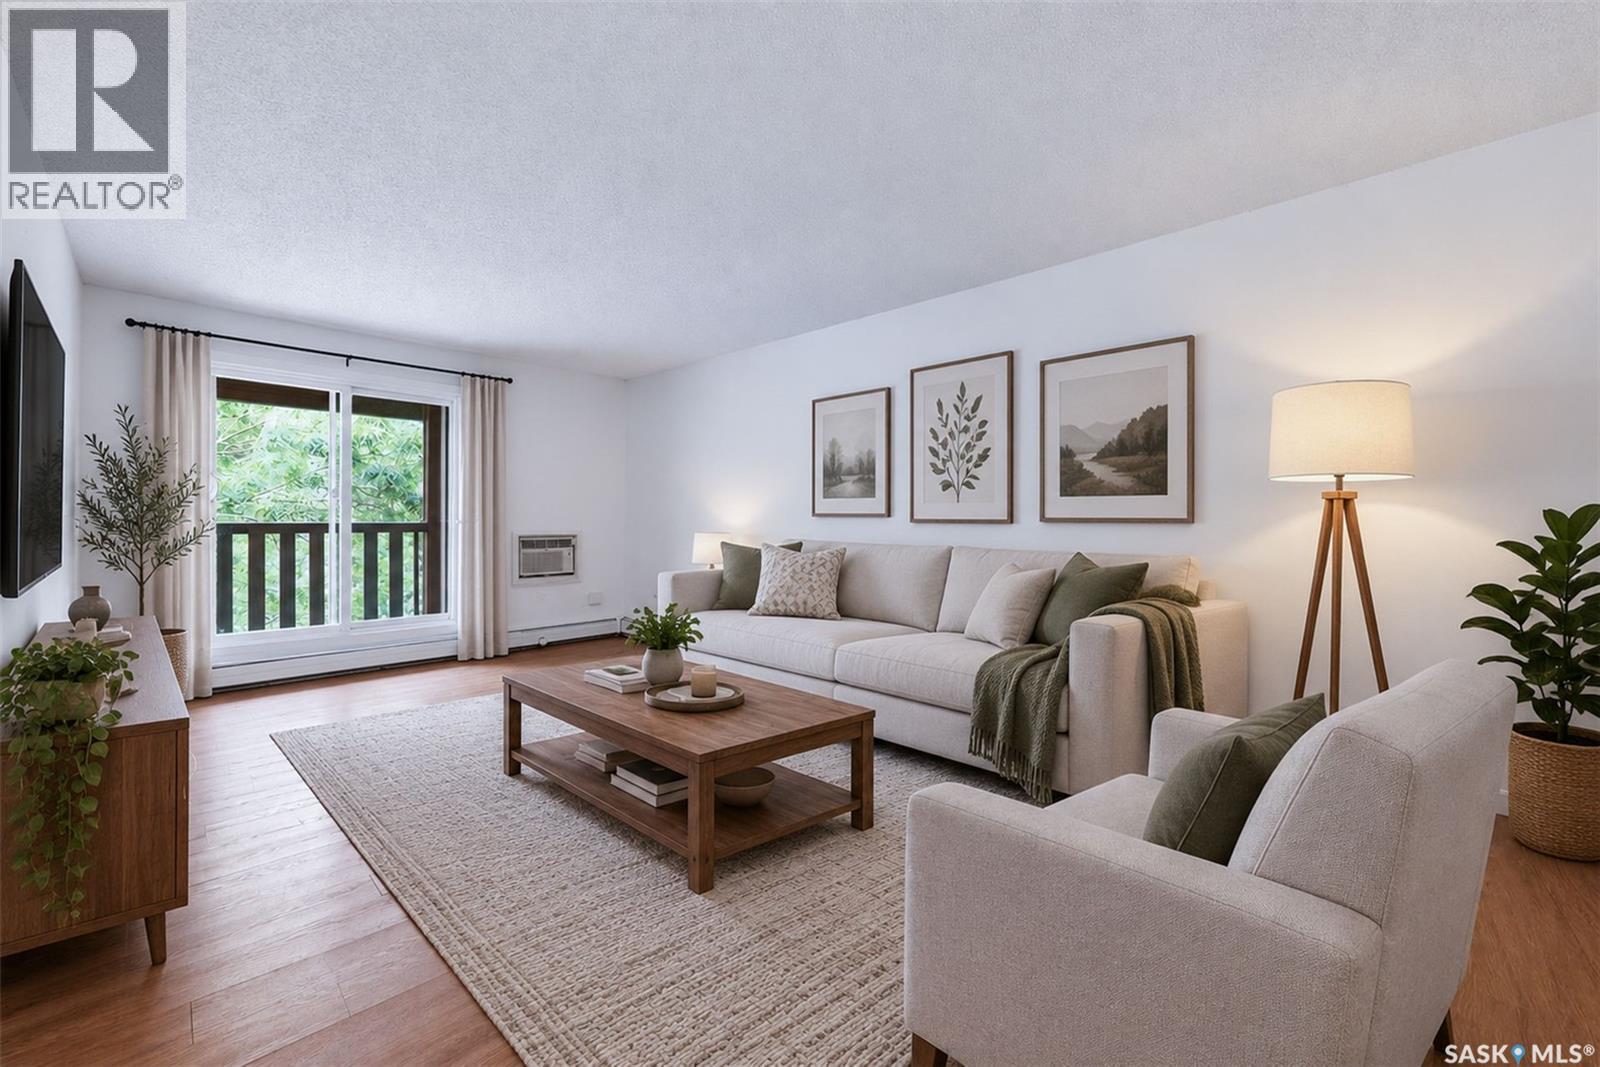
422 1580 Olive Diefenbaker Drive
Prince Albert, Saskatchewan
Welcome home to Crescent Acres! This top floor condo offers two bedrooms, one bathroom, and an affordable opportunity for first-time buyers, investors, or anyone seeking low-maintenance living. The functional layout features an open kitchen and dining area that flows into the comfortable large living room. One of the unit’s standout features is the massive balcony, providing plenty of outdoor space to relax and enjoy the warmer months. The exceptionally large in-suite laundry room offers valuable additional storage, and one designated parking stall is included. Located close to École Vickers School, parks, shopping, restaurants, and everyday amenities. This third-floor apartment is a great opportunity to own in the desirable Crescent Acres neighbourhood. Contact your favourite REALTOR® today to arrange a private viewing! (id:63476)
502 Daniel Avenue
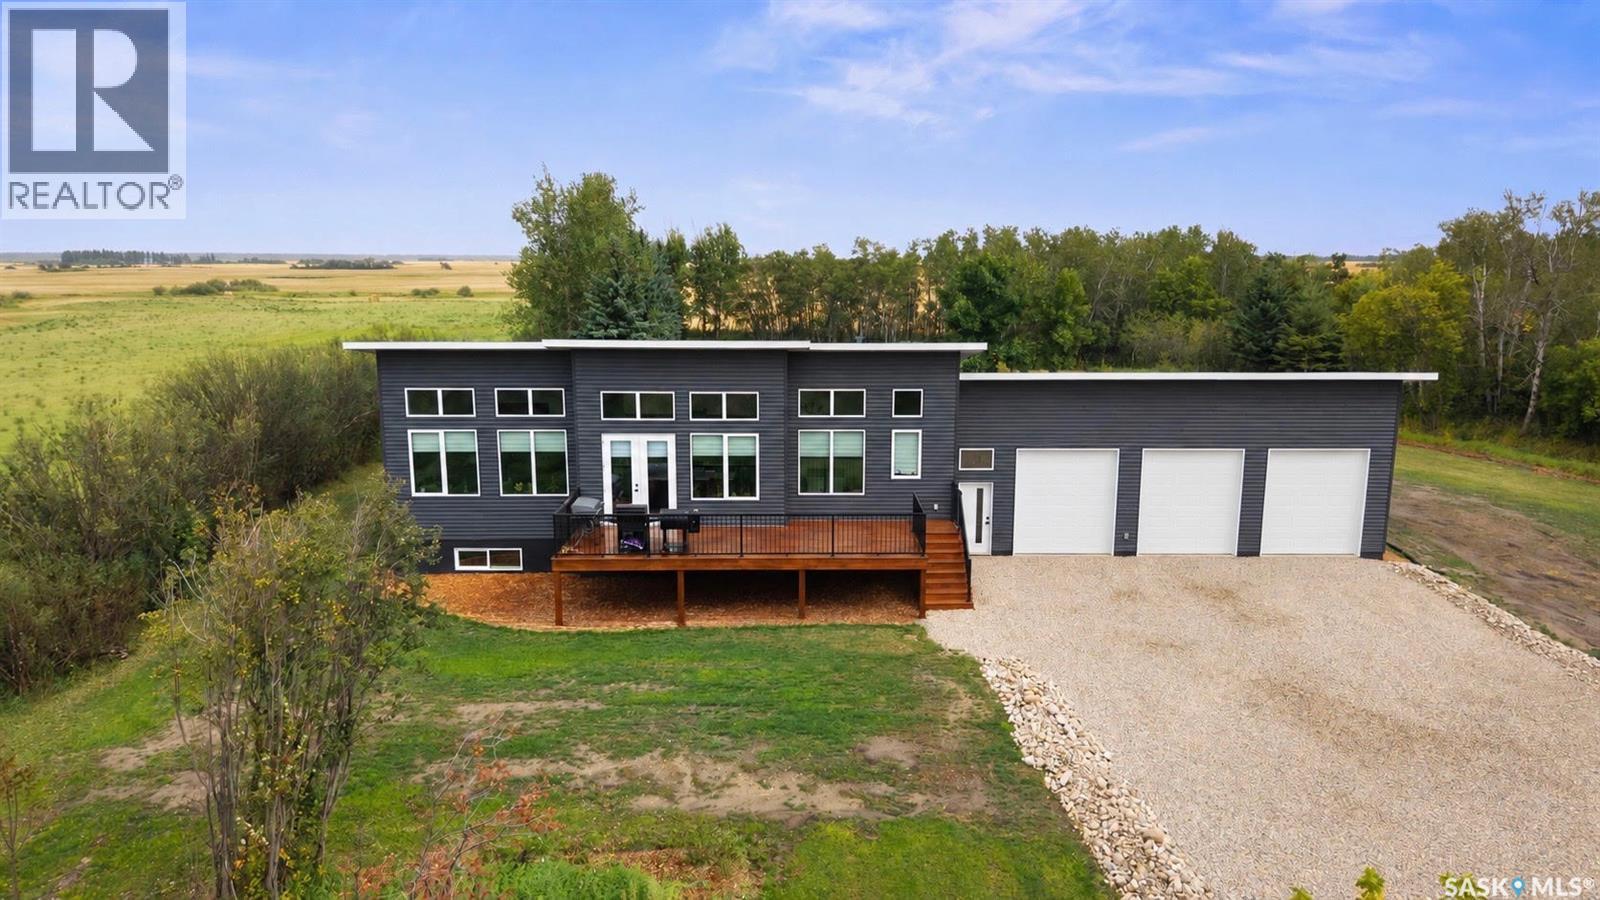
Lemberg, Saskatchewan
Welcome to 502 Daniel Avenue in Lemberg, Saskatchewan — a stunning 2024-built custom home by Timmerman Construction, offering the perfect blend of modern luxury, space, privacy, and convenience. Situated on an impressive 1.44-acre property surrounded by mature trees and beautiful landscaping, this exceptional bilevel is tucked away privately in Lemberg, yet just a short drive from Melville and Fort Qu’Appelle. Offering 1,586 sq. ft. of living space, this 5-bedroom, 3-bathroom home is finished with quality and style throughout. The main floor features abundant natural light, numerous front windows, vaulted ceilings, and a gorgeous open-concept layout. The kitchen is a showpiece, featuring custom cabinetry by Superior Cabinets, quartz countertops, custom-tiled backsplash, and plenty of workspace. Maple finishes throughout add warmth and timeless appeal. The main level offers three bedrooms, including a spacious primary suite with a large 5-piece ensuite and walk-in closet. Main-floor laundry, storage, and a 4-piece bathroom complete this level. Downstairs features a theatre room, large open recreation space, two generously sized bedrooms, and a 3-piece bathroom with walk-in shower. Outside, enjoy mature trees, established landscaping, and a large front deck. The attached triple-car garage offers exceptional space, while the oversized driveway provides ample parking. Equipped with a high-efficiency furnace, central A/C, hot water on demand, water purification system, softener, carbon filter, and UV filtration. The property has a water well and pump-out septic system, with Lemberg’s municipal RO water available at the curb if desired. Approx. 1 year of general warranty and 10 years of structural warranty remain. If you're looking for a newer custom-built home with an urban acreage feel and room for the whole family, this is the one for you! (id:63476)

2512 Constance Avenue
London South, Ontario
**LIMITED TIME OFFER 5pc SAMSUNG APPLIANCE PACKAGE INCLUDED**A RARE FIND PRE-CONSTRUCTION TOWNHOME with SEPARATE ENTRANCE for BASEMENT**The Doulyne Townhomes at Victoria On The River, a prestigious community offering meticulously designed 3-bedroom, 2.5-bath home 1,624 square feet. These homes blend modern functionality with high-end finishes, featuring second-floor laundry, a single garage, and 9-foot ceilings on the main floor. California-style ceilings enhance the living spaces, while luxury vinyl plank flooring flows throughout, complemented by premium tiles in the bathrooms. The exterior showcases quality stone, brick, stucco, and siding as applicable, with an insulated garage door and interlock driveway for added convenience. Inside, enjoy granite or quartz countertops, under-mount sinks, and up to 25 pot lights, creating a sophisticated ambiance. The bathrooms feature acrylic tubs and/or showers with acrylic walls, and an unfinished basement offers excellent potential for future expansion of your living experience. Located in London South, this neighbourhood benefits from serene river side living with easy access to essential amenities, including schools, shopping, gyms, restaurants, and quick access to Highway 401, 15 minute drive to Western University, and 10 minute drive to Fanshawe College. Don't miss your chance to make this exceptional community your home. SEE FLOOR PLAN IN ATTACHMENTS** (id:63476)
831 Main St
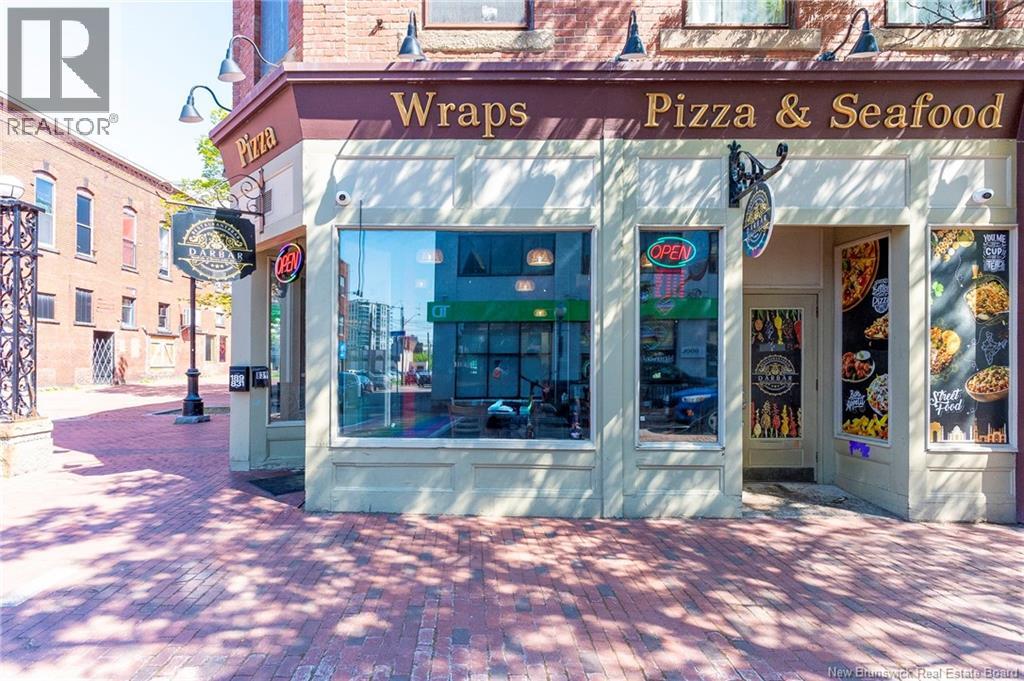
Moncton, New Brunswick
Turnkey Restaurant & Bar Business for Sale Prime Downtown Moncton! Fantastic opportunity to own a fully operational restaurant in one of Moncton's busy Downtown, surrounded by restaurants, pubs, and nightlife. Business ONLY for sale. The restaurant offers seating for 36 indoors plus a seasonal patio for an additional 80 guests. Features include two fully equipped kitchensa main commercial kitchen and a separate prep kitchen with a pizza machineproviding excellent flexibility for multiple food concepts. A dedicated rear pickup window makes takeout and delivery seamless, while the layout is also ideal for a cloud kitchen operation. The rear corridor also provides convenient access to neighboring pubs, creating opportunities to supply customized finger foods and late-night menu options. Currently operating as a successful Indian restaurant also serving Canadian finger foods and pizzas, the business is being sold with all fixtures and equipment included. Inventory to be valued separately at closing. The transferable lease is secured until June 2030, offering long-term peace of mind in a highly desirable downtown location. Whether you're expanding your portfolio or launching a new venture, this turnkey opportunity is ready for its next owner. Contact your REALTOR® today for more information or to book your private showing. One of the vendors is a licensed salesperson in the province of New Brunswick. (id:63476)
1 Muskoka Estates Road
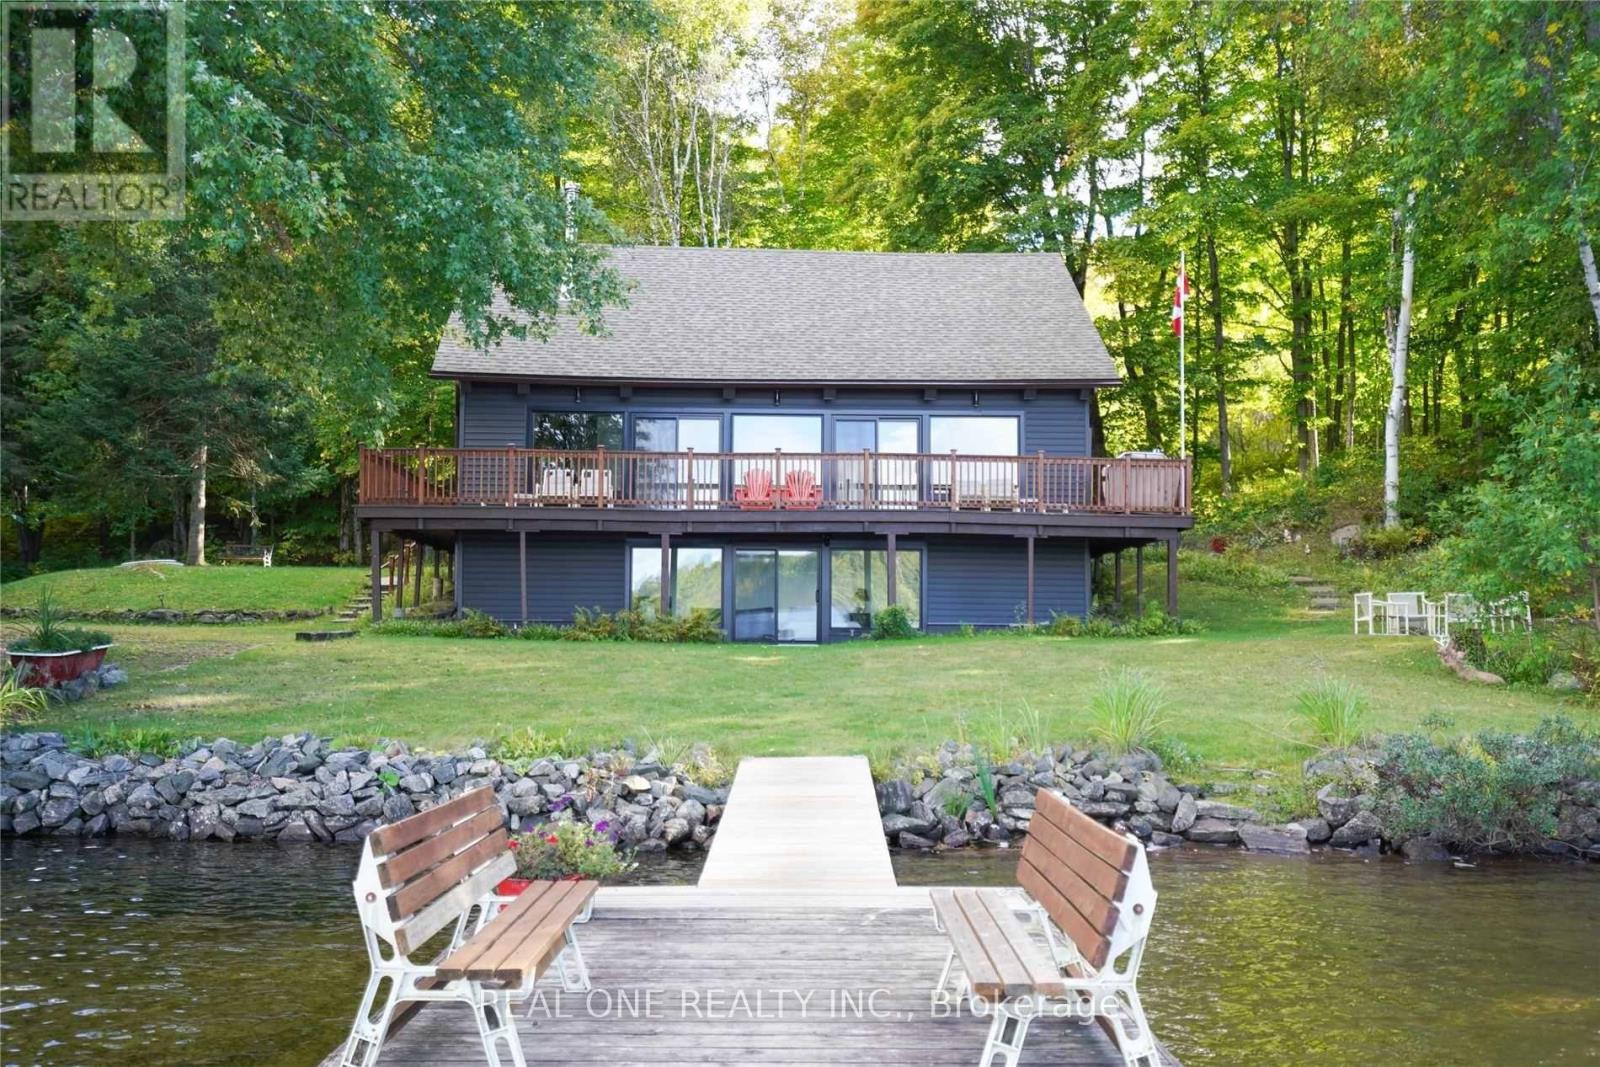
Muskoka Lakes, Ontario
Client RemarksWonderful Home/Cottage On Mirror Lake/Lake Muskoka, Extensively And Beautifully Renovated With A Classic Muskoka Look And All The Modern Finishes That Make This Cottage Feel Like A Brand New Build. Only A Five-Minute Drive To Port Carling. This Cottage Is At The End Of A Dead-End Road And The Fabulous Grounds Provide Great Privacy. The Shoreline Is Sandy While The 70' Dock Reaches The Deeper Water For Diving, Swimming, Fishing And Docking Your Boat. An Exceptional Opportunity For An Amazing Family Getaway Or For That Lakefront Home You've Always Dreamed About. You'll Love All The Wood From Ceiling To Floor In This Home And The Great View Of The Lake. A Wonderful Deck Provides The Perfect Spot For Morning Coffee And Entertaining. Four Nice Sized Bedrooms, Two 3 Pc Bathrooms And A Main-Floor Laundry Area, Plus There Is A Walk-Out From The Lower Level Rec Room Which Is Currently Being Used For An Added Sleeping Area. Come Enjoy A Private Piece Of Muskoka Paradise. (id:63476)
106 Neville Street
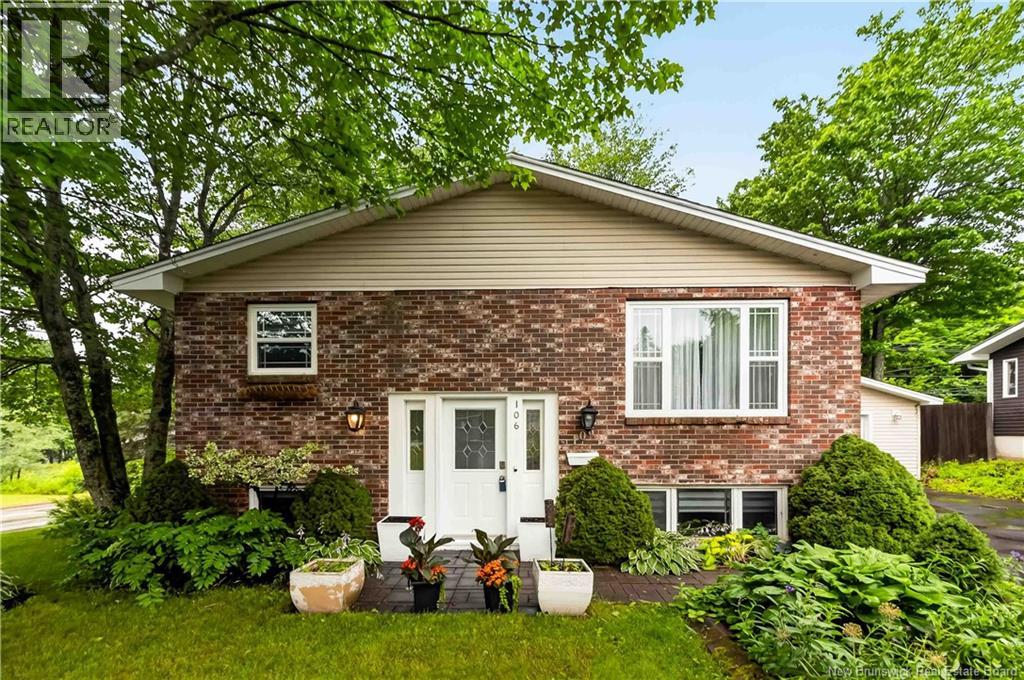
Moncton, New Brunswick
Welcome to 106 Neville Street - a beautiful 4-bedroom, 2-bathroom home nestled on a quiet corner lot. Entering into a split entry layout, upstairs youll find an inviting dining room that flows perfectly into the functional kitchen to the left. Upstairs also contains a living room with wood stove, serene 4-piece bathroom with soaker tub and separate shower, and the primary bedroom. Downstairs contains another 4-piece bathroom, three more bedrooms, a space previously used as a kitchenette, and a large family room. Outside, enjoy a backyard oasis with pear, apple and peach trees! The property also contains a garage, fenced yard, and a large, private deck. This home is conveniently located near trails and many amenities! Contact a REALTOR® today to book your viewing! (id:63476)
Main - 46 Montcalm Avenue
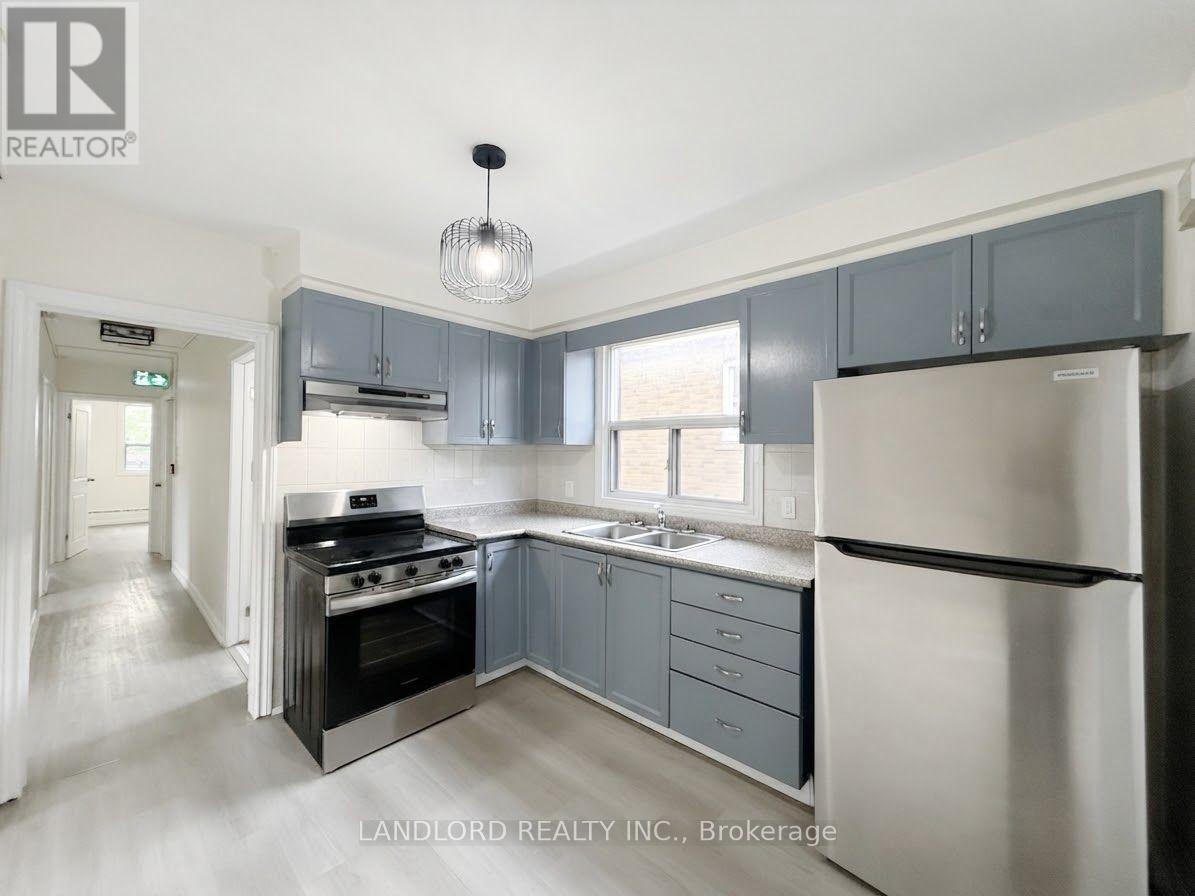
Toronto, Ontario
Professionally Managed 3 Bedroom, 1 Bathroom Suite Featuring Beautifully Updated Finishes Throughout. The Modern Kitchen Offers Stainless Steel Appliances, While The Bright And Spacious Living Room Provides A Comfortable Setting With A Separate Dining Area. Generously Sized Bedrooms Feature Large Windows And Ample Closet Space, With Convenient Shared Laundry. Ideally Situated In The Desirable Briar Hill-Belgravia Neighbourhood, Close To Eglinton Avenue West, Caledonia Road, Parks, Schools, Shopping, Restaurants, Everyday Amenities, And TTC Transit Connections. A Must See! **Appliances: Fridge & Stove **Utilities: Heat & Water Included, Hydro Extra (id:63476)
613 Old Weston Road
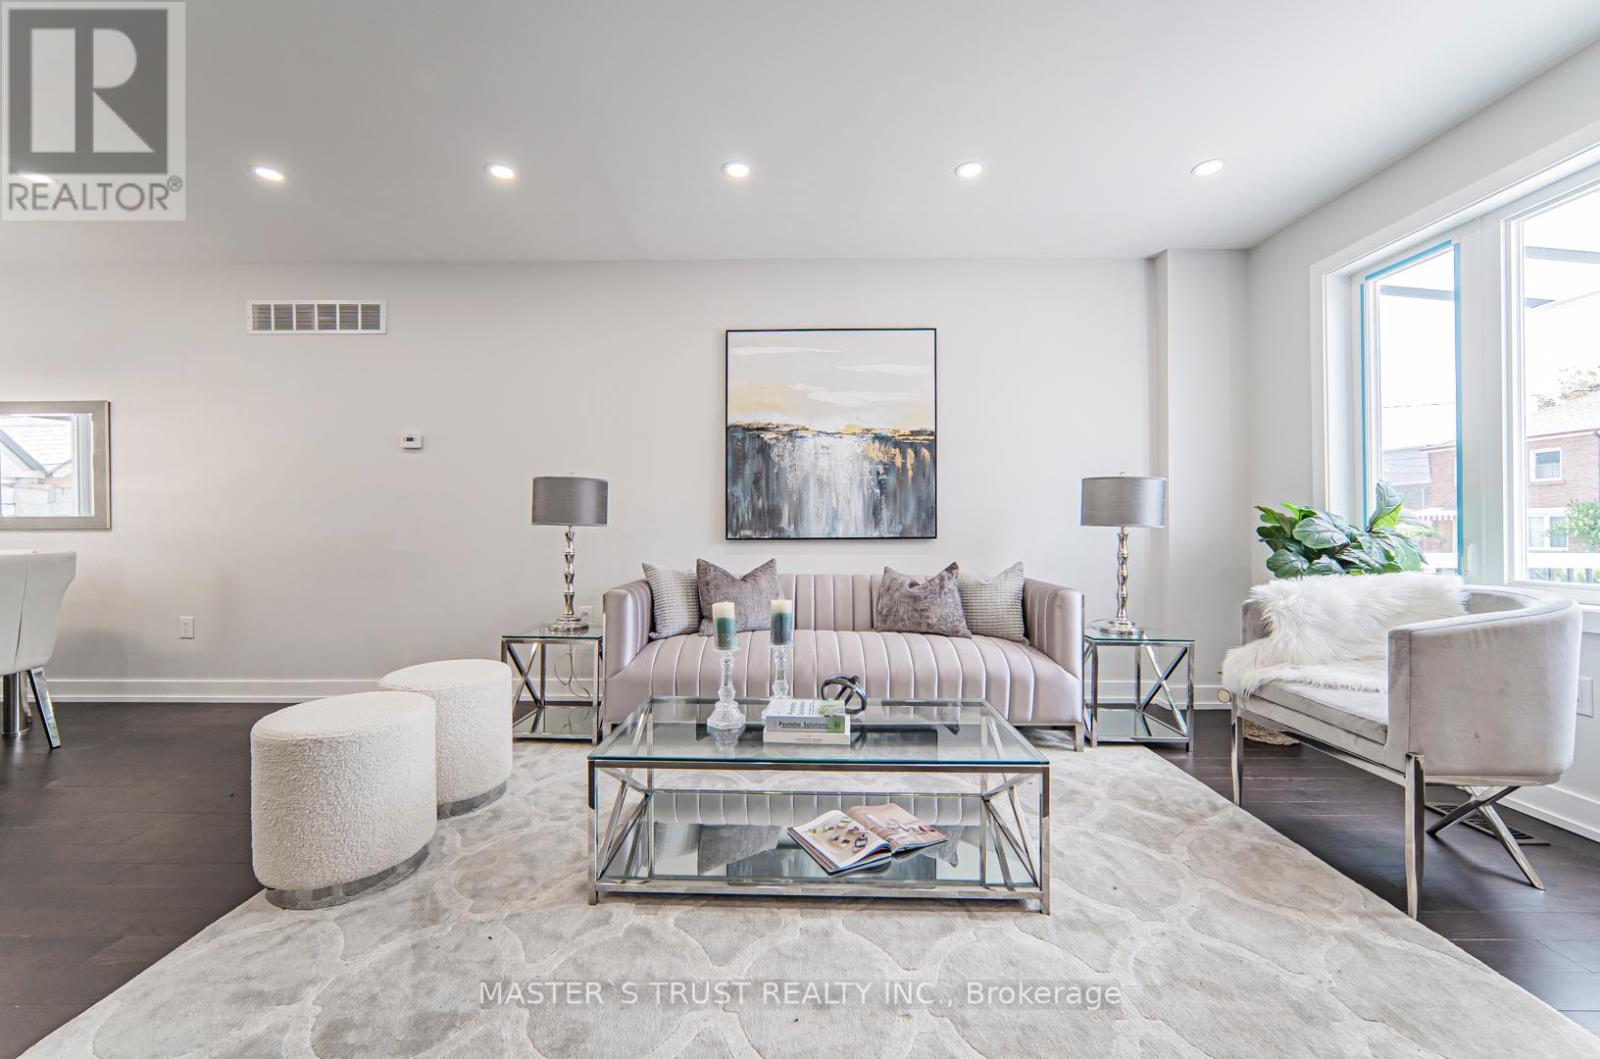
Toronto, Ontario
This is a great opportunity to acquire a brand new solid brick detached 3-Bedroom home with a separate entrance to In-Laws Apt, with an attached garage, plus 2 parking spaces in the rear lane. Additionally, there is a separate basement entrance. The house also comes with a newly built furnace, air conditioning, hot water tank, double door, fridge, dishwasher, stove, and much more. It is also in a convenient location. This home offers tons of features like an open concept main floor and four bathrooms. Don't miss this chance and come take a look for yourself this masterpiece of a home! (id:63476)
21 Market Street
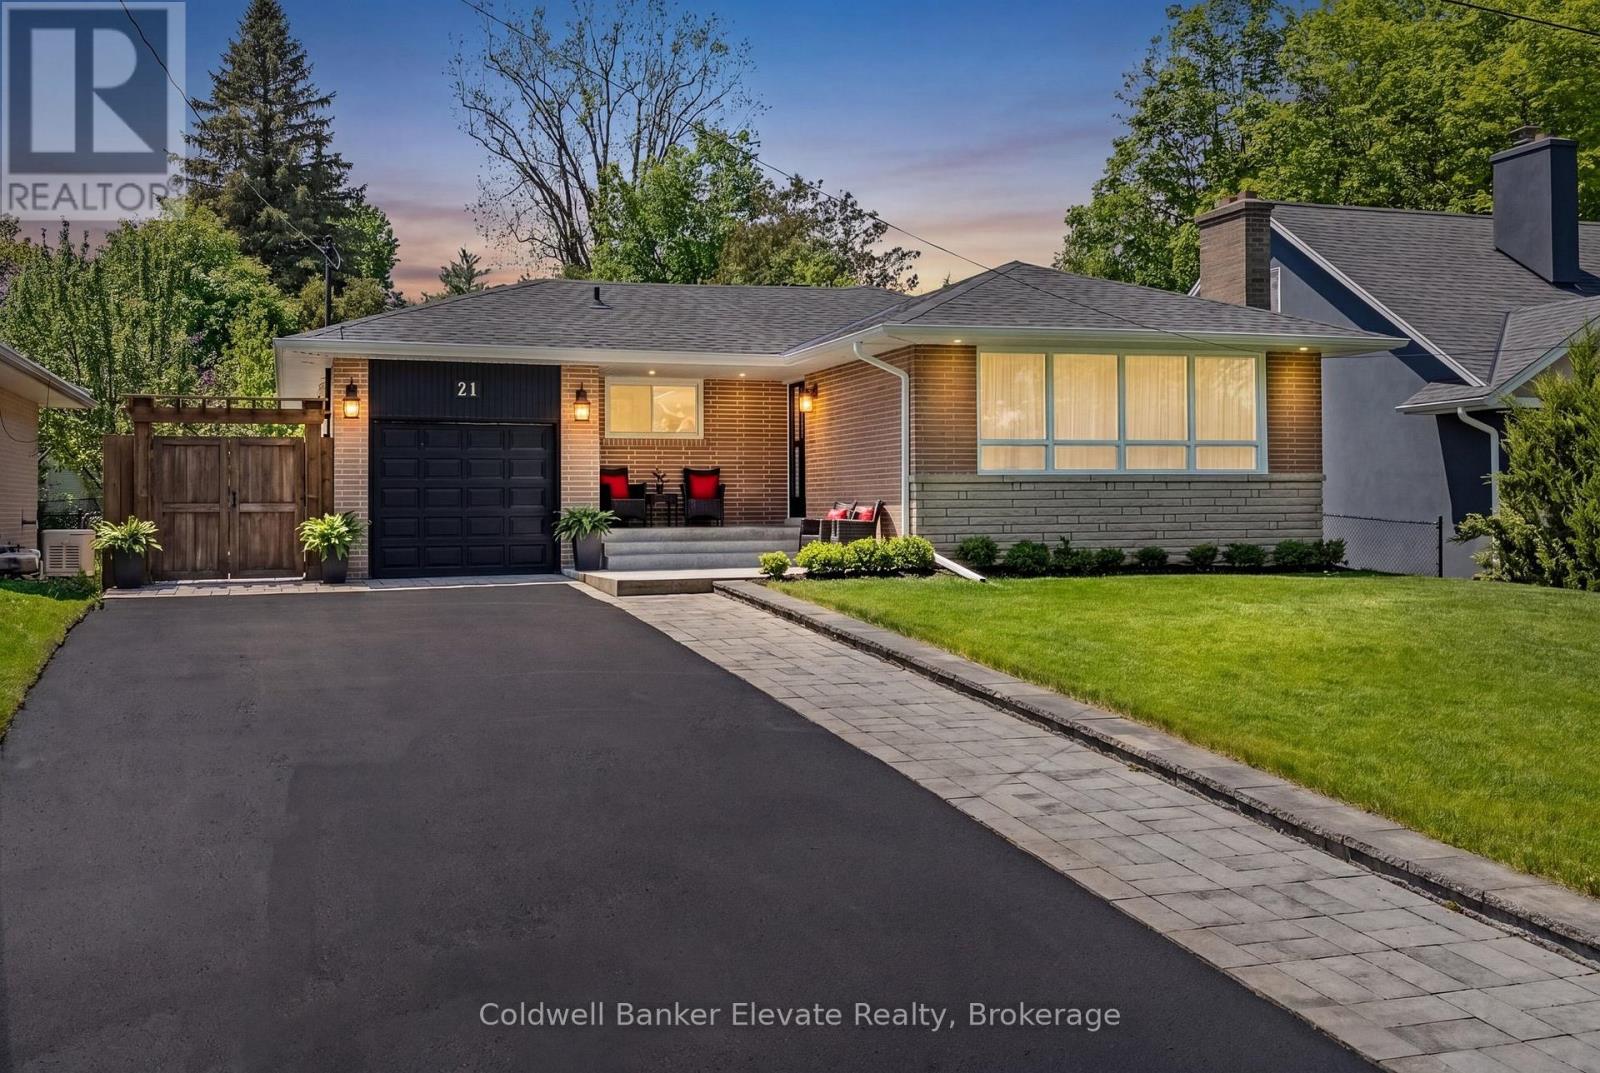
Halton Hills, Ontario
Welcome to 21 Market Street, ideally located in the coveted Park Area, on one of Downtown Georgetown's quietest streets. This fully renovated bungalow blends style, comfort, & walkable convenience. Inside, the bright open-concept layout creates an inviting space for everyday living & entertaining, flowing into a beautifully renovated kitchen. The main level offers three well-sized bedrooms, fully renovated bathroom, carpet-free living, neutral paint throughout, & oversized windows that fill the home with natural light. Extensive renovations throughout since 2019 as well as recent electrical, plumbing, & roof (2021). The fully finished lower level, with a separate entrance, adds exceptional versatility with a large bedroom with walk-in closet, renovated bathroom with heated floors, & a large bright family room ideal for guests, extended family, or multigenerational living. Outside, the fully landscaped lot is a private retreat with multiple entertaining areas, including a covered dining pavilion perfect for summer evenings. Perennial gardens, fruit trees, & a tiered vegetable and herb garden with its own potting shed complete this magical outdoor setting. An attached garage plus a bonus large outdoor building with 240/120V service, is ideal for hobbyists or storage. Parking for up to seven cars is a rare find in this sought-after location. Surrounded by the majestic homes of the Park Area, you're just a short stroll to historic Downtown Georgetown with its cafes, restaurants, library, live theatre, art gallery, gourmet food shops, & the Downtown Georgetown Farmer's Market. Also within walking distance to four excellent schools, playgrounds, sports fields, & scenic groomed hiking trails. Commuters will appreciate being just a 15-minute walk to the Georgetown GO Station, with service to Union Station, & only minutes to the Toronto Premium Outlet Mall, Hwy 401/407. A Home Inspection Report is Available upon request. A rarely available gem in the Park! (id:63476)
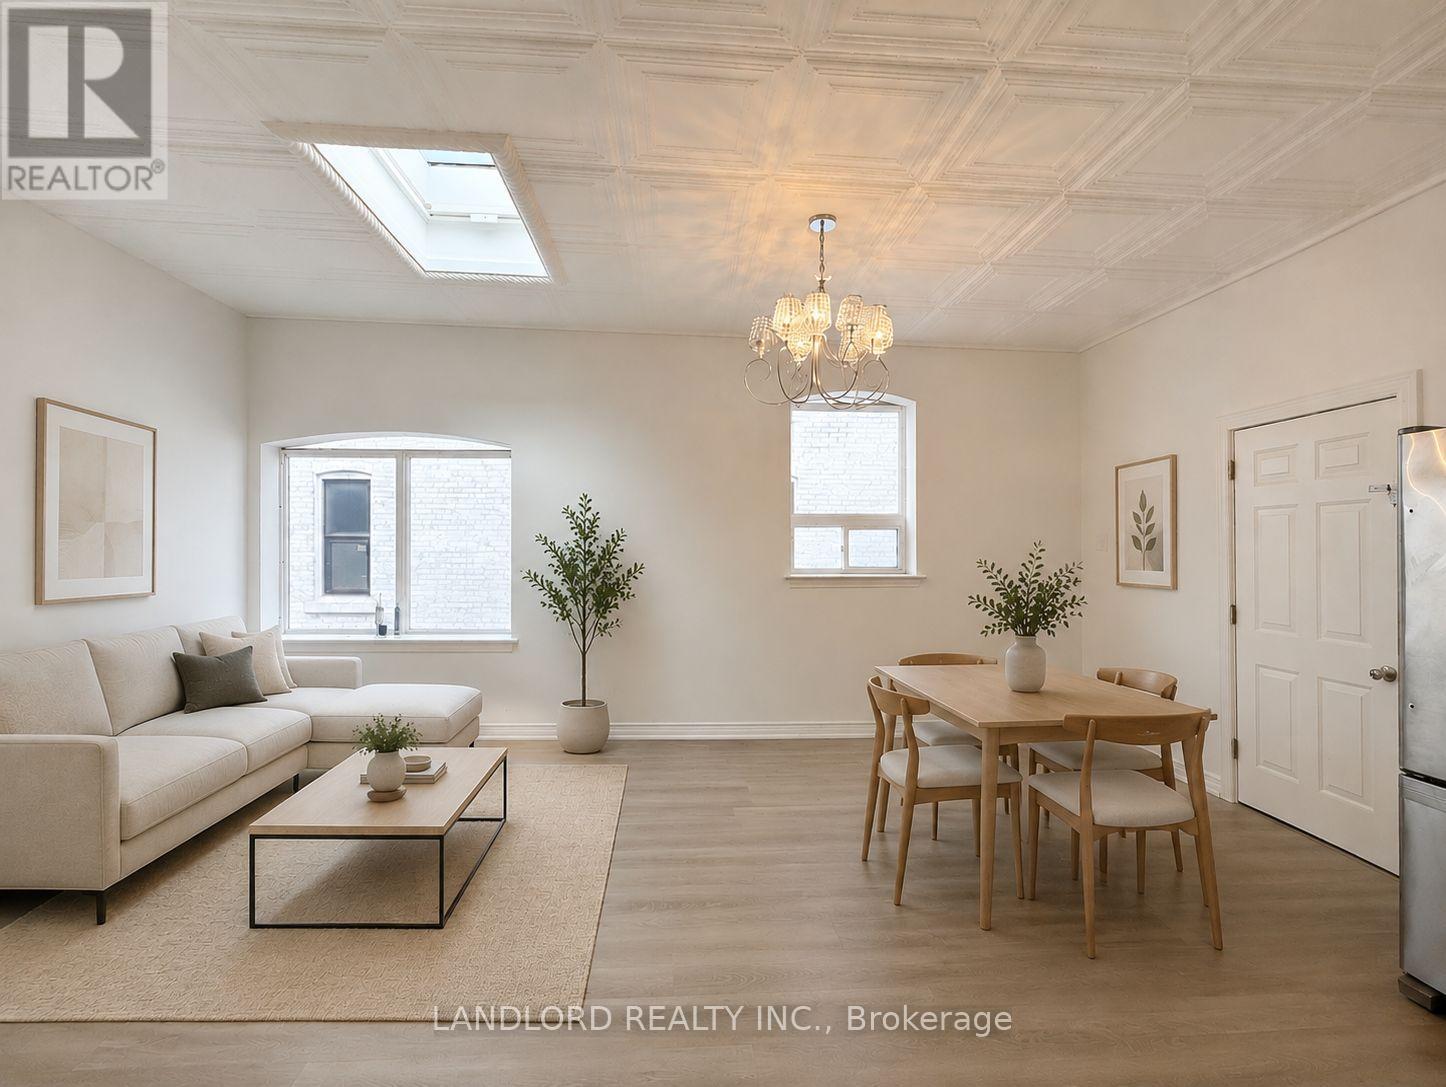
Upr. Fr - 385 Jane Street
Toronto, Ontario
Professionally Managed 2-Bedroom, 1-Bathroom Second-Level Suite Featuring Brand New Flooring, Updated Cabinetry, And Beautiful Finishes Throughout. The Spacious Kitchen Offers Stainless Steel Appliances, A Farmhouse Sink, And Ample Storage, While The Bright Open-Concept Living And Dining Area Is Enhanced By Skylights. Well-Proportioned Bedrooms With Closets And Convenient Ensuite Laundry Complete The Space. Ideally Located Just Minutes From Vibrant Shops, Cafés, Restaurants, Transit, The Humber River Trails, And Green Spaces Including High Park. A Must See! **Appliances: Fridge, Stove, Dishwasher, Washer and Dryer ** Utilities: Heat, Hydro, Water Extra, $100 Flat Rate/Month (id:63476)