
98 Mount Edward Road Charlottetown, Prince Edward Island C1A 5S7

$429,000
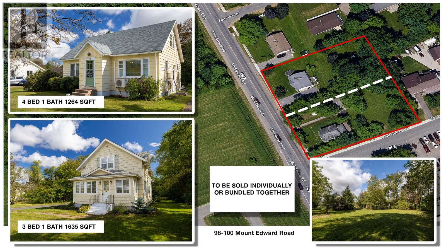
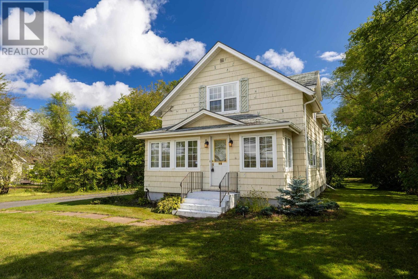
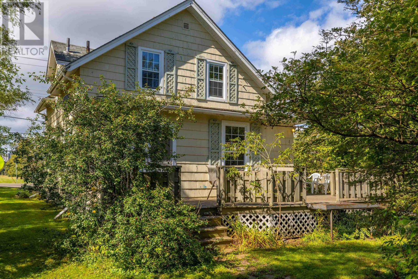
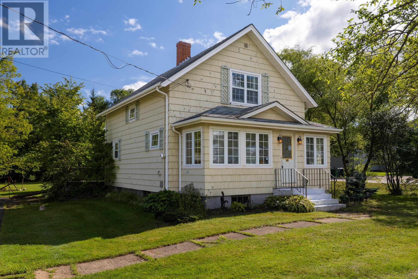
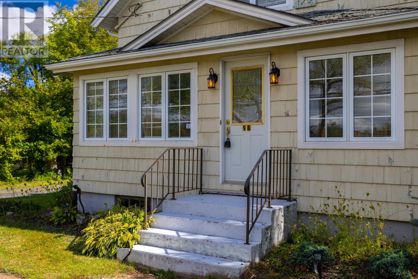
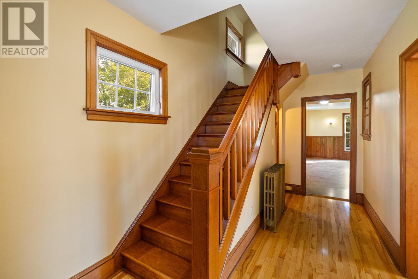
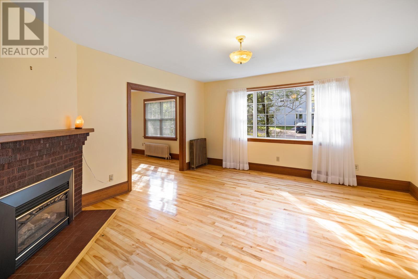
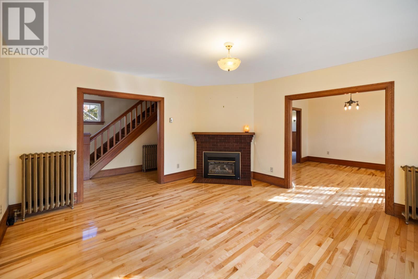
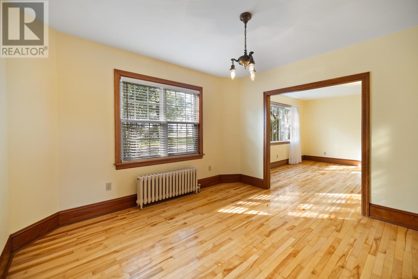
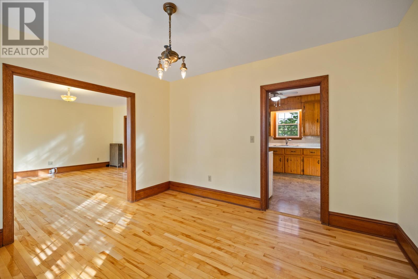
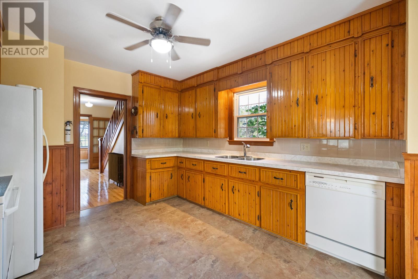
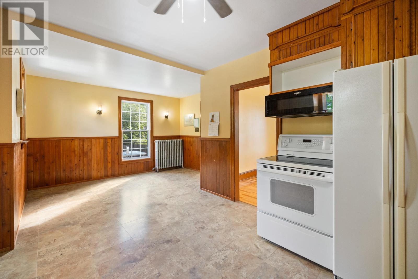
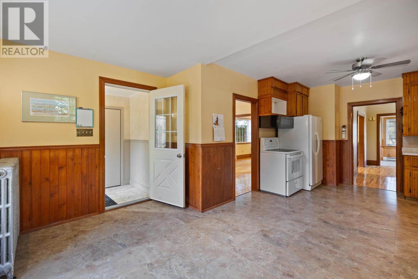
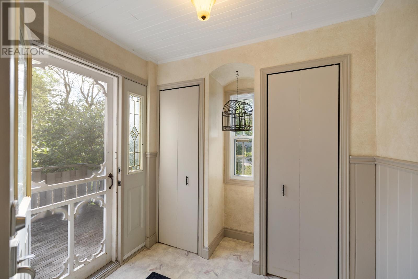
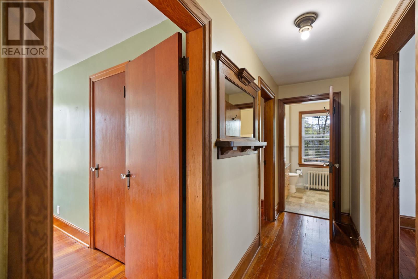
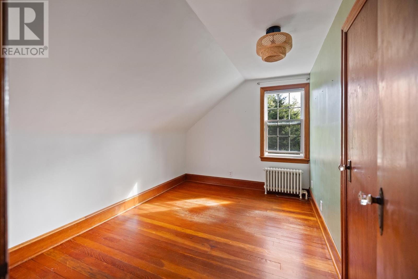
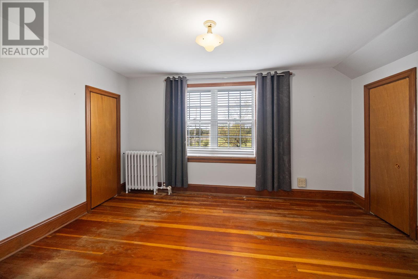
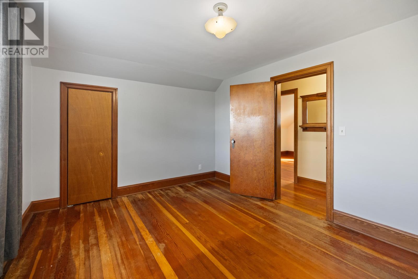
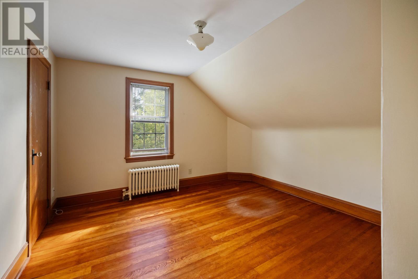
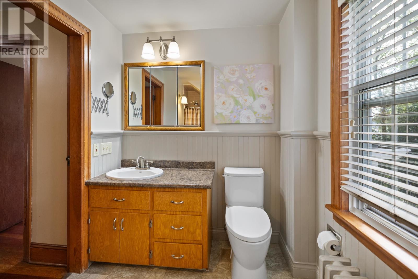
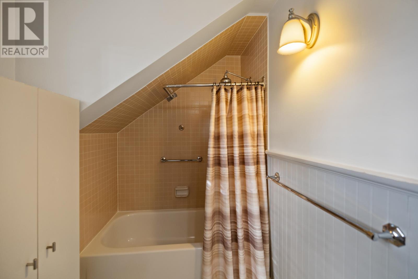
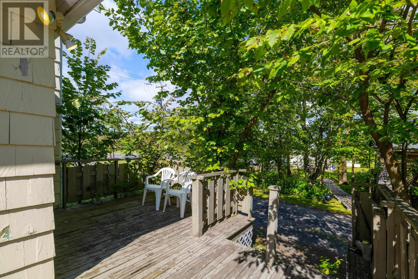
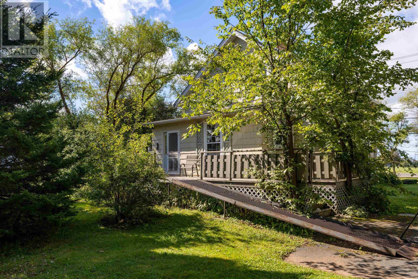
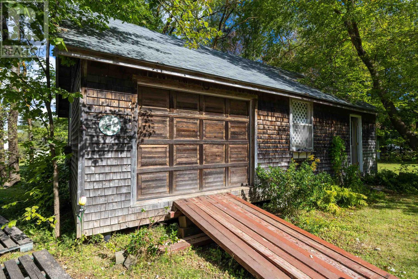
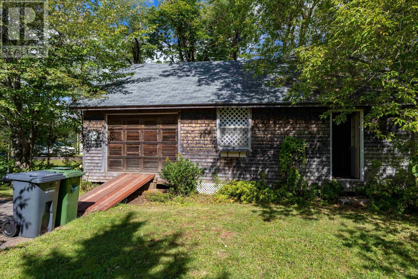
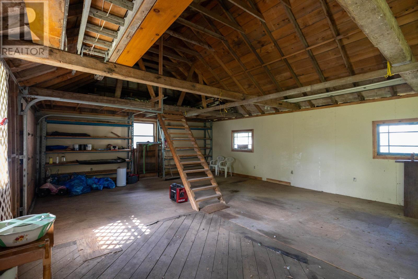
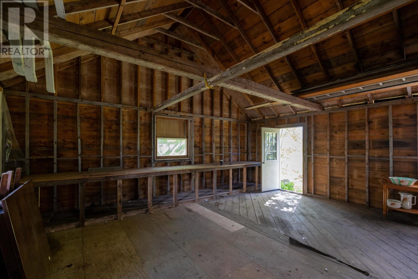
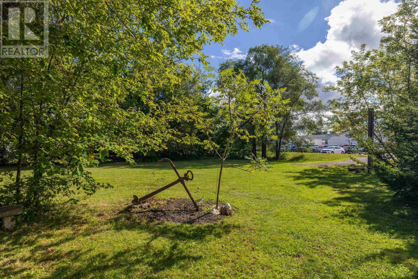
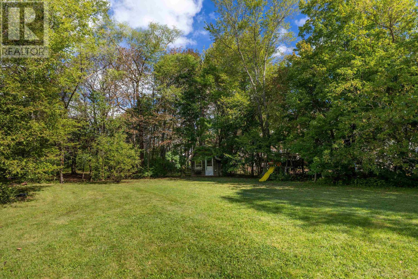
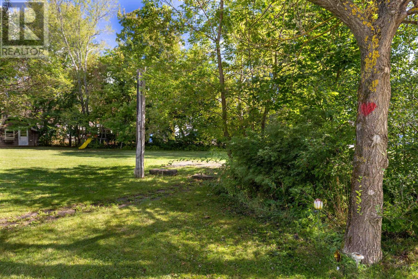
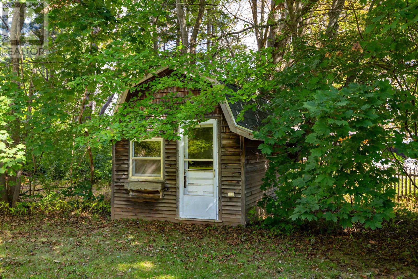
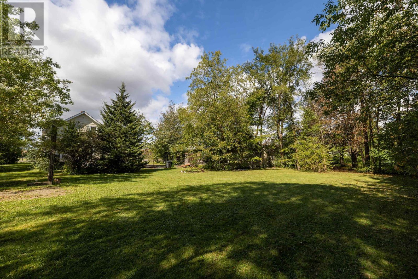
Location! Location! Location! Great Sherwood starter. Neat & Tidy 2 Storey on a spacious 1/2 acre lot across from UPEI. This three bedroom one bathroom home has an abundance of yester-year charm and character. Large main floor living area, spacious bedrooms, with a bonus 34 x 22 detached garage/shop, truly a property that must be seen to be appreciated. Come take a look, "Believing Is Seeing." TLA...1635, Taxes...$2198. Please note: Prefer to sell as a package with 100 Mount Edward Road. (id:63476)
Property Details
| MLS® Number | 202622386 |
| Property Type | Single Family |
| Community Name | Charlottetown |
| Amenities Near By | Golf Course, Park, Playground, Public Transit, Shopping |
| Community Features | Recreational Facilities, School Bus |
| Features | Treed, Wooded Area, Paved Driveway, Level, Single Driveway |
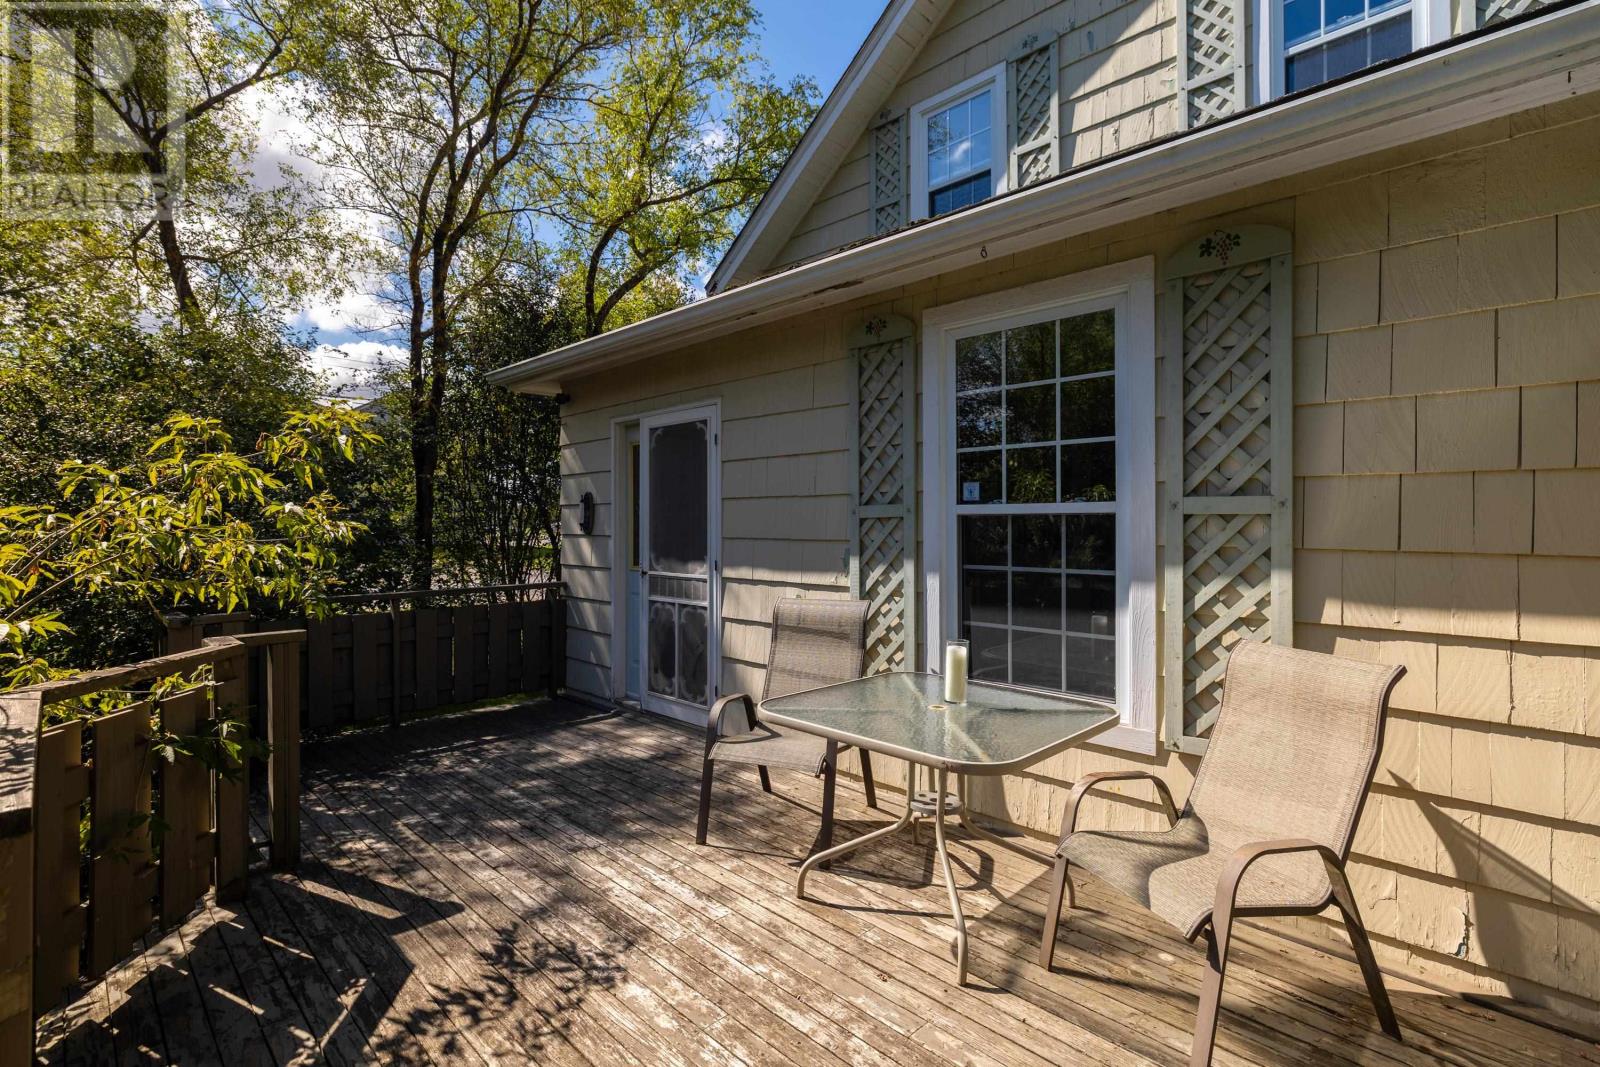
| Structure | Patio(s) |
Building
| Bathroom Total | 1 |
| Bedrooms Above Ground | 3 |
| Bedrooms Total | 3 |
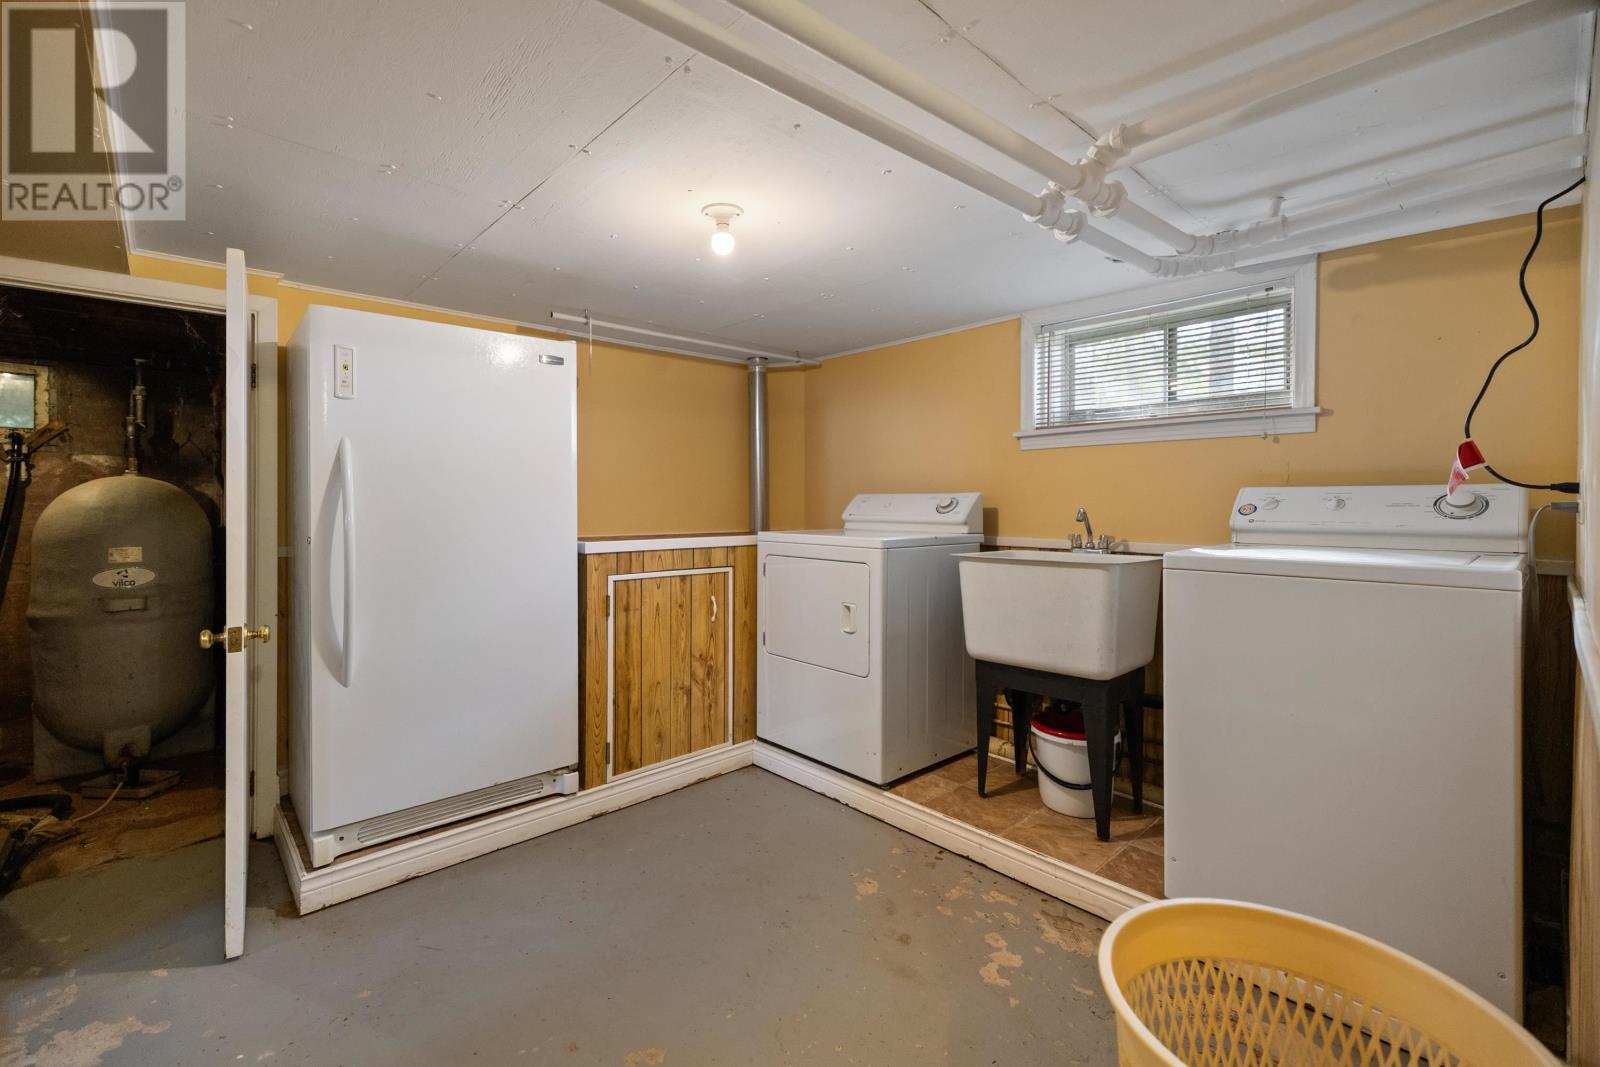
| Appliances | Stove, Dishwasher, Dryer, Washer, Freezer - Stand Up, Microwave, Refrigerator |
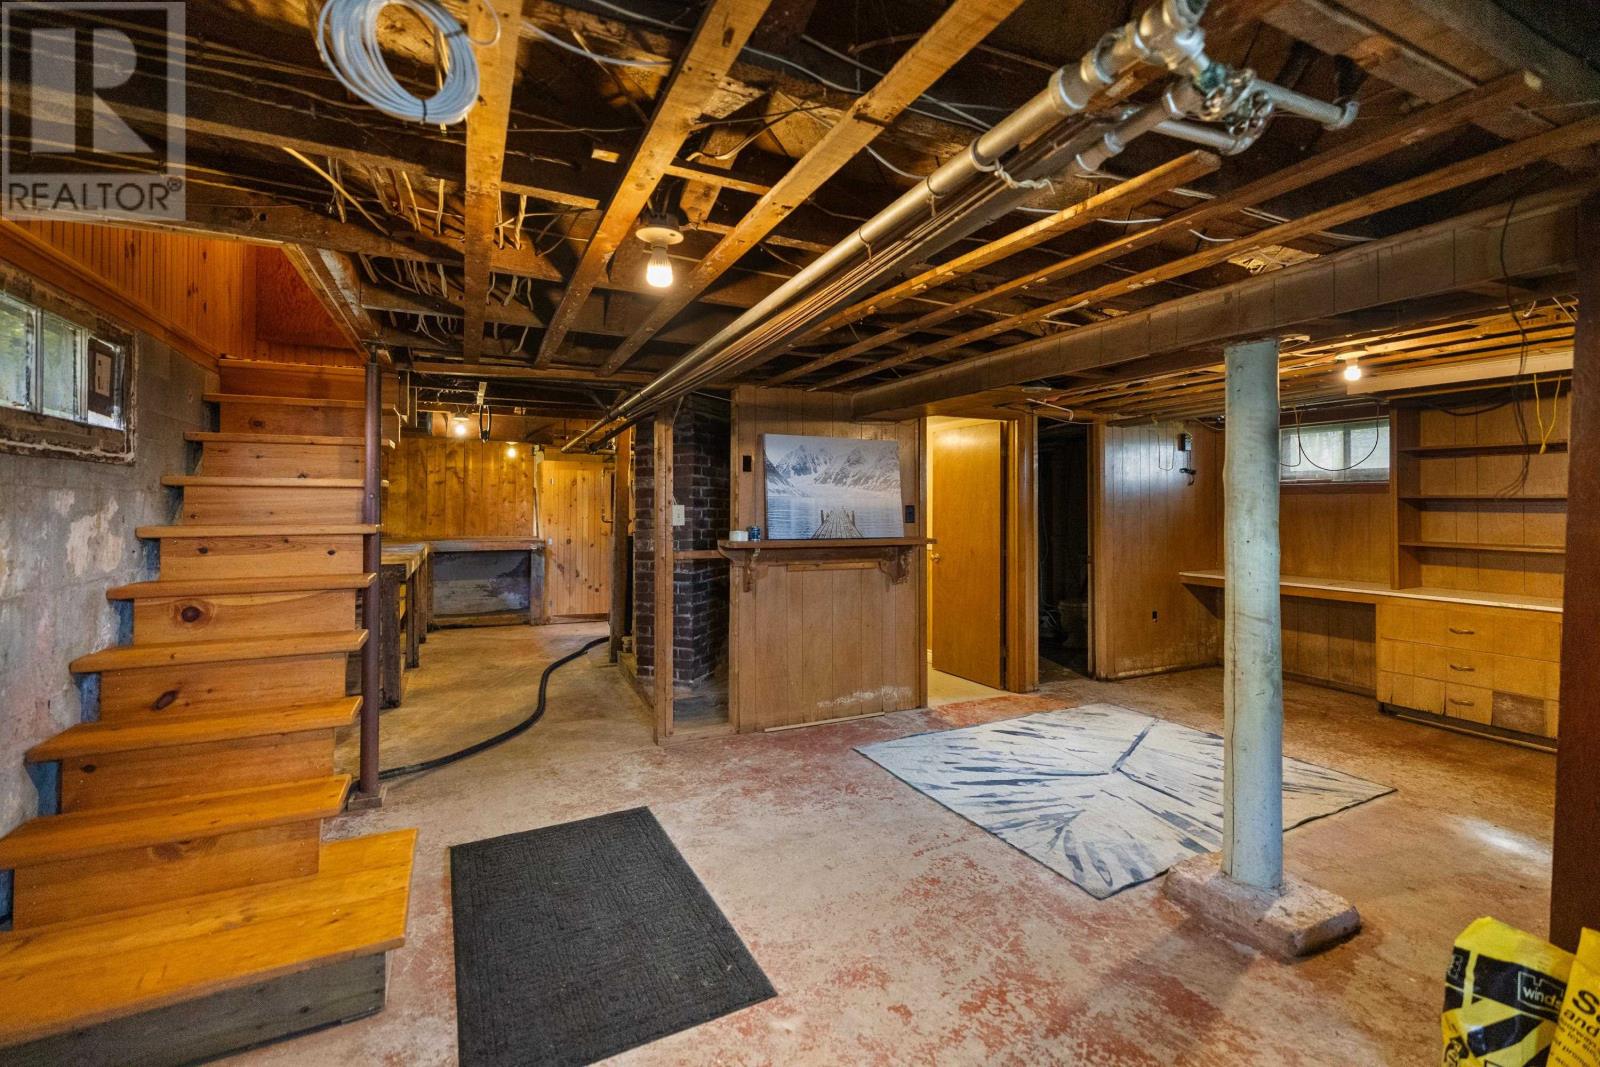
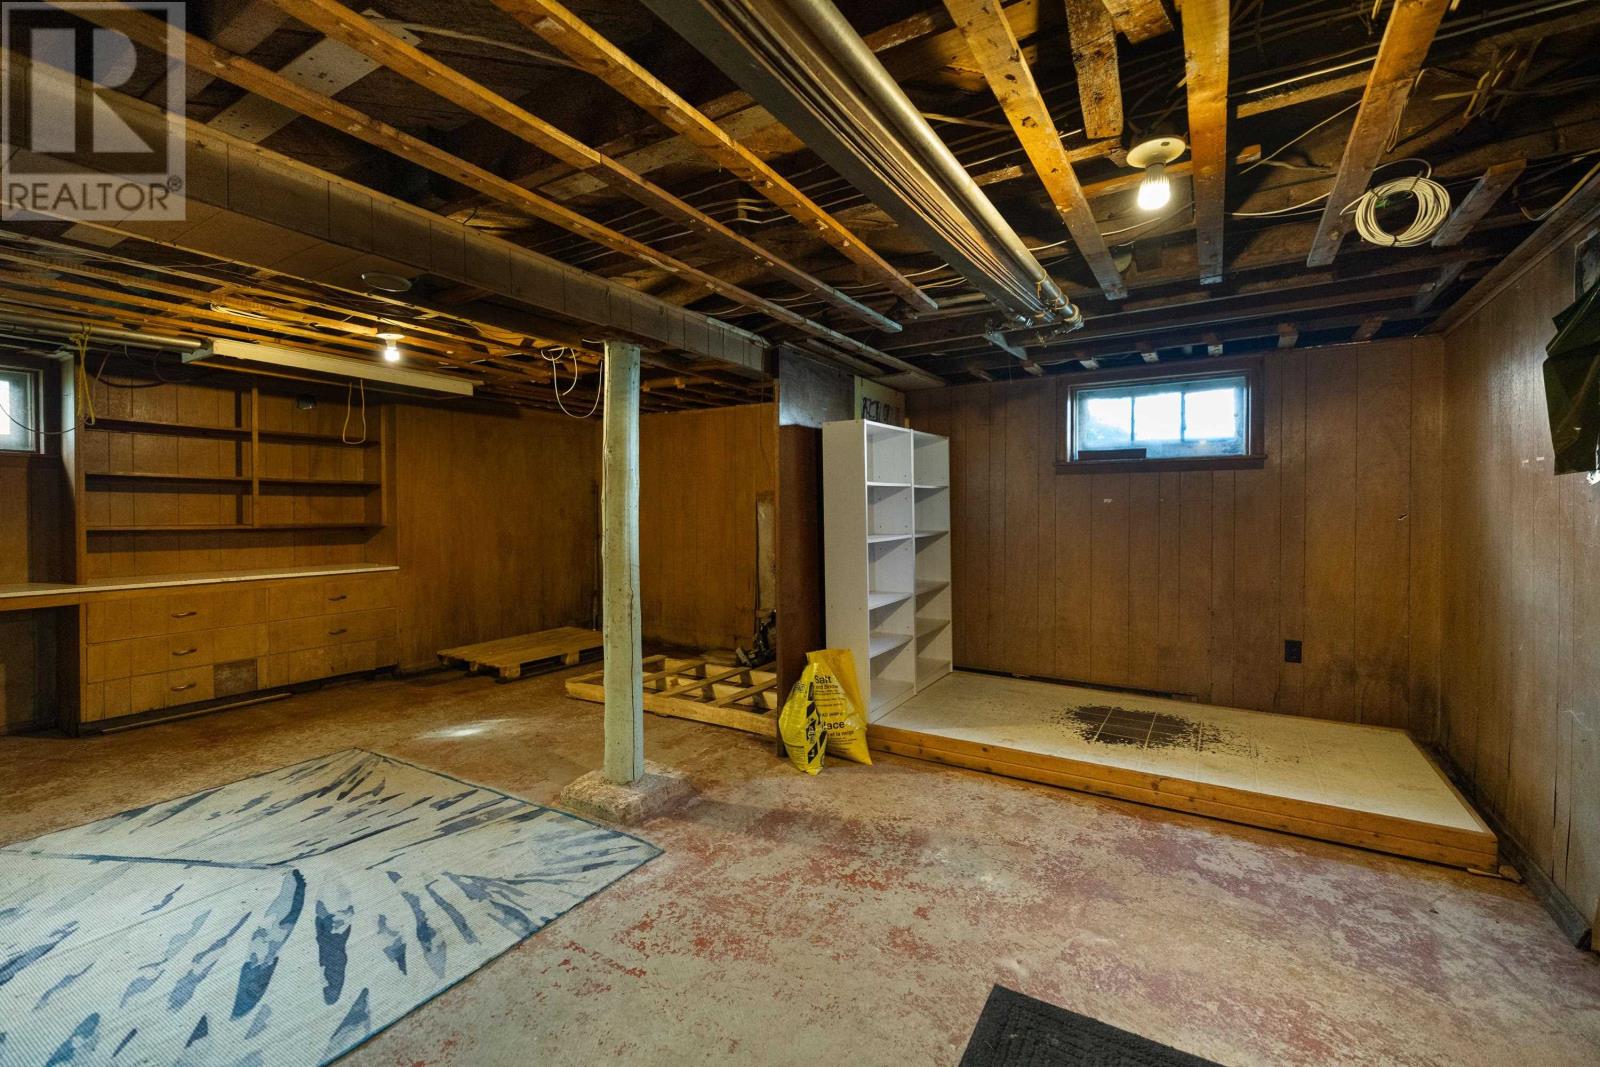
| Basement Type | Crawl Space |
| Construction Style Attachment | Detached |
| Exterior Finish | Wood Shingles |
| Fireplace Present | Yes |
| Flooring Type | Ceramic Tile, Hardwood, Laminate |
| Foundation Type | Poured Concrete |
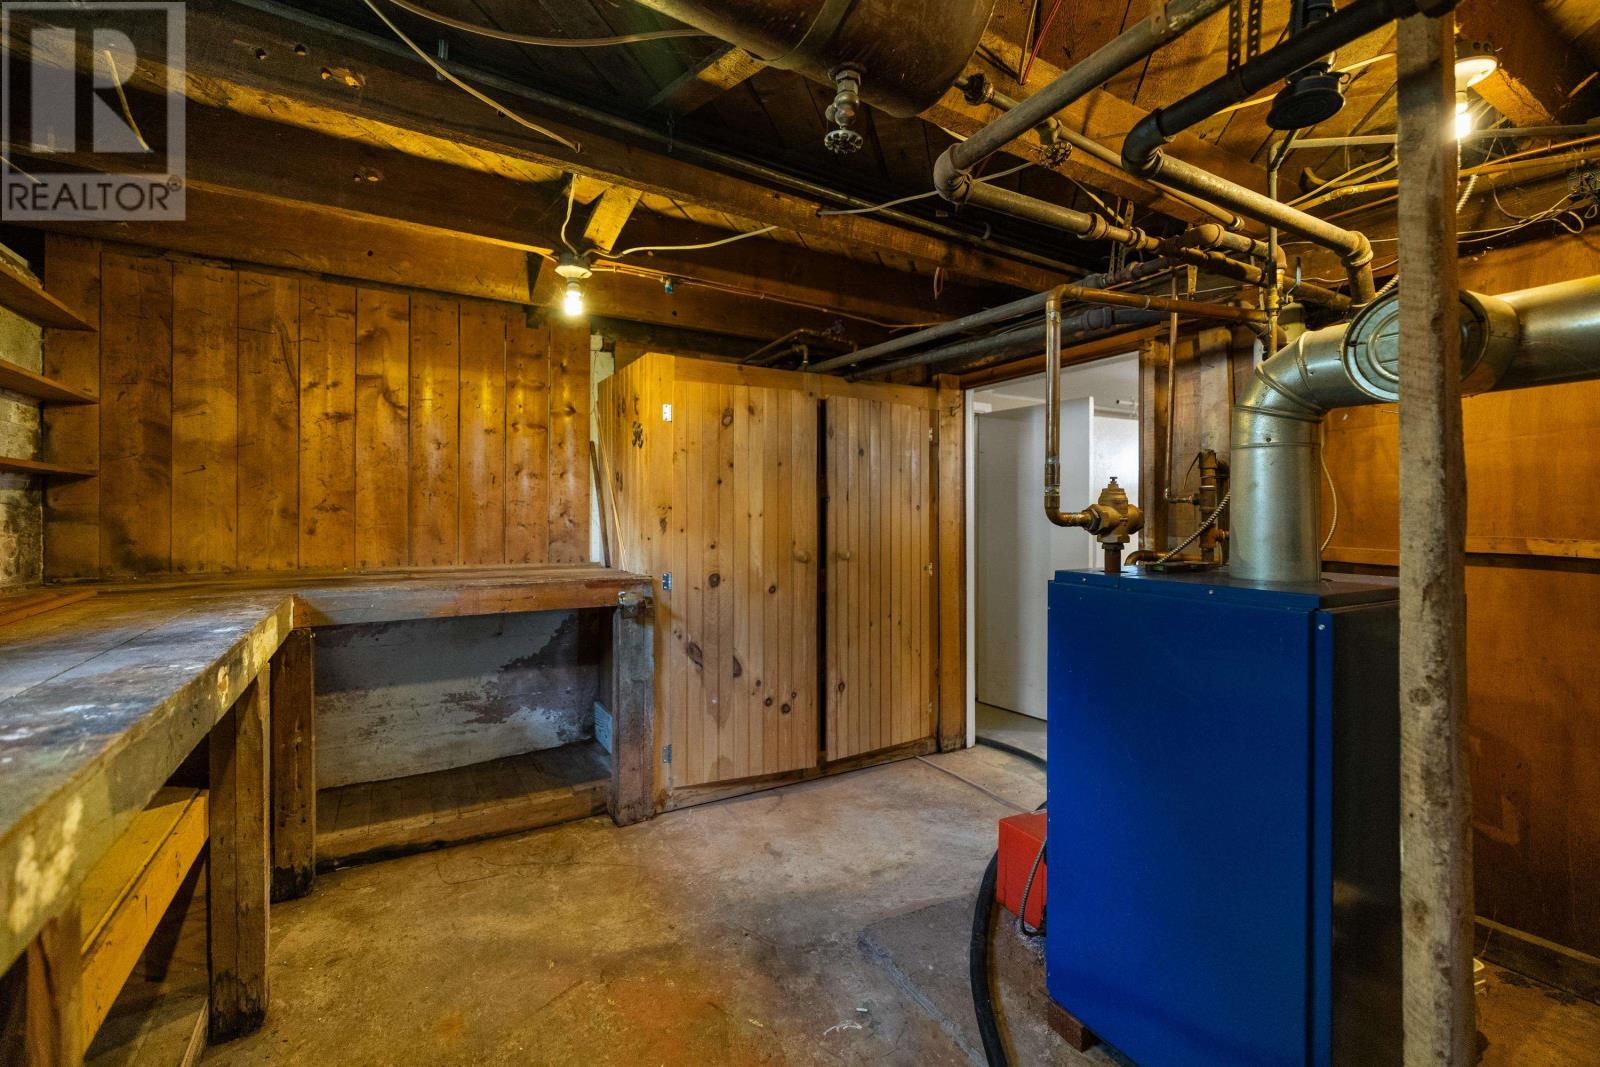
| Heating Fuel | Oil |
| Heating Type | Baseboard Heaters, Furnace, Hot Water |
| Stories Total | 2 |
| Total Finished Area | 1635 Sqft |
| Type | House |
| Utility Water | Municipal Water |
Parking
| Detached Garage |
Land
| Access Type | Year-round Access |
| Acreage | No |
| Land Amenities | Golf Course, Park, Playground, Public Transit, Shopping |
| Landscape Features | Landscaped |
| Sewer | Municipal Sewage System |
| Size Irregular | 0.5 |
| Size Total | 0.5 Ac|1/2 - 1 Acre |
| Size Total Text | 0.5 Ac|1/2 - 1 Acre |
Rooms
| Level | Type | Length | Width | Dimensions |
|---|---|---|---|---|
| Second Level | Primary Bedroom | 11.8 x 10.6 | ||
| Second Level | Bedroom | 13.6 x 10.6 | ||
| Second Level | Bedroom | 12 x 8.6 | ||
| Second Level | Bath (# Pieces 1-6) | 10 x 6 | ||
| Main Level | Kitchen | 13 x 11 / 12 x 7 | ||
| Main Level | Dining Room | 12 x 11 | ||
| Main Level | Living Room | 15 x 14 | ||
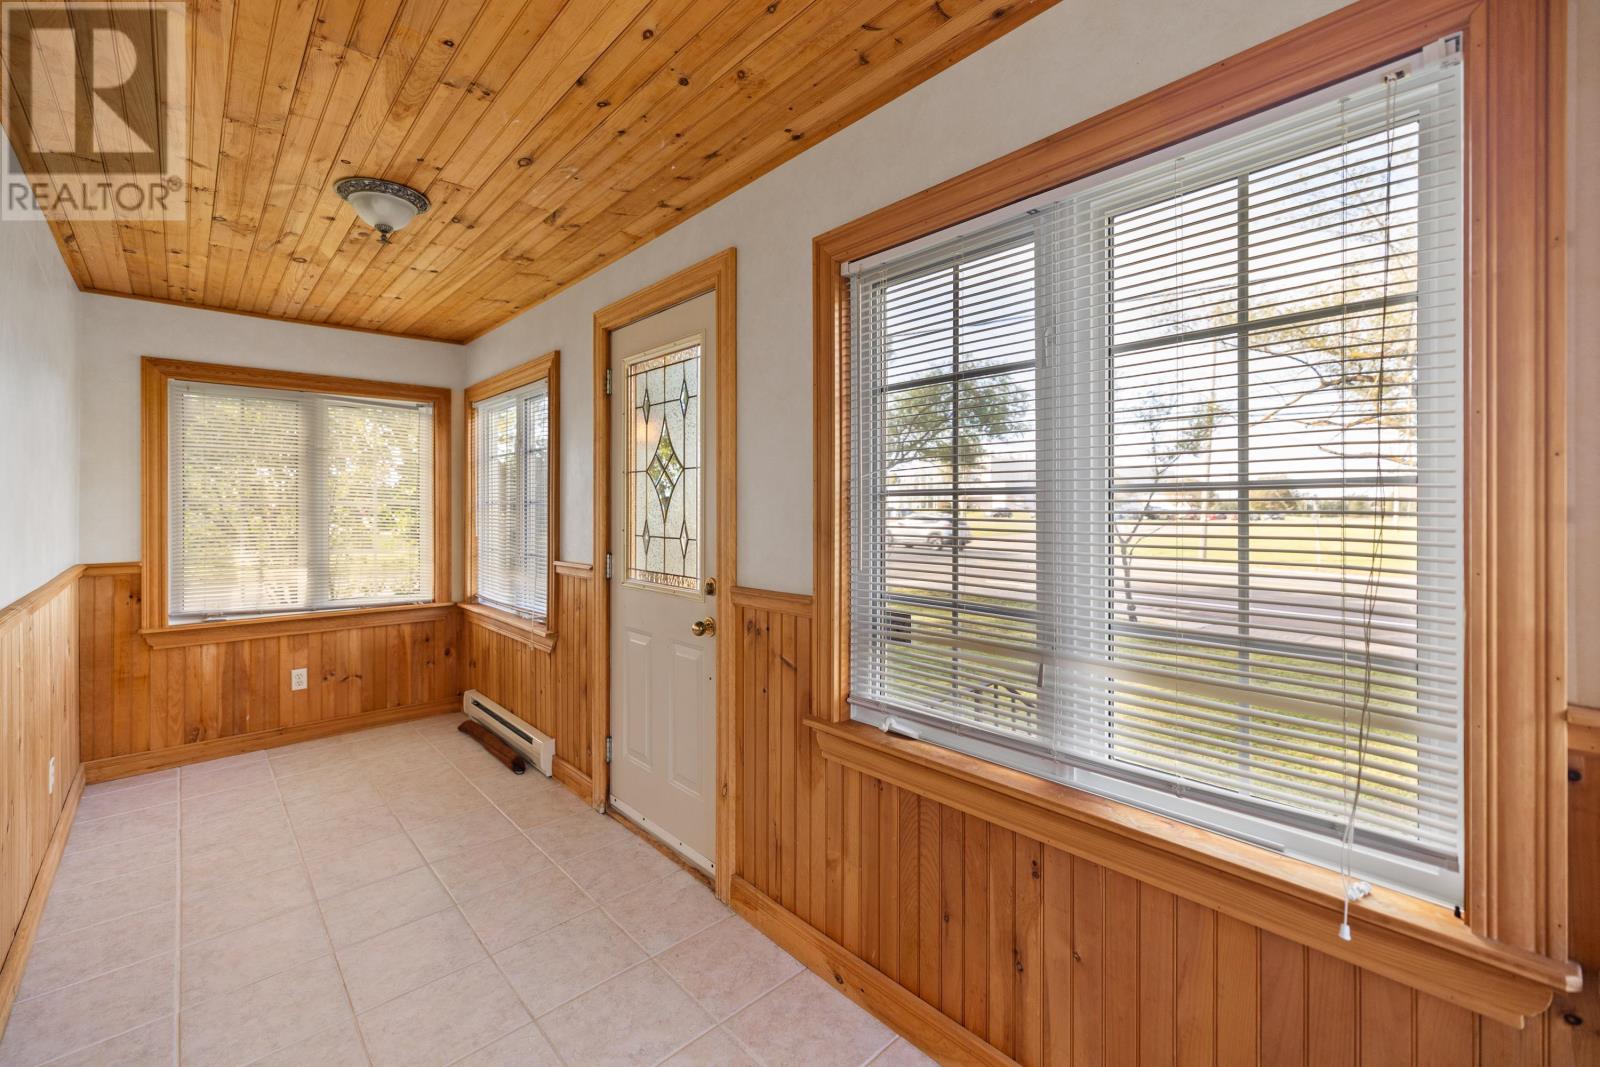
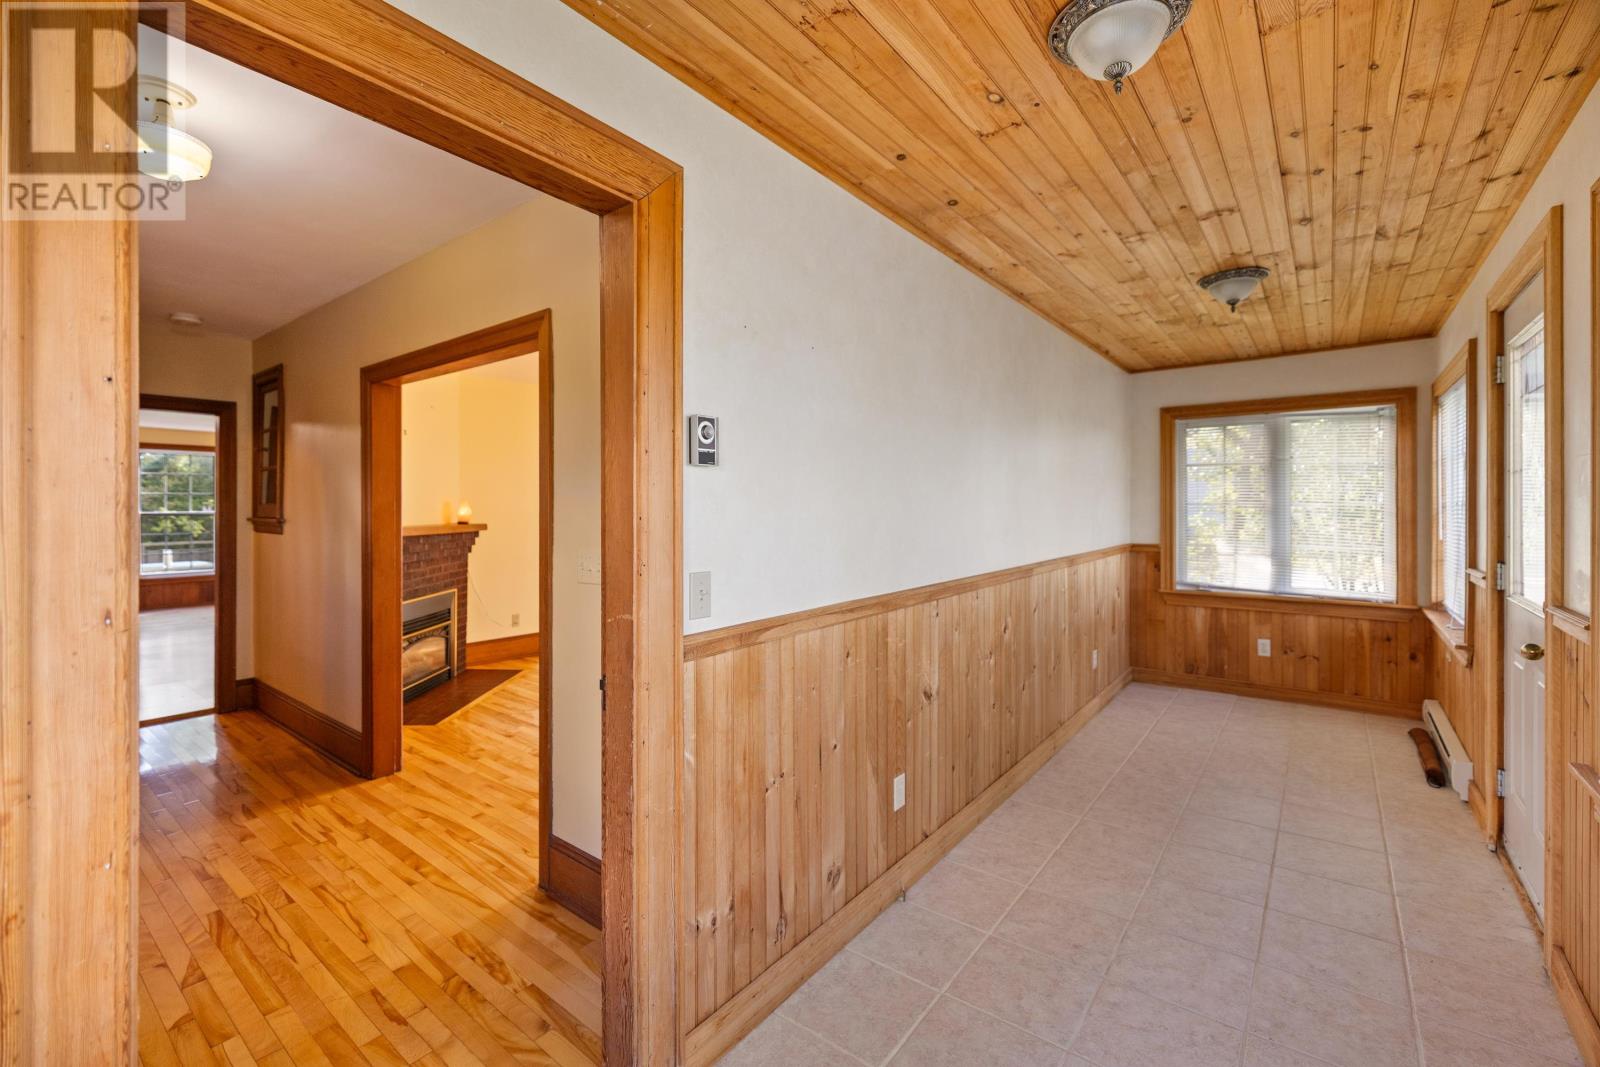
| Main Level | Porch | (Front) 20 x 5.5 | ||
| Main Level | Porch | (Back) 7 x 7 |
Contact Us
Contact us for more information

The trademarks REALTOR®, REALTORS®, and the REALTOR® logo are controlled by The Canadian Real Estate Association (CREA) and identify real estate professionals who are members of CREA. The trademarks MLS®, Multiple Listing Service® and the associated logos are owned by The Canadian Real Estate Association (CREA) and identify the quality of services provided by real estate professionals who are members of CREA. The trademark DDF® is owned by The Canadian Real Estate Association (CREA) and identifies CREA's Data Distribution Facility (DDF®)
September 04 2026 07:37:45
Prince Edward Island Real Estate Association
Century 21 Colonial Realty Inc