
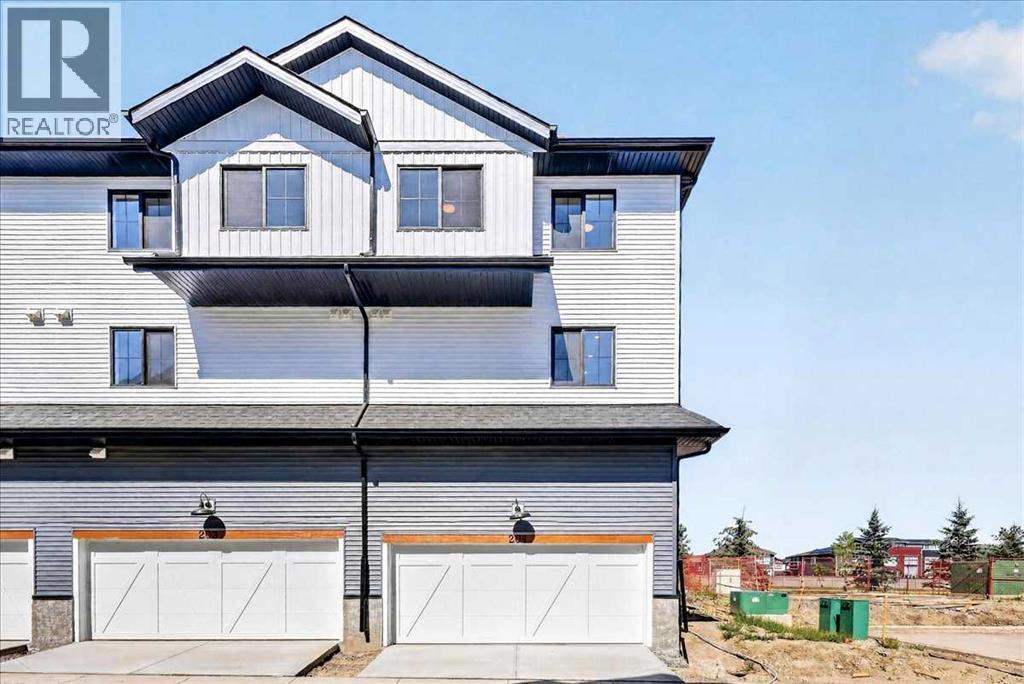
201, 1750 Rangeview Drive SE
Calgary, Alberta
First time buyers who will be living in the property – RECEIVE $22,218 (FIRST TIME HOME BUYER GST REBATE)Buyers who will be living in the property - RECIEVE $355.00(GST REBATE)Open House this Saturday and Sunday from 12-5pm. Please go to the Show Home located at 1746 Rangeview Dr SE for access. StreetSide proudly presents this exceptionally popular end-unit townhome, where expansive living areas meet modern comforts and sophisticated finishes. The thoughtfully designed floorplan features three spacious upper-level bedrooms and two and a half well appointed bathrooms, complemented by a versatile lower-level den perfect for a home office or quiet retreat. The heart of the home is an inviting open-concept main floor, anchored by a large gourmet kitchen featuring a functional breakfast bar for casual dining. This bright living space transitions seamlessly to a private balcony, offering a perfect setting for outdoor relaxation.The interior showcases high end craftsmanship, including modern white slab-style cabinetry with a full bank of drawers for maximum storage. The kitchen is further elevated by polished white quartz countertops and a full suite of premium stainless steel appliances. Durable luxury vinyl flooring runs throughout the primary living areas, while the stairs and upper level are finished with plush carpet over an 8lb underlay for superior comfort. Additional conveniences include an attached double car garage and a lifestyle defined by maintenance free living and professionally maintained landscaping. Located in the vibrant community of Rangeview, Calgary’s premier garden-to-table neighborhood, this home offers a unique balance of village-like serenity and urban convenience. The development centers around a lush courtyard garden, providing residents with unparalleled access to community gardens, educational programming through the Home Owner’s Association, and year-round local markets. Enjoy the ease of proximity to local amenities and major routes whil e living in a master-planned community that celebrates connectivity and style. (id:63476)
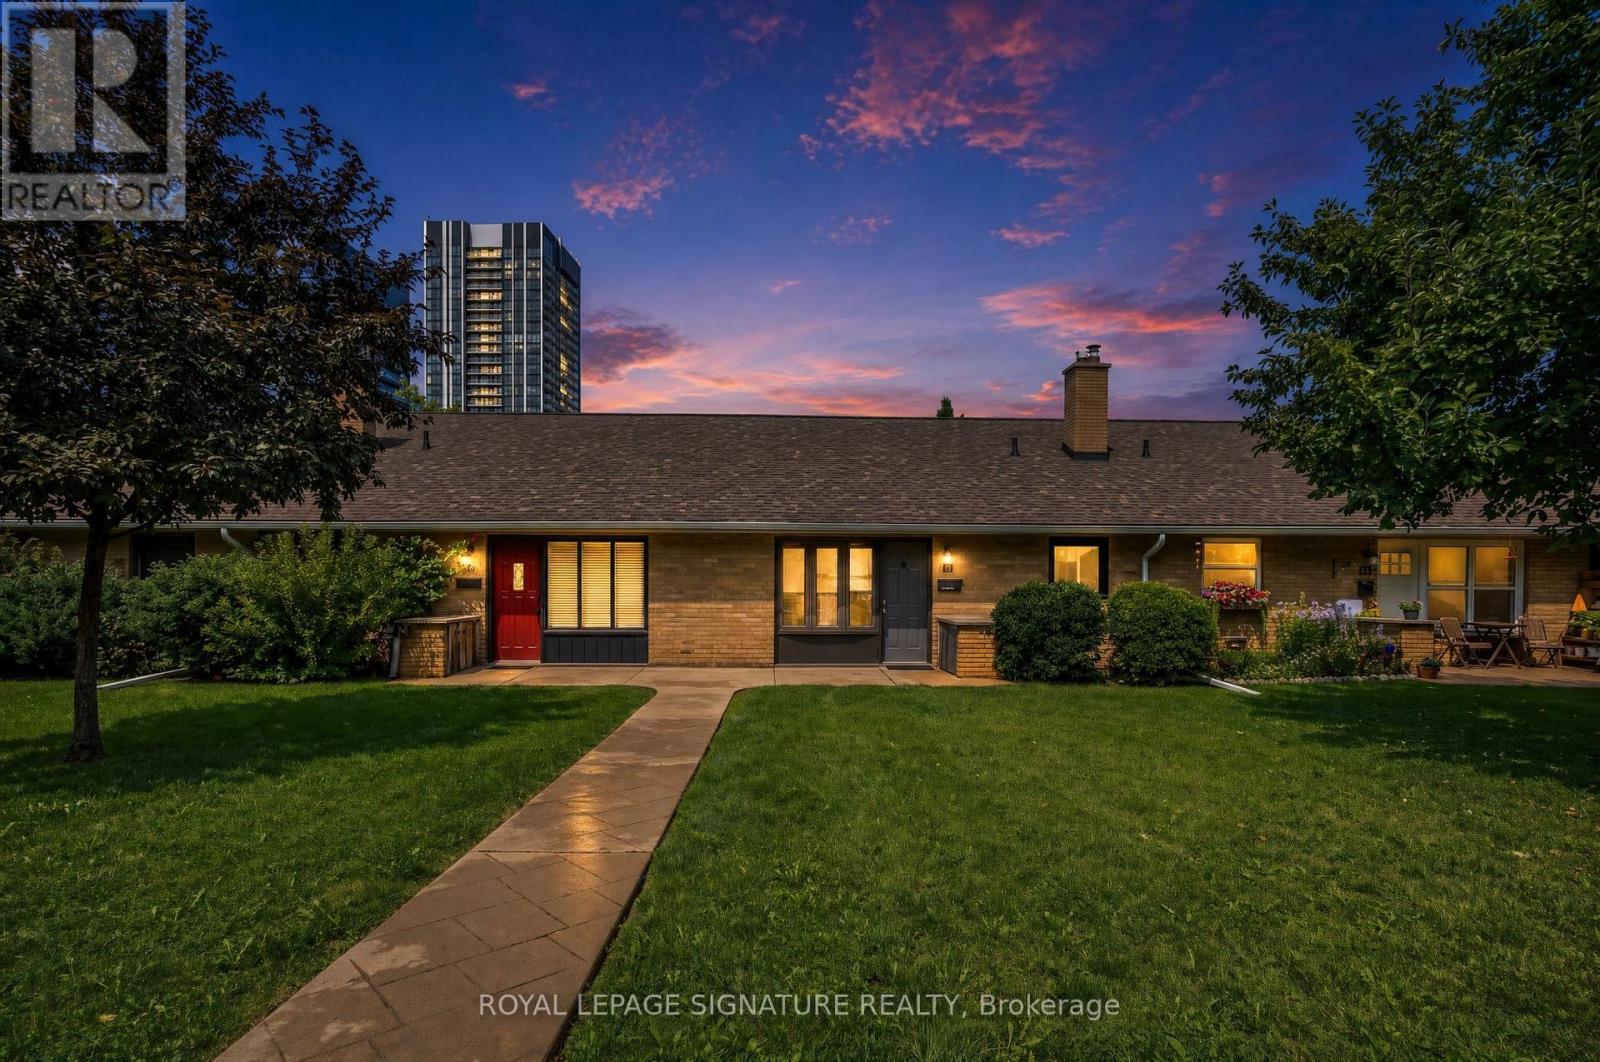
16 Burdock Lane
Toronto, Ontario
Exceptional Value & Opportunity! Welcome to 16 Burdock Lane, a bright and spacious 3+1 bedroom townhome tucked away on a quiet, no-through traffic street. Freshly painted and move-in ready, this well-maintained home features an updated kitchen with new flooring, countertops, backsplash, and Samsung stainless steel appliances. The generous layout offers plenty of space for a growing family, first-time buyers, or downsizers, with a versatile lower level and expansive crawlspace for added storage. Step outside to a large, fully fenced backyard, perfect for summer barbecues and outdoor gatherings, plus the convenience of covered parking. Ideally located just steps from Shops at Don Mills, with grocery stores, restaurants, retail, and a cinema nearby. Enjoy easy access to TTC, the Don Valley Parkway, parks, and schools. A wonderful opportunity to own a spacious townhome in a highly convenient and desirable neighbourhood. Some photos are virtually staged (id:63476)
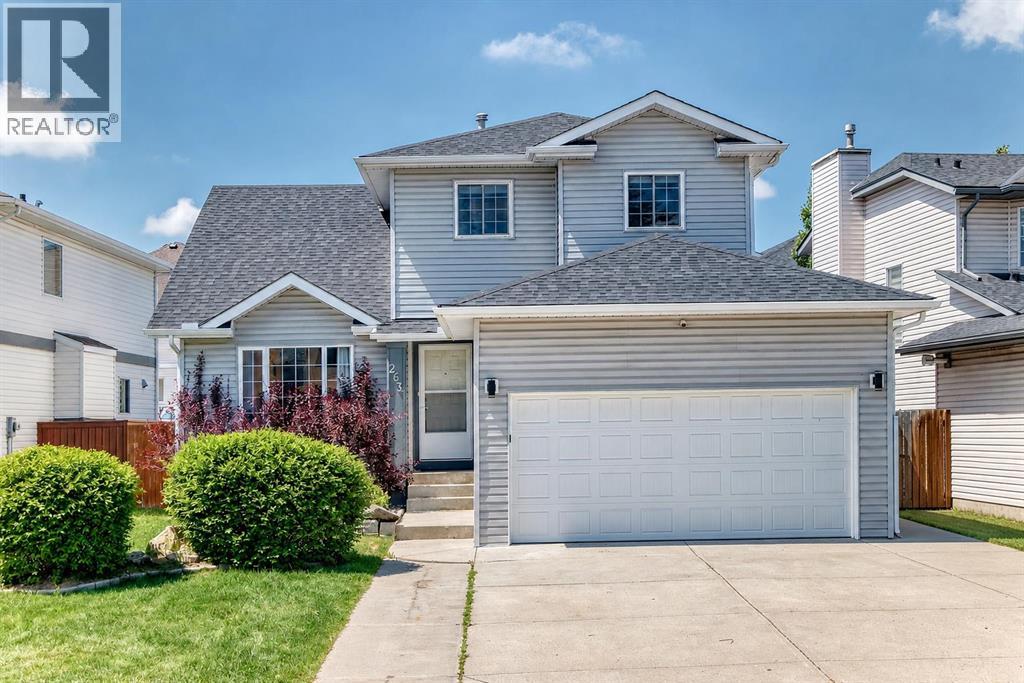
263 Coral Keys Drive NE
Calgary, Alberta
OPEN HOUSE SATURDAY, SEPT 5 FROM 2-4 pm****What a fantastic location in the sought-after lake community of Coral Springs! Enjoy convenient access to all amenities, including Sunridge Mall, Marlborough Mall, East Hills Shopping Centre with Costco, restaurants along 36 Street NE, public transportation, and the C-Train, all within approximately 10 minutes. Commuting is easy with quick access to Stoney Trail and 16 Avenue NE.As a resident of Coral Springs, you'll enjoy exclusive access to the private lake, offering year-round recreation including swimming, fishing, skating, boating, and more.This custom-built home showcases exceptional value, quality, and pride of ownership. The main floor features beautiful solid cherry wood flooring, a spacious foyer, and a convenient main-floor laundry room with additional storage. A large flex room offers versatility and can be used as a home office, guest room, or fourth bedroom. The spacious gourmet kitchen features custom cabinetry, granite countertops, stainless steel appliances, a corner pantry, a large island with an eating bar, and a custom-built granite-topped table with four chairs, which are included.A French door leads to a large west-facing deck and backyard. The deck is fully wired for a hot tub and includes a raised platform ready for installation. The backyard is beautifully landscaped and fully fenced.The kitchen opens to the inviting great room, which features a cozy gas fireplace as its focal point, while also connecting to the formal living and dining areas in an open-concept design. The upper level offers an open-to-below design overlooking the living and dining rooms, creating a bright and spacious feel throughout.The impressive primary bedroom easily accommodates a king-sized bedroom set and features double closets, a walk-in closet, and a private 4-piece ensuite. Two additional good-sized bedrooms and another 4-piece bathroom complete the upper level.The fully developed basement features a custom-b uilt bar, a spacious recreation area with room for a pool table (negotiable), a comfortable sitting area, a large fourth bedroom, and a 3-piece bathroom.This immaculate home offers tremendous curb appeal with a double attached garage. Added value includes shingles and siding that were replaced approximately four years ago, as well as central air conditioning.Offering over 2,800 square feet of developed living space, this move-in-ready home combines elegance, functionality, and an unbeatable location. A truly exceptional opportunity for you and your family. (id:63476)
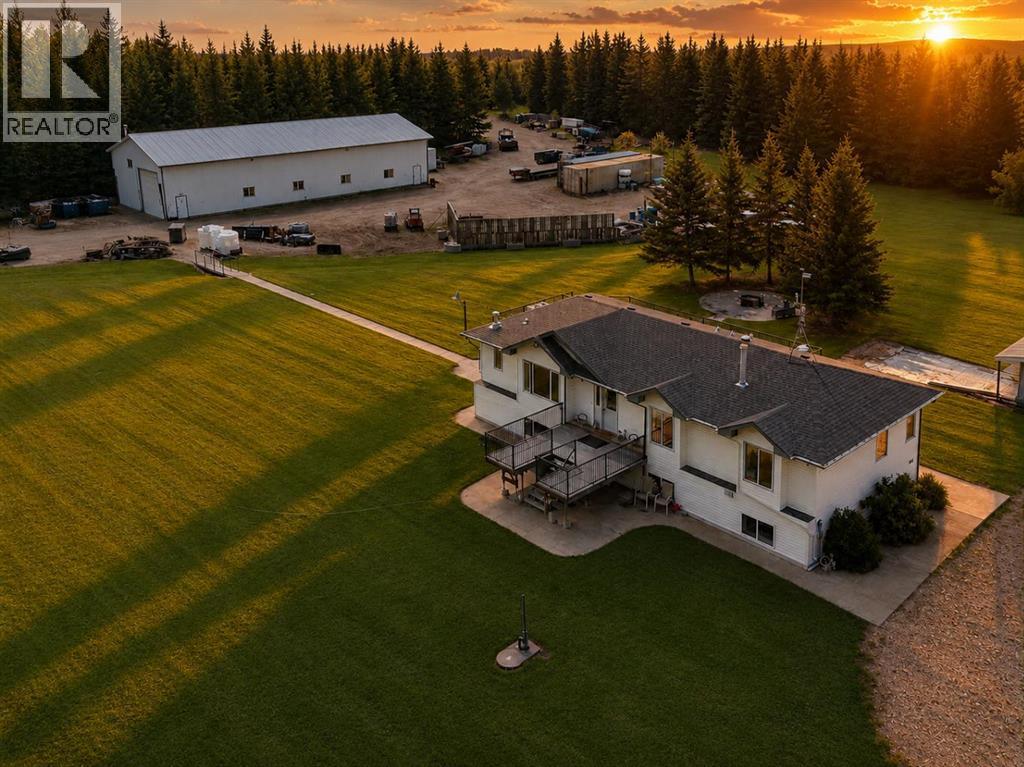
710050a Range Road 65 Range
Rural Grande Prairie No. 1, Alberta
Welcome to this beautifully developed 5.31ac property in the sought after community of Flying Shot Lake, offering peaceful acreage living, incredible shop space, and long-term potential... all just 5 km from Grande Prairie city limits.Built in 2005, this spacious raised bungalow offers over 3,500 sq. ft. of living space with 4 bedrooms, 3 full bathrooms, city water, a backup generator, and a triple detached garage. Inside, you'll appreciate timeless oak cabinetry and trim, charming archways, and oversized windows that fill the home with natural light. The main floor features a functional layout with an oversized primary and private ensuite. Two additional bedrooms and a full 4-piece bath provide space for family or guests, while the rear entrance includes a dedicated laundry room and convenient 3-piece bathroom - ideal for coming in from the yard, shop, or garage.The fully developed basement offers 1,800 sq. ft. of open living space with 9ft ceilings, large daylight windows, a 4th bedroom, 2 utility rooms, and room to add another bathroom while still allowing space for a theatre, games room, gym, or additional living area.The true showpiece of this property is the incredible 4,000 sq. ft. heated and powered shop. Complete with three 14ft overhead doors, natural gas heat, an office, bathroom, separate septic system, and its own southern driveway access, it's ideally suited for contractors, trades, equipment storage, home-based businesses, or anyone needing exceptional workspace.Zoned CR-5, this property also offers long-term potential. The approved future roadway connecting Hwy 43 to Hwy 40 will run adjacent to the property. Approx 0.37ac has already been subdivided, with no further land negotiations expected. As part of the approved project, approximately 75 trees are anticipated to be removed from the southwest corner of the property, creating future visibility toward the Highway 40X corridor. Highway plans and additional project details are available upon request.Recent updates include a new septic system (2019), shingles (2021), hot water tank (2022), and furnace components (2018). The yard features a circular driveway with fountain, fire pit area, mature landscaping, and a second driveway to the shop.NOTE: A separate manufactured home currently situated on the property is not included in the sale and will be removed, the serviced pad, shared water and power connections, and separate septic system will remain, offering valuable flexibility for future use.From the incredible 4,000 sq. ft. heated shop and spacious family home to the advantages of CR-5 zoning and future Highway 40X exposure, this is a property that offers far more than today's needs - it offers tomorrow's possibilities. Whether you're an entrepreneur, contractor, investor, or simply dreaming of a country lifestyle with room to grow, opportunities like this are few and far between. (id:63476)
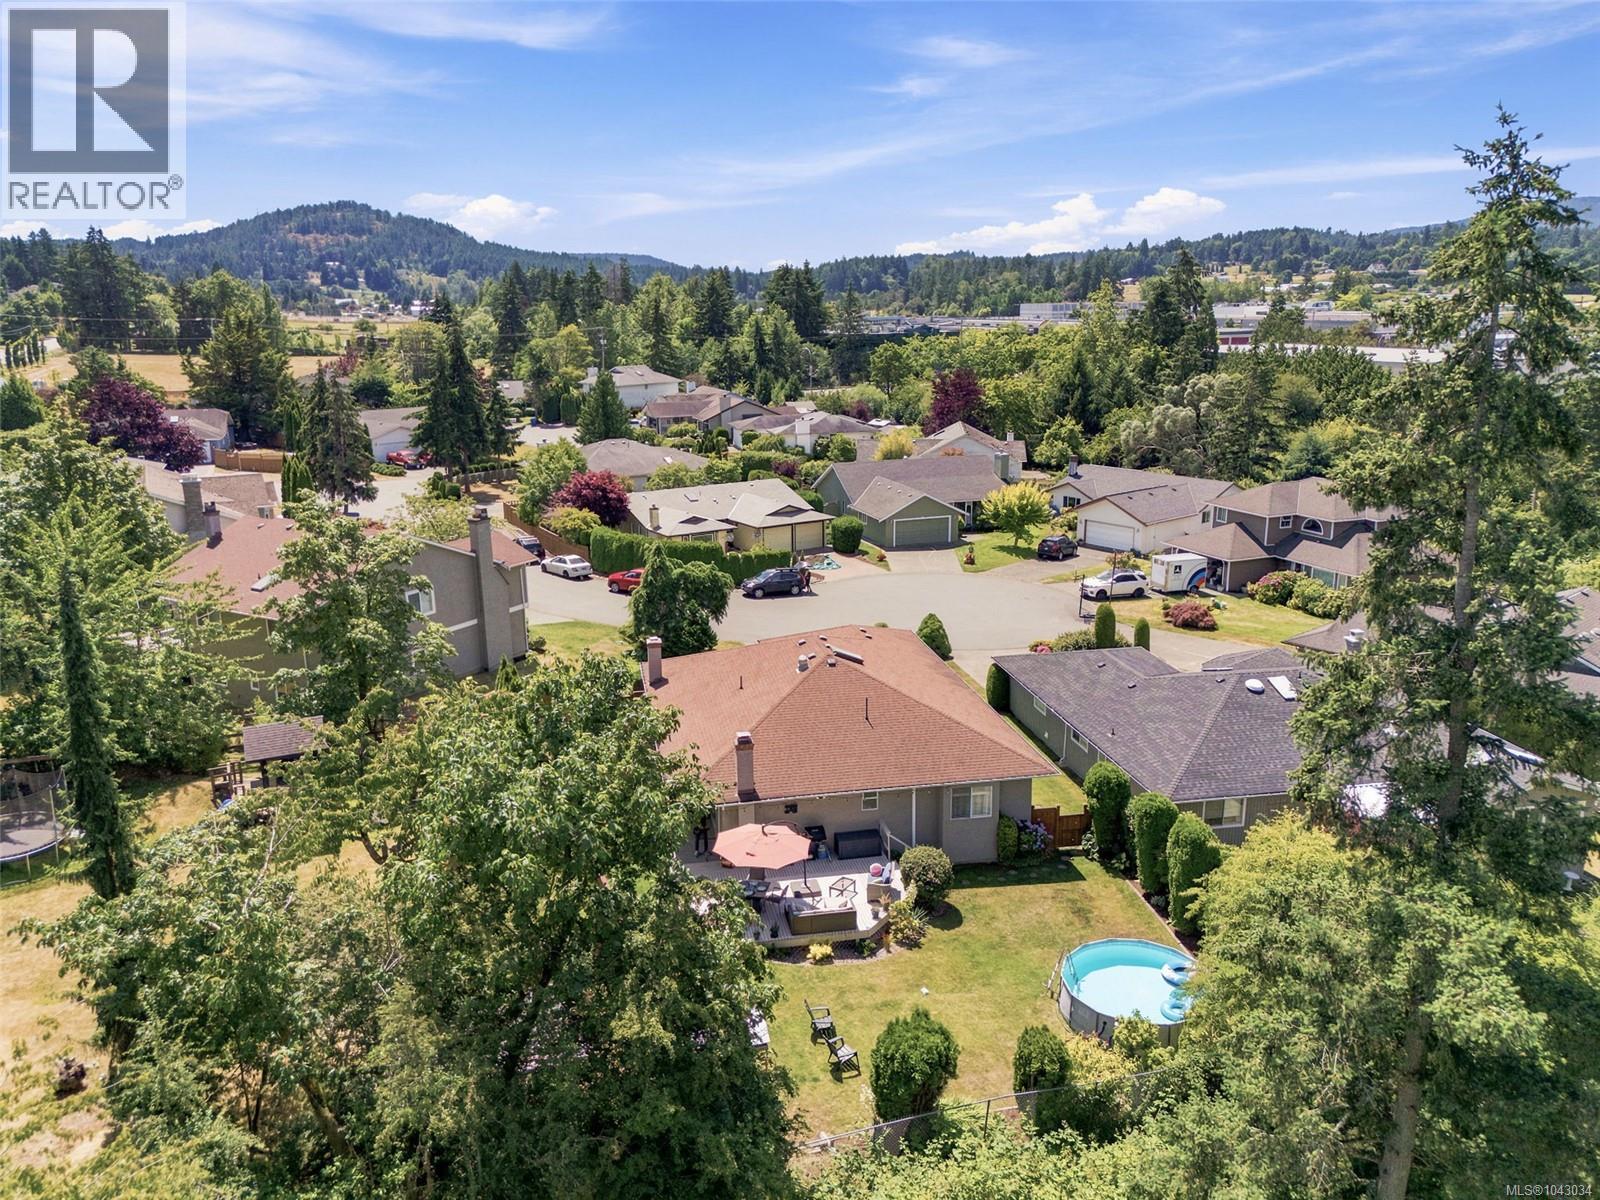
8 6766 Central Saanich Rd
Central Saanich, British Columbia
Enjoy the convenience of main-level living on a quiet cul-de-sac. This beautifully updated 3-bedroom, 2-bathroom home sits on an 8,000+ sq ft lot and offers plenty of comfortable living space. Recent renovations include a stunning kitchen with quartz countertops, new flooring throughout, and a heat pump for year-round comfort. The kitchen connects seamlessly to both the open living and dining room and separate family room, creating inviting areas to gather and relax. The spacious primary suite features a walk-in closet and a private 3-piece ensuite. Step outside to a fully fenced backyard with a large deck, above-ground pool, and plenty of room to entertain or unwind. The double garage, currently used as a gym and workshop, offers excellent flexibility, while the crawlspace provides additional storage and the driveway offers ample parking. Close to parks, schools, shopping, and everyday amenities, with beaches, lakes, trails, Sidney, and downtown Victoria all within an easy commute. (id:63476)
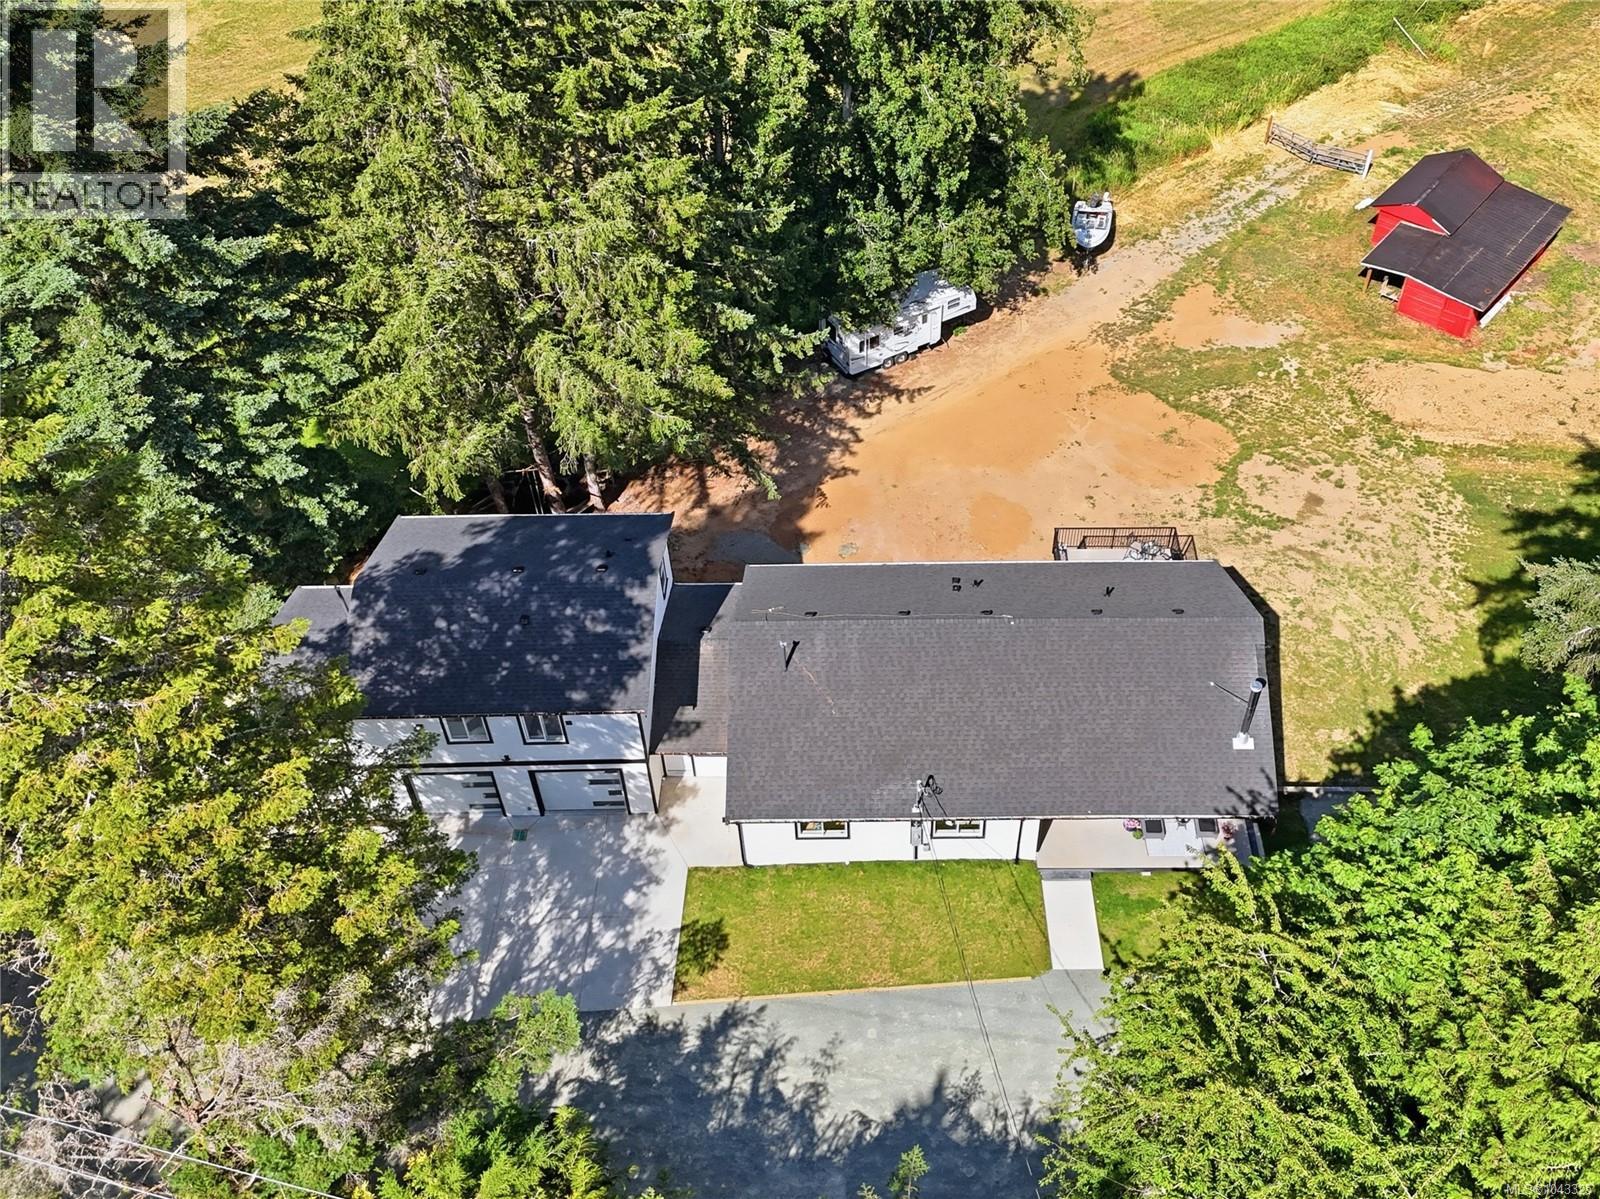
5905 Menzies Rd
Duncan, British Columbia
*PRICE REDUCED*Open House Sunday 12-2 PM* 2.5-acre property with an incredible floor plan for multigenerational living. Updated to the highest standard with new: well pump, septic system & field, heat pumps, electrical, plumbing, windows, and double-insulated basement walls. A newly built oversized double garage includes a beautiful 2-bedroom suite above. The main level has 3 bedrooms, 2 bathrooms and a stunning open living area with vaulted ceilings, TV outlets and two-tone lighting in every bedroom. The lower level has 2 bedrooms, a large family room, a full bathroom and rough-ins for a wet bar. Separate workshop plus tons of storage. Outside, enjoy sunsets from the sitting area overlooking the land and picturesque setting with mature greenery and the original post-and-beam barn or relax on the front porch. This peaceful rural setting is just 10 mins to downtown, close to biking and walking trails and easy access to Sandy Pool Beach and the Cowichan River. Book your showing today! (id:63476)
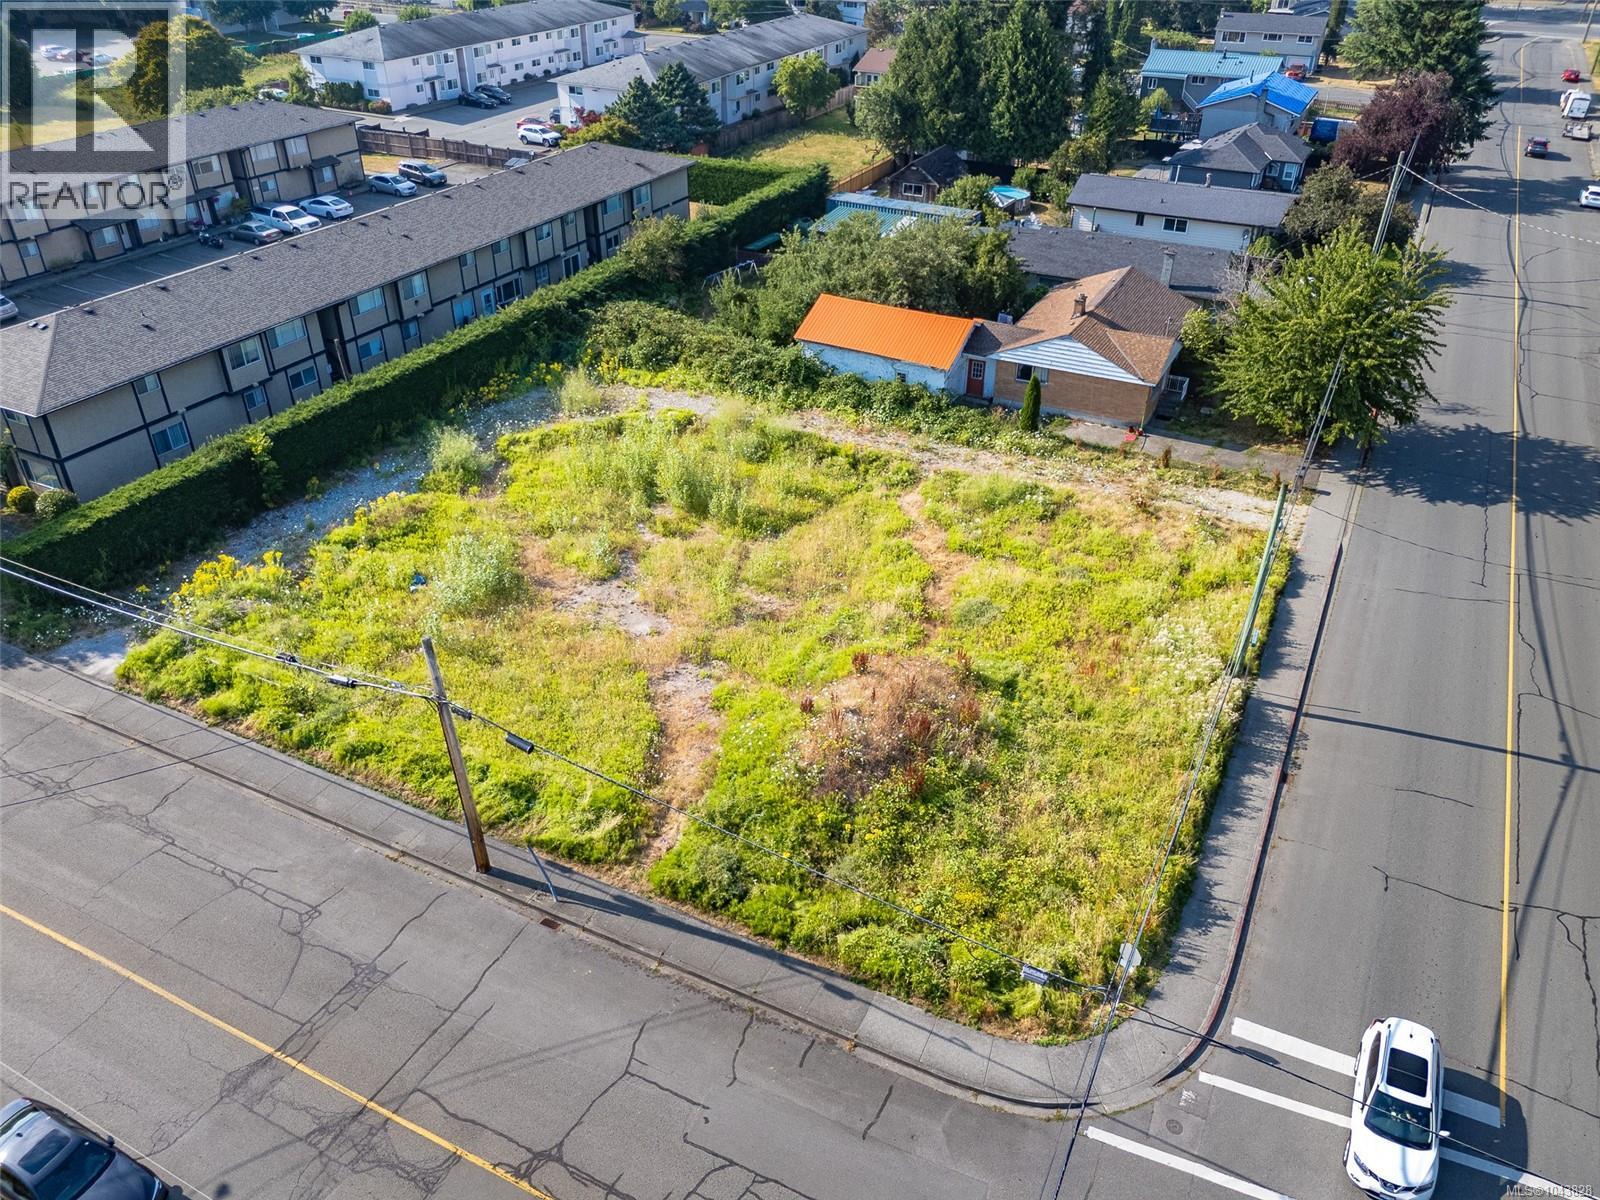
5850 Howard Ave
Duncan, British Columbia
Court-ordered sale. Outstanding development opportunity - 2-lot land assembly in Duncan's core, easy walking distance to downtown Duncan and amenities. Must be purchased with 2511 Dingwall Street (MLS # 1043834) for a total of $899,000 and is being sold ''as is, where is''. Subject to Court approval, Schedule A must accompany all offers. Buyers should confirm municipal zoning and available services with the Municipality of North Cowichan. (id:63476)
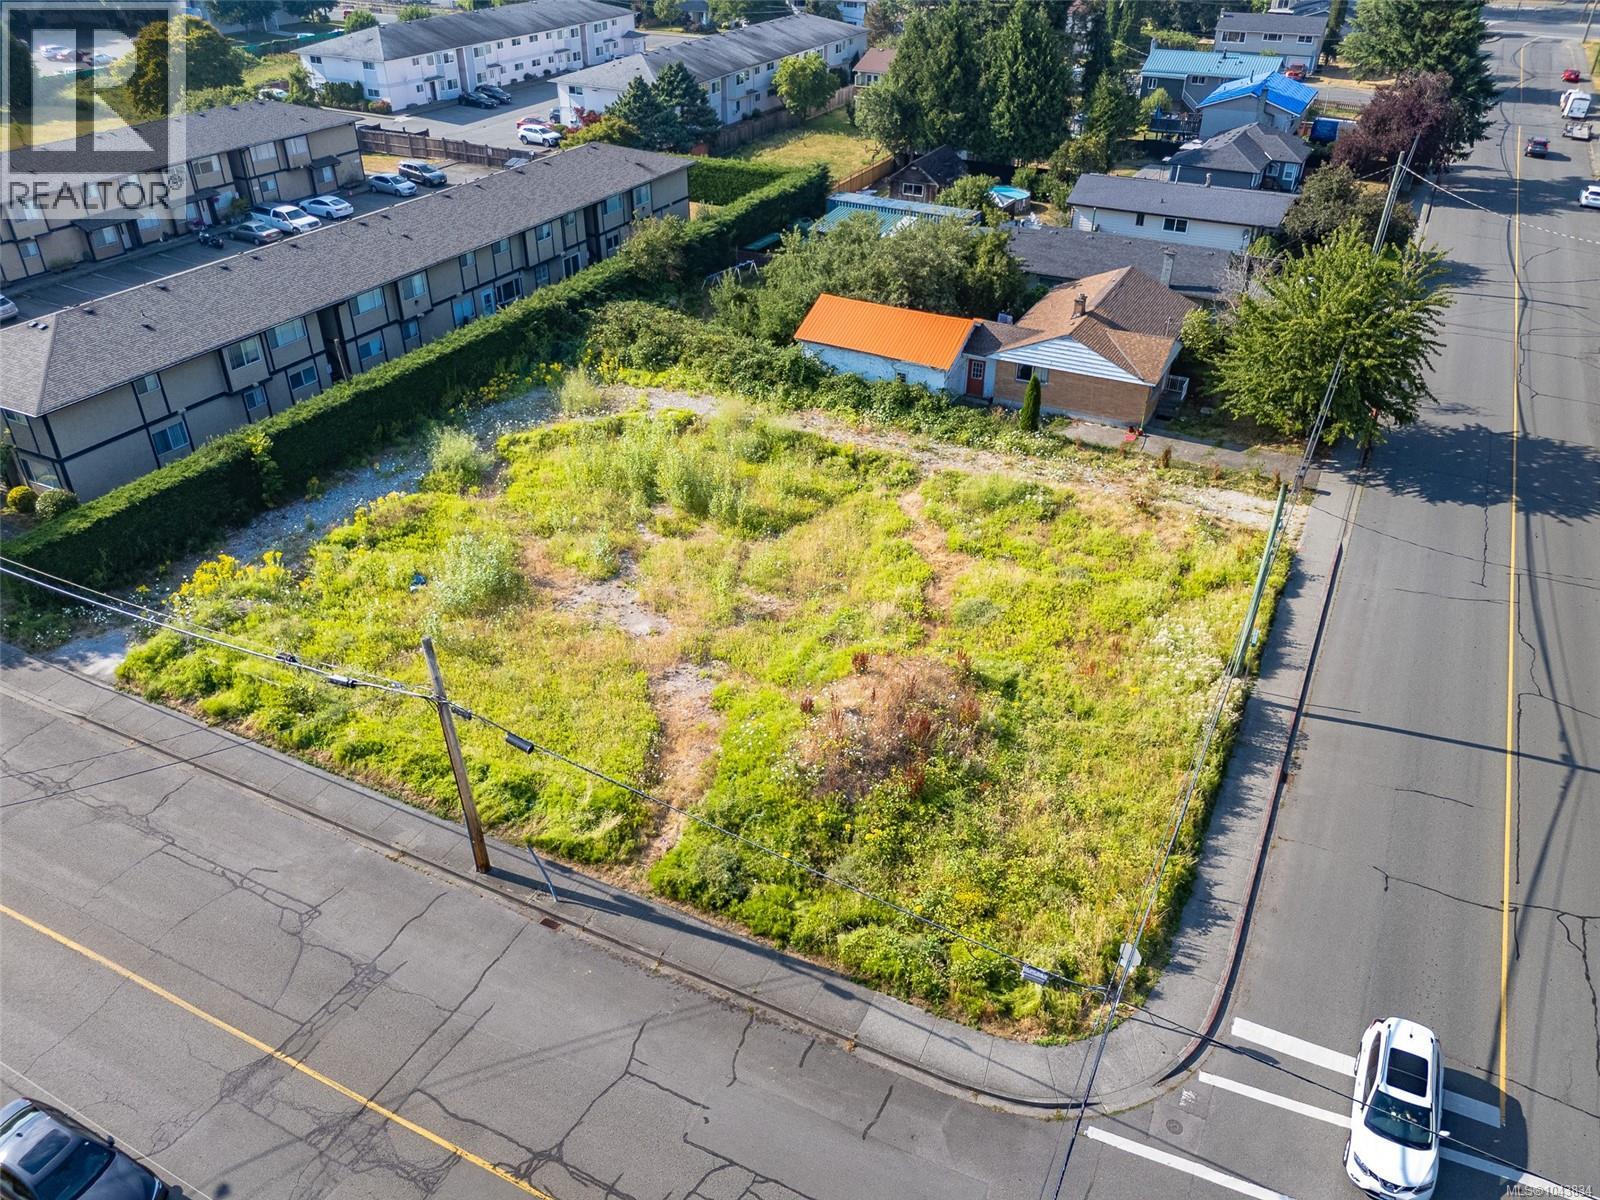
2511 Dingwall St
Duncan, British Columbia
Court-ordered sale. Outstanding development opportunity - 2-lot land assembly in Duncan's core, easy walking distance to downtown Duncan and amenities. Must be purchased with 5850 Howard Ave (MLS # 1043828) for a total of $899,000 and is being sold ''as is, where is''. Subject to Court approval, Schedule A must accompany all offers. Buyers should confirm municipal zoning and available services with the Municipality of North Cowichan. (id:63476)
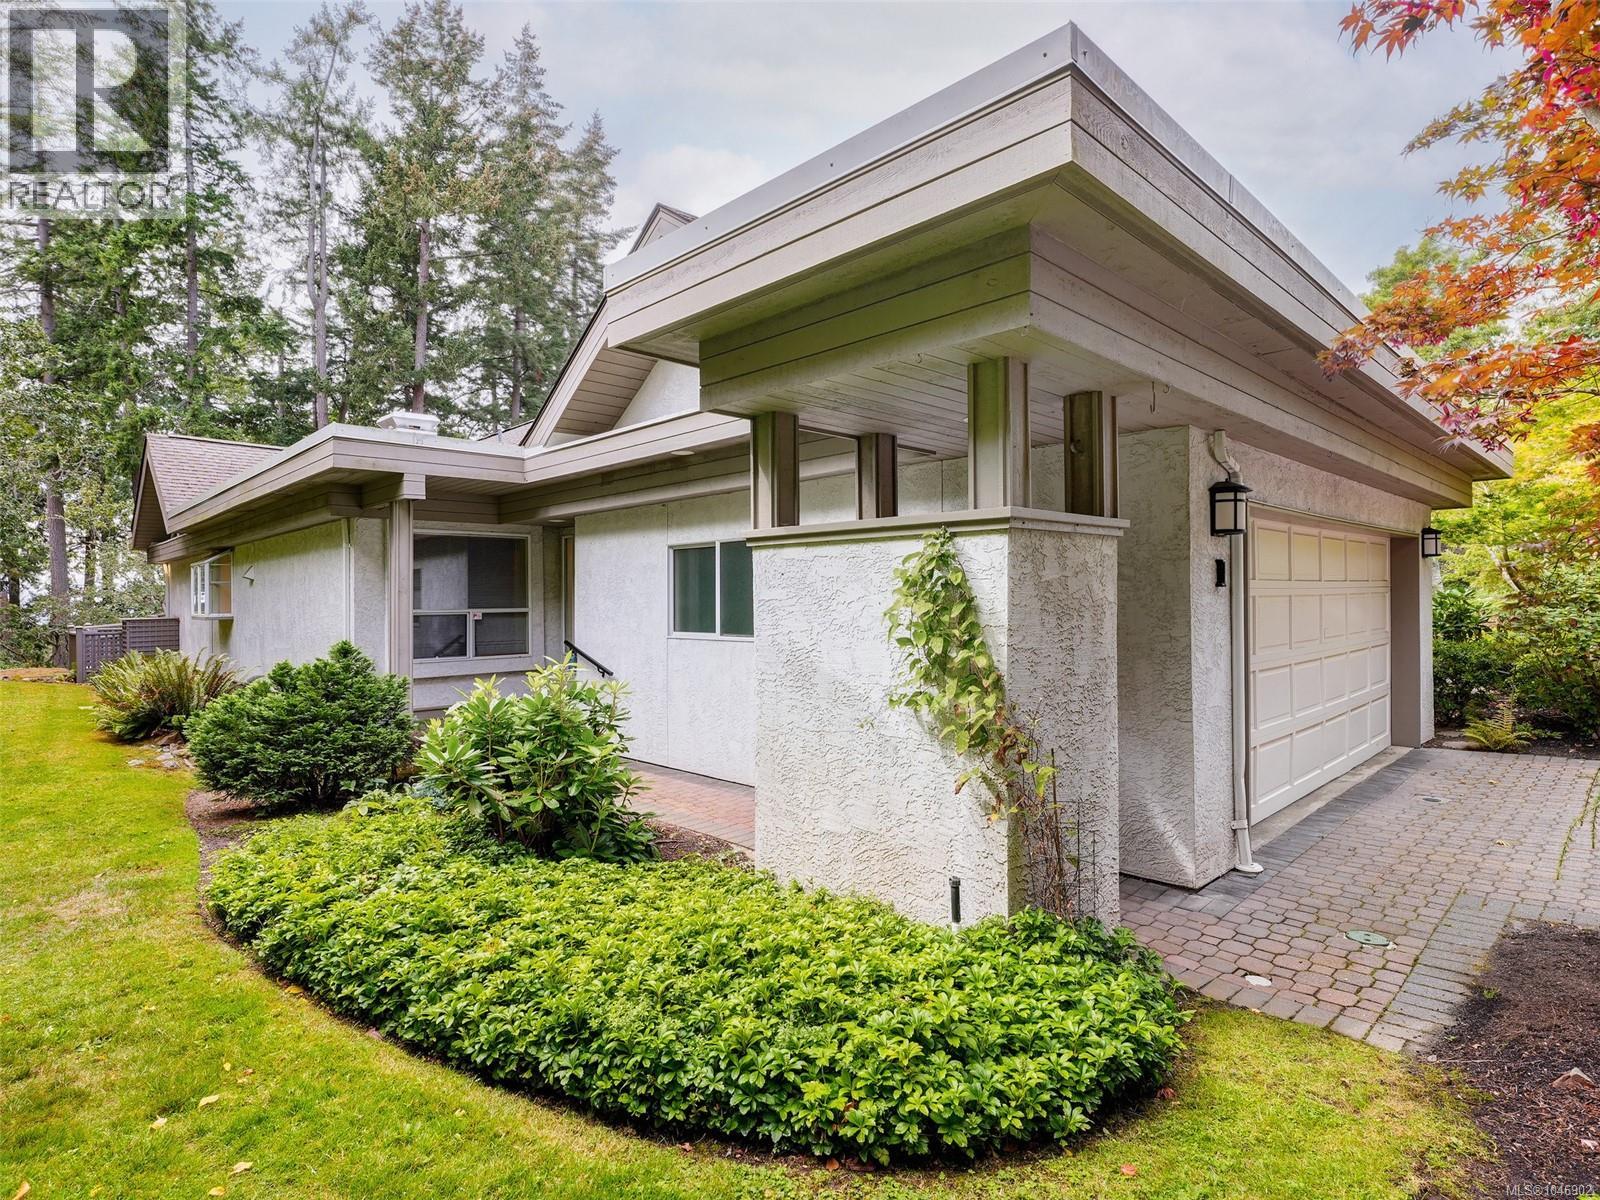
1 928 Bearwood Lane
Saanich, British Columbia
Open House Sept. 5 & 6 2:30 - 4. This exceptional end unit at Hawthorn Hill offers a rare combination of space, privacy and effortless living. With approximately 2,468 sq. ft., 3 bedrooms and 3 bathrooms, it feels more like a private residence than a townhome. Everything needed for daily living is on the main level, while the lower level provides wonderful flexibility for guests, hobbies, a family room and exceptional storage. What truly sets this home apart is its remarkable setting. Surrounded by expansive yard and garden space on three sides, it enjoys an openness and privacy rarely found in strata living. One of the complex’s largest decks faces south and is made for long lunches, summer evenings and memorable gatherings. MAIN-LEVEL ENTRY opens to spacious living & dining areas with vaulted ceilings, oak floors, and a bright kitchen with NEWER APPLIANCES & eating bar. Relax by the family-room fireplace, unwind in the sunny atrium or BBQ & entertain on the massive deck surrounded by nature. The primary suite features a walk-in closet & spa-like ensuite with walk-in shower, jetted tub and 2 sinks. Completing the upstairs is a second bedroom or office & updated 3-pce bath. Down adds a bedroom/flex room with wall bed, rec room or office, 4-pce bath, & patio access - an ideal guest space. All kitchen appliances have been updated, along with the washer and dryer, and the main bathroom has been renovated. The complex exteriors are also being freshly painted, with the cost already paid. Customize your own colours inside and you will feel right at home. The generous rooms, attached double garage (with extra storage) and highly functional layout make downsizing feel like an upgrade. Close to Broadmead Village, parks, trails and everyday amenities, this is a rare opportunity to downsize without compromise. Private, spacious and surrounded by nature, this may be the standout home not only in Hawthorn Hill, but among all Broadmead townhomes. (id:63476)
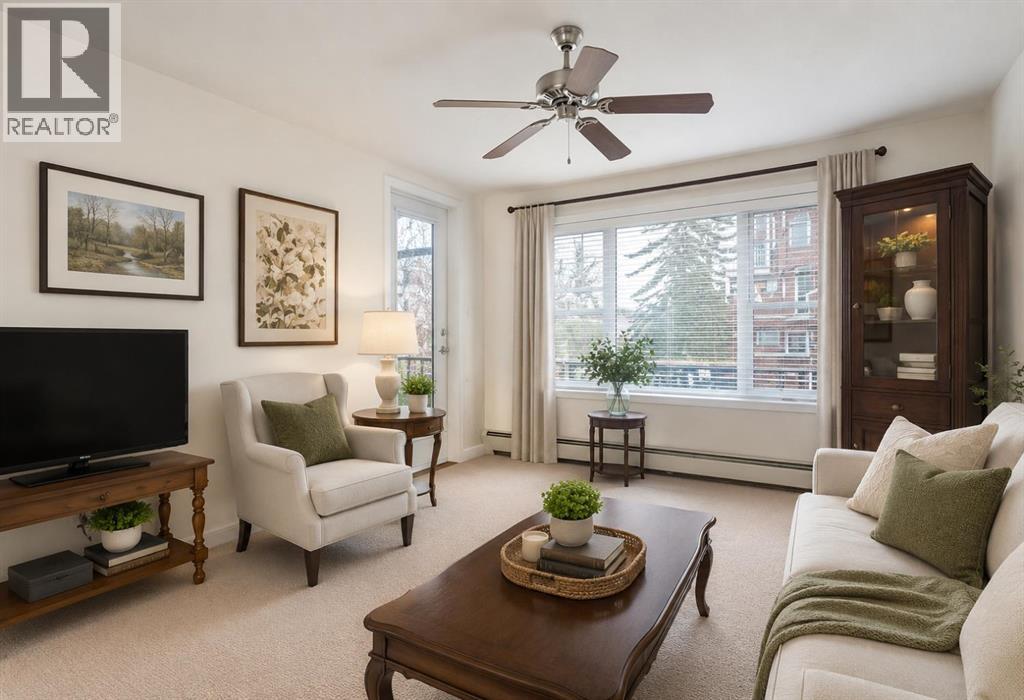
3204, 3204 Sienna Park Green SW
Calgary, Alberta
Welcome to the wonderful 55+ community of Sienna Park Green. This beautiful 2 bed 2 bath condo has over 980 sqft of living space. The primary bedroom has an en-suite, built in closets and large window looking onto the balcony. The functional kitchen opens into the living/dining area, with access to the large balcony. The second bedroom is versatile and could also be used as an office, tv, reading or hobby room. There is en-suite laundry room with a washer/dryer. This home has been very well cared for. Includes heated underground parking, and storage unit. The residents’ club has a social room, full kitchen and washrooms; fitness center with cardio and weights; recreation lounge with pool tables, shuffleboard, fireplace, and TV; plus a craft room, library, and guest suite. The complex is quiet, secure, and beautifully maintained, with fantastic neighbors and a real community feel. (id:63476)
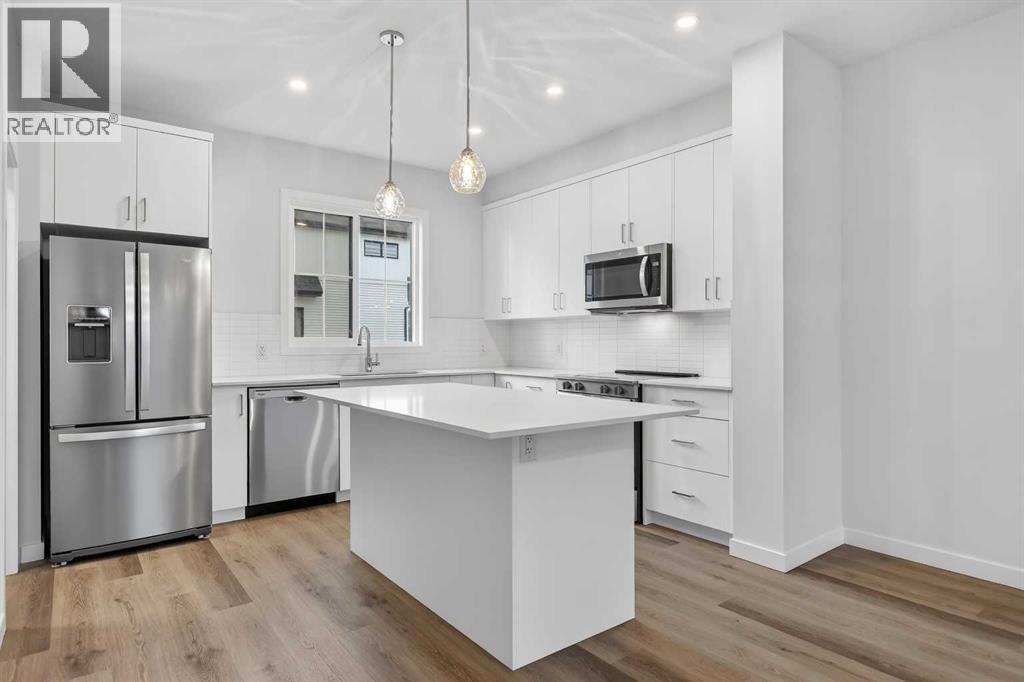
203, 1750 Rangeview Drive SE
Calgary, Alberta
First time buyers who will be living in the property – RECEIVE $20,968 (FIRST TIME HOME BUYER GST REBATE)Buyers who will be living in the property - RECIEVE $1,930 (GST REBATE)Open House this Saturday and Sunday from 12-5pm. Please go to the Show Home located at 1746 Rangeview Dr SE for access. StreetSide proudly presents this exceptionally popular interior-unit townhome, where expansive living areas meet modern comforts and sophisticated finishes. The thoughtfully designed floorplan features three spacious upper-level bedrooms and two and a half well appointed bathrooms, complemented by a versatile lower-level den perfect for a home office or quiet retreat. The heart of the home is an inviting open-concept main floor, anchored by a large gourmet kitchen featuring a functional breakfast bar for casual dining. This bright living space transitions seamlessly to a private balcony, offering a perfect setting for outdoor relaxation. The interior showcases high end craftsmanship, including modern white slab-style cabinetry with a full bank of drawers for maximum storage. The kitchen is further elevated by polished white quartz countertops and a full suite of premium stainless steel appliances. Durable luxury vinyl flooring runs throughout the primary living areas, while the stairs and upper level are finished with plush carpet over an 8lb underlay for superior comfort. Additional conveniences include an attached double car garage and a lifestyle defined by maintenance free living and professionally maintained landscaping. Located in the vibrant community of Rangeview, Calgary’s premier garden-to-table neighborhood, this home offers a unique balance of village-like serenity and urban convenience. The development centers around a lush courtyard garden, providing residents with unparalleled access to community gardens, educational programming through the Home Owner’s Association, and year-round local markets. Enjoy the ease of proximity to local amenities and major routes while living in a master-planned community that celebrates connectivity and style. (id:63476)
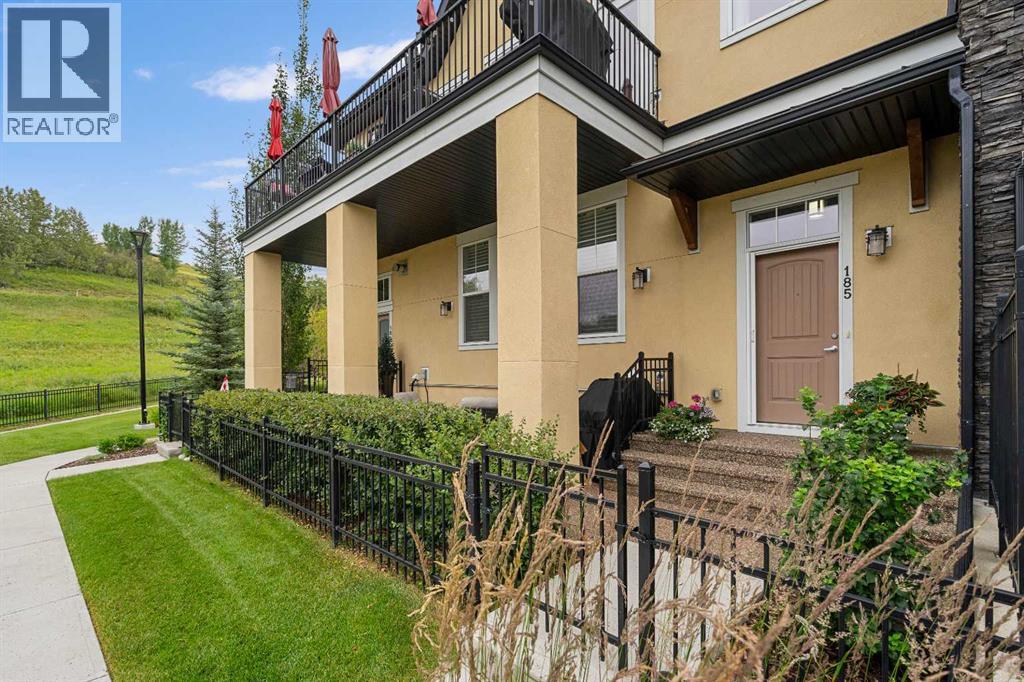
185 Cranbrook Villas SE
Calgary, Alberta
Beautiful bungalow-style townhouse in the sought-after Riverstone community of Cranston. This like-new home offers over 1,446 sq. ft. of single-level living with 2 bedrooms, 2 bathrooms, a double attached garage, and a partially finished basement. The bright open-concept layout features a spacious kitchen with quartz countertops and an abundance of cabinetry, buttermilk cabinets, and a large island overlooking the dining and living areas. A wall of windows fills the home with natural light, while the gas fireplace and built-in cabinetry add warmth and character. The primary suite includes a walk-in closet and private ensuite with a walk-in shower. Enjoy the covered northwest-facing patio, central air conditioning, main-floor laundry, and low-maintenance living. Surrounded by Fish Creek Park and the Bow River, this peaceful location offers beautiful scenery and easy access to nature. (id:63476)
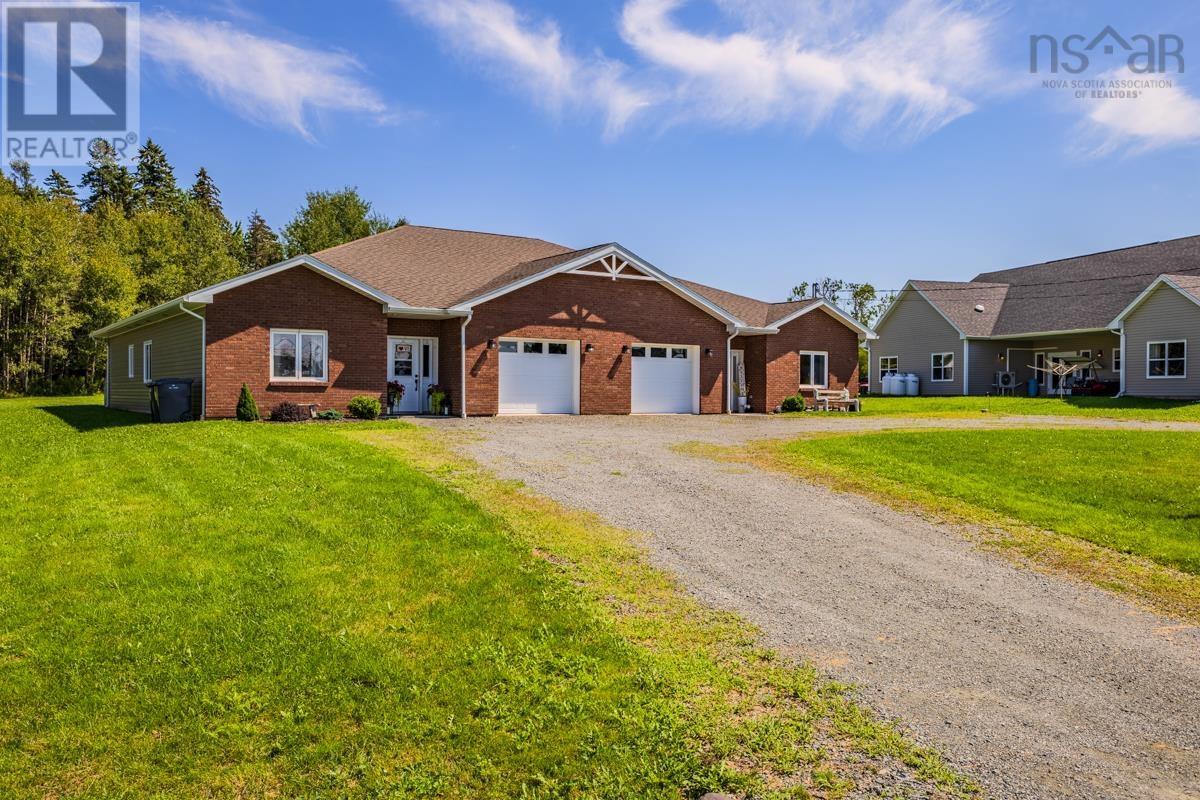
144-146 Village Line Avenue
Valley, Nova Scotia
Welcome to 144/146 Village Line in Valley, an excellent opportunity to add a well-built income property to your portfolio or live in one unit while rental income from the other helps offset your mortgage. This side-by-side duplex features full ICF construction, offering impressive strength, efficiency and sound separation between units. Each spacious unit consists of 1625 sq ft of living space, 9 foot ceilings and provides three bedrooms, two full bathrooms, an accessible layout and convenient in-unit laundry. Bright, open living areas feature durable laminate flooring, pot lighting and efficient heat pumps. The kitchens come fully equipped with a refrigerator, stove, dishwasher and over-the-range microwave, while washers and dryers are also included. Each primary bedroom enjoys a private four-piece ensuite with a walk-in shower and double sinks. Each unit comes with its own 300 sqft single car garage and has separately metered utilities, allowing the two residences to operate independently. Additional bonus this property offers immediate income and outstanding flexibility. Whether you are an investor or a homeowner looking for help paying down your mortgage, this Valley duplex is an opportunity worth exploring. (id:63476)
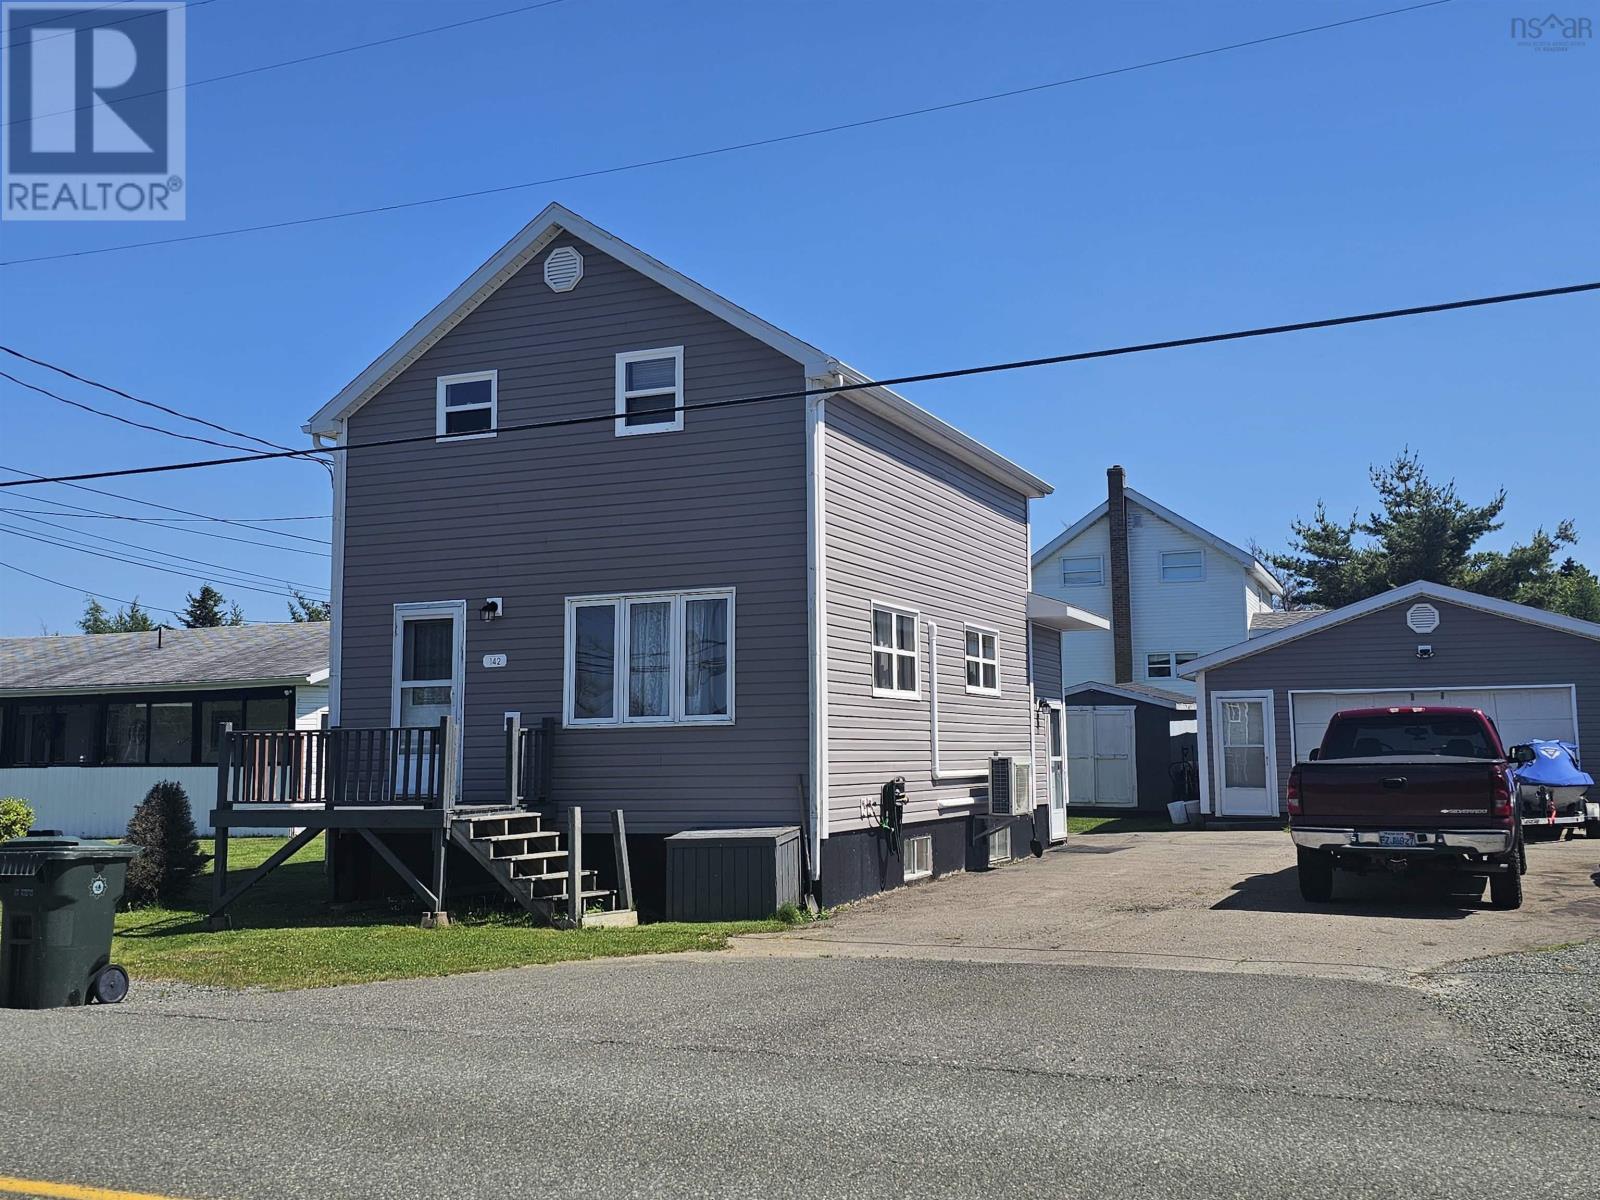
142 Birch Grove Road
Port Morien, Nova Scotia
Here is a 3 bedroom 2 bathroom home waiting for your finishing touch. The main floor is open with a kitchen space at the back. There is a 3 pc main floor bathroom with laundry. The second floor has 3 bedrooms and a 4 pc bathroom. This house has undergone extensive renocations incliding new roof sheeting and shingles on the house (2yrs), garage roofing shingles (1yr), main floor opend up and bathroom with laundry all new. Both floor structures have been re supported, plumbing lines, water lines, electrical has all been updated, second floor bath all new. The garage has wiring enterance but has not been completed. The kitchen is unfinished as well as the main floor drywall and flooring. (id:63476)
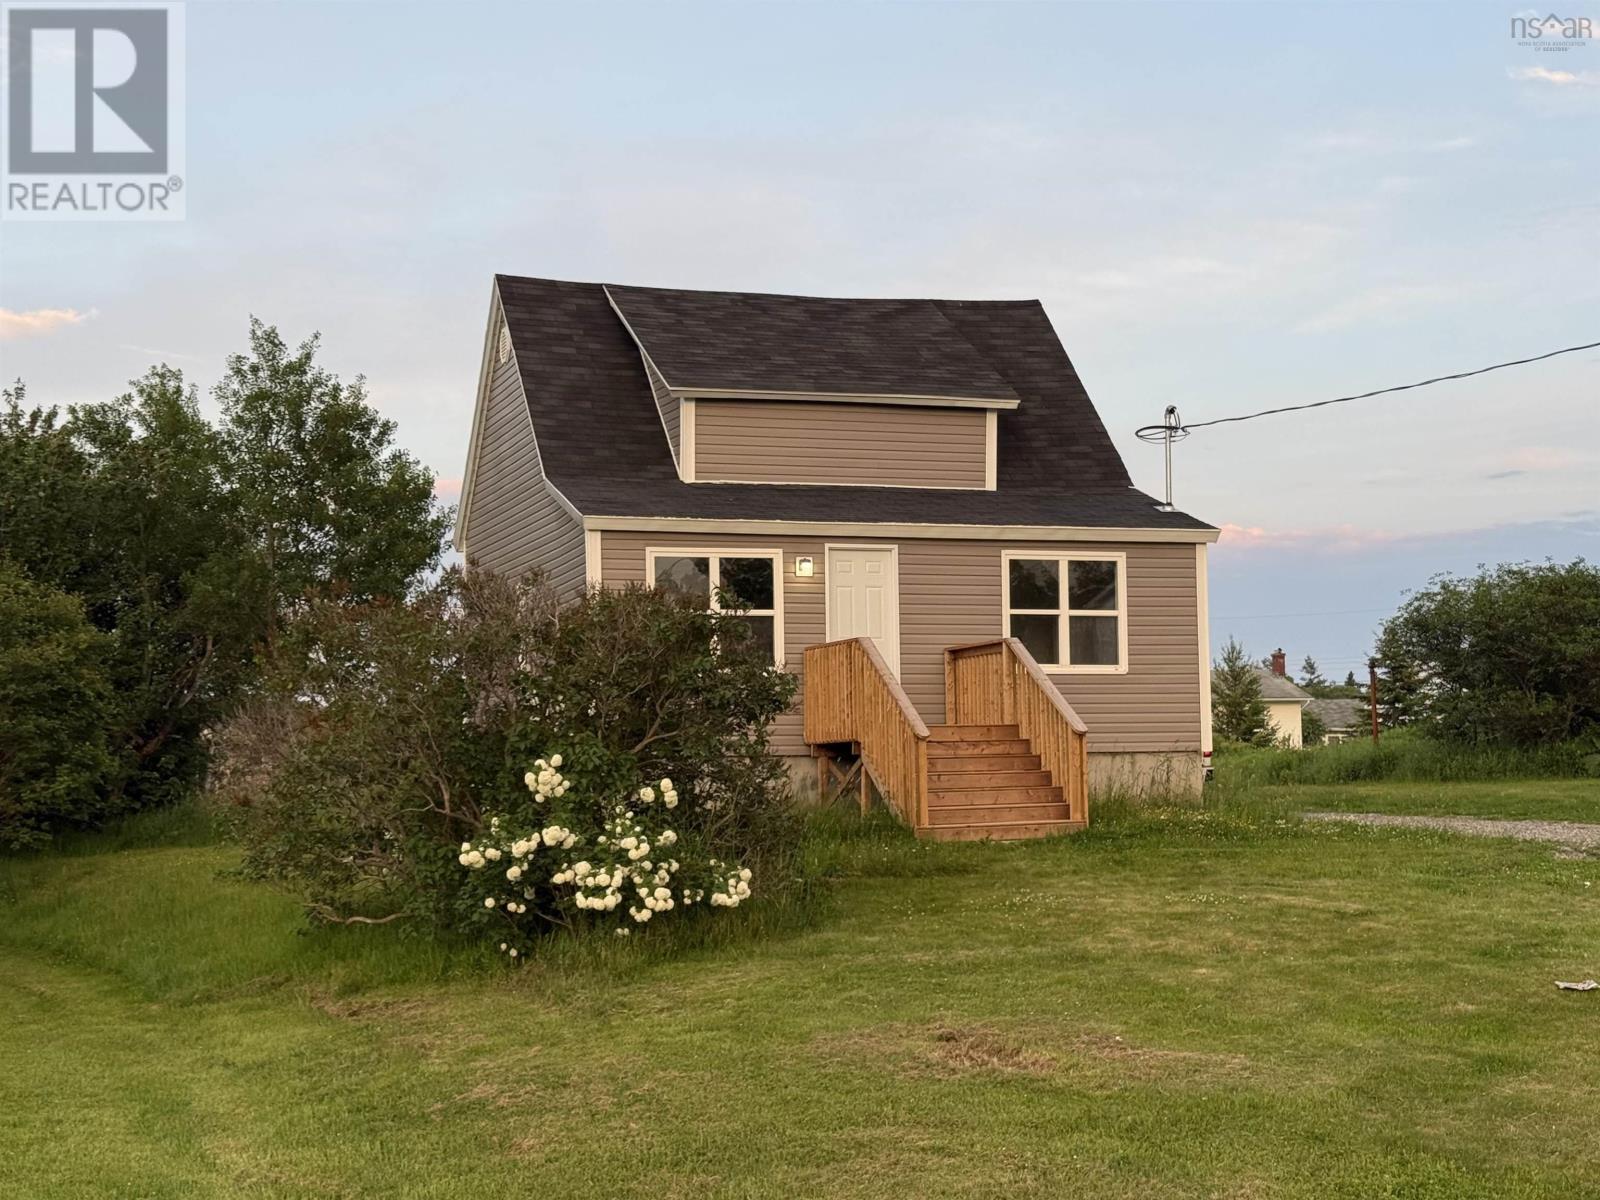
726 St. Joseph Street
New Waterford, Nova Scotia
Welcome to 726 St. Joseph Street where you'll find this awesome property situated on a generous lot on a quiet street. This home has been extensively renovated and is waiting for a new owner. This property also has the added touch of a new fridge, stove, microwave and dishwasher. Interior pictures to follow shortly. (id:63476)
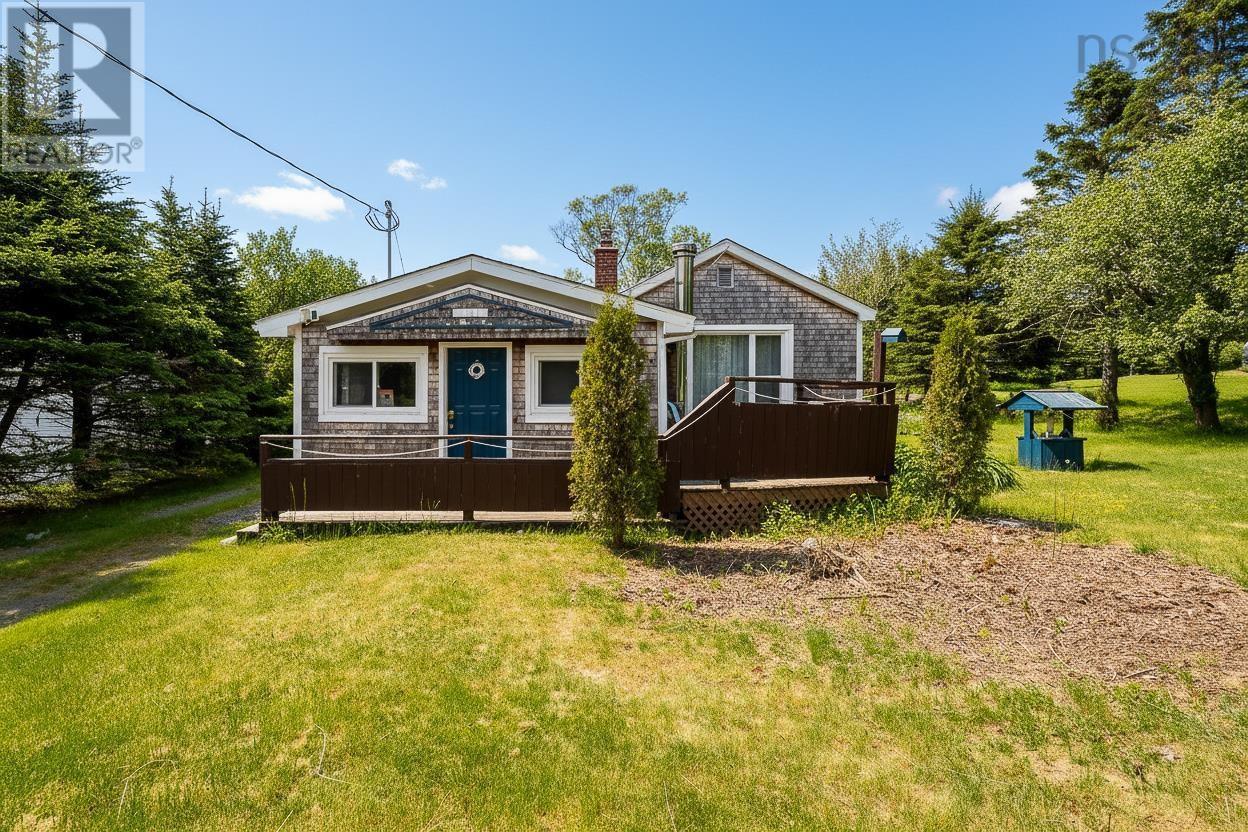
3783 Prospect Road
Shad Bay, Nova Scotia
Looking to get into the real estate market at an affordable price? Why rent when you can have a sweet little house set on a beautiful lot in picturesque Shad Bay - just 20 mins from Halifax on the way to Peggys Cove. 3783 Prospect Rd is the perfect starter home, cottage or great for those downsizing. It needs some work, but boasts a bright living room, eat-in kitchen, updated bathroom, 1 bedroom, plus a front sunroom and a versatile back room allowing space for an office/mud room/craft room, you decide. Leave the hustle and bustle of downtown Halifax and enjoy almost 1/2 an acre of your own. This is an estate sale and being conveyed "where is/as is", but some recent updates in 2022/2023 include kitchen, bathroom, electrical upgrade to 200amp, siding and now ready for you to continue to make it your own and finish the partially laid living room floor, etc. Roof is approximately 5-7 years. Multiple outbuildings for storage including a 20 x 30 building with a concrete floor (in need of a roof) - great garage/workshop/studio and a covered gazebo. Beautiful, sunny flat backyard. Only a few minute walk to the ocean and Coolen's beach, 4 mins drive to Granite Springs Golf Club, close to lots of hiking trails, amenities and only 20 mins to Bayer's Lake. Quick closing possible. (id:63476)
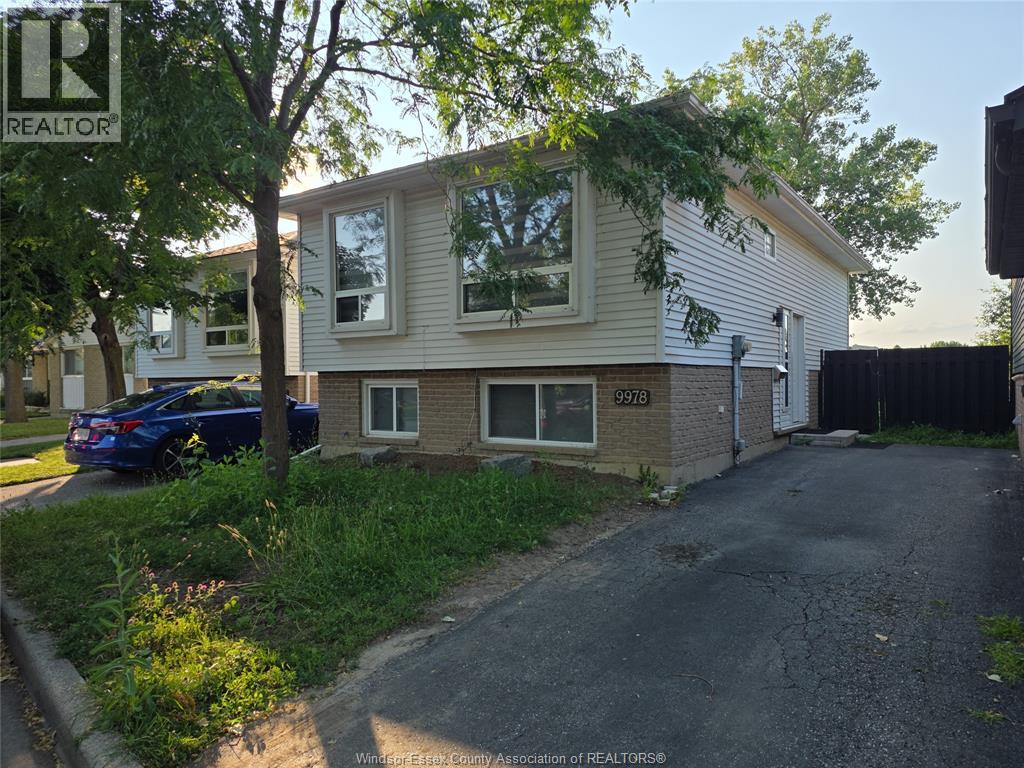
9978 Forest Glade Court Unit# 5
Windsor, Ontario
LOCATED ON A QUIET CUL-DE-SAC EAST WINDSOR WITH CONDO FEE AS LOW AS $60/M, COVERING SNOW REMOVAL AND STREET MAINTENANCE, THIS MOVE IN READY HOME FEATURES 4 BEDS AND 1.5 BATH, THE MAIN FLOOR OFFERS A BEAUTIFUL KITCHEN, LIVING ROOM, DINING ROOM, FULL BATH AND 2 BEDROOMS, THE FULLY FINISHED BASEMENT ADDS 2 BEDROOMS, A HALF BATH, LAUNDRY ROOM AND FAMILY ROOM. A PRIVATE DRIVWAY LEADS TO A DECENT SIZED BACKYARD MAKING IT PERFECT FOR RETIREES , SINGLE FAMILIES OR INVESTORS ALIKE. (id:63476)
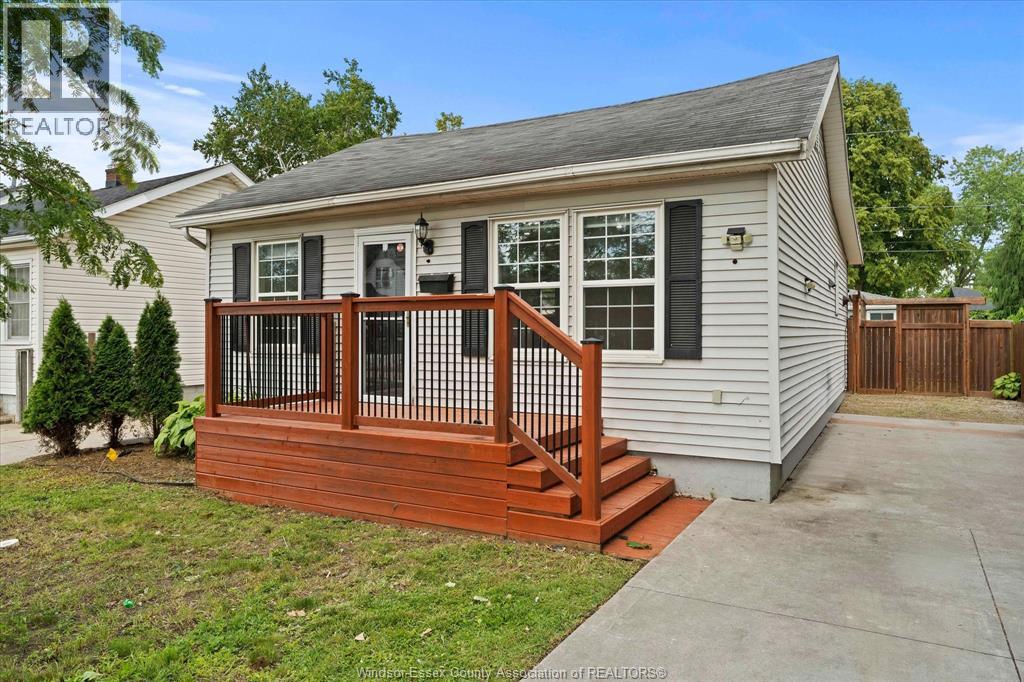
1330 Central Avenue
Windsor, Ontario
Welcome to 1330 Central Avenue, a beautifully fully renovated 2-bedroom, 1-bathroom home located in the heart of East Windsor. This move-in ready property has been thoughtfully updated from top to bottom, offering modern finishes, a bright and functional layout, and stylish living spaces perfect for first-time buyers, downsizers, or investors. Enjoy the convenience of being just minutes from parks, schools, shopping, public transit, and all essential amenities. (id:63476)
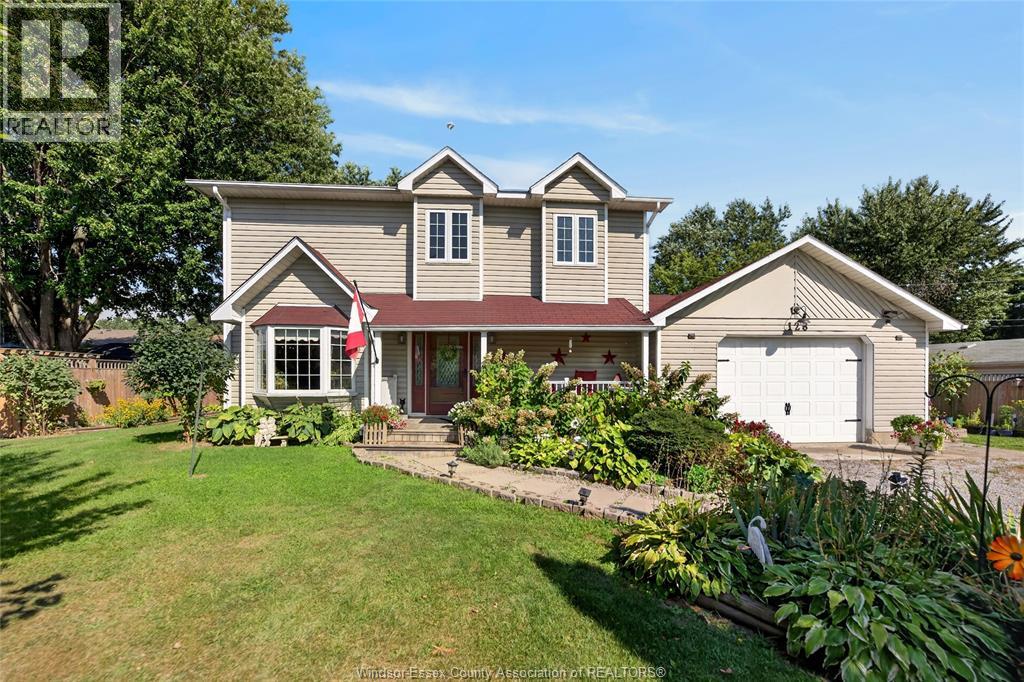
128 Windsor
Harrow, Ontario
Big family home on one of the best beaches in the area, Seymour Beach. Welcome home to 128 Windsor Ave, where you have lots of room for everyone, a peaceful lifestyle, and a sandy beach only steps away. This home features hardwood floors, oak kitchen with granite countertops and gas stove, main floor laundry (gas dryer), attached garage with inside entry, updated furnace/ac (2022) and roof (2025), family room with gas fireplace, 3 good sized bedrooms upstairs and options to add 2 more bedrooms in basement, and a functional layout. Move in and enjoy your morning coffee on the covered porch or rear deck, host Christmas dinner in the formal dining room, read a book in a chair at the beach, or go for a stroll along the bike path. Short drive to Amherstburg, Harrow, Colchester harbour, Chrysler Greenway, or one of the renowned South 42 wineries. Contact me today for your very own tour. (id:63476)
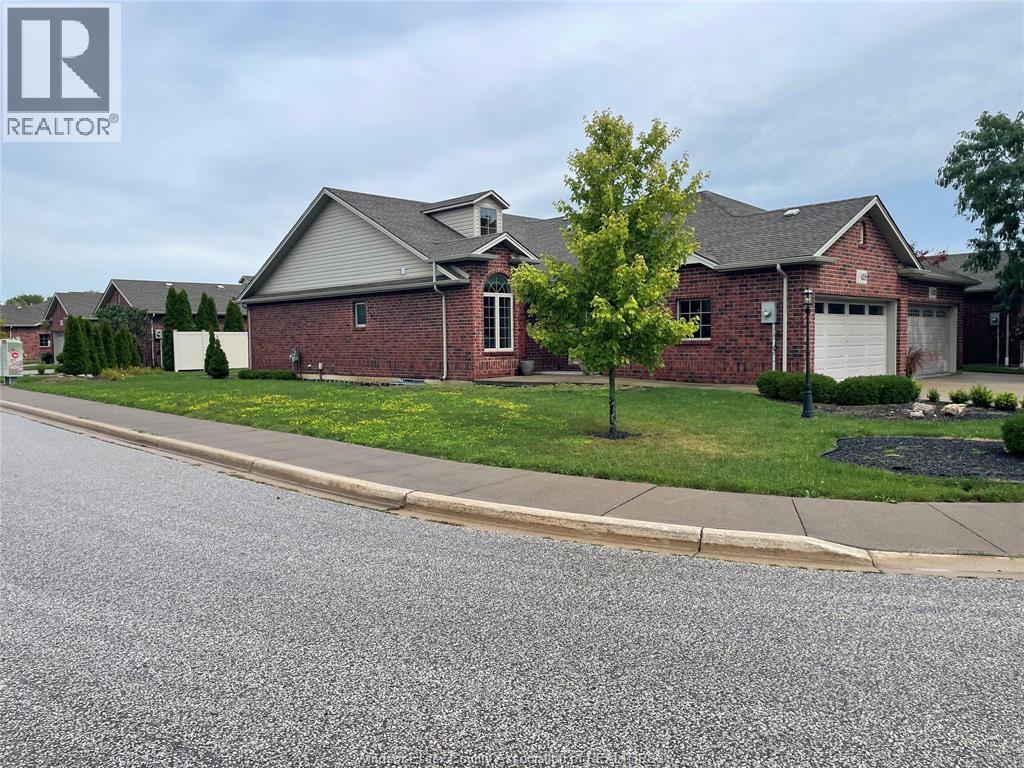
418 Cooper Crescent
Lakeshore, Ontario
Cooper's Mill, this is an end unit on a corner lot with a two car garage. Features include granite countertops, fireplace, hardwood flooring, main floor laundry room, 2 walk in ceramic showers, full unfinished basement, stainless steel appliances and Immediate possession. Cooper's Mill is a highly sought after ranch town home development in the beautiful town of Belle River. (id:63476)
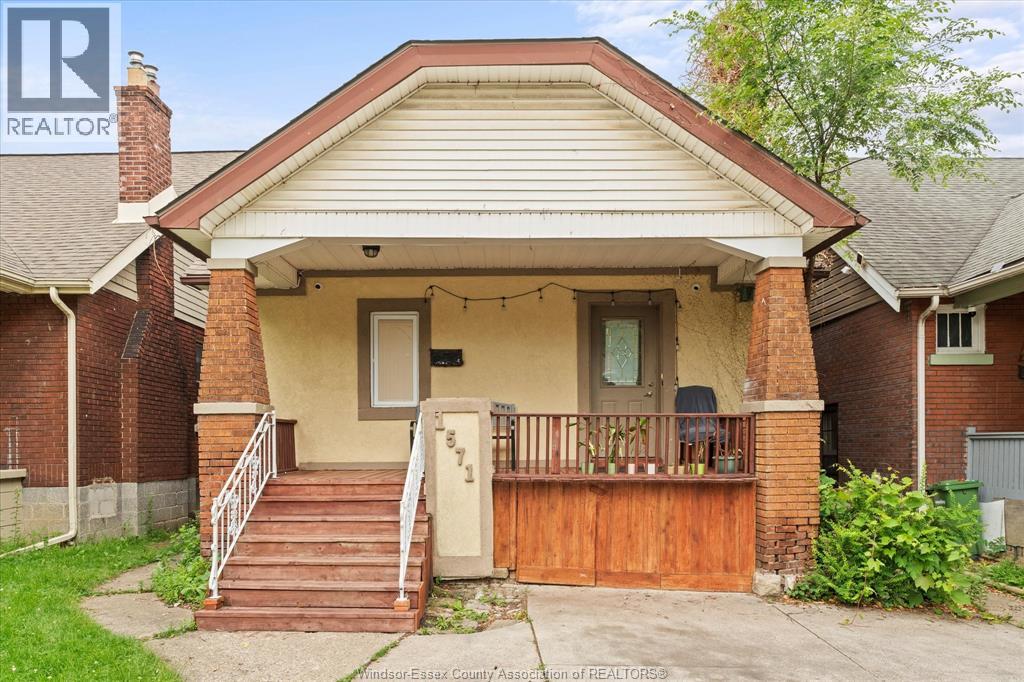
1571 Goyeau
Windsor, Ontario
Welcome to this well-maintained 1¾-storey home offering a functional layout in a desirable location. The main floor features a spacious living area, eat-in kitchen, and a versatile bedroom ideal for guests, office, or den use. The upper level offers two generous bedrooms, including a primary with ensuite access and separate walk-in closet. The lower level provides additional living space or bedroom, laundry, and ample storage. Exterior features include a covered front porch and private 2-car driveway. Conveniently located close to schools, parks, shopping, and amenities. Call Listing agent with any questions or to book your private tour. (id:63476)
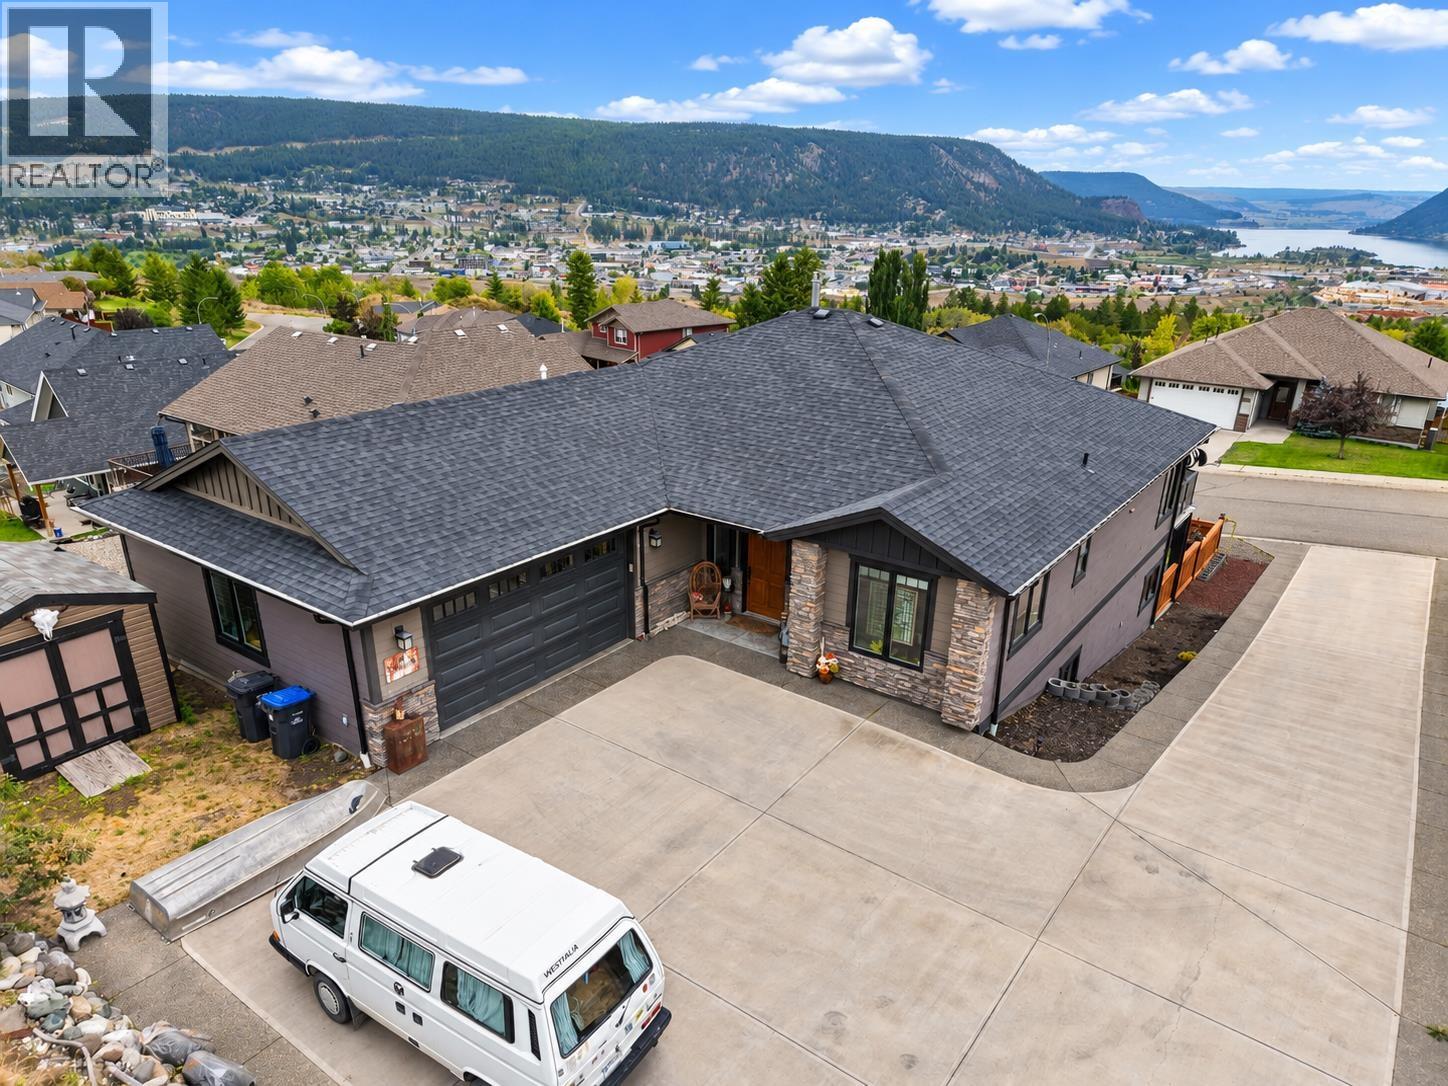
335 Mandarino Place
Williams Lake, British Columbia
CUSTOM Westridge home with incredible panoramic views of Williams Lake, the city & surrounding mountains! Tucked away at the end of Mandarino Place, this beautifully designed home stands apart with architectural interest, oversized windows & an abundance of natural light. The open kitchen, dining & living area flows onto the deck, creating a fantastic space for entertaining while taking full advantage of the view. Three bedrooms up, including a spacious primary with walk-in closet & ensuite. Downstairs is set up for a 1-bedroom in-law suite with kitchenette, plus a theatre/media room & excellent storage. Fully fenced yard, large driveway & double garage thoughtfully tucked around the back add to the custom feel and attractive streetscape. Quality finishes & a truly special setting! (id:63476)
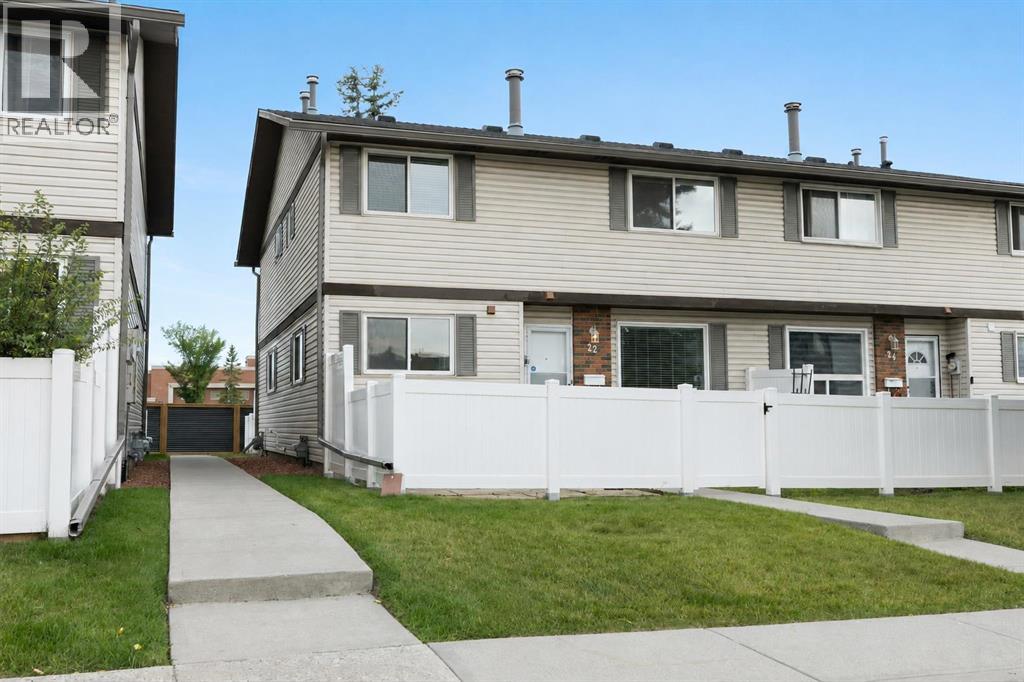
22, 740 Bracewood Drive SW
Calgary, Alberta
Welcome to this charming and beautifully cared for end-unit townhome, perfectly positioned facing the park in the heart of established Braeside. With its extra privacy, abundance of natural light, and inviting feel throughout, this is one of those homes that simply has good energy and so much potential to make your own. The main floor welcomes you with a spacious living room centred around a cozy fireplace, creating a warm and comfortable place to unwind. A convenient half bath adds everyday functionality, while the darling kitchen and dining area look out onto your private, fully fenced yard- a lovely little outdoor escape for morning coffee, summer dinners, gardening, pets, or simply relaxing in the sunshine. Upstairs, two generously sized bedrooms offer plenty of room, along with ample closet space and a full 4-piece bathroom. Downstairs, the fully finished basement adds valuable flexibility with additional recreational space, laundry, and plenty of storage. Lovingly maintained over the years, the home also benefits from a newer furnace and new hot water tank (2024). As an end unit, you’ll enjoy fewer shared walls, added windows and natural light, while your assigned parking stall is conveniently located right outside the unit. All of this is tucked into a well-established complex with low condo fees, surrounded by mature trees and green space, yet just minutes from shopping, schools, parks, recreation and everyday amenities. Affordable, functional and full of character, this is a special opportunity to get into a highly desirable Calgary community at an unbeatable price point- and make an already loved home entirely your own. (id:63476)
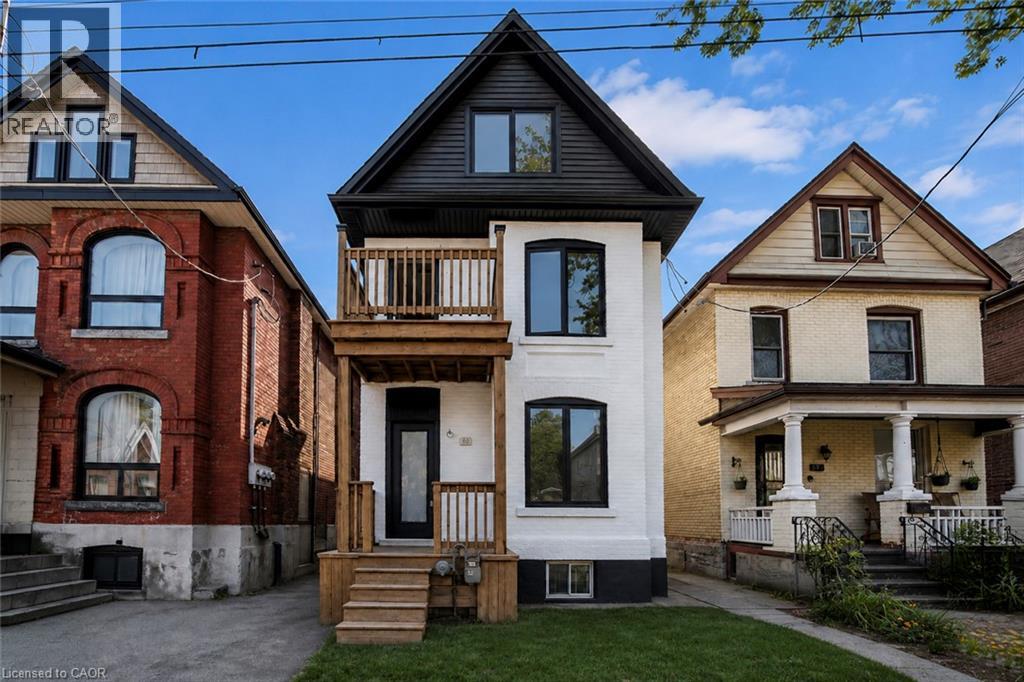
60 William Street
Hamilton, Ontario
Renovated large triplex - Extensive renovations in 2026 with building permits - Include three new kitchens, 2 new full baths, rare -- Individual 3 furnaces and 3 central air, one for each unit!! Large 3 bedroom top floor unit, main floor unit 2 bedroom, rear unit one bedroom, rare investment opportunity!! Excellent location near General Hospital and near Downtown Hamilton. Must see this!! (id:63476)
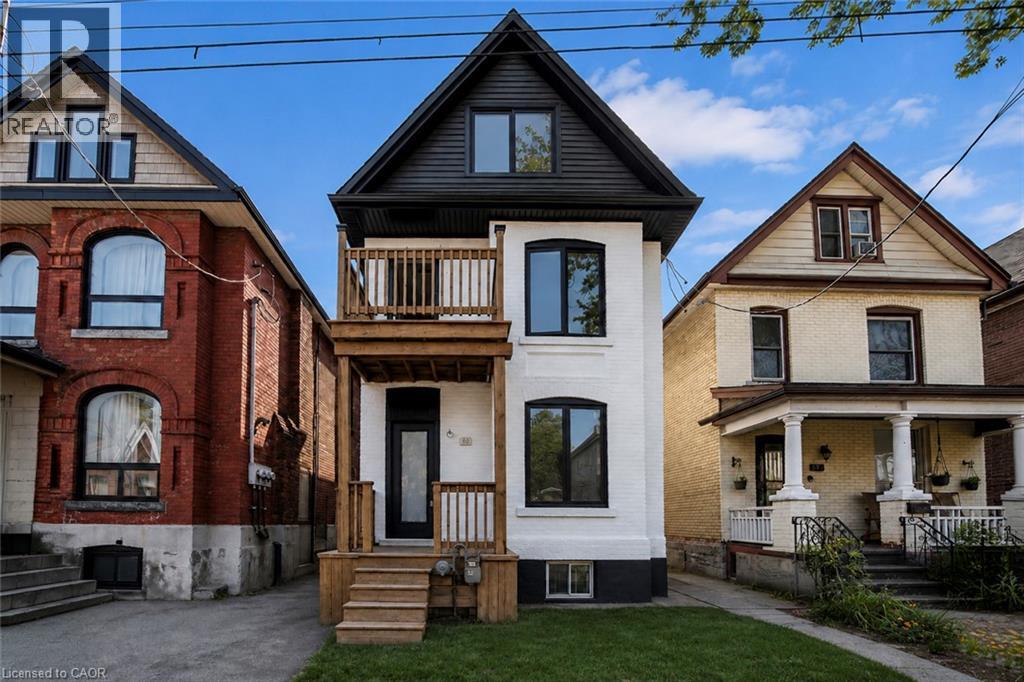
60 William Street
Hamilton, Ontario
Renovated large triplex - Extensive renovations in 2026 with building permits - Include three new kitchens, three new full baths, rare -- Individual 3 furnaces and 3 central air, one for each unit!! Large 3 bedroom top floor unit, main floor unit 2 bedroom, rear unit one bedroom, rare investment opportunity!! Excellent location near General Hospital and Near Downtown Hamilton. Must see this!! (id:63476)
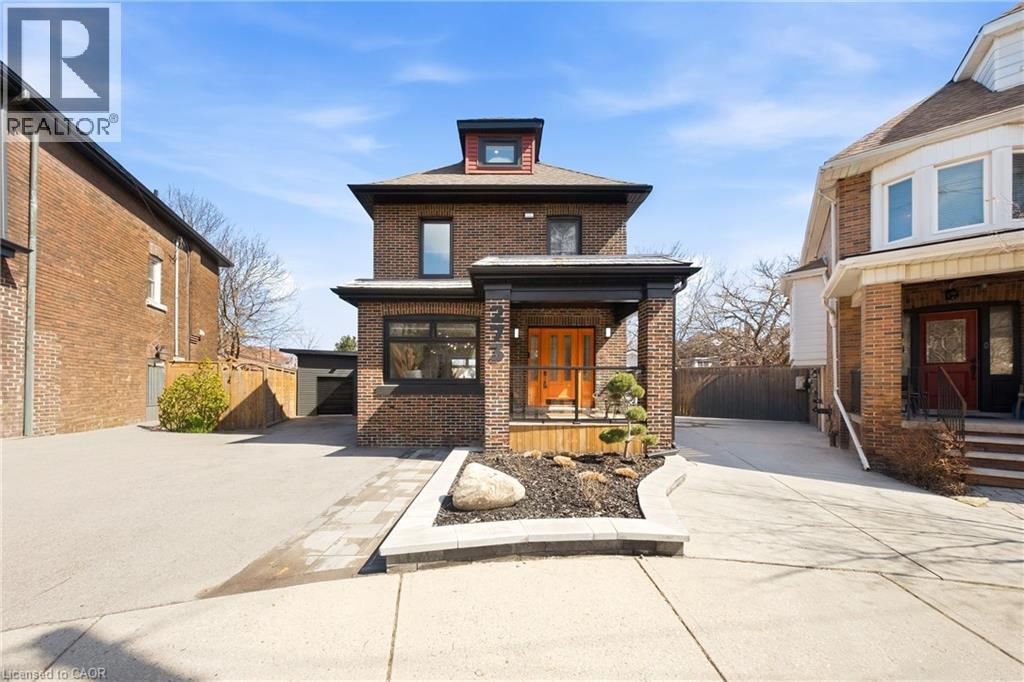
273 Stinson Crescent
Hamilton, Ontario
Welcome to this beautifully renovated 2.5-storey, with 3 bedrooms, 2 bathrooms and parking for 3, in Hamilton's sought-after Stinson neighbourhood.This bright, spacious home features soaring ceilings and an open-concept layout designed for comfortable everyday living and effortless entertaining. The kitchen has premium finishes, including quartz countertops, a pot filler and ample cabinetry.Extensively updated for modern comfort and peace of mind, the home includes a new roof (2020), high-efficiency furnace (2020), central A/C (2020), dedicated third-floor A/C and heat pump (2023), tankless hot water heater (2022), whole-home water filtration system (2024), smart light switches throughout, CCTV security system (2022), new shed/garage (2022), front and rear interlock (2022), and new fencing (2022).Outside, enjoy a quiet, private backyard surrounded by mature greenery. Located just minutes from downtown Hamilton, Hamilton GO Station, parks, trails, and some of the city's best restaurants and cafes, this move-in-ready home seamlessly combines timeless character with modern upgrades. (id:63476)
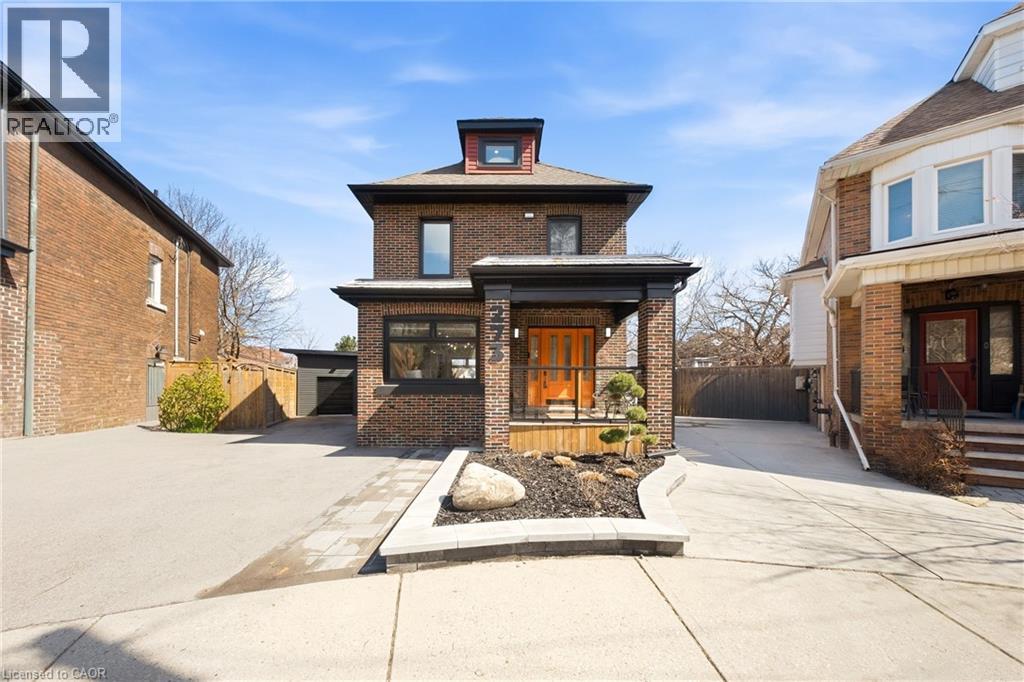
273 Stinson Crescent
Hamilton, Ontario
Welcome to this beautifully renovated 2.5-storey, with 3 bedrooms, 2 bathrooms and parking for 3, in Hamilton's sought-after Stinson neighbourhood.This bright, spacious home features soaring ceilings and an open-concept layout designed for comfortable everyday living and effortless entertaining. The kitchen has premium finishes, including quartz countertops, a pot filler and ample cabinetry.Extensively updated for modern comfort and peace of mind, the home includes a new roof (2020), high-efficiency furnace (2020), central A/C (2020), dedicated third-floor A/C and heat pump (2023), tankless hot water heater (2022), whole-home water filtration system (2024), smart light switches throughout, CCTV security system (2022), new shed/garage (2022), front and rear interlock (2022), and new fencing (2022).Outside, enjoy a quiet, private backyard surrounded by mature greenery. Located just minutes from downtown Hamilton, Hamilton GO Station, parks, trails, and some of the city's best restaurants and cafes, this move-in-ready home seamlessly combines timeless character with modern upgrades. (id:63476)
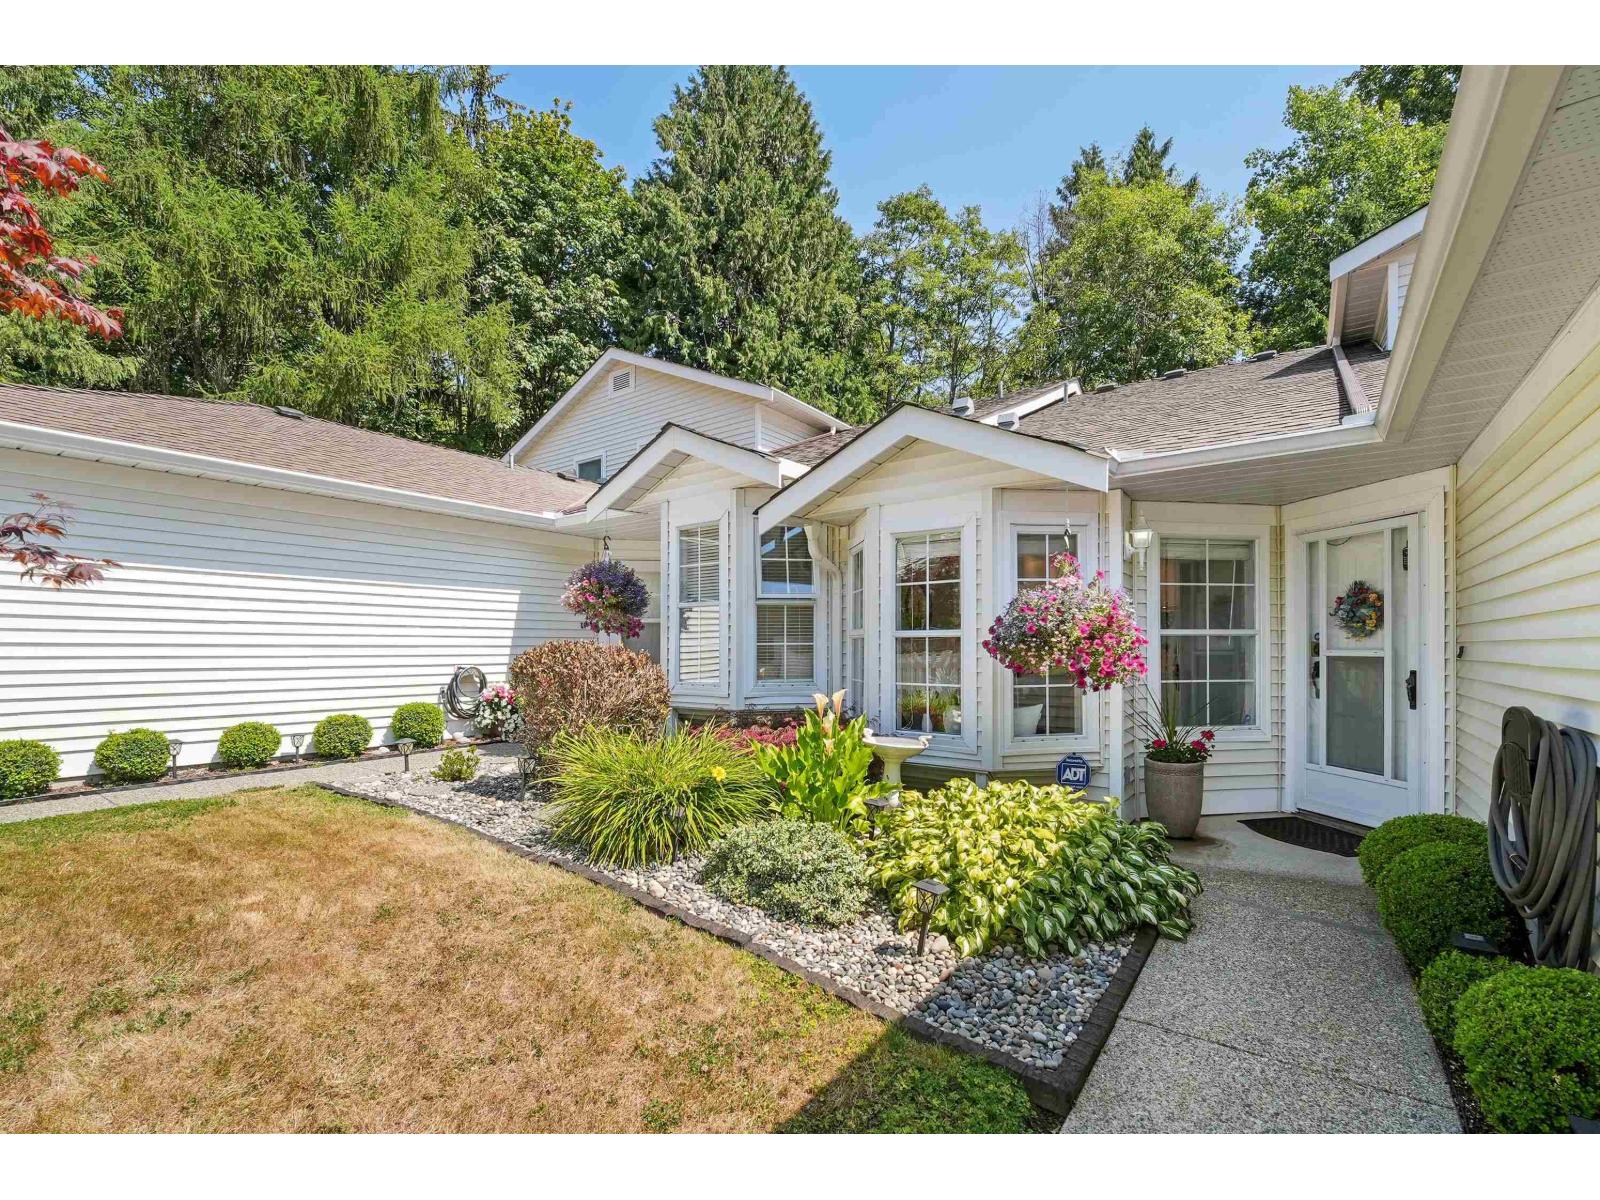
21 6537 138 Street
Surrey, British Columbia
CHARLESTON GREEN-an inviting 2-level T/home offering refined, low-maintenance living in a beautifully maintained 55+ gated community! Main features spacious Primary retreat w/4pc ensuite, complemented by a bright, updated kitchen w/SS appliances, adjoining eating area & oversized bay window flooding home w/natural light. Both baths thoughtfully refreshed w/new sinks & toilets. Generous living & dining areas provide an elegant setting for both relaxing & entertaining. Well-appointed 2nd bdrm & full bath up offers privacy for guests, hobbies or extended living. Enjoy the private patio overlooking serene green space-a peaceful backdrop for morning coffee/evening unwinding. Ideally located close to shopping, amenities & transit-sophisticated, comfortable living in a highly desirable community! (id:63476)
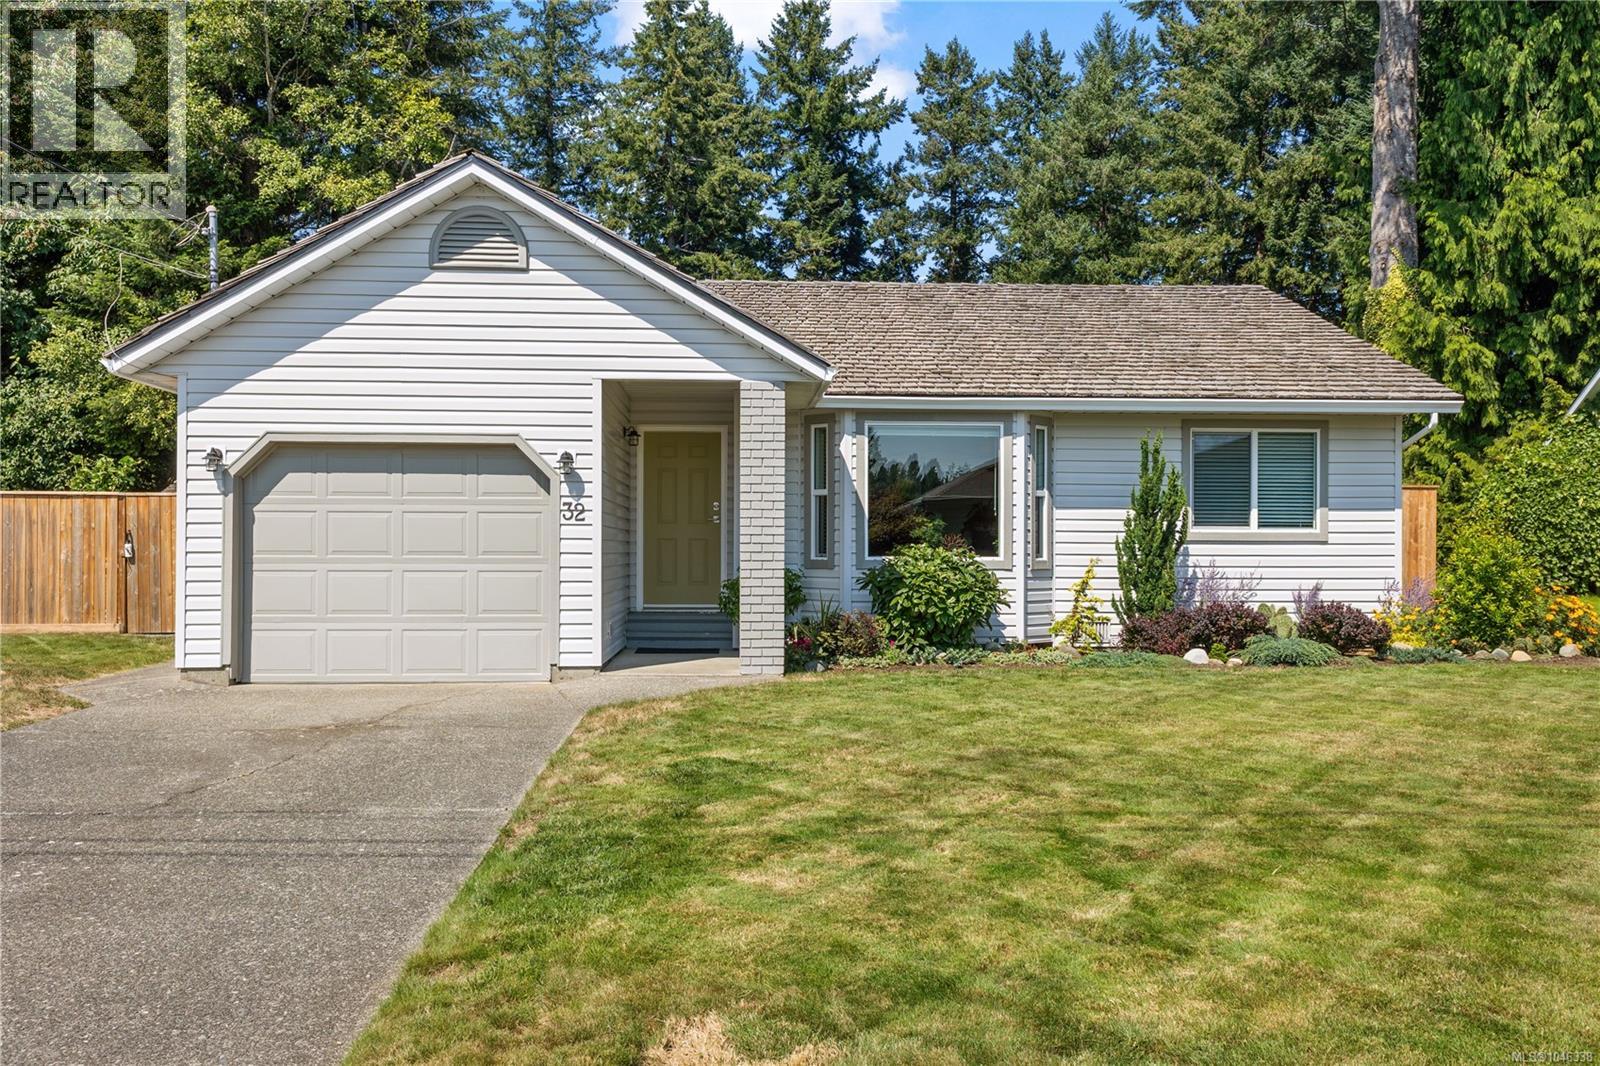
32 Oregon Rd
Campbell River, British Columbia
Welcome to 32 Oregon Road! This beautifully renovated 3-bedroom, 1-bathroom home offers great curb appeal, an attached garage, and extensive updates throughout. The bright, refreshed interior features a stunning kitchen with quartz countertops and newer appliances, updated flooring, windows, trim, fixtures, and more. The laundry area also offers potential for a future second bathroom. Outside, enjoy the beautifully landscaped yard, newer deck and fencing—an inviting space to unwind in the evenings while listening to the sounds of the ocean. Located just steps from the beach and close to extensive hiking trails and parks, this home offers a wonderful combination of comfort and coastal living. Too many upgrades to list! (id:63476)
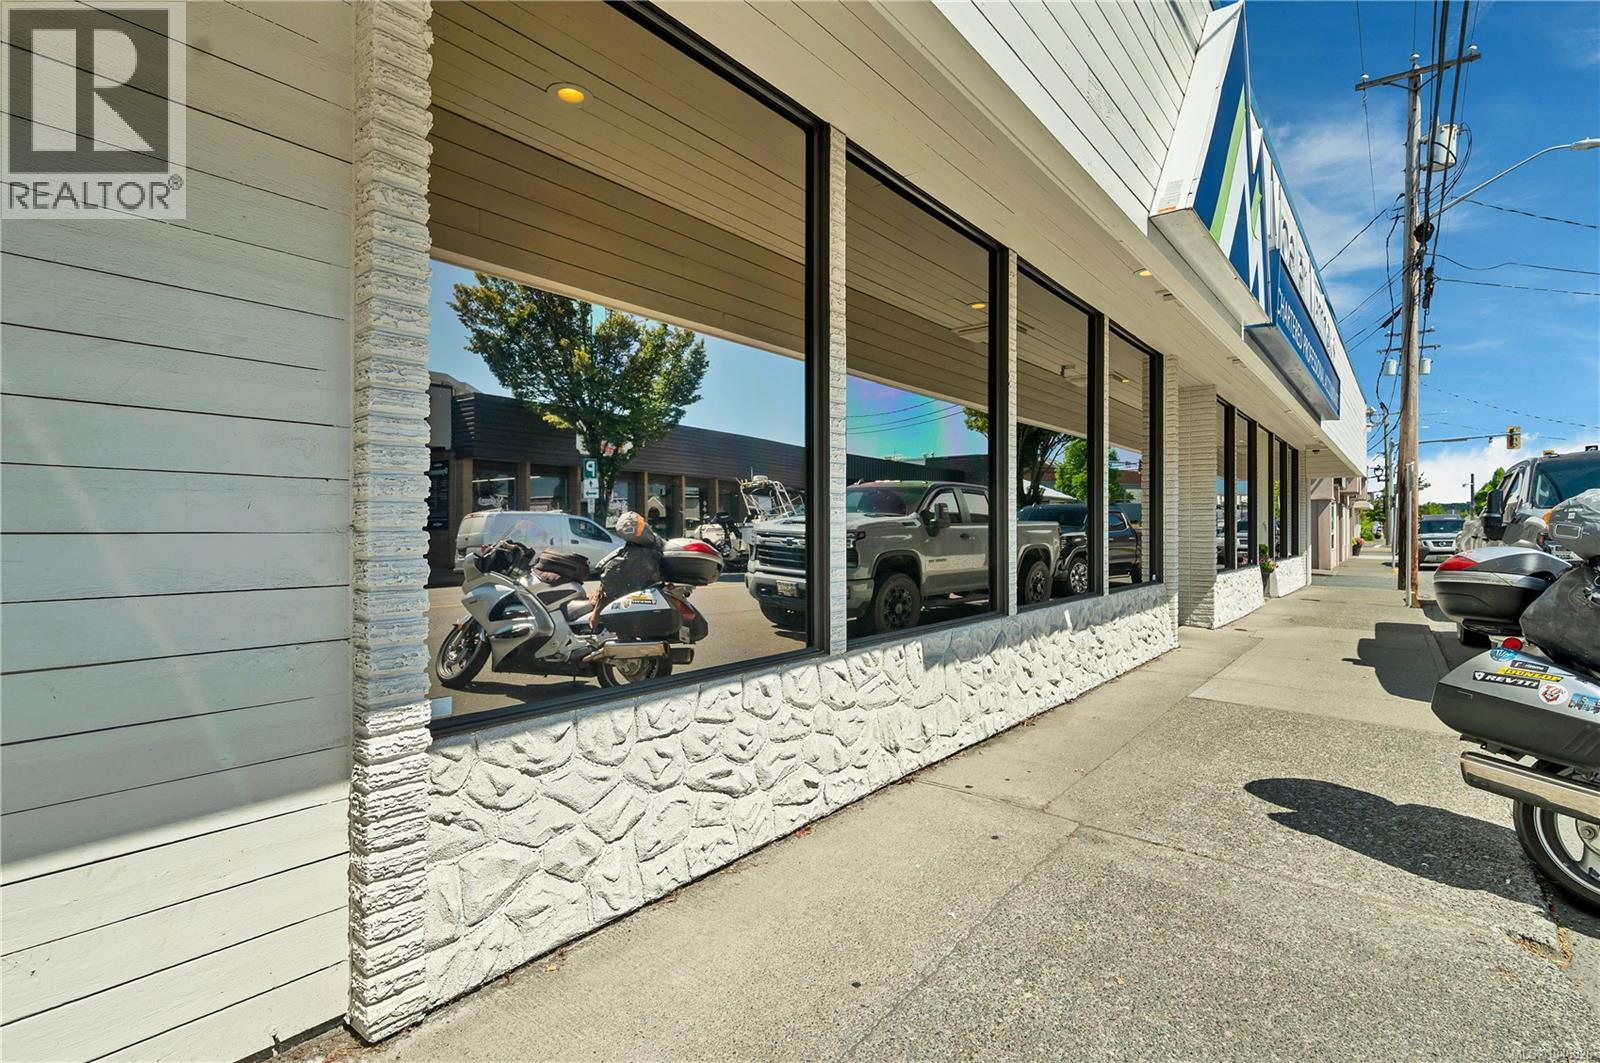
590 11th Ave
Campbell River, British Columbia
Prime downtown commerical building & land with highly desirable frontage on 11th Avenue. This 4400+ professional building has numerous uses and an abundance of private office spaces. This versatile property is located in a high foot traffic area walking distance to shopping, local amenities, recreation, ferry, and transit. Ideal for medical, law, or other professional offices, with current use as an accounting firm. This is your chance to secure a cornerstone piece of the downtown core. Wheelchair accessible. (id:63476)
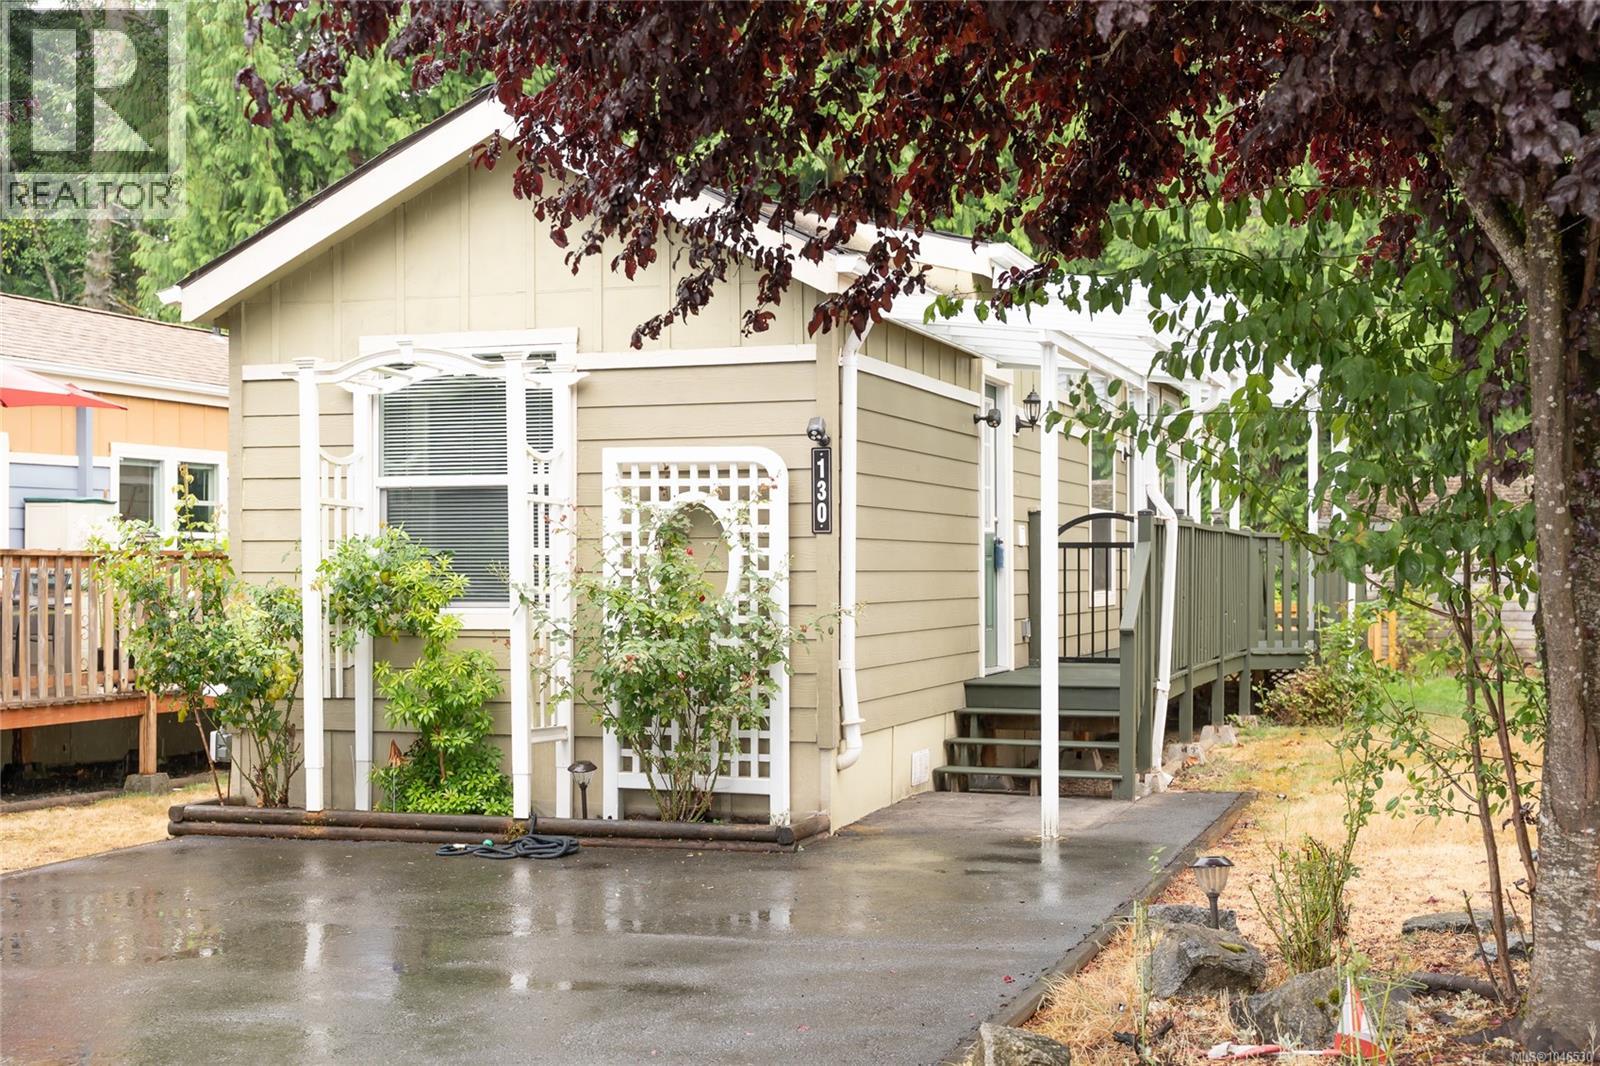
130 3042 River Rd
Chemainus, British Columbia
Imagine morning coffee on your covered deck, sunlight streaming through the windows and a private backyard ready to become your own outdoor retreat. This charming 1-bedroom, 1-bath home is freshly painted with new flooring and is truly move-in ready. An abundance of windows fills the home with natural light, while blonde wood cabinetry adds warmth to the bright, welcoming interior. The bedroom features built-in wardrobes providing excellent storage without taking up valuable living space. Enjoy efficient year-round comfort with a heat pump and added peace of mind with a new hot water tank. Step outside to the covered deck and fenced backyard, offering a private space for a small dog to play, colourful planters or the opportunity to create the garden you've always wanted. A storage shed provides additional room for tools and outdoor essentials. Located in Chemainus Gardens, a welcoming 21+ community set on approximately 34 acres, residents enjoy walking trails, ponds, an off-leash dog park and beautifully maintained common areas. Here you can enjoy a quieter, easy-care lifestyle while still being just minutes from downtown Chemainus, shopping, restaurants, parks, the waterfront and everyday amenities. Whether you're downsizing, simplifying or looking for an affordable Vancouver Island home that's ready to enjoy, this could be the perfect place to begin your next chapter. Move in, make it yours and enjoy everything Chemainus has to offer. Measurements are approximate and should be verified if important. (id:63476)
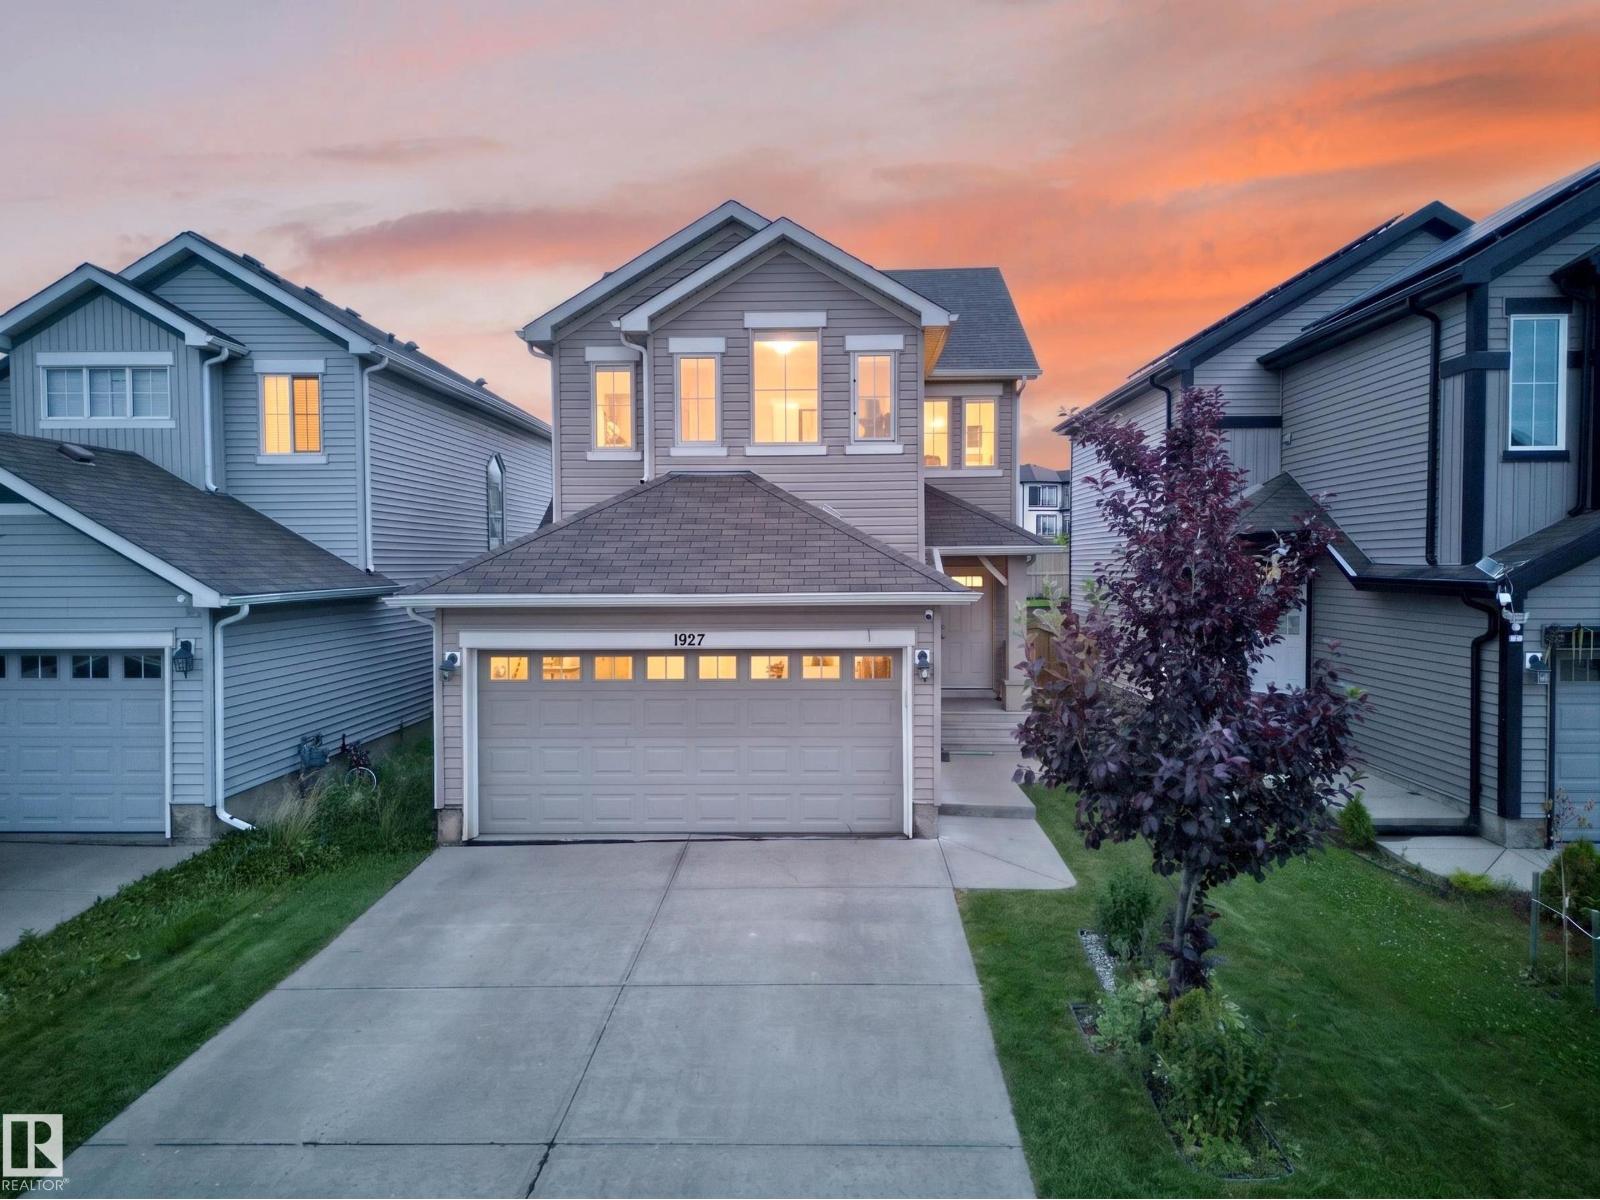
1927 51 Street SW SW
Edmonton, Alberta
Welcome to this freshly painted, well-maintained two-story home in the family-friendly community of Walker. Offering over 1,600 sq. ft. of above-grade living space, this home features 3 bedrooms, 2.5 bathrooms, and a bright, open-concept layout. An open-to-above foyer welcomes you inside, leading to a spacious kitchen with stainless steel appliances, a large island, soft-close cabinetry, and a walk-in pantry. The dining and living areas flow together beautifully for everyday living and entertaining. Upstairs, the primary suite includes a walk-in closet and private ensuite, complemented by two additional bedrooms, a full bathroom, and convenient upper-floor laundry. Enjoy the oversized full-width deck, ideal for relaxing or hosting guests. Appliances, window coverings, landscaping, and garage opener are included. Close to parks, schools, shopping, transit, Anthony Henday Drive, South Edmonton Common, and Edmonton International Airport. A move-in-ready home in a convenient southside location. (id:63476)
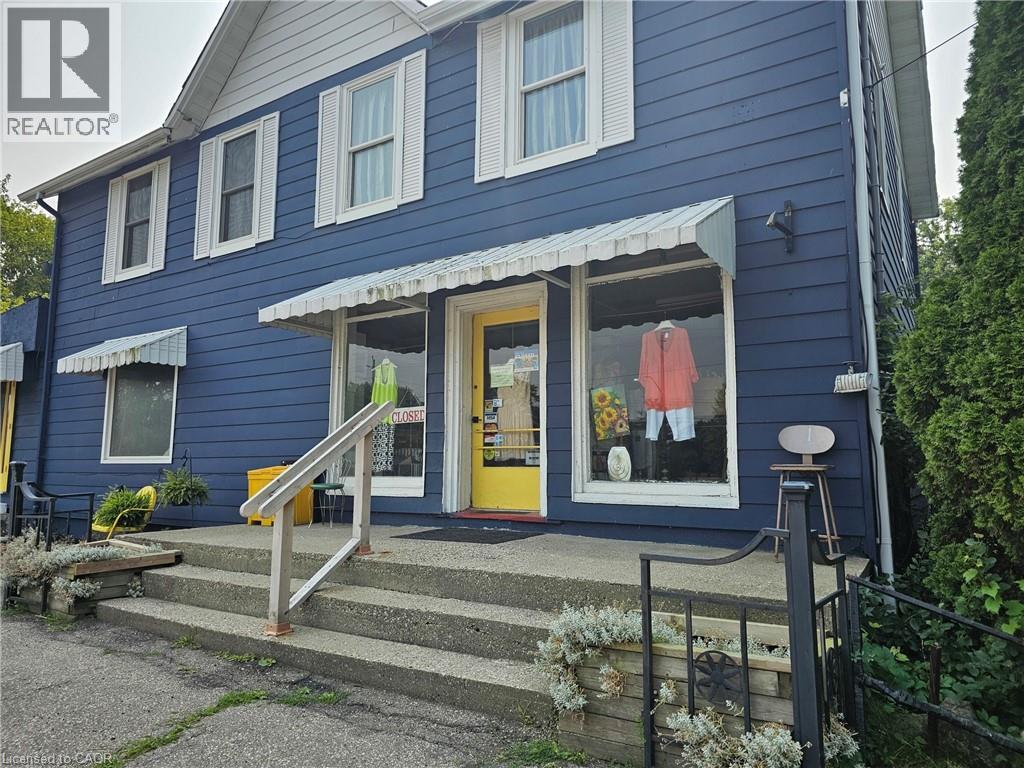
2340 Wilson Street W
Ancaster, Ontario
Ancaster 3.5-acre property with both residential, S1 and S2 commercial zoning has wide range of uses such as retail, professional and medical office, restaurants, home business, daycare, live-work spaces, and much more . Excellent business or investment opportunity. Currently operating as well established women’s consignment store. Picturesque, park-like lot with a private pond, mature trees, and surrounded by farmland and hobby farms, providing exceptional privacy. Additional outbuildings/studio space has further flexibility for hobbyists or entrepreneurs. Enjoy outdoor living with an above-ground pool and gazebo in this serene setting. Conveniently located just 5 minutes to all amenities including shopping, restaurants, and major retailers such as Walmart Supercentre, Longo’s, Canadian Tire, and McDonald’s. Steps to the Ancaster Senior Achievement Centre. A truly exceptional property combining lifestyle, income potential, and convenience offering easy access to Highway 403 for Toronto or Brantford bound destinations. The property requires some TLC. (id:63476)
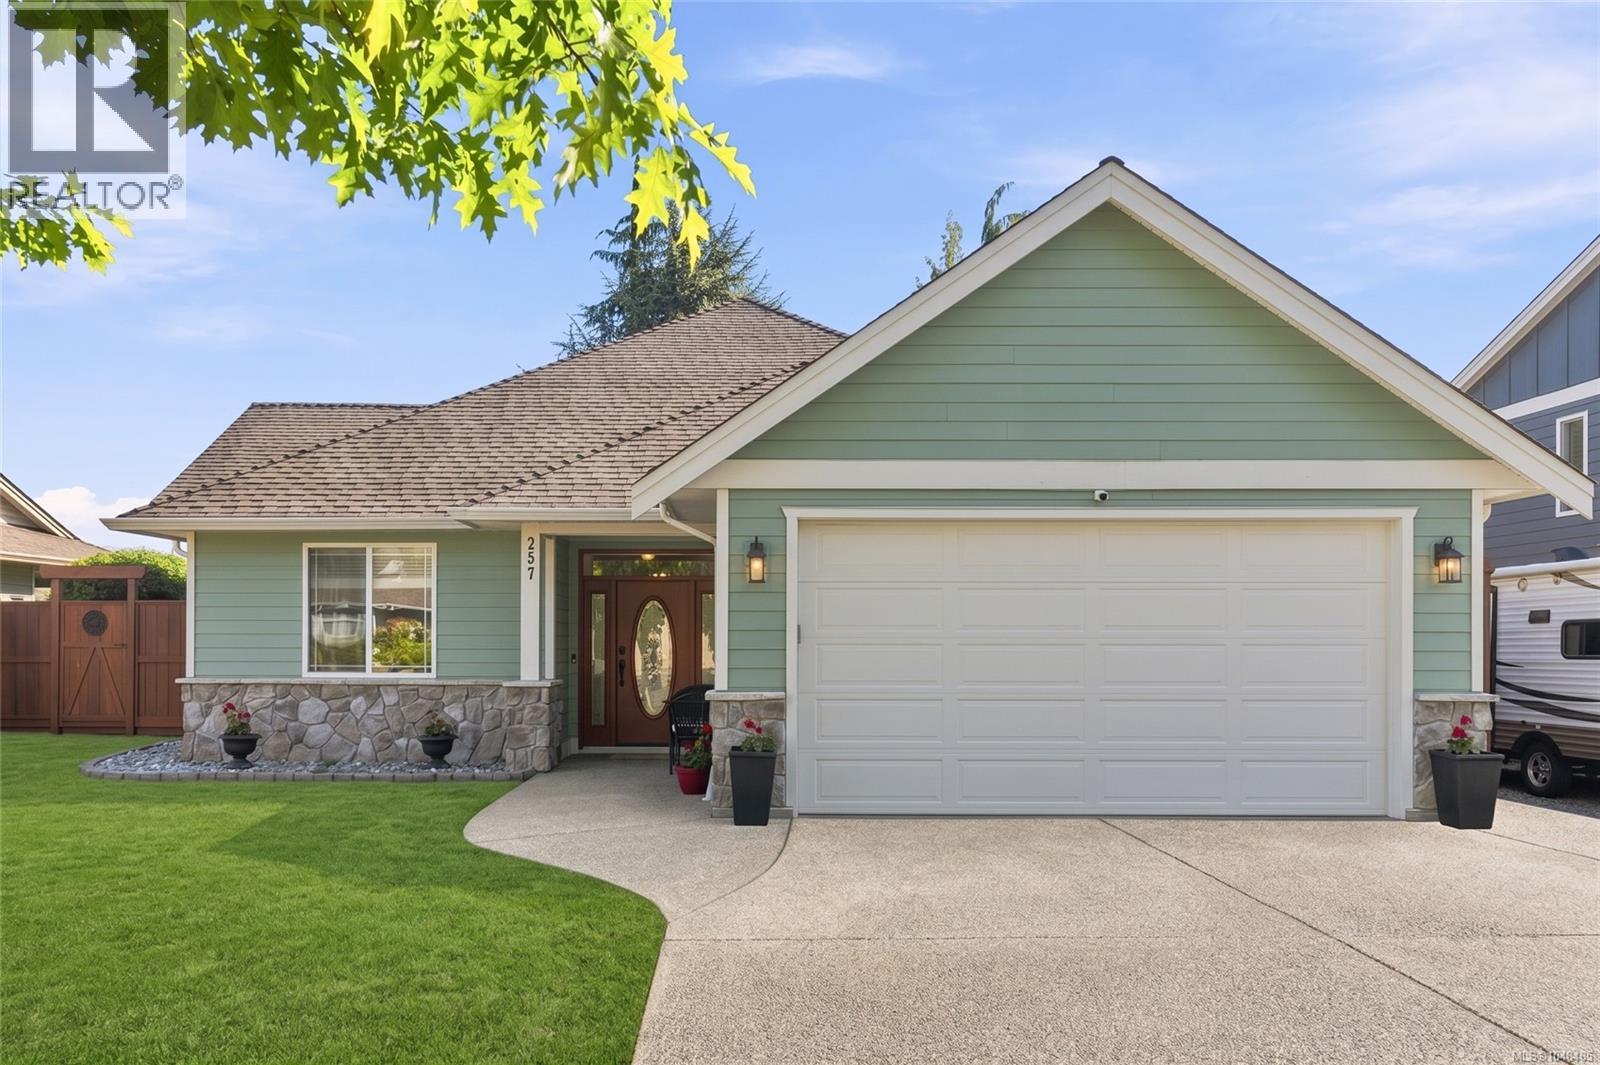
257 Lodgepole Dr
Parksville, British Columbia
CStep into this immaculate rancher in sought-after Uplands/Maple Glen and feel the difference the moment you walk in: soaring 14-foot vaulted ceilings and a bright, open great room set this home apart from the rest. Refinished hardwood, recessed lighting and a cozy gas fireplace create instant warmth, while the kitchen impresses with stained maple cabinetry, a centre island, pantry and updated appliances. A versatile front bedroom or office adds flexibility off the tiled entry. The spacious primary suite offers a walk-in closet and five-piece ensuite with soaker tub and separate shower, all on one easy level. Just steps from Wetlands Park and Springwood Park, with extensive trails for walking, jogging, biking and pets. Enjoy solid wood doors, crown moulding, central vacuum and a new hot water tank (2025). A concrete patio, gas BBQ hookup and low-maintenance, irrigated landscaping complete this pride-of-ownership home in a highly desirable, fast-selling neighbourhood - don't miss it. Contact the listing agent, Kirk Walper, at 250-228-4275 for more information. (id:63476)
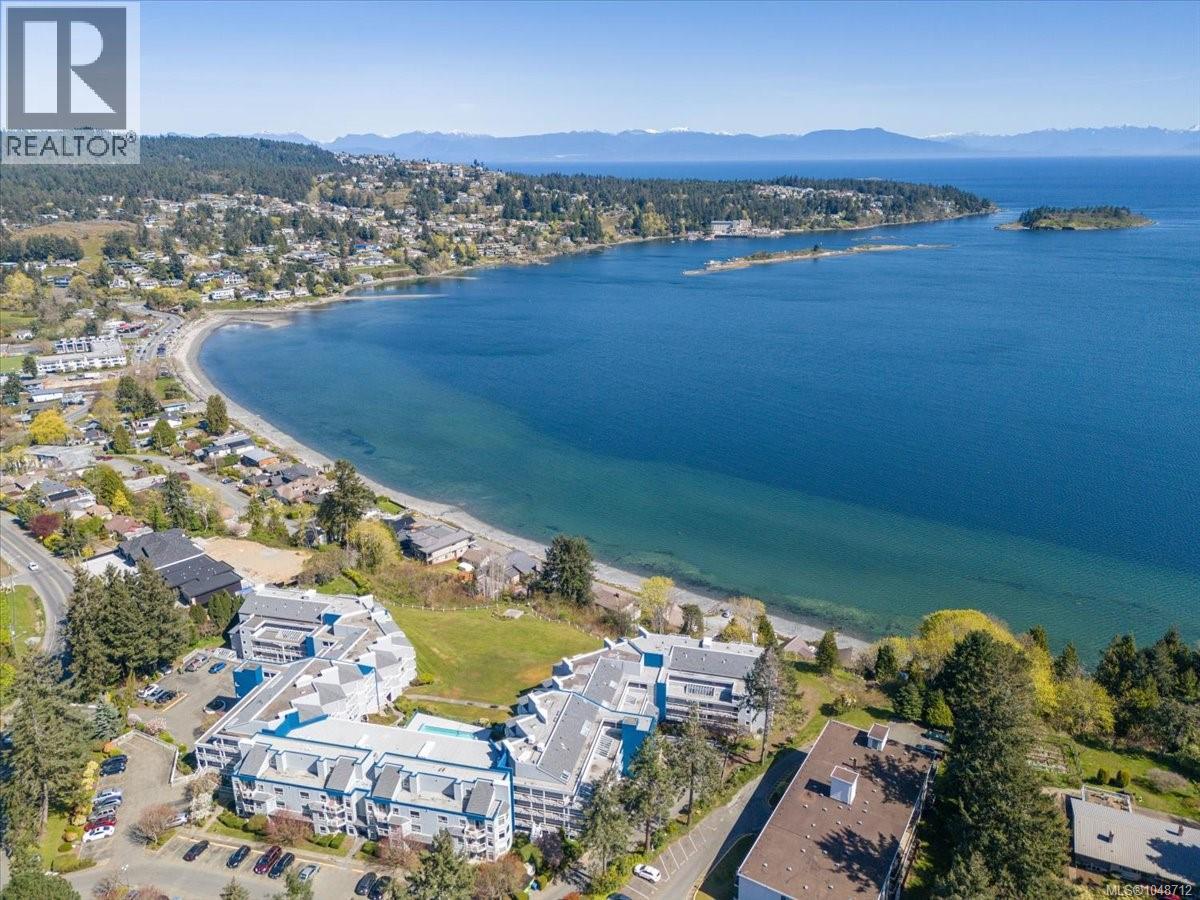
108 2562 Departure Bay Rd
Nanaimo, British Columbia
Welcome to your modern oasis with breathtaking ocean and mountain views at unit 108 in the desirable Seascape Manor. This newly updated 2 bedroom, 2 bathroom condo offers a perfect blend of contemporary design and coastal charm, making it a true gem in the sought-after Departure Bay area. Step inside and be greeted by the sleek and stylish interior that boasts an open concept layout, allowing natural light to illuminate every corner of the home. The kitchen features plenty of cabinetry and matching stainless steel appliances, leading into the open concept dining and living room areas. Curl up in front of your electric fireplace in the winters, or watch the sunrise from your patio as seaplanes and boats pass by. Retreat to the primary suite, a sanctuary of relaxation with a luxurious 4-piece ensuite with soaker tub and large walk in closet. Wake up to the sound of the waves and let the ocean breeze rejuvenate your soul. Another sizeable bedroom with patio access, updated 3-piece main bath, and several storage closets complete the home. This unit includes an additional storage unit, bike storage, access to the fitness center, heated outdoor pool, sauna and hot tub. Located in a prime location set on 5 acres of private property, this home is a short walk to the beach, transit, shopping, schools, and a short drive to all other major amenities. All measurements are approximate and should be verified if important. (id:63476)
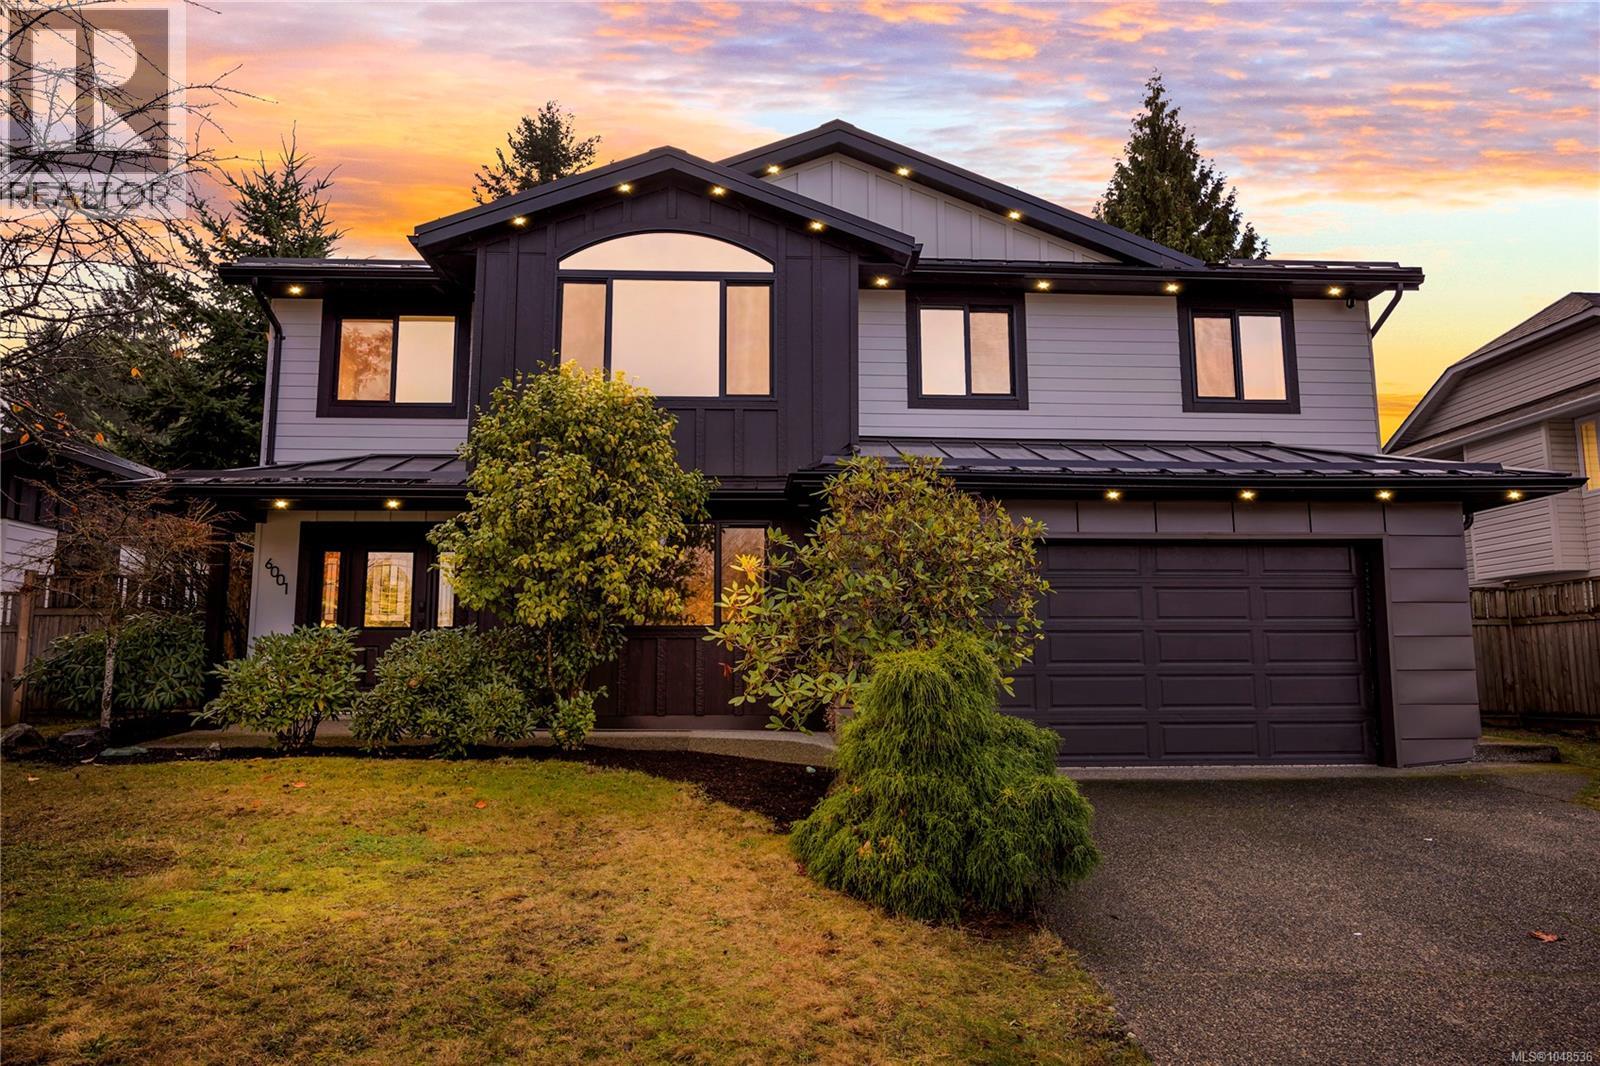
6001 Butcher Rd
Nanaimo, British Columbia
Huge Value in North Nanaimo! Quality upgrades, prime location, great deck & yard. Set on a sunny corner lot in North Nanaimo, this 5-bedroom, 3-bathroom home offers nearly 2,400 sq ft of bright, flexible living with a rare combination of substantial recent improvements, family-friendly space and excellent indoor-outdoor living. A major 2025 exterior and mechanical upgrade adds real long-term value: Hardie-plank siding with added R5 insulation, a standing-seam metal roof with engineered air-gap system, new windows, furnace and heat pump. PolyB plumbing replaced in home, and an updated 200 amp panel w/ charge plug in garage. These are the kinds of improvements buyers often hope have already been done, supporting comfort, efficiency and peace of mind for years ahead. Inside, the home feels fresh, bright and move-in ready with wide-plank laminate flooring, updated bathrooms, new lighting and fresh paint. The main level offers a spacious kitchen and dining area, family room, and generous living room highlighted by a striking vaulted feature window. Three bedrooms are on this level, including the primary bedroom with full ensuite. The lower level adds the flexibility today’s households need, with two additional bedrooms, a full bathroom, large recreation room, laundry, storage and a welcoming entry. Roughed-in plumbing for a wet bar creates further potential for entertaining, extended-family living or a future suite. Outside, a massive entertainer’s deck, multiple patio areas and private fenced yard create plenty of room for summer dinners, kids, pets, gardening or relaxed Island living. Carriage-home potential adds another layer of future flexibility, subject to buyer verification with the City of Nanaimo. Close to McGirr Elementary, Dover Bay Secondary, Woodgrove Centre, parks, shopping, restaurants and North Nanaimo beaches, this is a versatile, extensively improved home in a location built around everyday convenience. Measurements approximate. (id:63476)
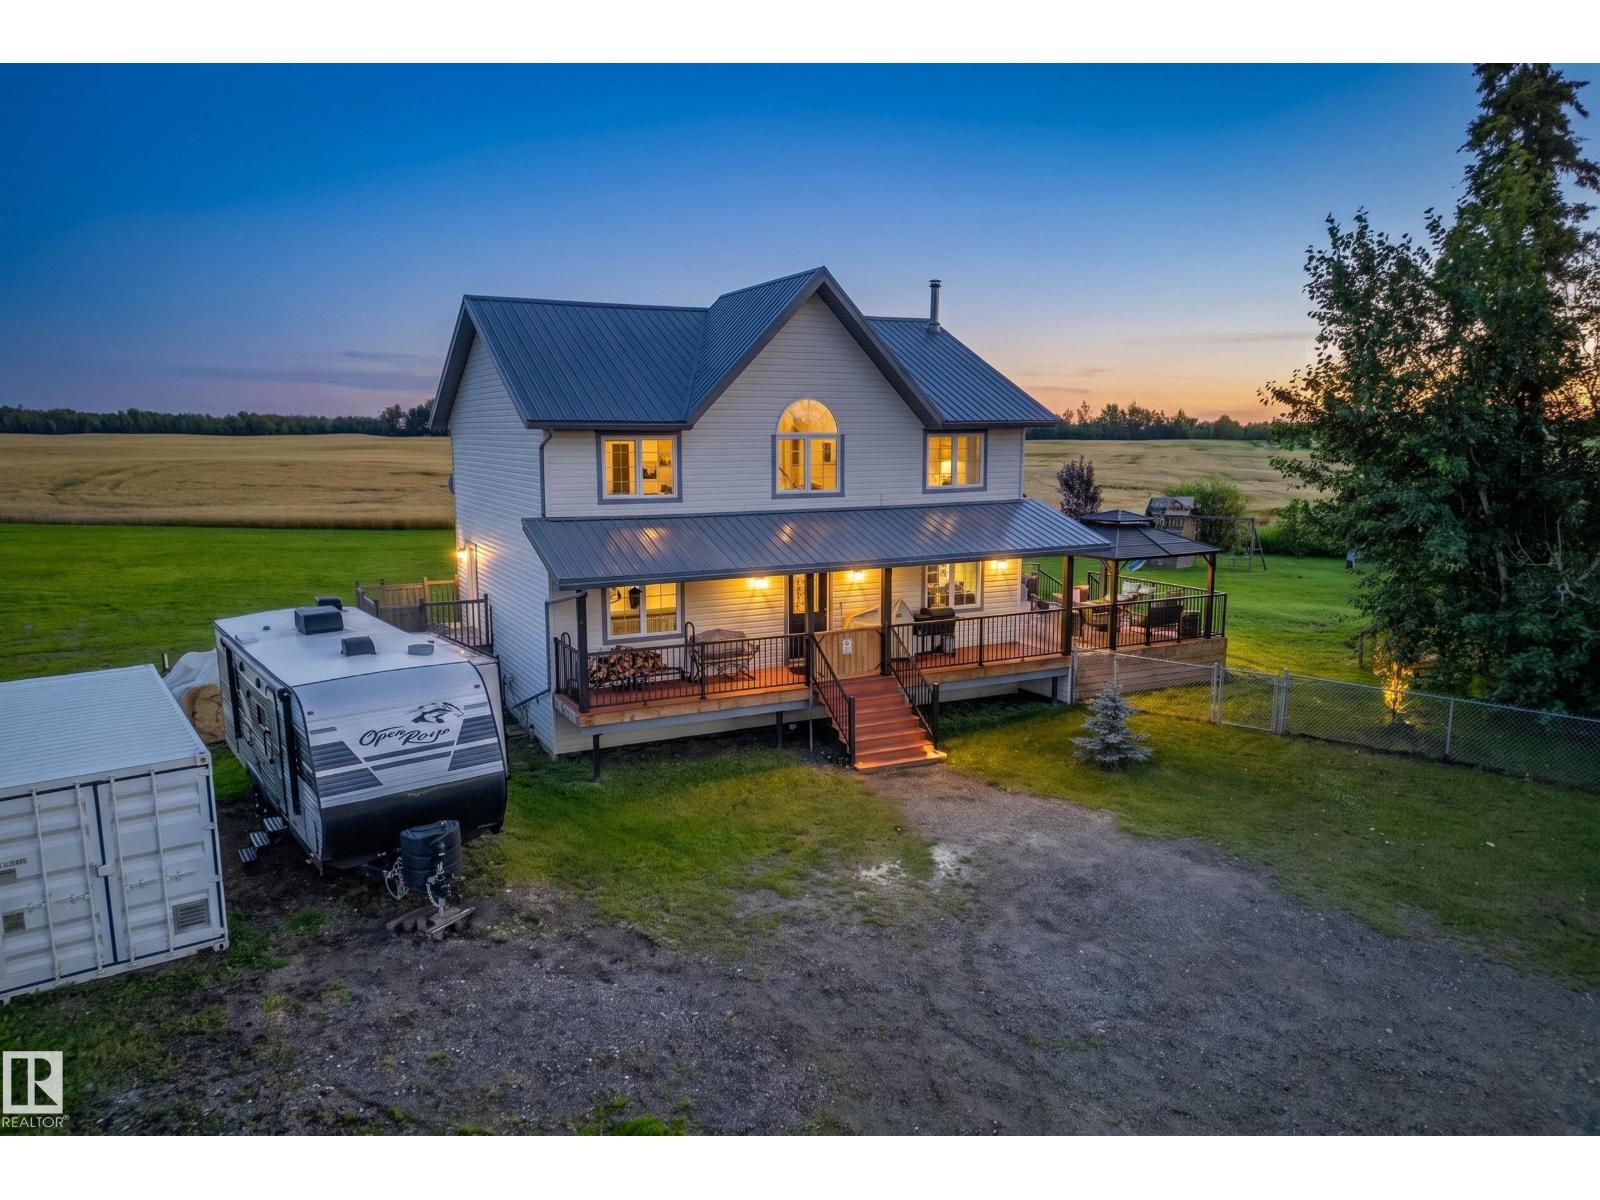
553061 Range Road 184
Rural Lamont County, Alberta
WOW—family country living at its best! Discover this amazing 5.5-acre property just east of Lamont, close to Fort Saskatchewan & Elk Island National Park. Offering space, privacy & comfort, this acreage features central A/C, backup generator, 2018 well-water treatment system, reverse-osmosis drinking water, second bored well & a 2017 septic pump. Inside offers room for the whole family, including a huge primary bedroom w/space to relax, kitchen with newer appliances, natural-gas range & dishwasher, plus a family room with a gorgeous wood stove. A huge south-facing deck with new aluminum railing overlooks the large fenced backyard. Enjoy a pool with pump, cover & new, never-used natural-gas heater, gazebo, playhouse, playground equipment, apple tree & trampoline. A vintage barn, a single garage w/ roof & trusses rebuilt in 2011, plus an existing setup for chickens & small livestock, is ideal for a hobby farm. Pool table included. This one is truly exceptional! An incredible place to live, play & entertain! (id:63476)
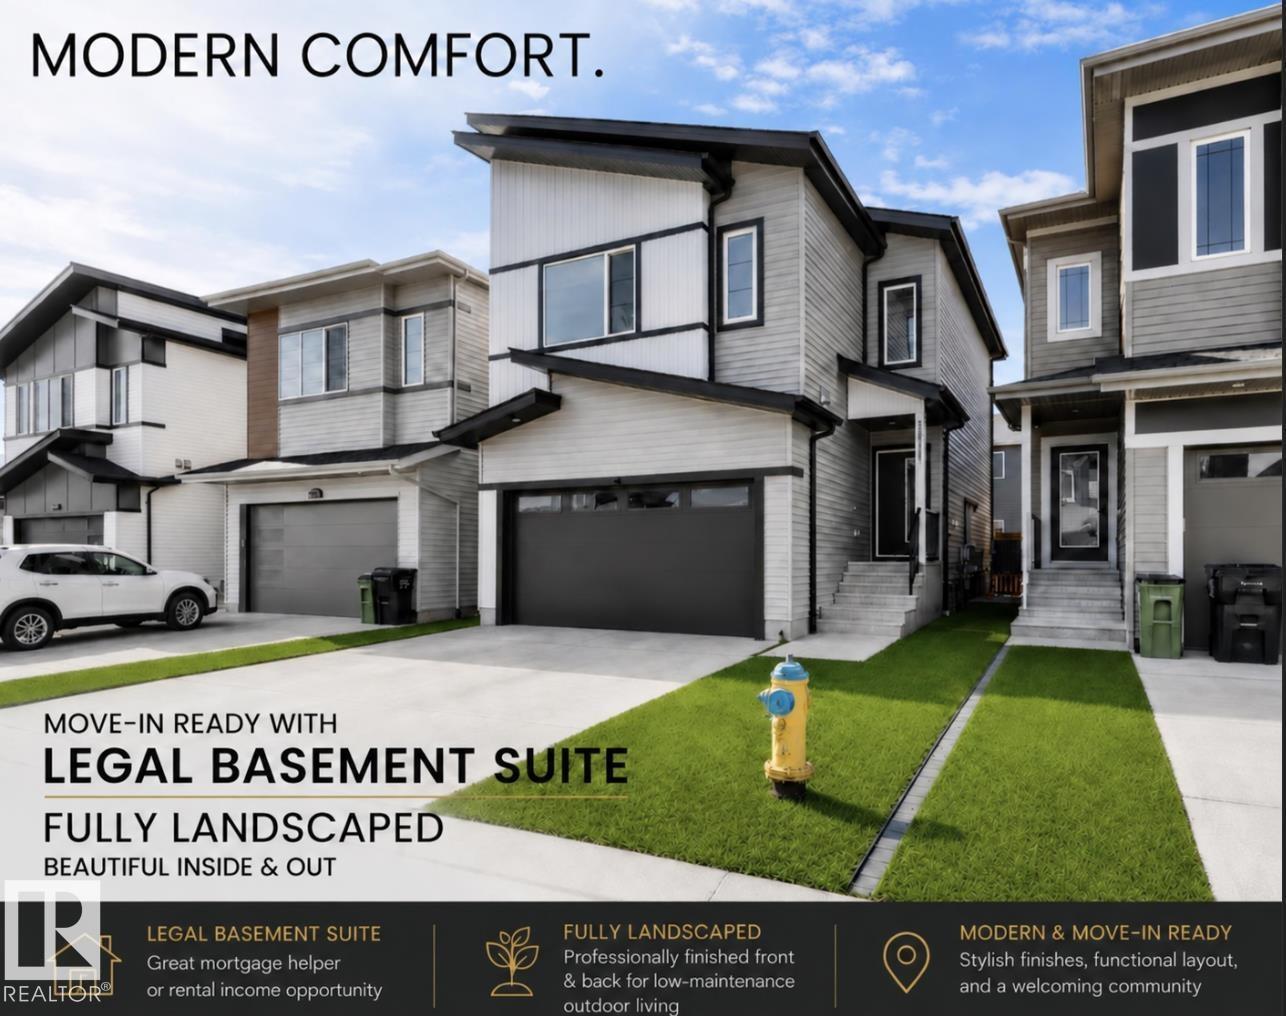
19703 29 Avenue NW
Edmonton, Alberta
Located in the desirable community of The Uplands, this stunning 4 bedroom, 4 bathroom home with an attached double car garage and fully LEGAL BASEMENT SUITE offers modern luxury and functional living. The open-concept main floor features 9 ft ceilings, engineered hardwood flooring, and a chef-inspired kitchen with quartz countertops, soft-closing snow white and steel grey cabinetry, stainless steel appliances, a gas stove, and classy subway tile backsplash. The spacious bedrooms offer ample closet space, while the primary suite includes a luxurious 5-piece ensuite and dual walk-in closets. Both the upper level and basement suite have their own laundry areas, and all washrooms are finished with high-end quartz counters. The cozy 1-bedroom legal suite features its own modern kitchen and gas stove, making it perfect for extended family or rental income potential. Additional features include central A/C, a double attached garage with vaulted ceilings, and a custom deck with a privacy wall. (id:63476)
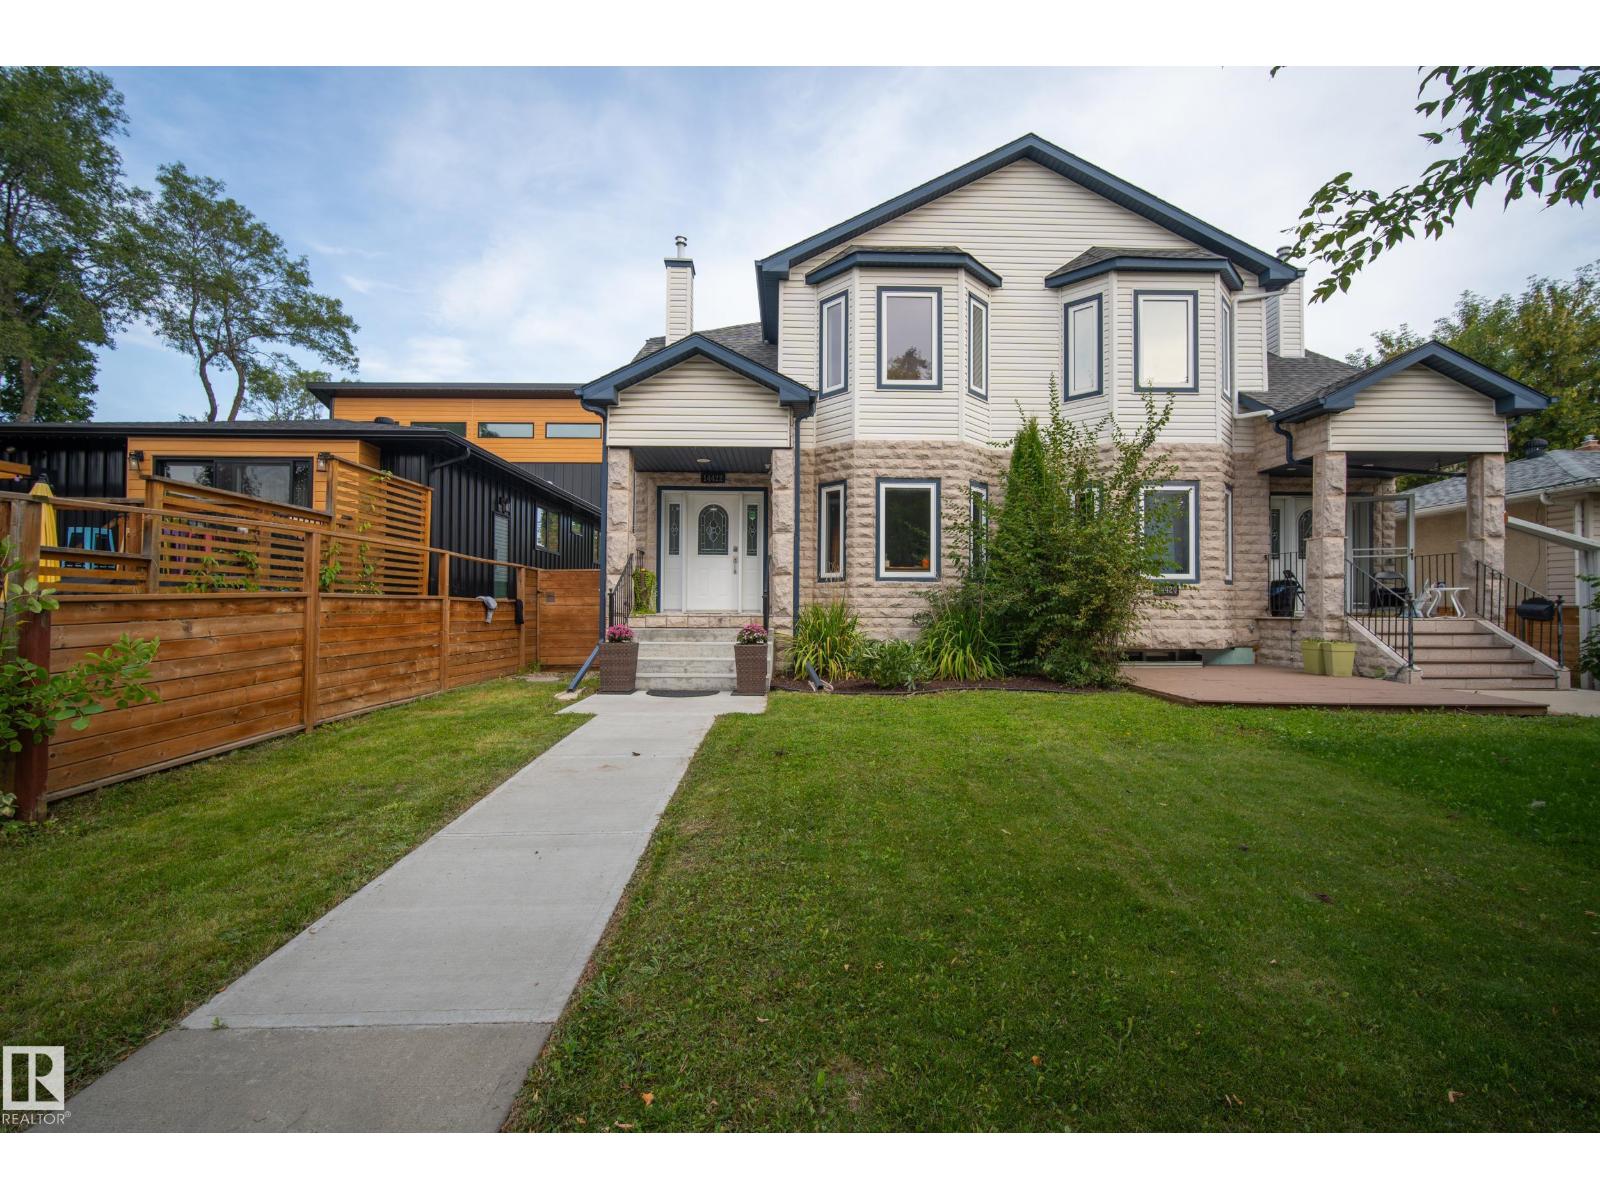
14422 104 Av NW
Edmonton, Alberta
Enjoy central living in the quiet, established community of Grovenor! With over 2,200 sq. ft. of finished living space, this bright and spacious home offers 5 bedrooms, 3.5 bathrooms and a single detached garage. High ceilings and large windows fill the main floor with natural light, while the generous kitchen provides plenty of room to gather. The primary retreat boasts a vaulted ceiling, walk-in closet and 5-piece ensuite. The finished basement has a full bath, large bedroom and flexible fifth bedroom or office, ideal for guests or older children. Upgrades include a two-stage high-efficiency furnace (2026); stove, over-the-range microwave and upstairs washer/dryer (2025); rear driveway (2024); roof (2023); A/C, full repaint, finished garage, two-tier deck on 10' screw piles with pergola, and front walkway/concrete steps (2022). Close to the Grovenor Community League and spray park, this home is loaded with upgrades and ready to be enjoyed by its new owners! (id:63476)
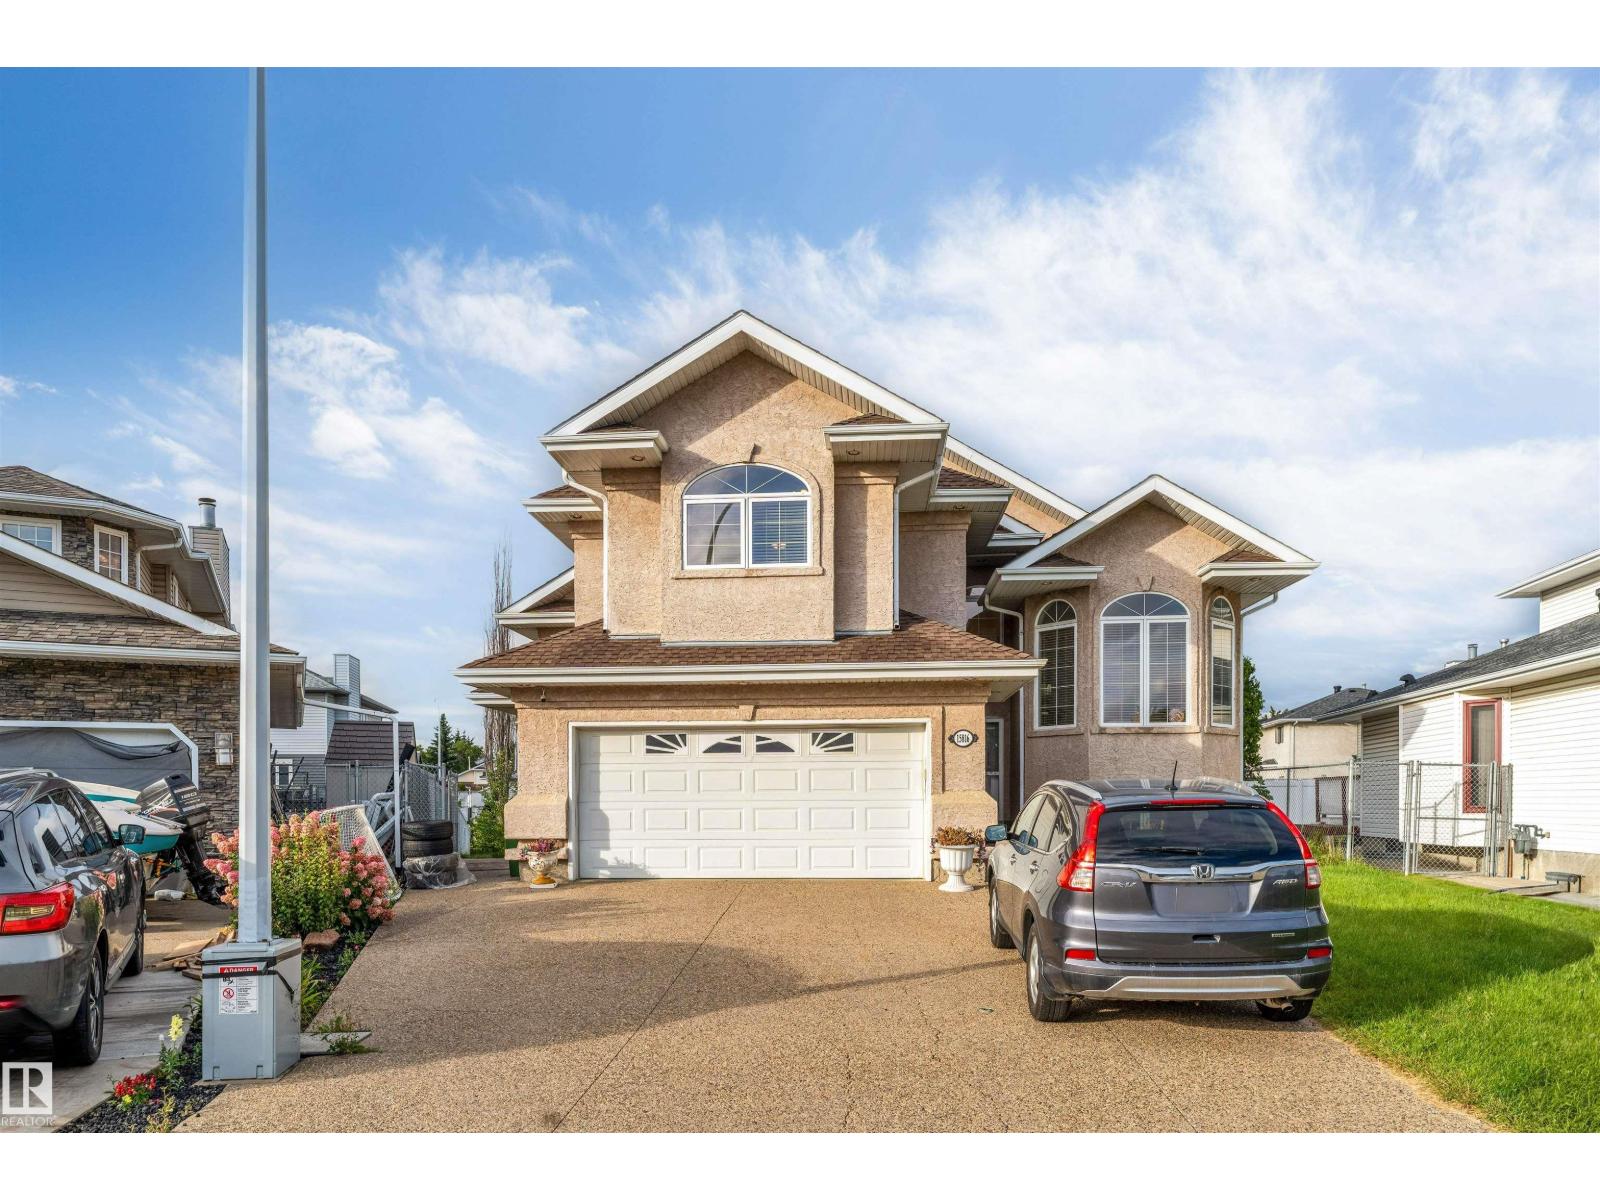
15816 64 St NW
Edmonton, Alberta
**WALK-OUT LOT**5 BEDROOMS**3 FULL BATHS**IN-FLOOR HEATING**2 GAS FIREPLACES** Welcome to this beautifully maintained Bi-Level home in the desirable community of Matt Berry, offering nearly 3,000 sq ft of total developed living space. Situated on a premium walk-out lot, this spacious home features 5 bedrooms, 3 full bathrooms, and no carpet throughout. The main level offers bright, open living spaces, large windows, and a functional layout ideal for everyday living and entertaining. The basement features in-floor heating, a generous recreation room, gas fireplace, and walk-out access to the backyard. Enjoy added outdoor convenience with an underground sprinkler system, exposed aggregate driveway, and well-maintained yard. Conveniently located near schools, parks, shopping, public transit, and major amenities. (id:63476)
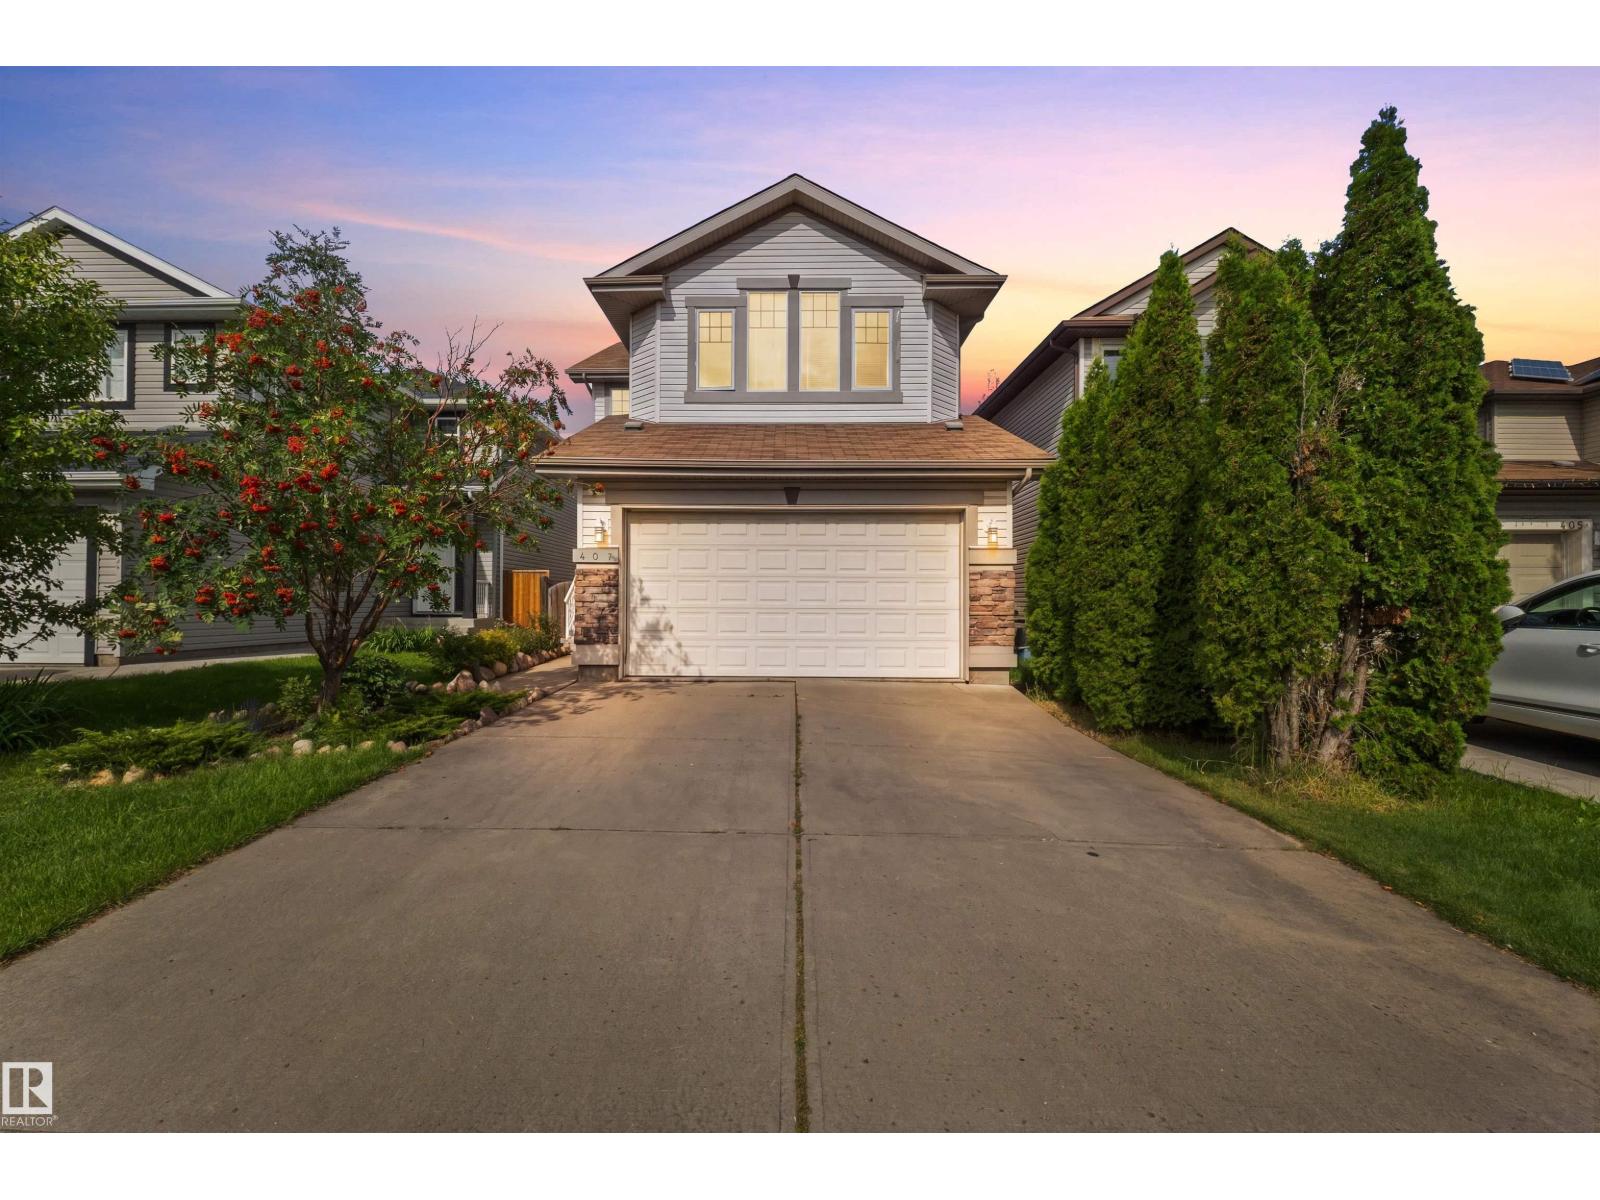
407 Brintnell Bv NW
Edmonton, Alberta
Welcome to Brintnell! This spacious 2-storey home with double attached garage offers a bright, open-concept main floor with living, dining and kitchen areas, convenient main-floor laundry, a sunroom off the dining area and an impressive open-to-above foyer. Upstairs, the primary suite features a 5-piece ensuite with jetted tub, plus 2 additional bedrooms, a 4-piece bath and a generous bonus room. The walkout lower level offers a second kitchen, separate entrance, living area, bedroom, additional room currently used as a 5th bedroom, 4-piece bathroom and storage. Enjoy central air conditioning and a private backyard setting with patio. Close to shopping, transportation, parks, trails and many amenities. Lots of space. Lots of possibilities. And a location that delivers it all. (id:63476)
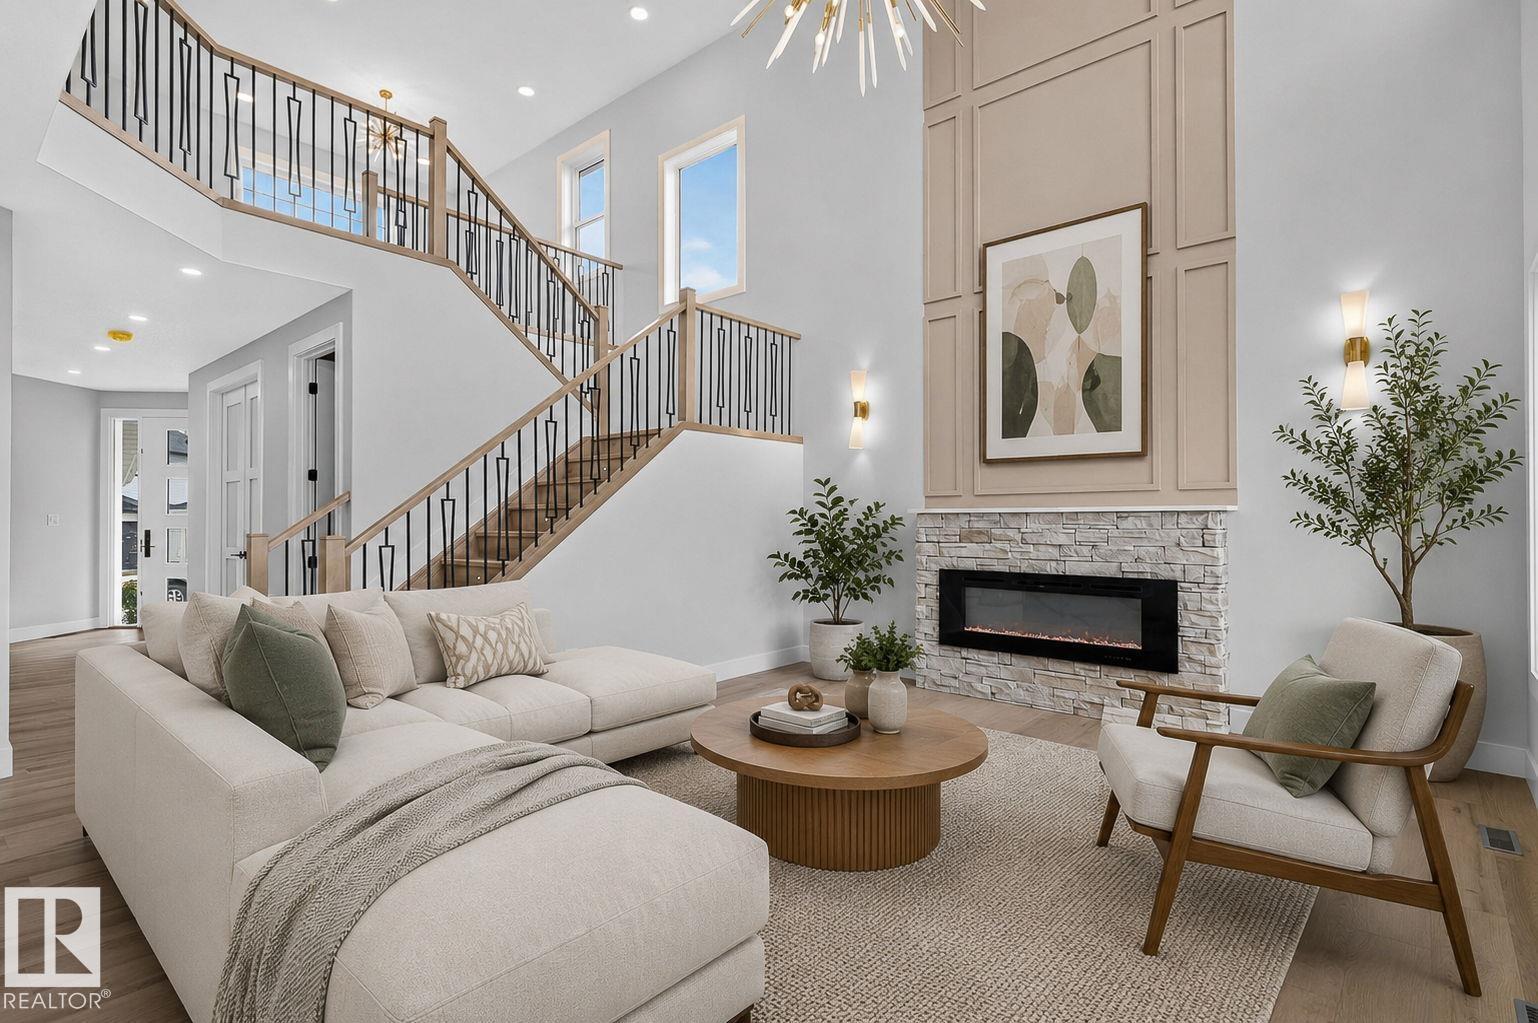
5 Hillwood Tc
Spruce Grove, Alberta
Built by Sunnyview Homes offering 2690sqft of thoughtfully designed space. TRIPLE attached garage w/38-ft TANDEM, 5 BEDROOMS, 4 FULL BATHROOMS, GOOD SIZED LOT, separate side entrance to the BSMT. Bedroom with 3-piece bthrm on the main floor. Mudroom with lots of storage space including dbl closets. The chef's kitchen boasts ceiling height cabinets, waterfall quartz countertops, SS appliances and walk through pantry with MDF shelving, organizers and under cabinet lighting. The nook is complete with a bar area with glass cabinets. Open to below living room showcases a custom accent wall, electric fireplace and exquisite chandelier. Upstairs is a good sized bonus room. The grand primary suite serves as a private sanctuary, showcasing a luxurious spa-inspired ensuite with a jacuzzi and WIC. 3 additional bdrms and 2 full bathrooms complete this floor. Additional upgrades include 3 gas lines, hot and cold water taps and drain in the garage. Wide overhead garage doors, garage can fit 4 vehicles. Must see! (id:63476)
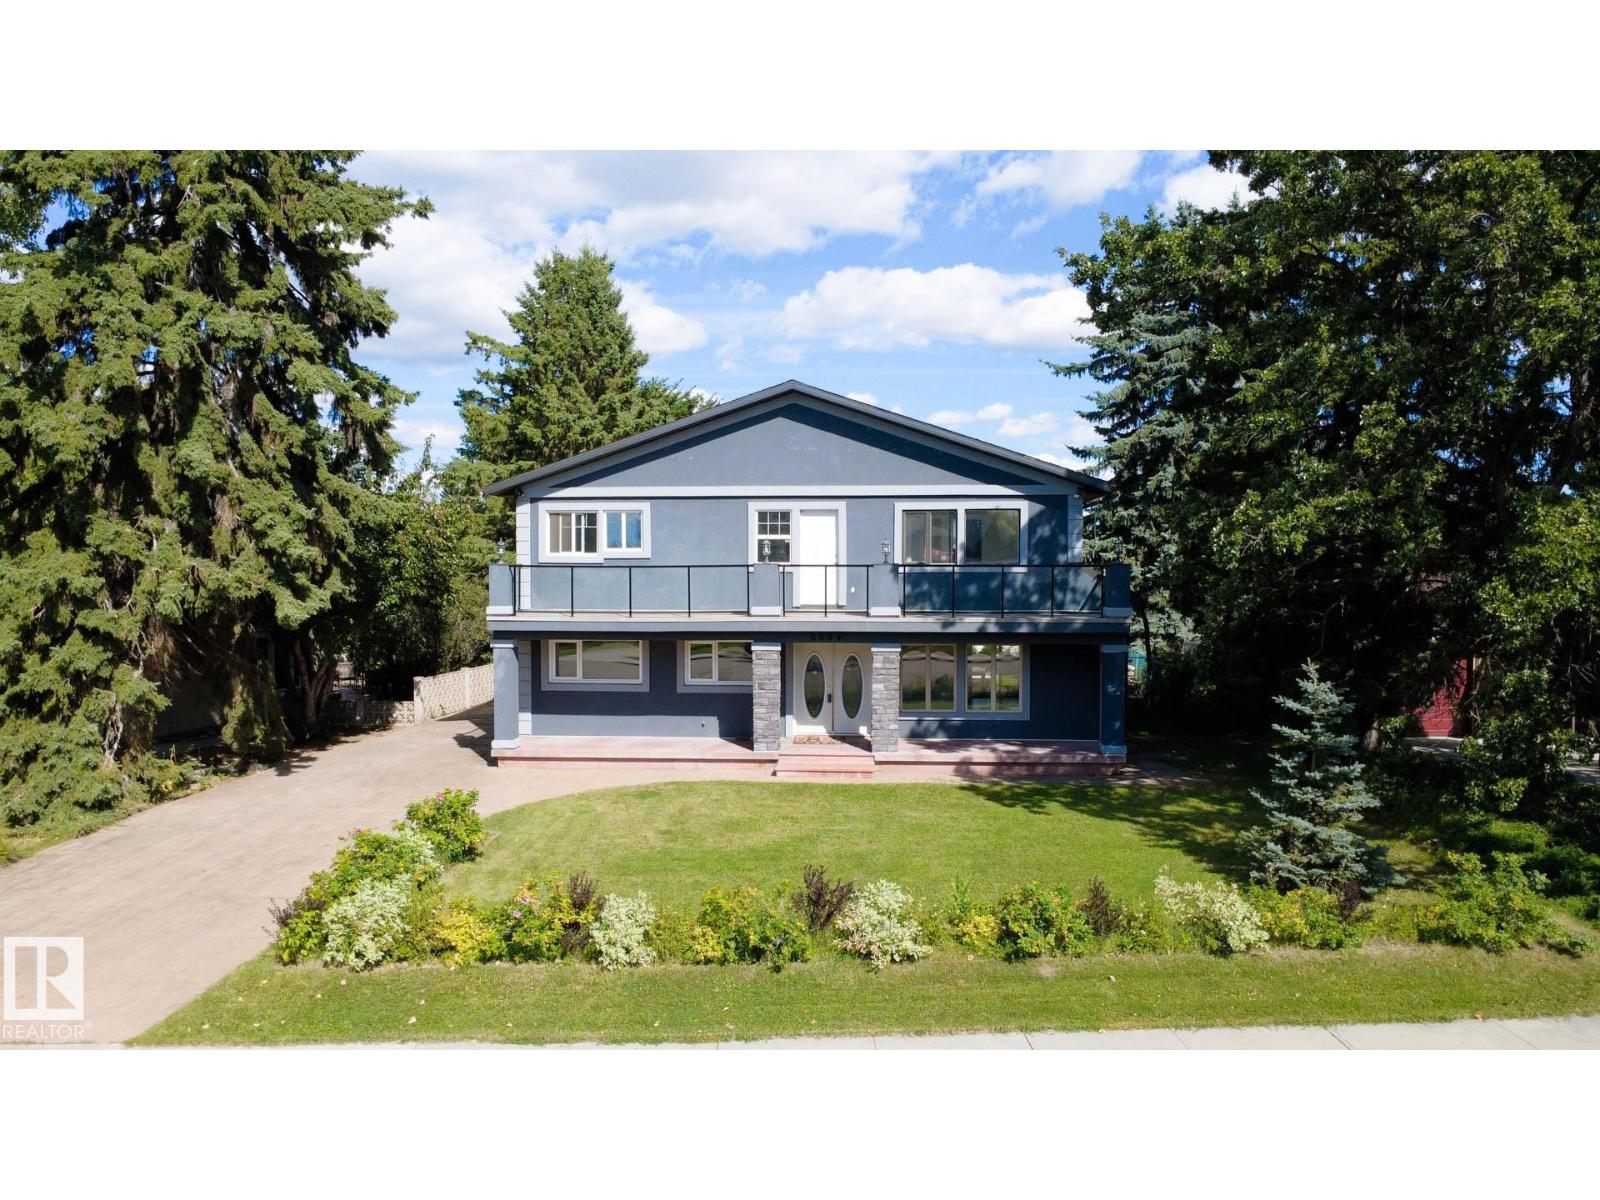
6804 102a Av NW
Edmonton, Alberta
Welcome to this impressive 2,200 sq ft+ two-storey home in desirable Fulton Place, perfectly situated on a massive 808 sq m lot in an exceptionally quiet location. Designed for family living, this spacious layout boasts 5 generous bedrooms and 4 bathrooms total. The sunlit main and upper levels offer plenty of space for entertaining and everyday comfort, complemented by a fully finished basement that adds versatile living area. Two double garages offer the opportunity for incredible storage, and vehicle lovers, plus the huge driveway! Step outside into your private, tree-lined backyard oasis—ideal for summer BBQs, gardening, or relaxing in peace. Outdoor enthusiasts will love being just steps from scenic river valley ravines, park trails, and lush walking paths. Conveniently located near top-rated schools, local amenities, and an easy commute to downtown. A rare combination of space, lot size, and location in one of Edmonton’s most sought-after mature neighborhoods! *Some photos are Virtually Staged* (id:63476)
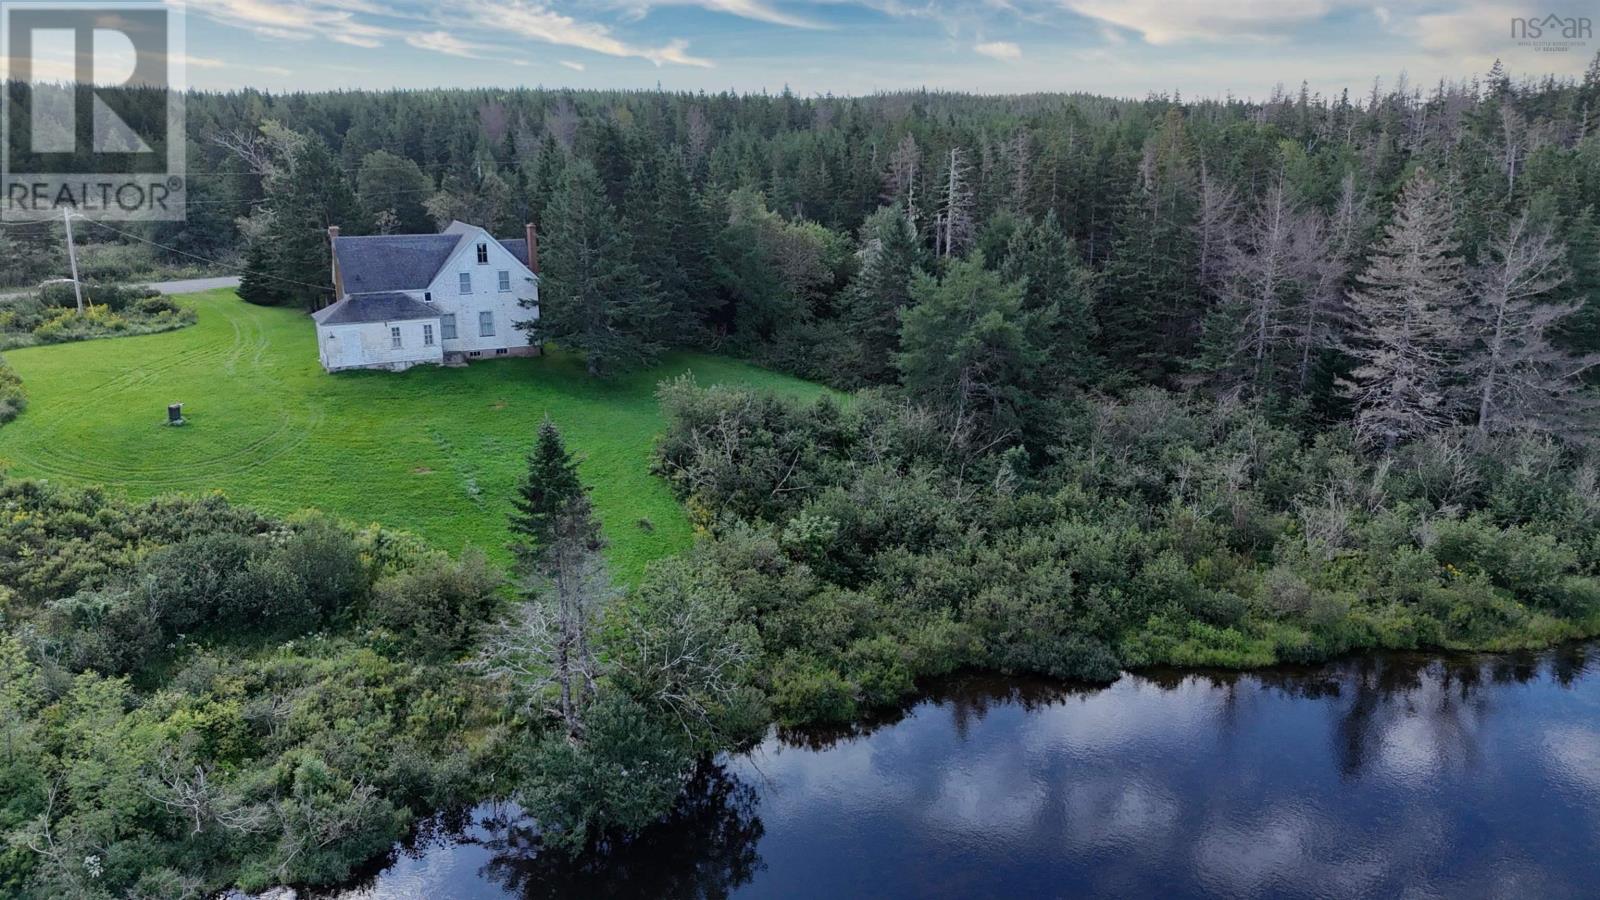
2121 Loch Lomond Road
Loch Lomond, Nova Scotia
Step back in time while enjoying the space and privacy of country living at 2121 Loch Lomond Road. With an impressive 148 acres in Richmond County, this over 100-year-old home is surrounded by nature and offers a rare opportunity to own a property filled with history and character. Inside, the home showcases beautiful original-style features, including exposed wood beams, solid wood doors, wood stairs, and detailed woodwork throughout. A wood-burning fireplace adds warmth and charm to the living space, creating a cozy gathering place with plenty of character. The home offers 4 bedrooms and 1 bathroom, with the potential to update and personalize the space to suit your needs. The property follows the Grand River, providing a beautiful natural backdrop and a connection to Loch Lomond Lake. Spend your days fishing, kayaking, hunting, exploring the acreage, or simply enjoying the peace and privacy of your surroundings. Several important updates have already been completed, including some upgraded windows, a replacement pump for the artesian well in 2025, and a fully replaced shingle roof completed in September 2025. The home is heated with oil-fired forced air and has electric hot water. With extensive acreage, river frontage, mature surroundings, and a home rich in character, this property offers plenty of possibilities. Whether you're looking for a private country home, family retreat, hobby farm, or a project where you can bring an historic property back to life, this is an opportunity worth exploring. (id:63476)
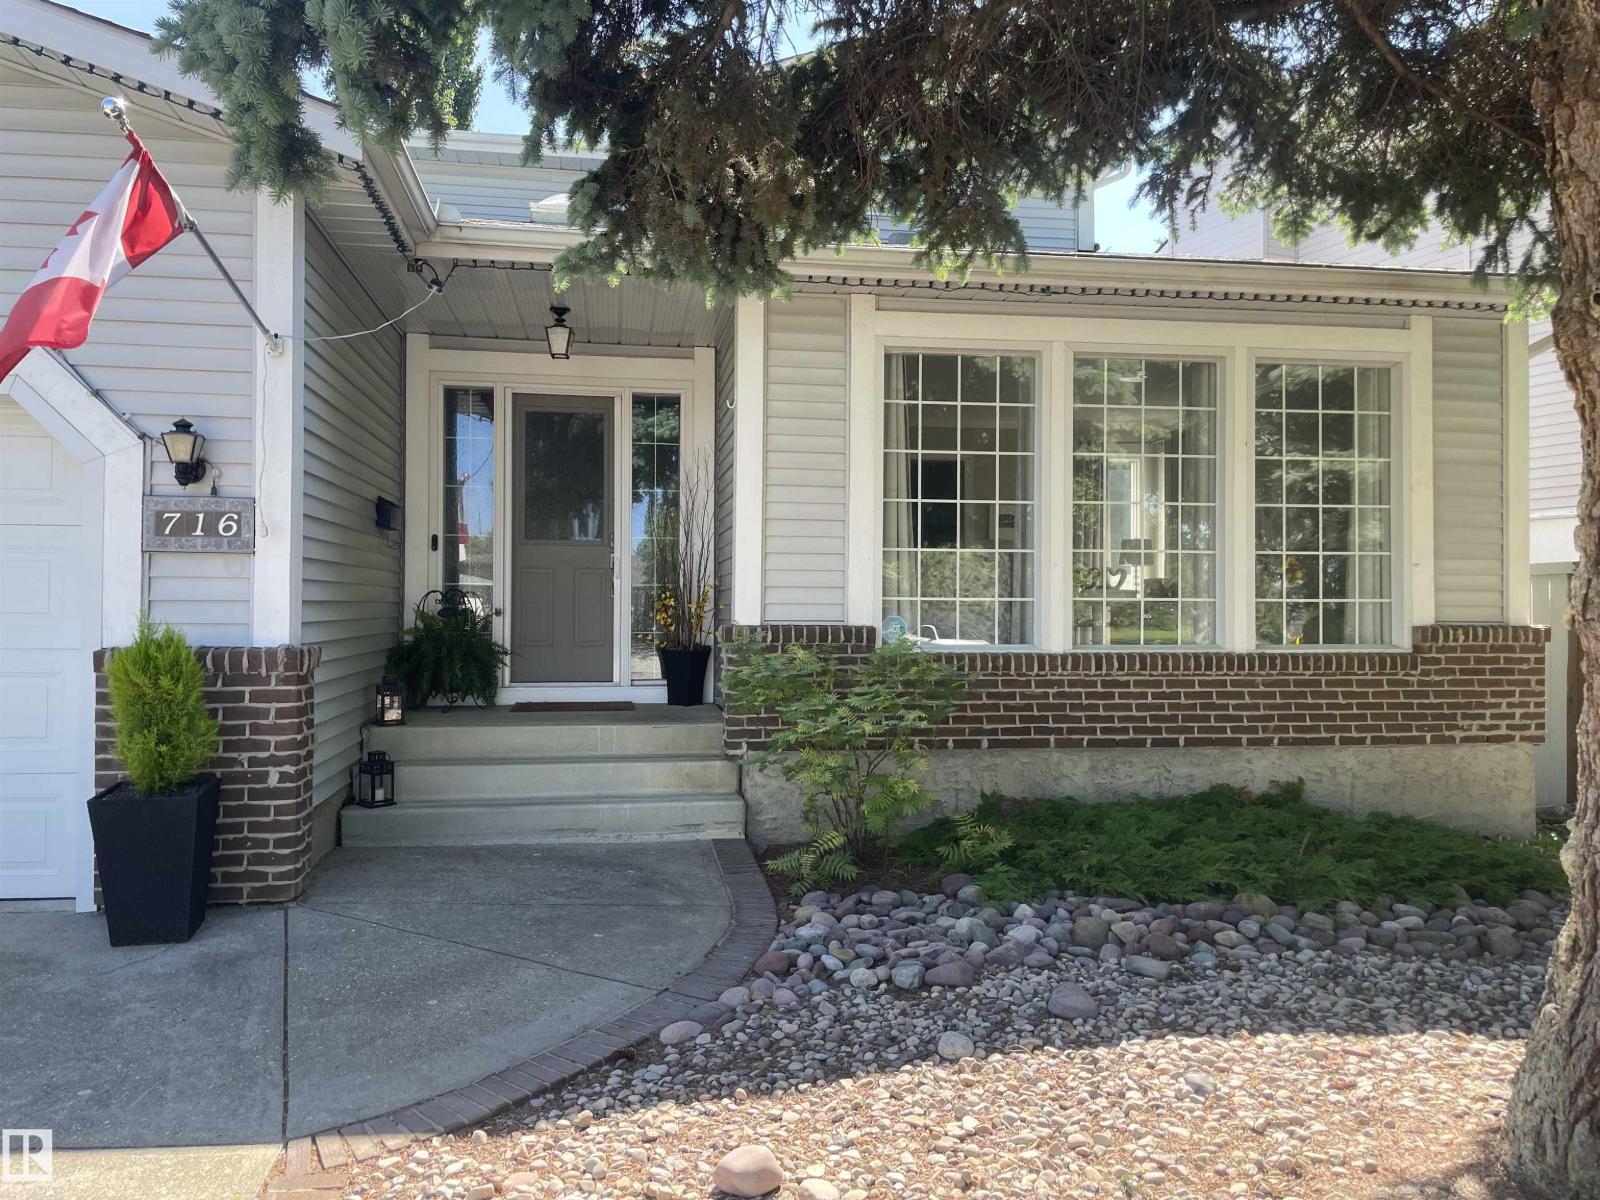
716 Hendra Cr NW NW
Edmonton, Alberta
Once in a lifetime find. Original owners. Hillview built non smoking no animal 4 bedroom home just steps to Henderson Park. Upgraded over the years as required. New kitchen in 2022 featuring stainless appliances, quartz counter tops, an island, wine fridge, trash compactor, soft close cabinet doors and draws, garburator, pantry with roll out drawers. Primary bedroom with walk in closet and built in drawers. Hardwood floors 2022, garage door 2023, garage opener 2026, second floor air conditioner 2024, hot water tank 2025, central vacuum 2025. Garage features a drain and taps and high ceilings to possibly accommodate a lift. Back yard is your own personal park like sanctuary and includes a gazebo, and a swing. (id:63476)
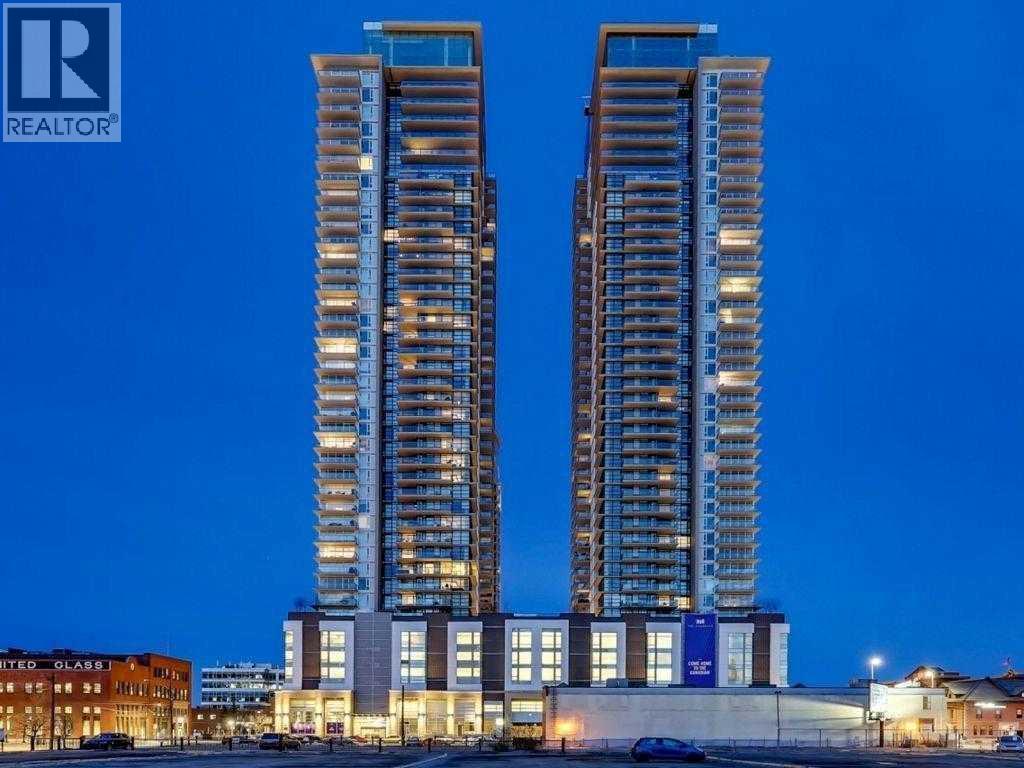
3301, 1188 3 Street SE
Calgary, Alberta
***Rent it out for Aug 1, Welcome to the 33rd floor of The Guardian South Tower, Calgary’s tallest residential tower. This stunning 1-bedroom, 1-bathroom condo is offered fully furnished and provides a turnkey rental opportunity in the heart of downtown.Featuring a bright and modern open-concept layout, this unit is highlighted by floor-to-ceiling windows showcasing expansive south-facing views of the city skyline and mountains. Enjoy spectacular views year-round, including the iconic fireworks during the annual Calgary Stampede.The Guardian offers exceptional amenities including a fully equipped fitness centre, garden terrace, workshop, social lounge, and 24-hour concierge/security for added convenience and peace of mind.Located in the vibrant community of Victoria Park, steps to restaurants, cafes, shopping, transit, and entertainment.Pet-friendly (board approval required). Non-smoking building.Underground Parking Available $200/month Don’t miss this opportunity to live in one of Calgary’s premier high-rise buildings. (id:63476)
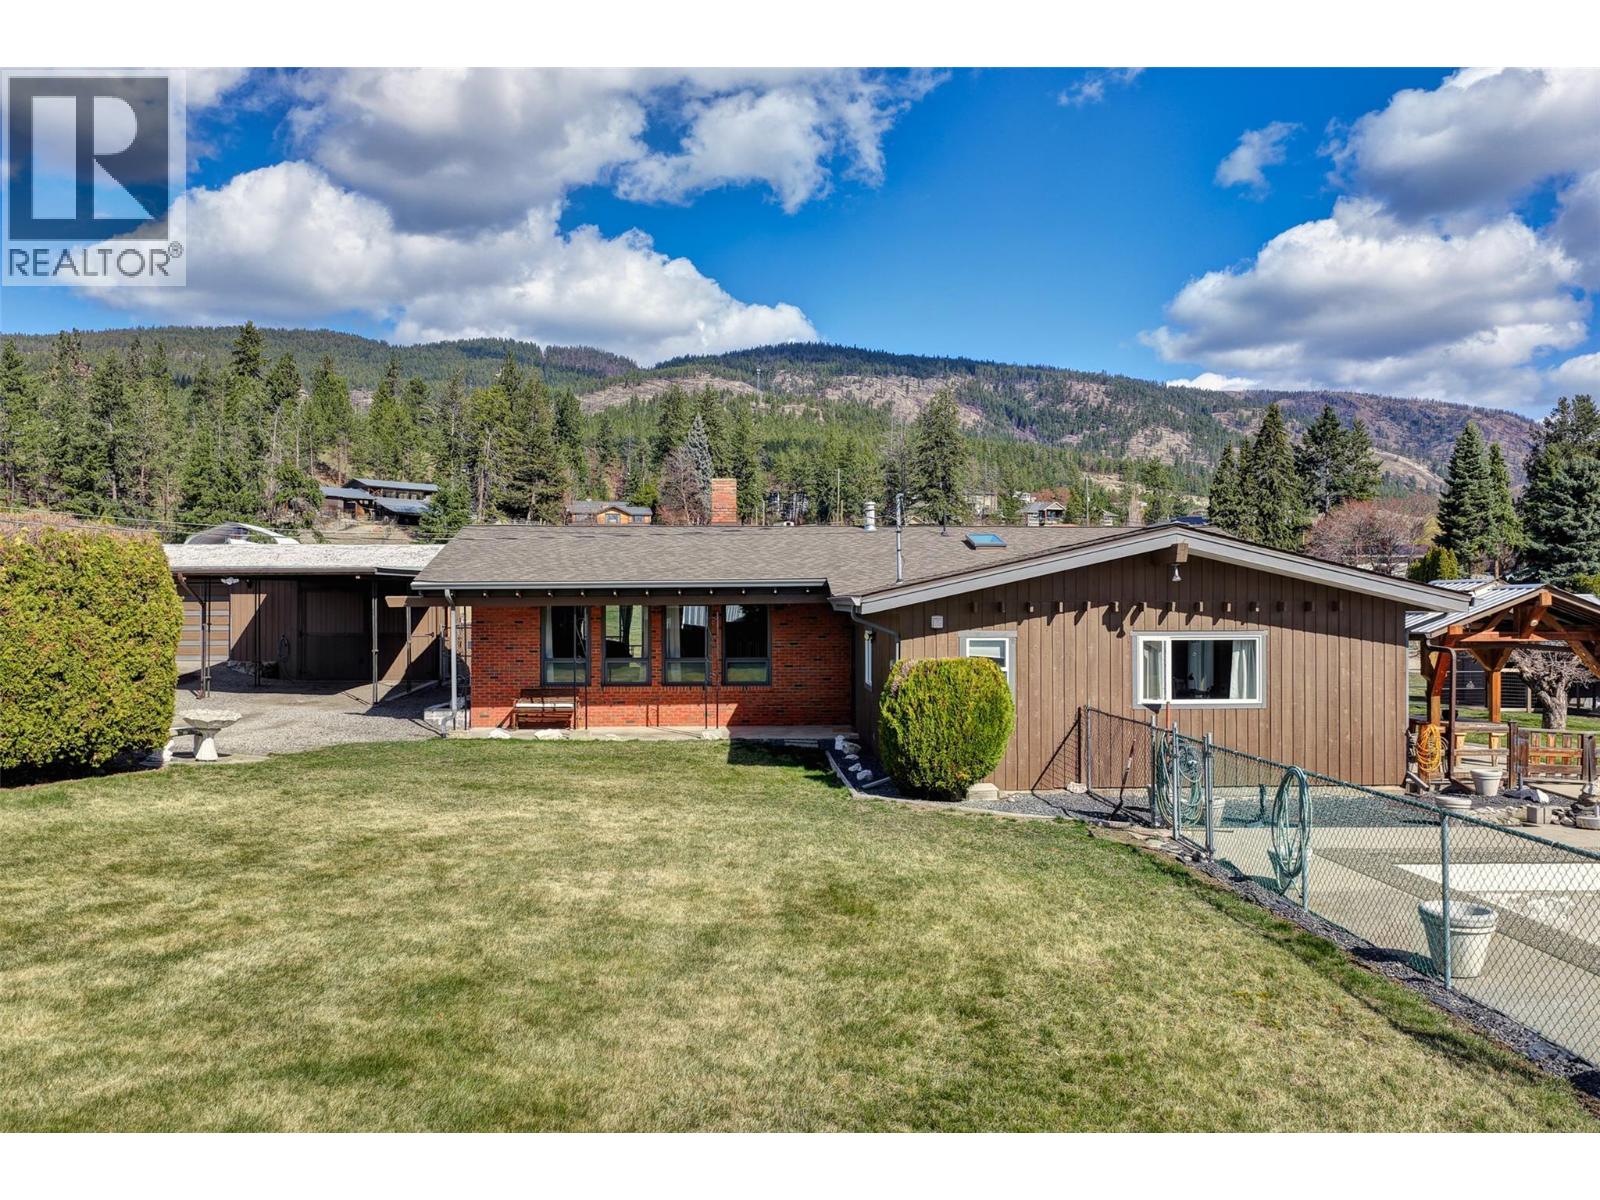
3131 Elliott Road
West Kelowna, British Columbia
Trade the neighbourhood for wide-open space without giving up the convenience of town. Set on just over 3.5 acres only minutes from West Kelowna amenities, this special property brings together horses, gardens, outdoor living and room to breathe in one incredibly versatile package. Imagine morning coffee overlooking your pastures, saddling up and riding directly from home to the nearby Smith Creek trail network, then spending a sunny Okanagan afternoon beside the pool. For horse lovers, the groundwork is already done with three pastures, three paddocks, a round pen, electric fencing and three powered shelters with tack storage. Dreaming of a more self-sufficient lifestyle? There’s room for that too. A chicken coop accommodates up to 30 hens, while established fruit trees and a fenced garden with raised beds make it easy to grow, harvest and enjoy more of your own food, with potential to work toward farm status. Inside, the welcoming three-bedroom home offers two ensuites, three fireplaces and comfortable spaces designed for everyday living. A custom covered gazebo extends the living outdoors, while the unfinished basement offers additional possibilities for the future. There is also potential to add a carriage home. Space for horses. Space for gardens. Space for family, projects and whatever comes next. All just minutes from the city. This is the acreage lifestyle people dream about, without having to leave West Kelowna behind. (id:63476)
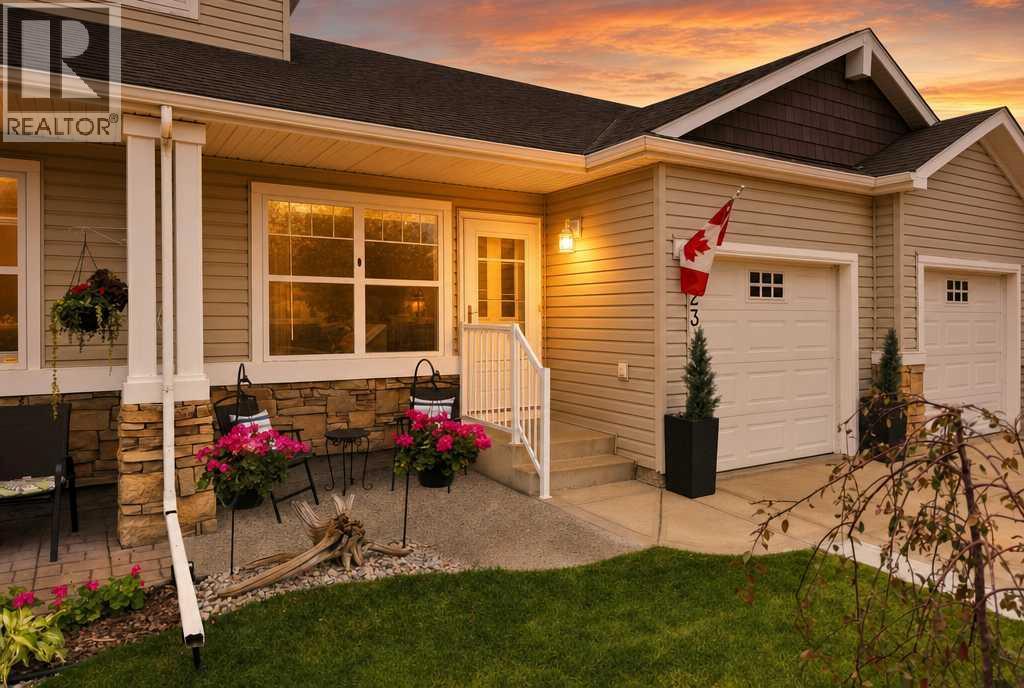
523 Jenkins Drive
Red Deer, Alberta
Located in the Springfield Crossing community, this 55+ adult unit offers a low maintenance lifestyle with numerous updates completed in recent years. Enjoy having lawn care and snow removal taken care of, along with access to the community clubhouse, which can be rented for family functions and features an exercise room and recreation area with a pool table for residents to enjoy. Outside, the property has seen several improvements, including an extended parking pad and front patio completed in 2023, upgraded covered composite deck that provides a comfortable outdoor space overlooking the green space. The front landscaping was also completely redone in July 2025. Step inside to a bright, open concept main floor that has been refreshed with new baseboards and trim, updated lighting fixtures and fresh paint. The kitchen was remodeled in 2023 and features a center island with updated surround, pantry, backsplash, new sink, stainless steel appliances and quartz countertops. The adjoining dining area offers plenty of room for a table, while the bright living room provides direct access to the covered deck. The spacious primary bedroom, four piece bathroom and convenient main floor laundry complete the upper level. The bathroom has also been refreshed with new paint and a quartz countertop. Downstairs, the fully finished basement provides an impressive extension of the living space. Completed prior to January 2023, it features a comfortable recreation room, large bedroom with walk in closet, full bathroom and additional storage space. Additional improvements include a new high efficiency furnace installed in September 2023. With an attached single garage, updated interior, this Springfield Crossing home offers comfortable, low maintenance living. (id:63476)