
257 Lodgepole Dr Parksville, British Columbia V9P 2Z6

$924,900
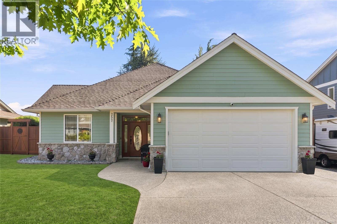
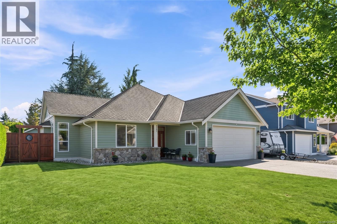
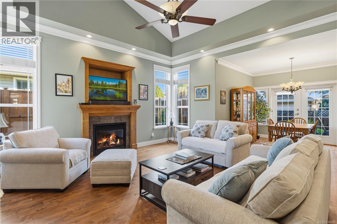
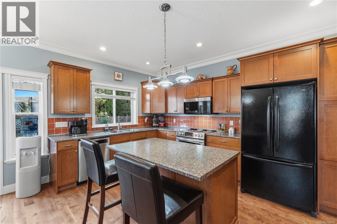
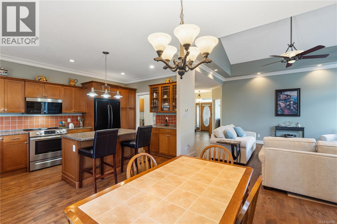
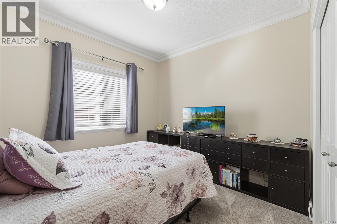
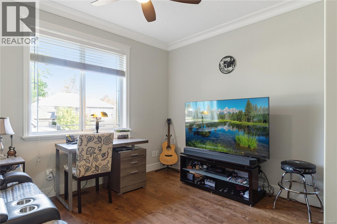
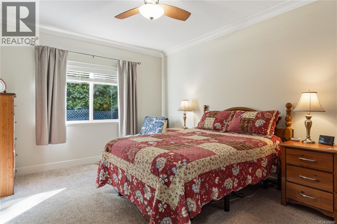
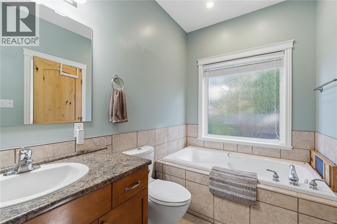
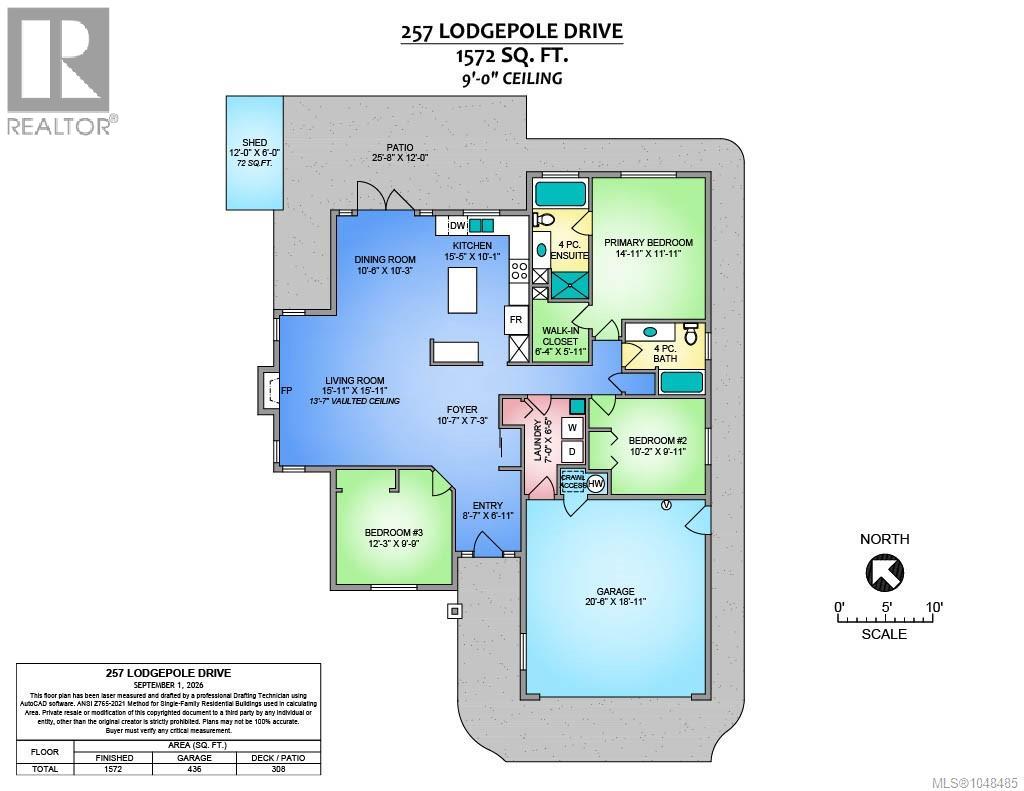
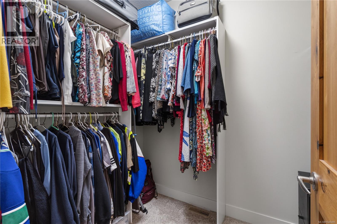
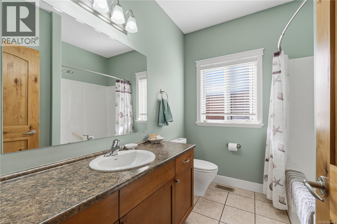
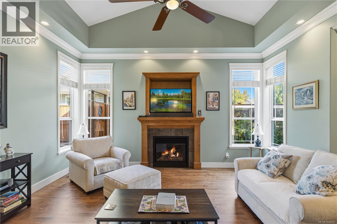
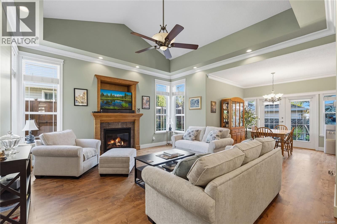
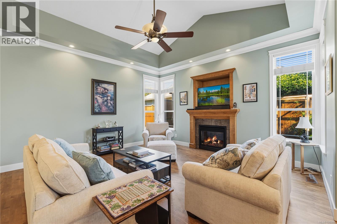
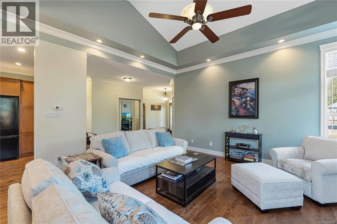
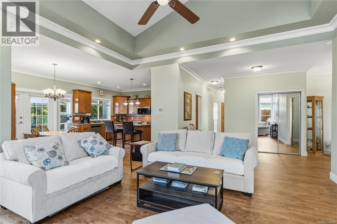
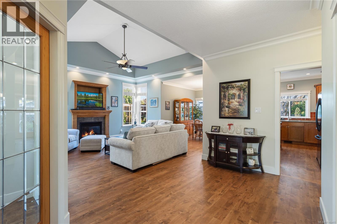
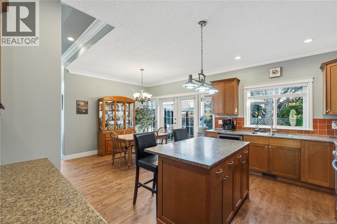
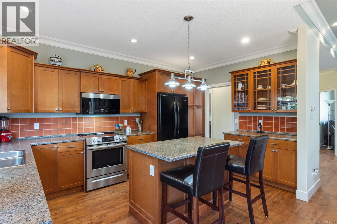
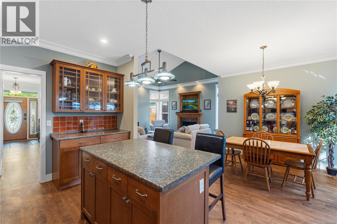
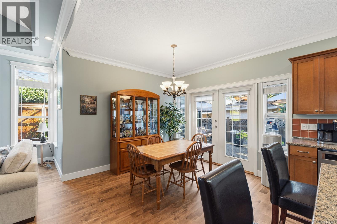
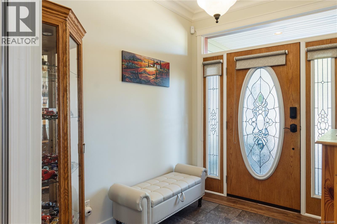
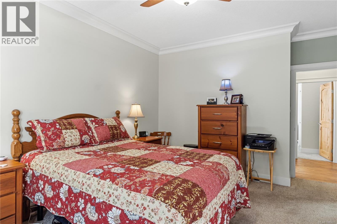
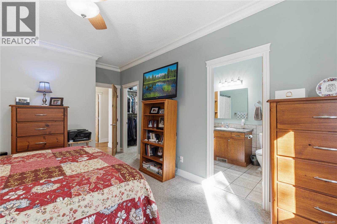
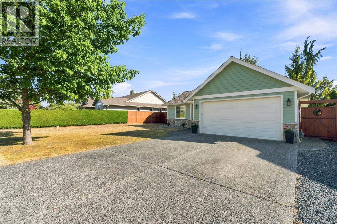
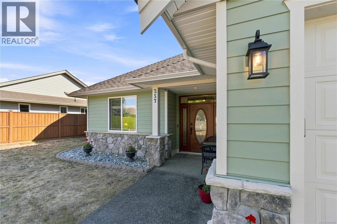
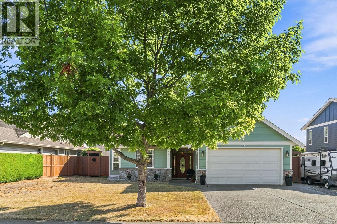
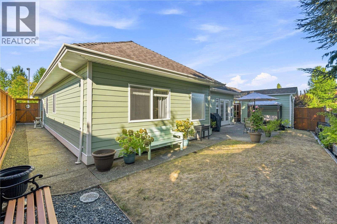
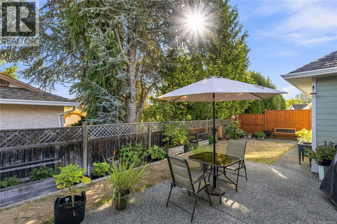
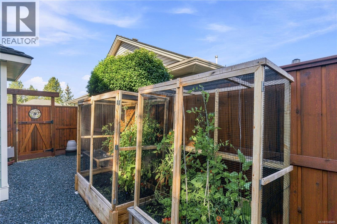
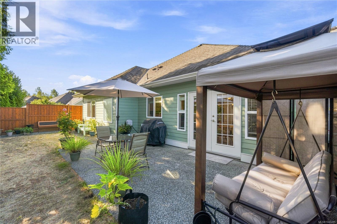
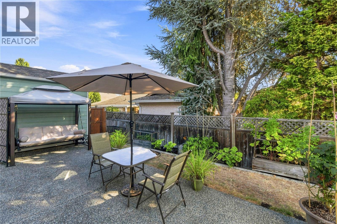
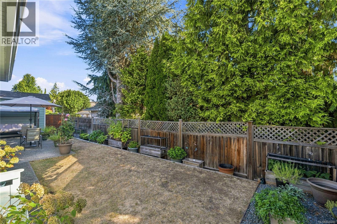
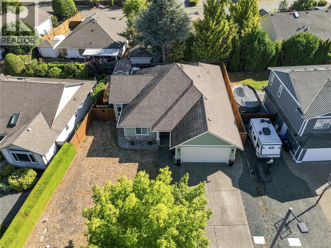
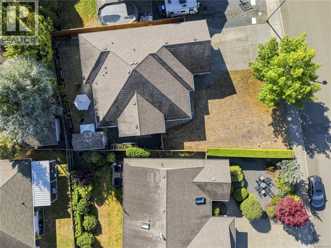
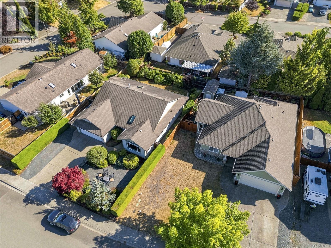
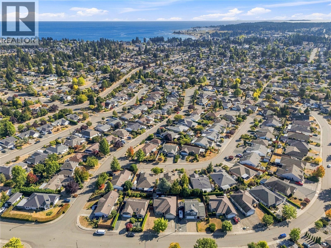
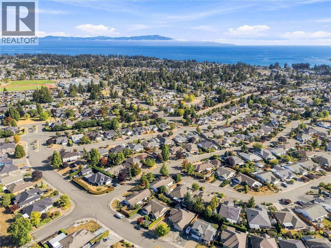
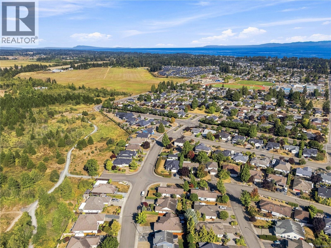
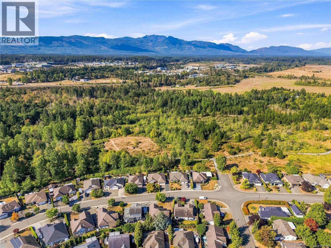
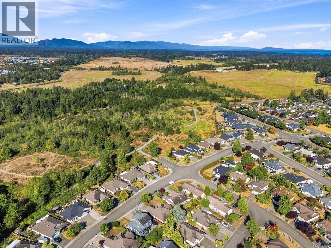
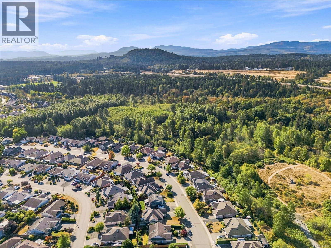
CStep into this immaculate rancher in sought-after Uplands/Maple Glen and feel the difference the moment you walk in: soaring 14-foot vaulted ceilings and a bright, open great room set this home apart from the rest. Refinished hardwood, recessed lighting and a cozy gas fireplace create instant warmth, while the kitchen impresses with stained maple cabinetry, a centre island, pantry and updated appliances. A versatile front bedroom or office adds flexibility off the tiled entry. The spacious primary suite offers a walk-in closet and five-piece ensuite with soaker tub and separate shower, all on one easy level. Just steps from Wetlands Park and Springwood Park, with extensive trails for walking, jogging, biking and pets. Enjoy solid wood doors, crown moulding, central vacuum and a new hot water tank (2025). A concrete patio, gas BBQ hookup and low-maintenance, irrigated landscaping complete this pride-of-ownership home in a highly desirable, fast-selling neighbourhood - don't miss it. Contact the listing agent, Kirk Walper, at 250-228-4275 for more information. (id:63476)
Property Details
| MLS® Number | 1048485 |
| Property Type | Single Family |
| Neigbourhood | Parksville |
| Features | Central Location, Level Lot, Other |
| Parking Space Total | 2 |
| Plan | Vip76909 |
| Structure | Patio(s) |
Building
| Bathroom Total | 2 |
| Bedrooms Total | 3 |
| Appliances | Dishwasher, Dryer, Microwave, Range - Electric, Refrigerator, Washer |
| Constructed Date | 2005 |
| Cooling Type | None |
| Fireplace Present | Yes |
| Fireplace Total | 1 |
| Heating Fuel | Natural Gas |
| Heating Type | Forced Air |
| Size Interior | 1,572 Sqft |
| Type | House |
Land
| Access Type | Road Access |
| Acreage | No |
| Size Irregular | 7405 |
| Size Total | 7405 Sqft |
| Size Total Text | 7405 Sqft |
| Zoning Description | Rs1 |
| Zoning Type | Residential |
Rooms
| Level | Type | Length | Width | Dimensions |
|---|---|---|---|---|
| Main Level | Bedroom | 12'3 x 9'9 | ||
| Main Level | Entrance | 8'7 x 6'11 | ||
| Main Level | Living Room | 15'11 x 15'11 | ||
| Main Level | Dining Room | 10'6 x 10'3 | ||
| Main Level | Kitchen | 15'5 x 10'1 | ||
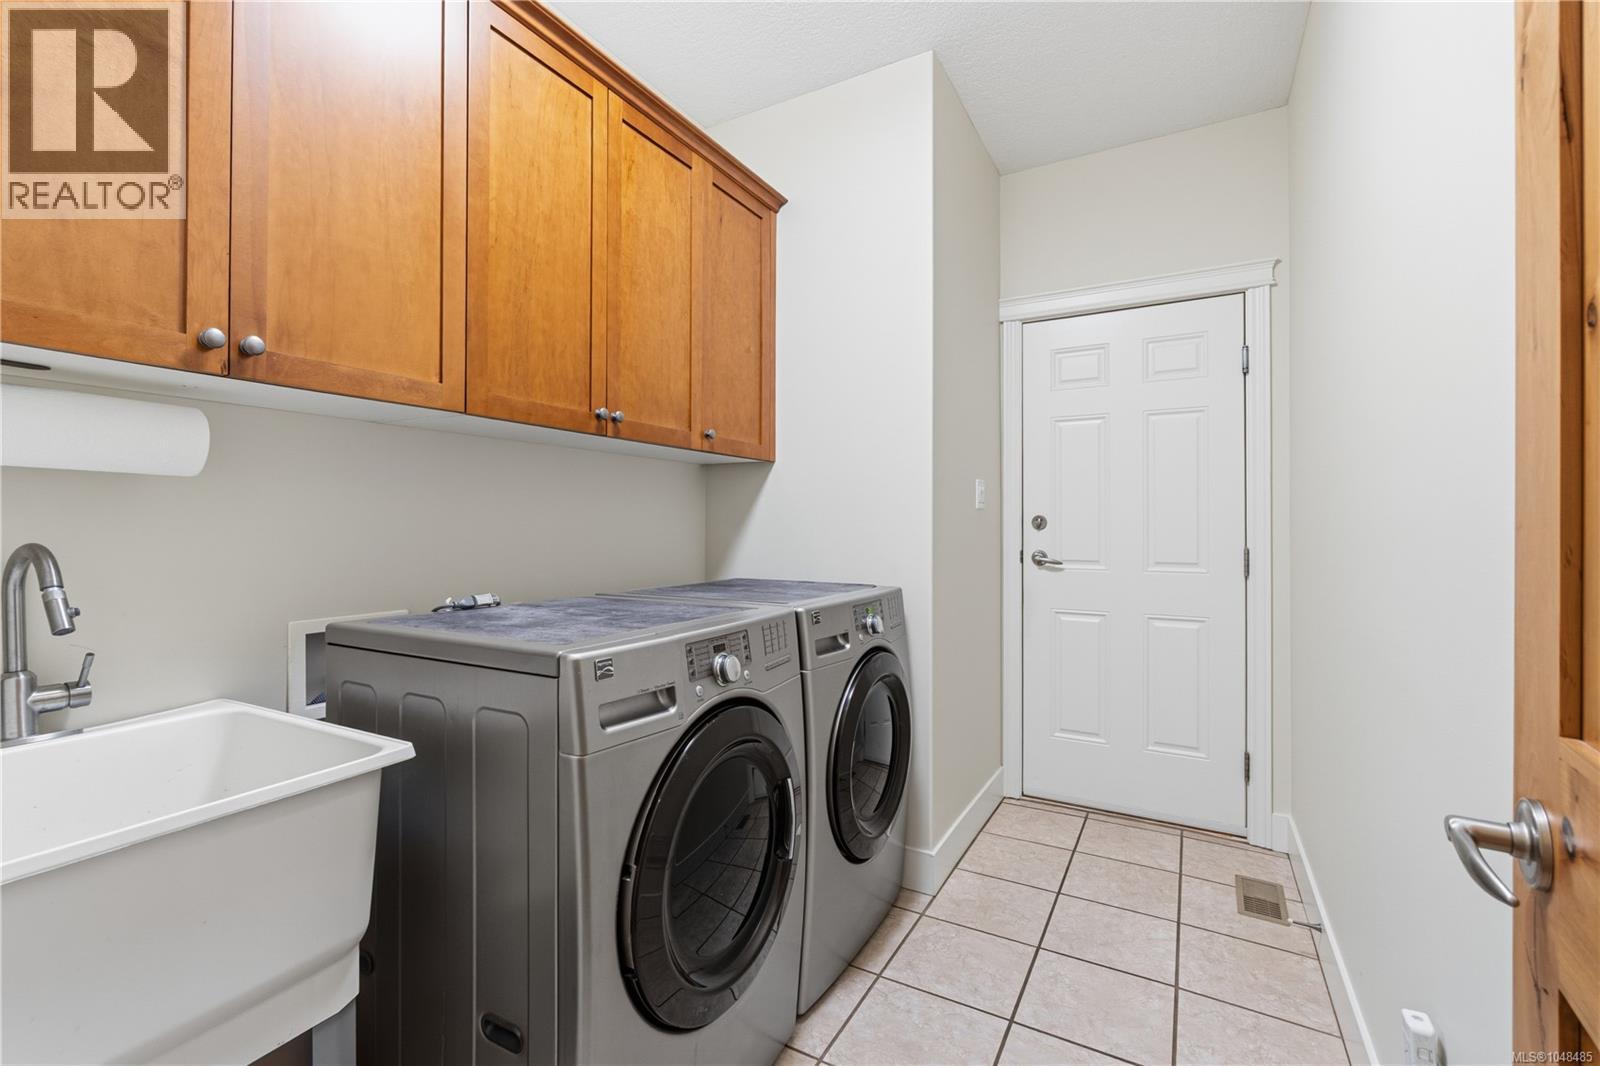
| Main Level | Laundry Room | 7'0 x 6'5 | ||
| Main Level | Ensuite | 4-Piece | ||
| Main Level | Primary Bedroom | 14'11 x 11'11 | ||
| Main Level | Bedroom | 10'2 x 9'11 | ||
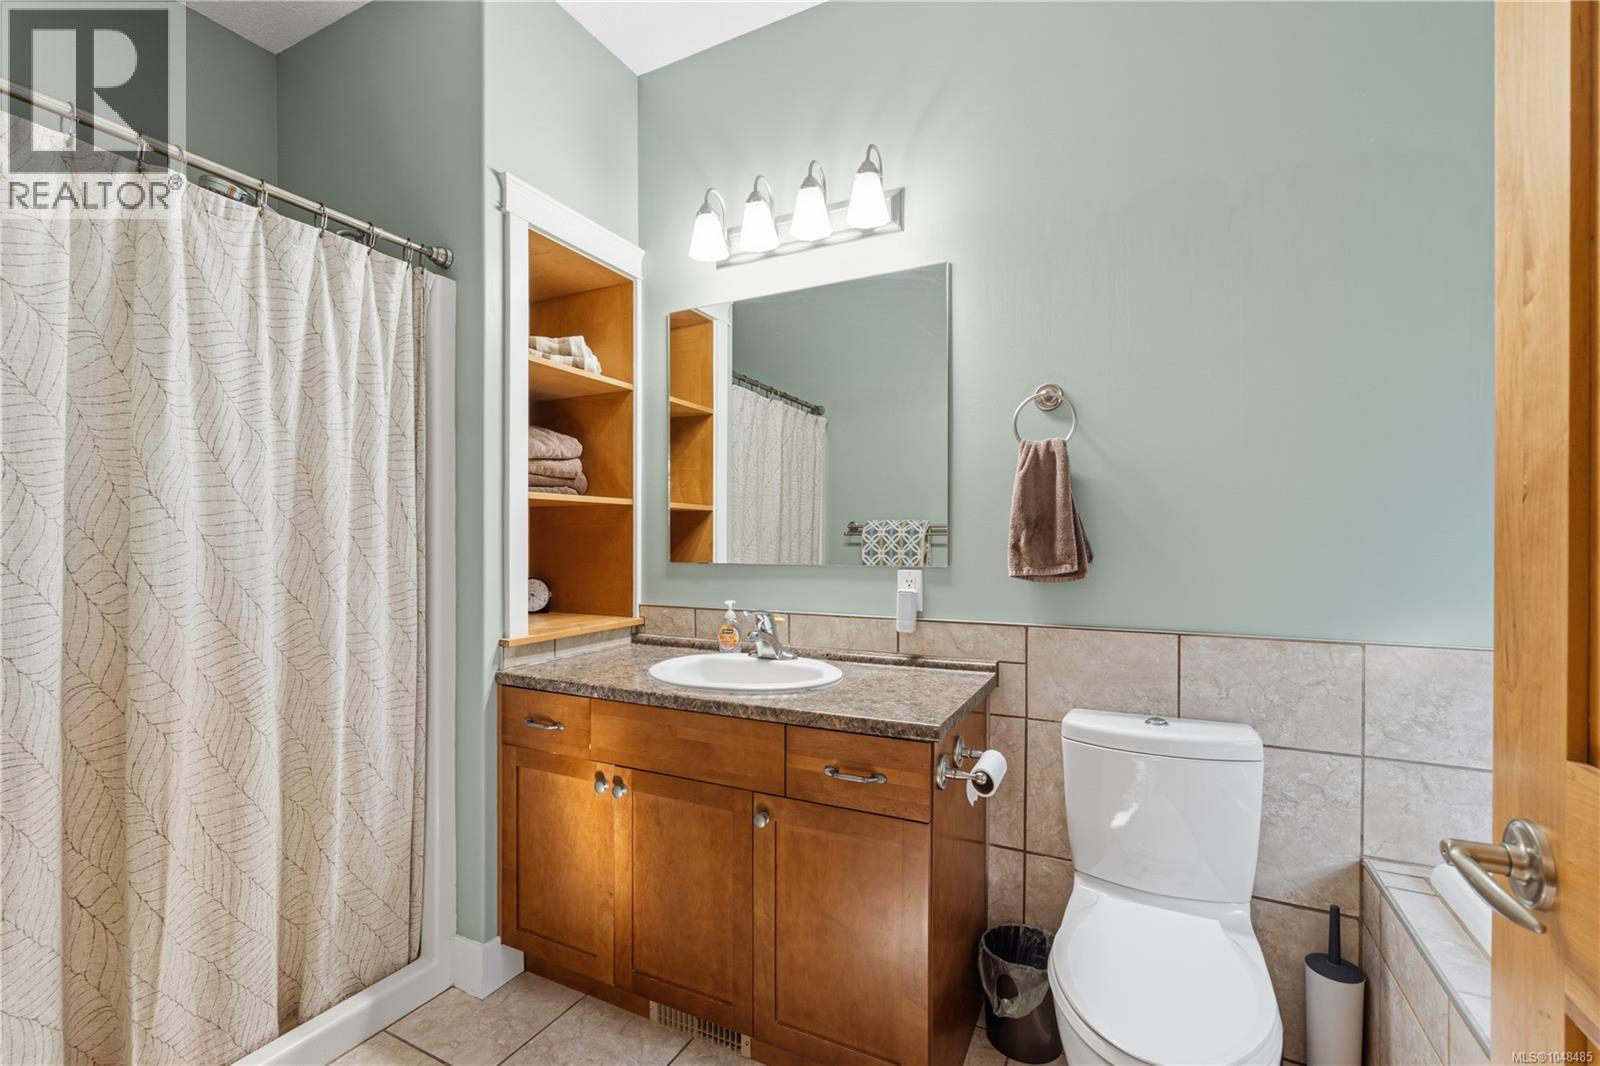
| Main Level | Bathroom | 4-Piece | ||
| Other | Patio | 25'8 x 12'0 | ||
| Other | Storage | 12'0 x 6'0 |
Contact Us
Contact us for more information

The trademarks REALTOR®, REALTORS®, and the REALTOR® logo are controlled by The Canadian Real Estate Association (CREA) and identify real estate professionals who are members of CREA. The trademarks MLS®, Multiple Listing Service® and the associated logos are owned by The Canadian Real Estate Association (CREA) and identify the quality of services provided by real estate professionals who are members of CREA. The trademark DDF® is owned by The Canadian Real Estate Association (CREA) and identifies CREA's Data Distribution Facility (DDF®)
September 05 2026 09:01:36
Vancouver Island Real Estate Board
Royal LePage Island Living (Pk)