
3131 Elliott Road West Kelowna, British Columbia V4T 1M7

$1,695,000
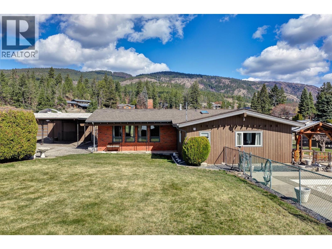
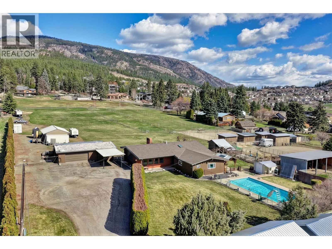
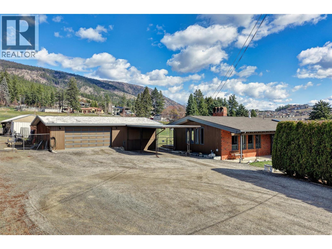
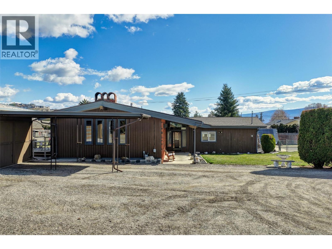
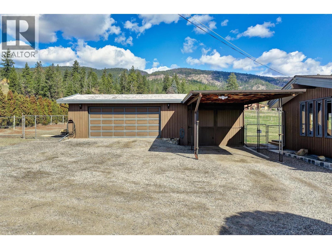
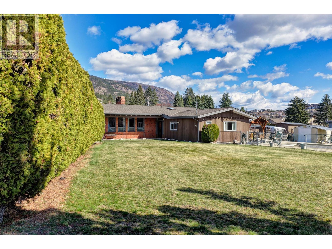
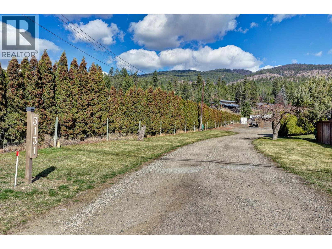
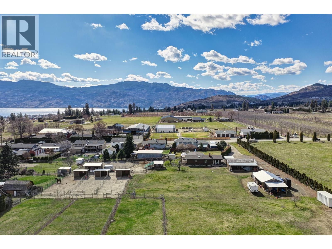
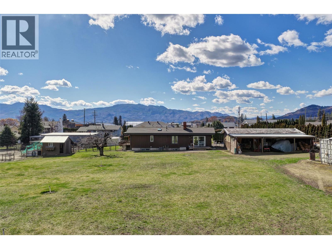
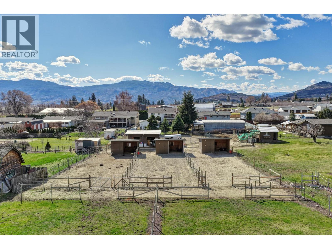
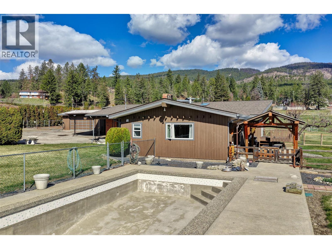
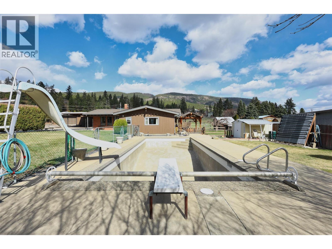
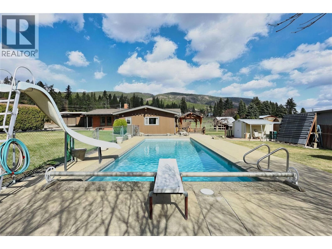
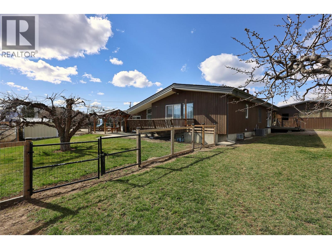
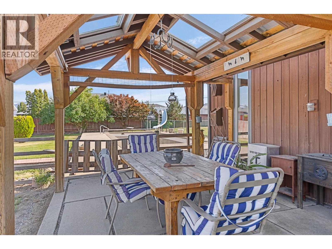
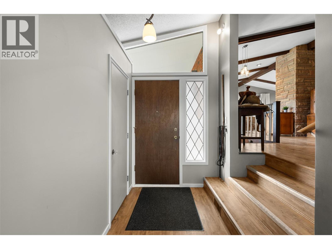
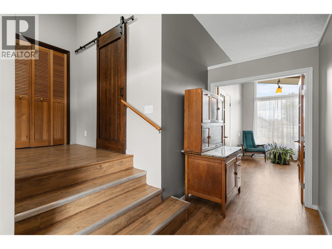
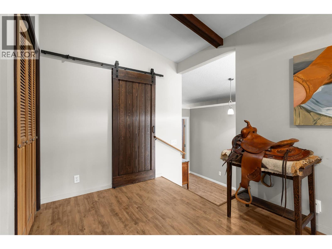
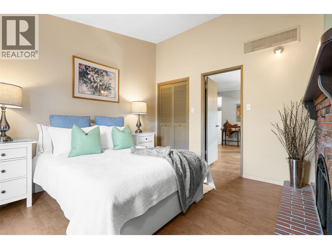
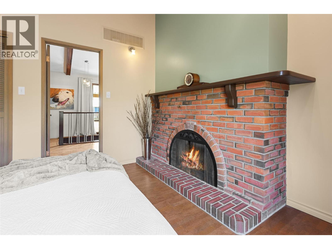
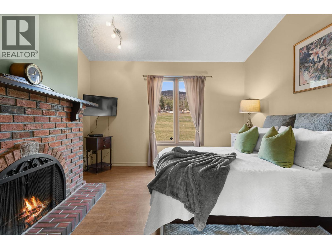
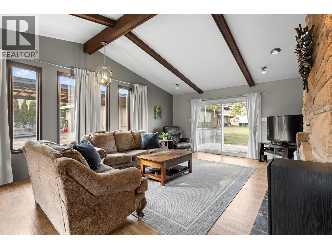
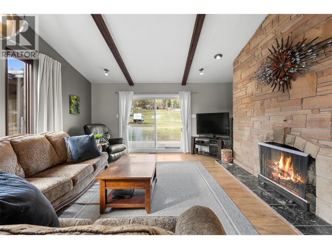
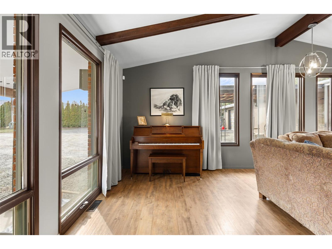
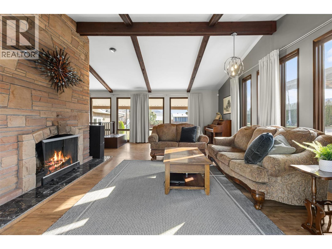
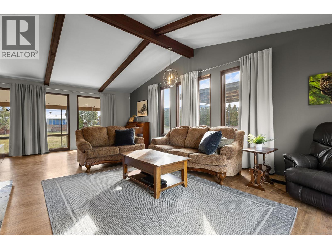
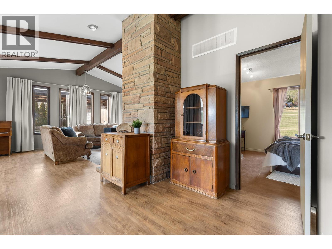
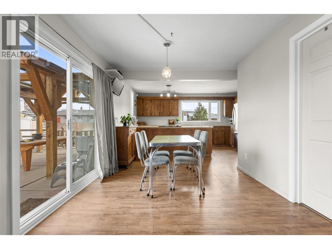
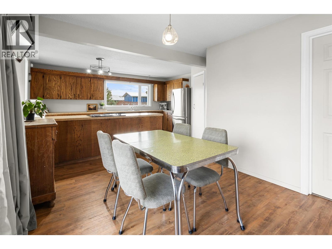
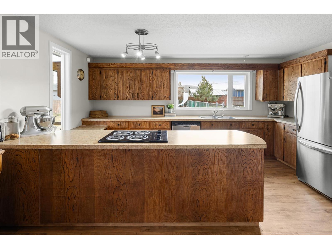
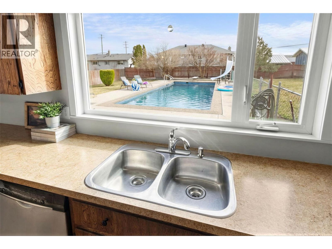
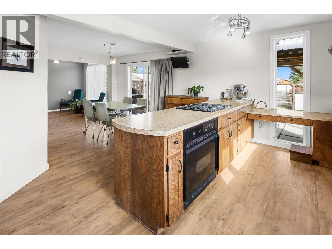
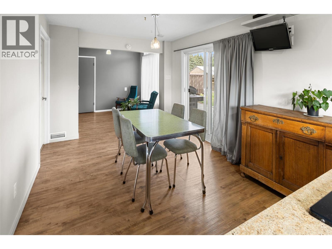
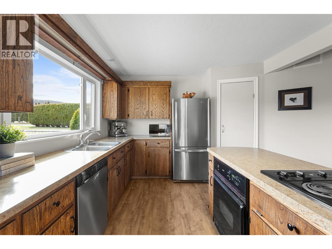
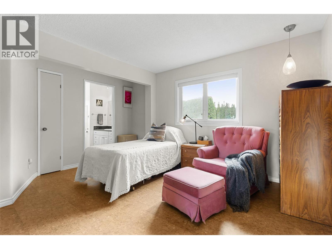
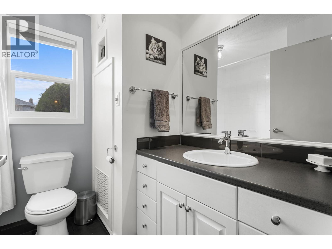
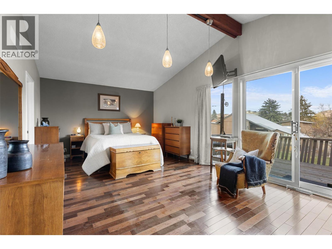
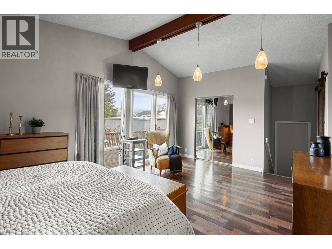
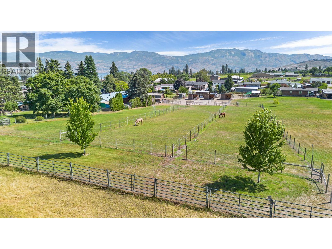
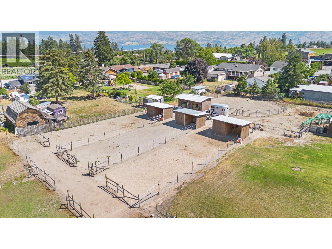
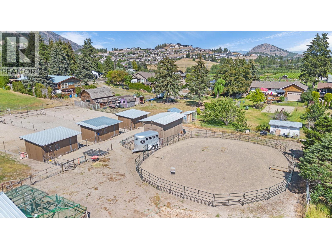
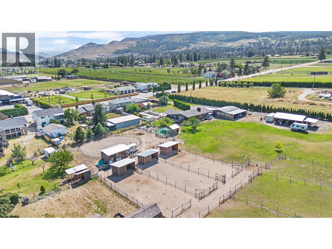
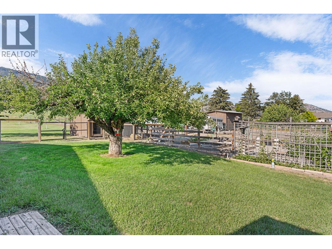
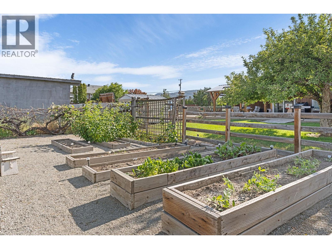
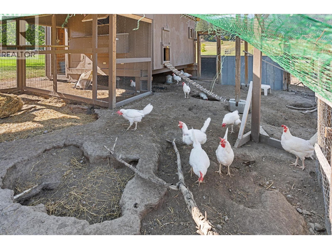
Trade the neighbourhood for wide-open space without giving up the convenience of town. Set on just over 3.5 acres only minutes from West Kelowna amenities, this special property brings together horses, gardens, outdoor living and room to breathe in one incredibly versatile package. Imagine morning coffee overlooking your pastures, saddling up and riding directly from home to the nearby Smith Creek trail network, then spending a sunny Okanagan afternoon beside the pool. For horse lovers, the groundwork is already done with three pastures, three paddocks, a round pen, electric fencing and three powered shelters with tack storage. Dreaming of a more self-sufficient lifestyle? There’s room for that too. A chicken coop accommodates up to 30 hens, while established fruit trees and a fenced garden with raised beds make it easy to grow, harvest and enjoy more of your own food, with potential to work toward farm status. Inside, the welcoming three-bedroom home offers two ensuites, three fireplaces and comfortable spaces designed for everyday living. A custom covered gazebo extends the living outdoors, while the unfinished basement offers additional possibilities for the future. There is also potential to add a carriage home. Space for horses. Space for gardens. Space for family, projects and whatever comes next. All just minutes from the city. This is the acreage lifestyle people dream about, without having to leave West Kelowna behind. (id:63476)
Property Details
| MLS® Number | 10376218 |
| Property Type | Single Family |
| Neigbourhood | Smith Creek |
| Amenities Near By | Park, Recreation, Schools, Shopping |
| Community Features | Rural Setting |
| Features | Level Lot, Private Setting, Two Balconies |
| Parking Space Total | 10 |
| Pool Type | Inground Pool, Outdoor Pool |
| Storage Type | Storage Shed, Feed Storage |
Building
| Bathroom Total | 3 |
| Bedrooms Total | 3 |
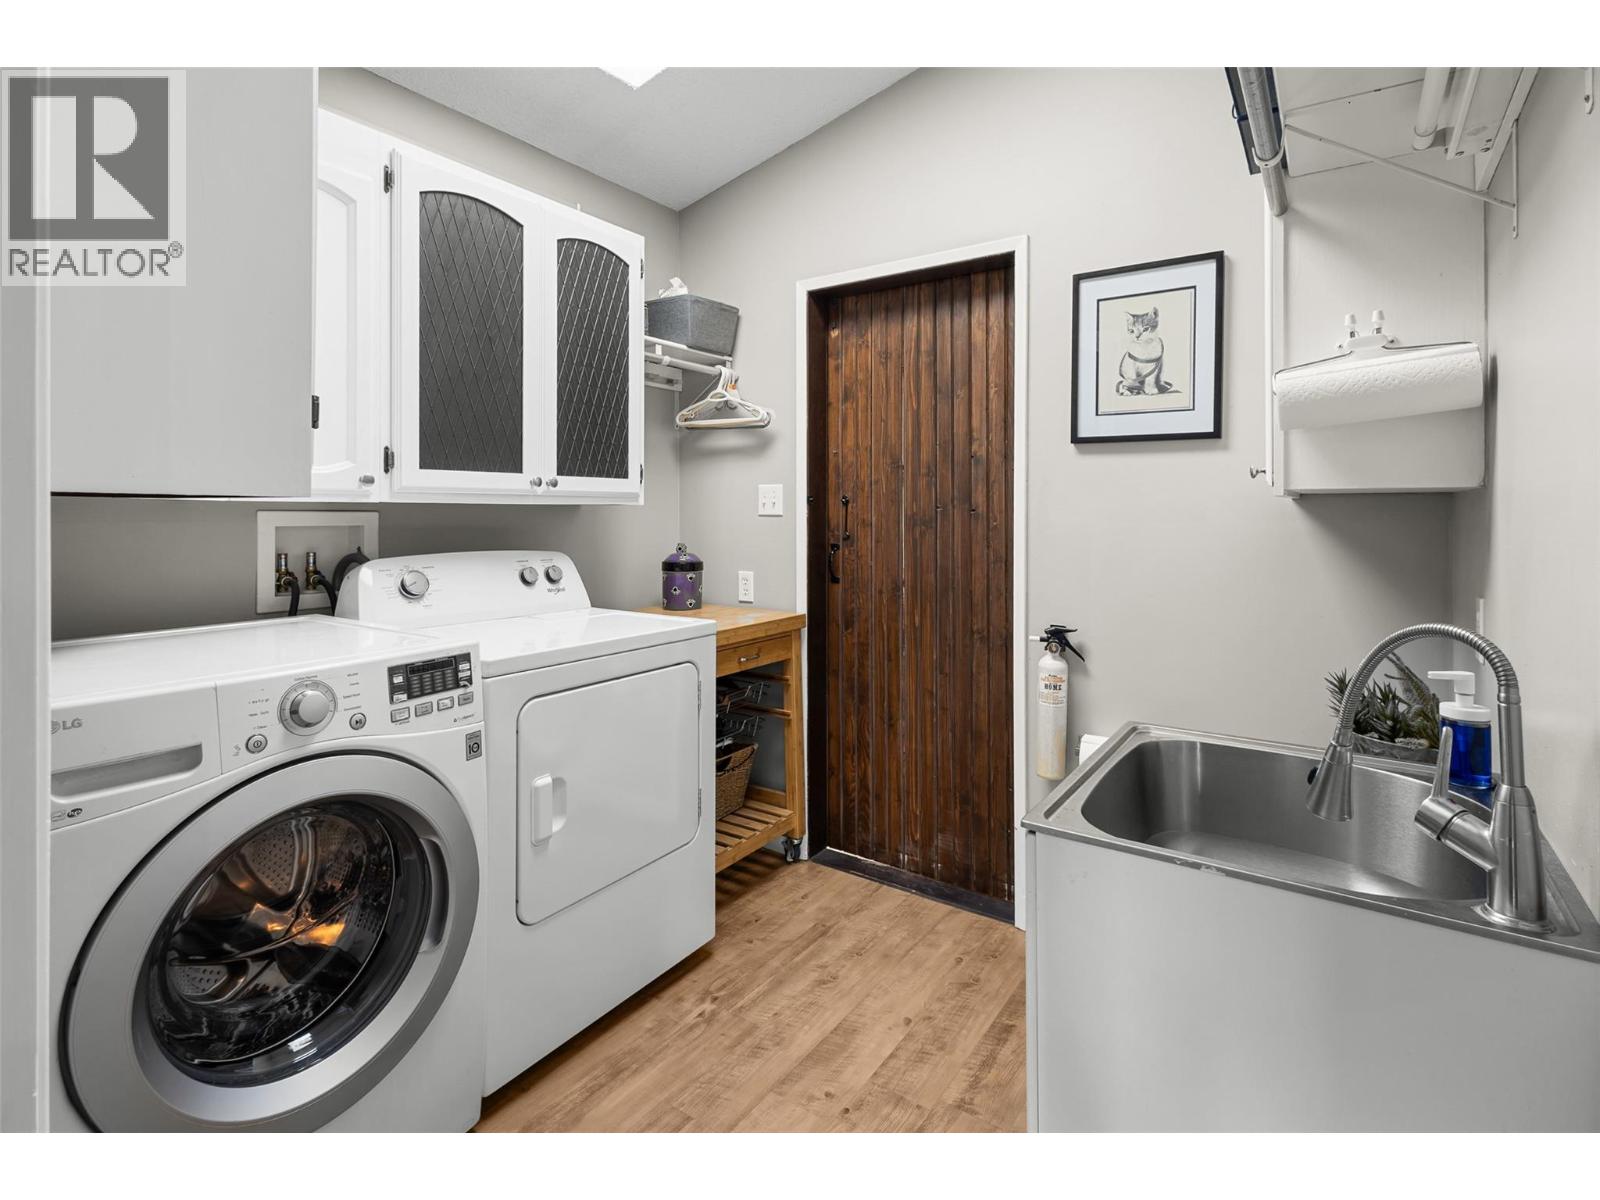
| Appliances | Refrigerator, Dishwasher, Cooktop - Electric, Washer & Dryer |
| Architectural Style | Ranch |
| Constructed Date | 1974 |
| Construction Style Attachment | Detached |
| Cooling Type | Central Air Conditioning, Window Air Conditioner |
| Flooring Type | Mixed Flooring |
| Half Bath Total | 1 |
| Heating Type | Baseboard Heaters, Forced Air, See Remarks |
| Roof Material | Asphalt Shingle |
| Roof Style | Unknown |
| Stories Total | 2 |
| Size Interior | 2,160 Sqft |
| Type | House |
| Utility Water | Irrigation District |
Parking
| Covered | |
| Detached Garage | 2 |
Land
| Acreage | Yes |
| Fence Type | Fence, Page Wire |
| Land Amenities | Park, Recreation, Schools, Shopping |
| Landscape Features | Level, Underground Sprinkler |
| Sewer | Septic Tank |
| Size Irregular | 3.66 |
| Size Total | 3.66 Ac|1 - 5 Acres |
| Size Total Text | 3.66 Ac|1 - 5 Acres |
Rooms
| Level | Type | Length | Width | Dimensions |
|---|---|---|---|---|
| Lower Level | Unfinished Room | 24'7'' x 50'6'' | ||
| Lower Level | Other | 11'2'' x 11'5'' | ||
| Main Level | Primary Bedroom | 19'11'' x 12'7'' | ||
| Main Level | Living Room | 25'5'' x 16'6'' | ||
| Main Level | Partial Bathroom | 8'0'' x 7'3'' | ||
| Main Level | Kitchen | 12'2'' x 15'4'' | ||
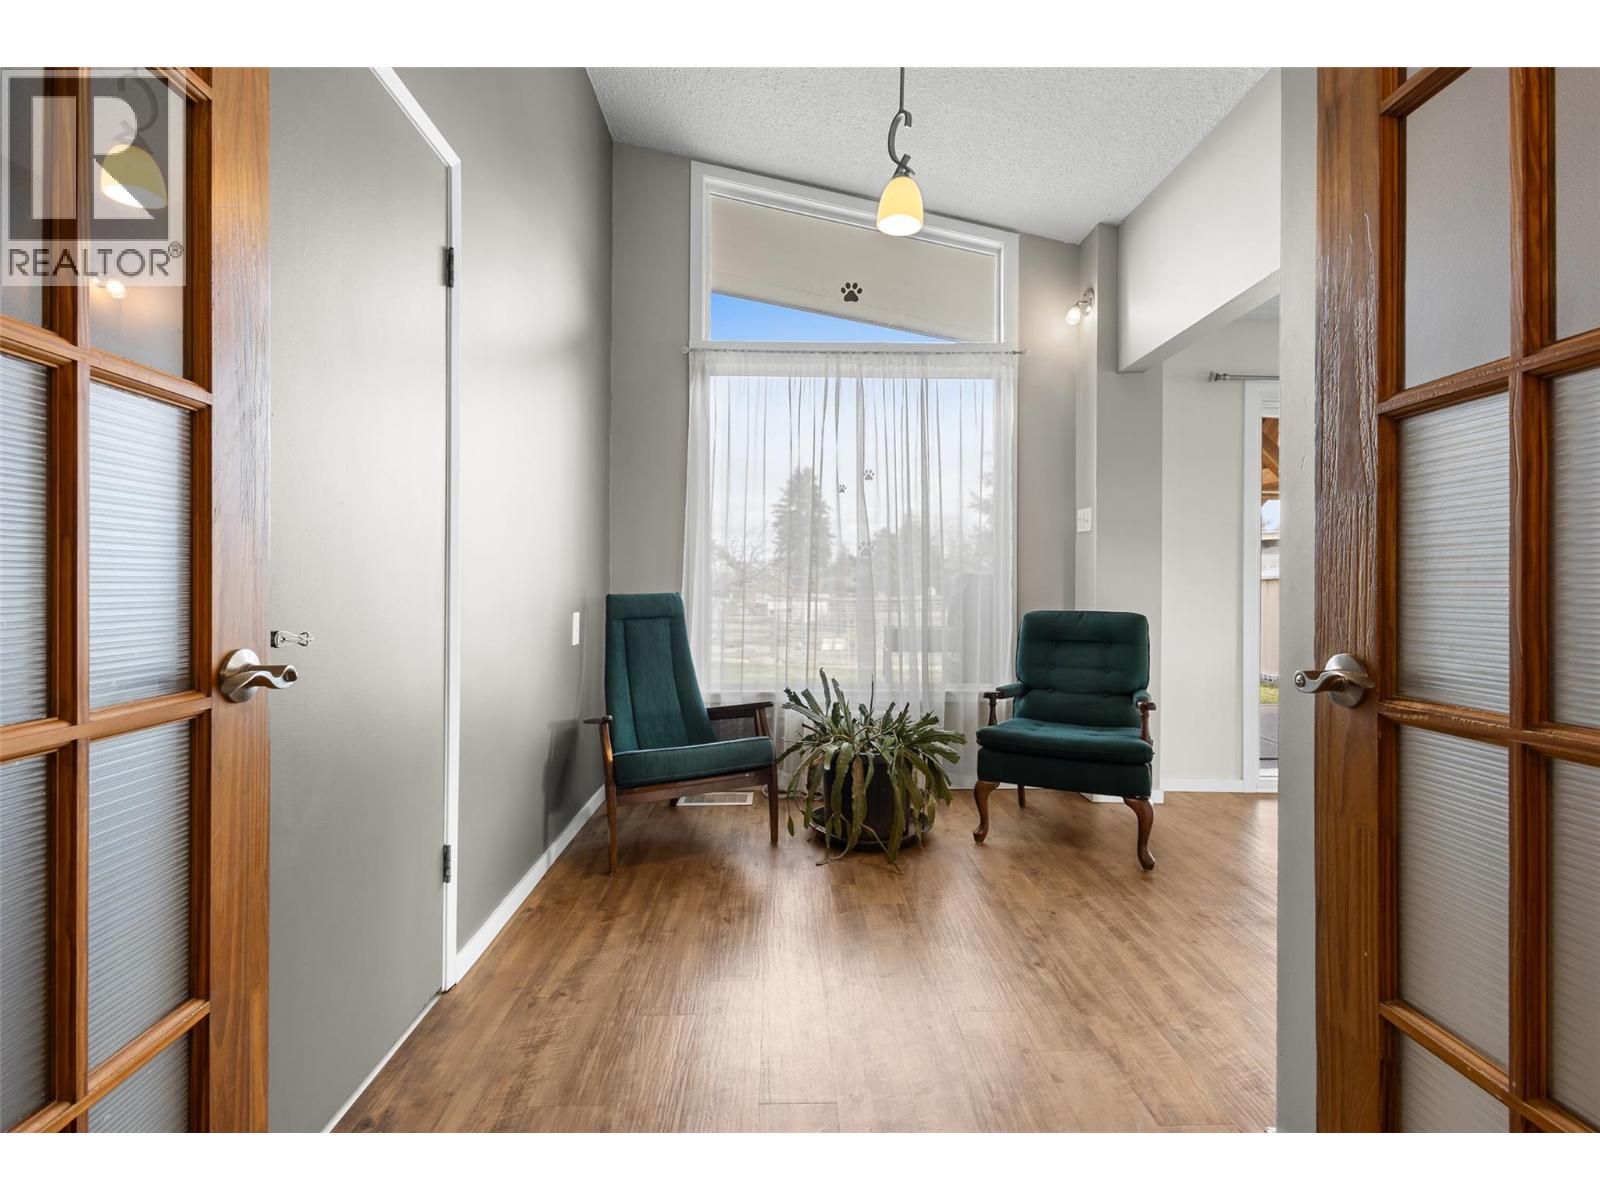
| Main Level | Foyer | 5'7'' x 11'7'' | ||
| Main Level | Dining Room | 9'6'' x 9'8'' | ||
| Main Level | Bedroom | 14'1'' x 13'5'' | ||
| Main Level | Bedroom | 11'6'' x 12'3'' | ||
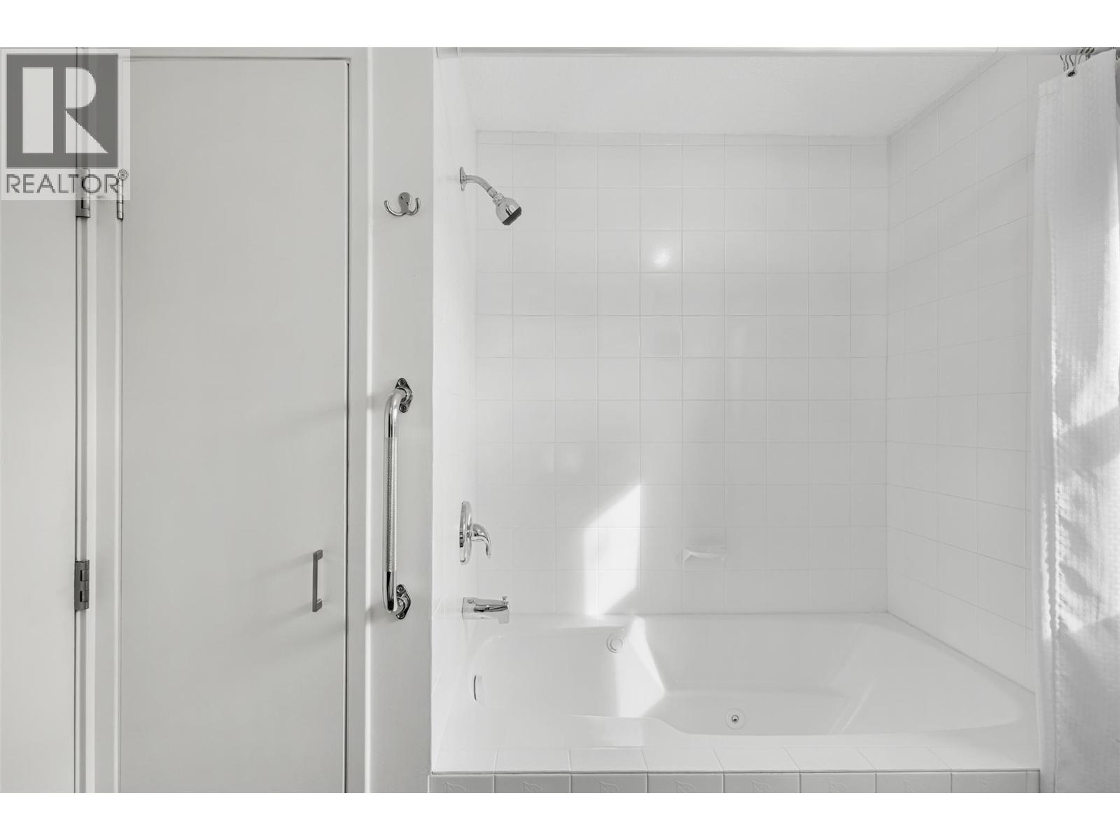
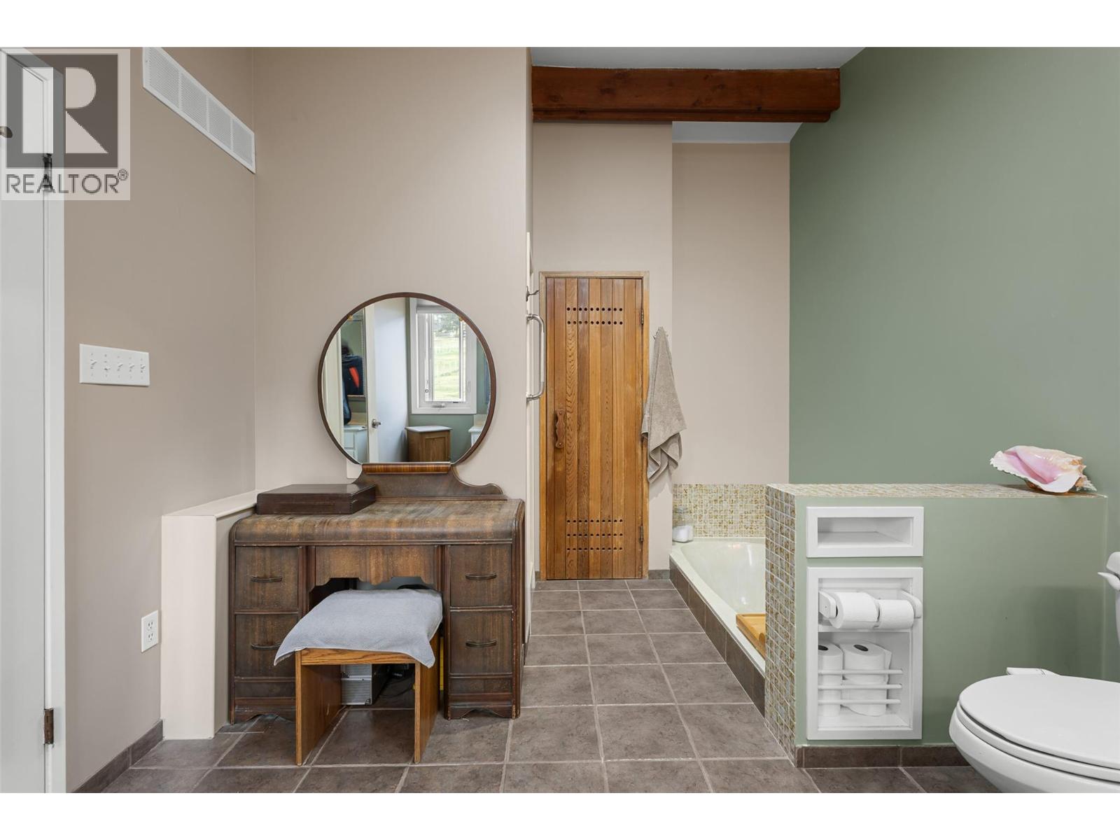
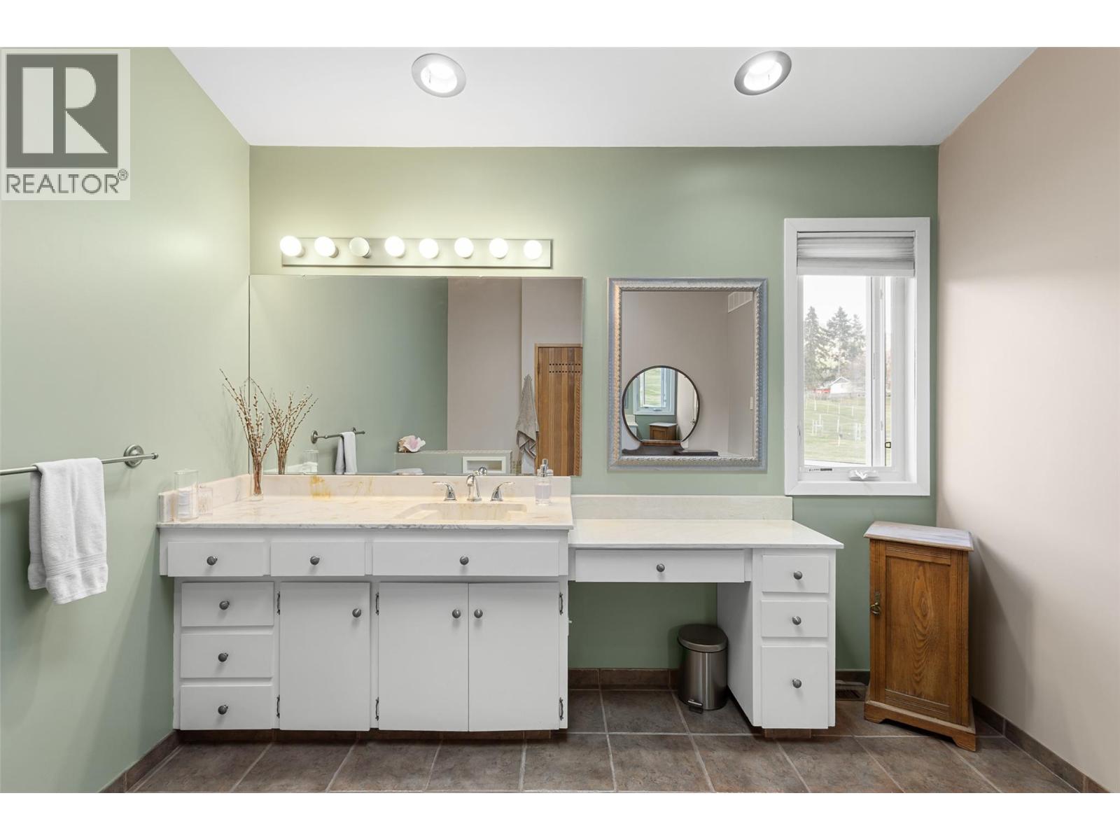
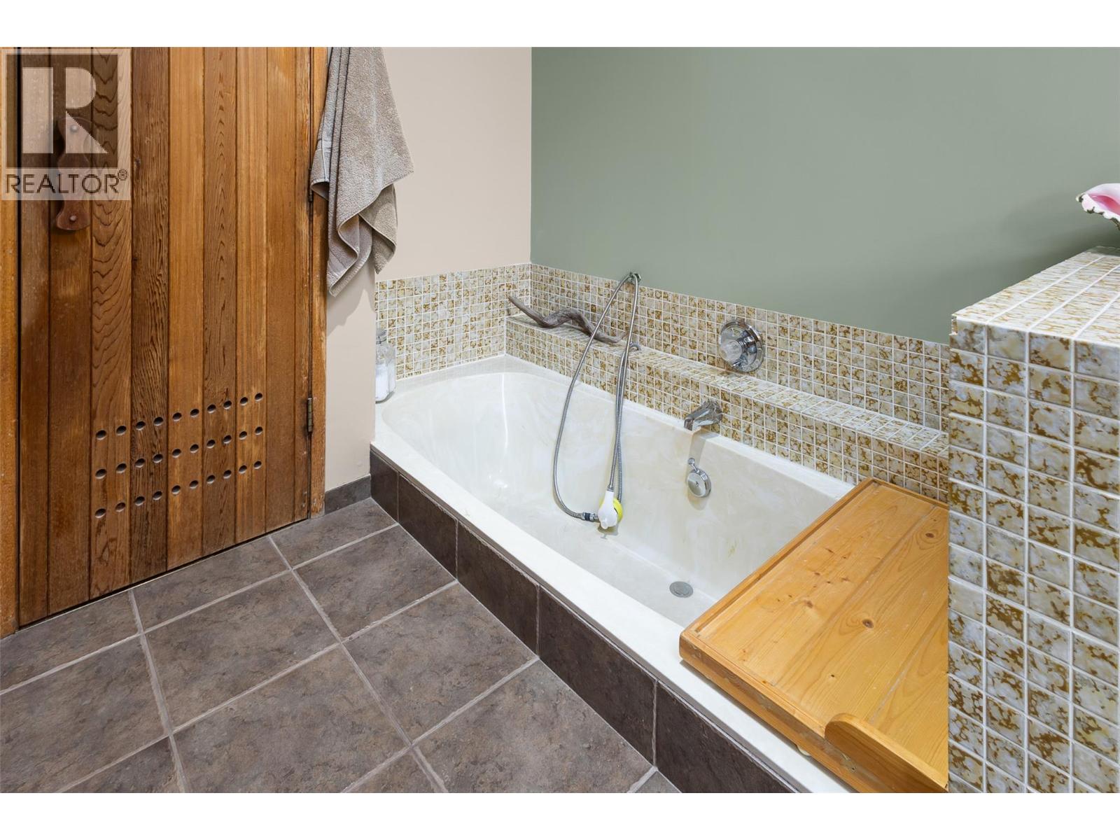
| Main Level | 4pc Ensuite Bath | 7'0'' x 7'9'' | ||
| Main Level | 4pc Ensuite Bath | 14'8'' x 10'5'' |
Contact Us
Contact us for more information

The trademarks REALTOR®, REALTORS®, and the REALTOR® logo are controlled by The Canadian Real Estate Association (CREA) and identify real estate professionals who are members of CREA. The trademarks MLS®, Multiple Listing Service® and the associated logos are owned by The Canadian Real Estate Association (CREA) and identify the quality of services provided by real estate professionals who are members of CREA. The trademark DDF® is owned by The Canadian Real Estate Association (CREA) and identifies CREA's Data Distribution Facility (DDF®)
September 04 2026 07:40:40
Association of Interior REALTORS®
Sotheby's International Realty Canada